
 Active
15715 Ibisridge Dr
Lithia, FL 33547 · Single family
$659,900
Listing courtesy of Trish Carter, CARTER COMPANY REALTORS
- 5 Beds
- 4 Baths
- 3,245 sqft
Cynthia's Insights On This Property
- Built 2004
- Last recorded sale: $446,500 in July 2018
- Typical sale in 33547 over the last year: $529,500, $219 per sq ft
- Owners in 33547 stay about 8 years; 4% of homes changed hands last year
- County record lists a private pool


📊 Price Pulse
What would you pay for this place?
Sale prices come from county public records, not MLS data.Listing agent

Contact
Send a message and we'll pass it to the listing agent. Nothing is sent until you ask.
About this home
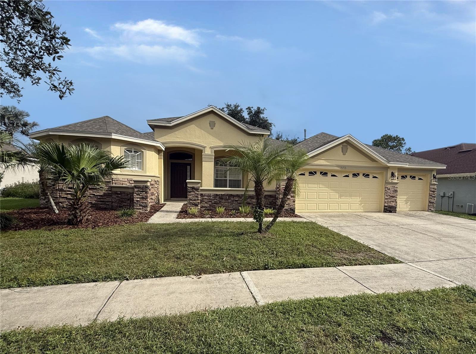
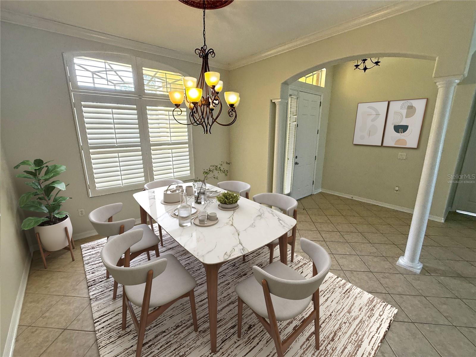
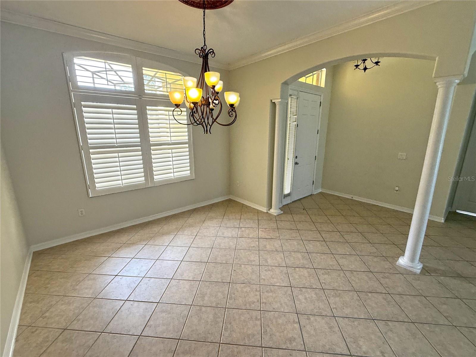
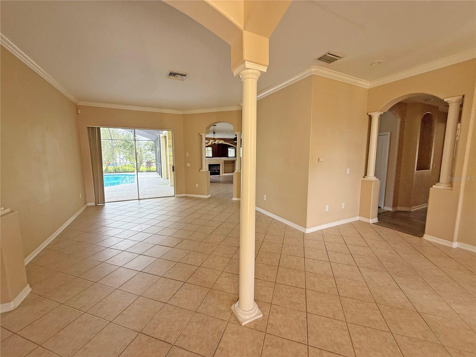
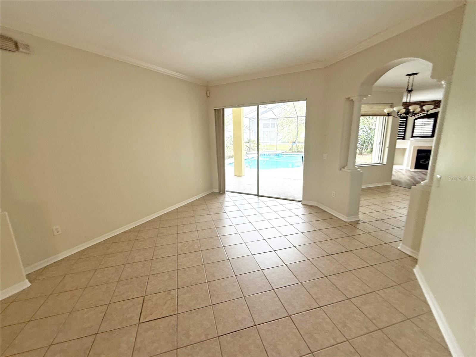
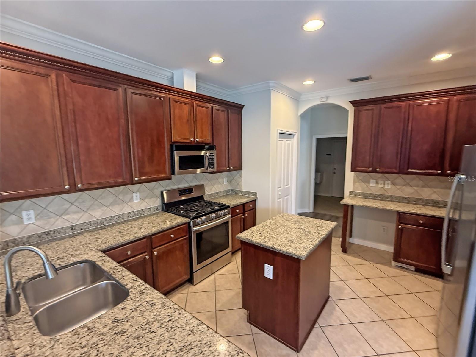
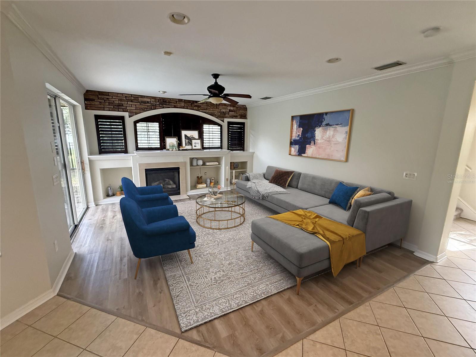
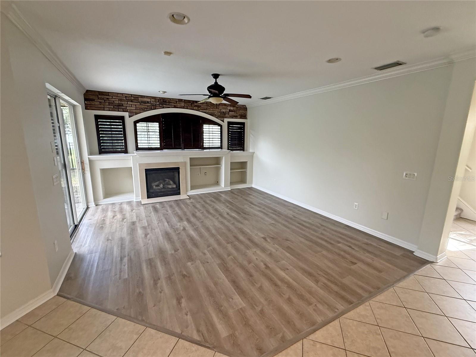
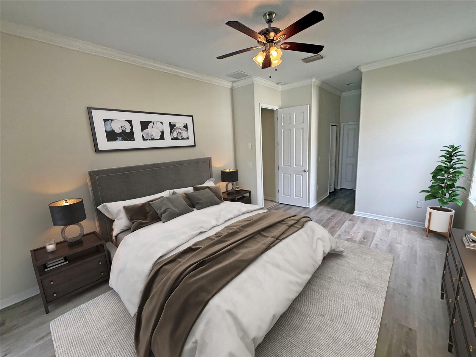
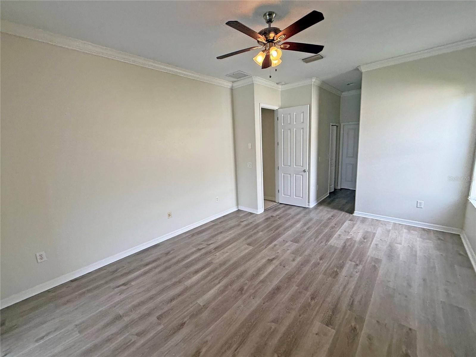
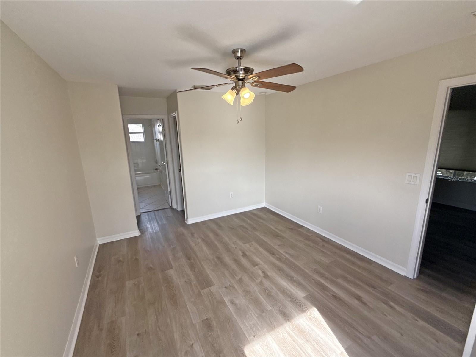
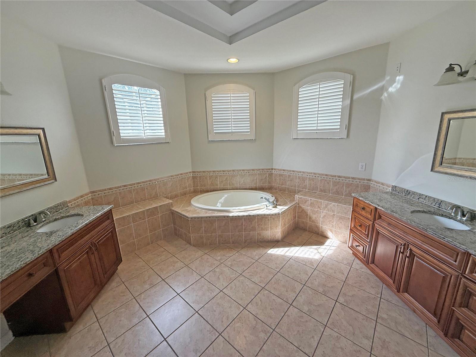
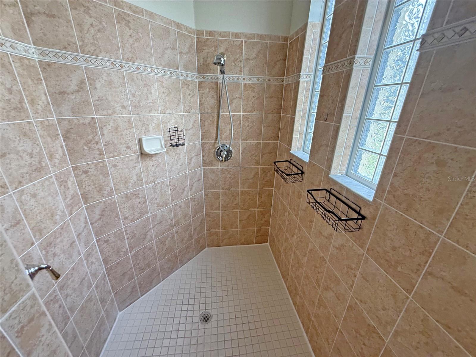
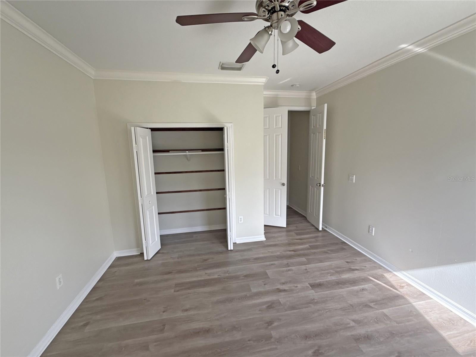
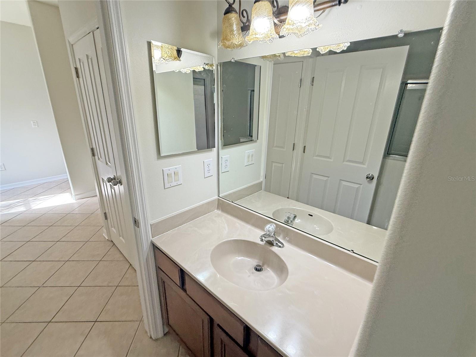
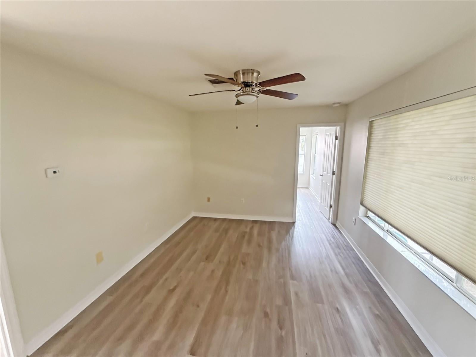
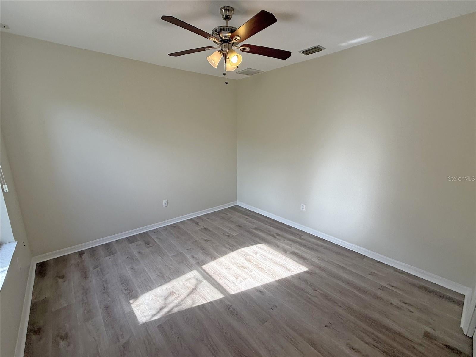
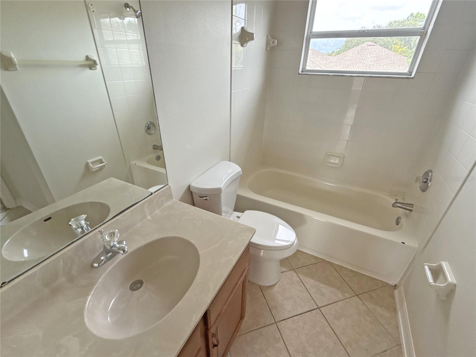
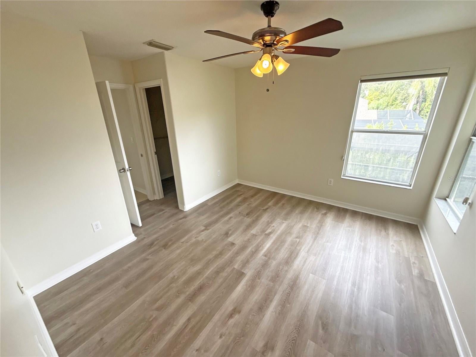
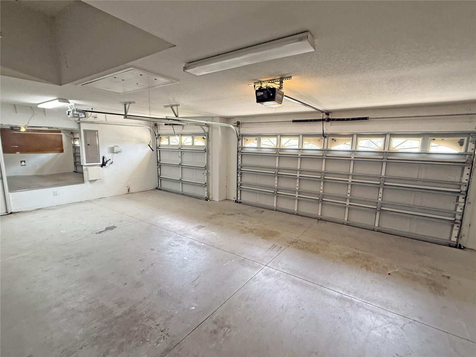
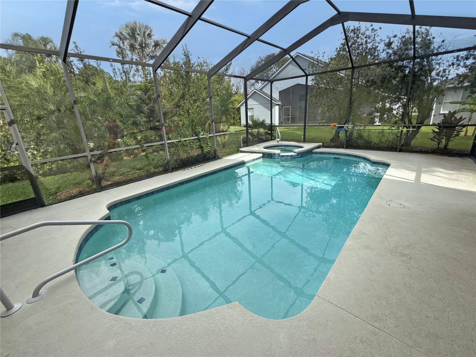
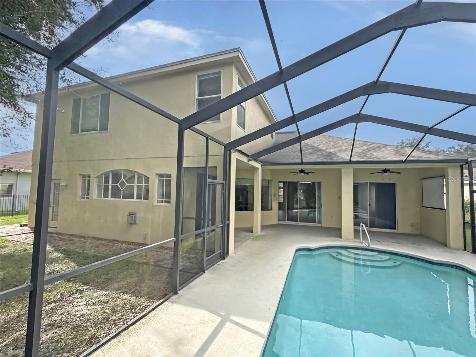
Virtually Staged. This Southern-style FishHawk Ranch pool home makes you want to host Thanksgiving and keep Sunday wide open for the pool. With 5 bedrooms, 4 baths, a bonus room, a 3-car garage and 3,245 square feet, there’s room for a full house and plenty of places to sneak away for a little quiet. Built in 2004, the home has a traditional layout with formal living and dining rooms up front and the kitchen, breakfast nook and family room just beyond. You can be at the kitchen island getting dinner together and still be part of the conversation by the fireplace. The kitchen has 42-inch cabinetry, granite counters and a pantry, and the high ceilings, big windows and sliding doors bring in plenty of natural light. Out back, there’s a covered patio for lunch in the shade, a screened pool and spa, and a large fenced yard with room to run around. The first-floor primary suite has its own sliders to the lanai, a walk-in closet, dual vanities, a garden tub and a separate walk-in shower. Two more bedrooms share a full bath off the family room. Upstairs, two bedrooms share a Jack-and-Jill bath off the bonus room, making it an easy spot for overnight guests to spread out or for you to set up a movie room or home office. In FishHawk Ranch, you can take the long way home on the nature trails, meet up for tennis or spend the afternoon at the splash pad. The community also offers pools, fitness centers, parks and playgrounds, with A-rated Hillsborough County schools and convenient access to shopping, dining and major commuter routes. It’s good to be home.
moreless
- Property type
- Single family
- Year built
- 2004
- Lot size
- 10,030 sqft
- Garage
- 3 cars
- On market
- 1 day
- Price per sqft
- $203
- HOA fees
- $10/mo
- Listing ID
- TB8567945
Show Full Details
Property Info
- Property Type
- Residential
- Property Subtype
- SingleFamilyResidence
- Year Built
- 2004
- Levels
- Two
- Direction Faces
- Northwest
- Neighborhood
- Fish Hawk
- Lot Size (acres)
- 0.23
- Lot Size (sqft)
- 10030.0
- Contract Date
- 2026-11-12
- On Market Date
- 2026-11-18
- Cumulative Days on Market
- 1
Interior Features
- Interior Features
- Crown Molding, High Ceilings, Open Floorplan, Stone Counters, Walk-In Closet(S)
- Flooring
- Carpet, Ceramic Tile, Vinyl
- Fireplace
- Yes
- Fireplace Features
- Family Room, Gas
- Laundry Features
- Inside
- Levels
- Two
- Door Features
- Sliding Doors
Heating & Cooling
- Heating
- Central, Electric
- Cooling
- Central Air
Exterior Features
- Patio & Porch Features
- Covered, Patio, Screened
- Construction Materials
- Block, Stucco
- Foundation
- Slab
- Roof
- Shingle
- Fencing
- Fenced
- Other Structures
- Shed(S)
- Pool Features
- In Ground, Screen Enclosure, Private
- Private Pool
- Yes
- Spa Features
- Heated, In Ground
- Spa
- Yes
Features & Amenities
- Garage Spaces
- 3.0
- Garage
- Yes
- Attached Garage
- Yes
- Parking Features
- Driveway, Attached
- Lot Features
- Cul-De-Sac, Paved
Community/Association
- HOA
- Yes
- HOA Name
- Fishhawk Ranch HOA/Real Manage
- HOA Phone
- $8,135,788,884
- HOA Fee
- $125
- HOA Fee Frequency
- Annually
- Association Amenities
- Park, Playground, Pool, Tennis Court(S)
- Community Features
- Park, Playground, Pool, Sidewalks
Utilities
- Utilities
- Cable Available, Electricity Available, Sewer Available, Water Available
- Sewer
- Public Sewer
- Water Source
- Public
Taxes
- Annual Tax Amount
- $13,789
- Tax Year
- $2,026
- Legal Description
- FISHHAWK RANCH PHASE 2 PARCEL X-2/Y LOT 7 BLOCK 57
Data freshness
- SURF LOCAL last checked
- Nov 21, 2026, 1:20 AM EST
Location
Approximate location, shown from the displayed address.
Similar homes nearby
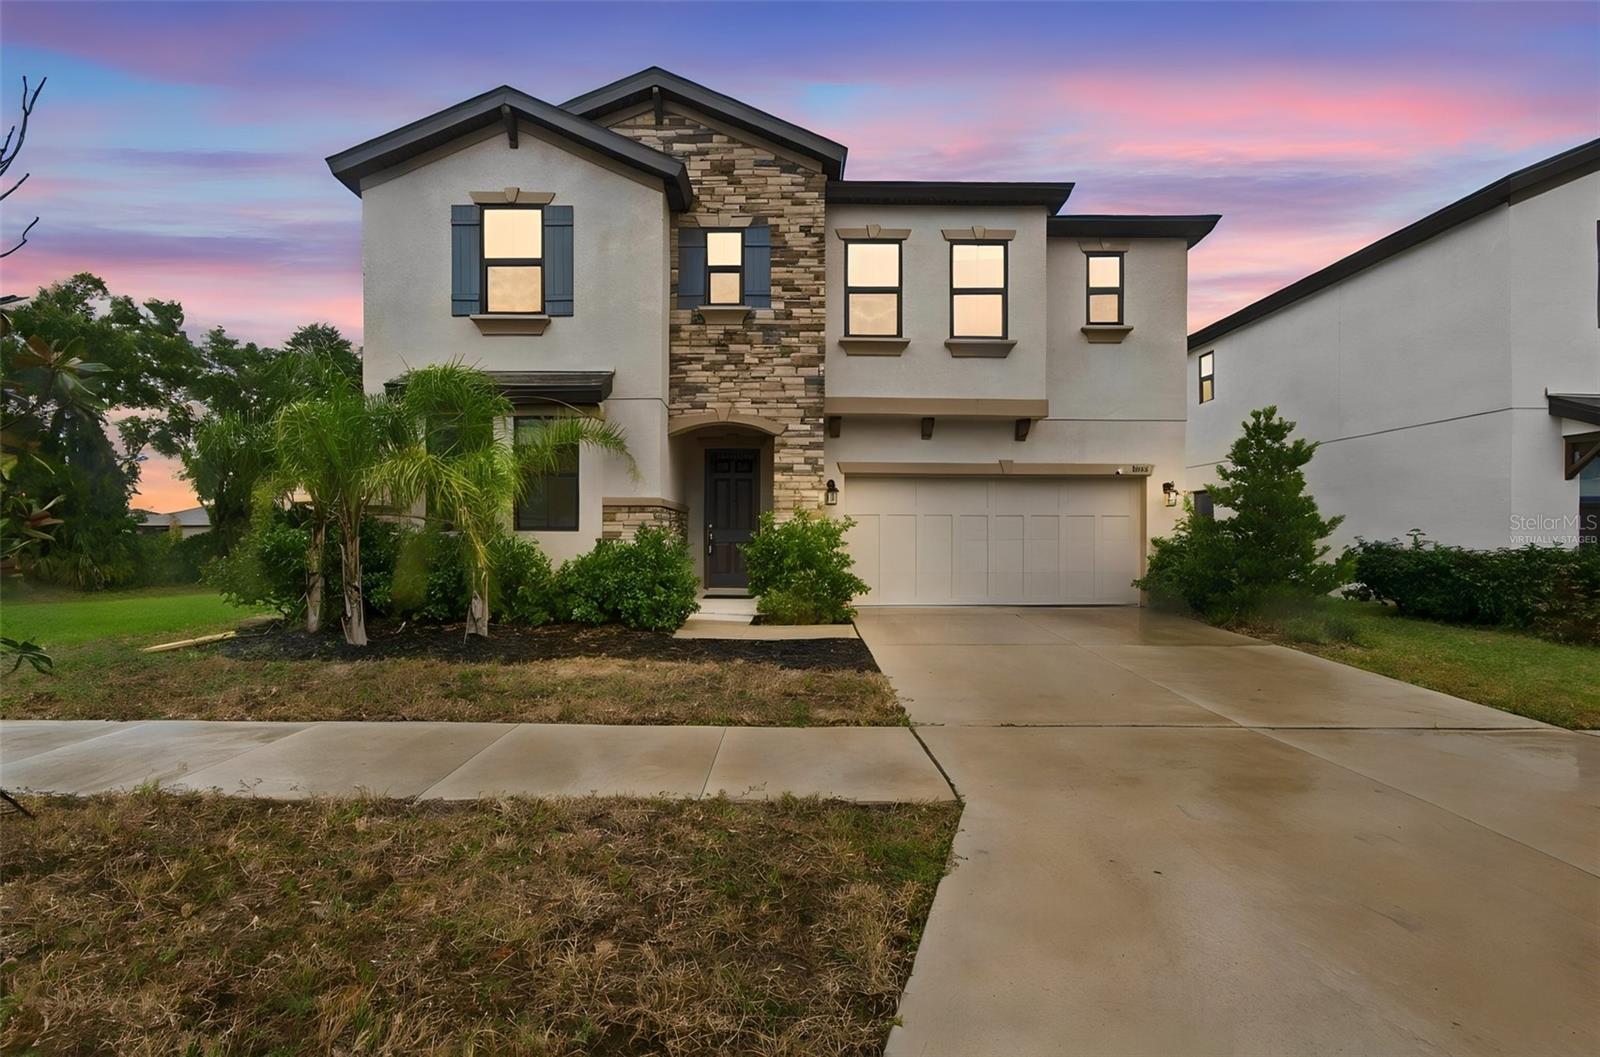
- $569,00014671 Horse Trot Rd, Lithia, FL 335474 Beds3 Baths3,448 sqftListing courtesy of KELLER WILLIAMS REALTY- PALM HARBOR · Data courtesy of: Stellar MLS
 Active
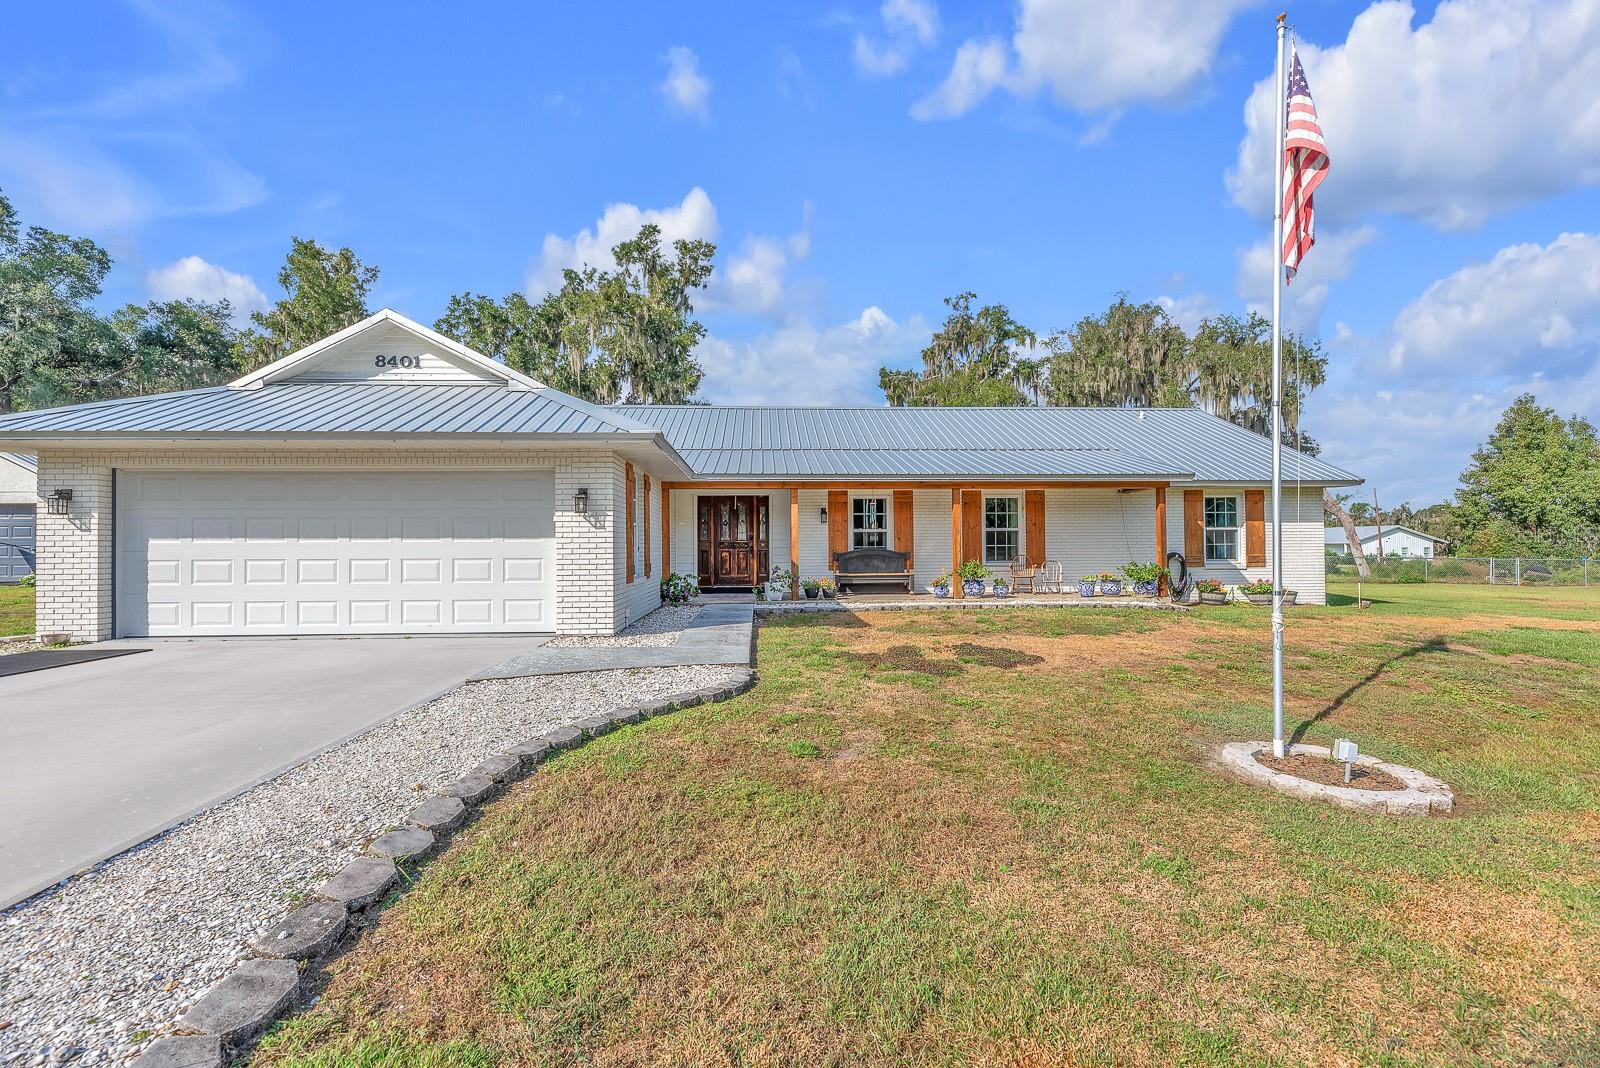
- $750,0008401 Southwood Oaks St, Lithia, FL 335473 Beds2 Baths2,249 sqftListing courtesy of EATON REALTY · Data courtesy of: Stellar MLS
 Active
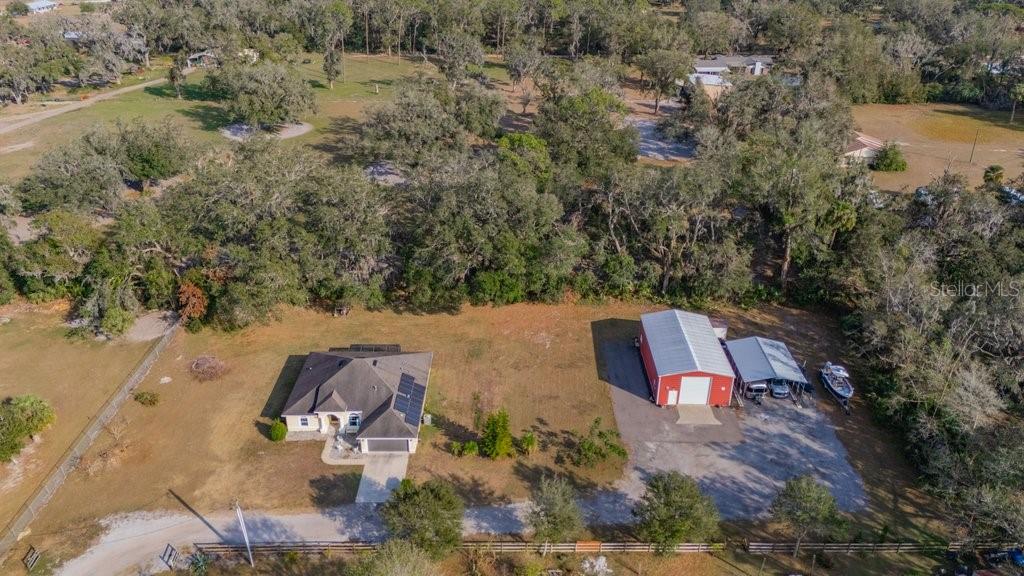
- $750,0001401 Castleberry Farms Ln, Lithia, FL 335473 Beds2 Baths1,883 sqftListing courtesy of SIGNATURE REALTY ASSOCIATES · Data courtesy of: Stellar MLS
 Active
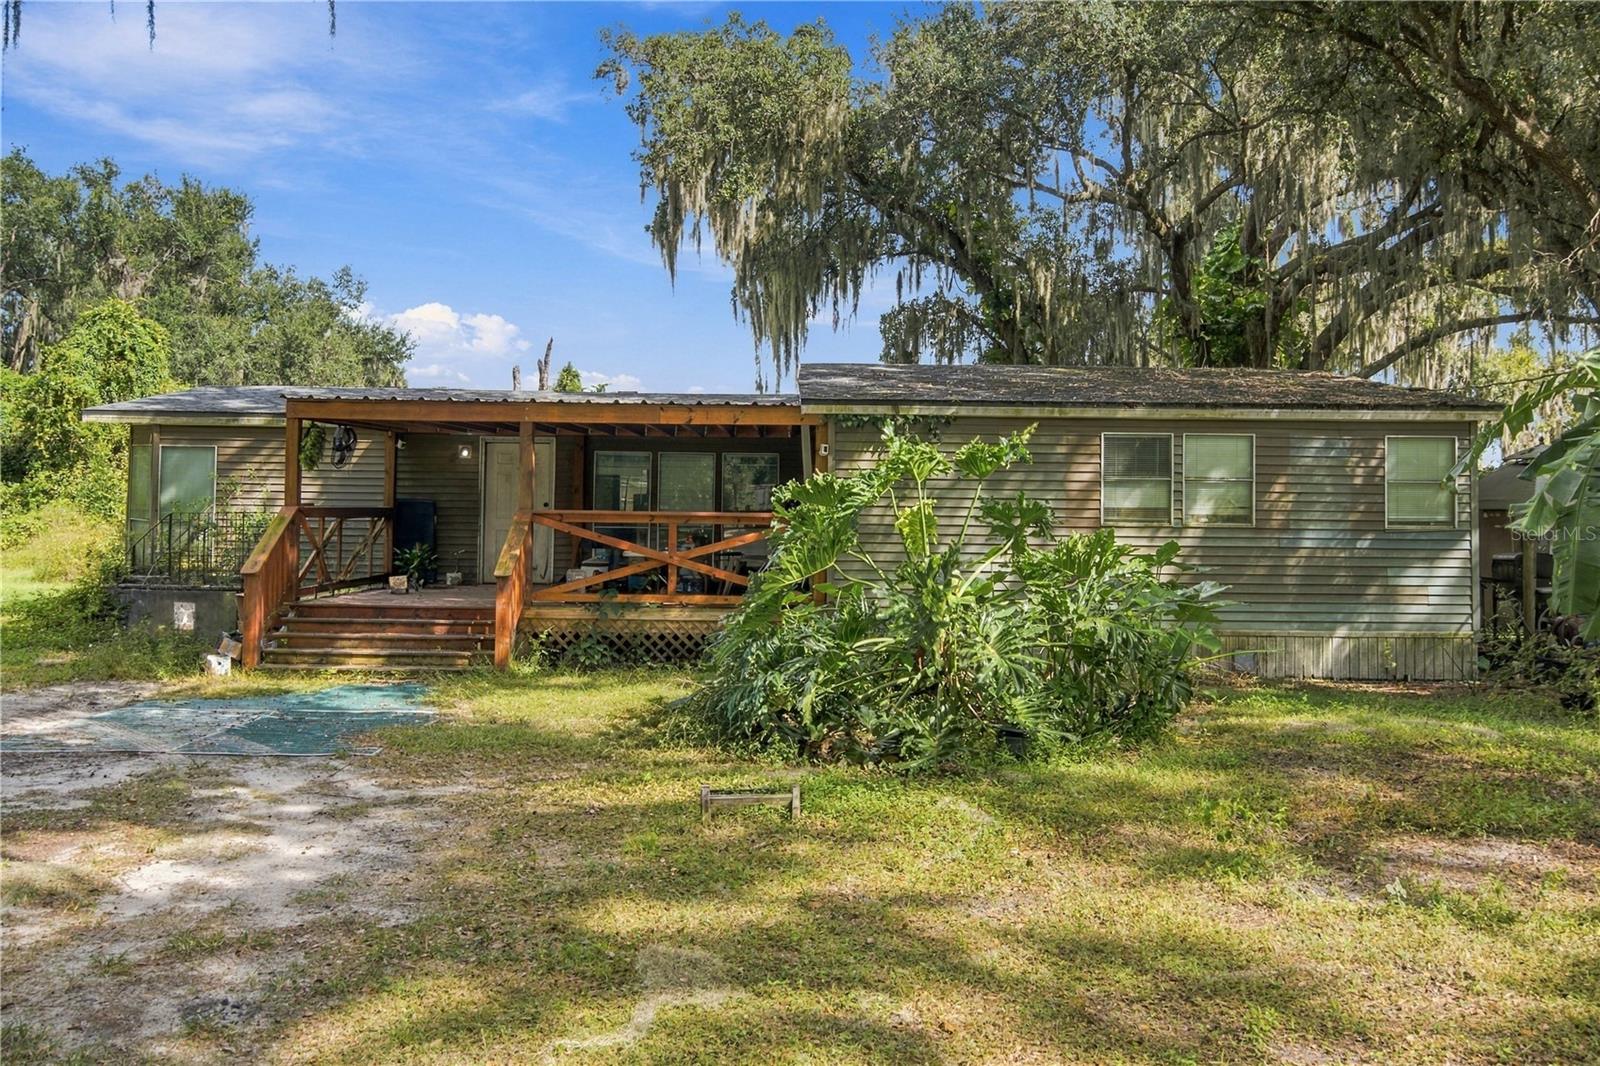
- $660,00017258 State Rd 674th Hwy, Lithia, FL 335473 Beds2 Baths1,822 sqftListing courtesy of EXP REALTY LLC · Data courtesy of: Stellar MLS
 Active
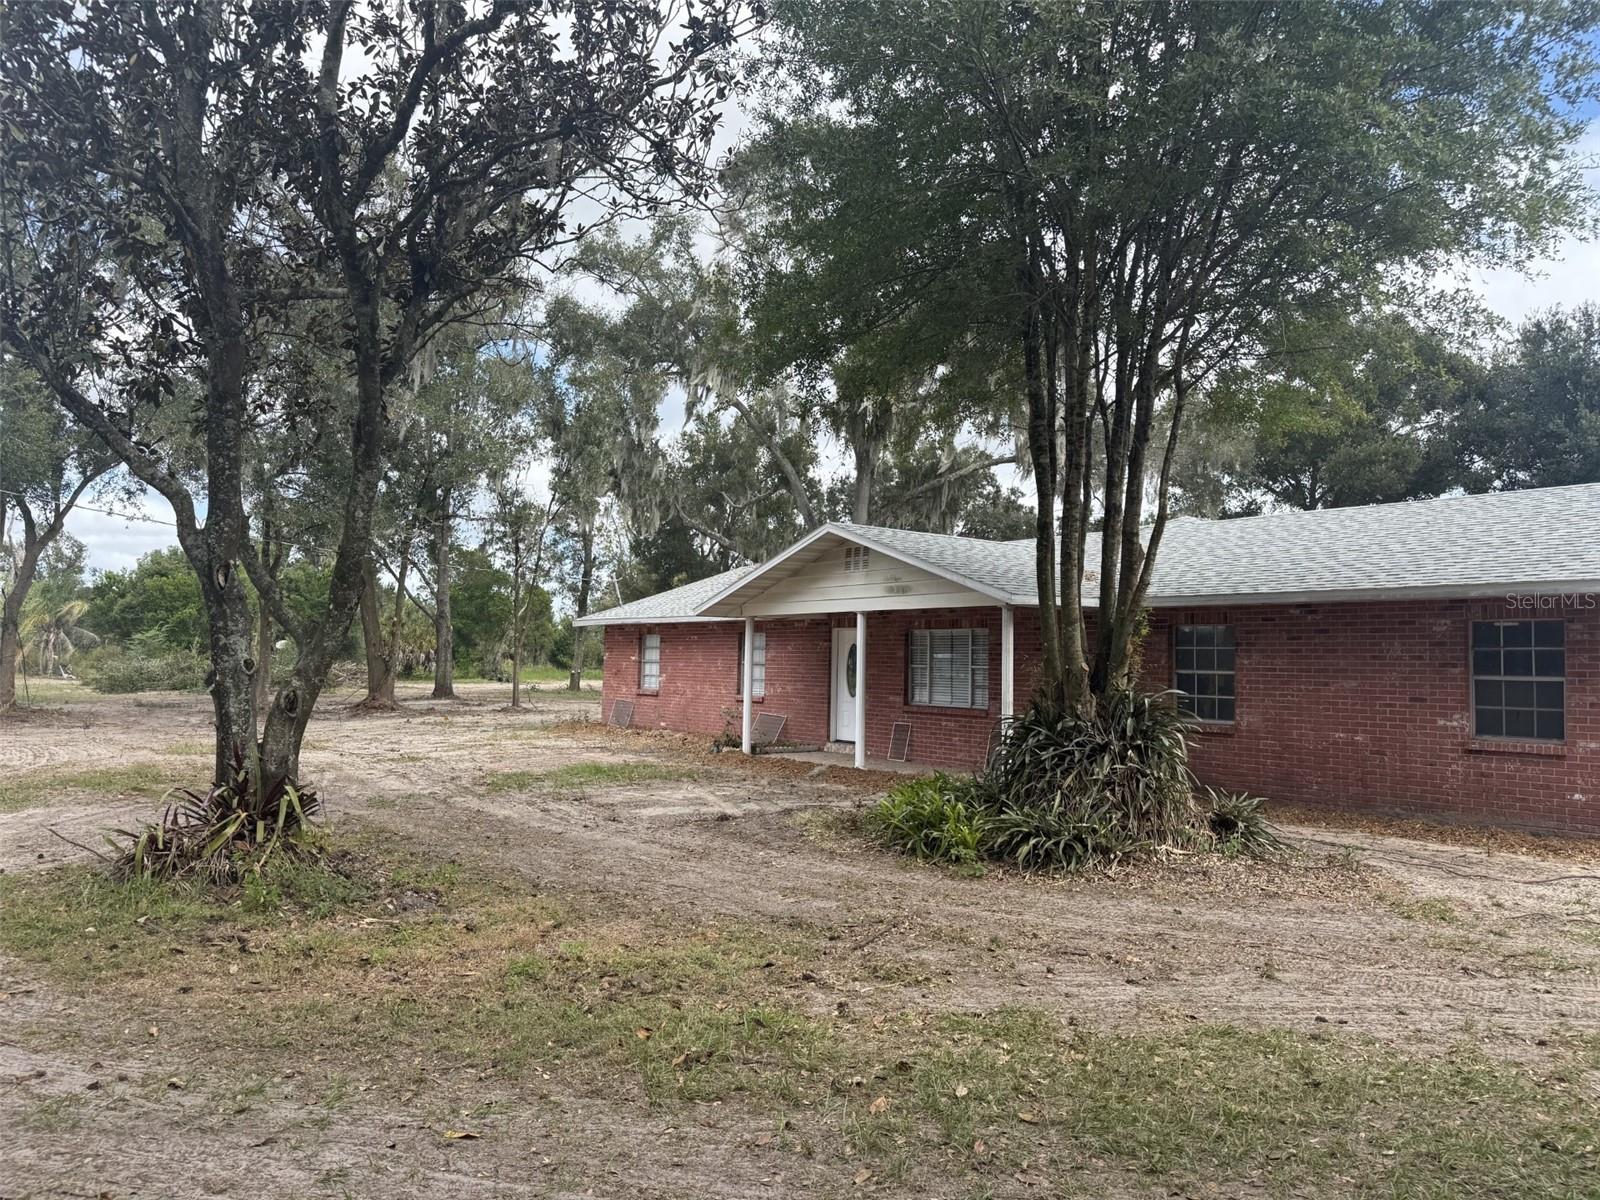
- $615,0009402 County Line Rd, Lithia, FL 335474 Beds3 Baths2,803 sqftListing courtesy of BLUE KEY PROPERTIES LLC · Data courtesy of: Stellar MLS
 Active
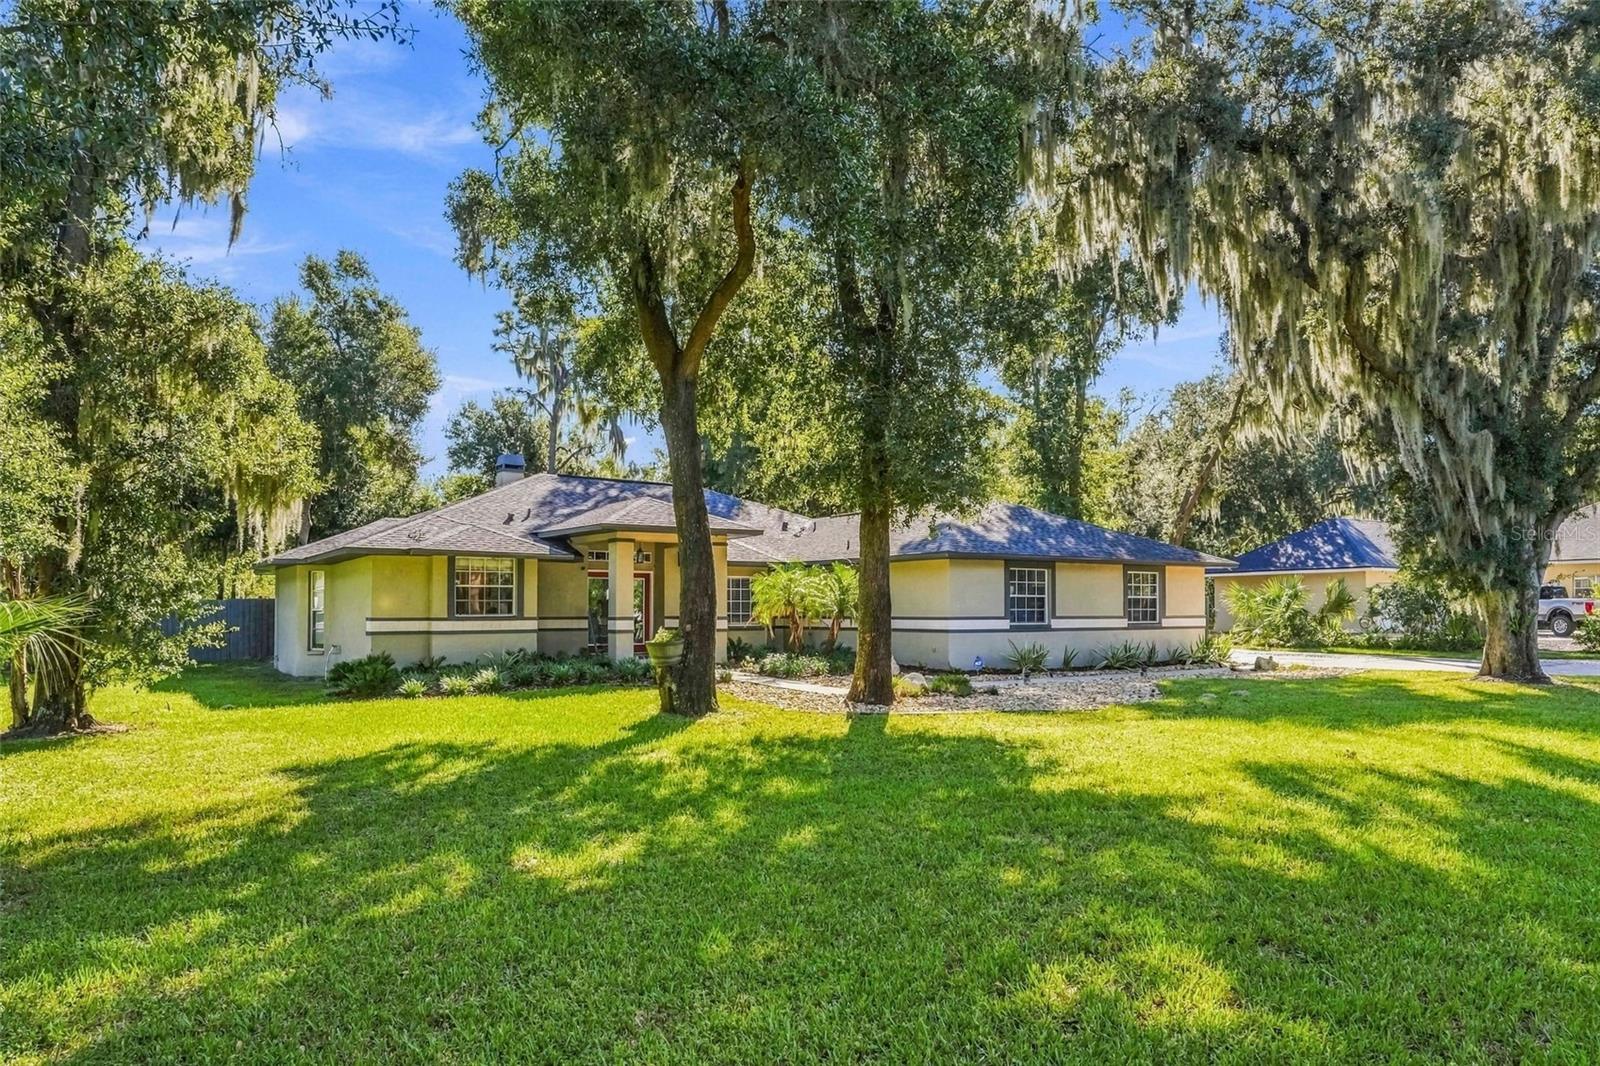
- $625,0008416 Southwood Oaks St, Lithia, FL 335473 Beds2 Baths2,020 sqftListing courtesy of AMW REAL ESTATE · Data courtesy of: Stellar MLS
 Active
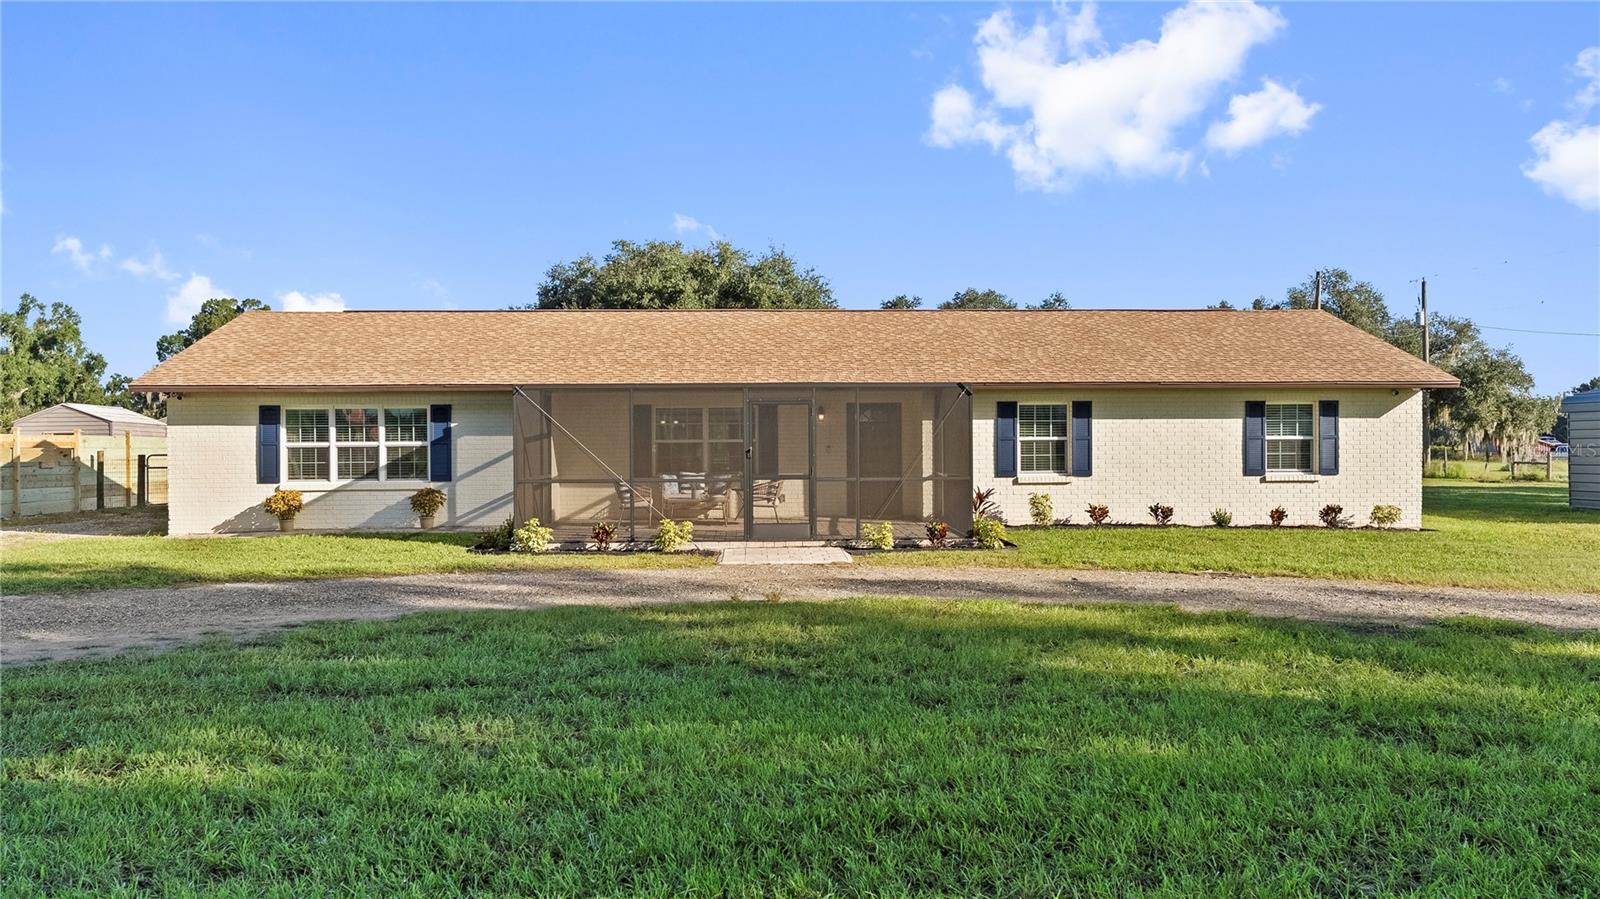
- $735,000310 Moccasin Hollow Rd, Lithia, FL 335474 Beds2 Baths2,040 sqftListing courtesy of RE/MAX REALTY UNLIMITED · Data courtesy of: Stellar MLS
 Active
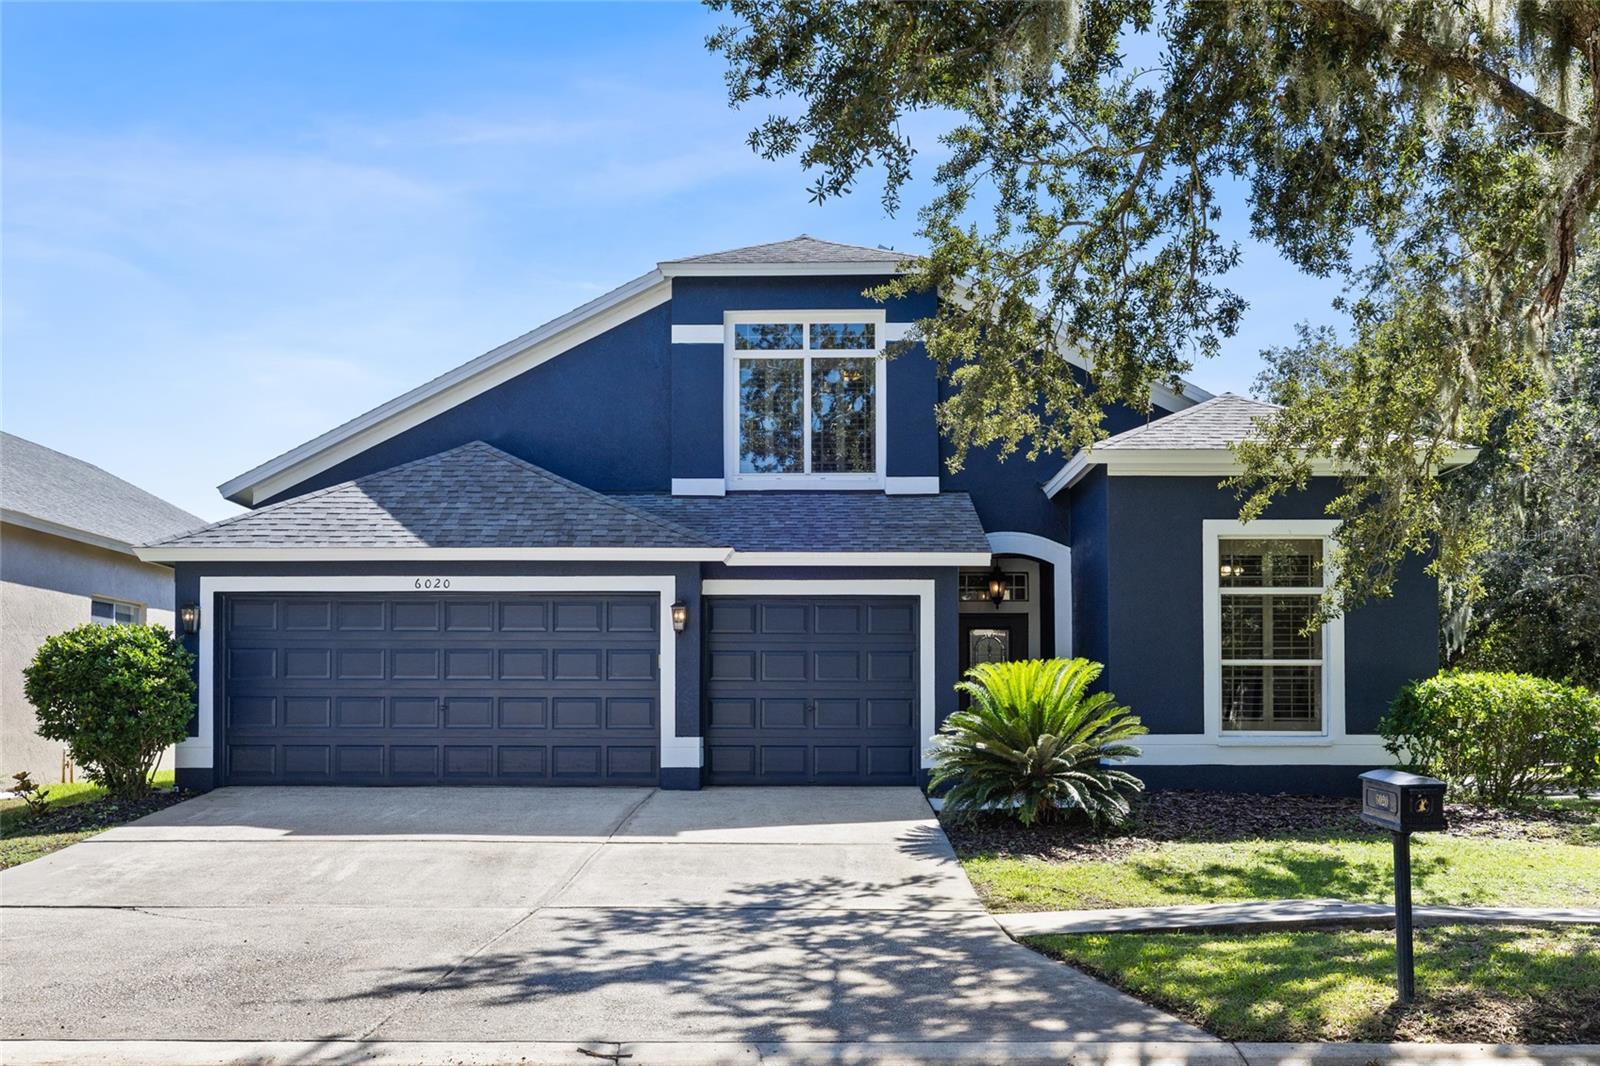
- $540,0006020 Martinglade Pl, Lithia, FL 335474 Beds3 Baths2,738 sqftListing courtesy of RE/MAX REALTY UNLIMITED · Data courtesy of: Stellar MLS
 Active
What Sold Nearby
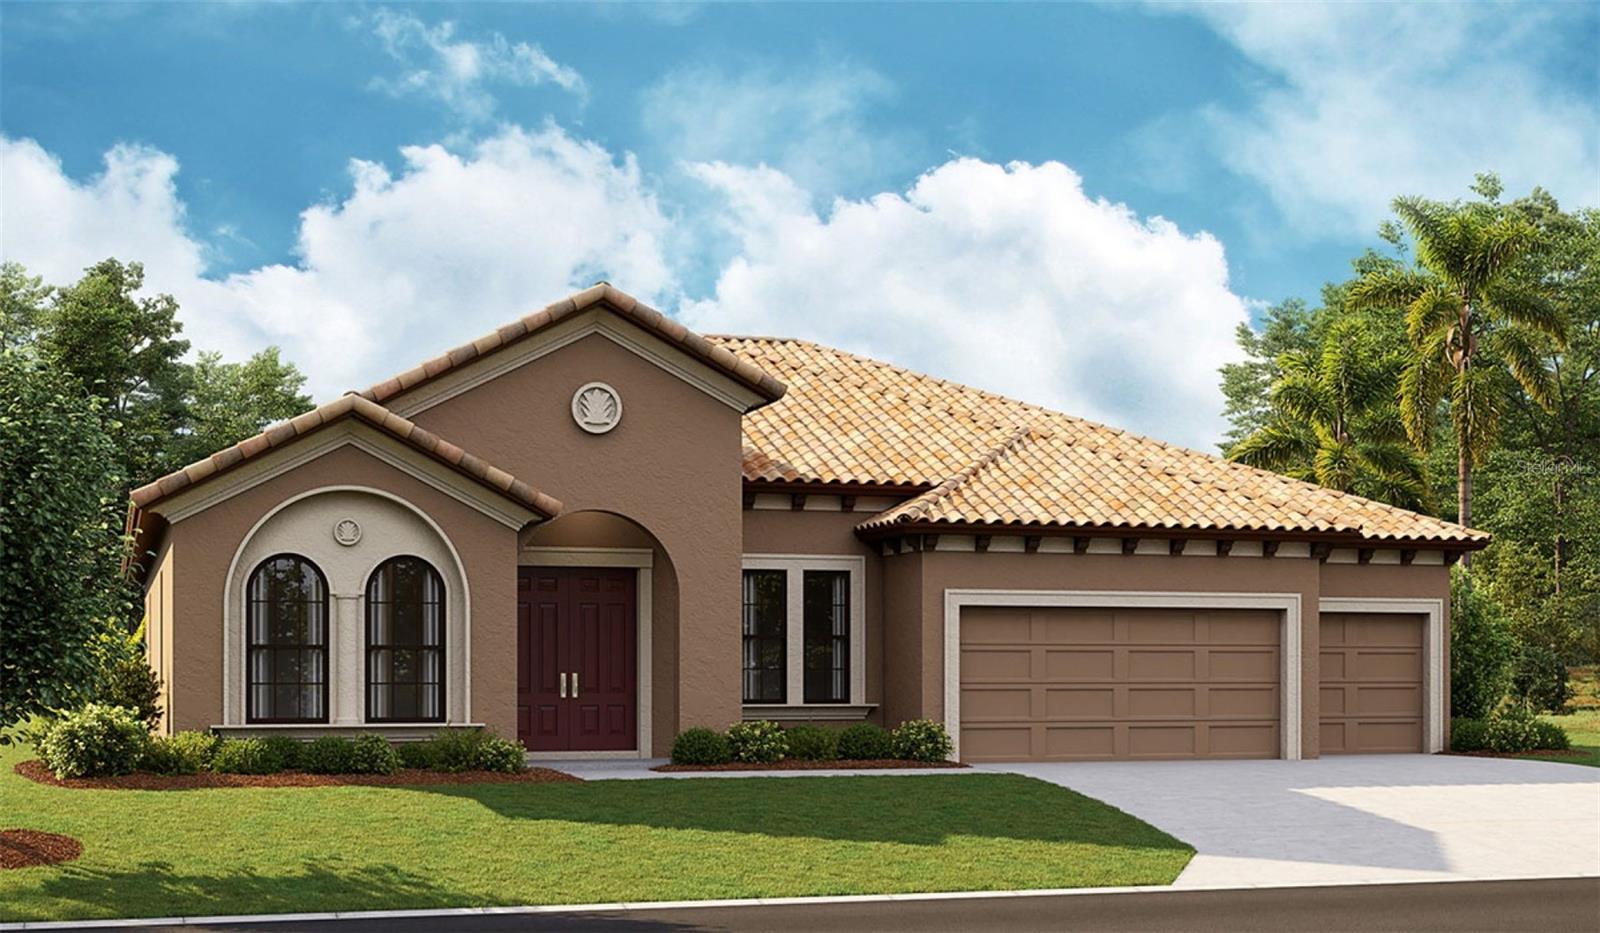
 $550,00015814 Starling Water DrLithia, FL · Sold 2026-10-28
 $701,76314492 Swiss Bridge DrLithia, FL · Sold 2026-10-23
 $615,0006135 Churchside DrLithia, FL · Sold 2026-10-21
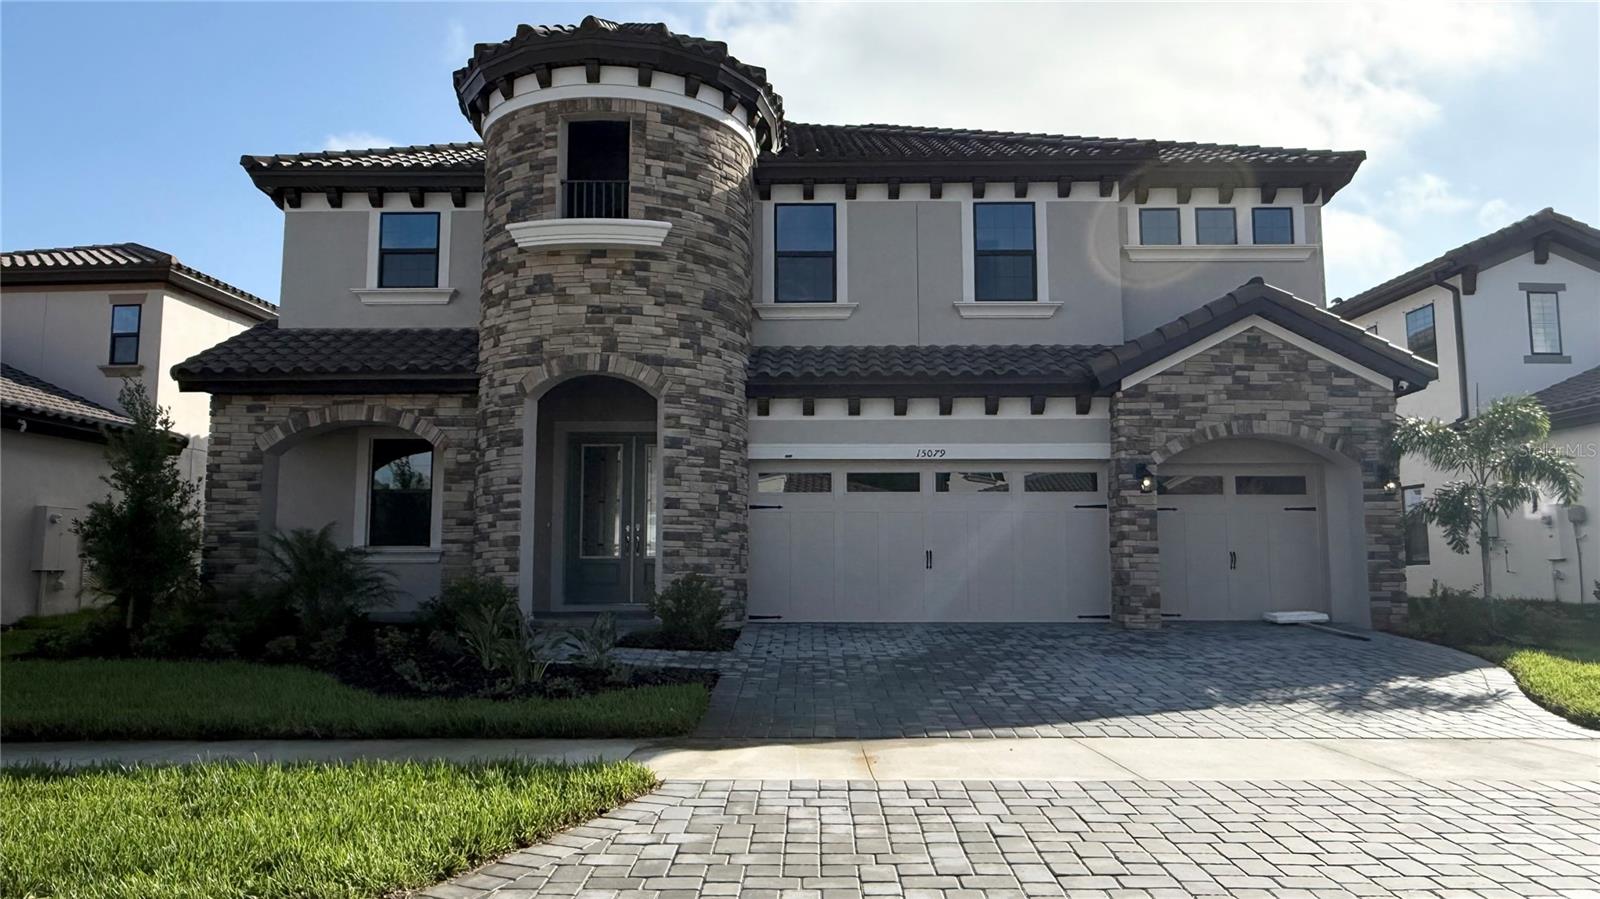 $710,46615079 Rider Pass DrLithia, FL · Sold 2026-10-20
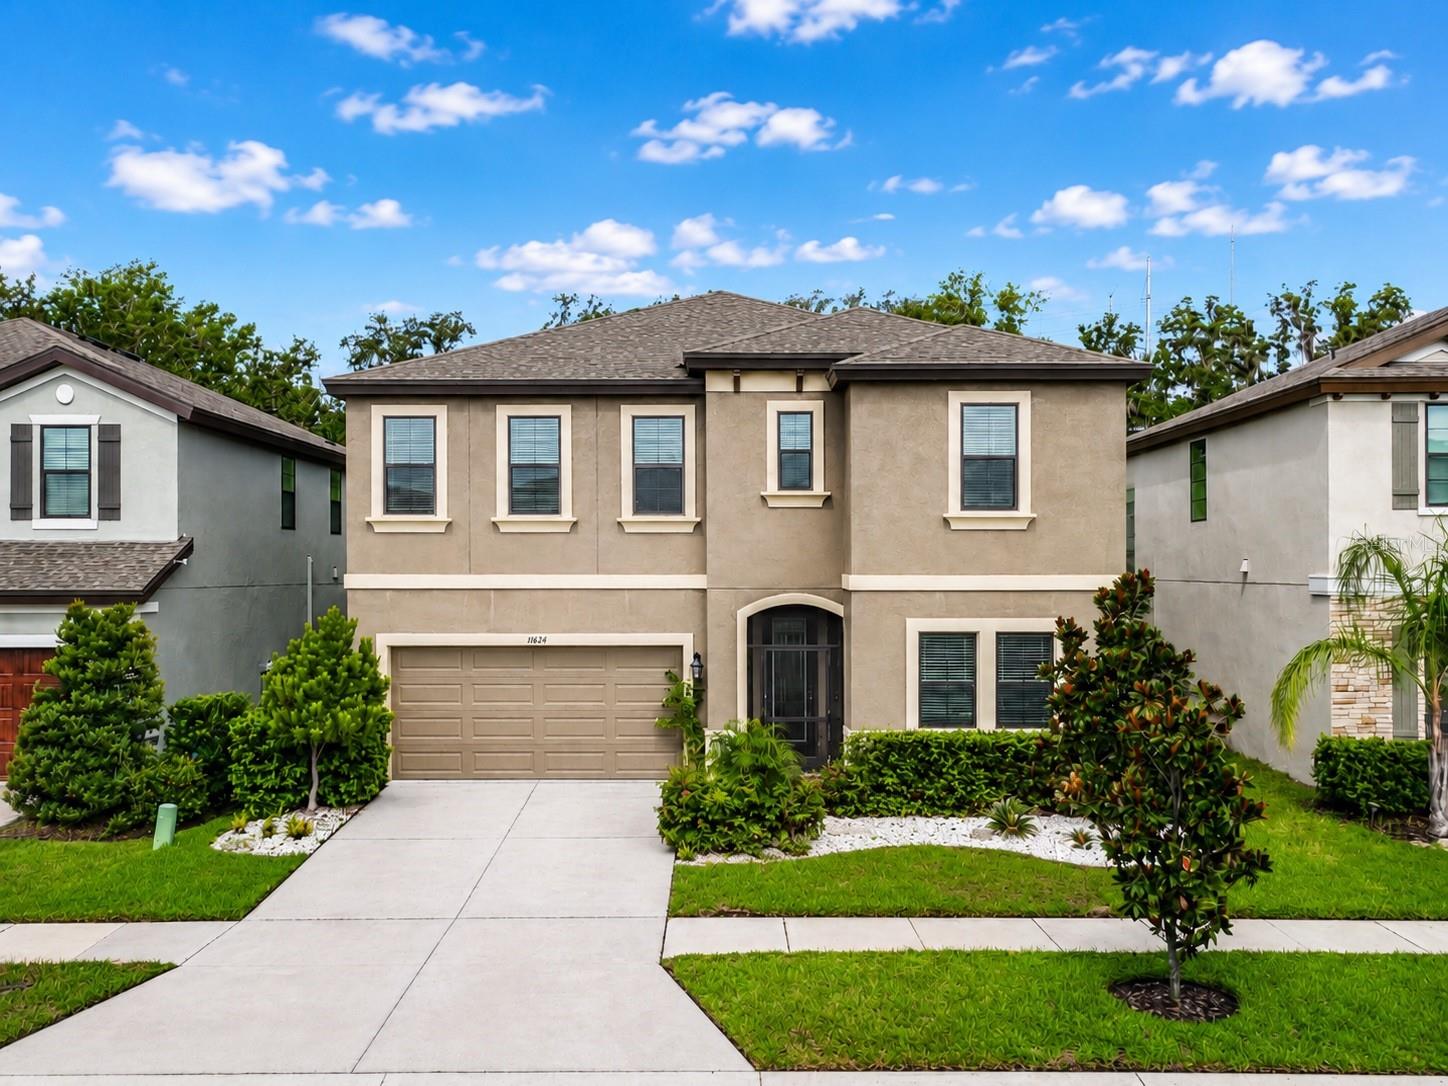 $540,00014654 Horse Trot RdLithia, FL · Sold 2026-10-16
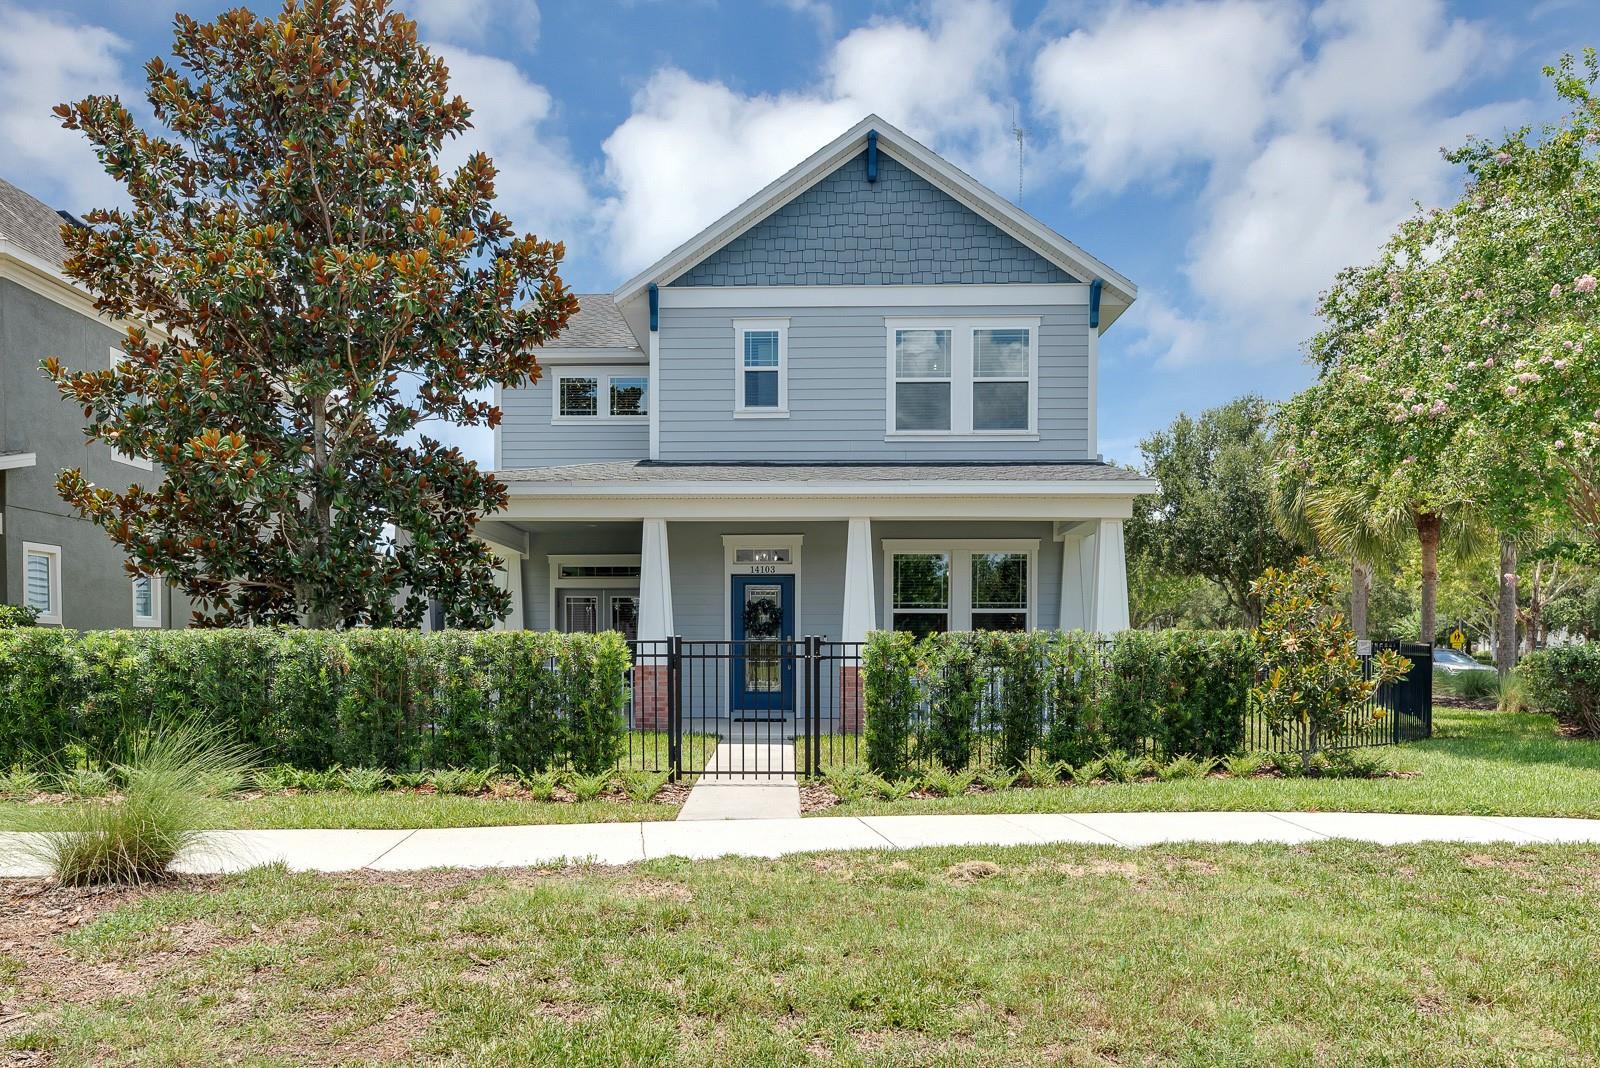 $639,90014103 Barrington Stowers DrLithia, FL · Sold 2026-10-15
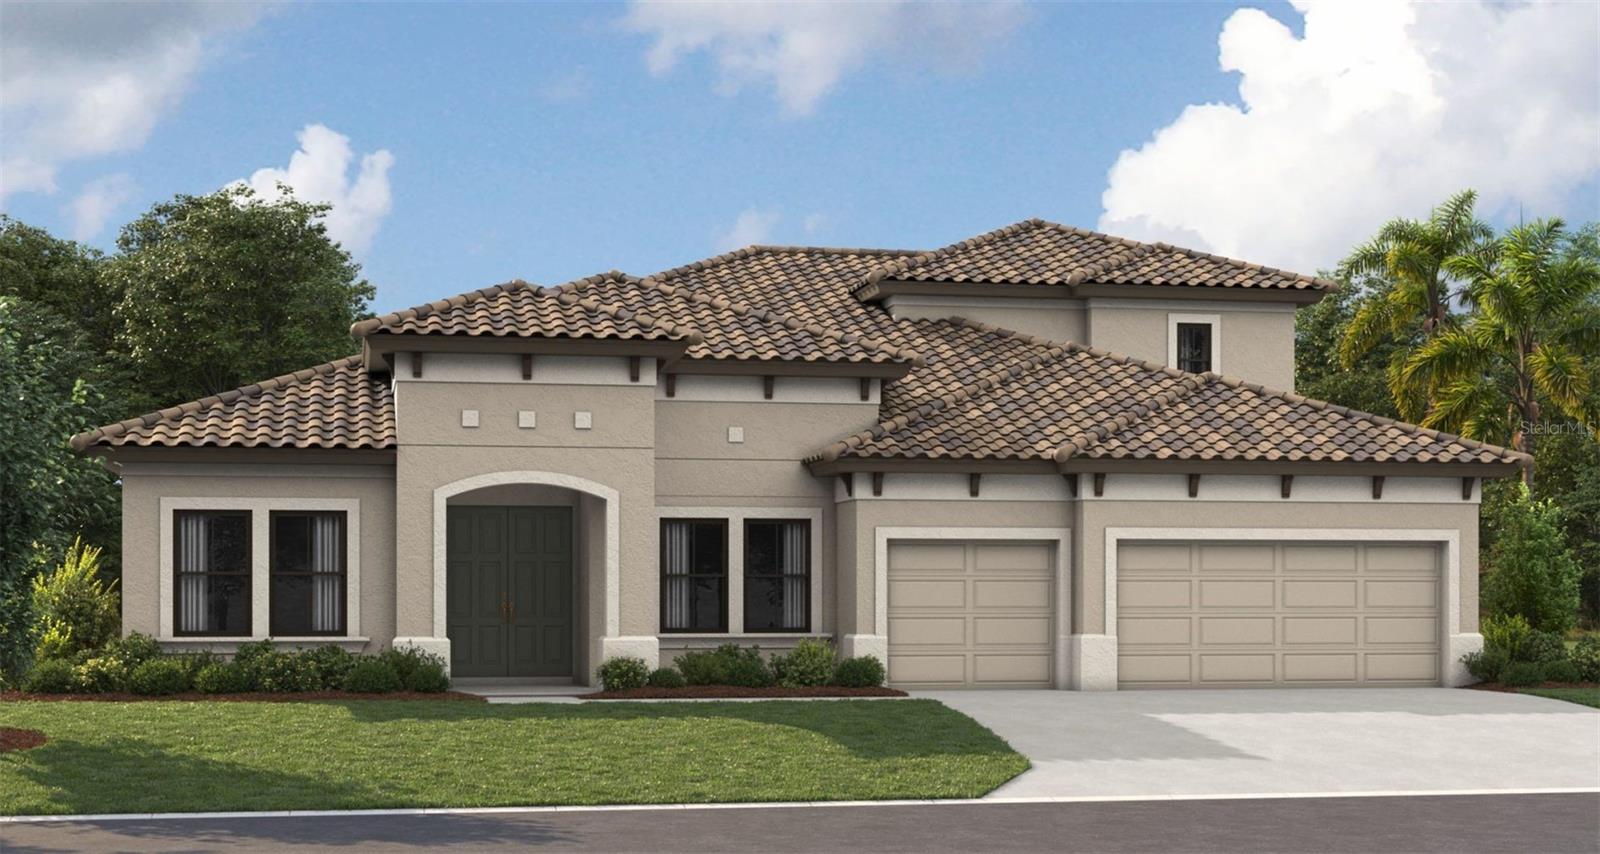 $1,060,70610039 Meadowrun DrLithia, FL · Sold 2026-10-11
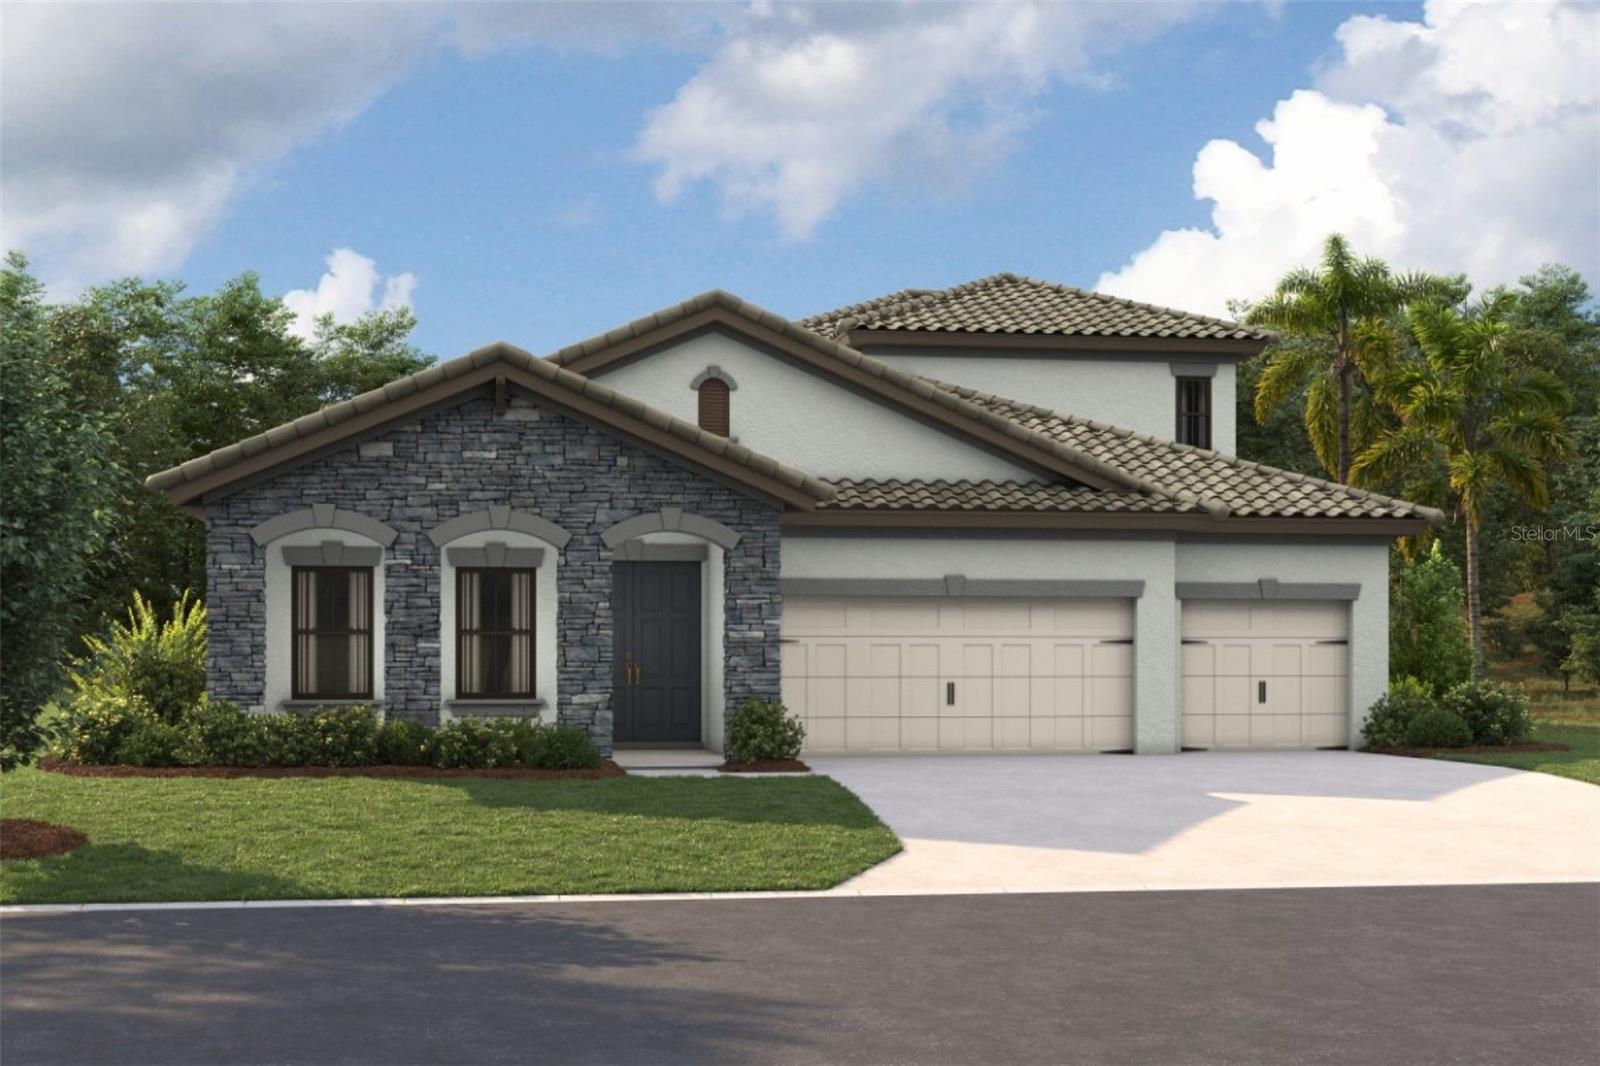 $747,45815087 Rider Pass DrLithia, FL · Sold 2026-10-01
Flood
Flood zone X · Minimal flood risk
What's Nearby
Restaurants
- Hunt + Gather16132 Churchview Drive, Hillsborough County, FL 33547, United States of America0.5 mi
- Amici's Pizza & Pasta16132 Churchview Drive, Hillsborough County, FL 33547, United States of America0.5 mi
- Cherry's Bar & Grill16144 Churchview Drive, Hillsborough County, FL 33547, United States of America0.5 mi
- The Scrambled Egg15282 Fishhawk Boulevard, Hillsborough County, FL 33547, United States of America1.0 mi
- Pizza Hut16224 Bayberry Glen Drive, Hillsborough County, FL 33547, United States of America1.2 mi
- Outback SteakhouseFishhawk Boulevard, Hillsborough County, FL 33547, United States of America1.7 mi
Groceries
- Publix5642 Fishhawk Crossing Boulevard, Hillsborough County, FL 33547, United States of America1.4 mi
Schools
- Fishhawk Creek Elementary SchoolDorman Road, Hillsborough County, FL 33547, United States of America0.3 mi
- Bevis Elementary SchoolOsprey Ridge Drive, Hillsborough County, FL 33547, United States of America0.9 mi
- Randal Middle SchoolFishhawk Boulevard, Hillsborough County, FL 33547, United States of America1.5 mi
- Newsome High SchoolFishhawk Boulevard, Bloomingdale, FL 33547, United States of America1.7 mi
- Fishhawk BoulevardBloomingdale, FL 33547, United States of America1.7 mi
Parks
- Ibis ParkHillsborough County, Florida, United States of America0.2 mi
- Park SquareHillsborough County, Florida, United States of America0.5 mi
- Hillsborough County, FloridaUnited States of America0.9 mi
- Fishhawk ParkBloomingdale, Florida, United States of America1.3 mi
- Little Dog ParkBloomingdale, Florida, United States of America1.5 mi
- Big Dog ParkBloomingdale, Florida, United States of America1.6 mi
- Hillsborough County, FloridaUnited States of America1.8 mi
- Hillsborough County, FloridaUnited States of America1.8 mi
Coffee
- Starbucks16222 Bayberry Glen Drive, Hillsborough County, FL 33547, United States of America1.2 mi
More homes in Lithia
Homes for sale near Lithia
Data courtesy of: Stellar MLSDisclaimers and data details

Listings courtesy of Stellar MLS as distributed by MLS GRID. Based on information submitted to the MLS GRID. All data is obtained from various sources and may not have been verified by broker or MLS GRID. Supplied Open House Information is subject to change without notice. All information should be independently reviewed and verified for accuracy. Properties may or may not be listed by the office/agent presenting the information. Listing information is provided for consumers’ personal, non-commercial use, solely to identify prospective properties for potential purchase; all other use is strictly prohibited and may violate relevant federal and state law. Information deemed reliable but not guaranteed. Copyright © 2026 MLS GRID. All Rights Reserved.

Continental Real Estate Group, Inc
Broker: Derek Eisenberg
Listing last updated: Nov 19, 2026, 8:04 PM EST. SURF LOCAL last checked: Nov 21, 2026, 1:20 AM EST.