
 Under Contract


155 Sabal Breeze Ct
Brandon, FL 33511 · Single family
$925,000
Listing courtesy of Kaylee Keller and Tammy Keller, CHARLES RUTENBERG REALTY INC
- 5 Beds
- 4 Baths
- 4,709 sqft
Cynthia's Insights On This Property
- Built 2023
- Last recorded sale: $1,066,500 in June 2023
- Typical sale in 33511 over the last year: $368,000, $208 per sq ft
- Owners in 33511 stay about 9 years; 3% of homes changed hands last year


📊 Price Pulse
What would you pay for this place?
Sale prices come from county public records, not MLS data.Listing agent
Contact
Send a message and we'll pass it to the listing agent. Nothing is sent until you ask.
About this home
Under contract-accepting backup offers. Virtually Staged. Welcome to this exceptional 5-bedroom, 4-bathroom home nestled within a desirable gated community just minutes from the scenic Alafia River. This spacious residence offers the perfect blend of elegance, functionality, and Florida lifestyle living. Step inside to discover wood-look tile flooring throughout, No carpet! Soaring 8-foot doors, and an expansive layout designed for both entertaining and everyday comfort. The gourmet kitchen is a true centerpiece, featuring stainless steel appliances, an in-wall oven and microwave, gas range cooktop, extended island with abundant seating, and ample cabinetry for storage. The thoughtfully designed floorplan includes a dedicated office, a large downstairs bonus room, and an oversized upstairs bonus space offering endless possibilities for a media room, game room, or additional living area. The luxurious first-floor primary suite features dual sinks, an oversized soaking tub, a spacious walk-in shower, and generous closet space. Enjoy Florida outdoor living year-round from the oversized screened-in lanai overlooking the expansive backyard. The 4th bathroom conveniently provides direct access to the patio, making it ideal for a future pool addition. Additional highlights include a tile roof, brick-paver driveway, covered front porch, and a spacious 3-car garage. With no CDD fees and a prime location near waterfront recreation, dining, and shopping, this home offers the best of upscale living in one of the area’s most sought-after communities.
moreless
- Property type
- Single family
- Year built
- 2023
- Lot size
- 0.31 acres
- Garage
- 3 cars
- On market
- 120 days
- Price per sqft
- $196
- HOA fees
- $196/mo
- Listing ID
- TB8512721
Show Full Details
Property Info
- Property Type
- Residential
- Property Subtype
- SingleFamilyResidence
- Year Built
- 2023
- Levels
- Two
- Direction Faces
- South
- Lot Size (acres)
- 0.31
- Lot Size (sqft)
- 13612.0
- Contract Date
- 2026-05-30
- On Market Date
- 2026-05-30
- Cumulative Days on Market
- 288
Interior Features
- Interior Features
- High Ceilings, Open Floorplan
- Flooring
- Ceramic Tile
- Laundry Features
- Inside, Laundry Room
- Levels
- Two
- Door Features
- Sliding Doors
Appliances
- Appliances
- Dishwasher, Disposal, Dryer, Microwave, Range, Refrigerator, Washer
Heating & Cooling
- Heating
- Central
- Cooling
- Central Air
Exterior Features
- Construction Materials
- Block
- Foundation
- Slab
- Roof
- Tile
Features & Amenities
- Garage Spaces
- 3.0
- Garage
- Yes
- Attached Garage
- Yes
- Parking Features
- Attached
Community/Association
- HOA
- Yes
- HOA Name
- The Sanctuary at John Moore
- HOA Fee
- $589
- HOA Fee Frequency
- Quarterly
- Association Amenities
- Gated
- Community Features
- Gated
Utilities
- Utilities
- Cable Available
- Sewer
- Public Sewer
- Water Source
- Public
Taxes
- Annual Tax Amount
- $15,520
- Tax Year
- $2,025
- Legal Description
- SANCTUARY AT JOHN MOORE ROAD LOT 37
Other
- Derived Previous List Price
- $945,000
- Co List Agent Mls Id
- 261528957
- Co List Agent Full Name
- Tammy Keller
- Co List Office Name
- CHARLES RUTENBERG REALTY INC
- Co List Office Mls Id
- 260000779
Data freshness
- SURF LOCAL last checked
- Nov 21, 2026, 5:18 AM EST
Location
Approximate location, shown from the displayed address.
Similar homes nearby
- $989,9901129 Chimney Pond Ct, Brandon, FL 335114 Beds3 Baths3,182 sqftListing courtesy of HOMES BY WESTBAY REALTY · Data courtesy of: Stellar MLS
 Active
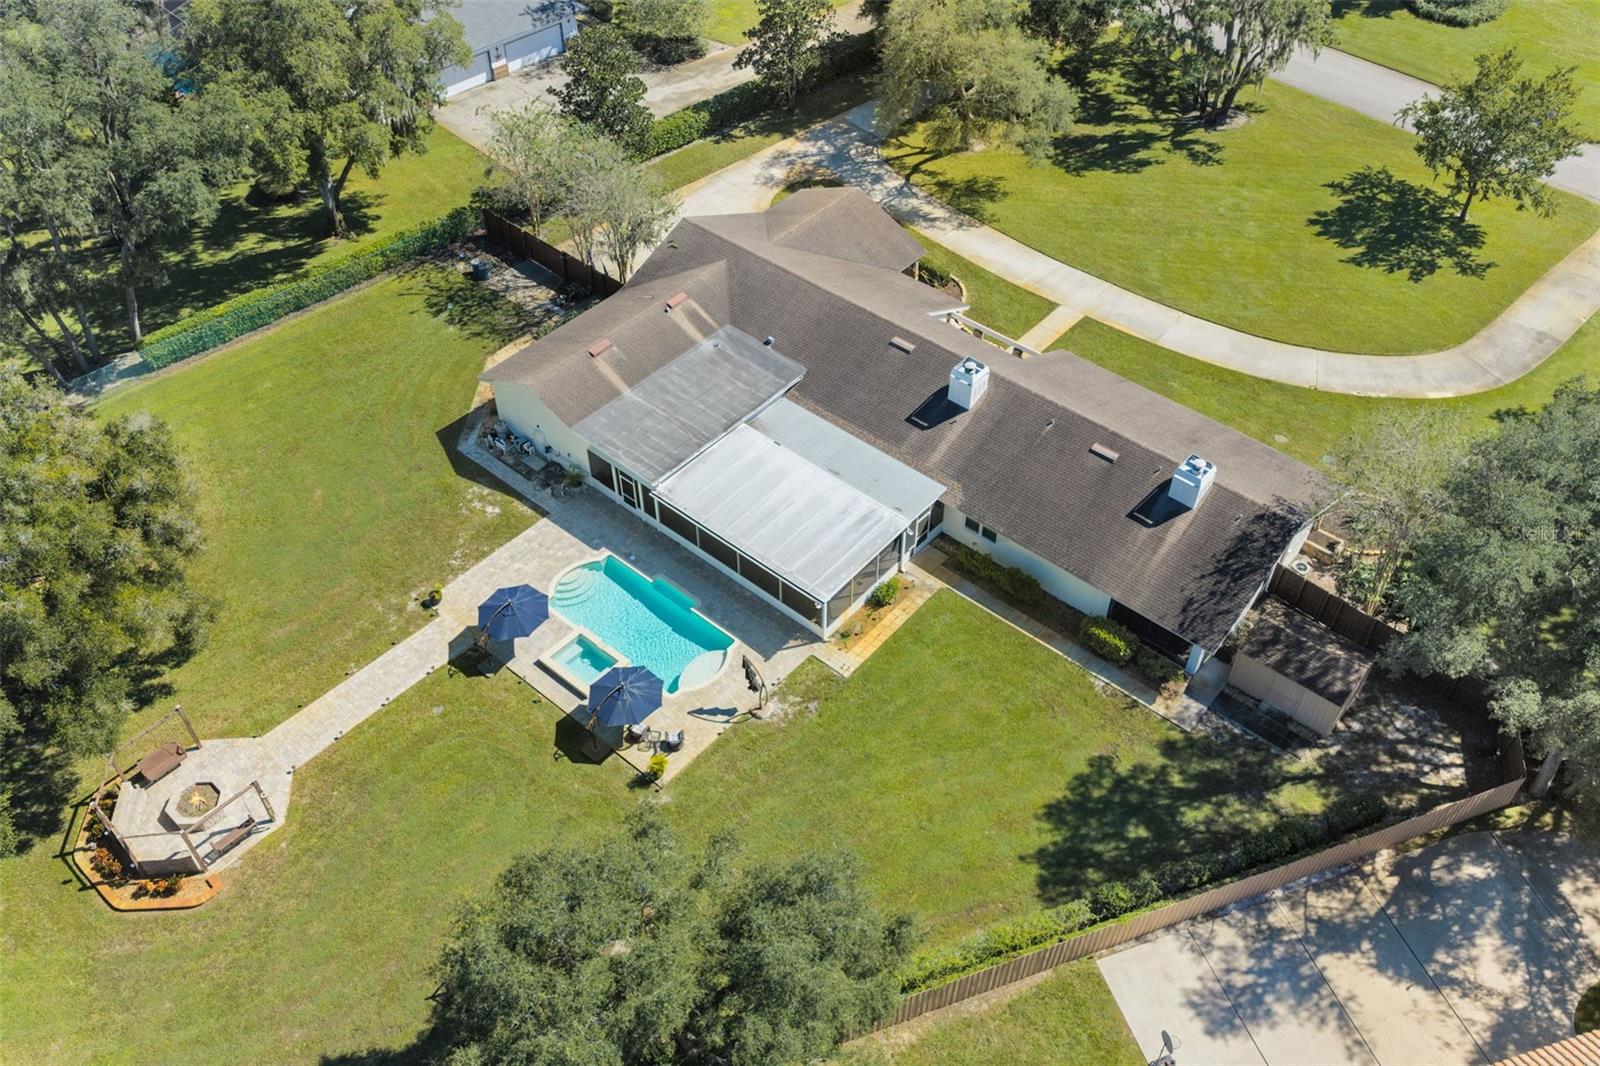
- $874,900704 Centerbrook Dr, Brandon, FL 335115 Beds4 Baths3,570 sqftListing courtesy of COASTAL PROPERTIES GROUP INTER · Data courtesy of: Stellar MLS
 Under Contract
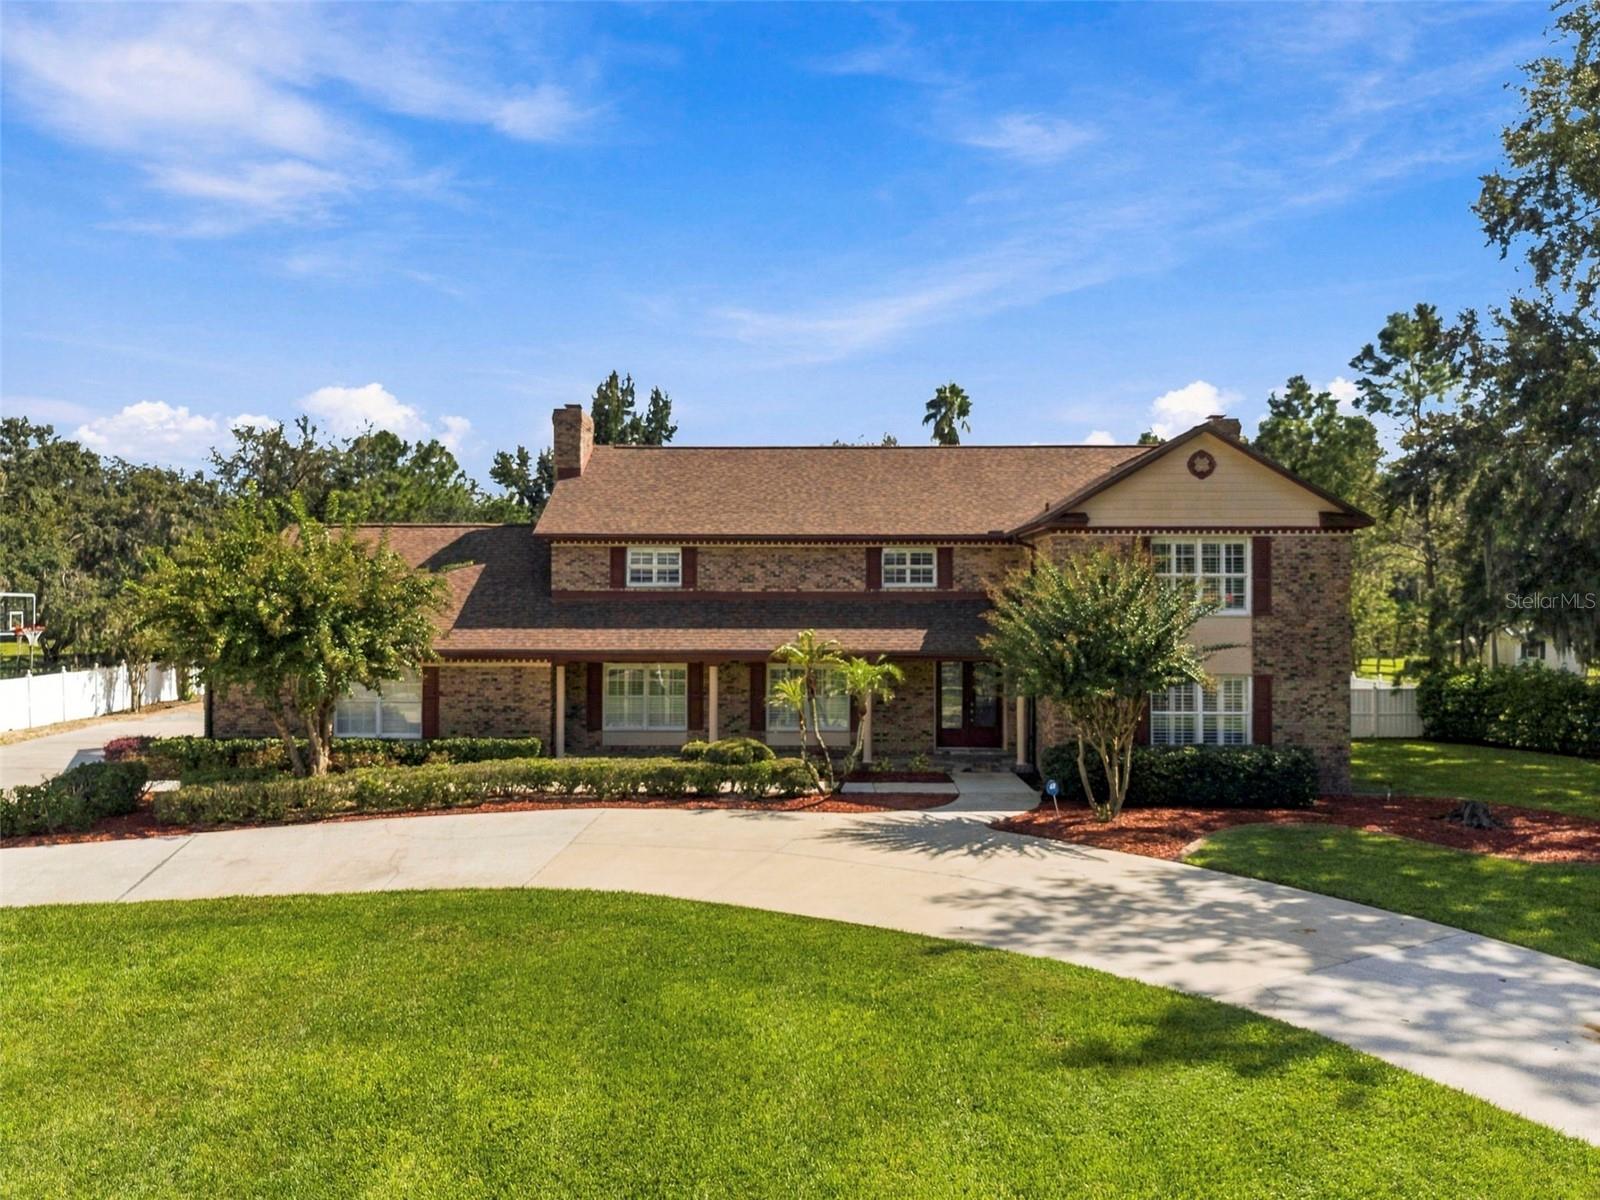
- $950,000115 Hickory Creek Dr, Brandon, FL 335115 Beds5 Baths4,454 sqftListing courtesy of RE/MAX REALTY UNLIMITED · Data courtesy of: Stellar MLS
 Active
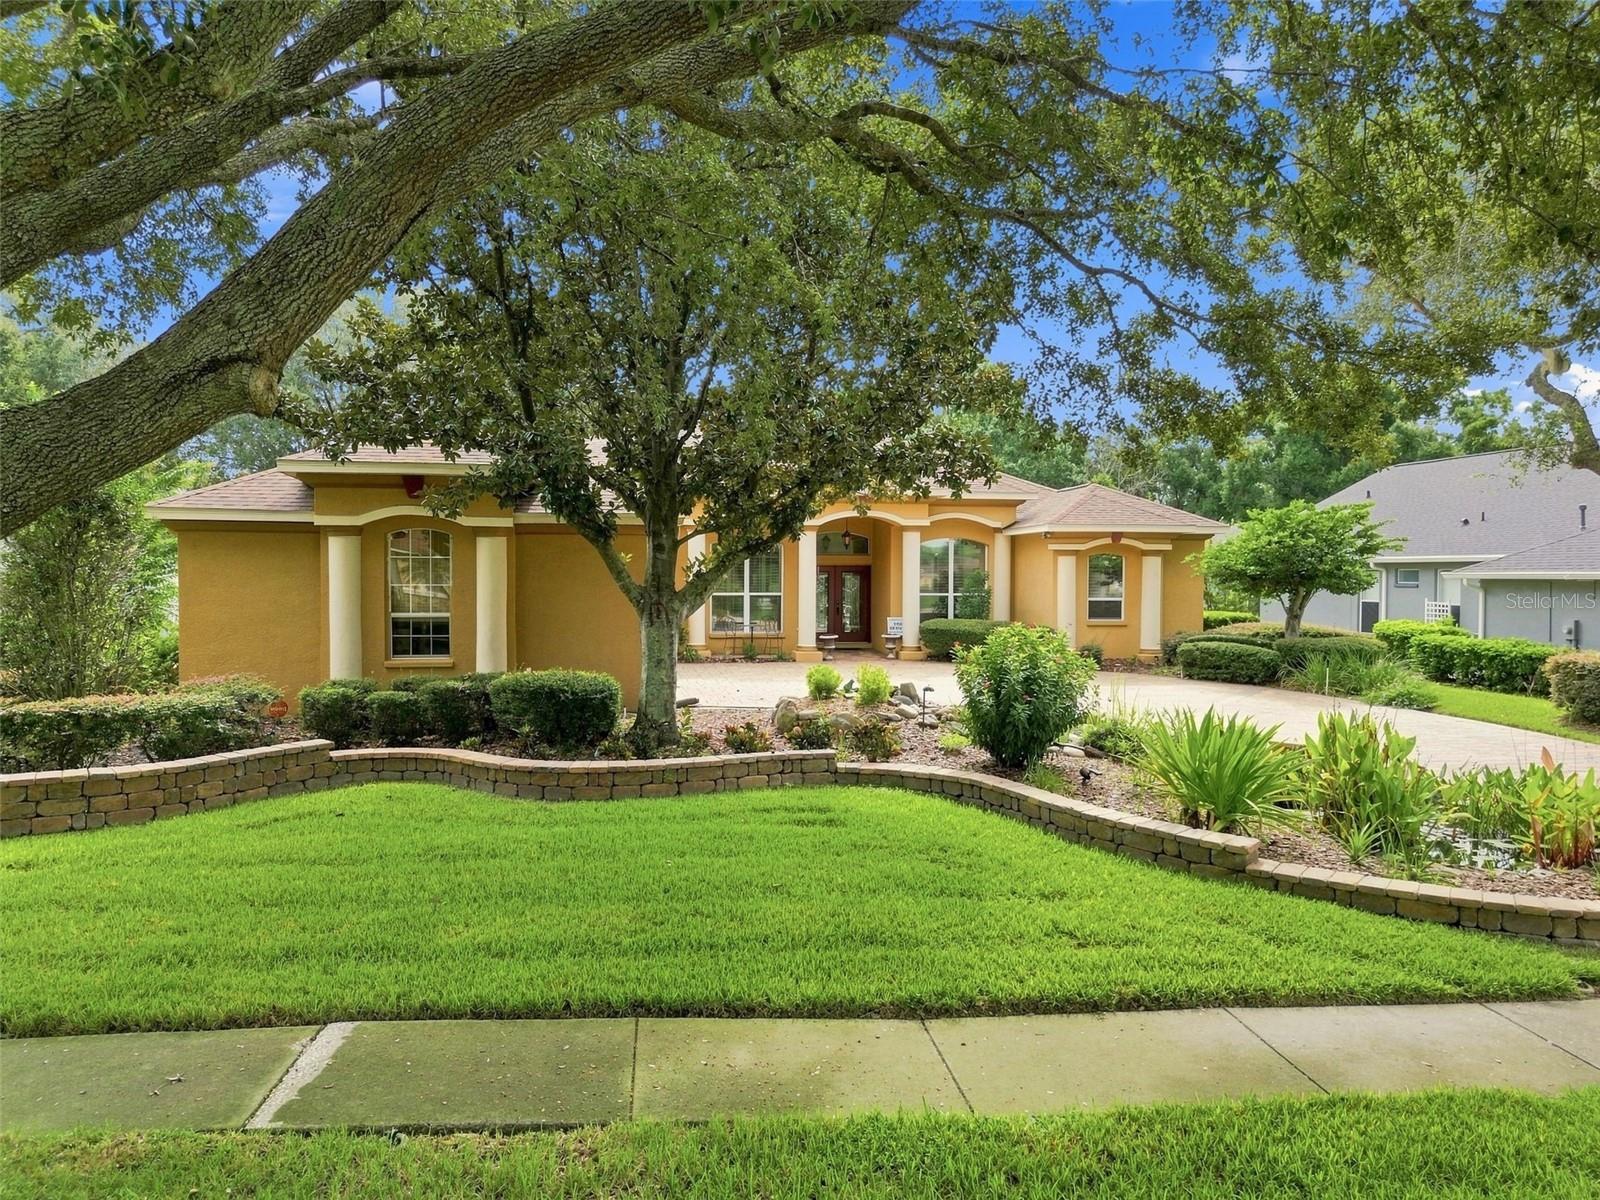
- $795,0002931 Hillside Ramble Dr, Brandon, FL 335114 Beds3 Baths3,531 sqftListing courtesy of CHARLES RUTENBERG REALTY INC · Data courtesy of: Stellar MLS
 Active
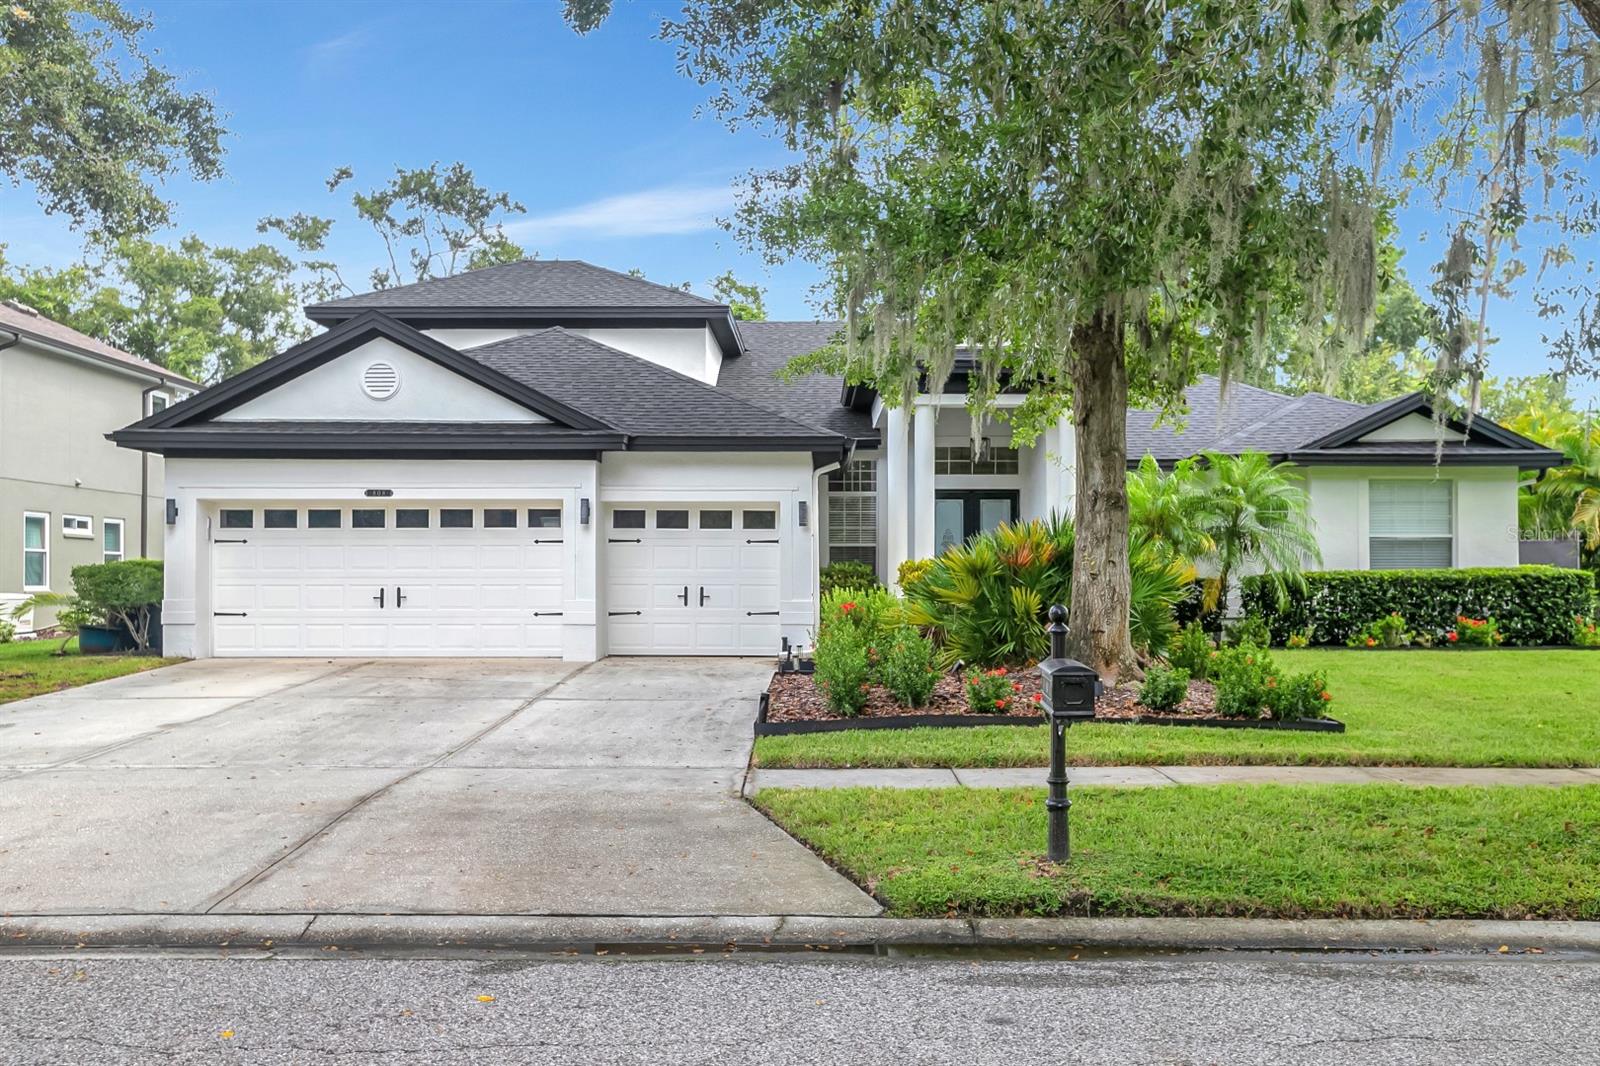
- $775,000808 River Hammock Blvd, Brandon, FL 335114 Beds3 Baths3,731 sqftListing courtesy of CENTURY 21 BEGGINS ENTERPRISES · Data courtesy of: Stellar MLS
 Active
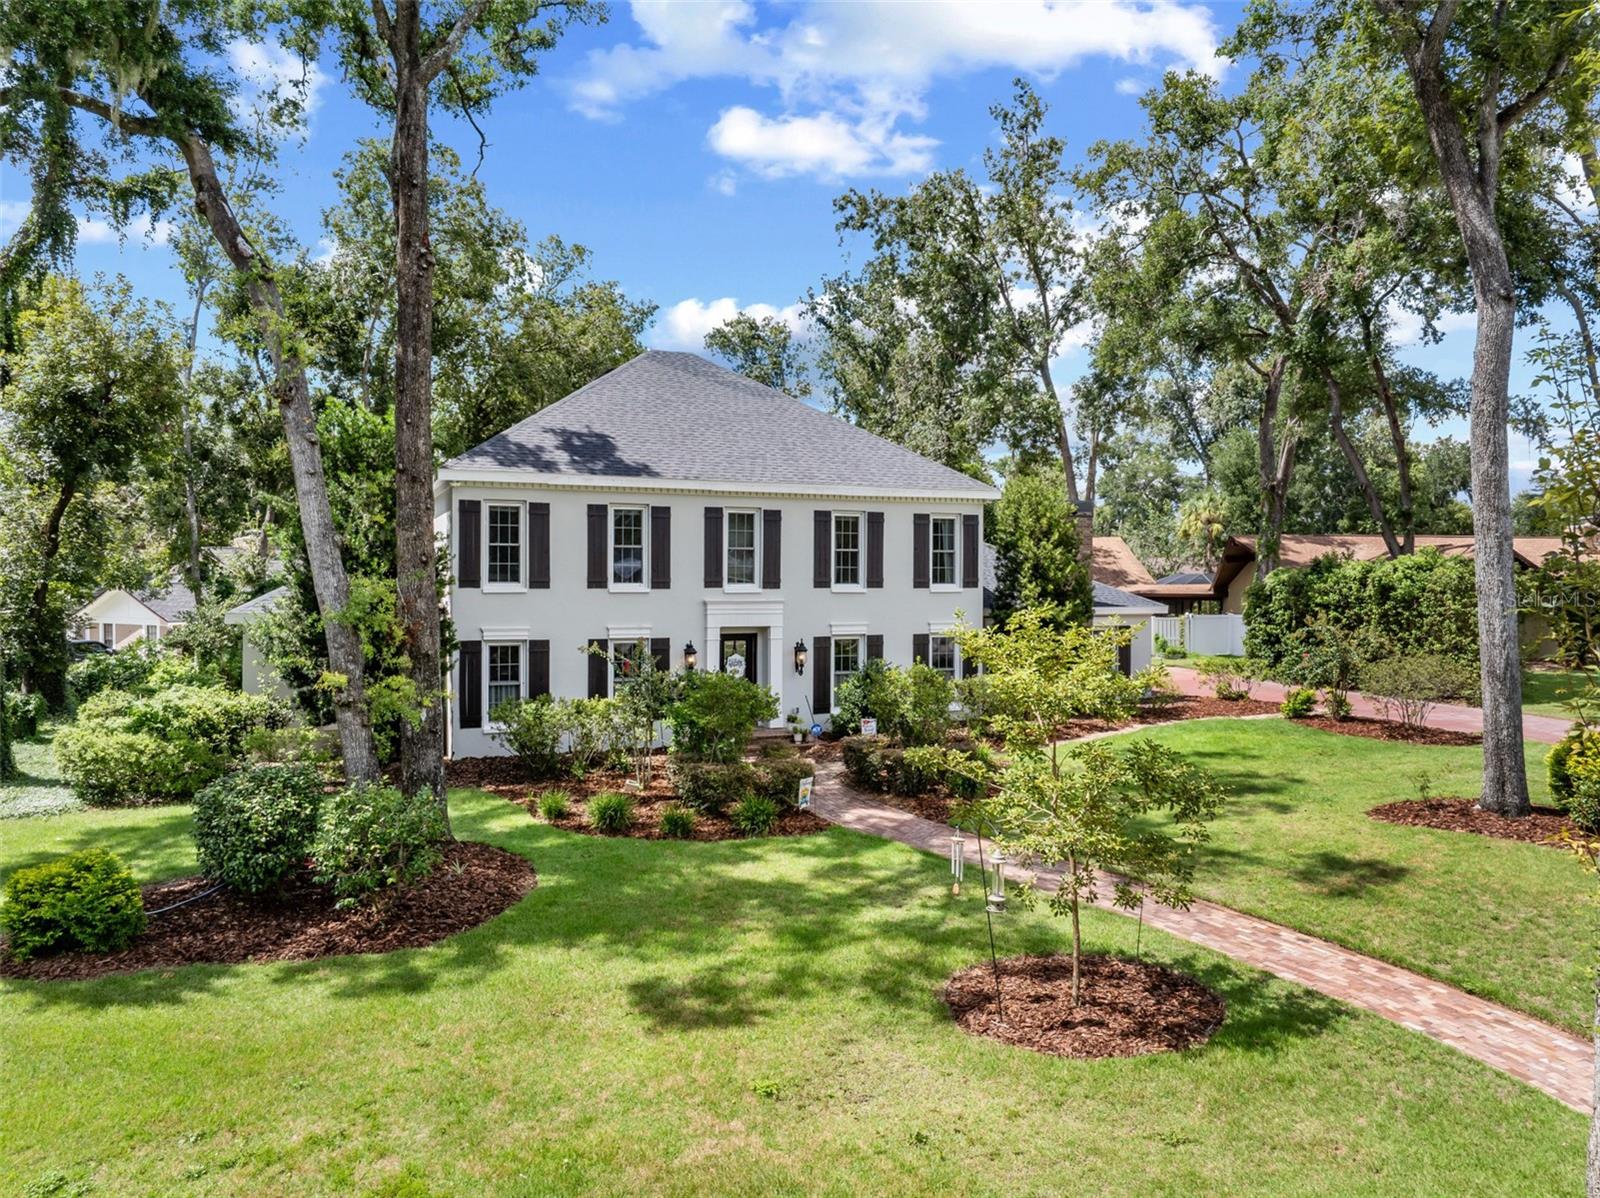
- $899,0004603 Dogwood Hills Ct, Brandon, FL 335114 Beds5 Baths4,434 sqftListing courtesy of KELLER WILLIAMS SUBURBAN TAMPA · Data courtesy of: Stellar MLS
 Active
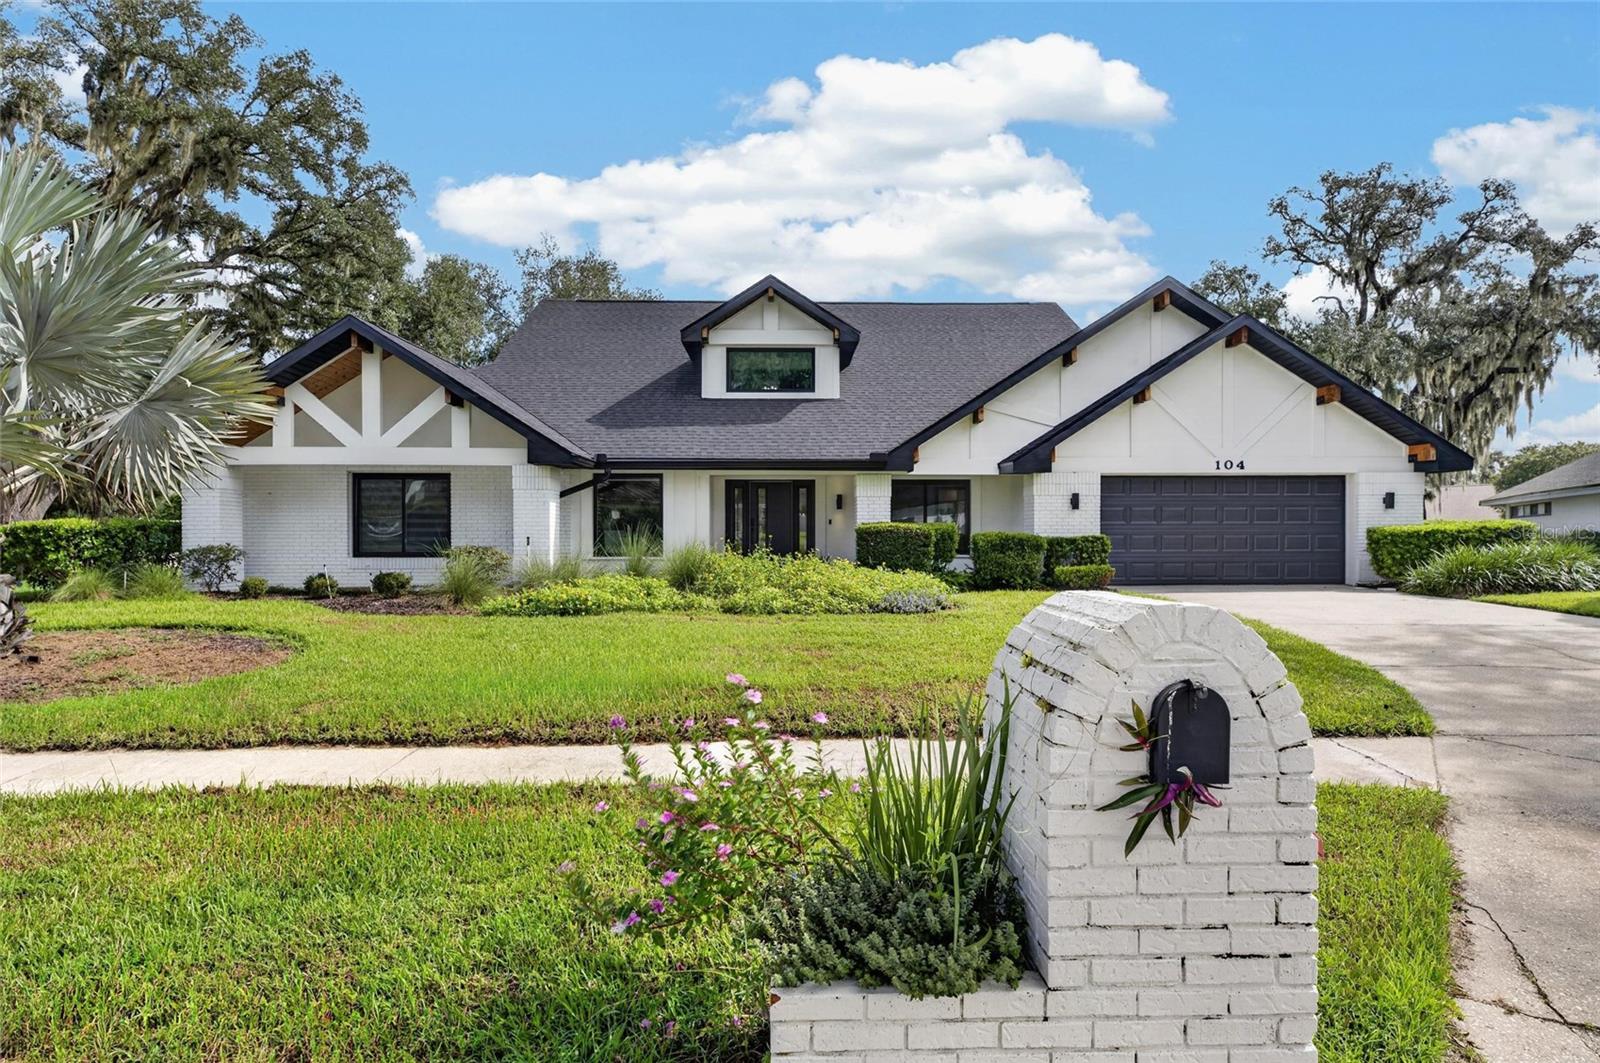
- $750,000104 Barrington Dr, Brandon, FL 335114 Beds3 Baths3,076 sqftListing courtesy of COMPASS FLORIDA LLC · Data courtesy of: Stellar MLS
 Active
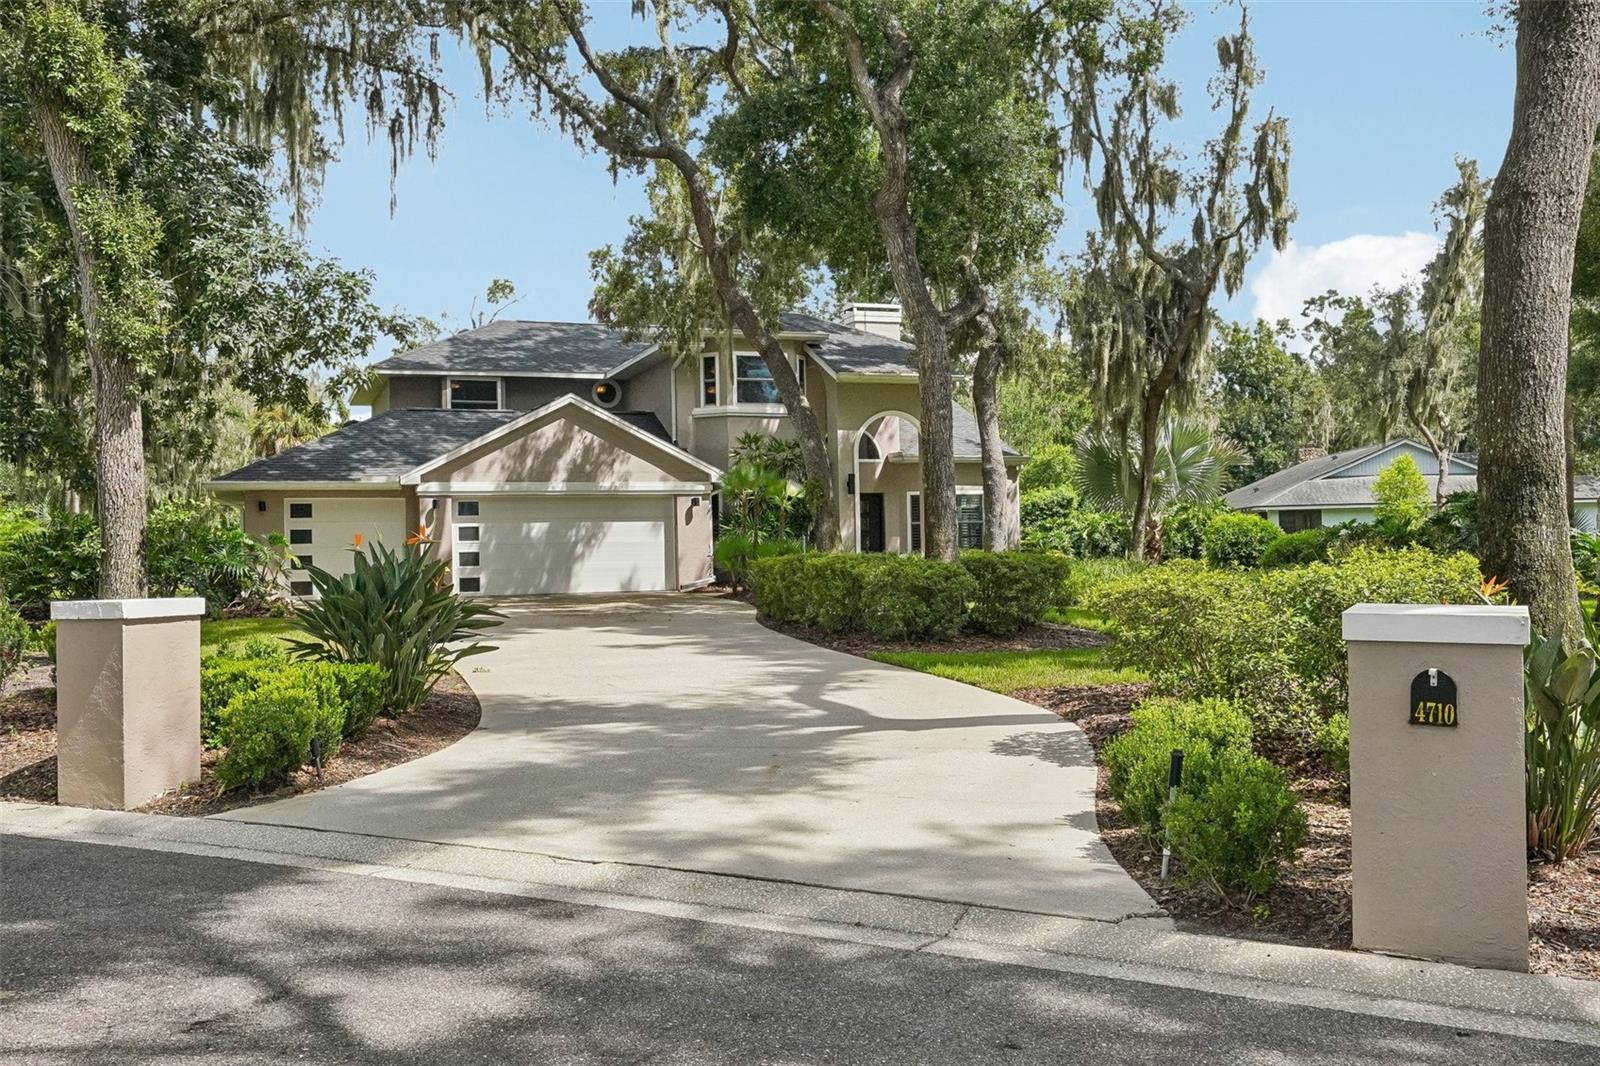
- $789,5004710 Ridgecliff Dr, Brandon, FL 335114 Beds4 Baths2,733 sqftListing courtesy of YELLOWFIN REALTY · Data courtesy of: Stellar MLS
 Active
What Sold Nearby
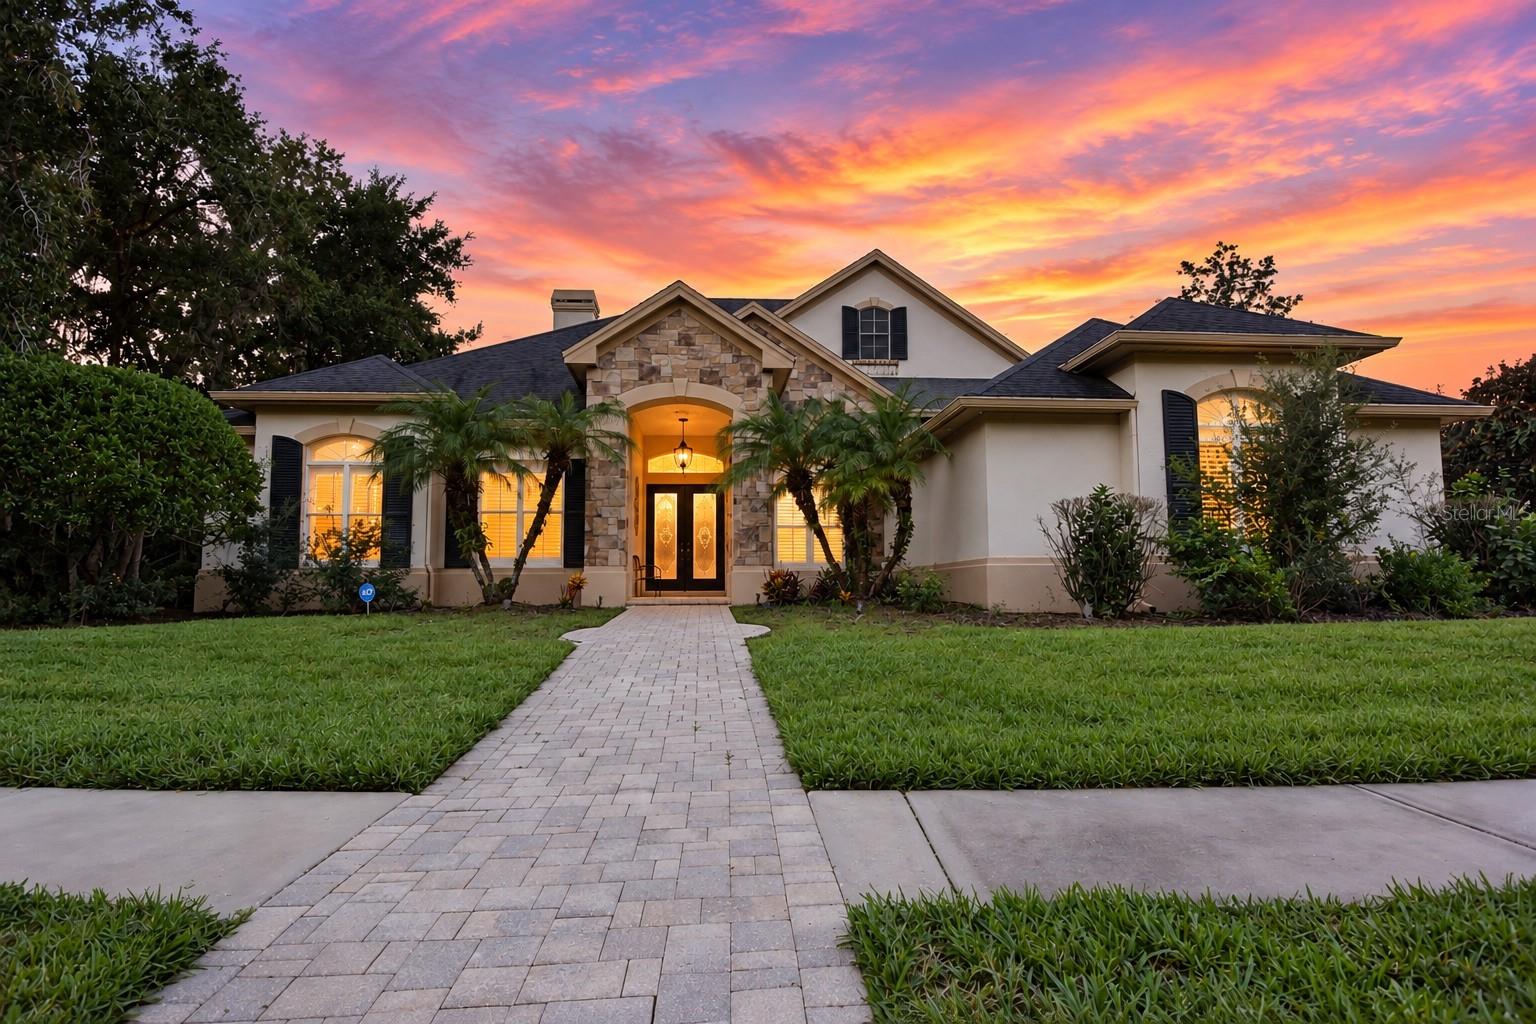
 $1,315,6603038 Eagles Flight PlBrandon, FL · Sold 2026-10-26
 $750,000918 Shoals Landing DrBrandon, FL · Sold 2026-10-23
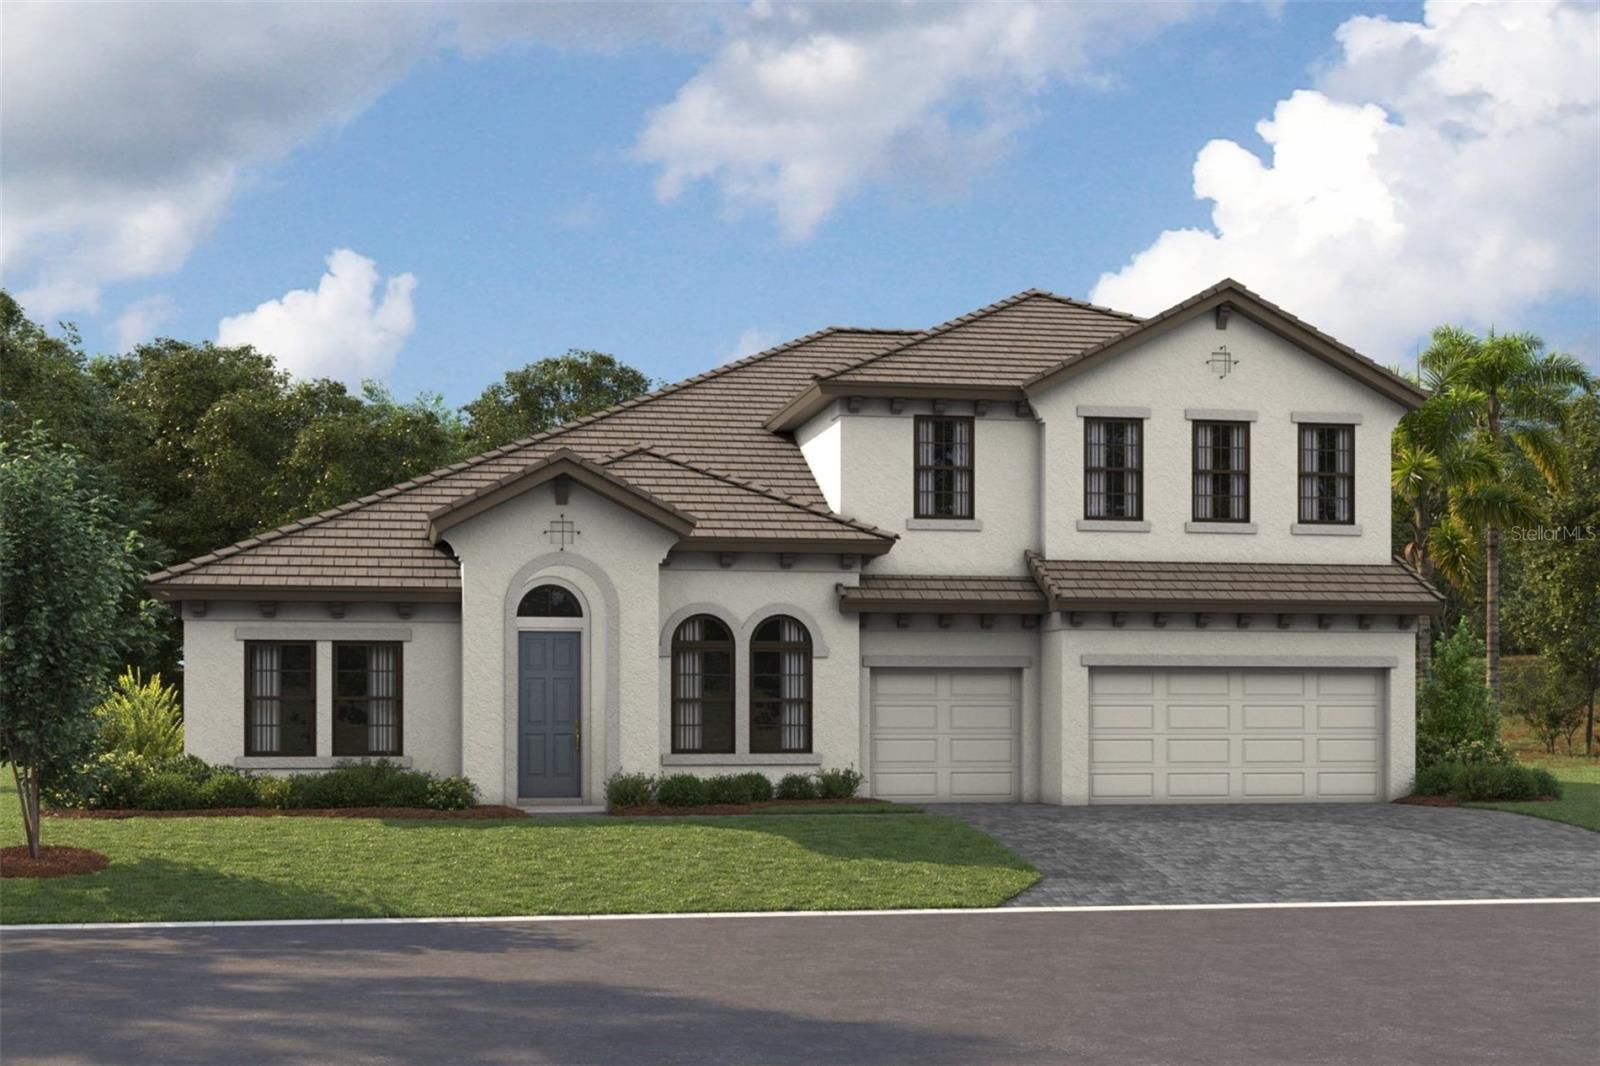 $1,202,8451144 Buck Creek CtBrandon, FL · Sold 2026-10-19
 $950,000807 Centerbrook DrBrandon, FL · Sold 2026-10-13
 $1,250,0004285 Star View PlBrandon, FL · Sold 2026-10-01
 $770,000805 Viscount StBrandon, FL · Sold 2026-09-30
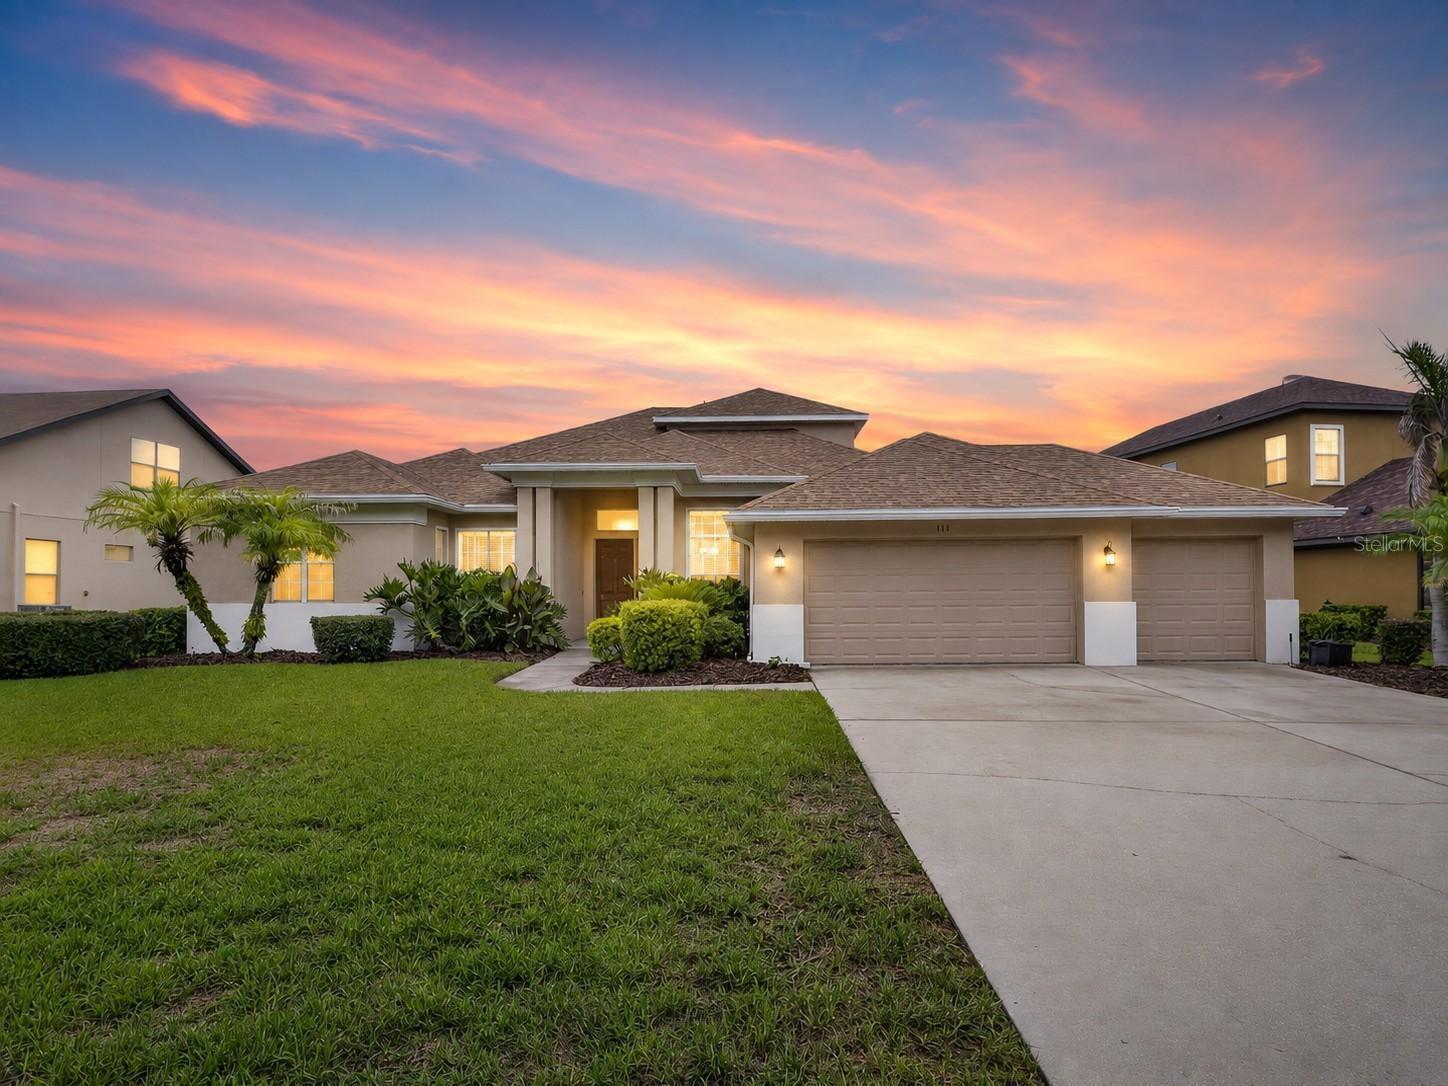 $820,000111 Falling Water DrBrandon, FL · Sold 2026-09-09
 $1,310,0001132 Buck Creek CtBrandon, FL · Sold 2026-09-04
Flood
Flood zone X · Minimal flood risk
What's Nearby
Restaurants
- Sushi Ninja903 East Bloomingdale Avenue, Brandon, FL 33511, United States of America1.3 mi
- Beef O'Brady's889 East Bloomingdale Avenue, Brandon, FL 33511, United States of America1.3 mi
- Truly Greek887 East Bloomingdale Avenue, Brandon, FL 33511, United States of America1.3 mi
- Thai Chilli Pepper875 East Bloomingdale Avenue, Brandon, FL 33511, United States of America1.3 mi
- Times Square Pizza927 East Bloomingdale Avenue, Brandon, FL 33511, United States of America1.3 mi
- Ling Express803 East Bloomingdale Avenue, Brandon, FL 33511, United States of America1.4 mi
- Bella Pizza1028 East Bloomingdale Avenue, Valrico, FL 33596, United States of America1.6 mi
- Jerusalem Grill and Deli1050 East Bloomingdale Avenue, Brandon, FL 33596, United States of America1.7 mi
Groceries
- Publix949 East Bloomingdale Avenue, Brandon, FL 33511, United States of America1.4 mi
Schools
- Kingswood Elementary School3102 South Kings Avenue, Brandon, FL 33511, United States of America1.5 mi
- Watson RoadRiverview, FL 33569, United States of America1.6 mi
- Navigator Academy of Leadership1101 East Bloomingdale Avenue, Valrico, FL 33596, United States of America1.6 mi
- Providence Christian SchoolRiverlawn Park Drive, Riverview, FL 33569, United States of America1.7 mi
- Saint Stephen Catholic School10424 Saint Stephen Circle, Riverview, FL 33569, United States of America1.9 mi
Parks
- Bloomingdale, FloridaUnited States of America0.8 mi
- Riverglen Kid ParkRiverview, Florida, United States of America1.2 mi
- Paul Sanders Park606, Brandon, FL 33511, United States of America1.2 mi
- Bloomingdale East Neighborhood ParkBloomingdale, Florida, United States of America1.4 mi
- J. C. Handly Sports Complex3042, Brandon, FL 33511, United States of America1.6 mi
- Boyette Farms ParkRiverview, Florida, United States of America1.7 mi
- Riverglen Neighborhood Park9980, Riverview, FL 33569, United States of America1.8 mi
Coffee
- Foundation Coffee Company10020 Carr Road, Riverview, FL 33569, United States of America1.6 mi
- Duo1044 East Bloomingdale Avenue, Brandon, FL 33596, United States of America1.7 mi
More homes in Brandon
Homes for sale near Brandon
Data courtesy of: Stellar MLSDisclaimers and data details

Listings courtesy of Stellar MLS as distributed by MLS GRID. Based on information submitted to the MLS GRID. All data is obtained from various sources and may not have been verified by broker or MLS GRID. Supplied Open House Information is subject to change without notice. All information should be independently reviewed and verified for accuracy. Properties may or may not be listed by the office/agent presenting the information. Listing information is provided for consumers’ personal, non-commercial use, solely to identify prospective properties for potential purchase; all other use is strictly prohibited and may violate relevant federal and state law. Information deemed reliable but not guaranteed. Copyright © 2026 MLS GRID. All Rights Reserved.

Continental Real Estate Group, Inc
Broker: Derek Eisenberg
Listing last updated: Nov 18, 2026, 9:19 AM EST. SURF LOCAL last checked: Nov 21, 2026, 5:18 AM EST.