
 Active
2931 Hillside Ramble Dr
Brandon, FL 33511 · Single family
$795,000
Listing courtesy of Gary Gaetano, CHARLES RUTENBERG REALTY INC
- 4 Beds
- 3 Baths
- 3,531 sqft
Cynthia's Insights On This Property
- Built 2004
- Last recorded sale: $635,000 in May 2005
- Typical sale in 33511 over the last year: $368,000, $208 per sq ft
- Owners in 33511 stay about 9 years; 3% of homes changed hands last year
- Taxes could jump about $5,500/yr after a sale (homestead cap resets)
- County record lists a private pool


📊 Price Pulse
What would you pay for this place?
Sale prices come from county public records, not MLS data.Listing agent
Contact
Send a message and we'll pass it to the listing agent. Nothing is sent until you ask.
About this home
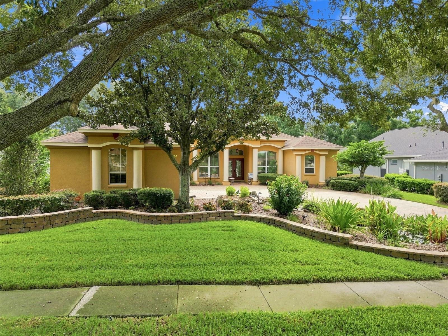
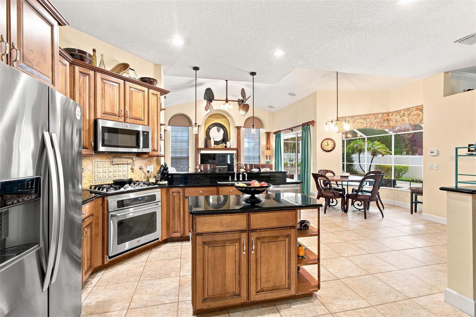
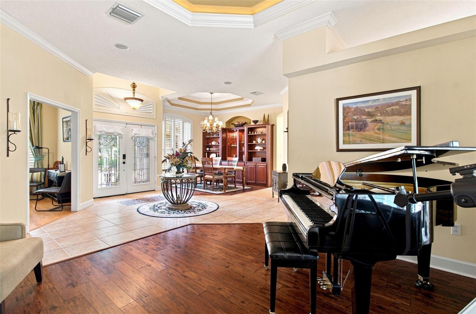
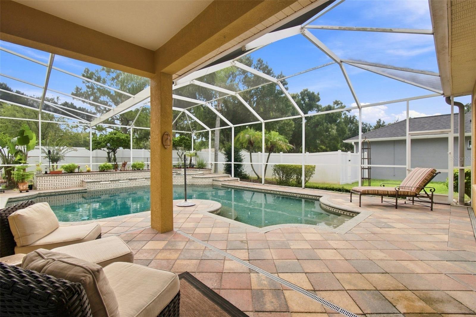
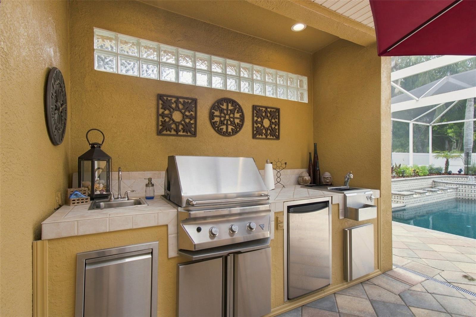
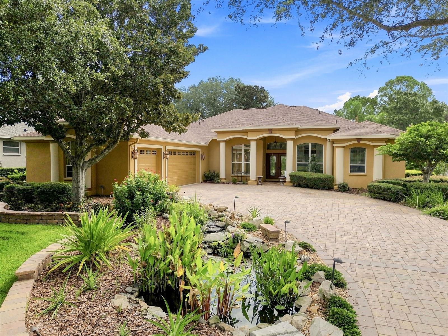
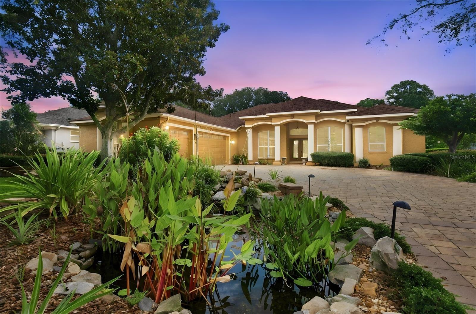
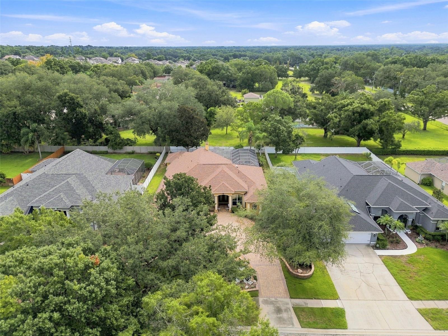
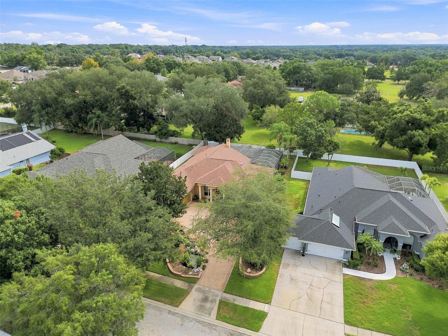
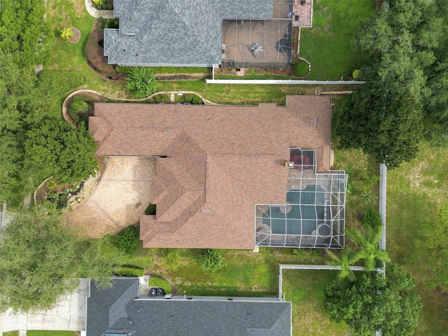
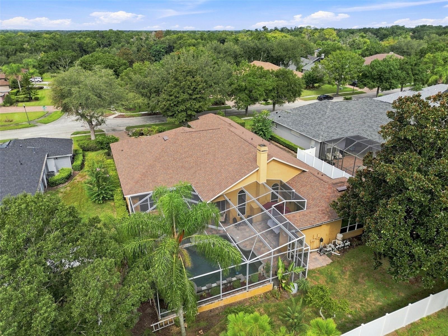
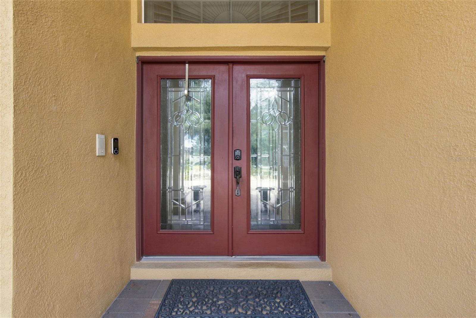
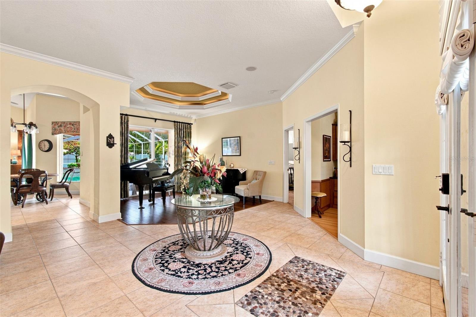
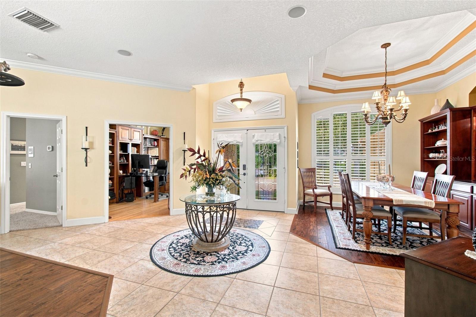
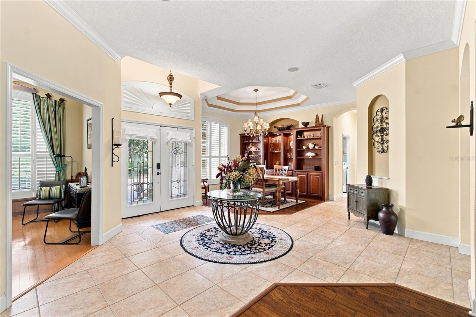
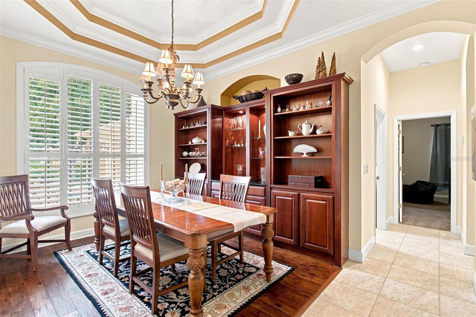
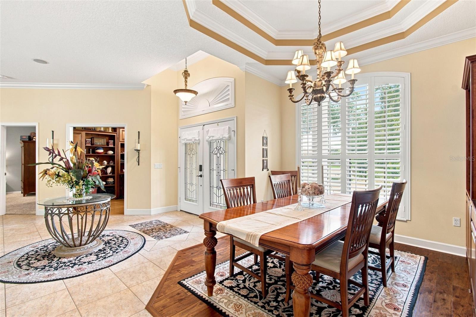
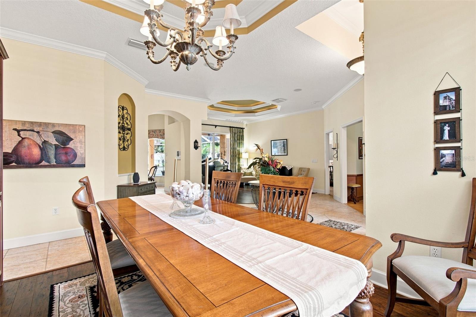
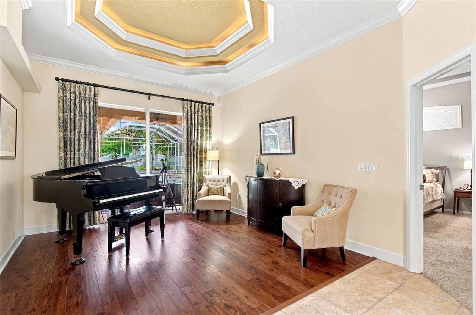
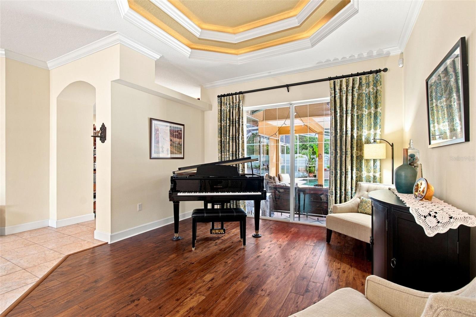
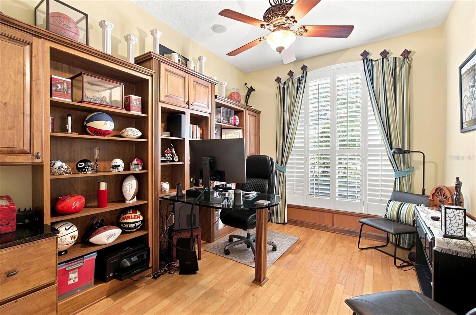
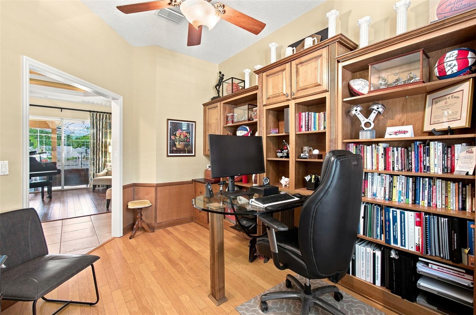
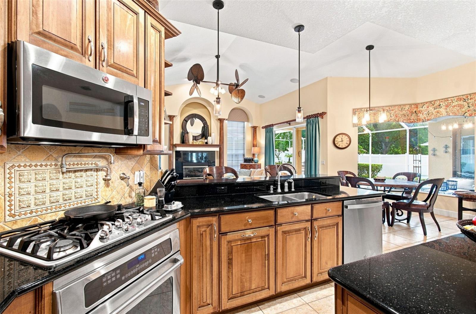
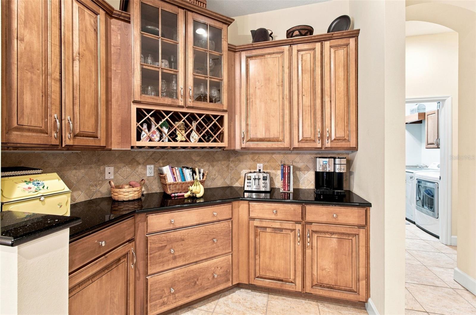
Welcome to this luxurious 4-bedroom, 3-bath, 3 car garage home with a home office, a large bonus room and a new roof installed in 2023. Step through the front entry of this previous model home into a bright and elegant interior featuring an expansive foyer, soaring ceilings, wide-open gathering spaces, designer finishes, and an abundance of natural light throughout. The beautifully appointed kitchen showcases extensive custom cabinetry, stainless steel appliances, a center island, stylish backsplash, a walk-in pantry and generous prep and storage space. The charming breakfast nook has a large corner window overlooking the expansive Lanai and Pool — an ideal spot for morning coffee, casual meals and enjoying peaceful outdoor views. The kitchen flows seamlessly into the family room, which features vaulted ceilings, custom window treatments and a lovely fireplace and mantle as its focal point creating an ideal layout for both everyday living and entertaining. The formal dining room is designed for everyday enjoyment and special occasions, accented with a designer built in wall unit, crown molding, custom window treatments, hardwood flooring and a double tray ceiling. The formal living room is equally appointed with hardwood flooring, custom window treatments, crown molding and a double tray ceiling. Directly across the foyer is the home office/den. This room also comes with high end-built ins, hardwood flooring and custom window treatments. The spacious primary suite serves as a private retreat equipped with an ample sitting area, a designer closet and a well thought out second closet, double tray ceiling, custom window treatments and a beautiful ensuite bath. On the other side of the home are 3 additional spacious bedrooms, 2 full baths and a very large bonus/media room. Two of the bedrooms share a full bath that both bedrooms access and the third bedroom has access to their own full bath, which makes this bedroom ideal for guests. The large bonus/media room is where the family comes together and the fun begins. Highlighted by custom cabinetry, separate wine and beverage refrigerators, built in surround system and direct access to the pool area providing the next owner with a number of different ways to utilize this space. The home's designated laundry room has custom cabinets, a utility sink and plenty of storage. Dual AC units have been serviced regularly, have been totally rebuilt and both have ultra violet lights and dedicated surge protectors. Garage has a separate unit for a generator that allows you to select what features in your home to power during an outage. Step outside to your own oasis featuring a custom self-cleaning pebble tech pool and spa offering your family an expansive resort-style entertaining area where you will build lasting memories. A well-appointed outdoor kitchen equipped with lighting, dual sinks, stone counter and a refrigerator create a seamless extension of the interior. Furnishings, mounted television and built in speakers to enjoy your favorite music round out the experience. Conveniently located in Brandon, this exceptional property combines luxury, space, functionality, into one remarkable opportunity with immediate access to top-rated local schools, shopping, and convenient routes into downtown Tampa for a straightforward commute. Homes like this in the community of Hillside rarely come up for sale. Schedule your private showing today and experience everything this stunning home has to offer!
moreless
- Property type
- Single family
- Year built
- 2004
- Lot size
- 0.34 acres
- Garage
- 3 cars
- On market
- 22 days
- Price per sqft
- $225
- HOA fees
- $56/mo
- Listing ID
- TB8547300
Show Full Details
Property Info
- Property Type
- Residential
- Property Subtype
- SingleFamilyResidence
- Year Built
- 2004
- Levels
- One
- Direction Faces
- West
- Lot Size (acres)
- 0.34
- Lot Size (sqft)
- 14940.0
- Contract Date
- 2026-09-11
- On Market Date
- 2026-09-16
- Cumulative Days on Market
- 22
Interior Features
- Interior Features
- Built-In Features, Crown Molding, Eat-In Kitchen, High Ceilings, Open Floorplan, Stone Counters, Tray Ceiling(S), Vaulted Ceiling(S), Walk-In Closet(S)
- Flooring
- Carpet, Ceramic Tile, Hardwood
- Fireplace
- Yes
- Fireplace Features
- Gas
- Laundry Features
- Gas Dryer Hookup, Inside, Laundry Room
- Levels
- One
- Window Features
- Window Coverings, Shutters, Window Treatments
Appliances
- Appliances
- Bar Fridge, Dishwasher, Disposal, Dryer, Gas Water Heater, Microwave, Range, Refrigerator, Washer, Wine Refrigerator
Heating & Cooling
- Heating
- Central, Natural Gas
- Cooling
- Central Air
Exterior Features
- Exterior Features
- Lighting
- Construction Materials
- Block, Stucco
- Foundation
- Slab
- Roof
- Shingle
- Pool Features
- Gunite, Tile, Private
- Private Pool
- Yes
- Spa Features
- Above Ground
- Spa
- Yes
Features & Amenities
- Garage Spaces
- 3.0
- Garage
- Yes
- Attached Garage
- Yes
- Parking Features
- Attached
Community/Association
- HOA
- Yes
- HOA Name
- Hillside HOA - Richard Hundled
- HOA Phone
- $8,132,725,860
- HOA Fee
- $670
- HOA Fee Frequency
- Annually
Utilities
- Utilities
- Cable Available, Natural Gas Available, Cable Connected, Electricity Connected, Natural Gas Connected, Sewer Connected, Underground Utilities, Water Connected
- Sewer
- Public Sewer
- Water Source
- Public
Taxes
- Annual Tax Amount
- $6,235
- Tax Year
- $2,025
- Legal Description
- HILLSIDE LOT 3
Data freshness
- SURF LOCAL last checked
- Nov 21, 2026, 4:38 AM EST
Location
Approximate location, shown from the displayed address.
Similar homes nearby
- $674,5001106 Hummingbird Ln, Brandon, FL 335113 Beds3 Baths2,209 sqftListing courtesy of CENTRO REAL ESTATE · Data courtesy of: Stellar MLS
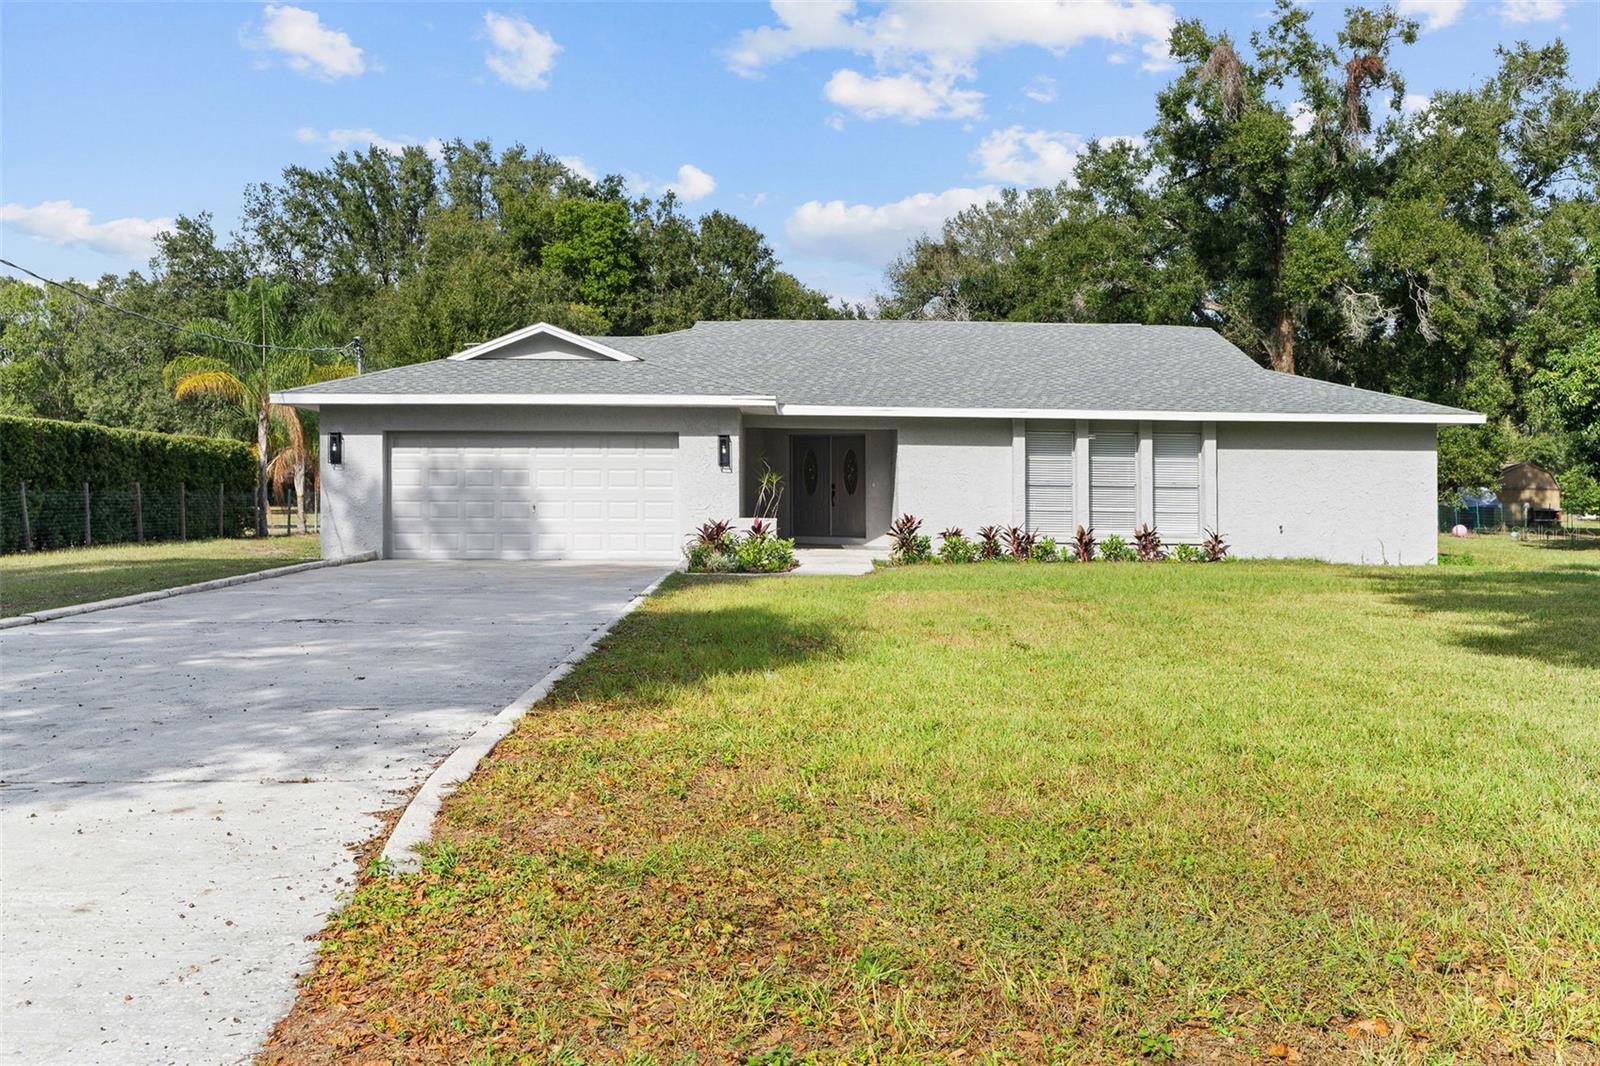 Active
- $665,000142 Barrington Dr, Brandon, FL 335115 Beds2 Baths3,041 sqftListing courtesy of LPT REALTY, LLC · Data courtesy of: Stellar MLS
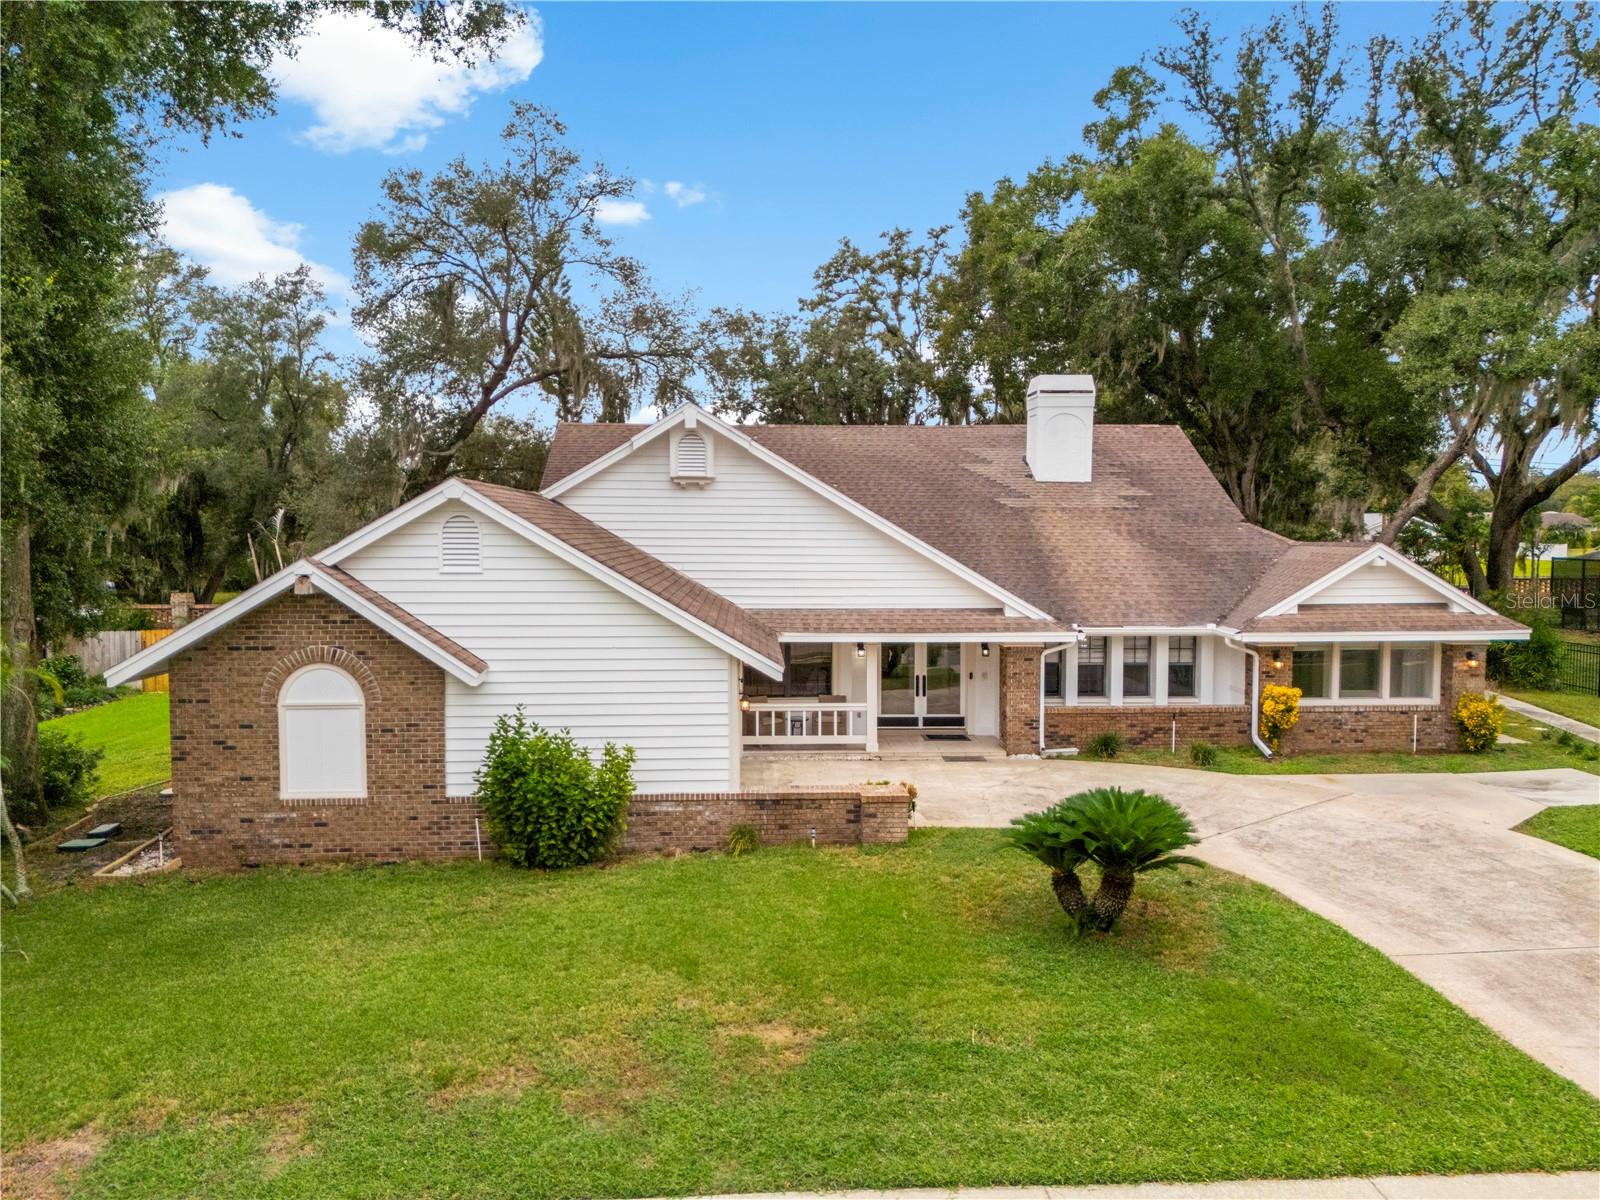 Active
- $874,900704 Centerbrook Dr, Brandon, FL 335115 Beds4 Baths3,570 sqftListing courtesy of COASTAL PROPERTIES GROUP INTER · Data courtesy of: Stellar MLS
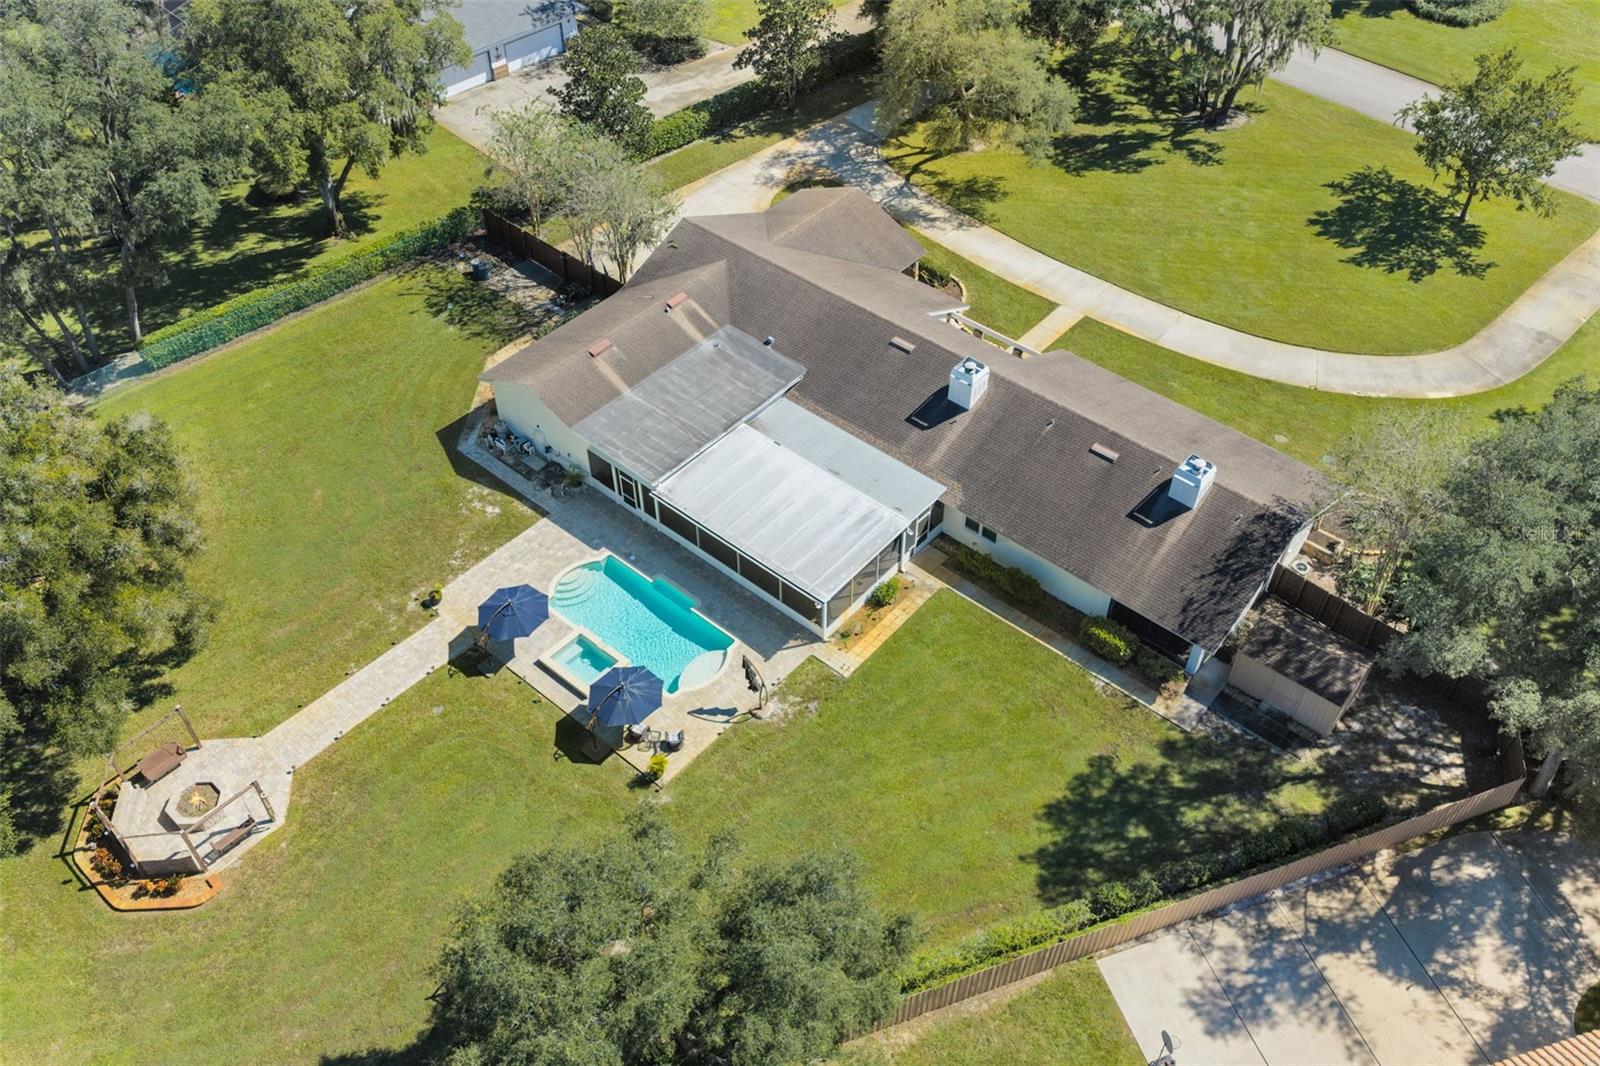 Under Contract
- $659,0004623 John Moore Rd, Brandon, FL 335113 Beds3 Baths2,608 sqftListing courtesy of EXIT BAYSHORE REALTY · Data courtesy of: Stellar MLS
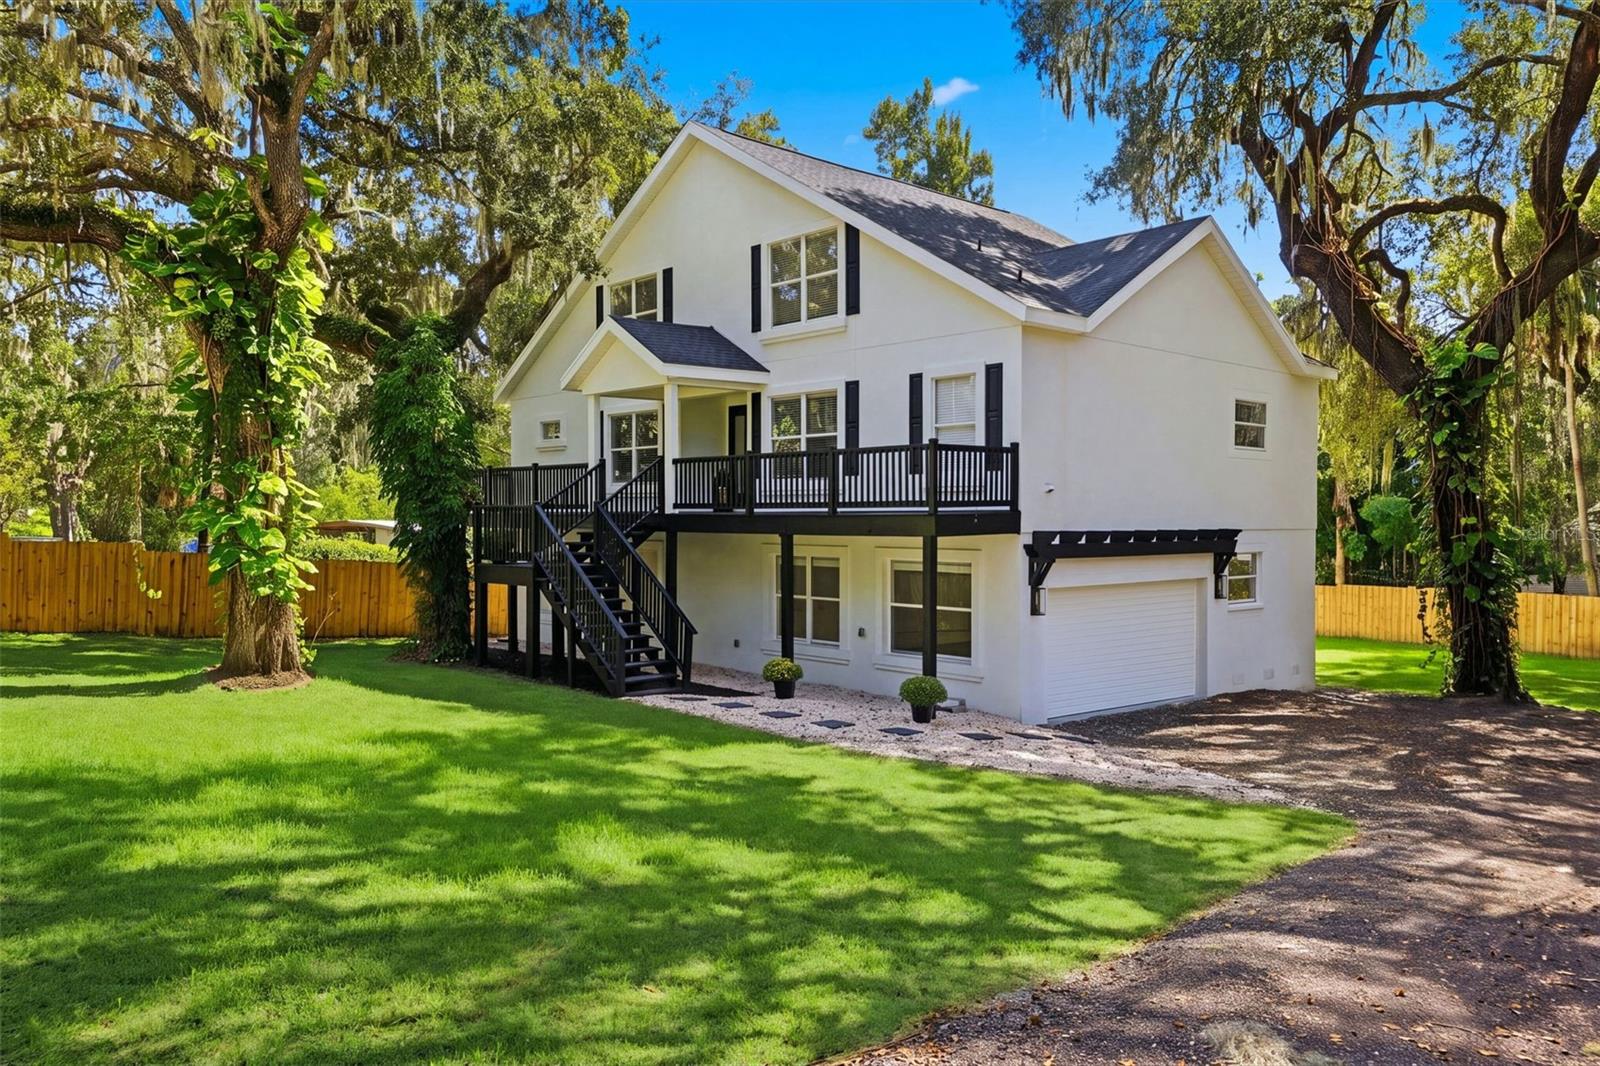 Active
- $950,000115 Hickory Creek Dr, Brandon, FL 335115 Beds5 Baths4,454 sqftListing courtesy of RE/MAX REALTY UNLIMITED · Data courtesy of: Stellar MLS
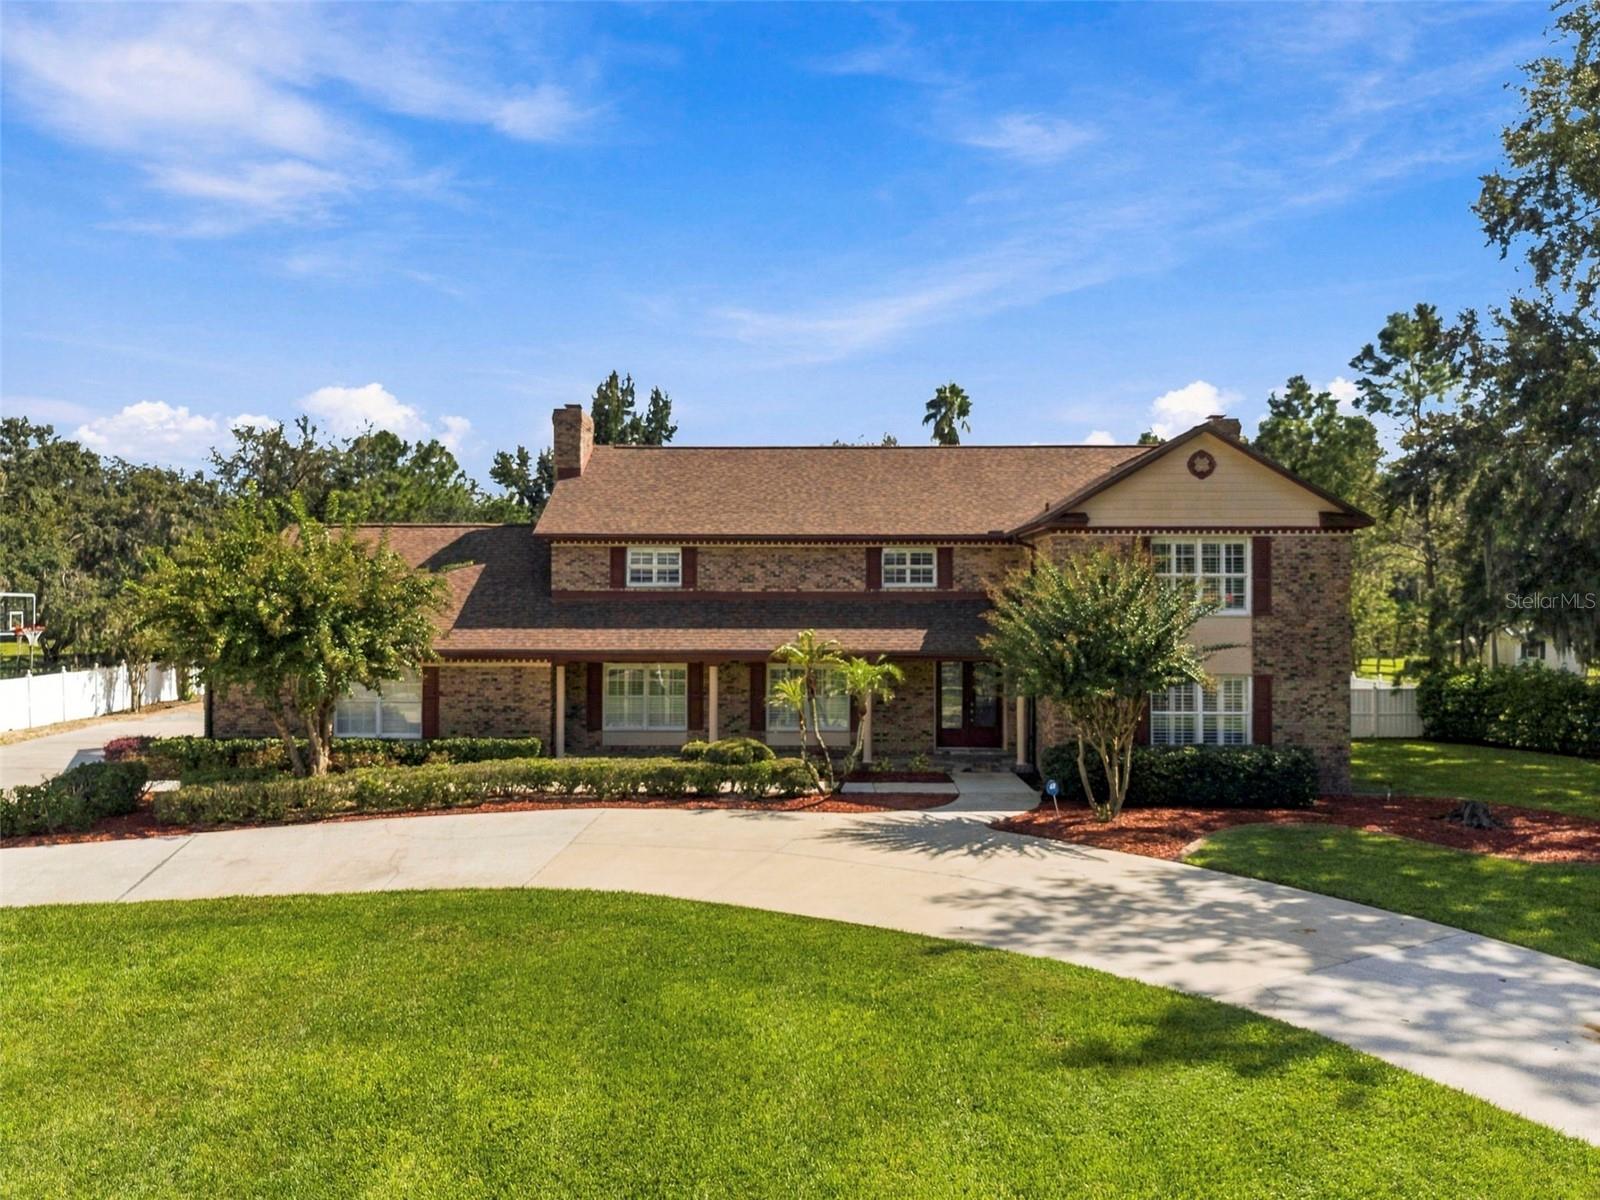 Active
- $775,000808 River Hammock Blvd, Brandon, FL 335114 Beds3 Baths3,731 sqftListing courtesy of CENTURY 21 BEGGINS ENTERPRISES · Data courtesy of: Stellar MLS
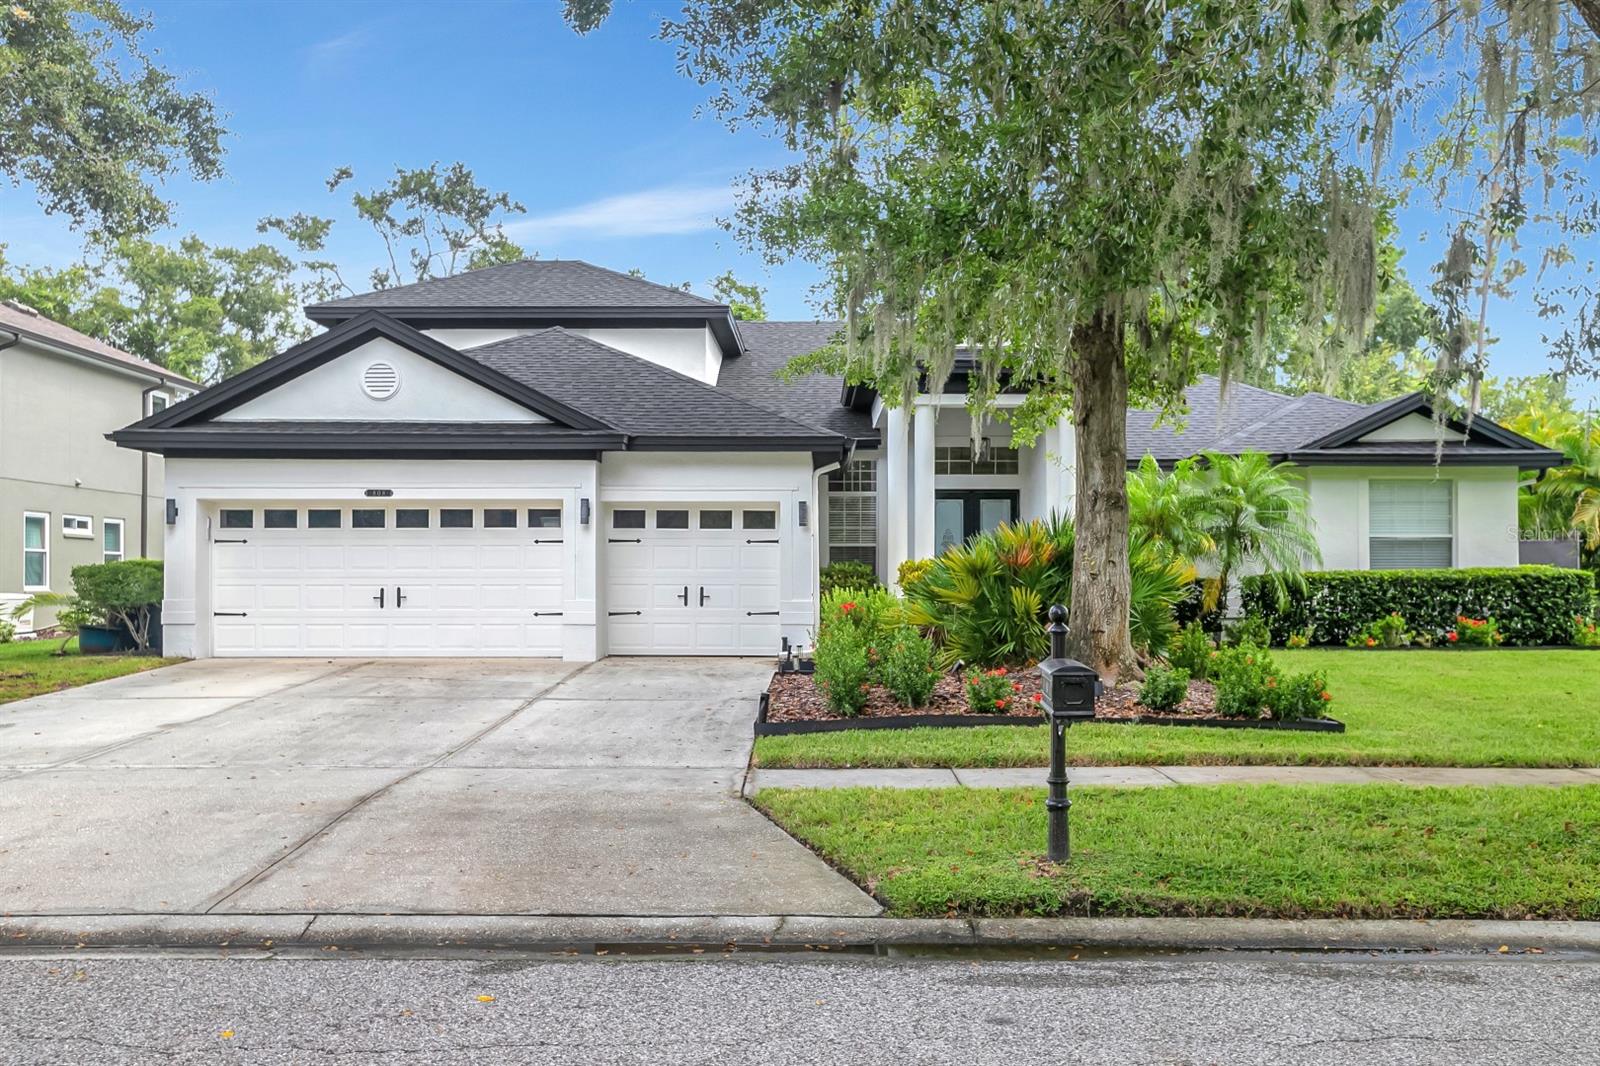 Active
- $899,0004603 Dogwood Hills Ct, Brandon, FL 335114 Beds5 Baths4,434 sqftListing courtesy of KELLER WILLIAMS SUBURBAN TAMPA · Data courtesy of: Stellar MLS
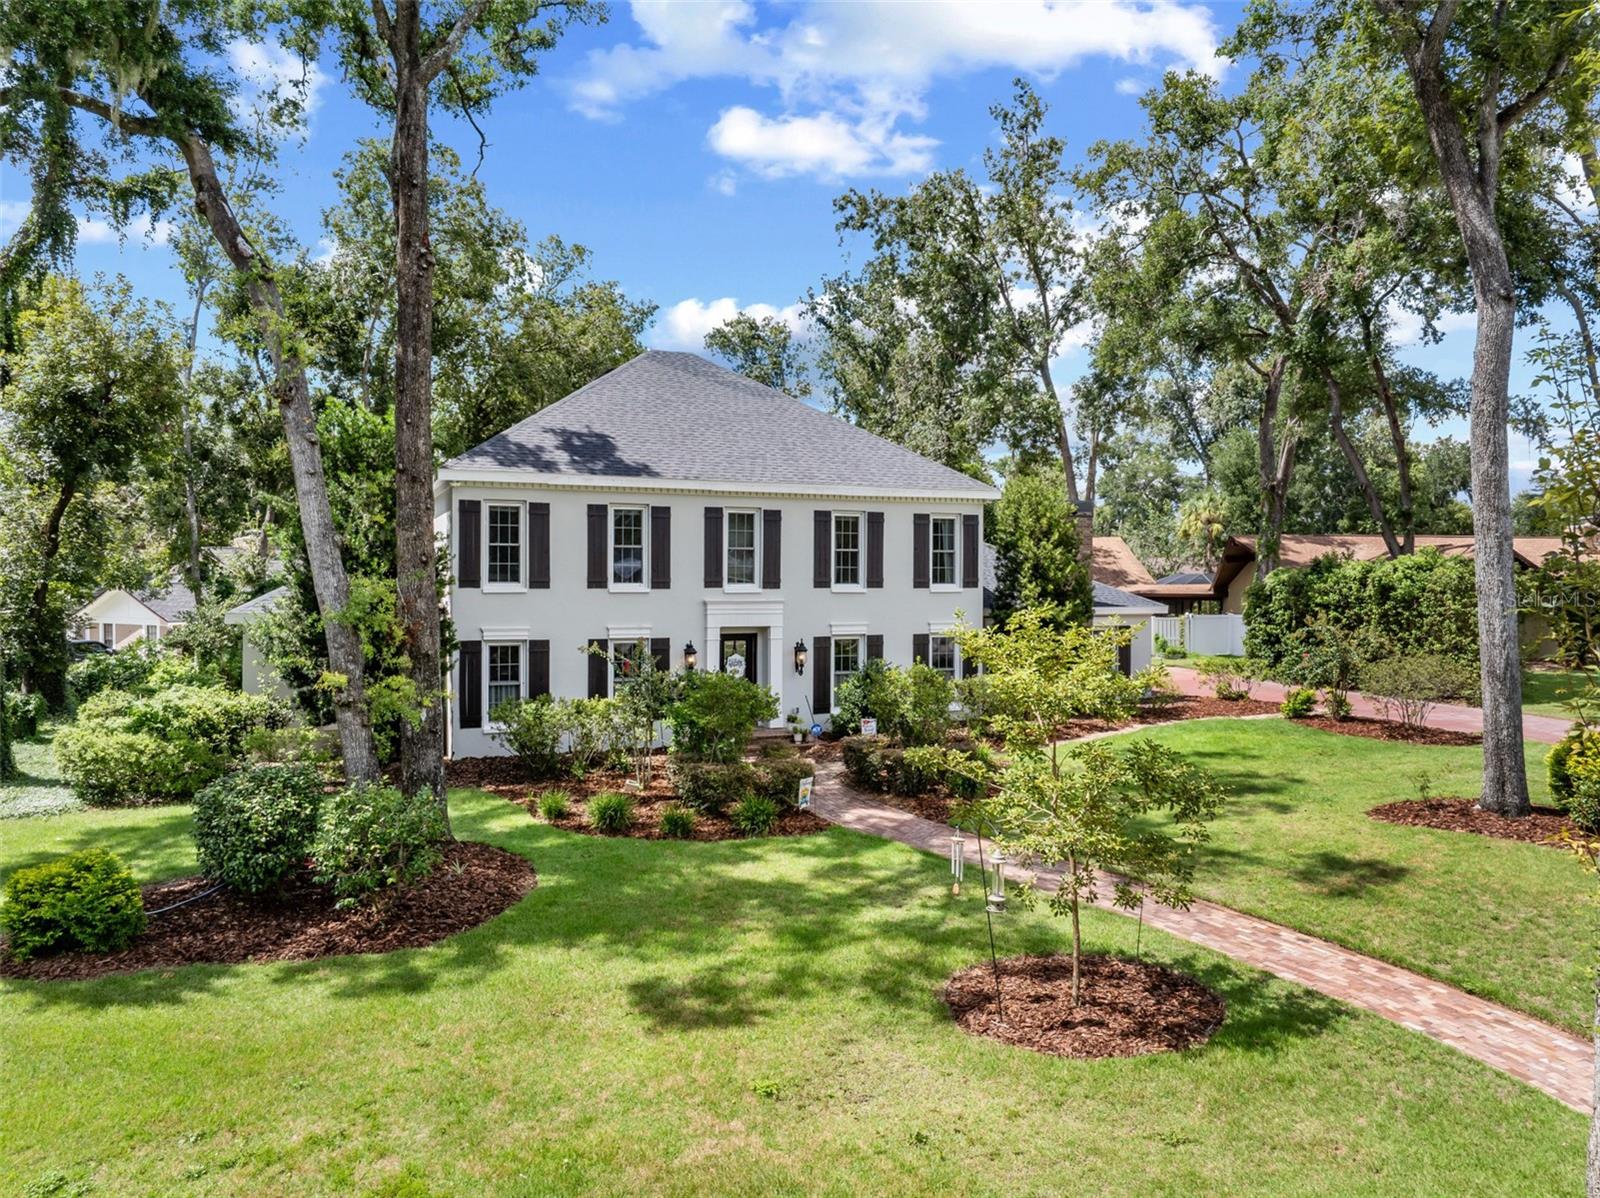 Active
- $725,000113 Locust Dr, Brandon, FL 335115 Beds4 Baths3,125 sqftListing courtesy of VYLLA HOME · Data courtesy of: Stellar MLS
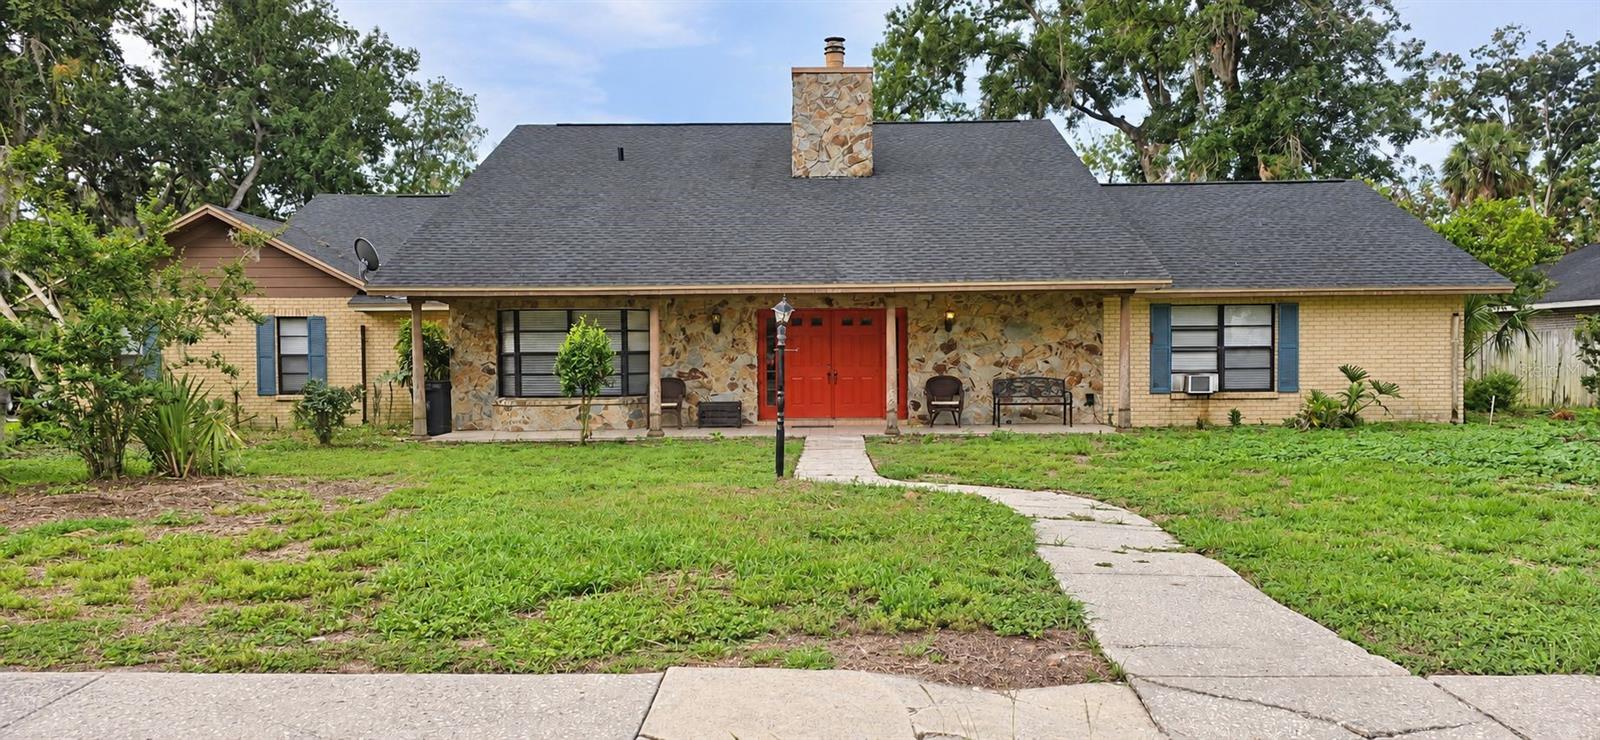 Active
What Sold Nearby
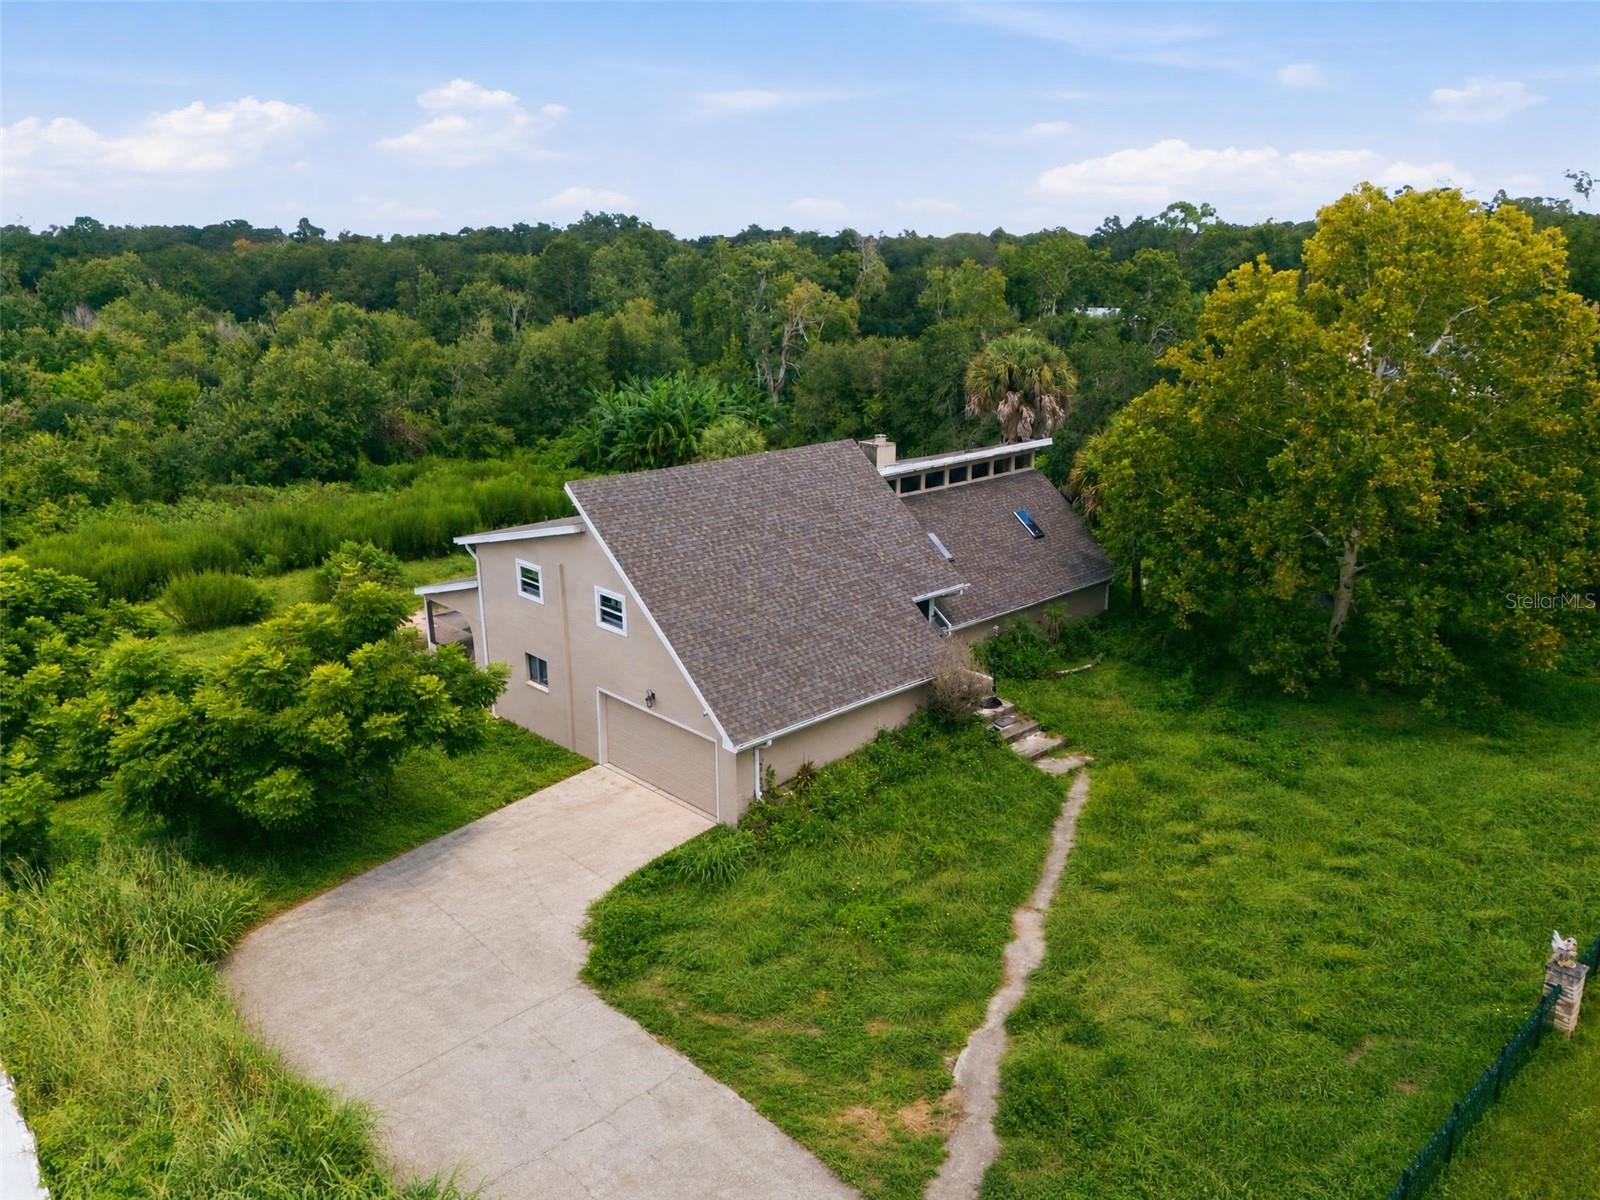 $490,000310 Hidden Lake DrBrandon, FL · Sold 2026-10-30
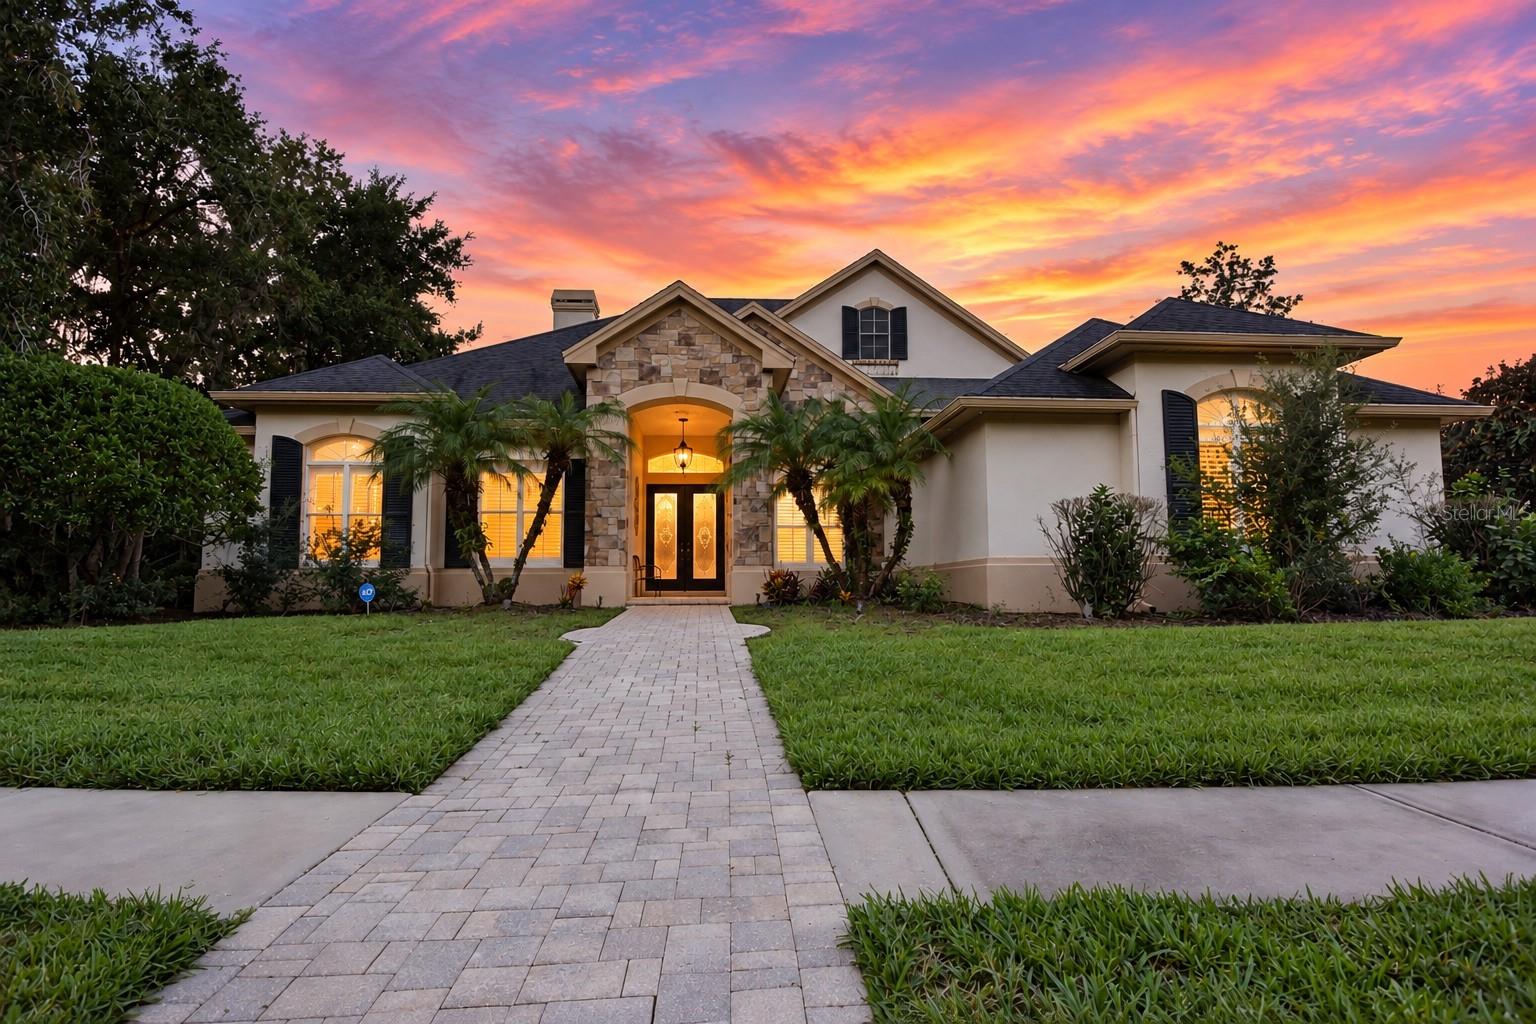 $750,000918 Shoals Landing DrBrandon, FL · Sold 2026-10-23
 $636,000106 Bayfield DrBrandon, FL · Sold 2026-10-02
 $560,000811 Sandcastle CirBrandon, FL · Sold 2026-10-02
 $1,250,0004285 Star View PlBrandon, FL · Sold 2026-10-01
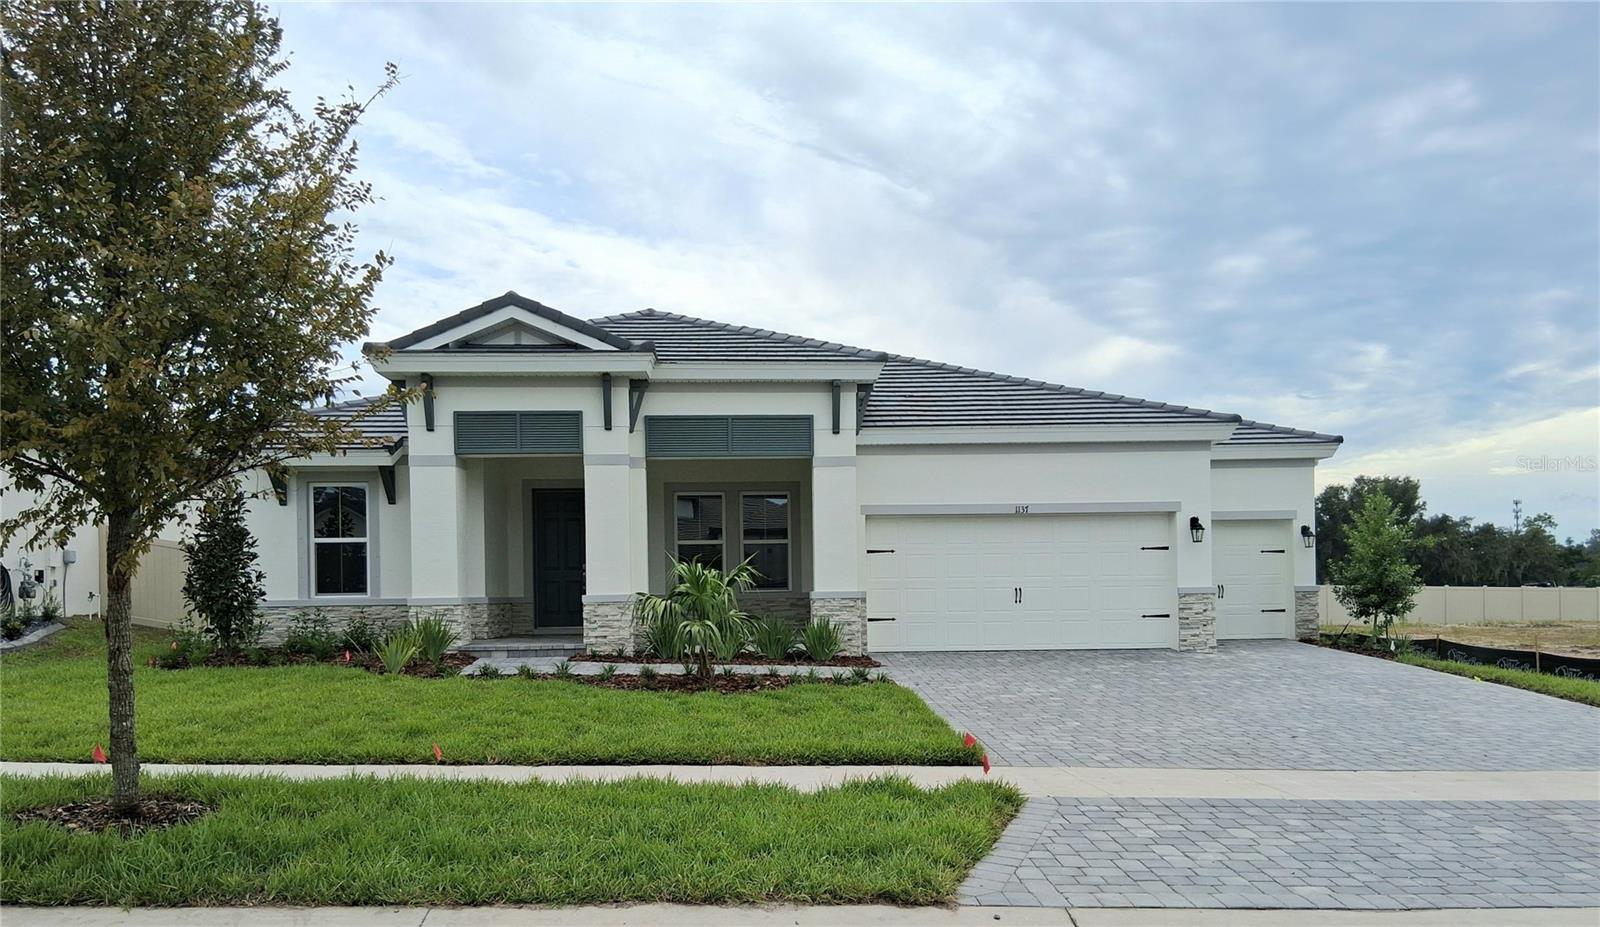 $869,8191137 Buck Creek CtBrandon, FL · Sold 2026-09-30
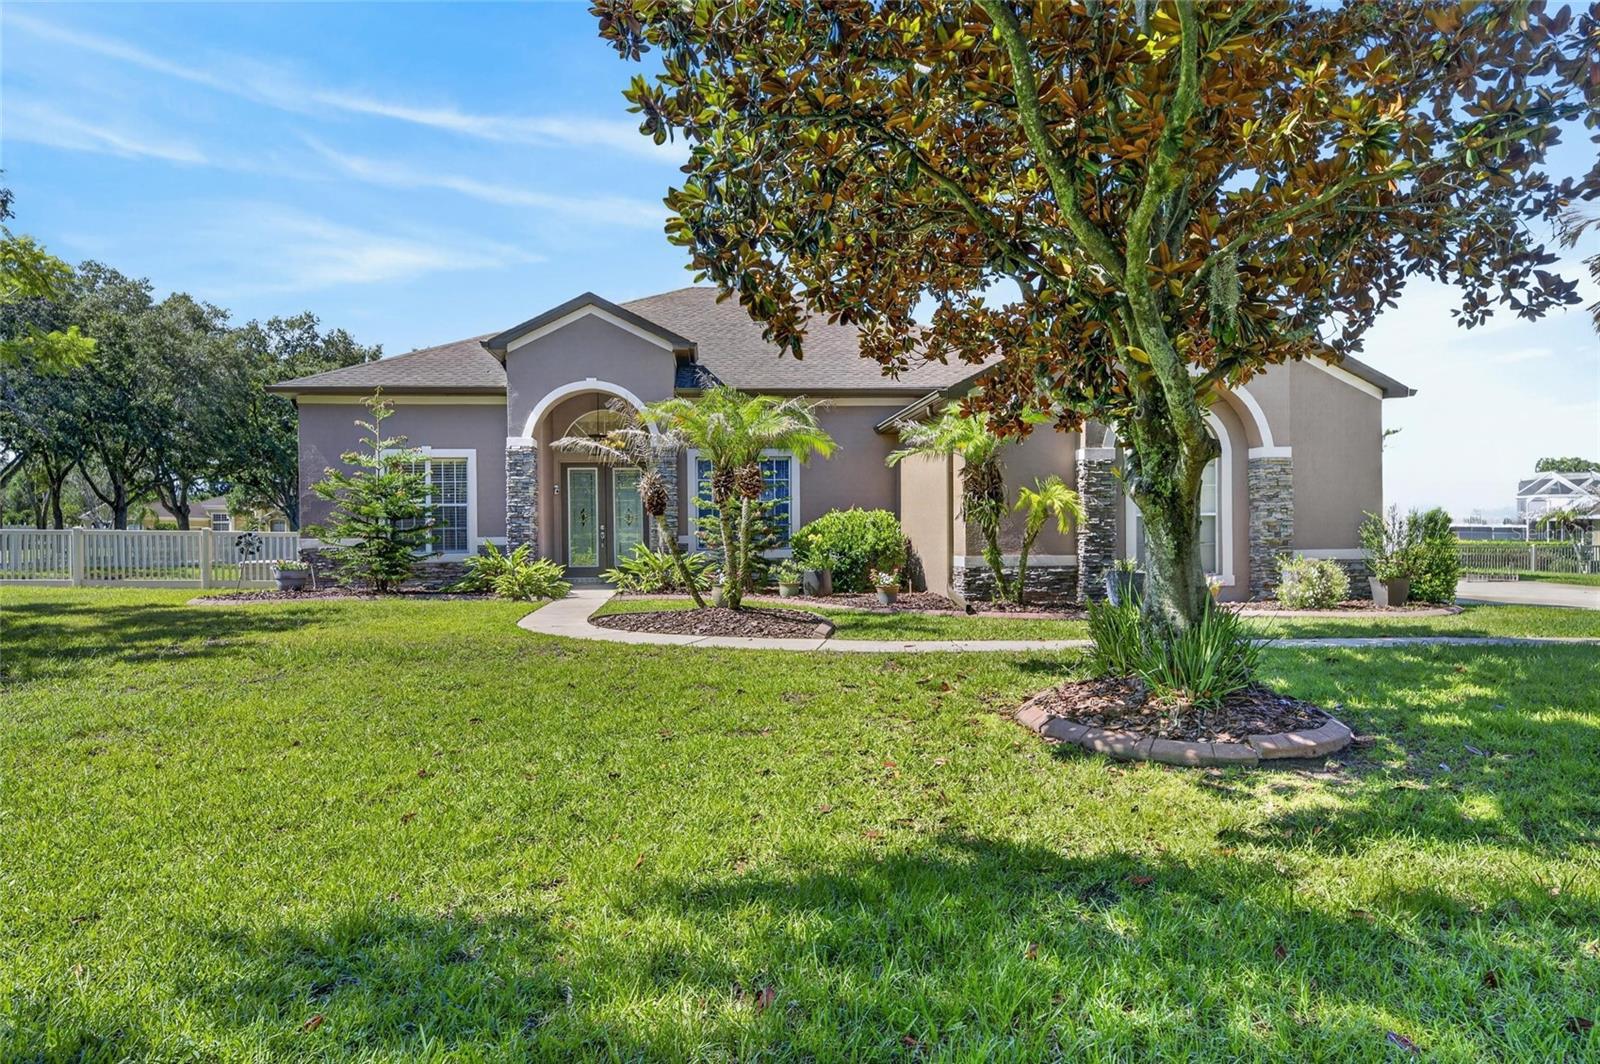 $700,000209 Forest Breeze AveBrandon, FL · Sold 2026-09-23
 $660,0001210 Lorea LnBrandon, FL · Sold 2026-09-18
Flood
Flood zone X · Minimal flood risk
What's Nearby
Restaurants
- Bella Pizza1028 East Bloomingdale Avenue, Valrico, FL 33596, United States of America0.6 mi
- Times Square Pizza927 East Bloomingdale Avenue, Brandon, FL 33511, United States of America0.9 mi
- Truly Greek887 East Bloomingdale Avenue, Brandon, FL 33511, United States of America0.9 mi
- Beef O'Brady's889 East Bloomingdale Avenue, Brandon, FL 33511, United States of America0.9 mi
- Sushi Ninja903 East Bloomingdale Avenue, Brandon, FL 33511, United States of America0.9 mi
- Little Greek Fresh Grill3474 Lithia Pinecrest Road, Valrico, FL 33596, United States of America1.5 mi
- Jo-To Japanese Steakhouse905 Lithia Pinecrest Road, Brandon, FL 33511, United States of America1.7 mi
- Taqueria Doña Maria865 Lithia Pinecrest Road, Brandon, FL 33511, United States of America1.7 mi
Groceries
- Publix949 East Bloomingdale Avenue, Brandon, FL 33511, United States of America0.9 mi
- Walmart Supercenter2140 East Bloomingdale Avenue, Valrico, FL 33596, United States of America1.0 mi
- Sprouts Farmers Market3315 Lithia Pinecrest Road, Valrico, FL 33596, United States of America1.3 mi
- Publix3461 Lithia Pinecrest Road, Valrico, FL 33596, United States of America1.5 mi
- The Fresh Market3468 Lithia Pinecrest Road, Valrico, FL 33596, United States of America1.5 mi
- Walmart Neighborhood Market901 Lithia Pinecrest Road, Brandon, FL 33511, United States of America1.7 mi
Schools
- Bloomingdale High School1700 East Bloomingdale Avenue, Valrico, FL 33596, United States of America0.7 mi
- Navigator Academy of Leadership1101 East Bloomingdale Avenue, Valrico, FL 33596, United States of America0.7 mi
- Burns Middle School GroundsBryan Manor Drive, Brandon, FL 33511, United States of America0.8 mi
- Brooker Elementary SchoolDewolf Road, Brandon, FL 33511, United States of America1.2 mi
- Clubview DriveBrandon, FL 33511, United States of America1.2 mi
- Alafia Elementary School3535 Culbreath Road, Valrico, FL 33596, United States of America1.3 mi
- Buckhorn Elementary SchoolBuckhorn Manor Drive, Bloomingdale, FL 33594, United States of America1.4 mi
- Buckhorn Elementary SchoolAvant Street, Bloomingdale, FL 33594, United States of America1.6 mi
Parks
- Bloomingdale East Neighborhood ParkBloomingdale, Florida, United States of America1.2 mi
- Bloomingdale, FloridaUnited States of America1.2 mi
- Saladino Park1705, Brandon, FL 33511, United States of America1.3 mi
- Bloomingdale, FloridaUnited States of America1.5 mi
Coffee
- Duo1044 East Bloomingdale Avenue, Brandon, FL 33596, United States of America0.6 mi
- 3407 Lithia Pinecrest RoadValrico, FL 33596, United States of America1.4 mi
More homes in Brandon
Homes for sale near Brandon
Data courtesy of: Stellar MLSDisclaimers and data details

Listings courtesy of Stellar MLS as distributed by MLS GRID. Based on information submitted to the MLS GRID. All data is obtained from various sources and may not have been verified by broker or MLS GRID. Supplied Open House Information is subject to change without notice. All information should be independently reviewed and verified for accuracy. Properties may or may not be listed by the office/agent presenting the information. Listing information is provided for consumers’ personal, non-commercial use, solely to identify prospective properties for potential purchase; all other use is strictly prohibited and may violate relevant federal and state law. Information deemed reliable but not guaranteed. Copyright © 2026 MLS GRID. All Rights Reserved.

Continental Real Estate Group, Inc
Broker: Derek Eisenberg
Listing last updated: Oct 8, 2026, 10:42 AM EDT. SURF LOCAL last checked: Nov 21, 2026, 4:38 AM EST.