
 Under Contract
704 Centerbrook Dr
Brandon, FL 33511 · Single family
$874,900
Listing courtesy of Whitney Bentley, COASTAL PROPERTIES GROUP INTER
- 5 Beds
- 4 Baths
- 3,570 sqft
Cynthia's Insights On This Property
- Built 1982 — before Florida's 2002 building code
- Last recorded sale: $815,000 in September 2025
- Typical sale in 33511 over the last year: $368,000, $208 per sq ft
- Owners in 33511 stay about 9 years; 3% of homes changed hands last year
- Taxes could jump about $7,700/yr after a sale (homestead cap resets)
- County record lists a private pool


📊 Price Pulse
What would you pay for this place?
Sale prices come from county public records, not MLS data.Listing agent
Contact
Send a message and we'll pass it to the listing agent. Nothing is sent until you ask.
About this home
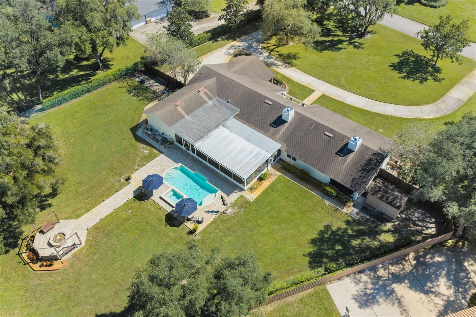
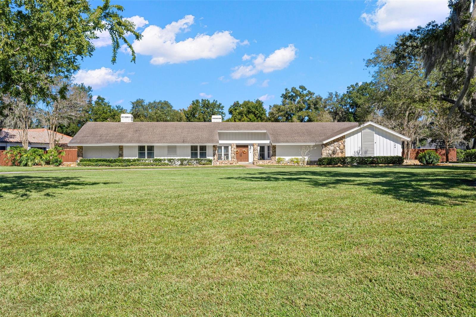
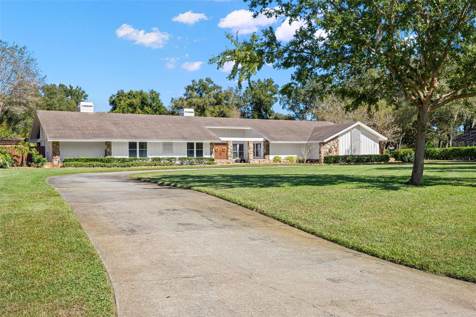
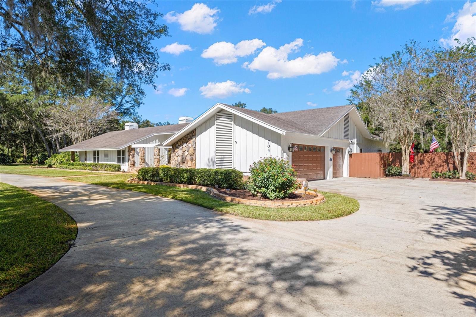
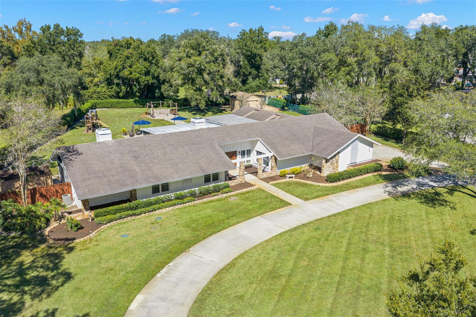
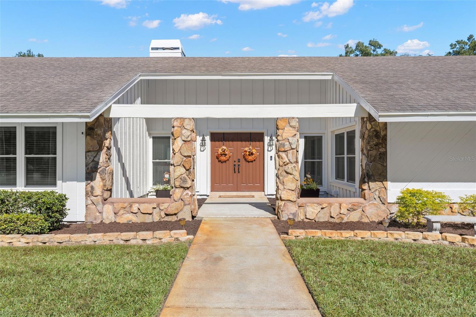
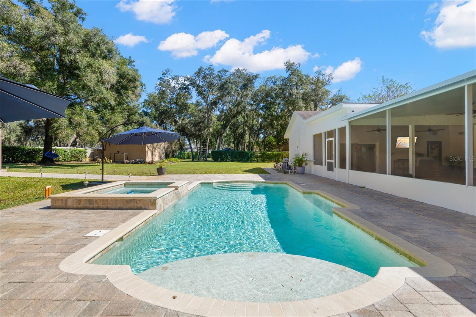
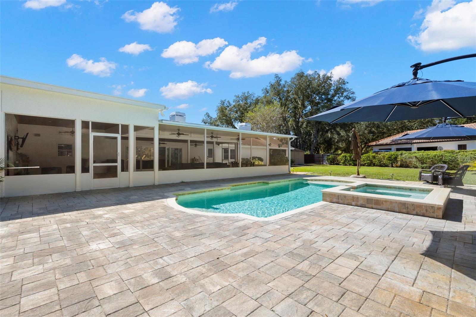
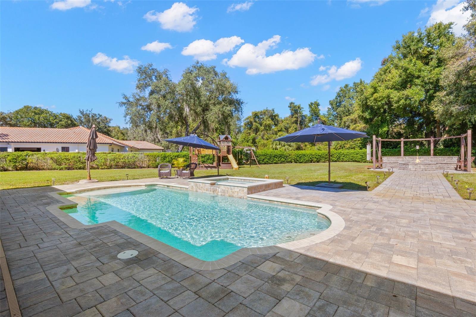
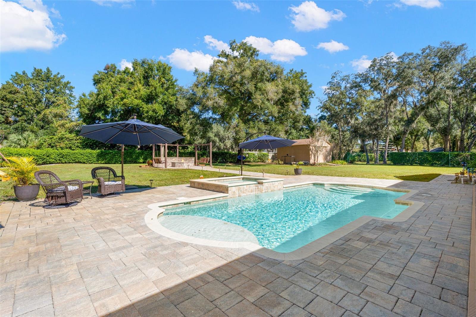
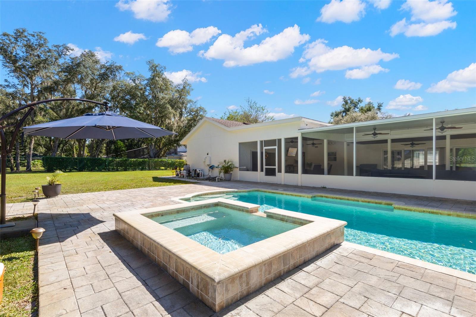
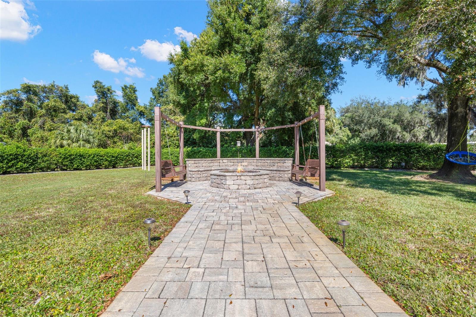
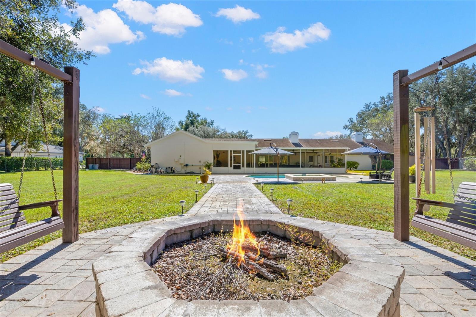
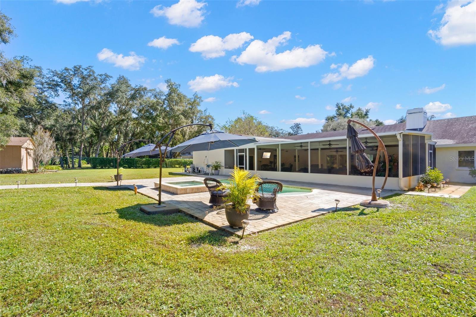
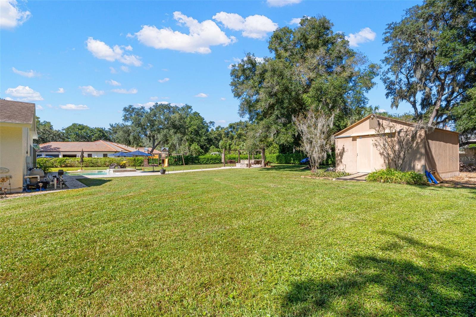
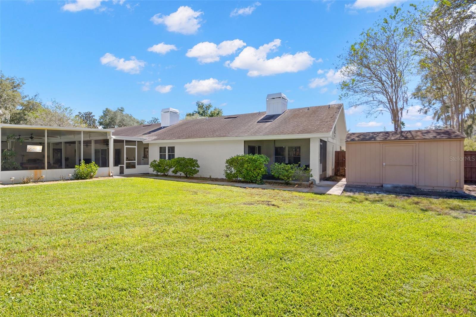
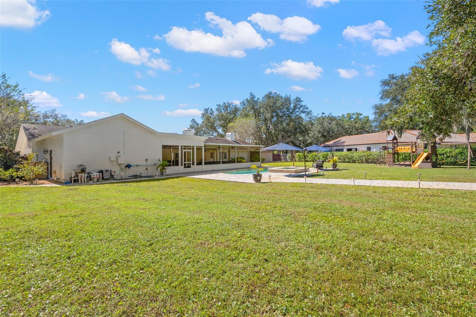
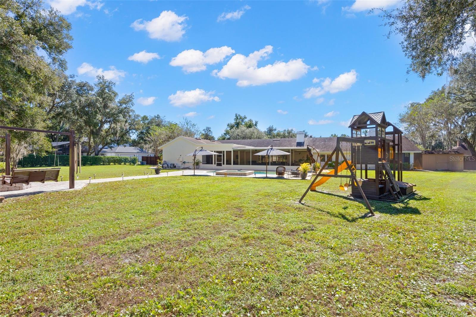
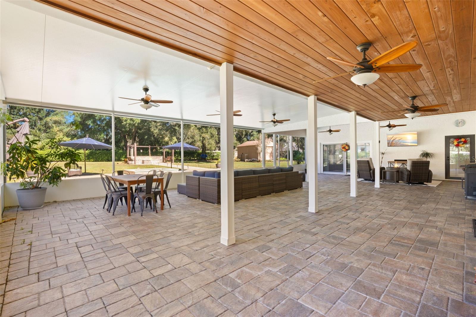
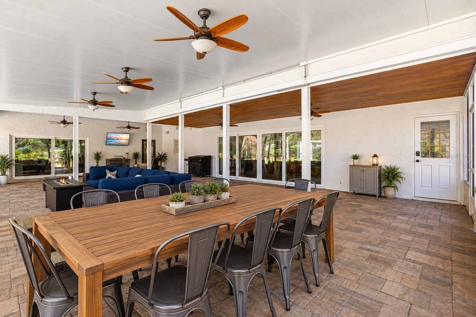
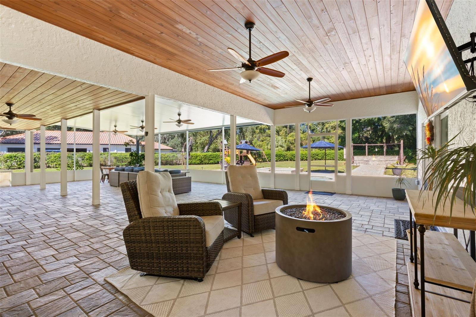
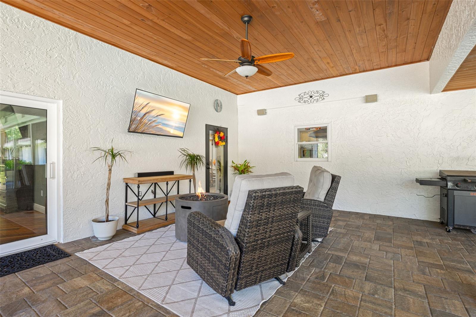
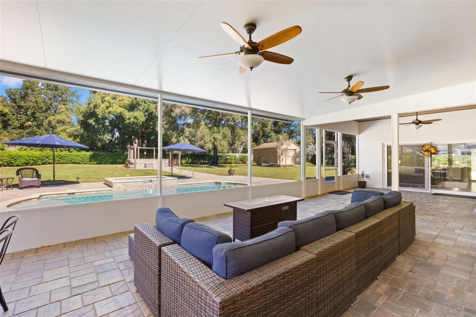
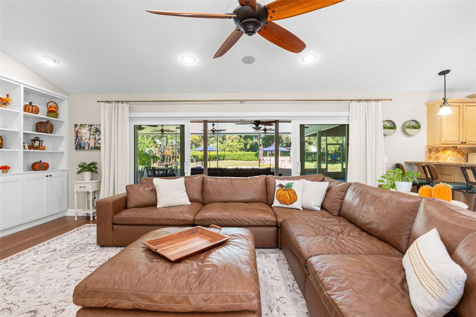
Under contract-accepting backup offers. Virtually Staged. Close and move in by December 31, 2026, and eligible buyers may qualify for Florida’s expanded homestead exemption in 2027. Welcome to SOUTHOAK, one of Valrico’s most desirable communities, where timeless Florida living meets space, privacy and comfort on an expansive 1.39-ACRE homesite. Surrounded by mature oak trees, this executive-style ranch offers a combination of generous living spaces, thoughtful updates, flexible accommodations and inviting outdoor spaces designed for comfort and entertaining. A sweeping circular driveway makes an impression, complemented by an OVERSIZED 3-CAR GARAGE and welcoming double-door entry. Inside, the spacious great room opens seamlessly to the kitchen and dining areas, creating a connected atmosphere perfect for gathering with family and friends. Large sliding glass doors invite natural light into the home while extending the living space outdoors. One of the home's most distinctive features is its TWO PRIVATE PRIMARY SUITES, offering exceptional flexibility for multigenerational living, extended guests or simply enjoying a little extra privacy. The original primary suite provides a peaceful retreat with its own PRIVATE PATIO creating an intimate outdoor escape to enjoy morning coffee or unwind at the end of the day. A substantial renovation and addition in 2011 introduced the SECOND PRIVATE SUITE, suited for a mother-in-law suite, guest quarters or an executive home office. Complete with its own PRIVATE ENTRANCE, full bathroom, spacious walk-in closet, elegant coffered ceiling and rich tigerwood flooring, this thoughtfully designed space offers independence and privacy while remaining connected to the main residence. Outdoor living is truly at the heart of this property. An expansive covered patio overlooks the sparkling POOL AND SPA, offering plenty of space for outdoor dining, relaxing and entertaining year-round. Beyond the pool, the fully fenced backyard unfolds beneath a canopy of mature oak trees, creating a peaceful, private setting with room to roam, play or simply enjoy the outdoors. A separate FIRE PIT AND SEATING AREA adds another charming gathering space, perfect for evenings under the stars. Two additional STORAGE SHEDS provide valuable space for outdoor equipment, hobbies and seasonal storage. Inside and out, the home has been thoughtfully refreshed with improvements that enhance both its appearance and everyday functionality. Recent updates include a NEW SEPTIC TANK & DRAIN FIELD, removal of popcorn ceilings, NEW CARPET, fresh interior and exterior paint, refreshed fencing and landscaping improvements. Additional enhancements include a NEW DISHWASHER, one NEW HOT WATER HEATER, updated bathroom faucets, NEW CLOSET DOORS throughout the bedrooms and laundry room, additional shelving in the primary closet and select updated light fixtures. Other notable improvements include IMPACT WINDOWS AND SLIDING GLASS DOORS (2015), beautiful BAMBOO AND TIGERWOOD FLOORING (2016) and the POOL AND SPA (2016). The property also features a full propane tank, ready for use. With 1.39 ACRES, TWO PRIVATE PRIMARY SUITES, AN OVERSIZED 3-CAR GARAGE, TWO STORAGE SHEDS and an exceptional outdoor setting, this Southoak residence offers a rare opportunity to enjoy the relaxed luxury of estate-style living without sacrificing convenience.
moreless
- Property type
- Single family
- Year built
- 1982
- Lot size
- 1.39 acres
- Garage
- 3 cars
- On market
- 18 days
- Price per sqft
- $245
- HOA fees
- $46/mo
- Listing ID
- TB8561595
Show Full Details
Property Info
- Property Type
- Residential
- Property Subtype
- SingleFamilyResidence
- Year Built
- 1982
- Levels
- One
- Direction Faces
- South
- Lot Size (acres)
- 1.39
- Lot Size (sqft)
- 60398.0
- Contract Date
- 2026-10-27
- On Market Date
- 2026-10-28
- Cumulative Days on Market
- 18
Interior Features
- Interior Features
- Beamed Ceilings, Coffered Ceiling(S), Dry Bar, Eat-In Kitchen, Walk-In Closet(S), In-Law Floorplan
- Flooring
- Wood, Bamboo, Carpet, Ceramic Tile
- Fireplace
- Yes
- Fireplace Features
- Wood Burning
- Laundry Features
- Inside, Laundry Room
- Levels
- One
- Window Features
- Blinds
- Door Features
- Sliding Doors
Appliances
- Appliances
- Cooktop, Dishwasher, Disposal, Dryer, Microwave, Range, Range Hood, Refrigerator, Washer
Heating & Cooling
- Heating
- Central
- Cooling
- Central Air
Exterior Features
- Exterior Features
- Fire Pit, Playground, Private Yard, Storage
- Patio & Porch Features
- Covered, Enclosed, Patio, Rear Porch, Screened
- Construction Materials
- Stucco, Wood Siding
- Foundation
- Slab
- Roof
- Shingle
- Fencing
- Chain Link, Wood
- Other Structures
- Shed(S), Storage
- Pool Features
- In Ground, Heated, Waterfall, Private
- Private Pool
- Yes
- Spa Features
- Heated, In Ground
- Spa
- Yes
- View
- Trees/Woods
Features & Amenities
- Garage Spaces
- 3.0
- Garage
- Yes
- Attached Garage
- Yes
- Parking Features
- Circular Driveway, Driveway, Garage Door Opener, Garage Faces Side, Oversized, Garage, Attached
- Lot Features
- Cleared, Paved
Community/Association
- HOA
- Yes
- HOA Name
- Southoak Community Association
- HOA Fee
- $550
- HOA Fee Frequency
- Annually
Utilities
- Utilities
- Cable Available, Cable Connected, Electricity Connected, Water Connected
- Sewer
- Septic Tank
- Water Source
- Public
Taxes
- Annual Tax Amount
- $6,895
- Tax Year
- $2,025
- Legal Description
- BLOOMINGDALE SECTION F UNIT 1 LOT 31 BLOCK 3
Other
- Derived Previous List Price
- $889,900
Data freshness
- SURF LOCAL last checked
- Nov 20, 2026, 11:10 PM EST
Location
Approximate location, shown from the displayed address.
Similar homes nearby
- $989,9901129 Chimney Pond Ct, Brandon, FL 335114 Beds3 Baths3,182 sqftListing courtesy of HOMES BY WESTBAY REALTY · Data courtesy of: Stellar MLS
 Active
- $950,000115 Hickory Creek Dr, Brandon, FL 335115 Beds5 Baths4,454 sqftListing courtesy of RE/MAX REALTY UNLIMITED · Data courtesy of: Stellar MLS
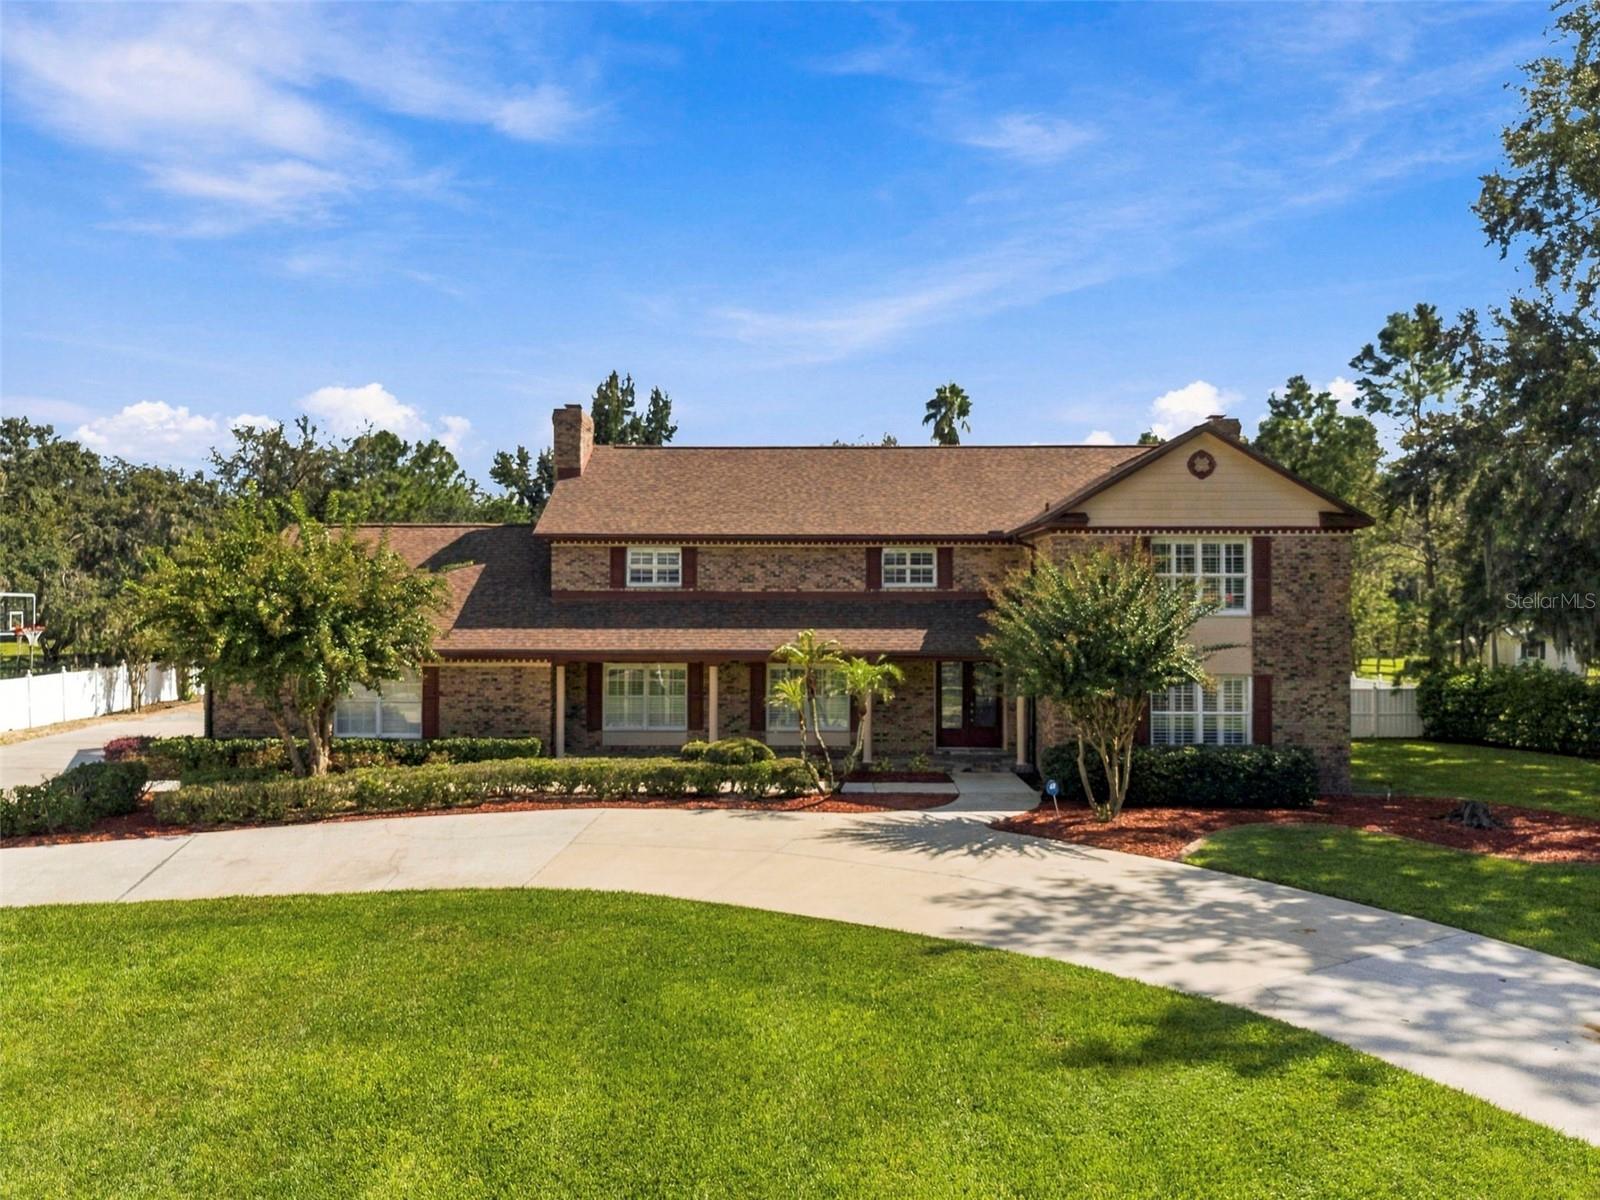 Active
- $795,0002931 Hillside Ramble Dr, Brandon, FL 335114 Beds3 Baths3,531 sqftListing courtesy of CHARLES RUTENBERG REALTY INC · Data courtesy of: Stellar MLS
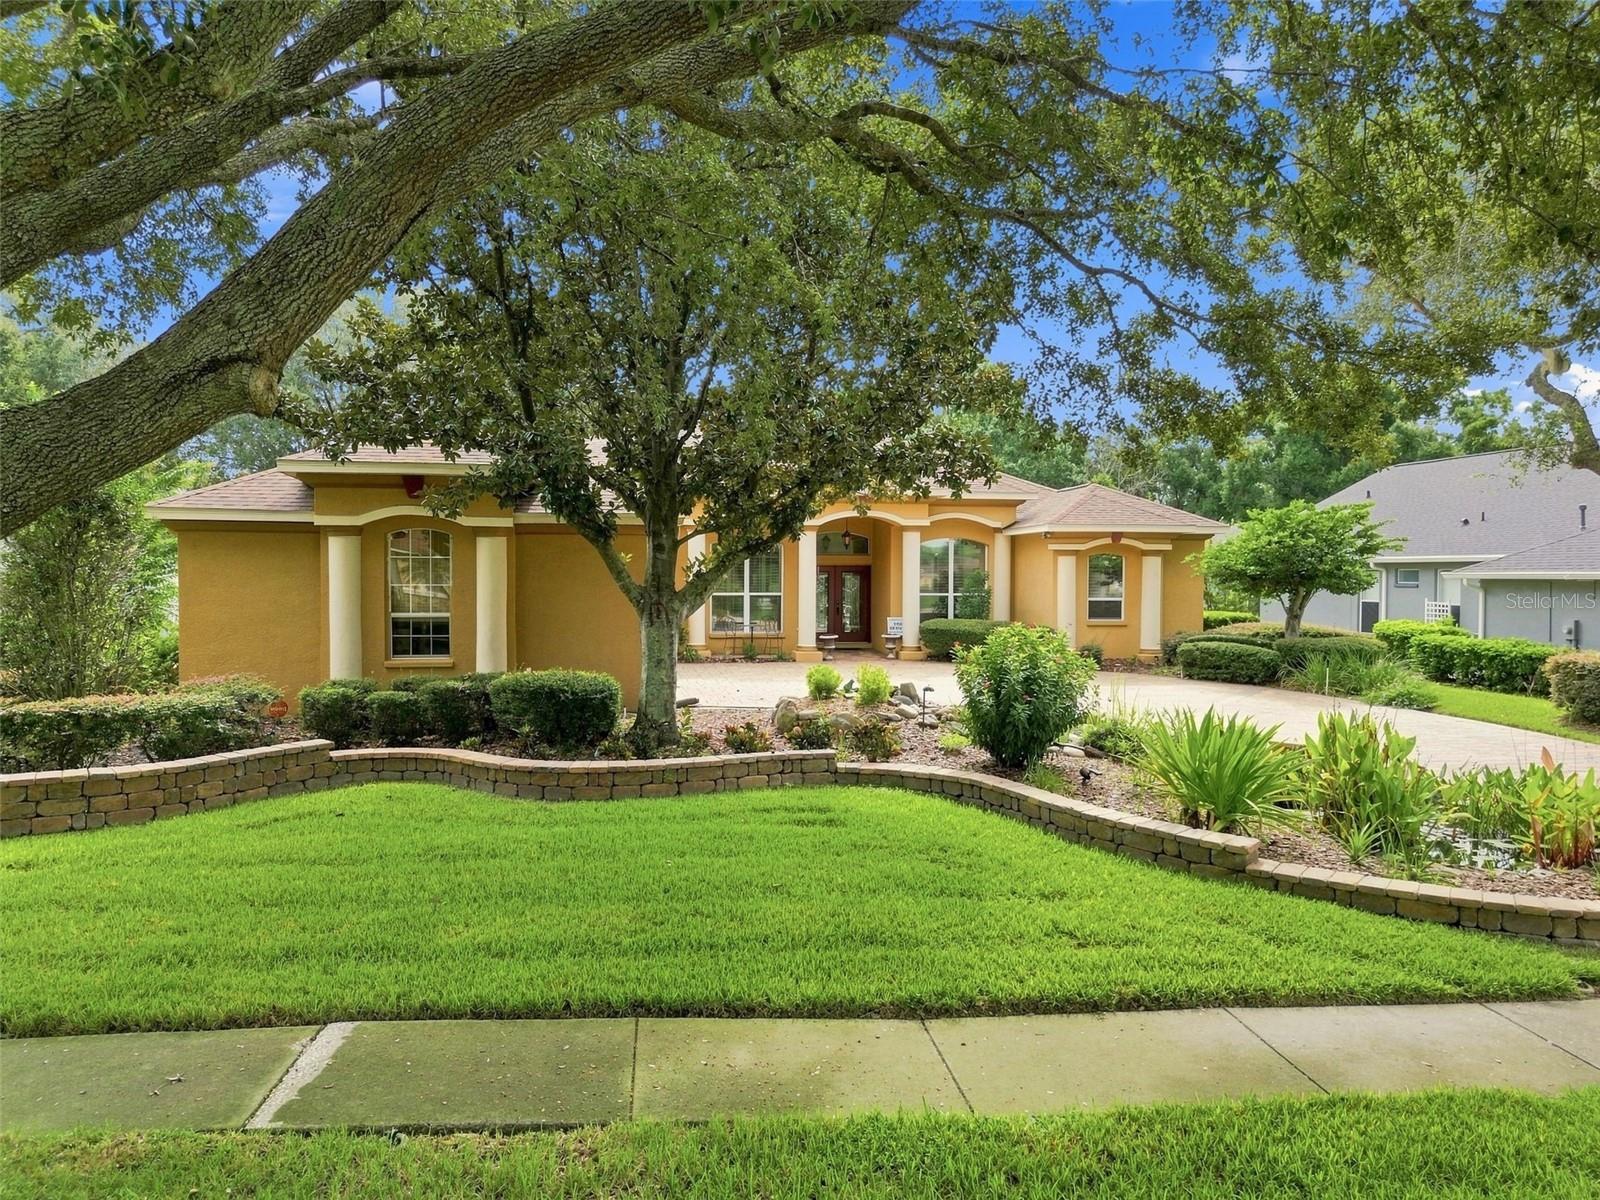 Active
- $775,000808 River Hammock Blvd, Brandon, FL 335114 Beds3 Baths3,731 sqftListing courtesy of CENTURY 21 BEGGINS ENTERPRISES · Data courtesy of: Stellar MLS
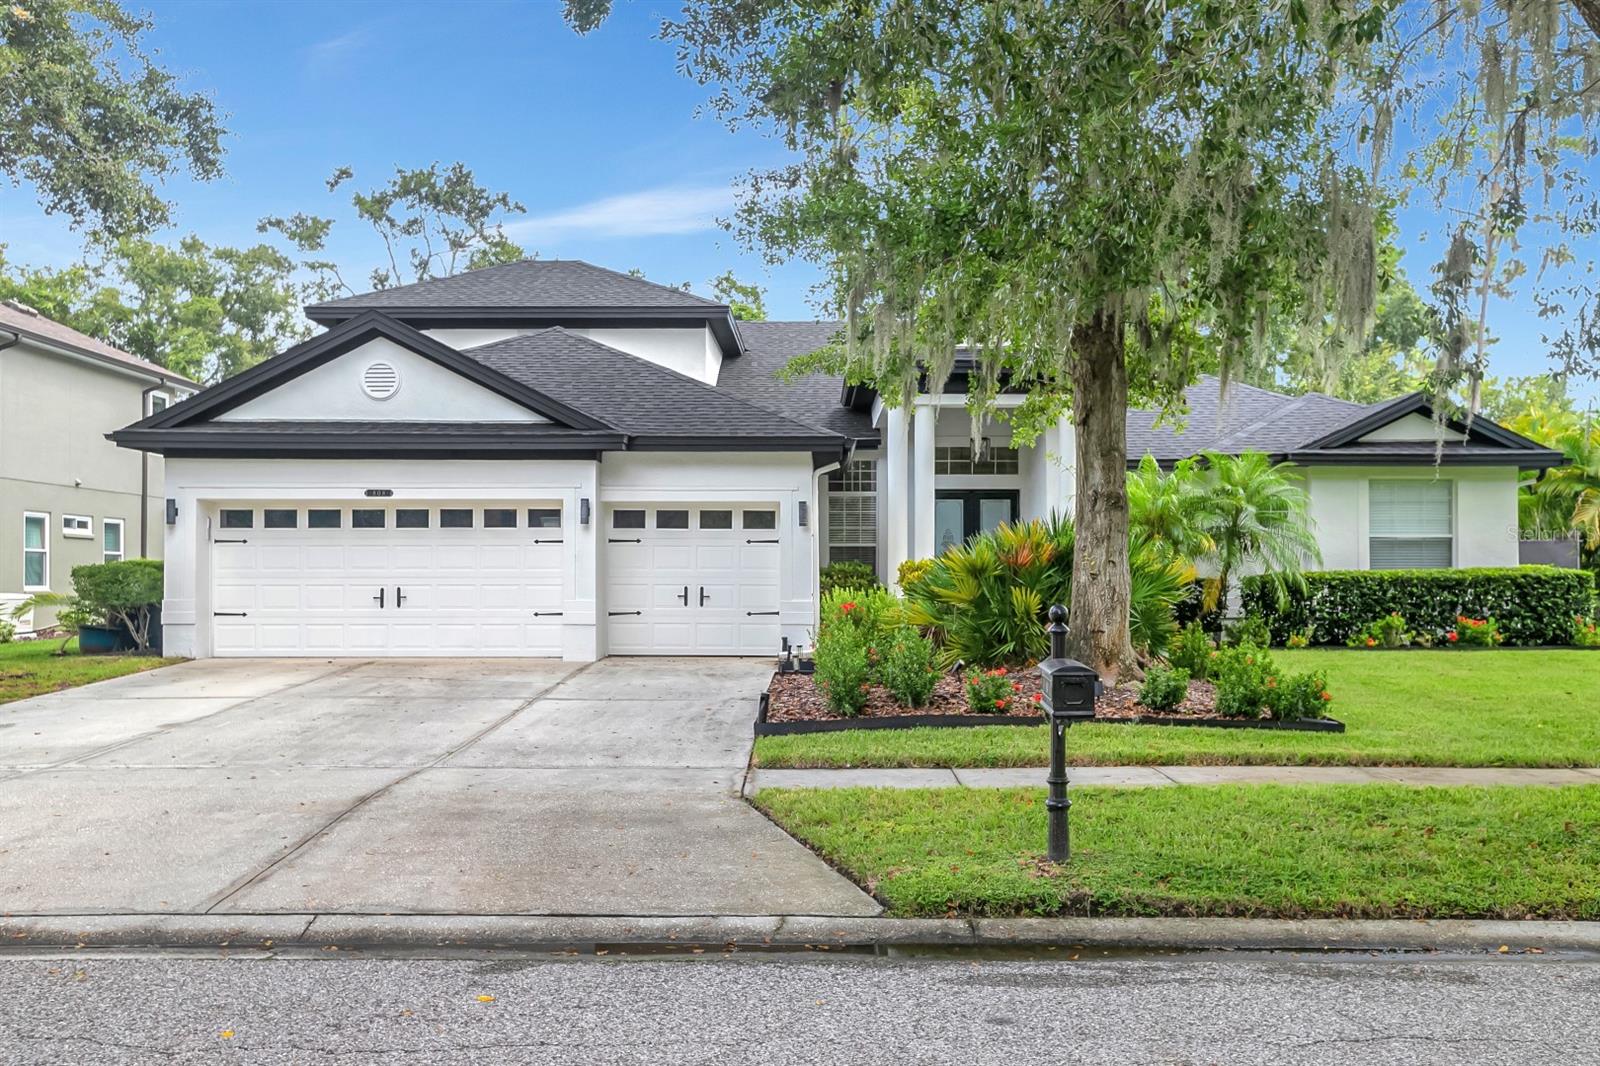 Active
- $899,0004603 Dogwood Hills Ct, Brandon, FL 335114 Beds5 Baths4,434 sqftListing courtesy of KELLER WILLIAMS SUBURBAN TAMPA · Data courtesy of: Stellar MLS
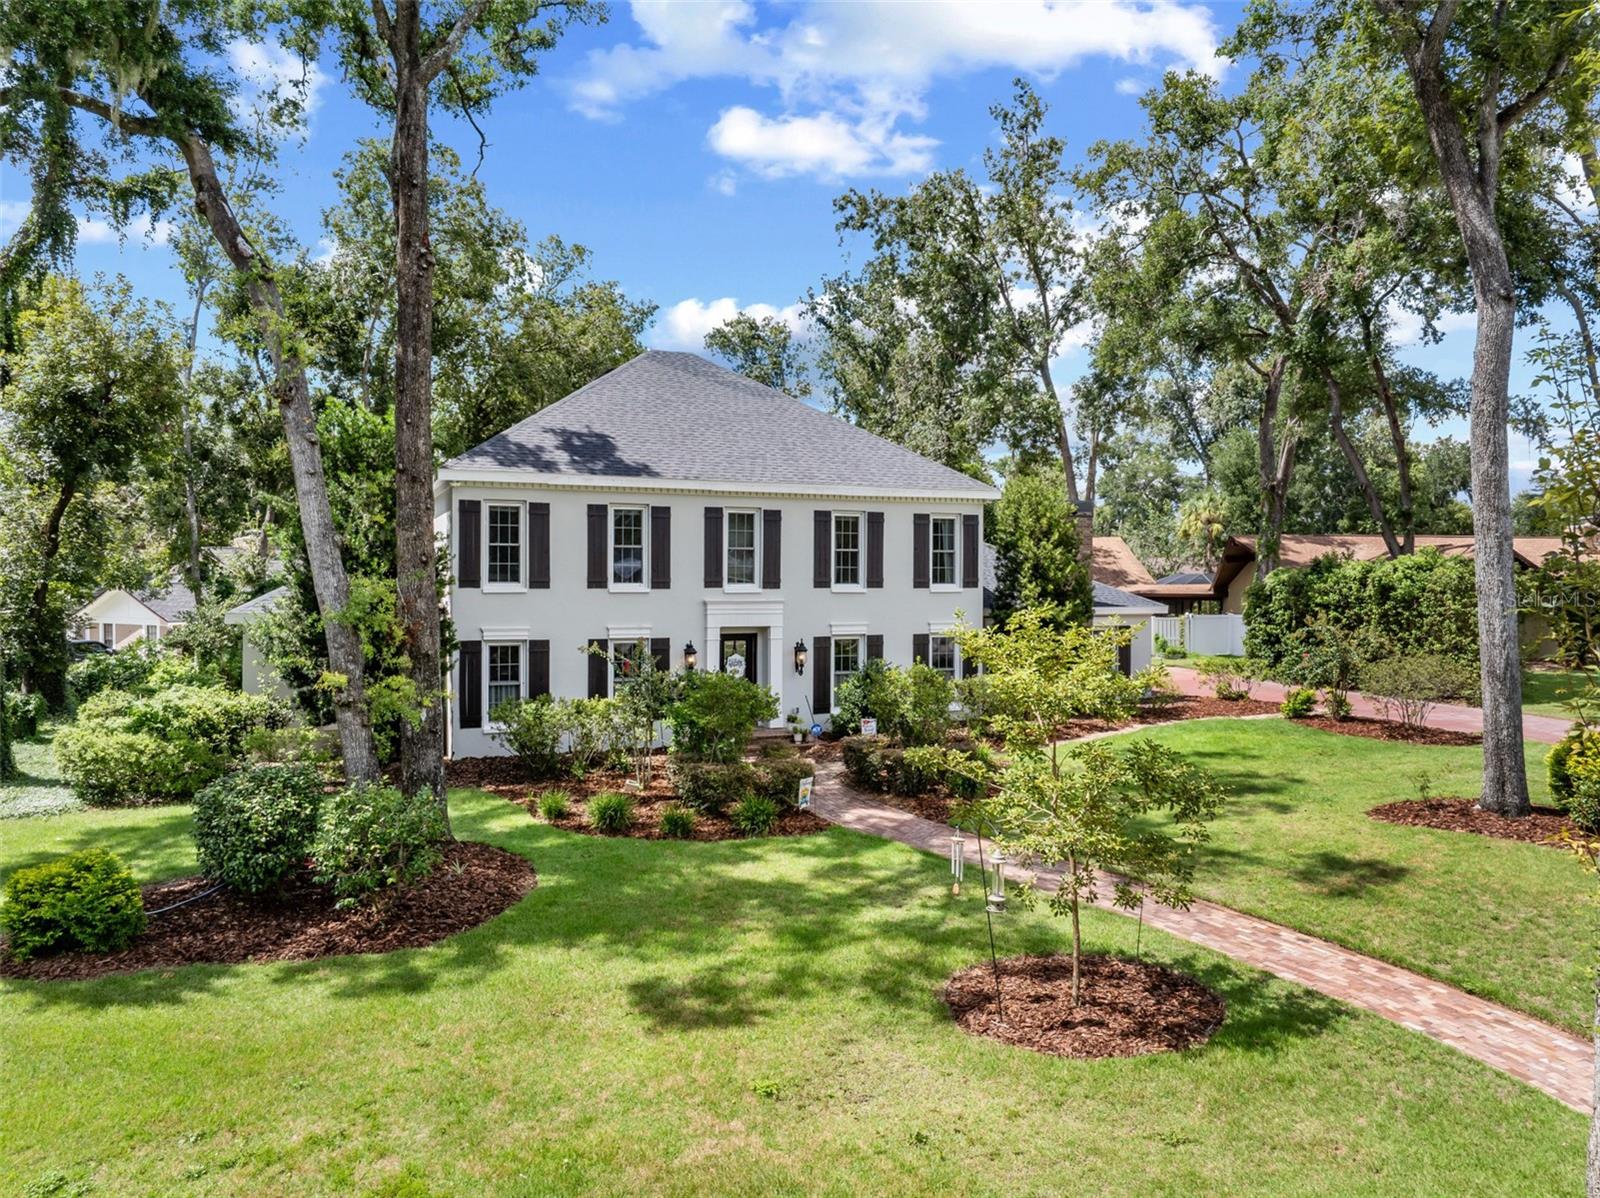 Active
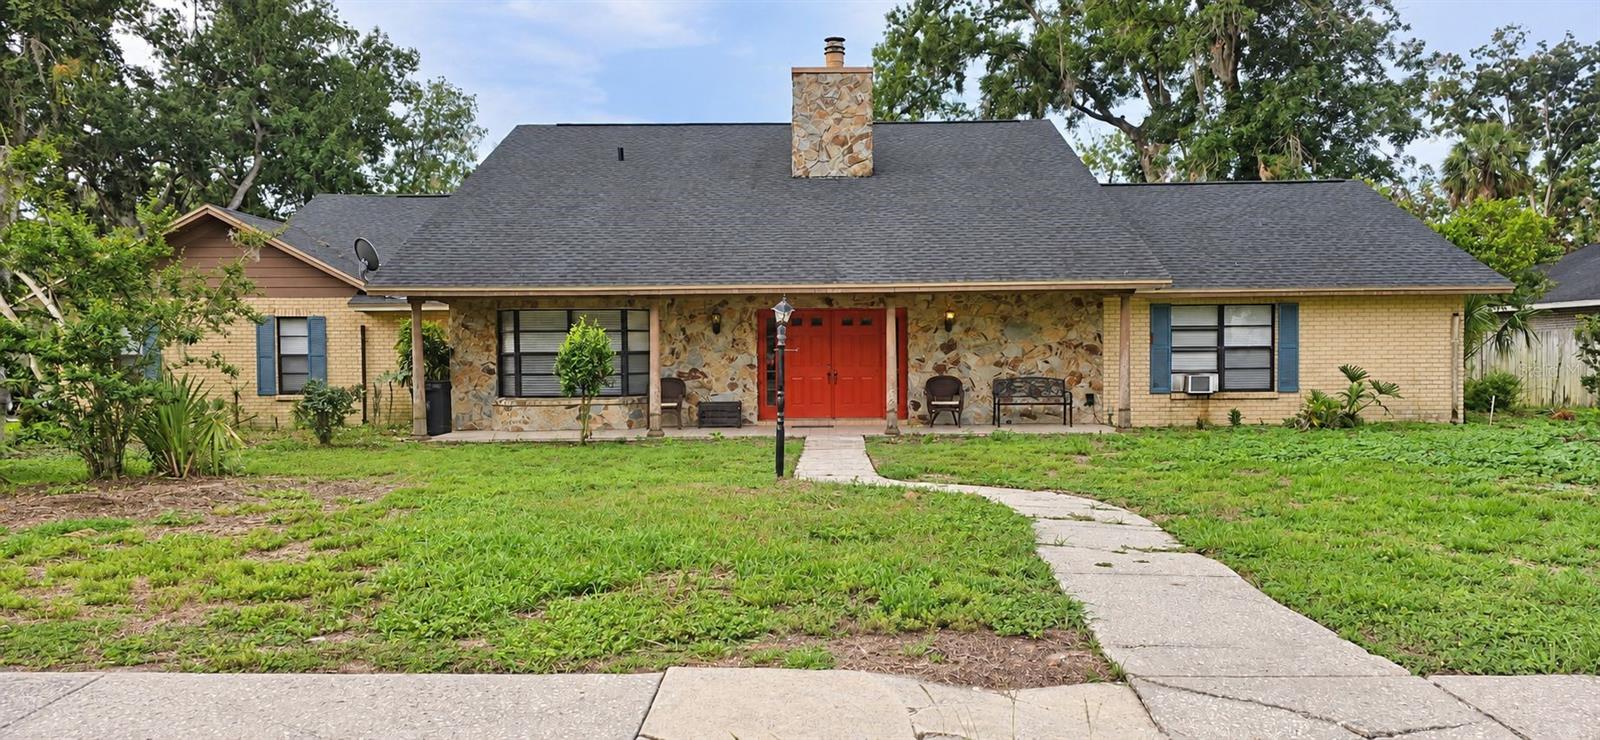
- $725,000113 Locust Dr, Brandon, FL 335115 Beds4 Baths3,125 sqftListing courtesy of VYLLA HOME · Data courtesy of: Stellar MLS
 Active
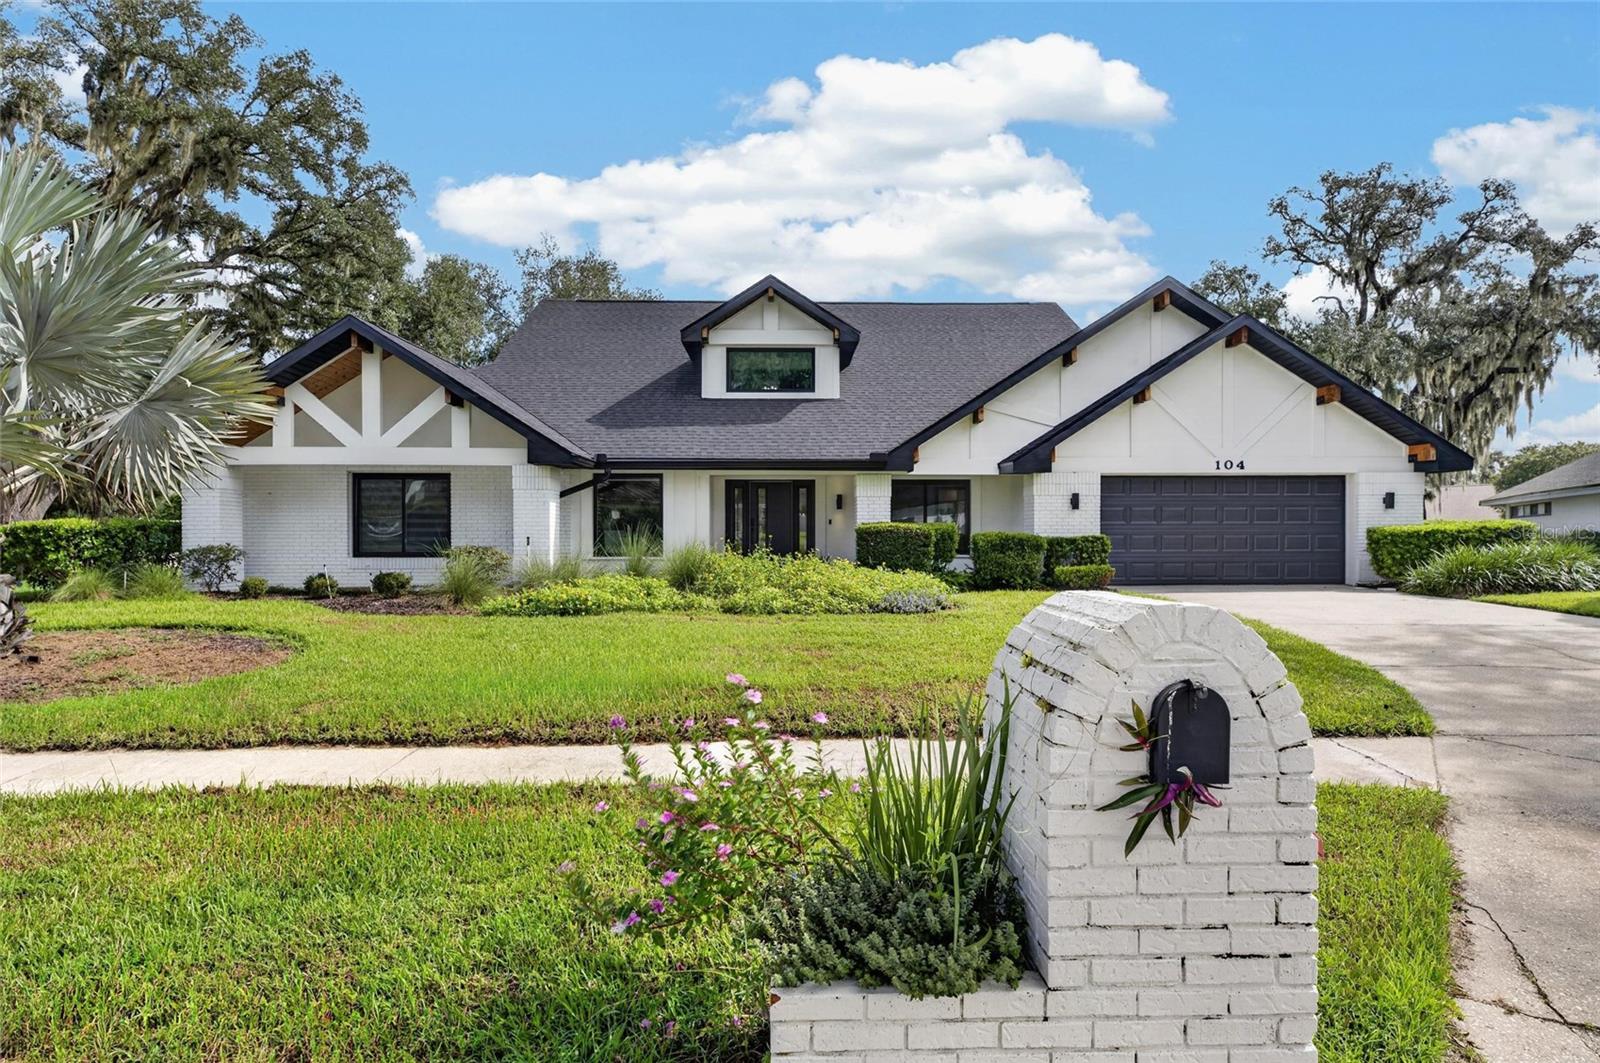
- $750,000104 Barrington Dr, Brandon, FL 335114 Beds3 Baths3,076 sqftListing courtesy of COMPASS FLORIDA LLC · Data courtesy of: Stellar MLS
 Active
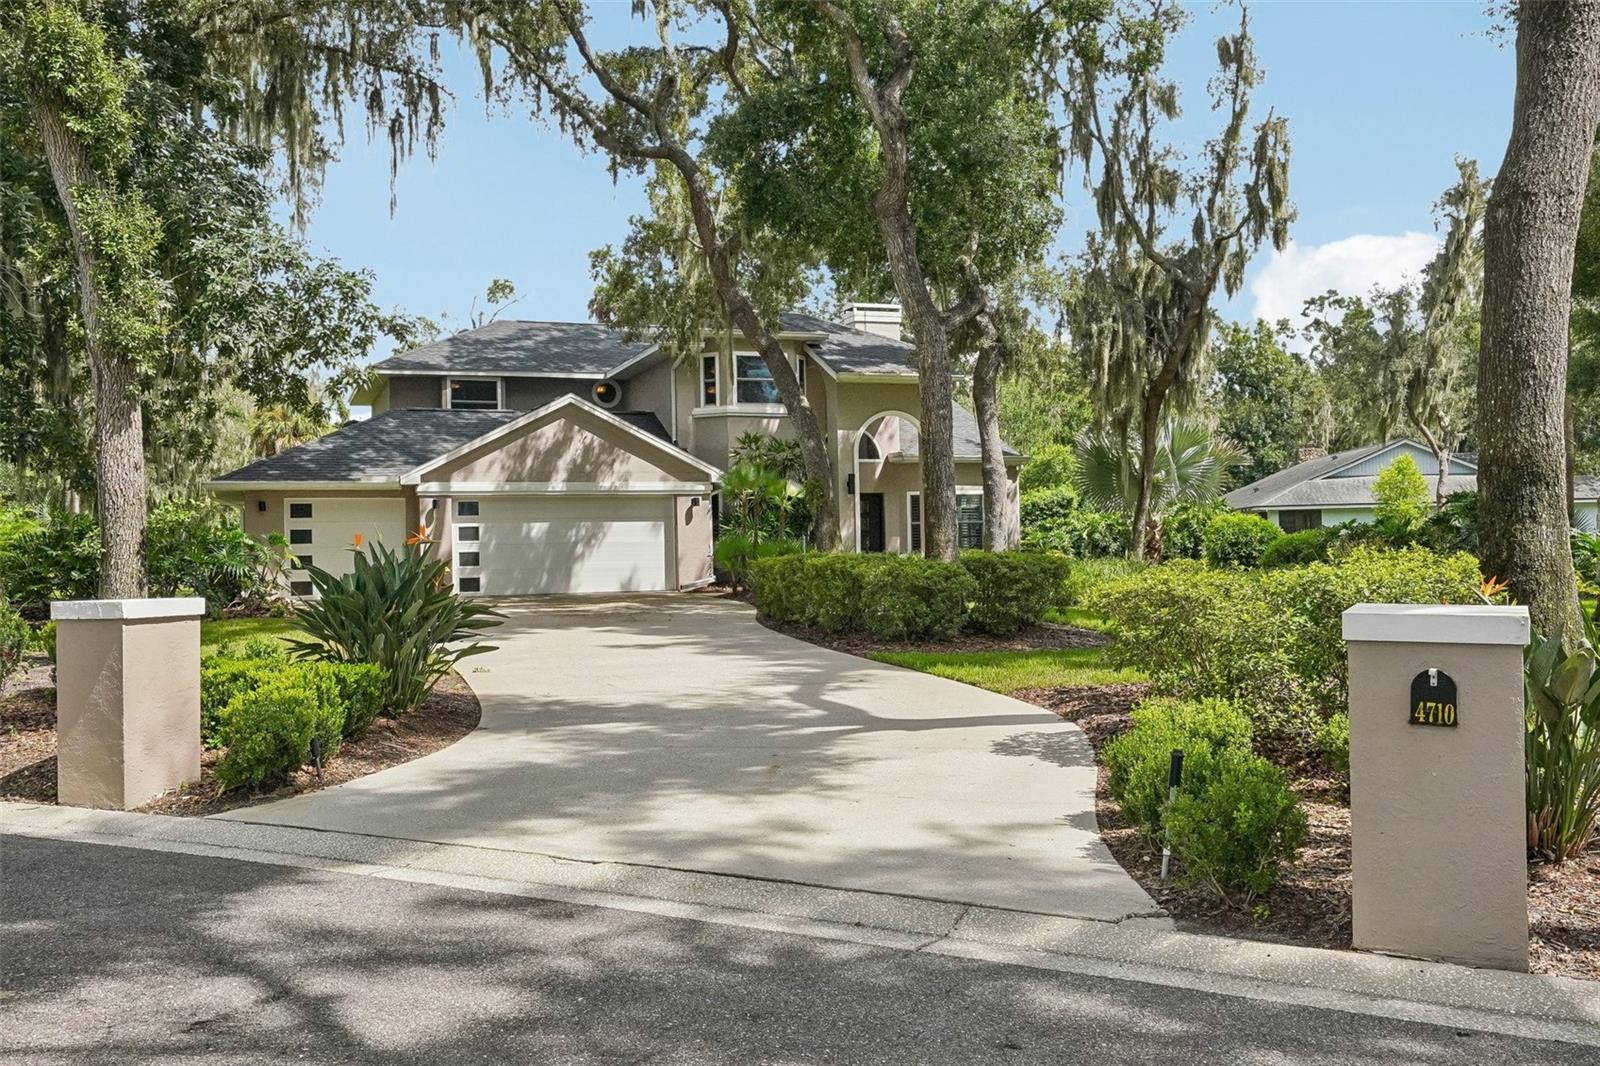
- $789,5004710 Ridgecliff Dr, Brandon, FL 335114 Beds4 Baths2,733 sqftListing courtesy of YELLOWFIN REALTY · Data courtesy of: Stellar MLS
 Active
What Sold Nearby
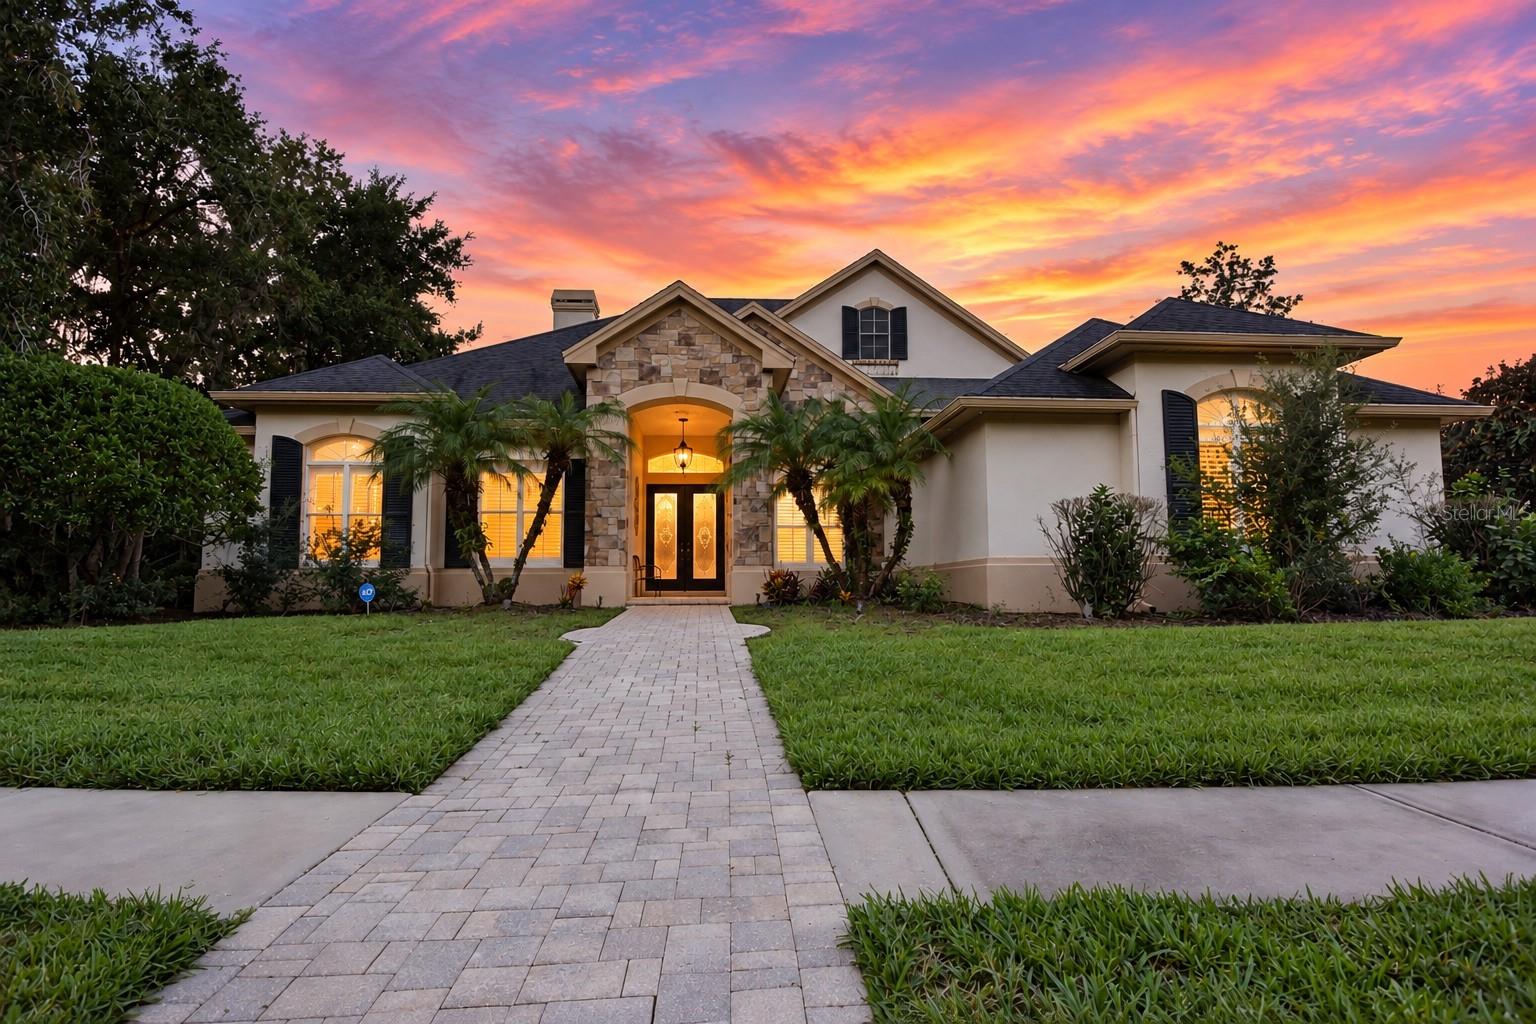 $750,000918 Shoals Landing DrBrandon, FL · Sold 2026-10-23
 $636,000106 Bayfield DrBrandon, FL · Sold 2026-10-02
 $560,000811 Sandcastle CirBrandon, FL · Sold 2026-10-02
 $1,250,0004285 Star View PlBrandon, FL · Sold 2026-10-01
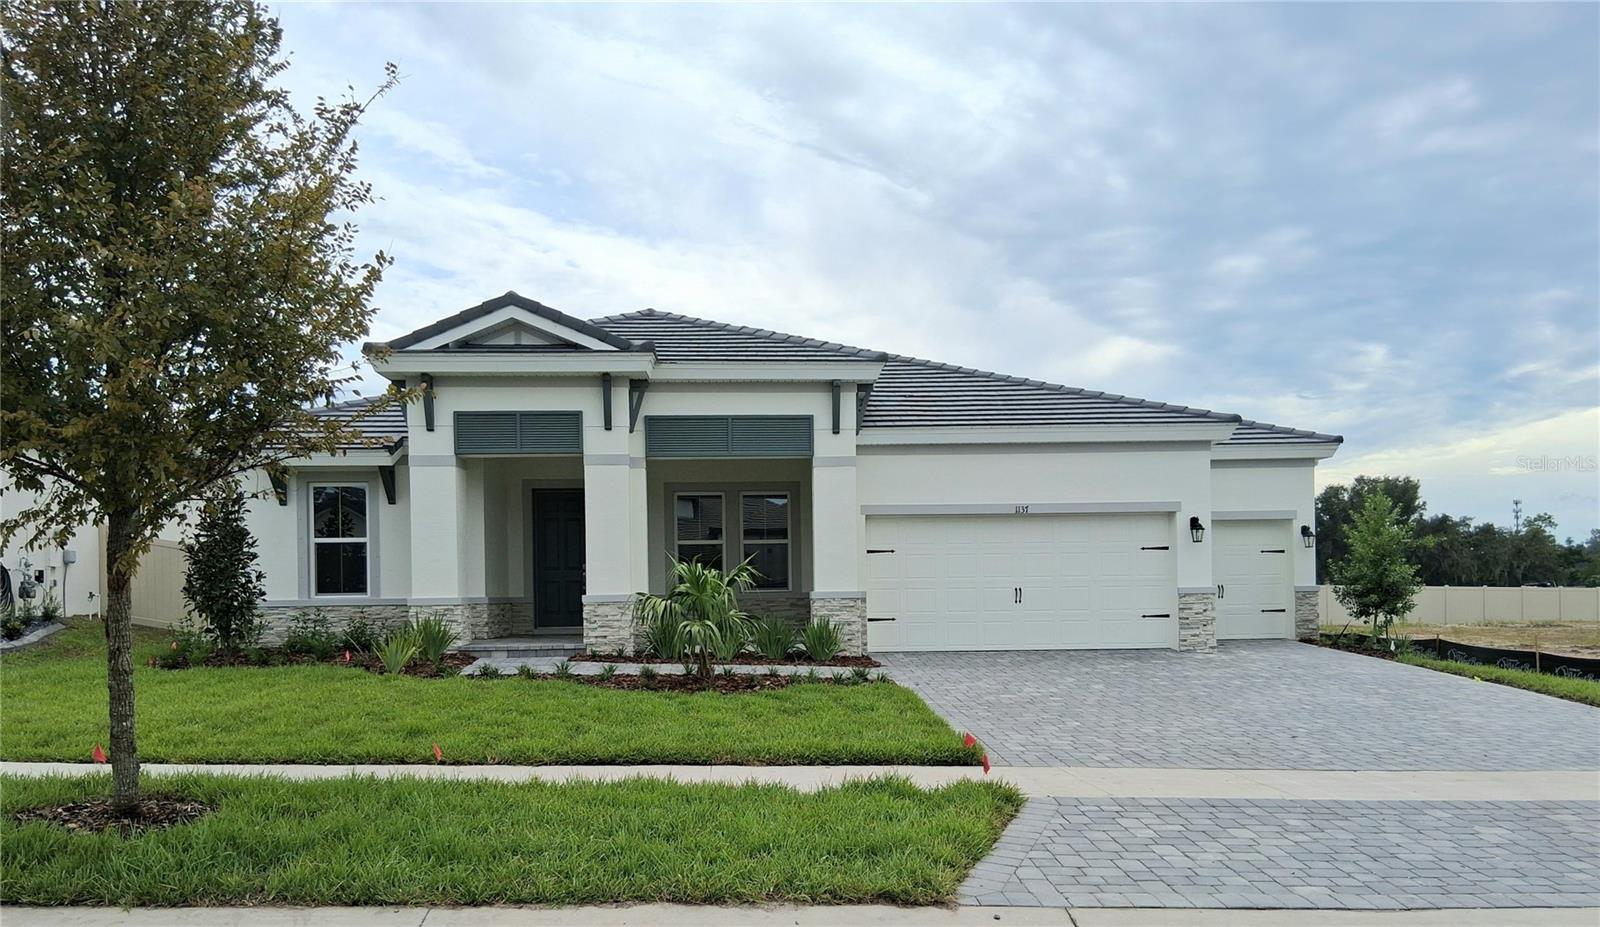 $869,8191137 Buck Creek CtBrandon, FL · Sold 2026-09-30
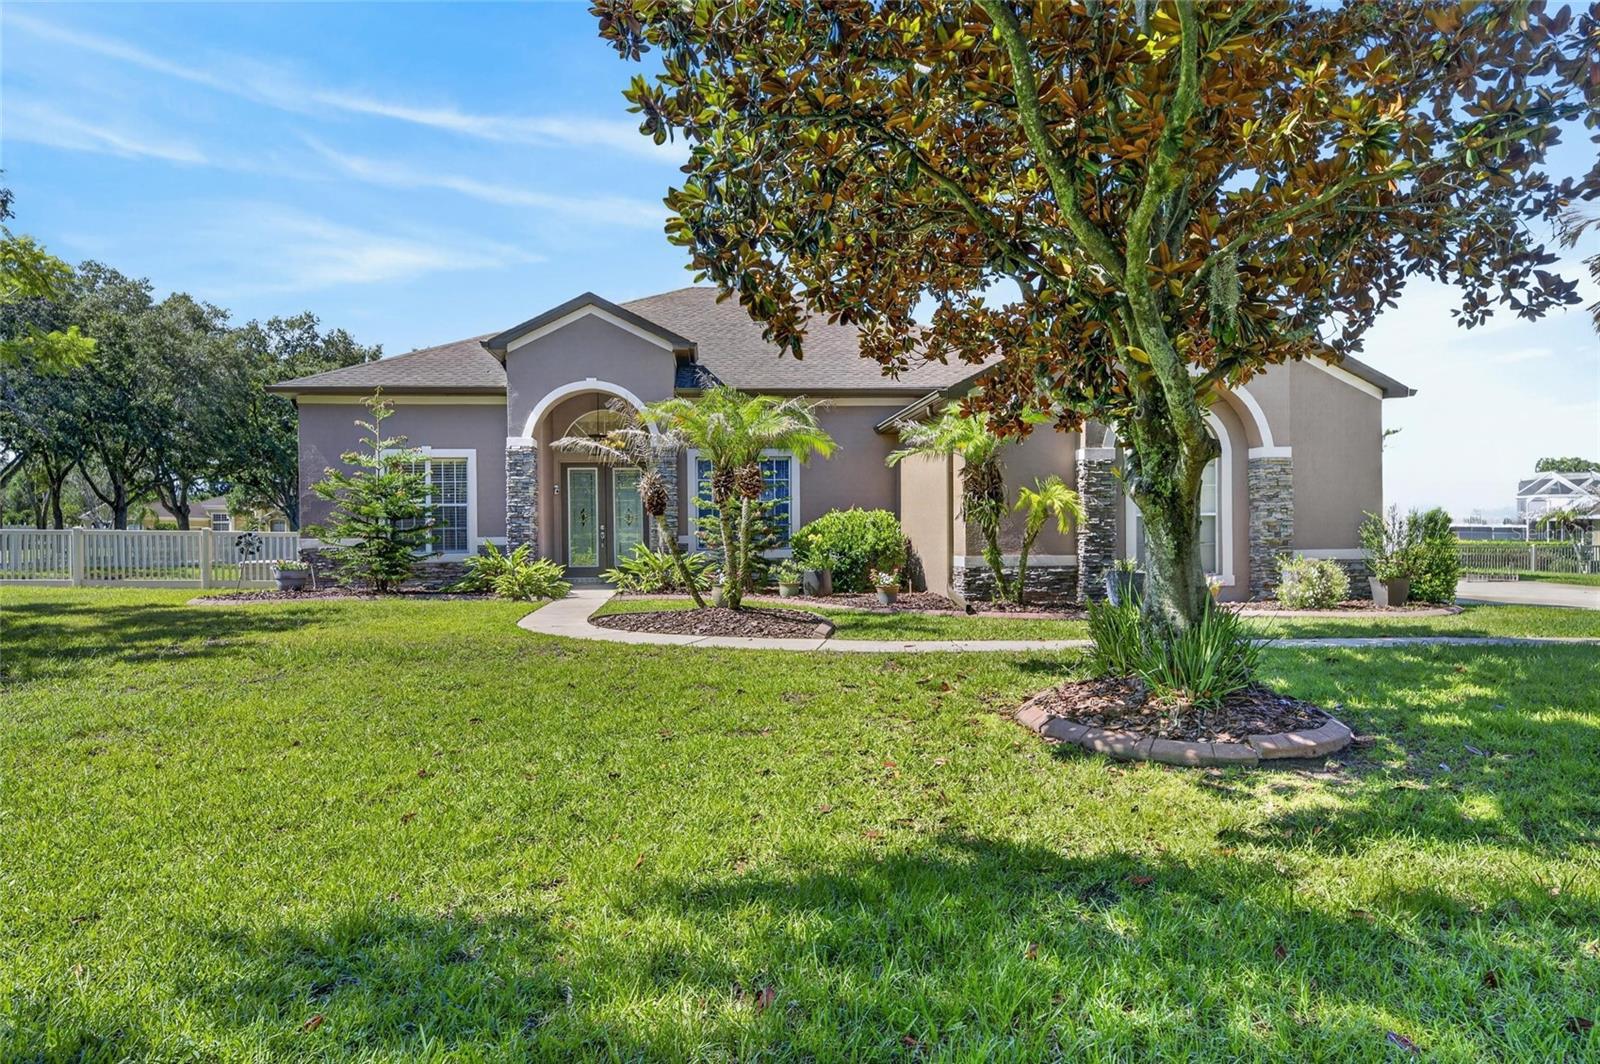 $700,000209 Forest Breeze AveBrandon, FL · Sold 2026-09-23
 $660,0001210 Lorea LnBrandon, FL · Sold 2026-09-18
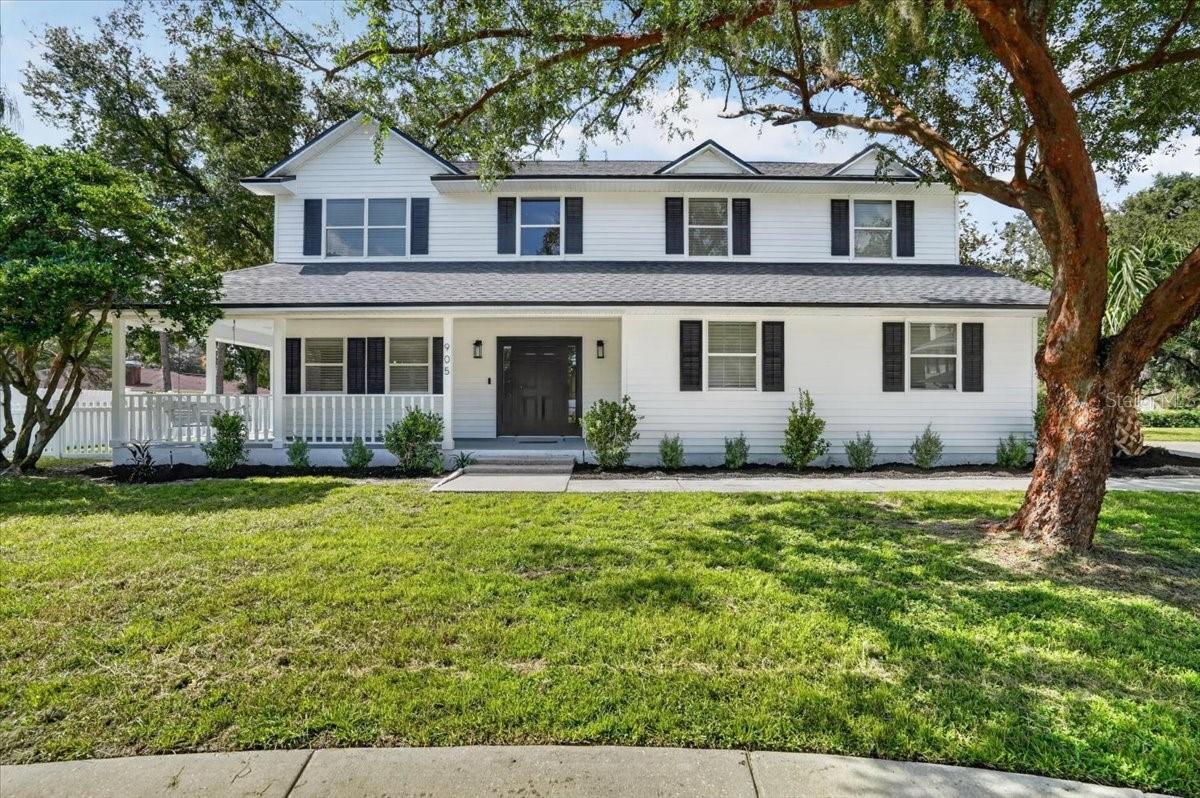 $636,000905 John Hunter CtBrandon, FL · Sold 2026-09-17
Flood
Flood zone X · Minimal flood risk
What's Nearby
Restaurants
- PayaaThai13416 Boyette Road, Riverview, FL 33569, United States of America1.2 mi
- Sushi Ninja903 East Bloomingdale Avenue, Brandon, FL 33511, United States of America1.5 mi
- Times Square Pizza927 East Bloomingdale Avenue, Brandon, FL 33511, United States of America1.5 mi
- Beef O'Brady's889 East Bloomingdale Avenue, Brandon, FL 33511, United States of America1.5 mi
- Truly Greek887 East Bloomingdale Avenue, Brandon, FL 33511, United States of America1.5 mi
- Thai Chilli Pepper875 East Bloomingdale Avenue, Brandon, FL 33511, United States of America1.5 mi
- Ling Express803 East Bloomingdale Avenue, Brandon, FL 33511, United States of America1.6 mi
- Bella Pizza1028 East Bloomingdale Avenue, Valrico, FL 33596, United States of America1.7 mi
Groceries
- Publix949 East Bloomingdale Avenue, Brandon, FL 33511, United States of America1.5 mi
- Publix5637 Circa Fishhawk Drive, Hillsborough County, FL 33547, United States of America1.5 mi
Schools
- Valrico Lake Advantage Academy13306 Boyette Road, Riverview, FL 33569, United States of America1.1 mi
- Bell Creek Academy13221 Boyette Road, Riverview, FL 33569, United States of America1.2 mi
- Saint Stephen Catholic School10424 Saint Stephen Circle, Riverview, FL 33569, United States of America1.5 mi
- Boyette Springs Elementary SchoolSedgebrook Drive, Boyette, FL 33569, United States of America1.5 mi
- Navigator Academy of Leadership1101 East Bloomingdale Avenue, Valrico, FL 33596, United States of America1.6 mi
- Barrington Stowers DriveHillsborough County, FL 33596, United States of America1.7 mi
- Glenn Barrington Middle SchoolVillage Center Drive, Hillsborough County, FL 33596, United States of America1.7 mi
- Alafia Elementary School3535 Culbreath Road, Valrico, FL 33596, United States of America1.9 mi
Parks
- Bloomingdale, FloridaUnited States of America0.8 mi
- Bloomingdale East Neighborhood ParkBloomingdale, Florida, United States of America1.1 mi
- Riverglen Kid ParkRiverview, Florida, United States of America1.6 mi
- Boyette, FloridaUnited States of America1.6 mi
- Boyette, FloridaUnited States of America1.7 mi
- Hillsborough County, FloridaUnited States of America1.7 mi
- Hillsborough County, FloridaUnited States of America1.7 mi
- Hillsborough County, FloridaUnited States of America1.8 mi
Coffee
- Foundation Coffee Company10020 Carr Road, Riverview, FL 33569, United States of America1.3 mi
- Duo1044 East Bloomingdale Avenue, Brandon, FL 33596, United States of America1.8 mi
More homes in Brandon
Homes for sale near Brandon
Data courtesy of: Stellar MLSDisclaimers and data details

Listings courtesy of Stellar MLS as distributed by MLS GRID. Based on information submitted to the MLS GRID. All data is obtained from various sources and may not have been verified by broker or MLS GRID. Supplied Open House Information is subject to change without notice. All information should be independently reviewed and verified for accuracy. Properties may or may not be listed by the office/agent presenting the information. Listing information is provided for consumers’ personal, non-commercial use, solely to identify prospective properties for potential purchase; all other use is strictly prohibited and may violate relevant federal and state law. Information deemed reliable but not guaranteed. Copyright © 2026 MLS GRID. All Rights Reserved.

Continental Real Estate Group, Inc
Broker: Derek Eisenberg
Listing last updated: Nov 16, 2026, 10:53 AM EST. SURF LOCAL last checked: Nov 20, 2026, 11:10 PM EST.