
 Active
4710 Ridgecliff Dr
Brandon, FL 33511 · Single family
$789,500
Listing courtesy of Andrew Schmitt, YELLOWFIN REALTY
- 4 Beds
- 4 Baths
- 2,733 sqft
Cynthia's Insights On This Property
- Built 1988 — before Florida's 2002 building code
- Typical sale in 33511 over the last year: $368,000, $208 per sq ft
- Owners in 33511 stay about 9 years; 3% of homes changed hands last year
- Taxes could jump about $4,700/yr after a sale (homestead cap resets)
- County record lists a private pool


📊 Price Pulse
What would you pay for this place?
Sale prices come from county public records, not MLS data.Listing agent

Contact
Send a message and we'll pass it to the listing agent. Nothing is sent until you ask.
About this home
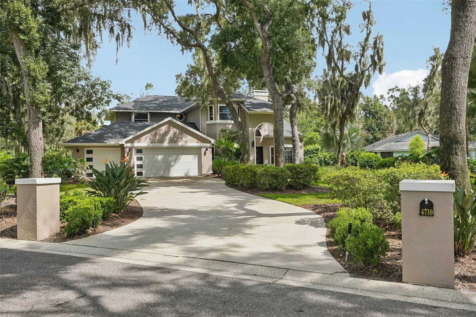
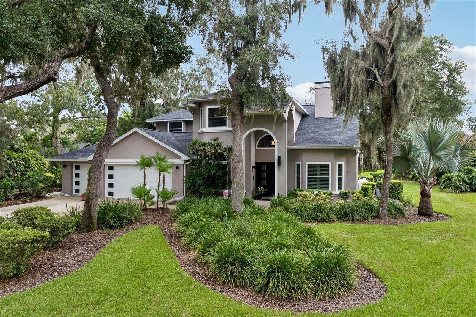
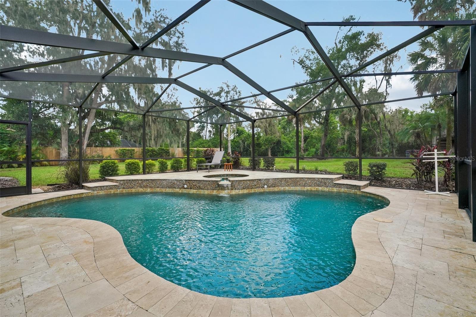
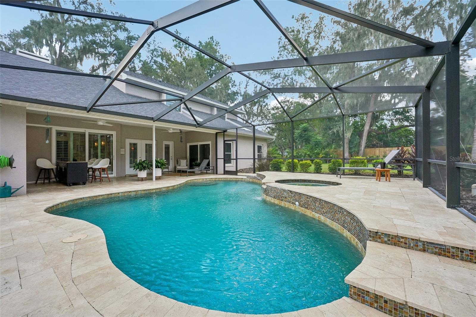
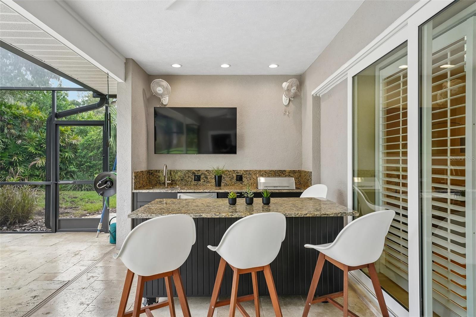
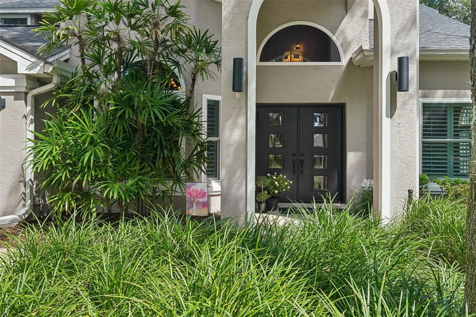
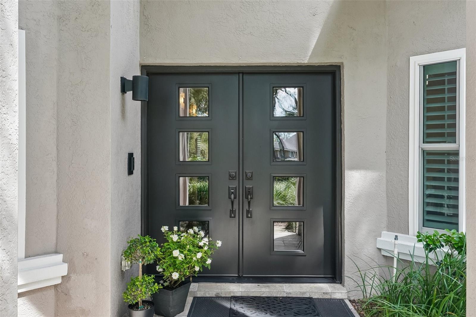
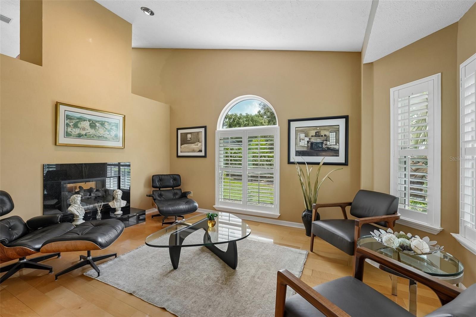
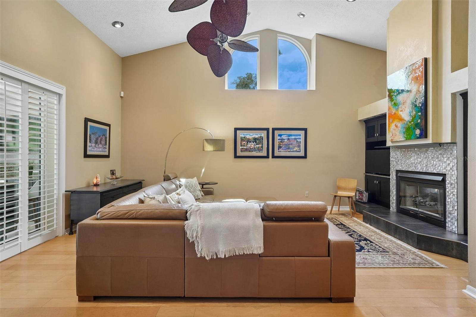
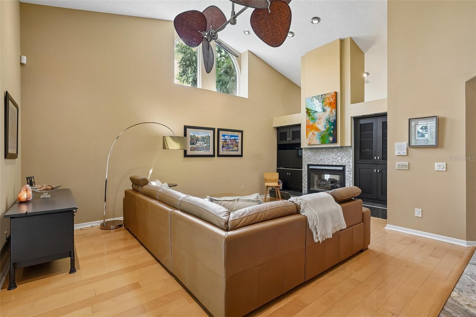
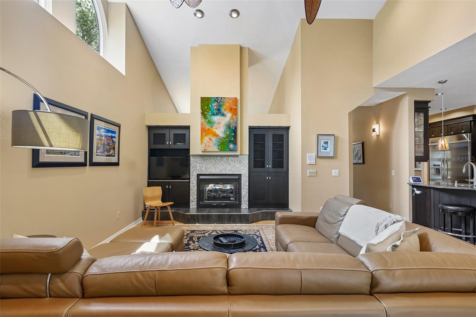
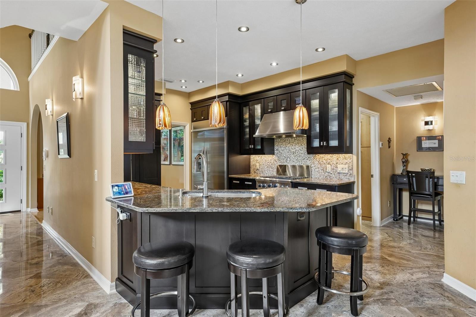
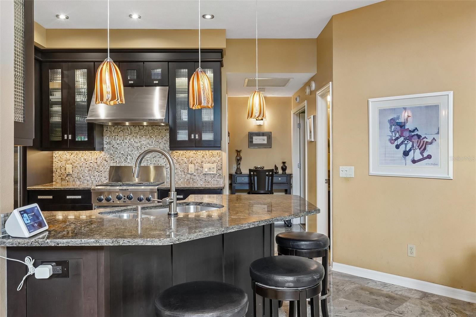
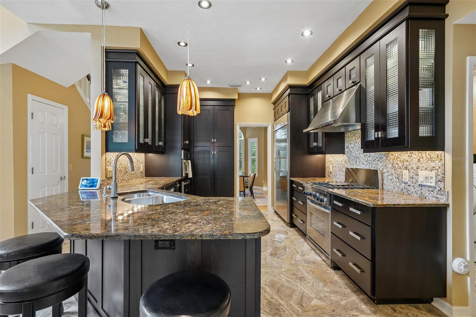
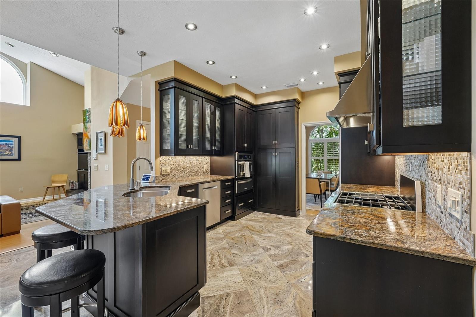
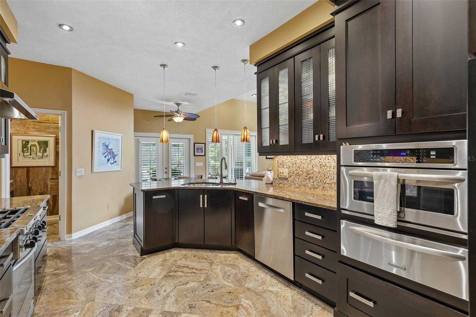
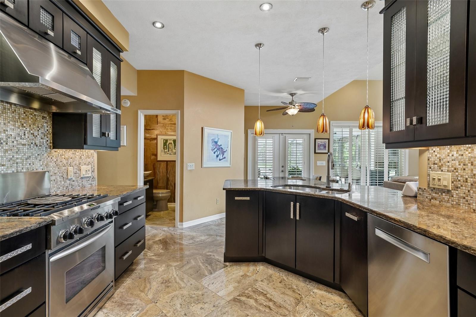
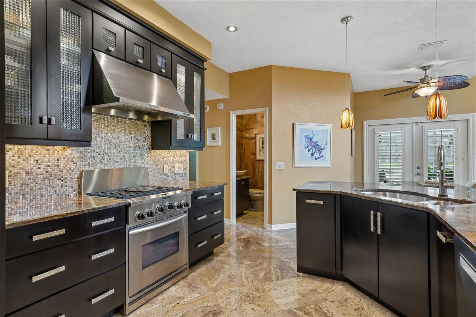
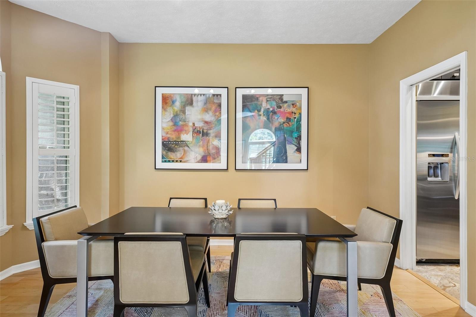
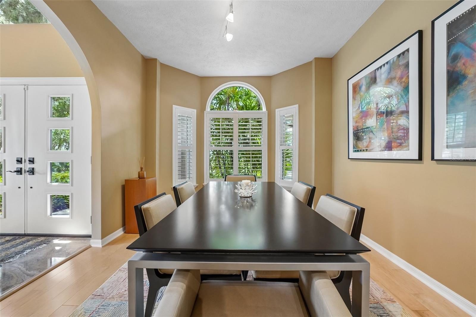
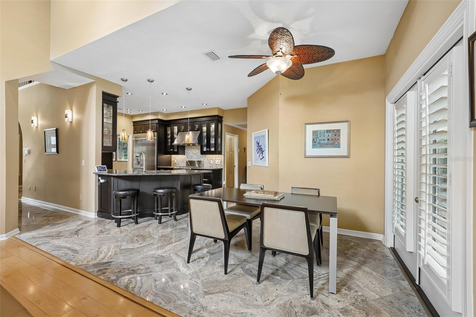
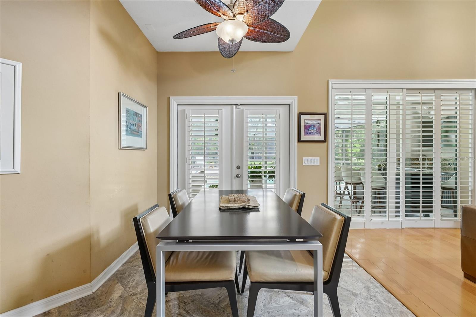
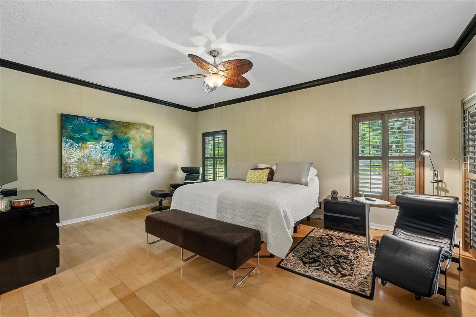
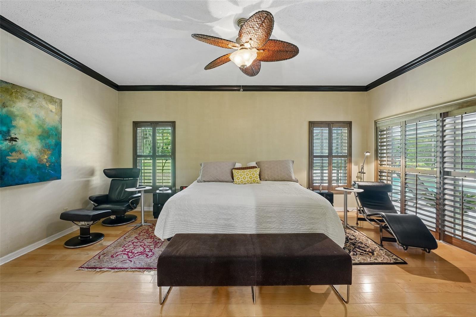
Picture your evenings here: the grill going, the salt pool glowing, and lush, mature landscaping all around you under a canopy of oaks. Nestled in Dogwood Hills, one of Brandon’s most sought-after established neighborhoods, this high-and-dry 0.65-acre property feels like a private retreat while keeping you close to everything. The entire outdoor living area was renovated in 2021 with a resurfaced pebble-finish salt pool and spa, travertine decking that stays cool underfoot, and a modern screen enclosure—anchored by a built-in outdoor kitchen with granite countertops, a sink, a Kenyon grill, a beverage refrigerator, and bar seating for guests. Beyond the enclosure, the deep backyard gives you real space and complete privacy. The best part? There is no HOA or CDD, giving you total property freedom. The original owners have meticulously maintained and invested in this home for 38 years, including a new roof (2021), impact-rated entry doors and hurricane-rated garage doors (2019), two HVAC systems with new upstairs ductwork (2018), and PGT double-pane windows (2016). Inside, travertine floors greet you at the entry, while light maple hardwoods carry through the main living areas and bedrooms. A dual-sided gas fireplace framed by custom built-ins connects the formal living room to the family room, where vaulted ceilings and Venetian plaster accent walls create an open, handcrafted atmosphere. The chef's kitchen features custom cabinetry with crown molding, backlit glass display doors, Italian glass pendants, and a high-performance KitchenAid package featuring an oversized built-in refrigerator, a commercial propane range with an integrated steamer, a wall microwave, and a warming drawer. The main-floor primary suite slides open to the pool deck, offering an en-suite bath with a steam shower, a deep jetted tub, double vanities, and dual closets. Upstairs, a versatile loft separates 3 additional bedrooms and 2 full baths, including a private en-suite. Practical luxury touches abound, including a second-floor laundry chute, a whole-house UV water filter, and a dedicated deep well for irrigation. Tucked away on a quiet dead-end street with zero through-traffic, this home offers quiet surroundings just 20 to 30 minutes from Downtown Tampa via the Selmon Expressway, with easy access to I-75, top schools, and shopping. Homes of this caliber rarely become available—schedule your private showing today!
moreless
- Property type
- Single family
- Year built
- 1988
- Lot size
- 0.65 acres
- Garage
- 3 cars
- On market
- 76 days
- Price per sqft
- $289
- Listing ID
- TB8545074
Show Full Details
Property Info
- Property Type
- Residential
- Property Subtype
- SingleFamilyResidence
- Year Built
- 1988
- Levels
- Two
- Direction Faces
- West
- Lot Size (acres)
- 0.65
- Lot Size (sqft)
- 28290.0
- Contract Date
- 2026-09-01
- On Market Date
- 2026-09-04
- Cumulative Days on Market
- 76
Interior Features
- Interior Features
- Cathedral Ceiling(S), Eat-In Kitchen, High Ceilings, Open Floorplan, Vaulted Ceiling(S), Walk-In Closet(S)
- Flooring
- Carpet, Wood
- Fireplace
- Yes
- Fireplace Features
- Family Room, Living Room
- Laundry Features
- Electric Dryer Hookup, Inside, Laundry Chute, Laundry Room, Washer Hookup
- Levels
- Two
- Window Features
- Double Pane Windows, Shutters
Appliances
- Appliances
- Bar Fridge, Dishwasher, Disposal, Dryer, Microwave, Range, Range Hood, Refrigerator, Washer
Heating & Cooling
- Heating
- Central, Electric, Heat Pump, Zoned
- Cooling
- Central Air, Zoned
Exterior Features
- Exterior Features
- Outdoor Grill, Outdoor Kitchen
- Patio & Porch Features
- Covered, Patio, Screened
- Construction Materials
- Block, Stucco
- Foundation
- Slab
- Roof
- Shingle
- Pool Features
- In Ground, Salt Water, Screen Enclosure, Private
- Private Pool
- Yes
- Spa Features
- In Ground
- Spa
- Yes
- View
- Trees/Woods
Features & Amenities
- Garage Spaces
- 3.0
- Garage
- Yes
- Attached Garage
- Yes
- Parking Features
- Garage Door Opener, Oversized, Attached
- Security Features
- Security System
Utilities
- Utilities
- Cable Available, Cable Connected, Electricity Connected, Propane, Water Connected
- Sewer
- Septic Tank
- Water Source
- Public
Taxes
- Annual Tax Amount
- $4,817
- Tax Year
- $2,025
- Legal Description
- HICKORY RIDGE LOT 33
Other
- Derived Previous List Price
- $820,000
Data freshness
- SURF LOCAL last checked
- Nov 21, 2026, 8:22 PM EST
Location
Approximate location, shown from the displayed address.
Similar homes nearby
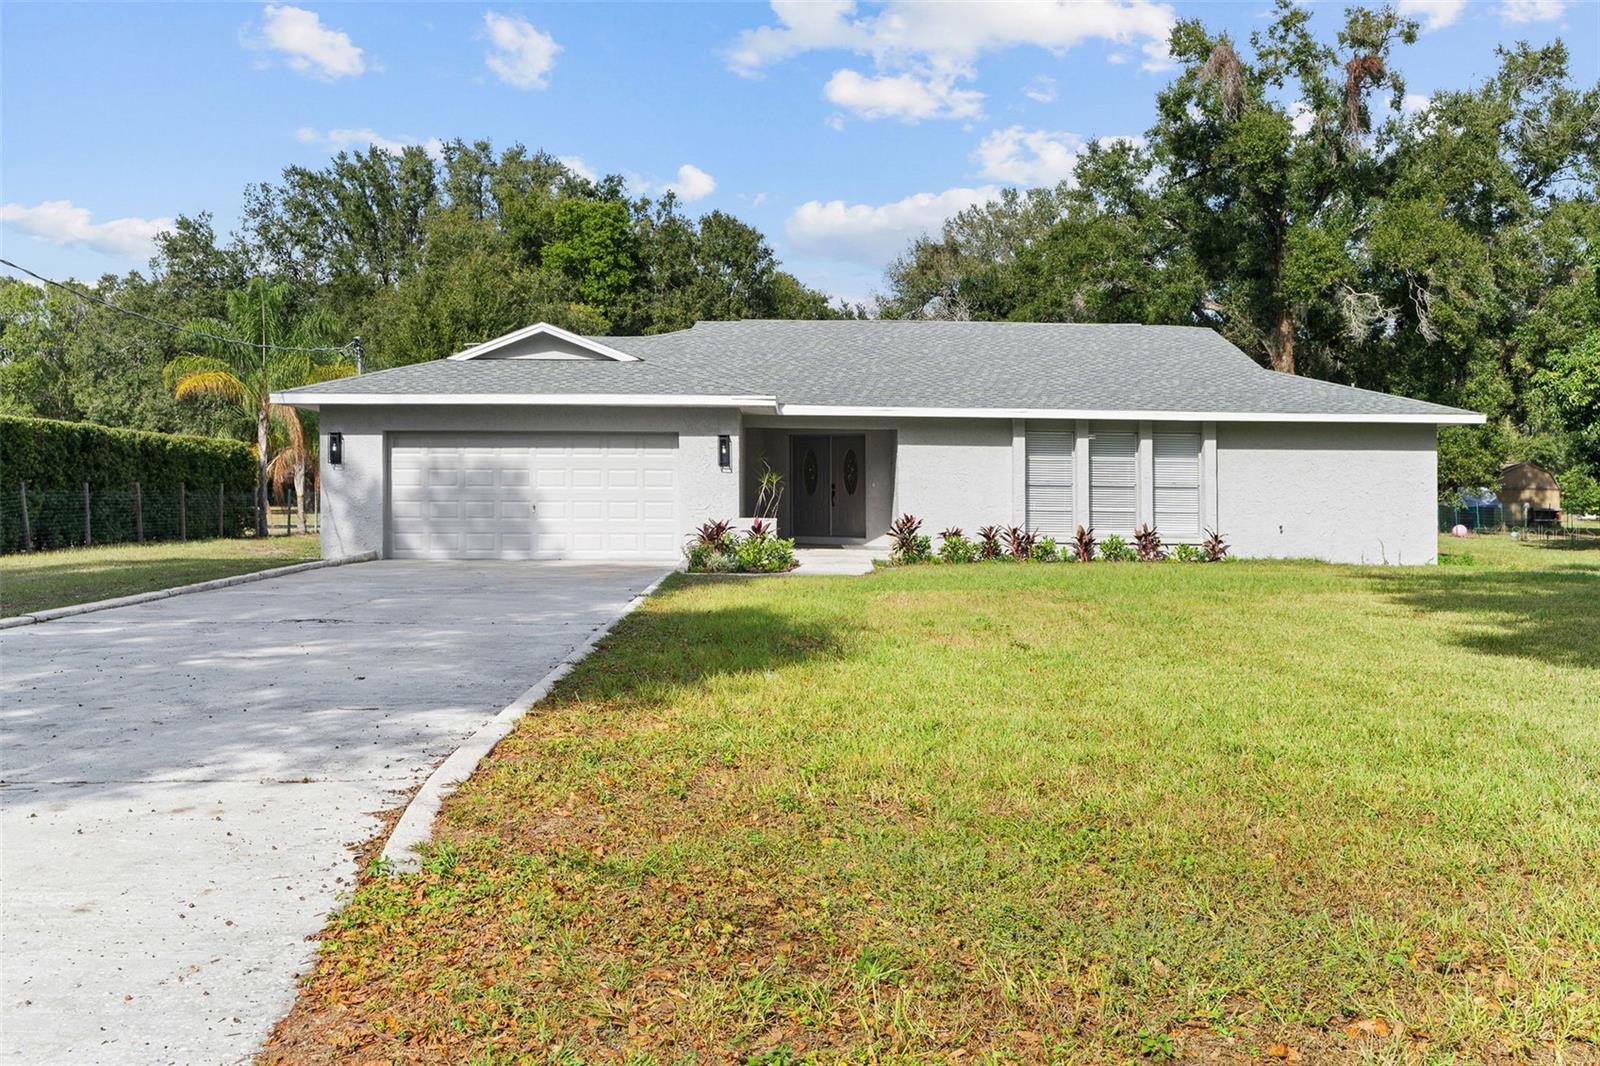
- $674,5001106 Hummingbird Ln, Brandon, FL 335113 Beds3 Baths2,209 sqftListing courtesy of CENTRO REAL ESTATE · Data courtesy of: Stellar MLS
 Active
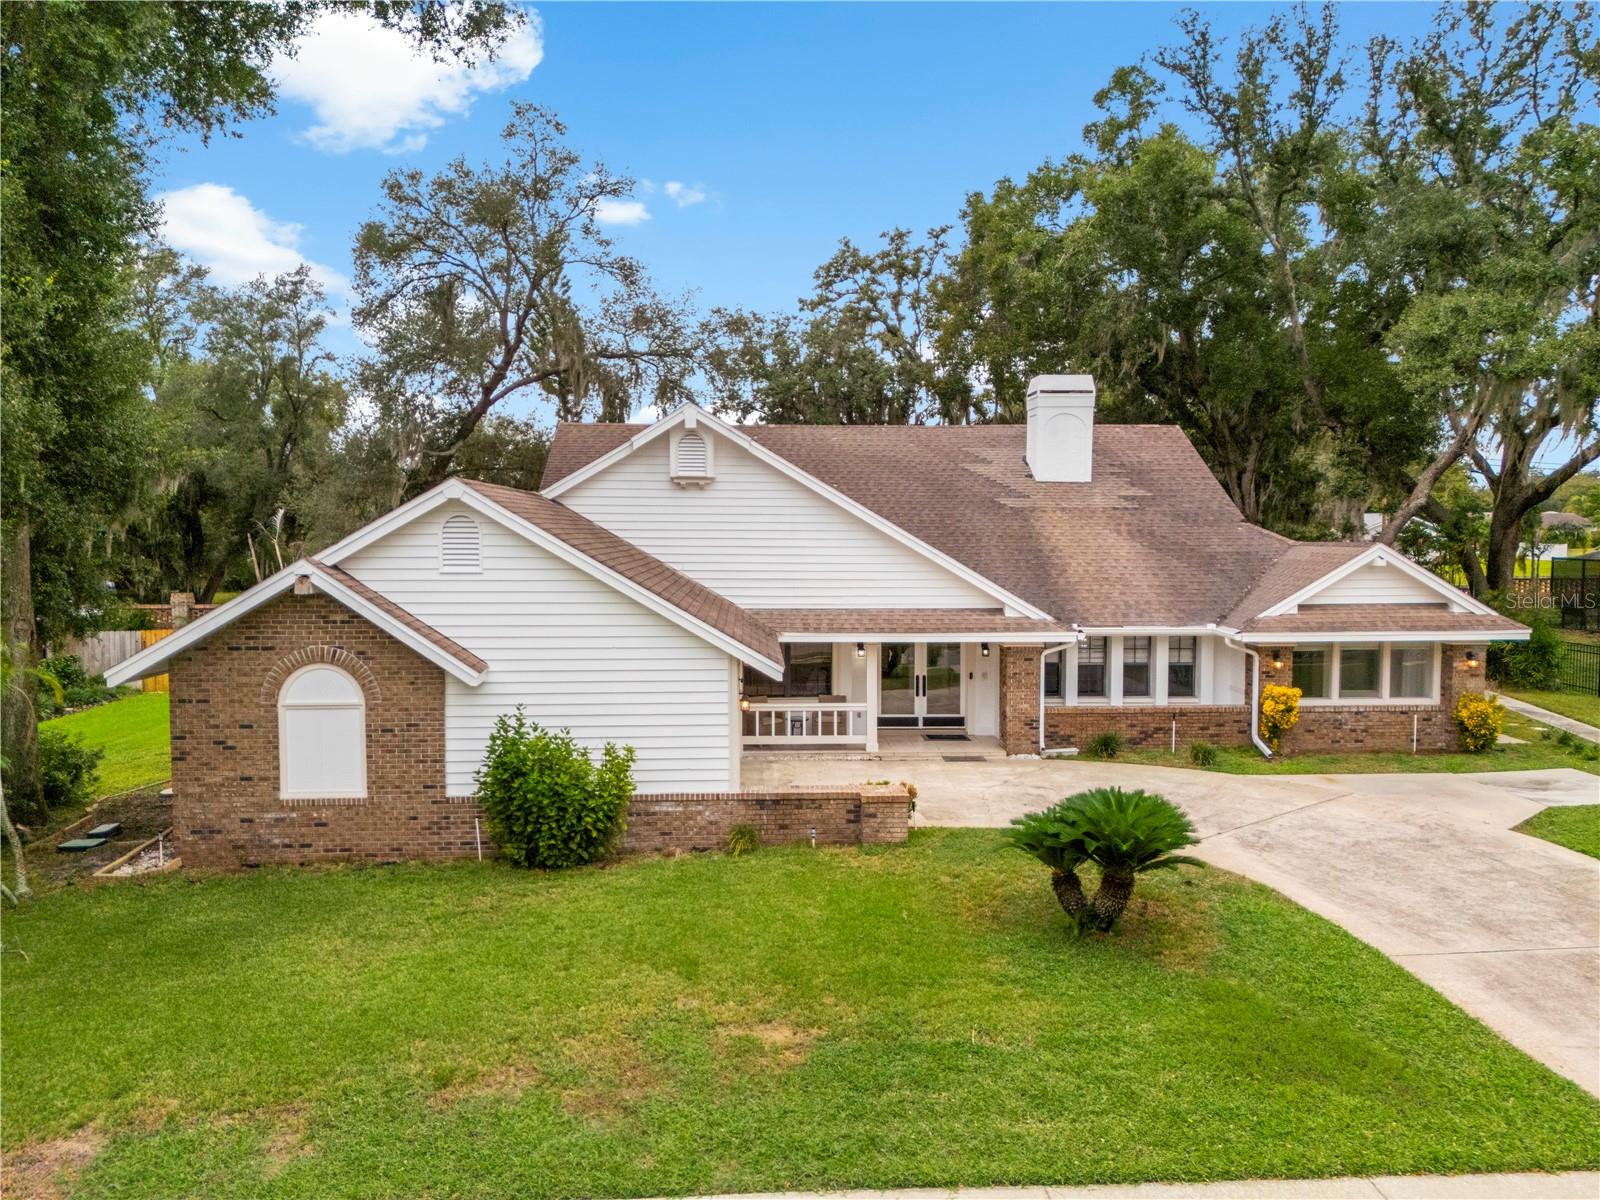
- $665,000142 Barrington Dr, Brandon, FL 335115 Beds2 Baths3,041 sqftListing courtesy of LPT REALTY, LLC · Data courtesy of: Stellar MLS
 Active
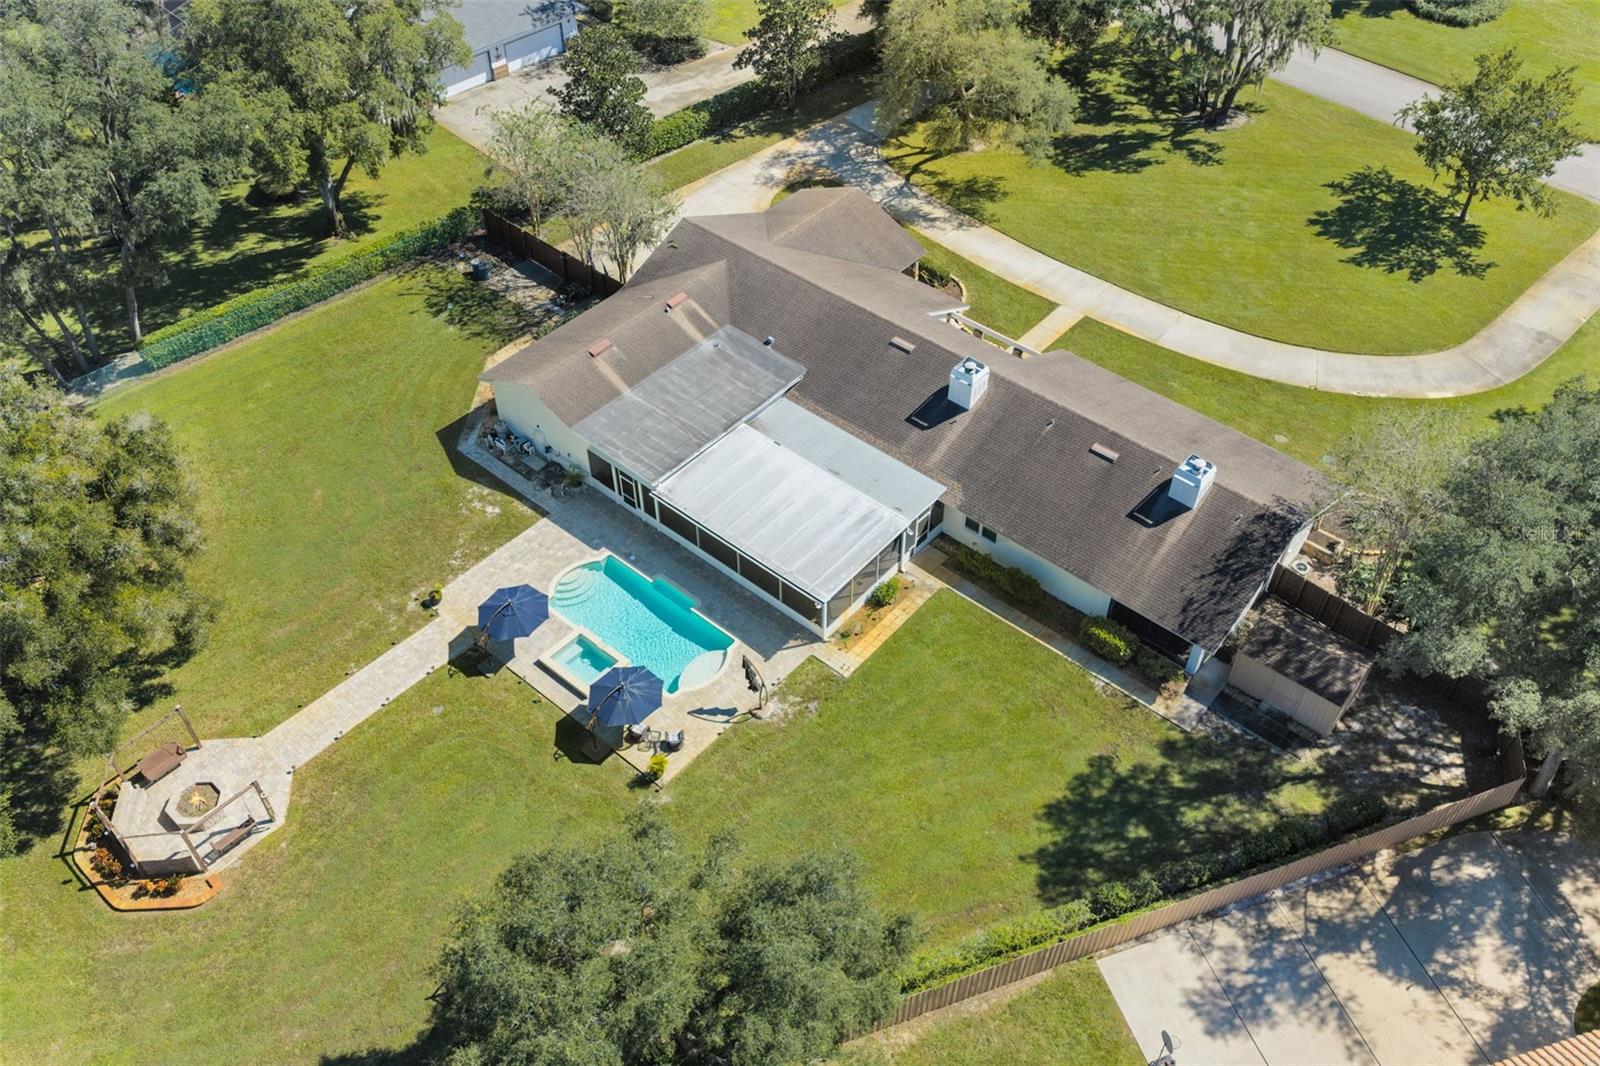
- $874,900704 Centerbrook Dr, Brandon, FL 335115 Beds4 Baths3,570 sqftListing courtesy of COASTAL PROPERTIES GROUP INTER · Data courtesy of: Stellar MLS
 Under Contract
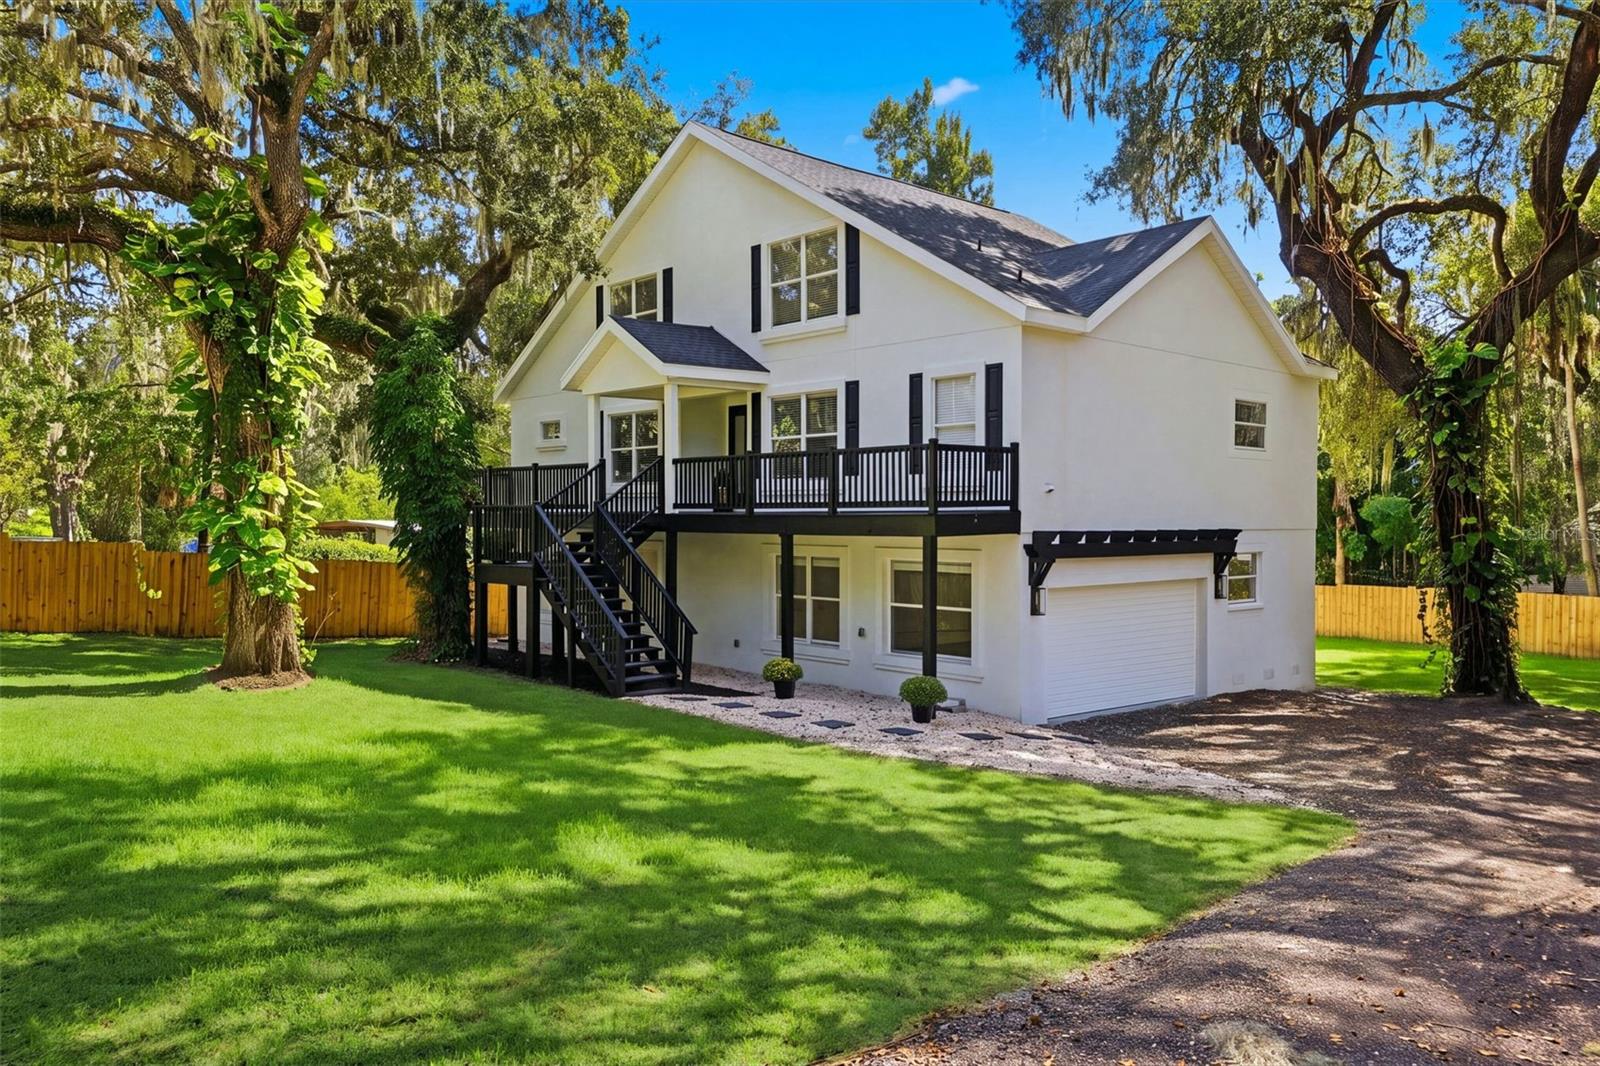
- $659,0004623 John Moore Rd, Brandon, FL 335113 Beds3 Baths2,608 sqftListing courtesy of EXIT BAYSHORE REALTY · Data courtesy of: Stellar MLS
 Active
- $795,0002931 Hillside Ramble Dr, Brandon, FL 335114 Beds3 Baths3,531 sqftListing courtesy of CHARLES RUTENBERG REALTY INC · Data courtesy of: Stellar MLS
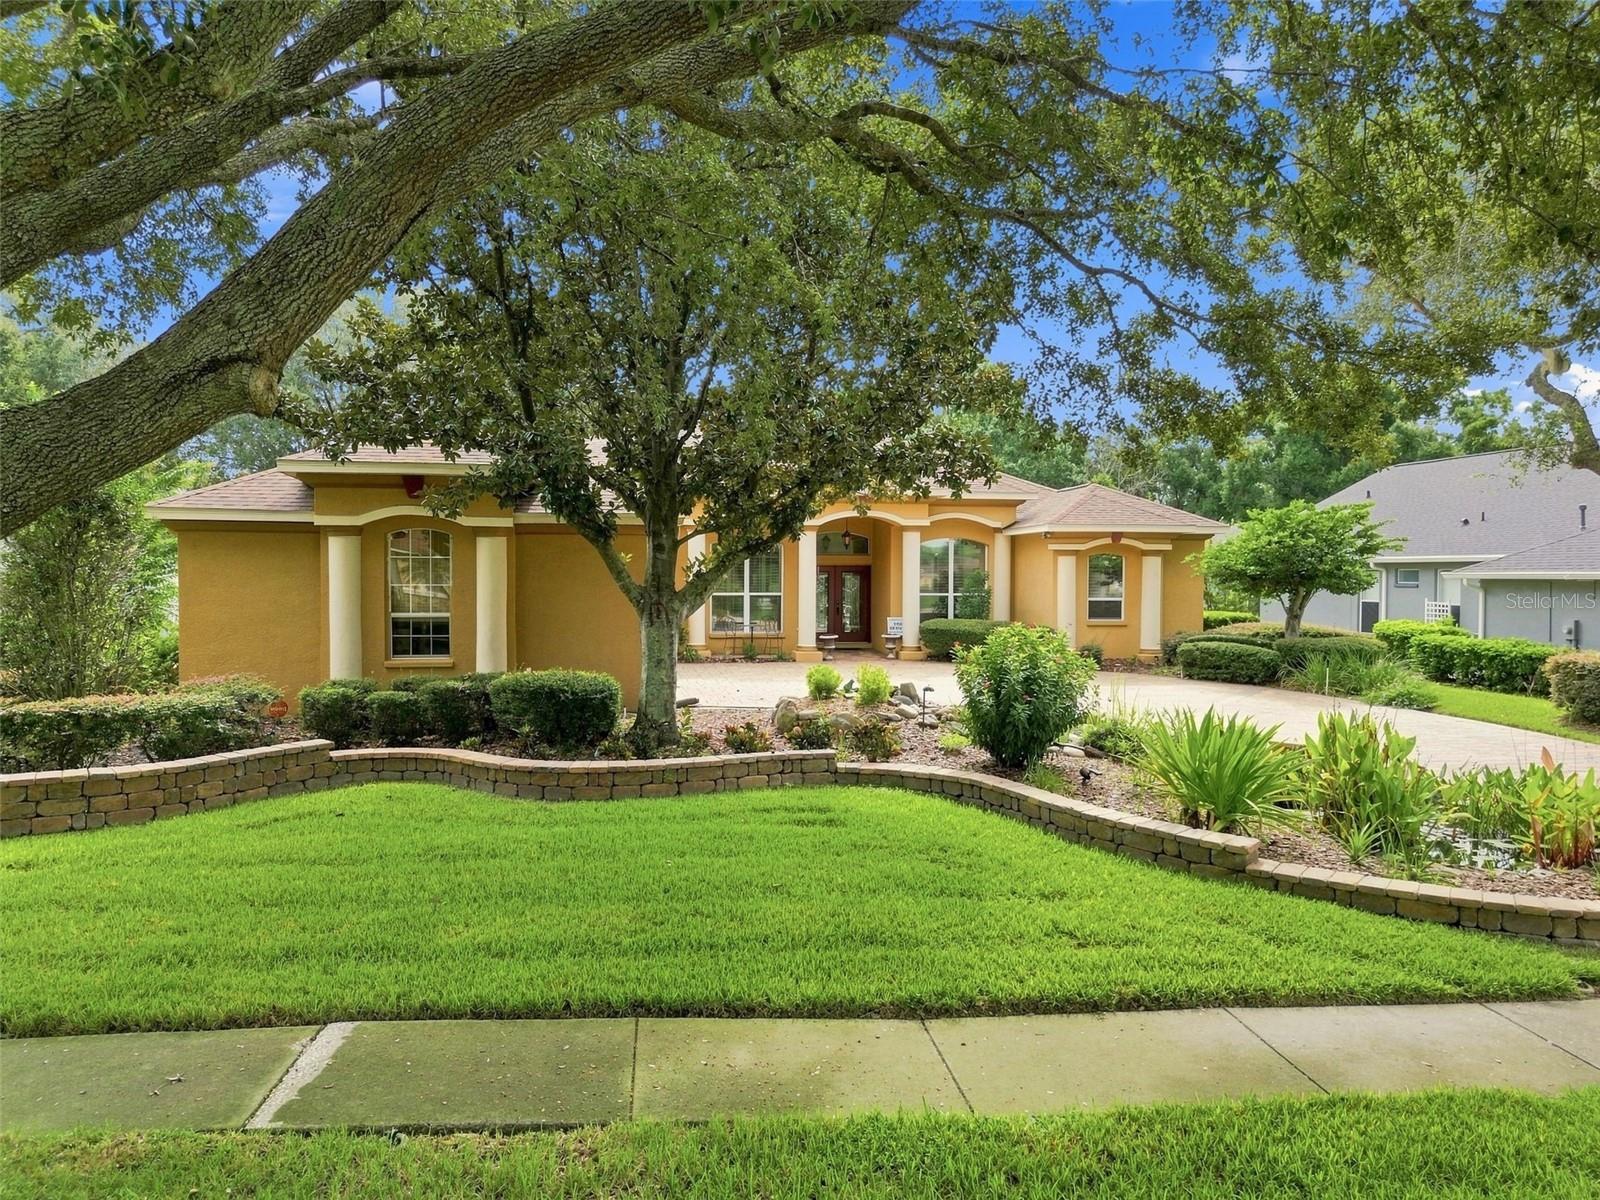 Active
- $775,000808 River Hammock Blvd, Brandon, FL 335114 Beds3 Baths3,731 sqftListing courtesy of CENTURY 21 BEGGINS ENTERPRISES · Data courtesy of: Stellar MLS
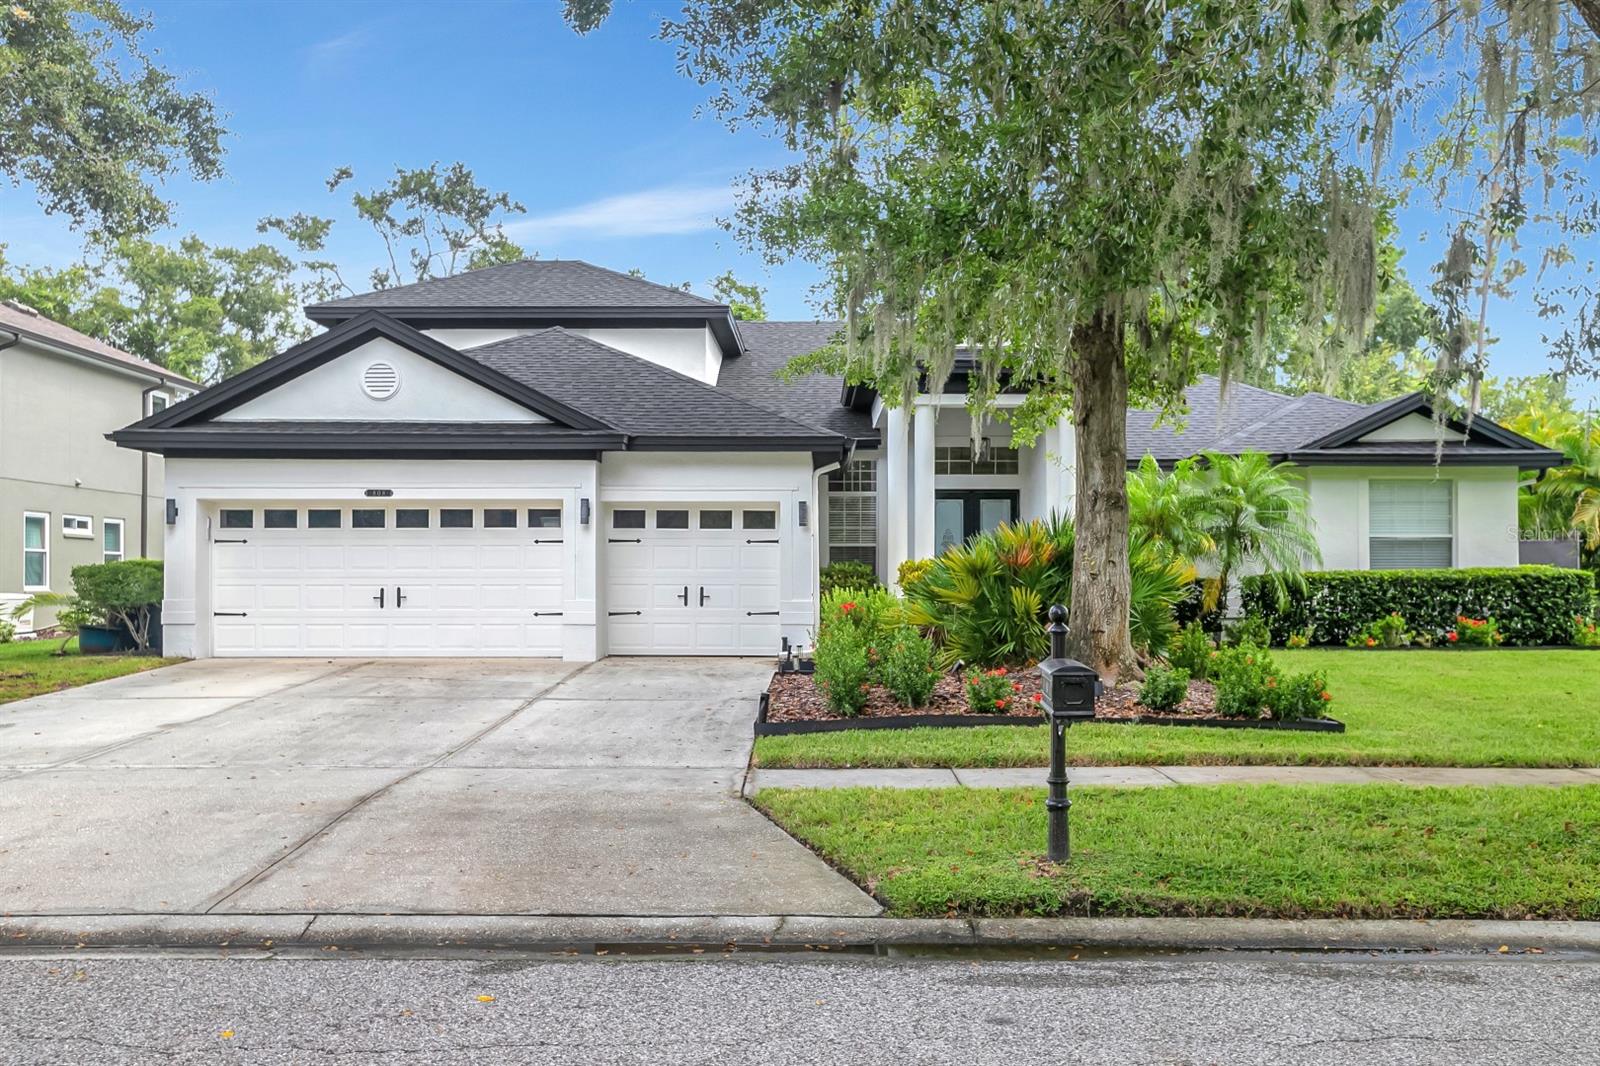 Active
- $899,0004603 Dogwood Hills Ct, Brandon, FL 335114 Beds5 Baths4,434 sqftListing courtesy of KELLER WILLIAMS SUBURBAN TAMPA · Data courtesy of: Stellar MLS
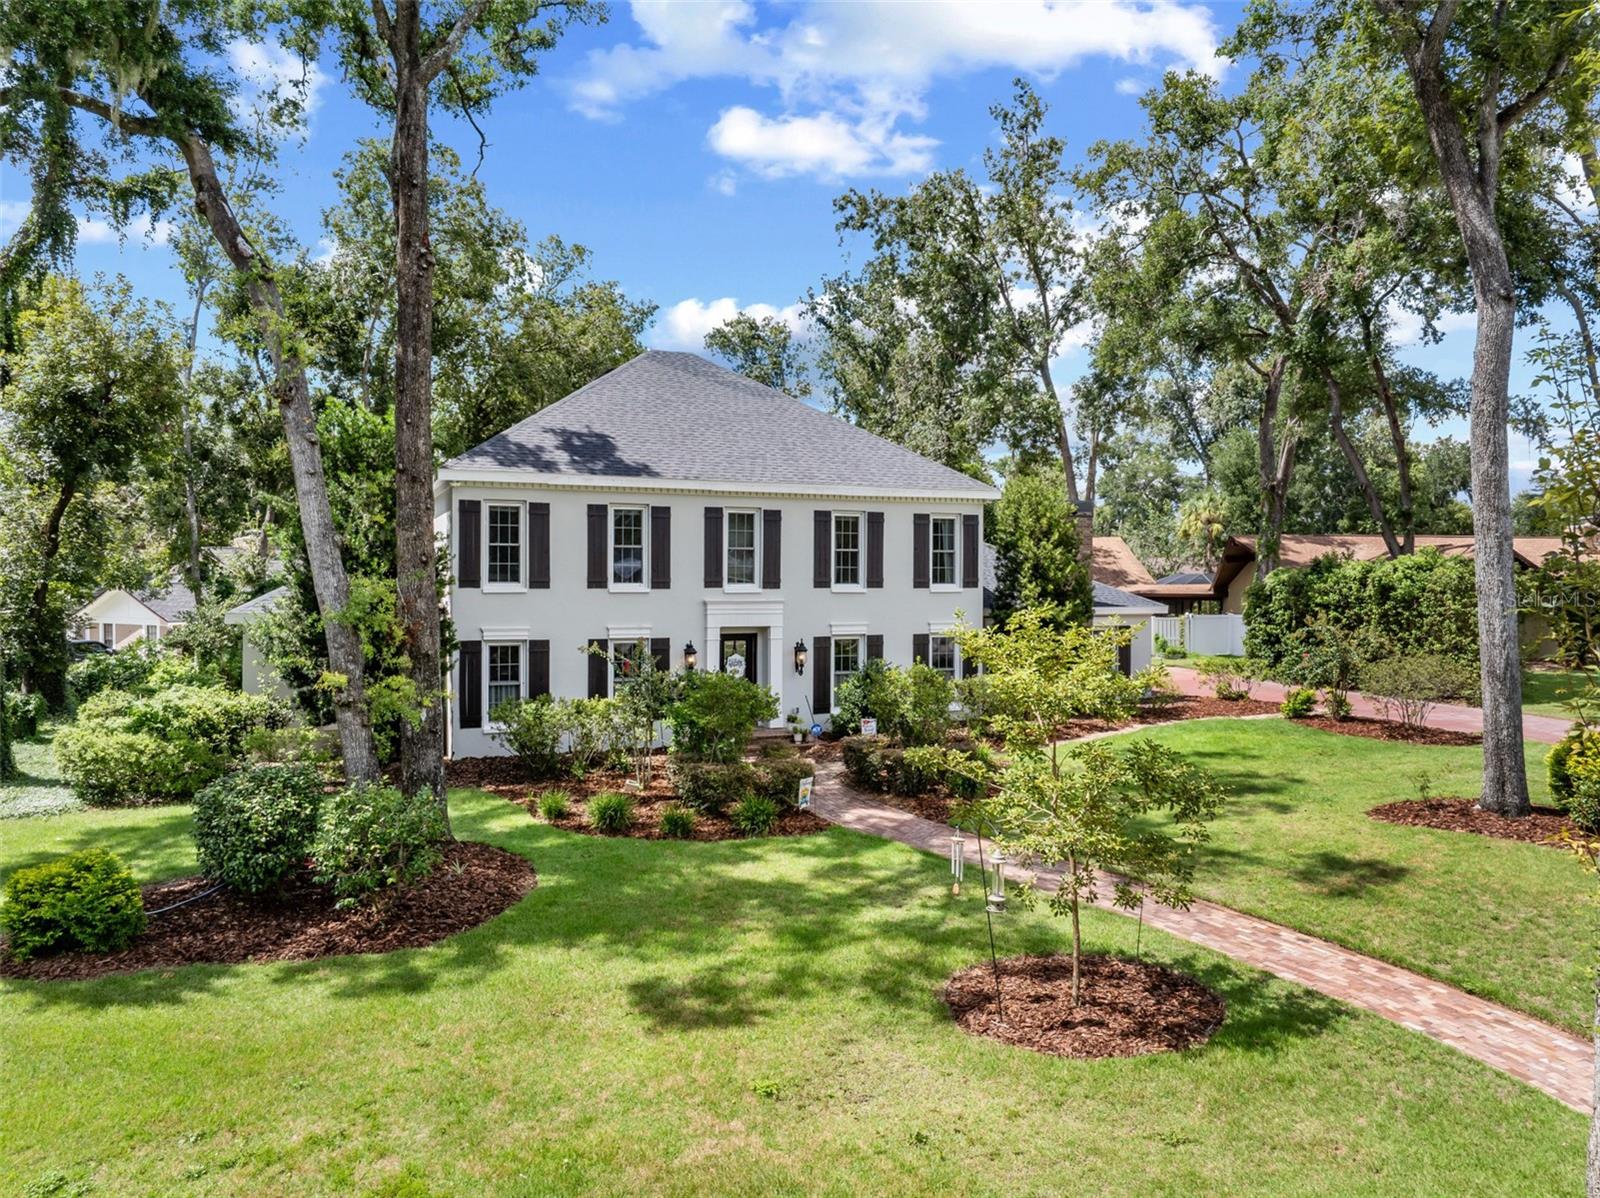 Active
- $725,000113 Locust Dr, Brandon, FL 335115 Beds4 Baths3,125 sqftListing courtesy of VYLLA HOME · Data courtesy of: Stellar MLS
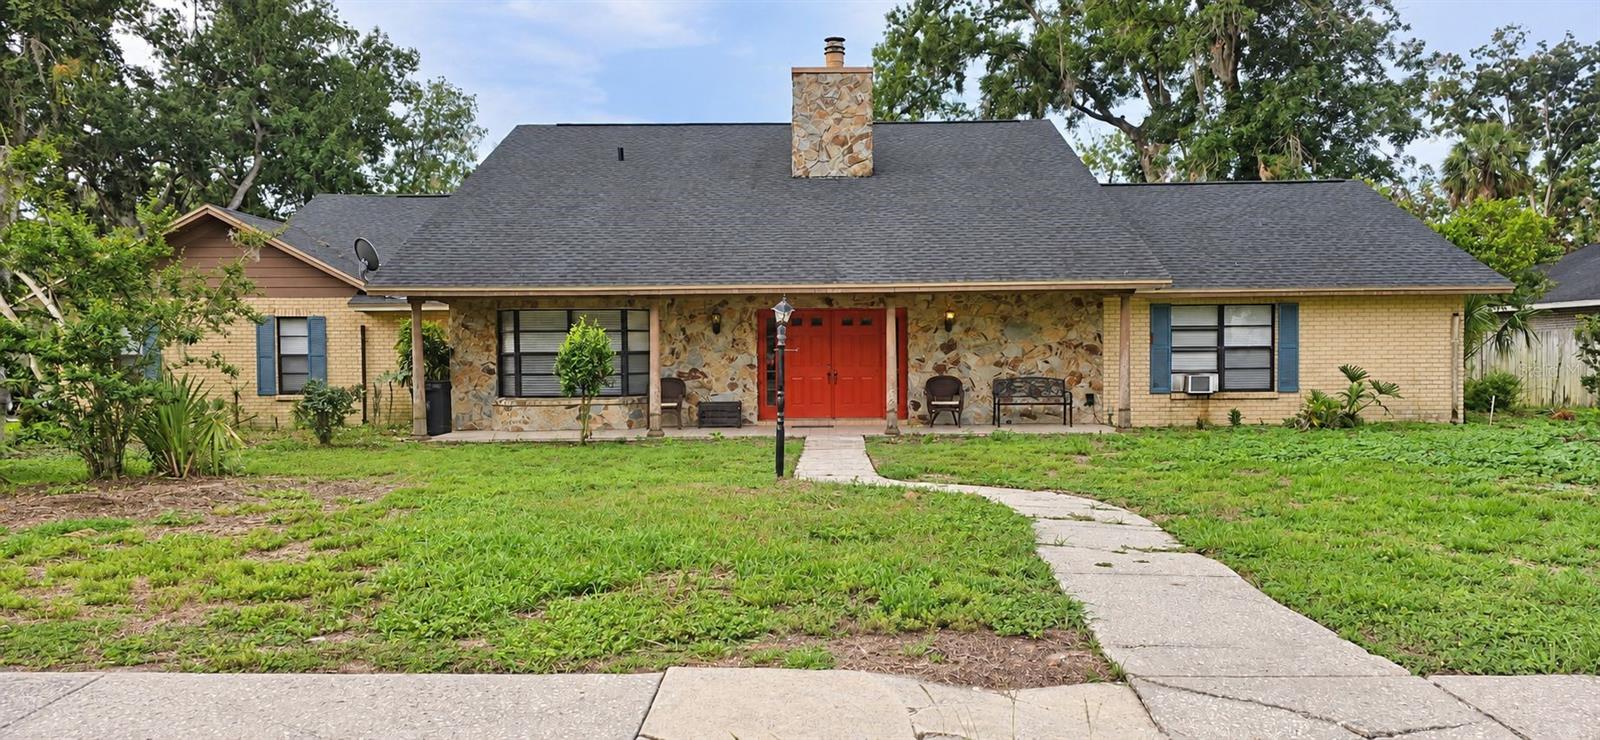 Active
What Sold Nearby
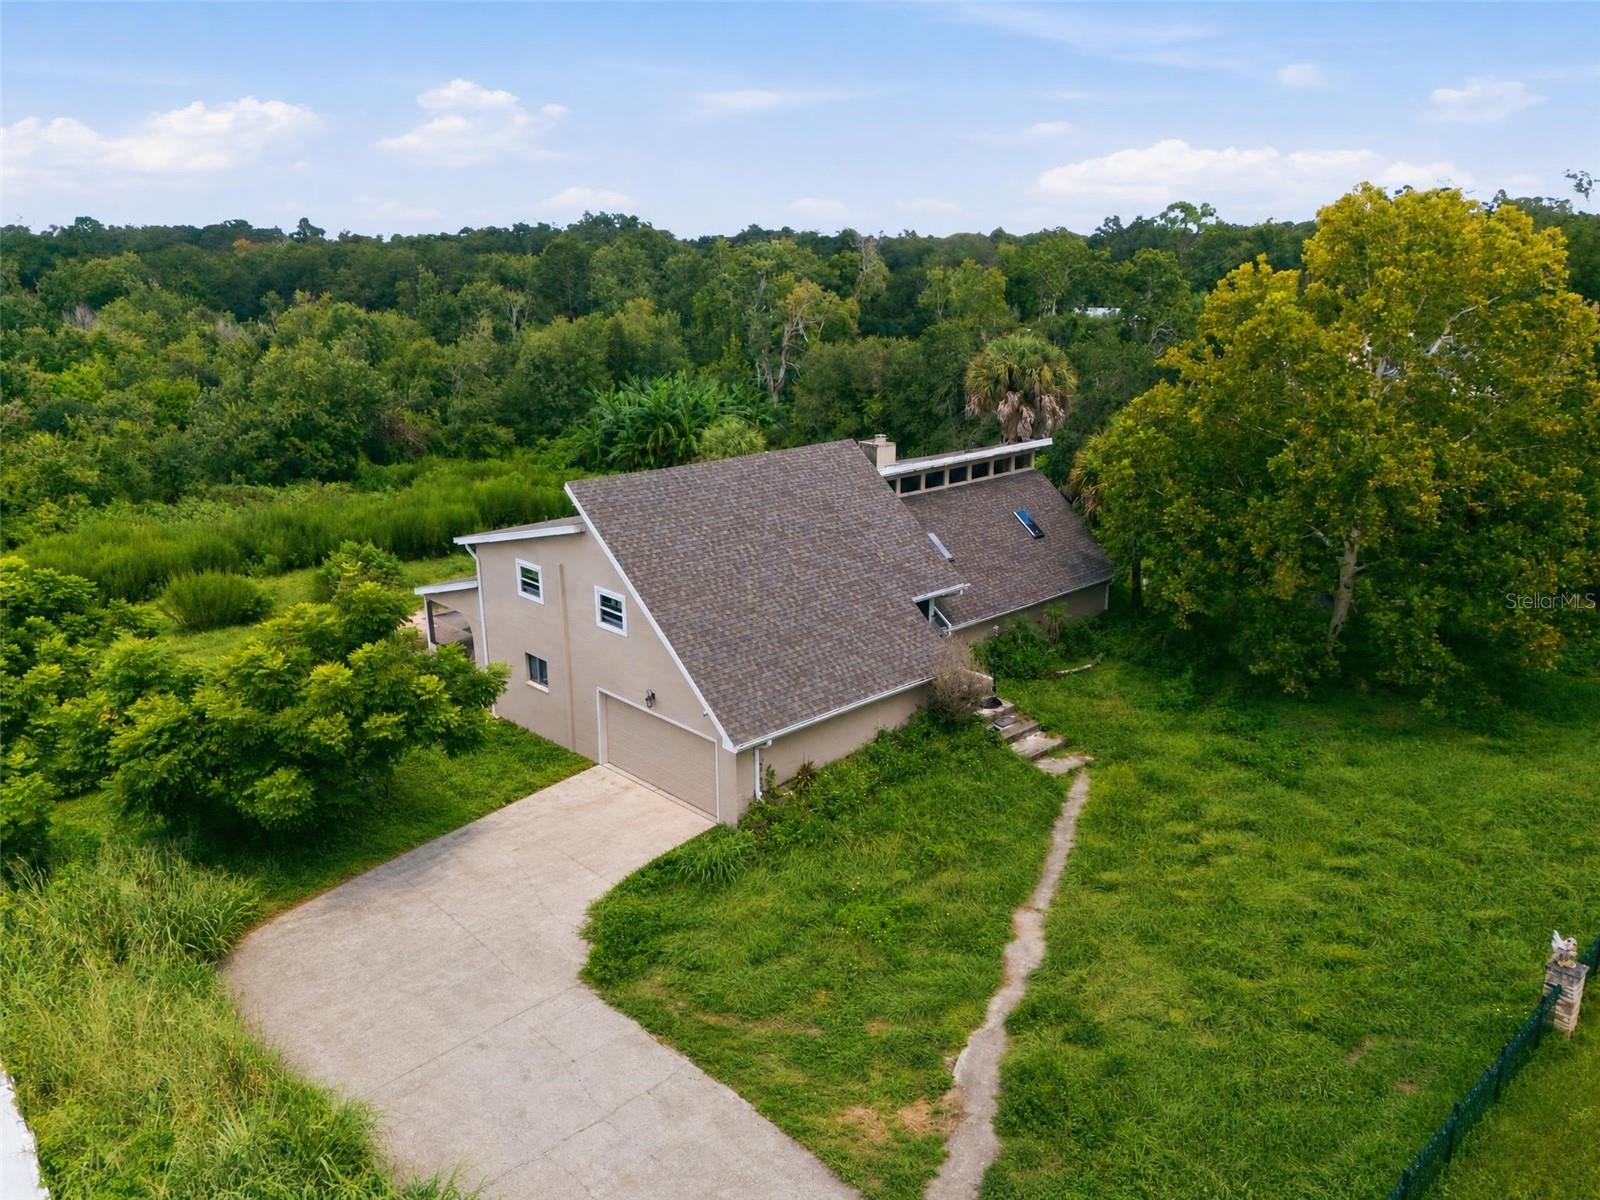 $490,000310 Hidden Lake DrBrandon, FL · Sold 2026-10-30
 $455,0001001 Oliveto Verdi CtBrandon, FL · Sold 2026-10-23
 $477,000601 Larrie Ellen WayBrandon, FL · Sold 2026-10-08
 $636,000106 Bayfield DrBrandon, FL · Sold 2026-10-02
 $560,000811 Sandcastle CirBrandon, FL · Sold 2026-10-02
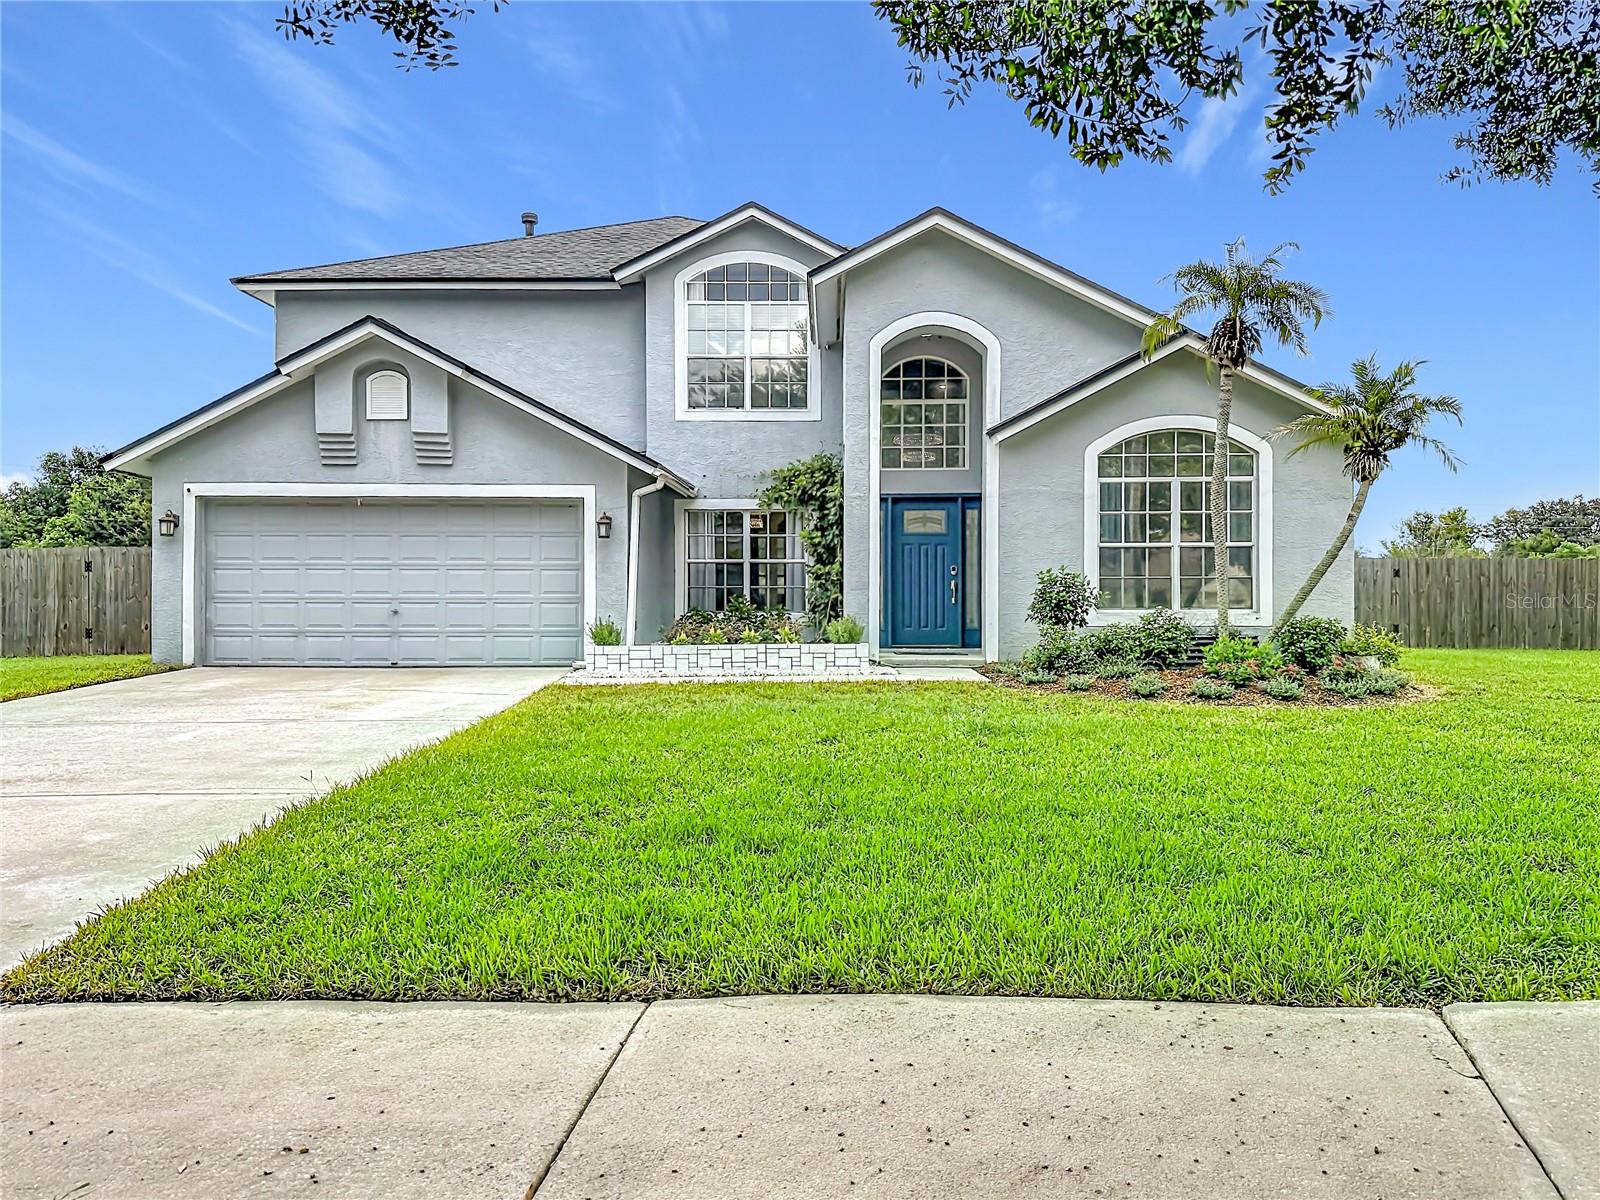 $585,0001639 Ledgestone DrBrandon, FL · Sold 2026-10-01
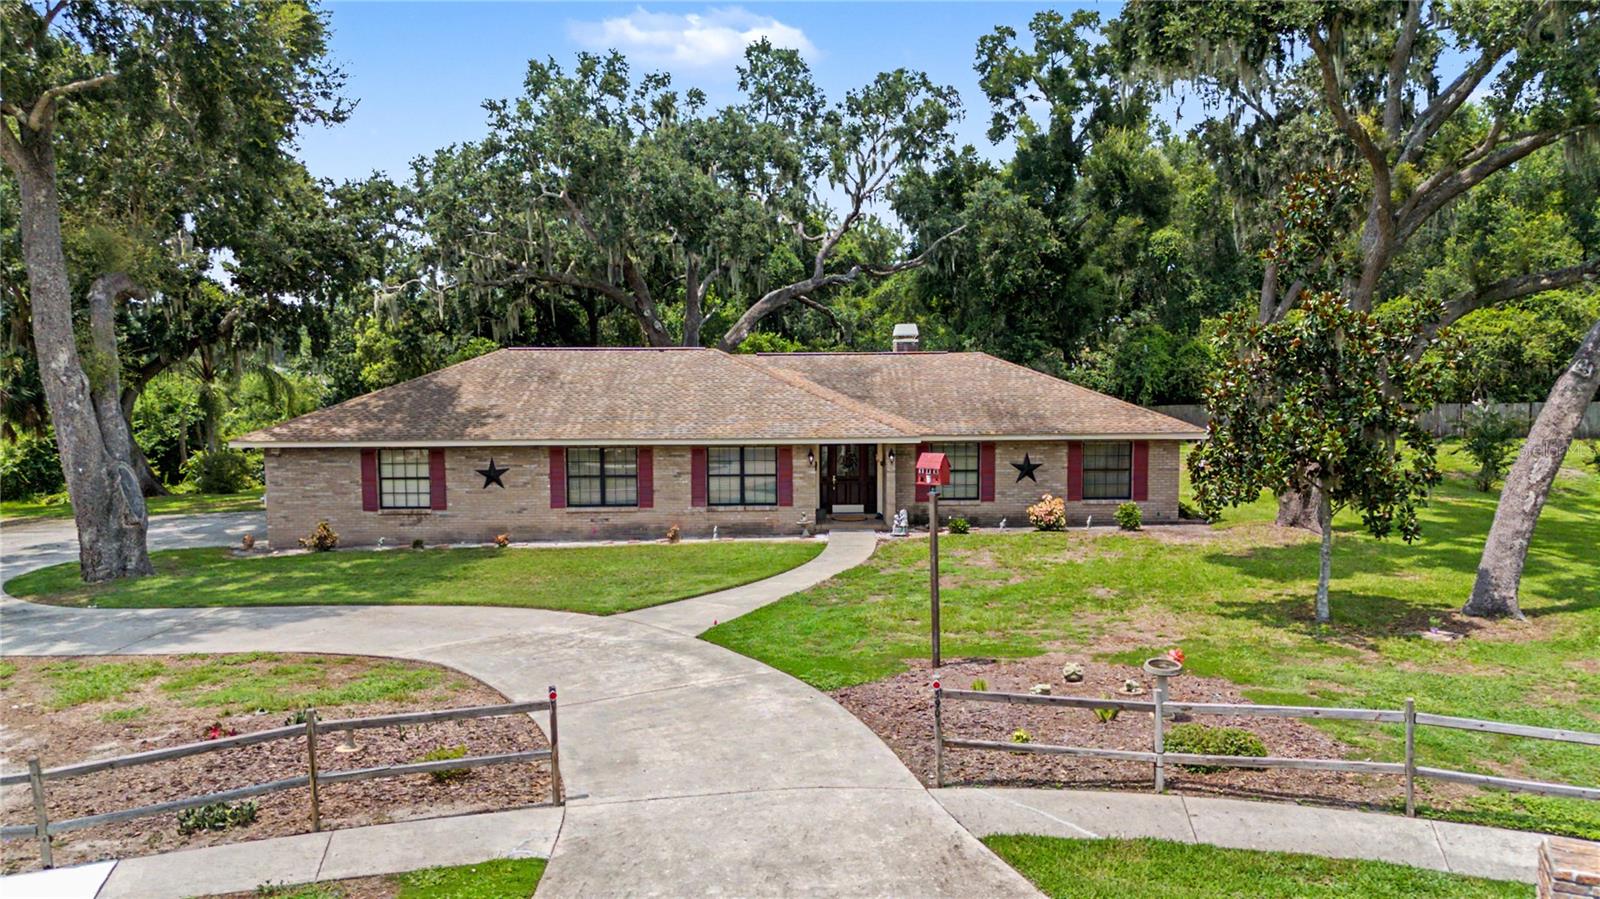 $600,0003901 Buttonwood CtBrandon, FL · Sold 2026-09-30
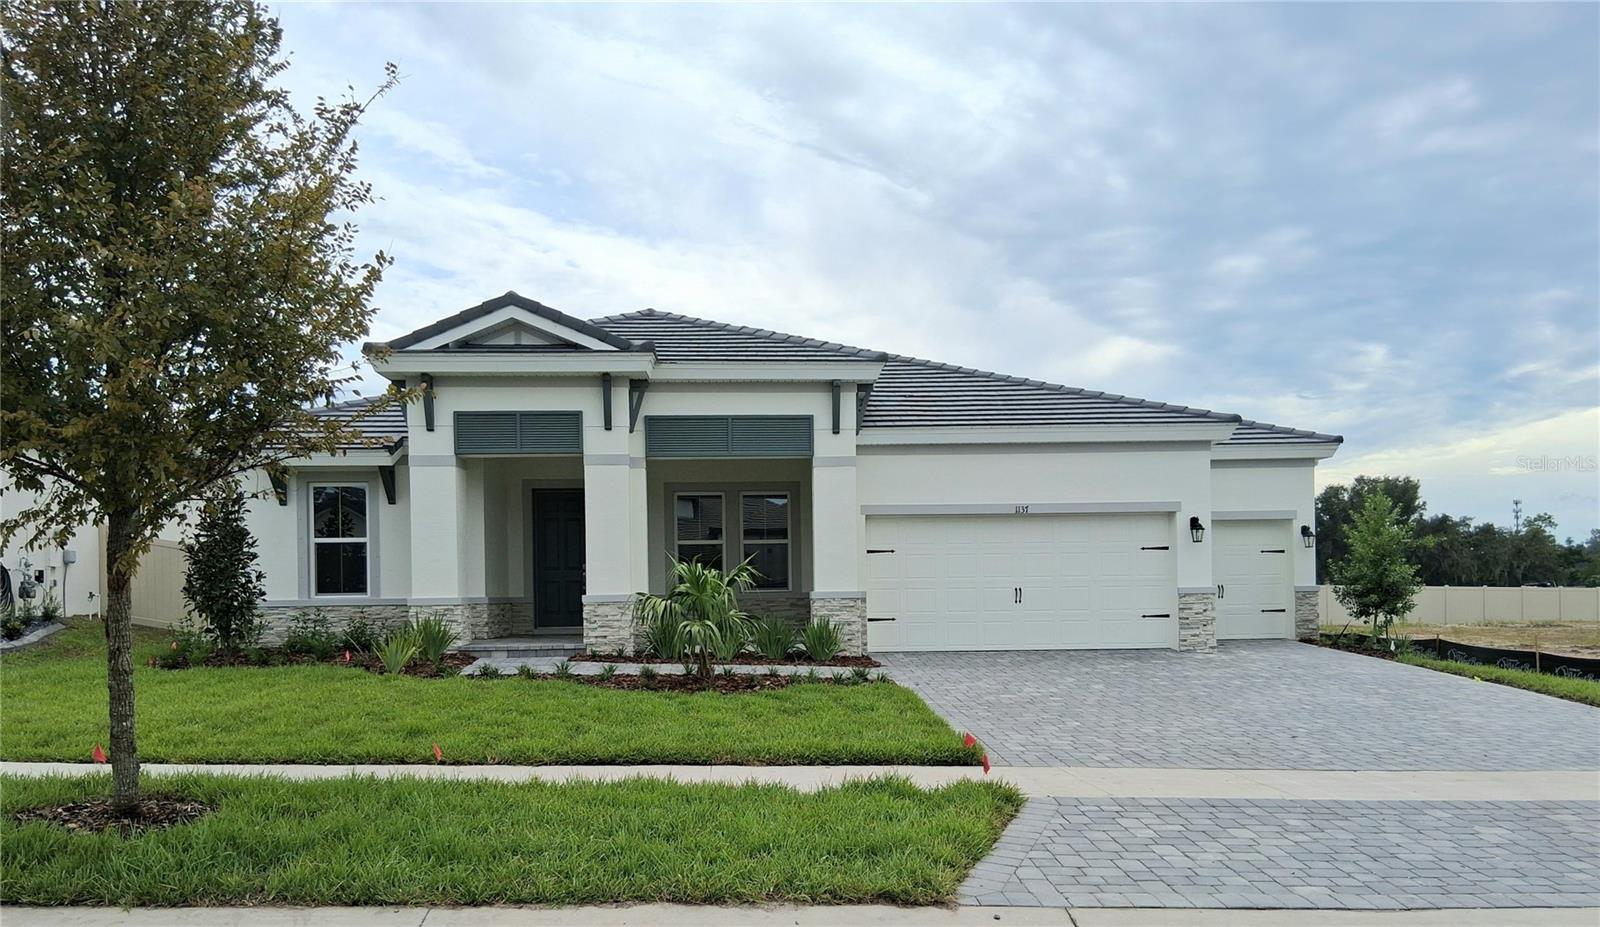 $869,8191137 Buck Creek CtBrandon, FL · Sold 2026-09-30
Flood
Flood zone X · Minimal flood risk
What's Nearby
Restaurants
- PayaaThai13416 Boyette Road, Riverview, FL 33569, United States of America1.2 mi
- Sushi Ninja903 East Bloomingdale Avenue, Brandon, FL 33511, United States of America1.6 mi
- Beef O'Brady's889 East Bloomingdale Avenue, Brandon, FL 33511, United States of America1.6 mi
- Times Square Pizza927 East Bloomingdale Avenue, Brandon, FL 33511, United States of America1.6 mi
- Truly Greek887 East Bloomingdale Avenue, Brandon, FL 33511, United States of America1.6 mi
- Thai Chilli Pepper875 East Bloomingdale Avenue, Brandon, FL 33511, United States of America1.7 mi
- Ling Express803 East Bloomingdale Avenue, Brandon, FL 33511, United States of America1.8 mi
- Olde Town Pizzeria115 West Bloomingdale Avenue, Brandon, FL 33511, United States of America1.8 mi
Groceries
- Publix949 East Bloomingdale Avenue, Brandon, FL 33511, United States of America1.6 mi
- Publix5637 Circa Fishhawk Drive, Hillsborough County, FL 33547, United States of America1.7 mi
Schools
- Valrico Lake Advantage Academy13306 Boyette Road, Riverview, FL 33569, United States of America1.0 mi
- Bell Creek Academy13221 Boyette Road, Riverview, FL 33569, United States of America1.1 mi
- Saint Stephen Catholic School10424 Saint Stephen Circle, Riverview, FL 33569, United States of America1.2 mi
- Boyette Springs Elementary SchoolSedgebrook Drive, Boyette, FL 33569, United States of America1.4 mi
- Dick Stowers Elementary SchoolBarrington Stowers Drive, Hillsborough County, FL 33596, United States of America1.8 mi
- Navigator Academy of Leadership1101 East Bloomingdale Avenue, Valrico, FL 33596, United States of America1.8 mi
- Barrington Stowers DriveHillsborough County, FL 33596, United States of America1.9 mi
Parks
- Bloomingdale, FloridaUnited States of America1.0 mi
- Riverglen Kid ParkRiverview, Florida, United States of America1.2 mi
- Bloomingdale East Neighborhood ParkBloomingdale, Florida, United States of America1.4 mi
- Boyette, FloridaUnited States of America1.4 mi
- Boyette, FloridaUnited States of America1.5 mi
- Riverglen Neighborhood Park9980, Riverview, FL 33569, United States of America1.6 mi
- Boyette Farms ParkRiverview, Florida, United States of America1.7 mi
Coffee
- Foundation Coffee Company10020 Carr Road, Riverview, FL 33569, United States of America1.0 mi
More homes in Brandon
Homes for sale near Brandon
Data courtesy of: Stellar MLSDisclaimers and data details

Listings courtesy of Stellar MLS as distributed by MLS GRID. Based on information submitted to the MLS GRID. All data is obtained from various sources and may not have been verified by broker or MLS GRID. Supplied Open House Information is subject to change without notice. All information should be independently reviewed and verified for accuracy. Properties may or may not be listed by the office/agent presenting the information. Listing information is provided for consumers’ personal, non-commercial use, solely to identify prospective properties for potential purchase; all other use is strictly prohibited and may violate relevant federal and state law. Information deemed reliable but not guaranteed. Copyright © 2026 MLS GRID. All Rights Reserved.

Continental Real Estate Group, Inc
Broker: Derek Eisenberg
Listing last updated: Nov 19, 2026, 11:06 AM EST. SURF LOCAL last checked: Nov 21, 2026, 8:22 PM EST.