
 Active
473 Lake View Way
Auburndale, FL 33823 · Single family
$589,000
Listing courtesy of Melanie Shenosky, COLDWELL BANKER REALTYData courtesy of: Stellar MLS
- 5 Beds
- 3 Baths
- 2,612 sqft
Cynthia's Insights On This Property
- Built 2019
- Last recorded sale: $67,000 in June 2019
- Typical sale in 33823 over the last year: $285,000, $178 per sq ft
- Owners in 33823 stay about 7 years; 3% of homes changed hands last year
- County record lists a waterfront lot and a water view


📊 Price Pulse
What would you pay for this place?
Sale prices come from county public records, not MLS data.Listing agent
Contact
Send a message and we'll pass it to the listing agent. Nothing is sent until you ask.
About this home
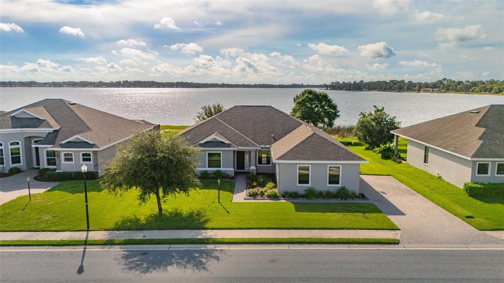
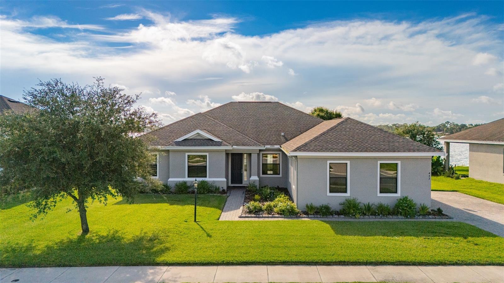
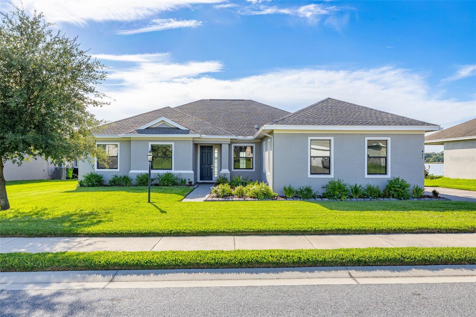
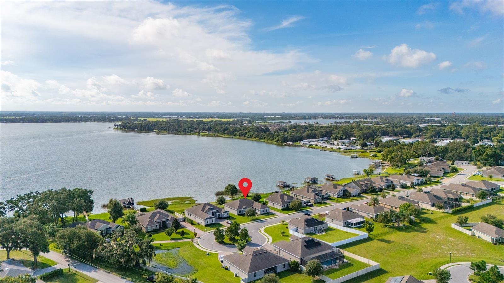
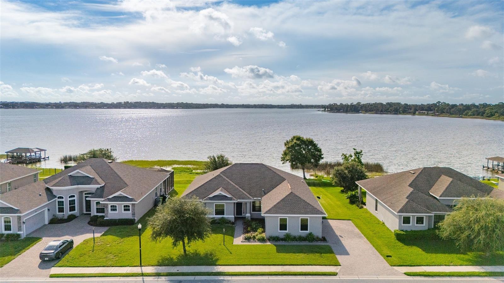
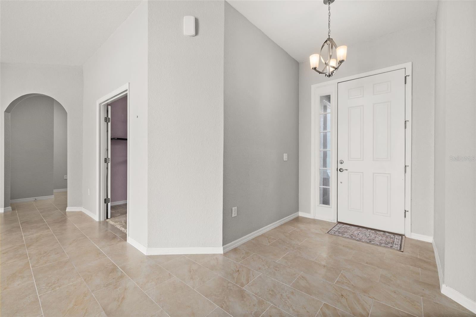
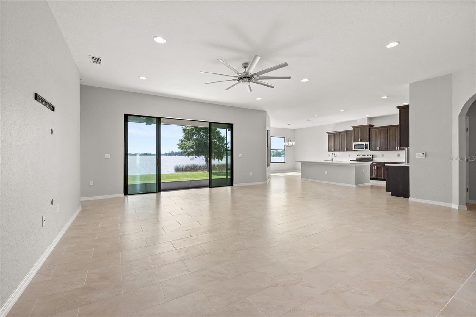
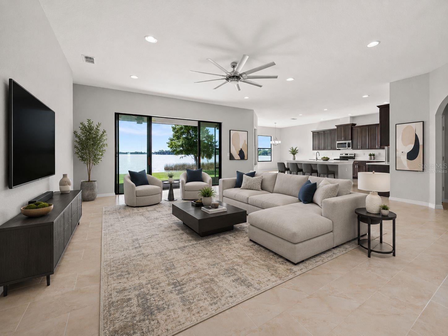
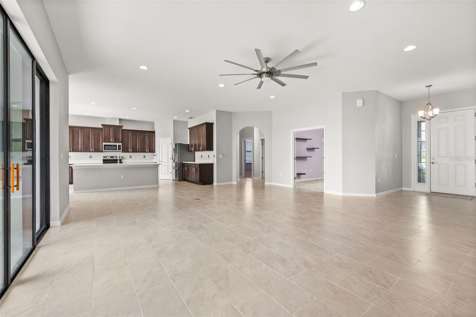
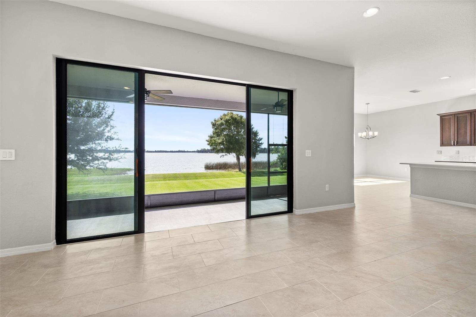
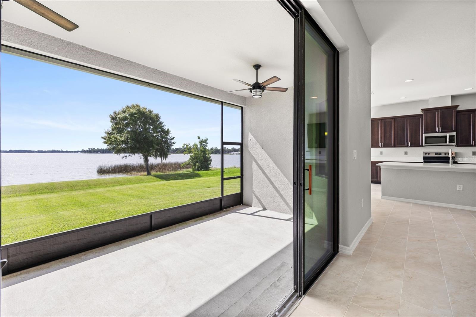
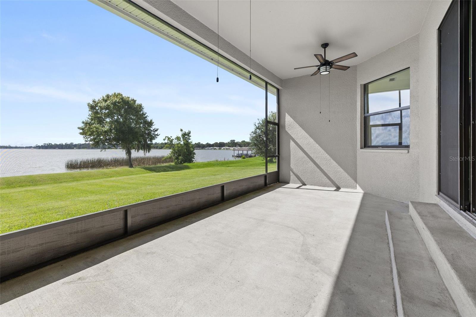
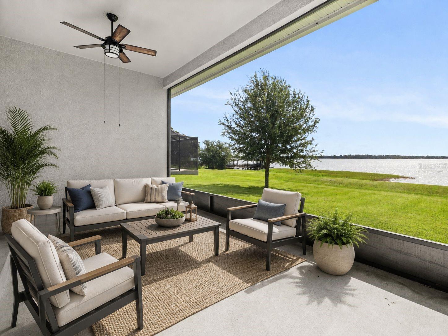
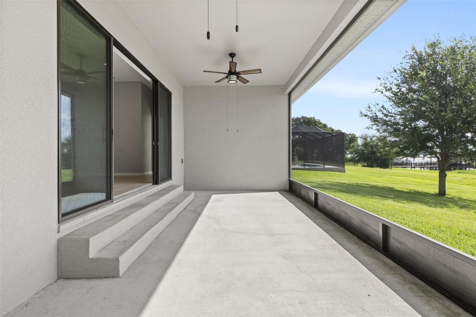
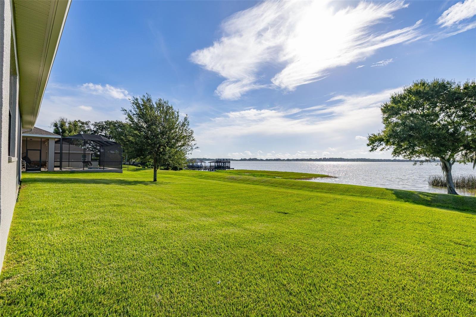
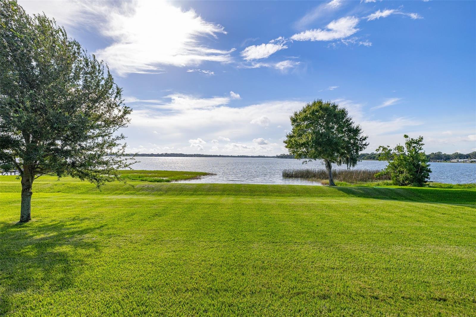
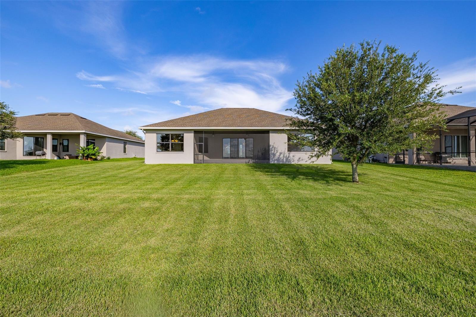
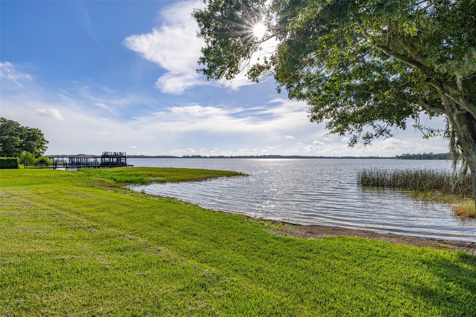
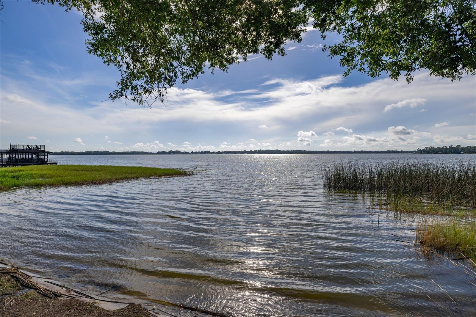
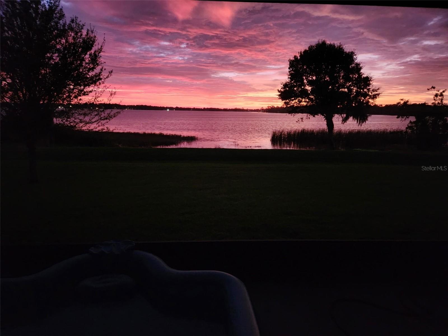
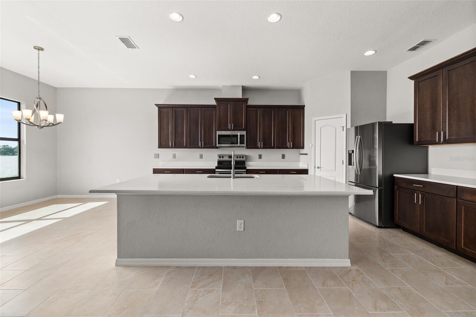
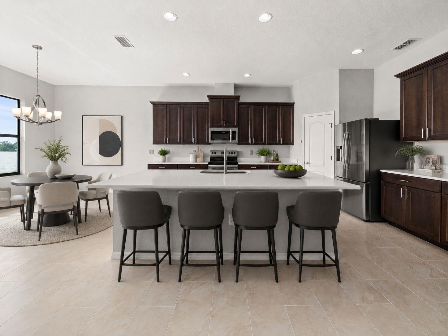
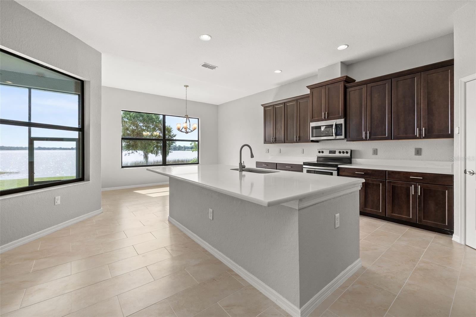
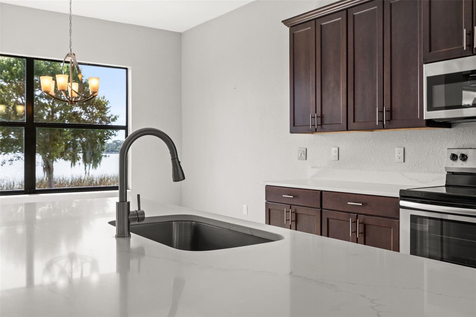
PRICE REDUCED!!!!! *One or more photos was virtually staged.* Welcome home to your little slice of heaven on the lake! This 5 bedroom, 3 full bath home is just what you've been looking for. Whether you fancy a sunrise or moonrise over the water, this retreat won't disappoint. Upon entry, you are immediately greeted with expansive lakefront views from the oversized sliding glass doors and windows in the Great Room. This thoughtfully upgraded open concept home features 10 foot ceilings throughout, all new sinks, toilets, quartz countertops, faucets, light fixtures and newly tiled floors in all areas except the bedrooms, which are carpeted for your comfort. The spacious eat-in kitchen is perfect for entertaining. It features an oversized quartz island, custom cabinetry, lots of counter space, stainless steel appliances and a large walk-in pantry. There's plenty of room for more than one cook in this kitchen! Step outside to your large covered, screened in back lanai to relax, entertain, or enjoy your morning coffee while taking in the sparkling lake views. With approximately 90ft of lake frontage and a large backyard there is plenty of room to create your own private oasis with the potential to add a pool, dock, and boatlift to maximize your outdoor living and entertaining space. The spacious primary suite is what dreams are made of with more beautiful lakefront views and plush new carpeting. It has two large walk-in closets offering plenty of storage, one with floor to ceiling shelving. And the luxurious ensuite bathroom has an oversized shower and soaking tub that will melt your stress away. The Guest suite is in its own wing with a guest bathroom offering additional privacy. The three additional bedrooms are a generous size with loads of added storage in the closets. The fifth bedroom has elegant French doors that lead to the Great Room, providing flexibility to use the space as an office or a den. The laundry room includes a washer/dryer along with convenient shelving, and leads directly to the oversized two car garage. The garage offers additional storage shelving, a freezer, and a laundry tub - perfect for rinsing off after gardening or tackling outdoor projects. The exterior has been freshly painted and the side facing garage leads to a charming brick paved driveway with plenty of additional parking space for guests. Located in a small gated community, this retreat offers a peaceful lakefront lifestyle while the HOA takes care of the amenities such as a community dock, basketball court, covered pavillion and playground. This is an extremely RARE OPPORTUNITY to experience luxury lakefront living - schedule your private showing today and discover all this remarkable property has to offer.
moreless
- Property type
- Single family
- Year built
- 2019
- Lot size
- 0.42 acres
- Garage
- 2 cars
- On market
- 89 days
- Price per sqft
- $225
- HOA fees
- $106/mo
- Listing ID
- S5155411
Show Full Details
Property Info
- Property Type
- Residential
- Property Subtype
- SingleFamilyResidence
- Year Built
- 2019
- Levels
- One
- Direction Faces
- West
- Lot Size (acres)
- 0.42
- Lot Size (sqft)
- 18483.0
- Contract Date
- 2026-08-08
- On Market Date
- 2026-08-12
- Cumulative Days on Market
- 89
Interior Features
- Interior Features
- Built-In Features, Eat-In Kitchen, Open Floorplan, Stone Counters, Vaulted Ceiling(S), Walk-In Closet(S)
- Flooring
- Carpet, Ceramic Tile
- Laundry Features
- Electric Dryer Hookup, Inside, Laundry Room, Washer Hookup
- Levels
- One
- Window Features
- Double Pane Windows
Appliances
- Appliances
- Dishwasher, Disposal, Dryer, Electric Water Heater, Freezer, Microwave, Range, Refrigerator, Washer
Heating & Cooling
- Heating
- Central, Electric
- Cooling
- Central Air
Exterior Features
- Exterior Features
- Private Entrance, Private Yard
- Construction Materials
- Block, Stucco
- Foundation
- Slab
- Roof
- Shingle
- View
- Lake, Water
- Waterfront Features
- Lake Privileges, Lake Front
- Waterfront
- Yes
Features & Amenities
- Garage Spaces
- 2.0
- Garage
- Yes
- Attached Garage
- Yes
- Parking Features
- Driveway, Garage Door Opener, Garage Faces Side, Attached
- Security Features
- Gated Community
- Lot Features
- Paved, Waterfront
Community/Association
- HOA
- Yes
- HOA Name
- Garrison Property Management
- HOA Phone
- $8,633,532,558
- HOA Fee
- $317
- HOA Fee Frequency
- Quarterly
- Association Amenities
- Basketball Court, Gated, Other, Playground
- Community Features
- Gated, Playground, Sidewalks, Street Lights
Utilities
- Utilities
- Cable Available, Electricity Connected, Sewer Connected, Water Connected
- Sewer
- Public Sewer
- Water Source
- Public
Taxes
- Tax Year
- $2,025
- Legal Description
- LAKE MARIANA RESERVE PHASE TWO PB 169 PG 17-18 LOT 91
Other
- Derived Previous List Price
- $600,000
Data freshness
- SURF LOCAL last checked
- Nov 22, 2026, 5:56 PM EST
Location
Approximate location, shown from the displayed address.
Similar homes nearby
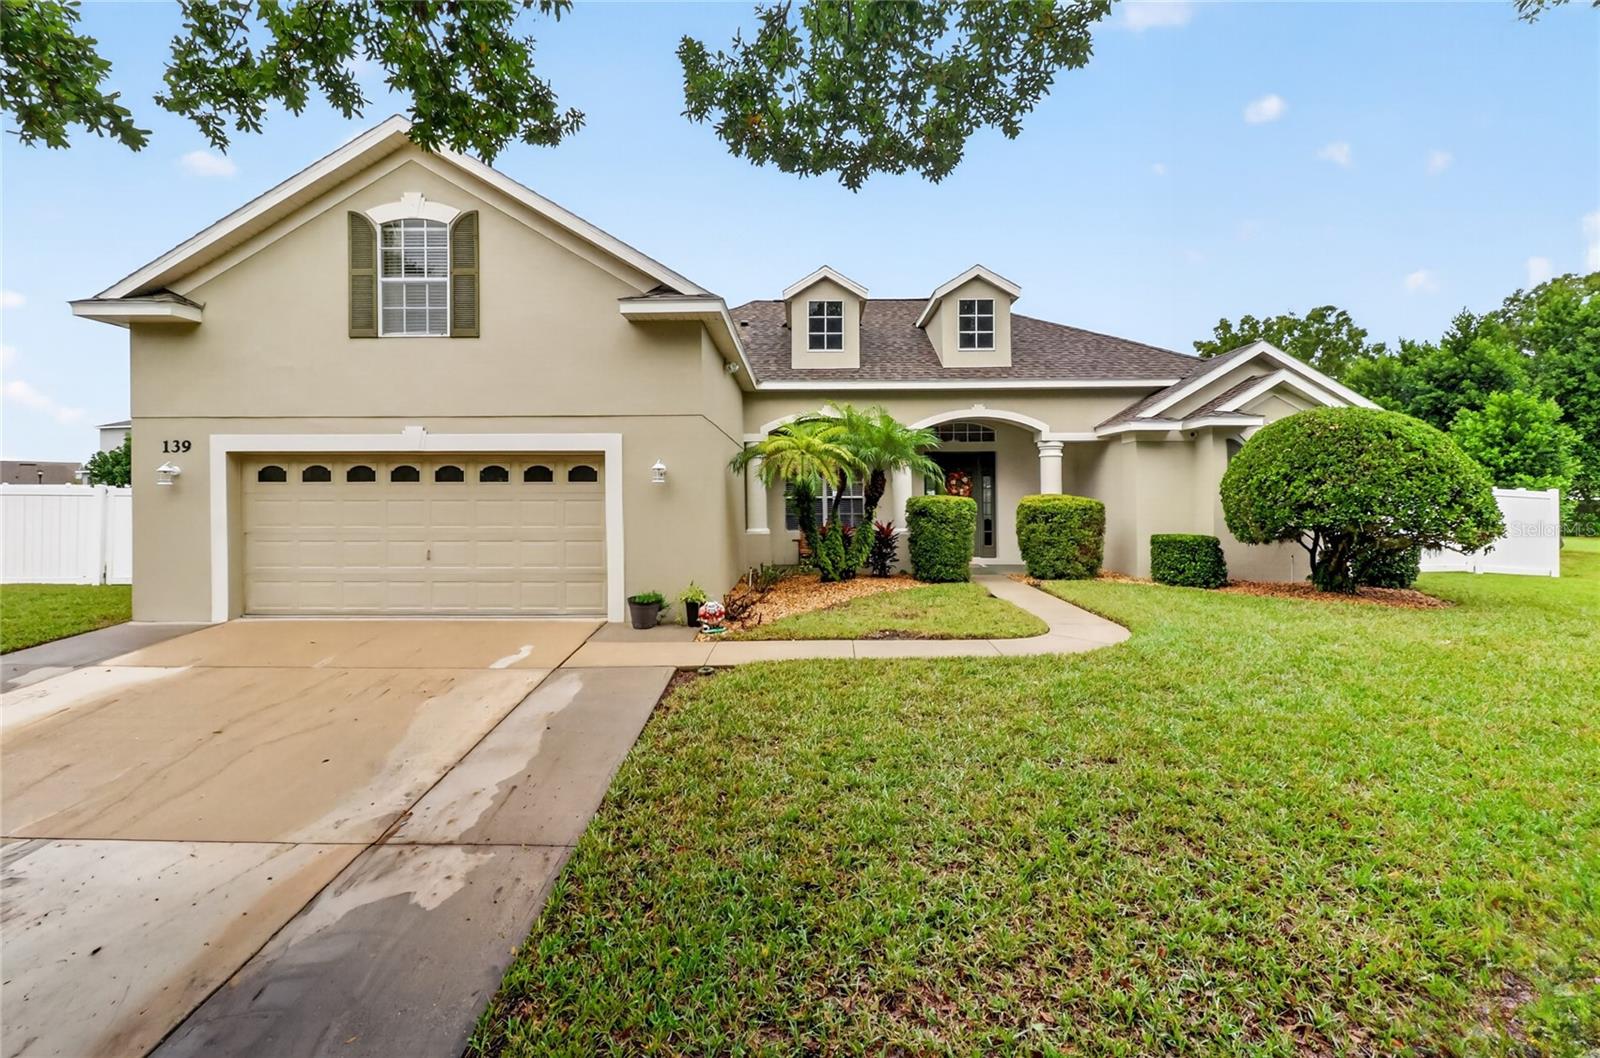
- $544,900139 Costa Loop, Auburndale, FL 338235 Beds4 Baths2,851 sqftListing courtesy of BOARDWALK REALTY ASSOCIATES LLC · Data courtesy of: Stellar MLS
 Active
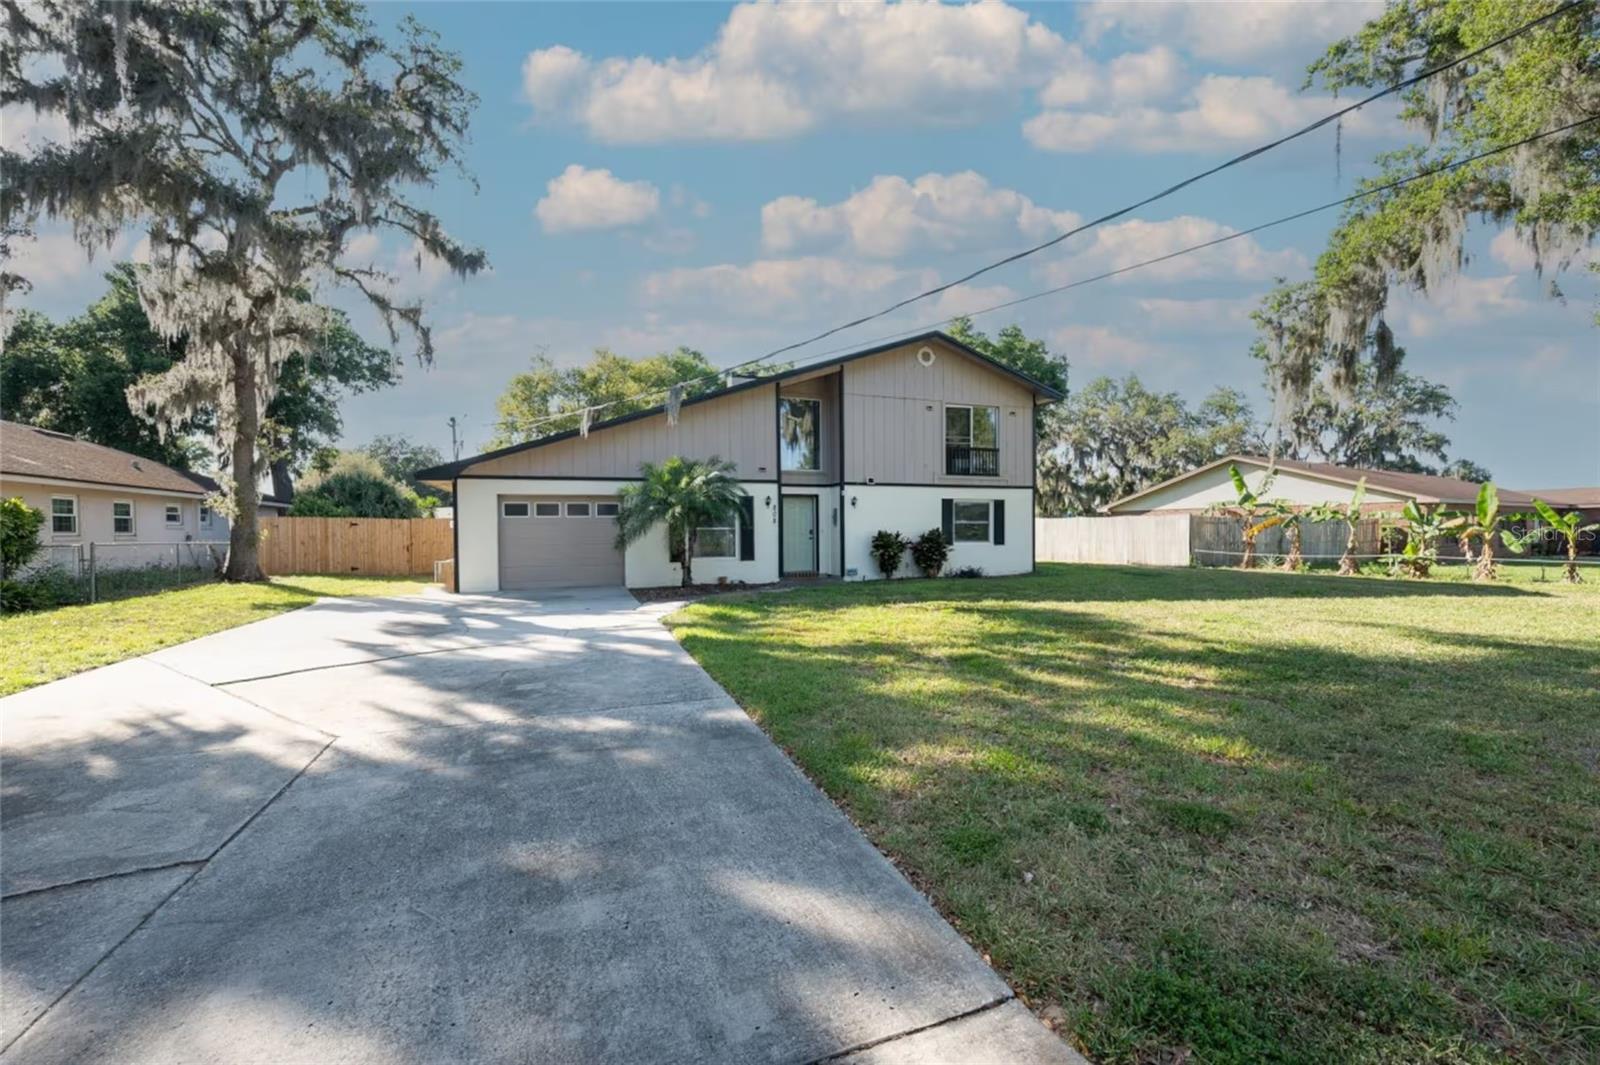
- $500,000808 Arietta Dr, Auburndale, FL 338235 Beds3 Baths2,726 sqftListing courtesy of CENTURY 21 MYERS REALTY · Data courtesy of: Stellar MLS
 Active
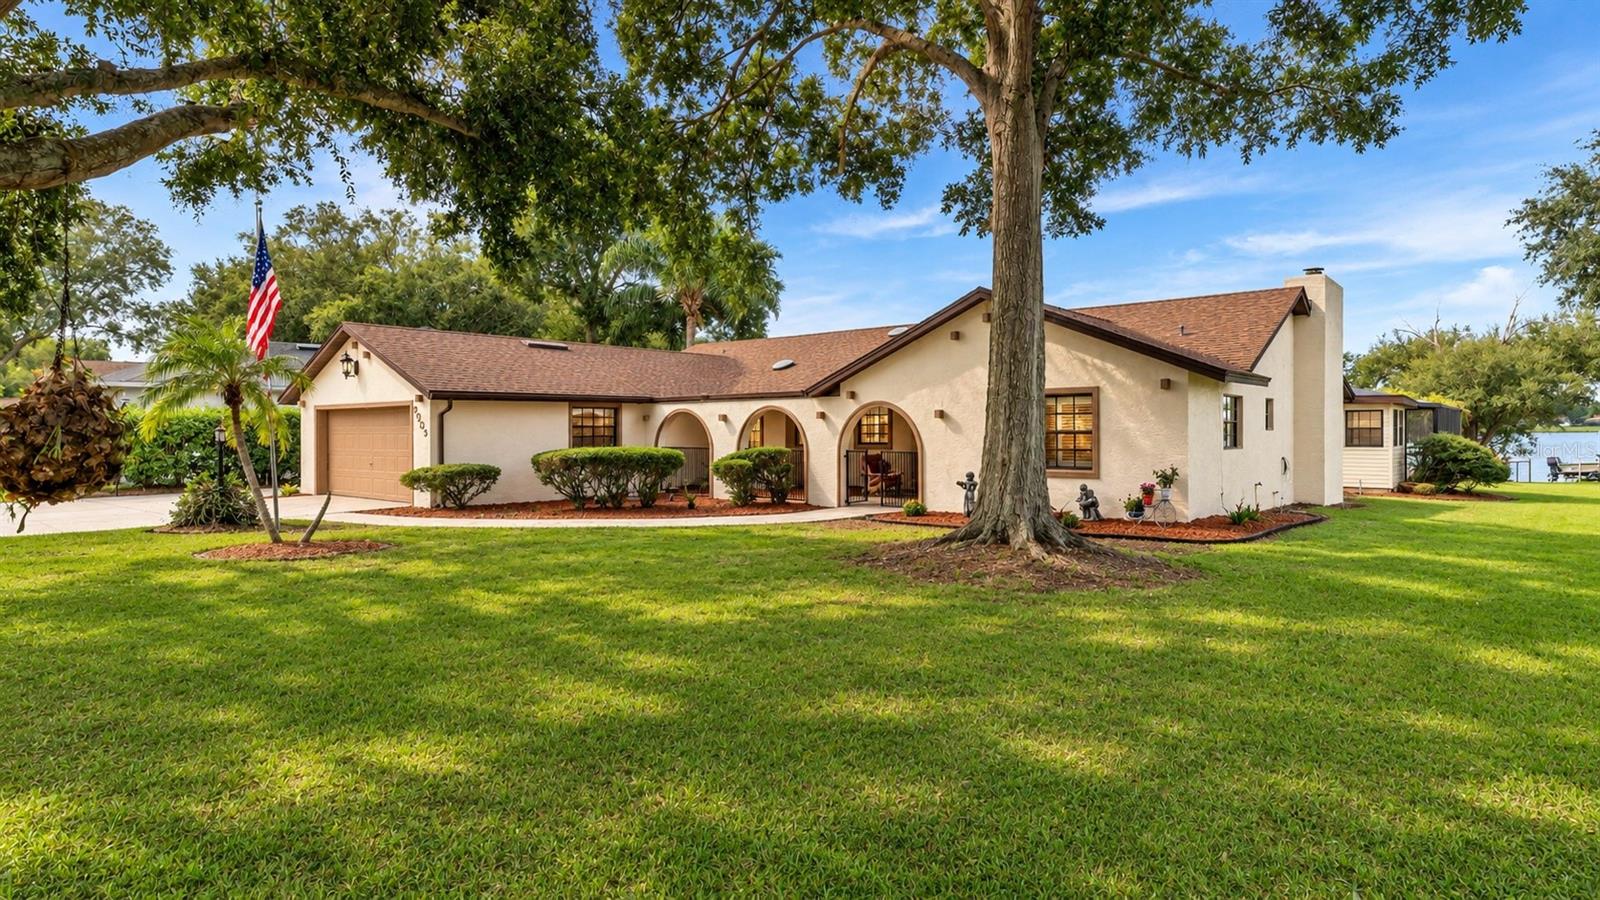
- $519,9002023 Shoreland Dr, Auburndale, FL 338233 Beds3 Baths2,295 sqftListing courtesy of THE MARKET REALTY COMPANY · Data courtesy of: Stellar MLS
 Active
- $495,000482 Riders Loop, Auburndale, FL 338234 Beds3 Baths2,469 sqftListing courtesy of THE MARKET REALTY COMPANY · Data courtesy of: Stellar MLS
 Active
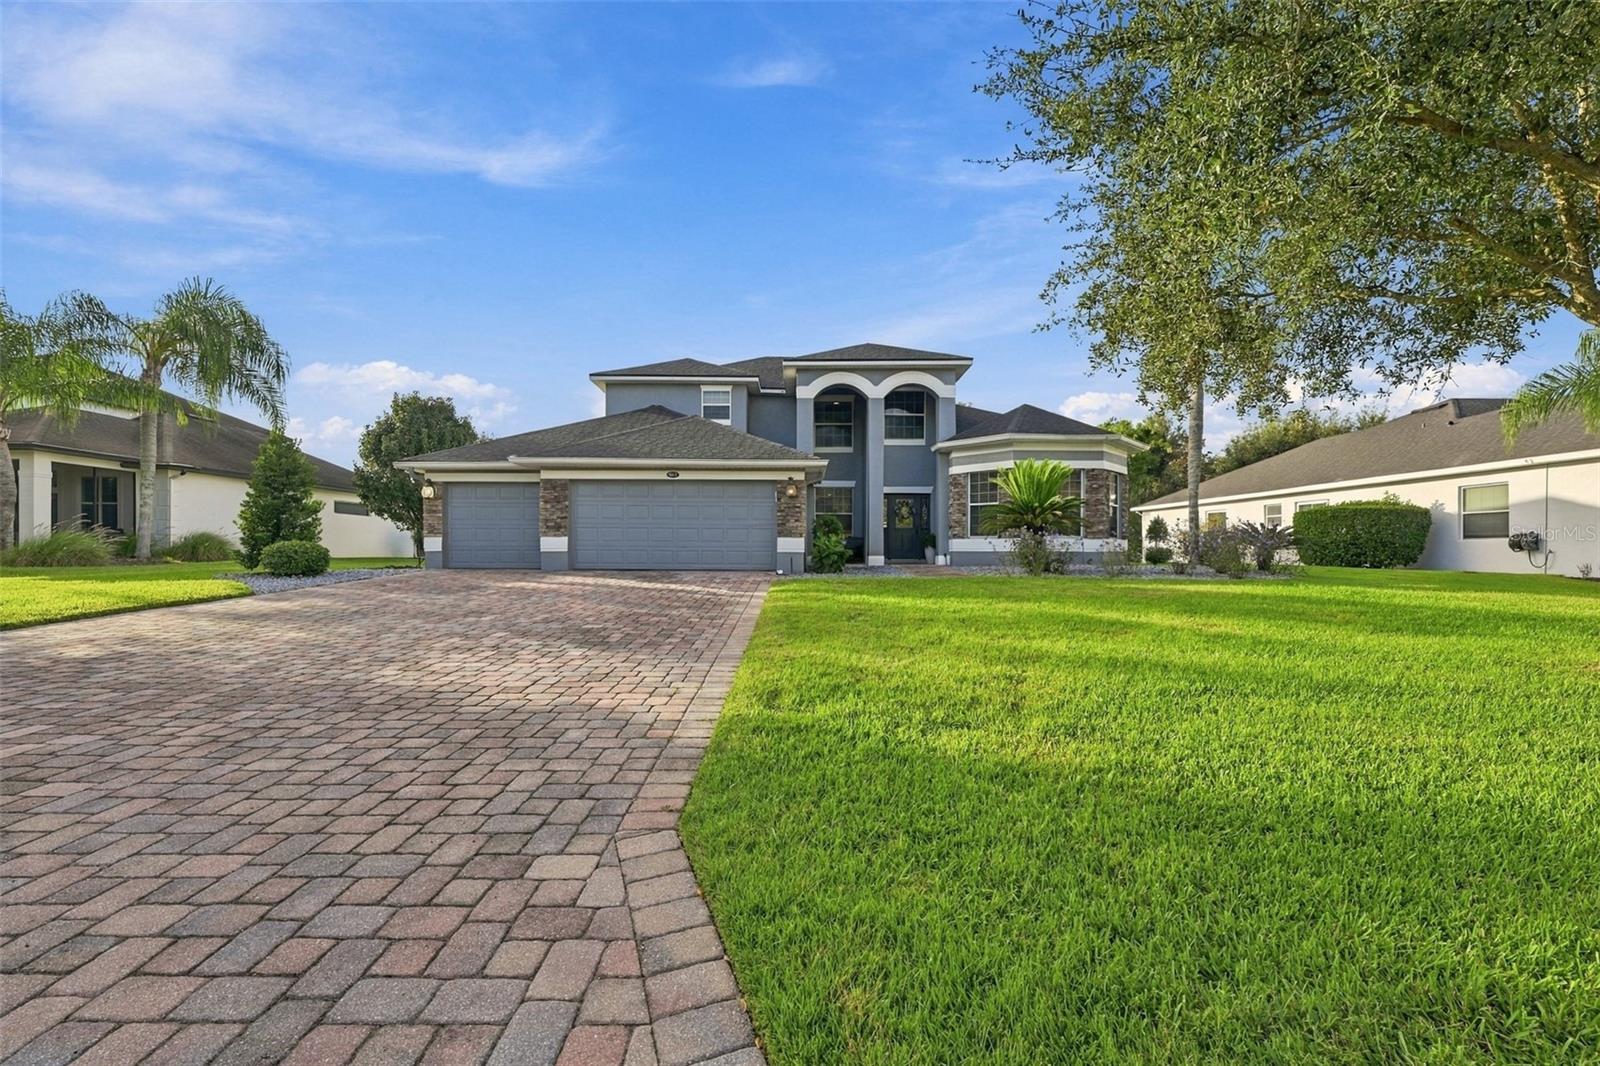
- $629,000961 Classic View Dr Dr, Auburndale, FL 338234 Beds4 Baths3,597 sqftListing courtesy of ALLISON JAMES ESTATES & HOMES · Data courtesy of: Stellar MLS
 Active
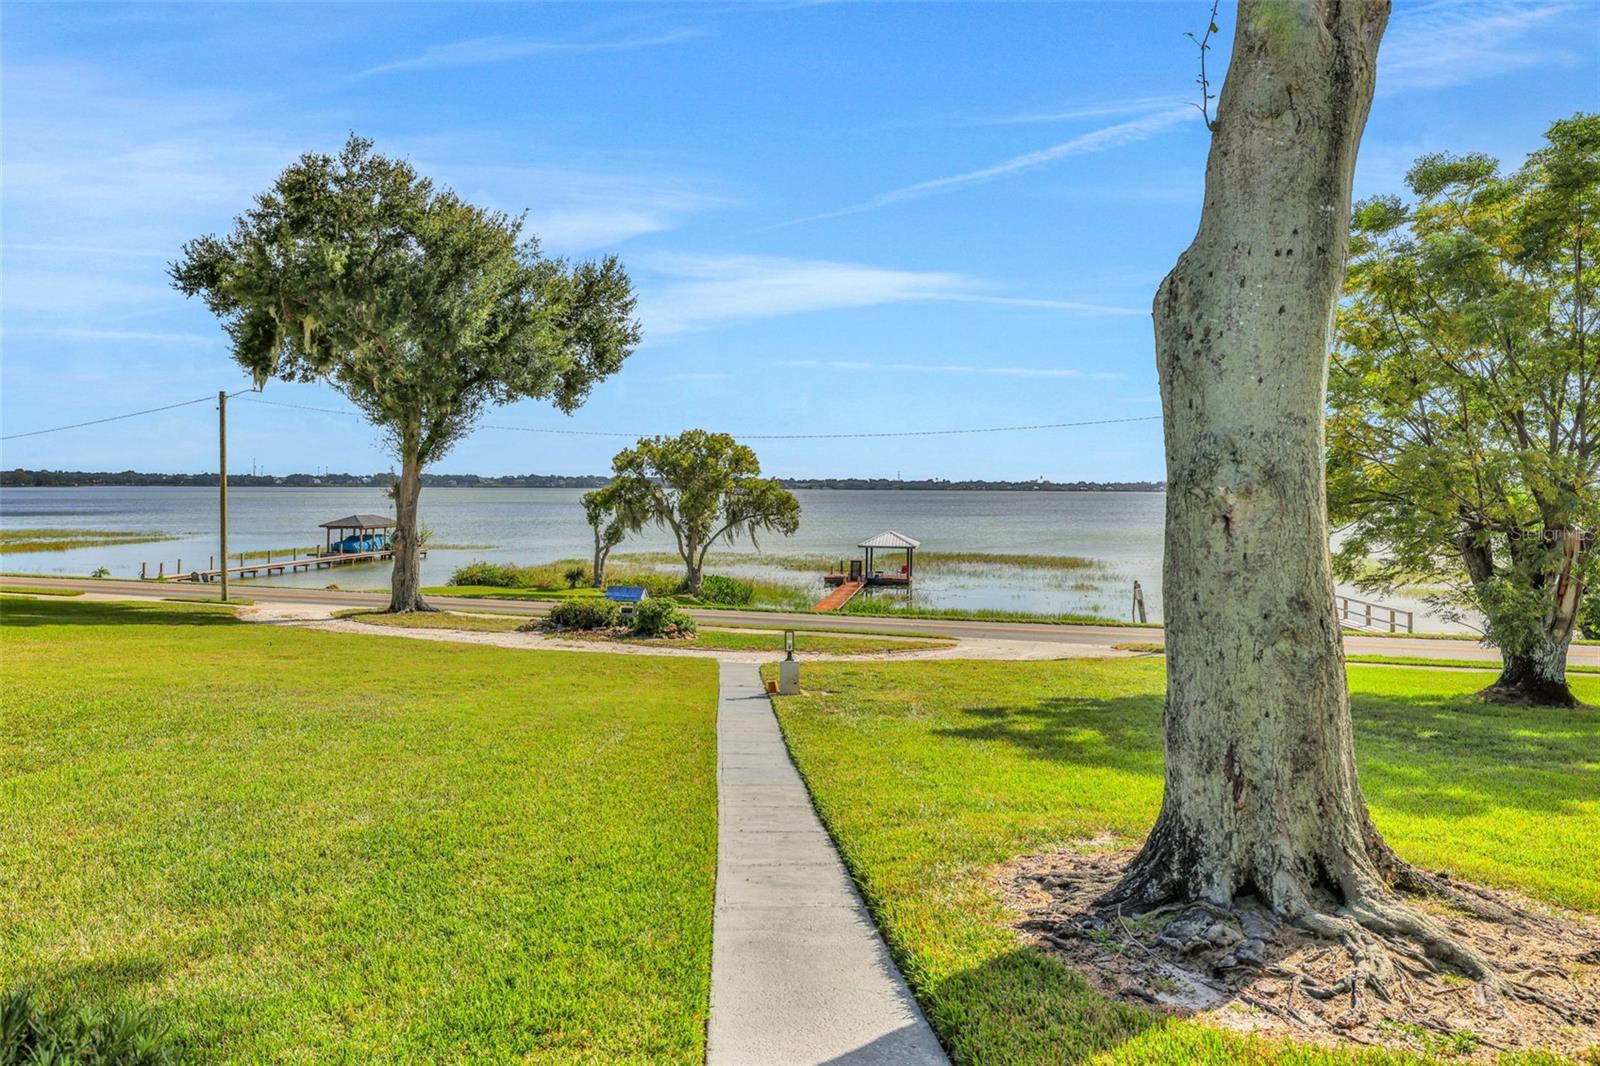
- $499,0001614 Lake Ariana Blvd, Auburndale, FL 338234 Beds3 Baths2,973 sqftListing courtesy of THE K TEAM REAL ESTATE SERVICES LLC · Data courtesy of: Stellar MLS
 Active
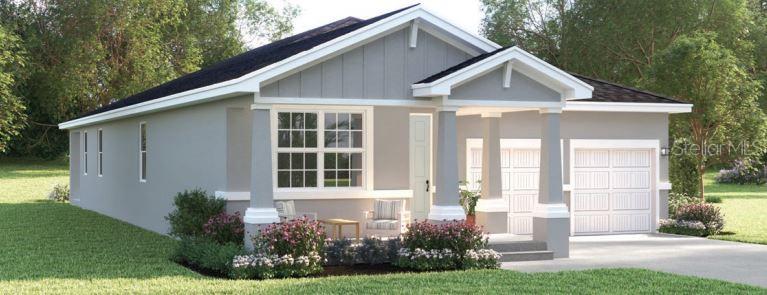
- $615,5845323 Castello Ave, Auburndale, FL 338234 Beds3 Baths2,201 sqftListing courtesy of MALTBIE REALTY GROUP · Data courtesy of: Stellar MLS
 Active
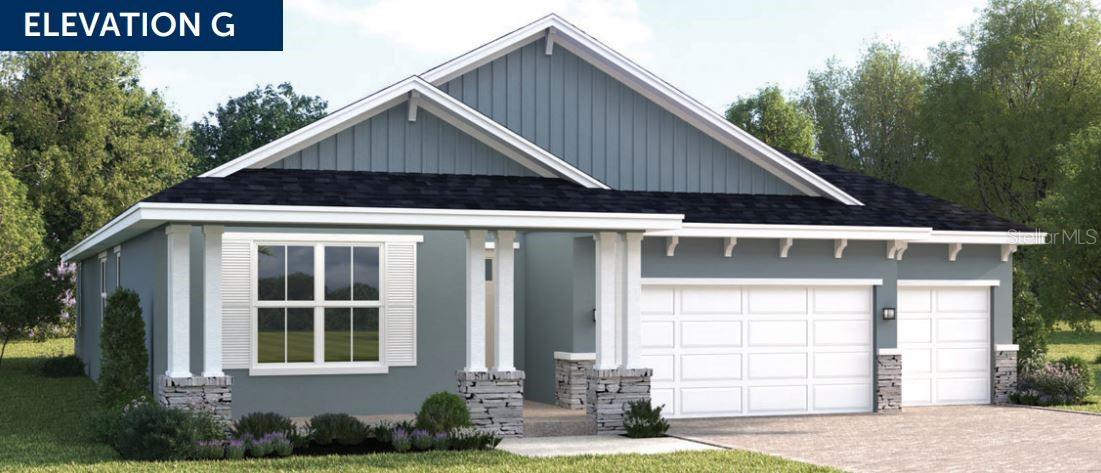
- $639,5695327 Castello Ave, Auburndale, FL 338234 Beds3 Baths2,551 sqftListing courtesy of MALTBIE REALTY GROUP · Data courtesy of: Stellar MLS
 Active
What Sold Nearby
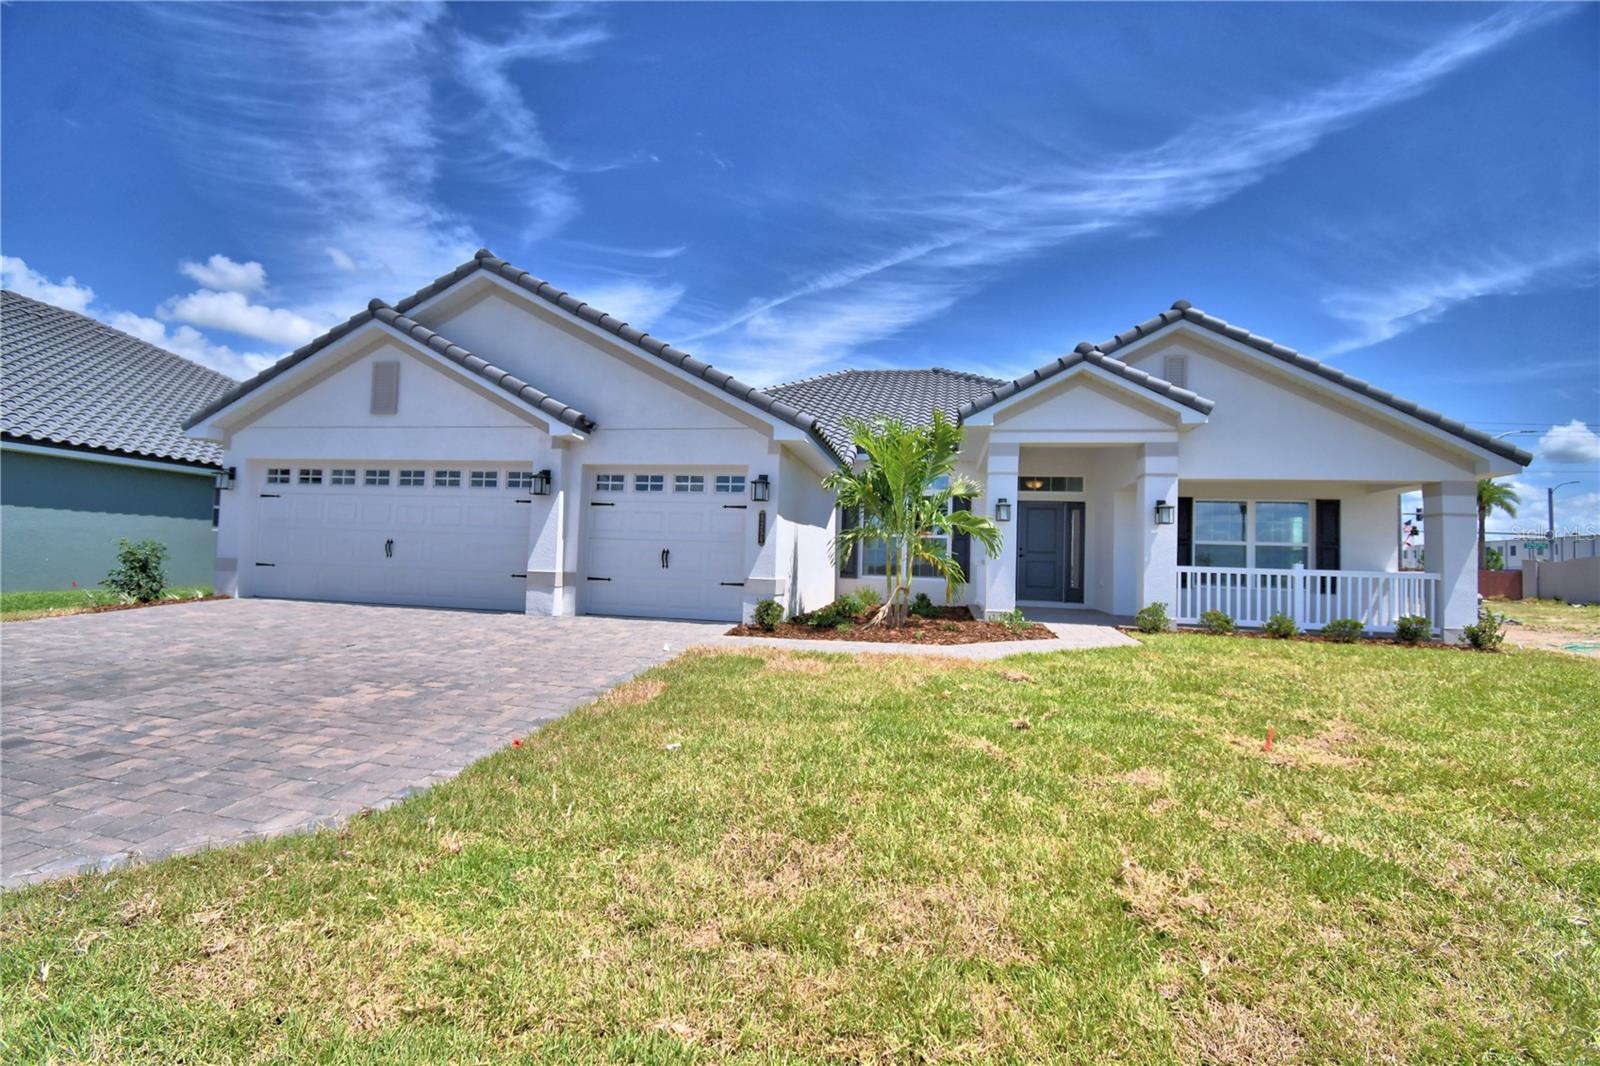 $555,5564258 Juliana Lake DrAuburndale, FL · Sold 2026-10-30
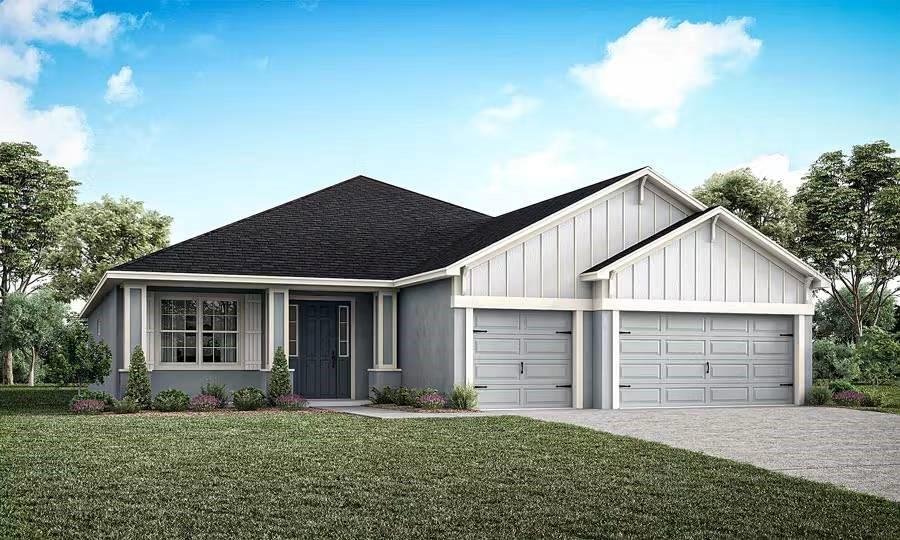 $566,9705371 Castello AveAuburndale, FL · Sold 2026-10-30
 $335,0001591 Mattie Pointe PlAuburndale, FL · Sold 2026-10-30
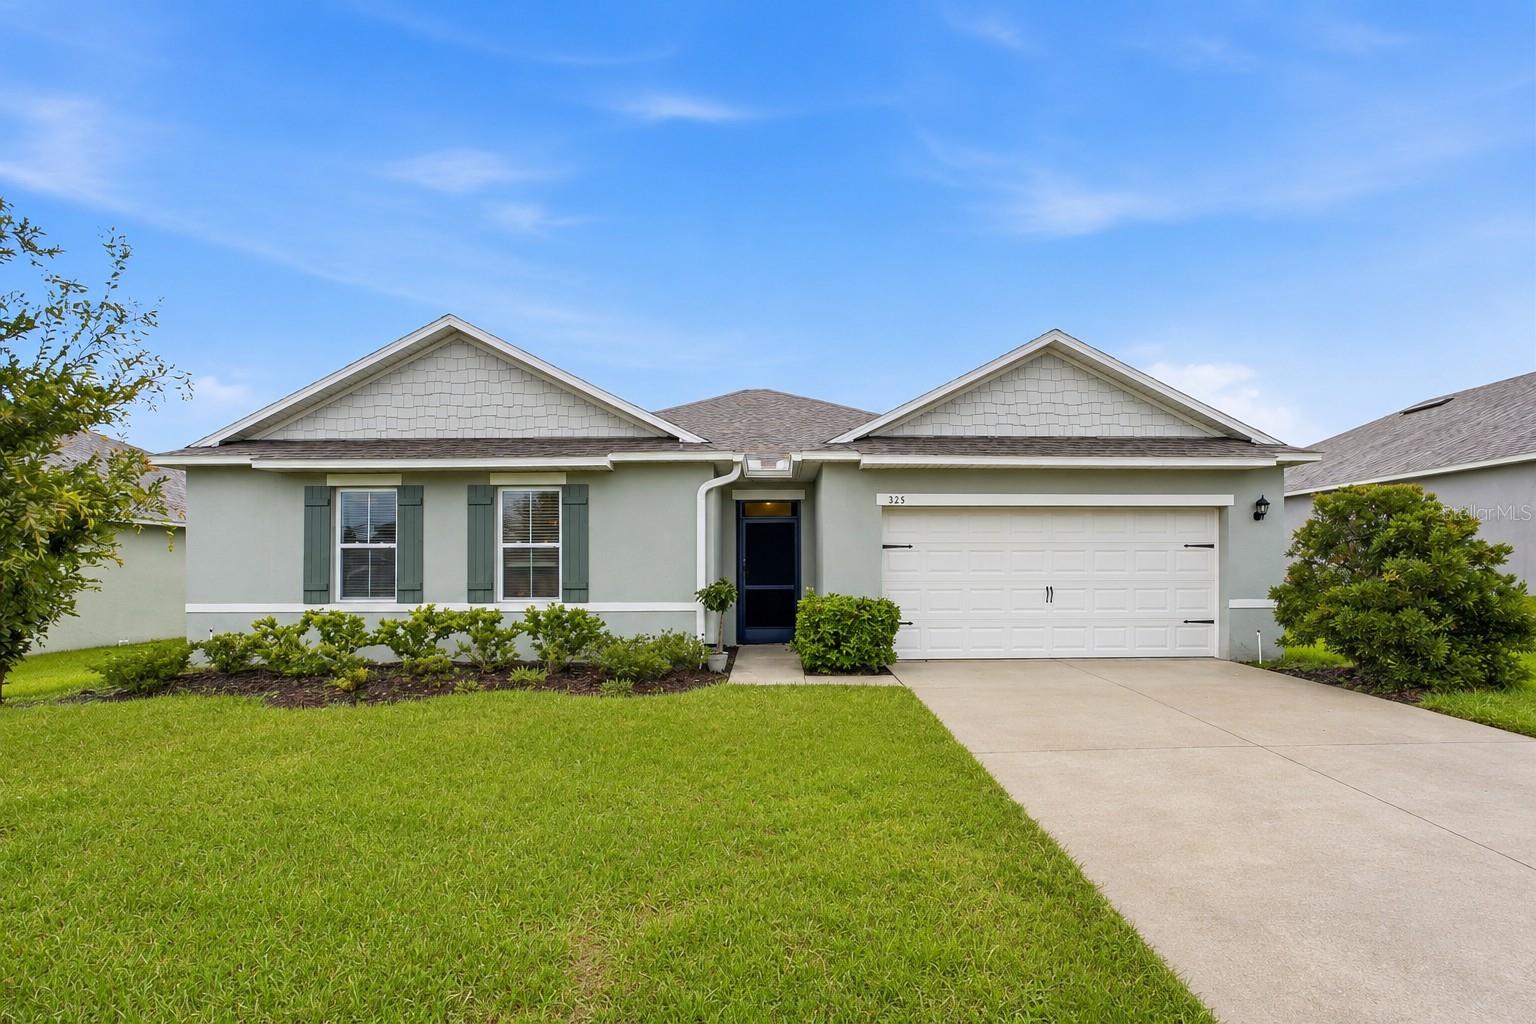 $364,900325 Auburn Grove XingAuburndale, FL · Sold 2026-10-30
 $379,5605366 Castello AveAuburndale, FL · Sold 2026-10-27
 $444,0602025 Summerlake DrAuburndale, FL · Sold 2026-10-27
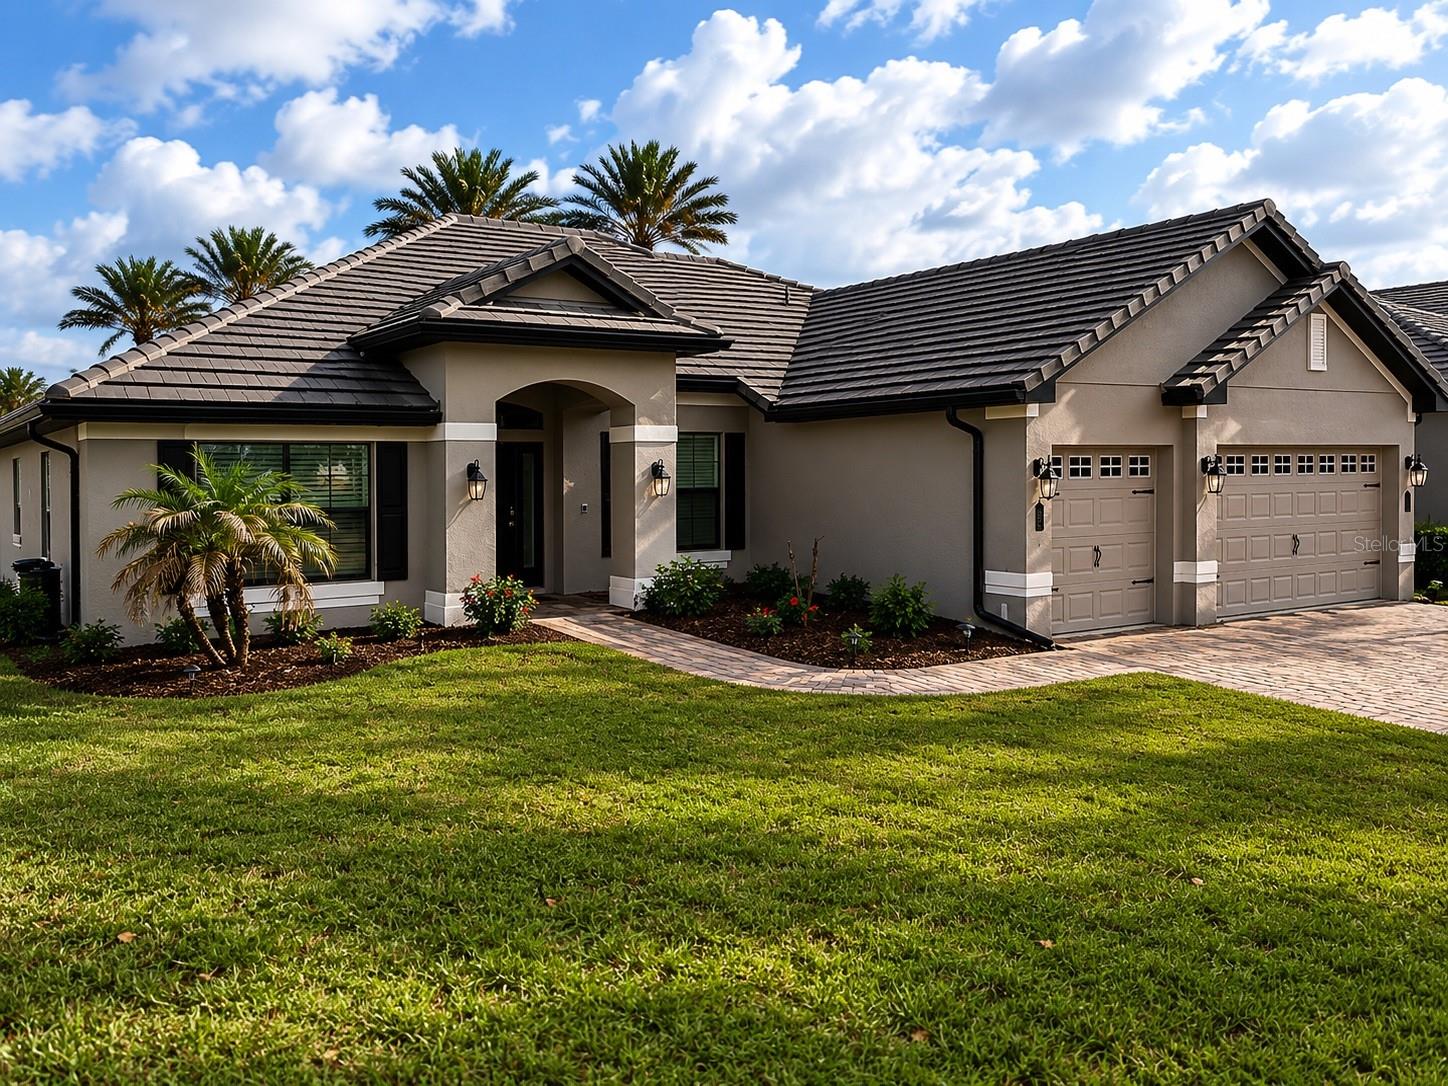 $490,000226 Lake Vista DrAuburndale, FL · Sold 2026-10-23
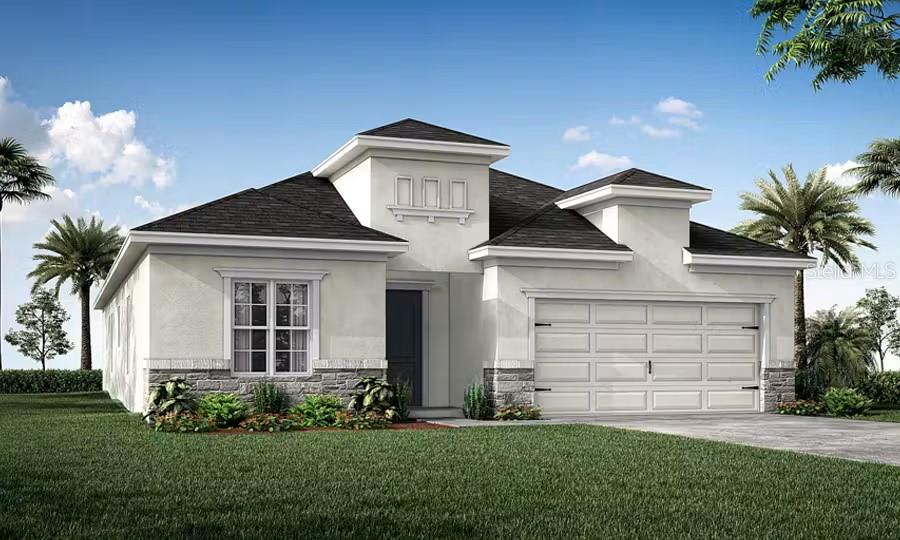 $379,4405418 Castello AveAuburndale, FL · Sold 2026-10-23
Flood
Flood zone X · Minimal flood risk
What's Nearby
- Beef 'O' Brady'sWest Polk Avenue, Auburndale, FL 33823, United States of America1.2 mi
- Sal's PizzaEast Lake Avenue, Auburndale, FL 33823, United States of America1.2 mi
- Hong KongSouth Tschetter Drive, Auburndale, FL 33823, United States of America1.4 mi
- Sakura BuffetHavendale Boulevard, Auburndale, FL 33823, United States of America1.5 mi
- Hibachi ExpressHavendale Boulevard, Auburndale, FL 33823, United States of America1.6 mi
- The Green TeaHobbs Road, Auburndale, FL 33823, United States of America1.6 mi
- Smokin' Jim's House of Bar-B-QHavendale Boulevard, Polk County, FL 33823, United States of America1.7 mi
- Winn-Dixie345 Havendale Boulevard, Auburndale, FL 33823, United States of America1.4 mi
- Publix606 Havendale Boulevard, Auburndale, FL 33823, United States of America1.7 mi
- Save-A-Lot42nd Street, Auburndale, FL 33823, United States of America1.7 mi
- Walter Caldwell Elementary SchoolDairy Road, Auburndale, FL 33823, United States of America0.4 mi
- Auburndale High SchoolOhio Avenue, Auburndale, FL 33823, United States of America0.8 mi
- Jere L Stambaugh Middle SchoolSesaquachita Avenue, Auburndale, FL 33823, United States of America1.0 mi
- Bridgers Avenue SchoolEast Bridgers Avenue, Auburndale, FL 33823, United States of America1.0 mi
- North Central Adult and Community SchoolEast Bridgers Avenue, Auburndale, FL 33823, United States of America1.0 mi
- Adams StreetAuburndale, FL 33823, United States of America1.1 mi
- Auburndale Central Elementary SchoolCharles Avenue, Auburndale, FL 33823, United States of America1.4 mi
- Auburndale City ParkAuburndale, Florida, United States of America1.2 mi
- Auburndale ParkAuburndale, Florida, United States of America1.2 mi
- Auburndale ParkAuburndale, Florida, United States of America1.2 mi
More homes in Auburndale
Homes for sale near Auburndale
Data courtesy of: Stellar MLSDisclaimers and data details
Listings courtesy of Stellar MLS as distributed by MLS GRID. Based on information submitted to the MLS GRID. All data is obtained from various sources and may not have been verified by broker or MLS GRID. Supplied Open House Information is subject to change without notice. All information should be independently reviewed and verified for accuracy. Properties may or may not be listed by the office/agent presenting the information. Listing information is provided for consumers’ personal, non-commercial use, solely to identify prospective properties for potential purchase; all other use is strictly prohibited and may violate relevant federal and state law. Information deemed reliable but not guaranteed. Copyright © 2026 MLS GRID. All Rights Reserved.

Continental Real Estate Group, Inc
Broker: Derek Eisenberg
Listing last updated: Nov 9, 2026, 11:28 AM EST. SURF LOCAL last checked: Nov 22, 2026, 5:56 PM EST.