
 Active
5327 Castello Ave
Auburndale, FL 33823 · Single family
$639,569
Listing courtesy of Bill Maltbie, MALTBIE REALTY GROUP
- 4 Beds
- 3 Baths
- 2,551 sqft


📊 Price Pulse
What would you pay for this place?
Sale prices come from county public records, not MLS data.Listing agent
Contact
Send a message and we'll pass it to the listing agent. Nothing is sent until you ask.
About this home
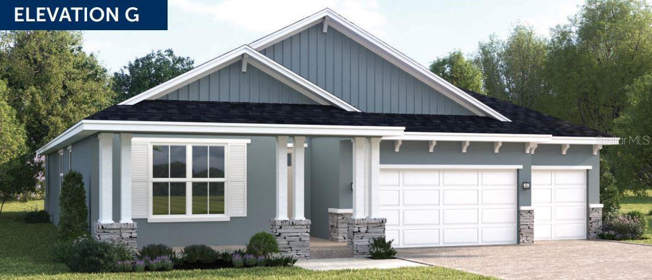
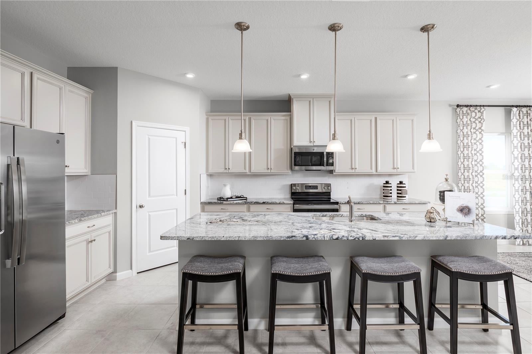
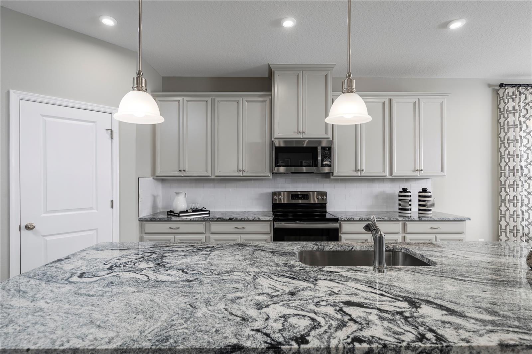
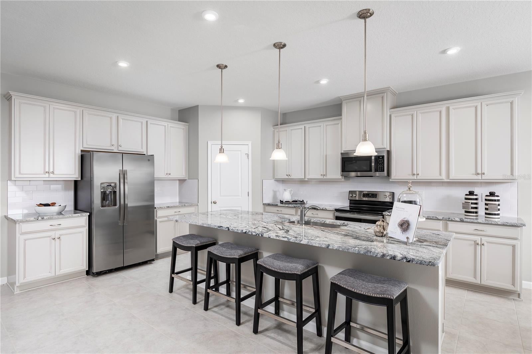
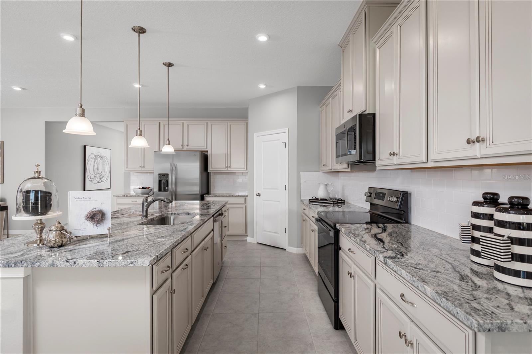
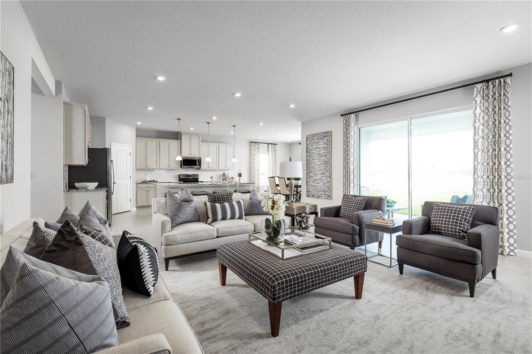
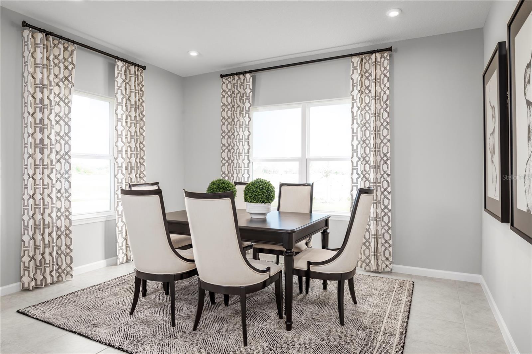
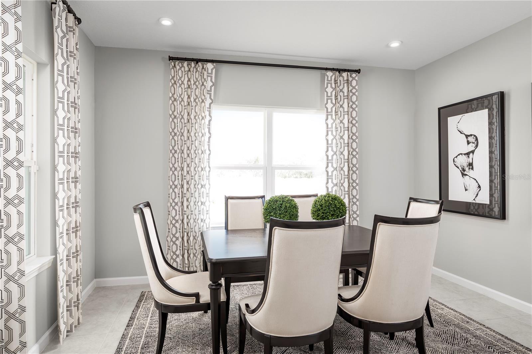
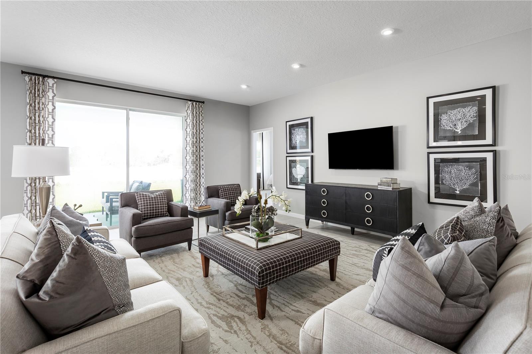
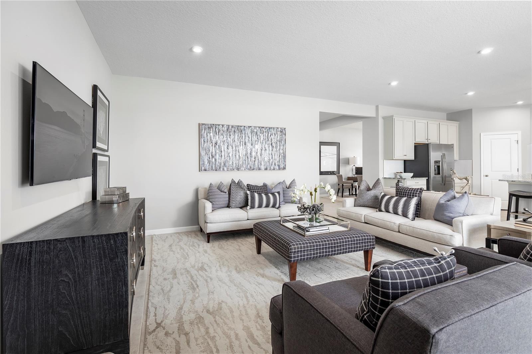
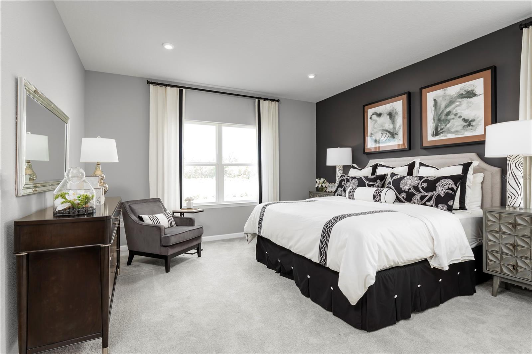
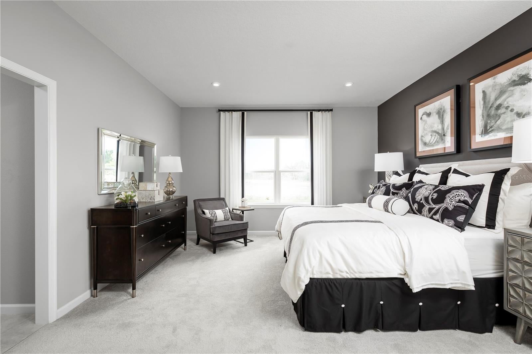
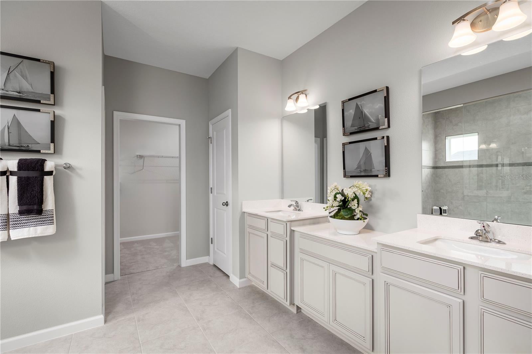
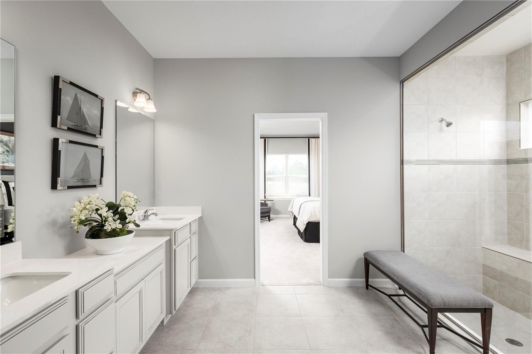
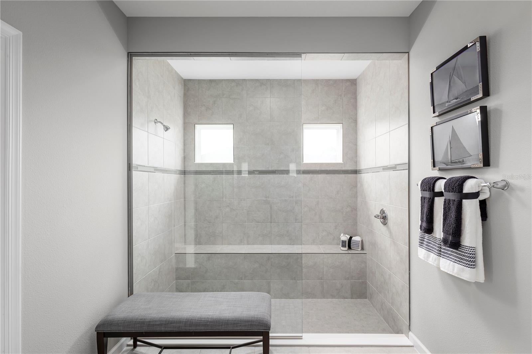
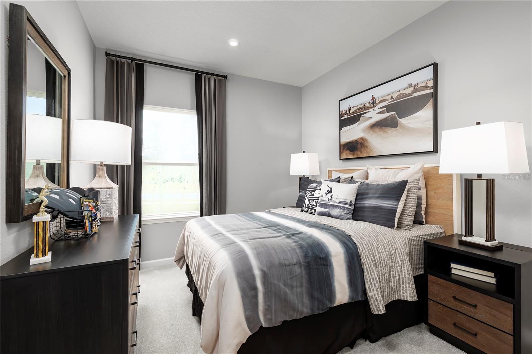
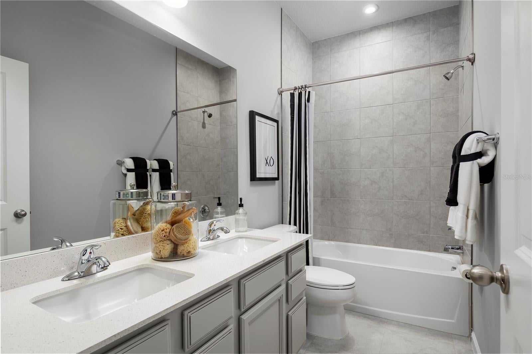
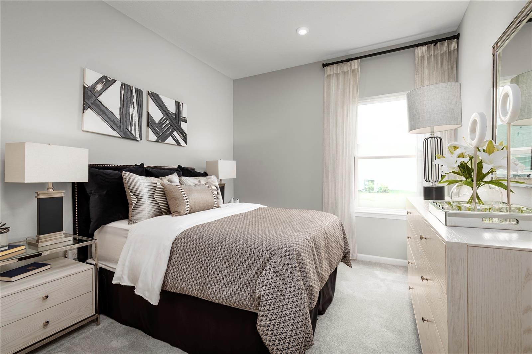
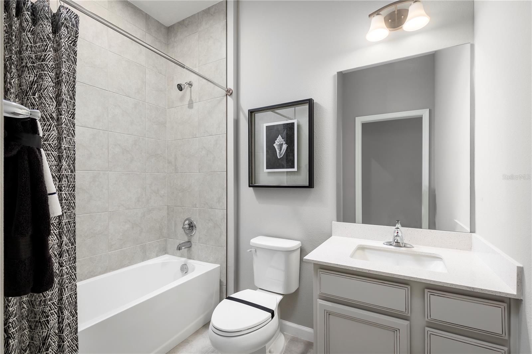
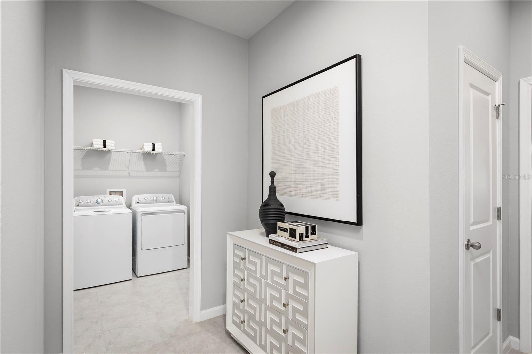
Pre-Construction. To be built. Located in Auburndale’s Lakes District next to Lake Mattie, Bellaviva puts nature, convenience, and charm within easy reach. Live on Lake Mattie and build a dock in your backyard. Surrounded by scenic trails, parks, and six nearby lakes. Less than 1 mile from Gapway Commons, the largest Village Center in the Lakes District. Minutes to Downtown Auburndale and its shops, cafes, and central park. Close to Lake Myrtle Sports Park for tournaments and outdoor fun. Easy access to Orlando, Tampa, two major airports, and Disney—less than 30 minutes away. Spacious yards for privacy and outdoor living. Thoughtfully designed streetscape with a breezy, modern-Florida feel. The Sandalwood single-family villa sets the standard for main level luxury. A convenient family entry welcomes you inside to unmatched space and style. A full bath sits between 2 bedrooms, while a guest suite with full bath is found off the 3-car garage. Use the versatile flex space as a home office. The gourmet kitchen includes a large island overlooking dining space and the family room, ideal for gathering with family and friends. Your luxurious owner’s suite features a double vanity bath and massive walk-in closet, plus private access to the rear lanai. You’ll be stunned by The Sandalwood. All Ryan Homes now include WIFI-enabled garage opener and Ecobee thermostat. **Closing cost assistance is available with use of Builder’s affiliated lender**. DISCLAIMER: Photos and/or renderings are for illustrative purposes only and may depict upgraded landscaping, elevations, decorative features, or optional upgrades that may not be included in the home offered. Prices, financing, promotion, and offers subject to change without notice. Promotions cannot be combined with any other offer. Ask the On-site Sales and Marketing Representative for details on promotions, concessions, or any other details. Photographs included are of a model home and the finished home will differ.
moreless
- Property type
- Single family
- Year built
- 2027
- Lot size
- 0.30 acres
- Garage
- 3 cars
- On market
- 22 days
- Price per sqft
- $251
- HOA fees
- $50/mo
- Listing ID
- W7890771
Show Full Details
Property Info
- Property Type
- Residential
- Property Subtype
- SingleFamilyResidence
- Year Built
- 2027
- Levels
- One
- Direction Faces
- Southwest
- Lot Size (acres)
- 0.3
- Lot Size (sqft)
- 13369.0
- New Construction
- Yes
- Home Warranty
- Yes
- Contract Date
- 2026-10-29
- On Market Date
- 2026-10-29
- Cumulative Days on Market
- 22
Interior Features
- Interior Features
- Crown Molding, Open Floorplan, Stone Counters, Tray Ceiling(S), Walk-In Closet(S)
- Flooring
- Carpet, Ceramic Tile
- Laundry Features
- Inside
- Levels
- One
- Window Features
- Energy Star Qualified Windows
- Door Features
- Sliding Doors
Appliances
- Appliances
- Dishwasher, Disposal, Dryer, Electric Water Heater, Microwave, Range, Range Hood, Refrigerator, Washer
Heating & Cooling
- Heating
- Central
- Cooling
- Central Air
Exterior Features
- Patio & Porch Features
- Covered, Patio
- Construction Materials
- Block, Stucco, Frame
- Foundation
- Slab
- Roof
- Shingle
- View
- Lake, Water
- Waterfront Features
- Lake Privileges
Features & Amenities
- Garage Spaces
- 3.0
- Garage
- Yes
- Attached Garage
- Yes
- Parking Features
- Driveway, Garage Door Opener, Attached
- Security Features
- Smoke Detector(S)
- Lot Features
- Paved
Community/Association
- HOA
- Yes
- HOA Name
- Ryan Homes
- HOA Fee
- $50
- HOA Fee Frequency
- Monthly
- HOA Fee Includes
- Maintenance Grounds
Utilities
- Utilities
- Cable Available, Electricity Available, Water Available
- Sewer
- Public Sewer
- Water Source
- Public
Taxes
- Tax Year
- $2,026
- Legal Description
- BELLAVIVA PB 218 PGS 32-35 LOT 27
Data freshness
- SURF LOCAL last checked
- Nov 21, 2026, 11:08 AM EST
Location
Approximate location, shown from the displayed address.
Similar homes nearby
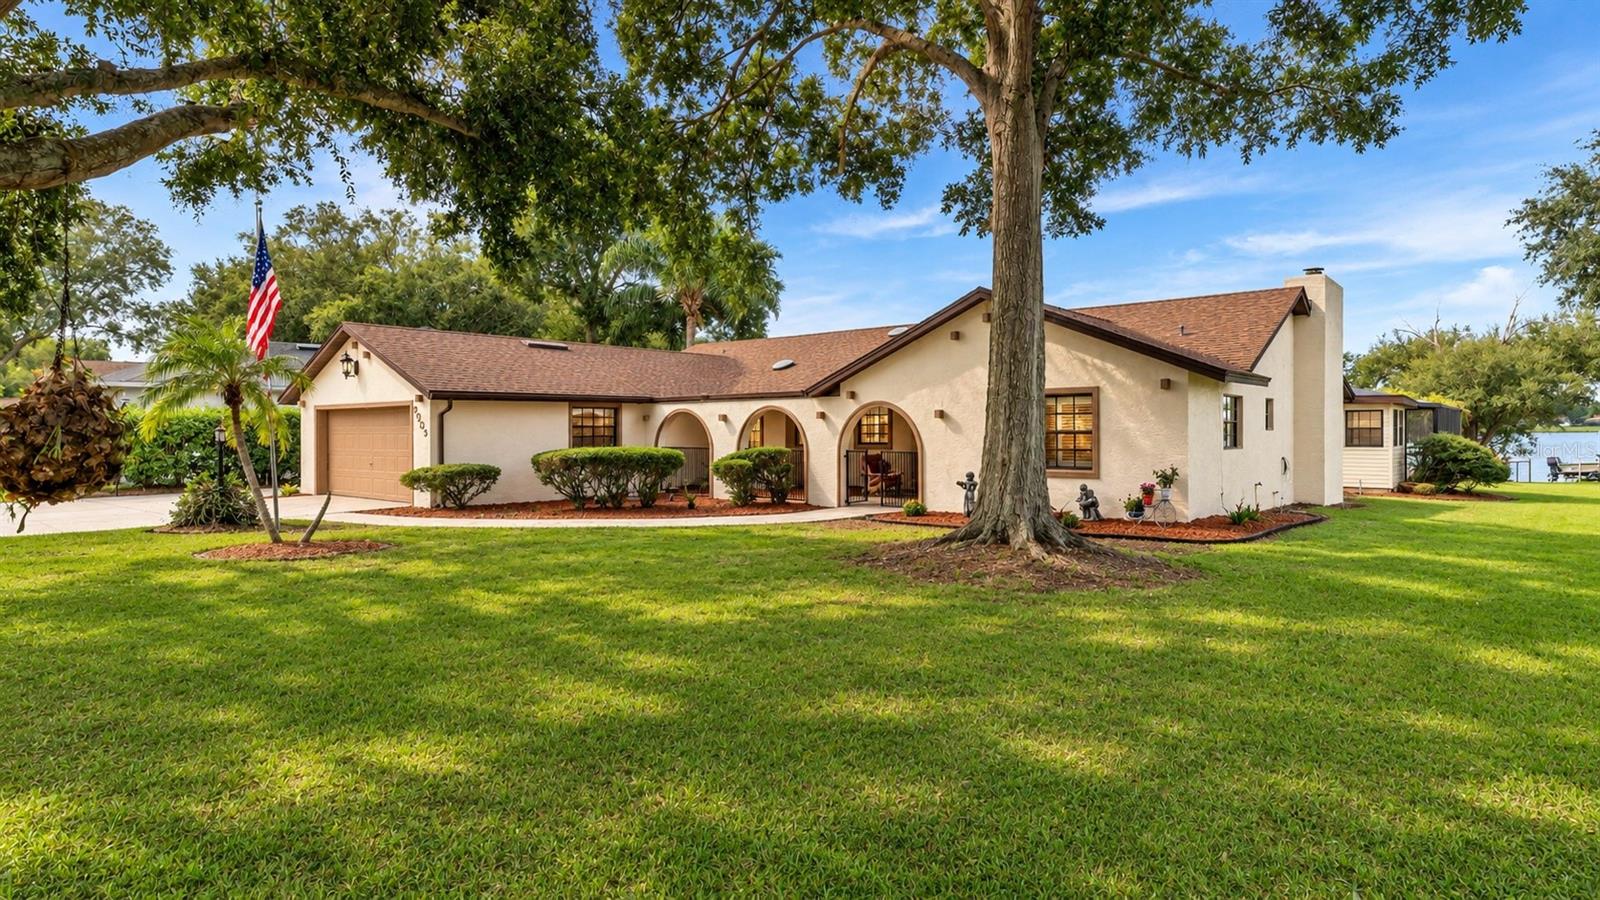
- $519,9002023 Shoreland Dr, Auburndale, FL 338233 Beds3 Baths2,295 sqftListing courtesy of THE MARKET REALTY COMPANY · Data courtesy of: Stellar MLS
 Active
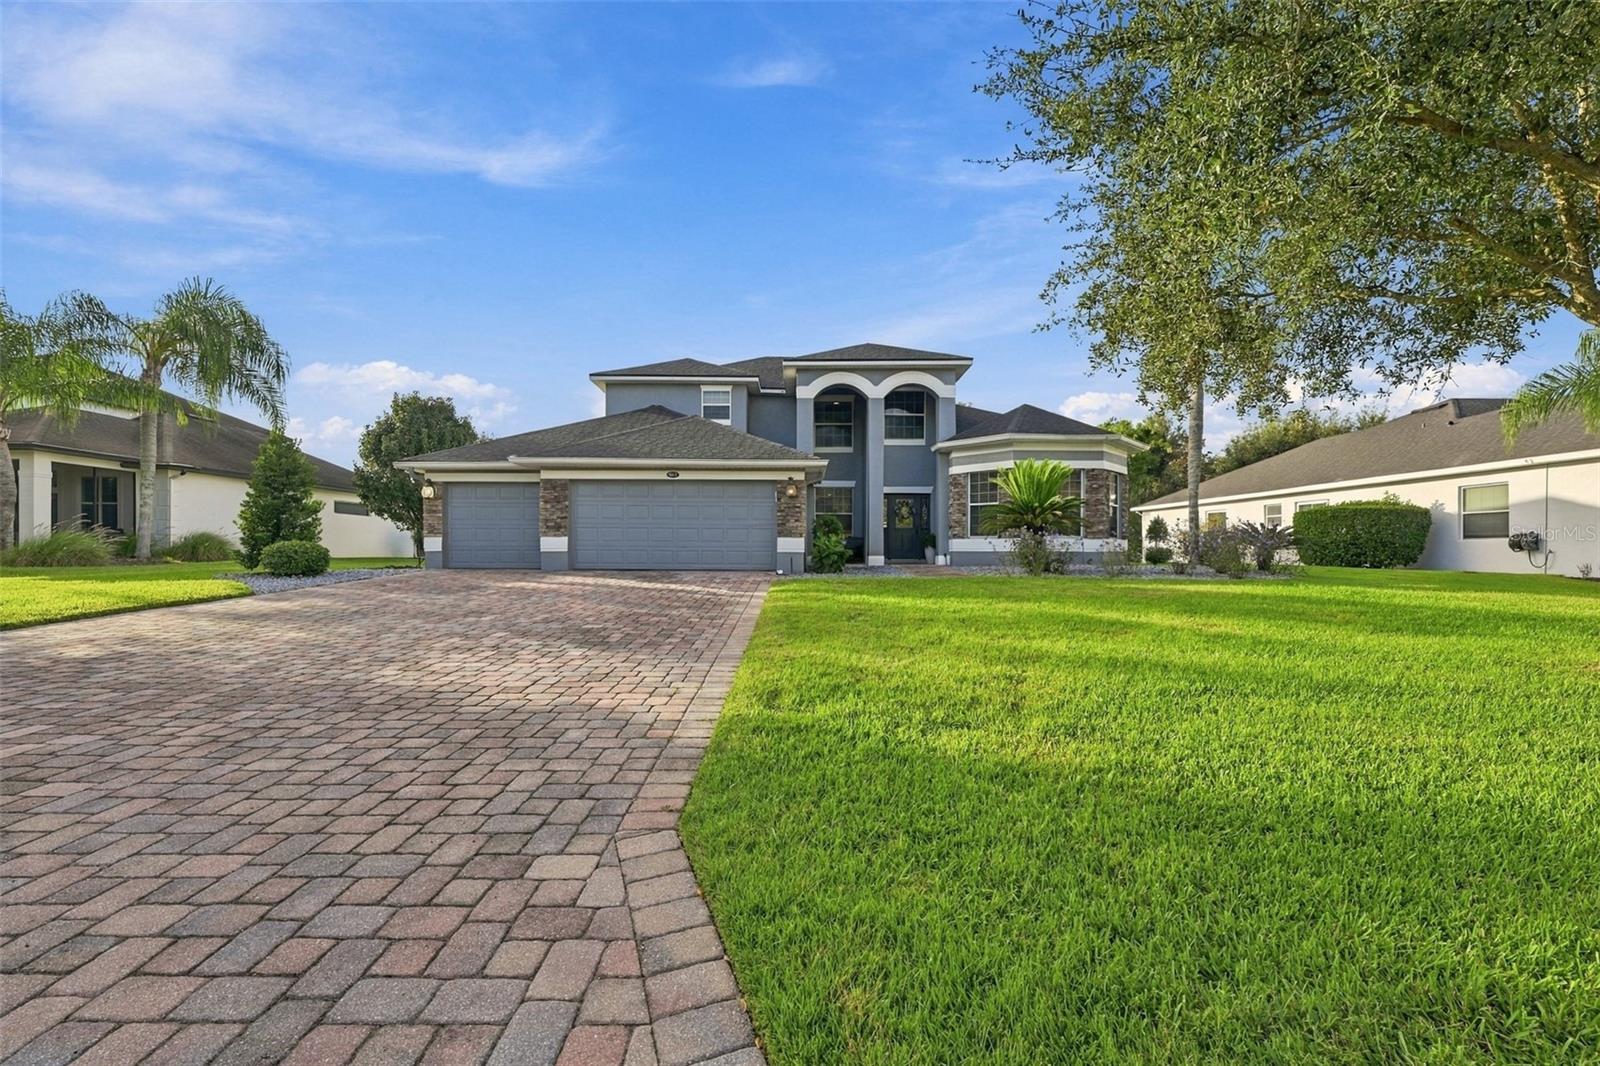
- $629,000961 Classic View Dr Dr, Auburndale, FL 338234 Beds4 Baths3,597 sqftListing courtesy of ALLISON JAMES ESTATES & HOMES · Data courtesy of: Stellar MLS
 Active
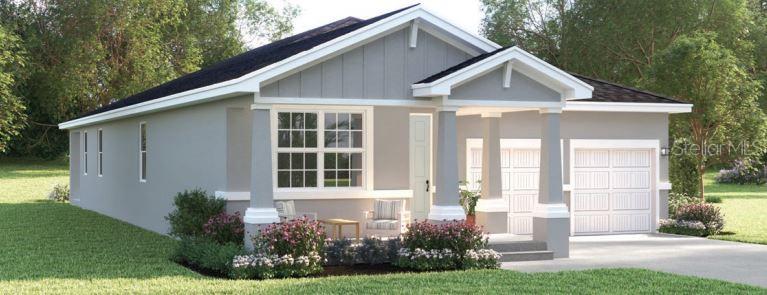
- $615,5845323 Castello Ave, Auburndale, FL 338234 Beds3 Baths2,201 sqftListing courtesy of MALTBIE REALTY GROUP · Data courtesy of: Stellar MLS
 Active
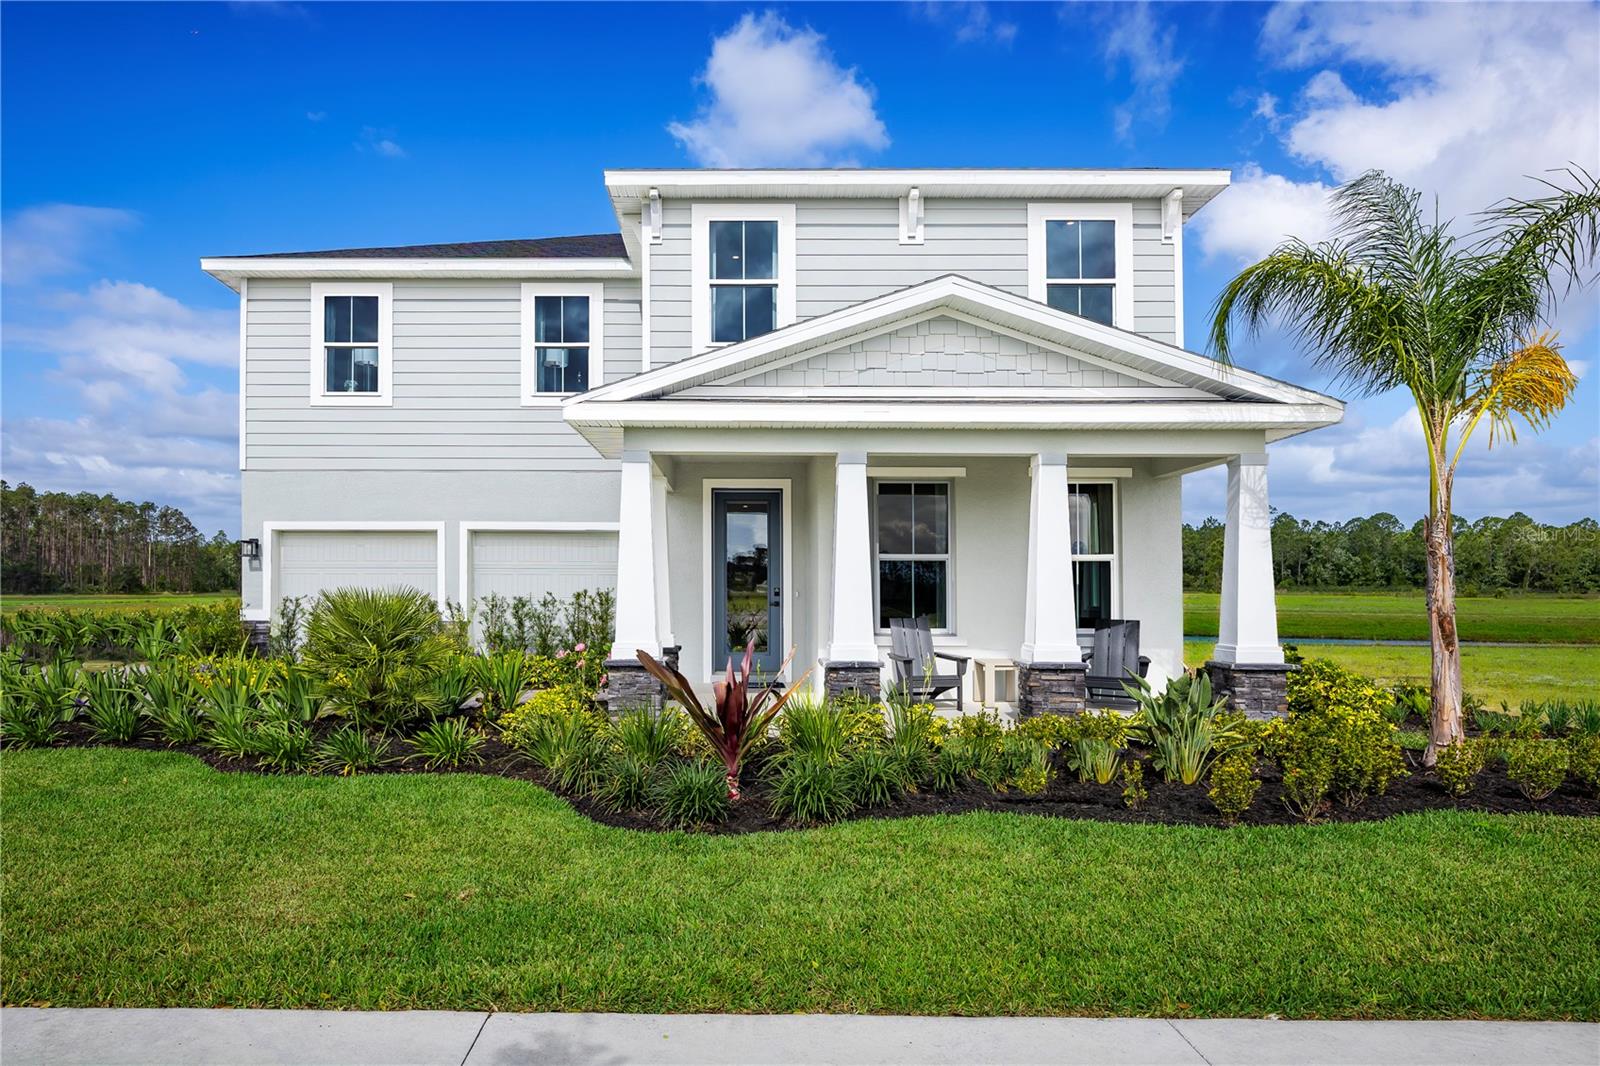
- $741,6195331 Castello Ave, Auburndale, FL 338234 Beds4 Baths3,136 sqftListing courtesy of MALTBIE REALTY GROUP · Data courtesy of: Stellar MLS
 Active
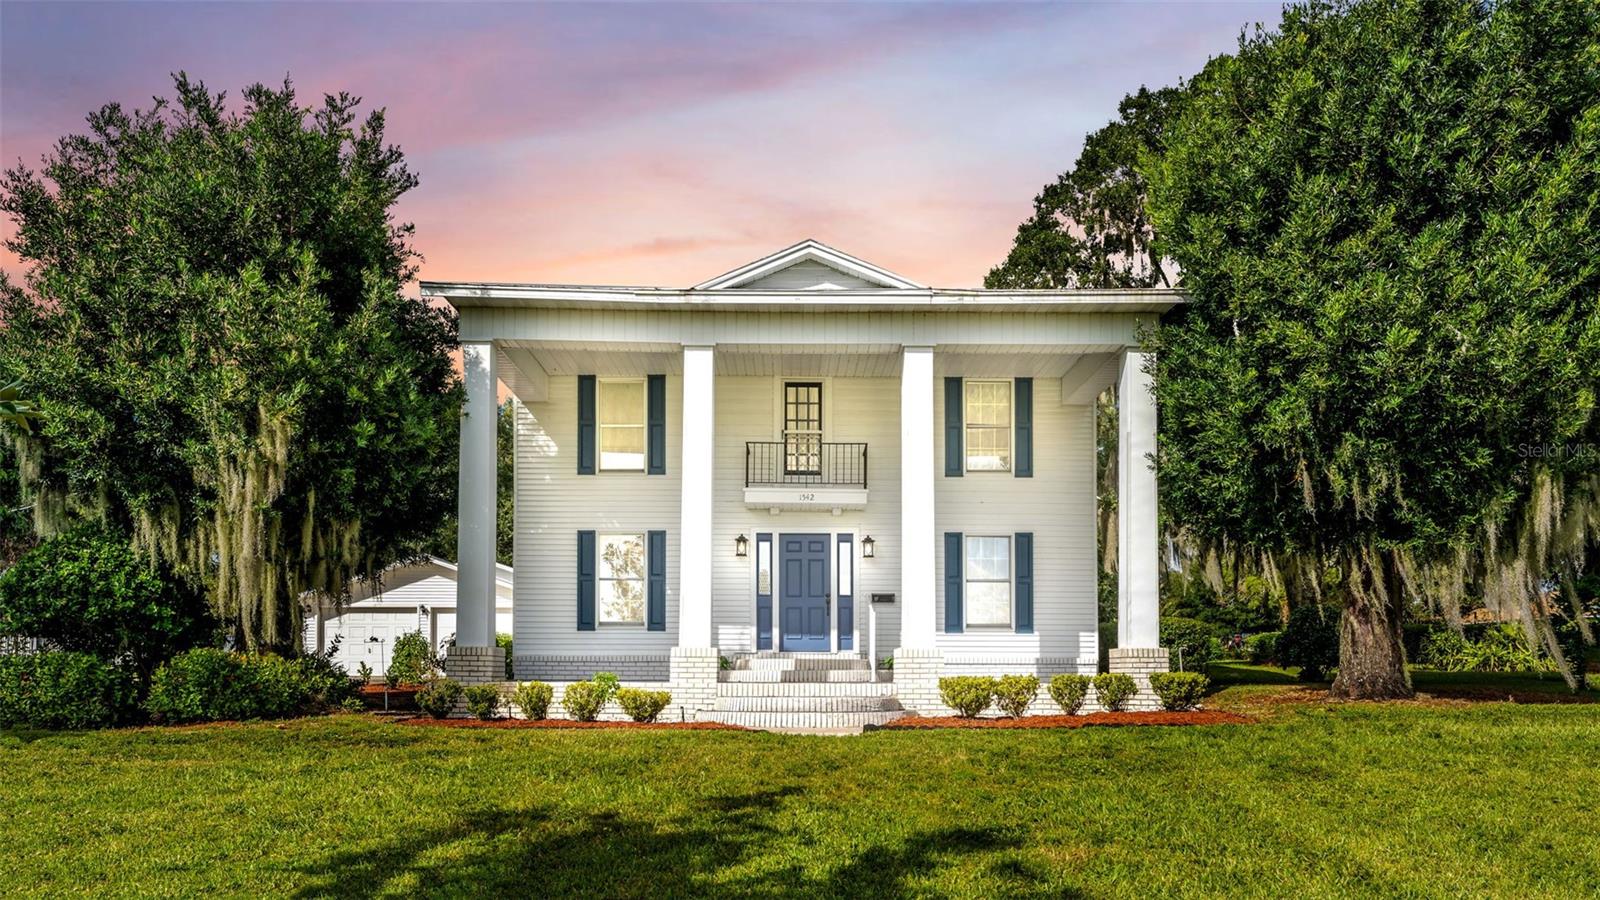
- $650,0001542 Lake Ariana Blvd, Auburndale, FL 338234 Beds2 Baths2,405 sqftListing courtesy of HELLO FLORIDA REAL ESTATE LLC · Data courtesy of: Stellar MLS
 Active
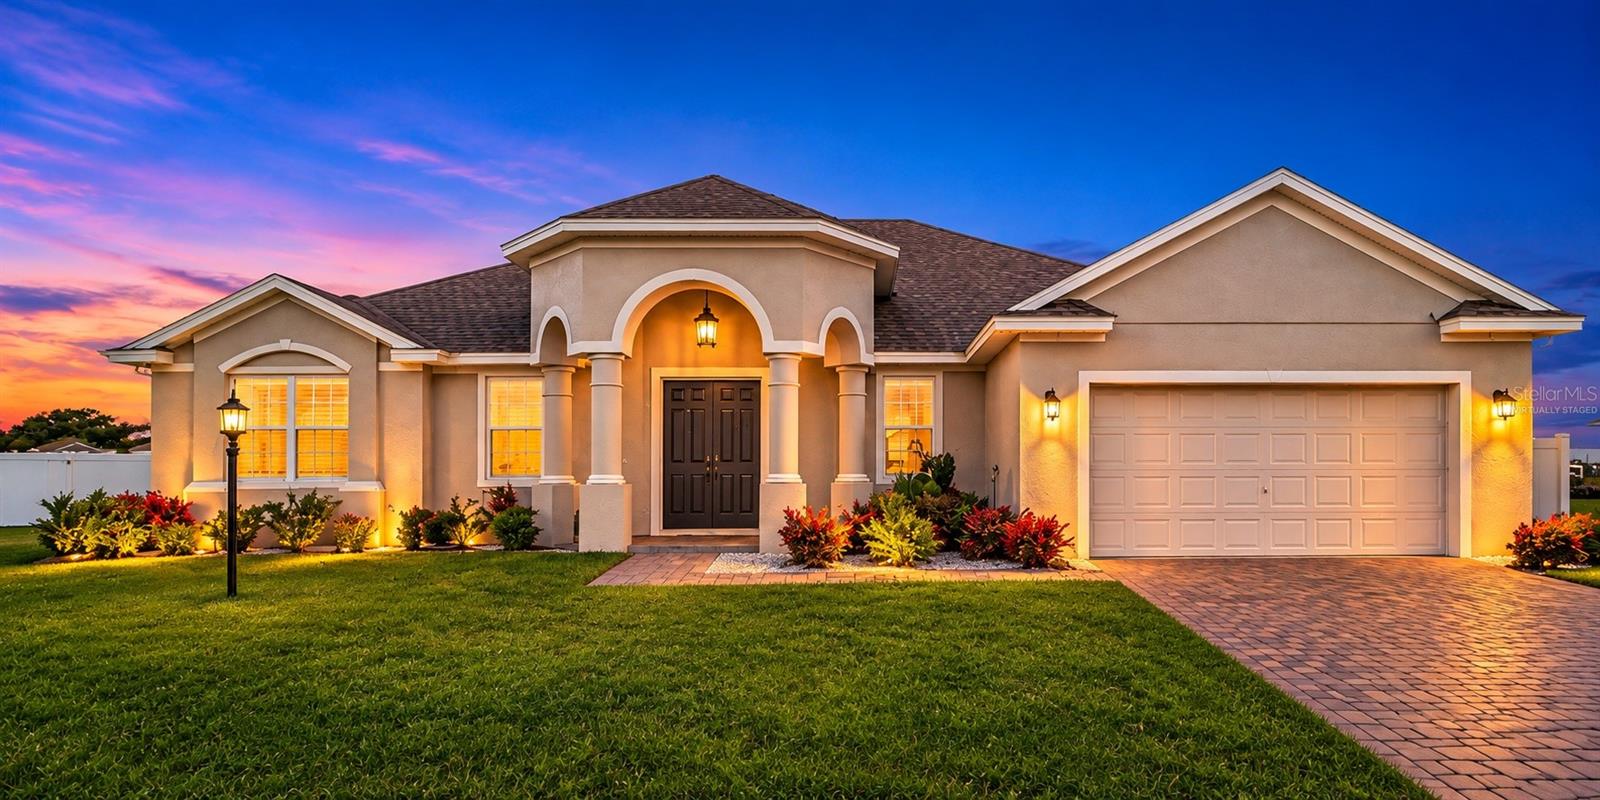
- $539,5001146 Enclave Ct, Auburndale, FL 338234 Beds3 Baths2,803 sqftListing courtesy of S & D REAL ESTATE SERVICE LLC · Data courtesy of: Stellar MLS
 Active
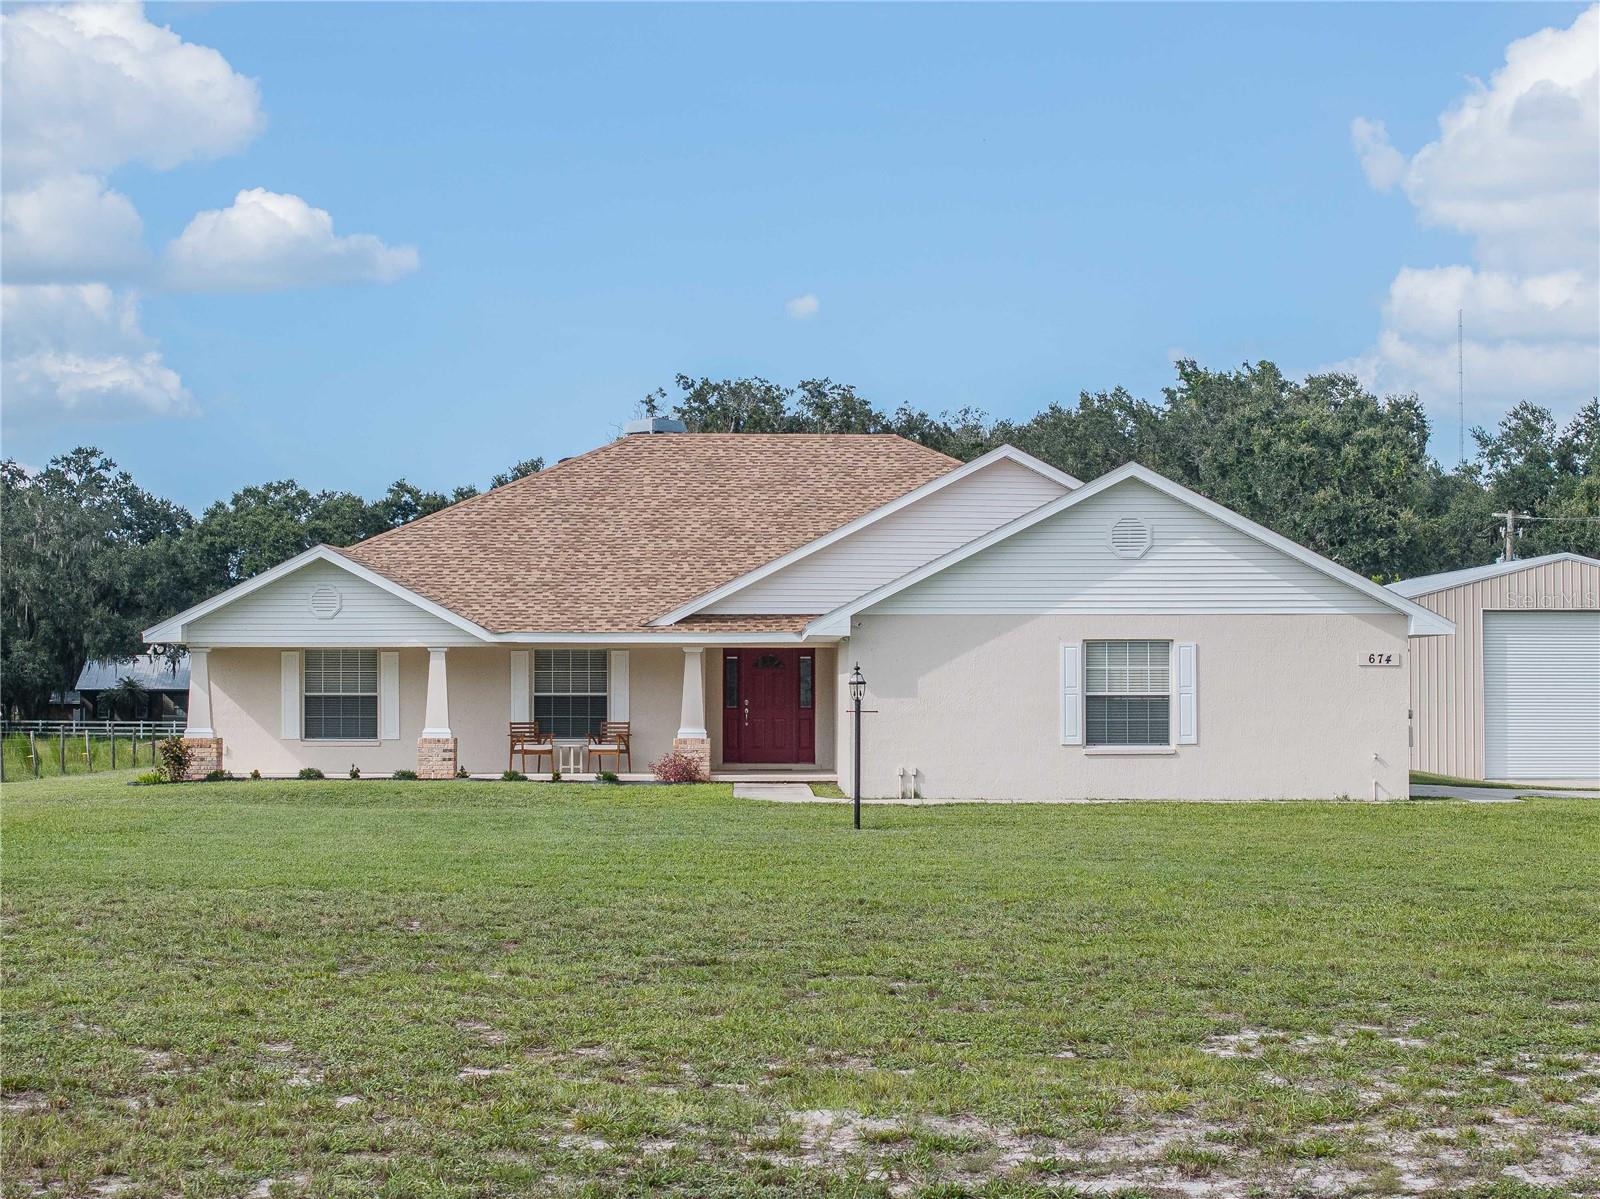
- $650,000674 Old Dixie Hwy, Auburndale, FL 338233 Beds2 Baths2,539 sqftListing courtesy of DALTON WADE INC · Data courtesy of: Stellar MLS
 Active
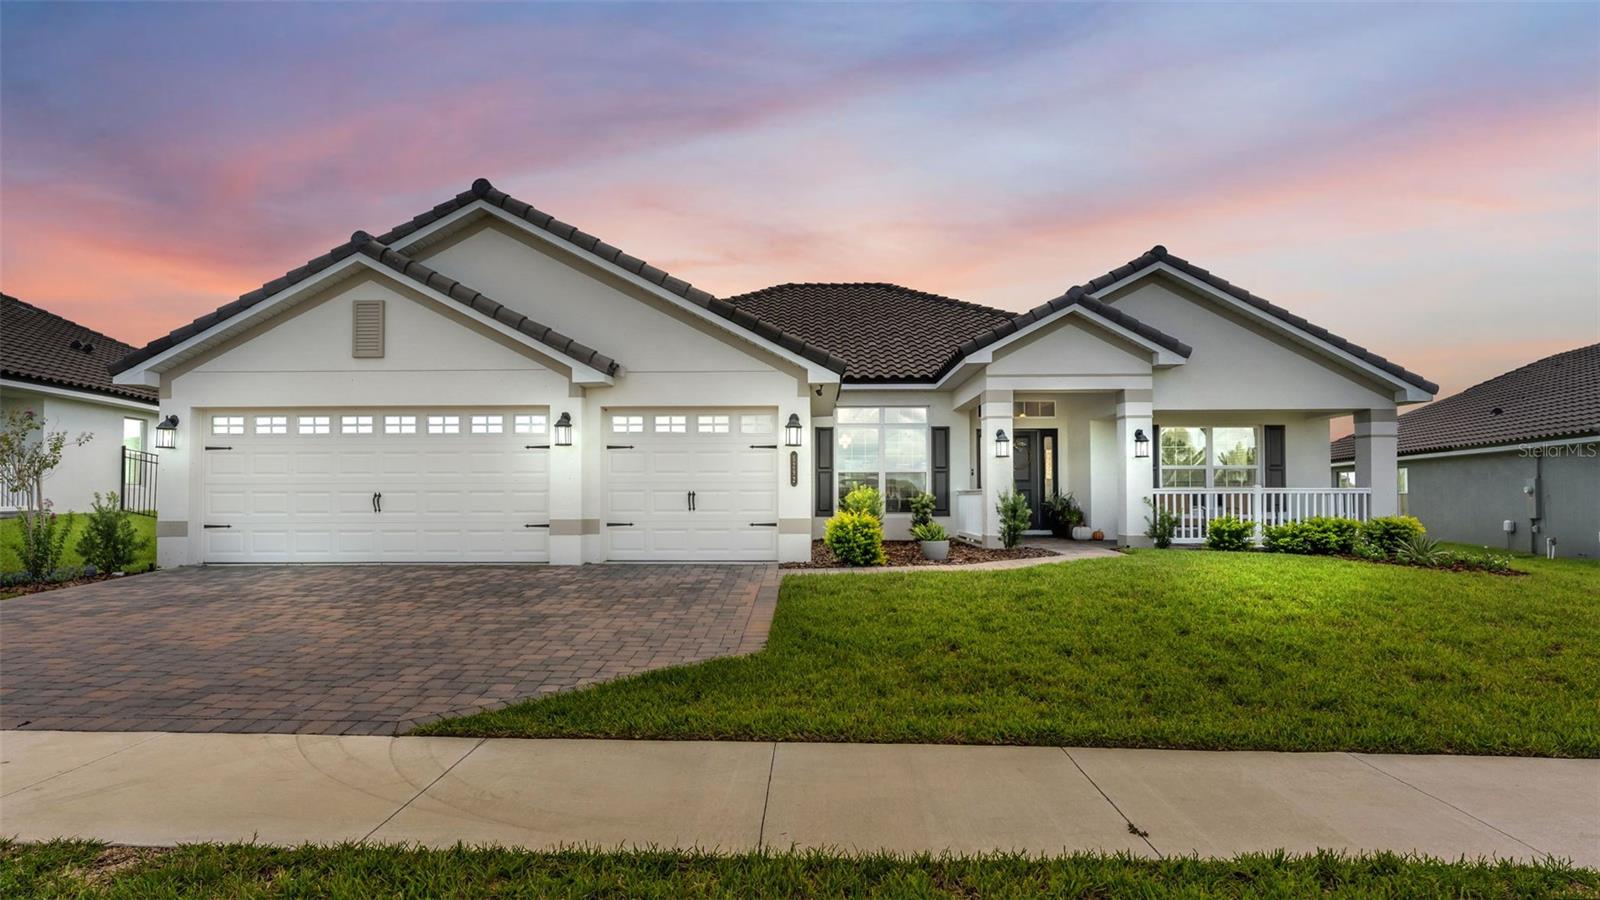
- $548,0005292 Tennessee Ridge Ct, Auburndale, FL 338234 Beds3 Baths2,508 sqftListing courtesy of KELLER WILLIAMS REALTY SMART 1 · Data courtesy of: Stellar MLS
 Active
What Sold Nearby
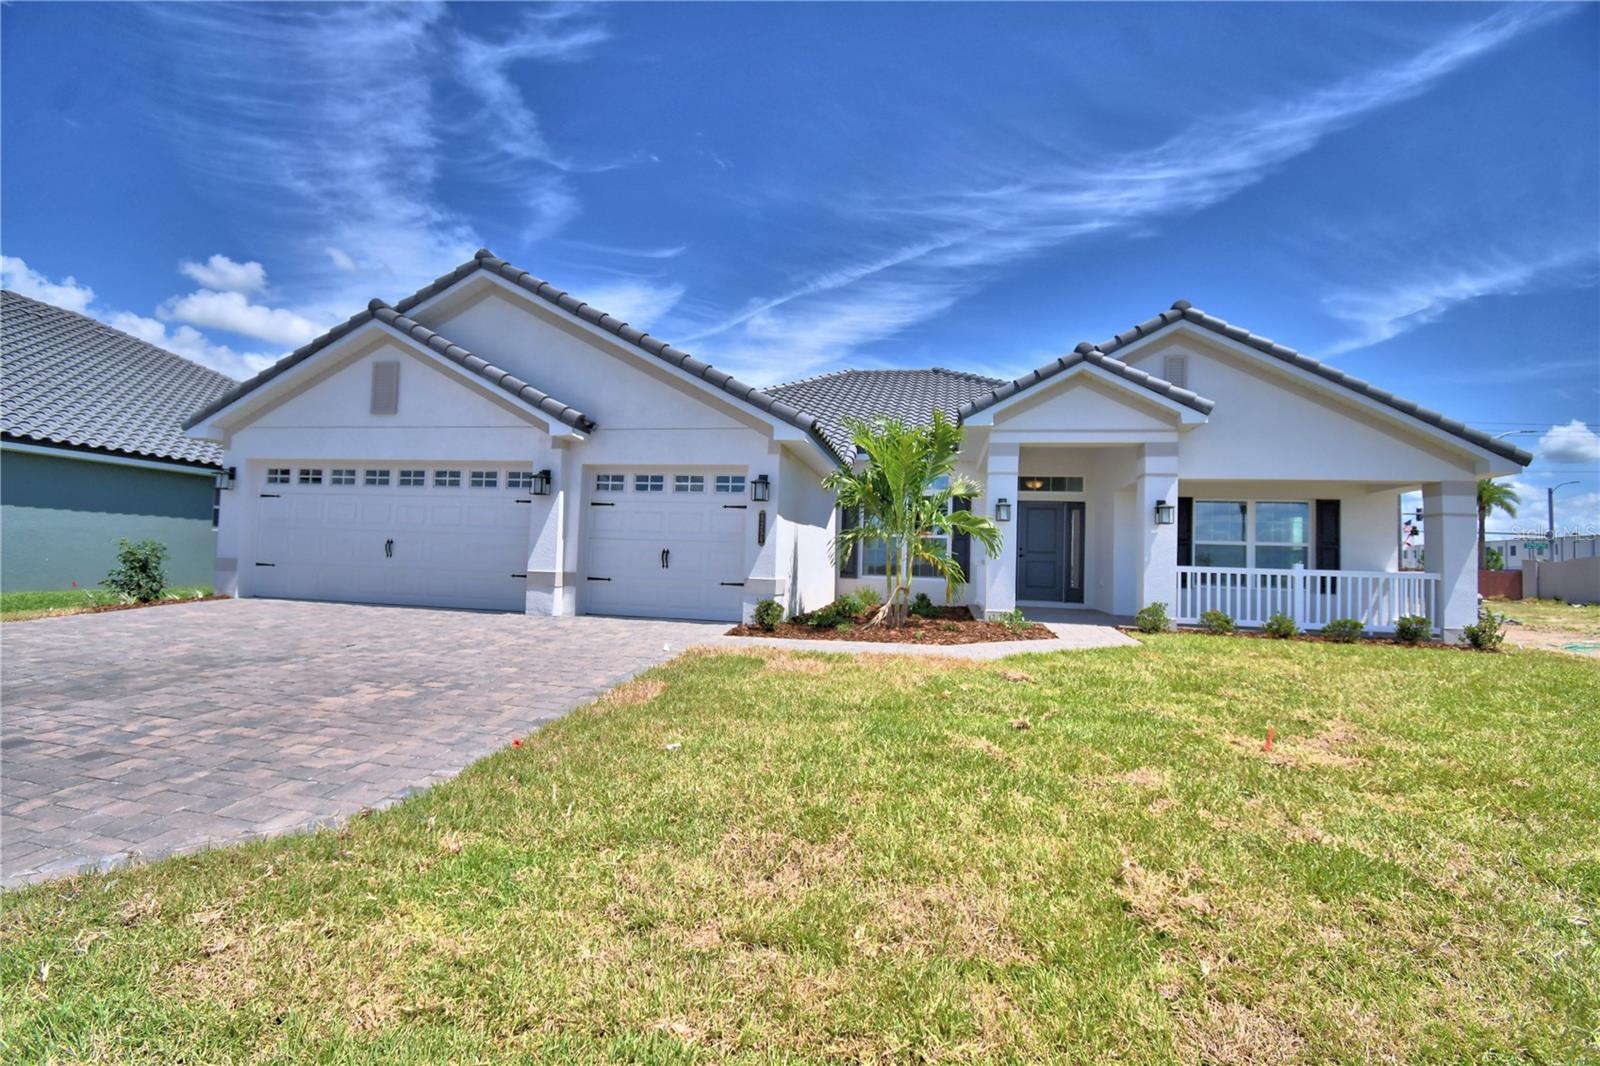 $555,5564258 Juliana Lake DrAuburndale, FL · Sold 2026-10-30
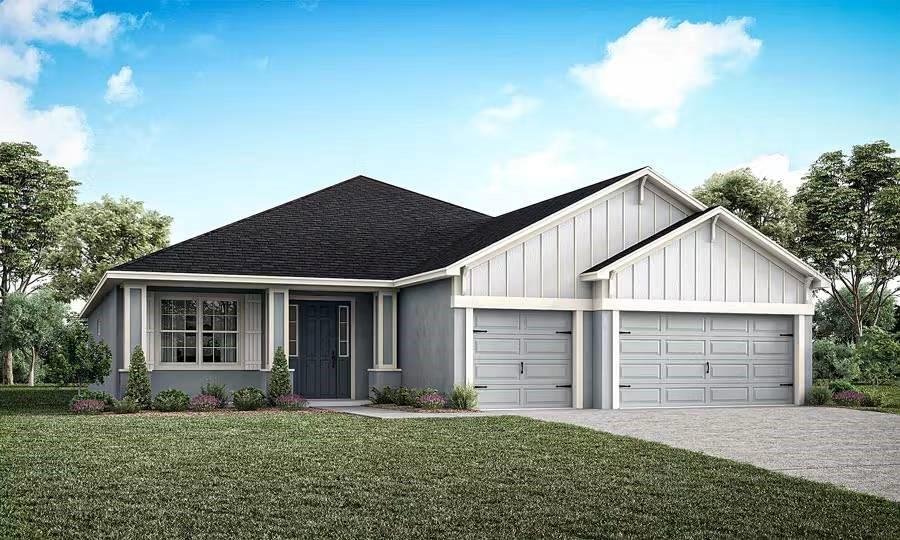 $566,9705371 Castello AveAuburndale, FL · Sold 2026-10-30
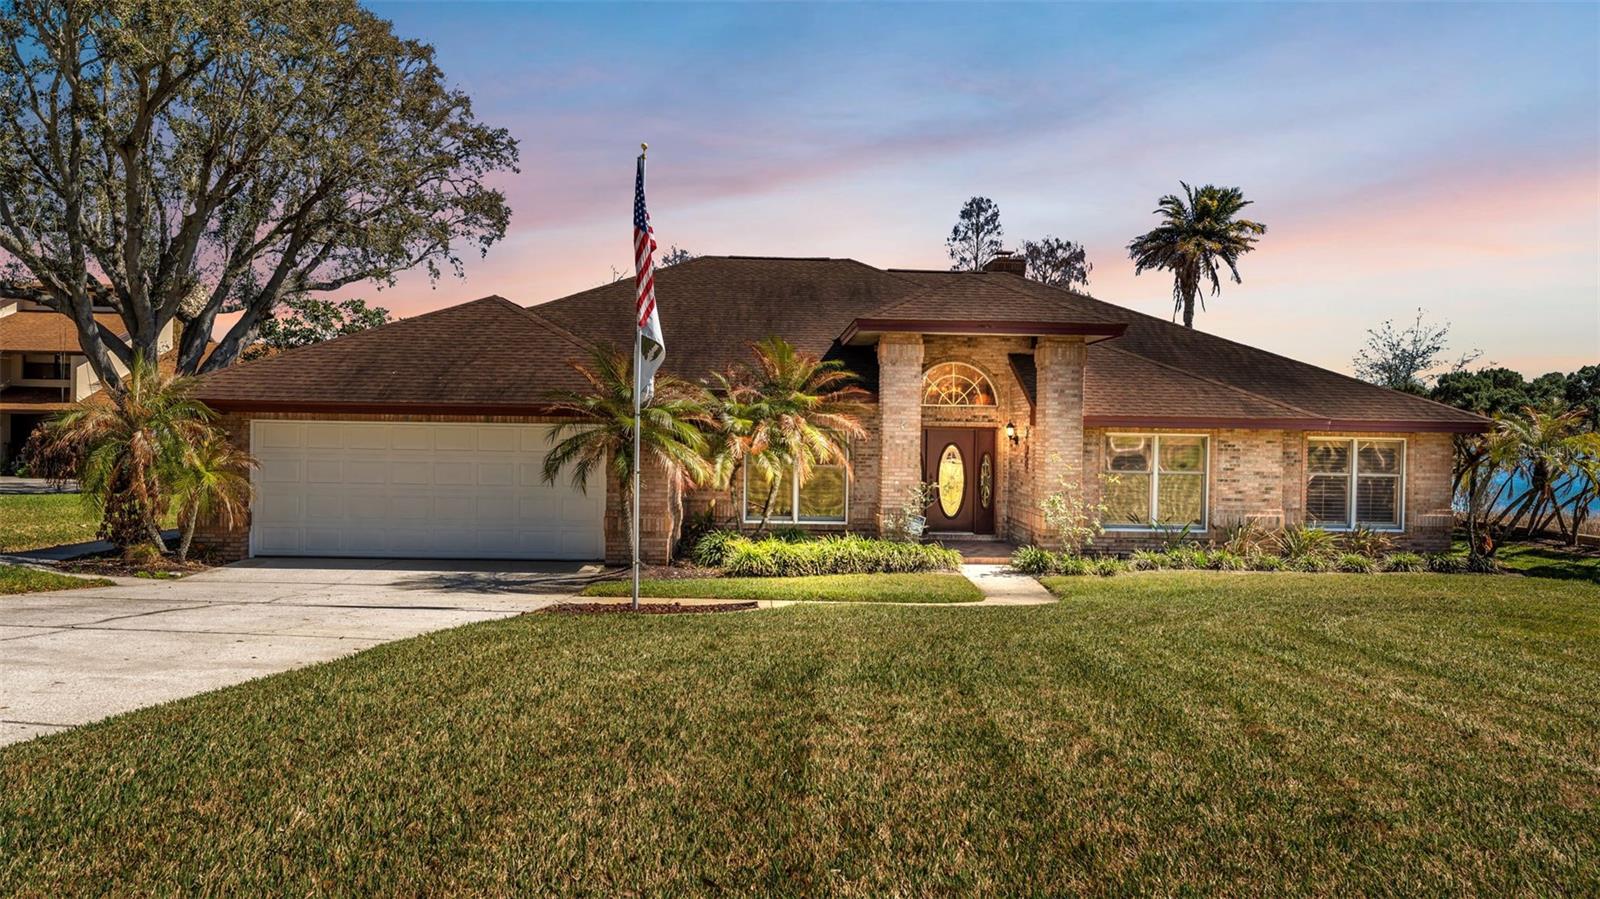 $560,000122 W Juliana WayAuburndale, FL · Sold 2026-10-30
 $335,0001591 Mattie Pointe PlAuburndale, FL · Sold 2026-10-30
 $513,000198 Stargrass DrAuburndale, FL · Sold 2026-10-30
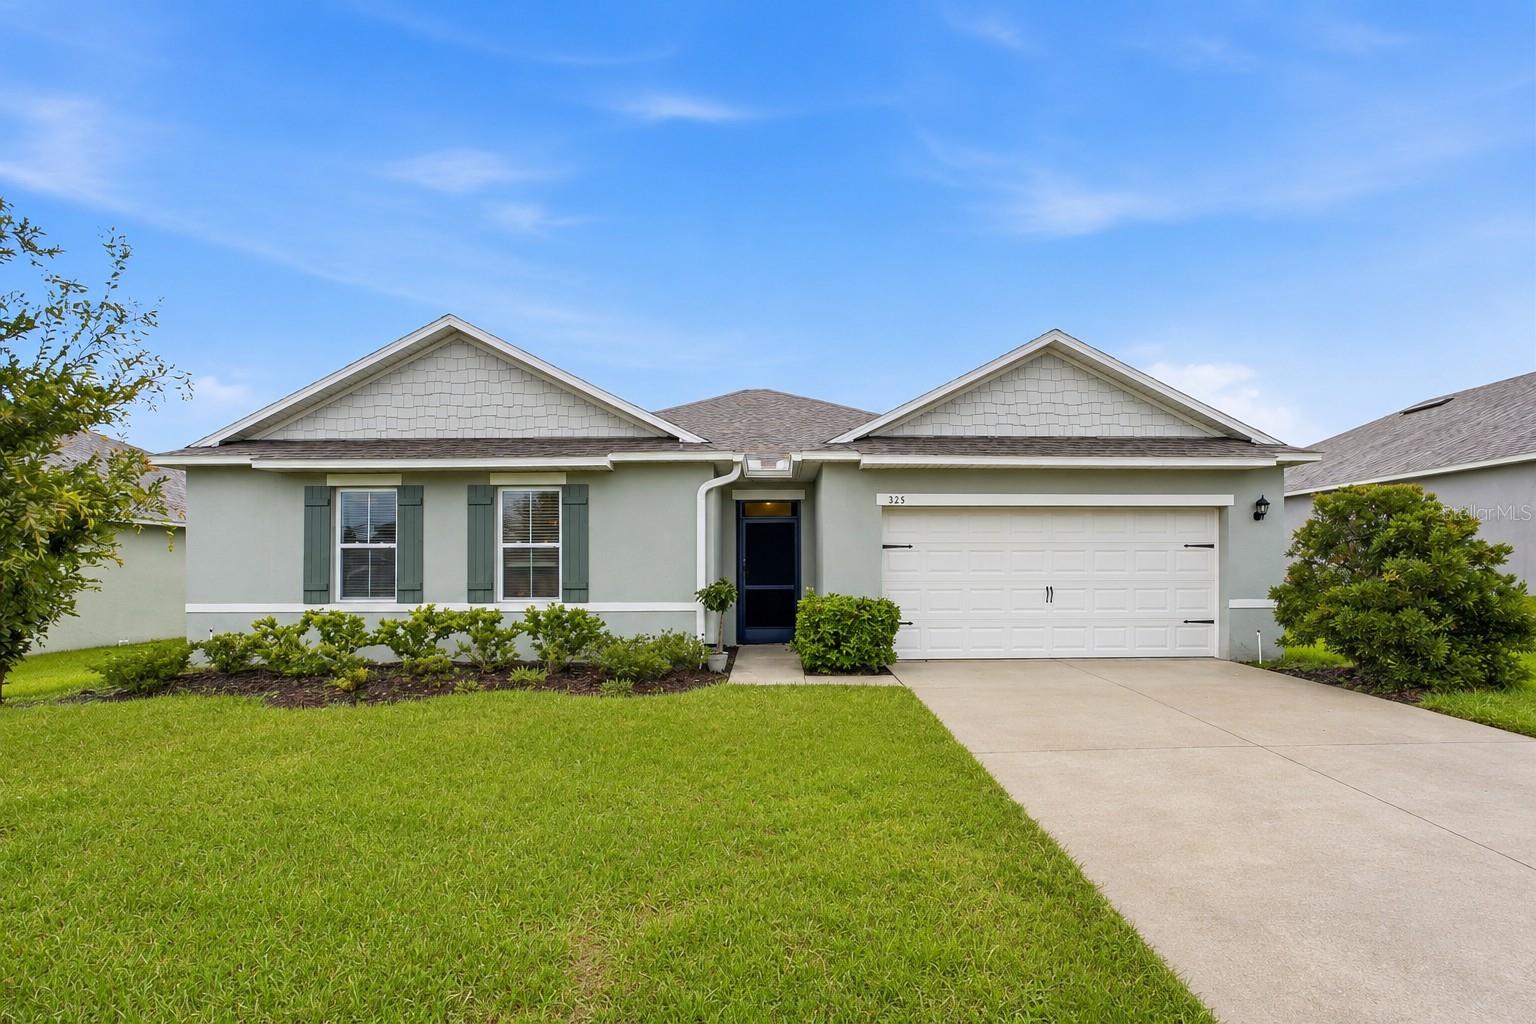 $364,900325 Auburn Grove XingAuburndale, FL · Sold 2026-10-30
 $379,5605366 Castello AveAuburndale, FL · Sold 2026-10-27
 $444,0602025 Summerlake DrAuburndale, FL · Sold 2026-10-27
Flood
Flood zone X · Minimal flood risk
What's Nearby
Restaurants
- Pizza HutWilliam Van Fleet Road, Auburndale, FL 33823, United States of America1.5 mi
Weather
- Fri
 74°/69°
- Sat78°/66°
- Sun
 76°/61°
- Mon
 74°/60°
- Tue71°/63°
More homes in Auburndale
Homes for sale near Auburndale
Data courtesy of: Stellar MLSDisclaimers and data details

Listings courtesy of Stellar MLS as distributed by MLS GRID. Based on information submitted to the MLS GRID. All data is obtained from various sources and may not have been verified by broker or MLS GRID. Supplied Open House Information is subject to change without notice. All information should be independently reviewed and verified for accuracy. Properties may or may not be listed by the office/agent presenting the information. Listing information is provided for consumers’ personal, non-commercial use, solely to identify prospective properties for potential purchase; all other use is strictly prohibited and may violate relevant federal and state law. Information deemed reliable but not guaranteed. Copyright © 2026 MLS GRID. All Rights Reserved.

Continental Real Estate Group, Inc
Broker: Derek Eisenberg
Listing last updated: Nov 20, 2026, 7:43 PM EST. SURF LOCAL last checked: Nov 21, 2026, 11:08 AM EST.