
 Active
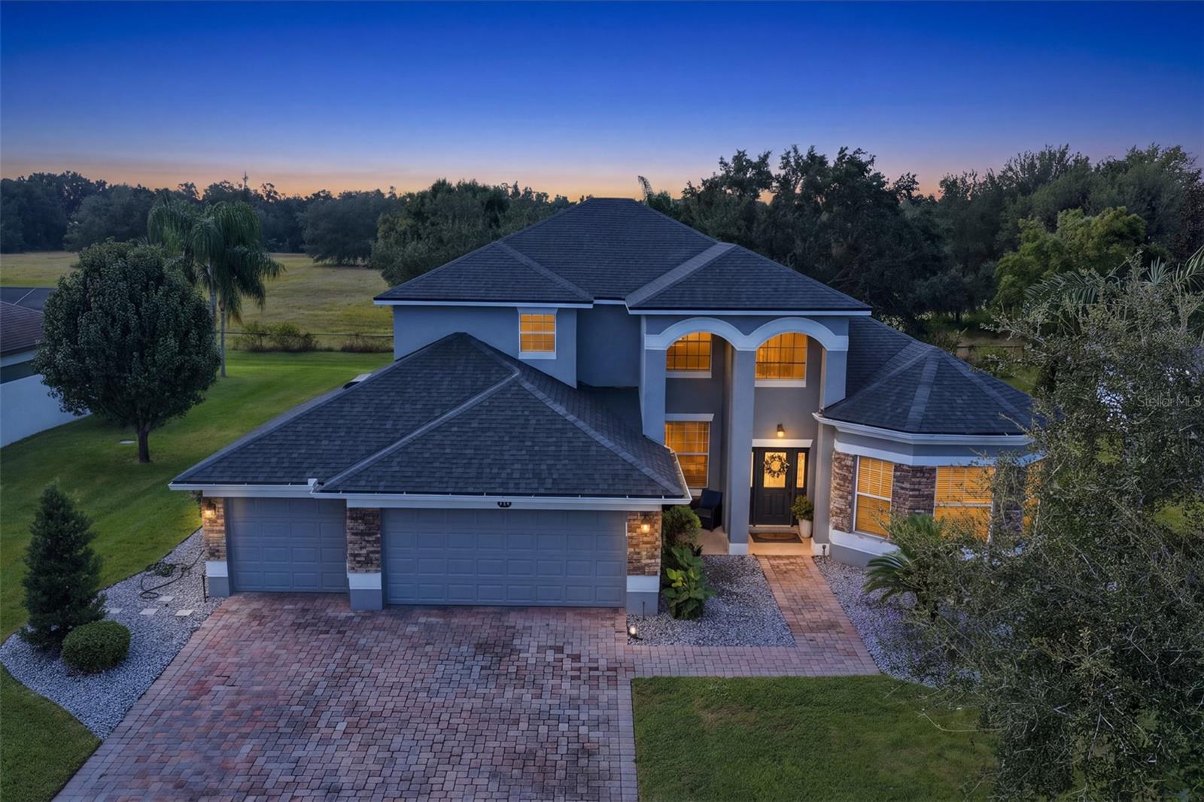
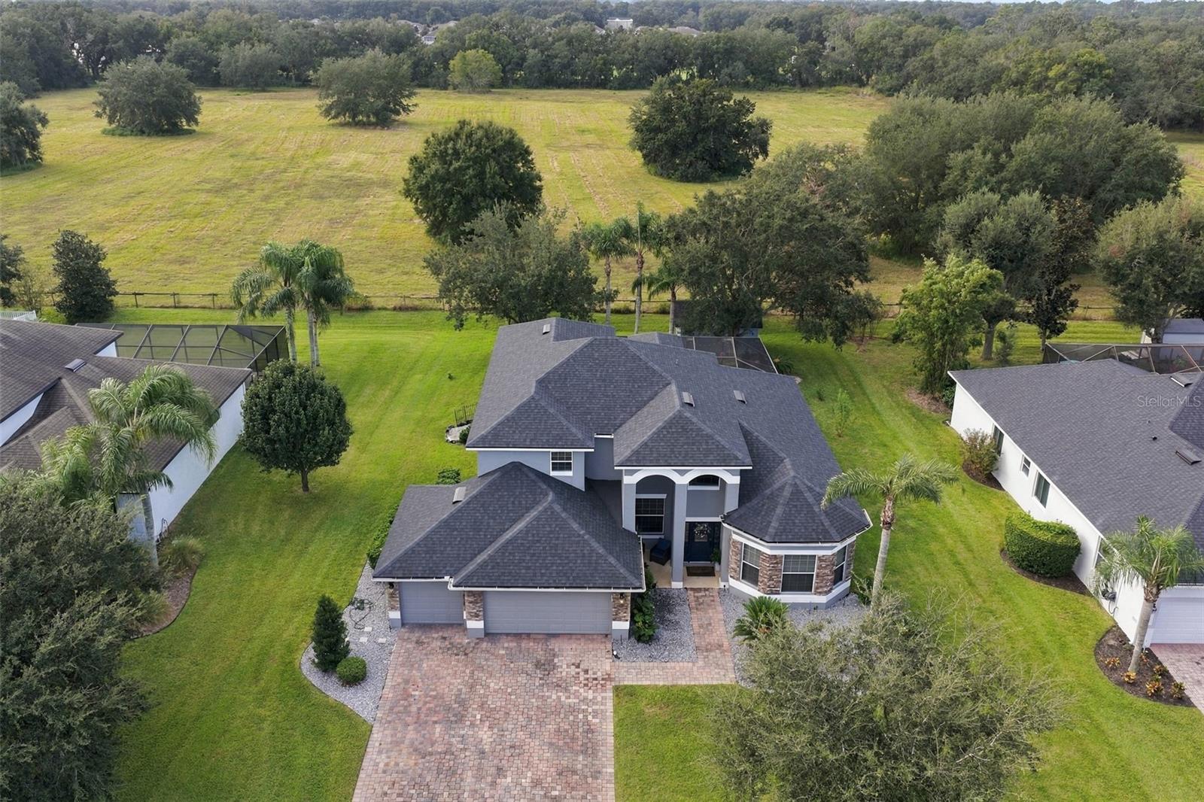
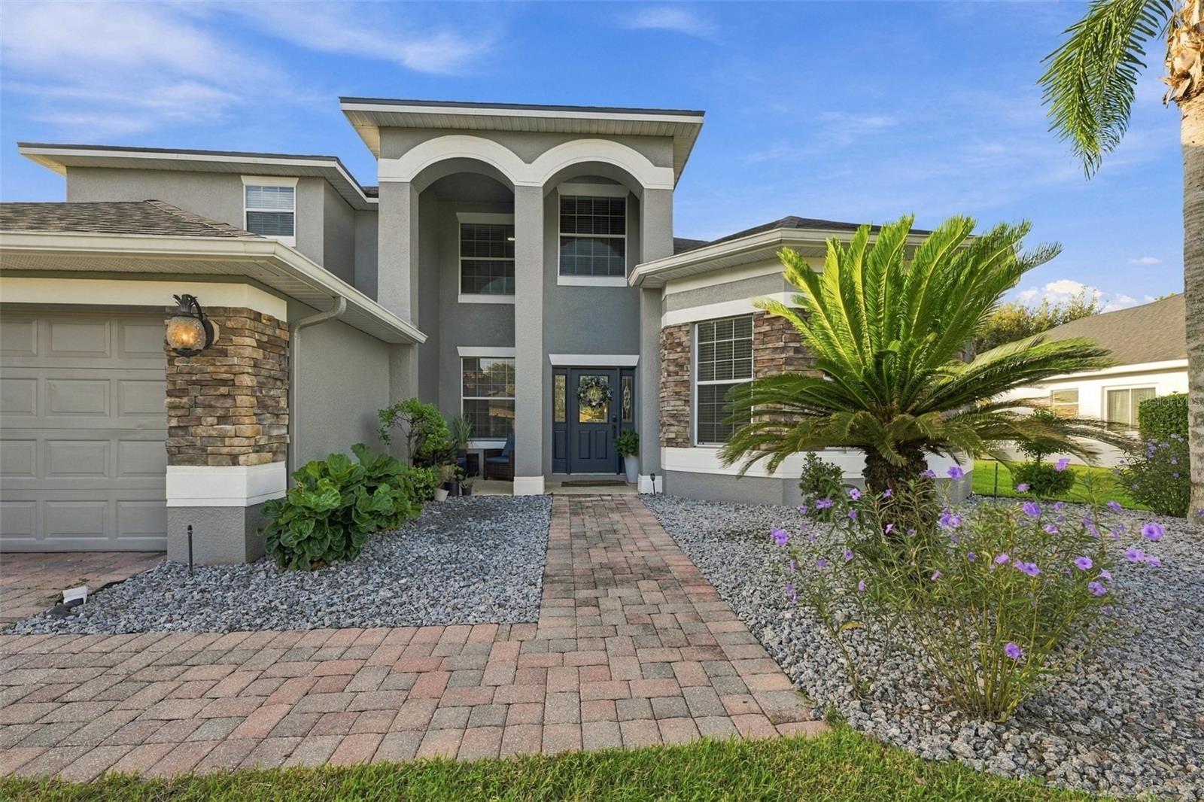
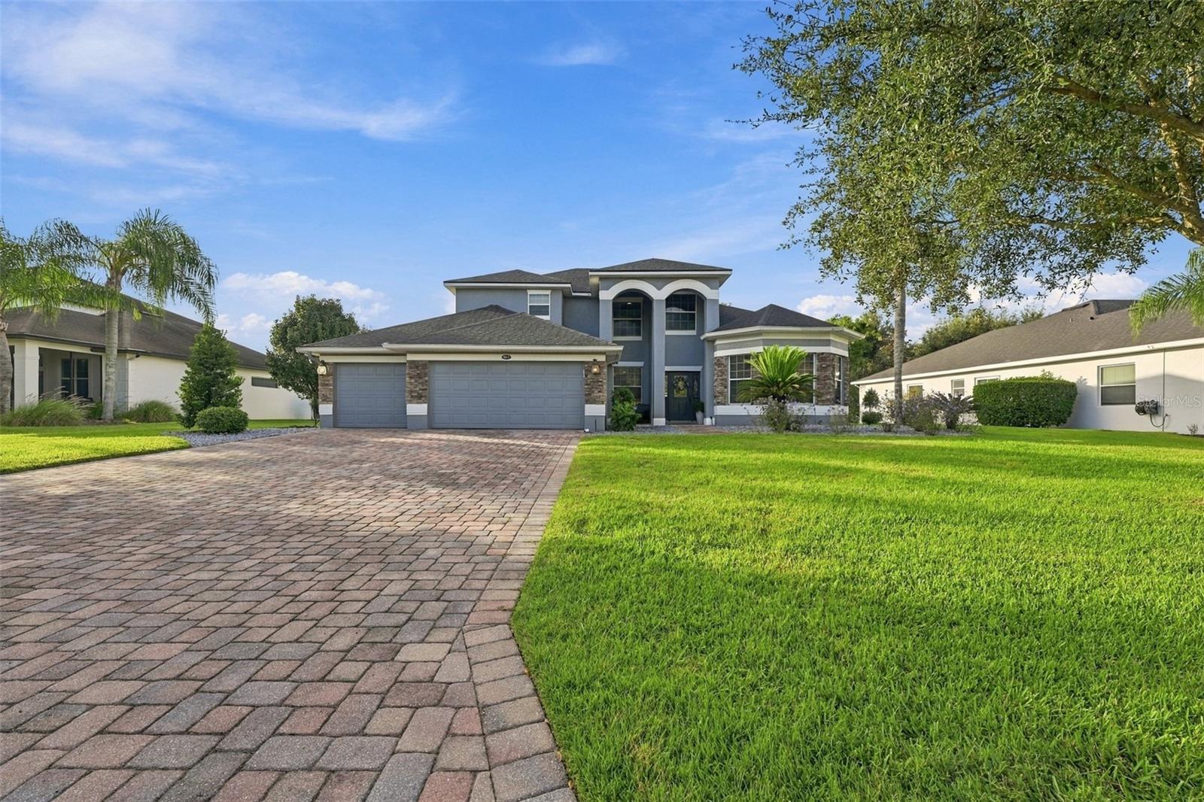
961 Classic View Dr Dr
Auburndale, FL 33823 · Single family
$629,000
Listing courtesy of Brenda Monroy Felipe, Mrs, ALLISON JAMES ESTATES & HOMES
- 4 Beds
- 4 Baths
- 3,597 sqft
Cynthia's Insights On This Property
- Built 2006
- Last recorded sale: $369,900 in June 2020
- Typical sale in 33823 over the last year: $286,500, $178 per sq ft
- Owners in 33823 stay about 7 years; 3% of homes changed hands last year
- County record lists a private pool


📊 Price Pulse
What would you pay for this place?
Sale prices come from county public records, not MLS data.Listing agent

Contact
Send a message and we'll pass it to the listing agent. Nothing is sent until you ask.
About this home
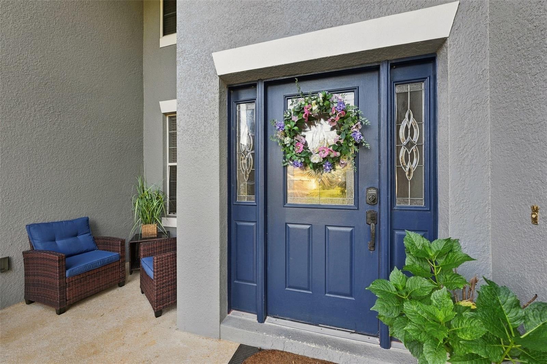
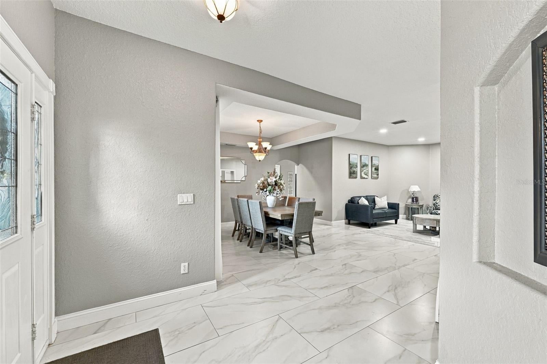
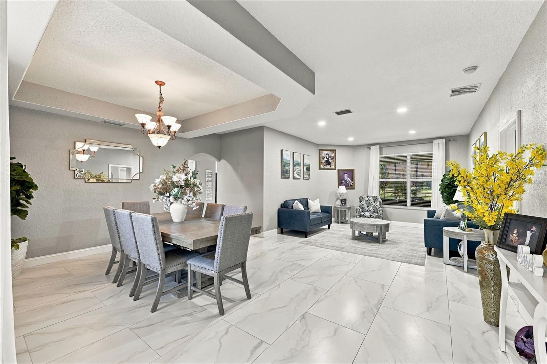
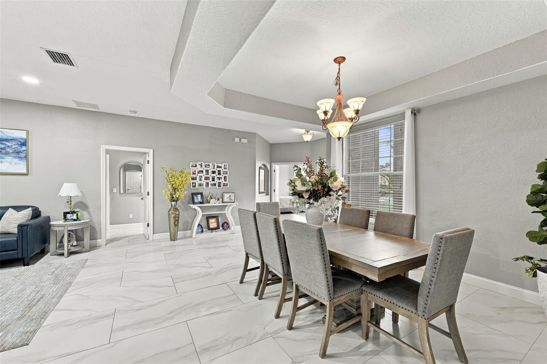
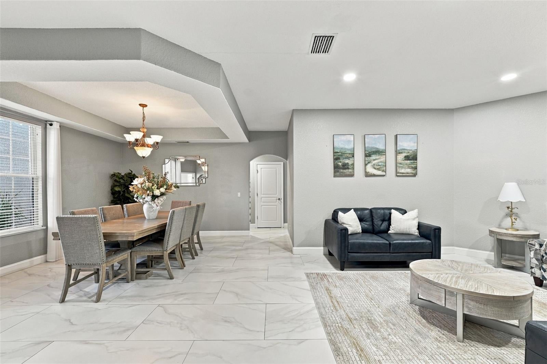
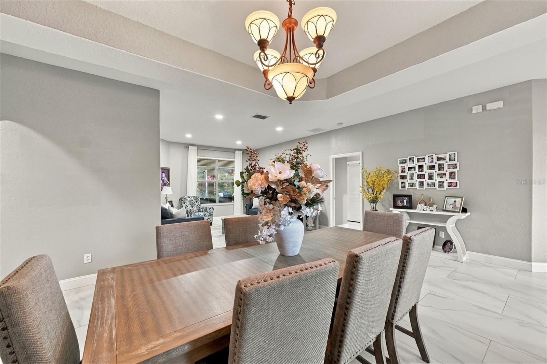
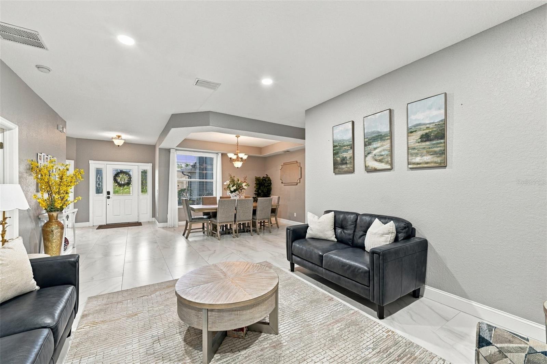
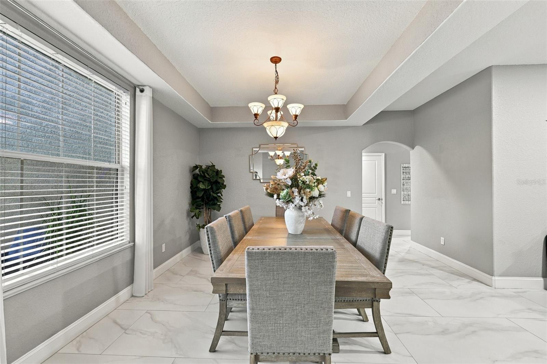
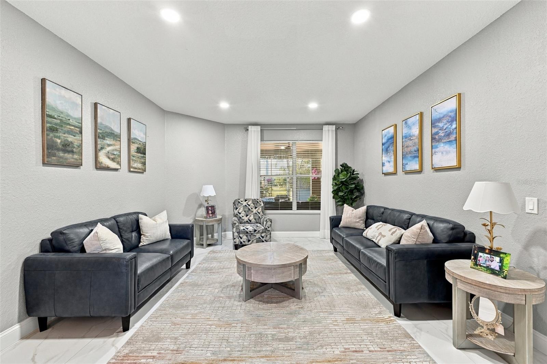
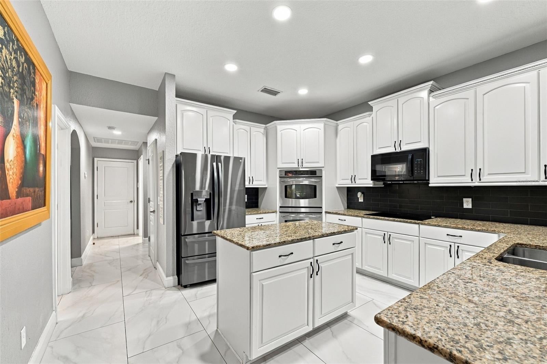
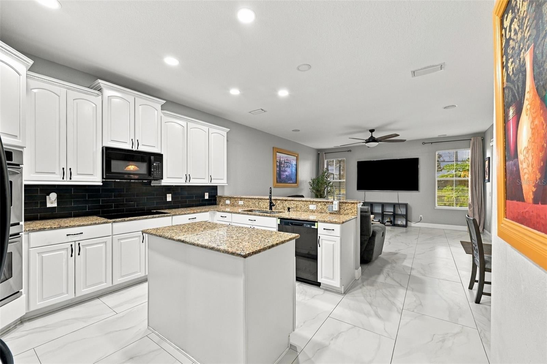
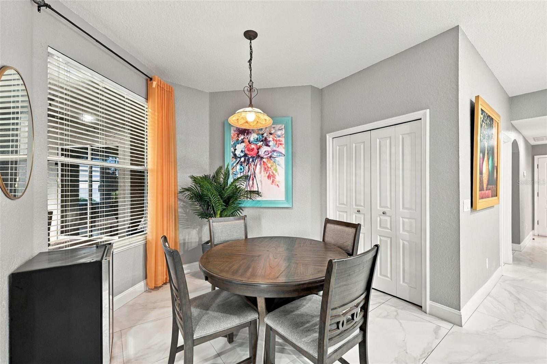
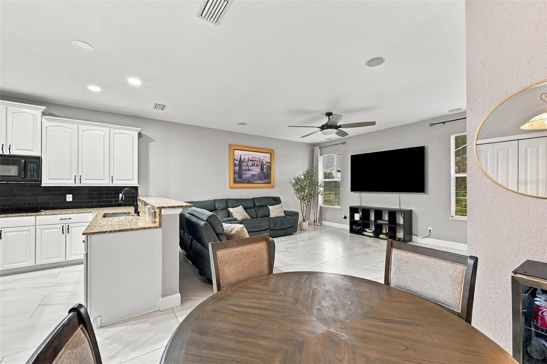
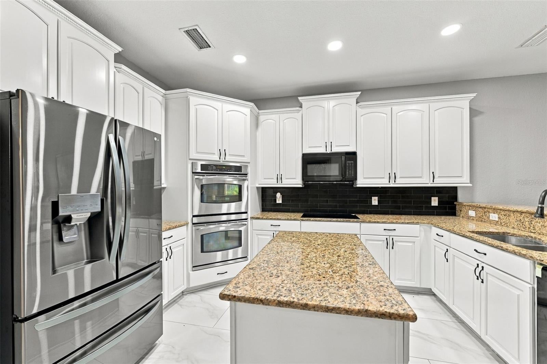
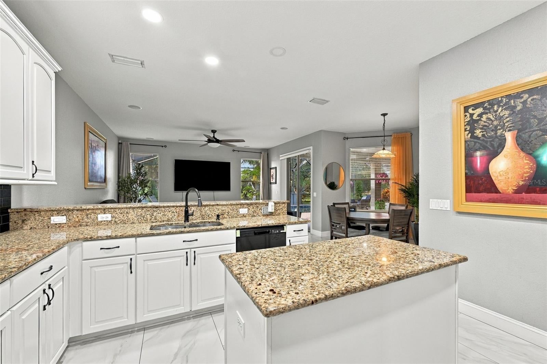
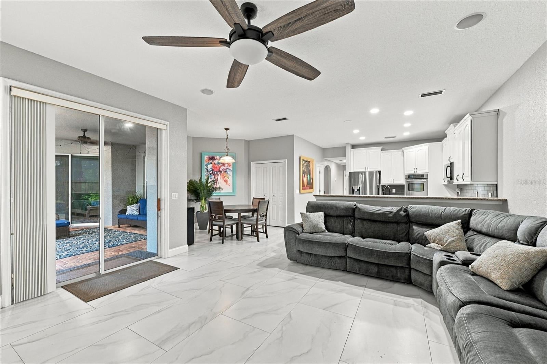
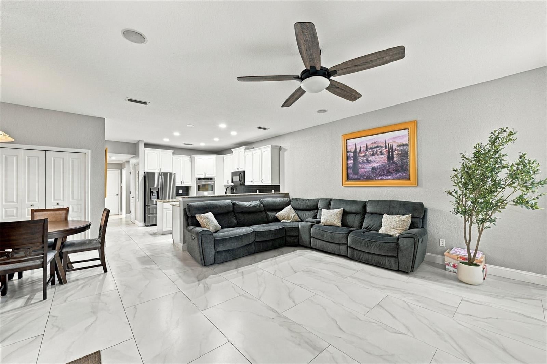
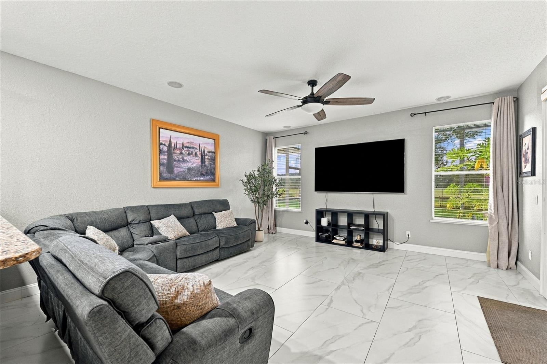
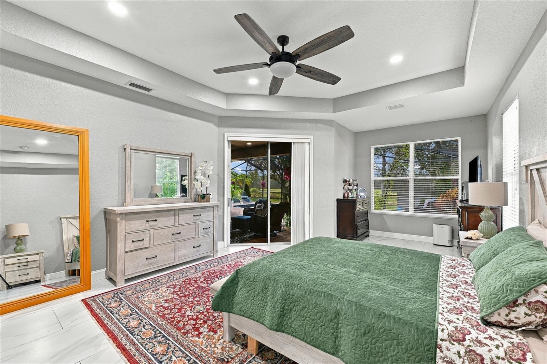
Your Private Florida Sanctuary Awaits: Space to Live, Gather, and Unwind NO CDD FEES AND CULDESAC ROAD Step through the grand foyer and leave the hustle of the world behind. Welcome to a home where everyday life feels like a retreat, designed from the ground up for comfort, connection, and effortless entertaining. Come take a look at this immaculate property featuring 4 bedrooms, 3 full bathrooms, a half bath, and versatile spaces like a dedicated office—ideal for a guest or in-house suite—where everyone has a place to call their own. As you move through the open, light-filled layout—anchored by gorgeous porcelain tile downstairs and wood floors upstairs—you’ll immediately sense the extraordinary scale of this 3,597-square-foot haven (with 4,632 total under roof). There is room here for everything and everyone. With recessed lighting for a gorgeous feel. Whether you're hosting a lively gathering in the formal living and dining spaces, spreading out in the oversized upstairs media room, or cooking up inspiration in the kitchen, this home flows seamlessly with your lifestyle. Enjoy the open kitchen/family/breakfast area room combo with granite countertops, a walk-in pantry, a secondary closet pantry, and newer appliances (brand-new dishwasher, 4-month-old cooktop, 2-year-old refrigerator, and 3-year-old microwave). And it doesn't stop here. The second floor offers a huge media room—very versatile and used as an additional living area—along with 3 bedrooms and 2 full baths (one is a Jack and Jill) with updated showers. At the end of the day, retreat to the main-floor primary suite. Pour a cup of coffee, step into your private attached reading nook, or slide open the sliding doors to let the gentle Florida breeze drift in directly from the pool.Primery room offers tray ceiling, walk in closet, and a spacious primary bath suite. Where Indoor Living Meets Outdoor View When it’s time to entertain, life begins outside. Step out onto your expansive, fully screened-in pool area, complete with attached fans to keep things cool while you lounge, grill, or celebrate with friends. With no rear neighbors, your scenic views offer total peace and privacy. Beyond the sparkling pool, this property keeps delivering: a freshly updated roof (2025), a brand-new storage shed (2025) fully outfitted with electricity to serve as your ultimate workshop,hobby space or storage space you choose and plenty of parking with a paved driveway and 3-car garage. LOW HOA FEES And it keeps going! This isn't just a house; it’s the backdrop for your next chapter. Schedule your tour today and experience the space, style,and freedom you’ve been looking for!
moreless
- Property type
- Single family
- Year built
- 2006
- Lot size
- 0.40 acres
- Garage
- 3 cars
- On market
- 10 days
- Price per sqft
- $175
- HOA fees
- $71/mo
- Listing ID
- TB8564462
Show Full Details
Property Info
- Property Type
- Residential
- Property Subtype
- SingleFamilyResidence
- Year Built
- 2006
- Levels
- Two
- Direction Faces
- North
- Lot Size (acres)
- 0.4
- Lot Size (sqft)
- 17520.0
- Contract Date
- 2026-11-04
- On Market Date
- 2026-11-04
- Cumulative Days on Market
- 10
Interior Features
- Interior Features
- Eat-In Kitchen, High Ceilings, Tray Ceiling(S), Walk-In Closet(S)
- Flooring
- Tile, Wood
- Laundry Features
- Inside, Laundry Room, Sink, Washer Hookup
- Levels
- Two
- Window Features
- Blinds, Low Emissivity Windows
- Door Features
- Sliding Doors
Appliances
- Appliances
- Convection Oven, Cooktop, Dishwasher, Disposal, Dryer, Electric Cooktop, Electric Water Heater, Exhaust Fan, Microwave, Refrigerator, Washer
Heating & Cooling
- Heating
- Central, Electric
- Cooling
- Central Air
Exterior Features
- Exterior Features
- Storage
- Patio & Porch Features
- Covered, Front Porch, Rear Porch
- Construction Materials
- Block, Stucco
- Foundation
- Slab
- Roof
- Shingle
- Other Structures
- Shed(S)
- Pool Features
- In Ground, Gunite, Salt Water, Screen Enclosure, Tile, Private
- Private Pool
- Yes
- View
- Trees/Woods
Features & Amenities
- Garage Spaces
- 3.0
- Garage
- Yes
- Attached Garage
- Yes
- Parking Features
- Driveway, Garage Door Opener, Attached
- Security Features
- Secured Garage/Parking
- Lot Features
- Cleared, Cul-De-Sac, Paved
Community/Association
- HOA
- Yes
- HOA Name
- Garrison Property Services LLC
- HOA Phone
- $8,634,396,550
- HOA Fee
- $71
- HOA Fee Frequency
- Monthly
- Community Features
- Street Lights
Utilities
- Utilities
- Cable Available, Electricity Connected, Underground Utilities
- Sewer
- Septic Tank
- Water Source
- Public
Taxes
- Annual Tax Amount
- $3,511
- Tax Year
- $2,026
- Legal Description
- CLASSIC VIEW ESTATES PHASE II PLAT BOOK 132 PGS 40 & 41 LOT 10
Data freshness
- SURF LOCAL last checked
- Nov 20, 2026, 6:40 PM EST
Location
Approximate location, shown from the displayed address.
Similar homes nearby
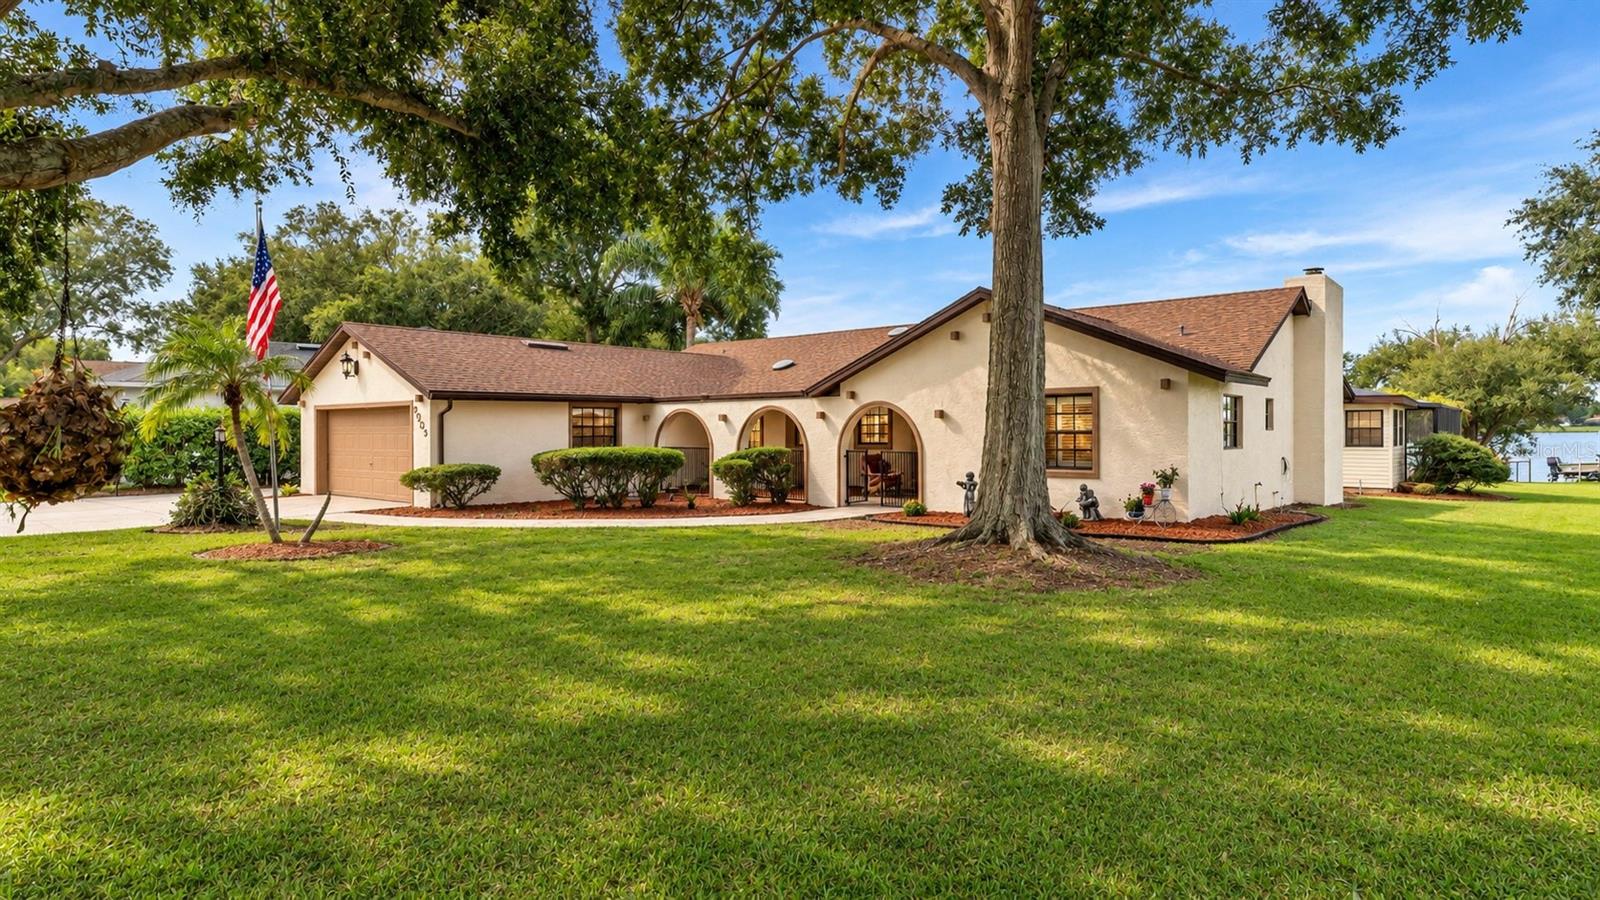
- $519,9002023 Shoreland Dr, Auburndale, FL 338233 Beds3 Baths2,295 sqftListing courtesy of THE MARKET REALTY COMPANY · Data courtesy of: Stellar MLS
 Active
- $741,6195331 Castello Ave, Auburndale, FL 338234 Beds4 Baths3,136 sqftListing courtesy of MALTBIE REALTY GROUP · Data courtesy of: Stellar MLS
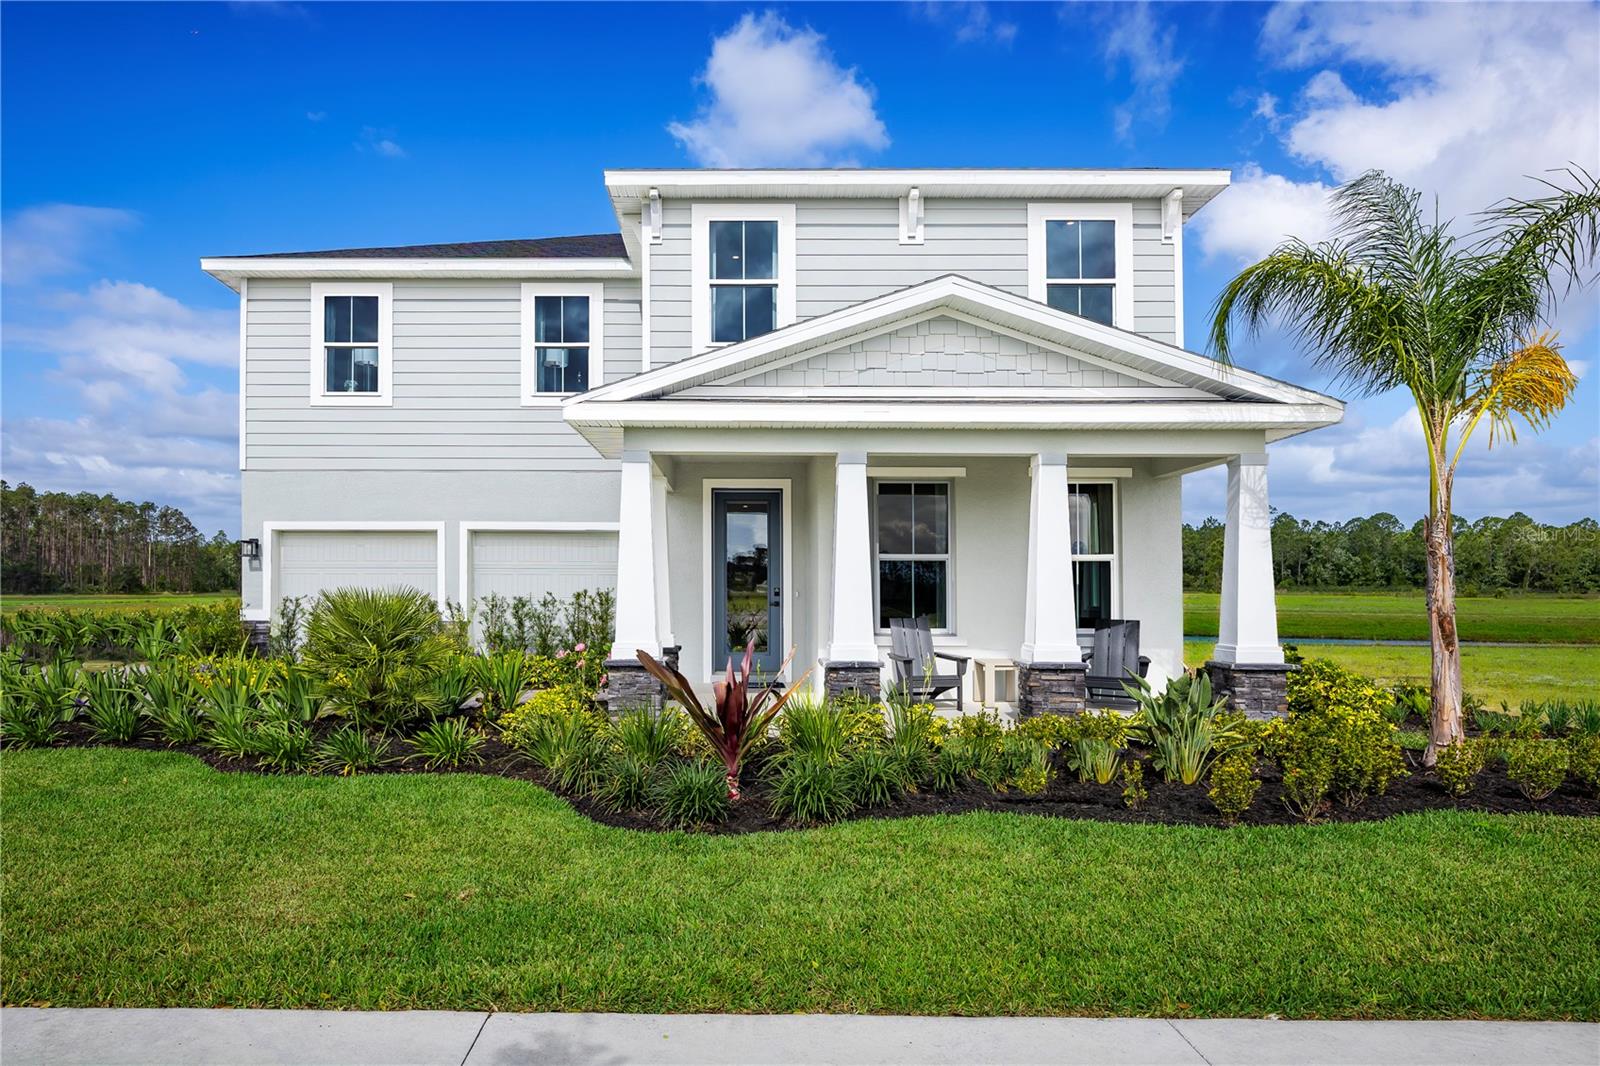 Active
- $615,5845323 Castello Ave, Auburndale, FL 338234 Beds3 Baths2,201 sqftListing courtesy of MALTBIE REALTY GROUP · Data courtesy of: Stellar MLS
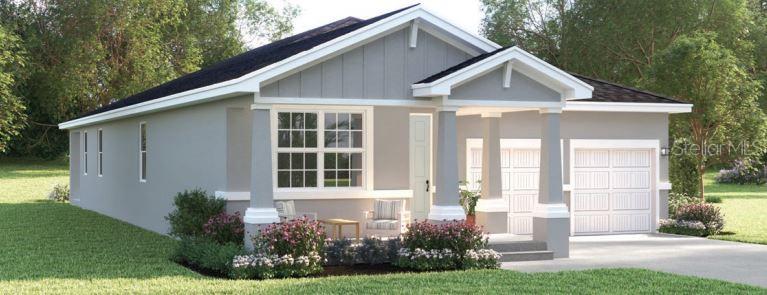 Active
- $639,5695327 Castello Ave, Auburndale, FL 338234 Beds3 Baths2,551 sqftListing courtesy of MALTBIE REALTY GROUP · Data courtesy of: Stellar MLS
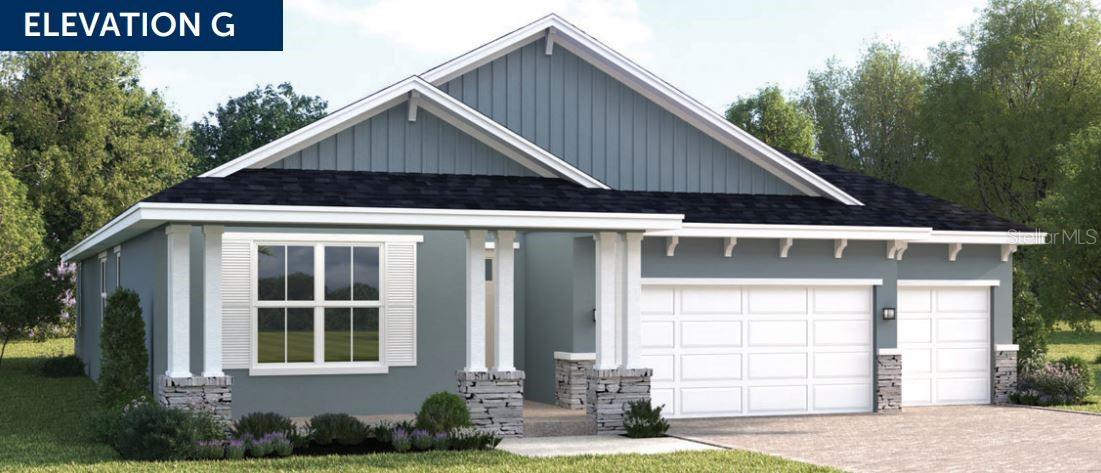 Active
- $650,0001542 Lake Ariana Blvd, Auburndale, FL 338234 Beds2 Baths2,405 sqftListing courtesy of HELLO FLORIDA REAL ESTATE LLC · Data courtesy of: Stellar MLS
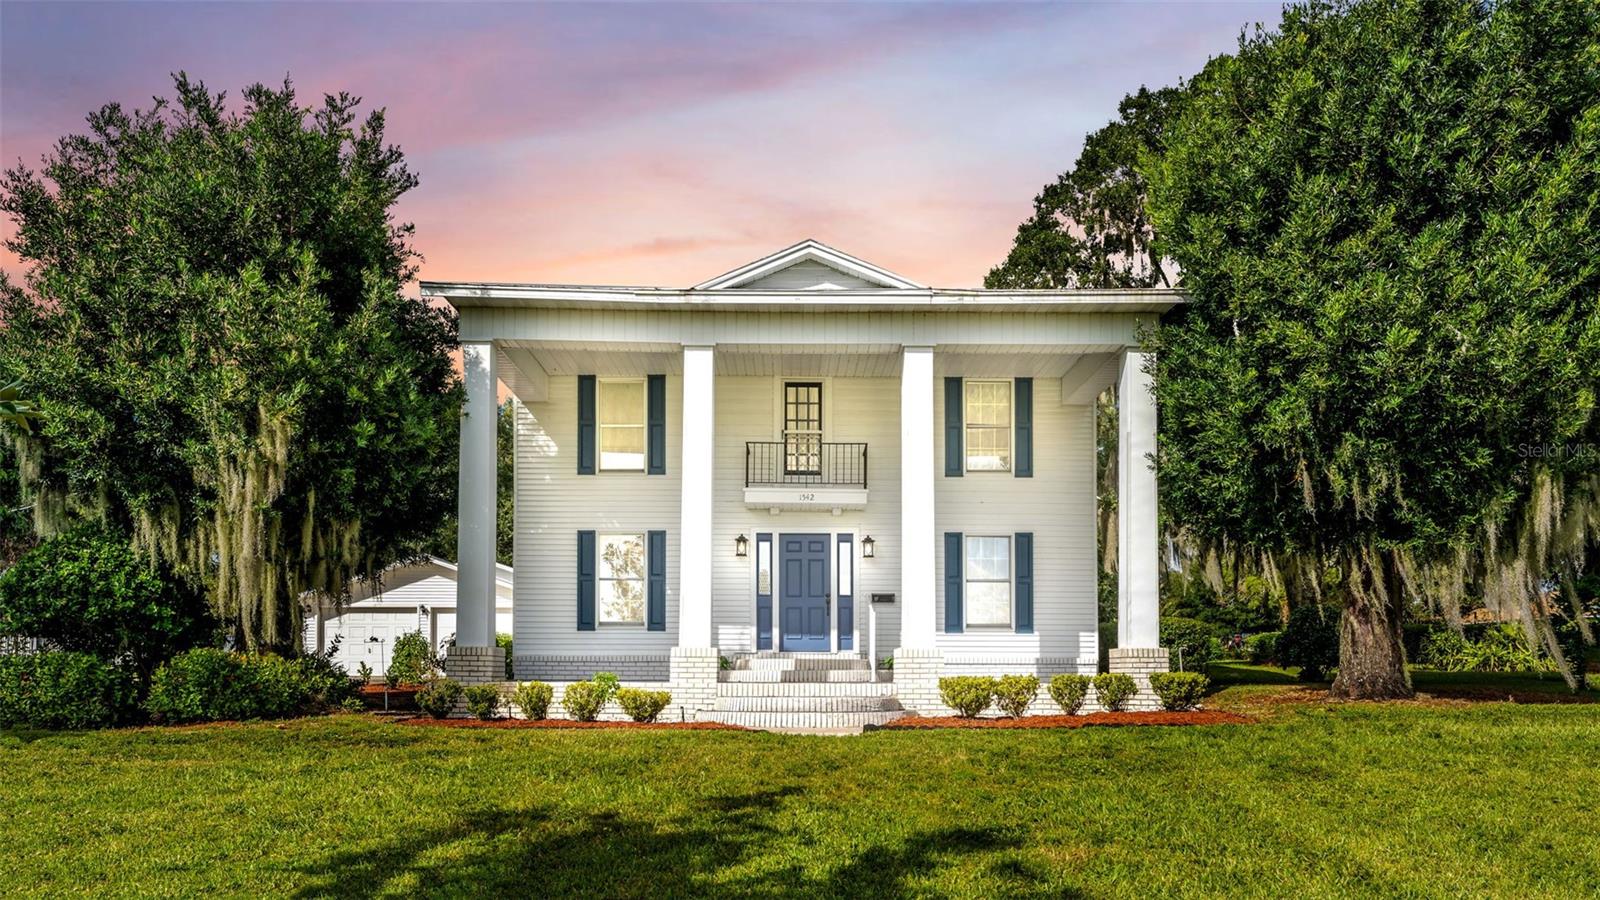 Active
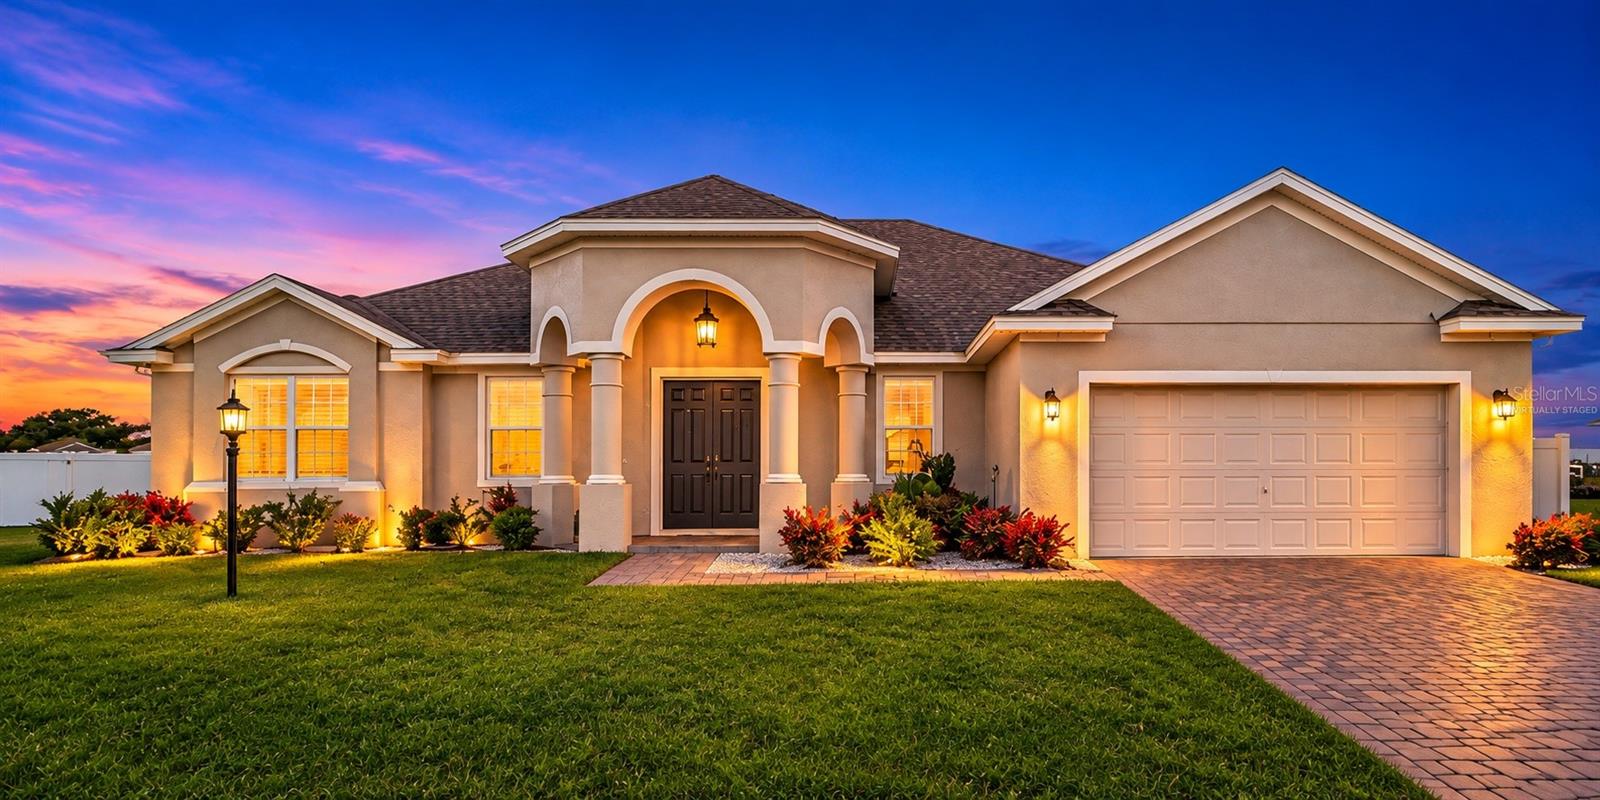
- $539,5001146 Enclave Ct, Auburndale, FL 338234 Beds3 Baths2,803 sqftListing courtesy of S & D REAL ESTATE SERVICE LLC · Data courtesy of: Stellar MLS
 Active
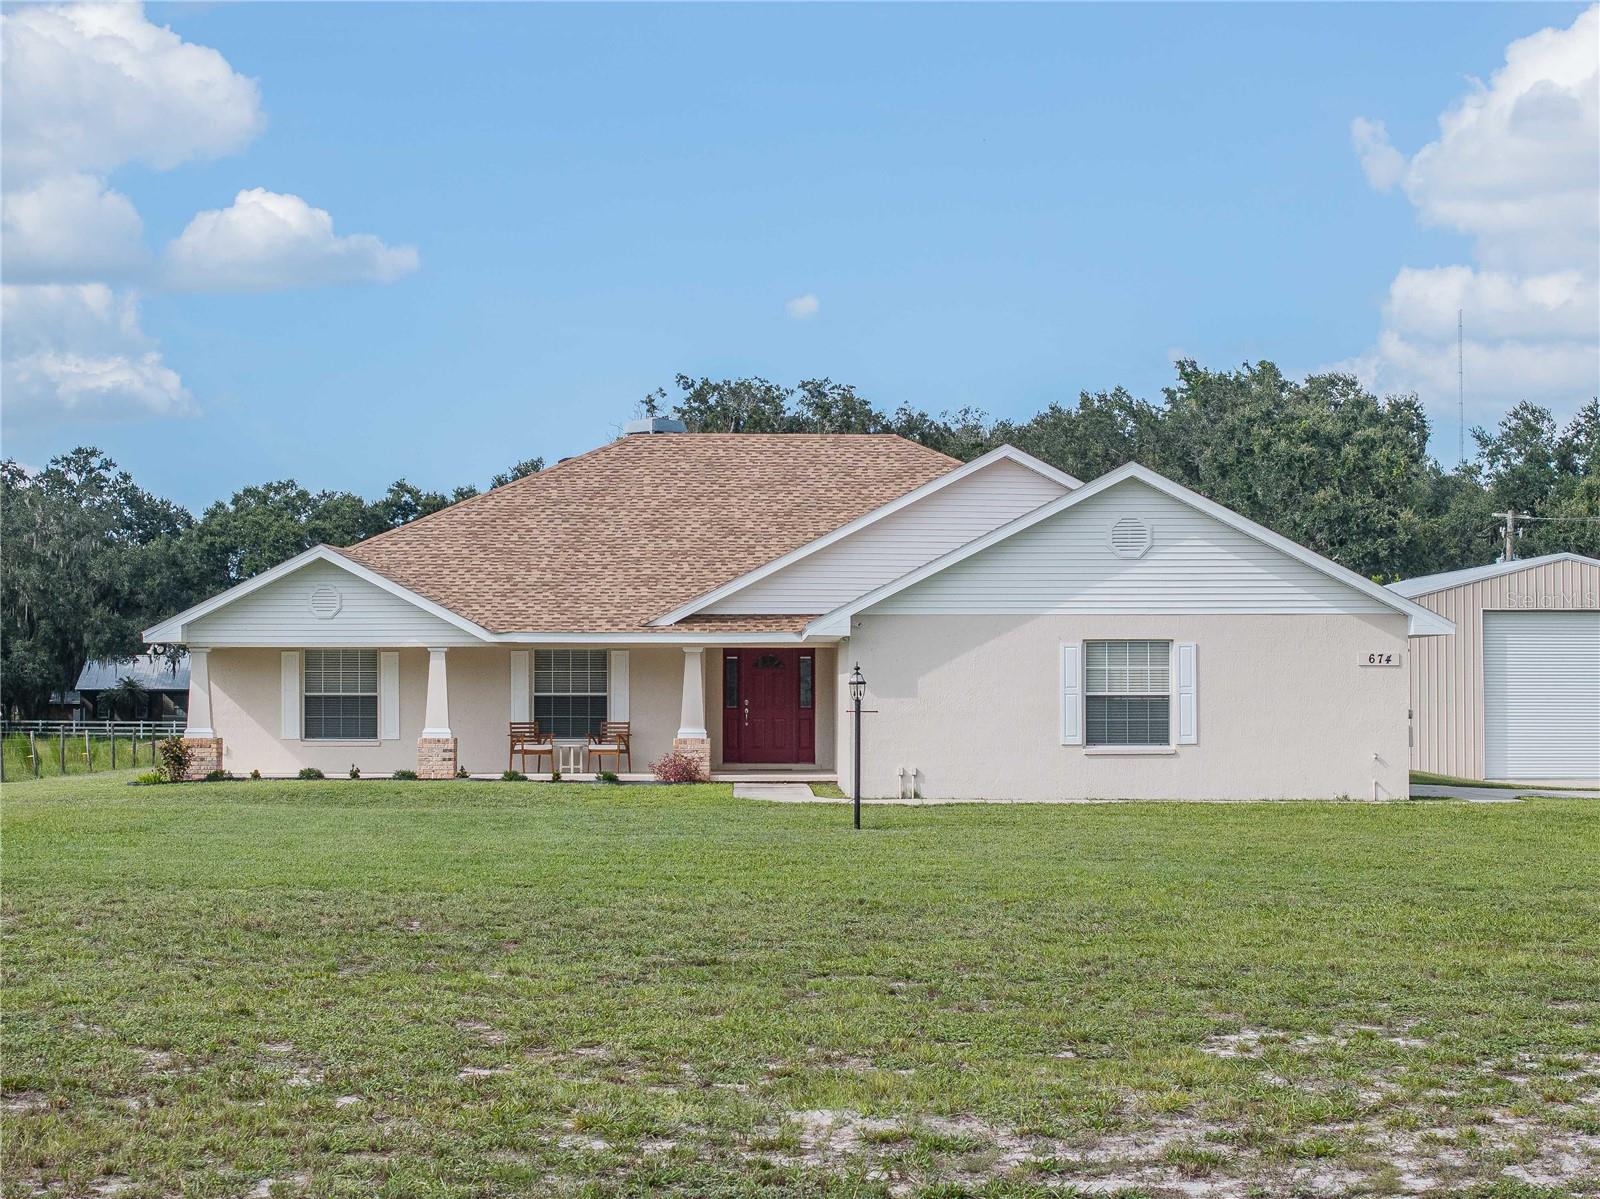
- $650,000674 Old Dixie Hwy, Auburndale, FL 338233 Beds2 Baths2,539 sqftListing courtesy of DALTON WADE INC · Data courtesy of: Stellar MLS
 Active
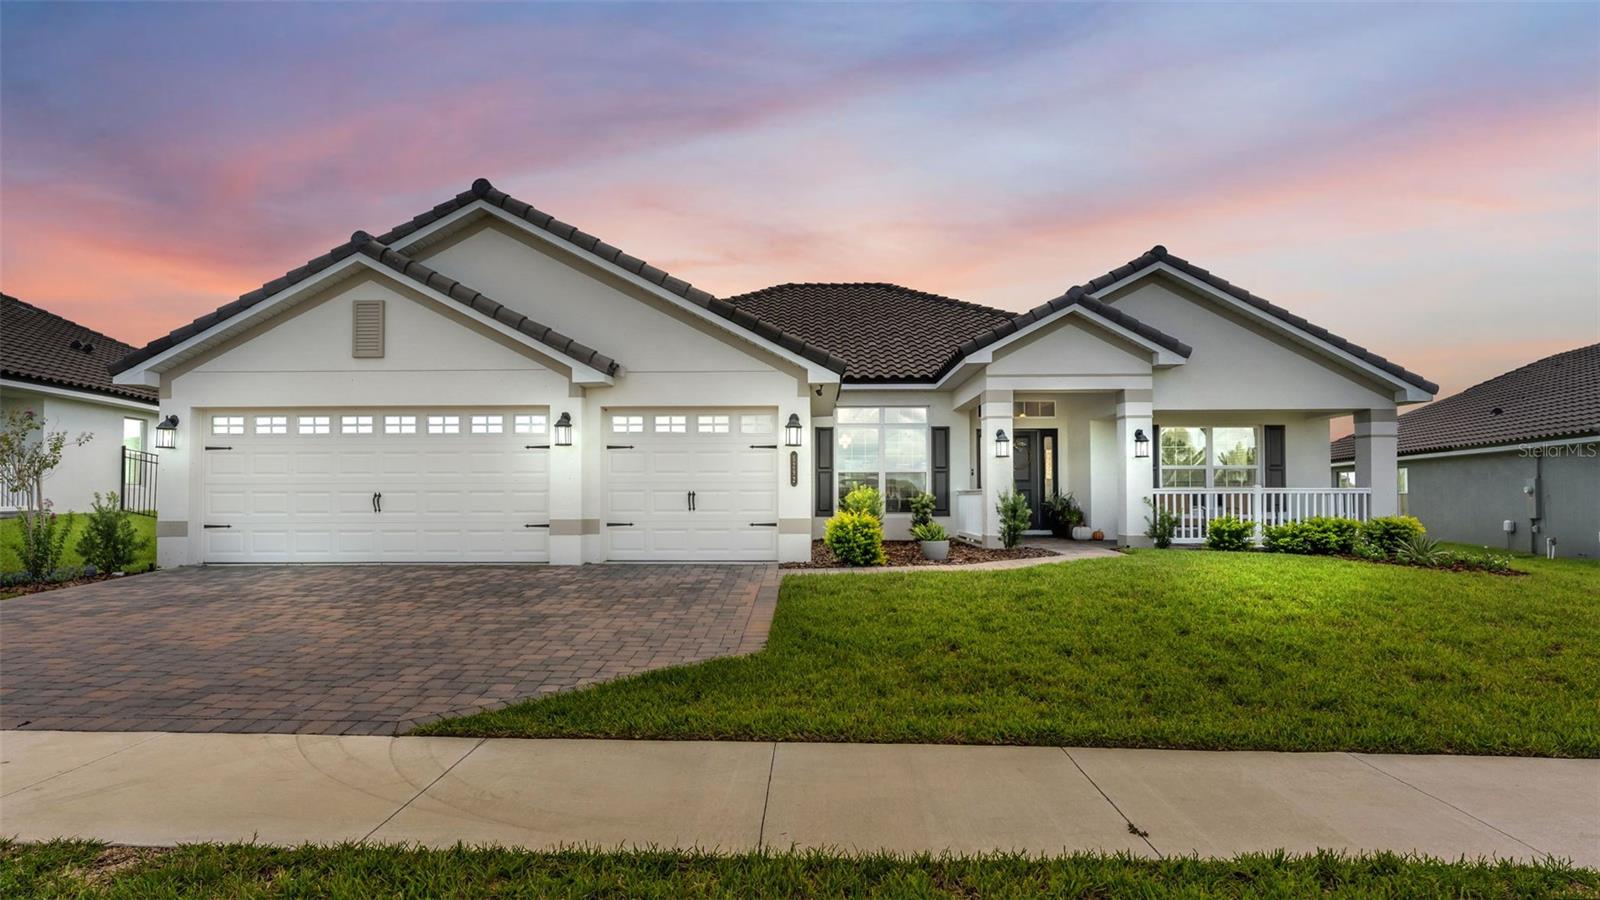
- $548,0005292 Tennessee Ridge Ct, Auburndale, FL 338234 Beds3 Baths2,508 sqftListing courtesy of KELLER WILLIAMS REALTY SMART 1 · Data courtesy of: Stellar MLS
 Active
What Sold Nearby
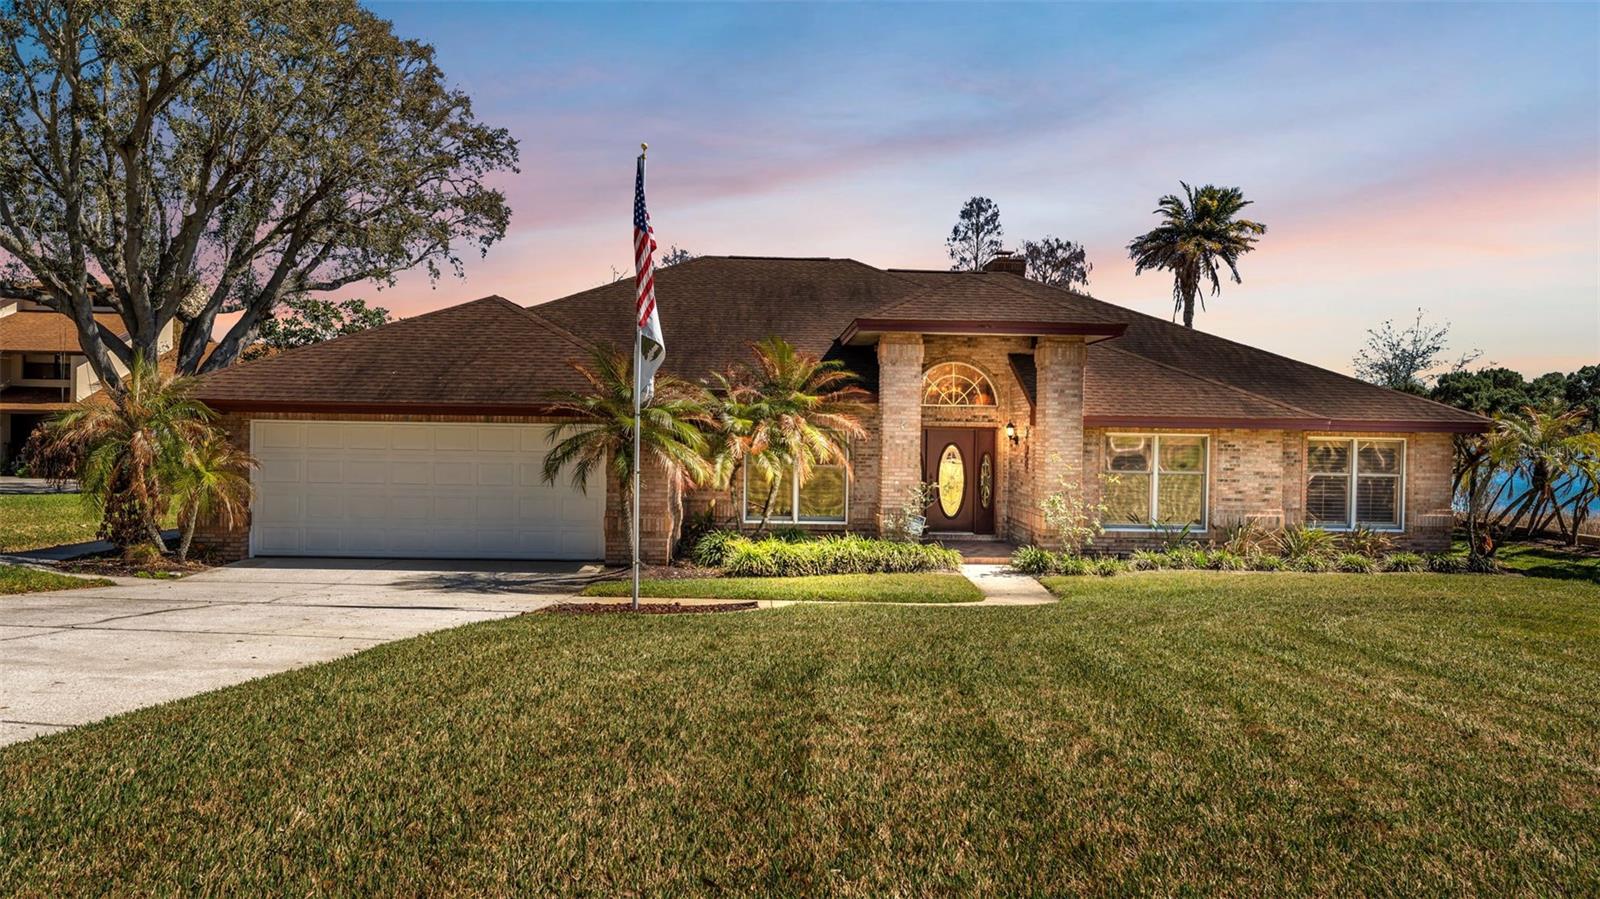 $560,000122 W Juliana WayAuburndale, FL · Sold 2026-10-30
 $460,7302194 Blue Heron CirAuburndale, FL · Sold 2026-10-17
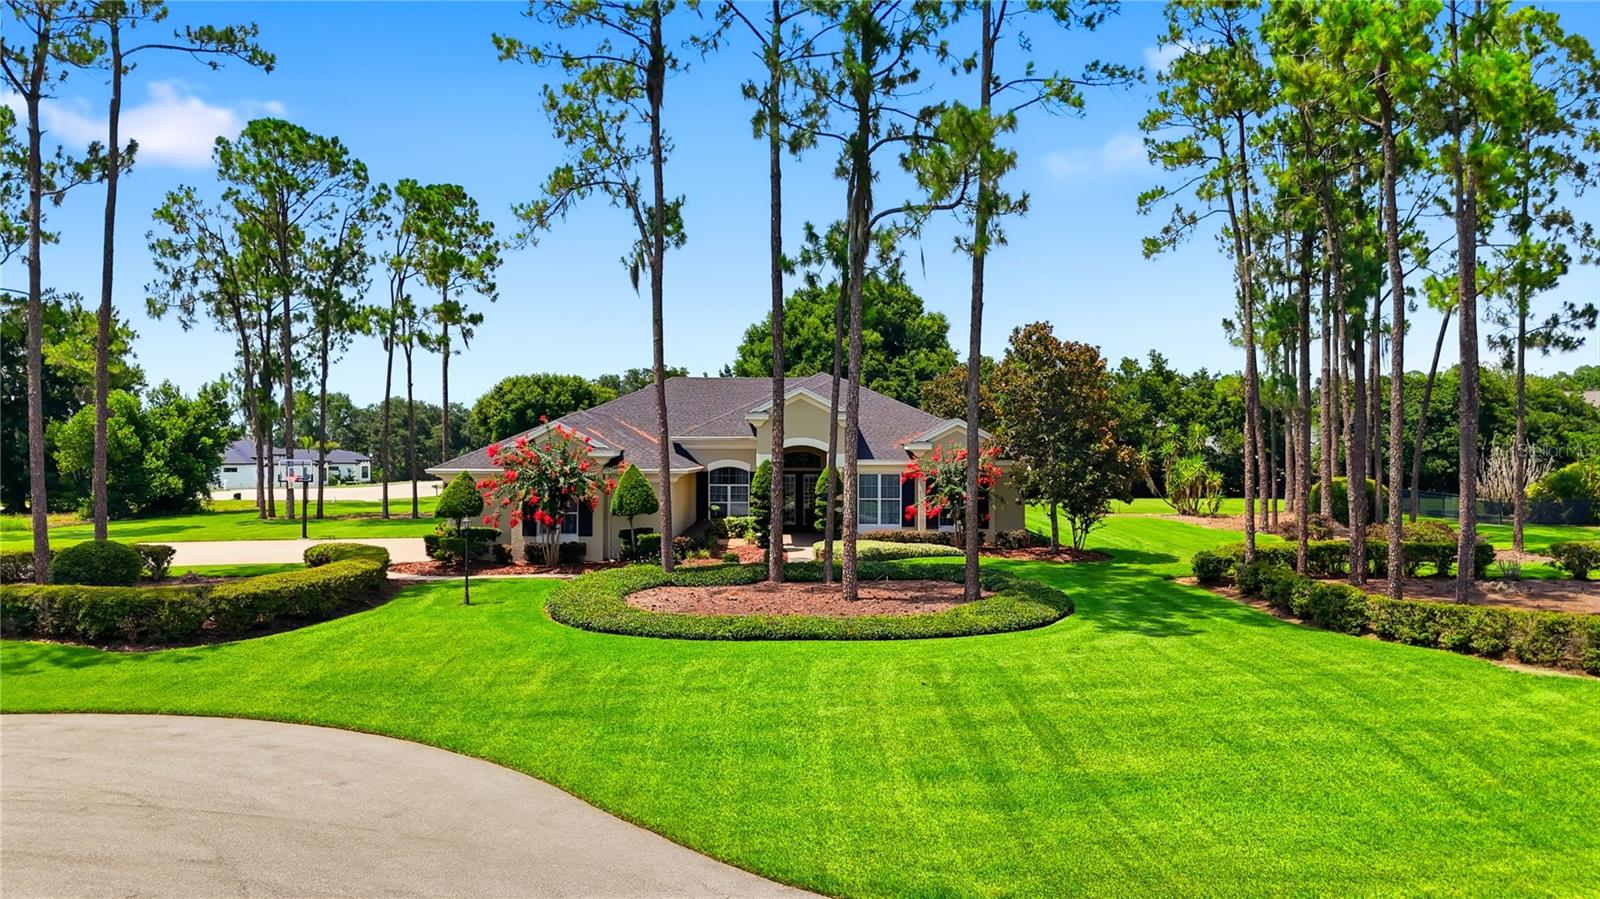 $910,000140 Sylvana CtAuburndale, FL · Sold 2026-10-16
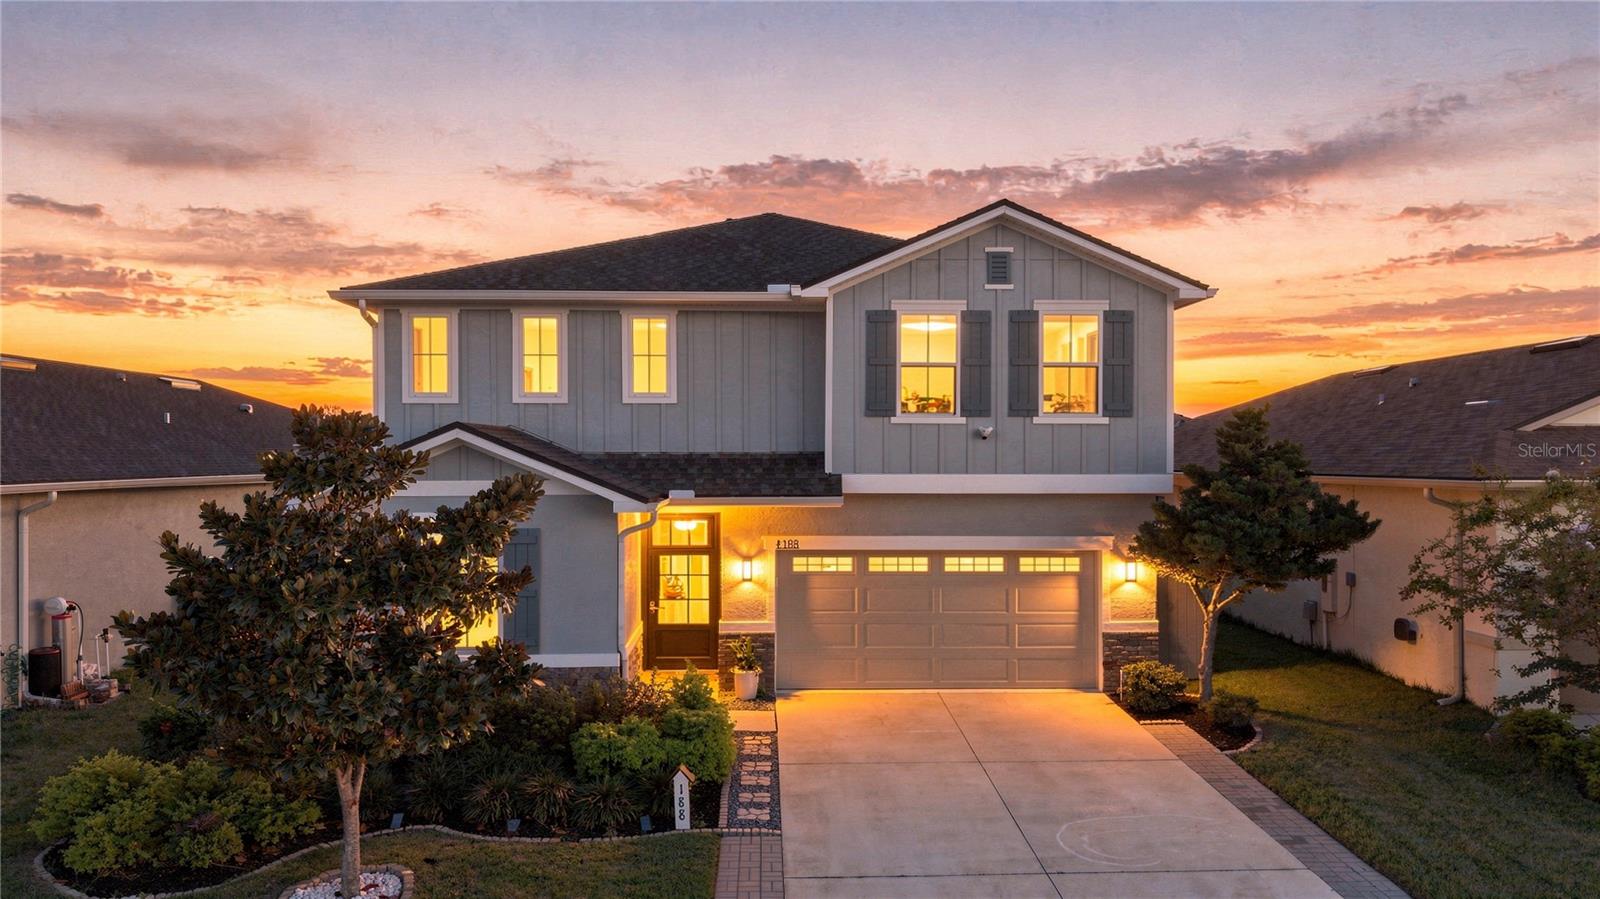 $435,000188 Summershore DrAuburndale, FL · Sold 2026-10-15
 $520,000539 Waterfern Trail DrAuburndale, FL · Sold 2026-10-14
 $465,000319 Travelers Creek DrAuburndale, FL · Sold 2026-10-07
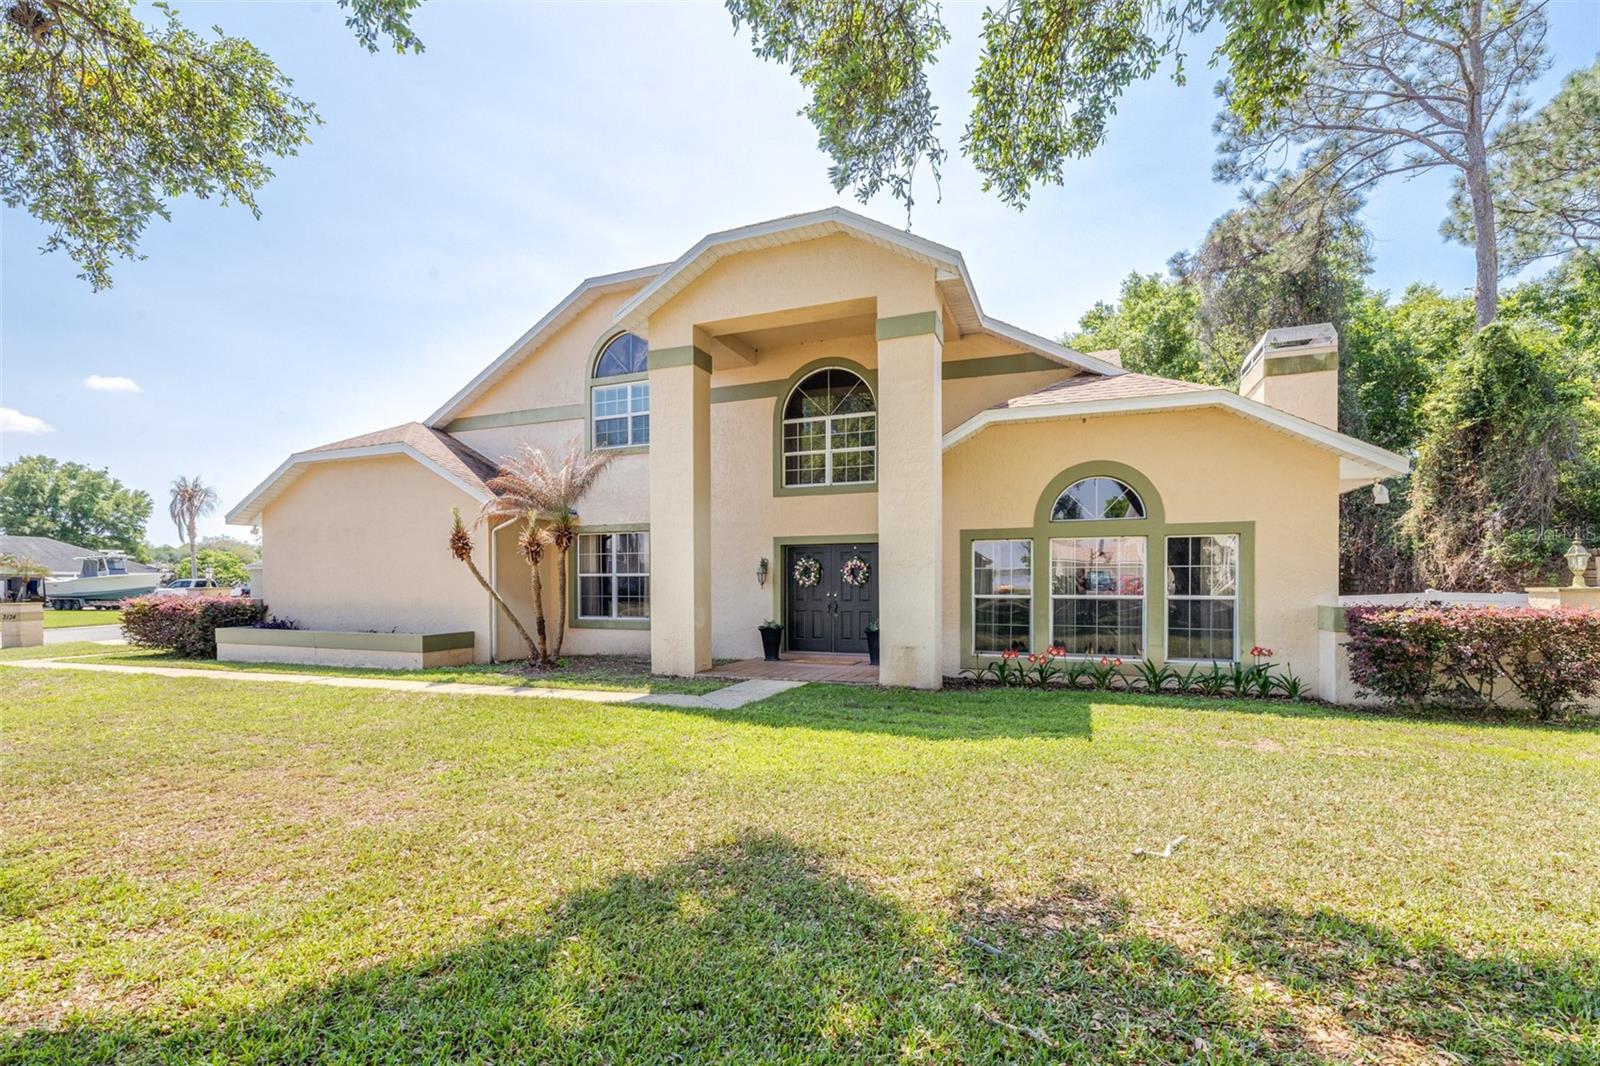 $450,7682134 Kirkland Lake DrAuburndale, FL · Sold 2026-10-02
 $825,000150 Old Nichols CirAuburndale, FL · Sold 2026-10-01
Flood
Flood zone X · Minimal flood risk
What's Nearby
Restaurants
- Pizza HutWilliam Van Fleet Road, Auburndale, FL 33823, United States of America1.2 mi
Schools
- Berkley Elementary School5240 Berkley Road, Auburndale, FL 33823, United States of America0.2 mi
- Berkley Accelerated Middle School5316 Berkley Road, Auburndale, FL 33823, United States of America0.4 mi
More homes in Auburndale
Homes for sale near Auburndale
Data courtesy of: Stellar MLSDisclaimers and data details

Listings courtesy of Stellar MLS as distributed by MLS GRID. Based on information submitted to the MLS GRID. All data is obtained from various sources and may not have been verified by broker or MLS GRID. Supplied Open House Information is subject to change without notice. All information should be independently reviewed and verified for accuracy. Properties may or may not be listed by the office/agent presenting the information. Listing information is provided for consumers’ personal, non-commercial use, solely to identify prospective properties for potential purchase; all other use is strictly prohibited and may violate relevant federal and state law. Information deemed reliable but not guaranteed. Copyright © 2026 MLS GRID. All Rights Reserved.

Continental Real Estate Group, Inc
Broker: Derek Eisenberg
Listing last updated: Nov 14, 2026, 1:36 PM EST. SURF LOCAL last checked: Nov 20, 2026, 6:40 PM EST.