
 Active
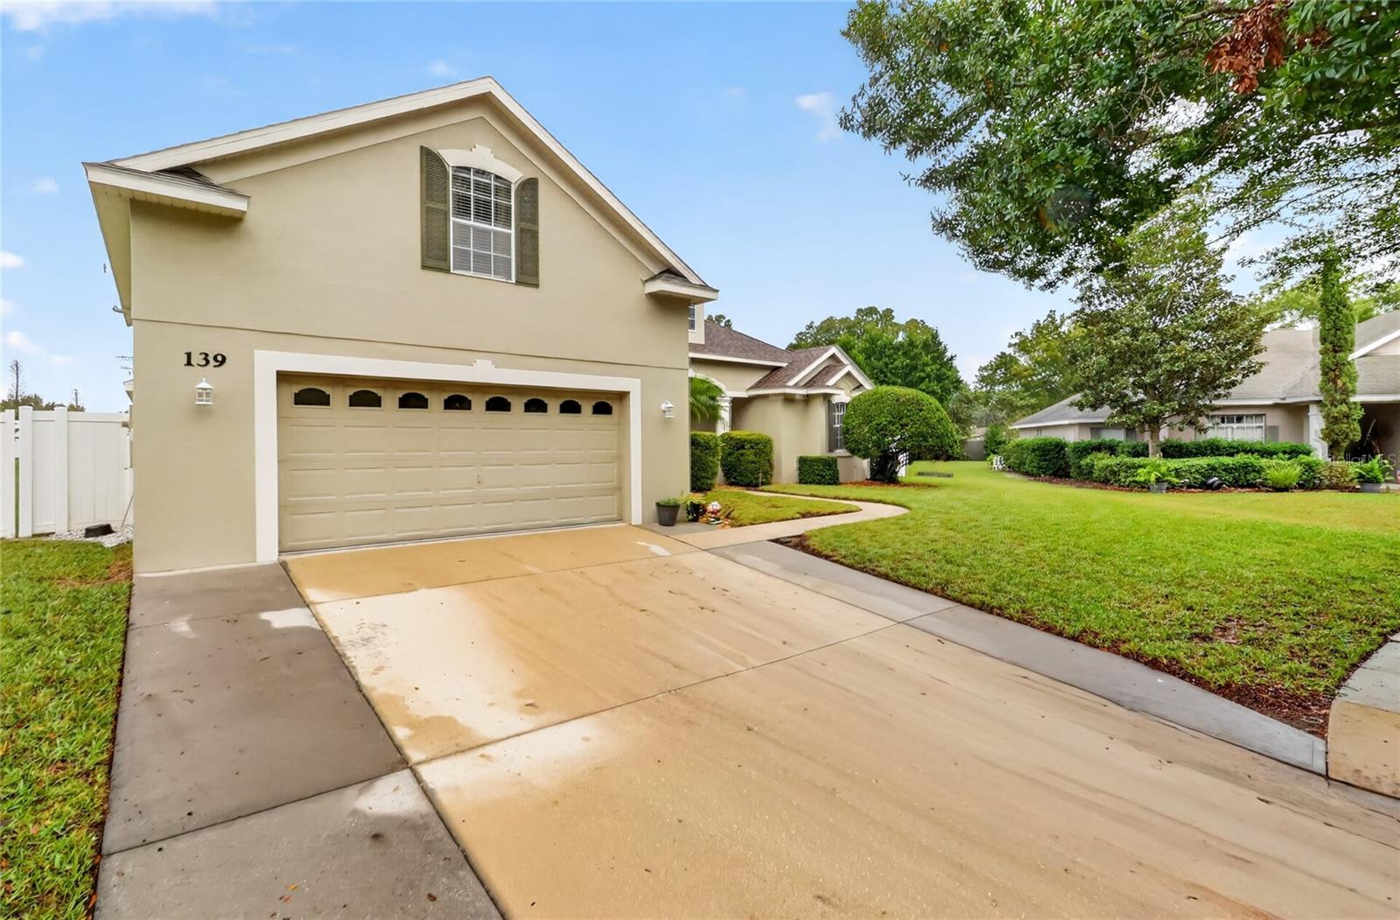
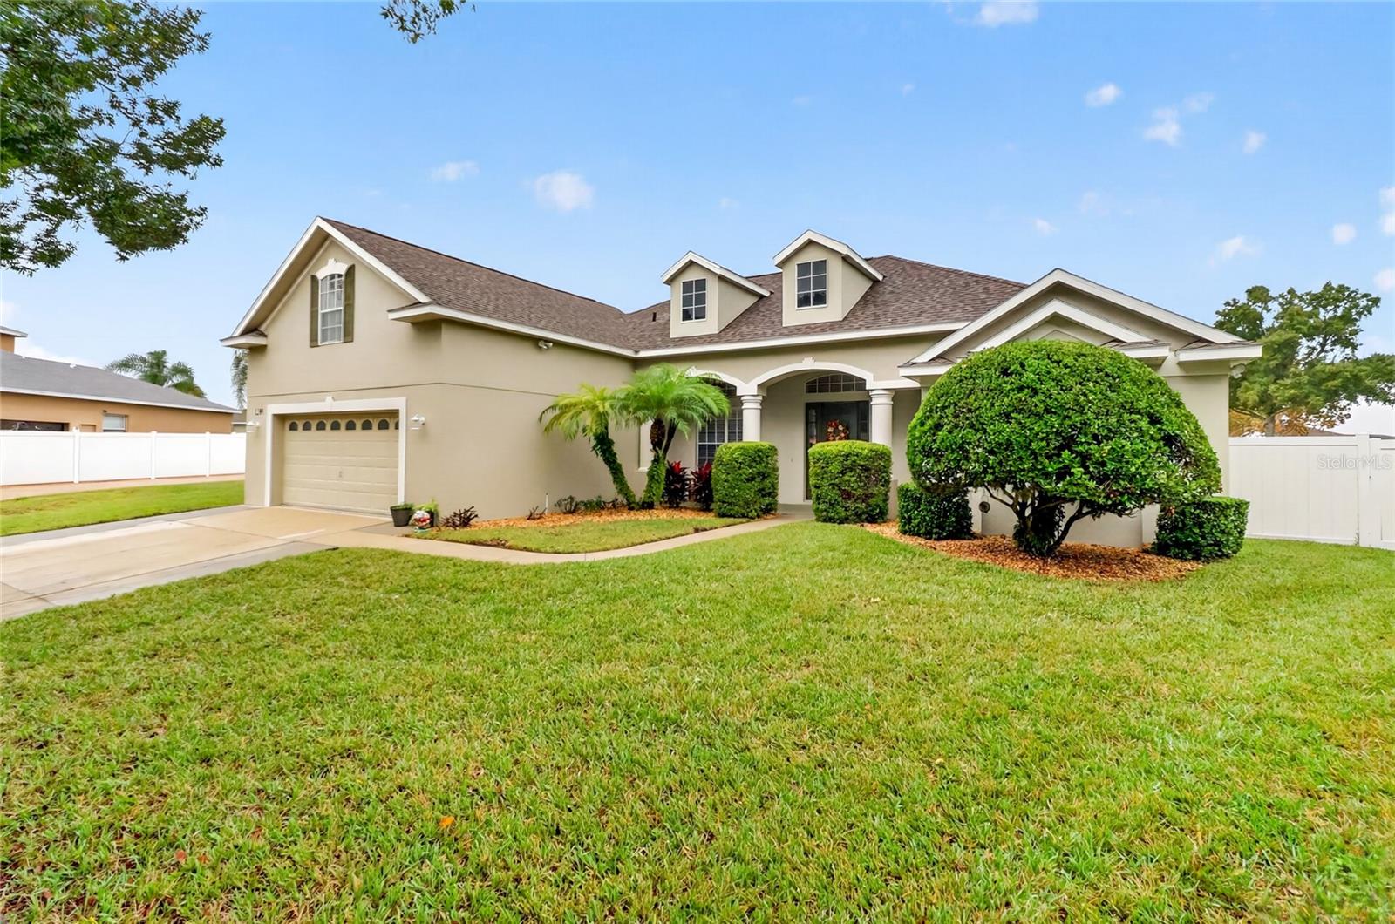
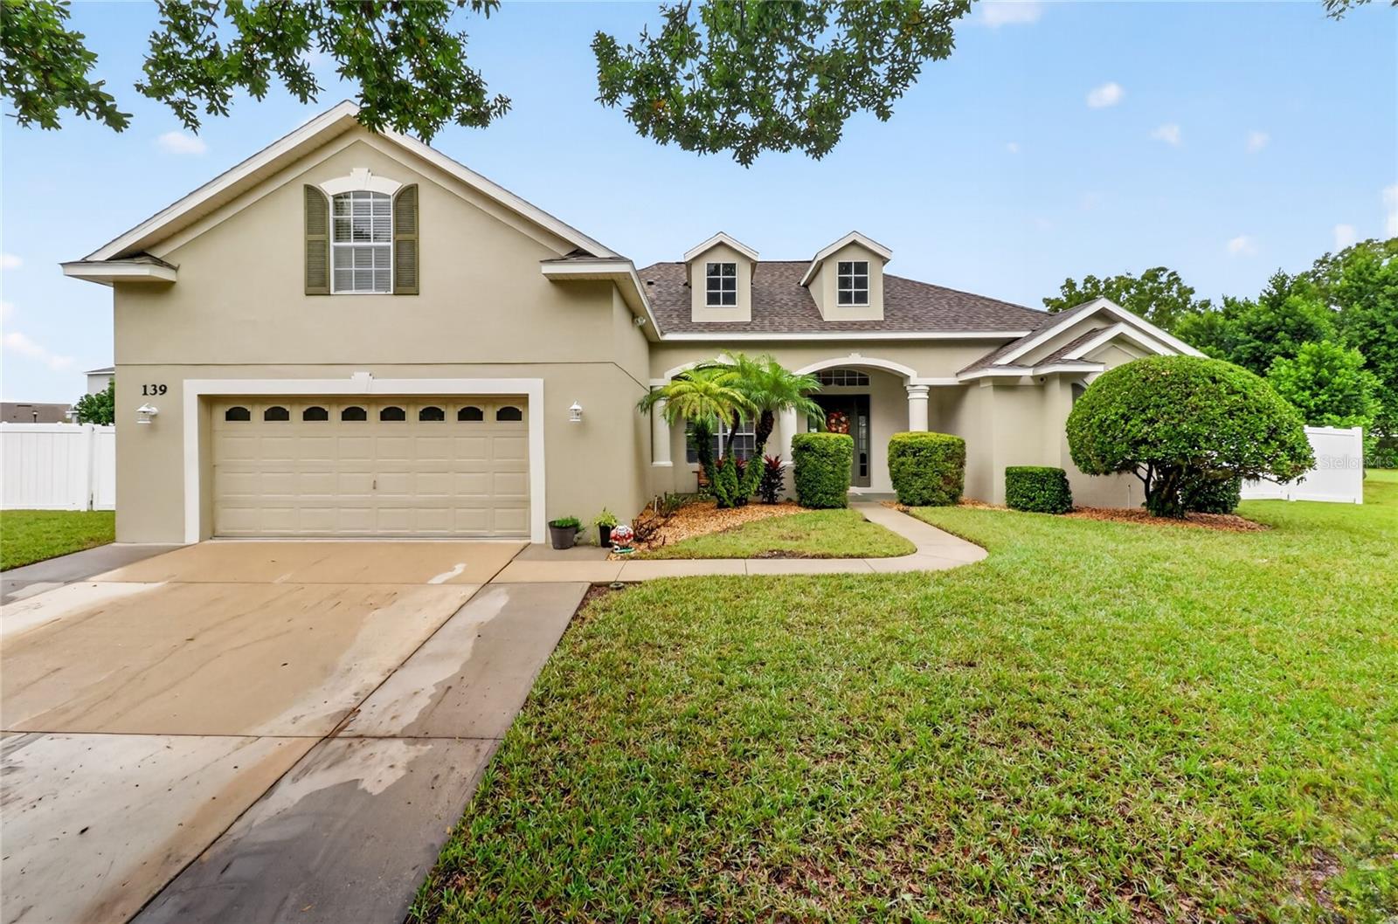
139 Costa Loop
Auburndale, FL 33823 · Single family
$544,900
Listing courtesy of Bill Hardy, BOARDWALK REALTY ASSOCIATES LLCData courtesy of: Stellar MLS
- 5 Beds
- 4 Baths
- 2,851 sqft
Cynthia's Insights On This Property
- Built 2006
- Last recorded sale: $495,000 in July 2026
- Typical sale in 33823 over the last year: $285,000, $178 per sq ft
- Owners in 33823 stay about 7 years; 3% of homes changed hands last year
- County record lists a private pool


📊 Price Pulse
What would you pay for this place?
Sale prices come from county public records, not MLS data.Listing agent
Contact
Send a message and we'll pass it to the listing agent. Nothing is sent until you ask.
About this home
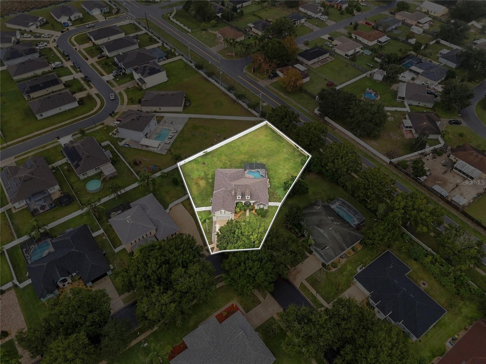
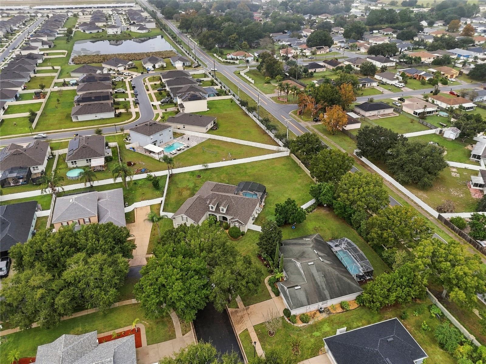
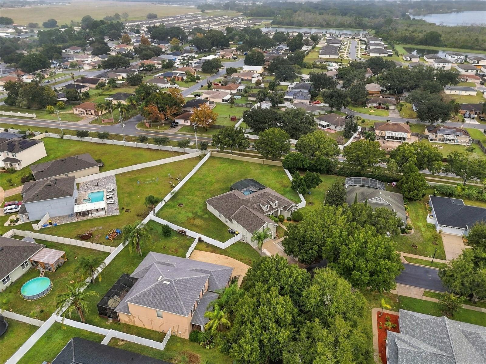
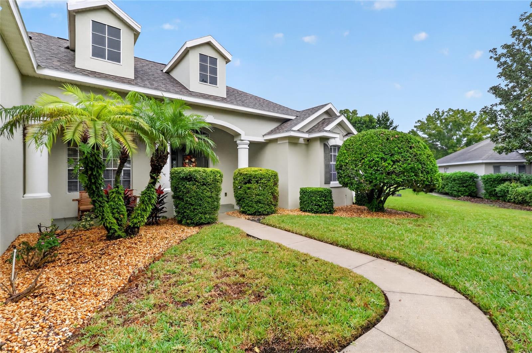
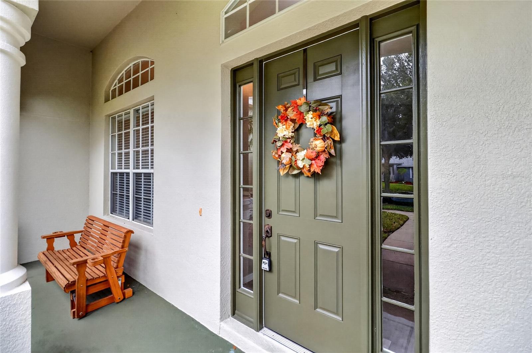
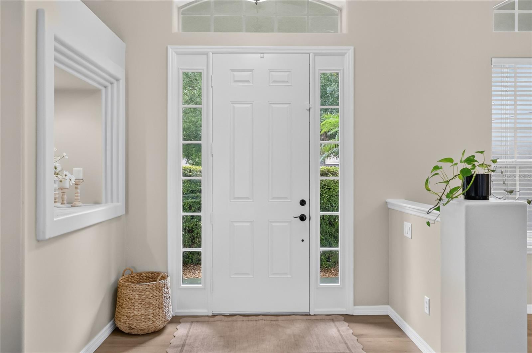
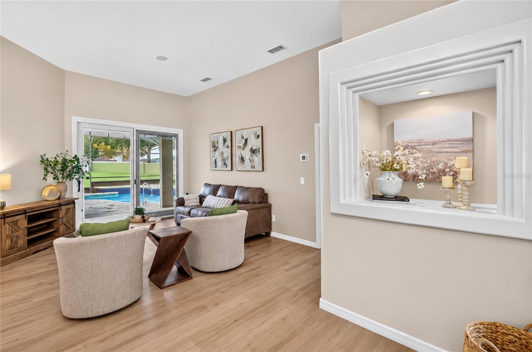
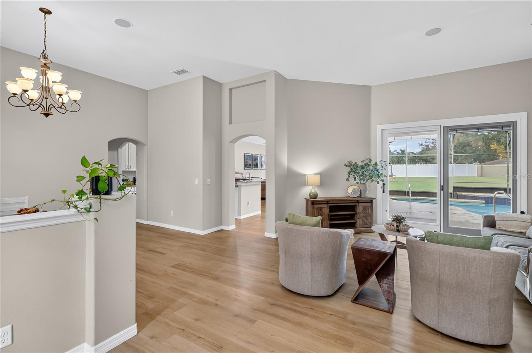
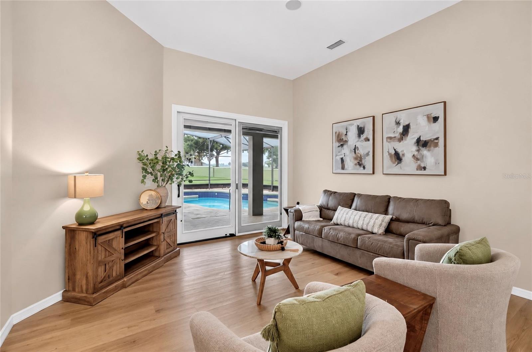
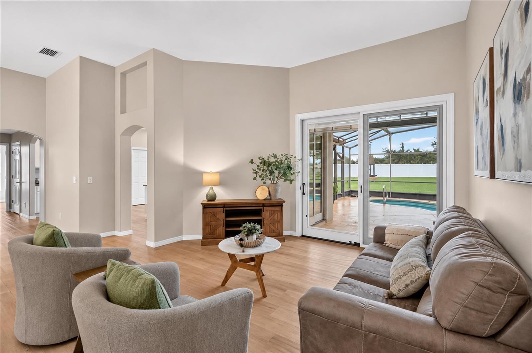
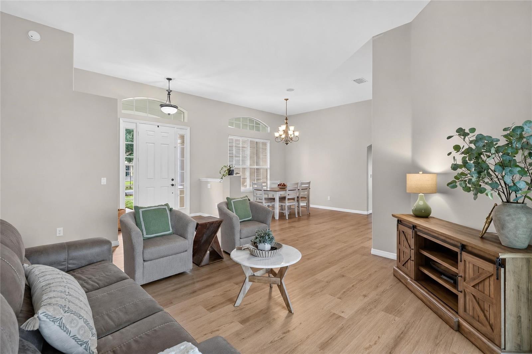
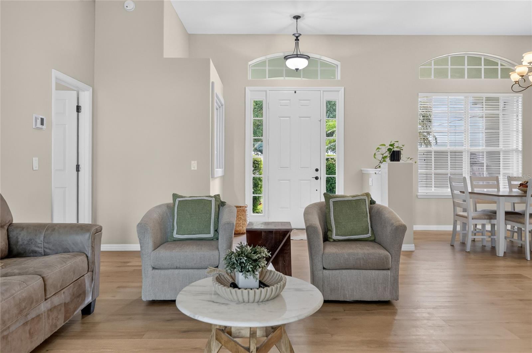
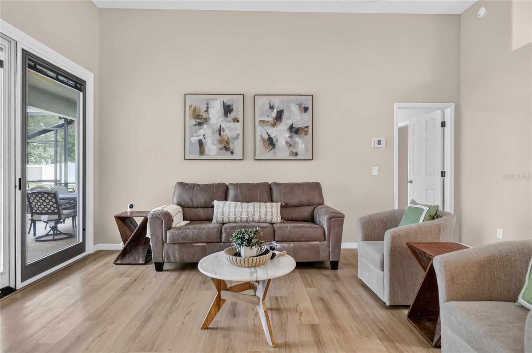
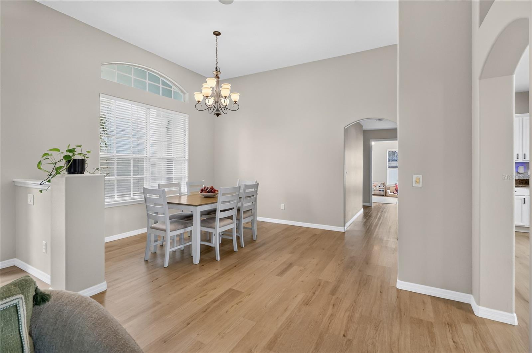
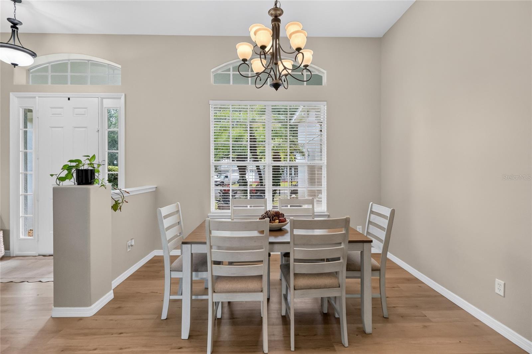
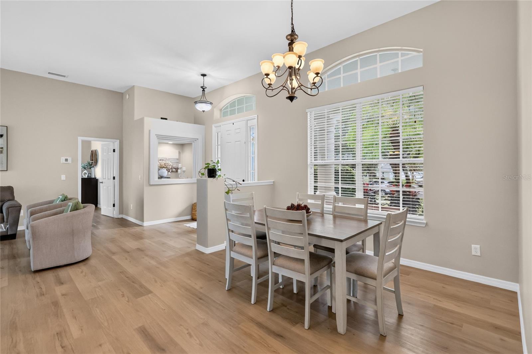
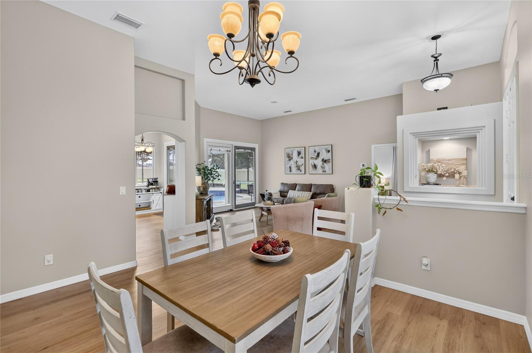
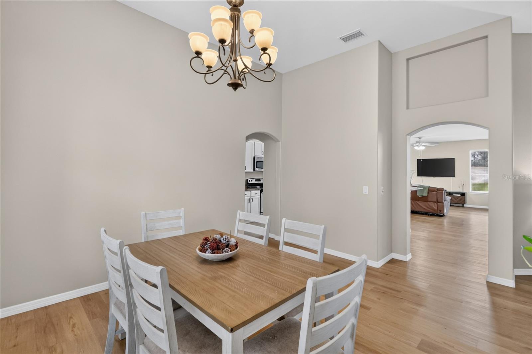
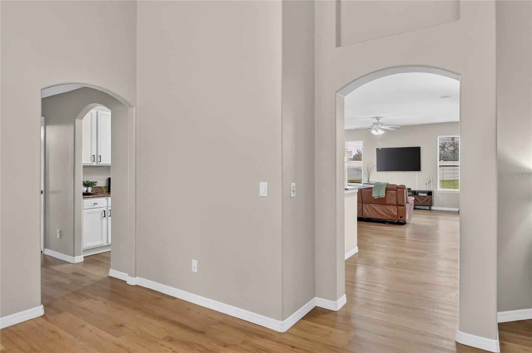
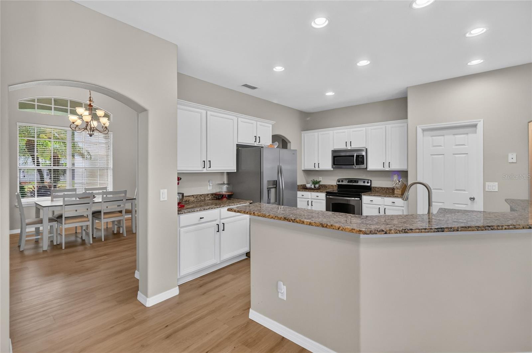
JUST LISTED! Welcome to Auburndale! This beautifully updated 5 bedroom, 4 bath pool home sits on a half-acre lot, one of the largest in the neighborhood. Freshly painted inside and out, it features all-new counters, updated cabinets and new light fixtures throughout. Step inside to a formal dining room and a living room with doors that open straight out to the pool. Through the archway, the open kitchen flows into the family room. It has a breakfast bar, a dinette overlooking the pool and a walk-in pantry. The pantry and many of the cabinets and drawers have ShelfGenie pull-out drawers and dividers, which make it easy to reach everything. High ceilings run throughout. The primary suite is on the first floor, with two walk-in closets, dual sinks, and a garden tub separate from the shower. Two more bedrooms at the back of the home each have a walk-in closet and share the pool bath. Another bedroom and bath down the hall from the dining room give guests or family extra privacy. The 5th bedroom is upstairs with its own bathroom and closet, so it also works as a flex space or office. The laundry room is spacious, with a utility sink, and there are lots of closets, linen closets and storage under the stairs. Out back, relax under the covered patio by the pool, or entertain around the firepit in the fully fenced yard. The roof was replaced in April 2026, and the A/C for the main part of the home was replaced in 2022. Pella deck doors with built-in blinds and screens open to the pool area. The gated community adds a community pool with a zero-entry pool, a playground, a basketball court and a nature preserve with a walking trail.
moreless
- Property type
- Single family
- Year built
- 2006
- Lot size
- 0.49 acres
- Price per sqft
- $191
- HOA fees
- $175/mo
- Listing ID
- P4940503
Show Full Details
Property Info
- Property Type
- Residential
- Property Subtype
- SingleFamilyResidence
- Year Built
- 2006
- Levels
- Two
- Direction Faces
- Southeast
- Lot Size (acres)
- 0.49
- Lot Size (sqft)
- 21384.0
- Contract Date
- 2026-11-18
- On Market Date
- 2026-11-22
Interior Features
- Interior Features
- Eat-In Kitchen, High Ceilings, Other, Stone Counters, Walk-In Closet(S)
- Flooring
- Tile, Vinyl
- Laundry Features
- Inside
- Levels
- Two
- Door Features
- Sliding Doors
Appliances
- Appliances
- Dishwasher, Disposal, Range, Refrigerator
Heating & Cooling
- Heating
- Central
- Cooling
- Central Air
Exterior Features
- Exterior Features
- Lighting, Rain Gutters
- Construction Materials
- Block
- Foundation
- Slab
- Roof
- Shingle
- Pool Features
- In Ground, Private
- Private Pool
- Yes
Features & Amenities
- Garage
- Yes
- Attached Garage
- Yes
- Parking Features
- Attached
Community/Association
- HOA
- Yes
- HOA Name
- Customer Service Team
- HOA Phone
- $4,077,052,190
- HOA Fee
- $525
- HOA Fee Frequency
- Quarterly
- Association Amenities
- Pool
- Community Features
- Gated, Pool
Utilities
- Utilities
- Electricity Connected
- Sewer
- Public Sewer
Taxes
- Annual Tax Amount
- $6,386
- Tax Year
- $2,026
- Legal Description
- ESTATES OF AUBURNDALE PLAT BOOK 127 PGS 26 THRU 29 LOT 33
Data freshness
- SURF LOCAL last checked
- Nov 22, 2026, 5:36 PM EST
Location
Approximate location, shown from the displayed address.
Similar homes nearby
- $500,000808 Arietta Dr, Auburndale, FL 338235 Beds3 Baths2,726 sqftListing courtesy of CENTURY 21 MYERS REALTY · Data courtesy of: Stellar MLS
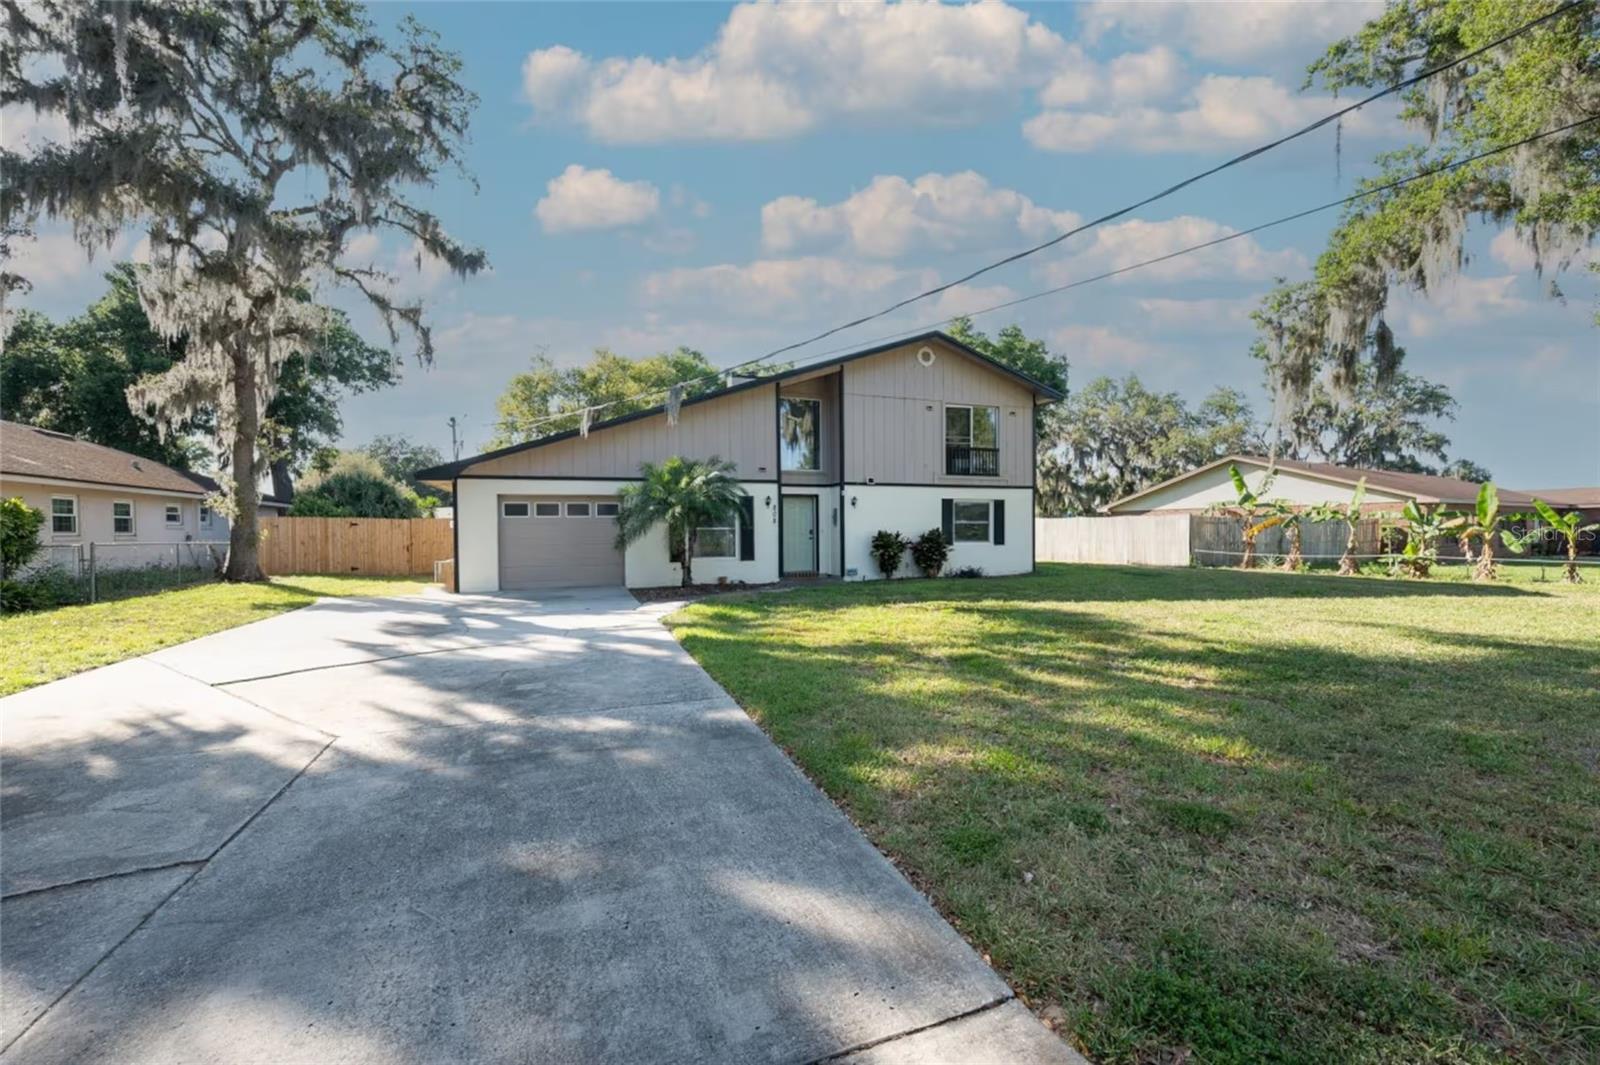 Active
- $519,9002023 Shoreland Dr, Auburndale, FL 338233 Beds3 Baths2,295 sqftListing courtesy of THE MARKET REALTY COMPANY · Data courtesy of: Stellar MLS
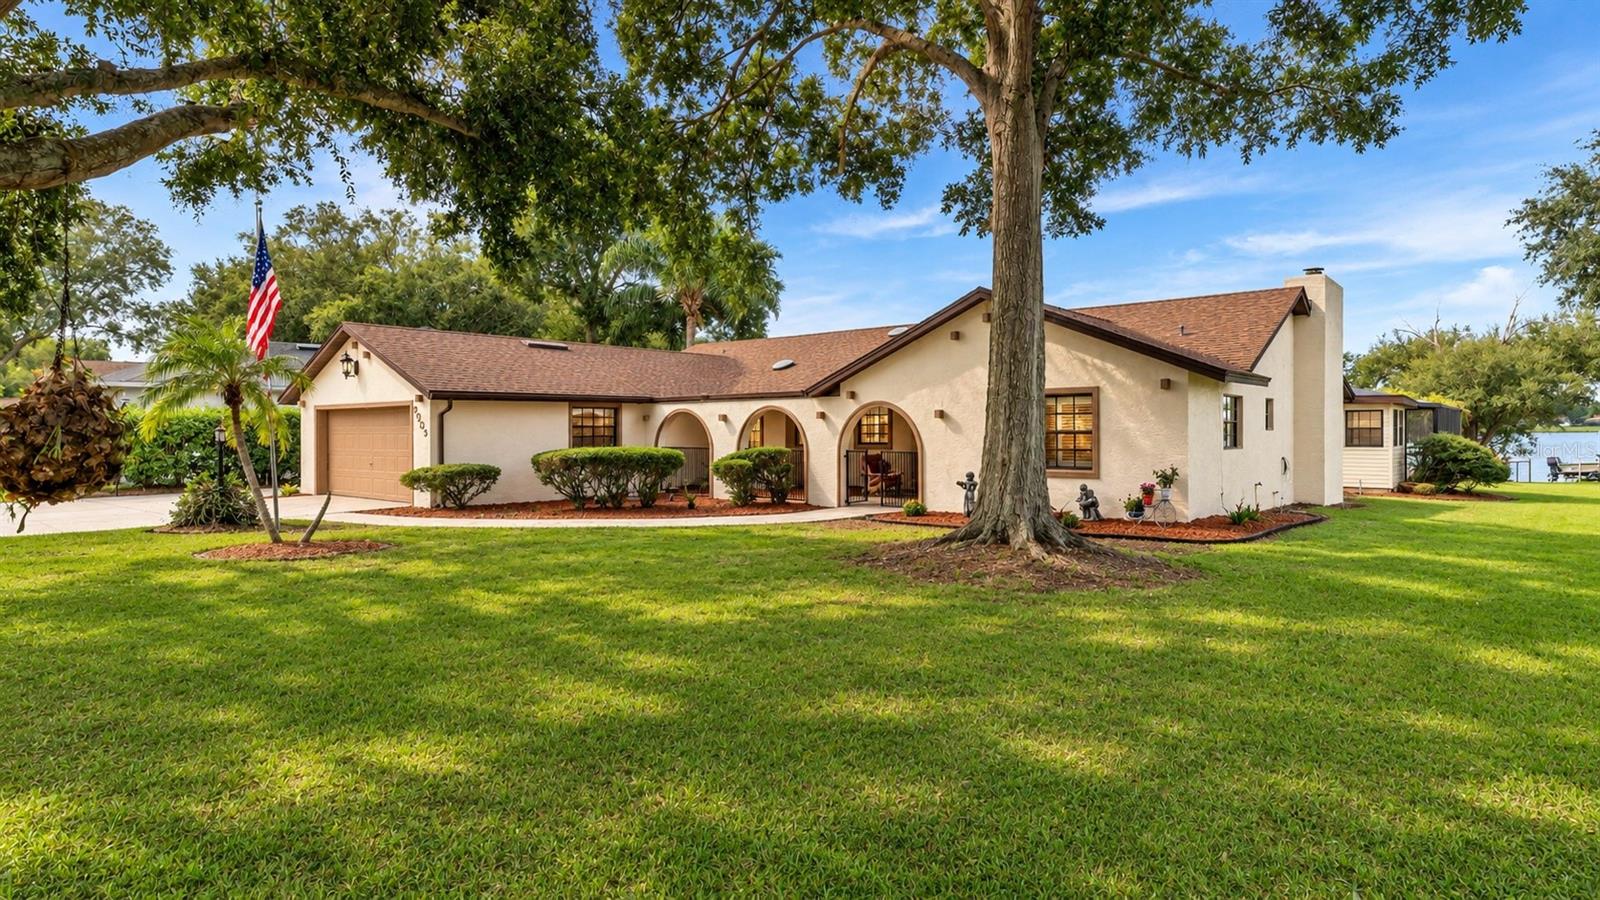 Active
- $495,000482 Riders Loop, Auburndale, FL 338234 Beds3 Baths2,469 sqftListing courtesy of THE MARKET REALTY COMPANY · Data courtesy of: Stellar MLS
 Active
- $459,0001695 Doves View Cir, Auburndale, FL 338234 Beds2 Baths2,315 sqftListing courtesy of LA ROSA REALTY PRESTIGE · Data courtesy of: Stellar MLS
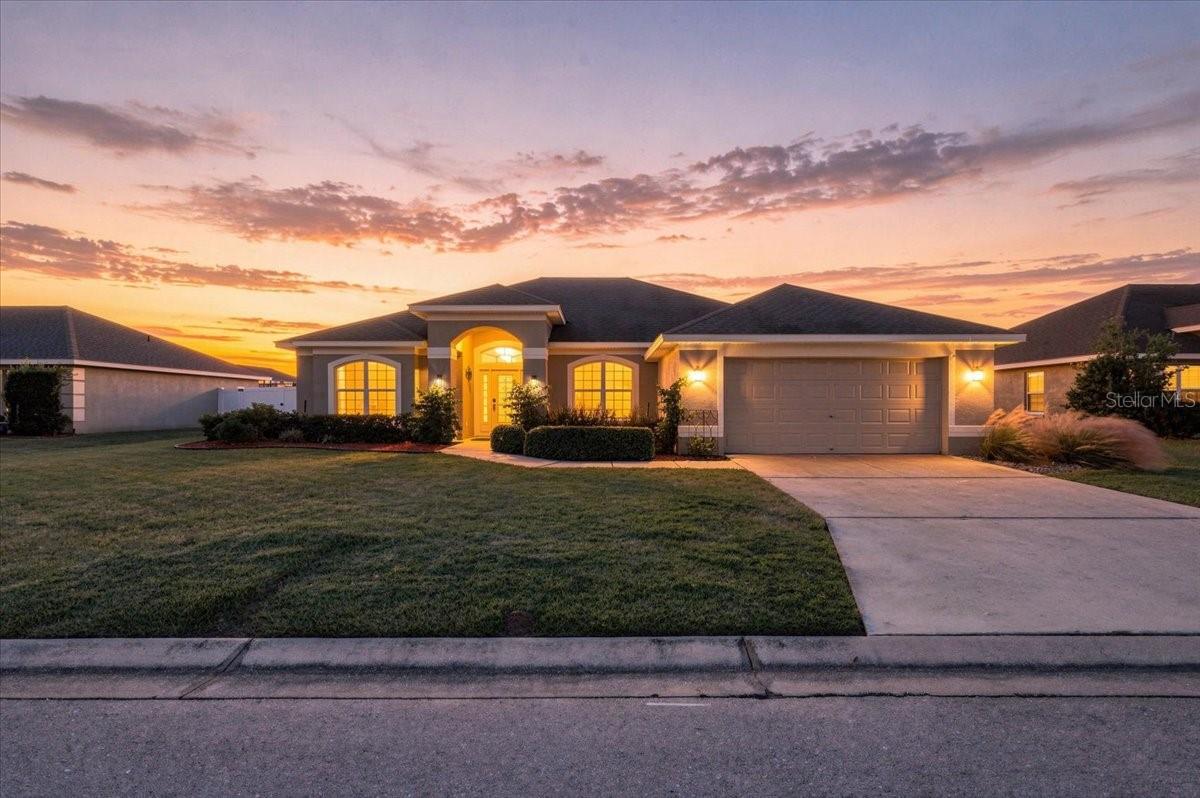 Active
- $629,000961 Classic View Dr Dr, Auburndale, FL 338234 Beds4 Baths3,597 sqftListing courtesy of ALLISON JAMES ESTATES & HOMES · Data courtesy of: Stellar MLS
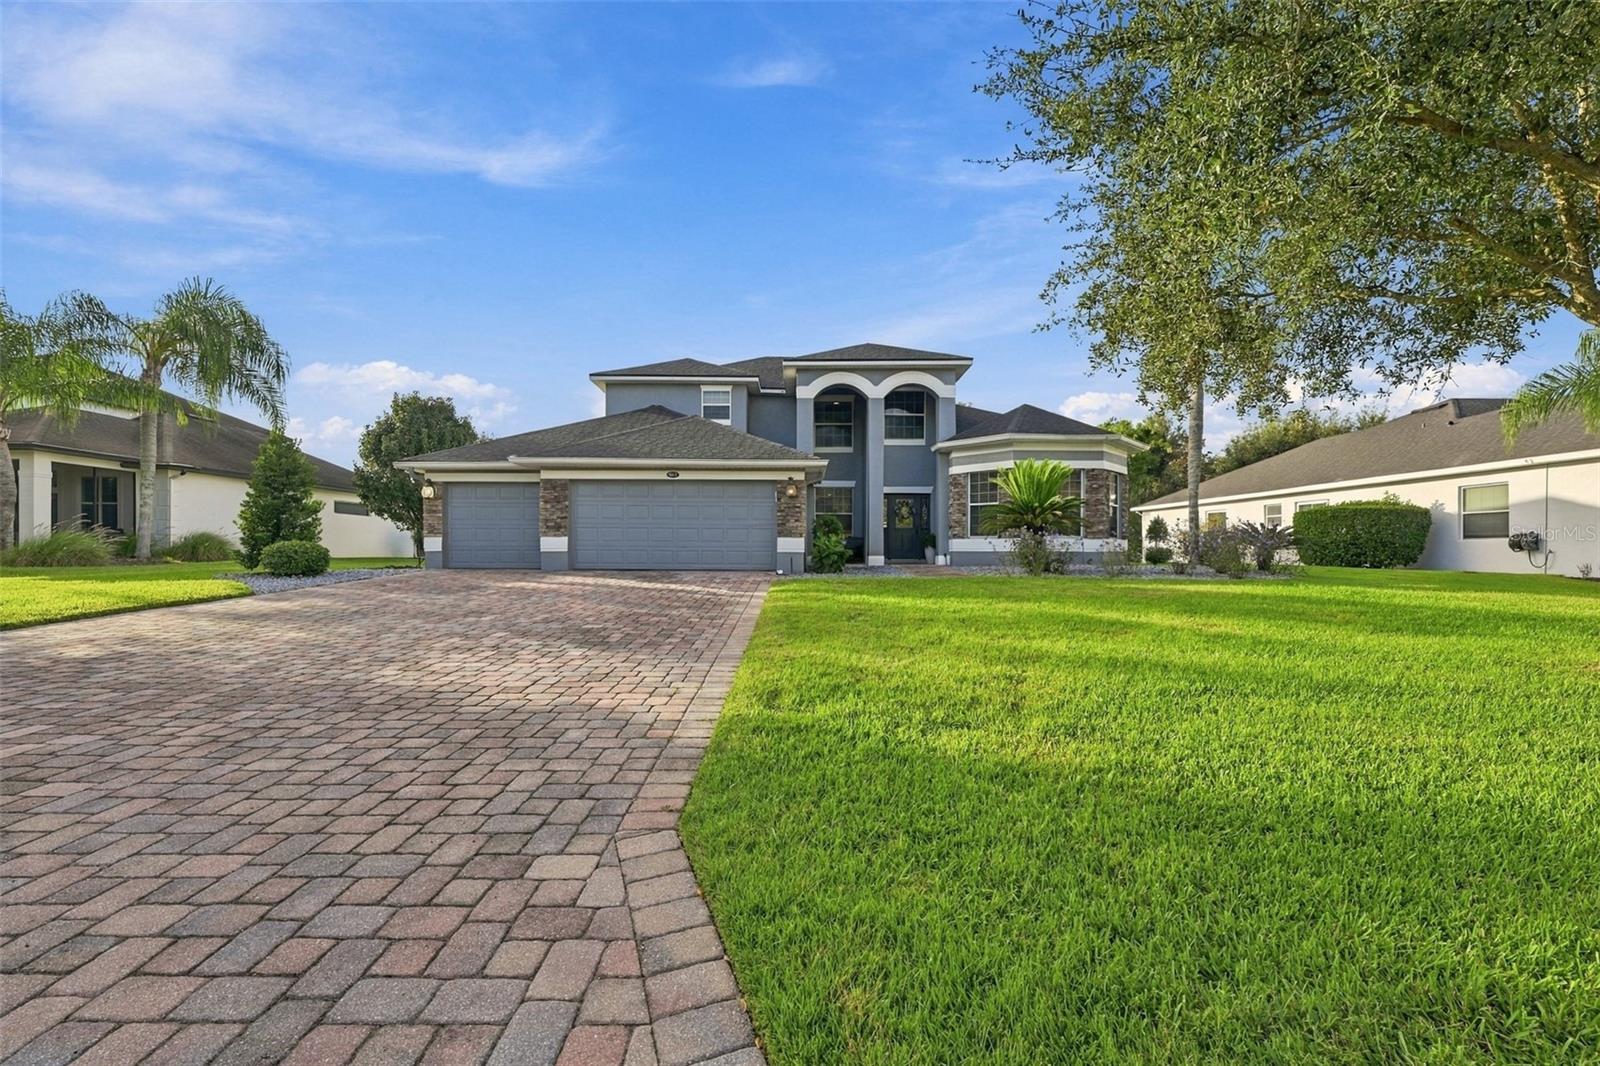 Active
- $499,0001614 Lake Ariana Blvd, Auburndale, FL 338234 Beds3 Baths2,973 sqftListing courtesy of THE K TEAM REAL ESTATE SERVICES LLC · Data courtesy of: Stellar MLS
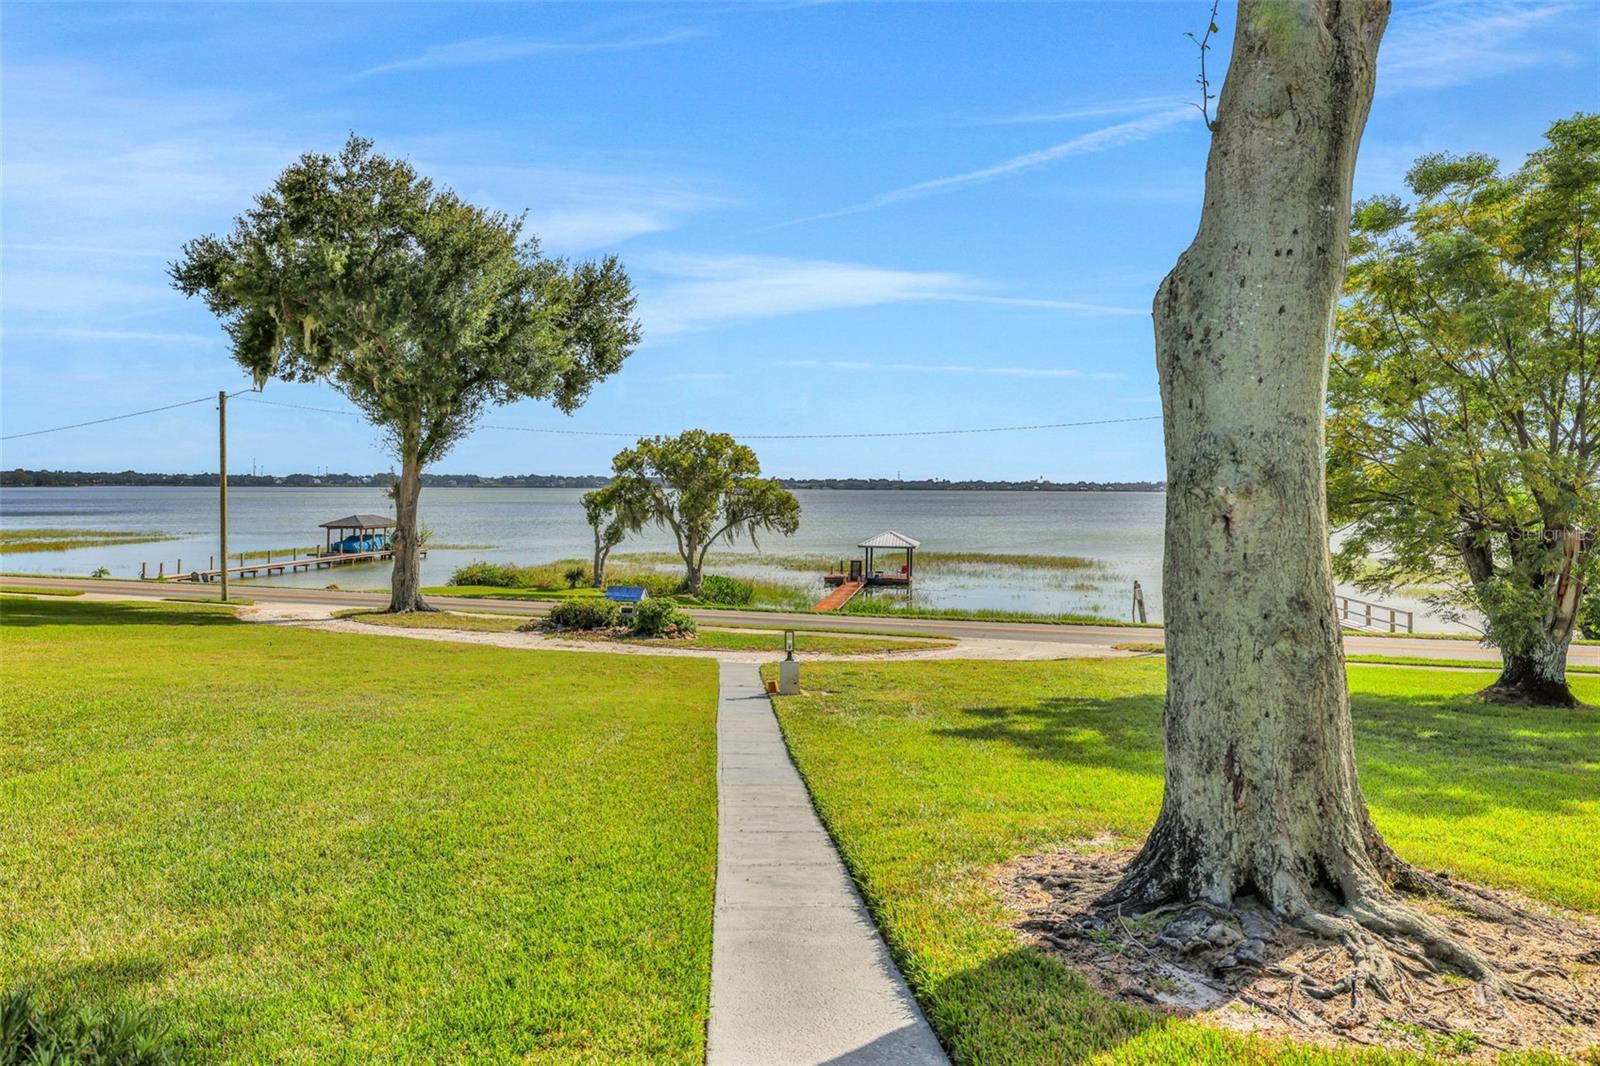 Active
- $615,5845323 Castello Ave, Auburndale, FL 338234 Beds3 Baths2,201 sqftListing courtesy of MALTBIE REALTY GROUP · Data courtesy of: Stellar MLS
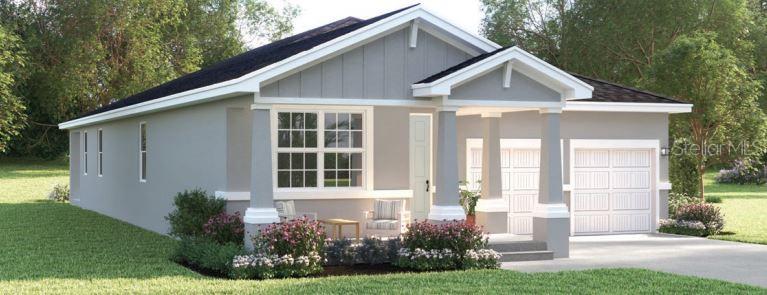 Active
- $639,5695327 Castello Ave, Auburndale, FL 338234 Beds3 Baths2,551 sqftListing courtesy of MALTBIE REALTY GROUP · Data courtesy of: Stellar MLS
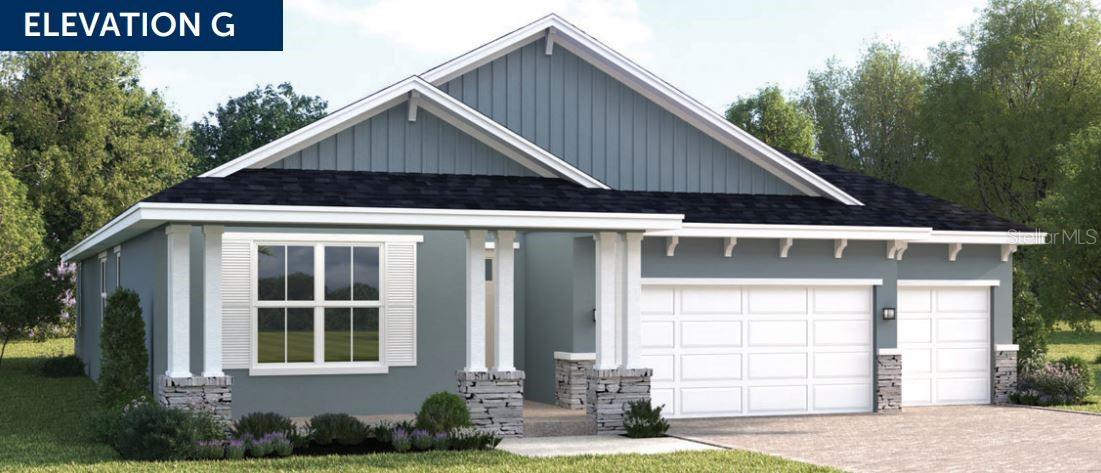 Active
What Sold Nearby
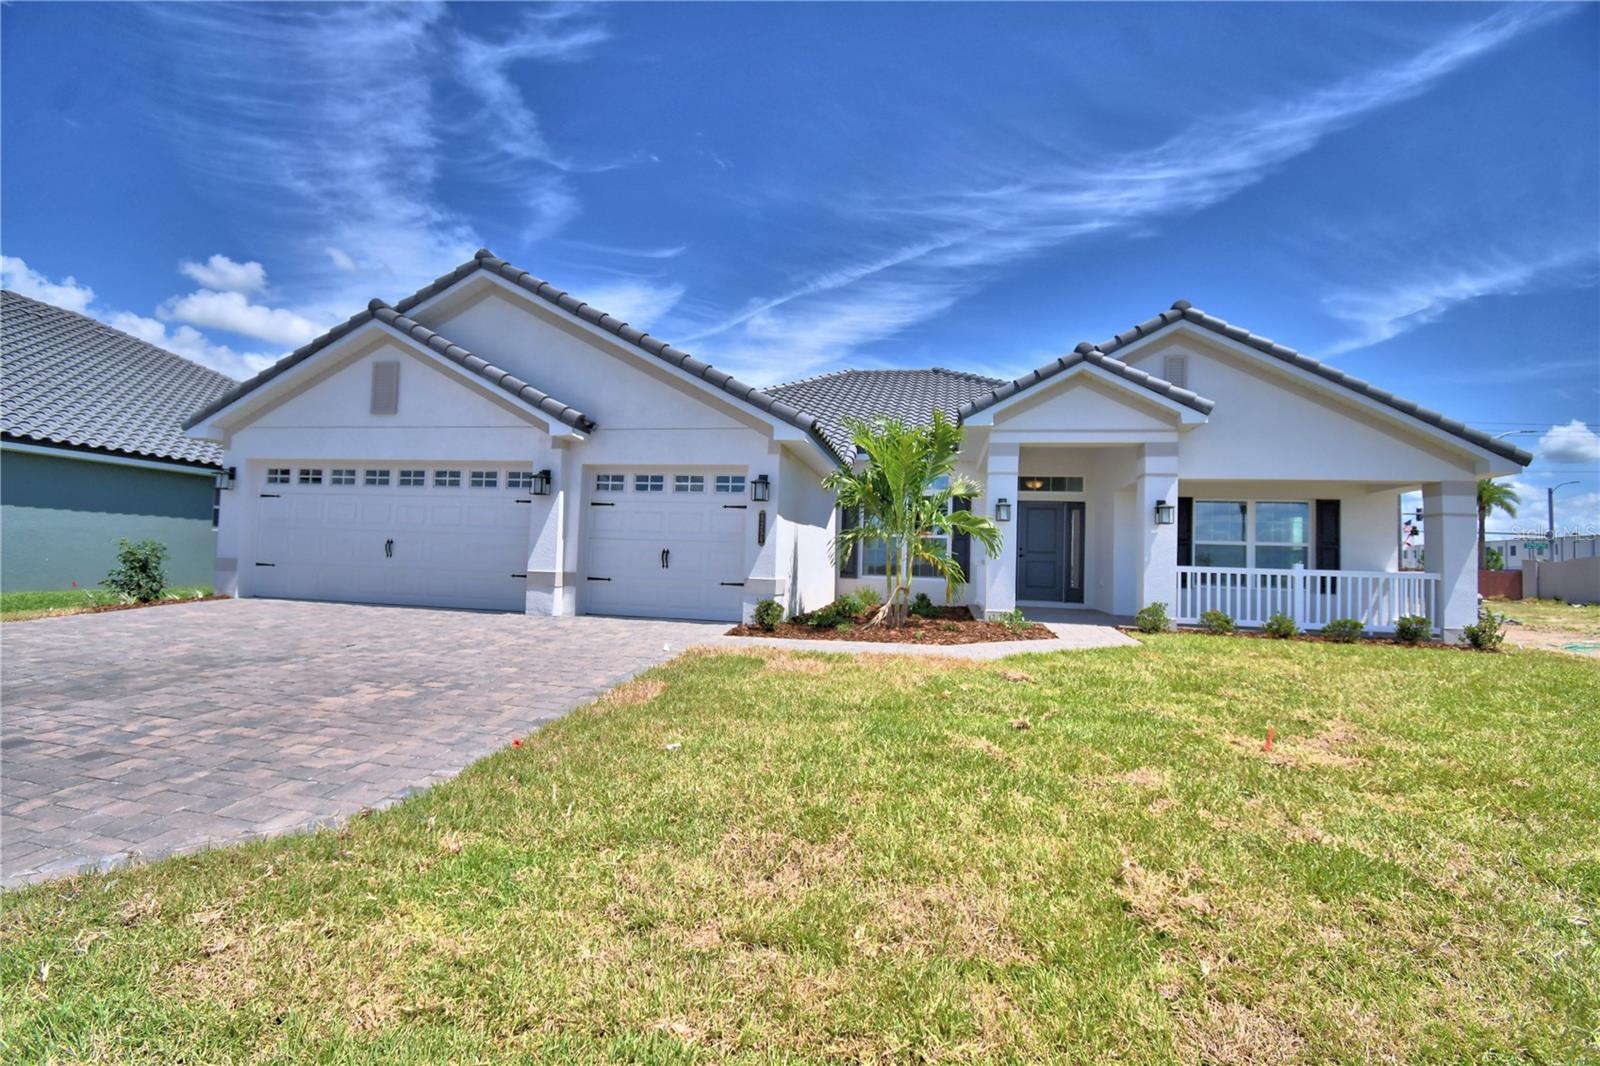 $555,5564258 Juliana Lake DrAuburndale, FL · Sold 2026-10-30
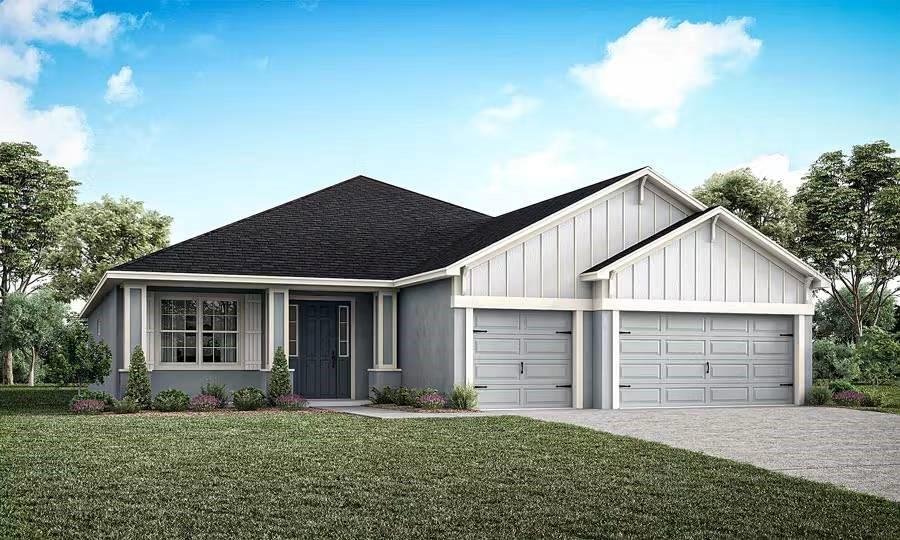 $566,9705371 Castello AveAuburndale, FL · Sold 2026-10-30
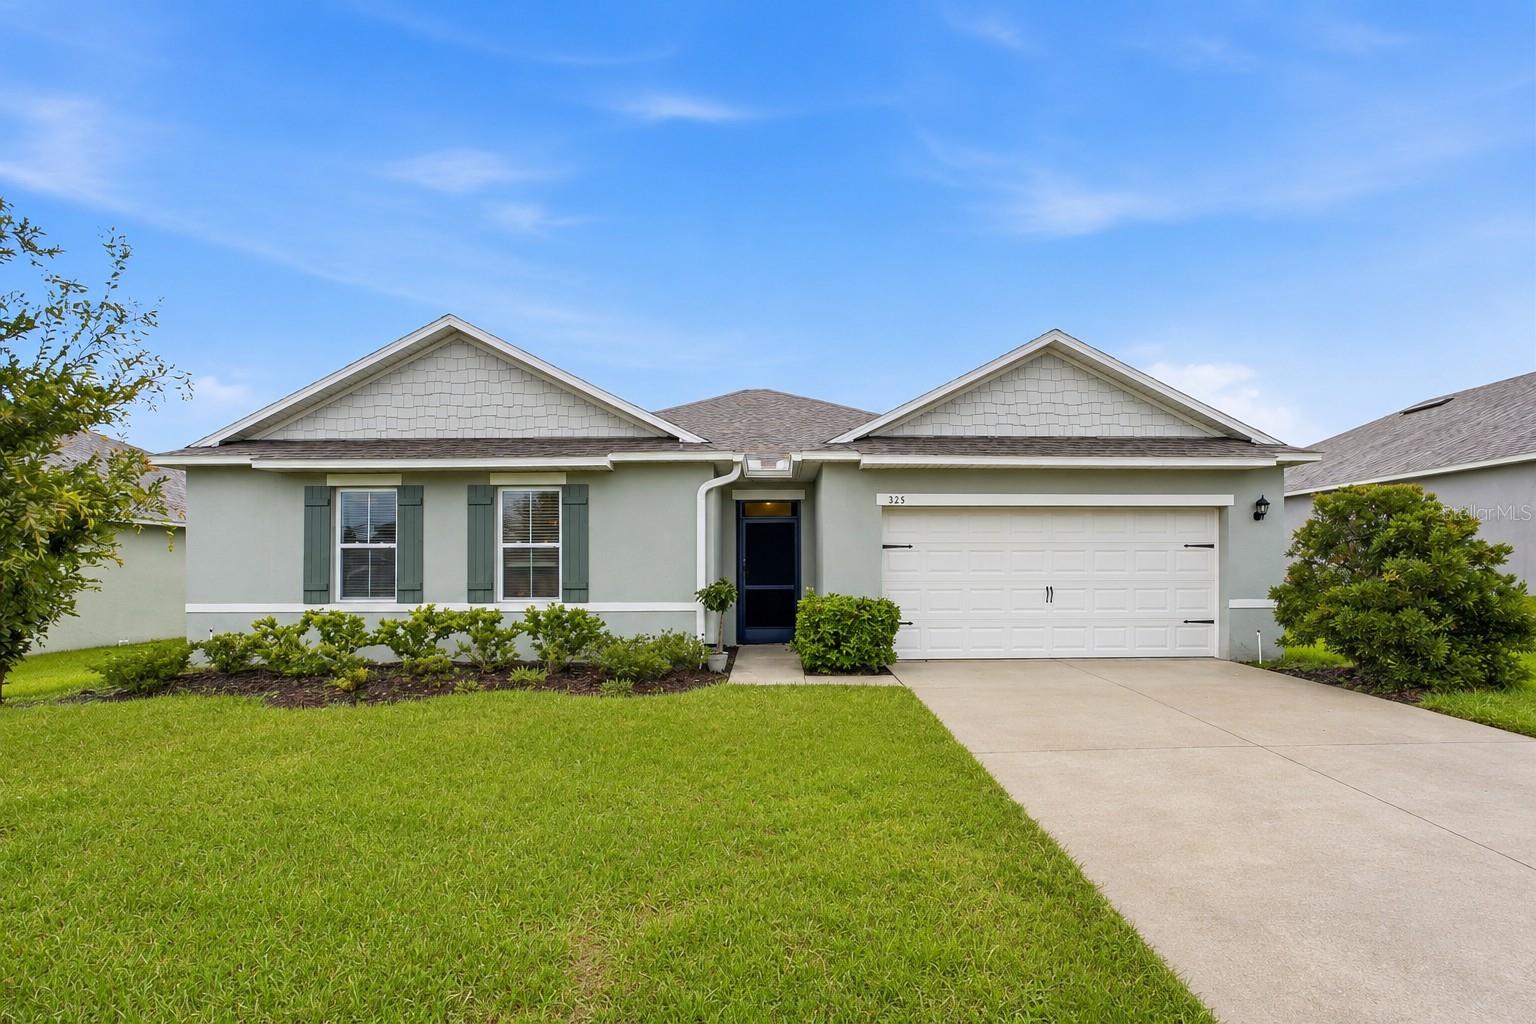 $364,900325 Auburn Grove XingAuburndale, FL · Sold 2026-10-30
 $444,0602025 Summerlake DrAuburndale, FL · Sold 2026-10-27
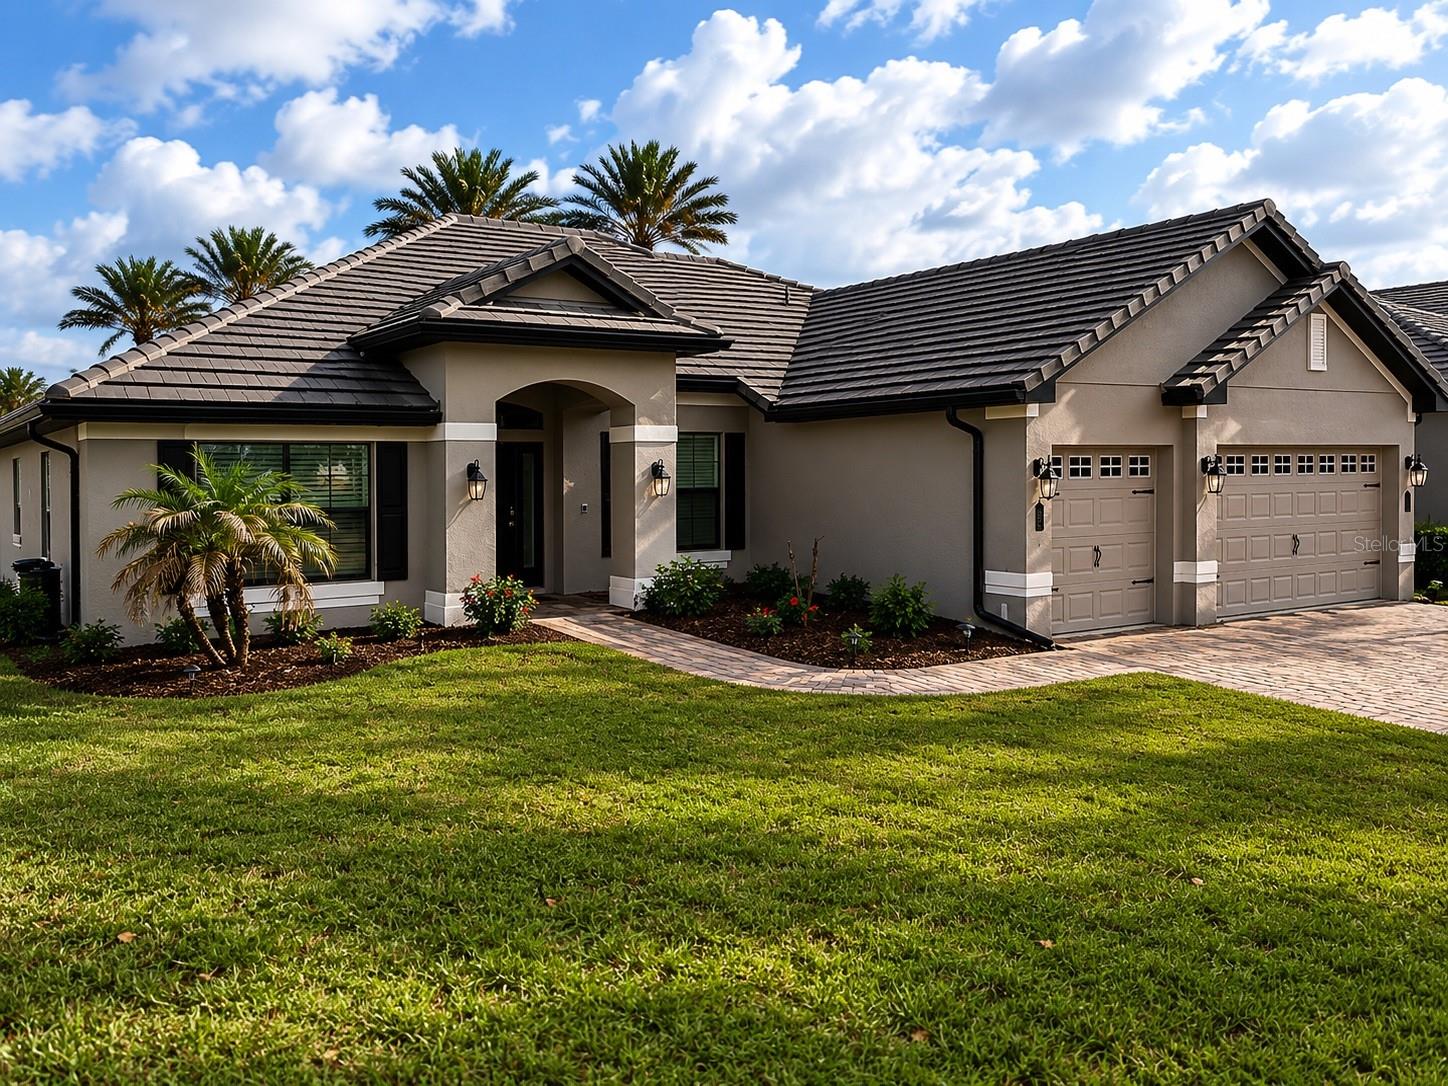 $490,000226 Lake Vista DrAuburndale, FL · Sold 2026-10-23
 $379,0004429 Juneberry DrAuburndale, FL · Sold 2026-10-22
 $387,7874402 Juneberry DrAuburndale, FL · Sold 2026-10-22
 $460,7302194 Blue Heron CirAuburndale, FL · Sold 2026-10-17
Flood
Flood zone X · Minimal flood risk
What's Nearby
- Auburndale High SchoolOhio Avenue, Auburndale, FL 33823, United States of America1.8 mi
More homes in Auburndale
Homes for sale near Auburndale
Data courtesy of: Stellar MLSDisclaimers and data details
Listings courtesy of Stellar MLS as distributed by MLS GRID. Based on information submitted to the MLS GRID. All data is obtained from various sources and may not have been verified by broker or MLS GRID. Supplied Open House Information is subject to change without notice. All information should be independently reviewed and verified for accuracy. Properties may or may not be listed by the office/agent presenting the information. Listing information is provided for consumers’ personal, non-commercial use, solely to identify prospective properties for potential purchase; all other use is strictly prohibited and may violate relevant federal and state law. Information deemed reliable but not guaranteed. Copyright © 2026 MLS GRID. All Rights Reserved.

Continental Real Estate Group, Inc
Broker: Derek Eisenberg
Listing last updated: Nov 22, 2026, 4:58 PM EST. SURF LOCAL last checked: Nov 22, 2026, 5:36 PM EST.