
 Active
2207 County Rd 243e
Wildwood, FL 34785 · Single family
$874,900
Listing courtesy of Misty Prunty, SOUTHLAND PROPERTIES GROUP II
- 3 Beds
- 3 Baths
- 2,832 sqft
Cynthia's Insights On This Property
- Built 2026
- Last recorded sale: $90,000 in August 2024
- Typical sale in 34785 over the last year: $194,750, $152 per sq ft
- Owners in 34785 stay about 6 years; 3% of homes changed hands last year


📊 Price Pulse
What would you pay for this place?
Sale prices come from county public records, not MLS data.Listing agent
Contact
Send a message and we'll pass it to the listing agent. Nothing is sent until you ask.
About this home
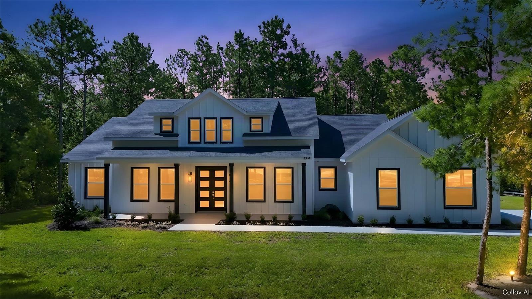
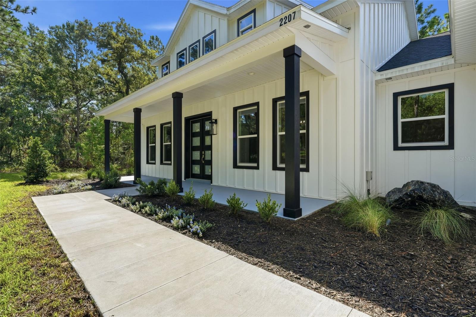
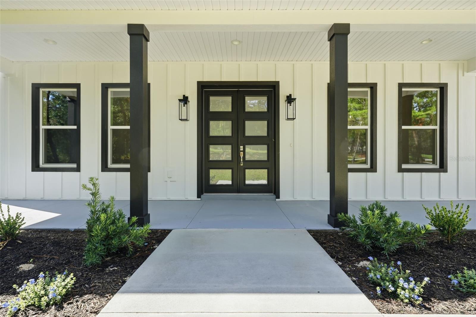
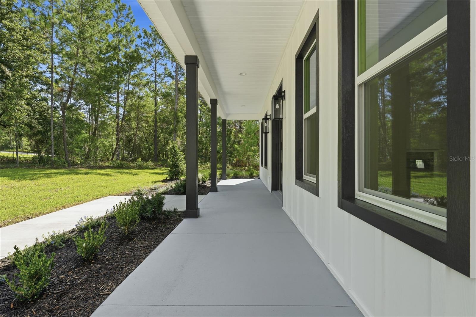
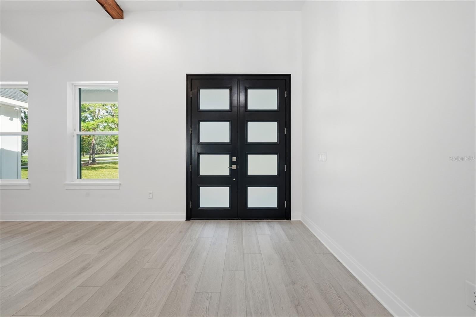
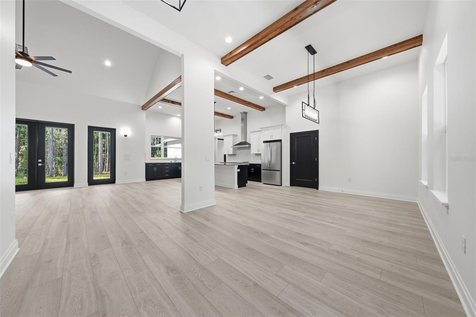
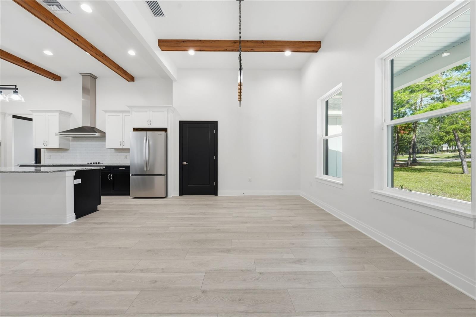
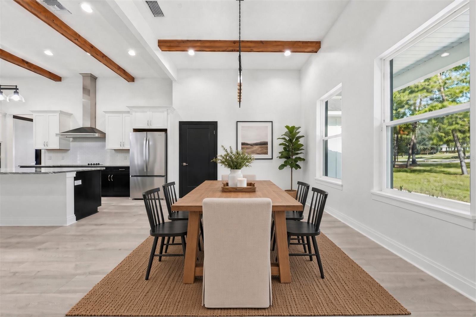
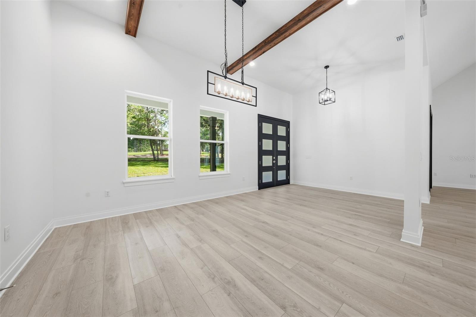
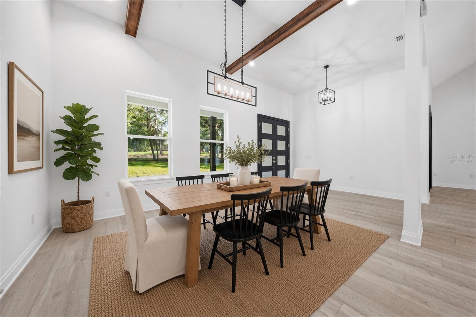
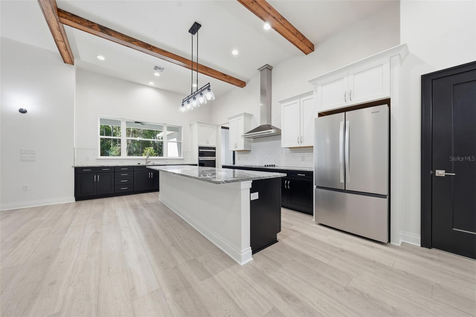
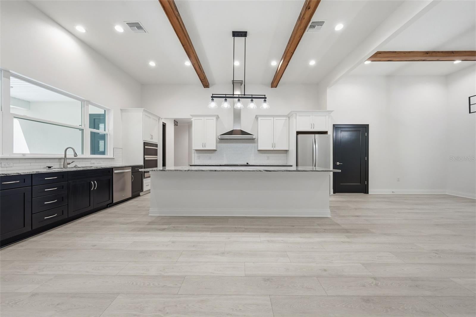
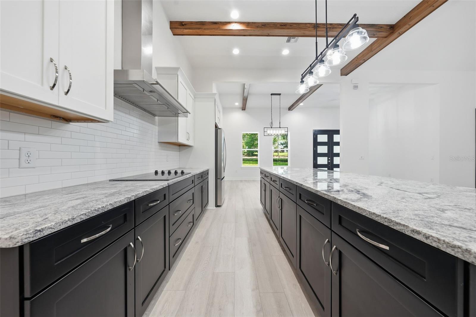
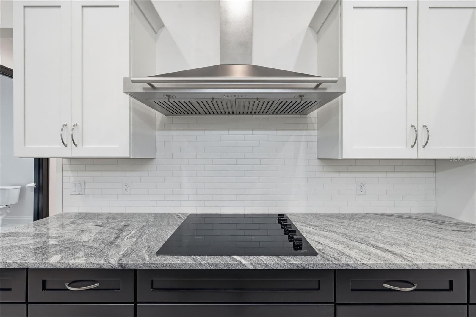
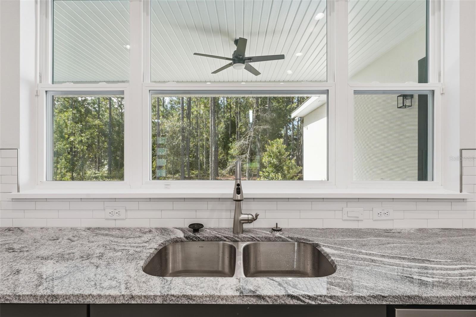
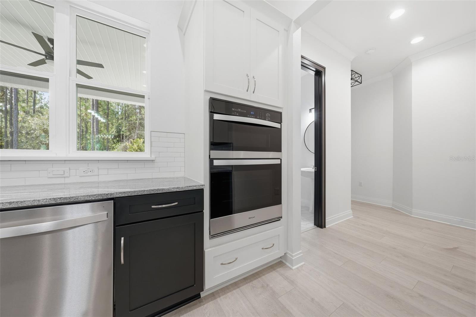
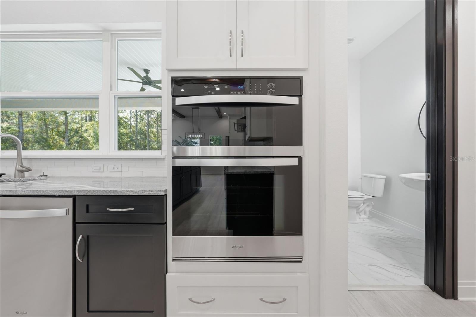
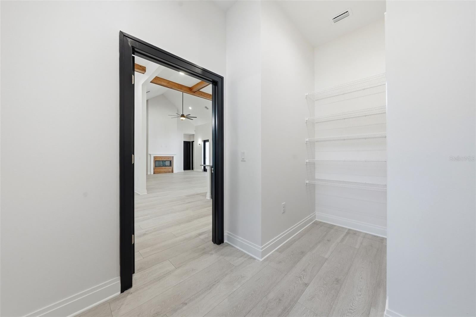
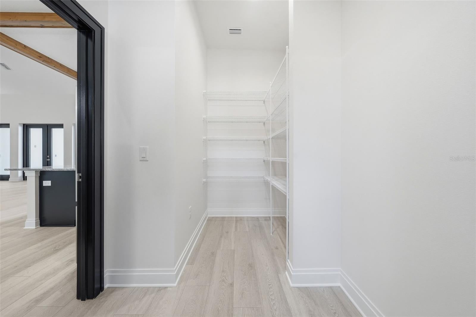
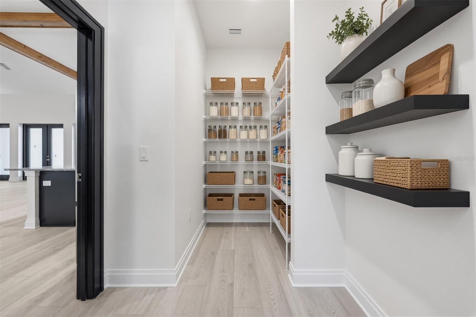
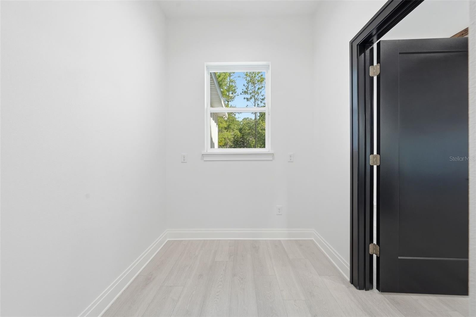
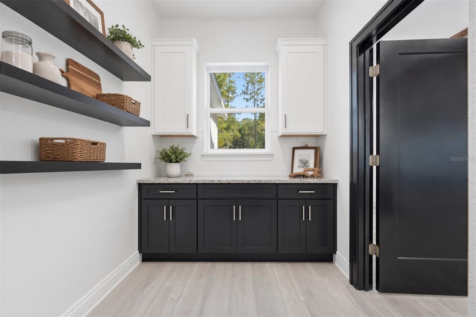
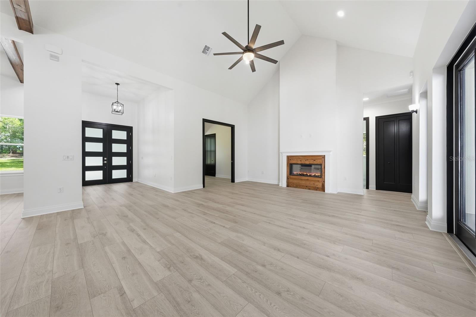
Large Price Improvement! Discover modern farmhouse perfection in this stunning new-construction build, scheduled for completion in Summer. This single-story, 3-bedroom, 2.5-bath block home showcases white board-and-batten siding, a large shed dormer, and gable peaks that deliver timeless curb appeal. Step inside to an expansive open-concept floor plan where soaring vaulted ceilings and decorative wood beams add warmth and architectural charm. Floor to ceiling windows fill the living room with natural lighting that pours into a chef’s kitchen that features an oversized 11-foot granite island, two tone shaker cabinets, brushed stainless steel appliances, and a thoughtfully positioned sink overlooking the private backyard. Just off the kitchen, an expansive walk-in butler’s pantry provides abundant storage that will leave your wondering how you ever lived without one. Retreat to the private primary suite, where a nearly 8×10 foot walk-in closet and spa-like bathroom await, complete with a freestanding tub, spacious walk-in shower, and private water closet. Two additional bedrooms, a flexible office that can serve as a fourth bedroom, a formal dining area, and a convenient mudroom/laundry room complete this beautifully designed layout. Outdoor living is equally impressive with a generous 35×12 foot covered lanai, perfect for morning coffee or cool evening breezes. Rough plumbing is already in place for your future outdoor dream kitchen. Nestled on 1acre in the highly desirable Oak Hill subdivision of Wildwood, this home is just minutes from The Villages, shopping, and dining. Construction is done and NEW completion photos are coming soon!
moreless
- Property type
- Single family
- Year built
- 2026
- Lot size
- 0.99 acres
- Garage
- 2 cars
- On market
- 349 days
- Price per sqft
- $309
- HOA fees
- $10/mo
- Listing ID
- W7880886
Show Full Details
Property Info
- Property Type
- Residential
- Property Subtype
- SingleFamilyResidence
- Year Built
- 2026
- Levels
- One
- Direction Faces
- Northwest
- Lot Size (acres)
- 0.99
- Lot Size (sqft)
- 43160.0
- New Construction
- Yes
- Contract Date
- 2025-11-18
- On Market Date
- 2025-11-19
- Cumulative Days on Market
- 349
Interior Features
- Interior Features
- Cathedral Ceiling(S), Eat-In Kitchen, High Ceilings, Open Floorplan, Tray Ceiling(S), Walk-In Closet(S)
- Flooring
- Laminate
- Fireplace
- Yes
- Fireplace Features
- Electric
- Laundry Features
- Electric Dryer Hookup, Inside, Laundry Room, Washer Hookup
- Levels
- One
Appliances
- Appliances
- Dishwasher, Disposal, Range, Range Hood, Refrigerator
Heating & Cooling
- Heating
- Central
- Cooling
- Central Air
Exterior Features
- Construction Materials
- Block
- Foundation
- Slab
- Roof
- Shingle
Features & Amenities
- Garage Spaces
- 2.0
- Garage
- Yes
- Attached Garage
- Yes
- Parking Features
- Driveway, Garage Door Opener, Garage Faces Side, Attached
- Security Features
- Security System, Security System Owned
Community/Association
- HOA
- Yes
- HOA Name
- Matt Case
- HOA Fee
- $120
- HOA Fee Frequency
- Annually
Utilities
- Utilities
- Cable Available, Electricity Connected, Water Connected
- Sewer
- Septic Tank
- Water Source
- Private
Taxes
- Annual Tax Amount
- $342
- Tax Year
- $2,024
- Legal Description
- LOT 11 BLK 4 WILDWOOD COUNTRY ESTATES PHASE I PB 4 PGS 48-48F A/K/A LOT 38 OAK HILL SUBDIVISION
Other
- Derived Previous List Price
- $894,900
Data freshness
- SURF LOCAL last checked
- Nov 22, 2026, 12:50 PM EST
Location
Approximate location, shown from the displayed address.
Similar homes nearby
- $848,0001177 NW 102nd Blvd #Option 1, Wildwood, FL 34785Listing courtesy of EXIT RIVERSIDE REALTY · Data courtesy of: Stellar MLS
 Active
- $749,0008556 County Rd 243, Wildwood, FL 347854 Beds4 Baths2,443 sqftListing courtesy of CHARLES RUTENBERG REALTY INC · Data courtesy of: Stellar MLS
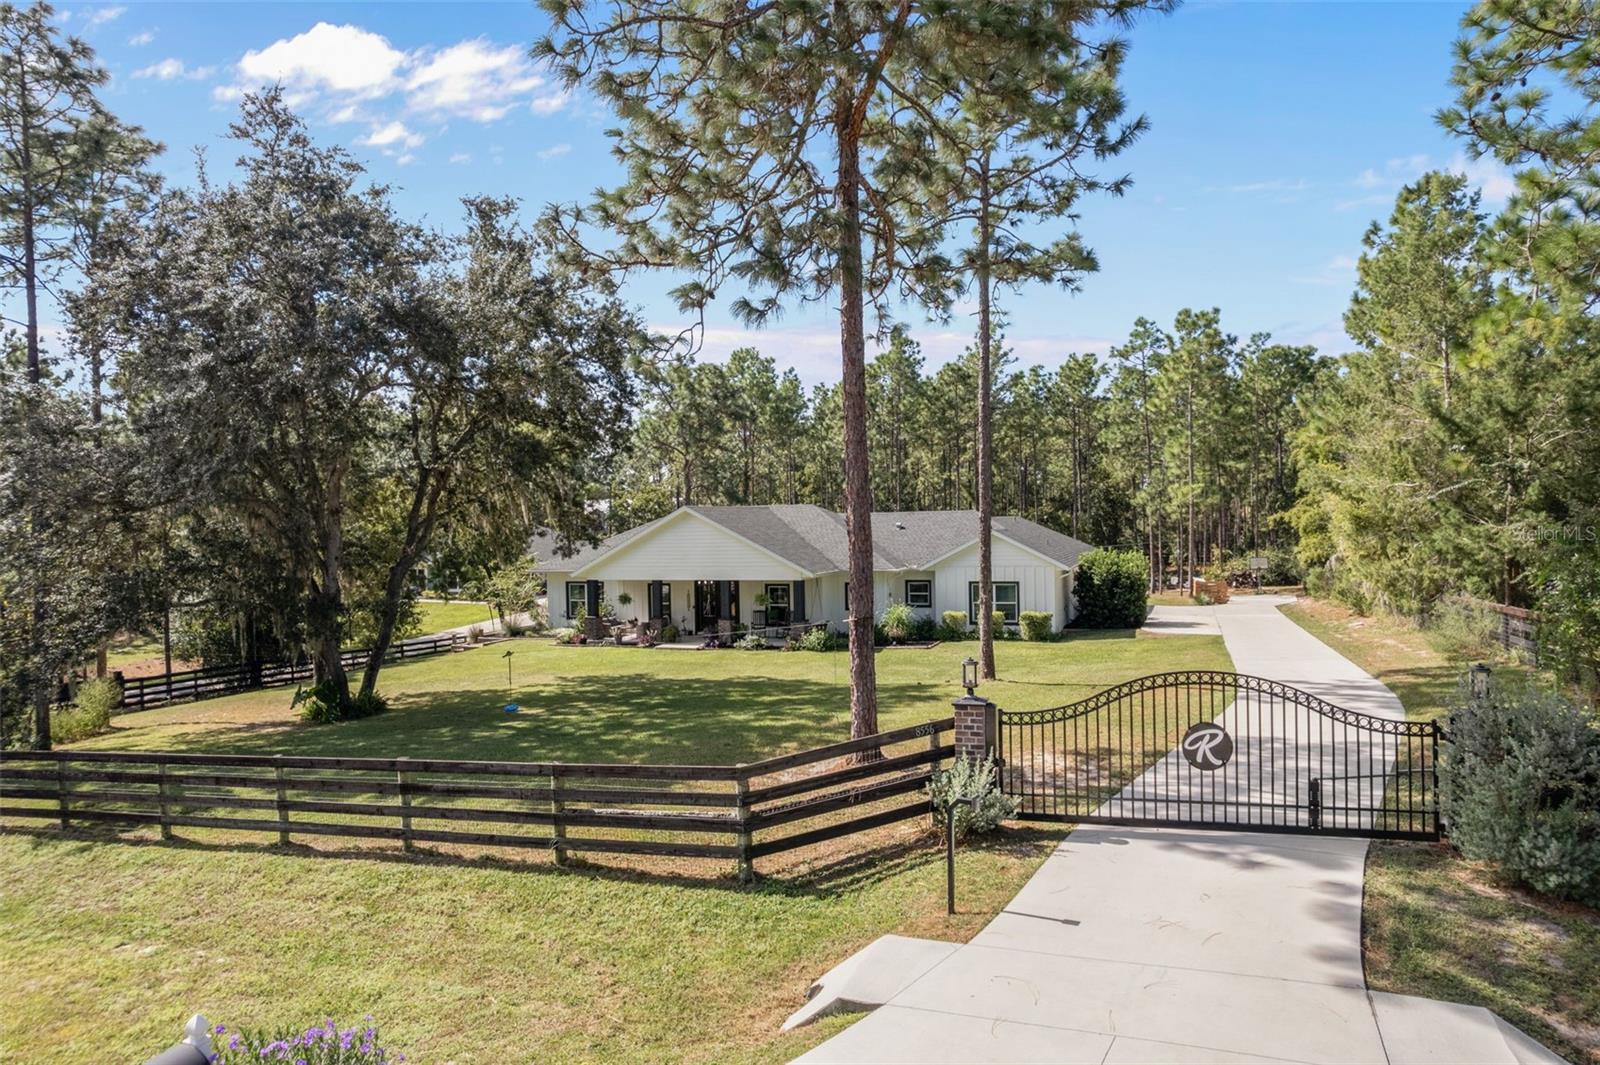 Active
- $779,0002540 NE 77th Rd, Wildwood, FL 347854 Beds3 Baths2,678 sqftListing courtesy of FLAMINGO REAL ESTATE & MNGMT · Data courtesy of: Stellar MLS
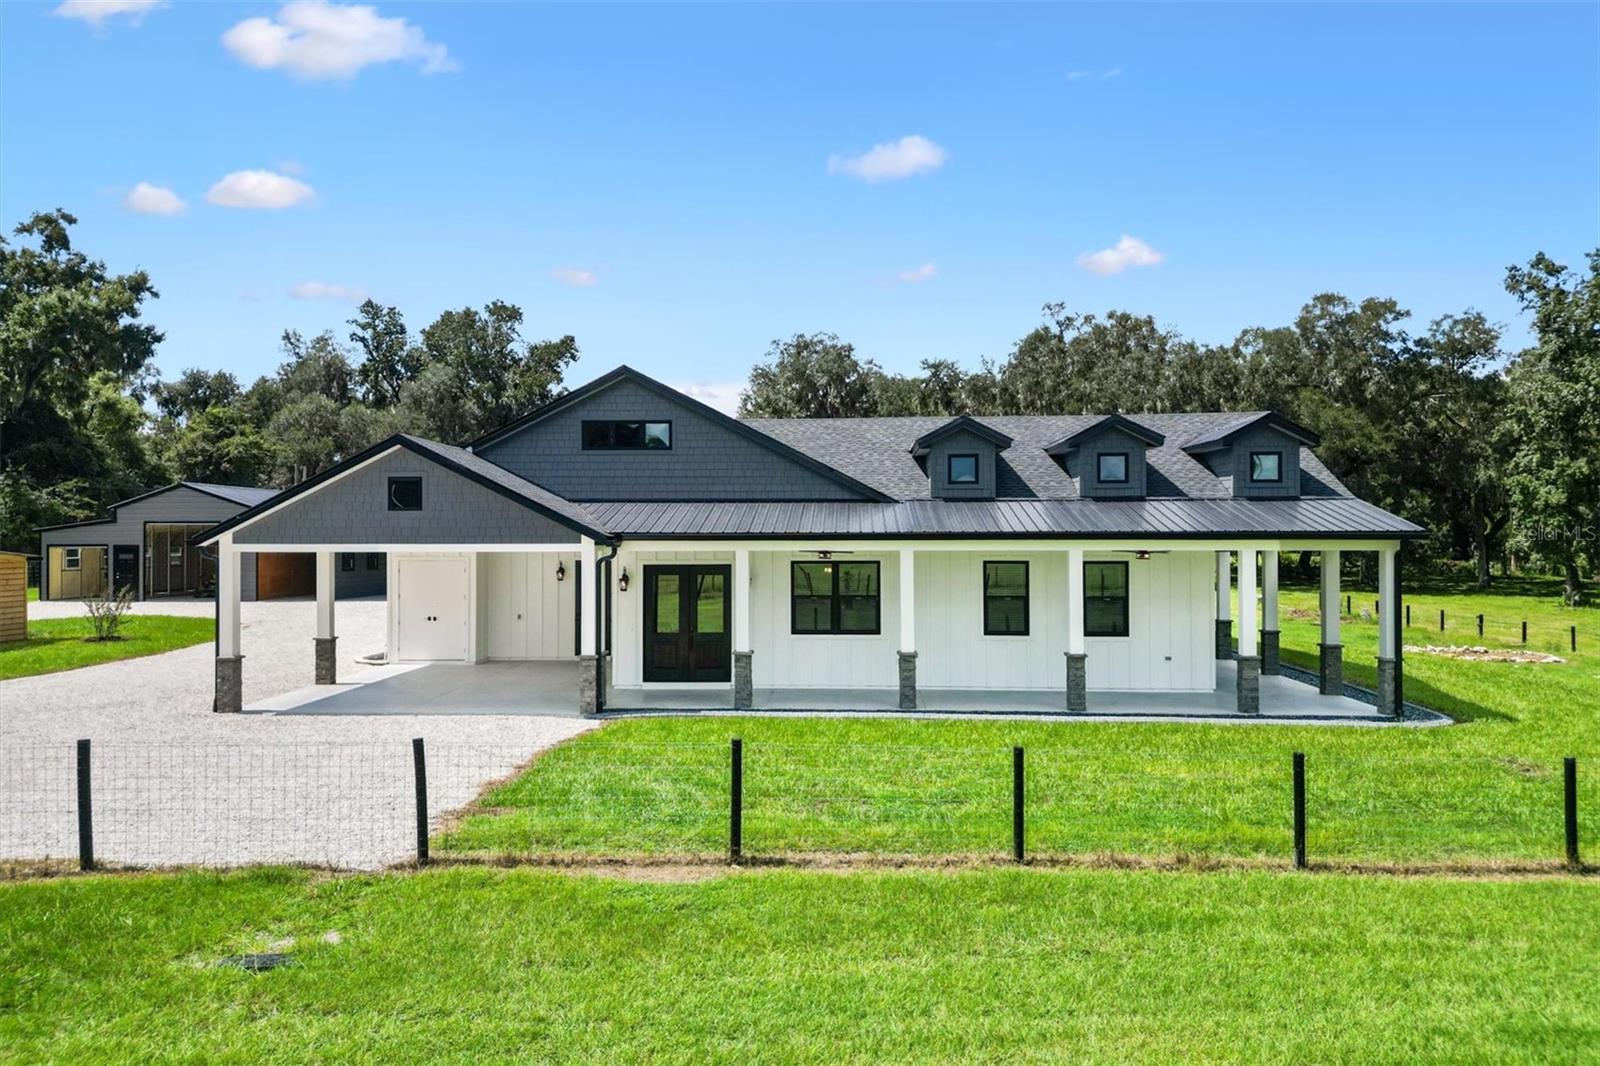 Active
- $725,0002919 County Rd 523, Wildwood, FL 34785Listing courtesy of CONNIE MAHAN REAL ESTATE GROUP · Data courtesy of: Stellar MLS
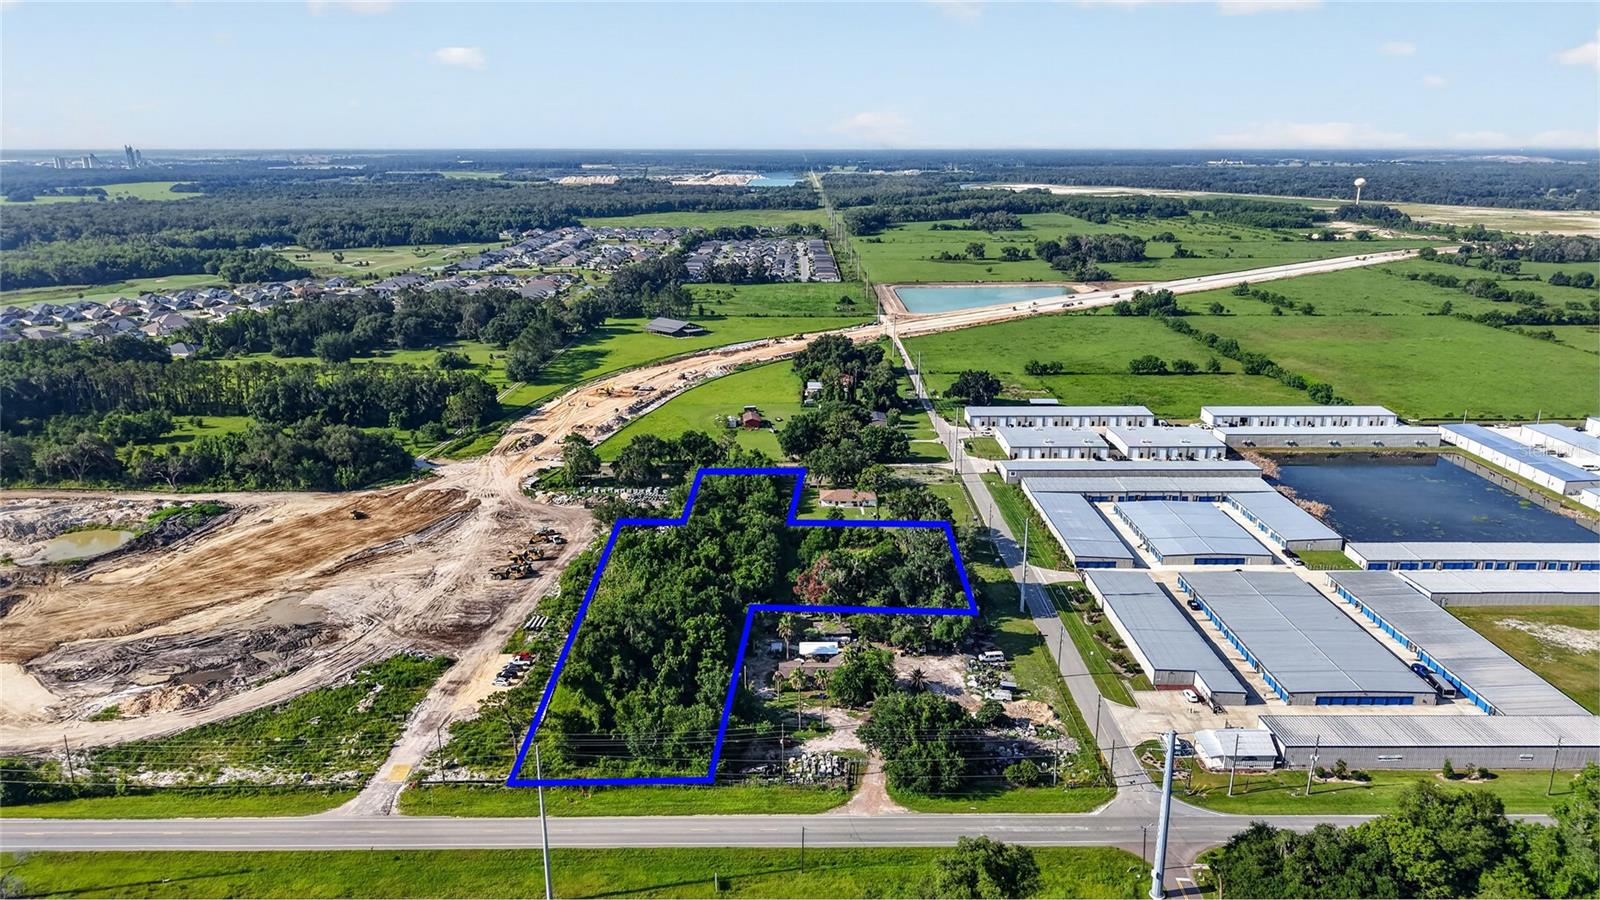 Active
- $779,0003848 Warm Springs Ave, Wildwood, FL 347853 Beds2 Baths1,620 sqftListing courtesy of DOUGLAS ELLIMAN · Data courtesy of: Stellar MLS
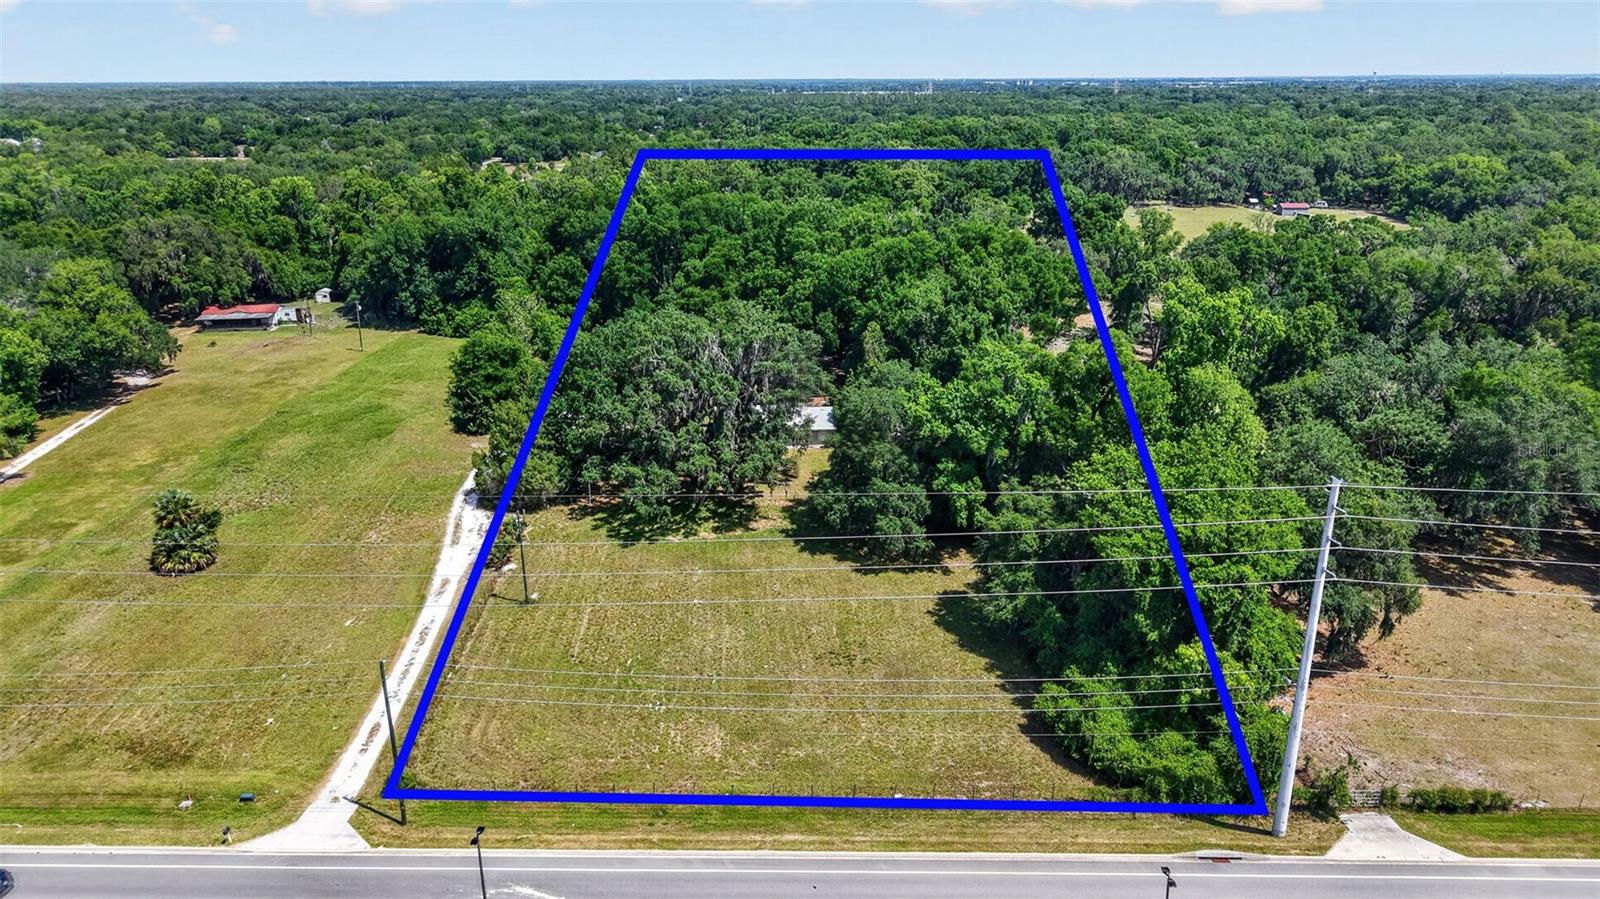 Active
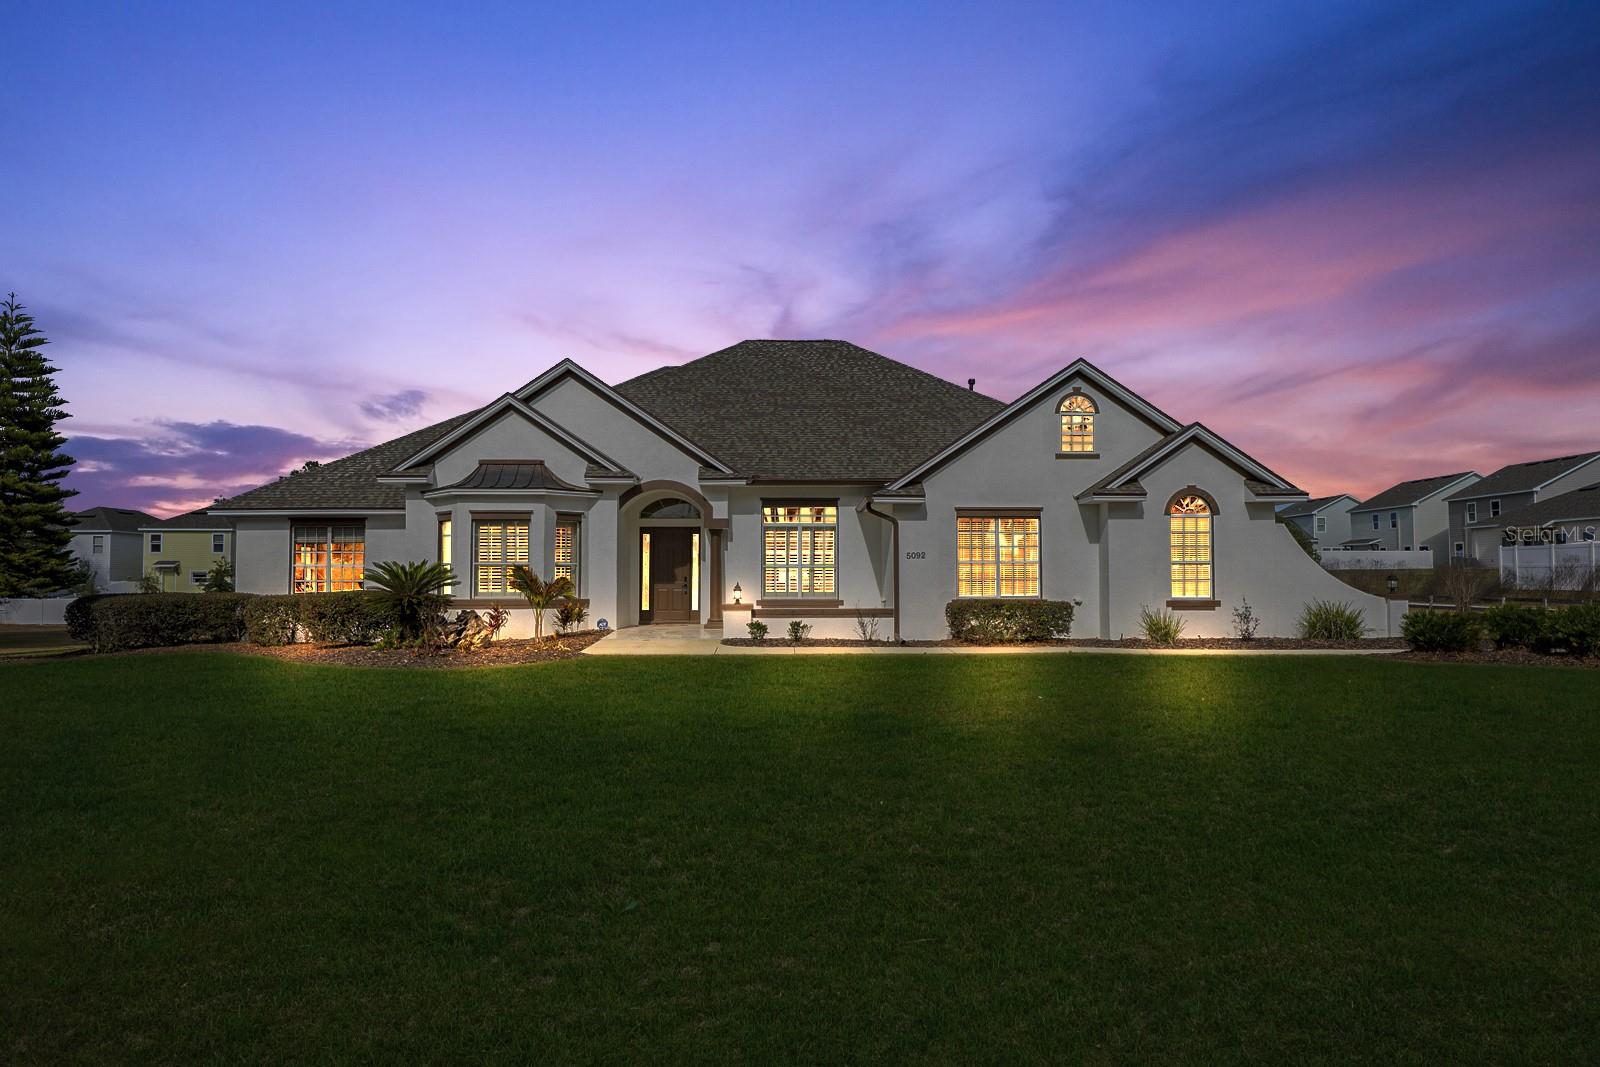
- $825,0005092 NE 81st Blvd, Wildwood, FL 347853 Beds3 Baths3,407 sqftListing courtesy of WEMERT GROUP REALTY LLC · Data courtesy of: Stellar MLS
 Active
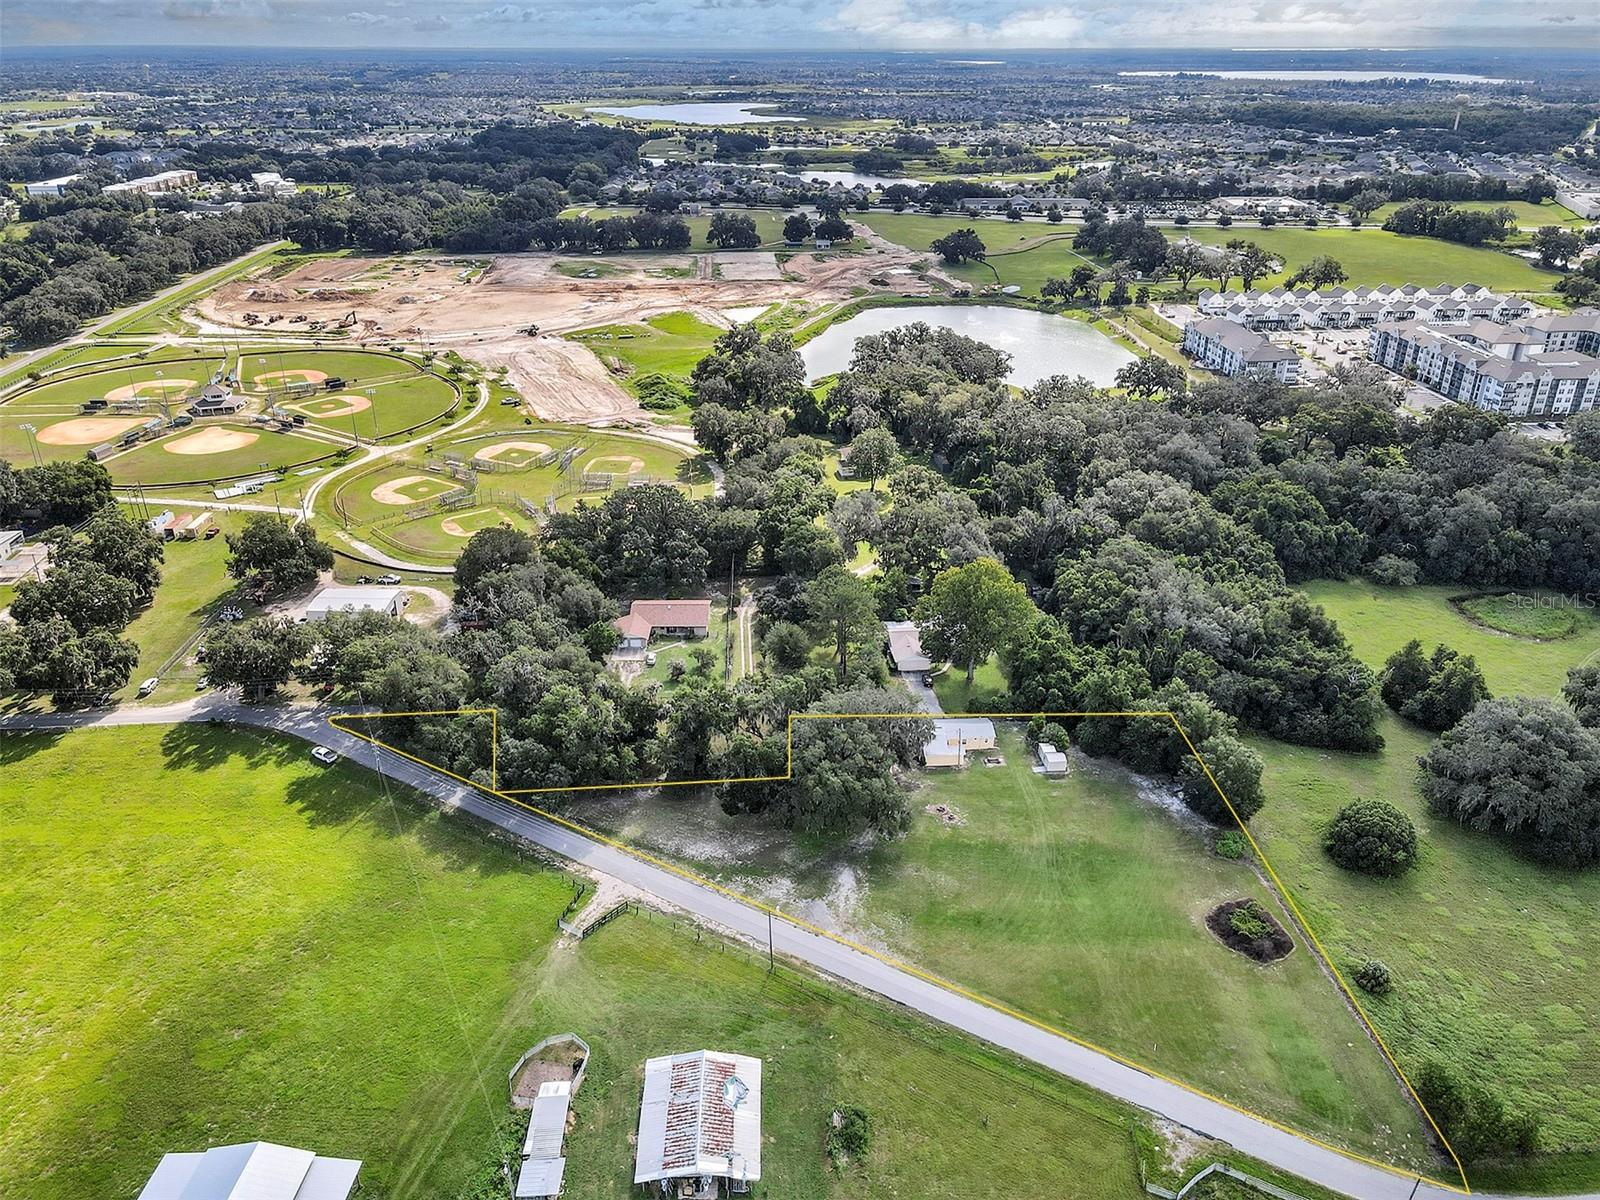
- $800,000510 Phillips Ln, Wildwood, FL 347854 Beds2 Baths1,340 sqftListing courtesy of FLAMINGO REAL ESTATE & MNGMT · Data courtesy of: Stellar MLS
 Active
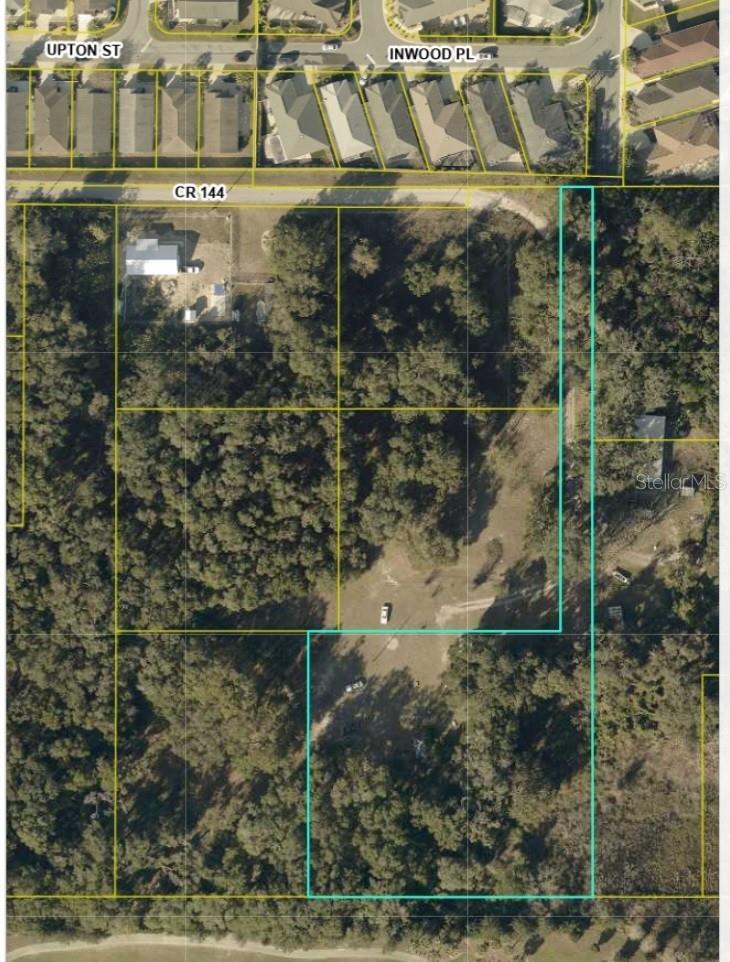
- $800,0005447 County Rd 144, Wildwood, FL 347853 Beds1 Bath748 sqftListing courtesy of COMBS PREMIER REALTY GROUP · Data courtesy of: Stellar MLS
 Active
What Sold Nearby
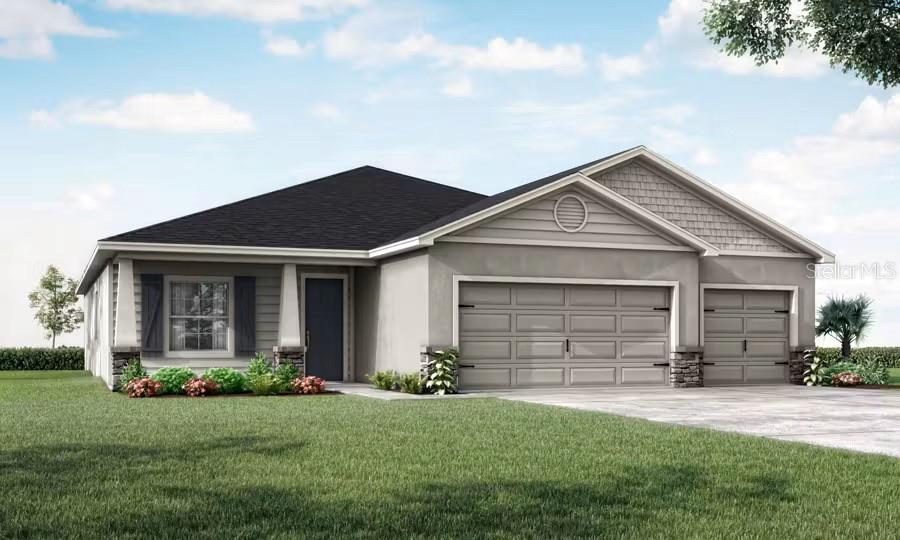 $393,8608873 Wildflower Field LnWildwood, FL · Sold 2026-10-30
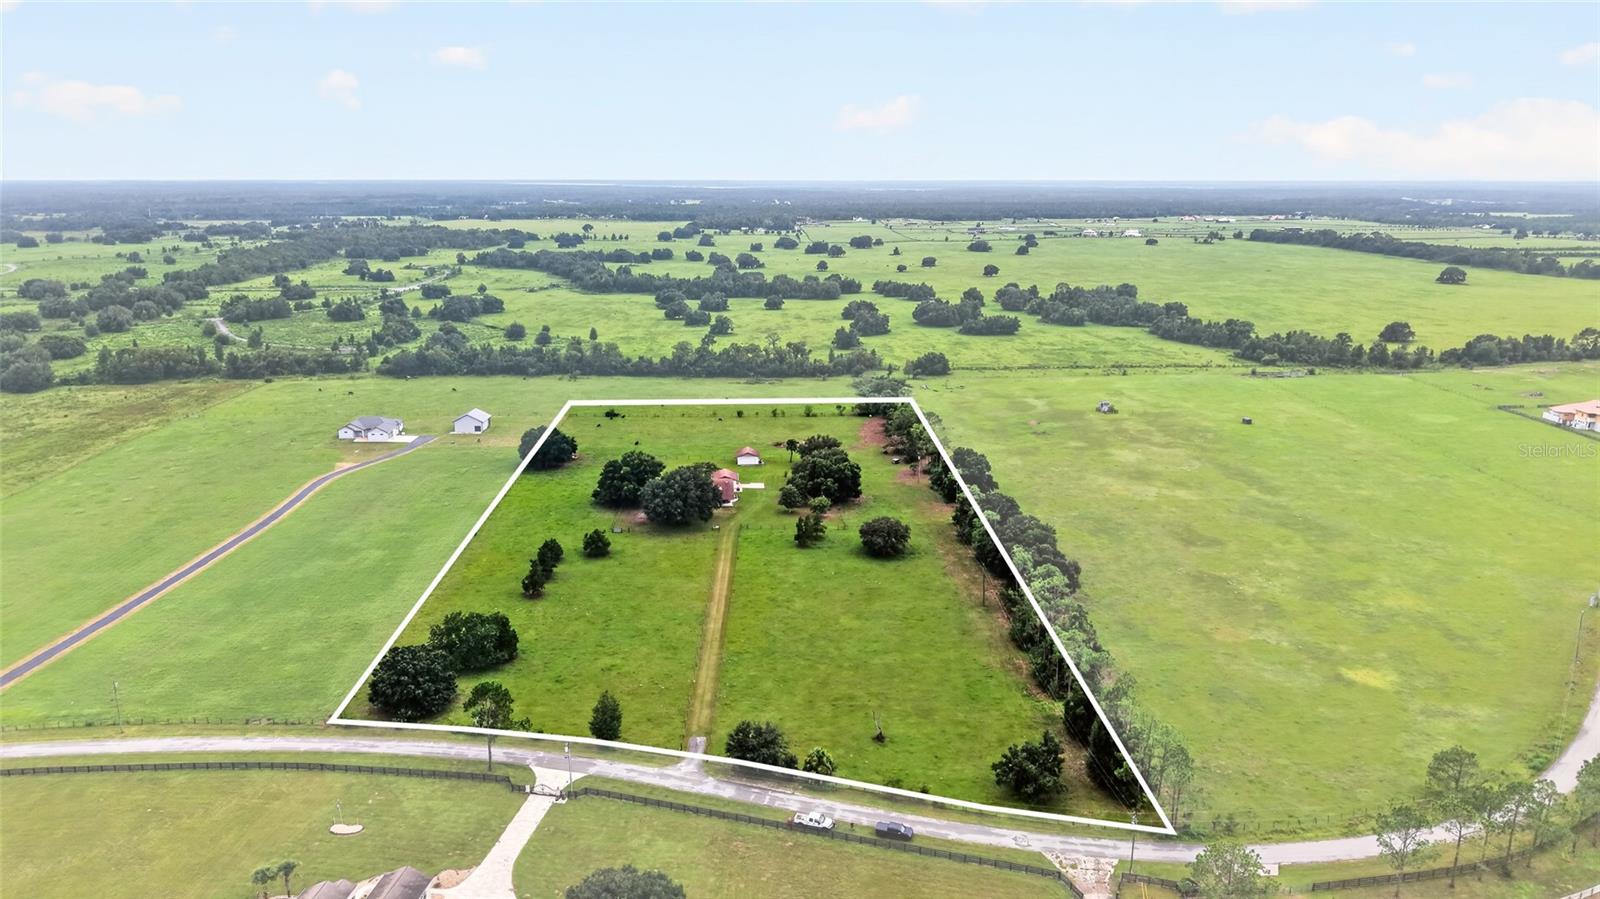 $650,0001947 NW 102nd BlvdWildwood, FL · Sold 2026-10-29
 $398,4703300 Windswept WayWildwood, FL · Sold 2026-10-21
 $384,9903094 Windswept WayWildwood, FL · Sold 2026-10-02
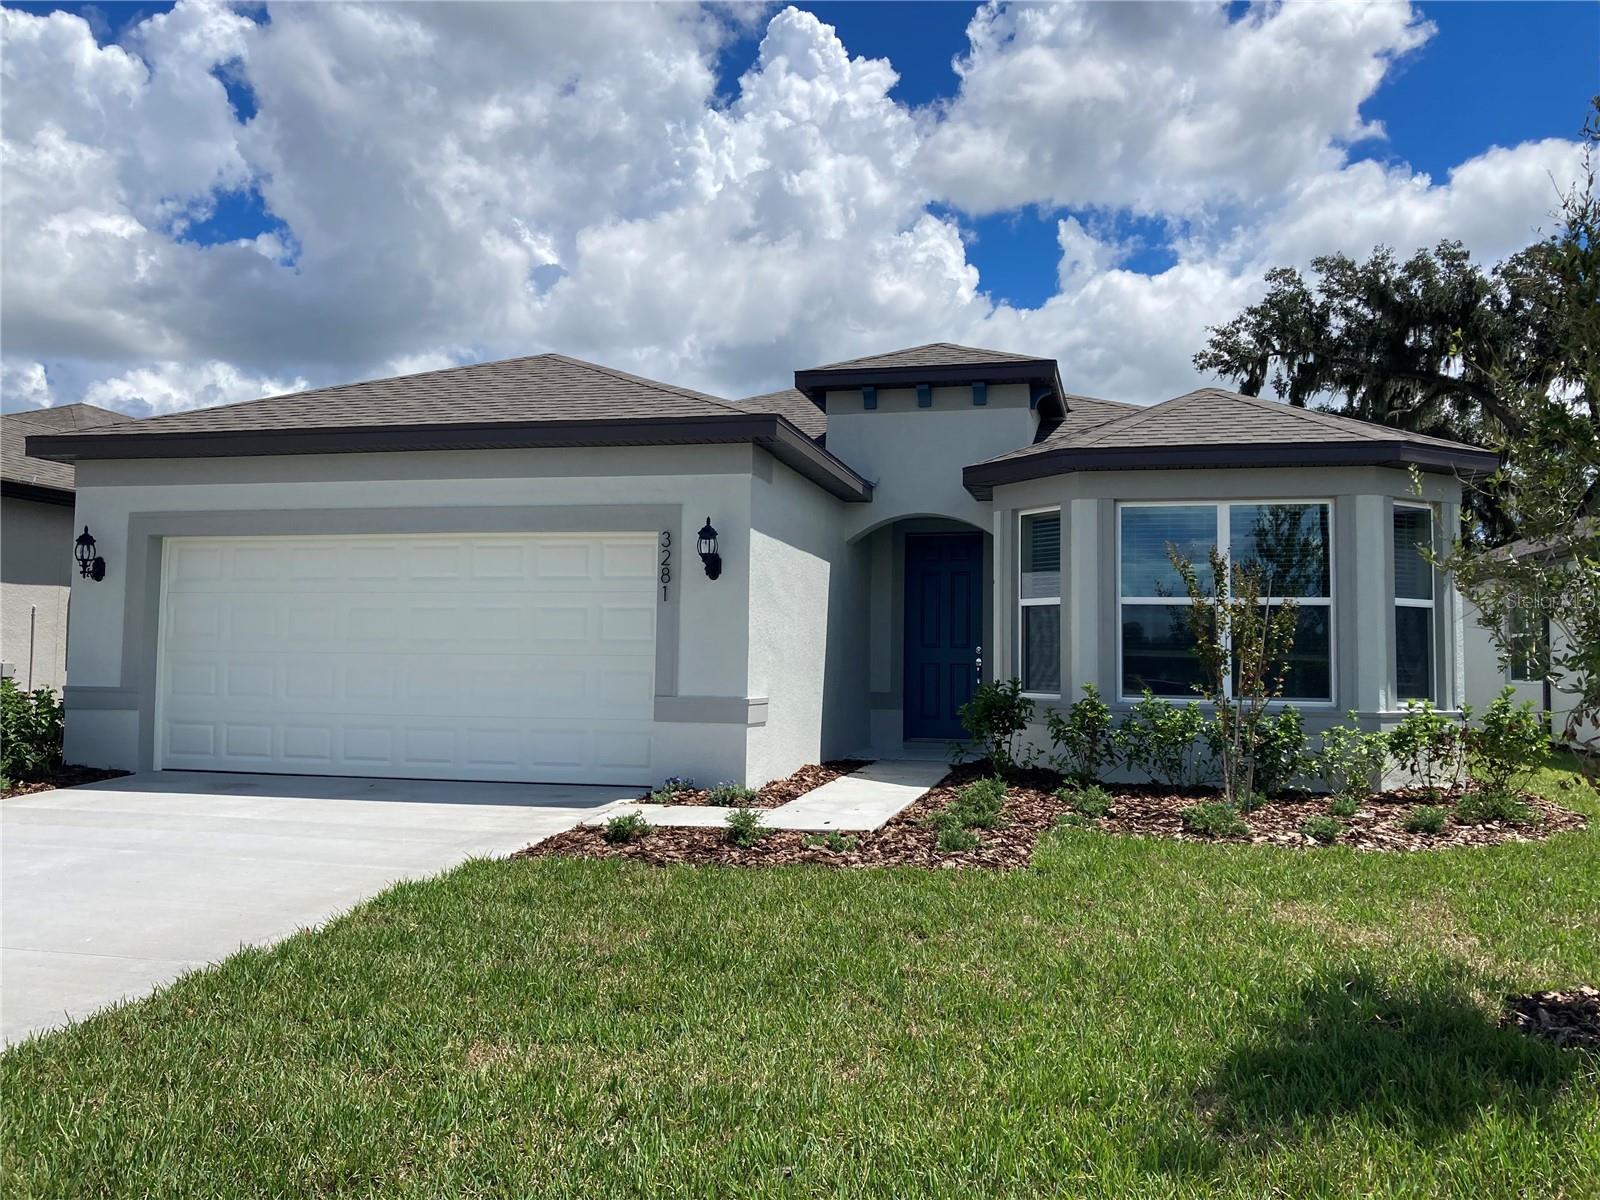 $387,9503281 Windswept WayWildwood, FL · Sold 2026-10-02
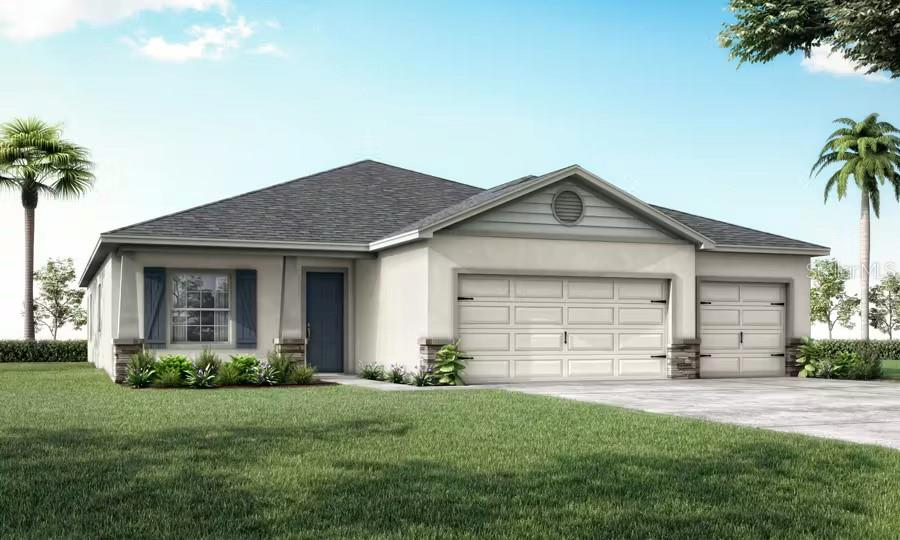 $389,9608673 Wildflower Field LnWildwood, FL · Sold 2026-09-26
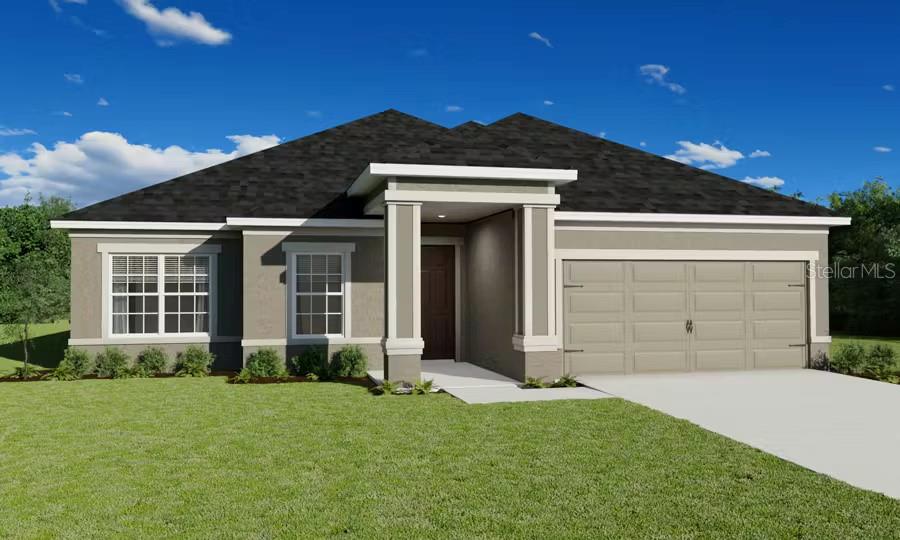 $377,9908679 Wildflower Field LnWildwood, FL · Sold 2026-09-21
 $460,0009336 County Rd 125dWildwood, FL · Sold 2026-09-18
Flood
Flood zone X · Minimal flood risk
More homes in Wildwood
Homes for sale near Wildwood
Data courtesy of: Stellar MLSDisclaimers and data details

Listings courtesy of Stellar MLS as distributed by MLS GRID. Based on information submitted to the MLS GRID. All data is obtained from various sources and may not have been verified by broker or MLS GRID. Supplied Open House Information is subject to change without notice. All information should be independently reviewed and verified for accuracy. Properties may or may not be listed by the office/agent presenting the information. Listing information is provided for consumers’ personal, non-commercial use, solely to identify prospective properties for potential purchase; all other use is strictly prohibited and may violate relevant federal and state law. Information deemed reliable but not guaranteed. Copyright © 2026 MLS GRID. All Rights Reserved.

Continental Real Estate Group, Inc
Broker: Derek Eisenberg
Listing last updated: Nov 6, 2026, 11:02 AM EST. SURF LOCAL last checked: Nov 22, 2026, 12:50 PM EST.