
 Active






751 Ranch Rd
Weston, FL 33326 · Single family
$3,795,000
Listing courtesy of Cristobal Paez and Carlos Rosa, Canvas Real Estate
- 6 Beds
- 9 Baths
- 7,421 sqft
Cynthia's Insights On This Property
- Built 2008
- Typical sale in 33326 over the last year: $639,000, $349 per sq ft
- Owners in 33326 stay about 10 years; 3% of homes changed hands last year


📊 Price Pulse
What would you pay for this place?
Sale prices come from county public records, not MLS data.Listing agent
Contact
Send a message and we'll pass it to the listing agent. Nothing is sent until you ask.
About this home
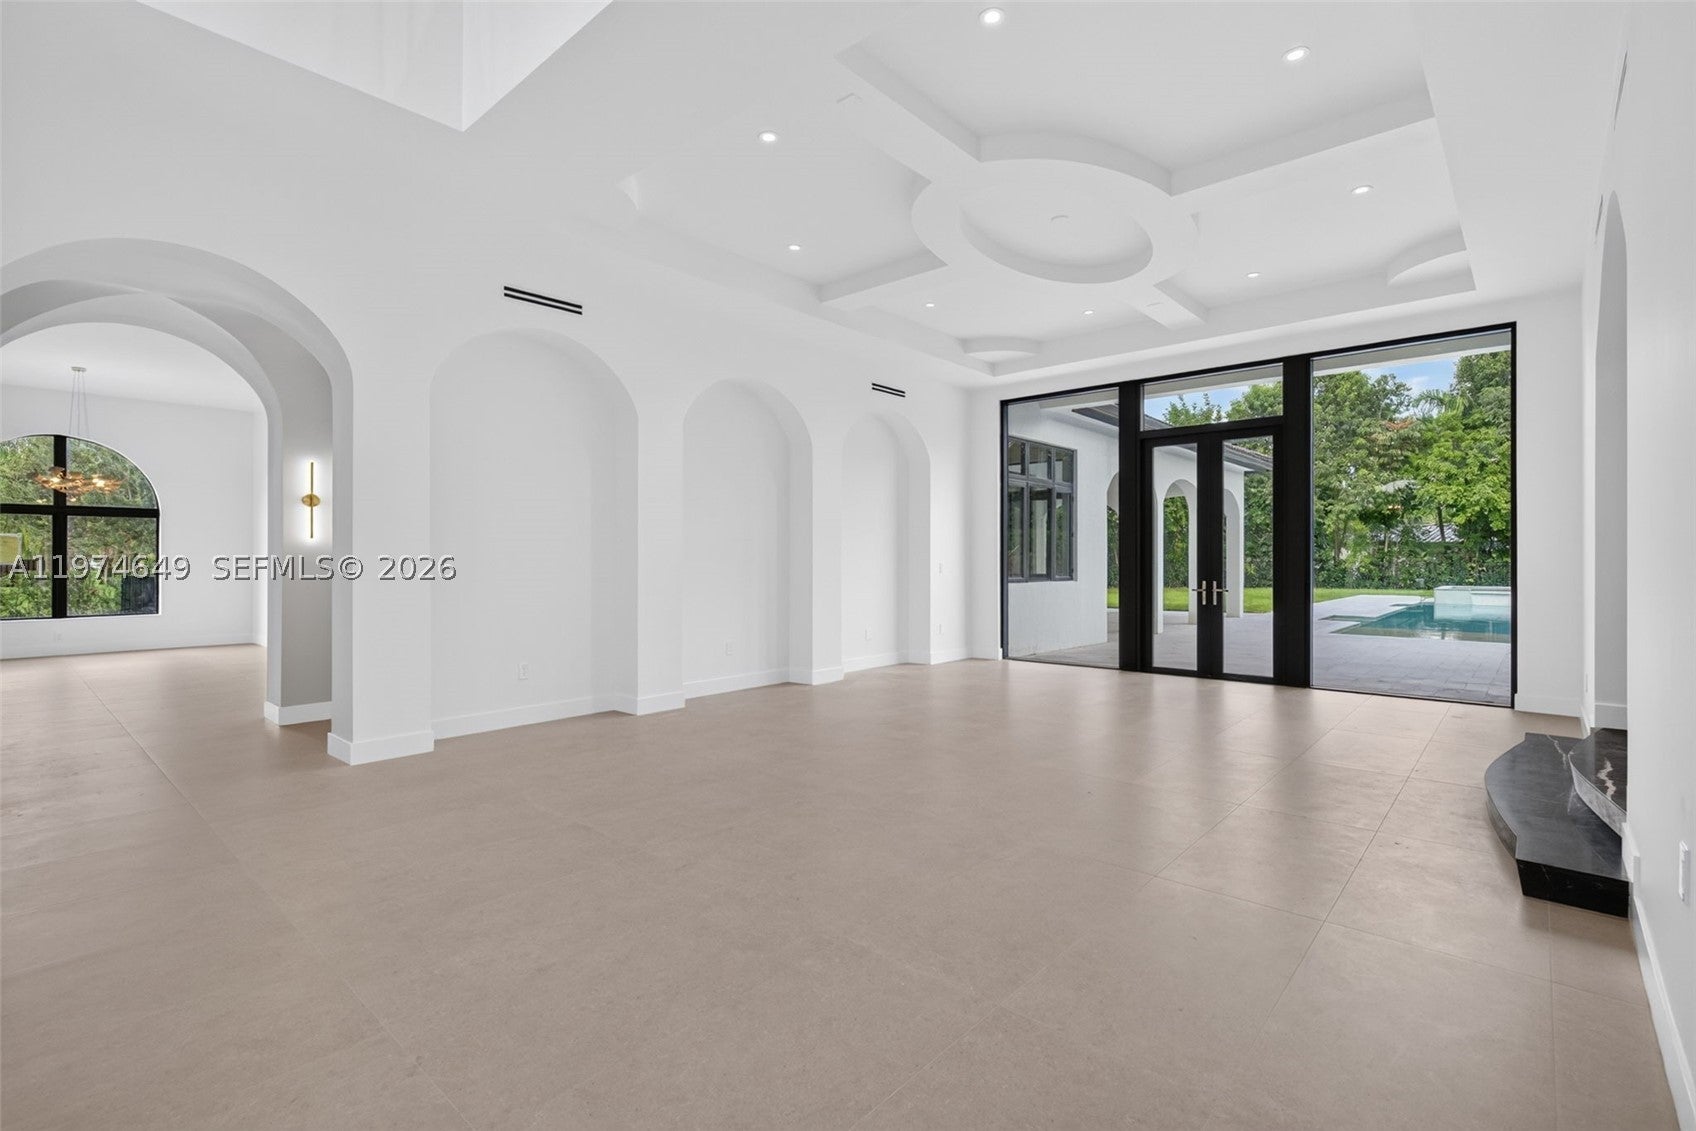
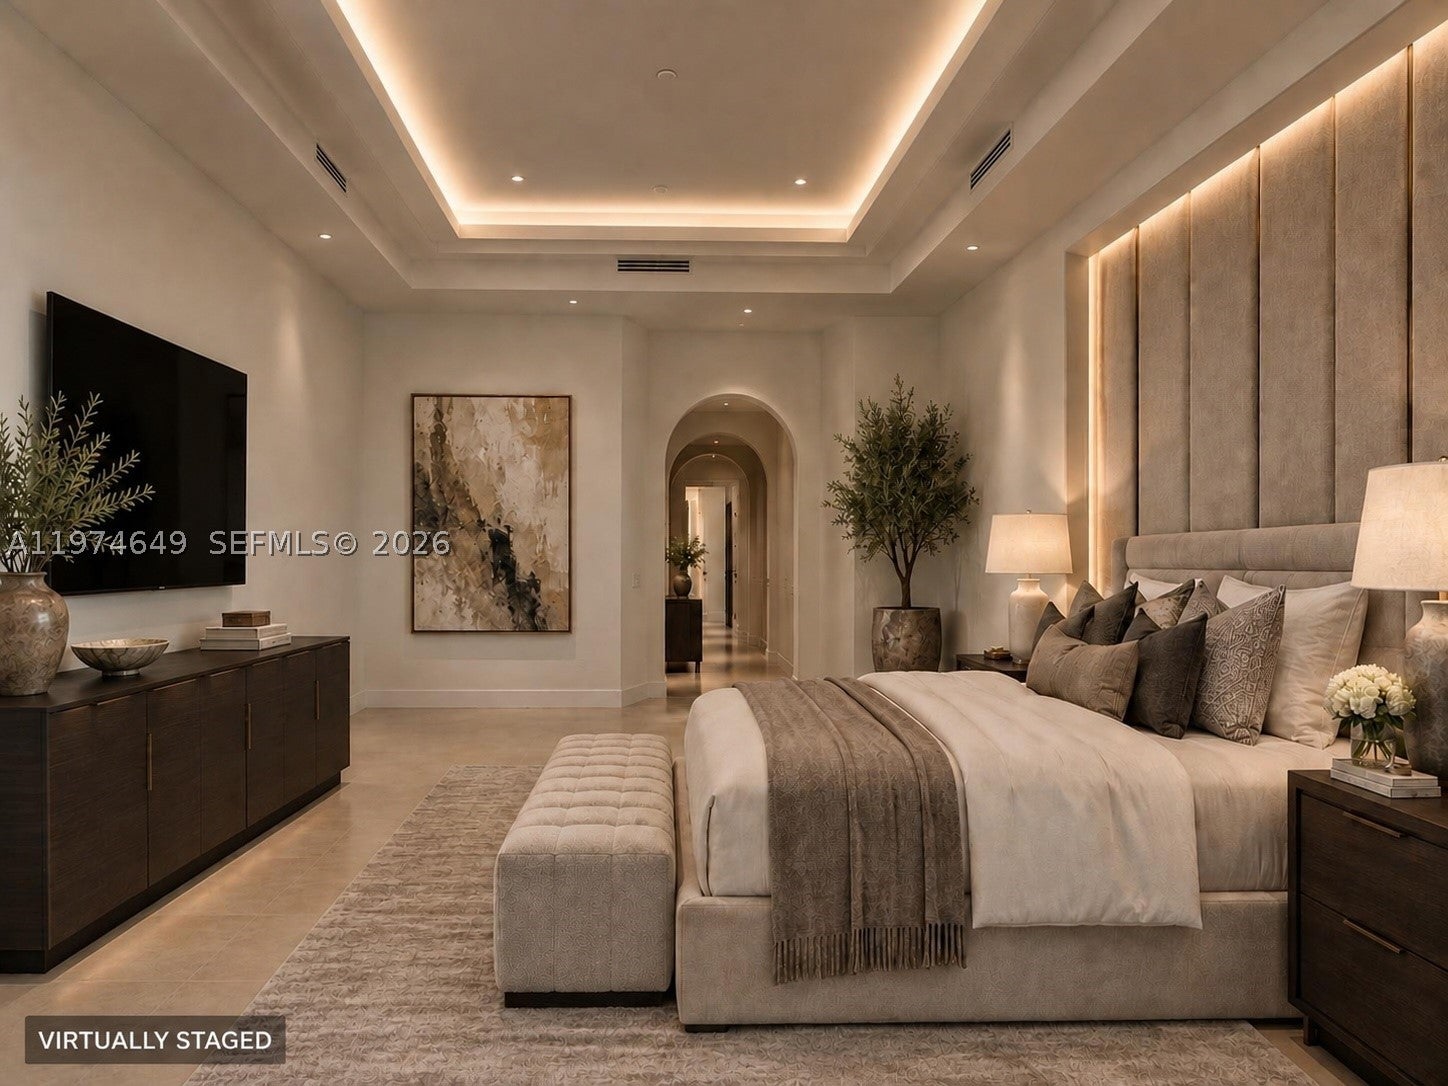
Completed Luxury Estate! 6-bdrm, 7-baths, 2 half-bath estate designed for grand entertaining. This home showcases premium finishes. The chef’s kitchen features Sub-Zero and Wolf appliances, including a 48” French door refrigerator, double convection ovens, induction cooktop, microwave, and wall hood. A grand foyer with a mosaic inlay welcomes you into the home’s refined interiors. The great room features, large picture windows and surround sound pre-wiring. Highlights include an entertainment lounge/office, formal dining room connected by an art gallery passageway, and a walk-in pantry with French doors, abundant storage, and second refrigerator. The luxurious primary suite offers separate his-and-her bathrooms, walk-in, his and hers, Italcraft closets and a great window view to the garden area and pool. A grand staircase with chandeliers and a two-level traction elevator provide access between floors. The upper-level features four ensuite bedrooms and walk-in closet, plus a loft with balcony overlooking the pool and terrace. There is a private guest suite on the main level. Outdoor living includes a 50 x 15 foot pool and 10 person jacuzzi, a summer kitchen, fireplace for wood or charcoal cooking, and expansive terrace. Additional features include two laundry rooms, climate-controlled IT closet, whole-home Wi-Fi wiring, and a 4-car garage, new landscaping and a circular driveway. Some photos have been virtually staged to show potential use of space.
moreless
- Property type
- Single family
- Year built
- 2008
- Lot size
- 30,916 sqft
- Garage
- 4 cars
- On market
- 263 days
- Price per sqft
- $511
- HOA fees
- $42/mo
- Listing ID
- A11974649
Show Full Details
Property Info
- Property Type
- Residential
- Property Subtype
- SingleFamilyResidence
- Year Built
- 2008
- Stories
- 2
- Levels
- Two
- Direction Faces
- South
- Neighborhood
- Bonaventure
- Lot Size (sqft)
- 30916.0
- On Market Date
- 2026-03-02
- Cumulative Days on Market
- 263
Interior Features
- Interior Features
- Master Downstairs, Entrance Foyer, Pantry, Vaulted Ceiling(S), Walk-In Closet(S), Elevator, Eat-In Kitchen
- Flooring
- Tile
- Levels
- Two
- Door Features
- French Doors
- Accessibility Features
- Accessible Elevator Installed, Accessible Entrance
Appliances
- Appliances
- Dryer, Dishwasher, Electric Range, Electric Water Heater, Disposal, Microwave, Refrigerator, Washer
Heating & Cooling
- Heating
- Central, Electric
- Cooling
- Central Air, Ceiling Fan(S)
Exterior Features
- Exterior Features
- Balcony, Outdoor Grill
- Construction Materials
- Block, Concrete
- Roof
- Barrel
- Fencing
- Fenced
- Pool Features
- In Ground, Other, Private
- Private Pool
- Yes
- Spa Features
- Above Ground, Heated
- Spa
- Yes
- View
- Garden, Pool
Features & Amenities
- Garage Spaces
- 4.0
- Garage
- Yes
- Attached Garage
- Yes
- Parking Features
- Attached, Circular Driveway, Covered, Driveway, Garage, Other, Paver Block, Garage Door Opener
Community/Association
- HOA
- Yes
- HOA Fee
- $500
- HOA Fee Frequency
- Annually
Utilities
- Utilities
- Cable Available
- Sewer
- Public Sewer
- Water Source
- Public
Taxes
- Annual Tax Amount
- $10,874
- Tax Year
- $2,025
- Legal Description
- BONAVENTURE 82-43 B LOT 32 LESS POR DESC IN OR 19654/542 FOR COR CHORD DEDICATION BLK 1
Other
- Derived Previous List Price
- $3,999,900
- Co List Agent Mls Id
- 3019558
- Co List Agent Full Name
- Carlos Rosa
- Co List Agent State License
- 3019558
- Co List Office Name
- Canvas Real Estate
- Co List Office Mls Id
- CREE01
Data freshness
- SURF LOCAL last checked
- Nov 21, 2026, 12:02 AM EST
Location
Approximate location, shown from the displayed address.
Similar homes nearby
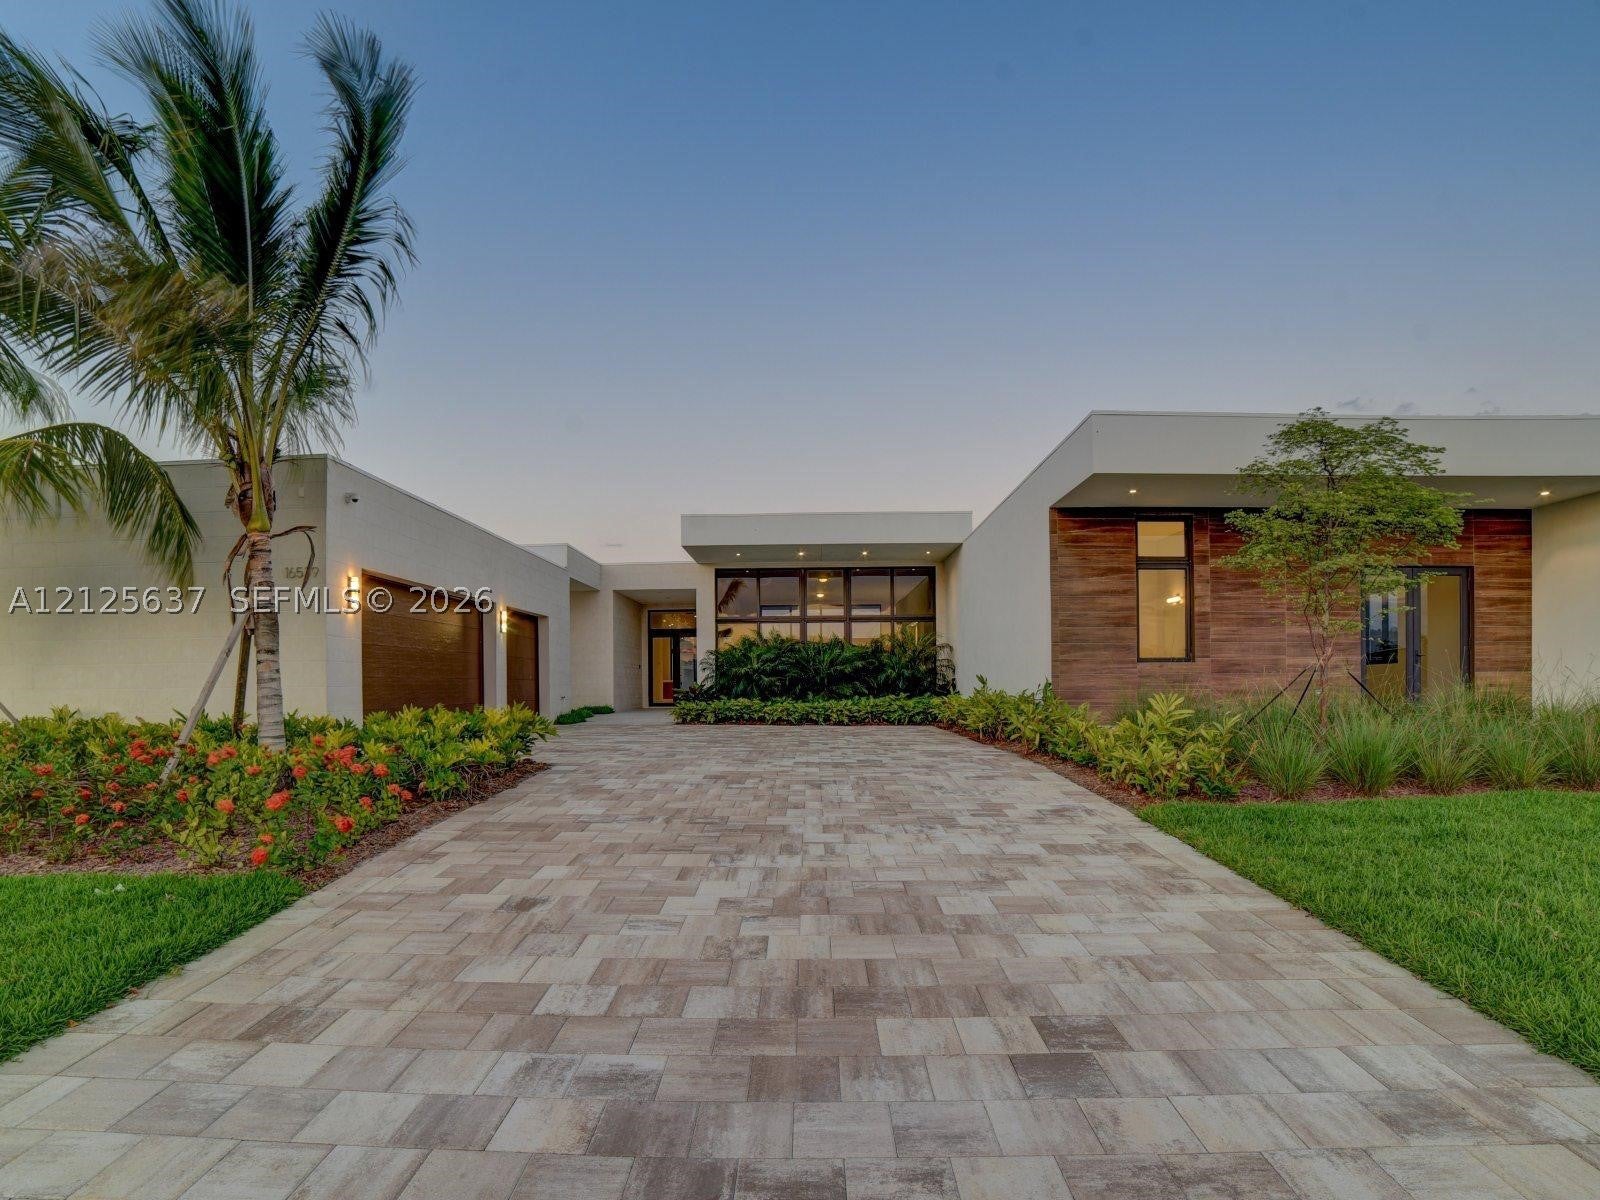
- $3,299,00016539 N Botaniko Dr N, Weston, FL 333266 Beds8 Baths5,178 sqftListing courtesy of Belhouse Real Estate, LLC · Data courtesy of: BeachesMLS
 Active
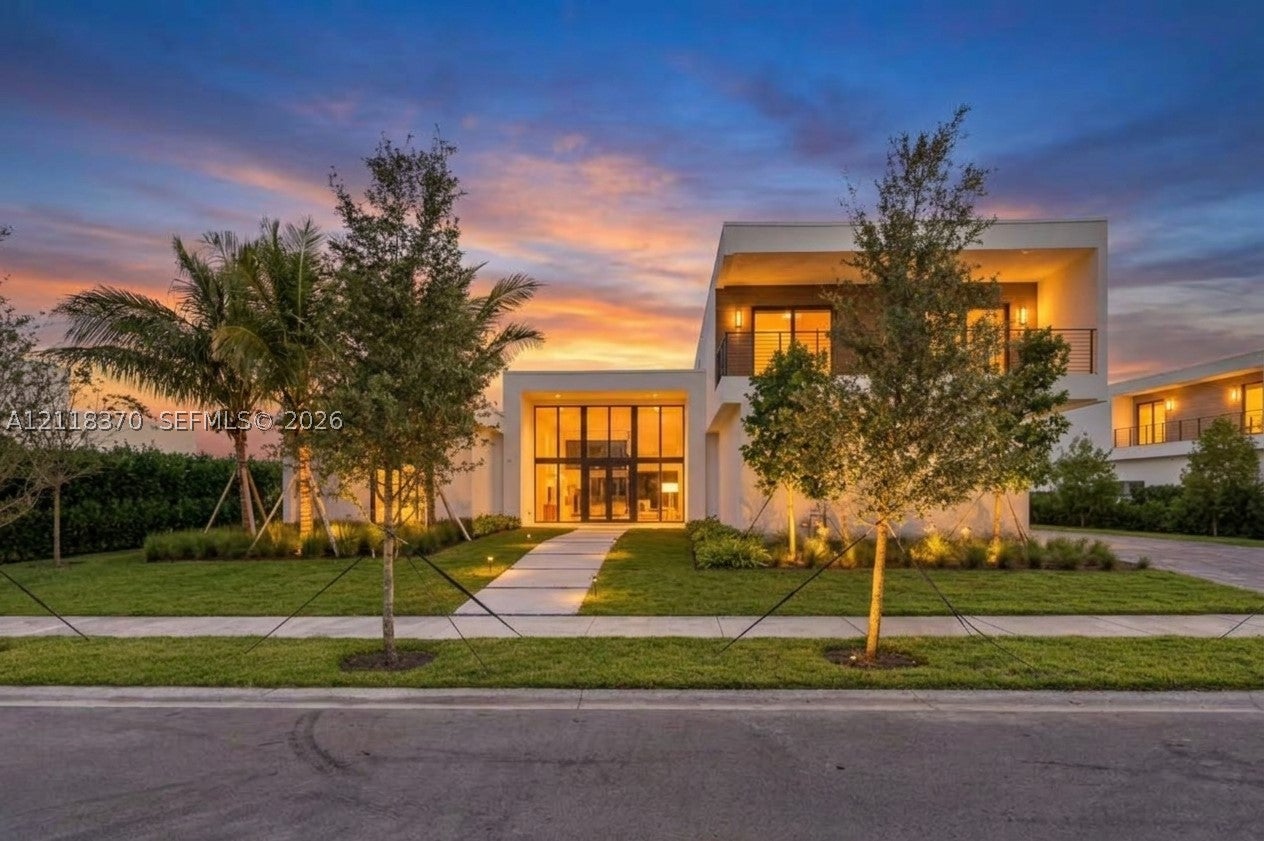
- $4,500,00016742 S Botaniko Dr S, Weston, FL 333267 Beds9 Baths7,138 sqftListing courtesy of The Keyes Company · Data courtesy of: BeachesMLS
 Active
- $3,250,00016752 S Botaniko Dr S, Weston, FL 333266 Beds7 Baths5,293 sqftListing courtesy of The Keyes Company · Data courtesy of: BeachesMLS
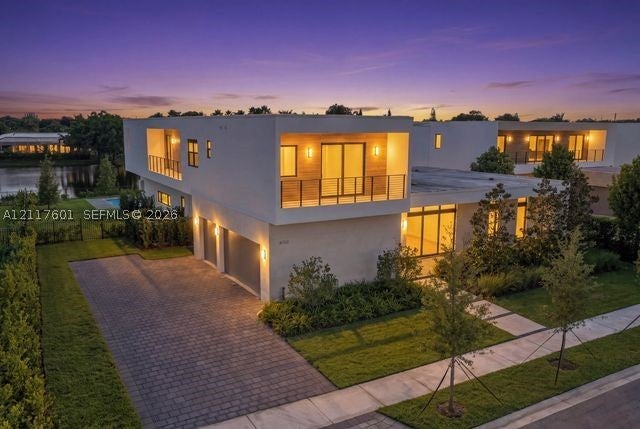 Active
- $3,995,0003855 Windmill Lakes Rd, Weston, FL 333326 Beds5 Baths5,686 sqftListing courtesy of Coldwell Banker Realty · Data courtesy of: BeachesMLS
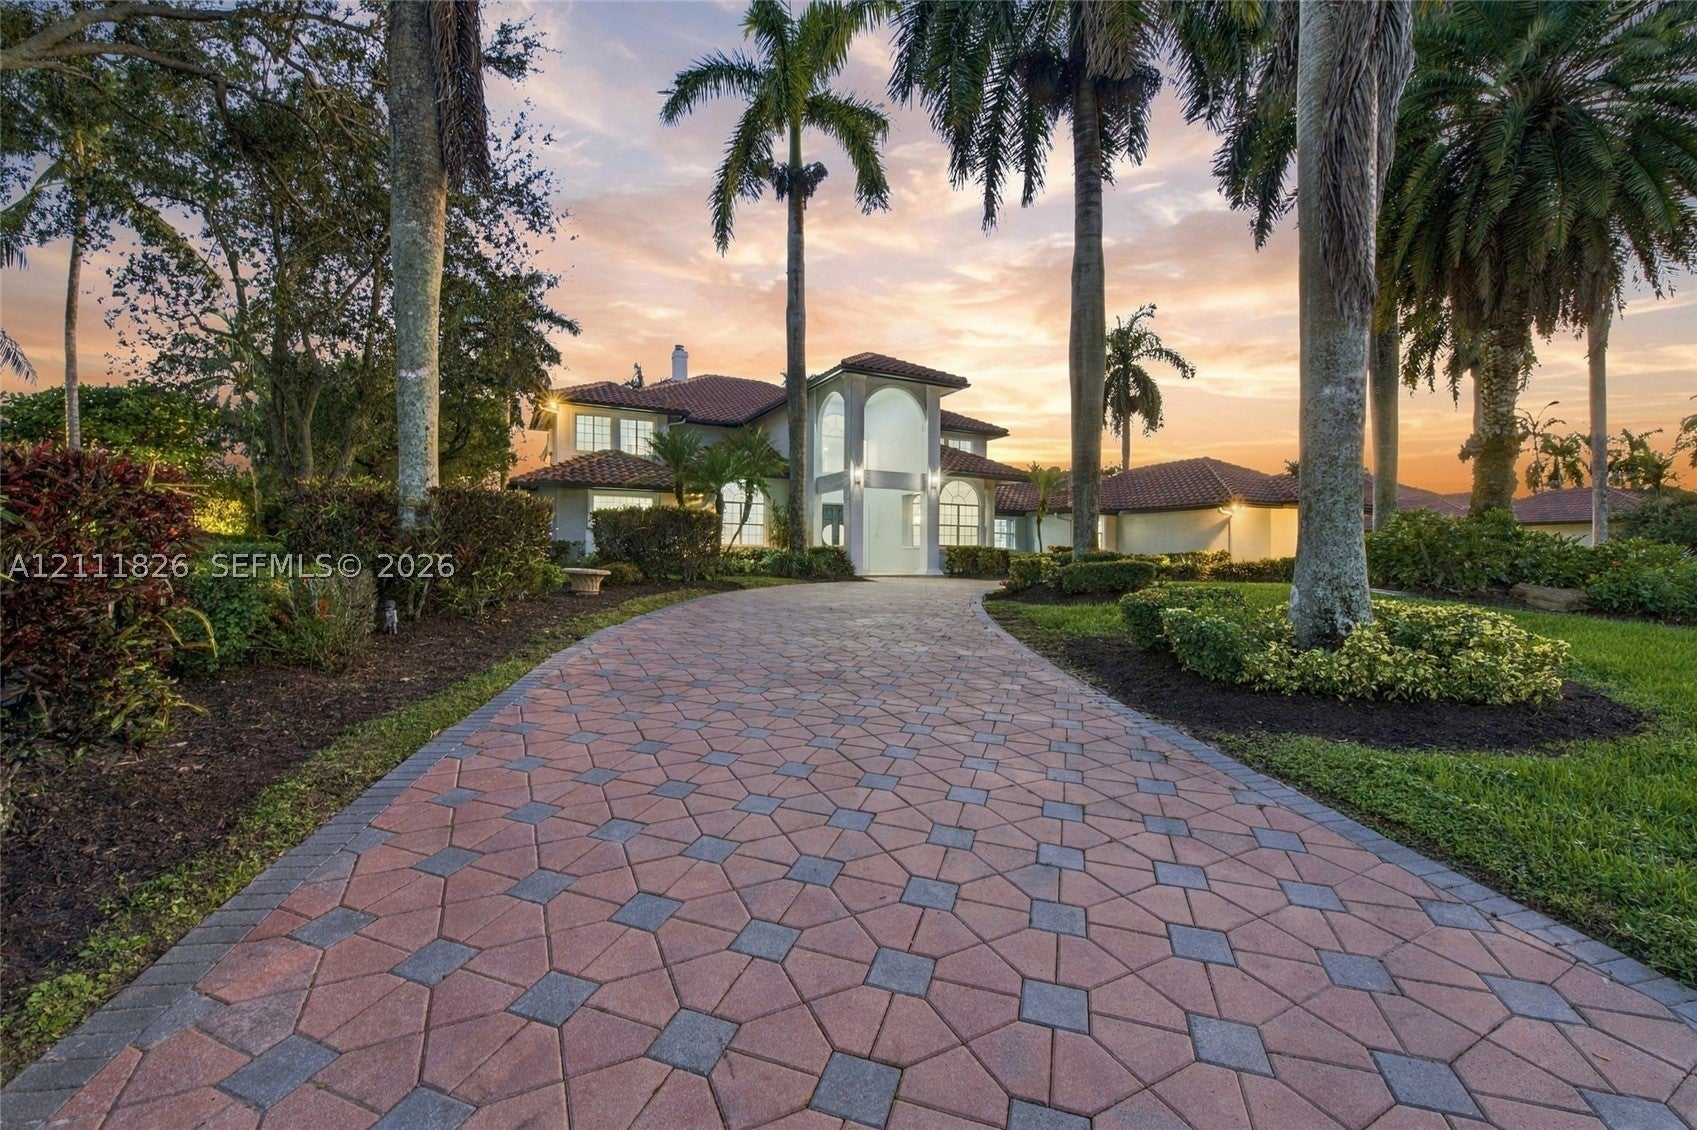 Active
- $3,200,00016709 Botaniko Dr N, Weston, FL 333265 Beds7 Baths5,368 sqftListing courtesy of The Keyes Company · Data courtesy of: BeachesMLS
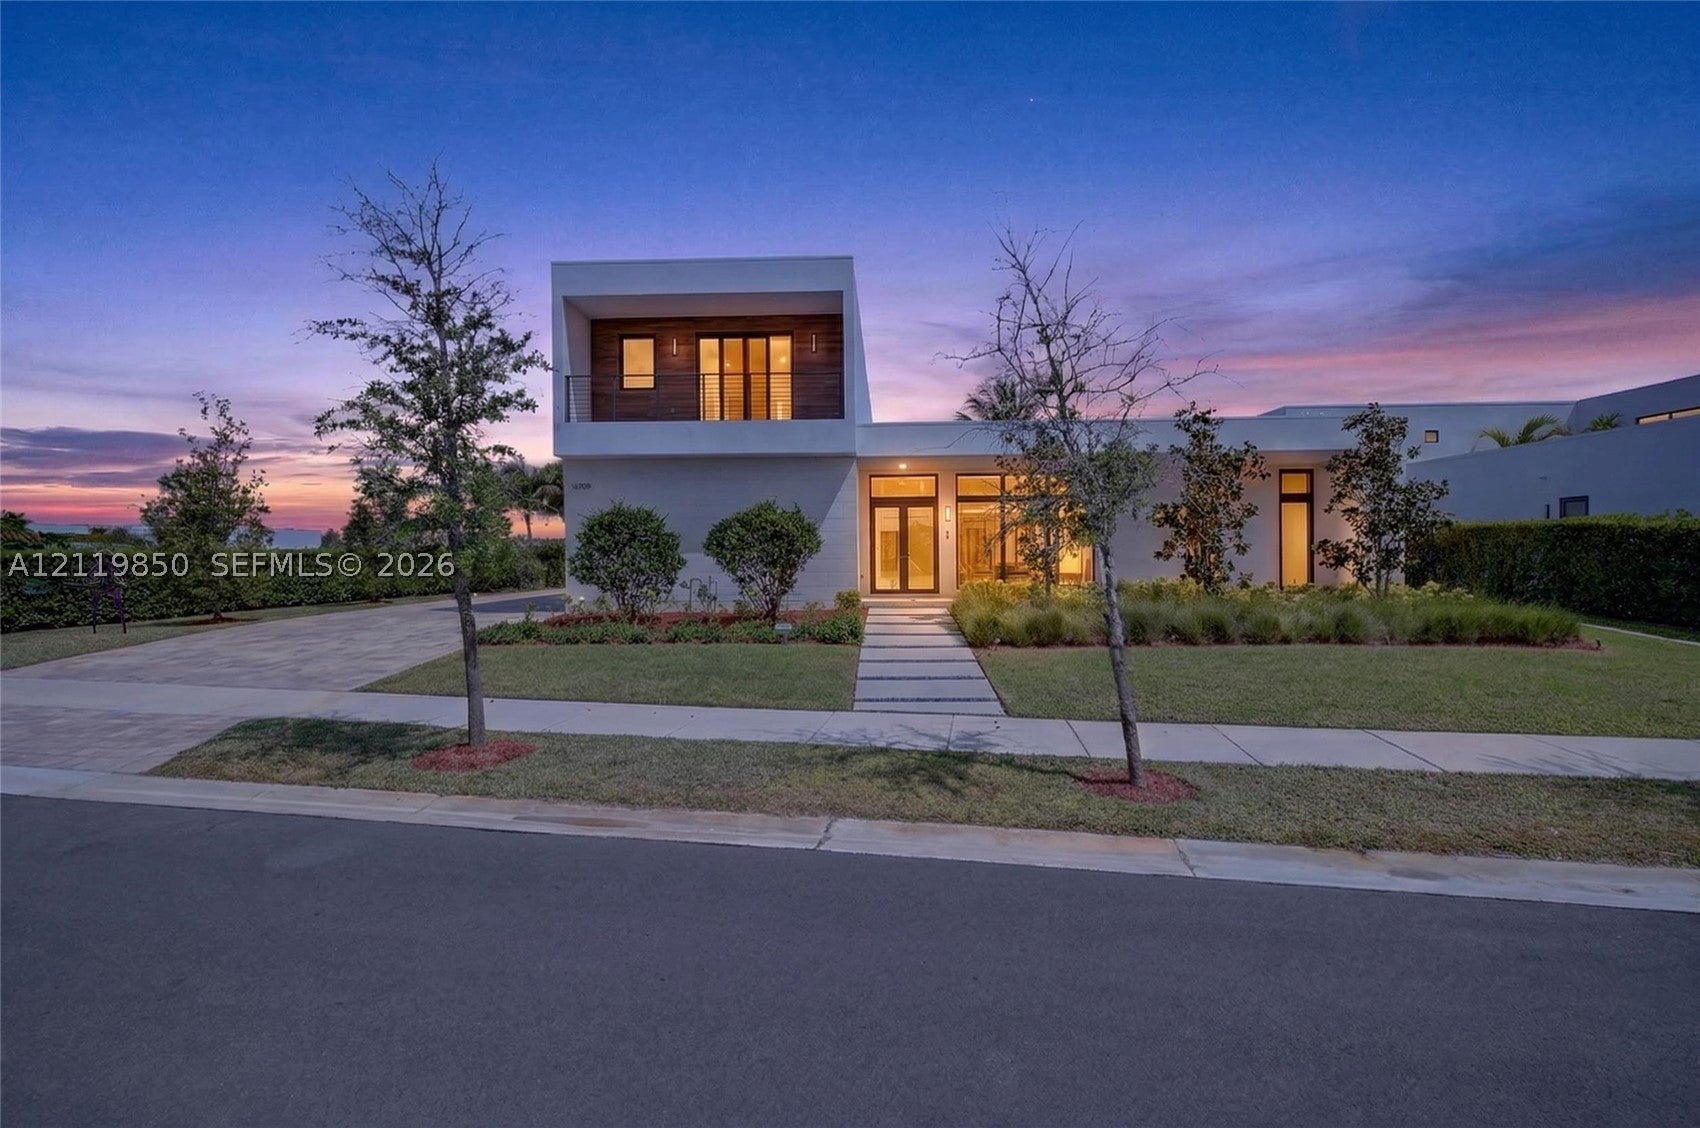 Active
- $3,785,00016642 S Botaniko Dr S, Weston, FL 333265 Beds10 Baths6,715 sqftListing courtesy of Compass Florida, LLC · Data courtesy of: BeachesMLS
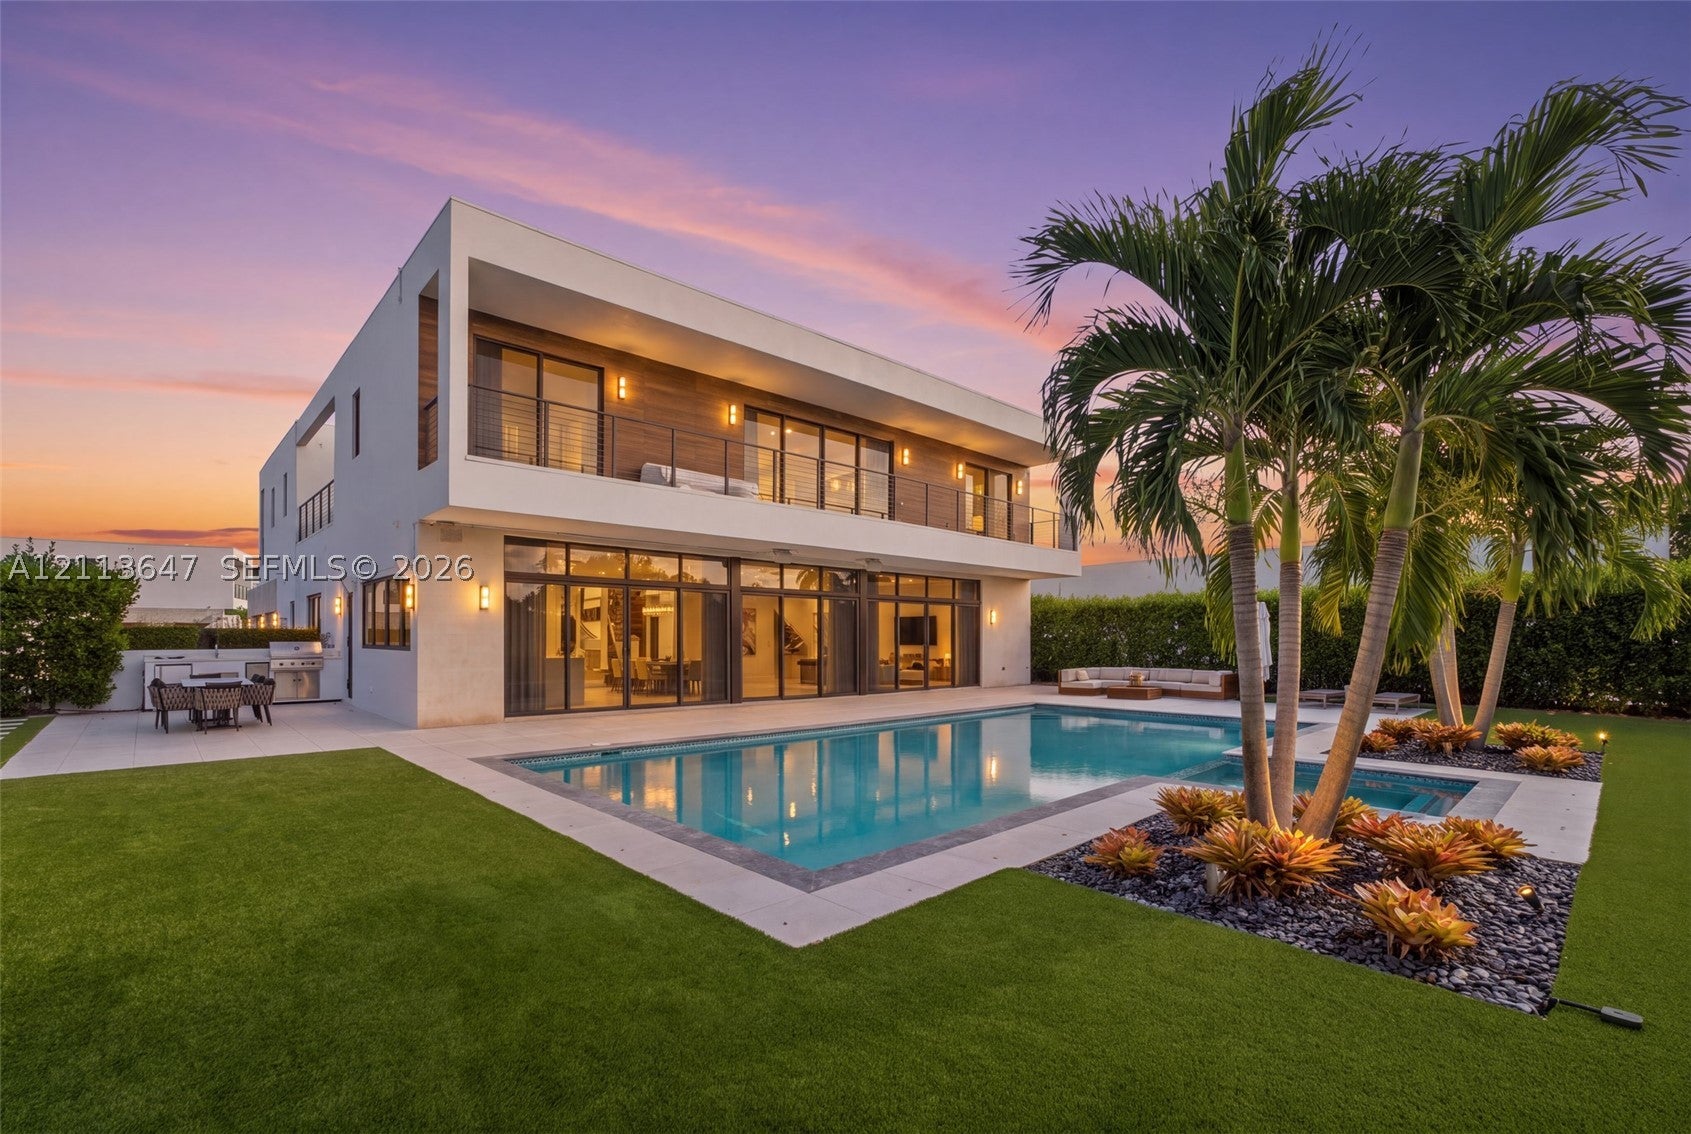 Active
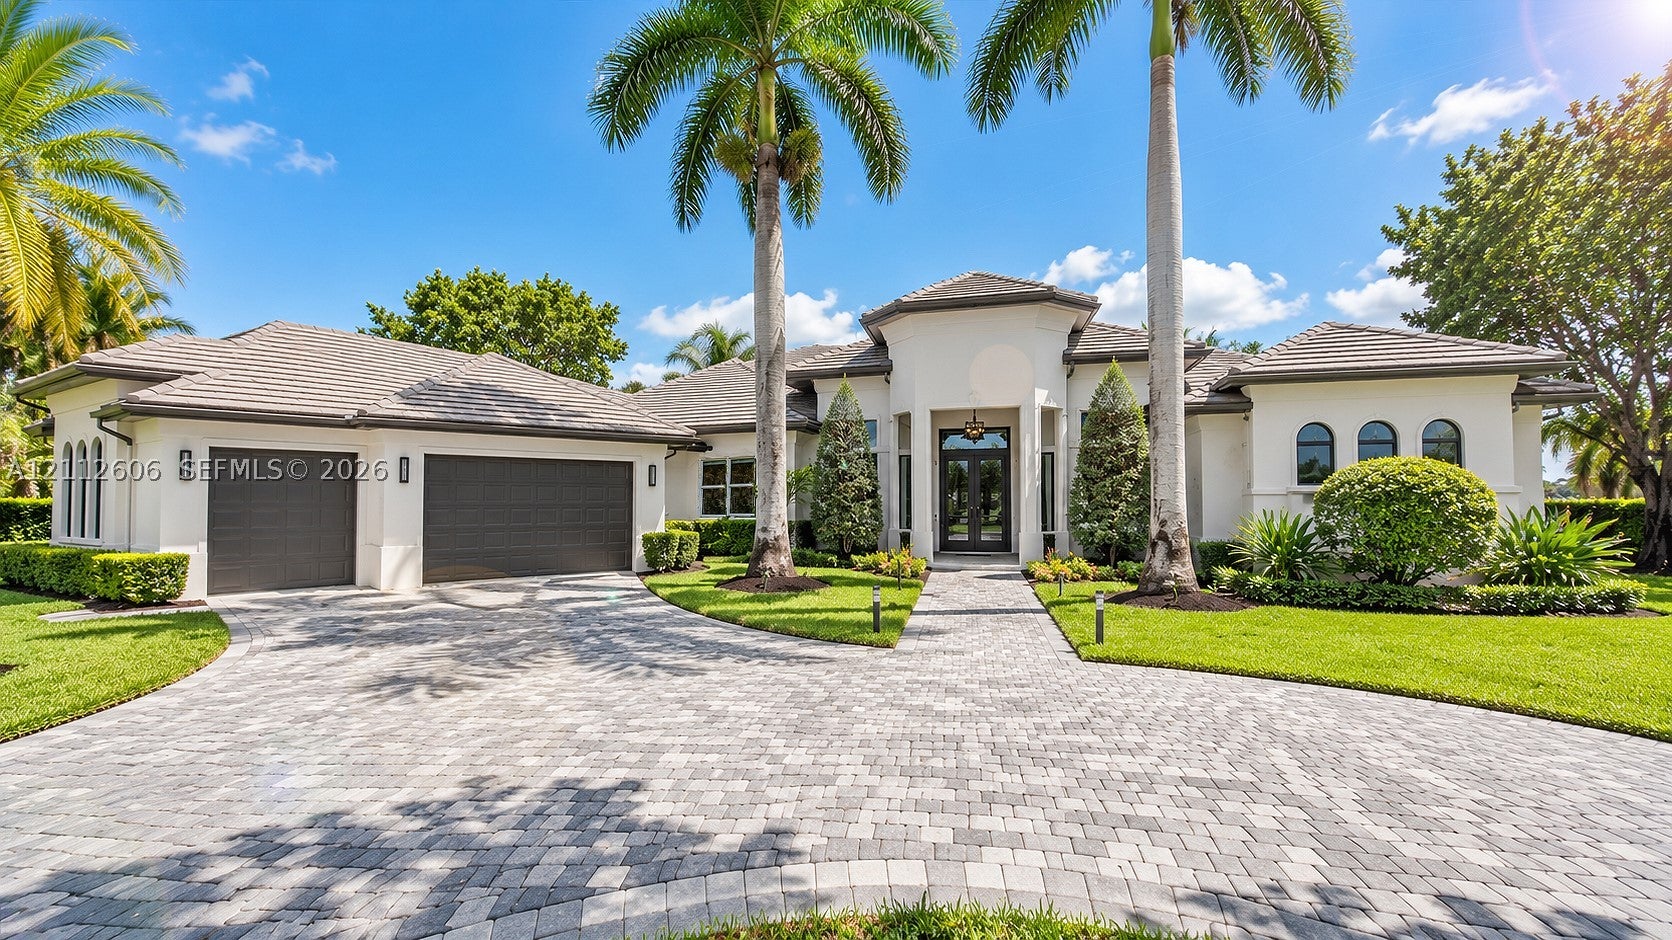
- $4,395,0003204 Islewood Ave, Weston, FL 333325 Beds5 Baths4,521 sqftListing courtesy of Douglas Elliman · Data courtesy of: BeachesMLS
 Active
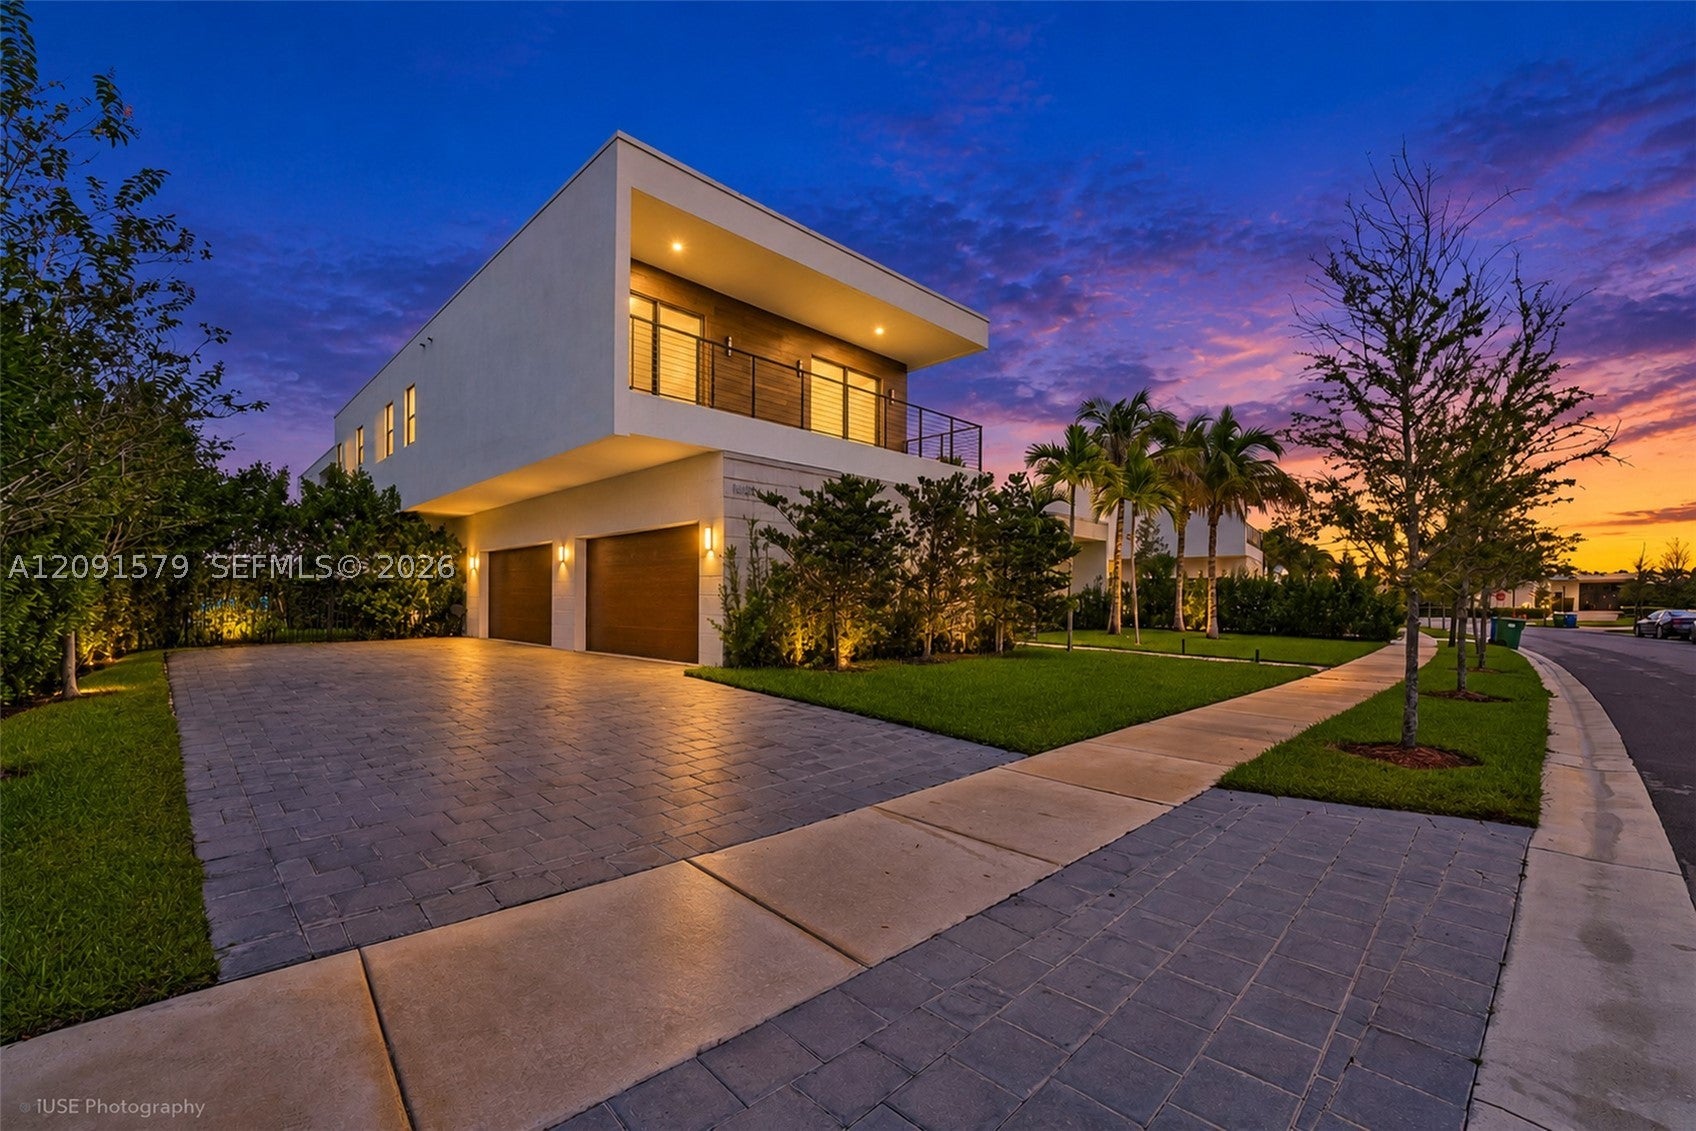
- $3,695,00016629 Botaniko Dr, Weston, FL 333266 Beds9 Baths7,681 sqftListing courtesy of The Keyes Company · Data courtesy of: BeachesMLS
 Active
What Sold Nearby
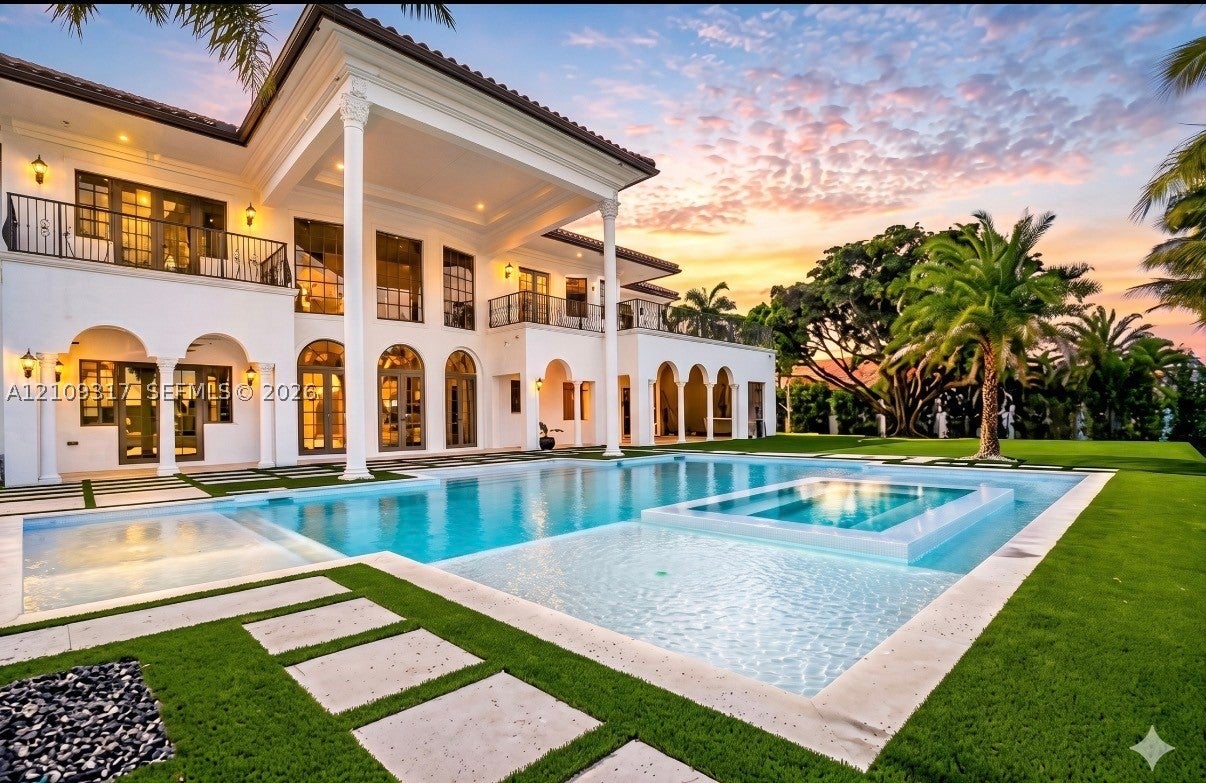 $4,500,00014891 SW 20th StDavie, FL · Sold 2026-10-30
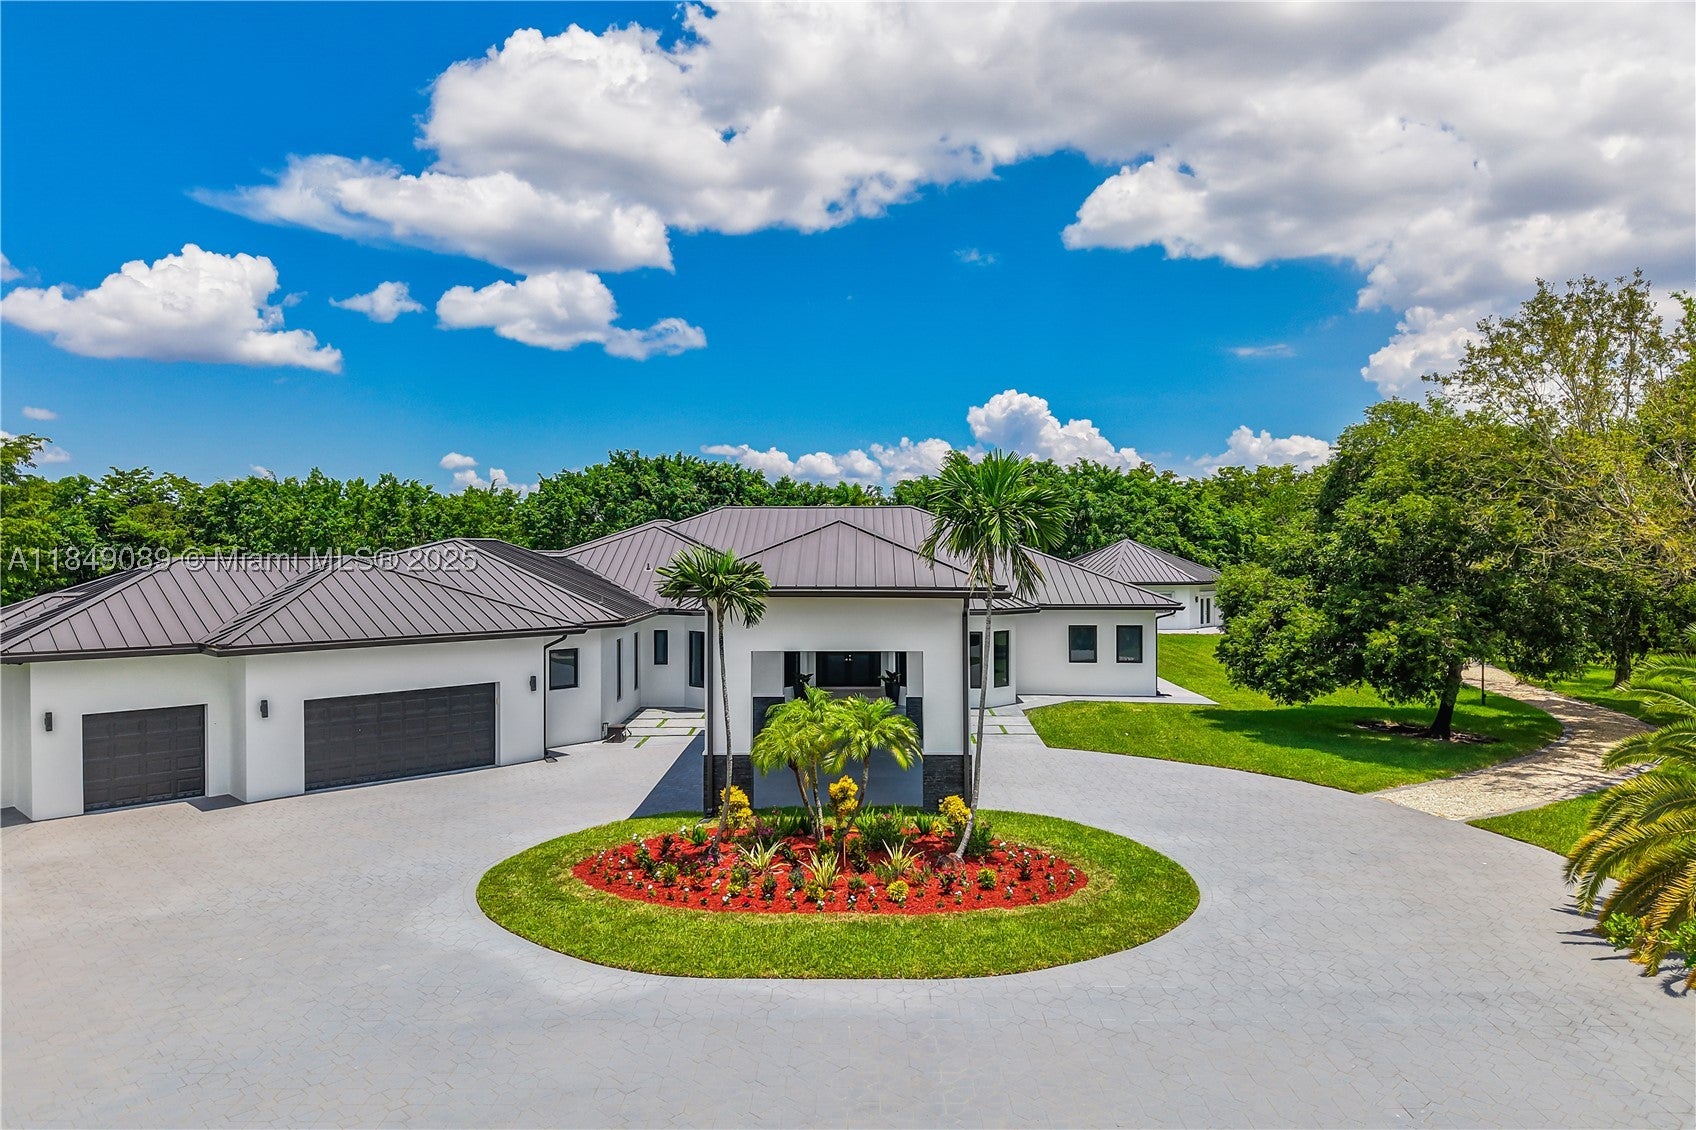 $3,650,000601 Ranch RdWeston, FL · Sold 2026-05-01
 $1,500,000751 Ranch RdWeston, FL · Sold 2025-11-12
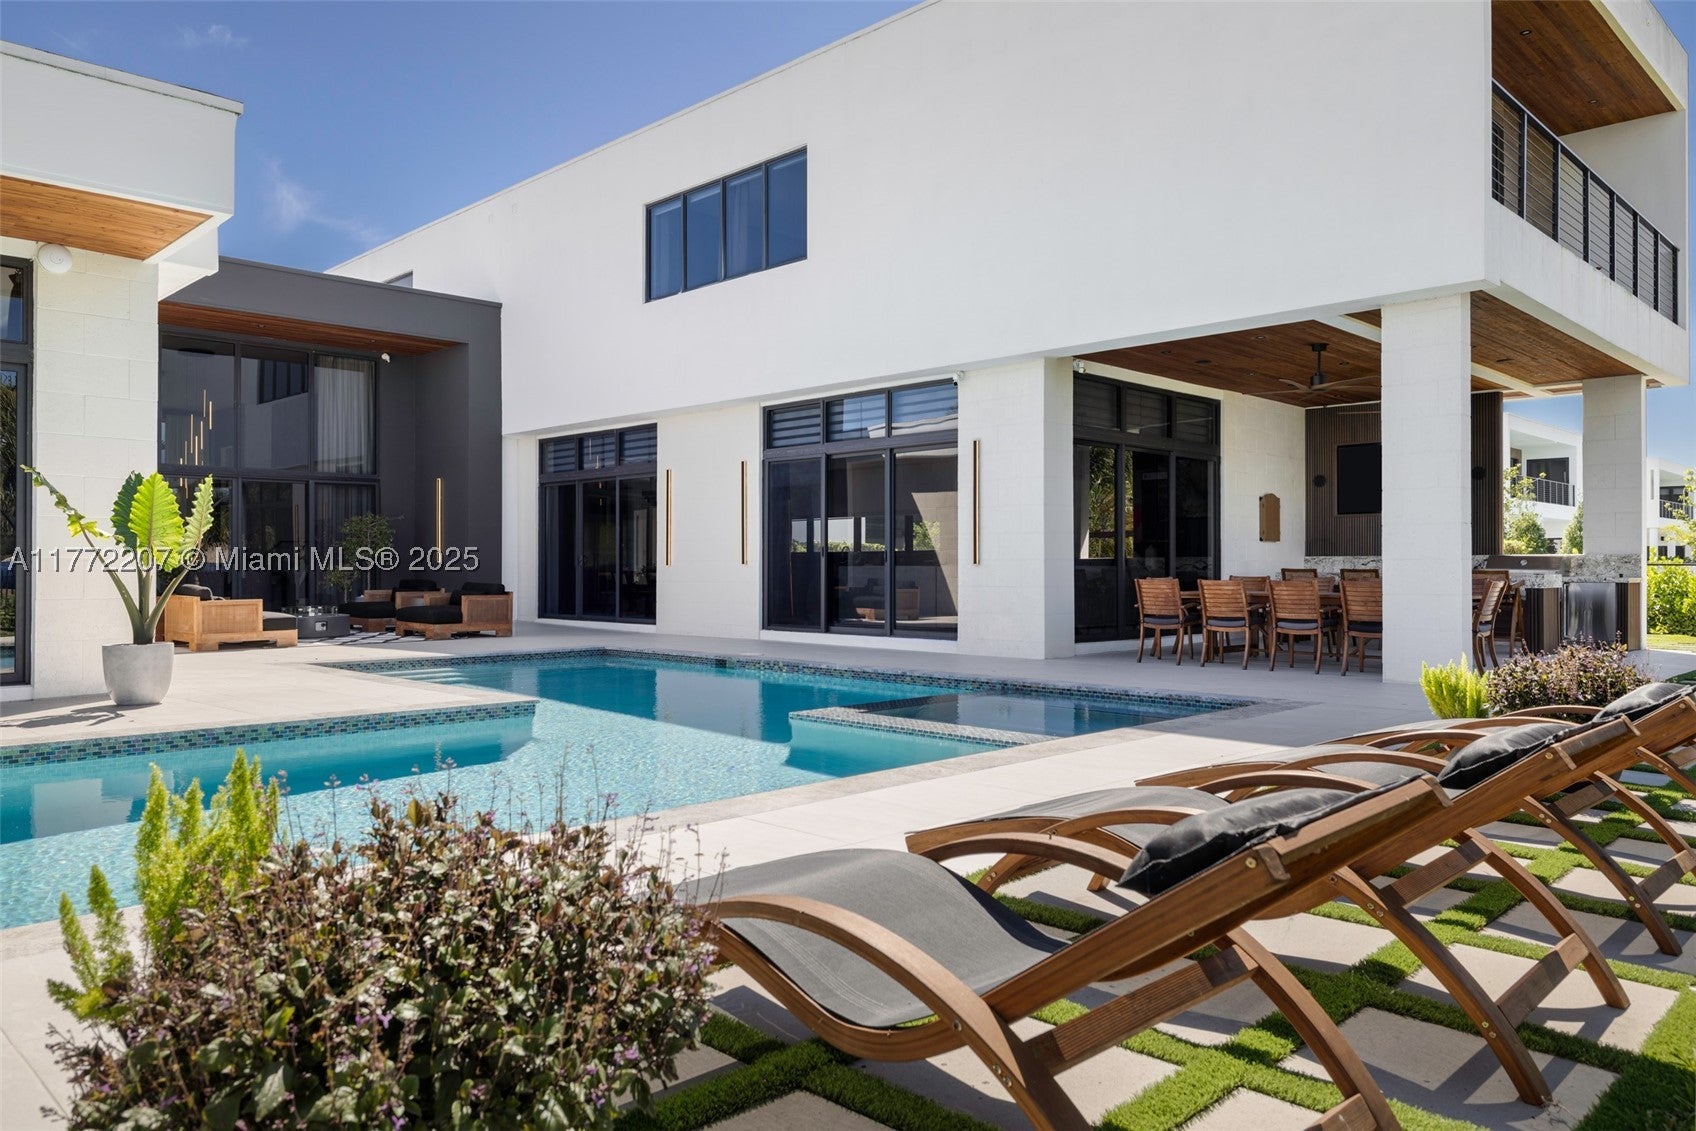 $3,820,00016649 N Botaniko Dr NWeston, FL · Sold 2025-06-16
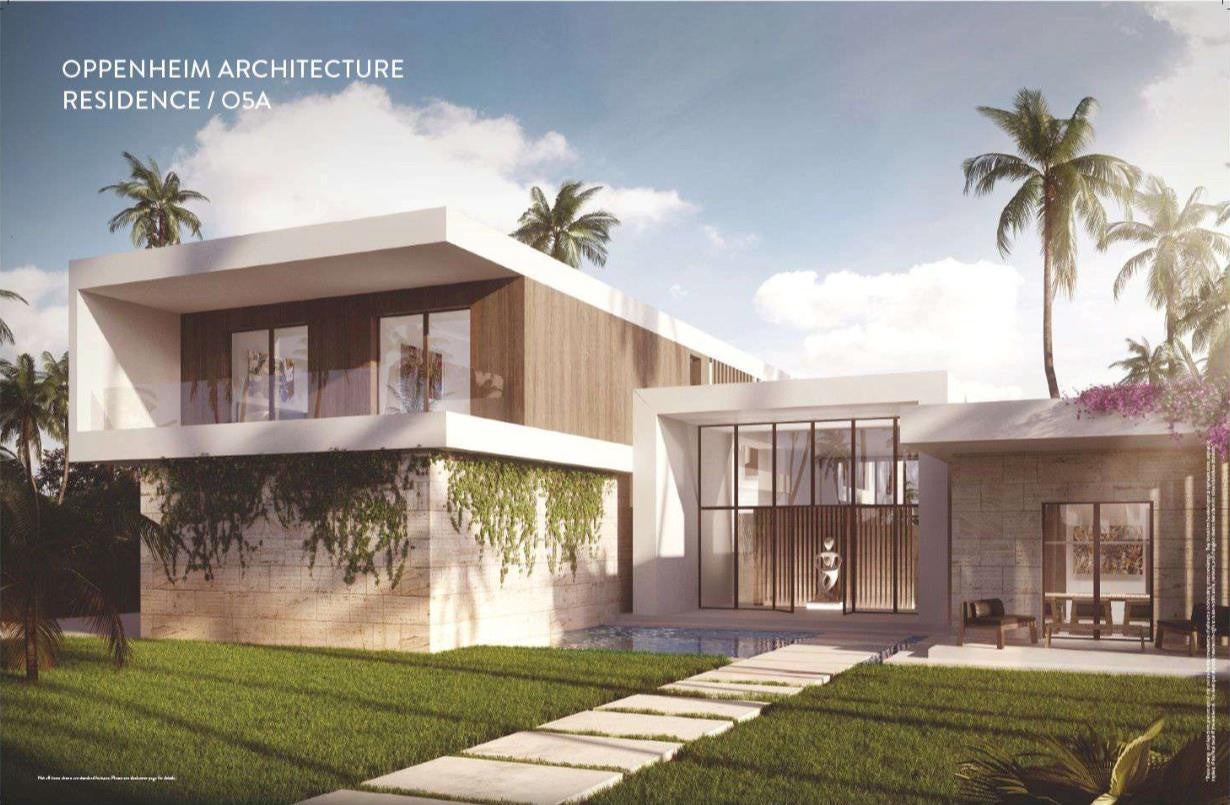 $3,500,00016712 Botaniko DrWeston, FL · Sold 2025-06-13
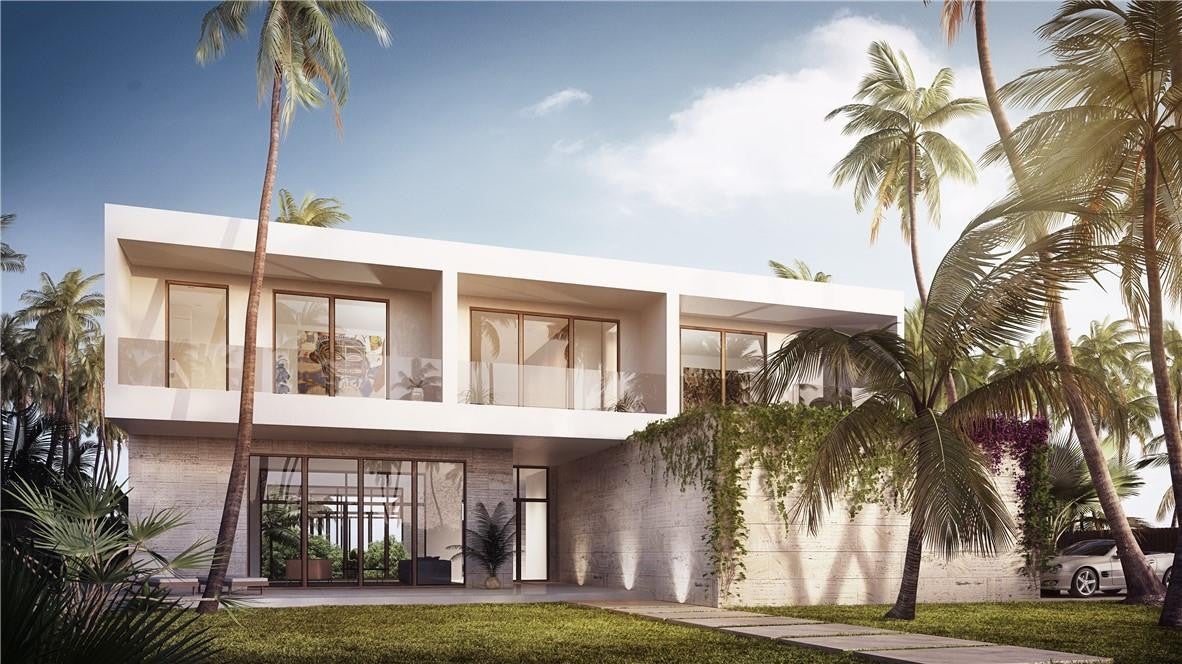 $2,745,00016659 Botaniko DrWeston, FL · Sold 2025-01-23
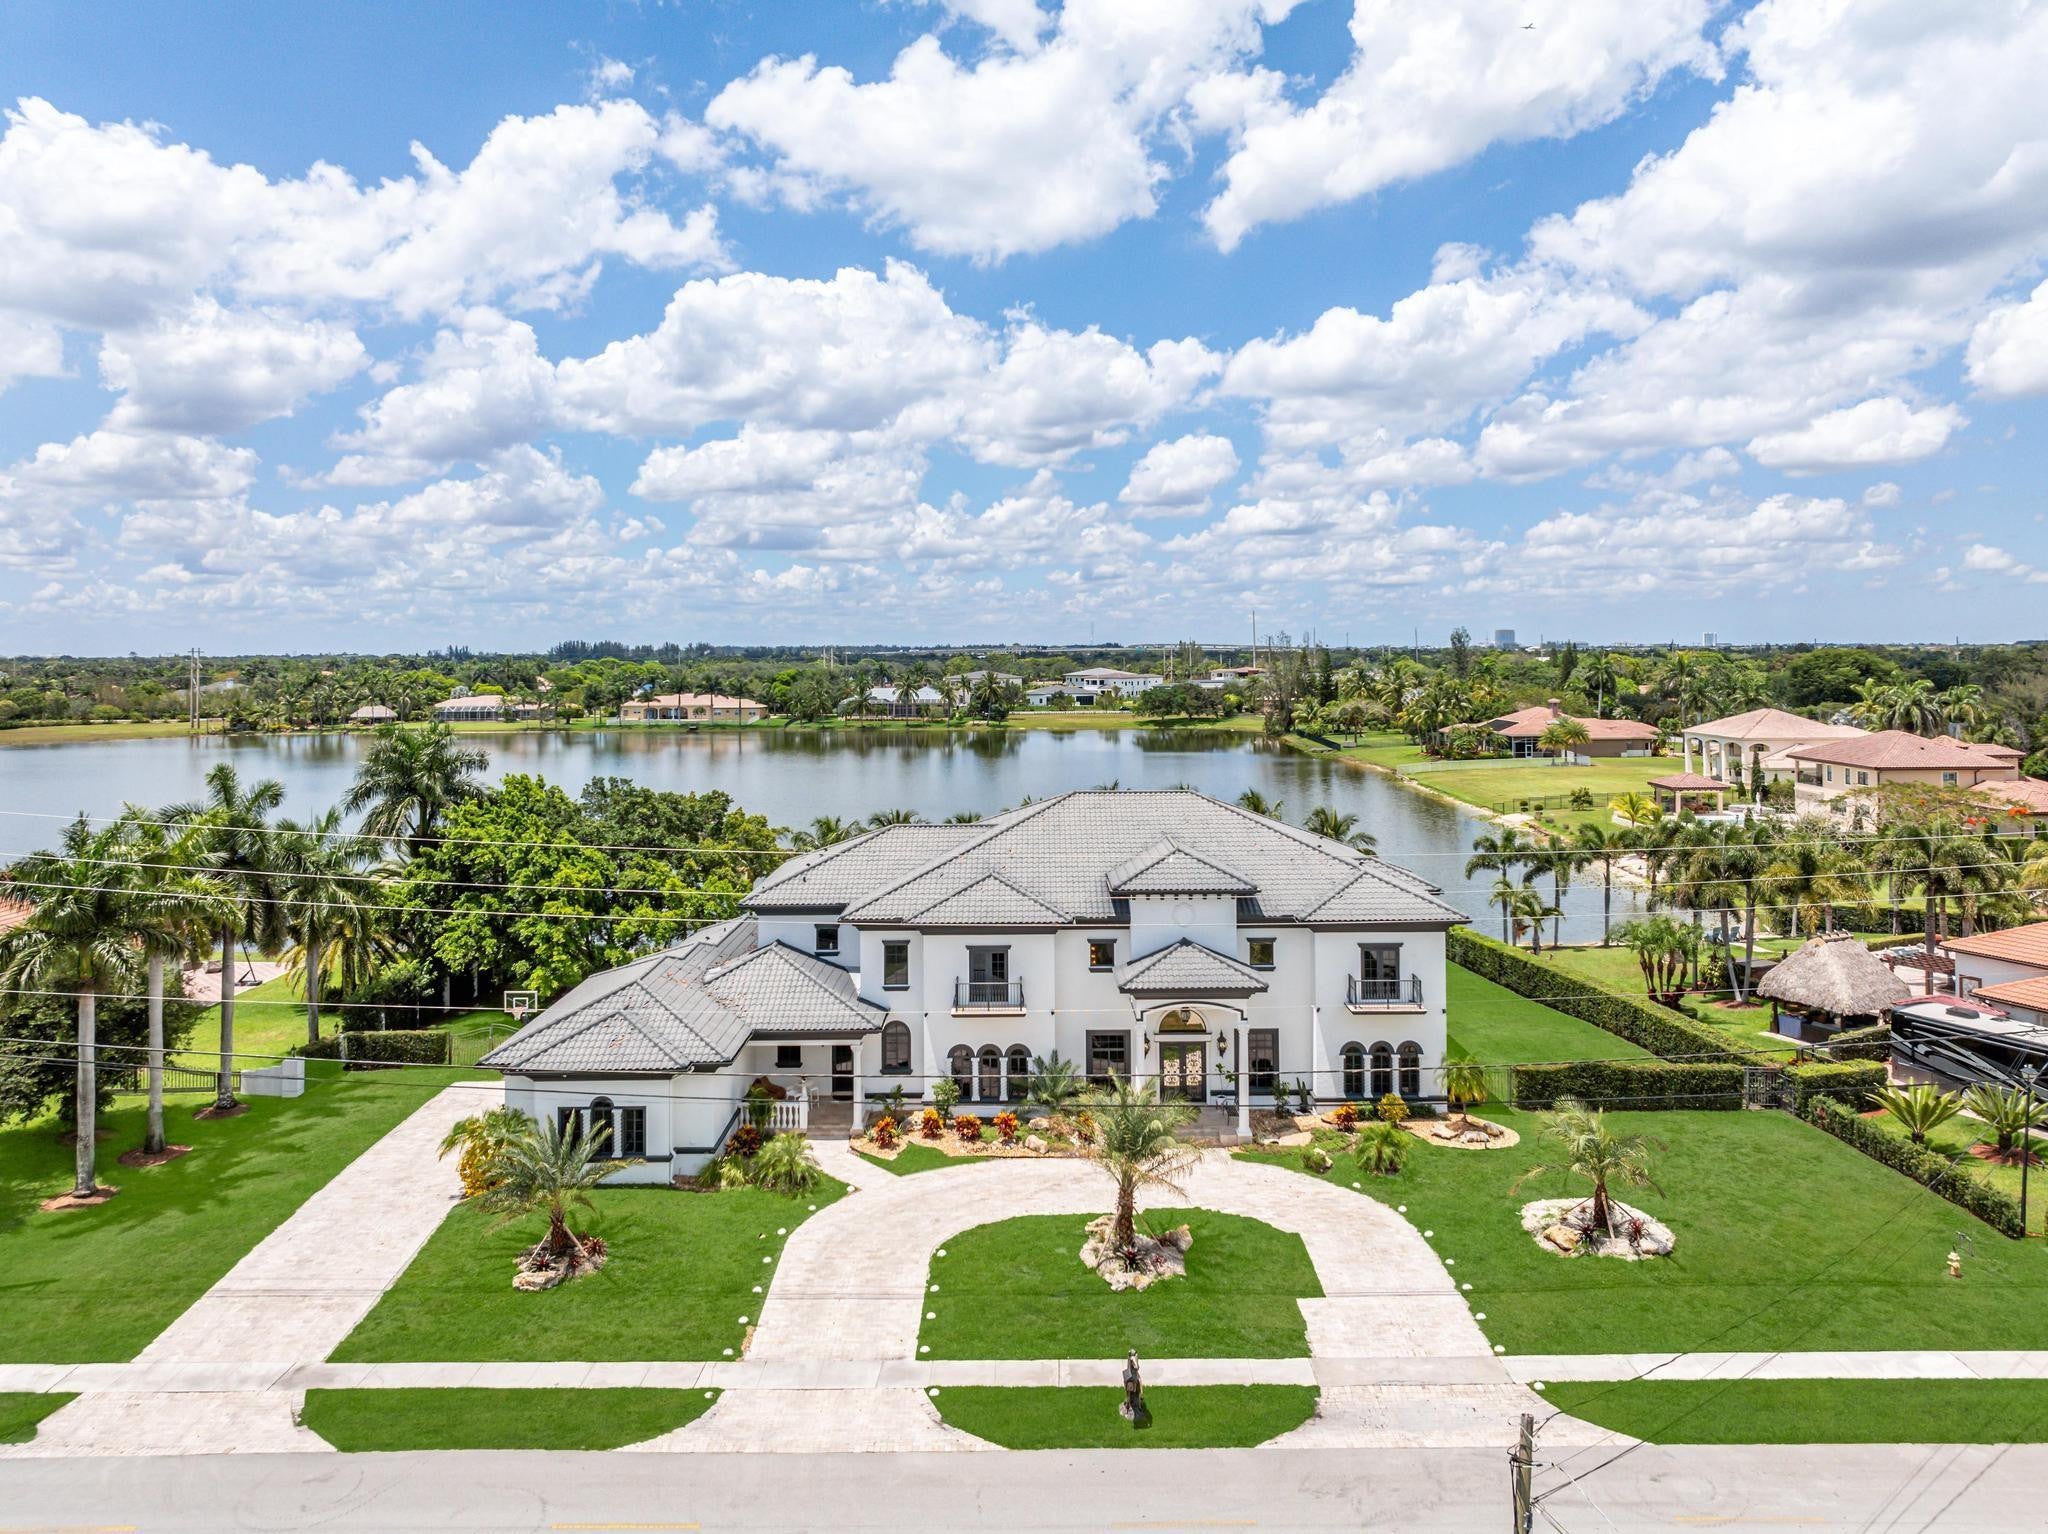 $2,875,00014891 SW 20th StDavie, FL · Sold 2024-11-25
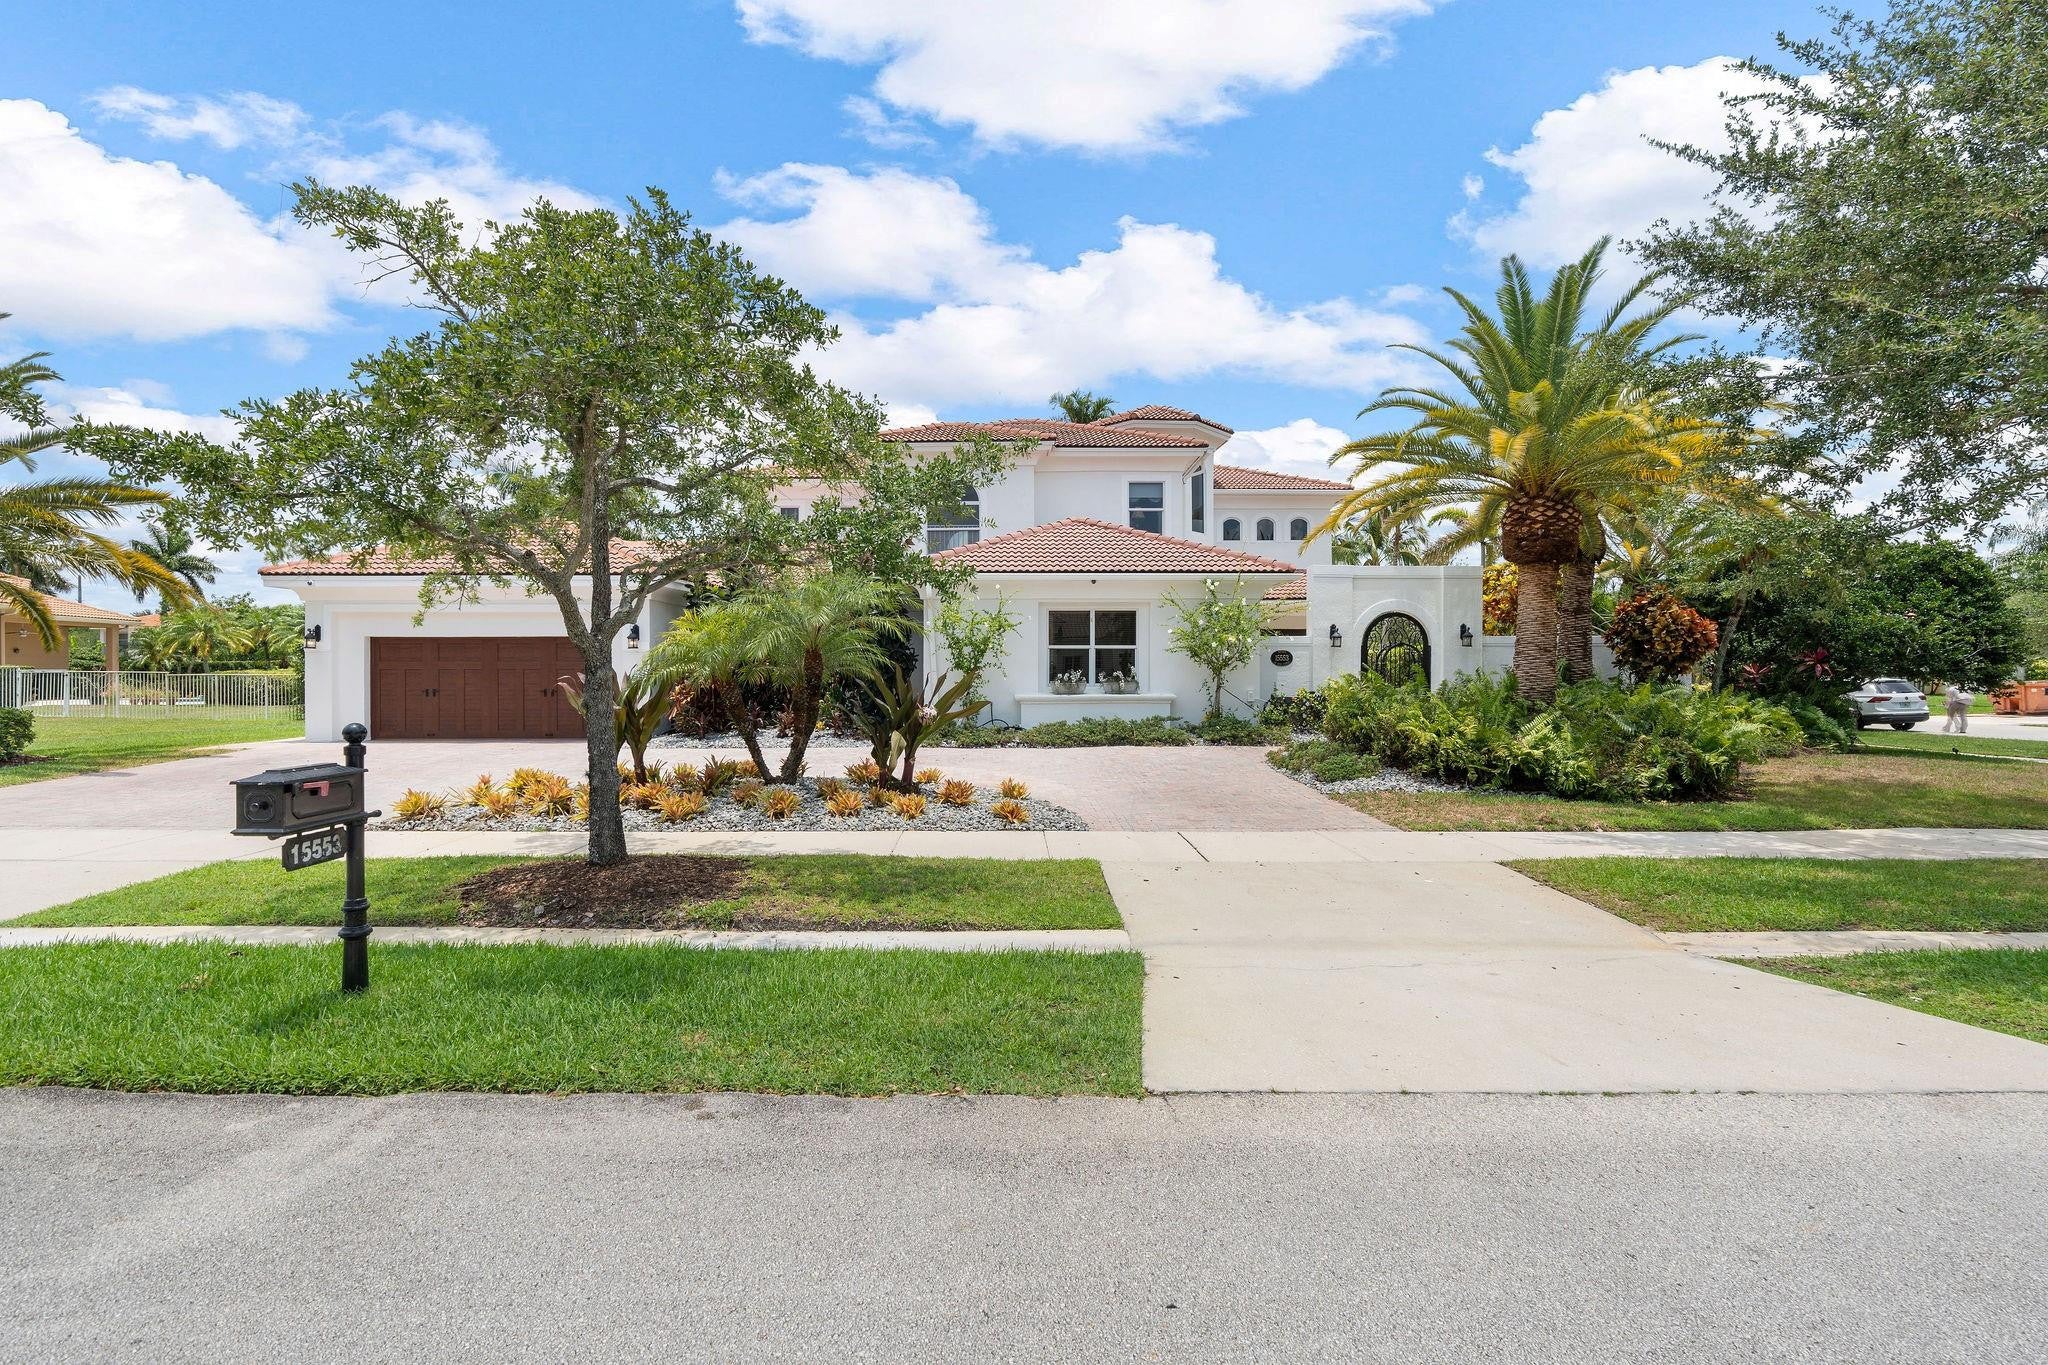 $1,900,00015553 SW 16th StDavie, FL · Sold 2024-10-08
Flood
Flood zone X · Minimal flood risk
What's Nearby
Restaurants
- RememBRIndian Trace, Davie, FL 33326, United States of America0.8 mi
- Yum Korea1669 Market Street, Weston, FL 33326, United States of America1.0 mi
- Panna1731 Main Street, Weston, FL 33326, United States of America1.1 mi
- Tarantella1755 Main Street, Weston, FL 33326, United States of America1.1 mi
- La GranjaNorth Corporate Lakes Boulevard, Weston, FL 33326, United States of America1.1 mi
- Sano FoodGulf Circle, Weston, FL 33326, United States of America1.4 mi
- Bellini Italian Bistro2780 Weston Road, Weston, FL 33331, United States of America1.8 mi
- Moon Thai2818 Weston Road, Weston, FL 33331, United States of America1.9 mi
Groceries
- Publix1170 Weston Road, Weston, FL 33326, United States of America0.7 mi
- Publix1601 Promenade Boulevard, Weston, FL 33326, United States of America1.0 mi
- Publix294 Indian Trace, Weston, FL 33326, United States of America1.4 mi
Schools
- Indian TraceWeston, FL 33326, United States of America0.5 mi
- Sagemont Lower School1570 Sagemont Way, Weston, FL 33326, United States of America0.8 mi
- Country Isles Elementary SchoolRiver Oaks Drive, Weston, FL 33326, United States of America0.9 mi
- Tequesta Trace Middle SchoolJade Court, Weston, FL 33326, United States of America1.3 mi
- Indian Trace Elementary SchoolSprings Boulevard, Weston, FL 33326, United States of America1.4 mi
- Saint Paul Pre-School580 Indian Trace, Weston, FL 33326, United States of America1.5 mi
Parks
- Weston, FloridaUnited States of America0.6 mi
- Weston, FloridaUnited States of America0.7 mi
- Weston, FloridaUnited States of America0.9 mi
- Weston, FloridaUnited States of America1.0 mi
- Oscar Wind ParkSunrise, Florida, United States of America1.2 mi
- Sunrise, FloridaUnited States of America1.2 mi
- Davie, FloridaUnited States of America1.4 mi
- Sunrise, FloridaUnited States of America1.6 mi
Coffee
- Starbucks1739 Main Street, Weston, FL 33326, United States of America1.1 mi
- Starbucks310 West Bayridge Drive, Weston, FL 33326, United States of America1.4 mi
More homes in Weston
Homes for sale near Weston
Data courtesy of: BeachesMLSDisclaimers and data details

All listings featuring the BMLS logo are provided by Beaches MLS, Inc. This information is not verified for authenticity or accuracy and is not guaranteed. Copyright 2026 Beaches Multiple Listing Service, Inc. Information is provided exclusively for consumers’ personal, non-commercial use and may not be used for any purpose other than to identify prospective properties consumers may be interested in purchasing. The listing broker’s offer of compensation is made to participants of BeachesMLS, where the listing is filed, as well as participants of MLSs participating in MLSAdvantage or a data share with BeachesMLS.

Continental Real Estate Group, Inc
Broker: Derek Eisenberg
Listing last updated: Nov 20, 2026, 4:12 PM EST. SURF LOCAL last checked: Nov 21, 2026, 12:02 AM EST.