
 Active
3855 Windmill Lakes Rd
Weston, FL 33332 · Single family
$3,995,000
Listing courtesy of Rose Sklar, Coldwell Banker Realty
- 6 Beds
- 5 Baths
- 5,686 sqft
Cynthia's Insights On This Property
- Built 1996 — before Florida's 2002 building code
- Last recorded sale: $117,500 in September 1993
- Typical sale in 33332 over the last year: $1,000,000, $395 per sq ft
- Owners in 33332 stay about 10 years; 3% of homes changed hands last year
- Taxes could jump about $21,300/yr after a sale (homestead cap resets)
- County record lists a private pool


📊 Price Pulse
What would you pay for this place?
Sale prices come from county public records, not MLS data.Listing agent
Contact
Send a message and we'll pass it to the listing agent. Nothing is sent until you ask.
About this home
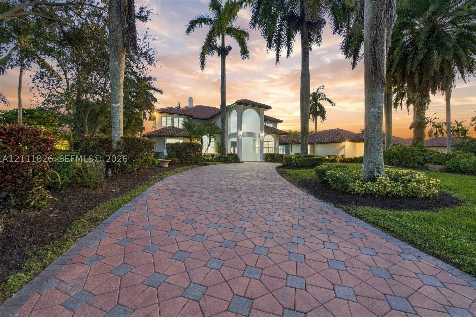
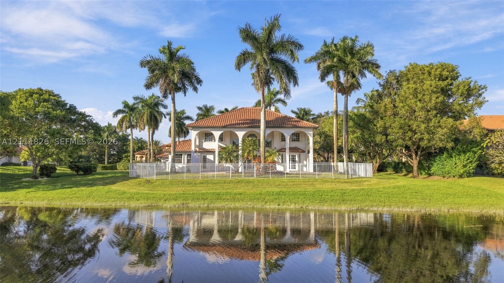
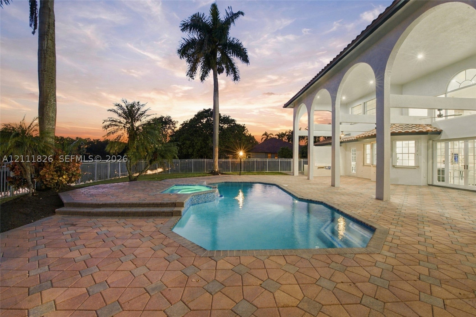
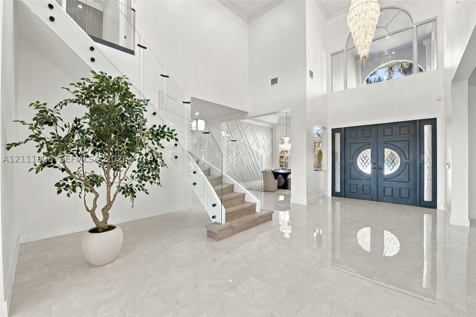
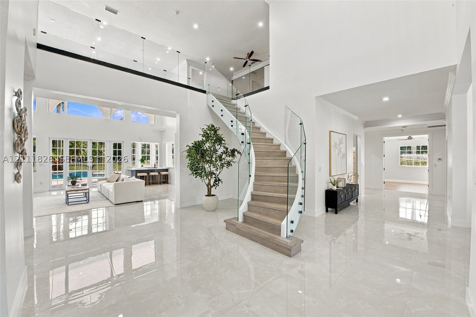
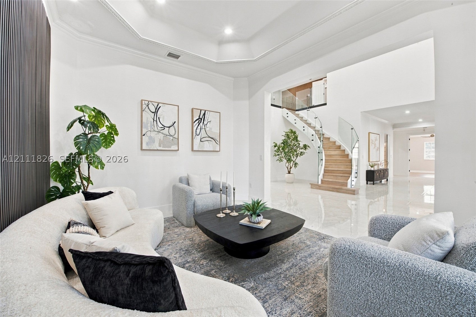
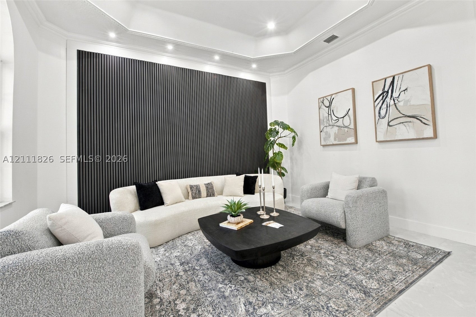
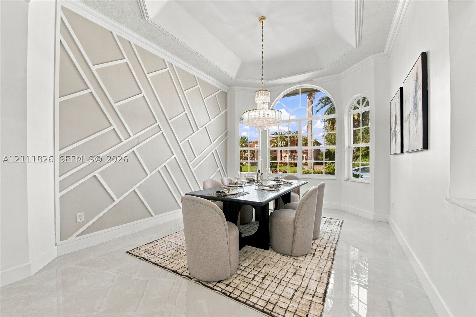
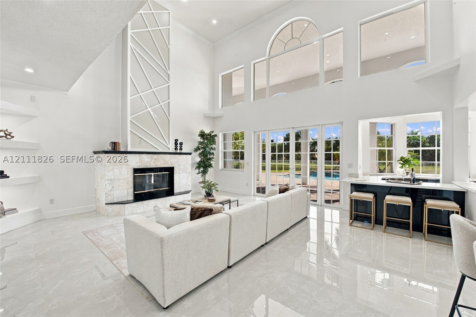
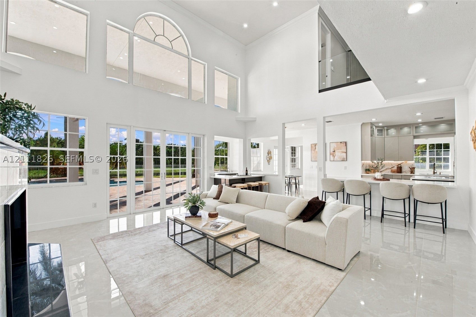
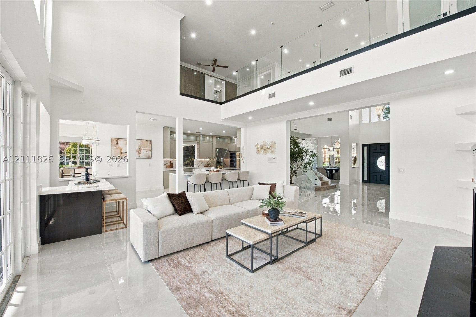
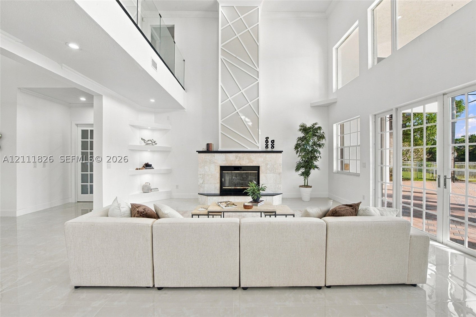
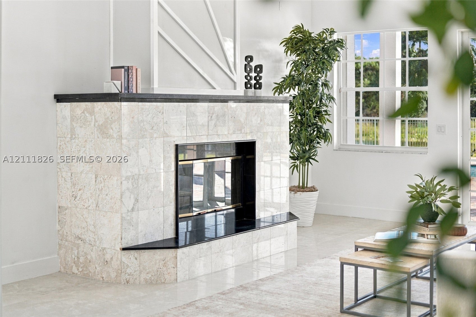
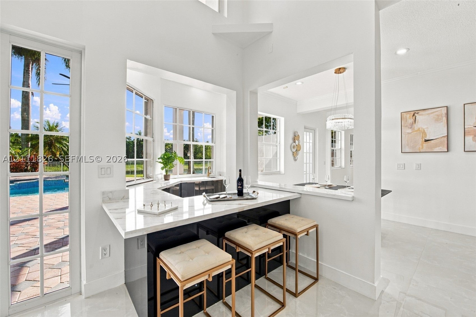
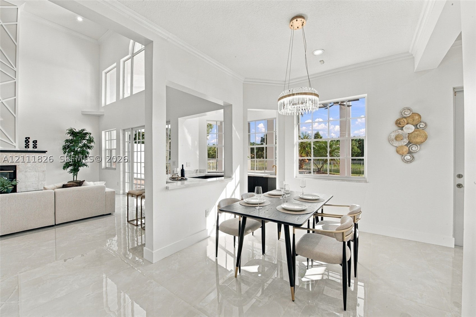
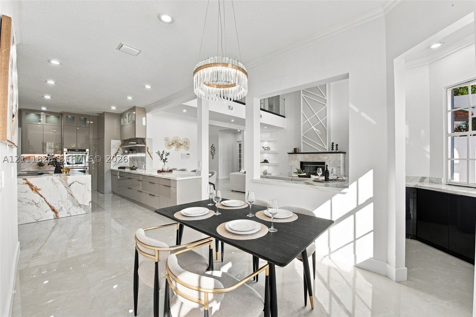
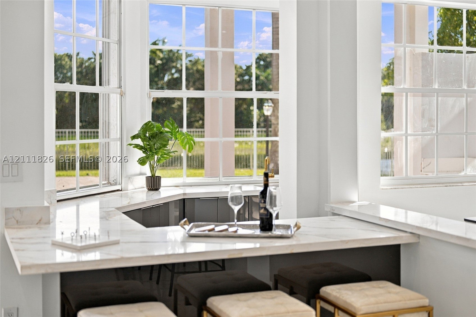
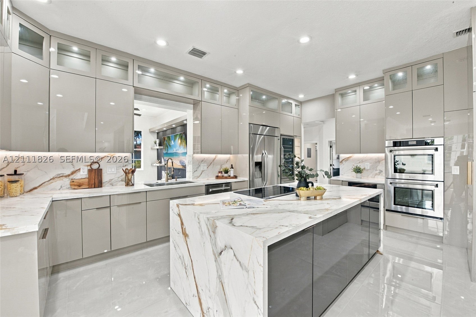
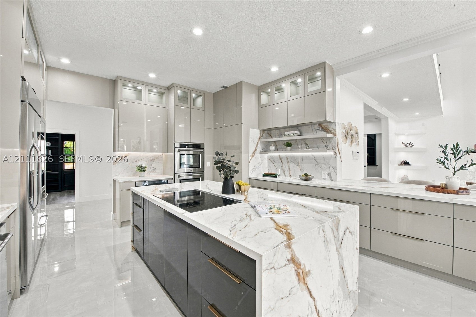
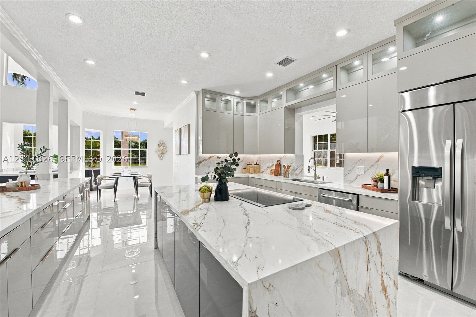
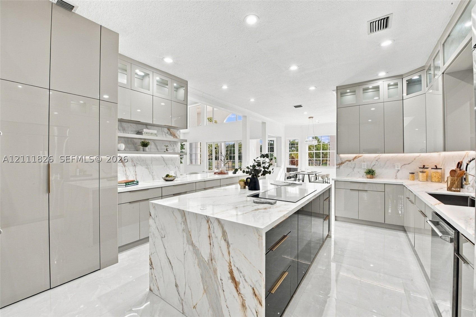
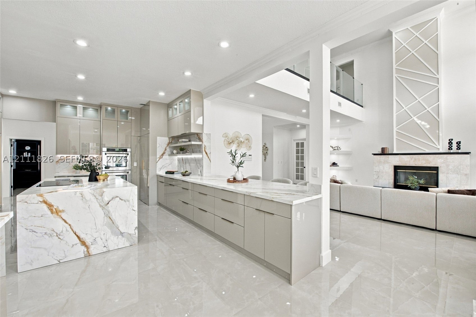
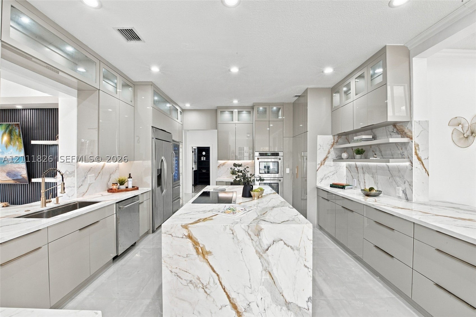
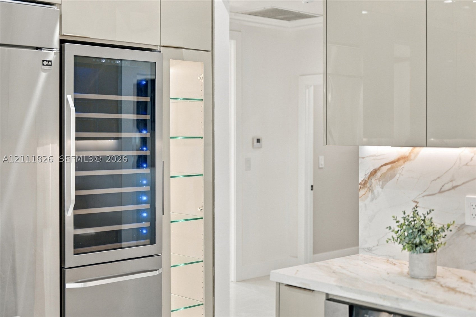
Located in a prestigious, guard-gated community, this custom two-story estate offers timeless elegance and privacy on a one-acre homesite. A grand circular driveway and side-entry garage greet visitors. Transformed in 2026, the home features modern finishes throughout. A soaring foyer showcases a sweeping staircase with new glass railings that continue along the second floor, where a fluted feature wall accents the landing. Large-format Italian porcelain tile flows across the ground floor, complemented by new luxury vinyl flooring upstairs and in the ground-floor bedrooms. New 96-inch solid two-panel doors, modern baseboards and trim, new bifold doors, recessed lighting, ceiling fans, and fresh interior and exterior paint complete the update. The formal living room features fluted wall panels with recessed accent lighting, while the formal dining room is framed by a geometric accent wall. The family room centers on a fireplace with geometric trim above, lighted shelving, and a wet bar. The brand-new kitchen features European-style Merino cabinetry, an oversized island with waterfall quartz, a quartz backsplash, LED cabinet lighting, and ample drawer and cabinet storage. Appliances include a ZLINE Autograph Edition double oven, dishwasher, and microwave, a GE Profile 36-inch cooktop with telescopic downdraft, and a full-size dual-zone wine and beverage cooler. The kitchen opens to the billiard and game room, featuring a fluted wall with lighted floating shelves, ideal for entertaining or flexible use. The first-floor primary suite offers custom closets and a fully renovated, spa-like bath with porcelain and decorative accent tile, floating quartz vanities, a smart toilet, dual shower heads, a soaking tub, and custom shower doors. The main level also includes an office, den, and guest suite. Upstairs includes loft areas, four additional bedrooms, and two baths. All five bathrooms were fully updated with new tile, lighting, floating vanities, fixtures, and custom-built shower doors. The laundry room has new cabinetry, countertops, and fixtures. Outdoors, a resort-style patio with pool, spa, and water views anchors the space, with the pool being refinished in Diamond Brite with new tile and lighting. Additional highlights include a three-car garage, a 2020 roof, and access to a private community tennis court. This is a rare opportunity in one of Weston's most exclusive communities. The under-air living area is 5,686 square feet.
moreless
- Property type
- Single family
- Year built
- 1996
- Lot size
- 47,381 sqft
- Garage
- 3 cars
- On market
- 10 days
- Price per sqft
- $703
- HOA fees
- $863/mo
- Listing ID
- A12111826
Show Full Details
Property Info
- Property Type
- Residential
- Property Subtype
- SingleFamilyResidence
- Year Built
- 1996
- Stories
- 2
- Levels
- Two
- Direction Faces
- Northwest
- Neighborhood
- Windmill Lake Estates
- Lot Size (sqft)
- 47381.0
- On Market Date
- 2026-11-09
- Cumulative Days on Market
- 10
Interior Features
- Interior Features
- Master Downstairs, Built-In Features, Entrance Foyer, Eat-In Kitchen, High Ceilings, Pantry, Walk-In Closet(S), Double Vanity
- Flooring
- Tile
- Levels
- Two
Appliances
- Appliances
- Dryer, Dishwasher, Disposal, Microwave, Other, Refrigerator, Self Cleaning Oven, Washer, Oven
Heating & Cooling
- Heating
- Central, Electric
- Cooling
- Central Air, Ceiling Fan(S)
Exterior Features
- Exterior Features
- Lighting
- Patio & Porch Features
- Patio
- Construction Materials
- Block, Concrete
- Roof
- Spanish Tile
- Fencing
- Fenced
- Pool Features
- In Ground, Private
- Private Pool
- Yes
- Spa
- Yes
- View
- Lake, Pool
- Waterfront Features
- Lake Front
- Waterfront
- Yes
Features & Amenities
- Garage Spaces
- 3.0
- Garage
- Yes
- Parking Features
- Circular Driveway, Driveway, Paver Block, Garage Door Opener
- Security Features
- Gated Community, Smoke Detector(S)
- Lot Features
- Waterfront
Community/Association
- HOA
- Yes
- HOA Fee
- $2,589
- HOA Fee Frequency
- Quarterly
- Community Features
- Gated, Other, Tennis Court(S)
Utilities
- Sewer
- Public Sewer
- Water Source
- Public
Taxes
- Annual Tax Amount
- $24,812
- Tax Year
- $2,026
- Legal Description
- WINDMILL LAKE ESTATES 141-5 B LOT 37
Data freshness
- SURF LOCAL last checked
- Nov 21, 2026, 1:14 AM EST
Location
Approximate location, shown from the displayed address.
Similar homes nearby
- $3,299,00016539 N Botaniko Dr N, Weston, FL 333266 Beds8 Baths5,178 sqftListing courtesy of Belhouse Real Estate, LLC · Data courtesy of: BeachesMLS
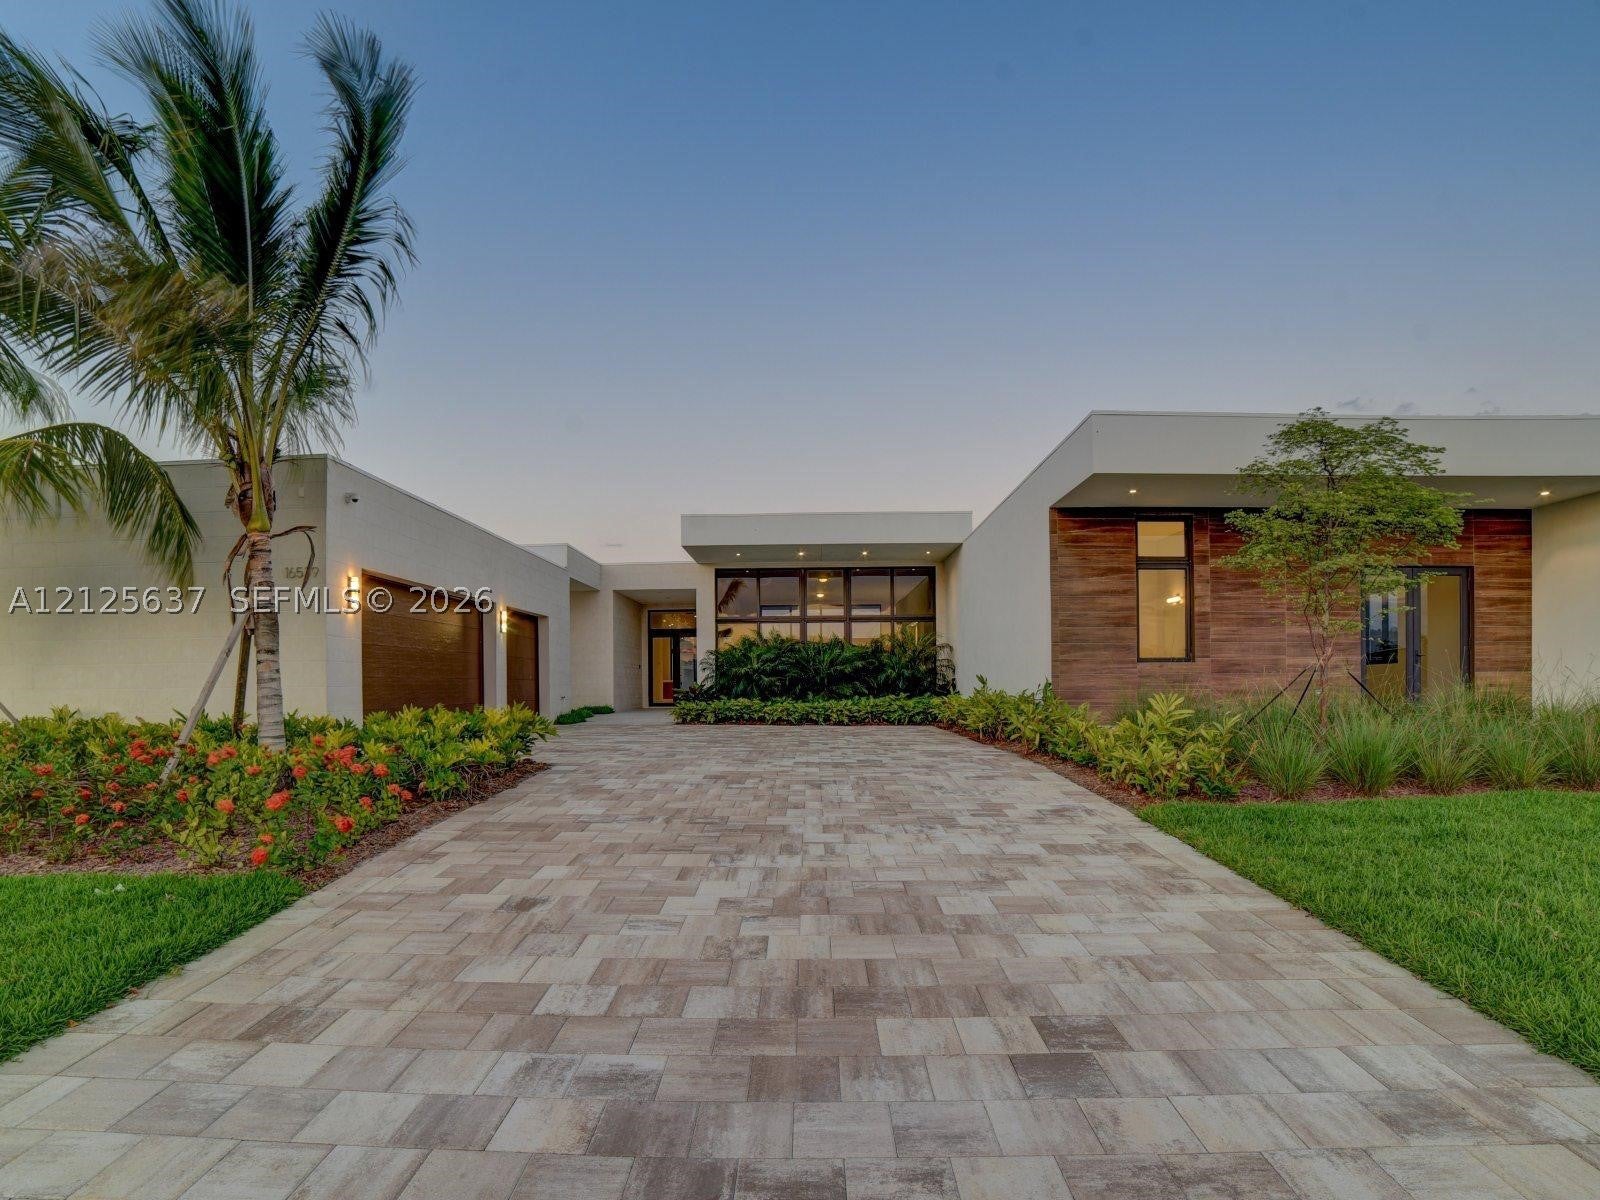 Active
- $4,500,00016742 S Botaniko Dr S, Weston, FL 333267 Beds9 Baths7,138 sqftListing courtesy of The Keyes Company · Data courtesy of: BeachesMLS
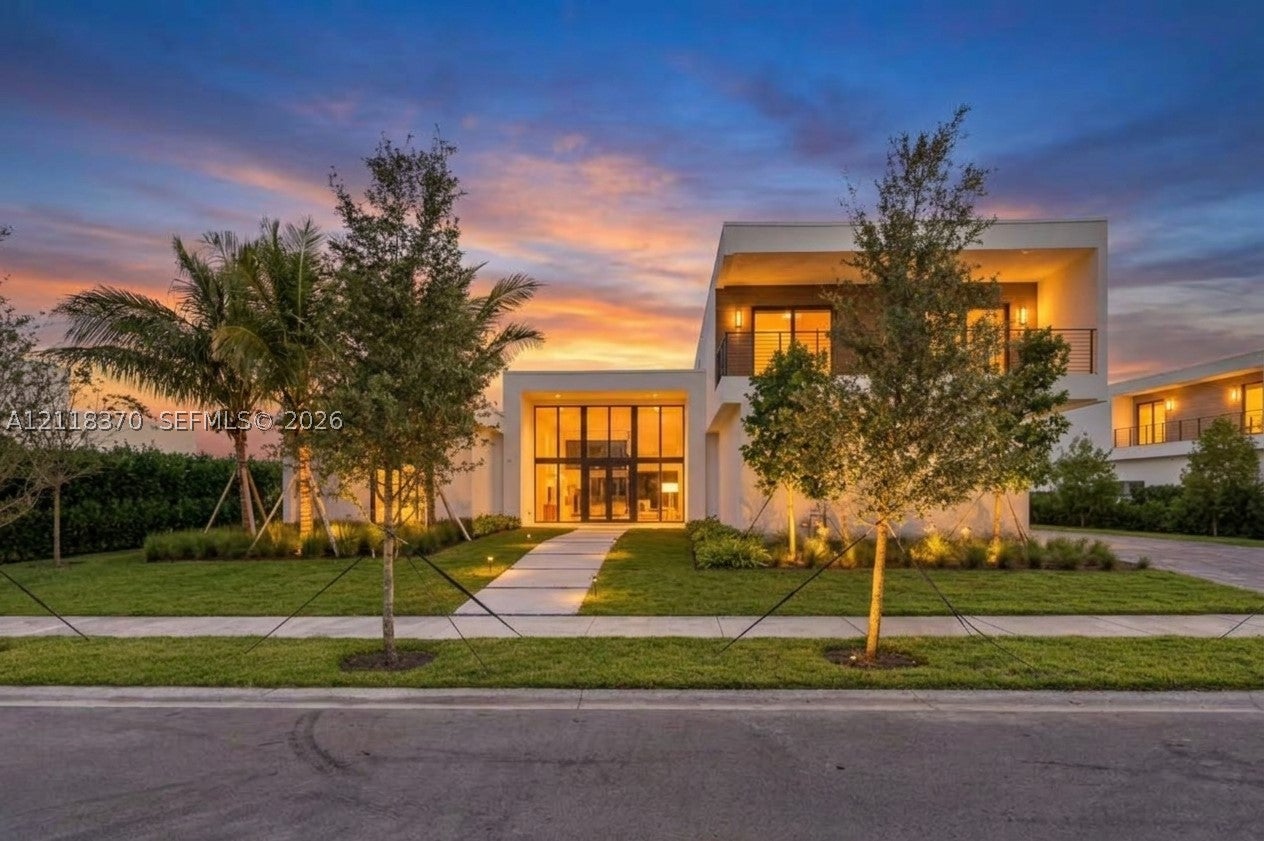 Active
- $3,250,00016752 S Botaniko Dr S, Weston, FL 333266 Beds7 Baths5,293 sqftListing courtesy of The Keyes Company · Data courtesy of: BeachesMLS
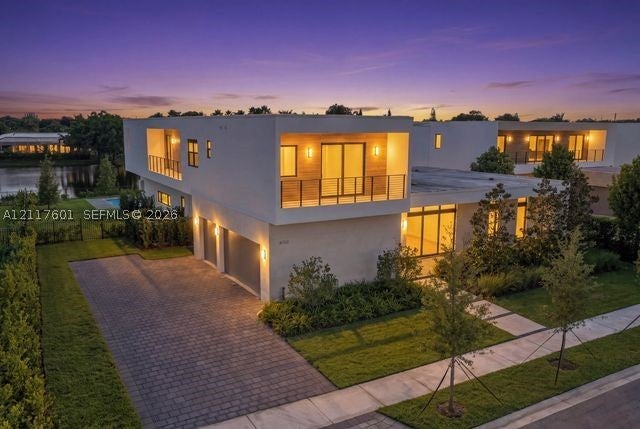 Active
- $3,200,00016709 Botaniko Dr N, Weston, FL 333265 Beds7 Baths5,368 sqftListing courtesy of The Keyes Company · Data courtesy of: BeachesMLS
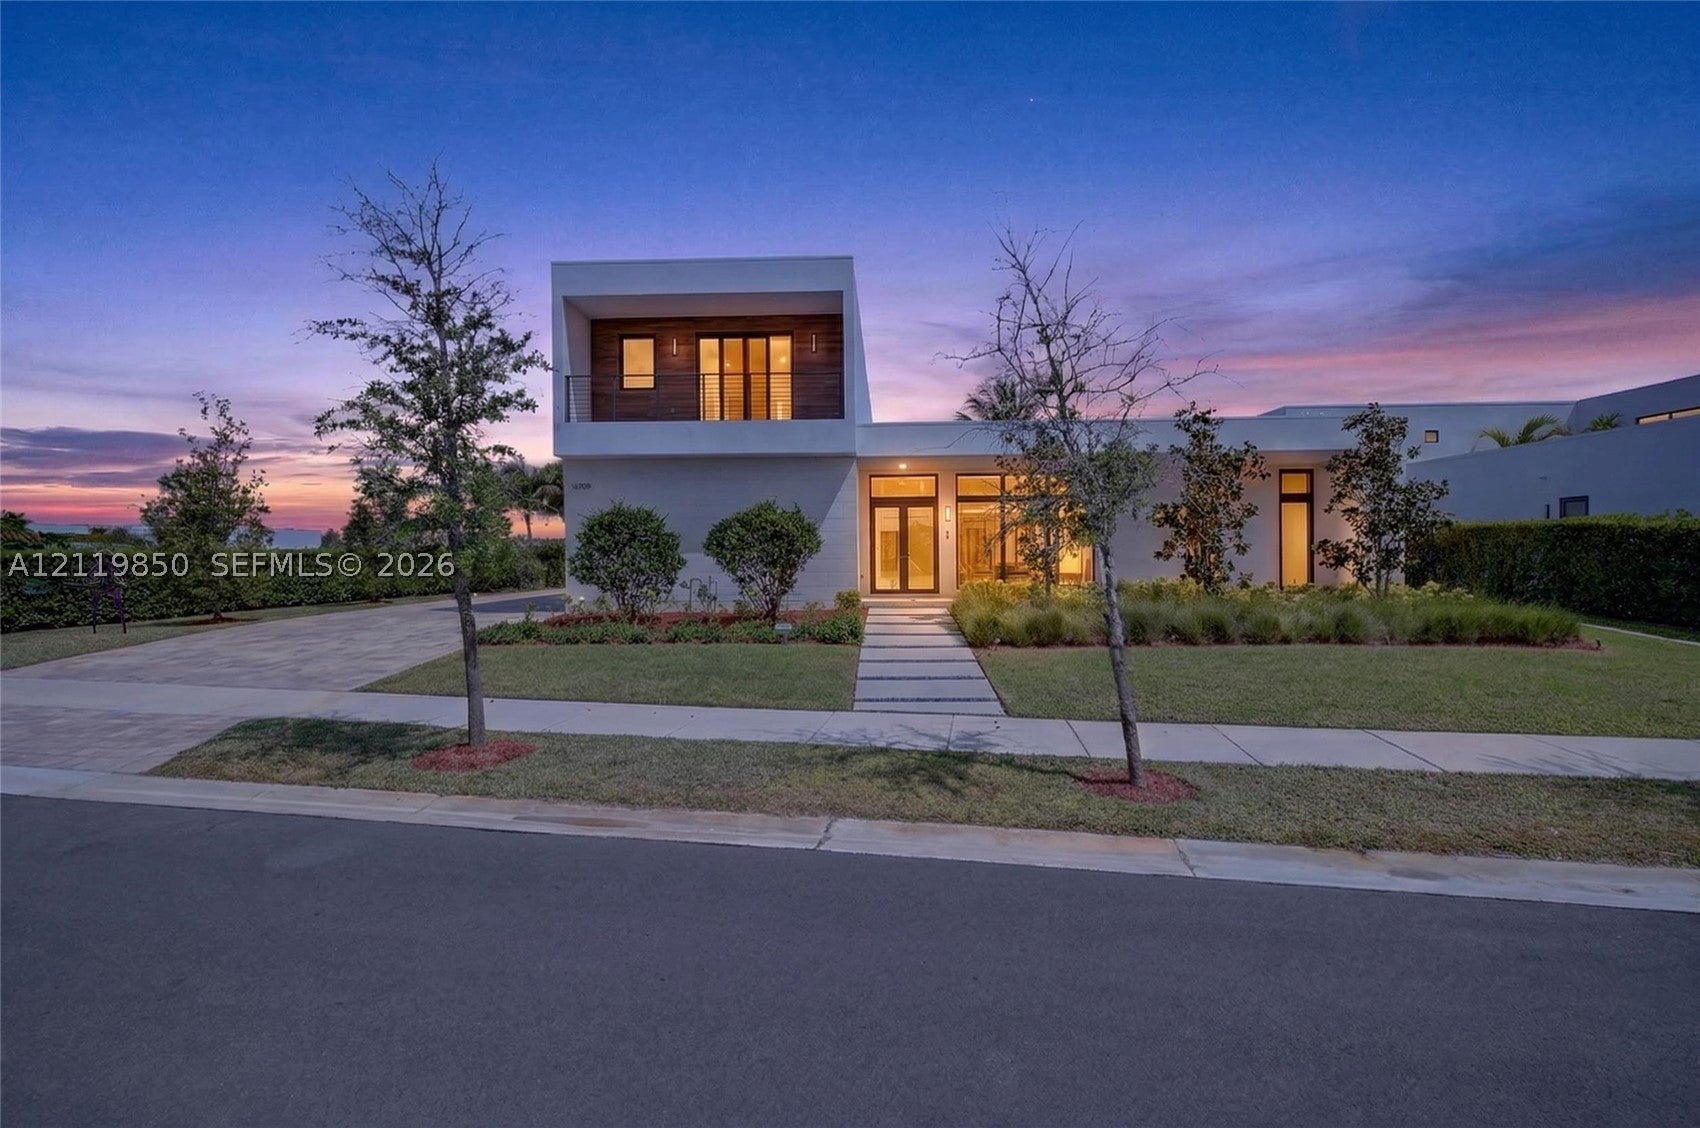 Active
- $3,785,00016642 S Botaniko Dr S, Weston, FL 333265 Beds10 Baths6,715 sqftListing courtesy of Compass Florida, LLC · Data courtesy of: BeachesMLS
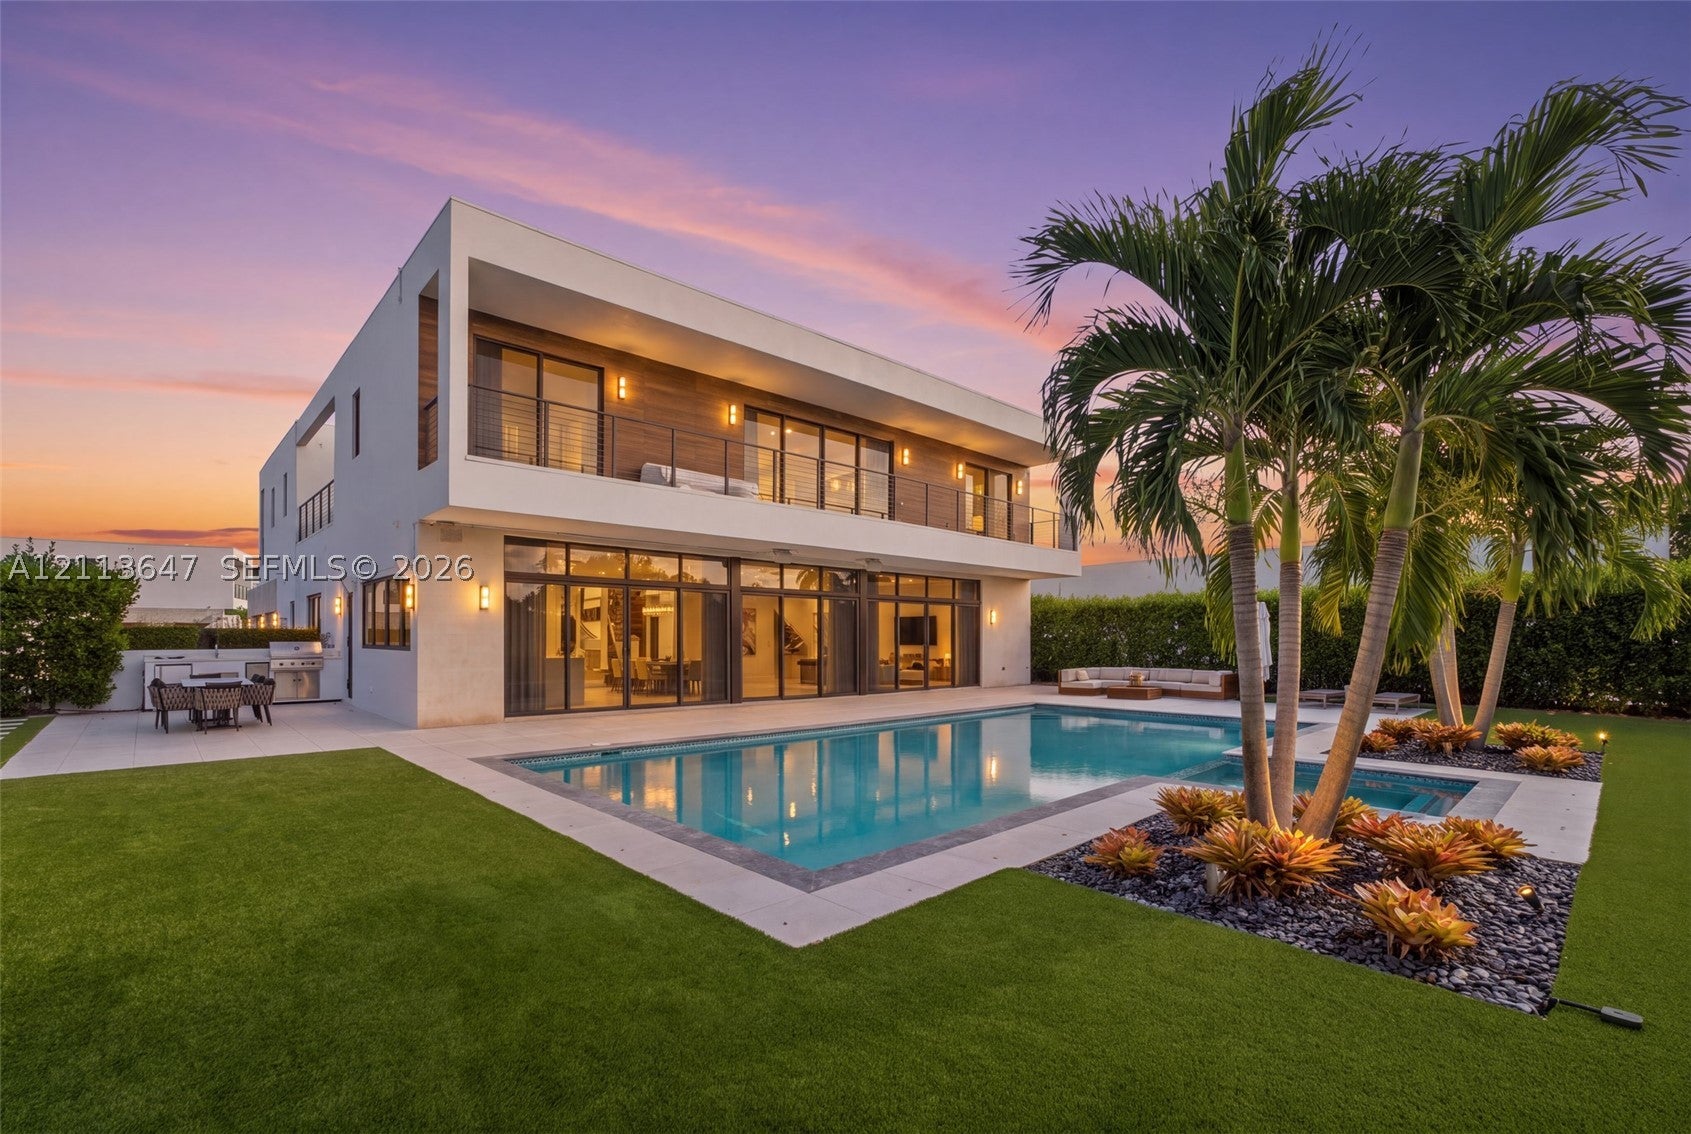 Active
- $4,395,0003204 Islewood Ave, Weston, FL 333325 Beds5 Baths4,521 sqftListing courtesy of Douglas Elliman · Data courtesy of: BeachesMLS
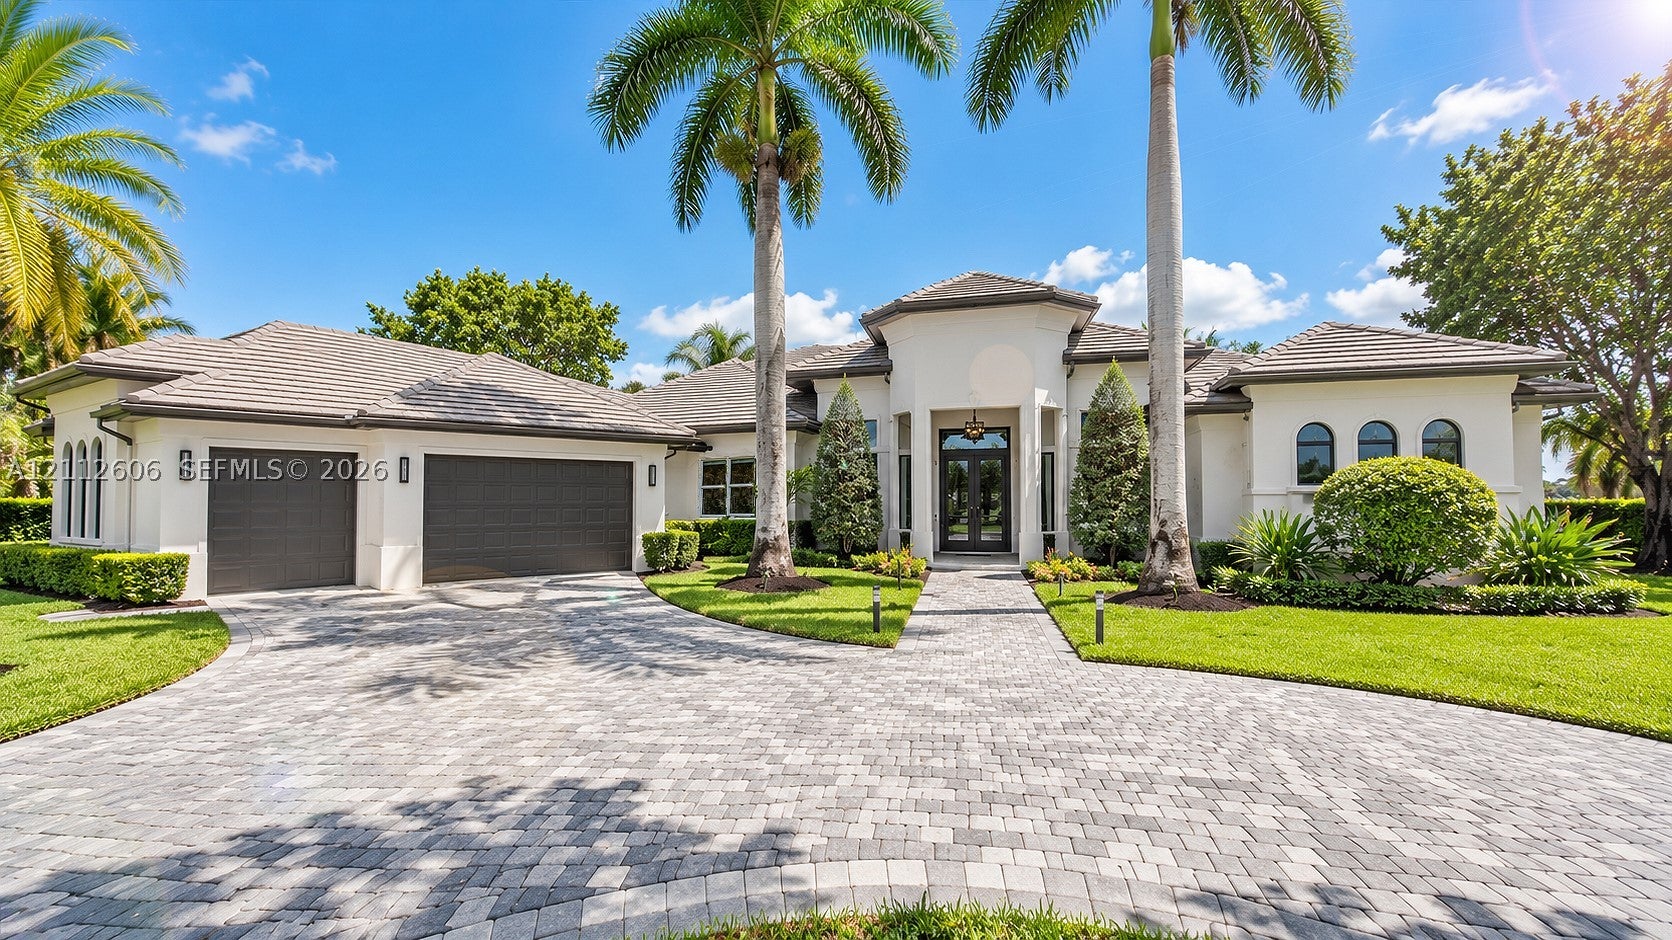 Active
- $3,695,00016629 Botaniko Dr, Weston, FL 333266 Beds9 Baths7,681 sqftListing courtesy of The Keyes Company · Data courtesy of: BeachesMLS
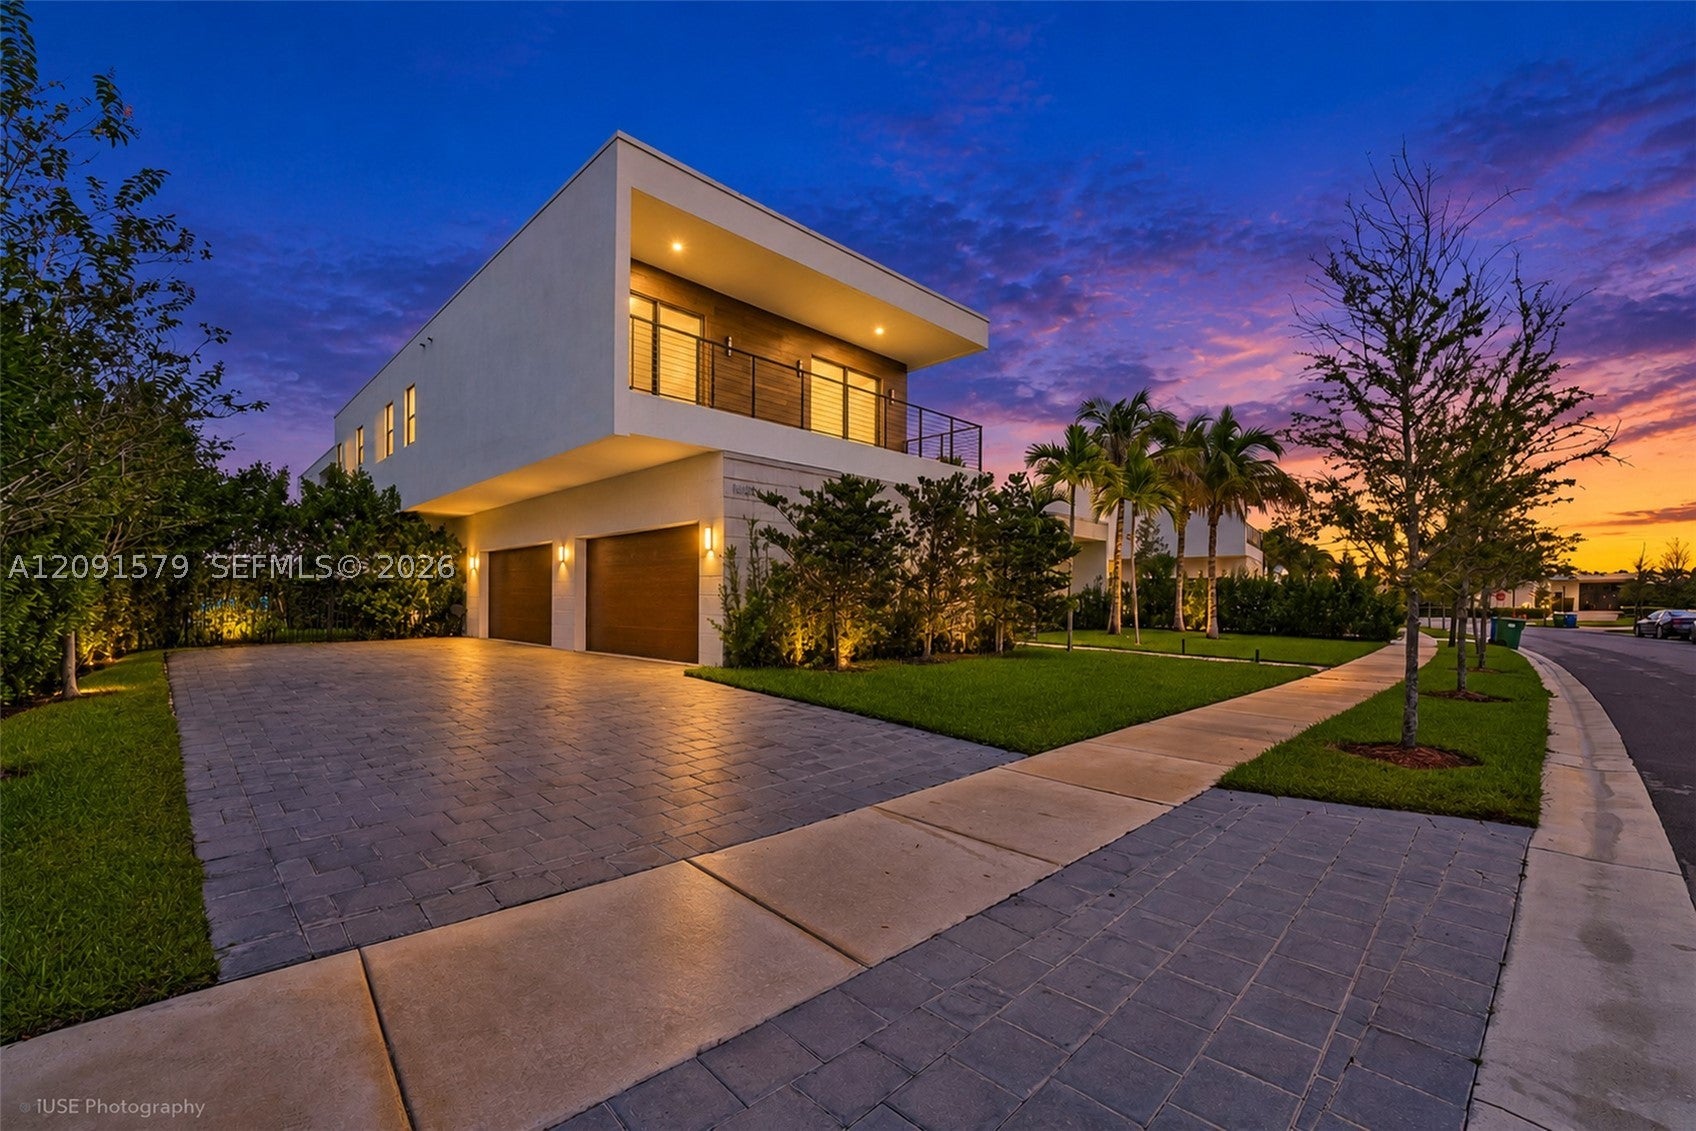 Active
- $3,470,00016766 Natures Way, Weston, FL 333265 Beds7 BathsListing courtesy of London Foster Realty · Data courtesy of: BeachesMLS
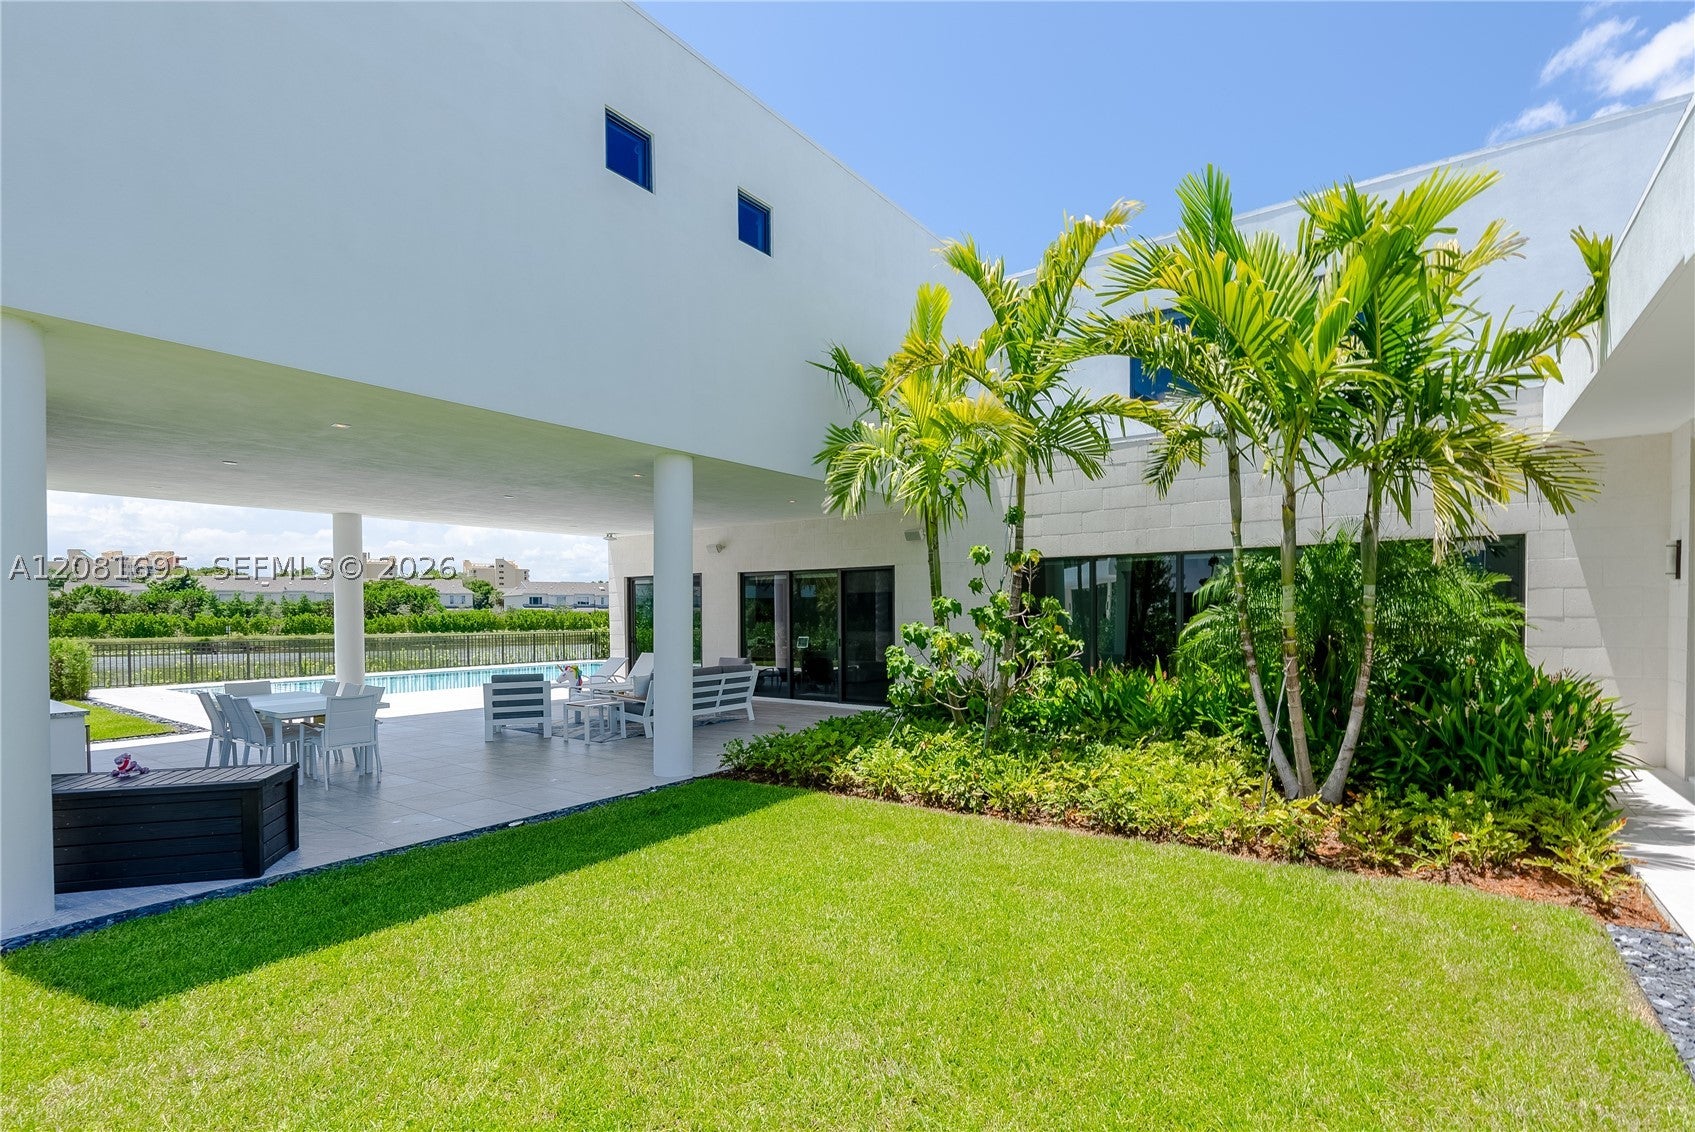 Active
What Sold Nearby
 $930,0003800 E Hibiscus StWeston, FL · Sold 2026-10-22
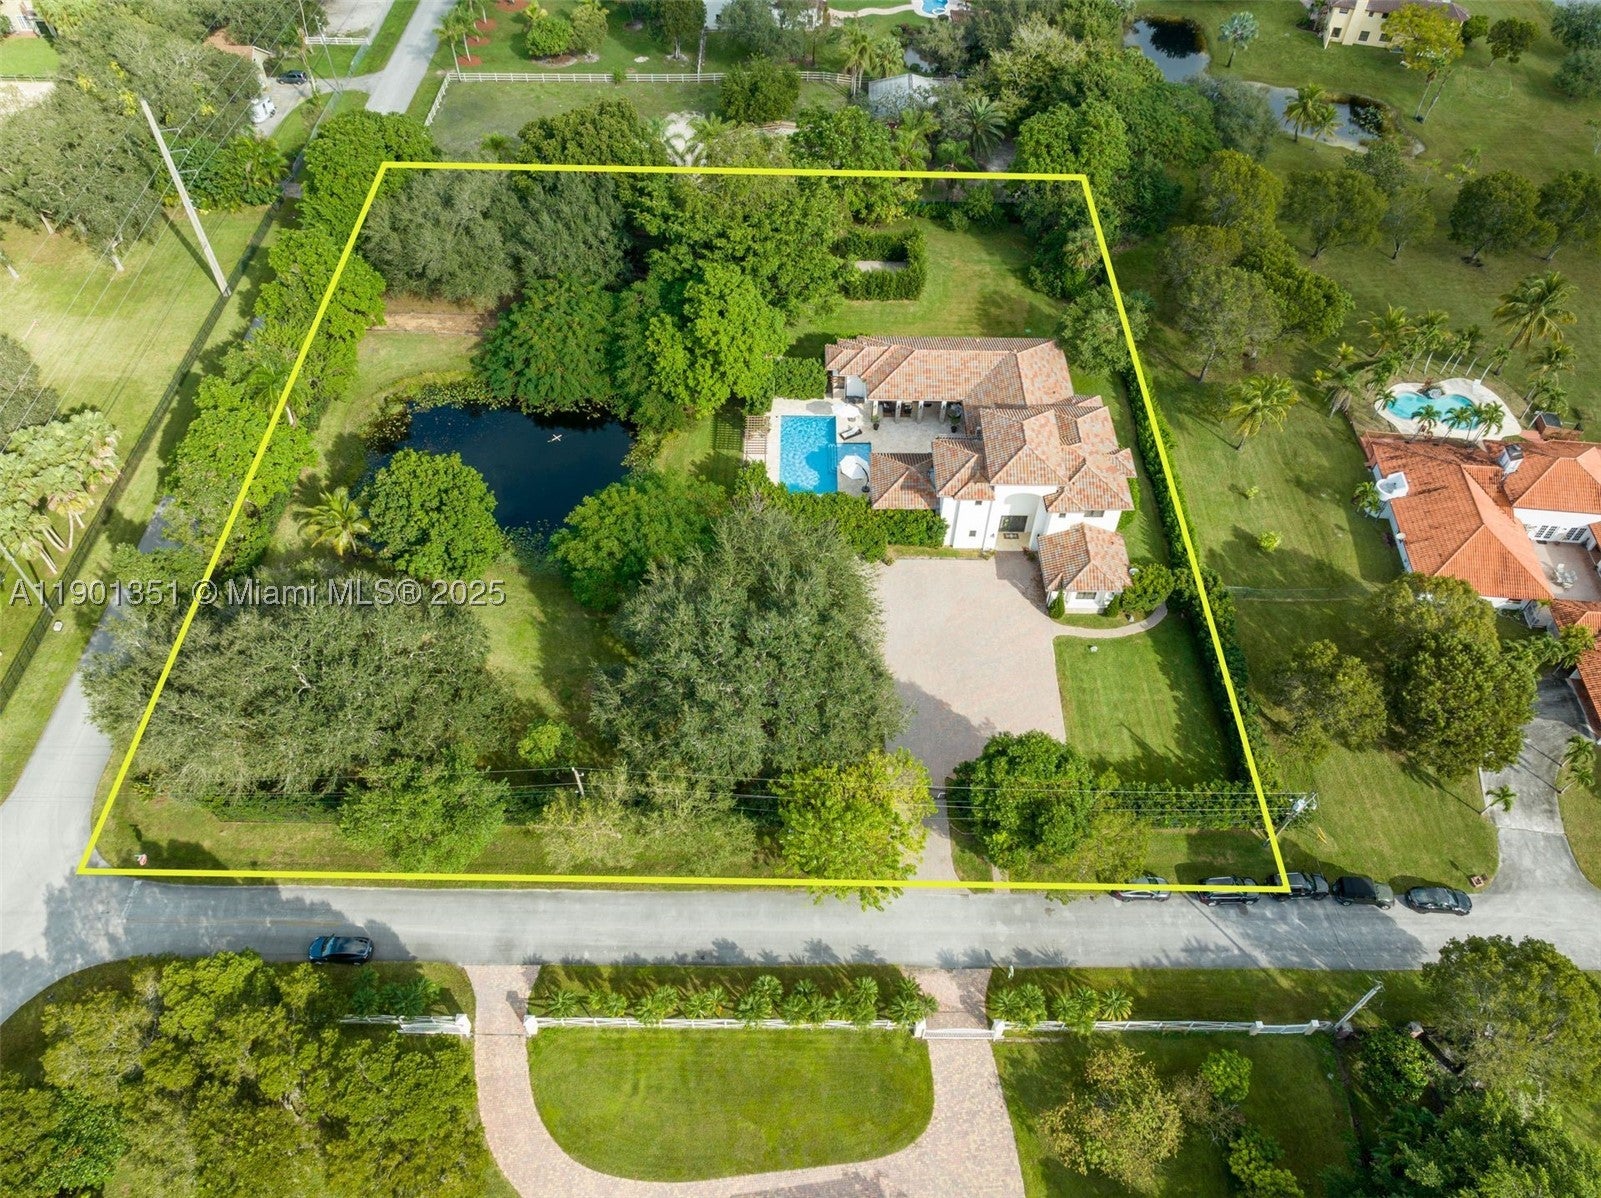 $3,175,00018951 SW 53rd StSouthwest Ranches, FL · Sold 2026-07-06
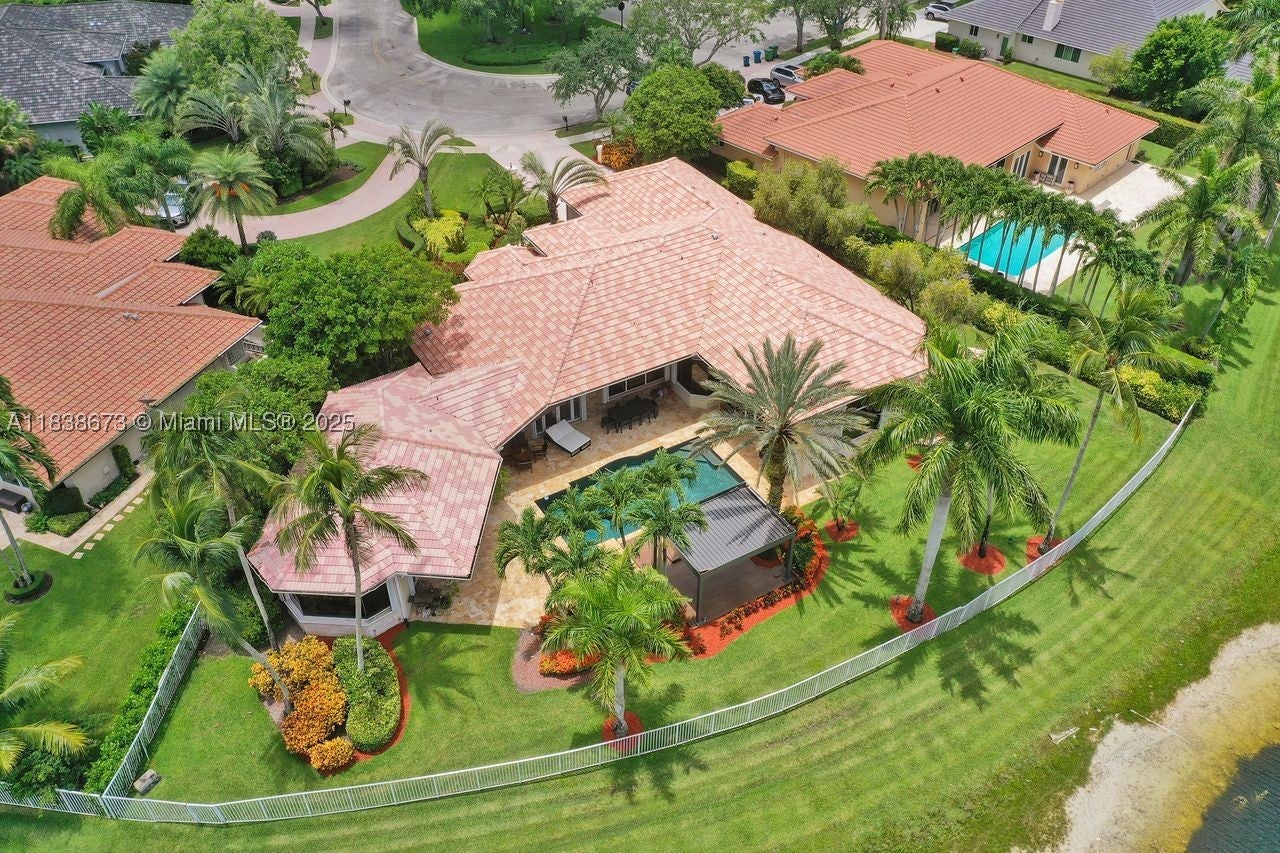 $2,400,0002914 MedinahWeston, FL · Sold 2026-07-06
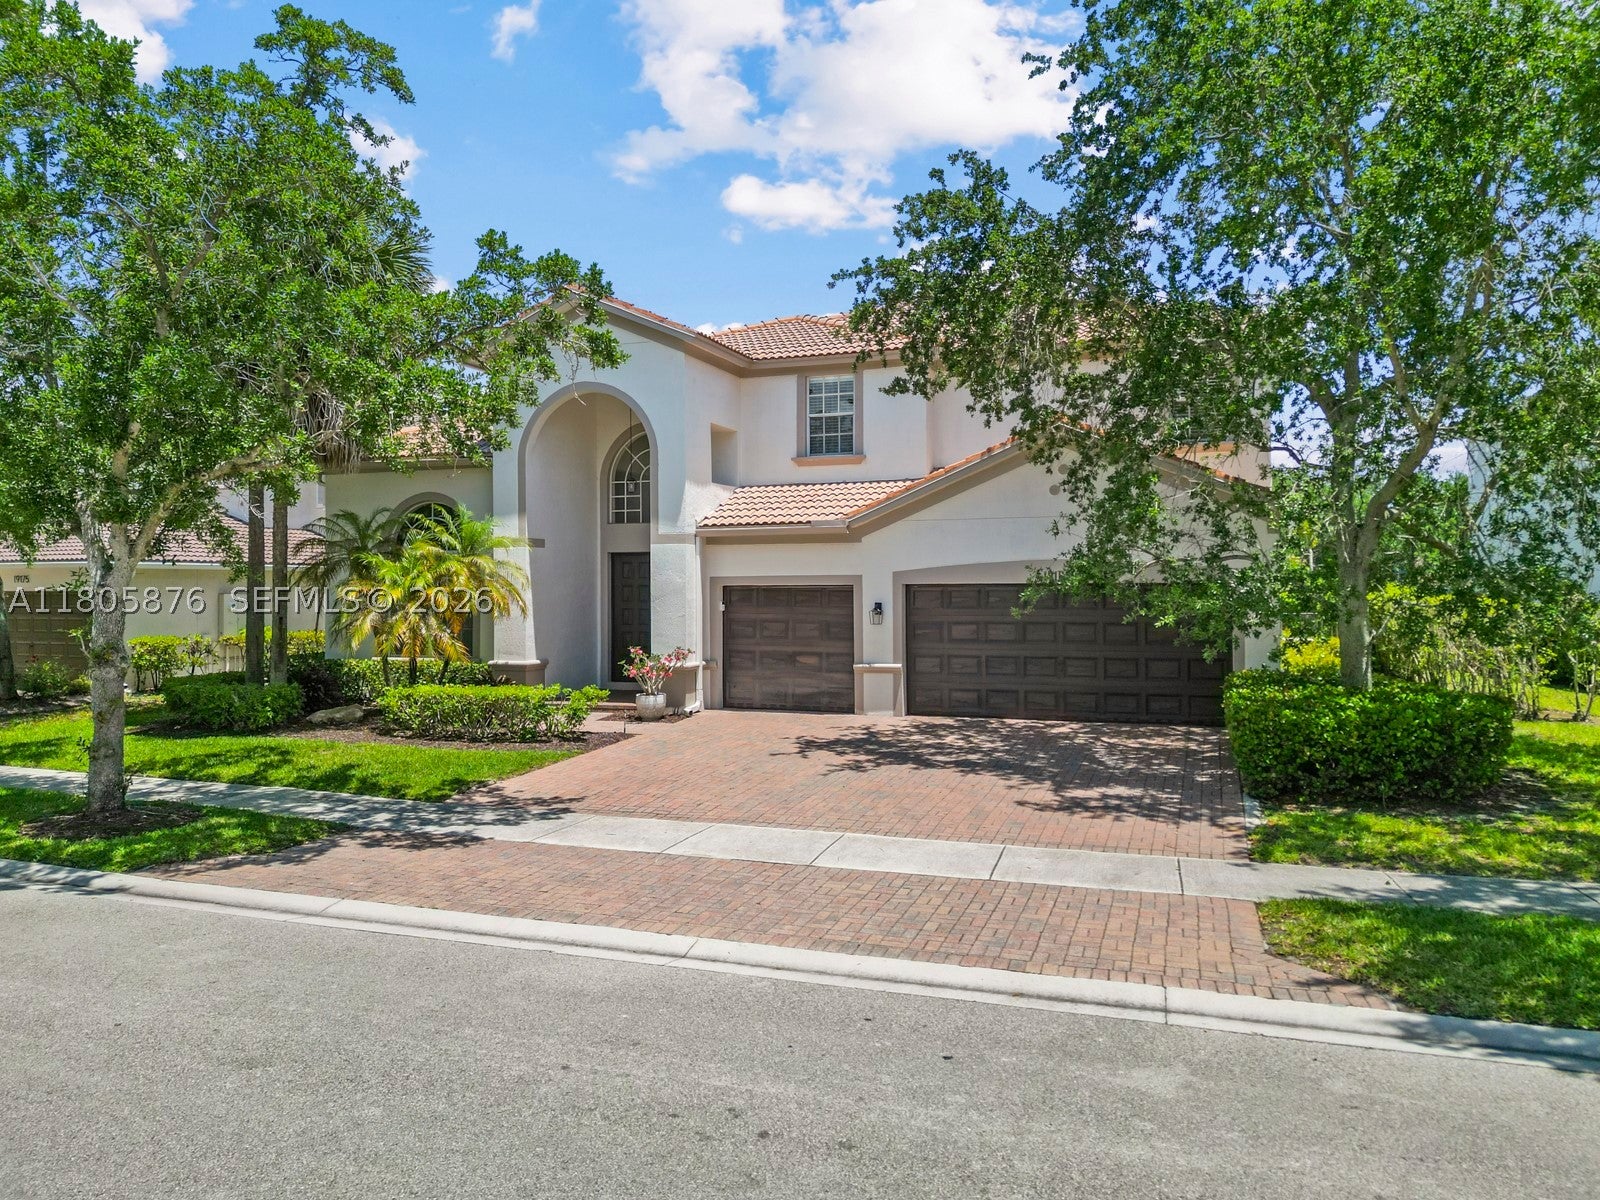 $1,380,00019165 N Gardenia AveWeston, FL · Sold 2026-07-01
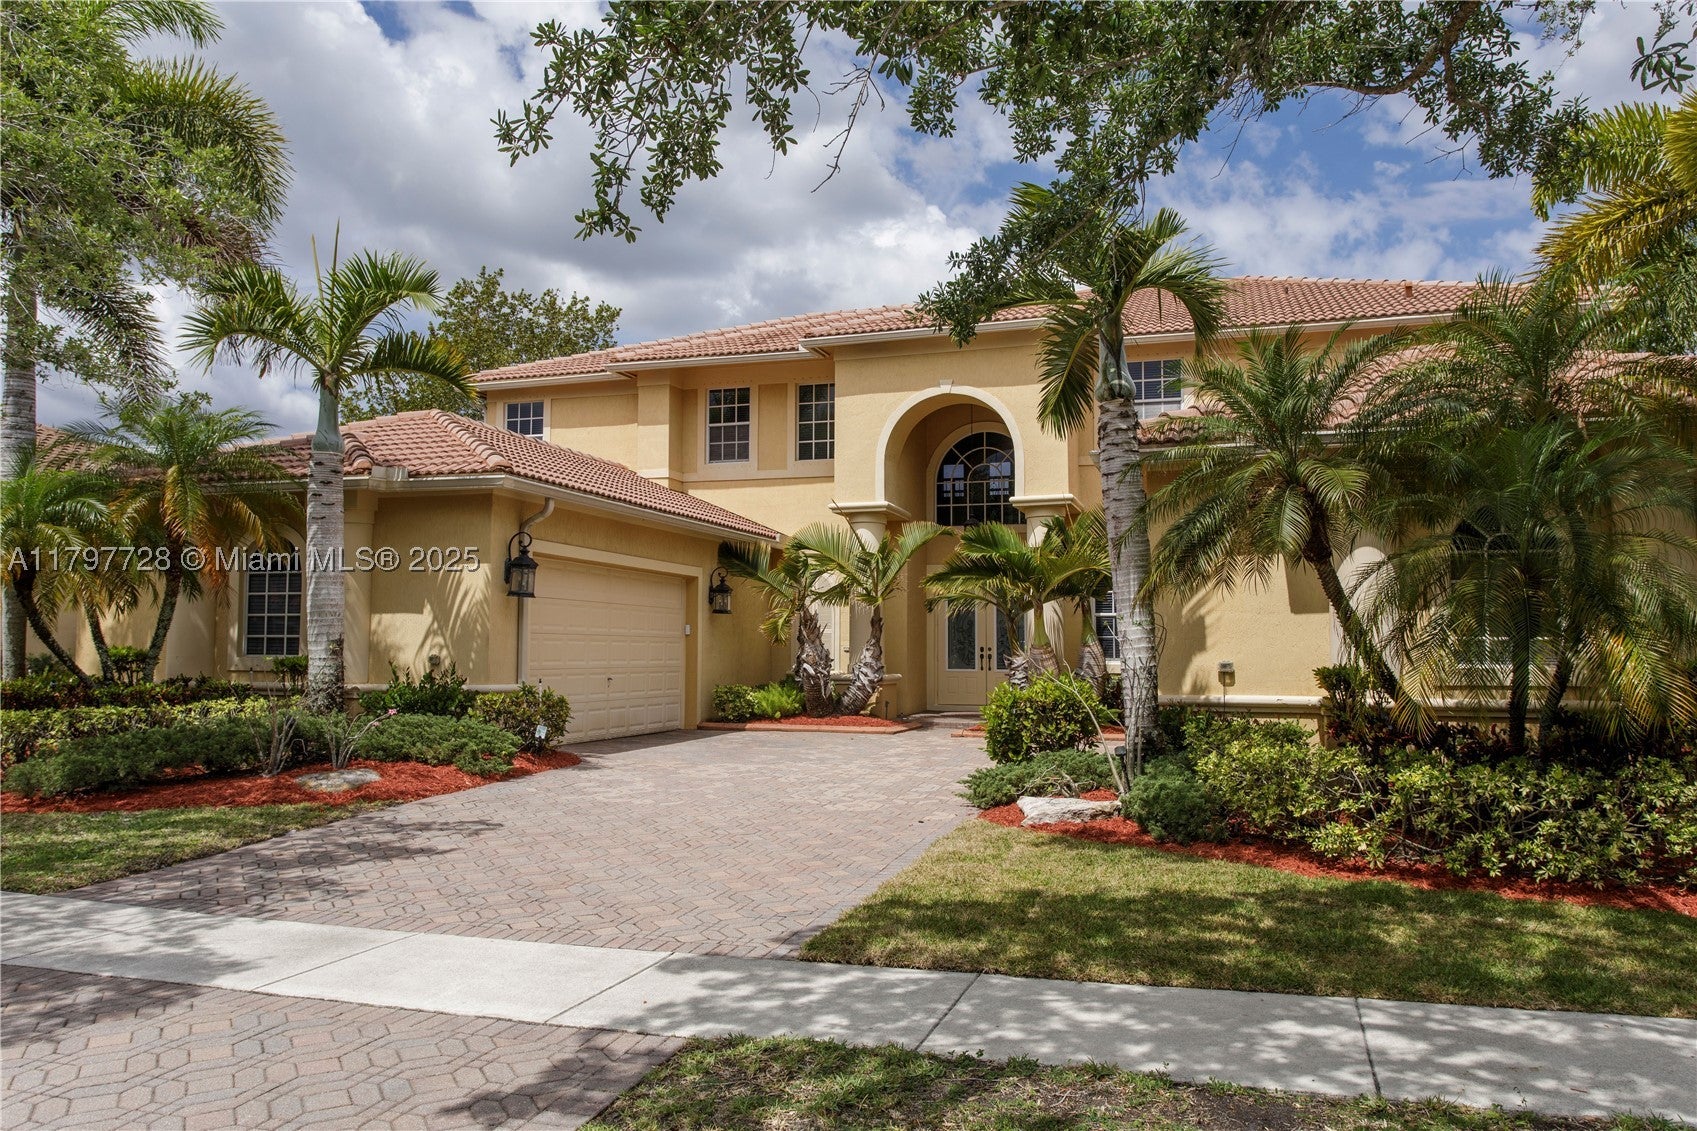 $1,800,0003837 E Coquina WayWeston, FL · Sold 2026-05-08
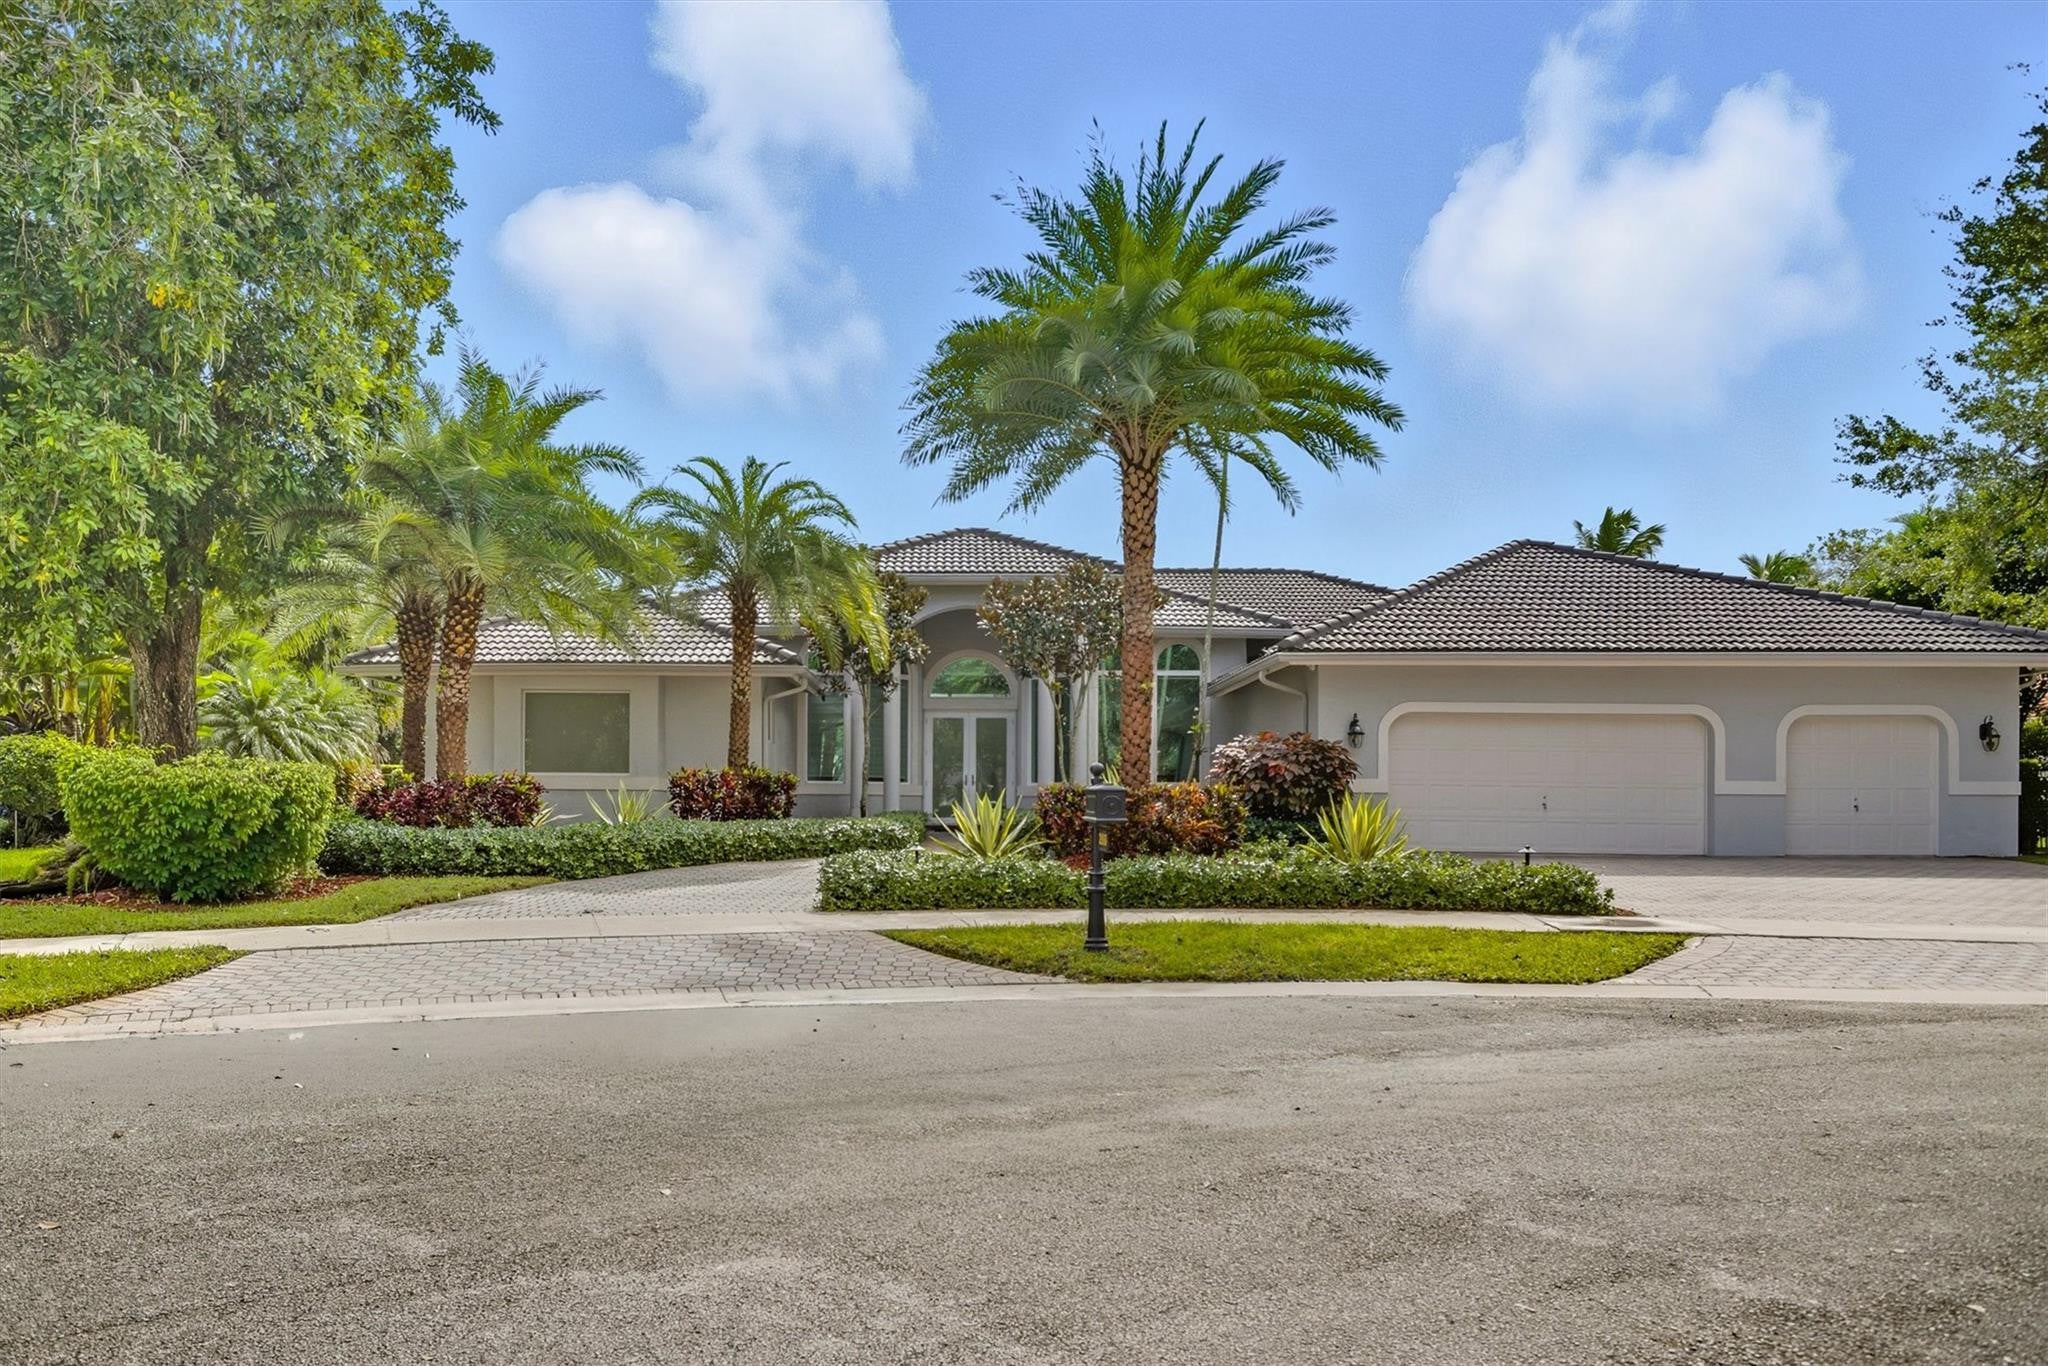 $2,350,0002906 MedinahWeston, FL · Sold 2026-03-03
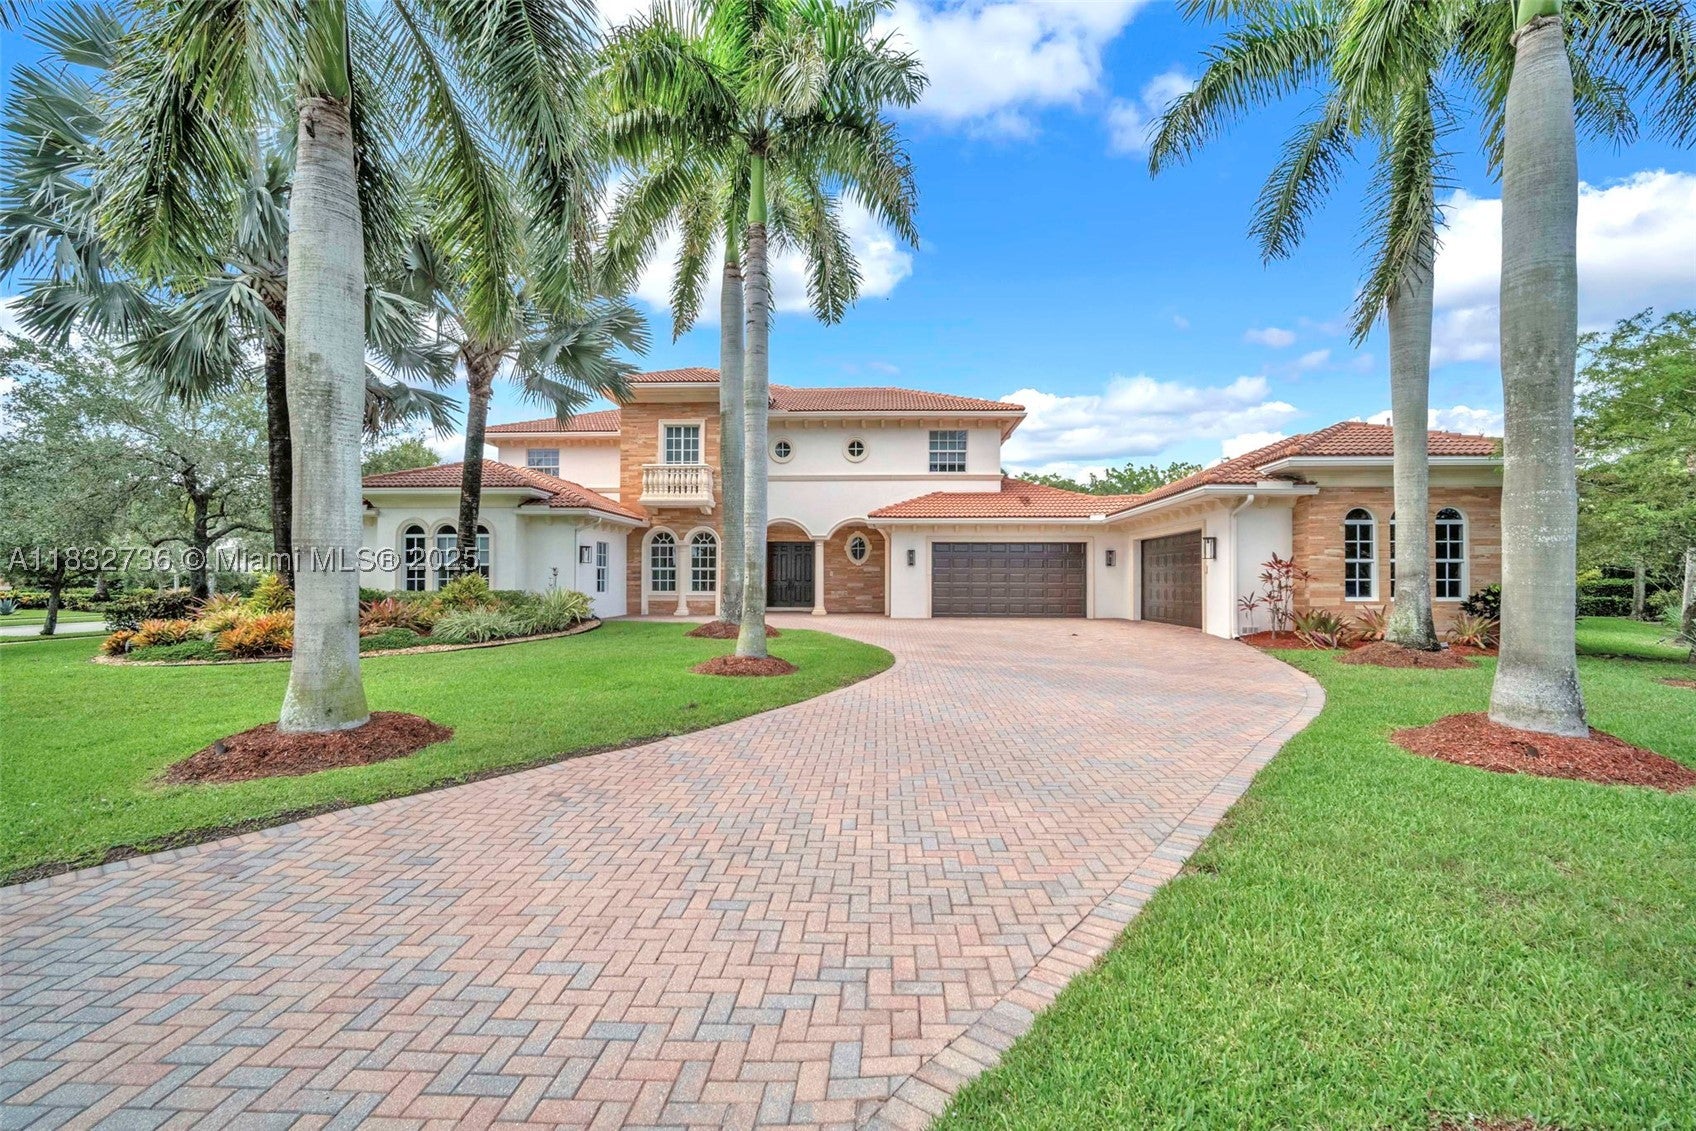 $3,200,0003200 Lake Ridge LnWeston, FL · Sold 2025-11-14
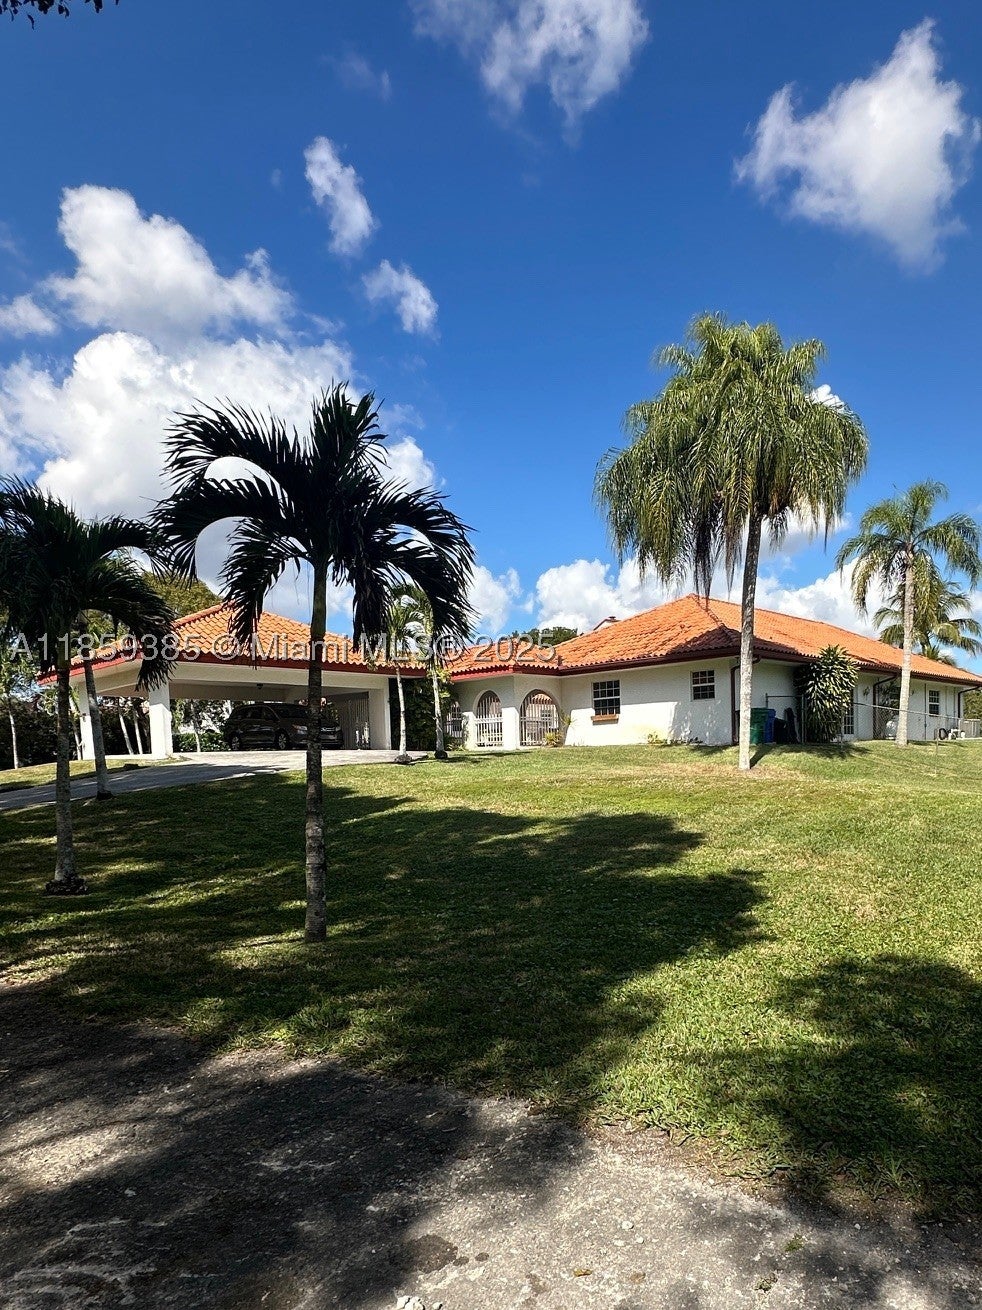 $1,950,00018901 SW 53rd StSouthwest Ranches, FL · Sold 2025-11-13
Flood
Flood zone X · Minimal flood risk
What's Nearby
Restaurants
- Sunshine Dining HallManatee Isles Drive, Weston, FL 33332, United States of America1.2 mi
Schools
- Cypress Bay High School EntranceCar Loop, Weston, FL 33332, United States of America0.3 mi
- Cypress Bay High SchoolVista Park Boulevard, Weston, FL 33332, United States of America0.4 mi
- Manatee Bay Elementary SchoolManatee Isles Drive, Weston, FL 33332, United States of America0.4 mi
- Cypress Bay High School18600 Vista Park Boulevard, Weston, FL 33332, United States of America0.4 mi
- Falcon Cove Middle SchoolBus Loop, Weston, FL 33332, United States of America0.5 mi
- Everglades Elementary School2900 Bonaventure Boulevard, Weston, FL 33331, United States of America1.1 mi
Parks
- Library ParkWeston, Florida, United States of America0.3 mi
- Vista ParkWeston, Florida, United States of America0.4 mi
- Weston, FloridaUnited States of America0.6 mi
- Weston, FloridaUnited States of America1.3 mi
- Weston, FloridaUnited States of America1.7 mi
- Rolling Oaks Park17630, Southwest Ranches, FL 33331, United States of America1.8 mi
- Weston, FloridaUnited States of America1.8 mi
- Country Isles ParkWeston, Florida, United States of America1.9 mi
More homes in Weston
Homes for sale near Weston
Data courtesy of: BeachesMLSDisclaimers and data details

All listings featuring the BMLS logo are provided by Beaches MLS, Inc. This information is not verified for authenticity or accuracy and is not guaranteed. Copyright 2026 Beaches Multiple Listing Service, Inc. Information is provided exclusively for consumers’ personal, non-commercial use and may not be used for any purpose other than to identify prospective properties consumers may be interested in purchasing. The listing broker’s offer of compensation is made to participants of BeachesMLS, where the listing is filed, as well as participants of MLSs participating in MLSAdvantage or a data share with BeachesMLS.

Continental Real Estate Group, Inc
Broker: Derek Eisenberg
Listing last updated: Nov 19, 2026, 7:02 AM EST. SURF LOCAL last checked: Nov 21, 2026, 1:14 AM EST.