
 Active
16742 S Botaniko Dr S
Weston, FL 33326 · Single family
$4,500,000
Listing courtesy of Marysol Aguirre, The Keyes Company
- 7 Beds
- 9 Baths
- 7,138 sqft
Cynthia's Insights On This Property
- Built 2022
- Typical sale in 33326 over the last year: $635,000, $348 per sq ft
- Owners in 33326 stay about 10 years; 3% of homes changed hands last year


📊 Price Pulse
What would you pay for this place?
Sale prices come from county public records, not MLS data.Listing agent
Contact
Send a message and we'll pass it to the listing agent. Nothing is sent until you ask.
About this home
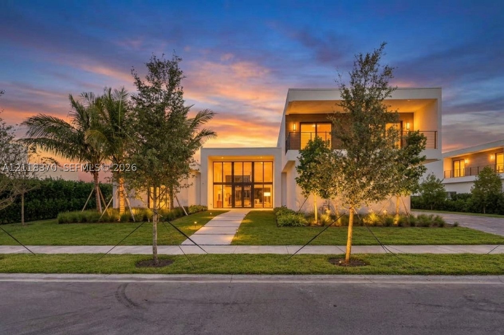
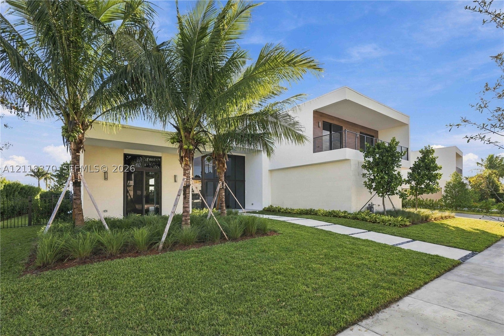
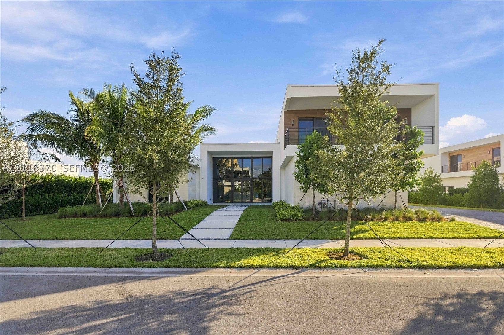
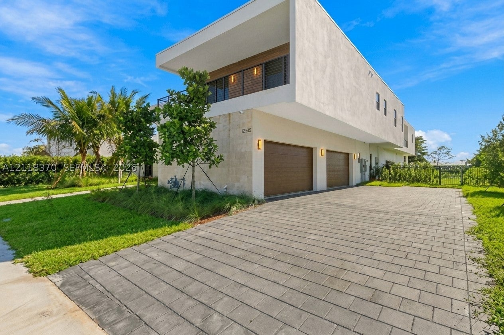
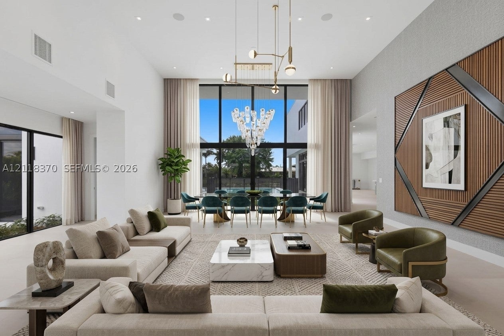
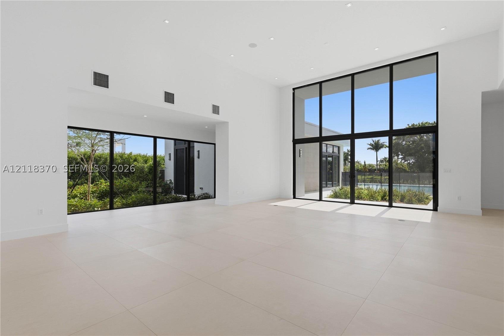
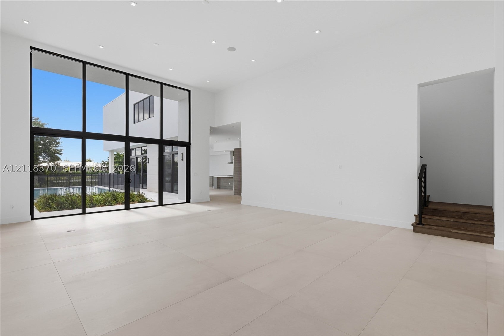
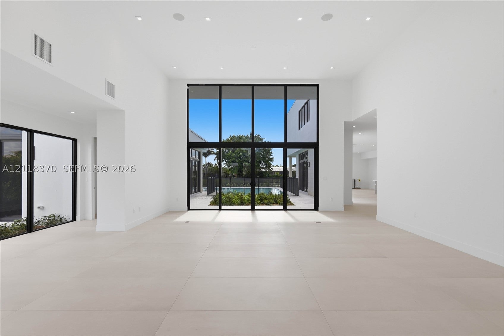
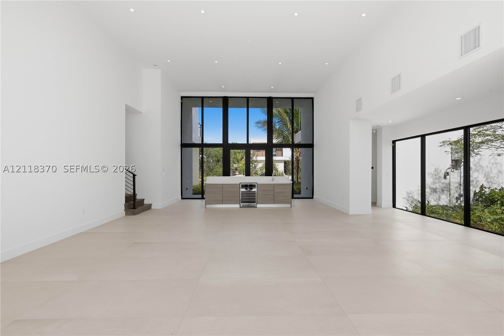
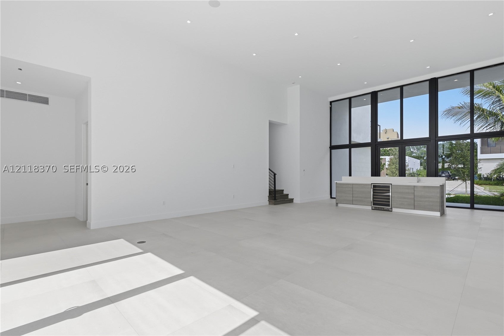
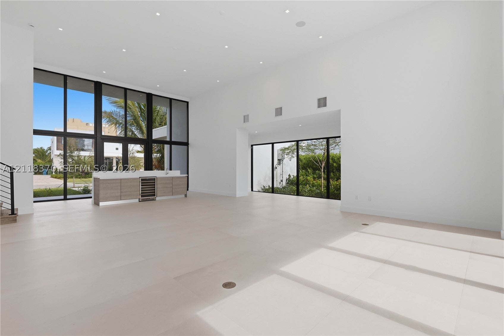
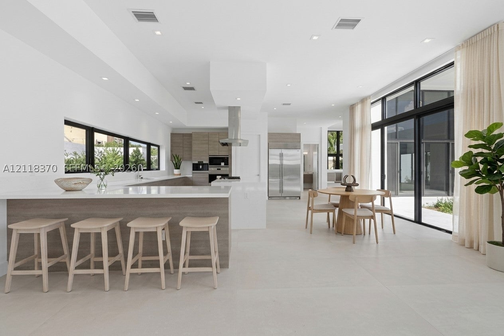
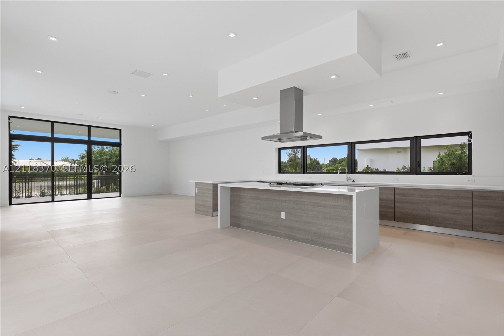
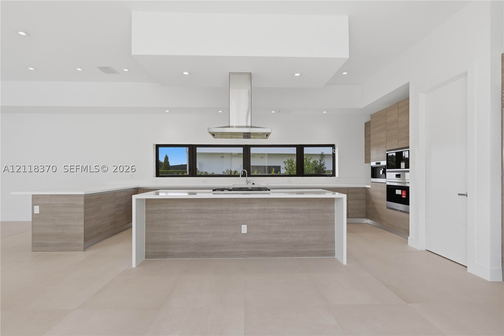
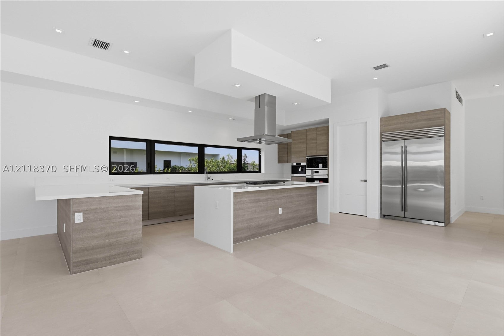
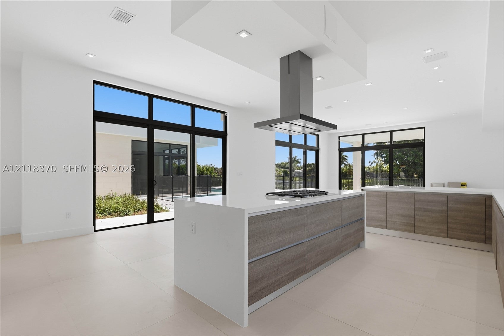
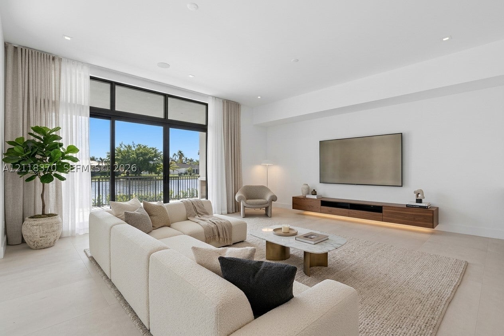
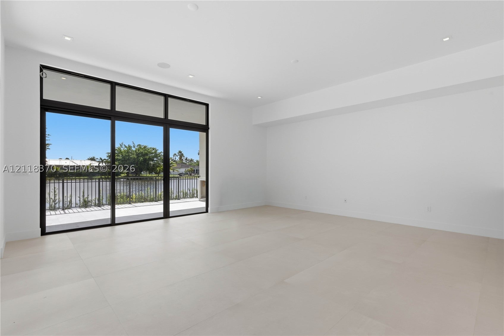
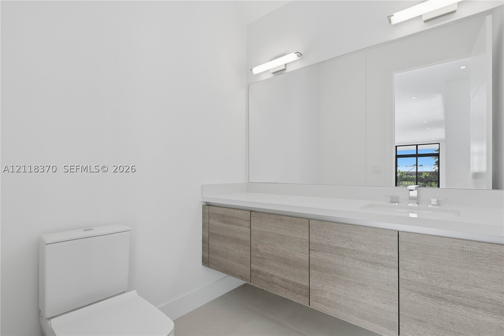
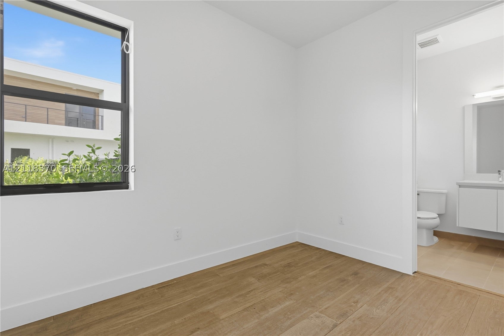
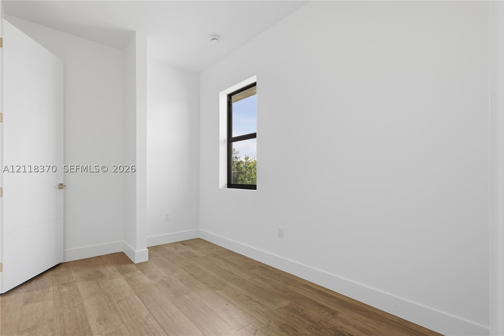
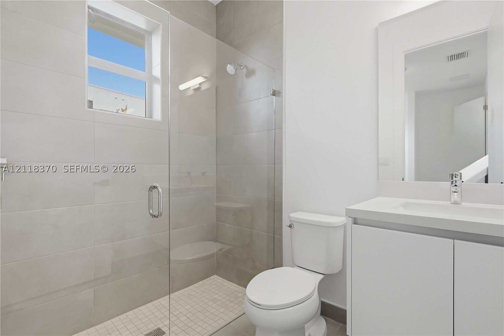
STUNNING MODERN RESIDENCE IN BOTANIKO WESTON. Designed by acclaimed Oppenheim Architecture, this masterfully executed 2-story estate (Model O5A) features 7,138 SqFt under AC, with 6 ensuite Bedrooms & 8.5 Bathrooms. Seamlessly integrated with elite tech, it boasts a newly enhanced HD security camera network and a premium multi-zone audio system filling both indoor & outdoor spaces. Soaring ceilings & floor-to-ceiling glass walls flood the home with light, offering vistas of the side garden & serene lake. The floor plan offers balance & privacy. The left wing hosts a gourmet Kitchen, Family Room & Staff Quarters. The right wing provides a private Office/Media Room & 2 Ensuite BRs. Upstairs, a versatile large sitting area leads to the luxurious Master Suite and 3 additional Ensuite BRs. The chef’s Kitchen features a Sub-Zero Fridge, Wolf Cooktop, Wolf Oven, Built-In Coffee System, Quartz Countertops & European Cabinetry. Finishes include porcelain tile in main areas and rich hardwood in bedrooms and stairs. Step outside to a private resort-style retreat. An ample Covered Terrace features a fully equipped Summer Kitchen overlooking a pristine Swimming Pool, jacuzzi and lake. Smart-Home Ready, the property includes a massive 4-Car Garage, Impact Windows, a Butler’s Pantry, and a specialized holiday/luggage storage room. Gated community with total luxury. Full feature list available. Come see it- Schedule a private showing.
moreless
- Property type
- Single family
- Year built
- 2026
- Lot size
- 19,173 sqft
- Garage
- 4 cars
- Price per sqft
- $630
- HOA fees
- $1,140/mo
- Listing ID
- A12118370
Show Full Details
Property Info
- Property Type
- Residential
- Property Subtype
- SingleFamilyResidence
- Year Built
- 2026
- Stories
- 2
- Levels
- Two
- Direction Faces
- South
- Neighborhood
- Bonaventure
- Lot Size (sqft)
- 19173.0
- On Market Date
- 2026-11-14
Interior Features
- Interior Features
- Master Downstairs, Built-In Features, High Ceilings, Kitchen Island, Pantry, Walk-In Closet(S)
- Flooring
- Hardwood, Other, Tile, Wood
- Laundry Features
- Sink
- Levels
- Two
Appliances
- Appliances
- Dryer, Dishwasher, Electric Range, Disposal, Ice Maker, Microwave, Other, Refrigerator, Self Cleaning Oven, Wine Cooler, Washer, Oven
Heating & Cooling
- Heating
- Central, Electric
- Cooling
- Central Air, Electric
Exterior Features
- Exterior Features
- Balcony, Barbecue, Lighting, Outdoor Grill, Other
- Patio & Porch Features
- Patio
- Construction Materials
- Block, Other, Concrete
- Roof
- Other
- Fencing
- Fenced
- Pool Features
- In Ground, Private
- Private Pool
- Yes
- Spa Features
- Heated
- Spa
- Yes
- View
- Lake, Pool
- Waterfront Features
- Lake Front
- Waterfront
- Yes
Features & Amenities
- Garage Spaces
- 4.0
- Garage
- Yes
- Parking Features
- Driveway, Guest, Other, Paver Block, Garage Door Opener
- Security Features
- Security Gate, Gated Community, Smoke Detector(S), Security Guard
- Lot Features
- Waterfront
Community/Association
- HOA
- Yes
- HOA Fee
- $1,140
- HOA Fee Frequency
- Monthly
- Community Features
- Gated, Street Lights
Utilities
- Sewer
- Public Sewer
- Water Source
- Public
Taxes
- Annual Tax Amount
- $11,844
- Tax Year
- $2,025
- Legal Description
- WESTON ESTATES 181-168 B LOT 28 BLK B
Data freshness
- SURF LOCAL last checked
- Nov 22, 2026, 8:18 AM EST
Location
Approximate location, shown from the displayed address.
Similar homes nearby
- $3,995,0003855 Windmill Lakes Rd, Weston, FL 333326 Beds5 Baths5,686 sqftListing courtesy of Coldwell Banker Realty · Data courtesy of: BeachesMLS
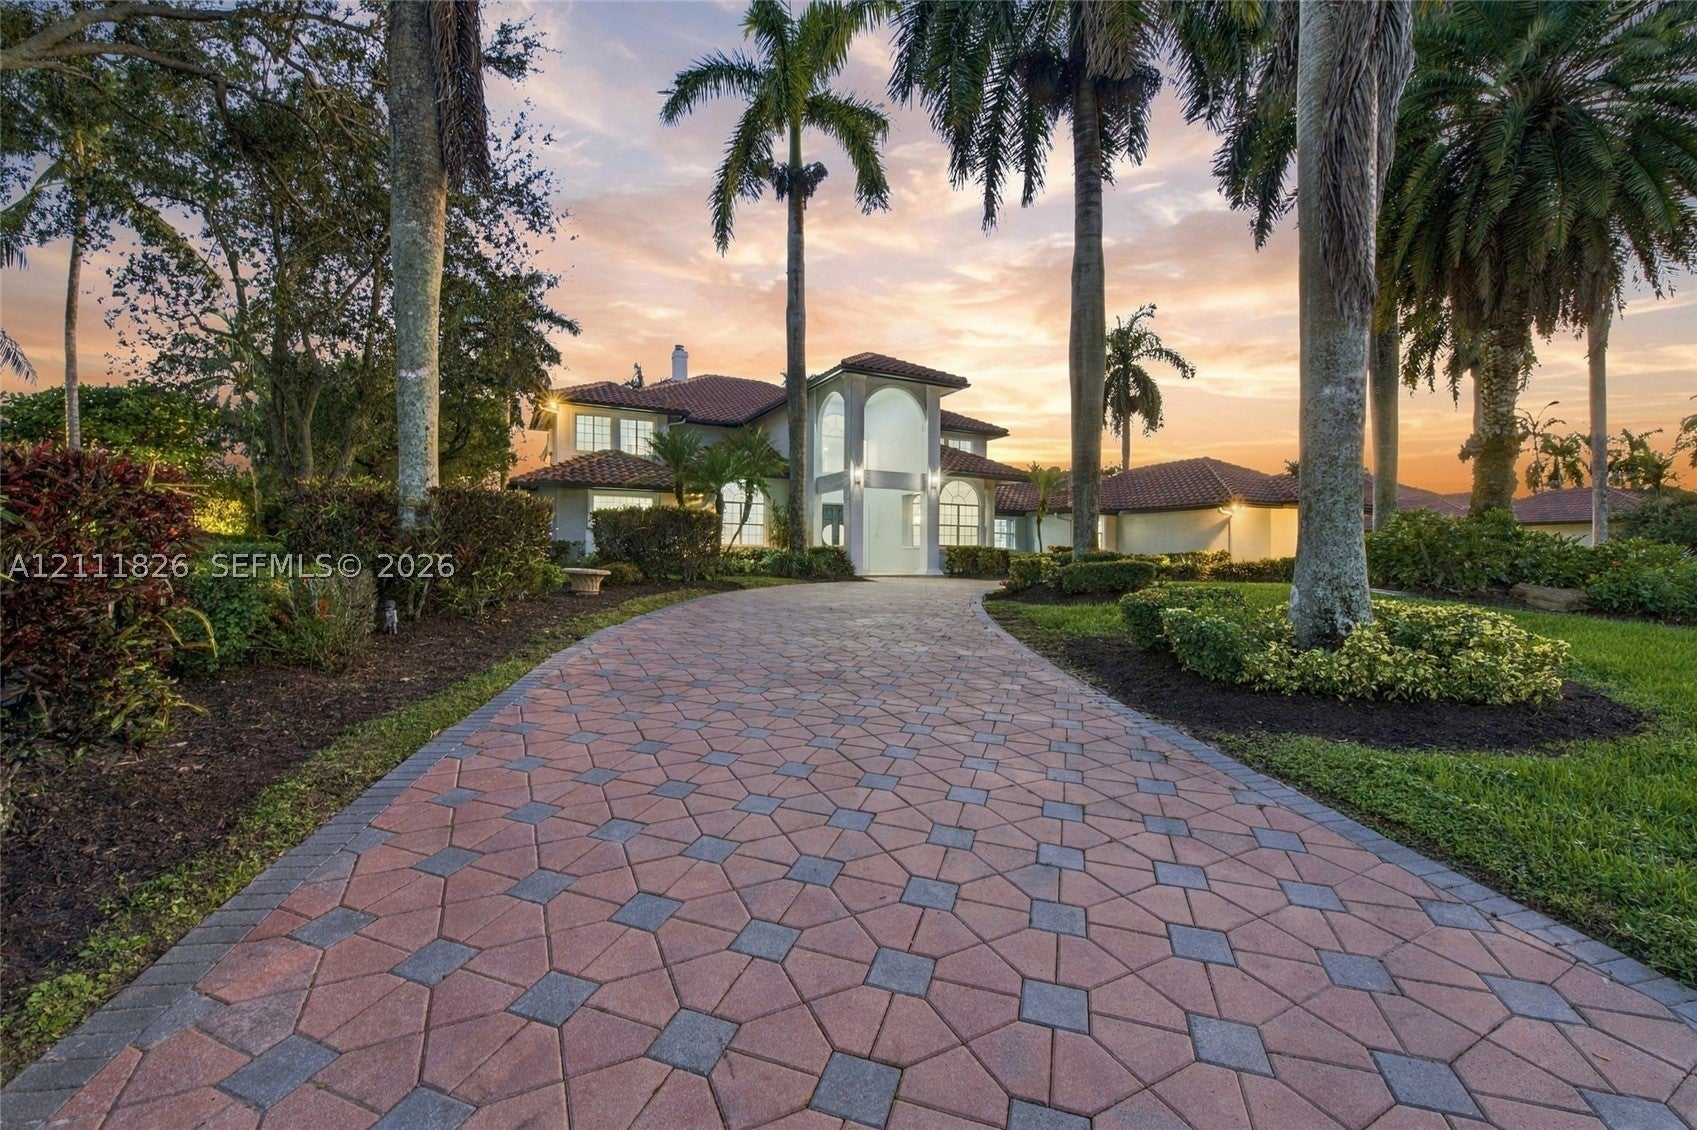 Active
- $3,785,00016642 S Botaniko Dr S, Weston, FL 333265 Beds10 Baths6,715 sqftListing courtesy of Compass Florida, LLC · Data courtesy of: BeachesMLS
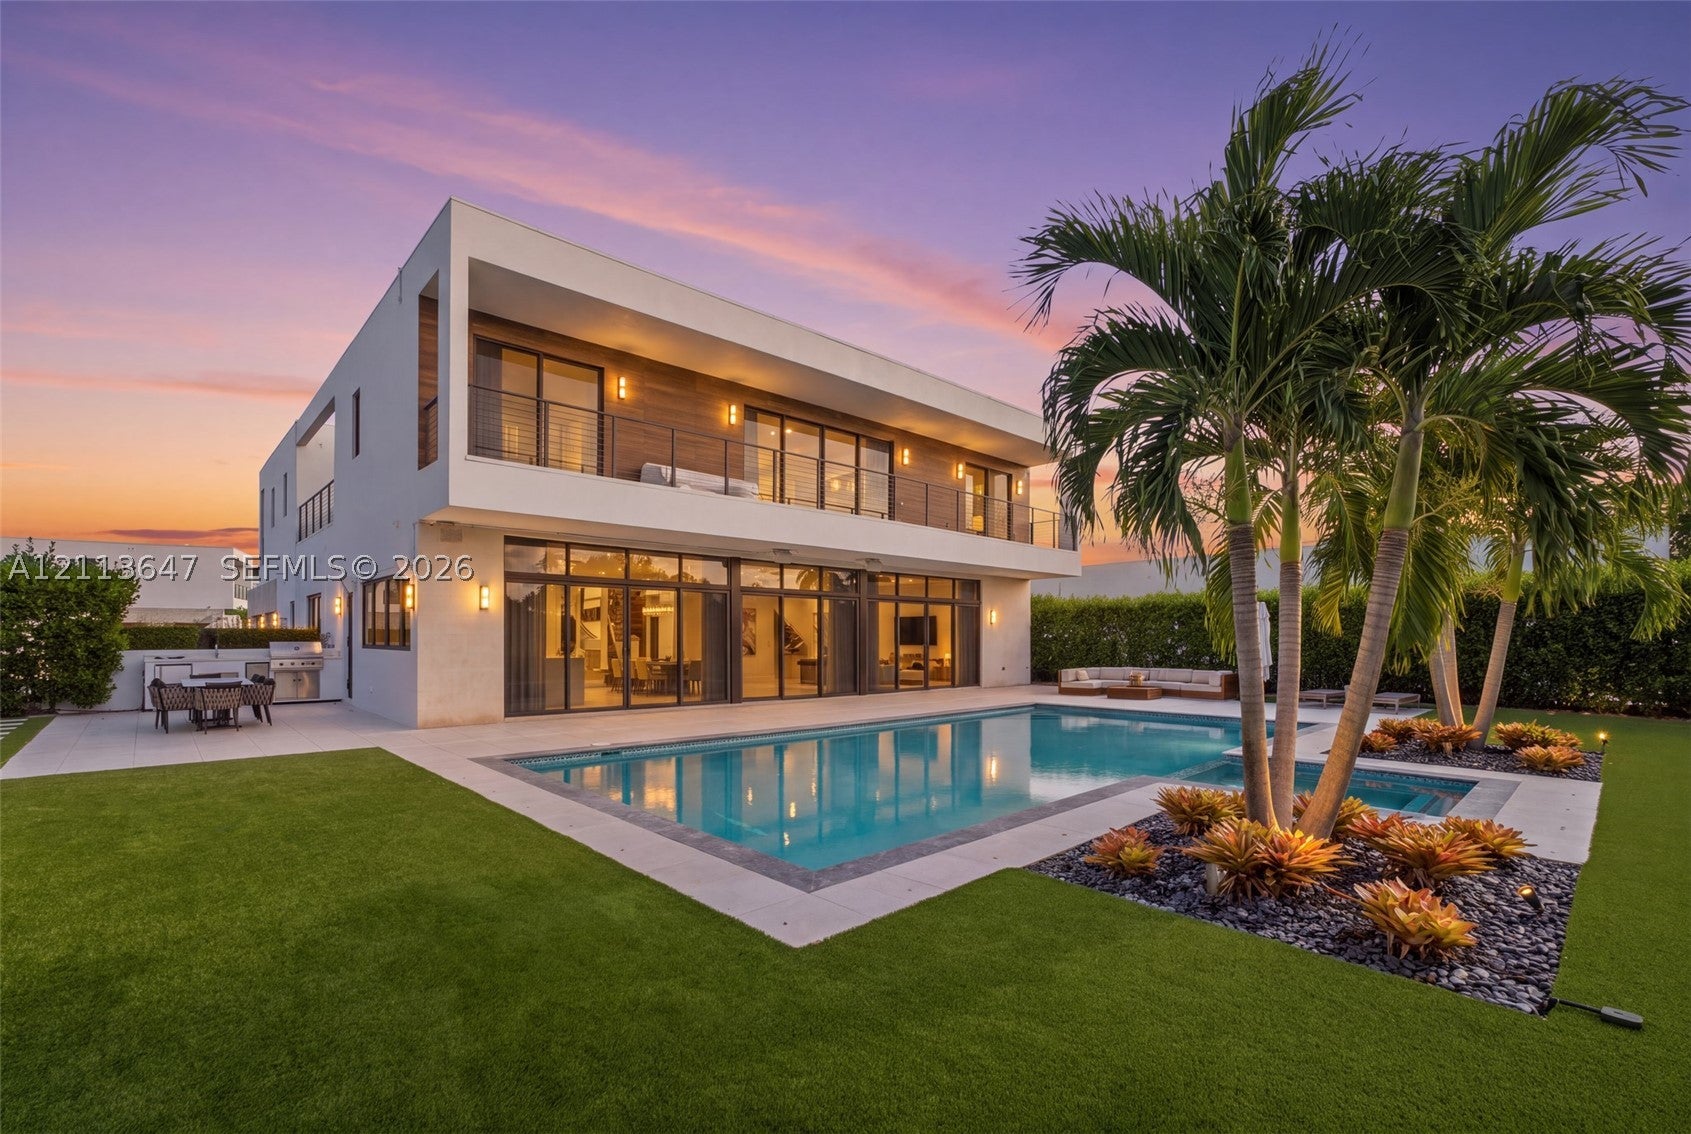 Active
- $4,395,0003204 Islewood Ave, Weston, FL 333325 Beds5 Baths4,521 sqftListing courtesy of Douglas Elliman · Data courtesy of: BeachesMLS
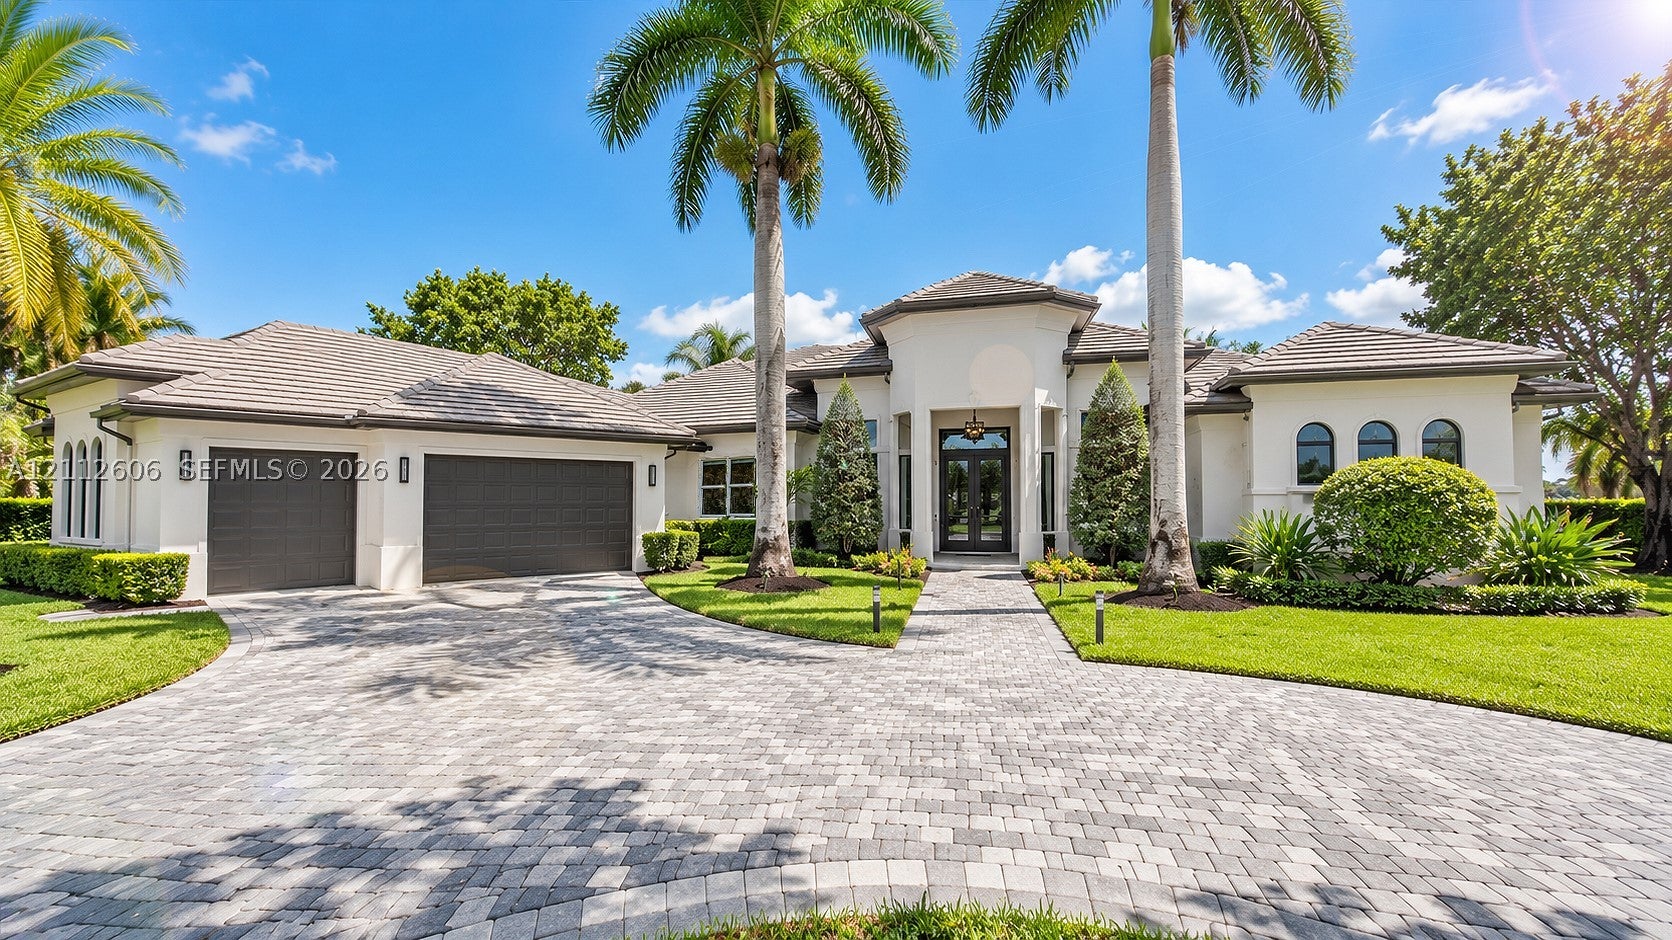 Active
- $3,695,00016629 Botaniko Dr, Weston, FL 333266 Beds9 Baths7,681 sqftListing courtesy of The Keyes Company · Data courtesy of: BeachesMLS
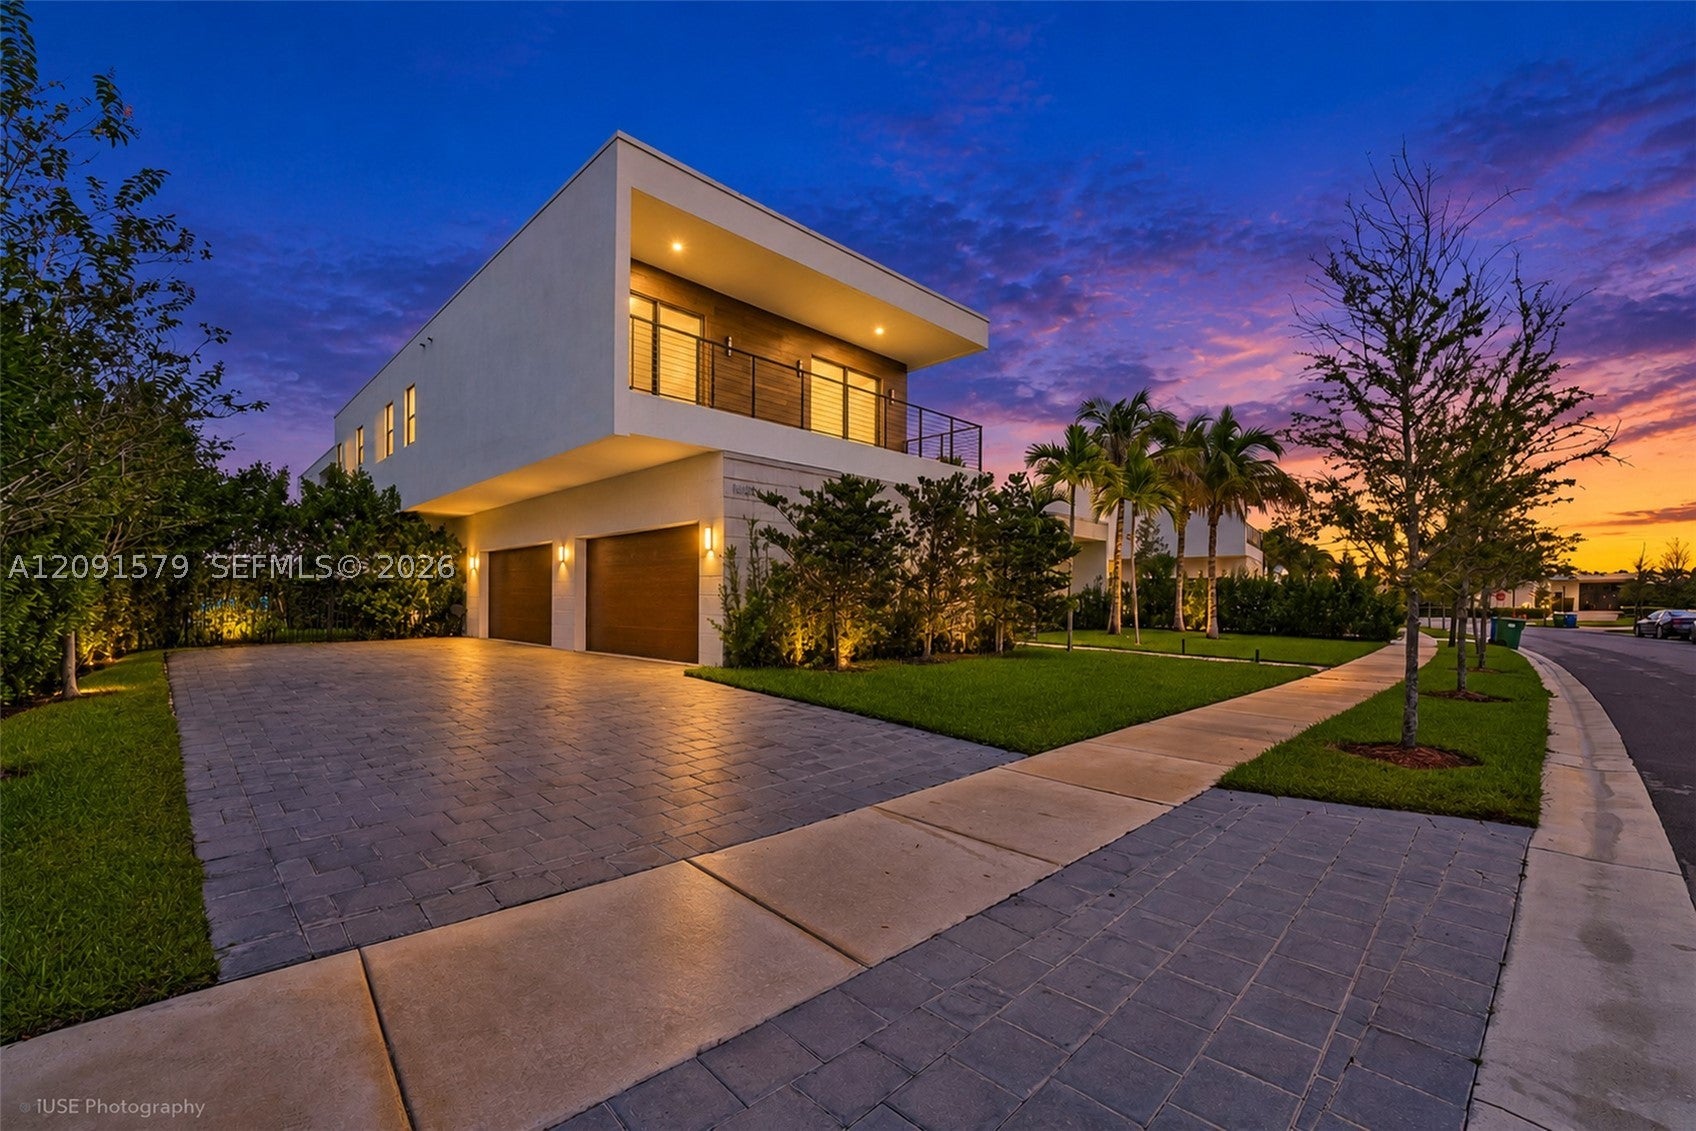 Active
- $3,690,0003600 Paddock Rd, Weston, FL 333315 Beds6 Baths5,100 sqftListing courtesy of Rainbow Investment Realty Inc · Data courtesy of: BeachesMLS
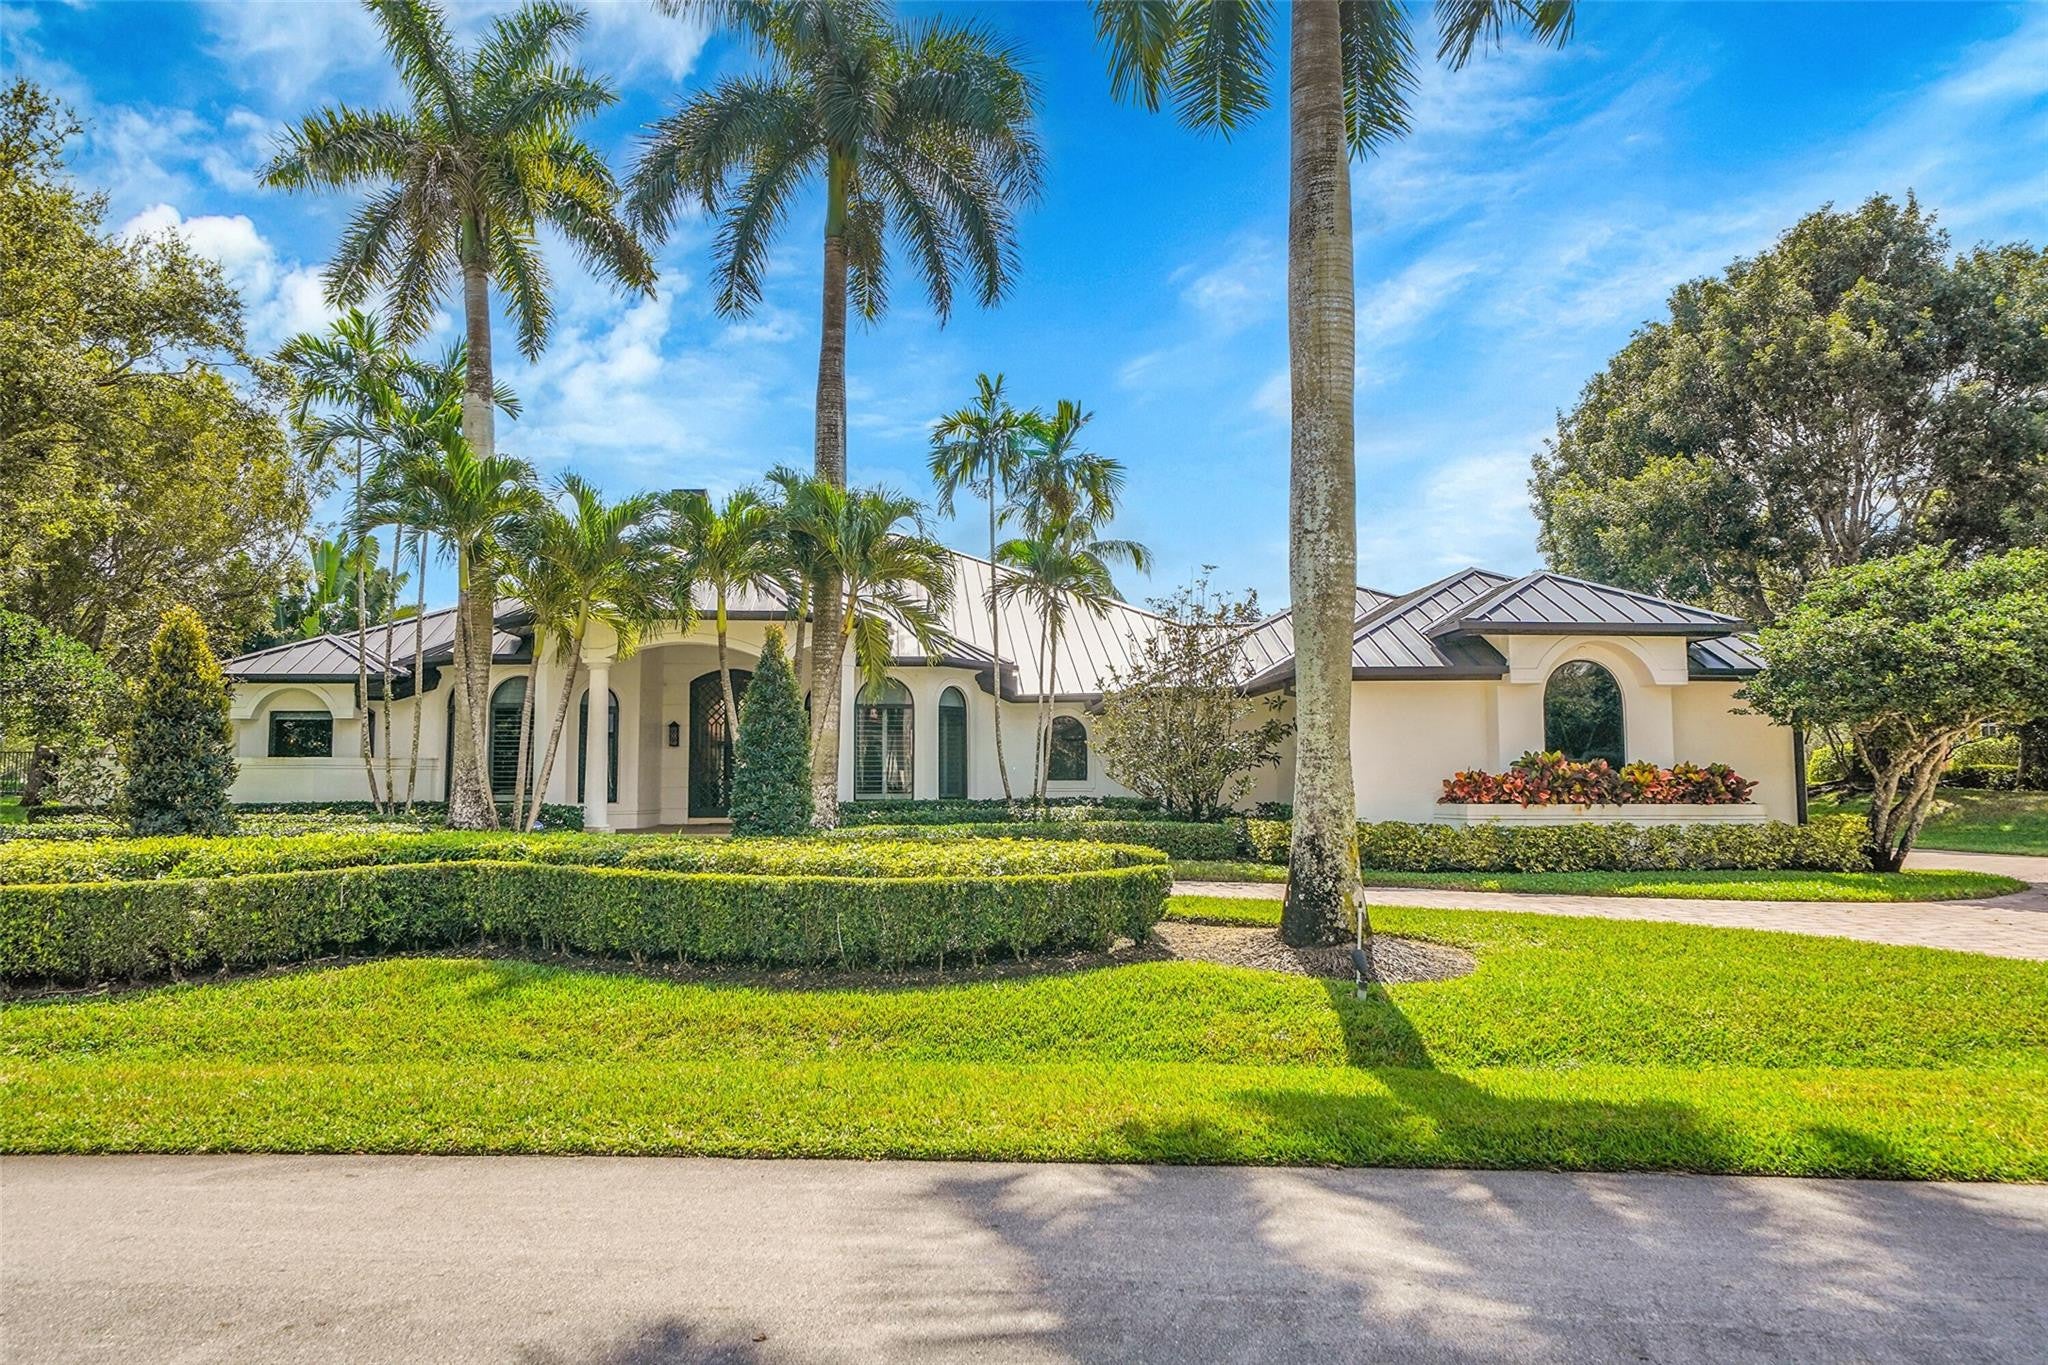 Active
- $4,950,0003828 Pine Lake Dr, Weston, FL 333327 Beds7 Baths7,657 sqftListing courtesy of Joseph Bograd Real Estate · Data courtesy of: BeachesMLS
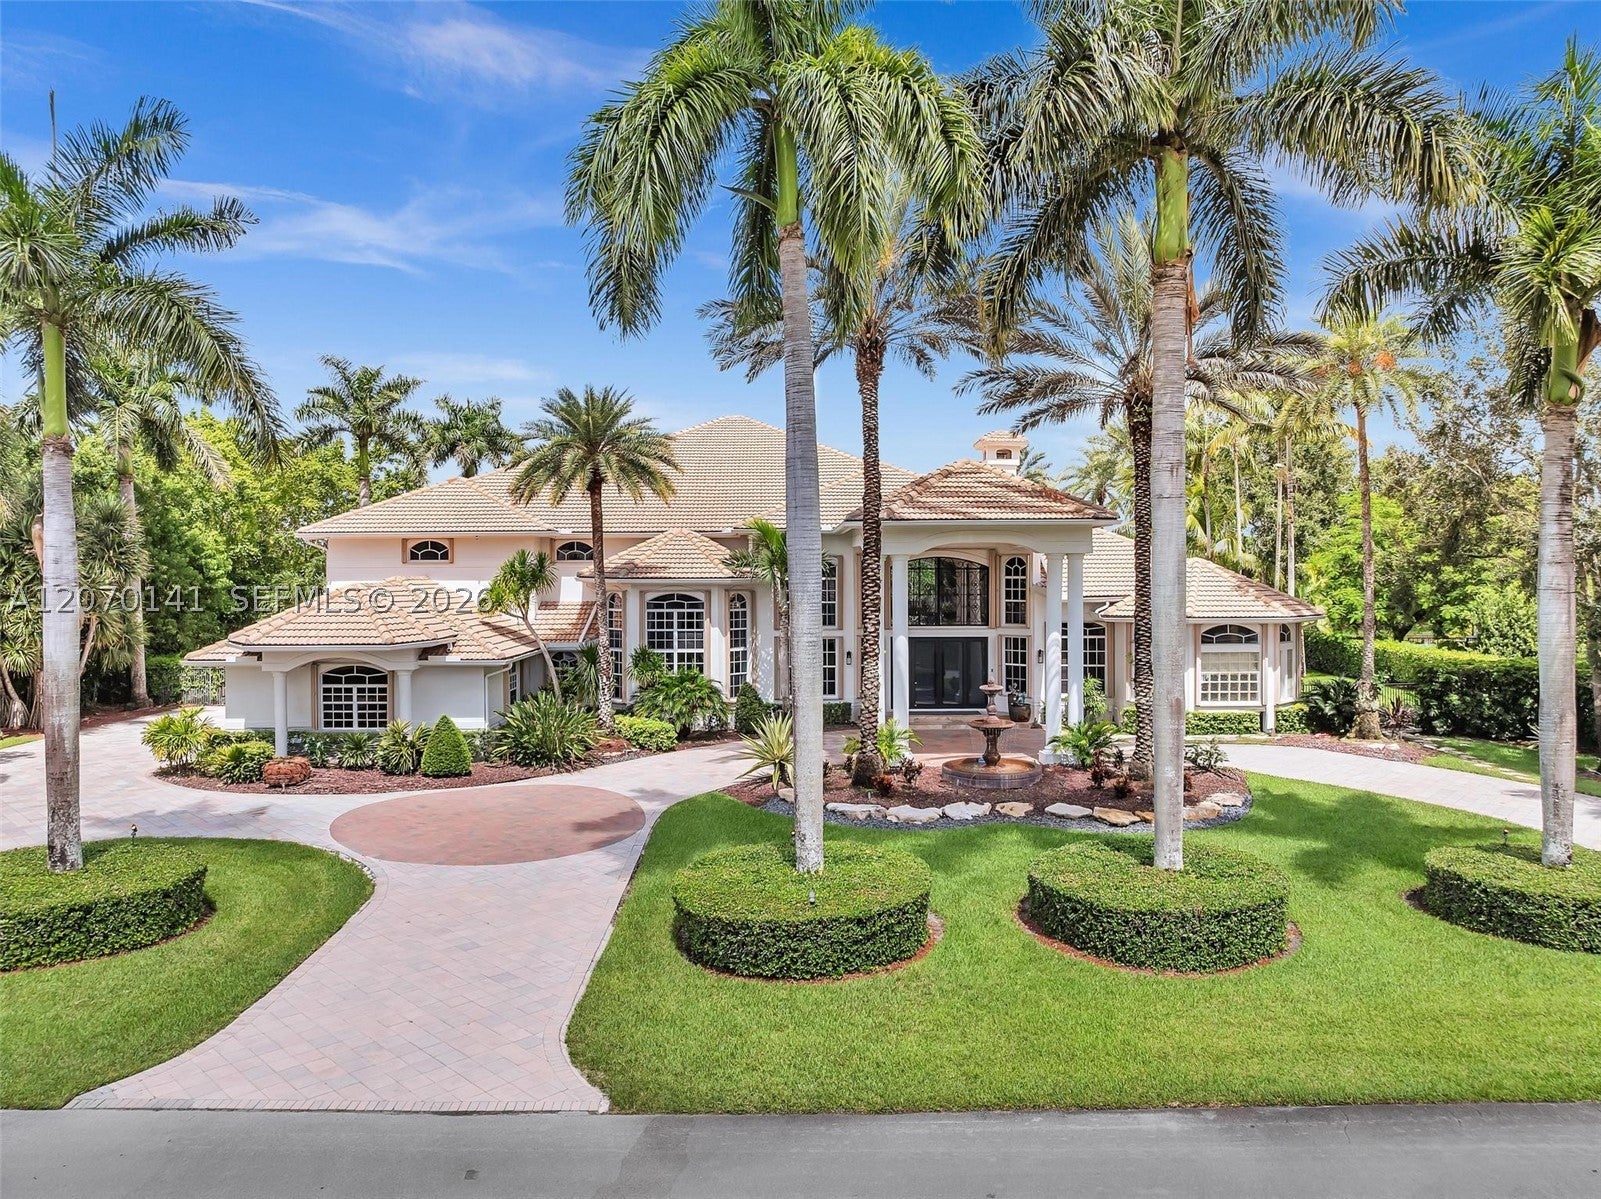 Active
- $4,710,0003560 Paddock Rd, Weston, FL 333315 Beds7 Baths6,061 sqftListing courtesy of C W V Realty Group LLC · Data courtesy of: BeachesMLS
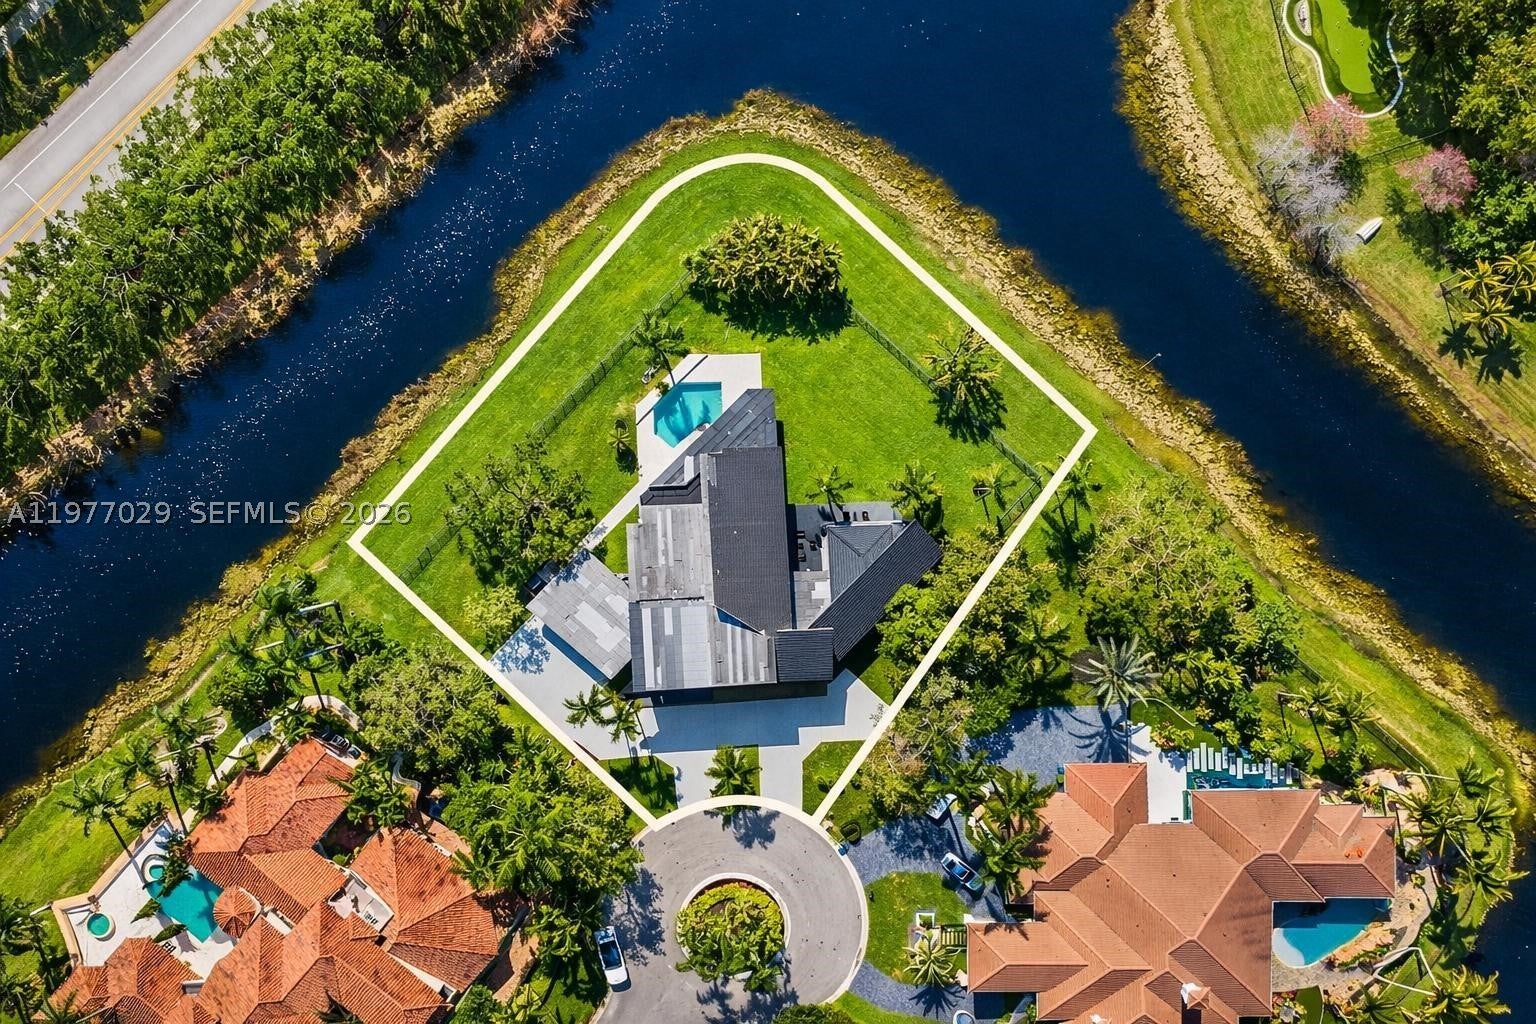 Active
- $3,699,9993520 Paddock Rd, Weston, FL 333315 Beds6 Baths4,309 sqftListing courtesy of One Sotheby's International Realty · Data courtesy of: BeachesMLS
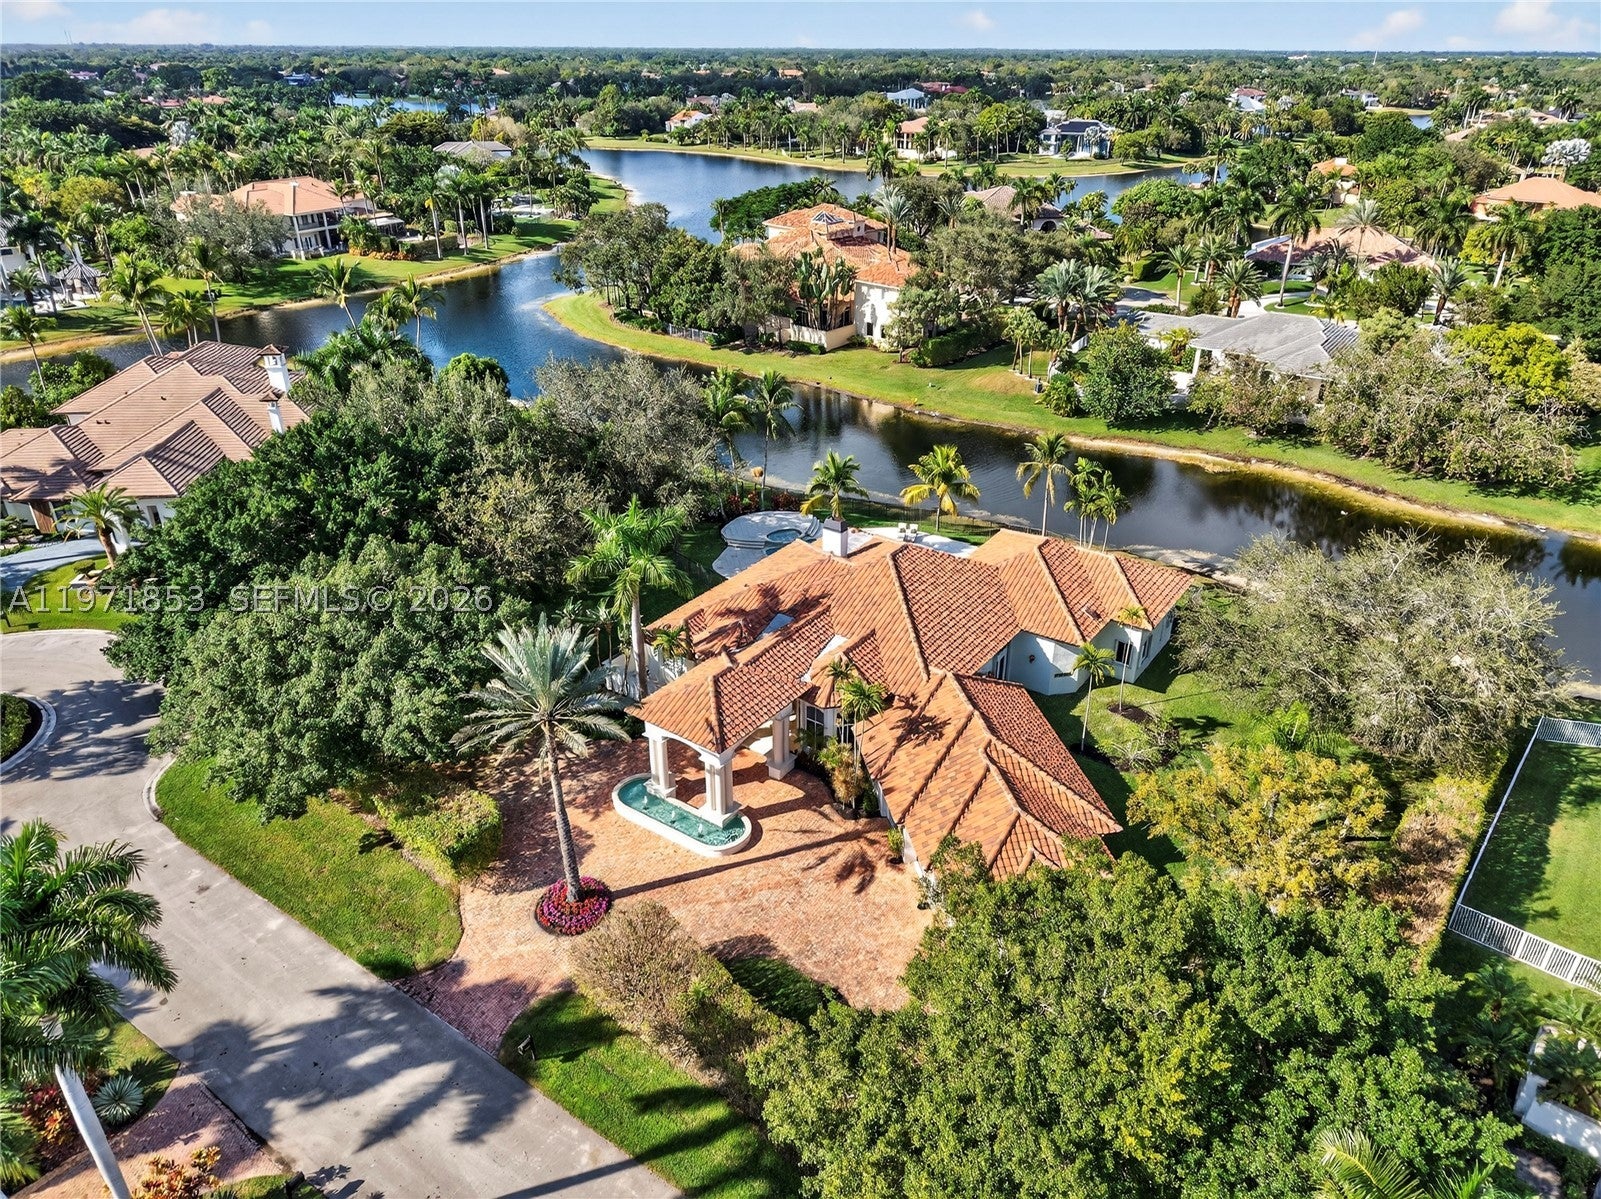 Active
What Sold Nearby
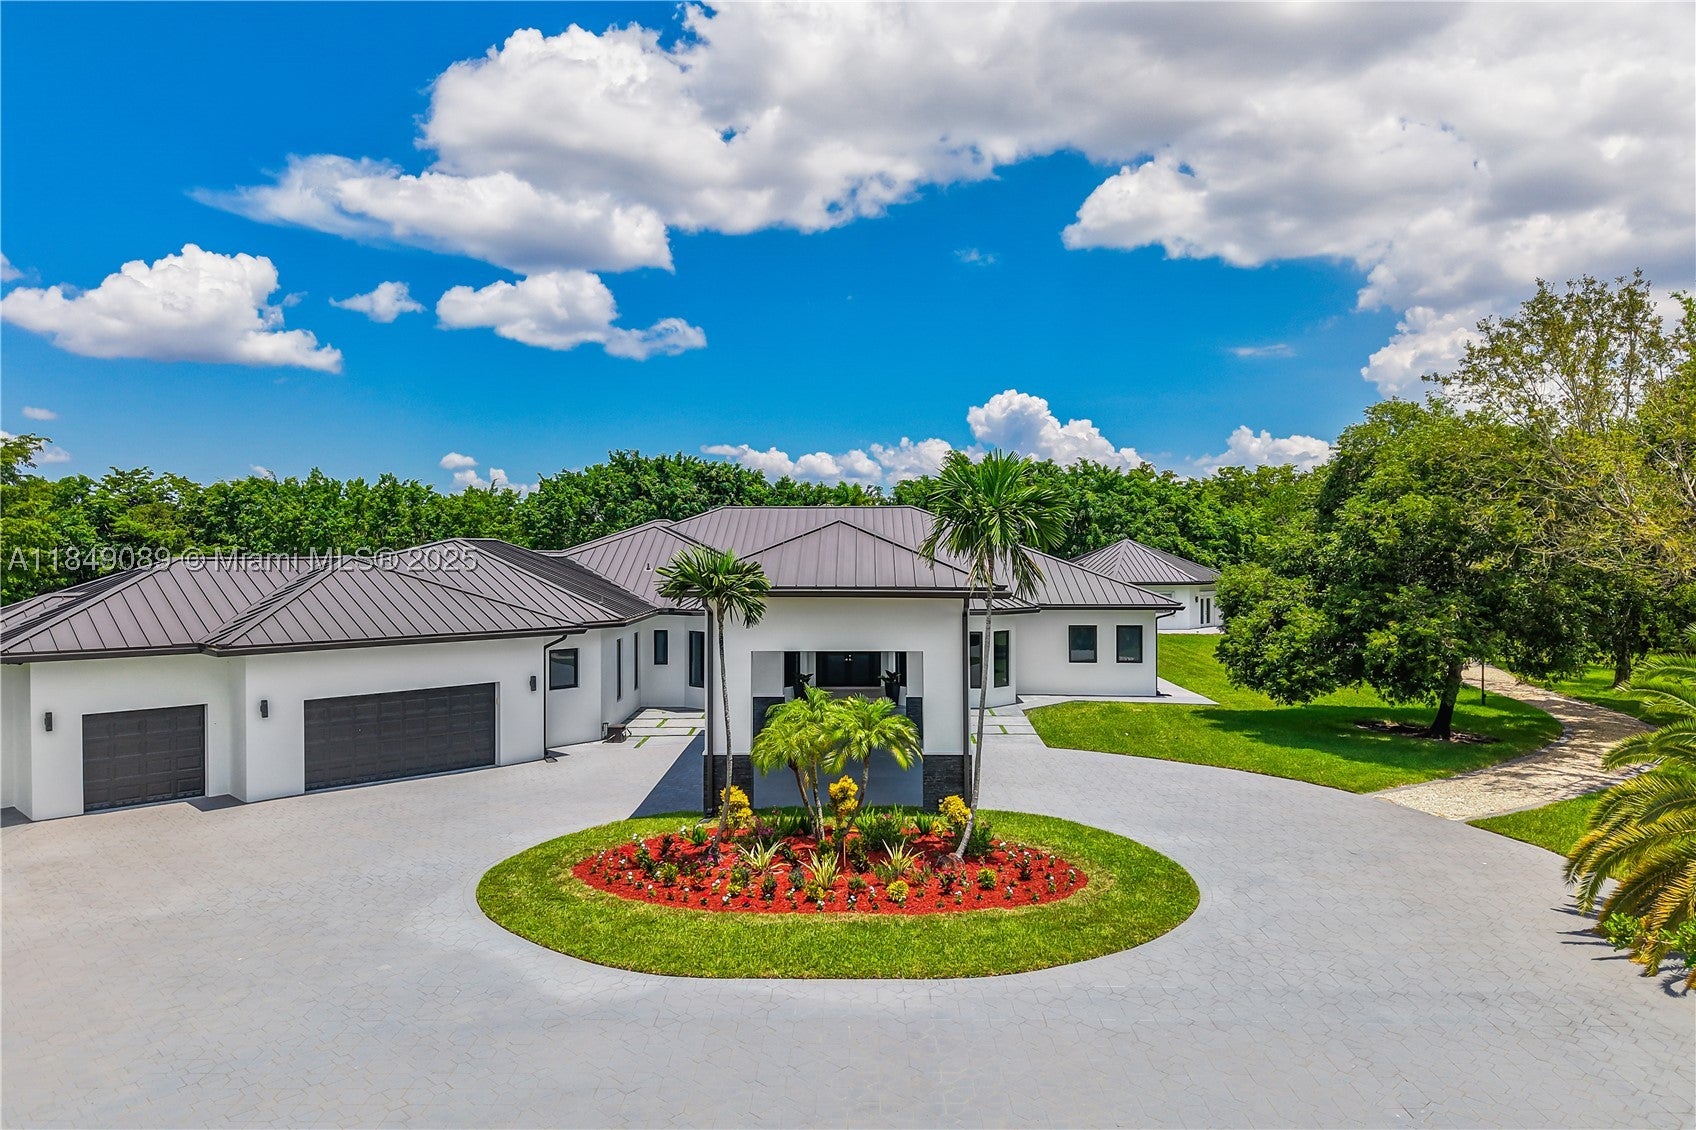 $3,650,000601 Ranch RdWeston, FL · Sold 2026-05-01
 $1,500,000751 Ranch RdWeston, FL · Sold 2025-11-12
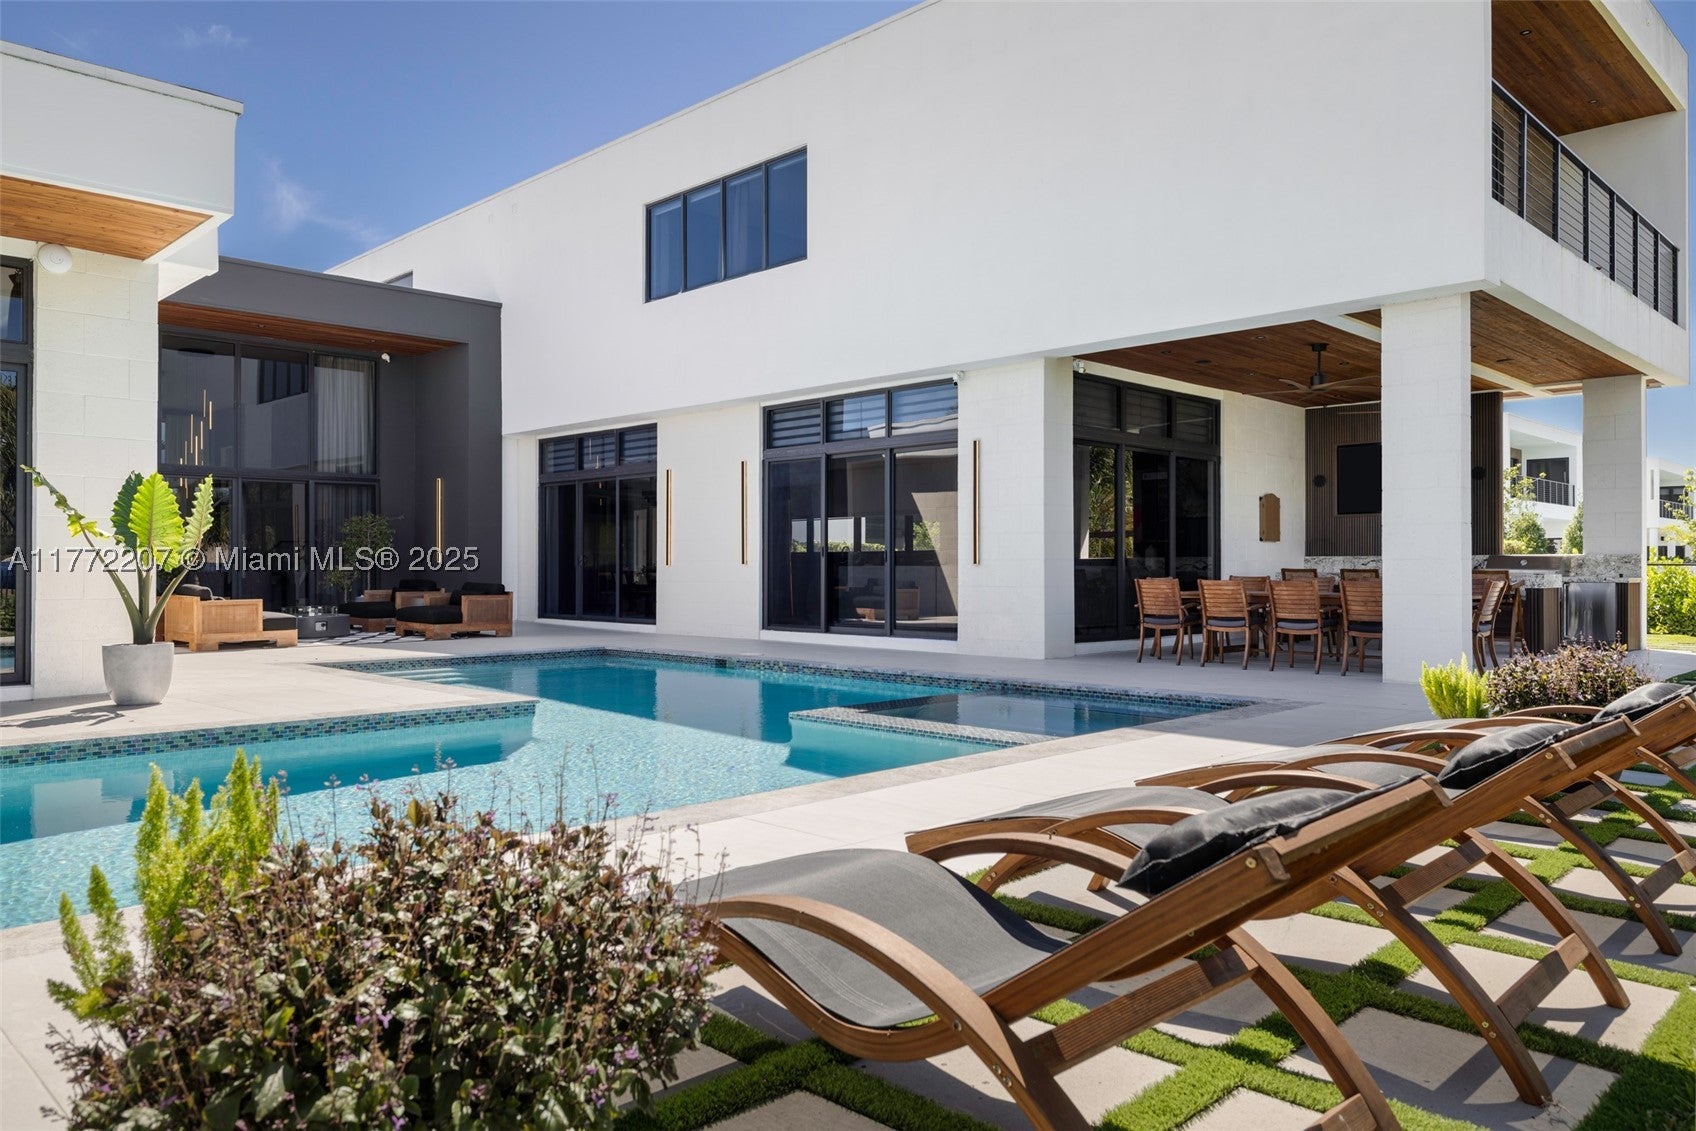 $3,820,00016649 N Botaniko Dr NWeston, FL · Sold 2025-06-16
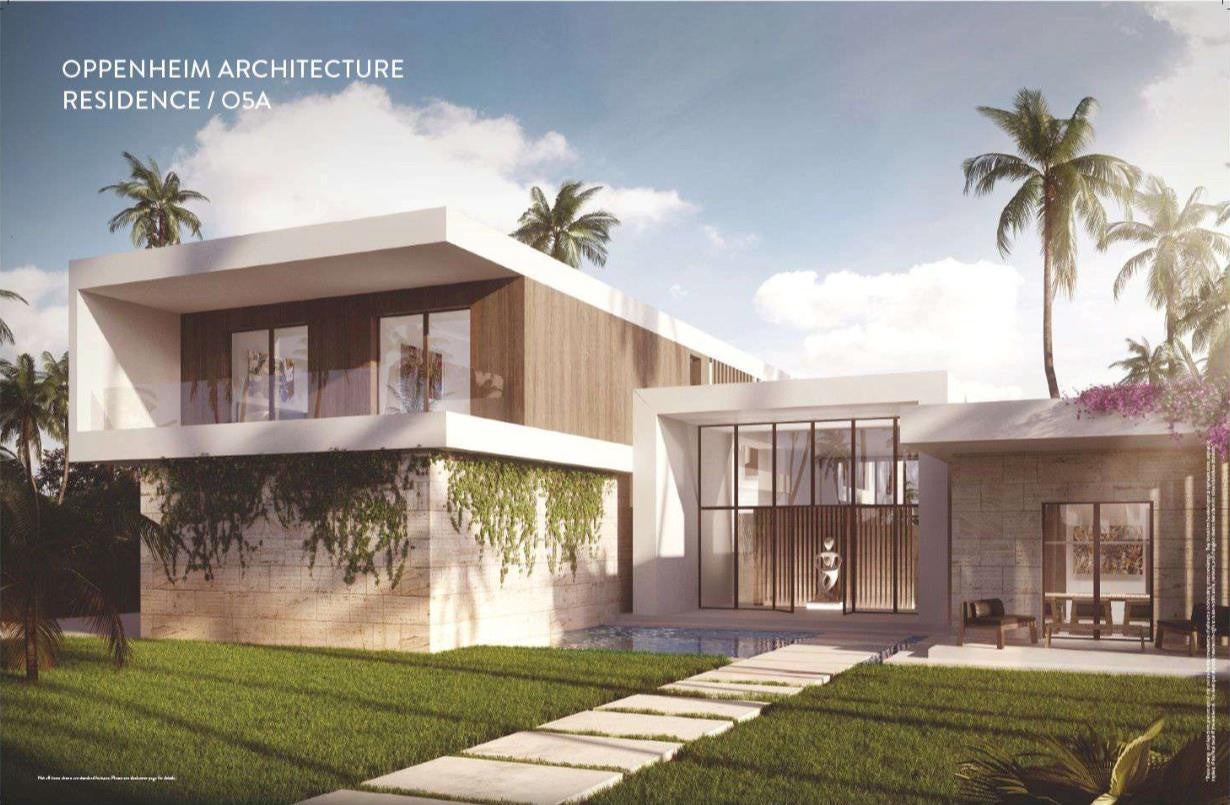 $3,500,00016712 Botaniko DrWeston, FL · Sold 2025-06-13
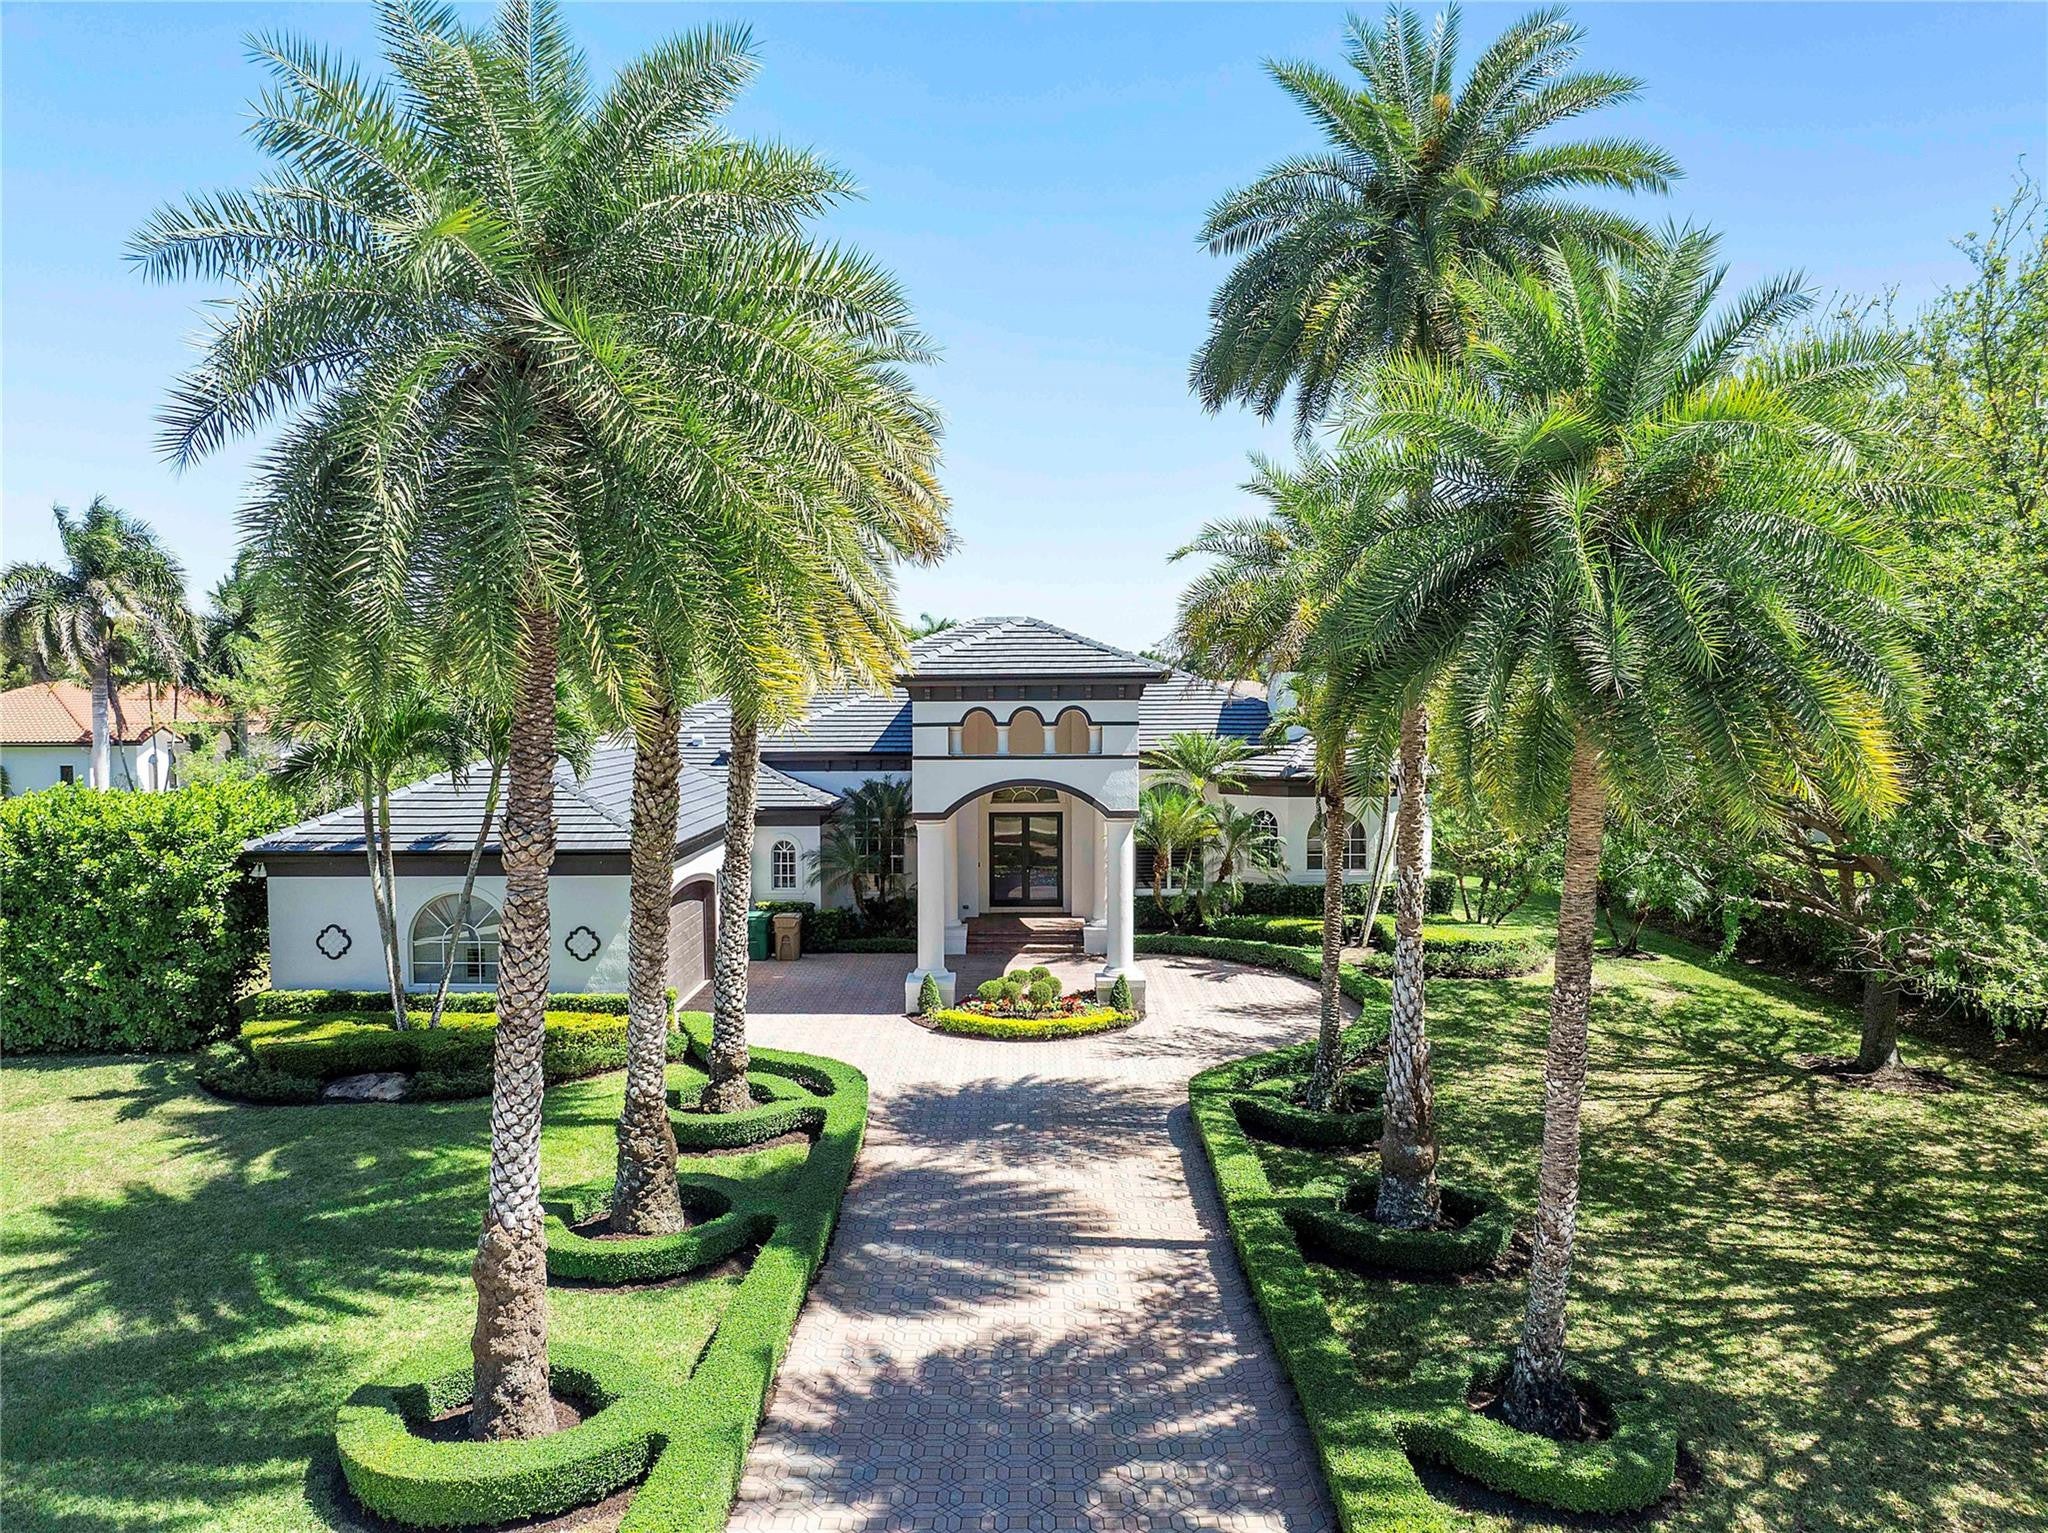 $2,225,0001440 SW 153rd WayDavie, FL · Sold 2025-03-31
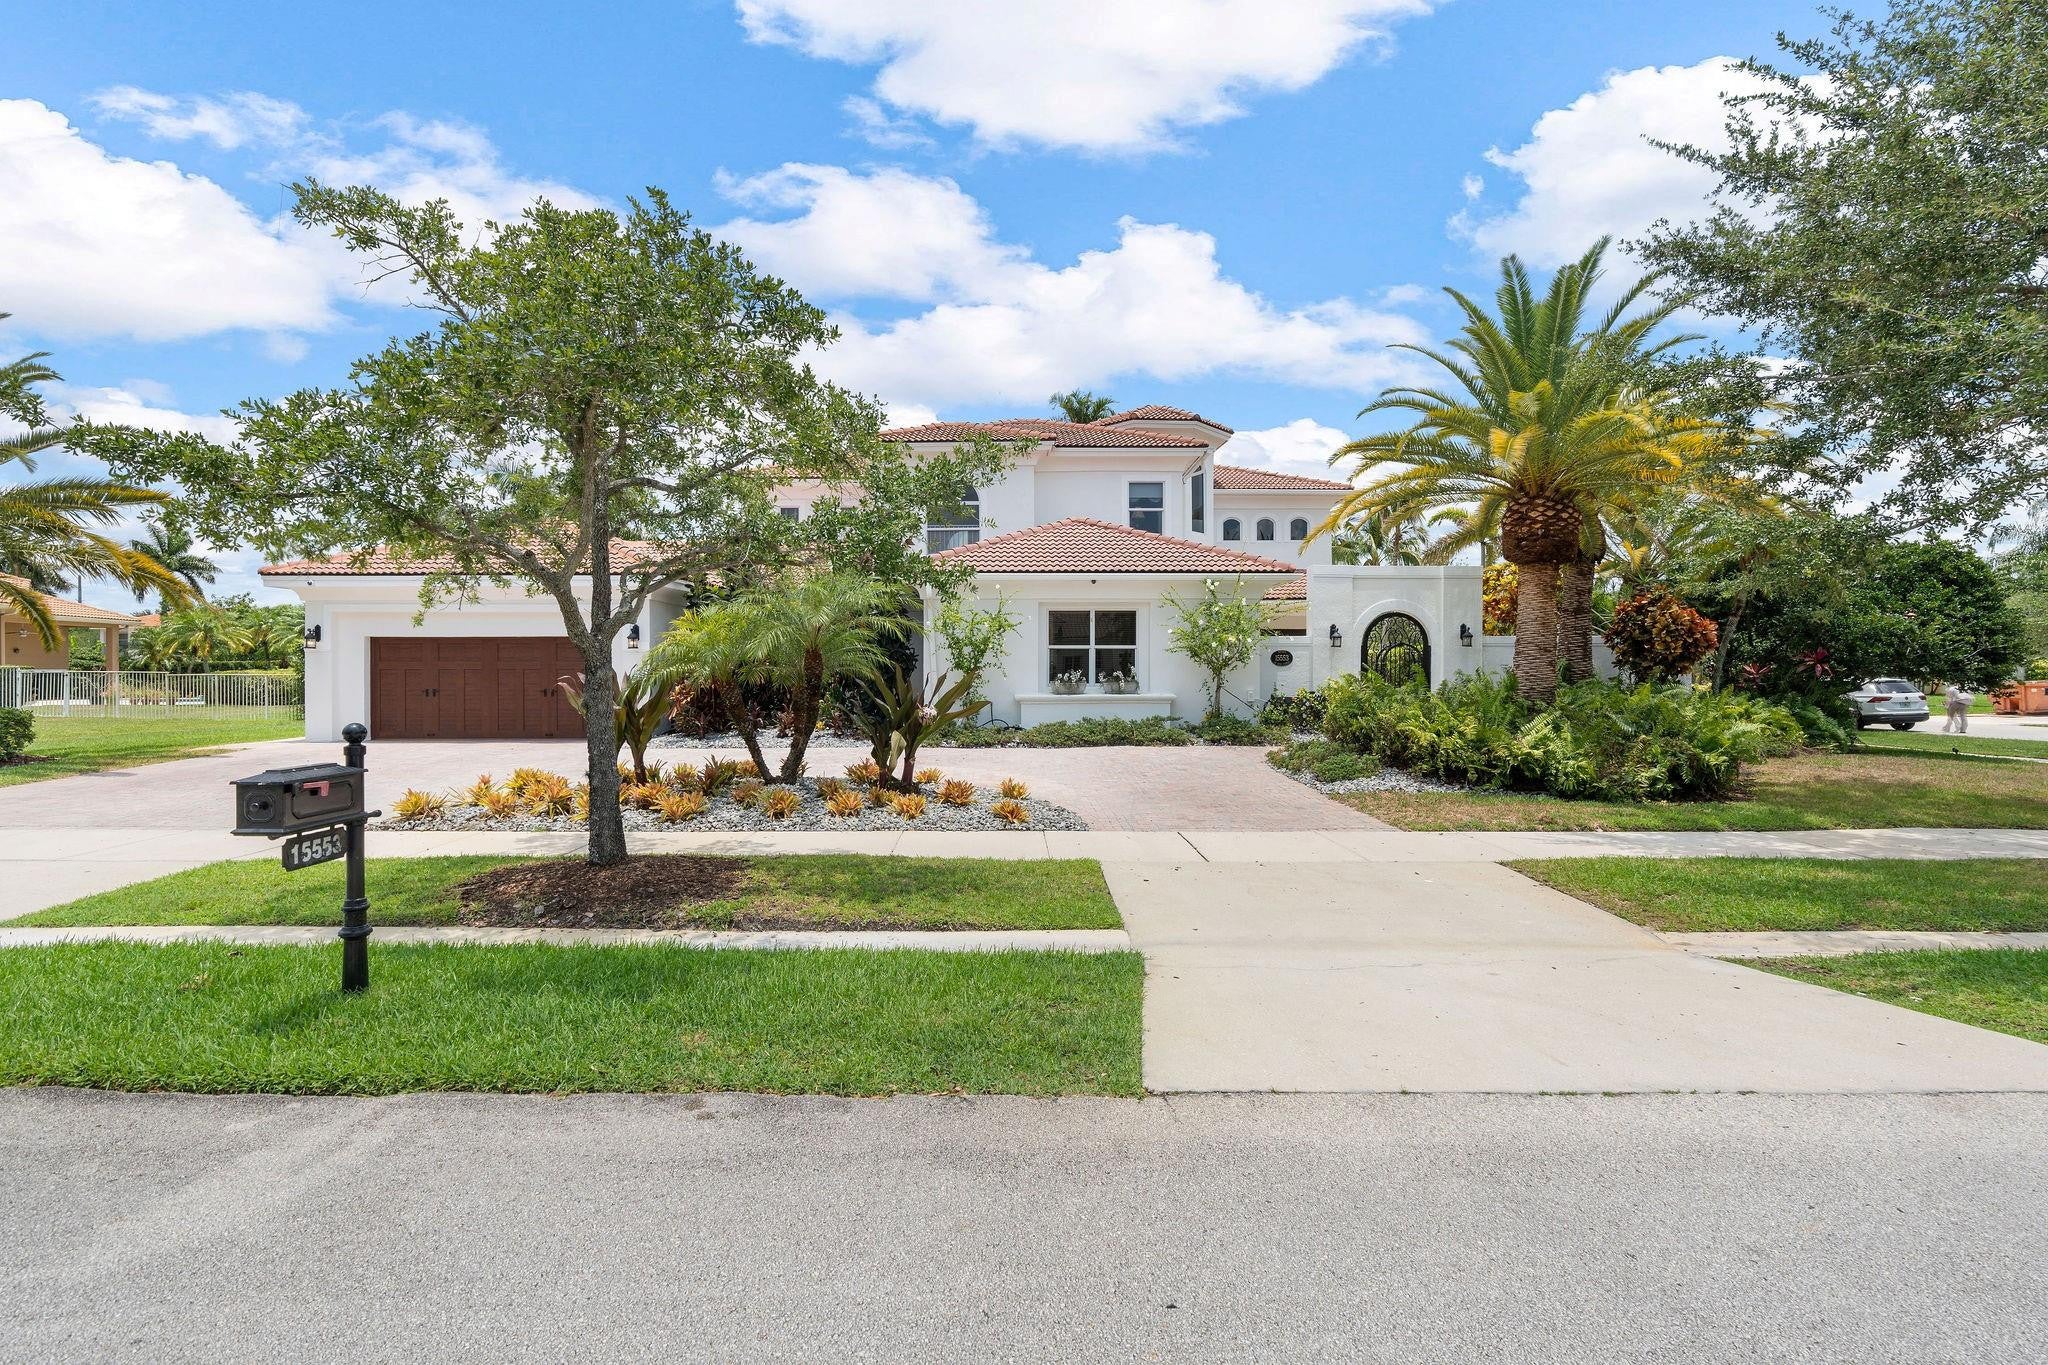 $1,900,00015553 SW 16th StDavie, FL · Sold 2024-10-08
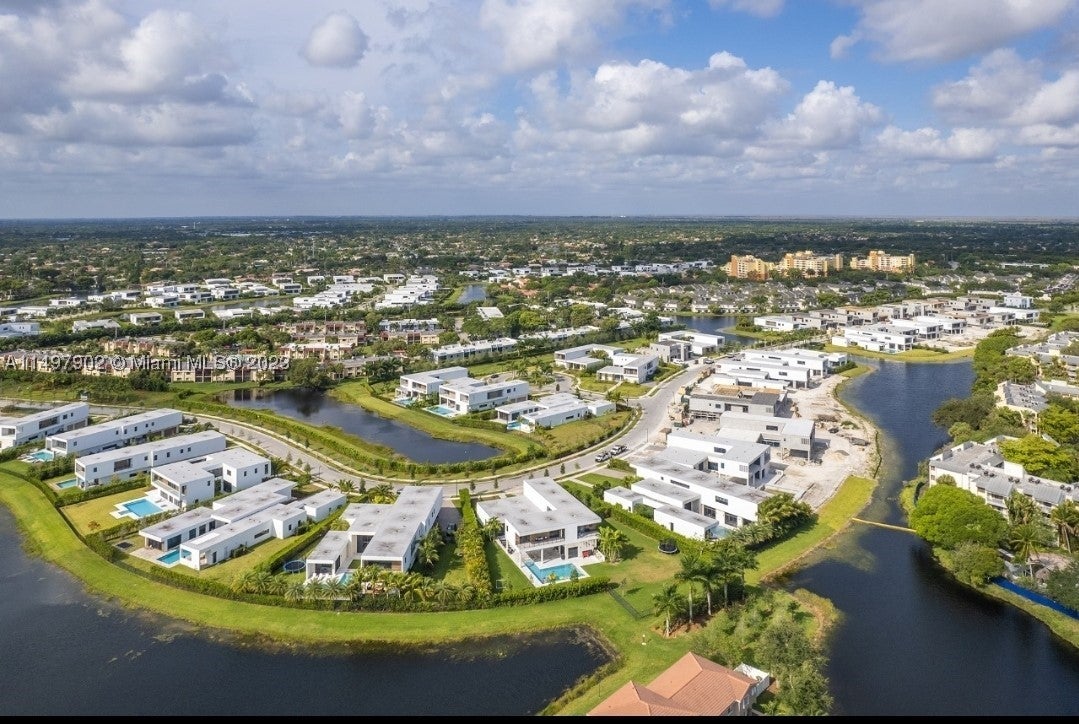 $2,725,00016559 N Botaniko Dr NWeston, FL · Sold 2024-07-30
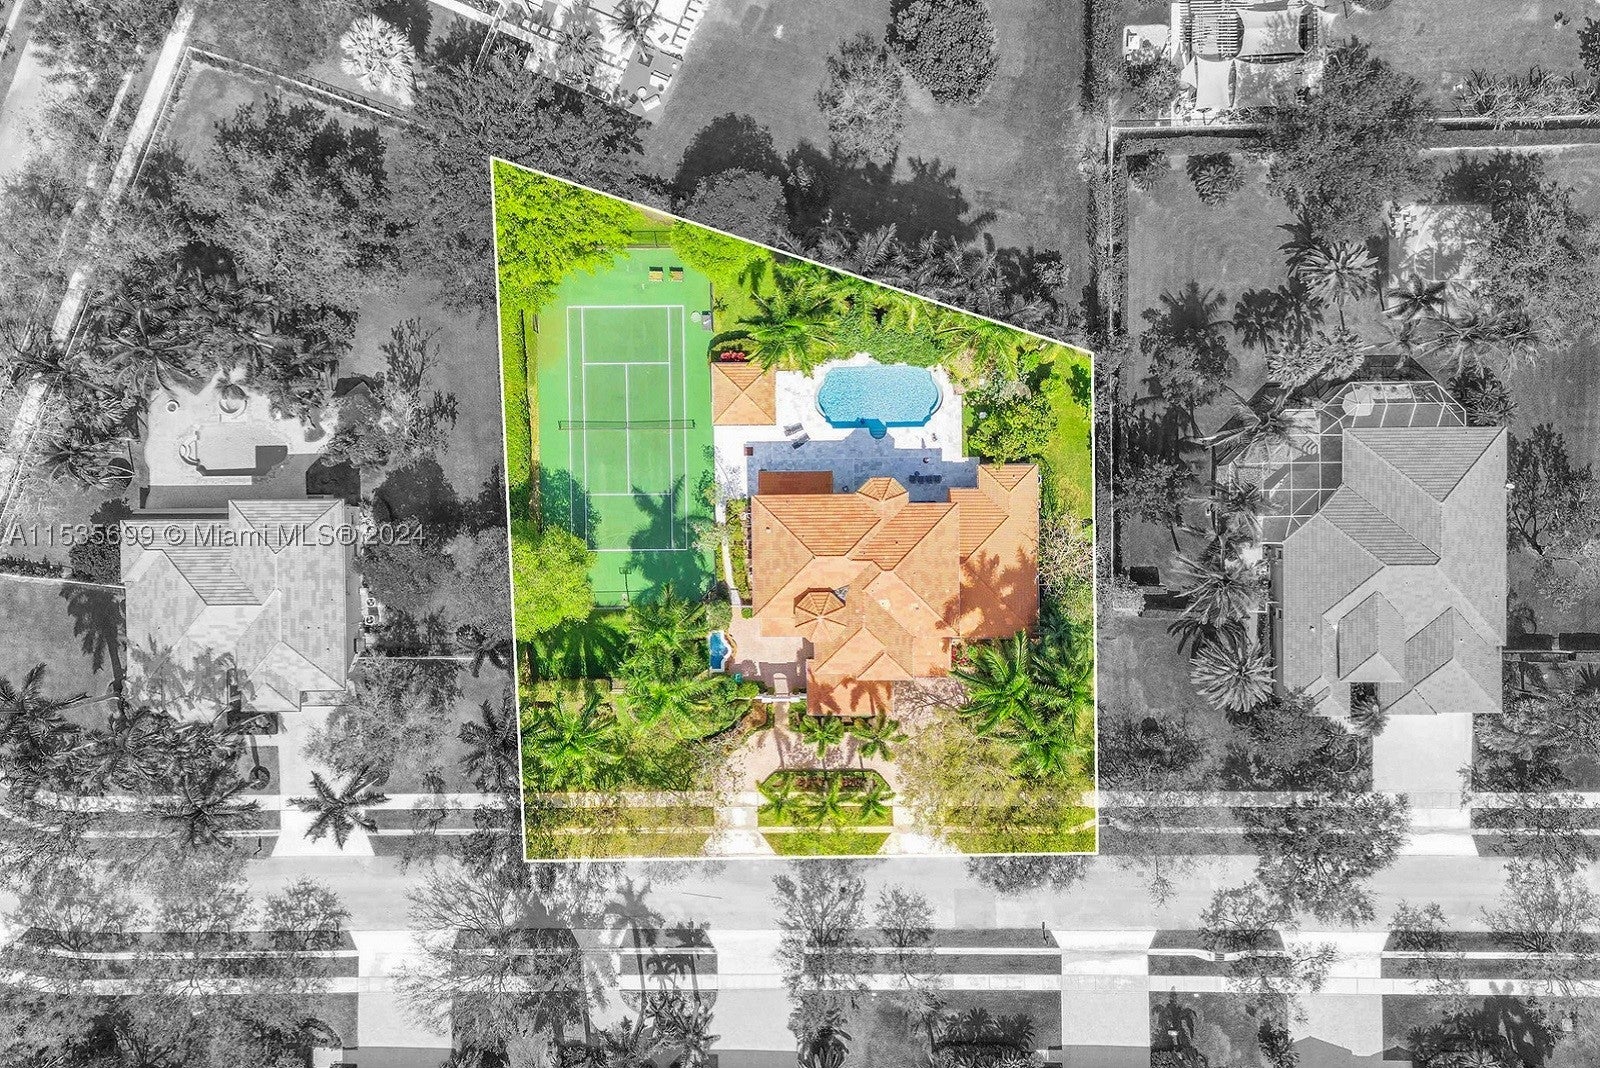 $1,830,00015815 SW 17th StDavie, FL · Sold 2024-05-15
Flood
Flood zone X · Minimal flood risk
What's Nearby
Restaurants
- Yum Korea1669 Market Street, Weston, FL 33326, United States of America1.5 mi
- Panna1731 Main Street, Weston, FL 33326, United States of America1.5 mi
- Japan Inn1798 Market Street, Weston, FL 33326, United States of America1.5 mi
- Tarantella1755 Main Street, Weston, FL 33326, United States of America1.5 mi
- Primetime Restaurant and Bar1744 Main Street, Weston, FL 33326, United States of America1.5 mi
- Banchero Express Weston74 Indian Trace, Weston, FL 33326, United States of America1.6 mi
- RememBRIndian Trace, Davie, FL 33326, United States of America1.6 mi
- La GranjaNorth Corporate Lakes Boulevard, Weston, FL 33326, United States of America1.8 mi
Groceries
- Publix294 Indian Trace, Weston, FL 33326, United States of America0.7 mi
- Publix1601 Promenade Boulevard, Weston, FL 33326, United States of America1.5 mi
- Publix1170 Weston Road, Weston, FL 33326, United States of America1.5 mi
Schools
- Indian Trace Elementary SchoolSprings Boulevard, Weston, FL 33326, United States of America0.9 mi
- Saint Paul Pre-School580 Indian Trace, Weston, FL 33326, United States of America1.1 mi
- Indian TraceWeston, FL 33326, United States of America1.2 mi
- Tequesta Trace Middle SchoolJade Court, Weston, FL 33326, United States of America1.2 mi
- Eagle Point Elementary SchoolNorth Lake Boulevard, Weston, FL 33327, United States of America1.3 mi
- Sagemont Lower School1570 Sagemont Way, Weston, FL 33326, United States of America1.3 mi
- Eagle Point Elementary SchoolNorth Lake Boulevard, Weston, FL 33327, United States of America1.4 mi
- Country Isles Elementary SchoolRiver Oaks Drive, Weston, FL 33326, United States of America1.6 mi
Parks
- Weston, FloridaUnited States of America0.8 mi
- Weston, FloridaUnited States of America0.8 mi
- Weston, FloridaUnited States of America0.9 mi
- Weston, FloridaUnited States of America1.3 mi
- Sunrise, FloridaUnited States of America1.5 mi
- Oscar Wind ParkSunrise, Florida, United States of America1.6 mi
- Sawgrass Sanctuary ParkSunrise, Florida, United States of America1.7 mi
- Weston, FloridaUnited States of America1.8 mi
Coffee
- Starbucks310 West Bayridge Drive, Weston, FL 33326, United States of America0.8 mi
- Starbucks1739 Main Street, Weston, FL 33326, United States of America1.5 mi
More homes in Weston
Homes for sale near Weston
Data courtesy of: BeachesMLSDisclaimers and data details

All listings featuring the BMLS logo are provided by Beaches MLS, Inc. This information is not verified for authenticity or accuracy and is not guaranteed. Copyright 2026 Beaches Multiple Listing Service, Inc. Information is provided exclusively for consumers’ personal, non-commercial use and may not be used for any purpose other than to identify prospective properties consumers may be interested in purchasing. The listing broker’s offer of compensation is made to participants of BeachesMLS, where the listing is filed, as well as participants of MLSs participating in MLSAdvantage or a data share with BeachesMLS.

Continental Real Estate Group, Inc
Broker: Derek Eisenberg
Listing last updated: Nov 14, 2026, 8:02 PM EST. SURF LOCAL last checked: Nov 22, 2026, 8:18 AM EST.