
 Active
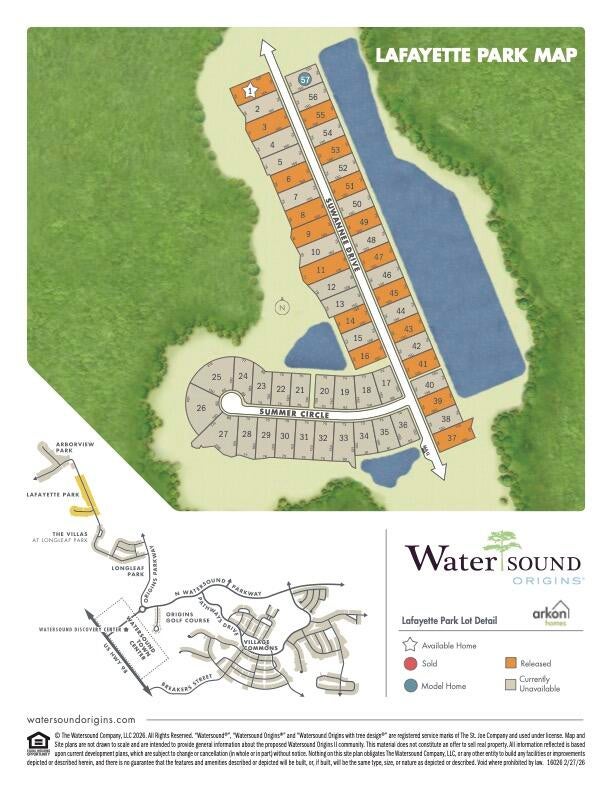



Tbd Suwannee Dr #Lot 1
Watersound, FL 32461 · Single family
$3,510,000
Listing courtesy of Builder Services and Lisa D Jones, Watersound Real Estate
- 5 Beds
- 6 Baths


📊 Price Pulse
What would you pay for this place?
Sale prices come from county public records, not MLS data.Listing agent

Contact
Send a message and we'll pass it to the listing agent. Nothing is sent until you ask.
About this home
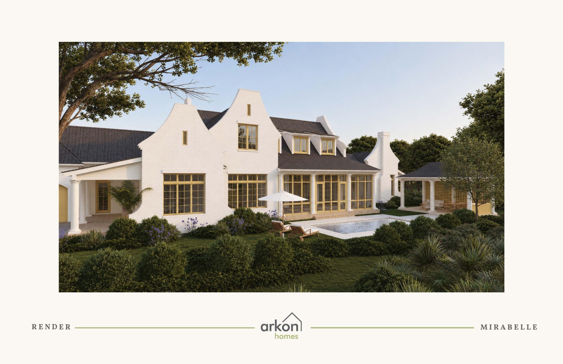
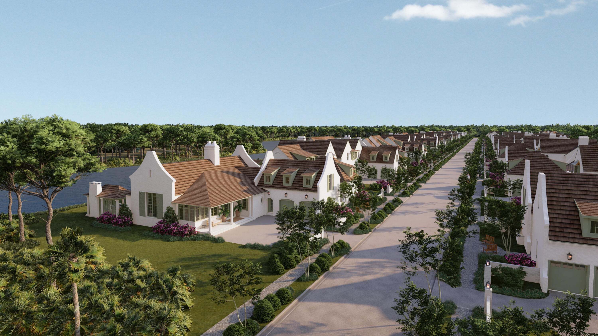
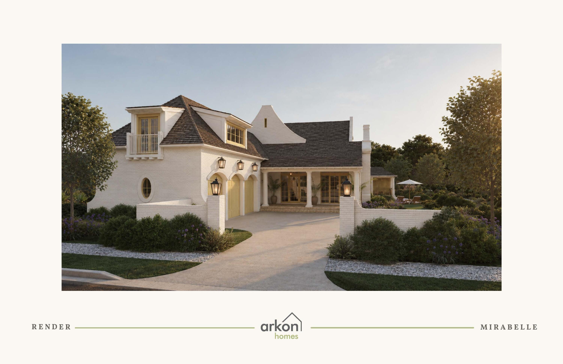
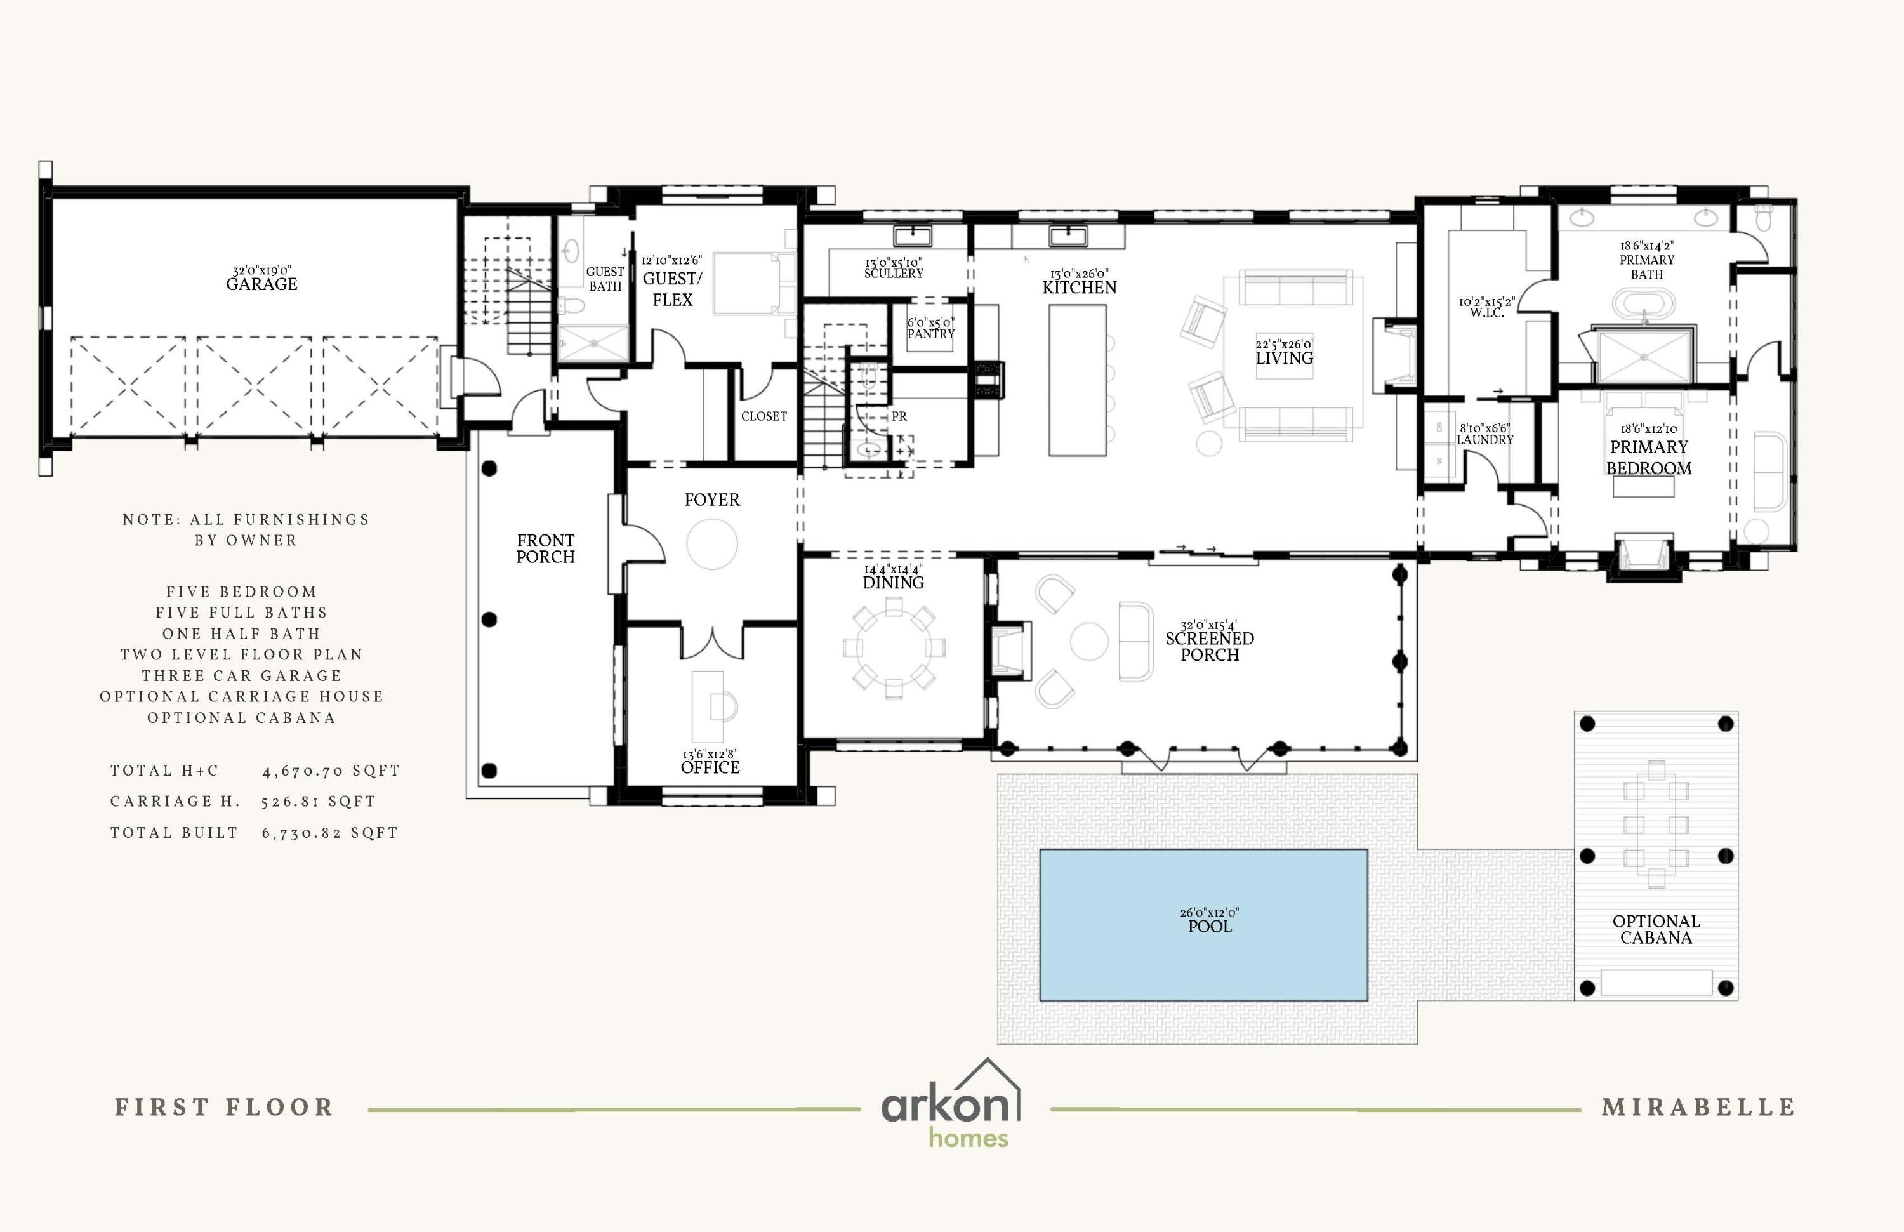
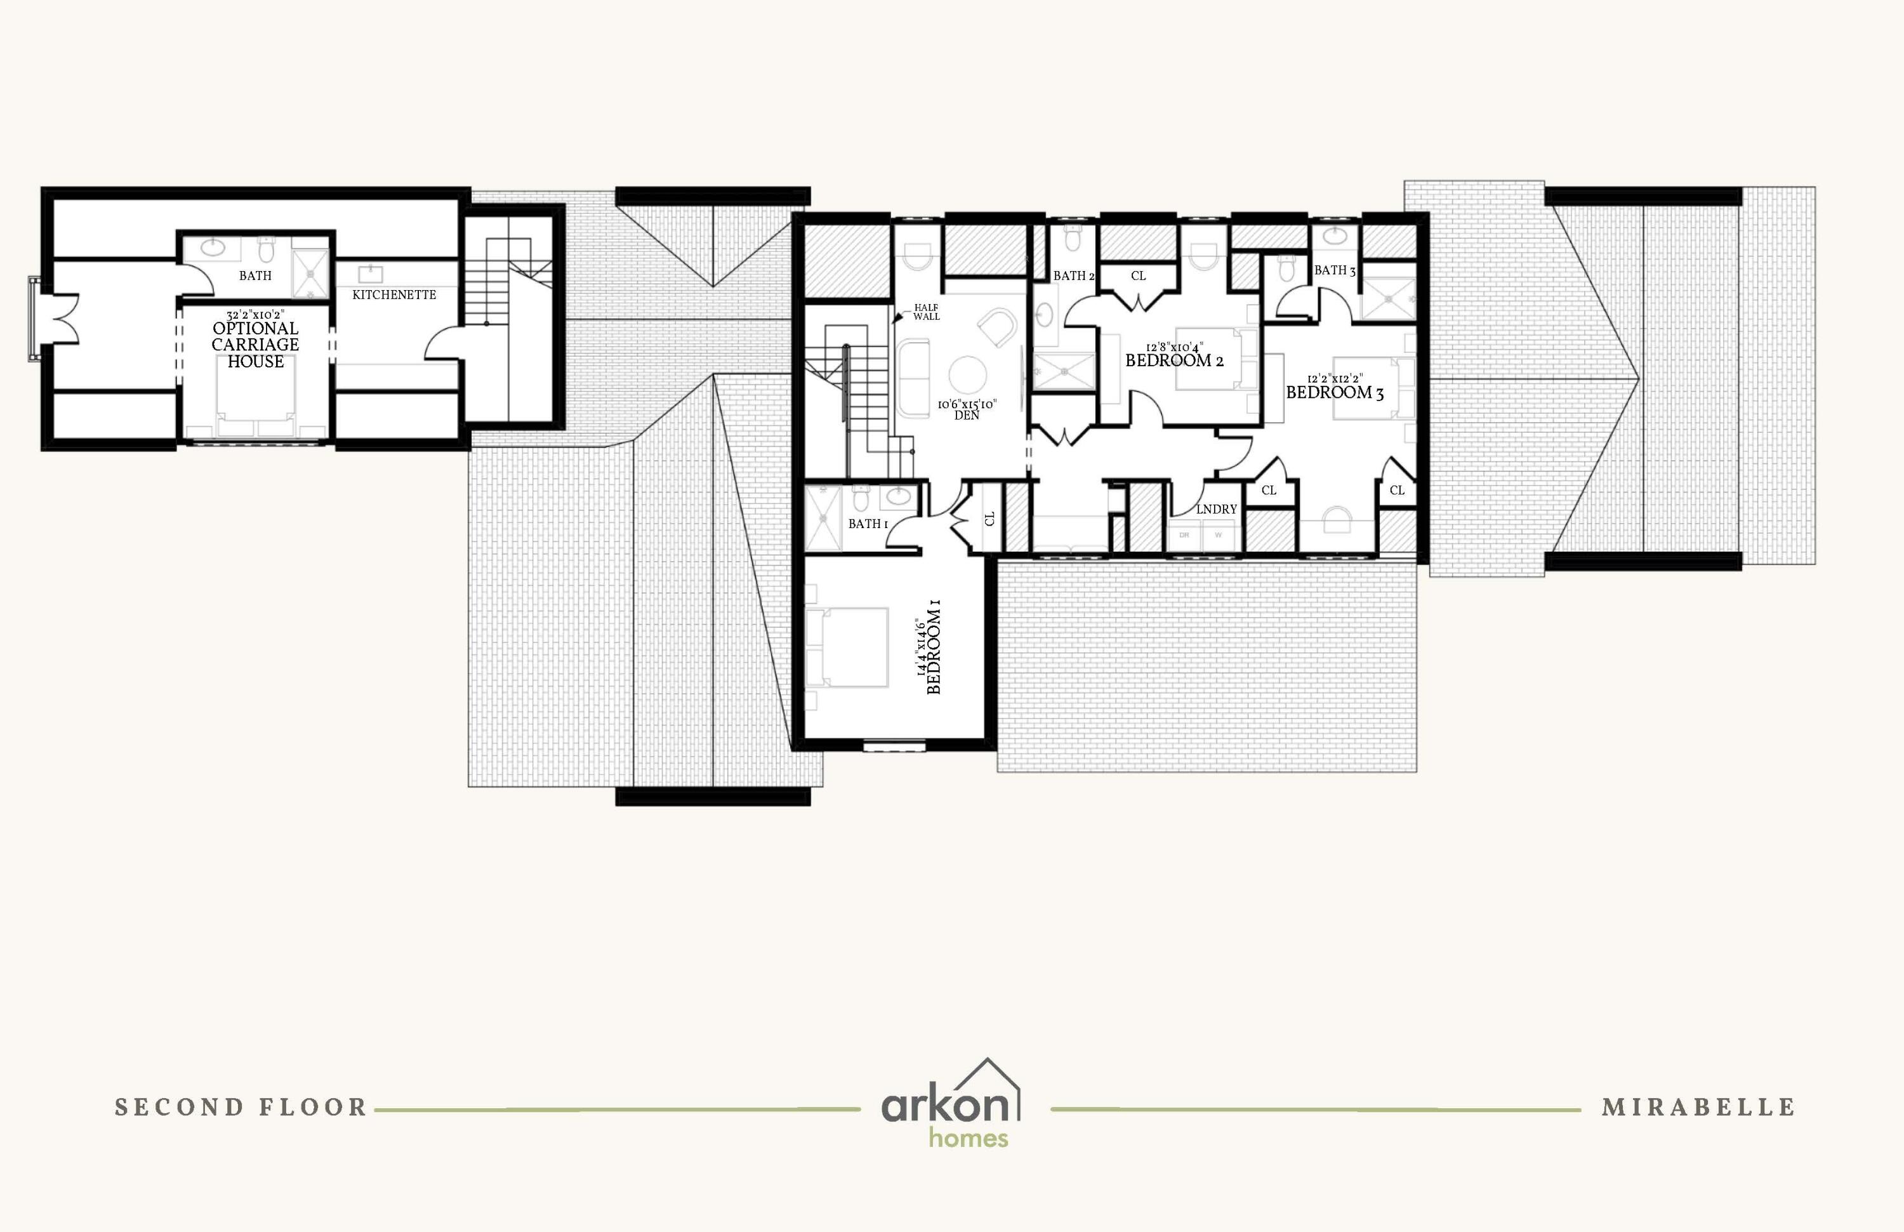
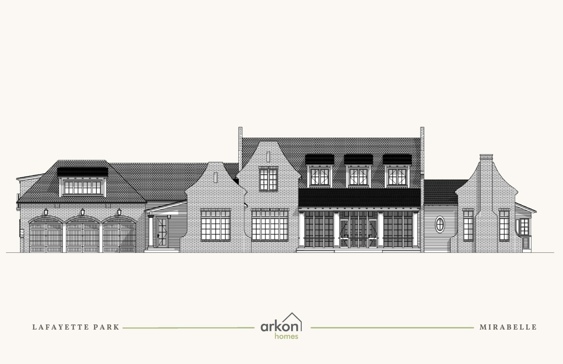
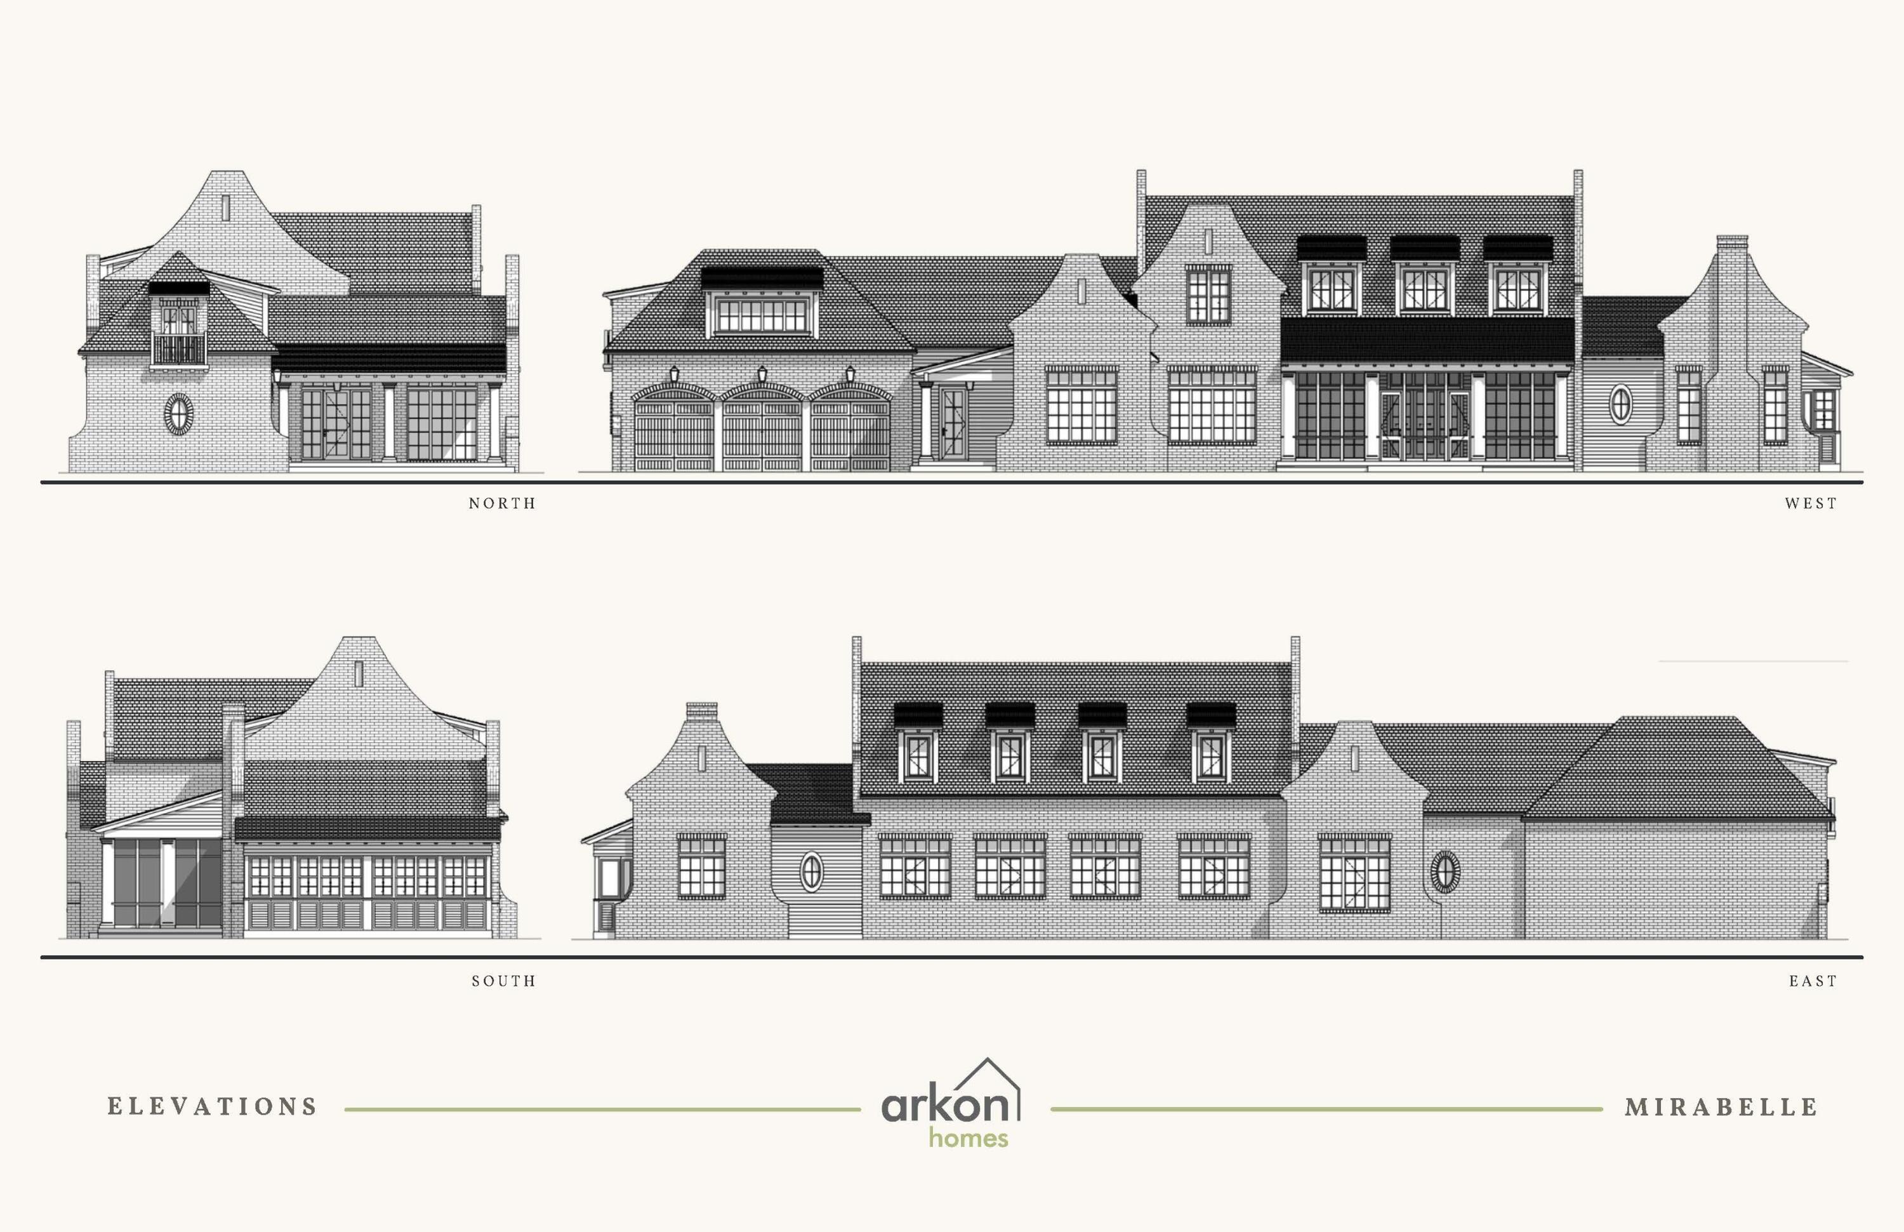
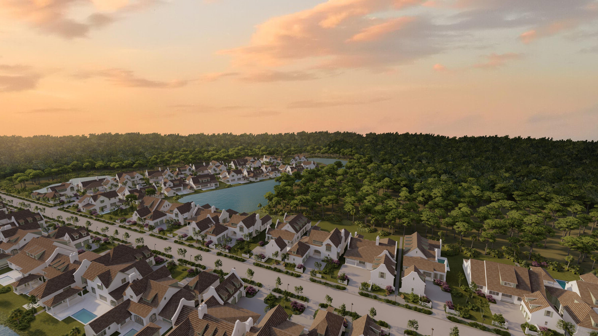
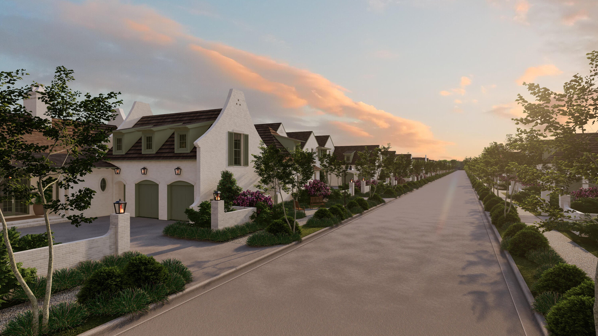
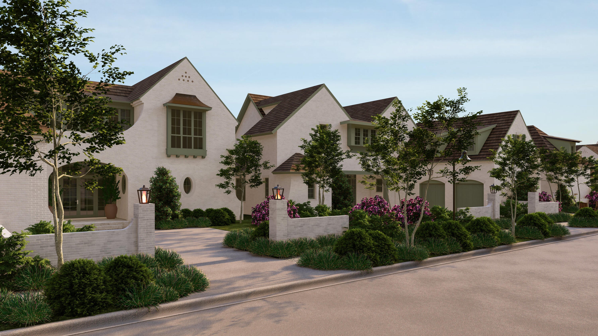
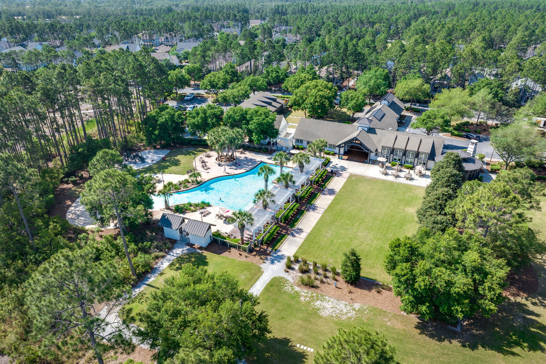
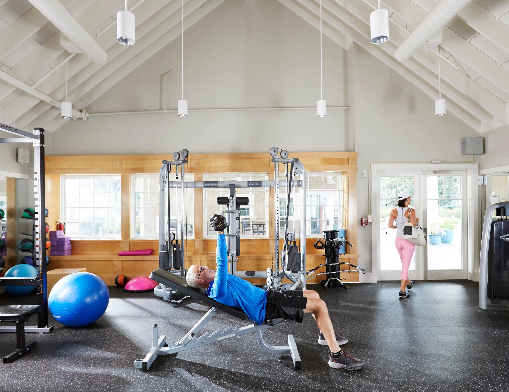
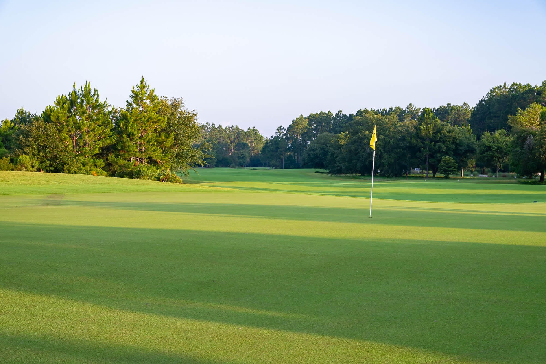
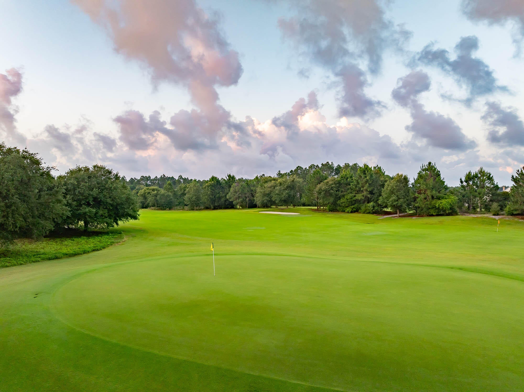
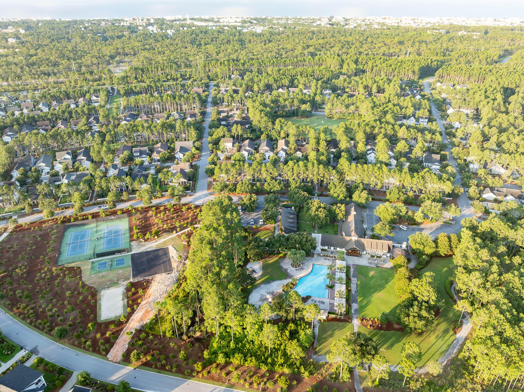
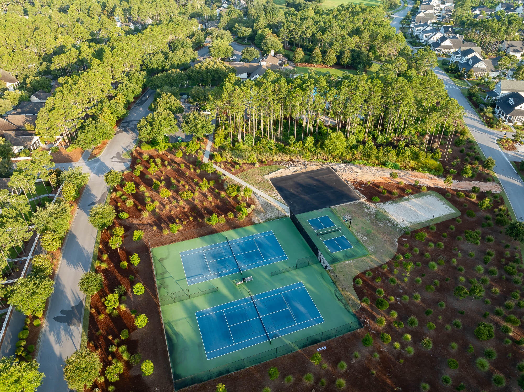
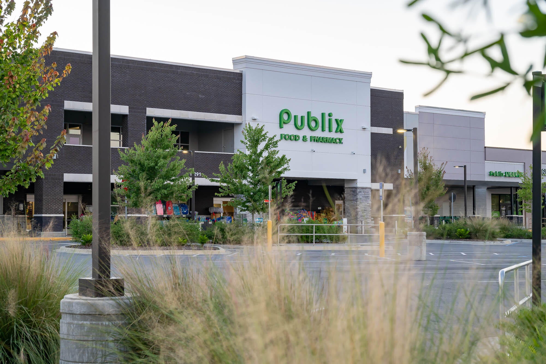
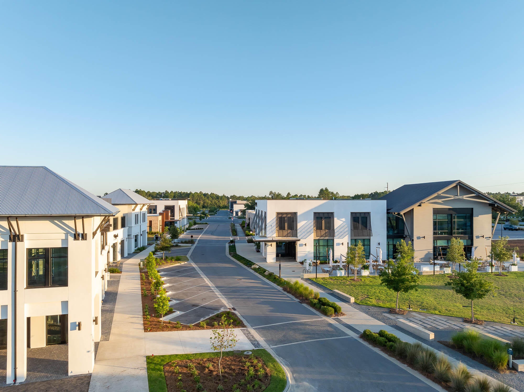
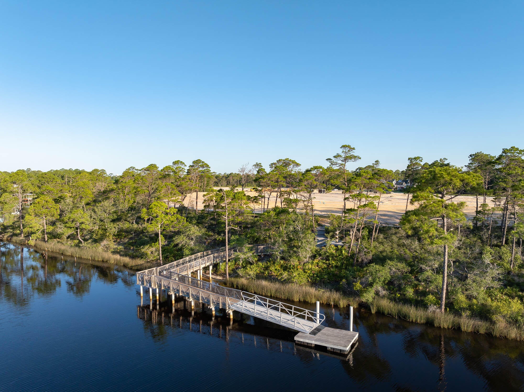
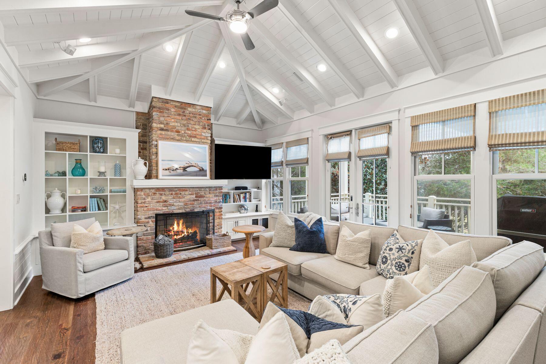
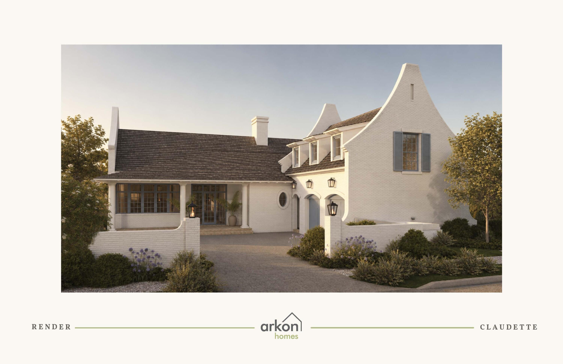
The Mirabelle brings a distinctive architectural presence to Lafayette Park, with whitewashed brick, layered rooflines, prominent gables and dormers creating the character of a home designed to feel established from the start. Set on a 75' x 164' x 75' x 167' corner homesite, this 4,670-square-foot residence offers five bedrooms, five full baths, one half bath and a three-car garage and private pool, with an estimated completion of July 2027. Inside, the two-story plan unfolds around generous gathering spaces and a natural connection between the kitchen, living room and outdoor areas. The kitchen anchors the center of the home with a substantial island, stained white oak inset cabinetry, stacked uppers and quartz countertops, complemented by a walk-in pantry and separate scullery with sink. A dedicated dining room sits just beyond, while slider doors extend the living room directly onto the screened rear porch. Overhead, 12'+ ceilings and a tongue-and-V-groove ceiling with European white oak-stained beams bring warmth and scale to the main living area, joined by a wood-burning fireplace with gas logs, Venetian plaster chimney and stone surround. The first-floor primary suite is positioned privately at the rear of the home and includes its own gas fireplace, a large walk-in closet with built-in shelving and direct access to the laundry room. The primary bath features dual vanities, a freestanding tub, separate water closet and frameless glass shower. At the opposite end of the first floor, a guest suite with ensuite bath and walk-in closet creates meaningful separation for visitors, while a dedicated office near the foyer provides a quiet workspace away from the main living areas. Upstairs, three additional guest suites-each with an ensuite bath-surround a central den that serves as a secondary gathering space. A built-in desk area adds functionality to the den, Bedroom 3 incorporates an additional built-in desk, and a second laundry room makes the upper level especially practical for family and guests. Outdoor living continues the scale of the interior. The expansive screened porch spans the rear living area and opens toward the 26'x12' heated pool and paver deck, creating an easy progression from living room to porch to pool. Prewired speakers in both the living room and rear porch, a gas grill stub and fenced rear yard support everyday outdoor use without allowing the pool itself to become the entire story. The three-car garage is finished with an epoxy floor and includes an EV plug and dedicated refrigerator outlet. Above it, a conditioned interior stairwell leads to substantial unfinished walk-in storage with plywood flooring-valuable usable storage while preserving the Mirabelle's elevated roofline and architectural composition. *Option to add a 526 sf Carriage House above the garage that includes, 1 bedroom, 1 bathroom, a kitchenette and sitting area with a Juliet balcony accessed by French doors. Located within Lafayette Park in Origins West at Watersound Origins®, residents enjoy access to the Origins Golf Course , Village Commons, community pool, fitness center, tennis and pickleball courts, sports courts, walking and biking trails, and convenient access to shopping, dining and services at Watersound® Town Center.
moreless
- Property type
- Single family
- Year built
- 2027
- Garage
- 3 cars
- On market
- 9 days
- HOA fees
- $120/mo
- Listing ID
- 1010430
Show Full Details
Property Info
- Property Type
- Residential
- Property Subtype
- SingleFamilyResidence
- Year Built
- 2027
- Stories
- 2
- District
- 30A East
- Contract Date
- 2026-08-23
- On Market Date
- 2026-08-23
- Cumulative Days on Market
- 9
Interior Features
- Interior Features
- Bookcases, Beamed Ceilings, Cathedral Ceiling(S), Crown Molding, Vaulted Ceiling(S), Kitchen Island, Recessed Lighting, Pantry
- Flooring
- Hardwood
- Fireplace
- Yes
- Fireplace Features
- Epa Qualified Fireplace, Gas
Appliances
- Appliances
- Dishwasher, Disposal, Microwave, Range Hood, Tankless Water Heater, Oven
Heating & Cooling
- Heating
- Central, Natural Gas, Electric
- Cooling
- Central Air, Ceiling Fan(S), Electric
Exterior Features
- Patio & Porch Features
- Porch, Screened
- Construction Materials
- Brick
- Foundation
- Slab
- Roof
- Shake, Composition, Shingle
- Pool Features
- Heated, In Ground
Features & Amenities
- Garage Spaces
- 3.0
- Garage
- Yes
- Attached Garage
- Yes
- Parking Features
- Garage Door Opener, Oversized, Attached, Garage
- Security Features
- Smoke Detector(S)
- Lot Features
- Corner Lot, Wooded
Community/Association
- HOA
- Yes
- HOA Fee
- $360
- HOA Fee Frequency
- Quarterly
- Community Features
- Fishing, Golf, Playground, Pool, Tennis Court(S)
Utilities
- Utilities
- Natural Gas Available, Cable Available, Electricity Available, Phone Available
- Sewer
- Public Sewer
- Water Source
- Public
Taxes
- Legal Description
- LOT 1 LONG LEAF PARK - PHASE 3 P.B. 29-7 OR 3382-1286
Other
- Co List Agent Mls Id
- E9873
- Co List Agent Full Name
- Lisa D Jones
- Co List Agent State License
- 3248111
- Co List Office Name
- Watersound Real Estate
- Co List Office Mls Id
- EWSU
Data freshness
- SURF LOCAL last checked
- Nov 21, 2026, 3:52 AM EST
Location
Approximate location, shown from the displayed address.
Similar homes nearby
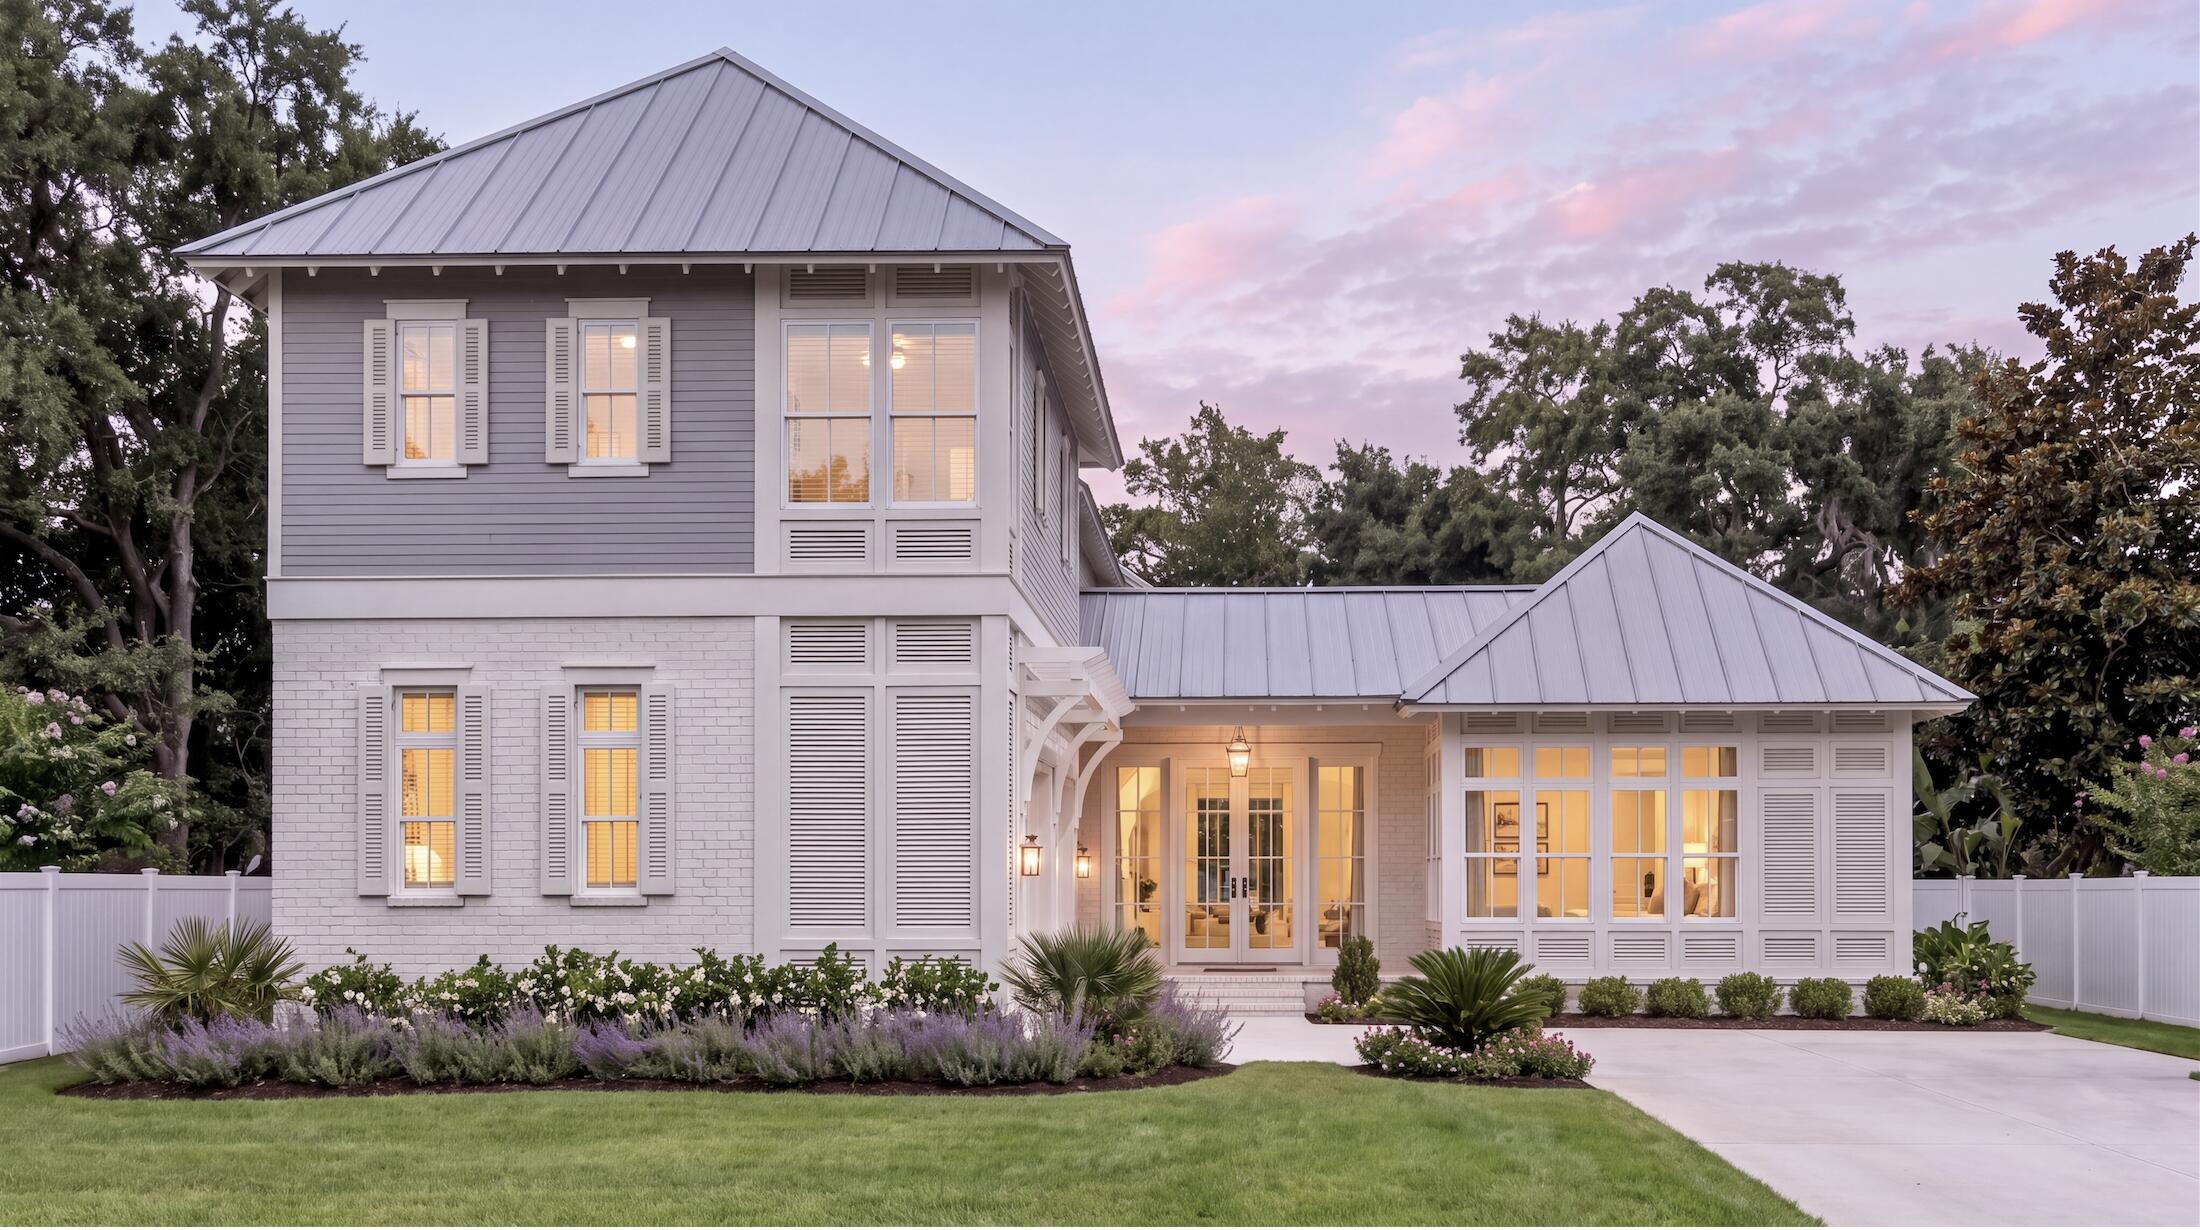
- $3,400,00045 Tidal Bridge Way, Watersound, FL 324615 Beds6 BathsListing courtesy of Scenic Sotheby's International Realty · Data courtesy of: Emerald Coast Association of REALTORS
 Active
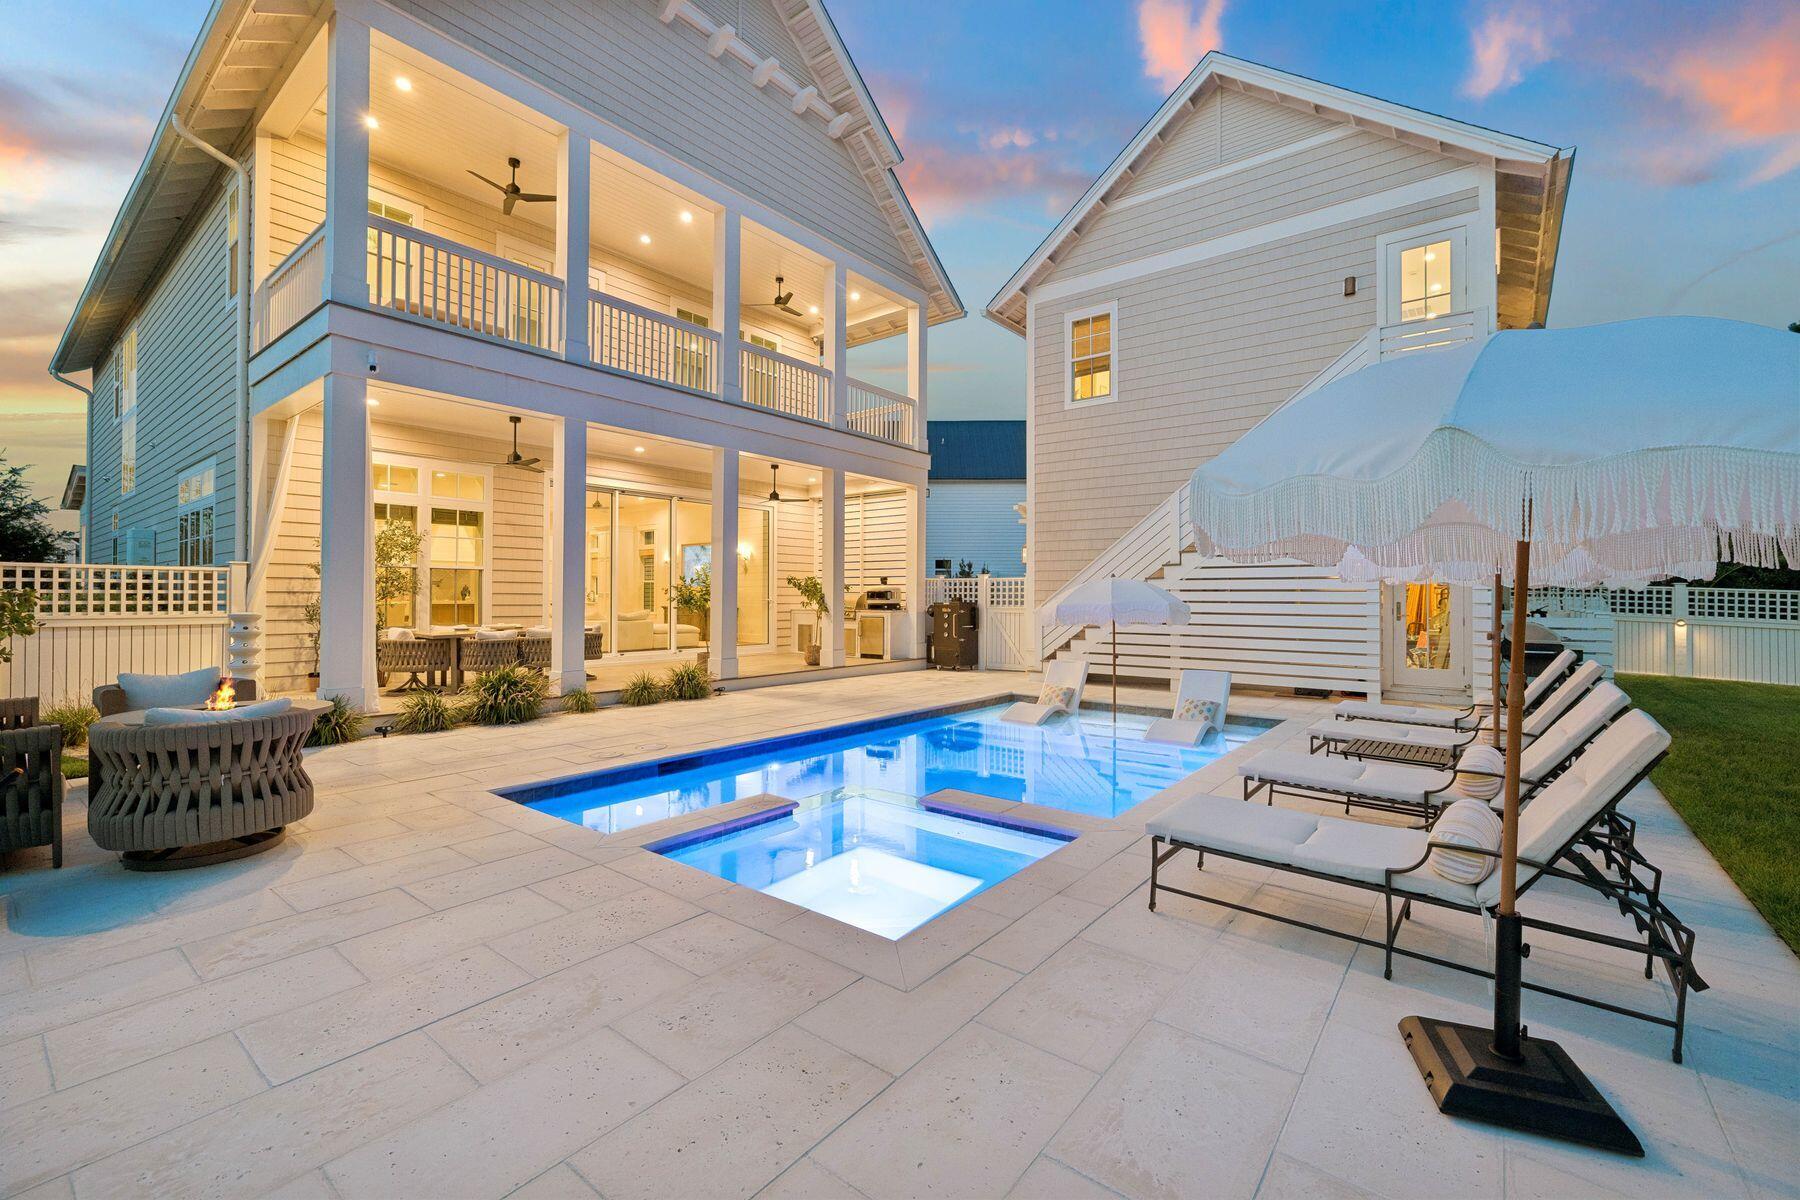
- $3,498,900277 Pollard Cove East Lot 92, Watersound, FL 324615 Beds7 BathsListing courtesy of Watersound Real Estate · Data courtesy of: Emerald Coast Association of REALTORS
 Active
- $3,490,000447 E Pollard Cv, Watersound, FL 324615 Beds6 BathsListing courtesy of Scenic Sotheby's International Realty · Data courtesy of: Emerald Coast Association of REALTORS
 Active
- $3,000,000Tbd Suwannee Dr #Lot 53, Watersound, FL 324615 Beds6 BathsListing courtesy of Watersound Real Estate · Data courtesy of: Emerald Coast Association of REALTORS
 Active
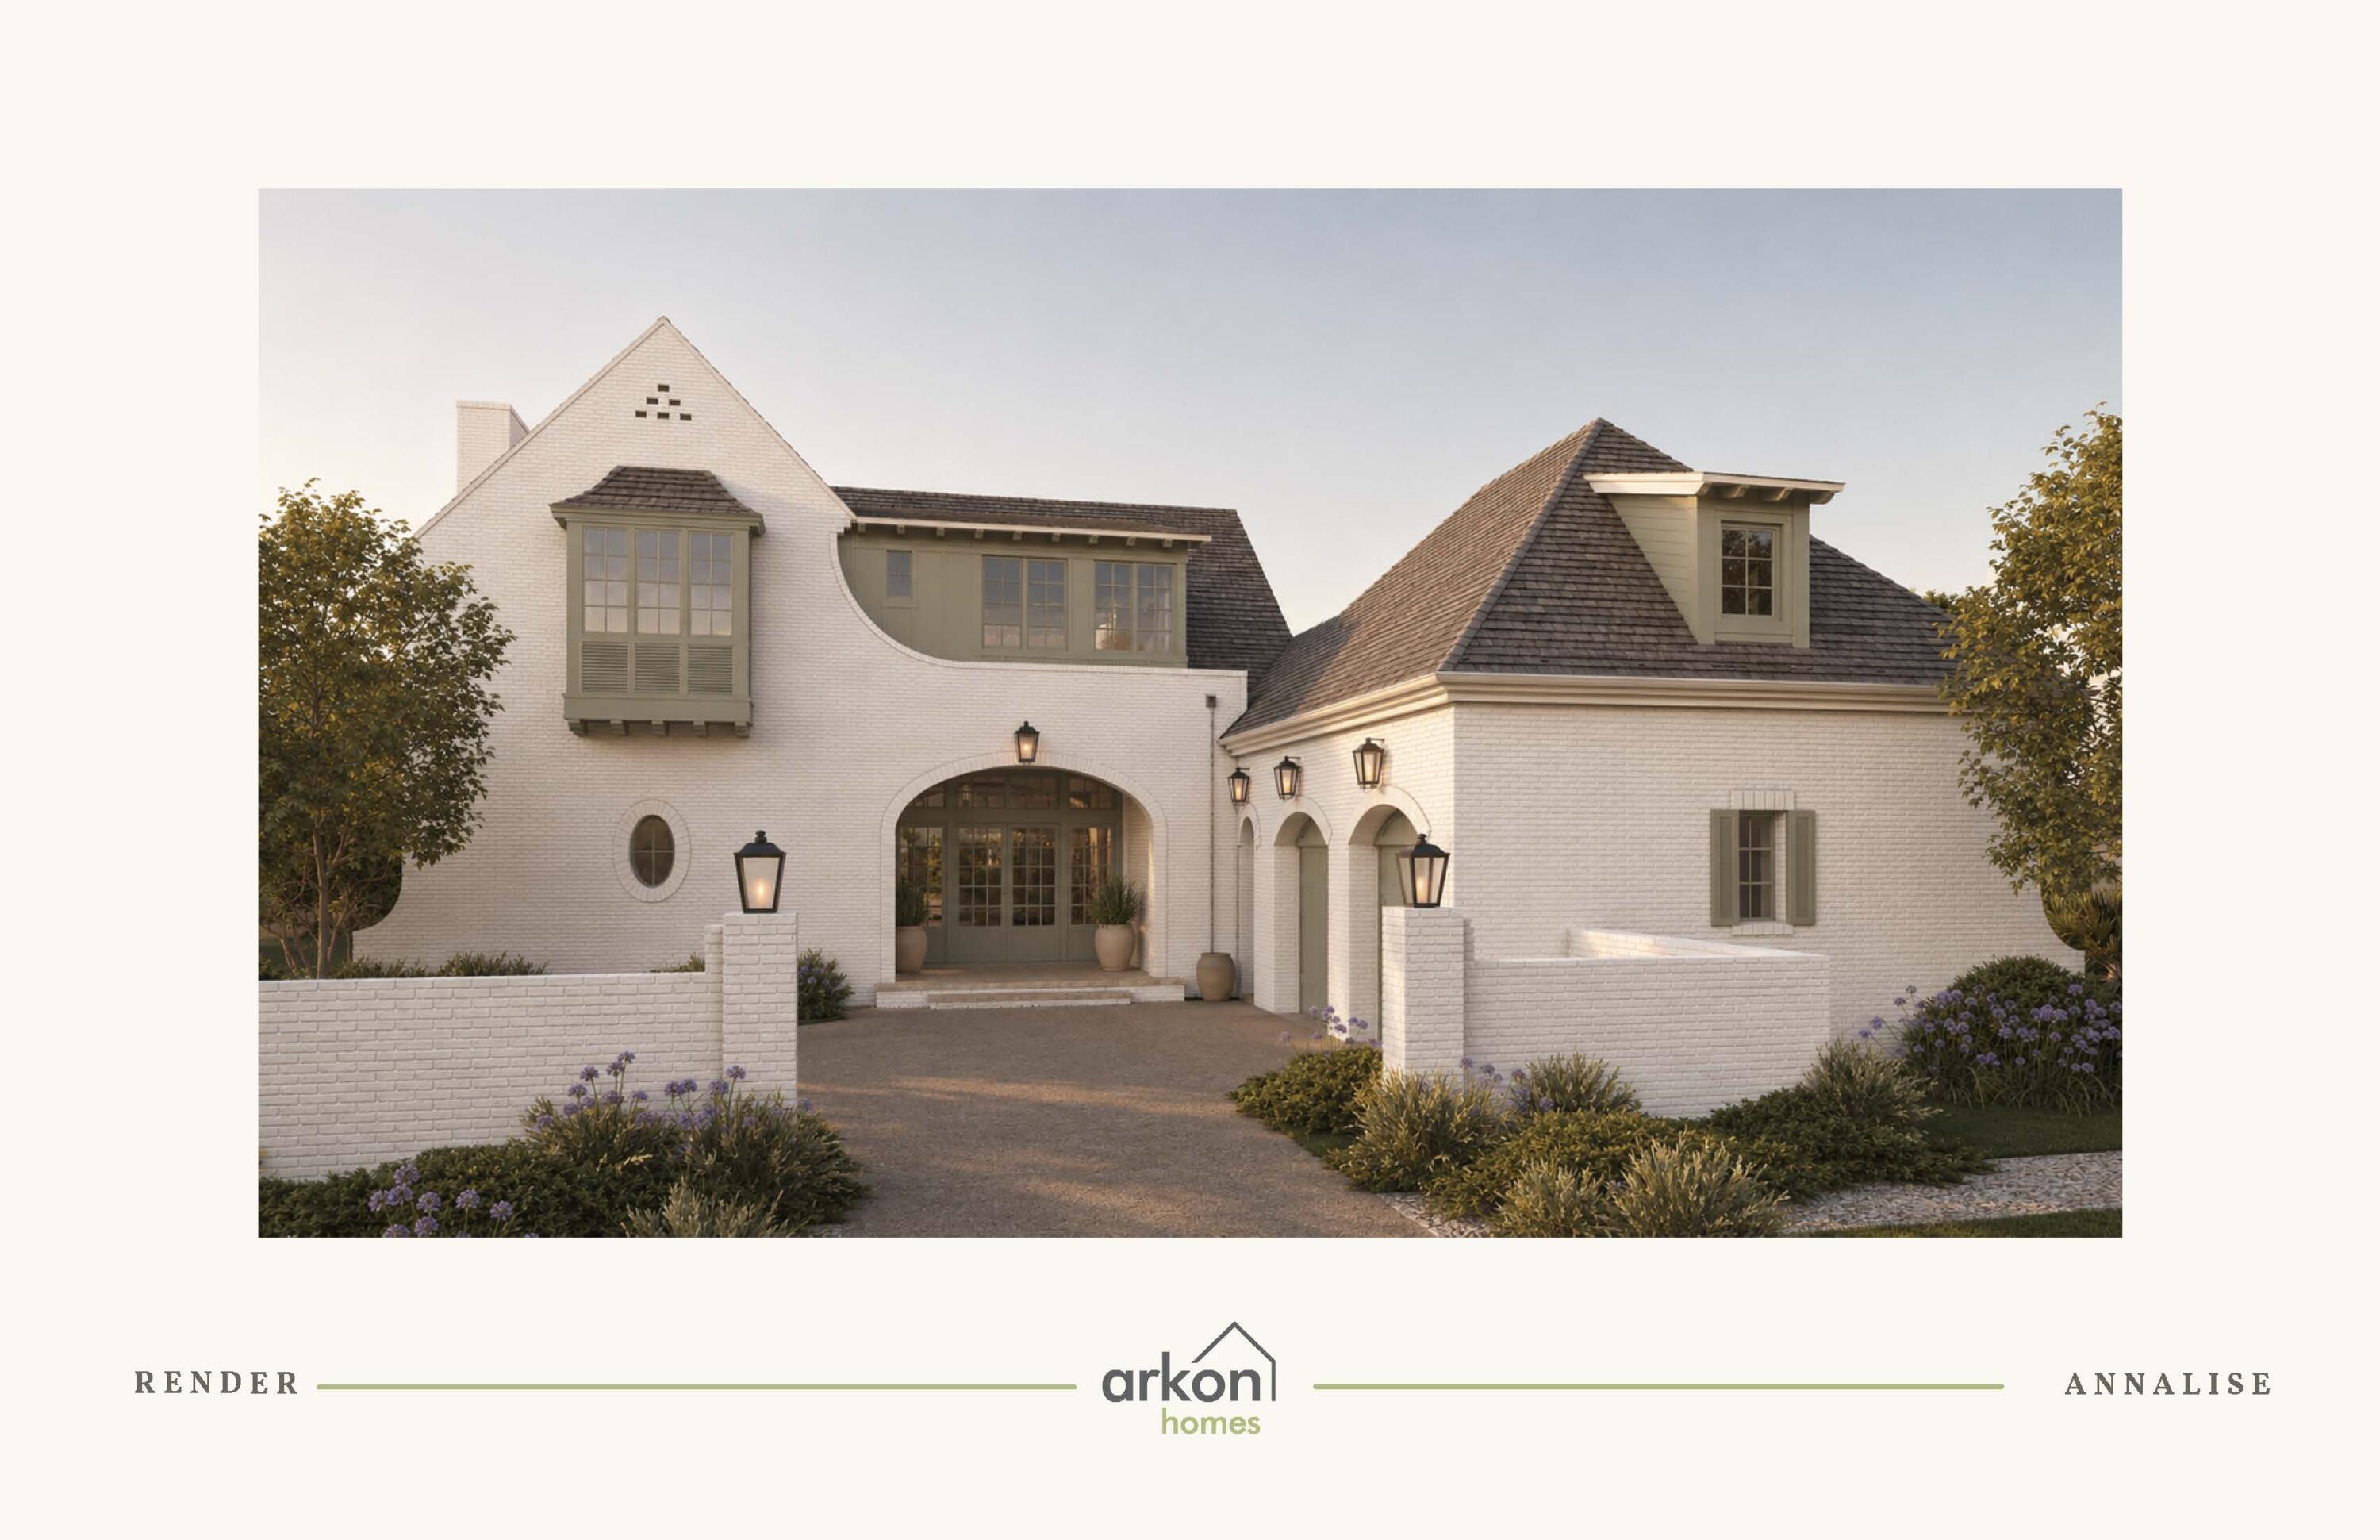
- $3,315,000Tbd Suwannee Dr #Lot 55, Watersound, FL 324615 Beds6 BathsListing courtesy of Watersound Real Estate · Data courtesy of: Emerald Coast Association of REALTORS
 Active
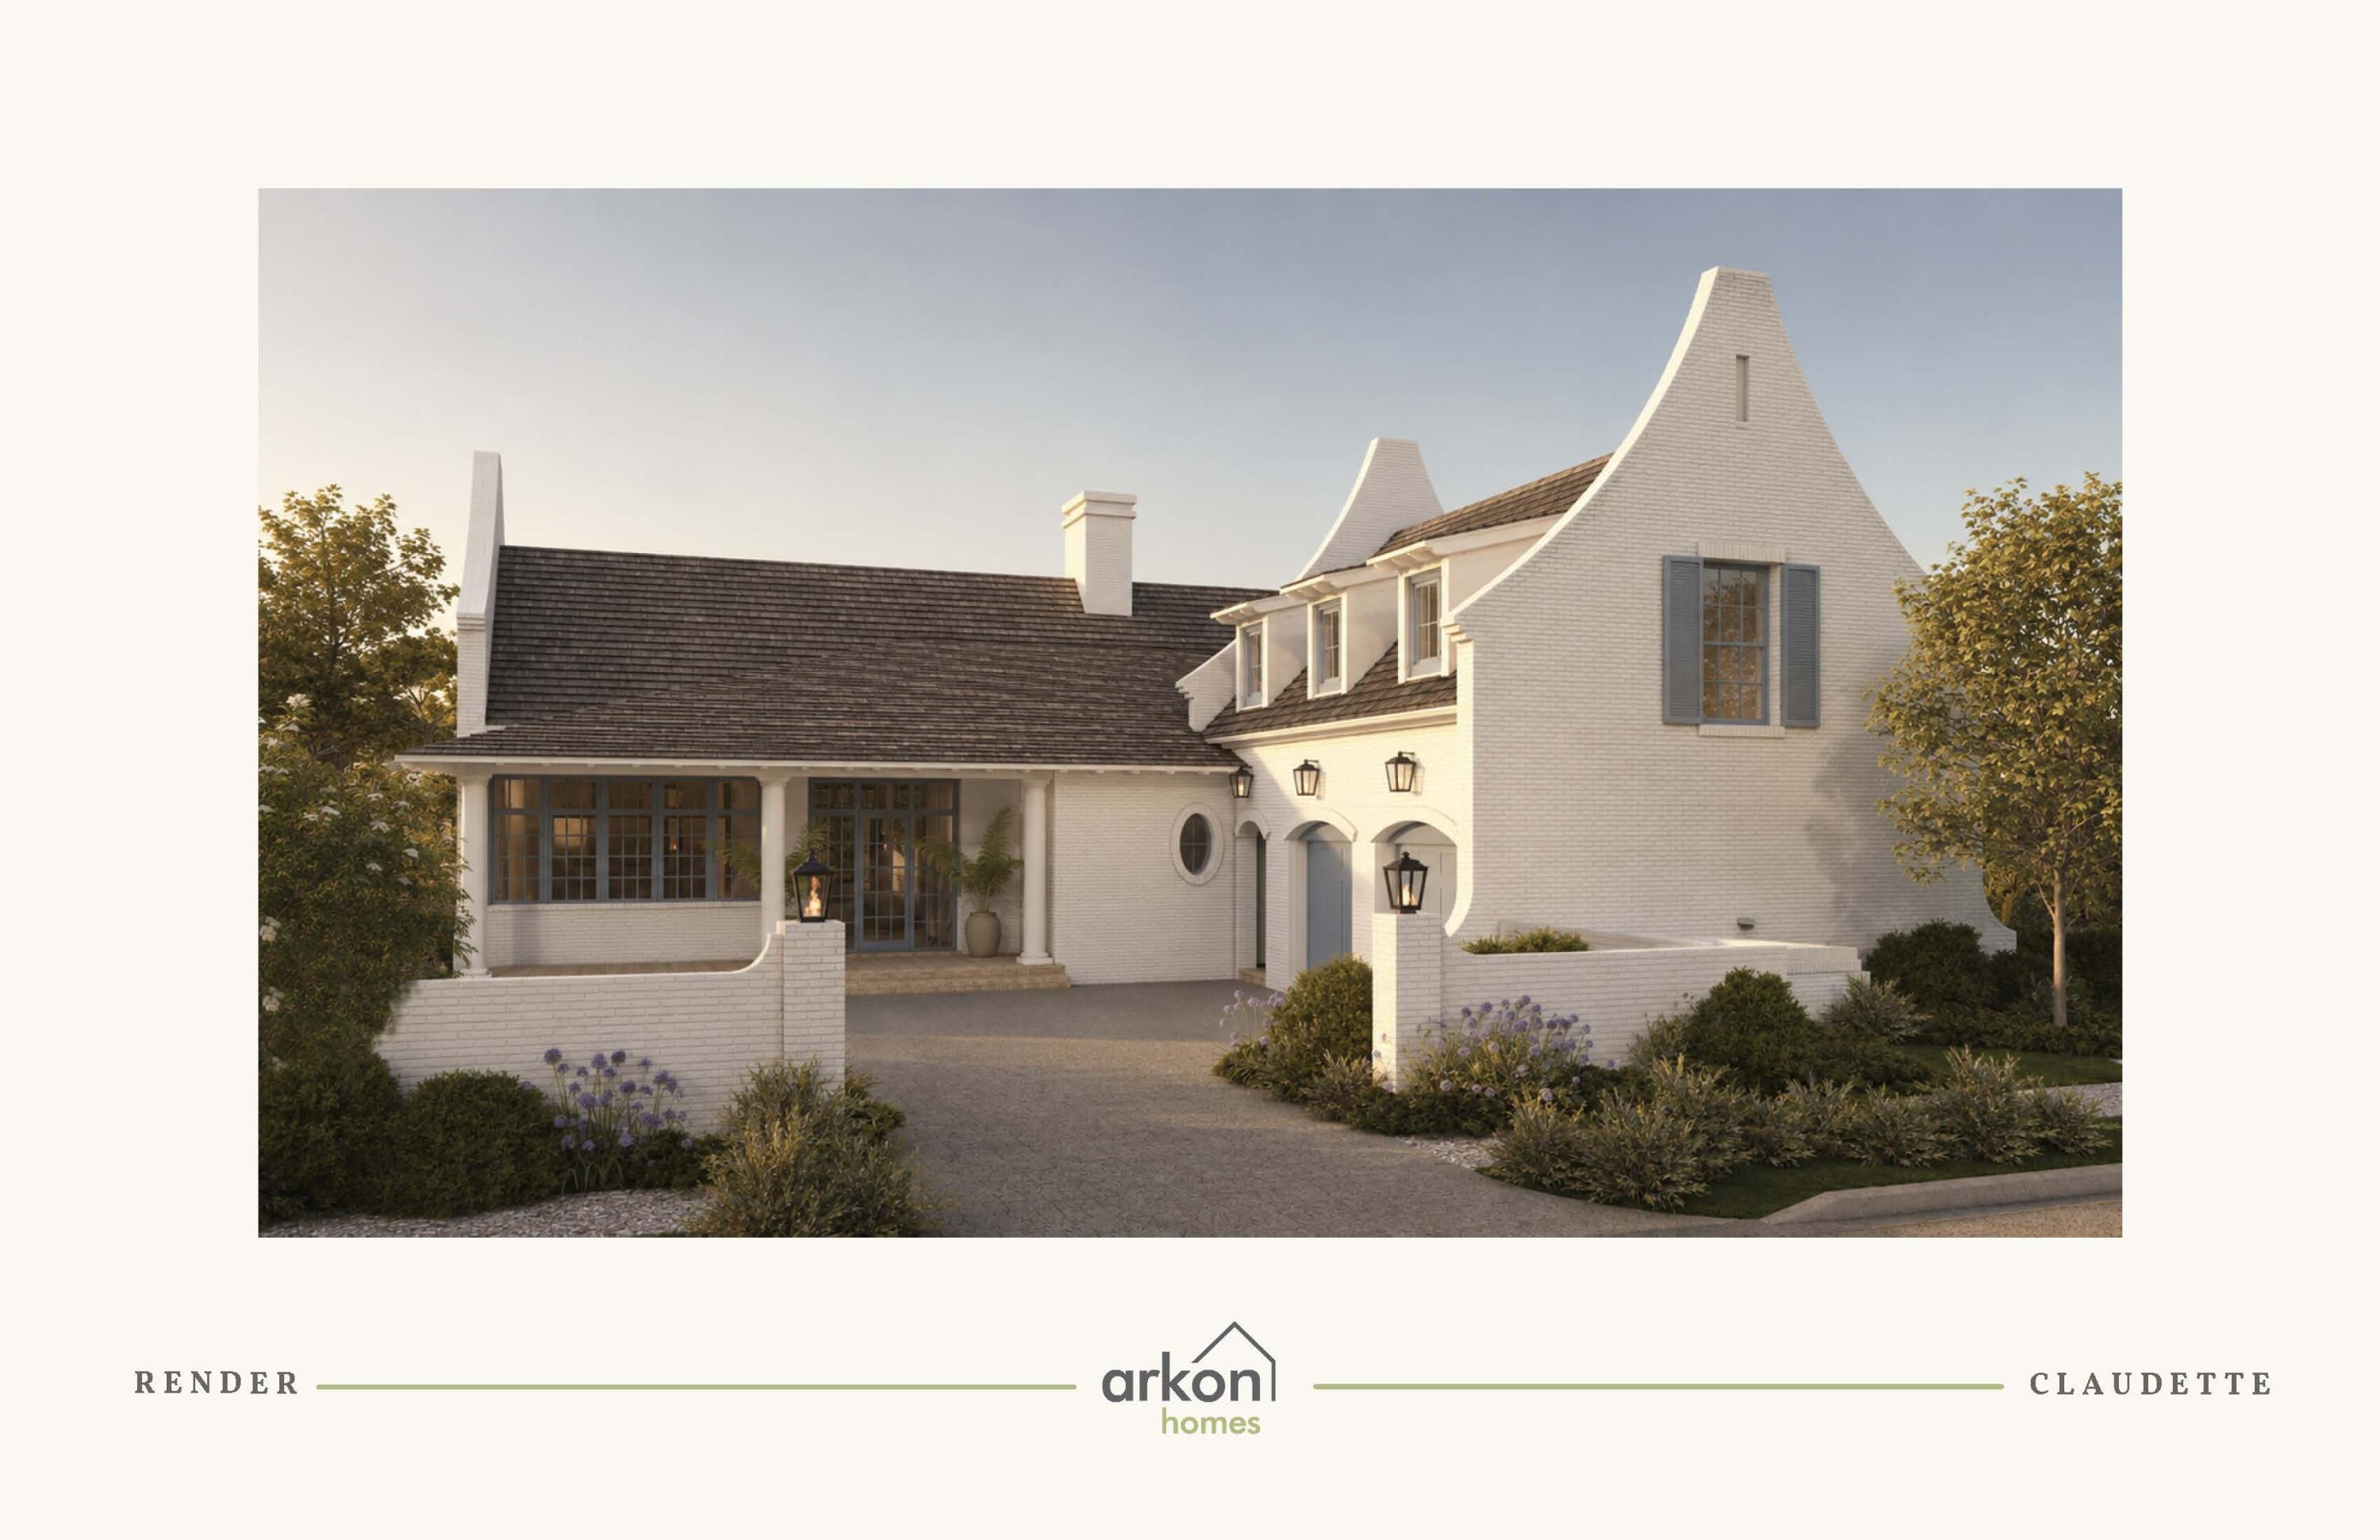
- $3,030,000Tbd Suwannee Dr #Lot 8, Watersound, FL 324615 Beds6 BathsListing courtesy of Watersound Real Estate · Data courtesy of: Emerald Coast Association of REALTORS
 Active
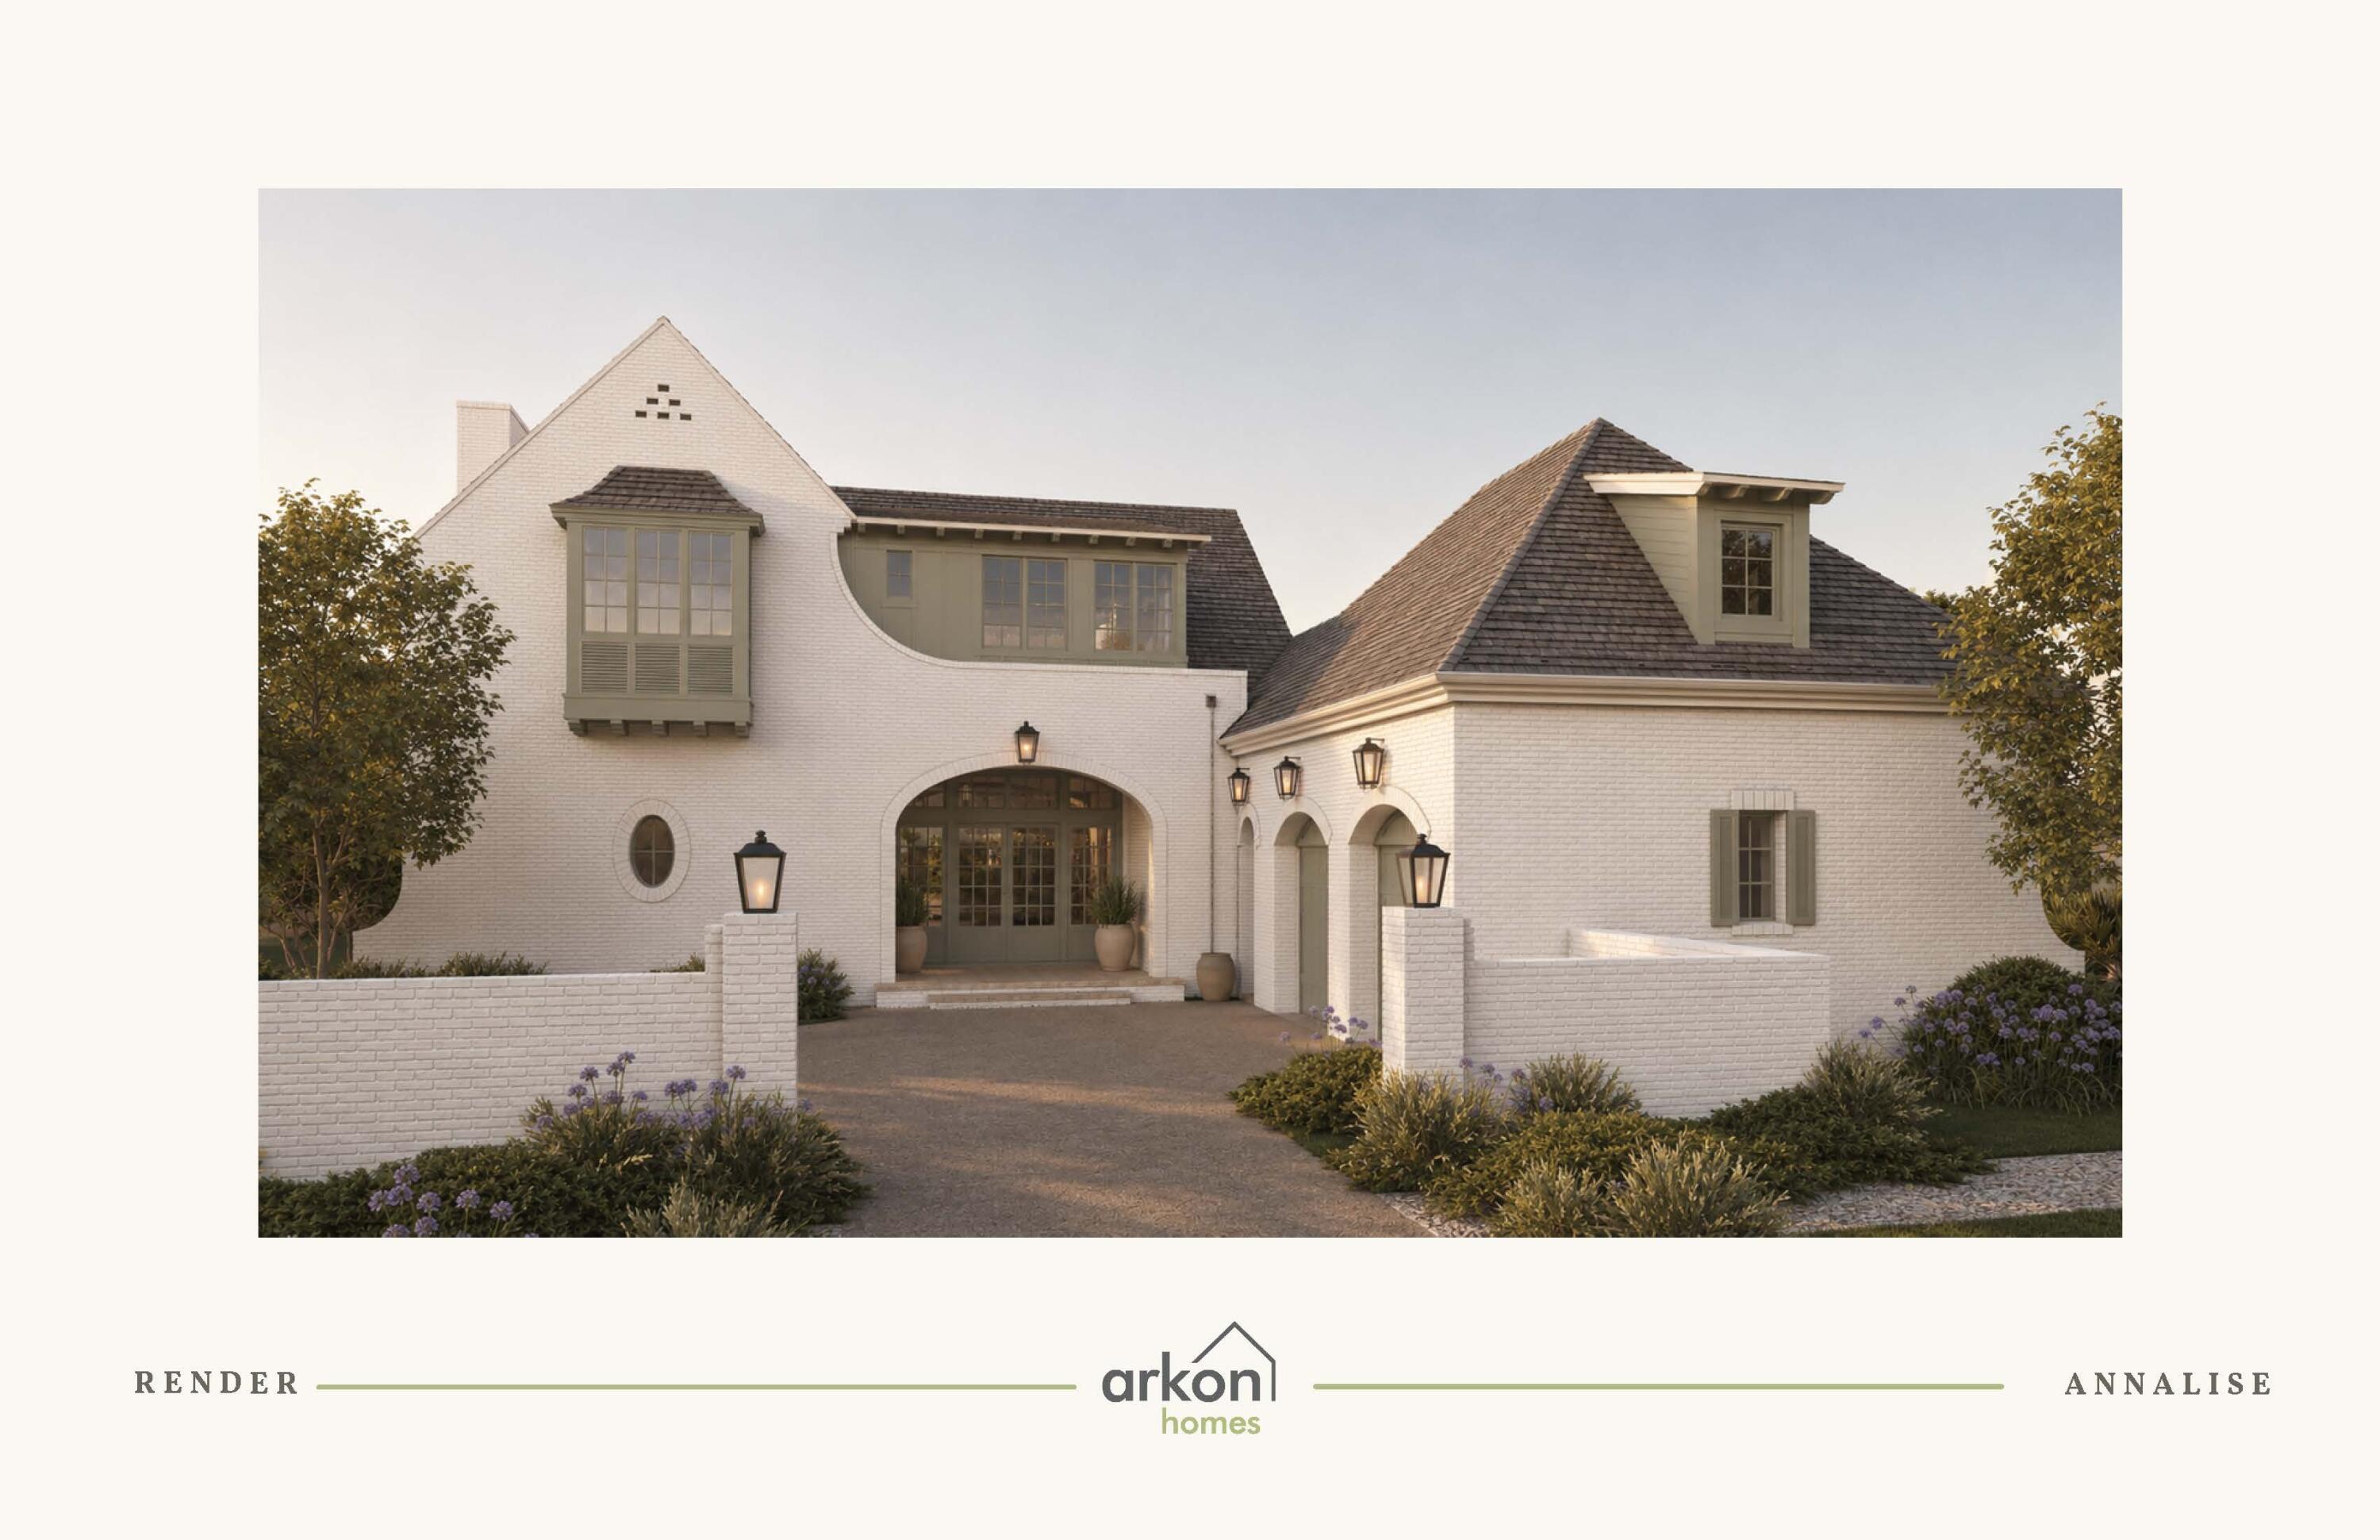
- $3,325,000Tbd Suwannee Dr #Lot 6, Watersound, FL 324614 Beds5 BathsListing courtesy of Watersound Real Estate · Data courtesy of: Emerald Coast Association of REALTORS
 Active
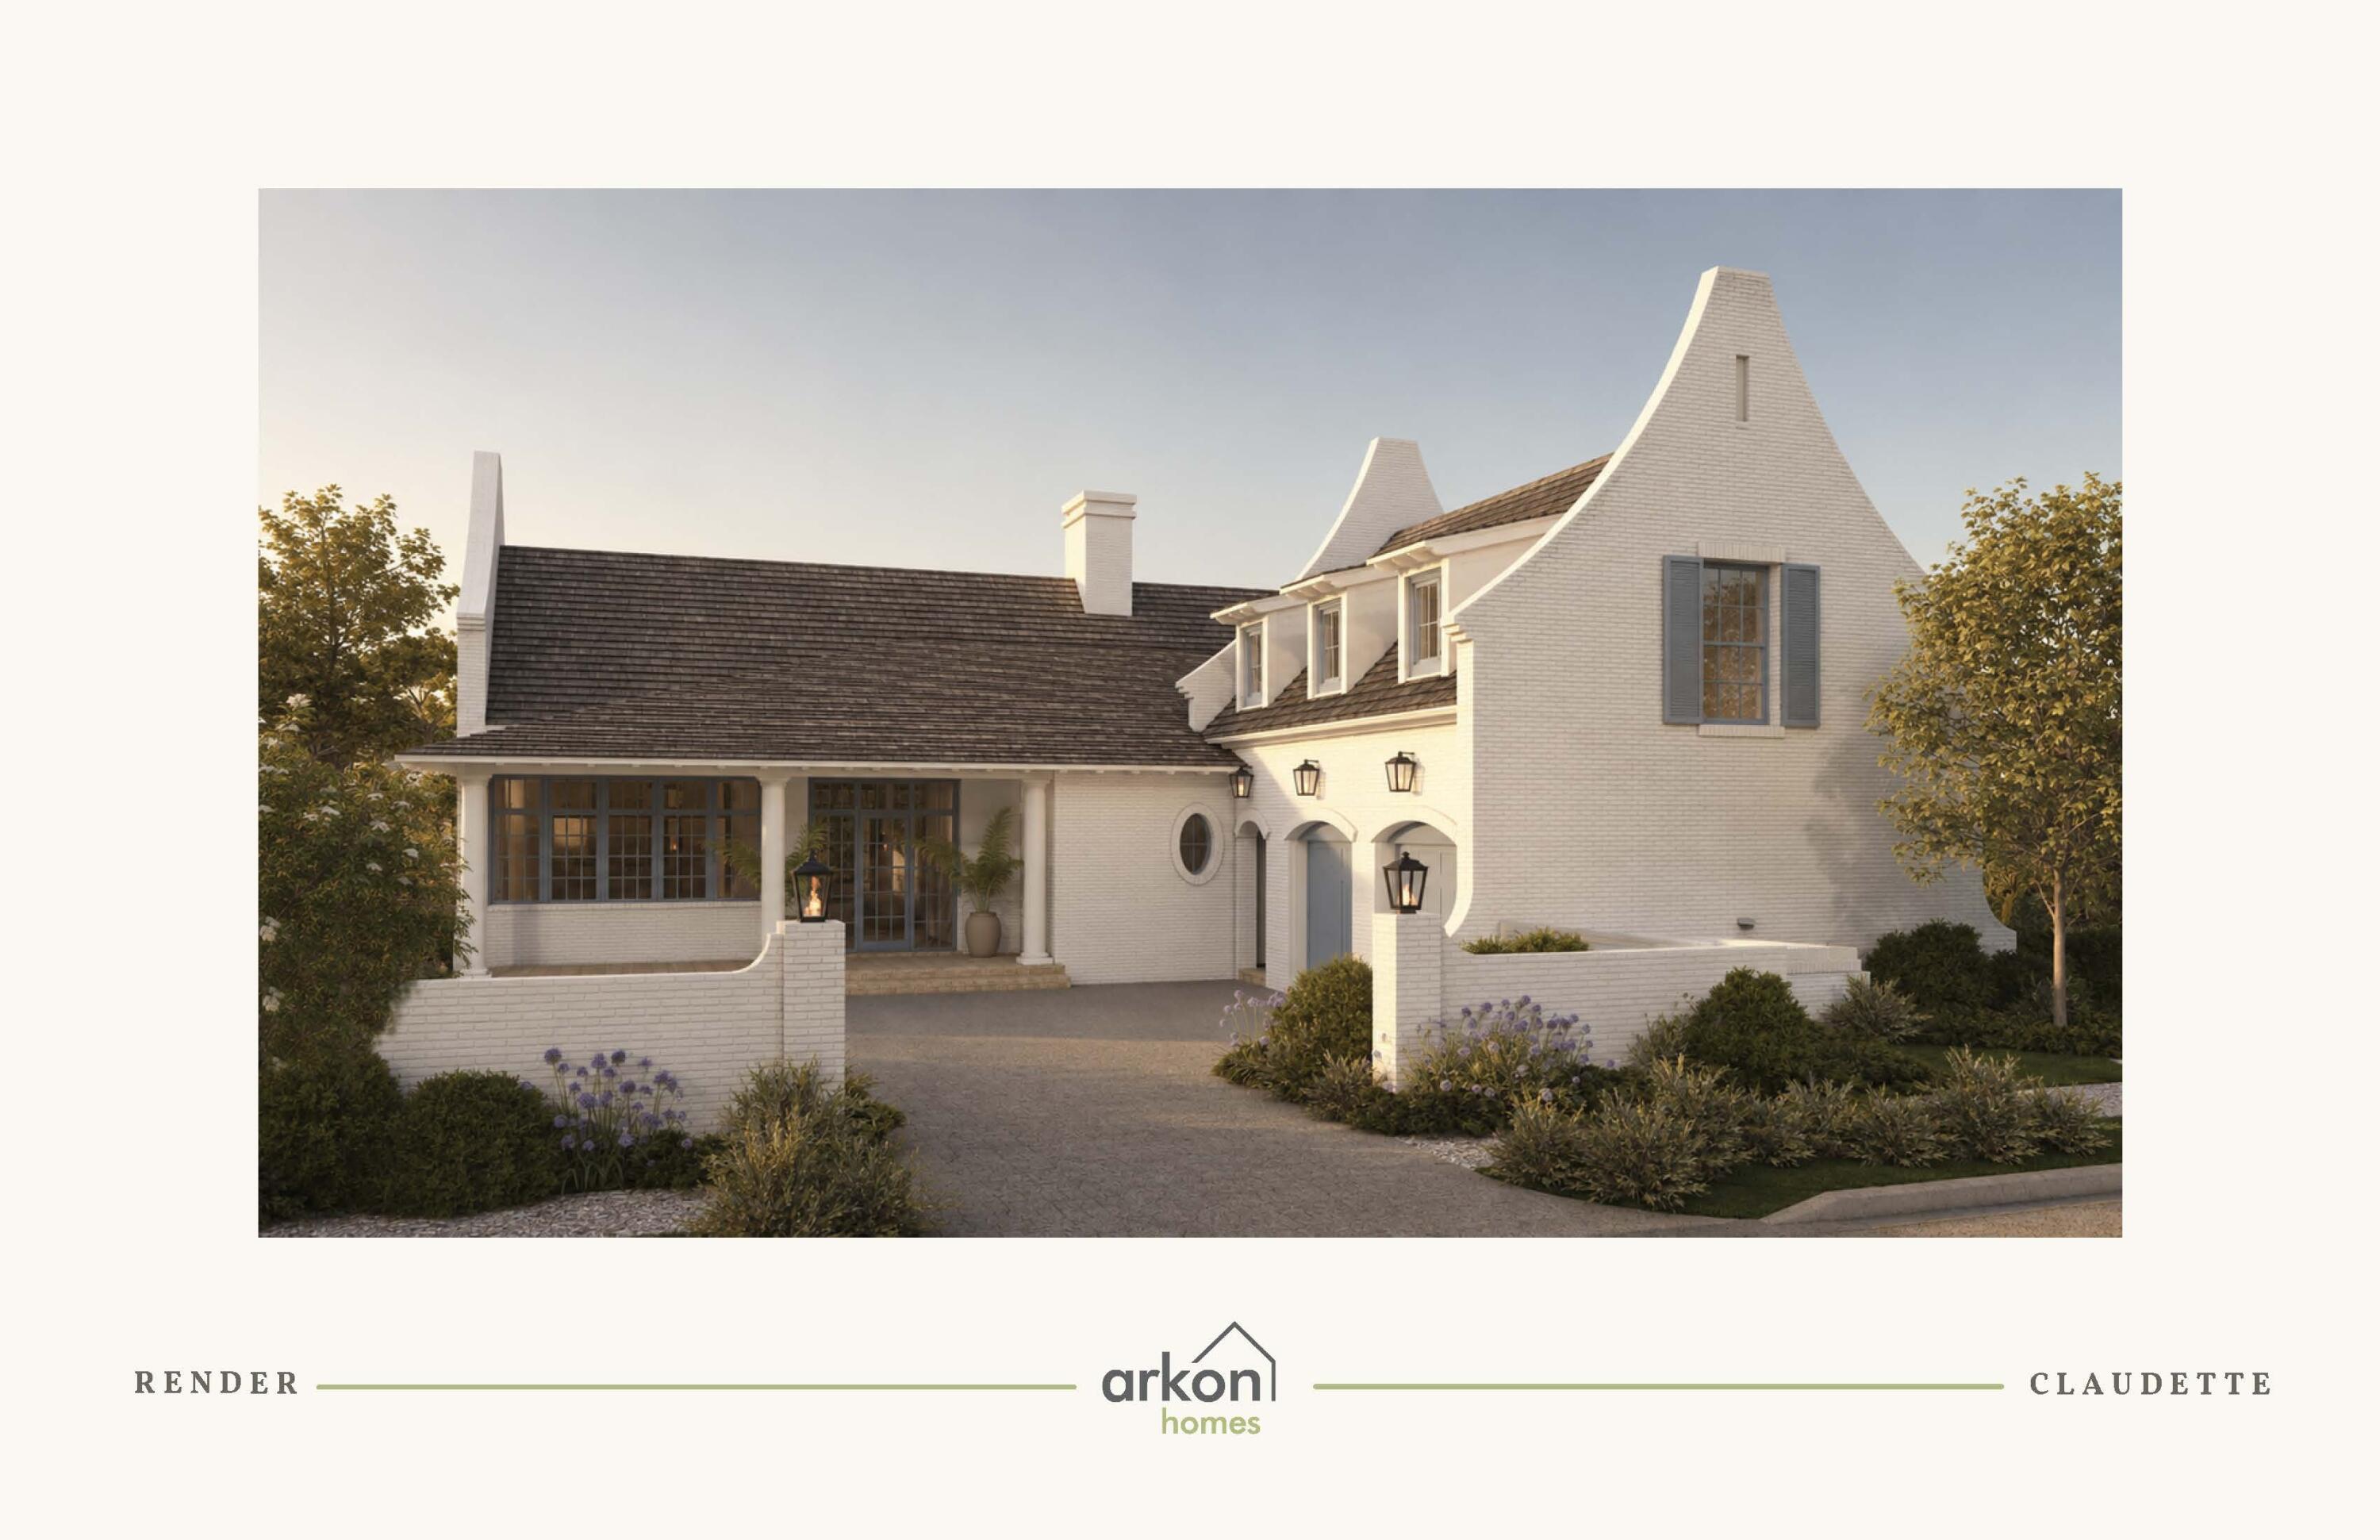
- $2,970,000Tbd Suwannee Dr #Lot 16, Watersound, FL 324615 Beds6 BathsListing courtesy of Watersound Real Estate · Data courtesy of: Emerald Coast Association of REALTORS
 Active
What Sold Nearby
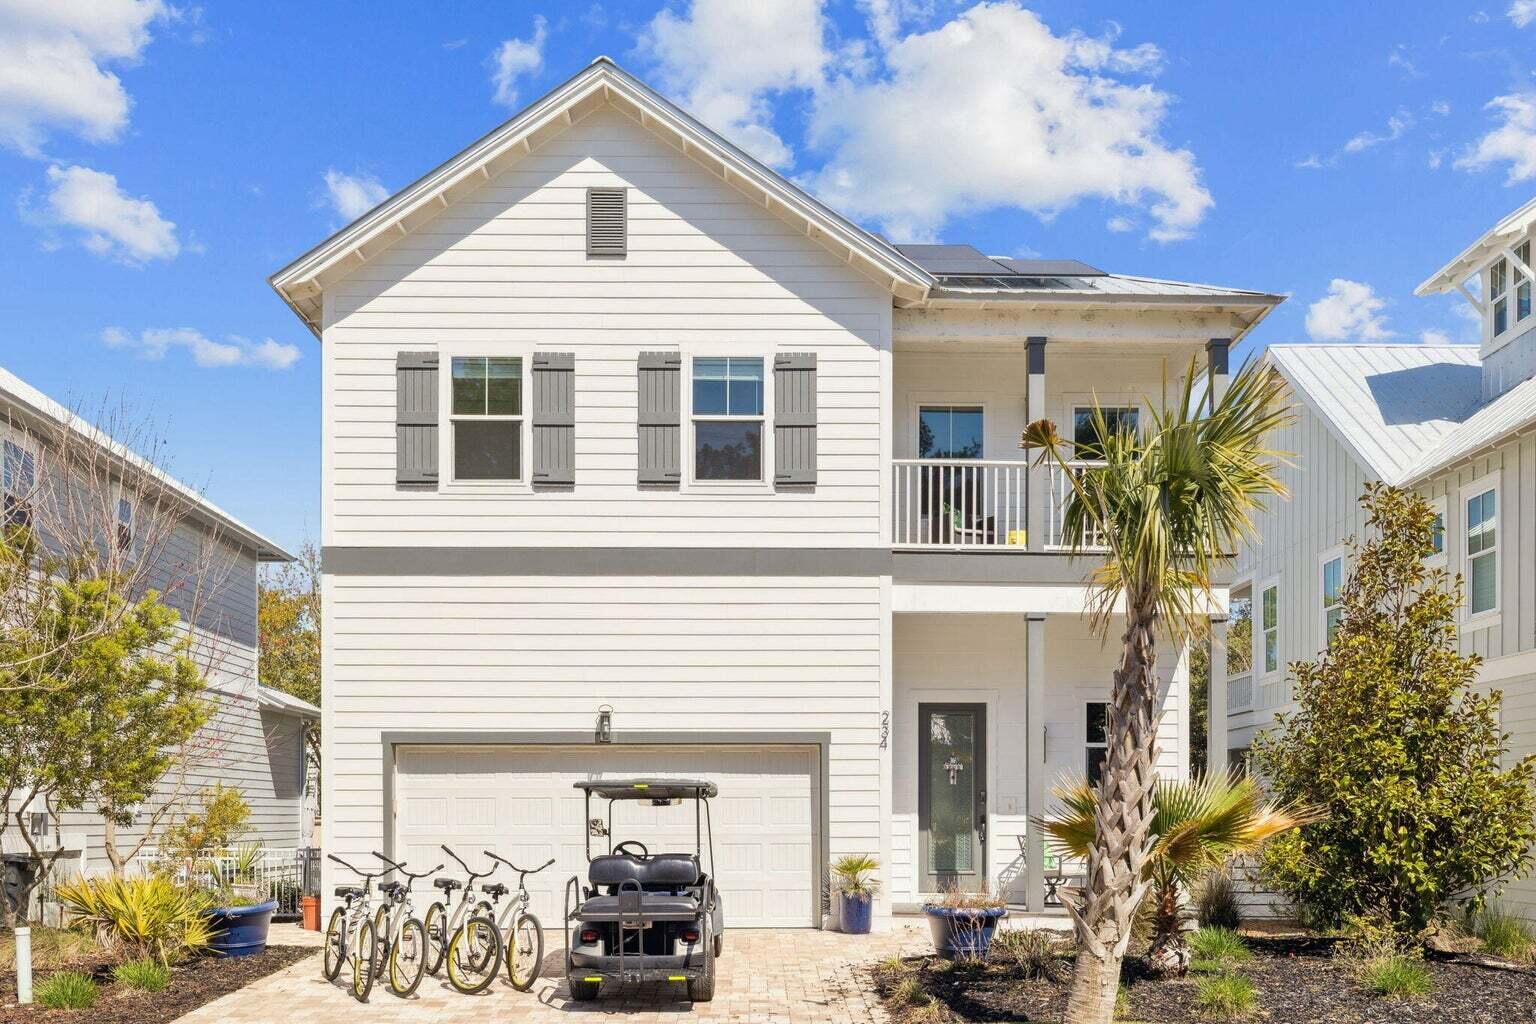 $658,000234 Grande Pointe CirInlet Beach, FL · Sold 2026-10-30
 $3,500,000525 Pollard Cove East StWatersound, FL · Sold 2026-10-30
 $1,300,000151 Woody Wagon WayInlet Beach, FL · Sold 2026-10-30
 $6,450,000123 Kaiya AveInlet Beach, FL · Sold 2026-10-29
 $1,320,000102 E Seacrest Beach BlvdInlet Beach, FL · Sold 2026-10-28
 $950,000158 Trailhead DrInlet Beach, FL · Sold 2026-10-28
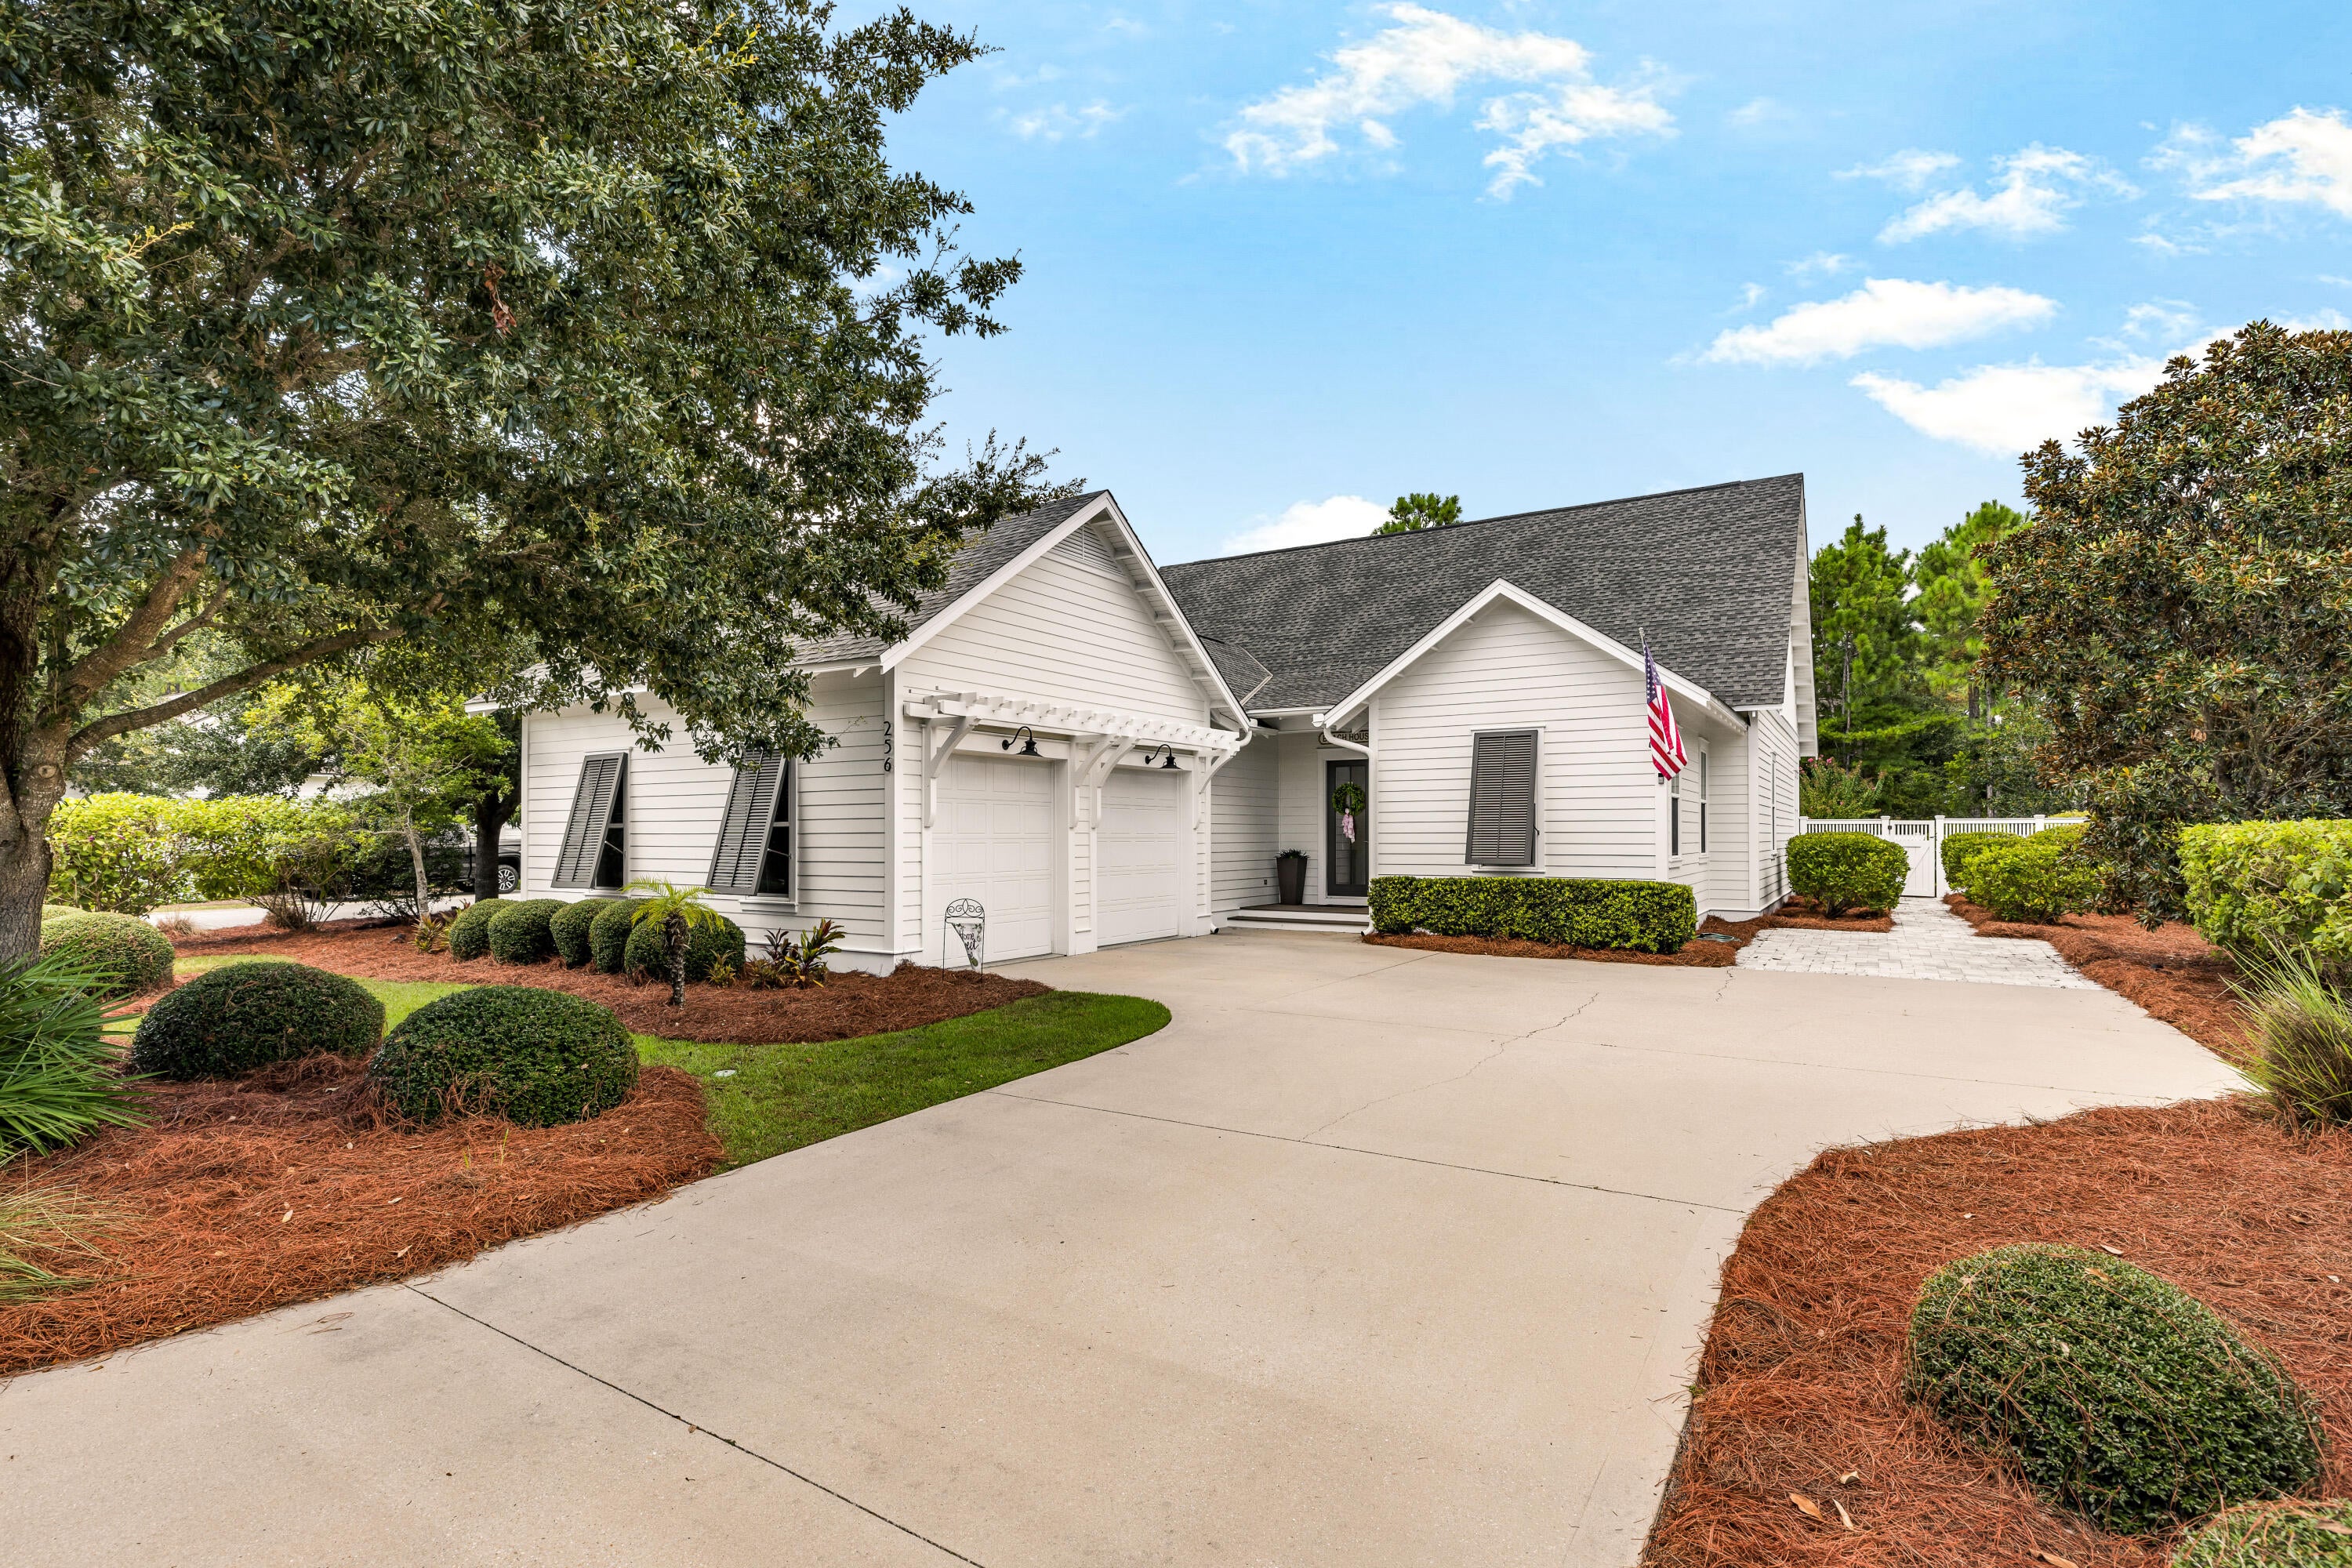 $1,605,000256 Medley StInlet Beach, FL · Sold 2026-10-27
 $11,900,00071 Elbow Beach RdInlet Beach, FL · Sold 2026-10-27
Flood
Flood zone A · 100-year floodplain
What's Nearby
Restaurants
- Friends 30A Burger BarWatersound Parkway North, Alys Beach, FL 32461, United States of America1.0 mi
- Sweet Henrietta'sWatersound Parkway North, Alys Beach, FL 32461, United States of America1.1 mi
- ScoutsWatersound Parkway North, Alys Beach, FL 32461, United States of America1.2 mi
- CalizaNorth Somerset Street, Alys Beach, FL 32461, United States of America1.7 mi
- O-KuAdmiralty Row, Alys Beach, FL 32461, United States of America1.8 mi
Groceries
- Publix11291 US Highway 98 East, Alys Beach, FL 32461, United States of America1.0 mi
Parks
- Wind Garden ParkAlys Beach, Florida, United States of America1.8 mi
Coffee
- StarbucksWatersound Parkway North, Alys Beach, FL 32461, United States of America1.2 mi
More homes in Watersound
Homes for sale near Watersound
Data courtesy of: Emerald Coast Association of REALTORSDisclaimers and data details

IDX information is provided exclusively for consumers’ personal, non-commercial use, that it may not be used for any purpose other than to identify prospective properties consumers may be interested in purchasing

Berkshire Hathaway HomeServices Beach Properties of Florida, Roam Home Brokerage Inc.
Broker: Jennifer Ledesma
Listing last updated: Sep 8, 2026, 8:47 PM EDT. SURF LOCAL last checked: Nov 21, 2026, 3:52 AM EST.