
 Active
Tbd Suwannee Dr #Lot 55
Watersound, FL 32461 · Single family
$3,315,000
Listing courtesy of Builder Services and Lisa D Jones, Watersound Real Estate
- 5 Beds
- 6 Baths


📊 Price Pulse
What would you pay for this place?
Sale prices come from county public records, not MLS data.Listing agent

Contact
Send a message and we'll pass it to the listing agent. Nothing is sent until you ask.
About this home
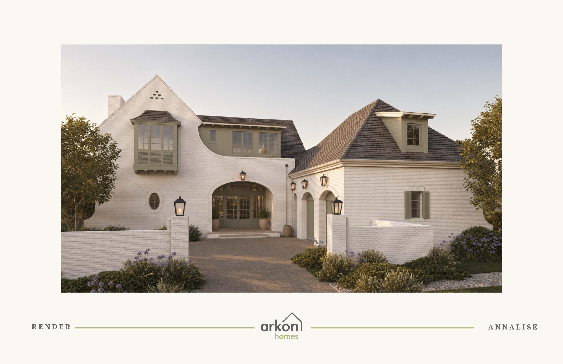
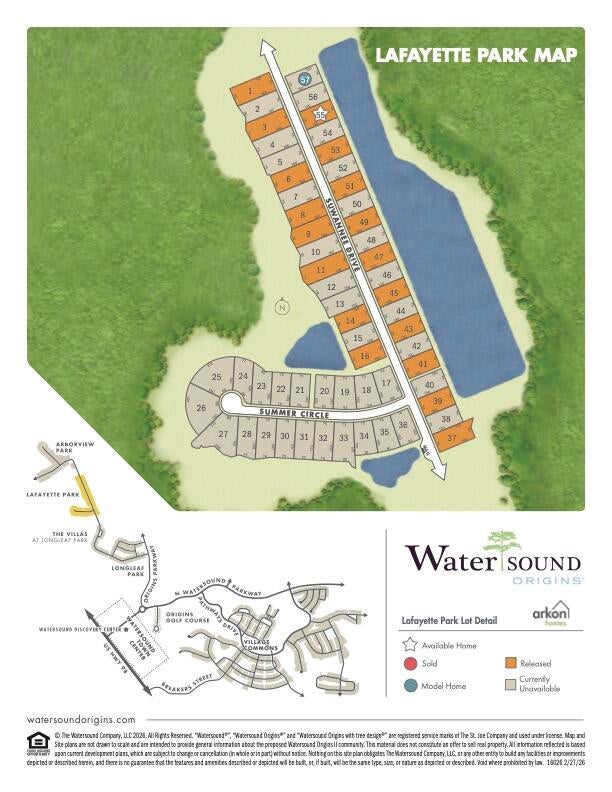
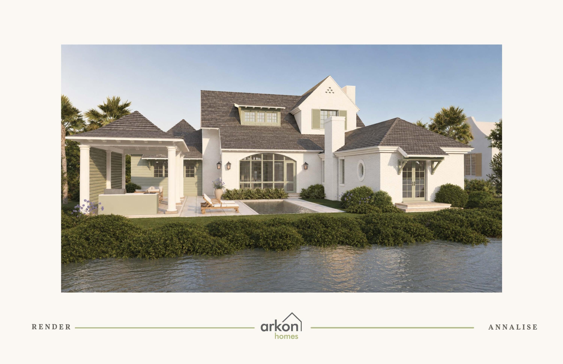
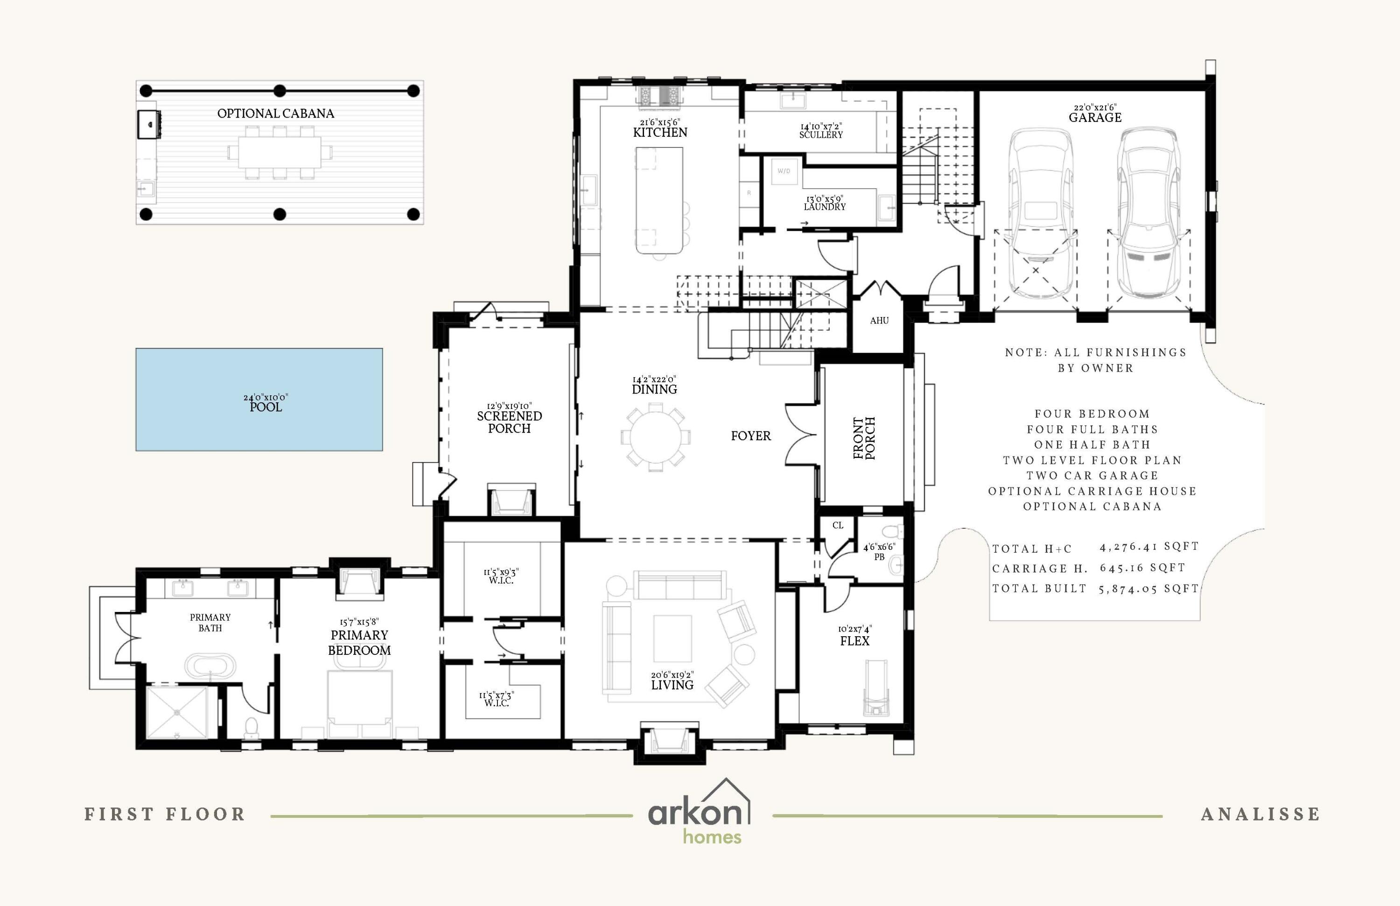
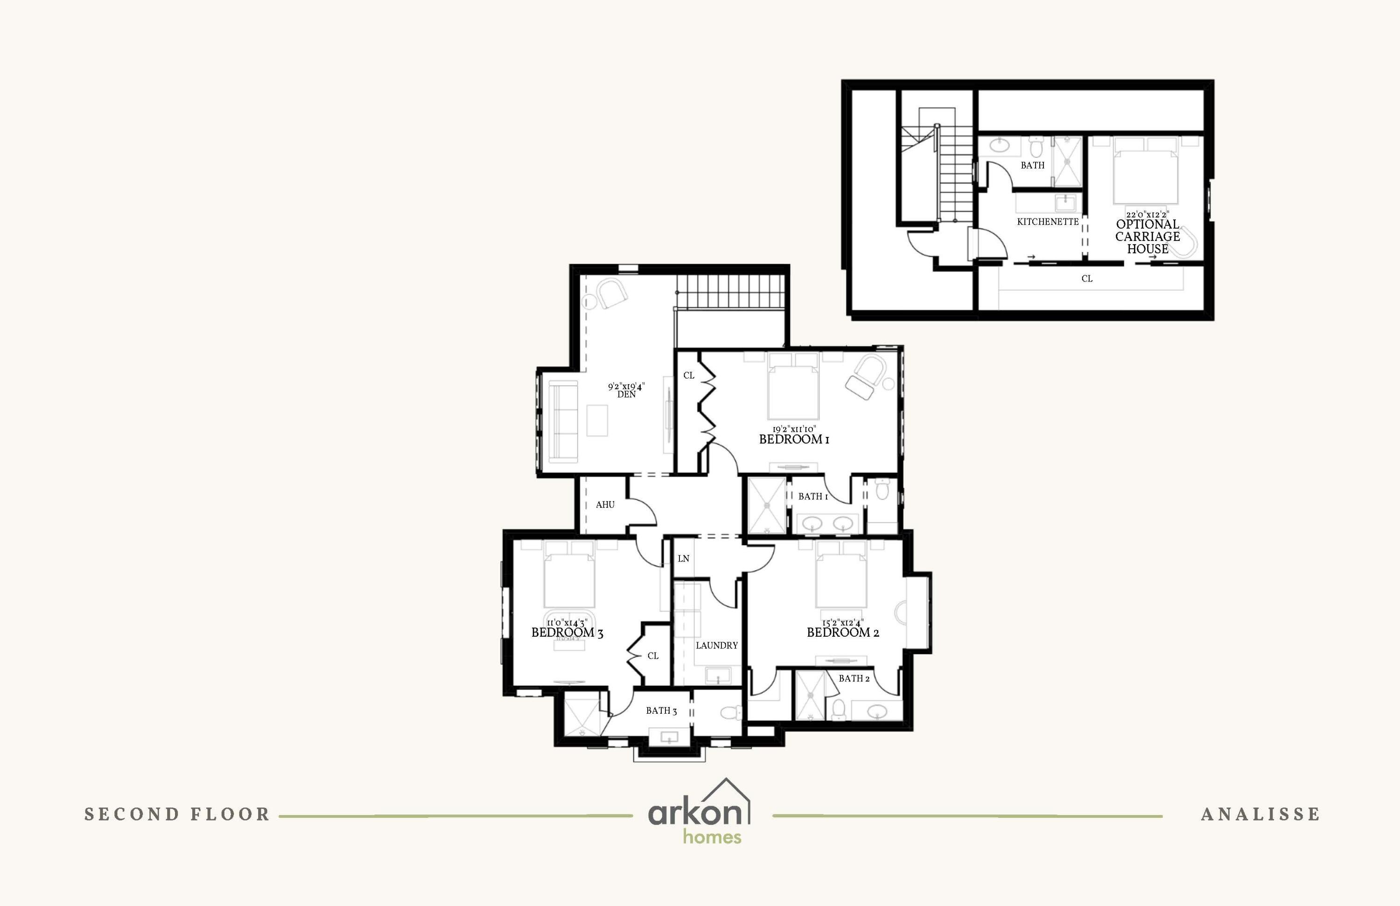
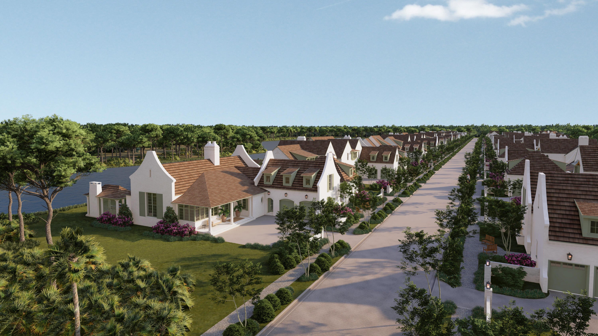
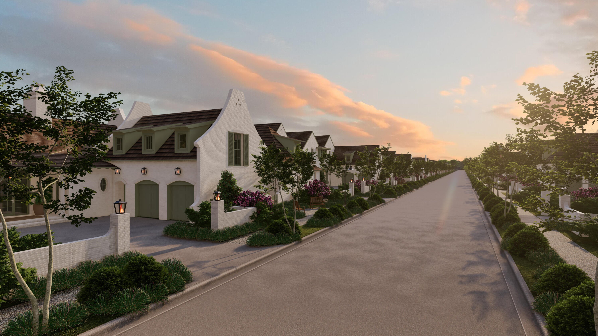
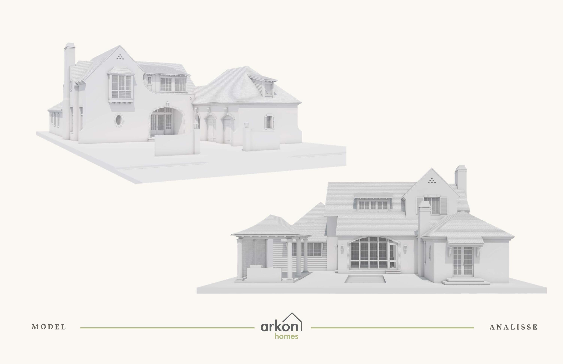
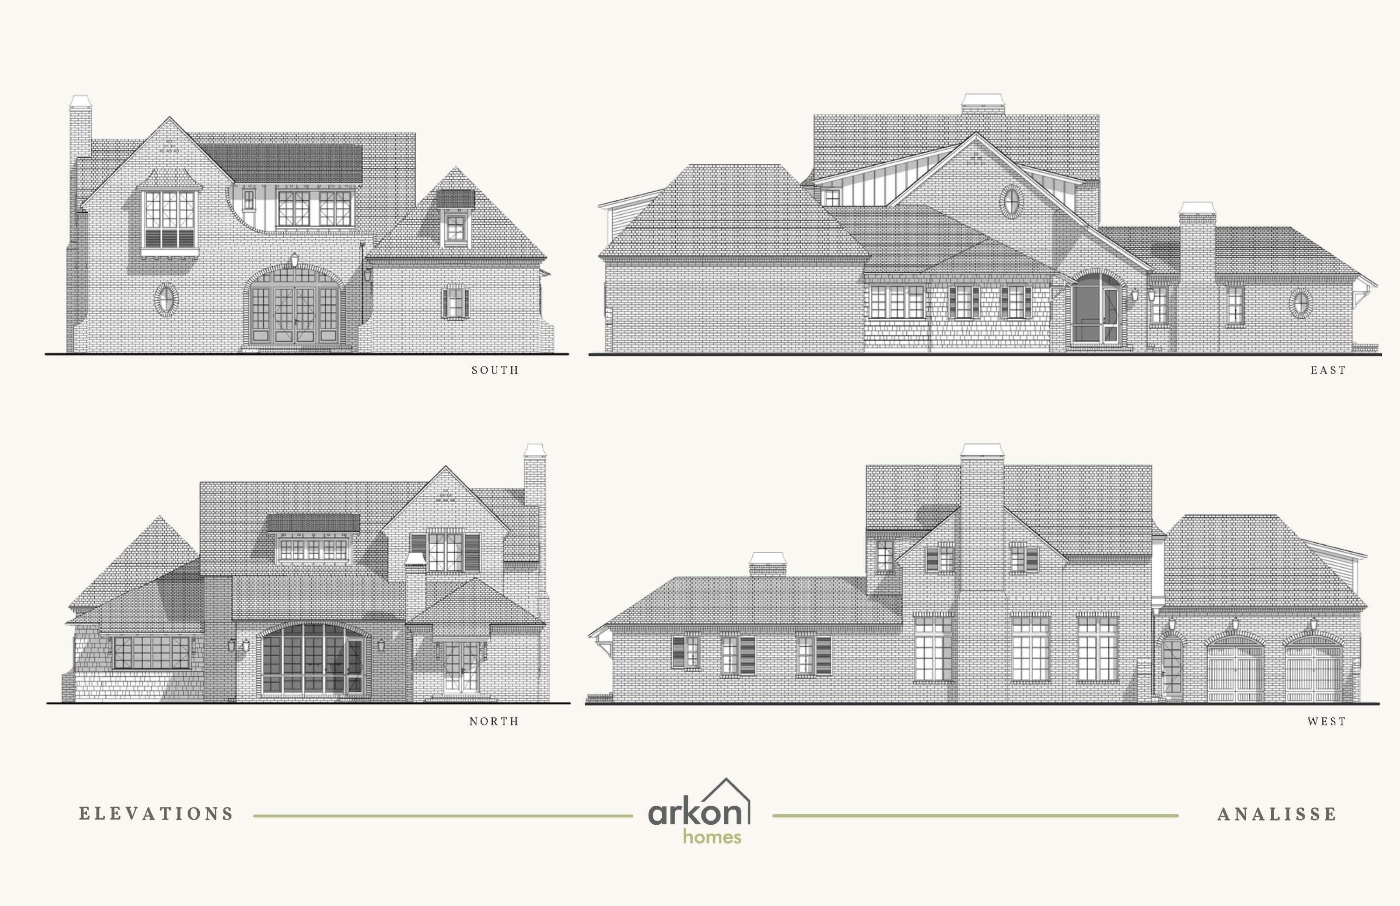
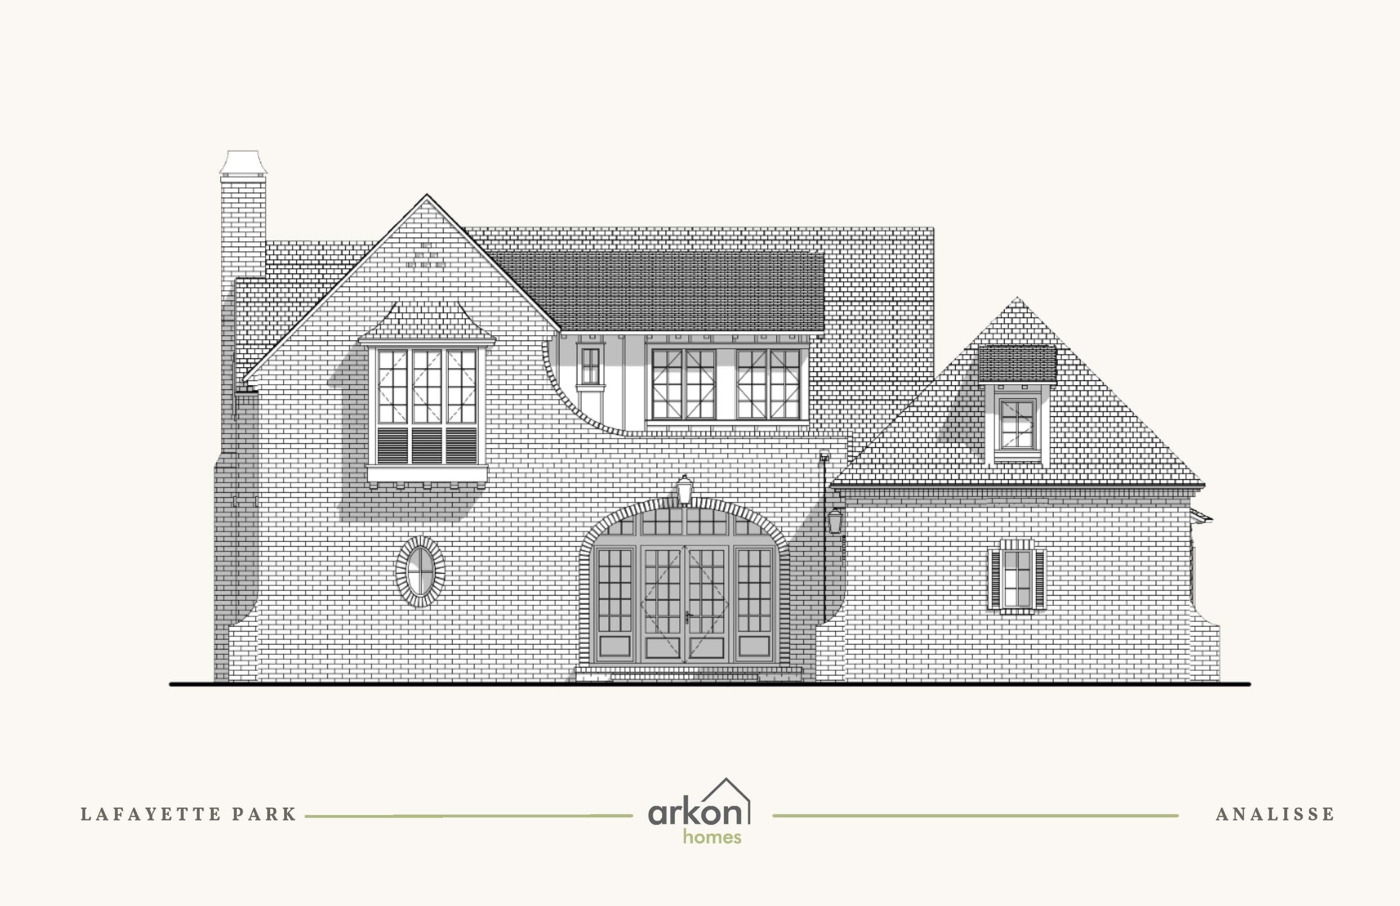
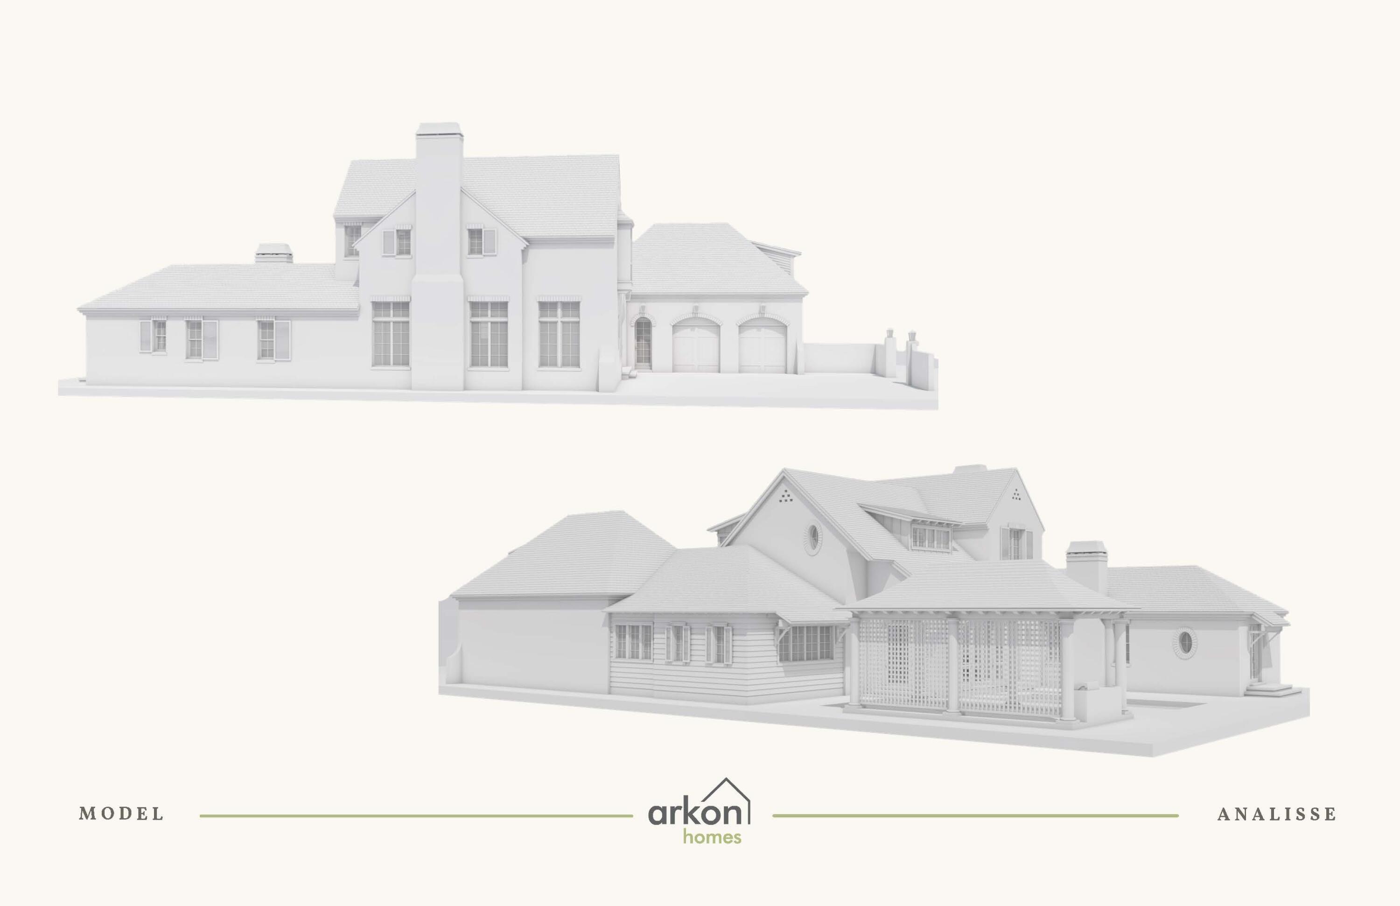
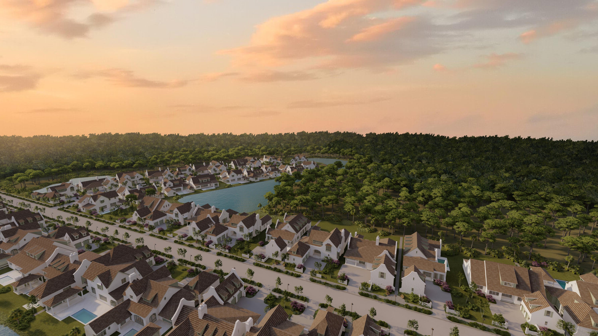
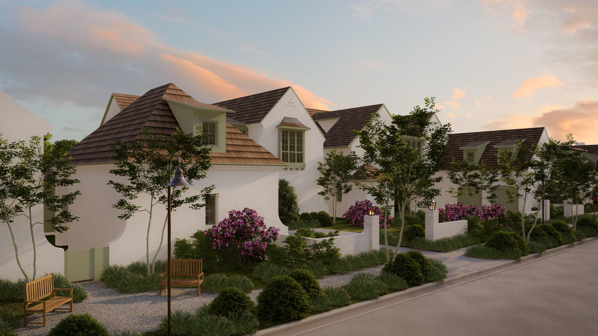
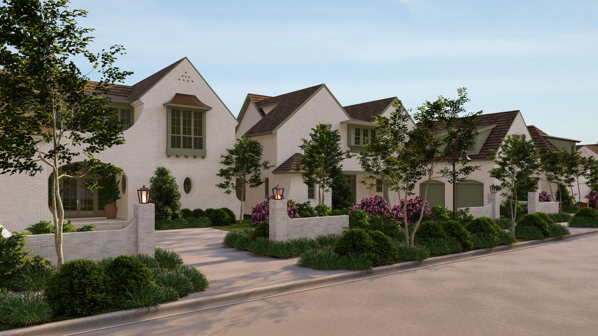
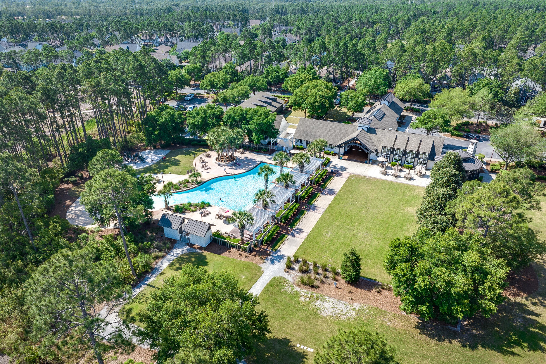
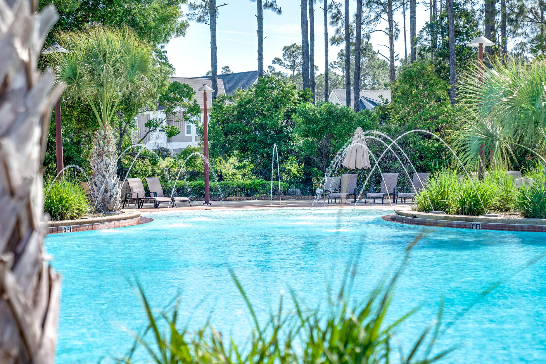
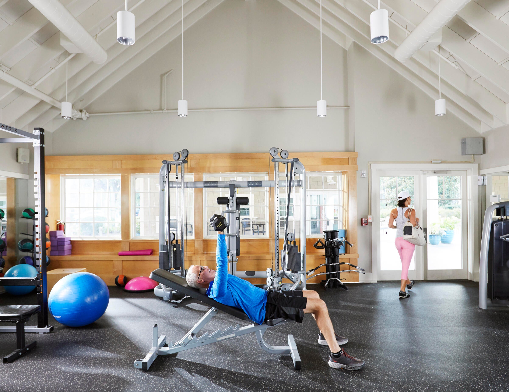
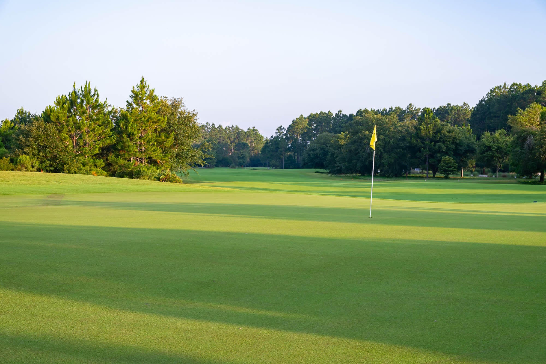
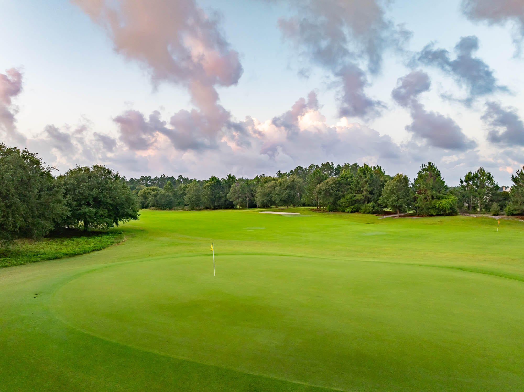
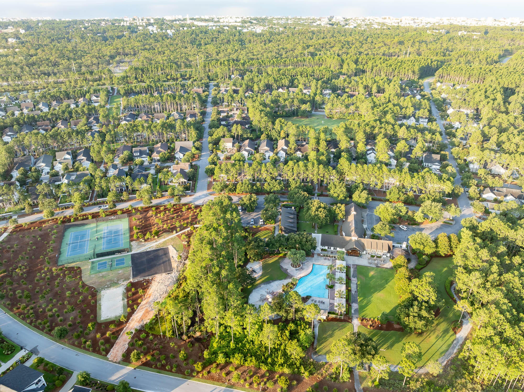
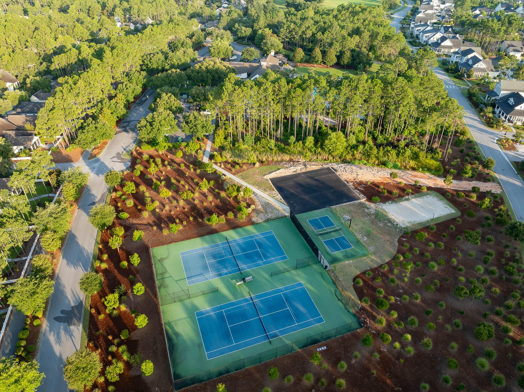
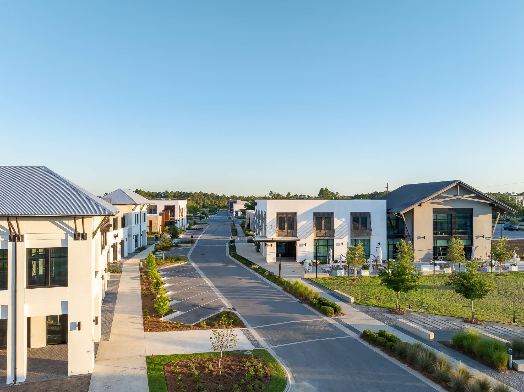
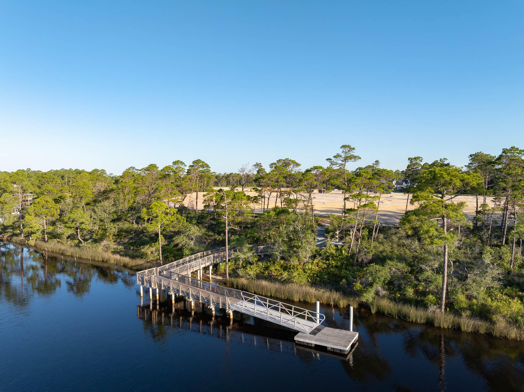
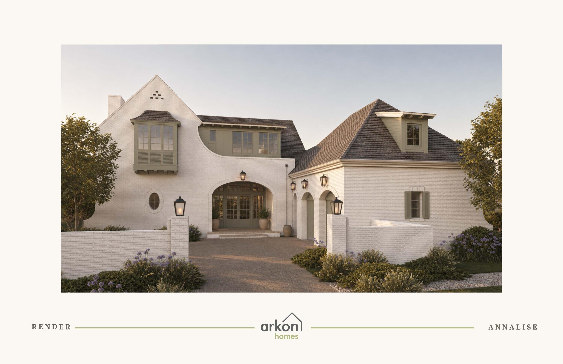
Set along a pond with a wooded natural backdrop, this Annalise plan in Lafayette Park is designed to keep the water in view from the heart of the home. The screened porch and private pool extend toward the pond, creating a layered rear setting of water, woods and natural habitat that can be enjoyed from the main living spaces, primary suite and outdoor living areas. The home's heritage-inspired architecture introduces a two-story floor plan with 4,276 square feet, four bedrooms, four full baths and one half bath. From the foyer, the initial sightline opens into the expansive central dining area and continues through two sets of sliding doors toward the screened porch, pool and water beyond. The living room sits just off this central gathering space, while 12'+ ceilings, engineered wood flooring, refined millwork and a tongue-and-V-groove ceiling with European white oak-stained beams bring warmth and architectural definition to the main level. A wood-burning fireplace with gas logs, Venetian plaster chimney and stone surround anchors the living room. Rather than combining the kitchen, dining and living areas into one continuous open room, the Annalise gives the kitchen a substantial space of its own beyond the dining area. Stained white oak inset cabinetry, stacked uppers, quartz countertops and a Venetian plaster range hood are complemented by a generous island and adjoining scullery with sink. The appliance package includes a 36-inch dual-fuel range, panel-ready refrigerator and dishwasher, microwave drawer and wine cooler. Privately positioned on the first floor, the primary suite is separated from the living room by a hallway and enjoys views toward the pool and pond. A gas fireplace adds another focal point to the bedroom, while two separate walk-in closets accompany a primary bath with freestanding tub, walk-in shower and private water closet. A French door from the primary bath provides direct access to the outdoor living area, creating another connection between the suite and the home's waterfront setting. A flex room on the main level offers additional space for an office or study. Upstairs, three guest suites each feature an ensuite bath, complemented by a den at the top of the stairs and a second laundry room. One of the guest bedrooms measures approximately 19 feet long, providing room for a sitting area, and includes an expansive closet and ensuite bath with dual vanities and a separate water closet. Outdoor living is shaped by the setting of this homesite. The screened porch transitions to a heated pool and paver deck, with the pond, wooded edge and natural habitat creating the backdrop beyond. From inside, the dining-area sliders frame the rear setting and visually carry the water into the main level; outside, the screened porch with a fireplace and private pool provide a natural extension of the home's gathering spaces while taking full advantage of the homesite's water view. Located in Lafayette Park in Origins West at Watersound Origins®, residents enjoy access to the Origins Golf Course , Village Commons pool and fitness center, tennis and pickleball courts, sports courts, walking and biking trails, along with convenient access to shopping, dining and services at Watersound® Town Center.
moreless
- Property type
- Single family
- Year built
- 2027
- Garage
- 2 cars
- On market
- 8 days
- HOA fees
- $120/mo
- Listing ID
- 1010438
Show Full Details
Property Info
- Property Type
- Residential
- Property Subtype
- SingleFamilyResidence
- Year Built
- 2027
- Stories
- 2
- District
- 30A East
- Contract Date
- 2026-08-24
- On Market Date
- 2026-08-24
- Cumulative Days on Market
- 8
Interior Features
- Interior Features
- Beamed Ceilings, Cathedral Ceiling(S), Crown Molding, Vaulted Ceiling(S), Kitchen Island, Recessed Lighting
- Flooring
- Hardwood
- Fireplace
- Yes
- Fireplace Features
- Gas
Appliances
- Appliances
- Dishwasher, Disposal, Microwave, Range Hood, Tankless Water Heater, Oven
Heating & Cooling
- Heating
- Central, Natural Gas, Electric
- Cooling
- Central Air, Ceiling Fan(S), Electric
Exterior Features
- Exterior Features
- Outdoor Shower
- Patio & Porch Features
- Porch, Screened
- Construction Materials
- Brick
- Foundation
- Slab
- Roof
- Shake, Composition, Shingle
- Pool Features
- Heated, In Ground
- View
- Pond
Features & Amenities
- Garage Spaces
- 2.0
- Garage
- Yes
- Attached Garage
- Yes
- Parking Features
- Garage Door Opener, Attached, Garage
- Security Features
- Smoke Detector(S)
- Lot Features
- Interior Lot
Community/Association
- HOA
- Yes
- HOA Fee
- $360
- HOA Fee Frequency
- Quarterly
- Community Features
- Fishing, Golf, Playground, Pool, Tennis Court(S)
Utilities
- Utilities
- Natural Gas Available, Cable Available, Electricity Available, Phone Available
- Sewer
- Public Sewer
- Water Source
- Public
Taxes
- Legal Description
- LOT 55 LONG LEAF PARK - PHASE 3 P.B. 29-7 OR 3382-1286
Other
- Co List Agent Mls Id
- E9873
- Co List Agent Full Name
- Lisa D Jones
- Co List Agent State License
- 3248111
- Co List Office Name
- Watersound Real Estate
- Co List Office Mls Id
- EWSU
Data freshness
- SURF LOCAL last checked
- Nov 21, 2026, 5:16 AM EST
Location
Approximate location, shown from the displayed address.
Similar homes nearby
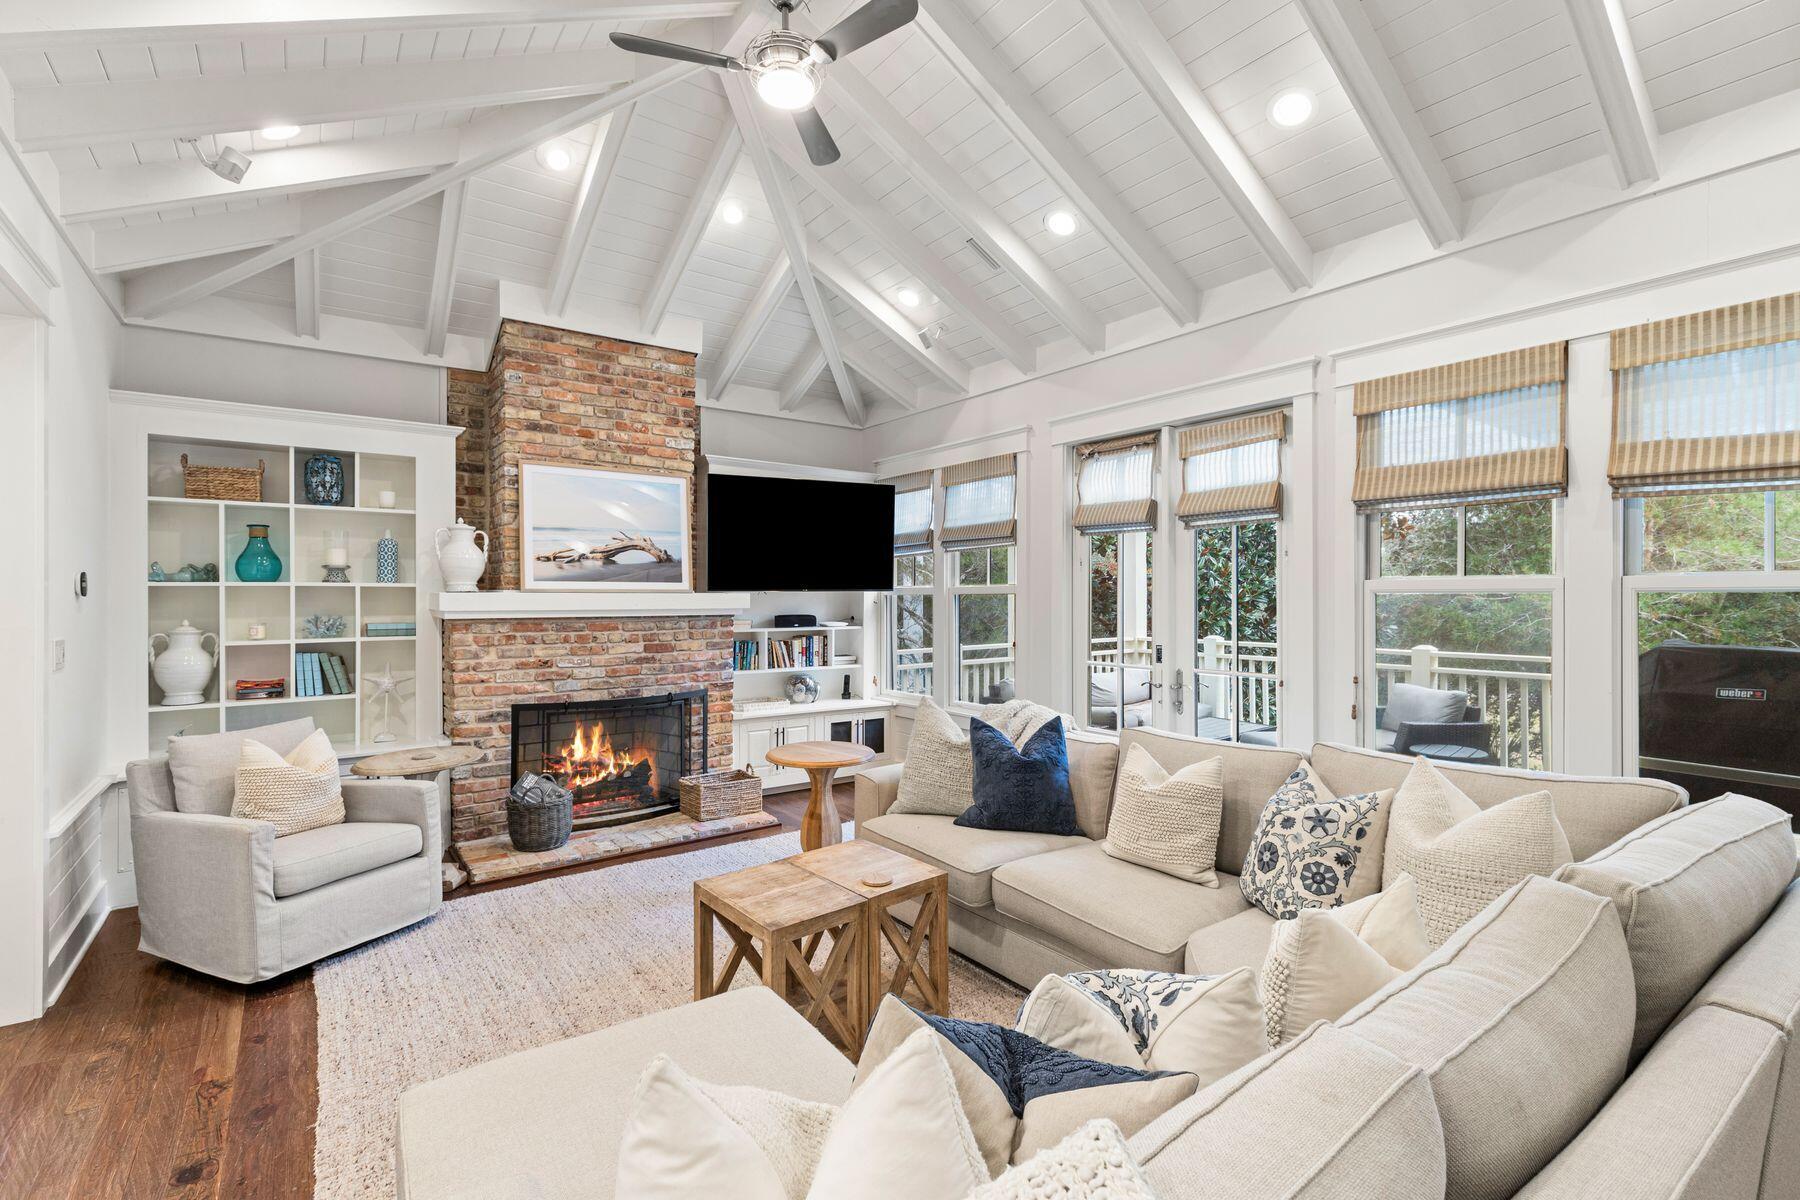
- $3,400,00045 Tidal Bridge Way, Watersound, FL 324615 Beds6 BathsListing courtesy of Scenic Sotheby's International Realty · Data courtesy of: Emerald Coast Association of REALTORS
 Active
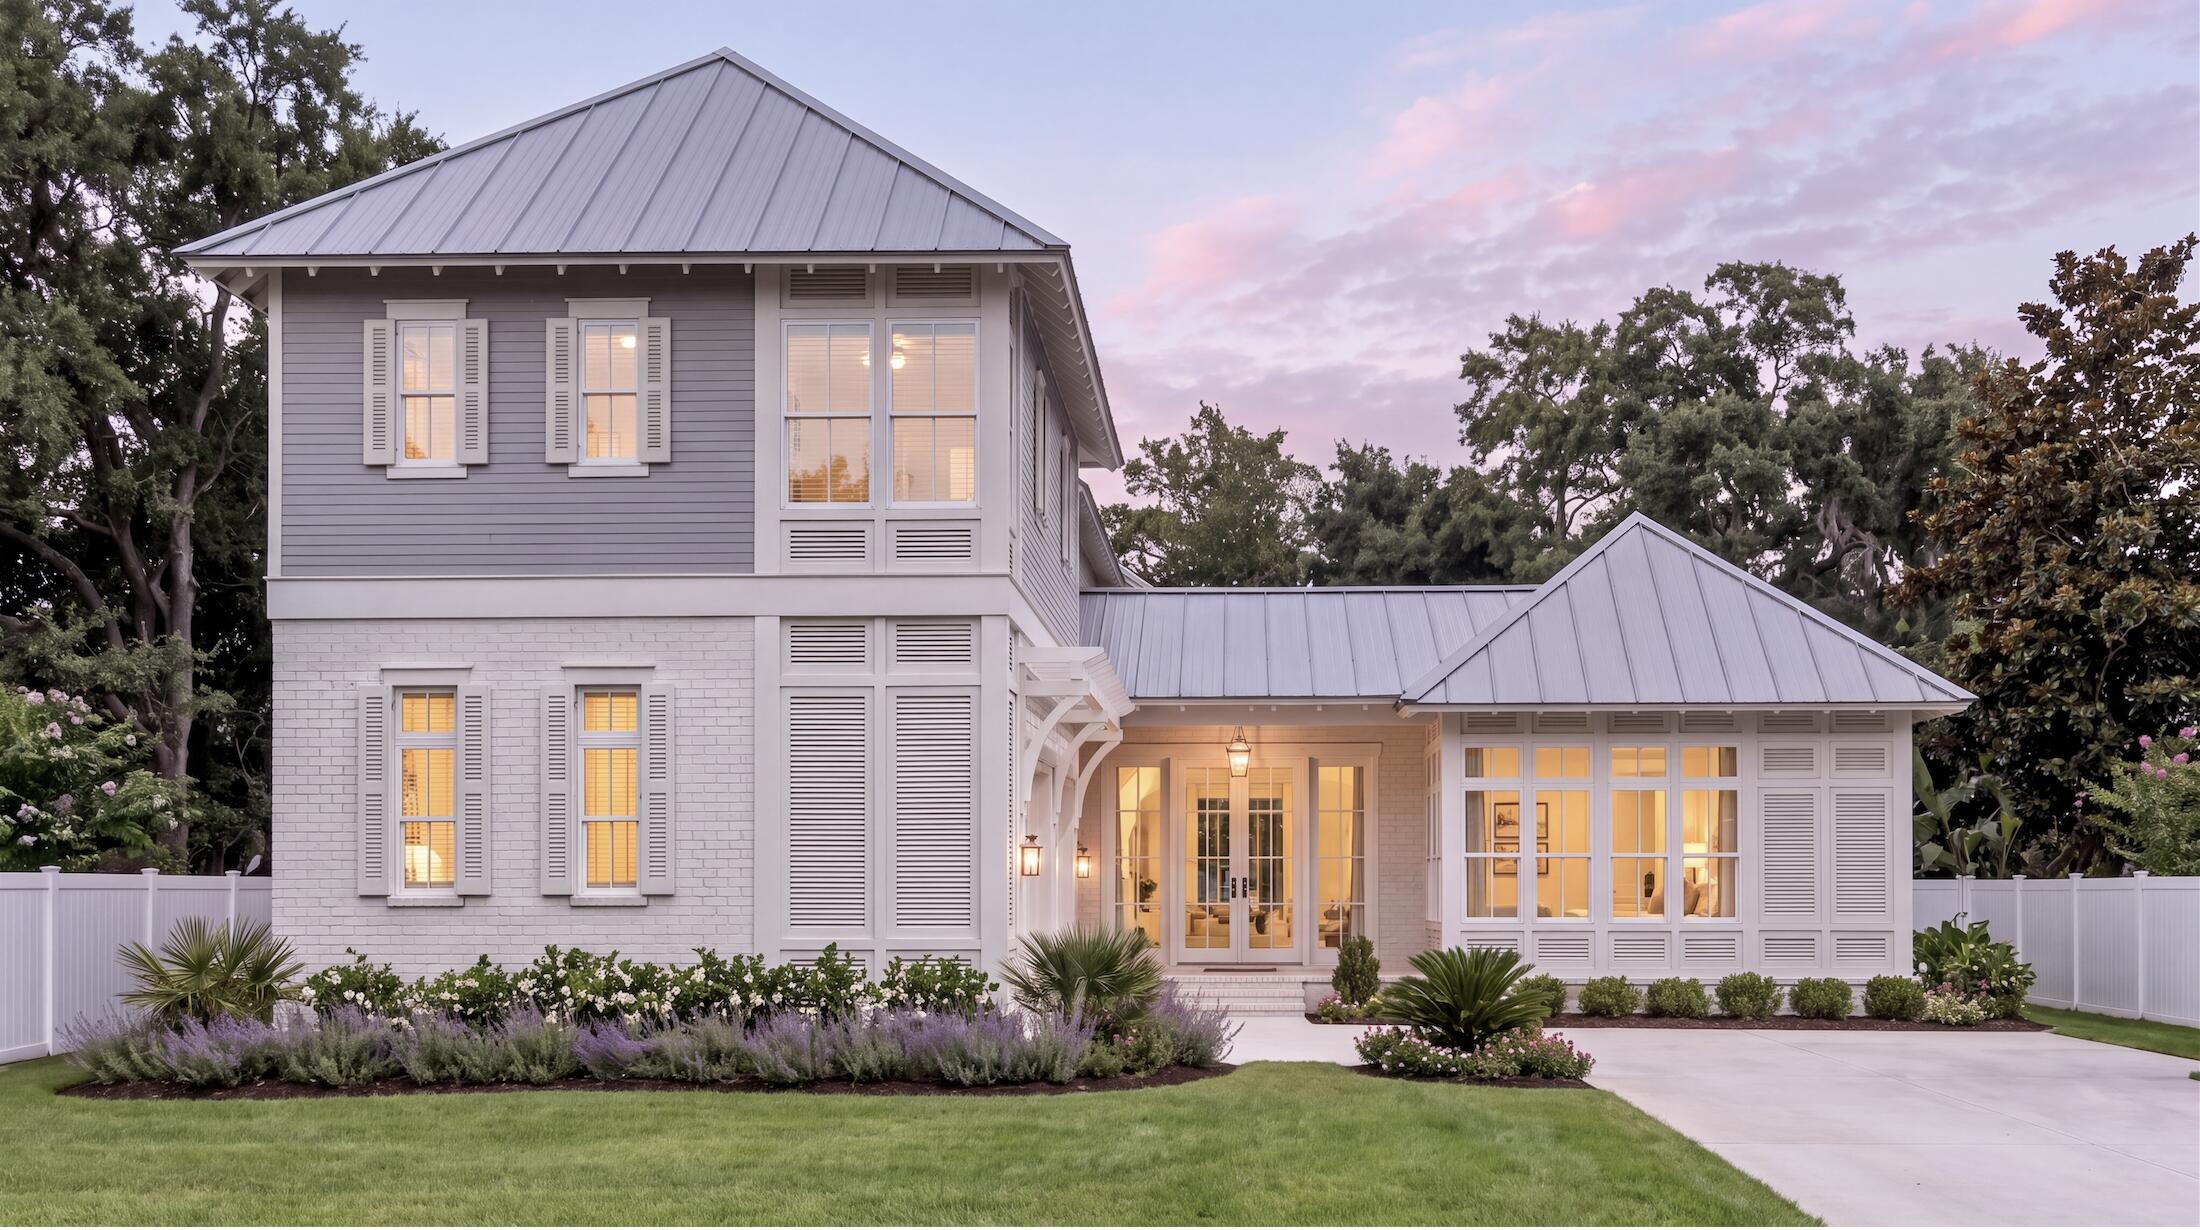
- $3,498,900277 Pollard Cove East Lot 92, Watersound, FL 324615 Beds7 BathsListing courtesy of Watersound Real Estate · Data courtesy of: Emerald Coast Association of REALTORS
 Active
- $2,750,000Lot 2 Bridgeway Ln, Watersound, FL 32461Listing courtesy of Scenic Sotheby's International Realty · Data courtesy of: Emerald Coast Association of REALTORS
 Active
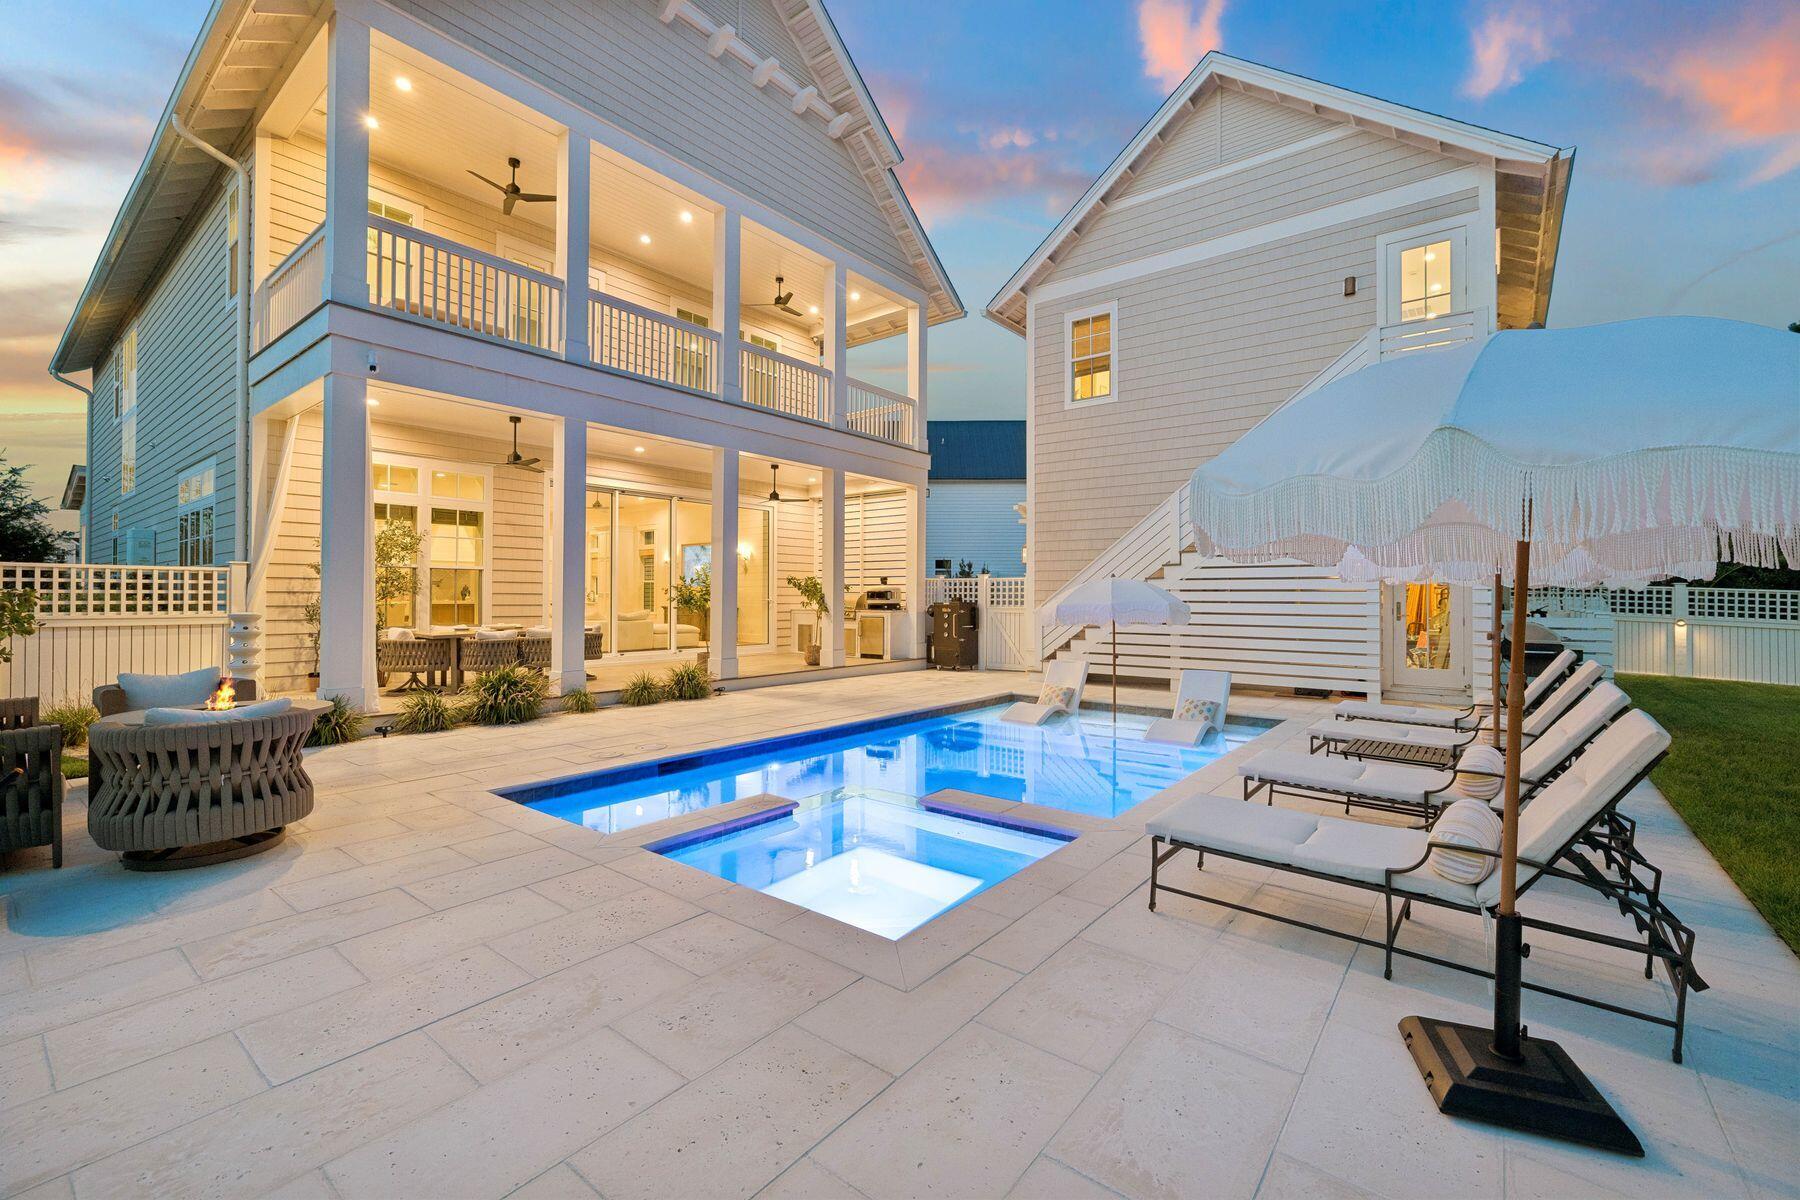
- $3,490,000447 E Pollard Cv, Watersound, FL 324615 Beds6 BathsListing courtesy of Scenic Sotheby's International Realty · Data courtesy of: Emerald Coast Association of REALTORS
 Active
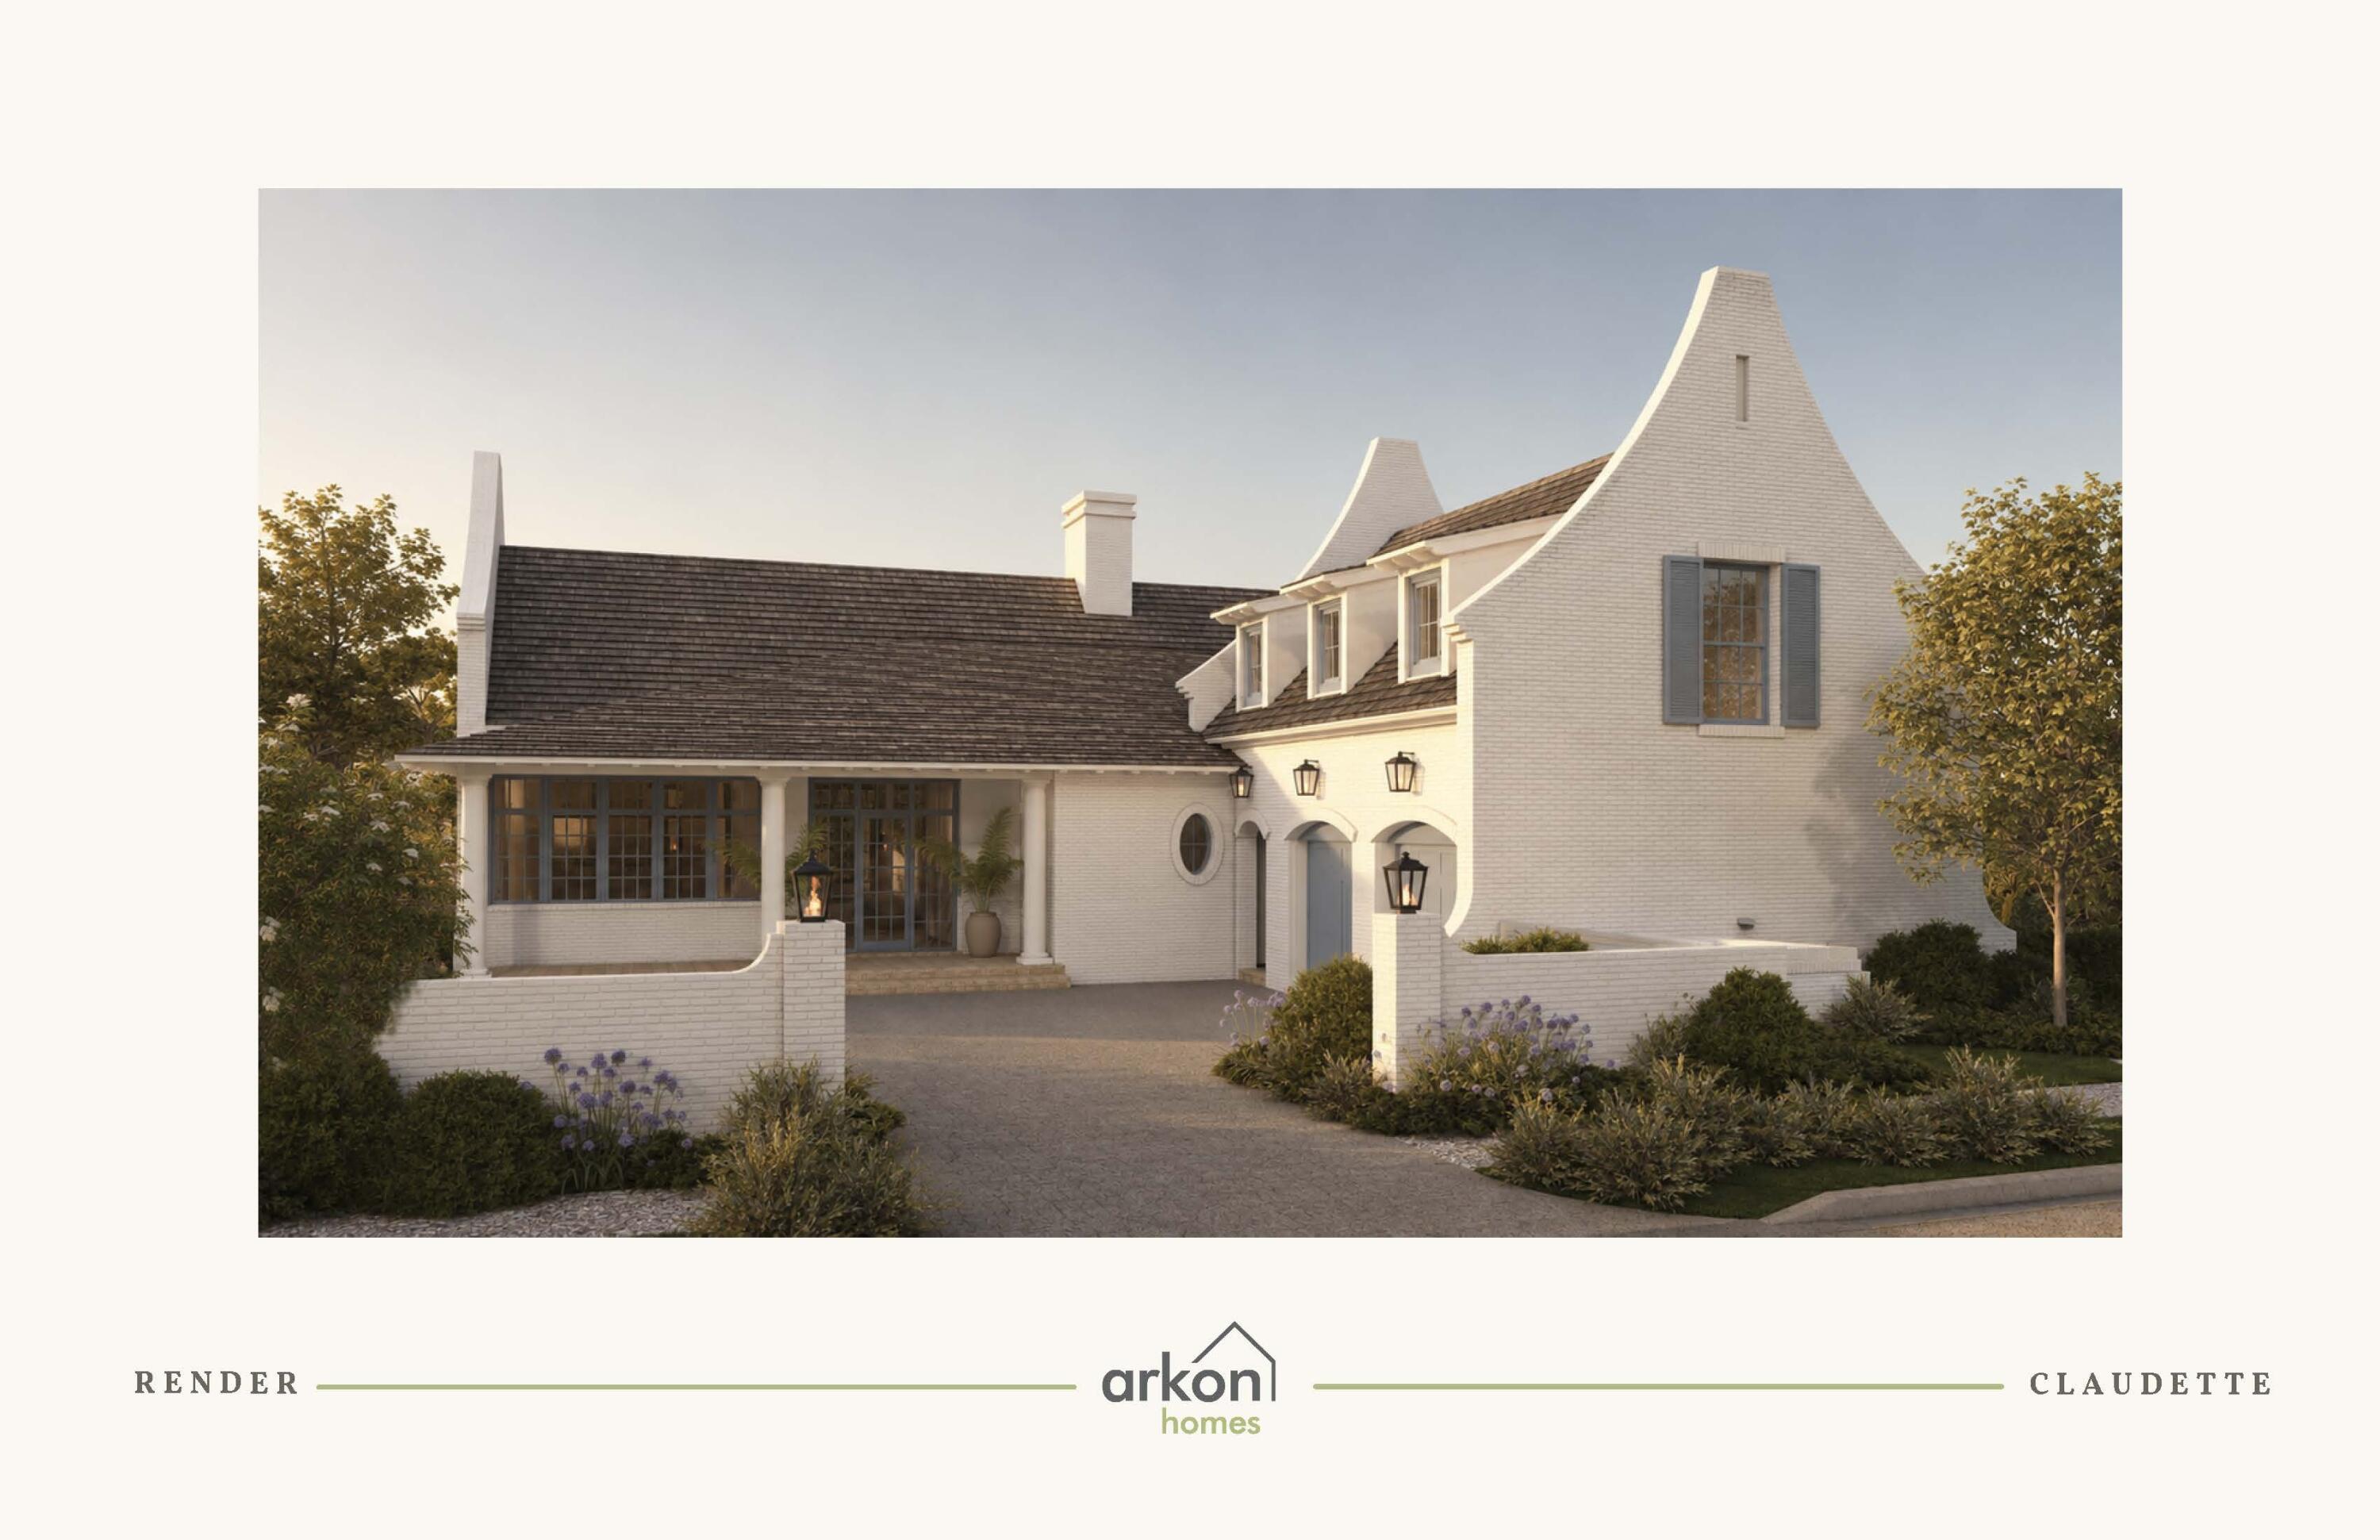
- $3,000,000Tbd Suwannee Dr #Lot 53, Watersound, FL 324615 Beds6 BathsListing courtesy of Watersound Real Estate · Data courtesy of: Emerald Coast Association of REALTORS
 Active
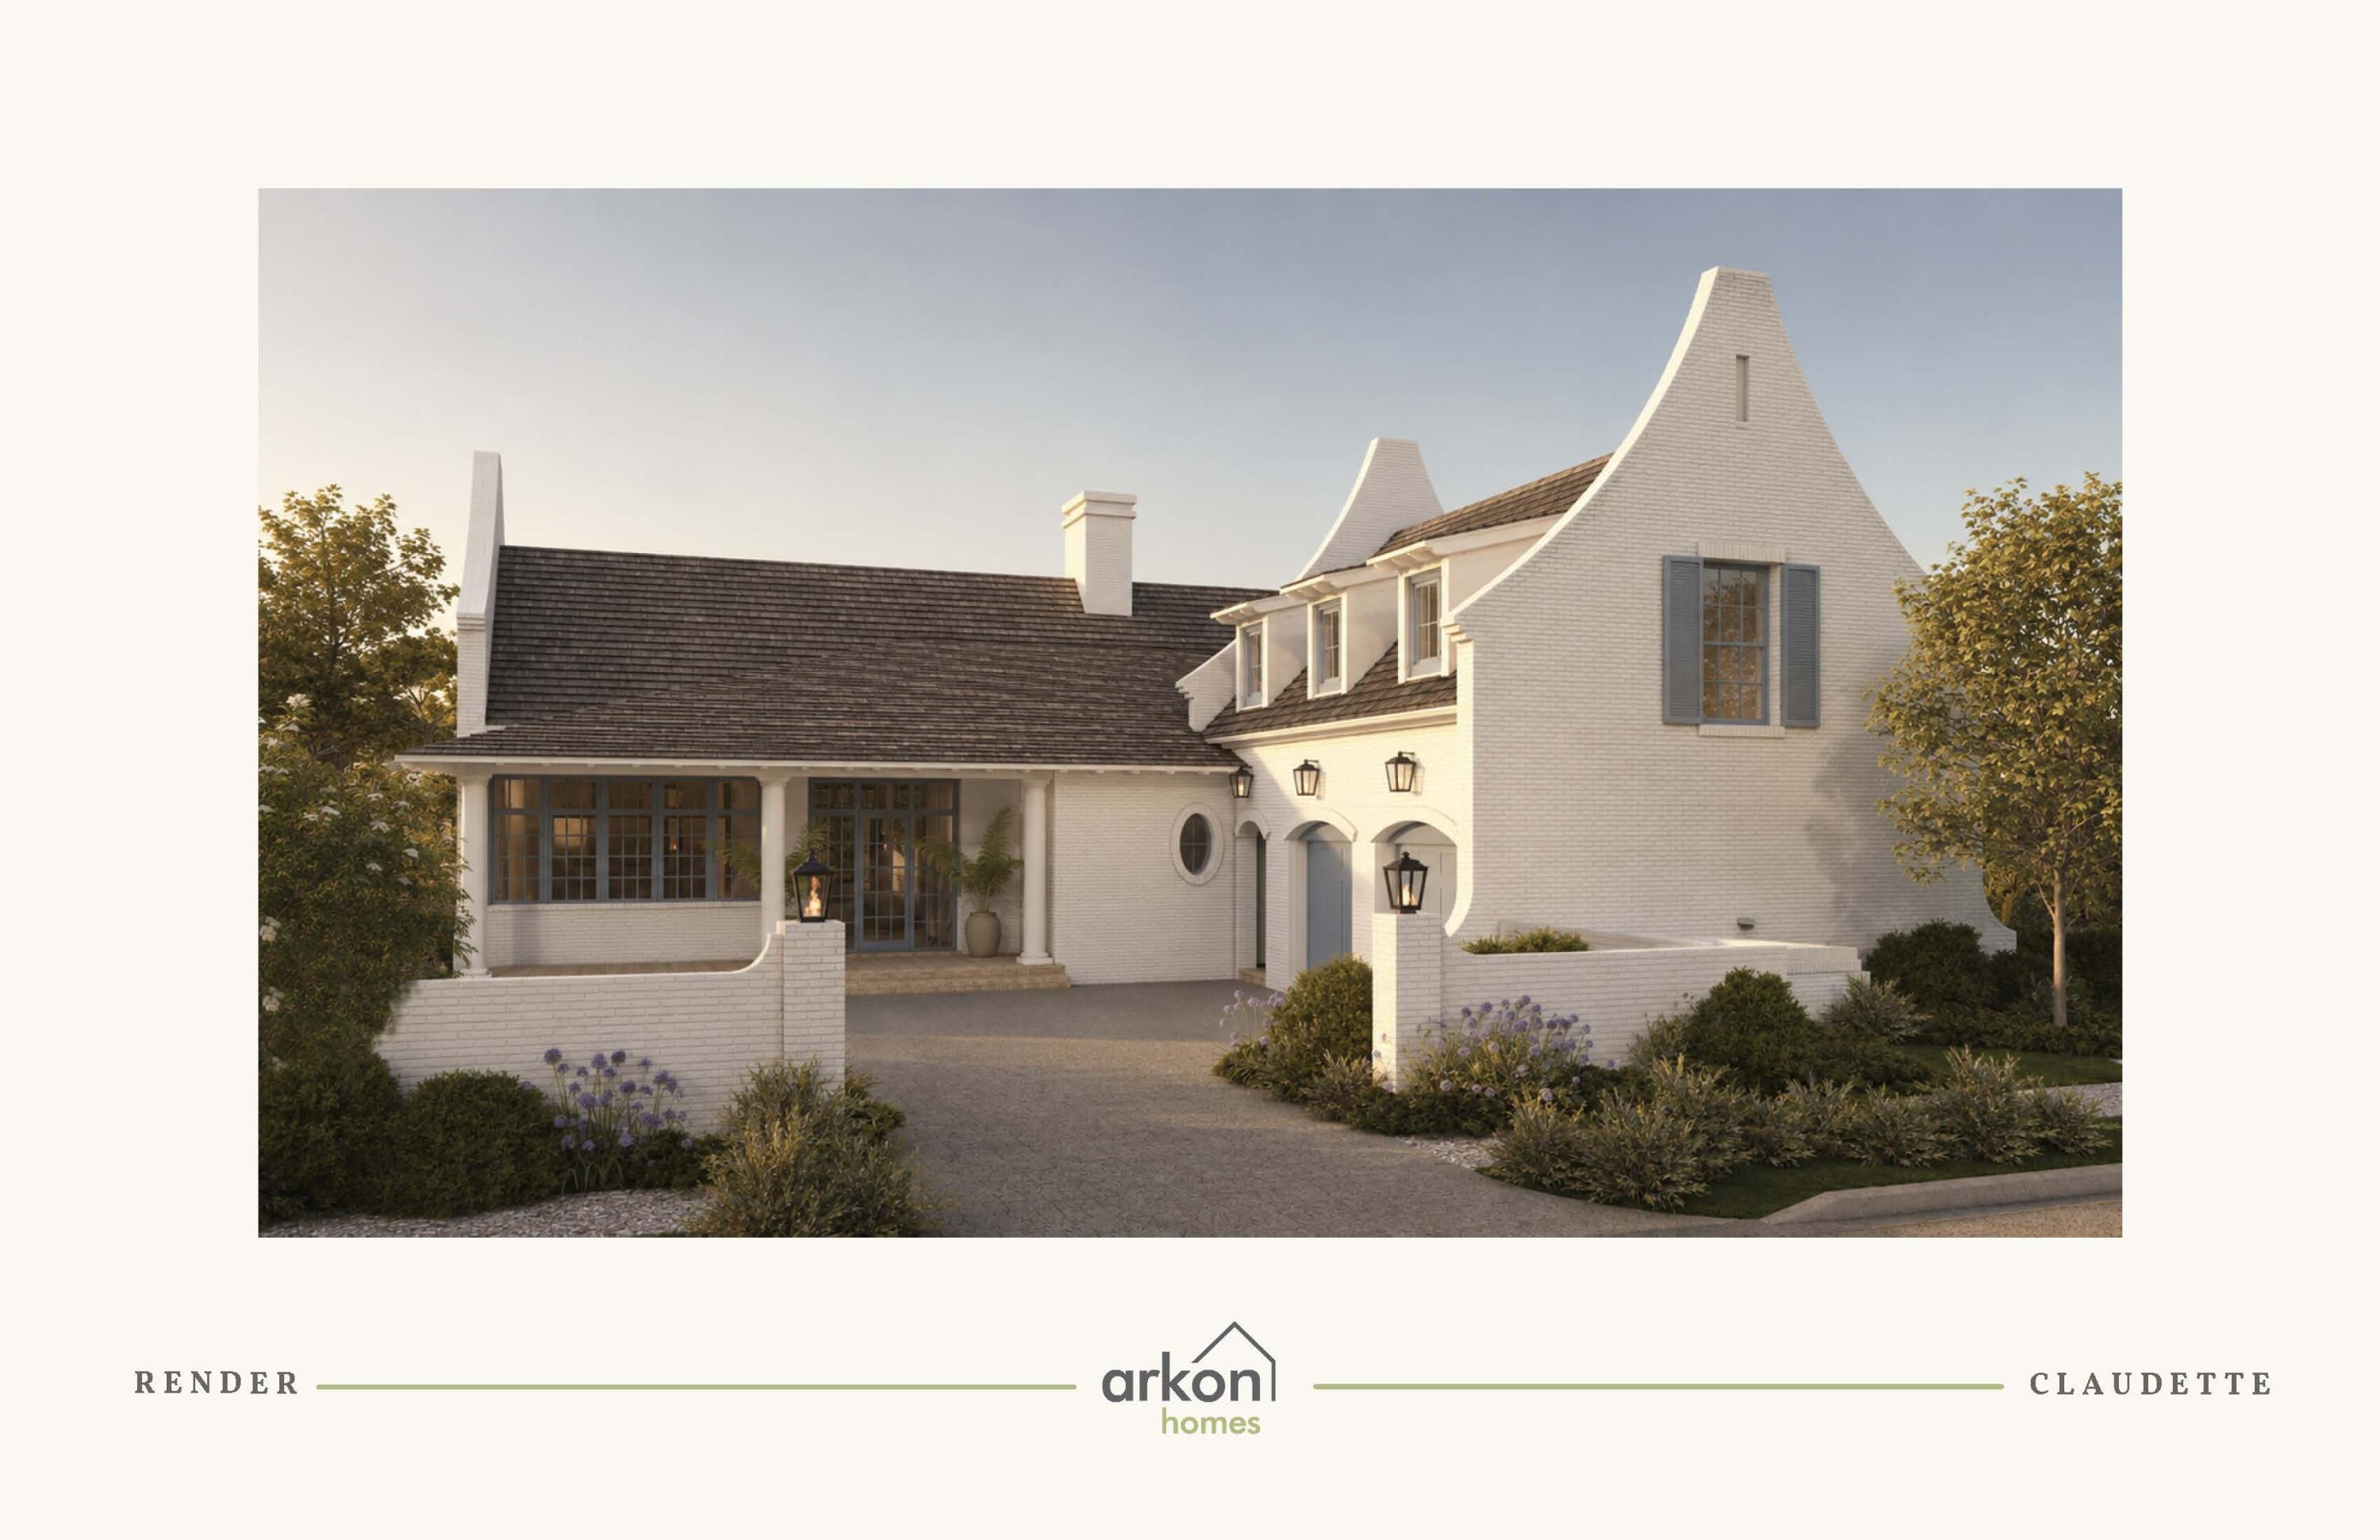
- $3,030,000Tbd Suwannee Dr #Lot 8, Watersound, FL 324615 Beds6 BathsListing courtesy of Watersound Real Estate · Data courtesy of: Emerald Coast Association of REALTORS
 Active
- $3,325,000Tbd Suwannee Dr #Lot 6, Watersound, FL 324614 Beds5 BathsListing courtesy of Watersound Real Estate · Data courtesy of: Emerald Coast Association of REALTORS
 Active
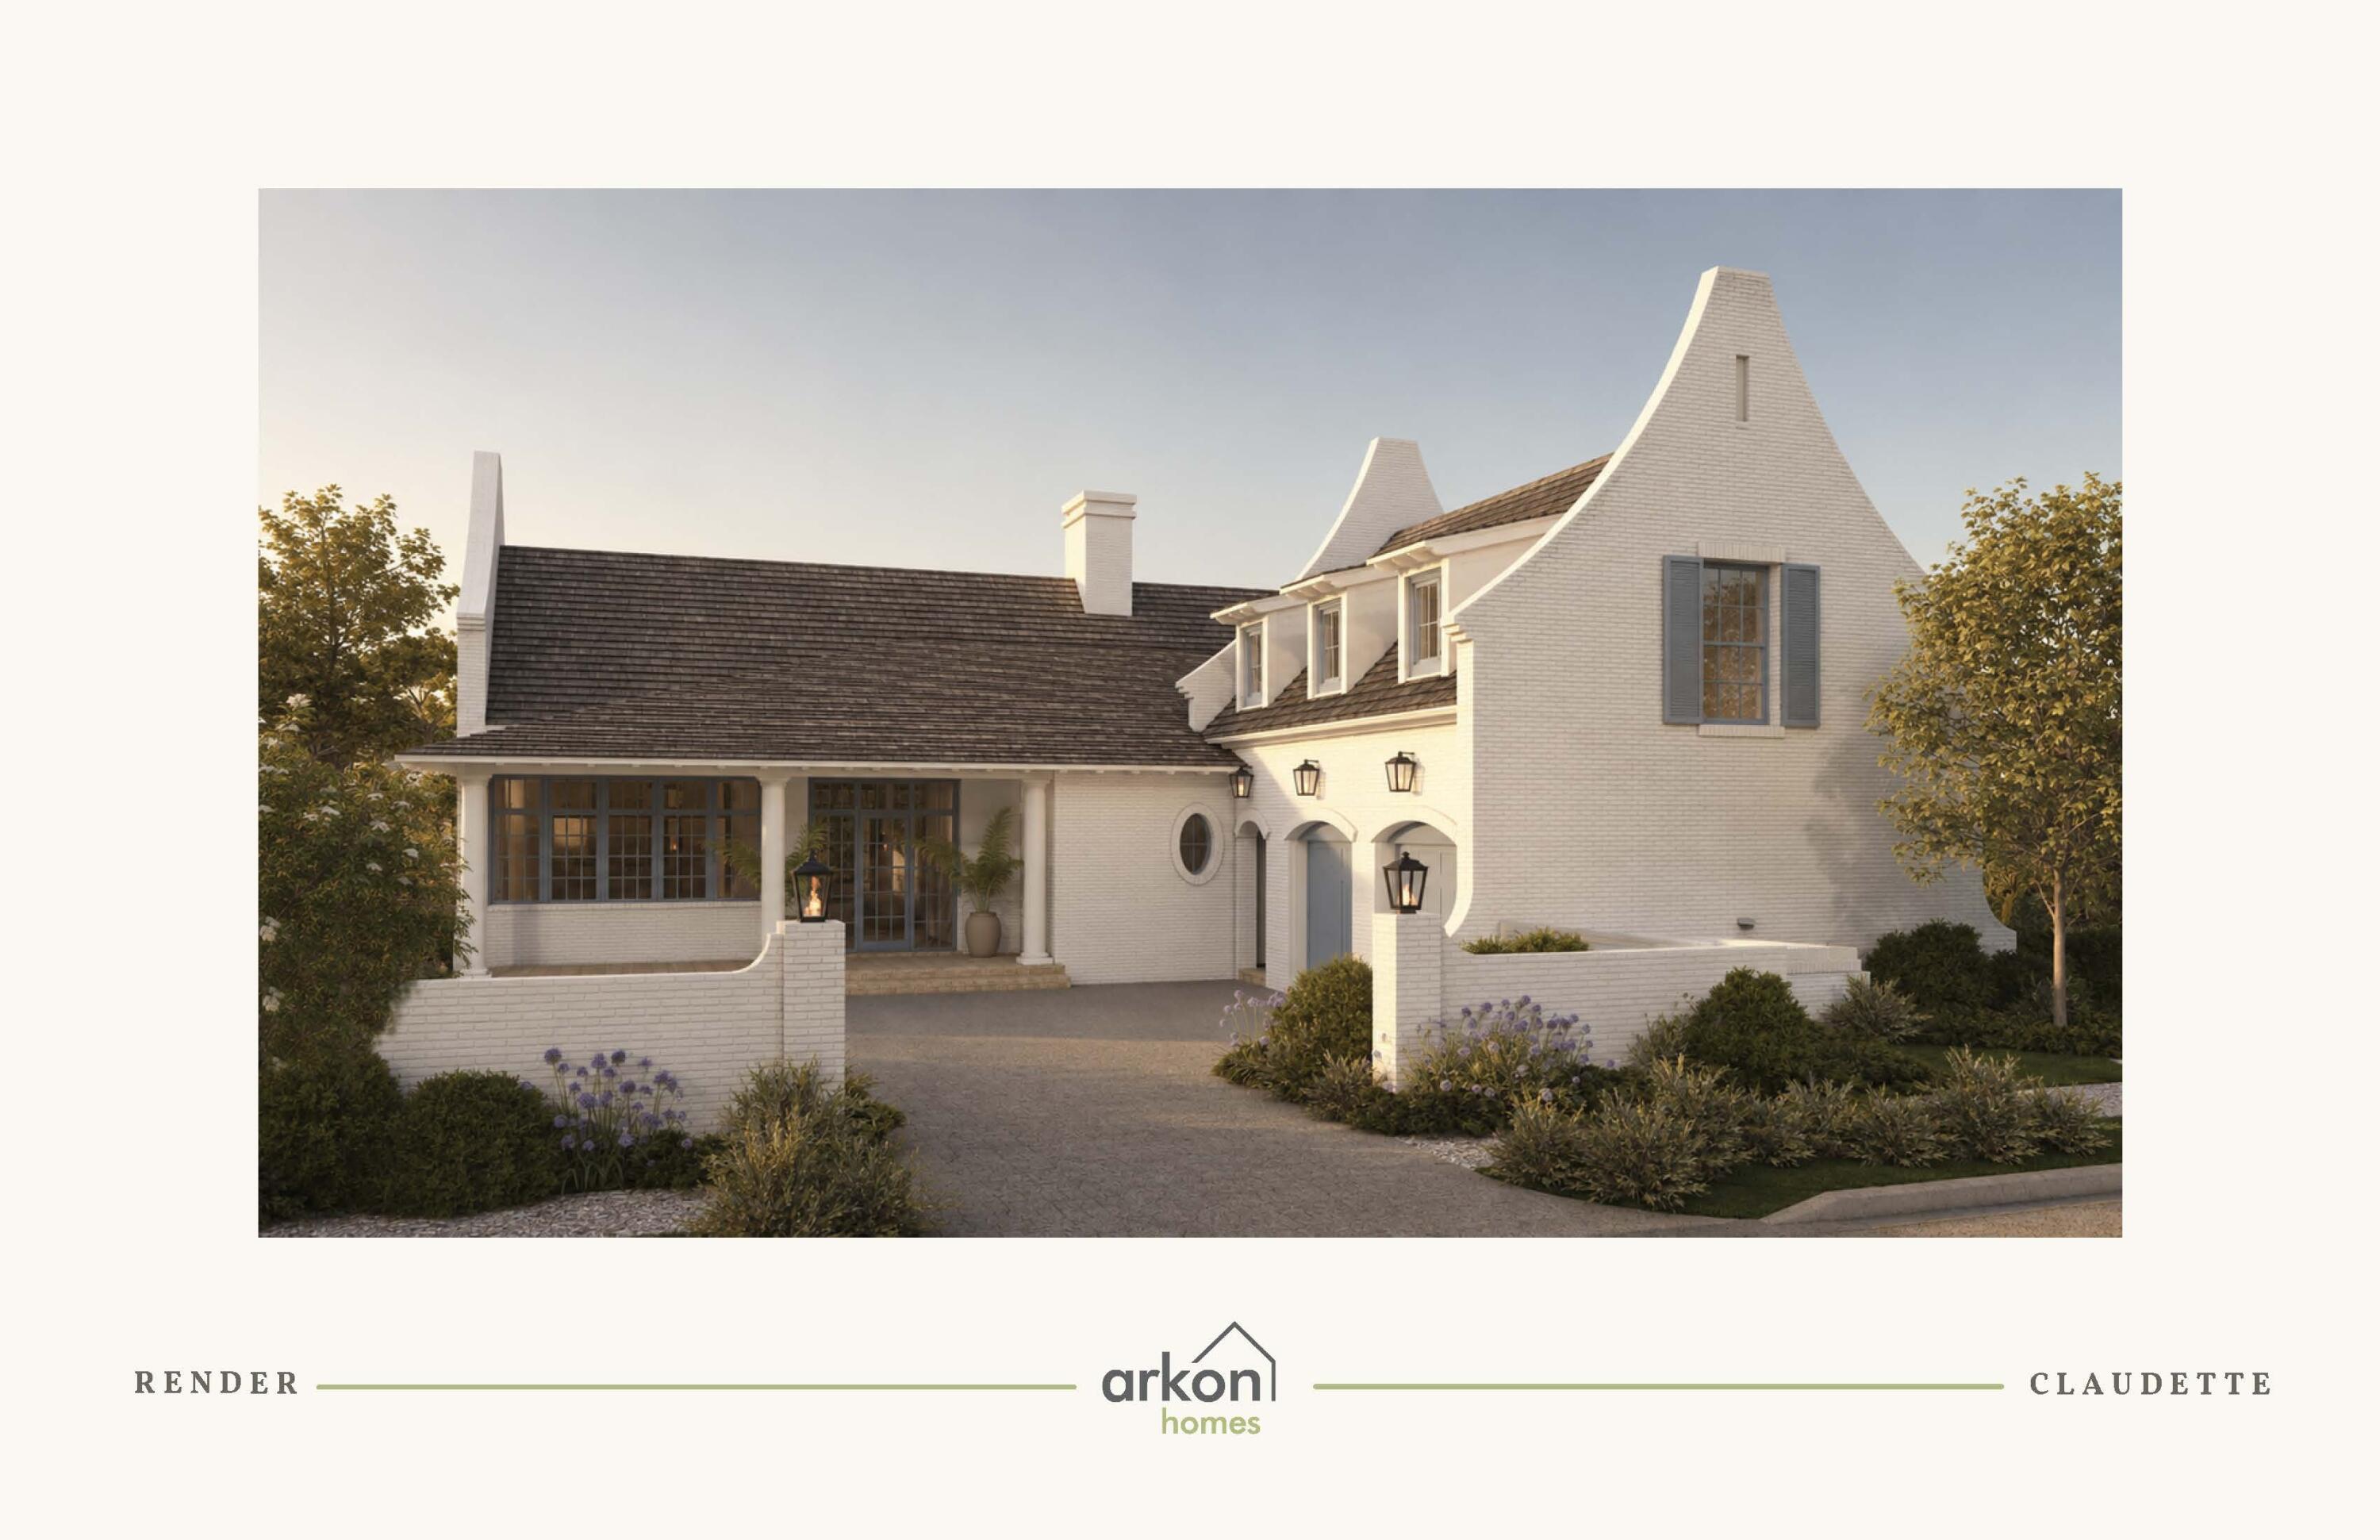
- $2,970,000Tbd Suwannee Dr #Lot 16, Watersound, FL 324615 Beds6 BathsListing courtesy of Watersound Real Estate · Data courtesy of: Emerald Coast Association of REALTORS
 Active
What Sold Nearby
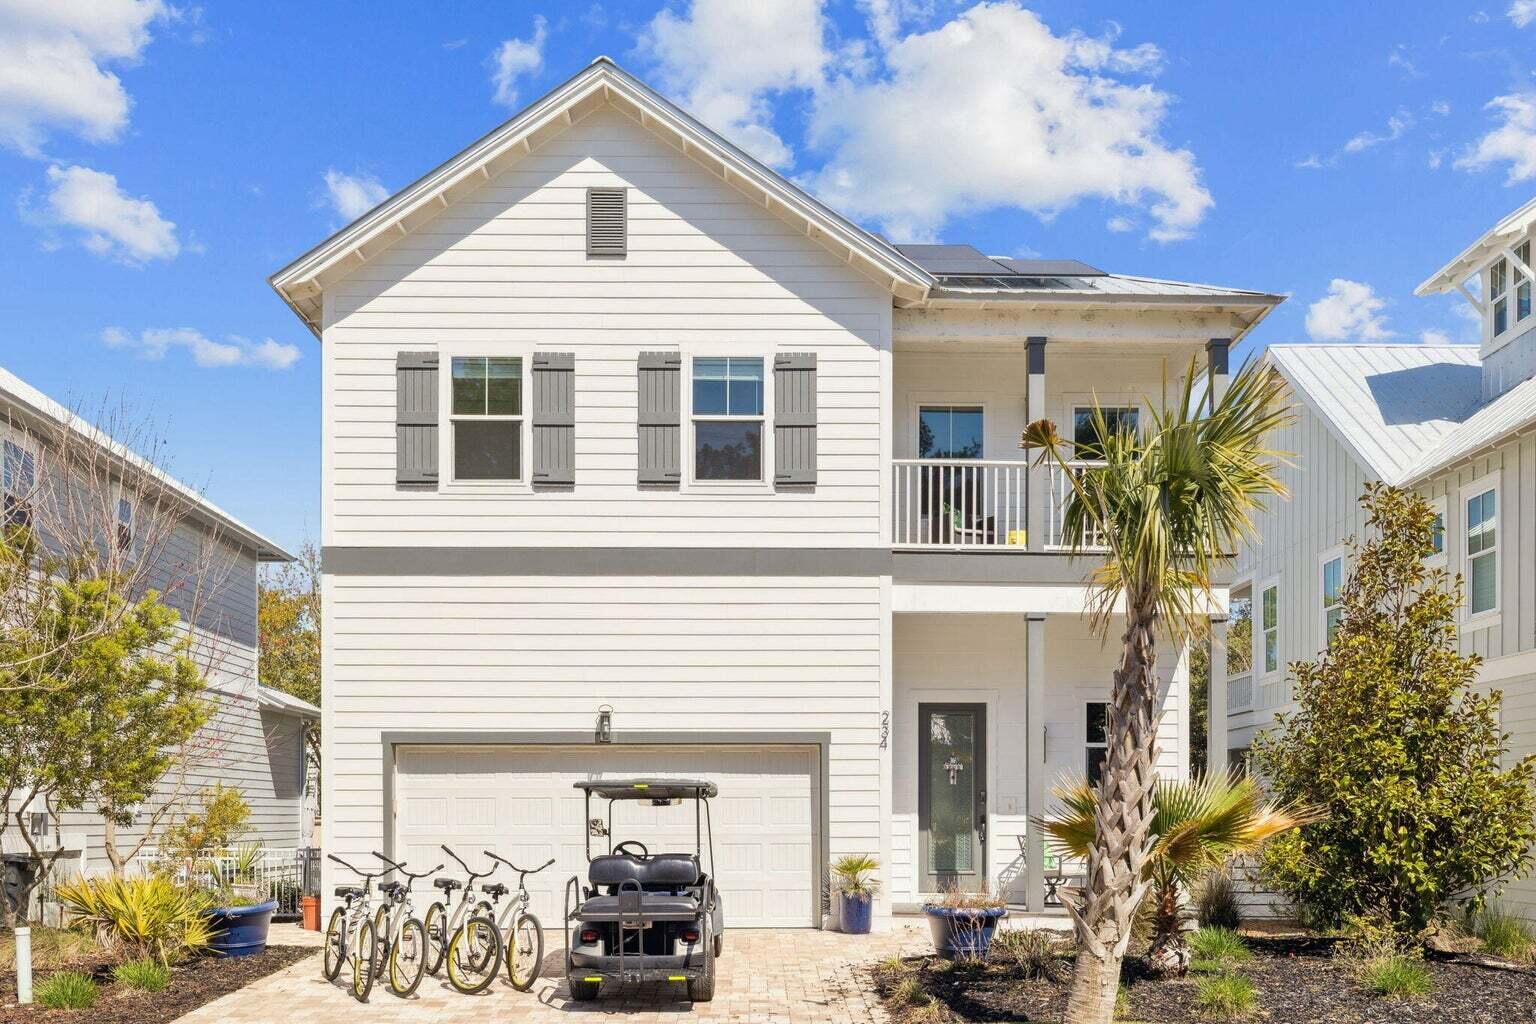 $658,000234 Grande Pointe CirInlet Beach, FL · Sold 2026-10-30
 $3,500,000525 Pollard Cove East StWatersound, FL · Sold 2026-10-30
 $1,300,000151 Woody Wagon WayInlet Beach, FL · Sold 2026-10-30
 $6,450,000123 Kaiya AveInlet Beach, FL · Sold 2026-10-29
 $1,320,000102 E Seacrest Beach BlvdInlet Beach, FL · Sold 2026-10-28
 $950,000158 Trailhead DrInlet Beach, FL · Sold 2026-10-28
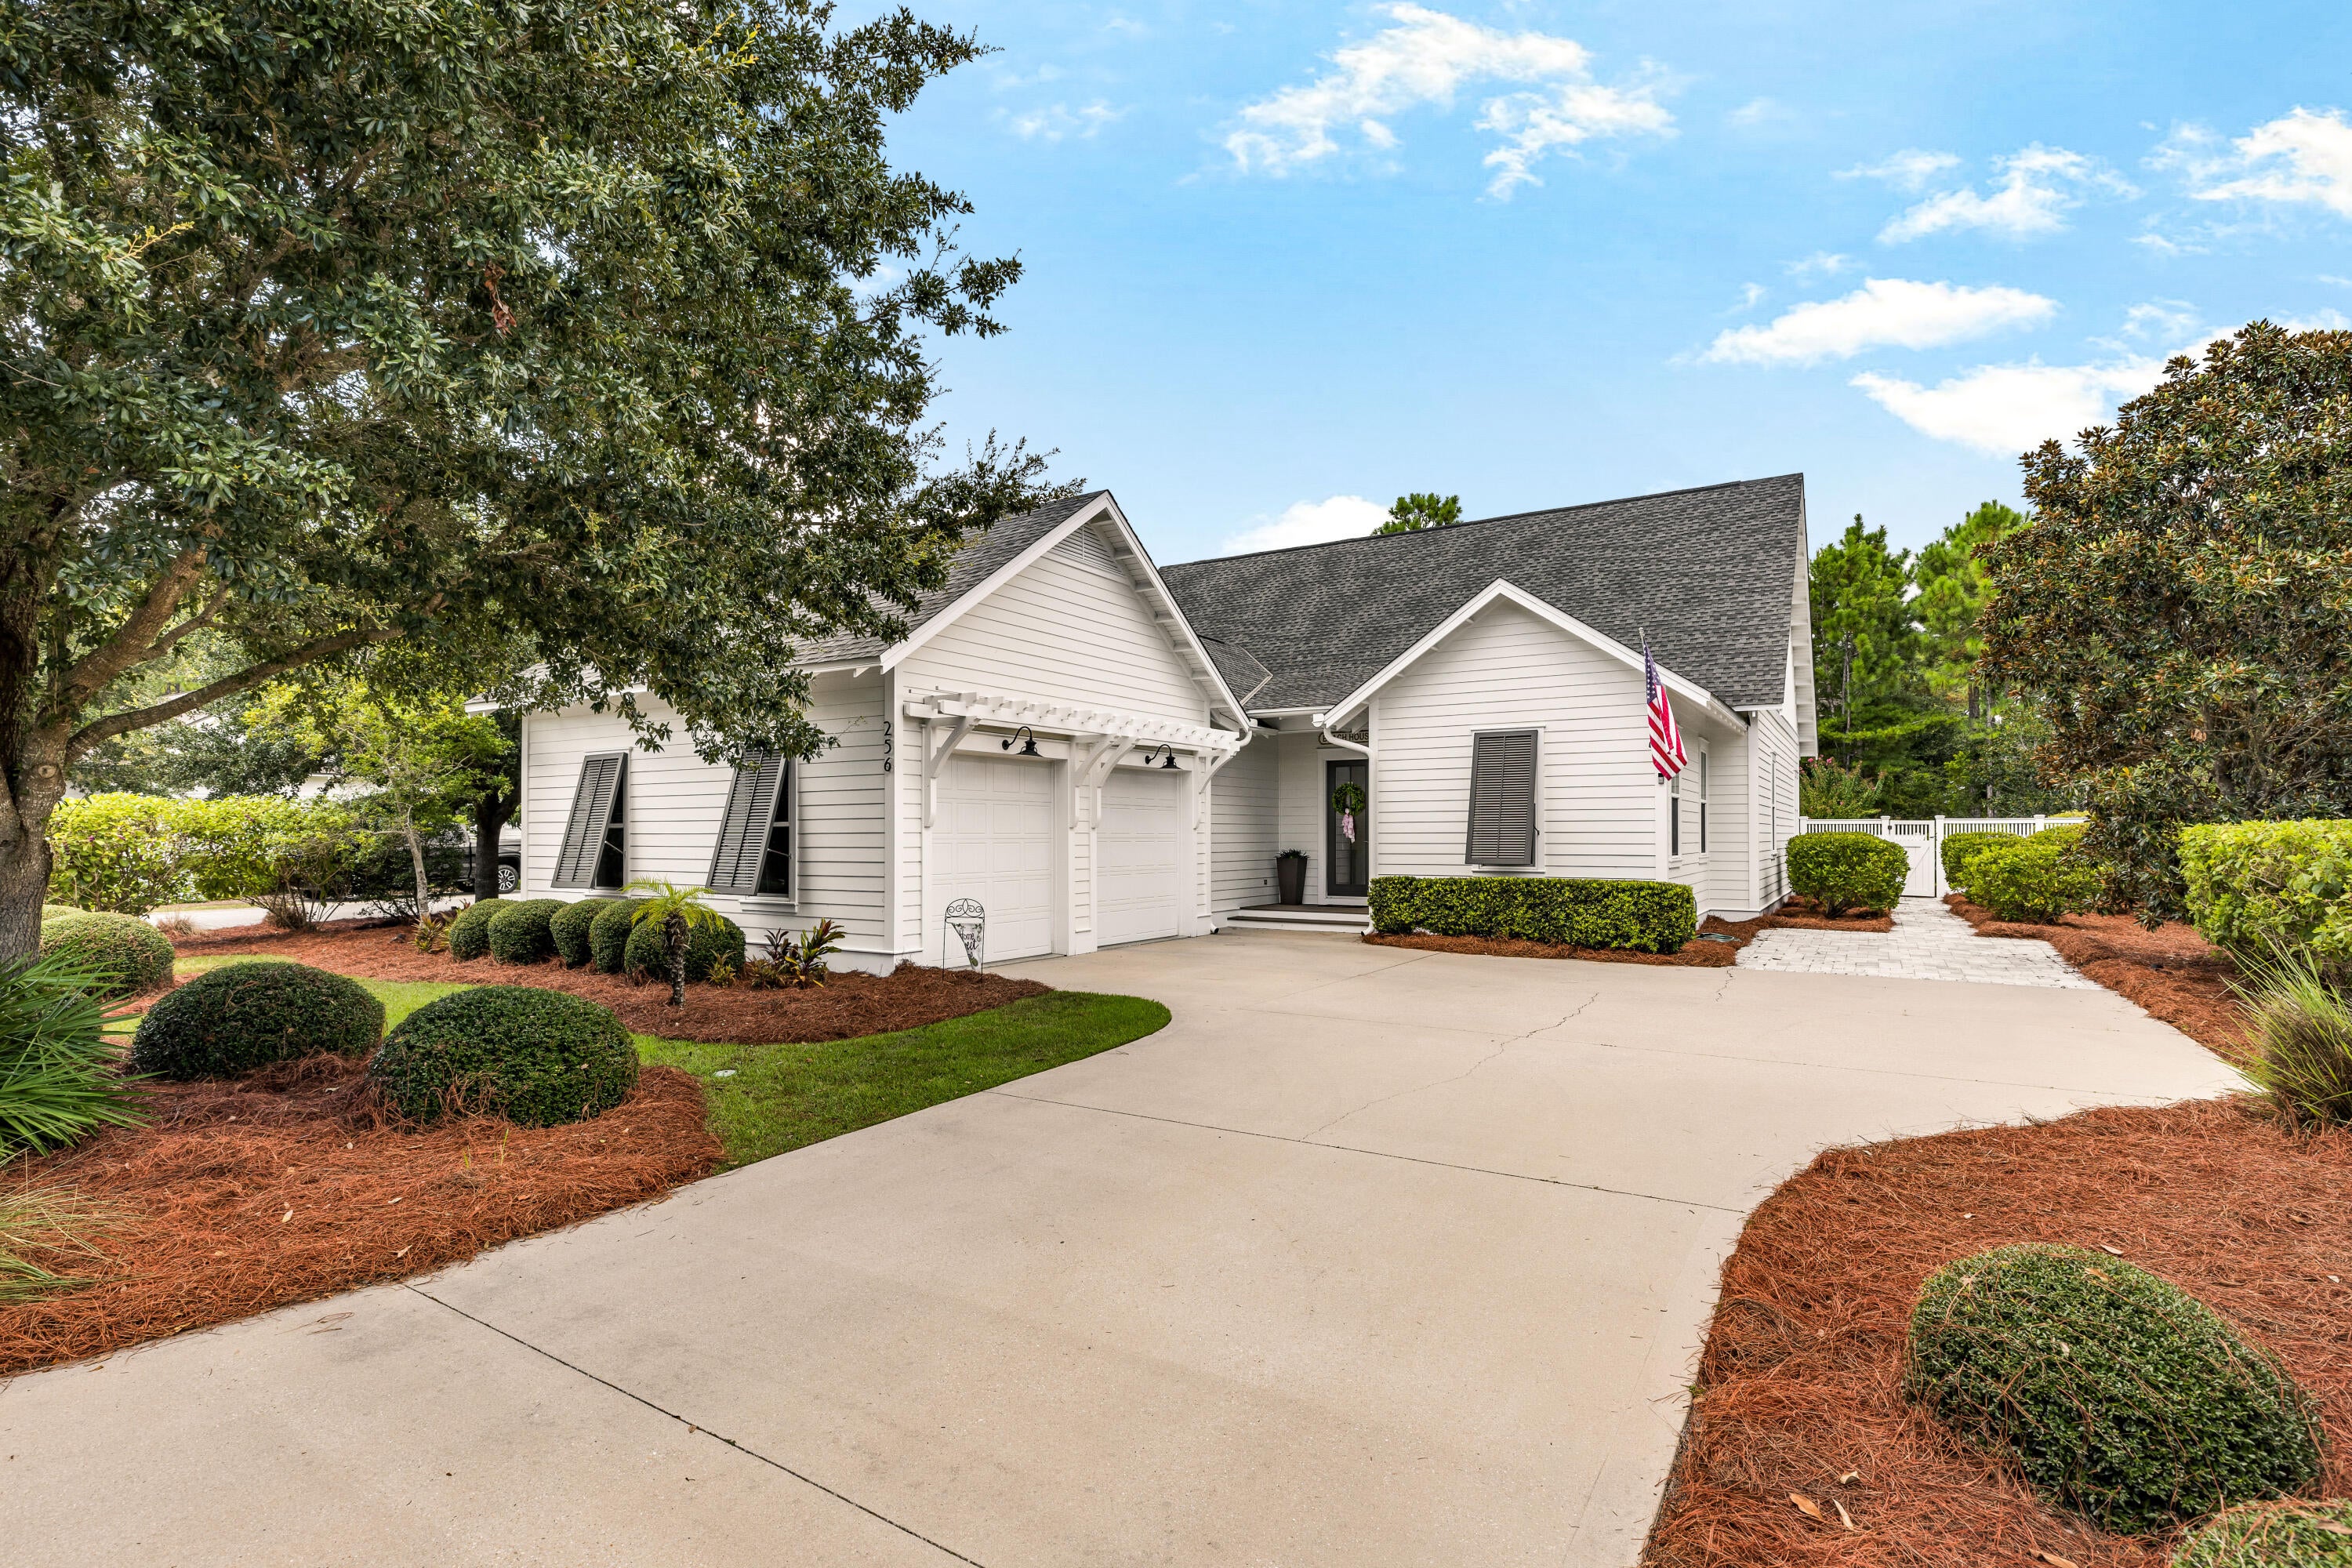 $1,605,000256 Medley StInlet Beach, FL · Sold 2026-10-27
 $11,900,00071 Elbow Beach RdInlet Beach, FL · Sold 2026-10-27
Flood
Flood zone A · 100-year floodplain
What's Nearby
Restaurants
- Friends 30A Burger BarWatersound Parkway North, Alys Beach, FL 32461, United States of America1.0 mi
- Sweet Henrietta'sWatersound Parkway North, Alys Beach, FL 32461, United States of America1.1 mi
- ScoutsWatersound Parkway North, Alys Beach, FL 32461, United States of America1.2 mi
- CalizaNorth Somerset Street, Alys Beach, FL 32461, United States of America1.7 mi
- O-KuAdmiralty Row, Alys Beach, FL 32461, United States of America1.8 mi
Groceries
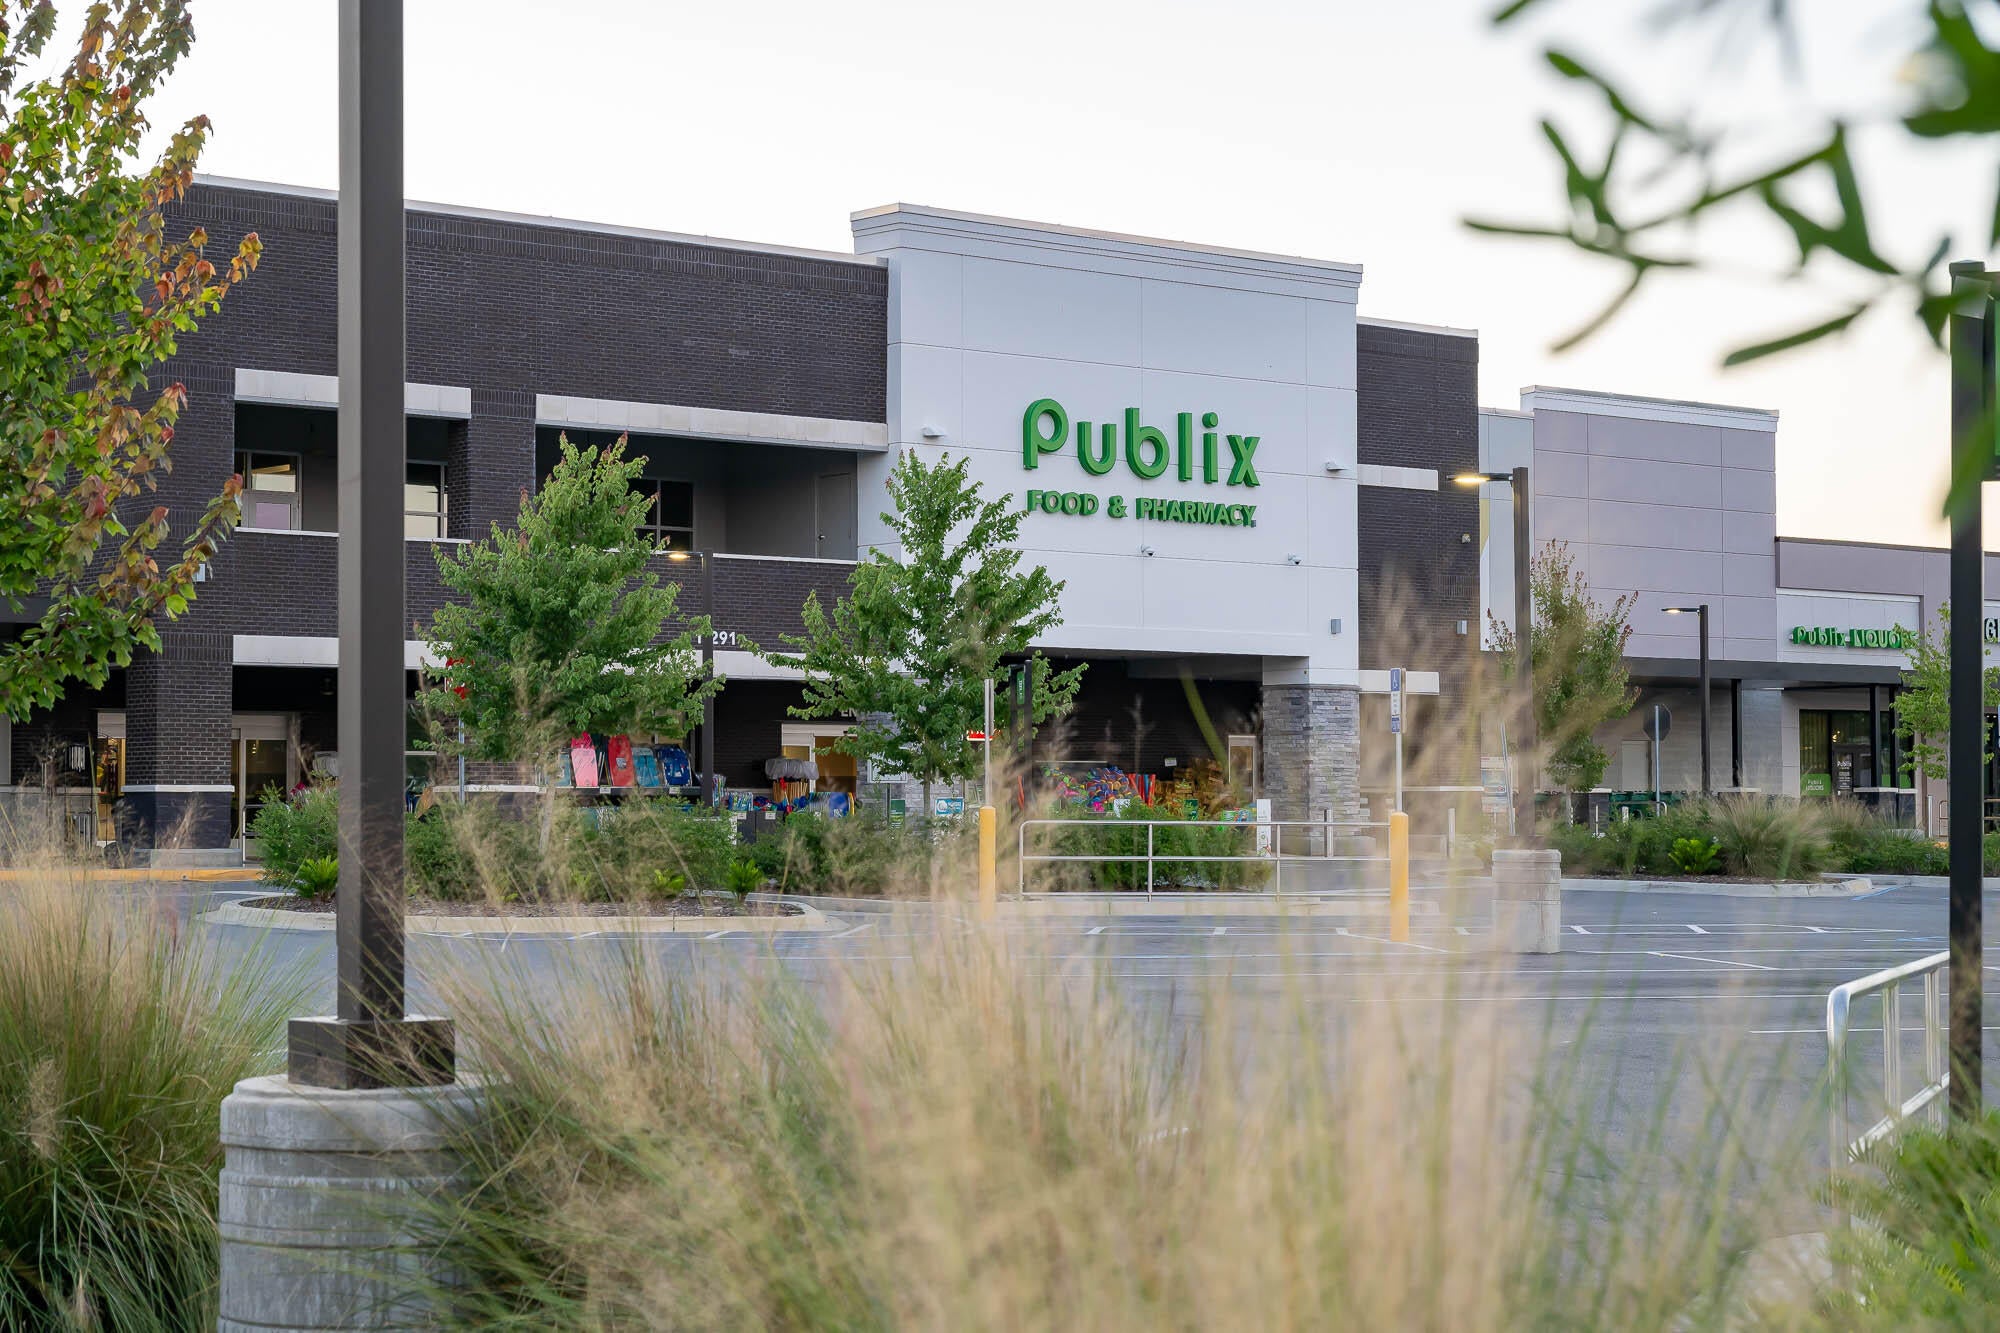
- Publix11291 US Highway 98 East, Alys Beach, FL 32461, United States of America1.0 mi
Parks
- Wind Garden ParkAlys Beach, Florida, United States of America1.8 mi
Coffee
- StarbucksWatersound Parkway North, Alys Beach, FL 32461, United States of America1.2 mi
More homes in Watersound
Homes for sale near Watersound
Data courtesy of: Emerald Coast Association of REALTORSDisclaimers and data details

IDX information is provided exclusively for consumers’ personal, non-commercial use, that it may not be used for any purpose other than to identify prospective properties consumers may be interested in purchasing

Berkshire Hathaway HomeServices Beach Properties of Florida, Roam Home Brokerage Inc.
Broker: Jennifer Ledesma
Listing last updated: Sep 8, 2026, 8:47 PM EDT. SURF LOCAL last checked: Nov 21, 2026, 5:16 AM EST.