
 Active
447 E Pollard Cv
Watersound, FL 32461 · Single family
$3,490,000
Listing courtesy of Ron J Hefner and Blake Morar Group, Scenic Sotheby's International Realty
- 5 Beds
- 6 Baths
Cynthia's Insights On This Property
- Built 2025
- Last recorded sale: $2,495,000 in April 2025
- Typical sale in 32461 over the last year: $1,400,000, $598 per sq ft
- Owners in 32461 stay about 5 years; 8% of homes changed hands last year
- County record lists a private pool


📊 Price Pulse
What would you pay for this place?
Sale prices come from county public records, not MLS data.Listing agent

Contact
Send a message and we'll pass it to the listing agent. Nothing is sent until you ask.
About this home
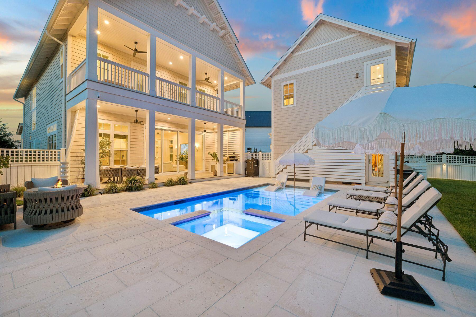
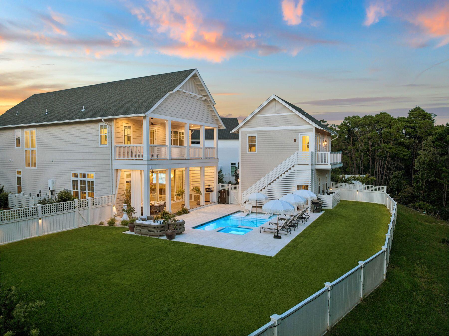
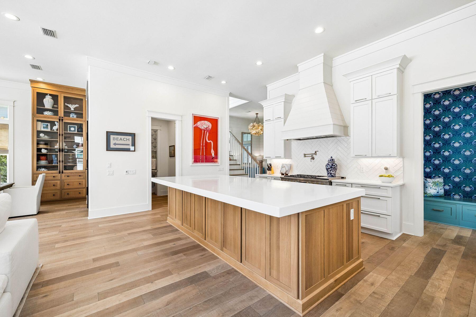
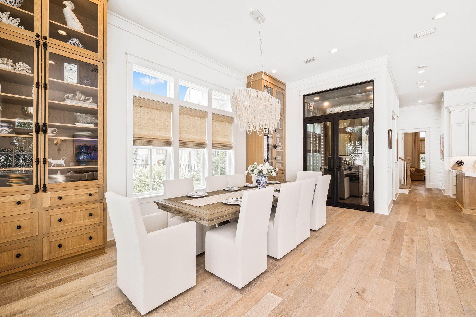
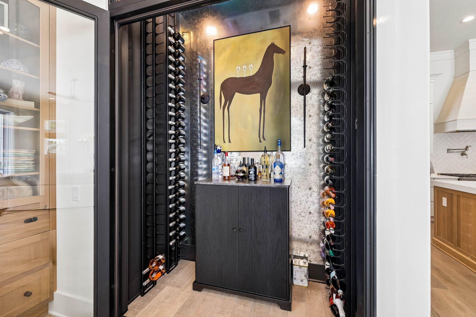
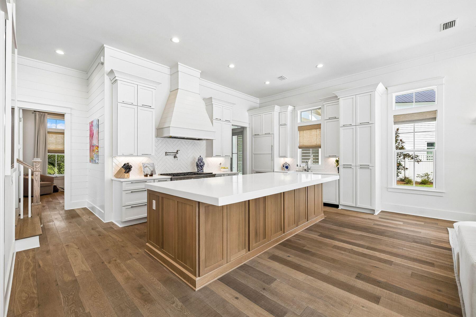
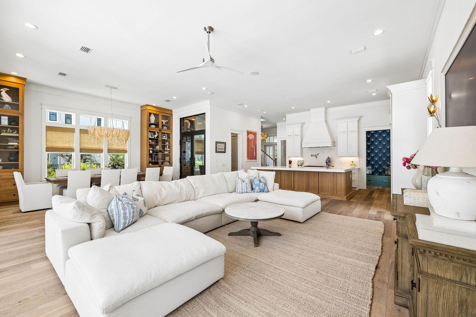
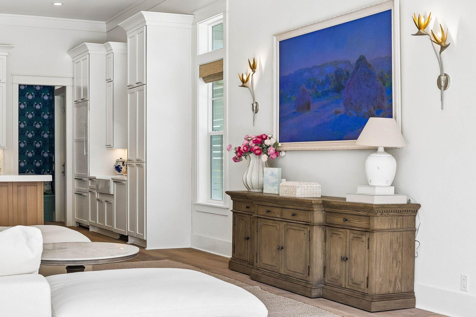
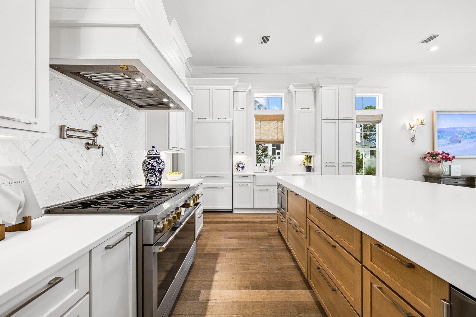
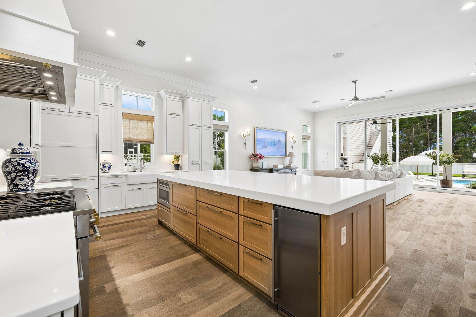
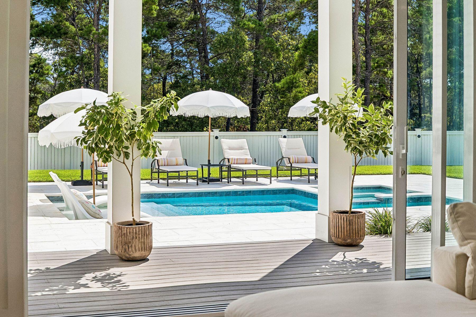
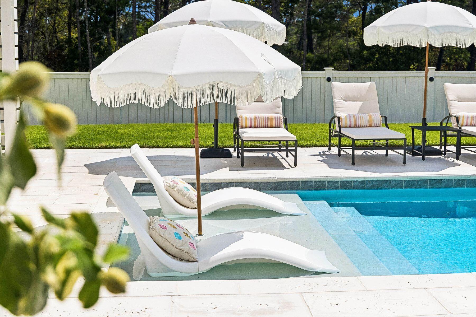
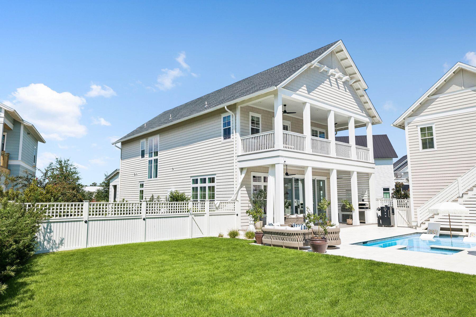
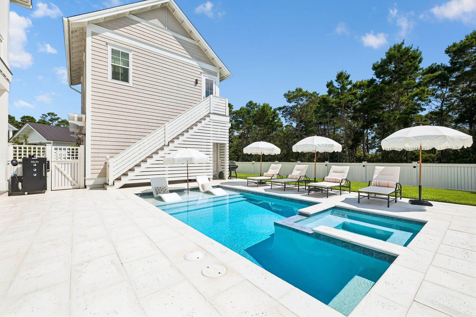
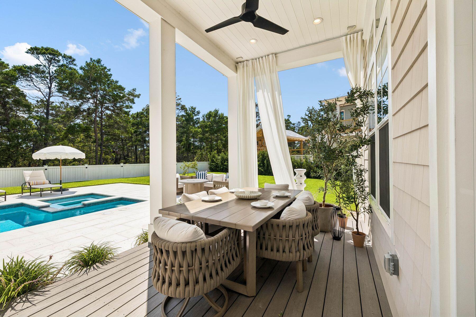
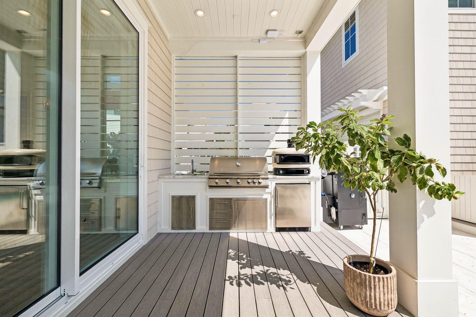
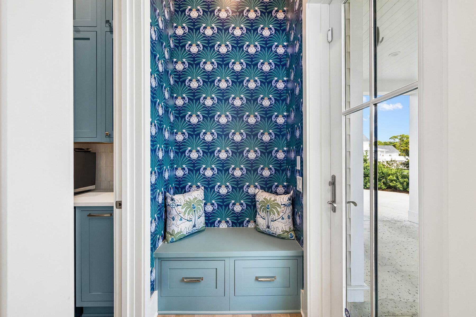
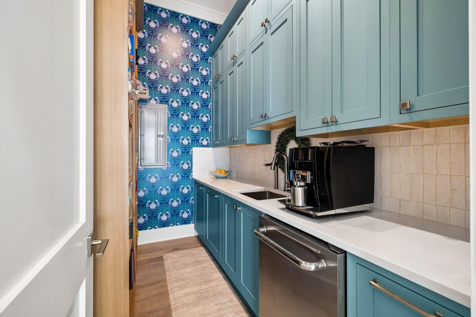
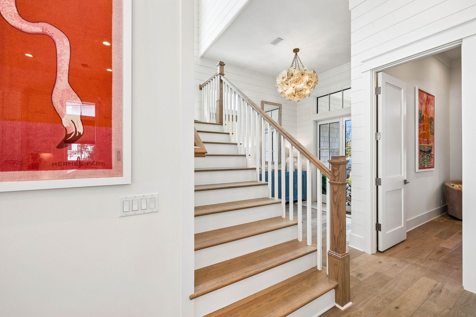
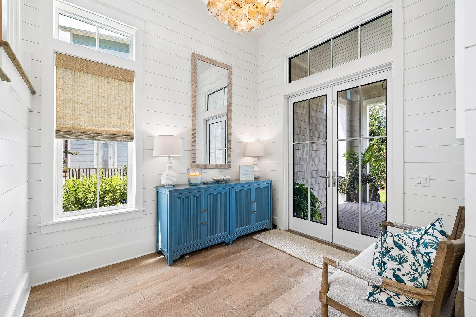
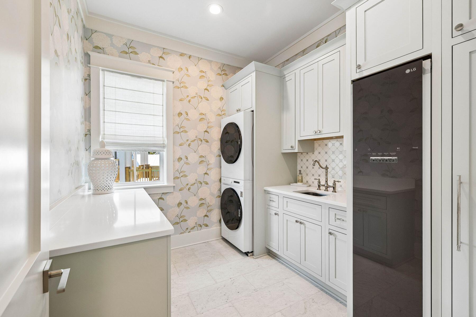
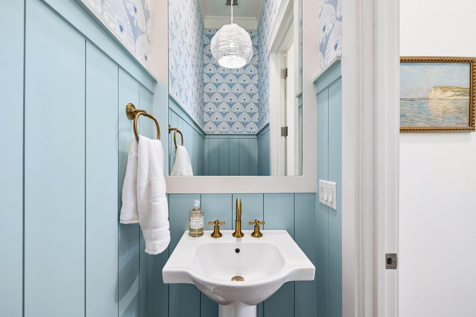
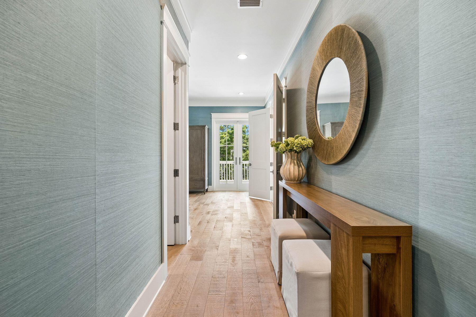
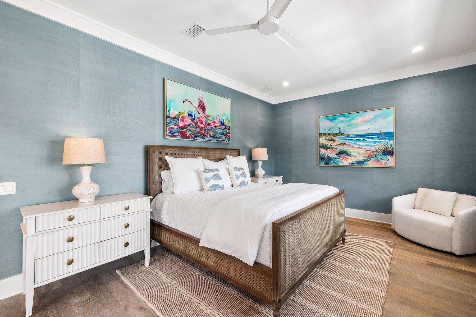
**OFFERING WATERSOUND CLUB MEMBERSHIP *** Some properties are described. 447 E Pollard Cove is discovered. A custom residence spanning 4,125 square feet on one of Powell Landing East's finest homesites. The backyard stretches 145 feet wide and backs to protected forest, with Lake Powell glimmering through the treeline beyond. Step inside through double French doors with transom-topped windows and appreciate the 12-foot first-floor ceilings, engineered hardwood flooring, shiplap detailing tracing the foyer and stairwell, and custom lighting throughout. Then your eye travels to the back of the house, where 10-foot sliding glass doors open to the covered rear porch and pool, framing the landscaped yard and forest beyond. The kitchen resembles a designer's showroom: a 48-inch Monogram range beneath a custom hood with pot filler, white inset cabinetry, a herringbone tile backsplash, farmhouse sink, and a 10-foot quartz island with natural wood-grain cabinetry. A walk-in pantry with custom shelving, sink, beverage cooler, and full-height cabinetry sits just beyond. The dining area features 12 feet of custom built-in storage with glass-front cabinetry, while a dedicated wine cellar with capacity for 100+bottles and independent AC control gives entertaining its own destination. Upstairs, the oversized primary suite features seagrass wallpaper, two walk-in closets, and a private covered porch overlooking Lake Powell. The marble-finished bath includes a soaking tub, dual vanity, and large multi-function shower. Three additional private guest suites are positioned across the two floors, including one on the first floor and two upstairs, each with a walk-in closet and private bath. A dedicated media room with projector and surround sound provides a separate space for movie nights, while the second-floor laundry room is exceptionally well appointed with custom cabinetry, a full-size stackable washer and dryer, built-in clothes steamer, sink, and dedicated workspace. The carriage house above the three-car garage adds a complete guest retreat with its own living area, kitchenette, bedroom, and full bath. Automated shades, an integrated smart-home and security system, and a whole-house generator powering the main residence, pool, and carriage house add thoughtful infrastructure throughout the property. Outside, the covered rear porch with Trex decking extends to a built-in outdoor kitchen with sink, 36-inch grill, and beverage cooler. The heated pool features a sun shelf and integrated hot tub with spillover, automatic fill, and automatic drain, surrounded by a French-pattern Peacock paver deck. Fully landscaped and sodded grounds, perimeter plantings, a fenced backyard, integrated fence-post lighting, and an outdoor shower complete the outdoor setting. A large covered front porch with gas lanterns welcomes you from the street. Watersound Origins wraps all of this in a community built around the good life; Lake Powell dock access, nature trails, a par-3 golf course, sports courts, and a Town Center with dining and a farmers market. But it is the lot, the setting, and the level of finish here that make 447 E Pollard Cove something you don't simply purchase. You experience.
moreless
- Property type
- Single family
- Year built
- 2025
- Lot size
- 0.34 acres
- Garage
- 2 cars
- On market
- 40 days
- Listing ID
- 1012253
Show Full Details
Property Info
- Property Type
- Residential
- Property Subtype
- SingleFamilyResidence
- Year Built
- 2025
- Stories
- 2
- District
- 30A East
- Neighborhood
- Watersound Origins
- Lot Size (acres)
- 0.34
- Lot Size (sqft)
- 14810.4
- Contract Date
- 2026-09-18
- On Market Date
- 2026-09-18
- Cumulative Days on Market
- 40
Interior Features
- Interior Features
- Crown Molding, Vaulted Ceiling(S), Kitchen Island, Recessed Lighting, Pantry, Wet Bar
- Flooring
- Hardwood, Tile
- Fireplace
- Yes
- Fireplace Features
- Epa Qualified Fireplace, Gas
- Window Features
- Window Treatments
Appliances
- Appliances
- Dishwasher, Disposal, Microwave, Range Hood, Tankless Water Heater, Wine Refrigerator, Oven
Heating & Cooling
- Heating
- Central, Natural Gas, Electric
- Cooling
- Ceiling Fan(S)
Exterior Features
- Exterior Features
- Private Yard, Outdoor Shower
- Patio & Porch Features
- Porch, Patio, Covered, Screened
- Foundation
- Slab
- Roof
- Shake
- Other Structures
- Cabana
- Pool Features
- Heated, In Ground
- Private Pool
- Yes
- Spa
- Yes
- View
- Lake
Features & Amenities
- Garage Spaces
- 2.5
- Garage
- Yes
- Carport
- Yes
- Parking Features
- Garage Door Opener, Attached Carport, Golf Cart Garage, Oversized, Detached, Garage
- Lot Features
- Cul-De-Sac, Interior Lot
Community/Association
- HOA
- Yes
- Community Features
- Fishing, Golf, Playground, Pool, Tennis Court(S)
Utilities
- Utilities
- Natural Gas Available, Cable Available, Electricity Available, Phone Available
- Sewer
- Public Sewer
Taxes
- Annual Tax Amount
- $1,340
- Tax Year
- $2,025
- Legal Description
- LOT 105 POWELL LANDING AT WATERSOUND ORIGINS PH 2A PB 25-73 OR 3295-845 OR 3356-3400
Other
- Co List Agent Mls Id
- tedre7
- Co List Agent Full Name
- Blake Morar Group
- Co List Office Name
- Scenic Sotheby's International Realty
- Co List Office Mls Id
- EDRE
Data freshness
- SURF LOCAL last checked
- Nov 21, 2026, 2:50 AM CST
Location
Approximate location, shown from the displayed address.
Similar homes nearby
- $3,400,00045 Tidal Bridge Way, Watersound, FL 324615 Beds6 BathsListing courtesy of Scenic Sotheby's International Realty · Data courtesy of: Emerald Coast Association of REALTORS
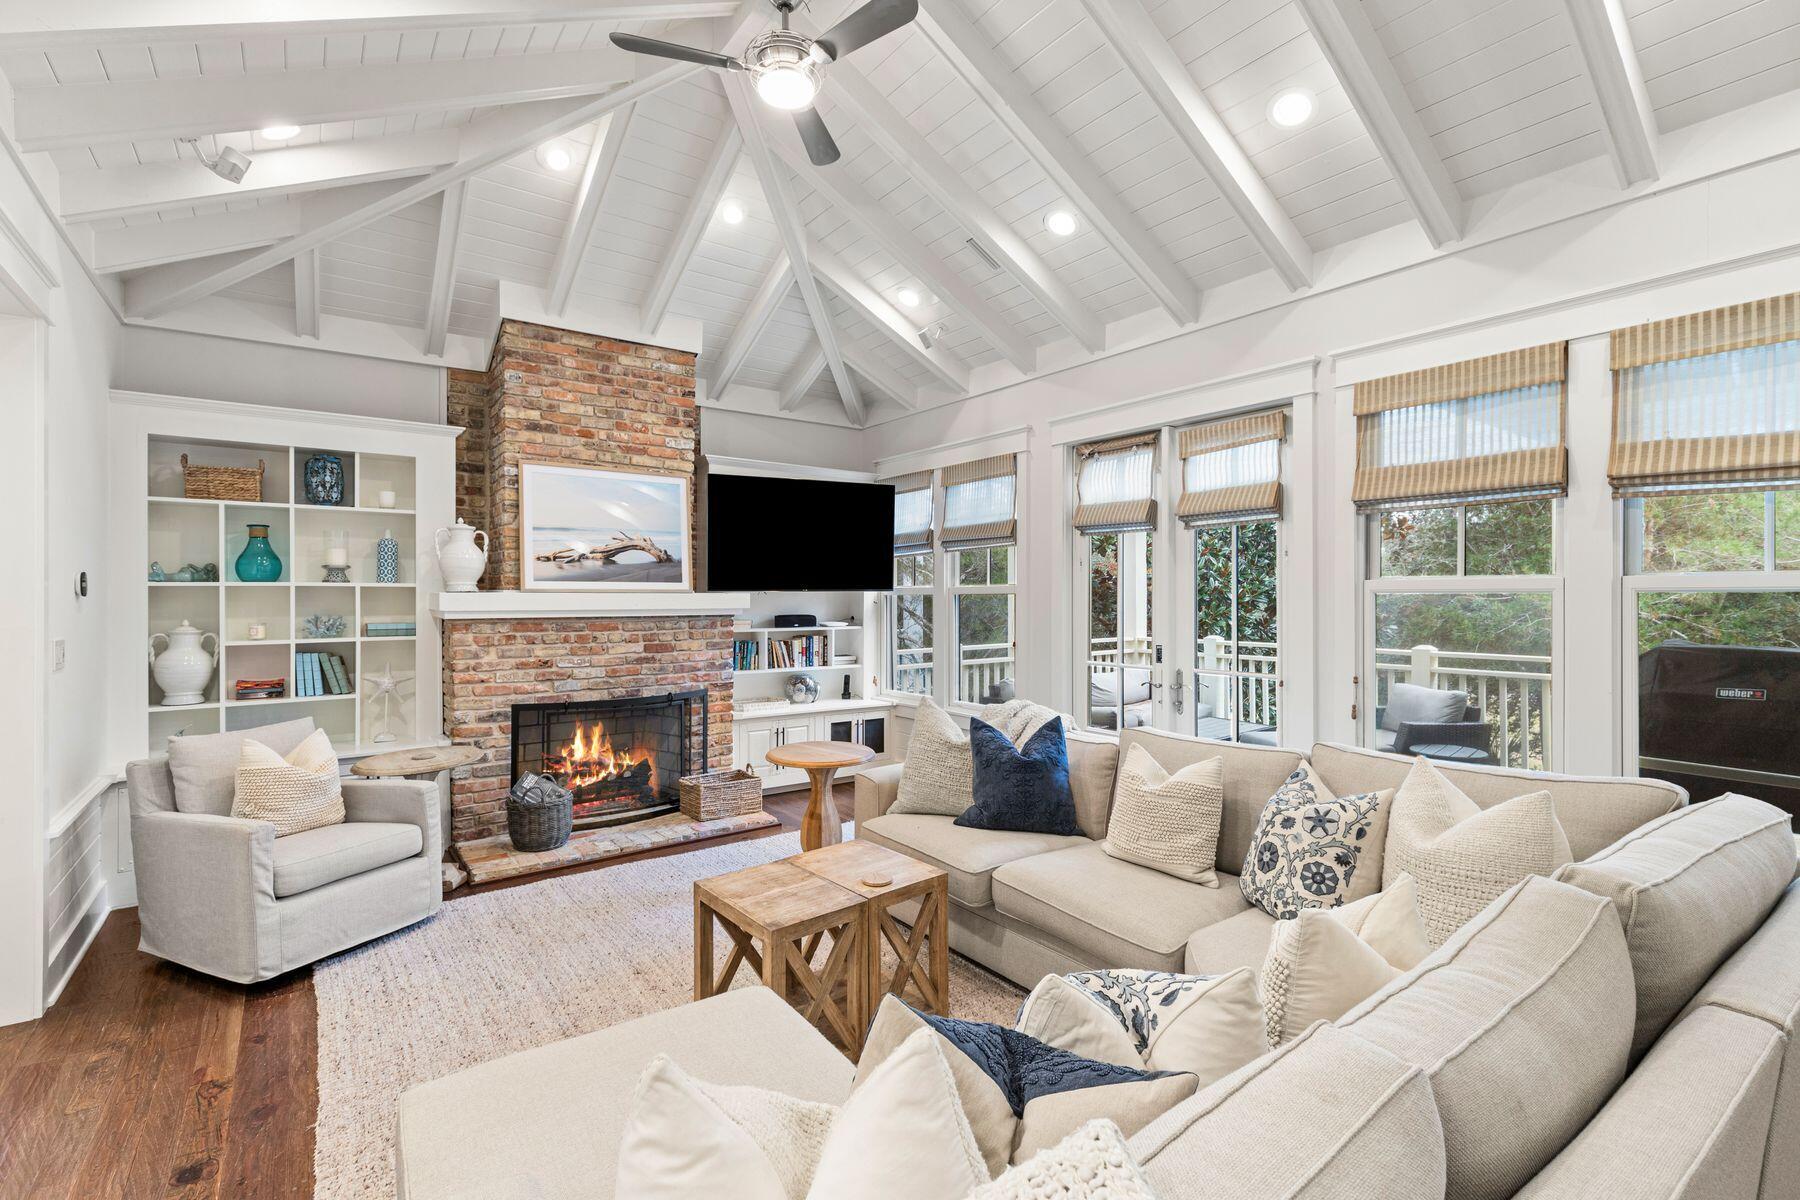 Active
- $3,498,900277 Pollard Cove East Lot 92, Watersound, FL 324615 Beds7 BathsListing courtesy of Watersound Real Estate · Data courtesy of: Emerald Coast Association of REALTORS
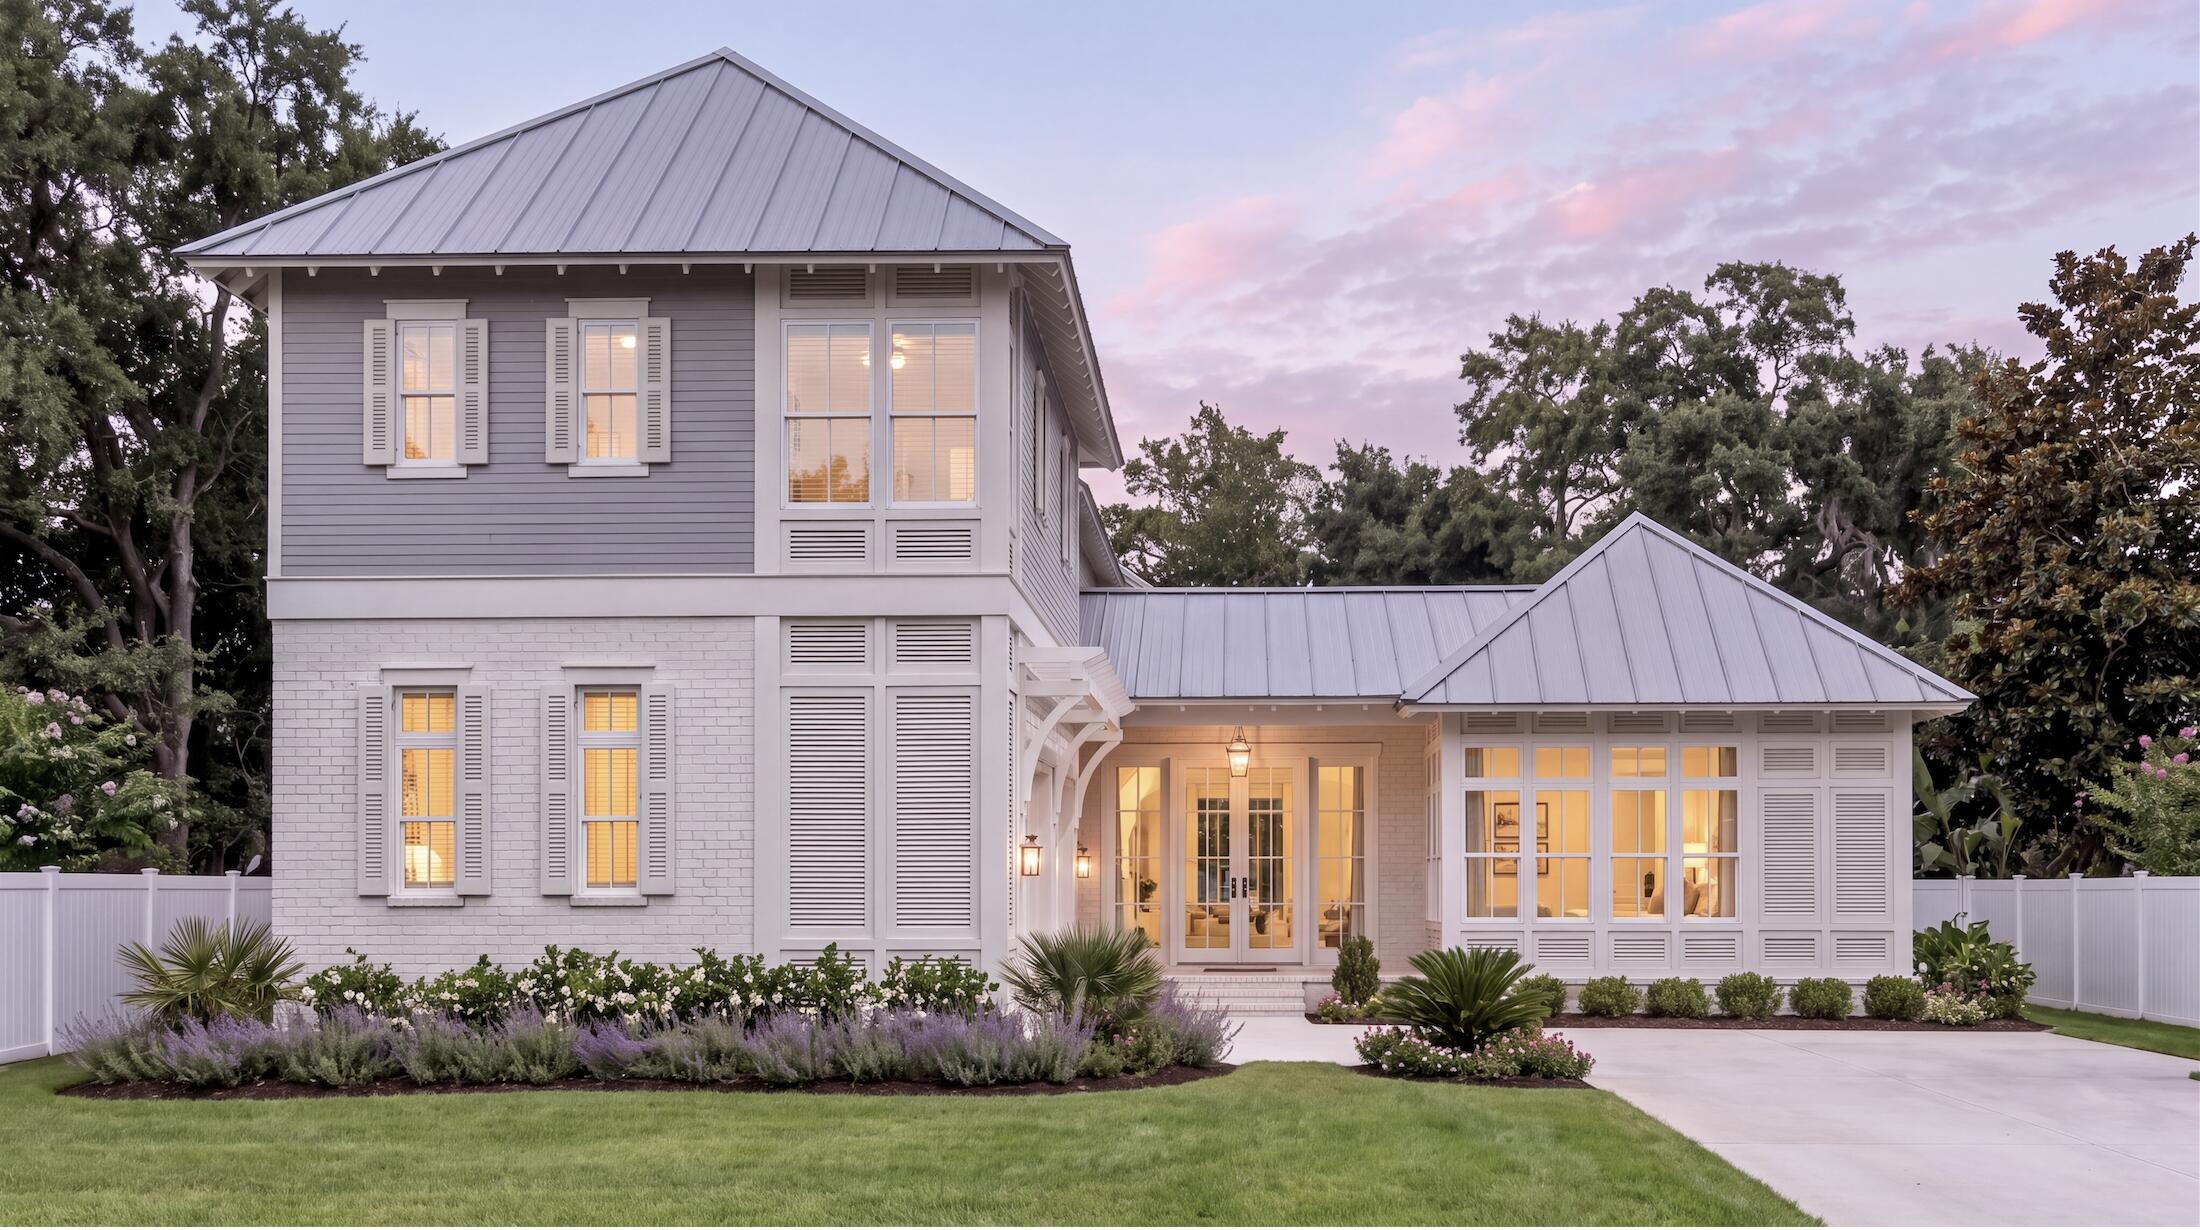 Active
- $3,000,000Tbd Suwannee Dr #Lot 53, Watersound, FL 324615 Beds6 BathsListing courtesy of Watersound Real Estate · Data courtesy of: Emerald Coast Association of REALTORS
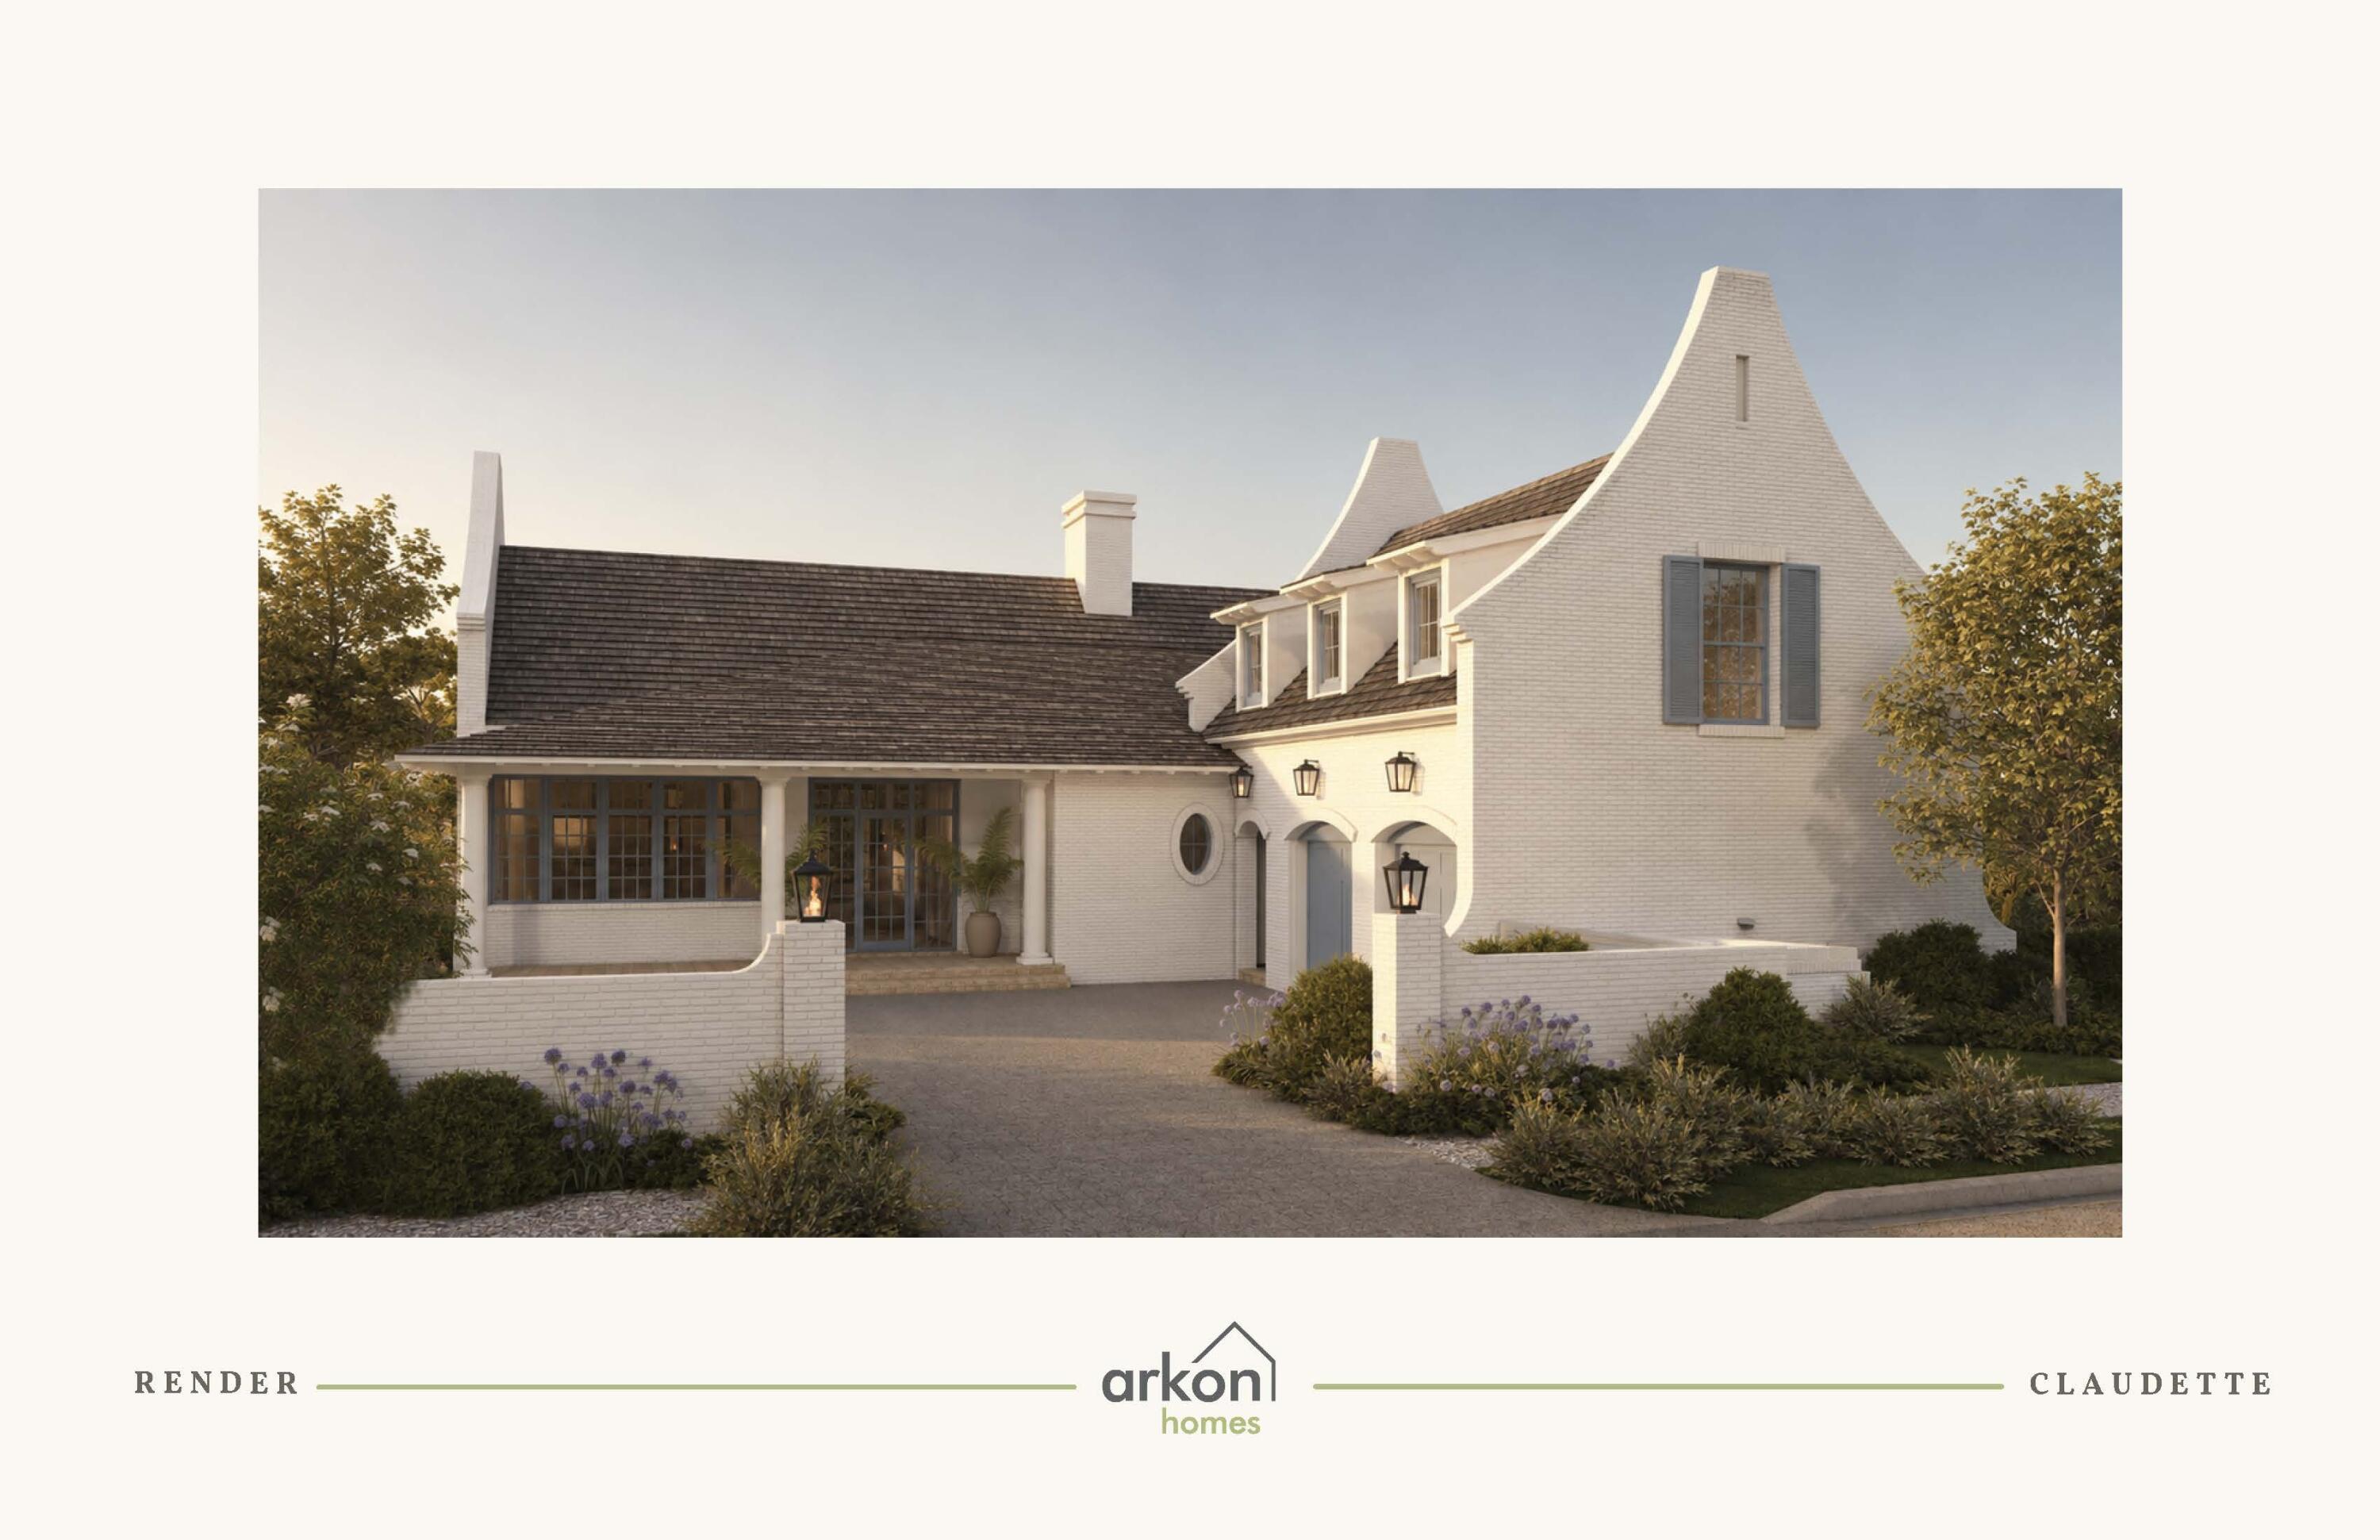 Active
- $3,315,000Tbd Suwannee Dr #Lot 55, Watersound, FL 324615 Beds6 BathsListing courtesy of Watersound Real Estate · Data courtesy of: Emerald Coast Association of REALTORS
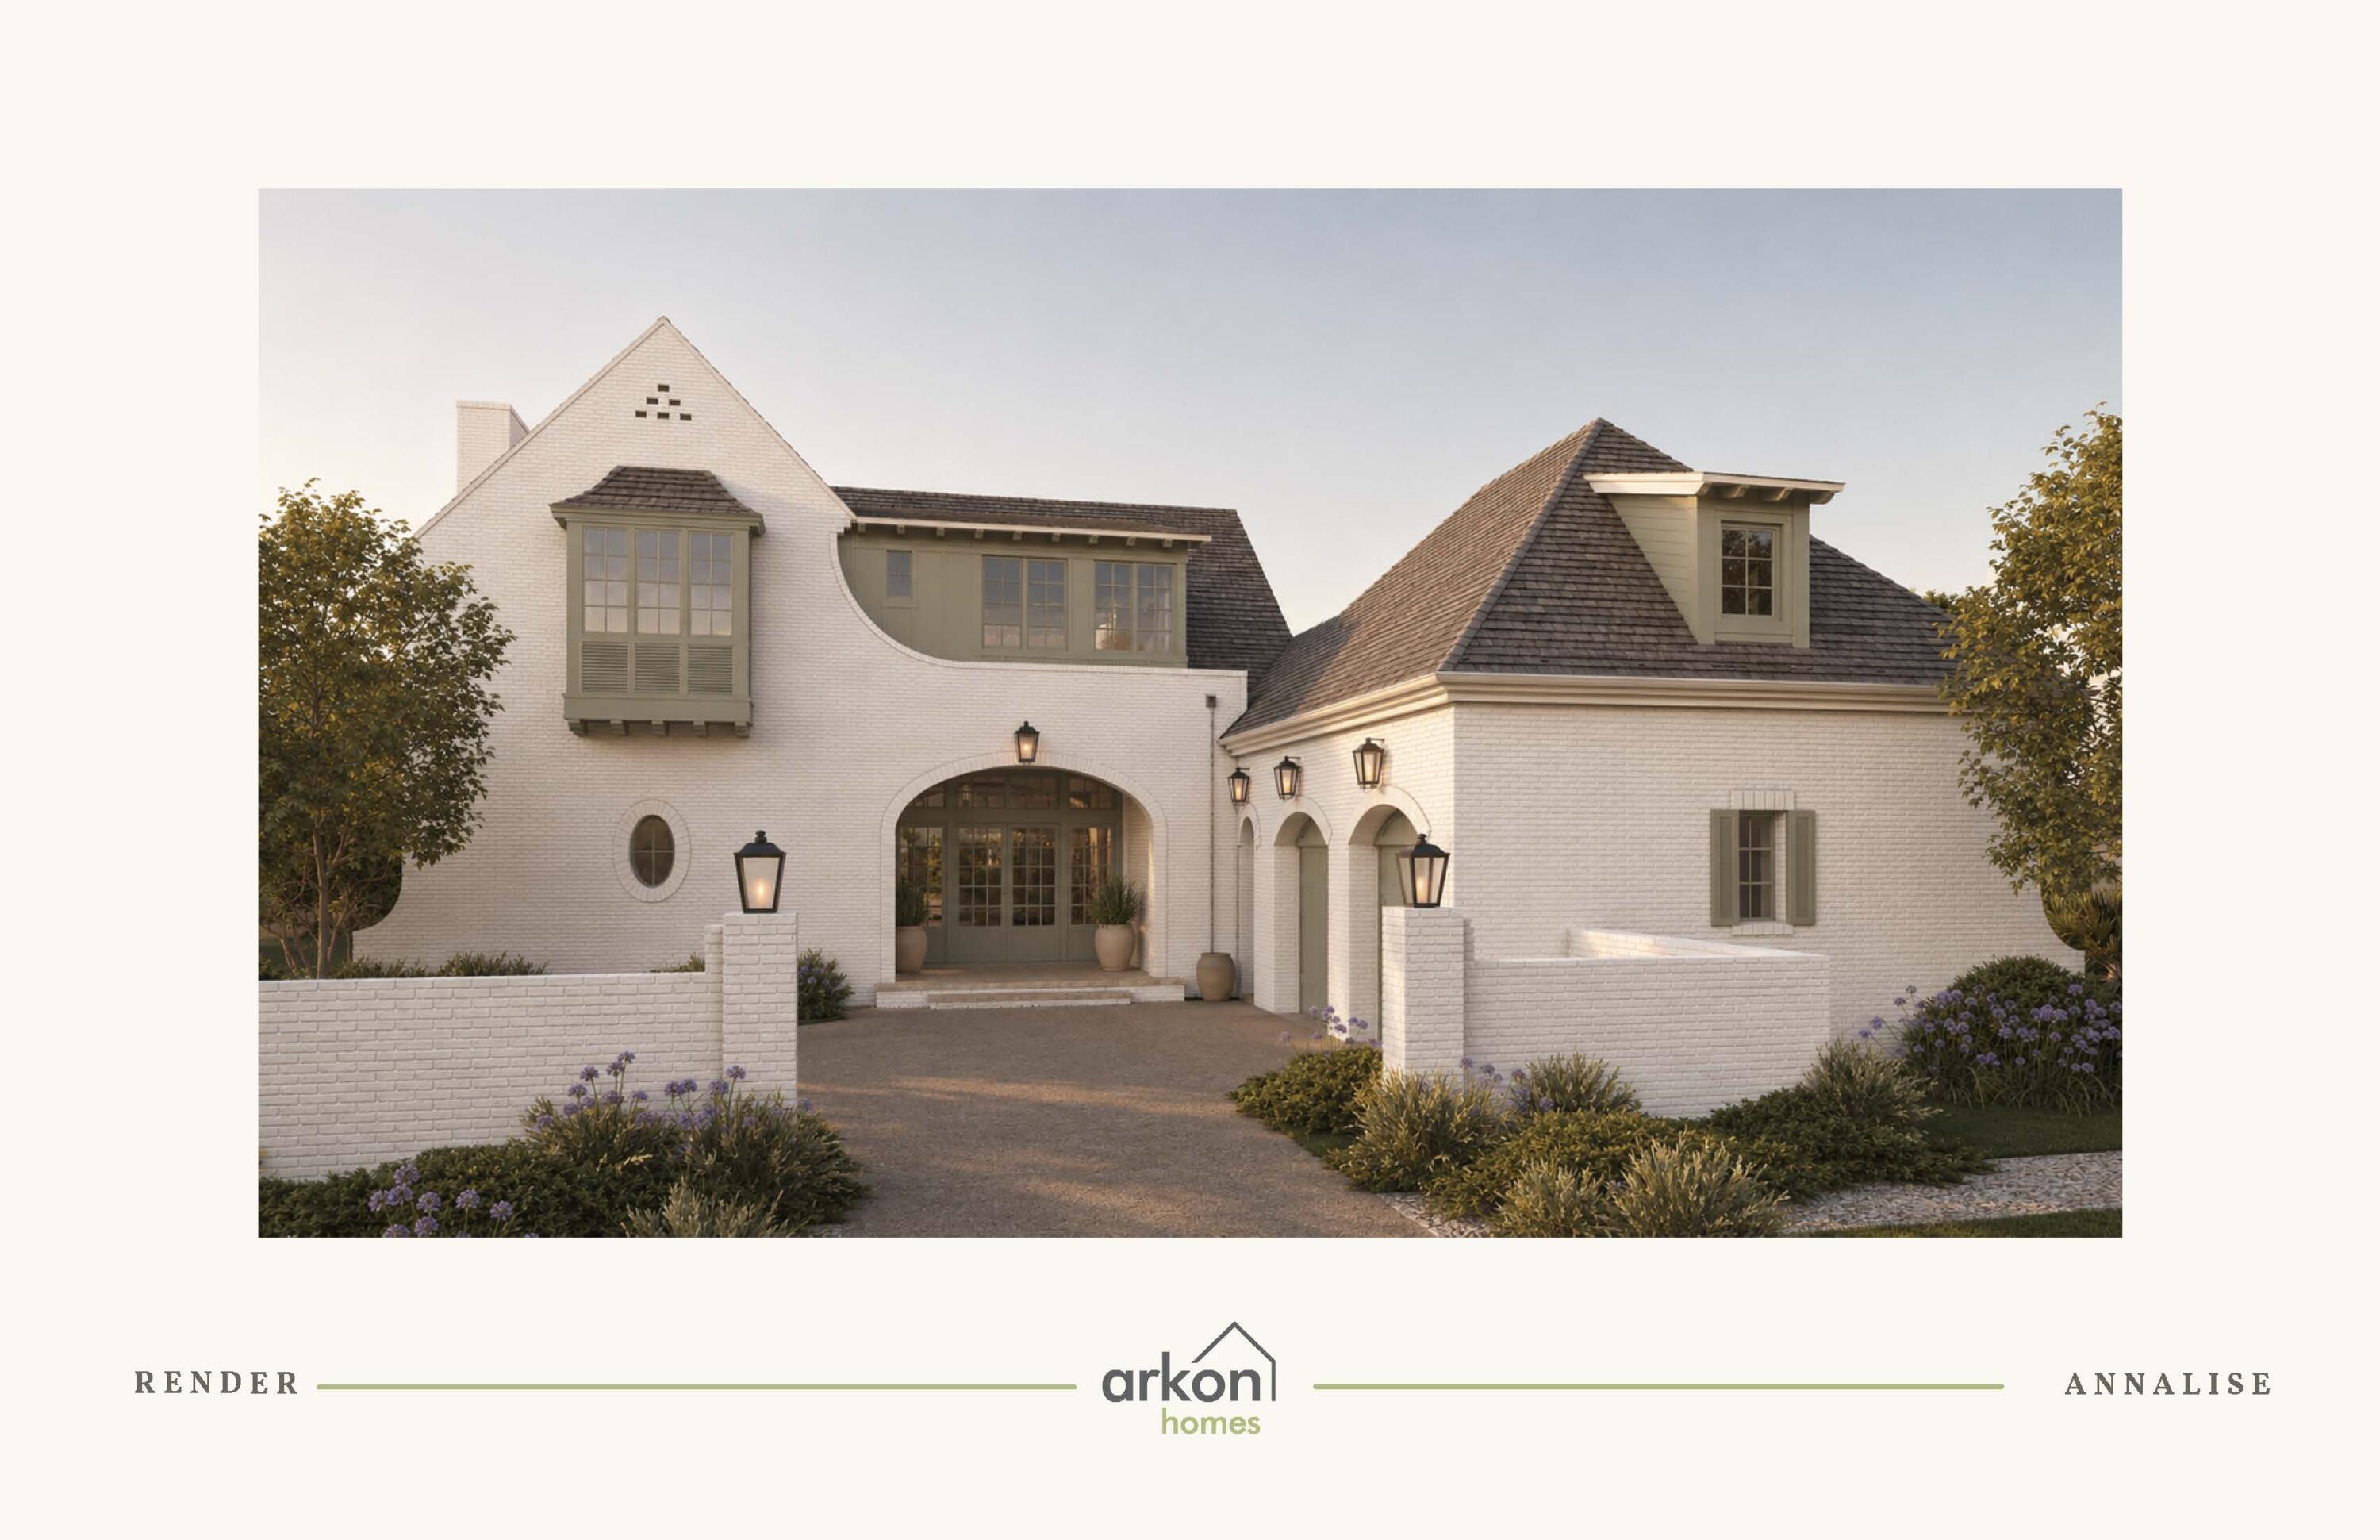 Active
- $3,030,000Tbd Suwannee Dr #Lot 8, Watersound, FL 324615 Beds6 BathsListing courtesy of Watersound Real Estate · Data courtesy of: Emerald Coast Association of REALTORS
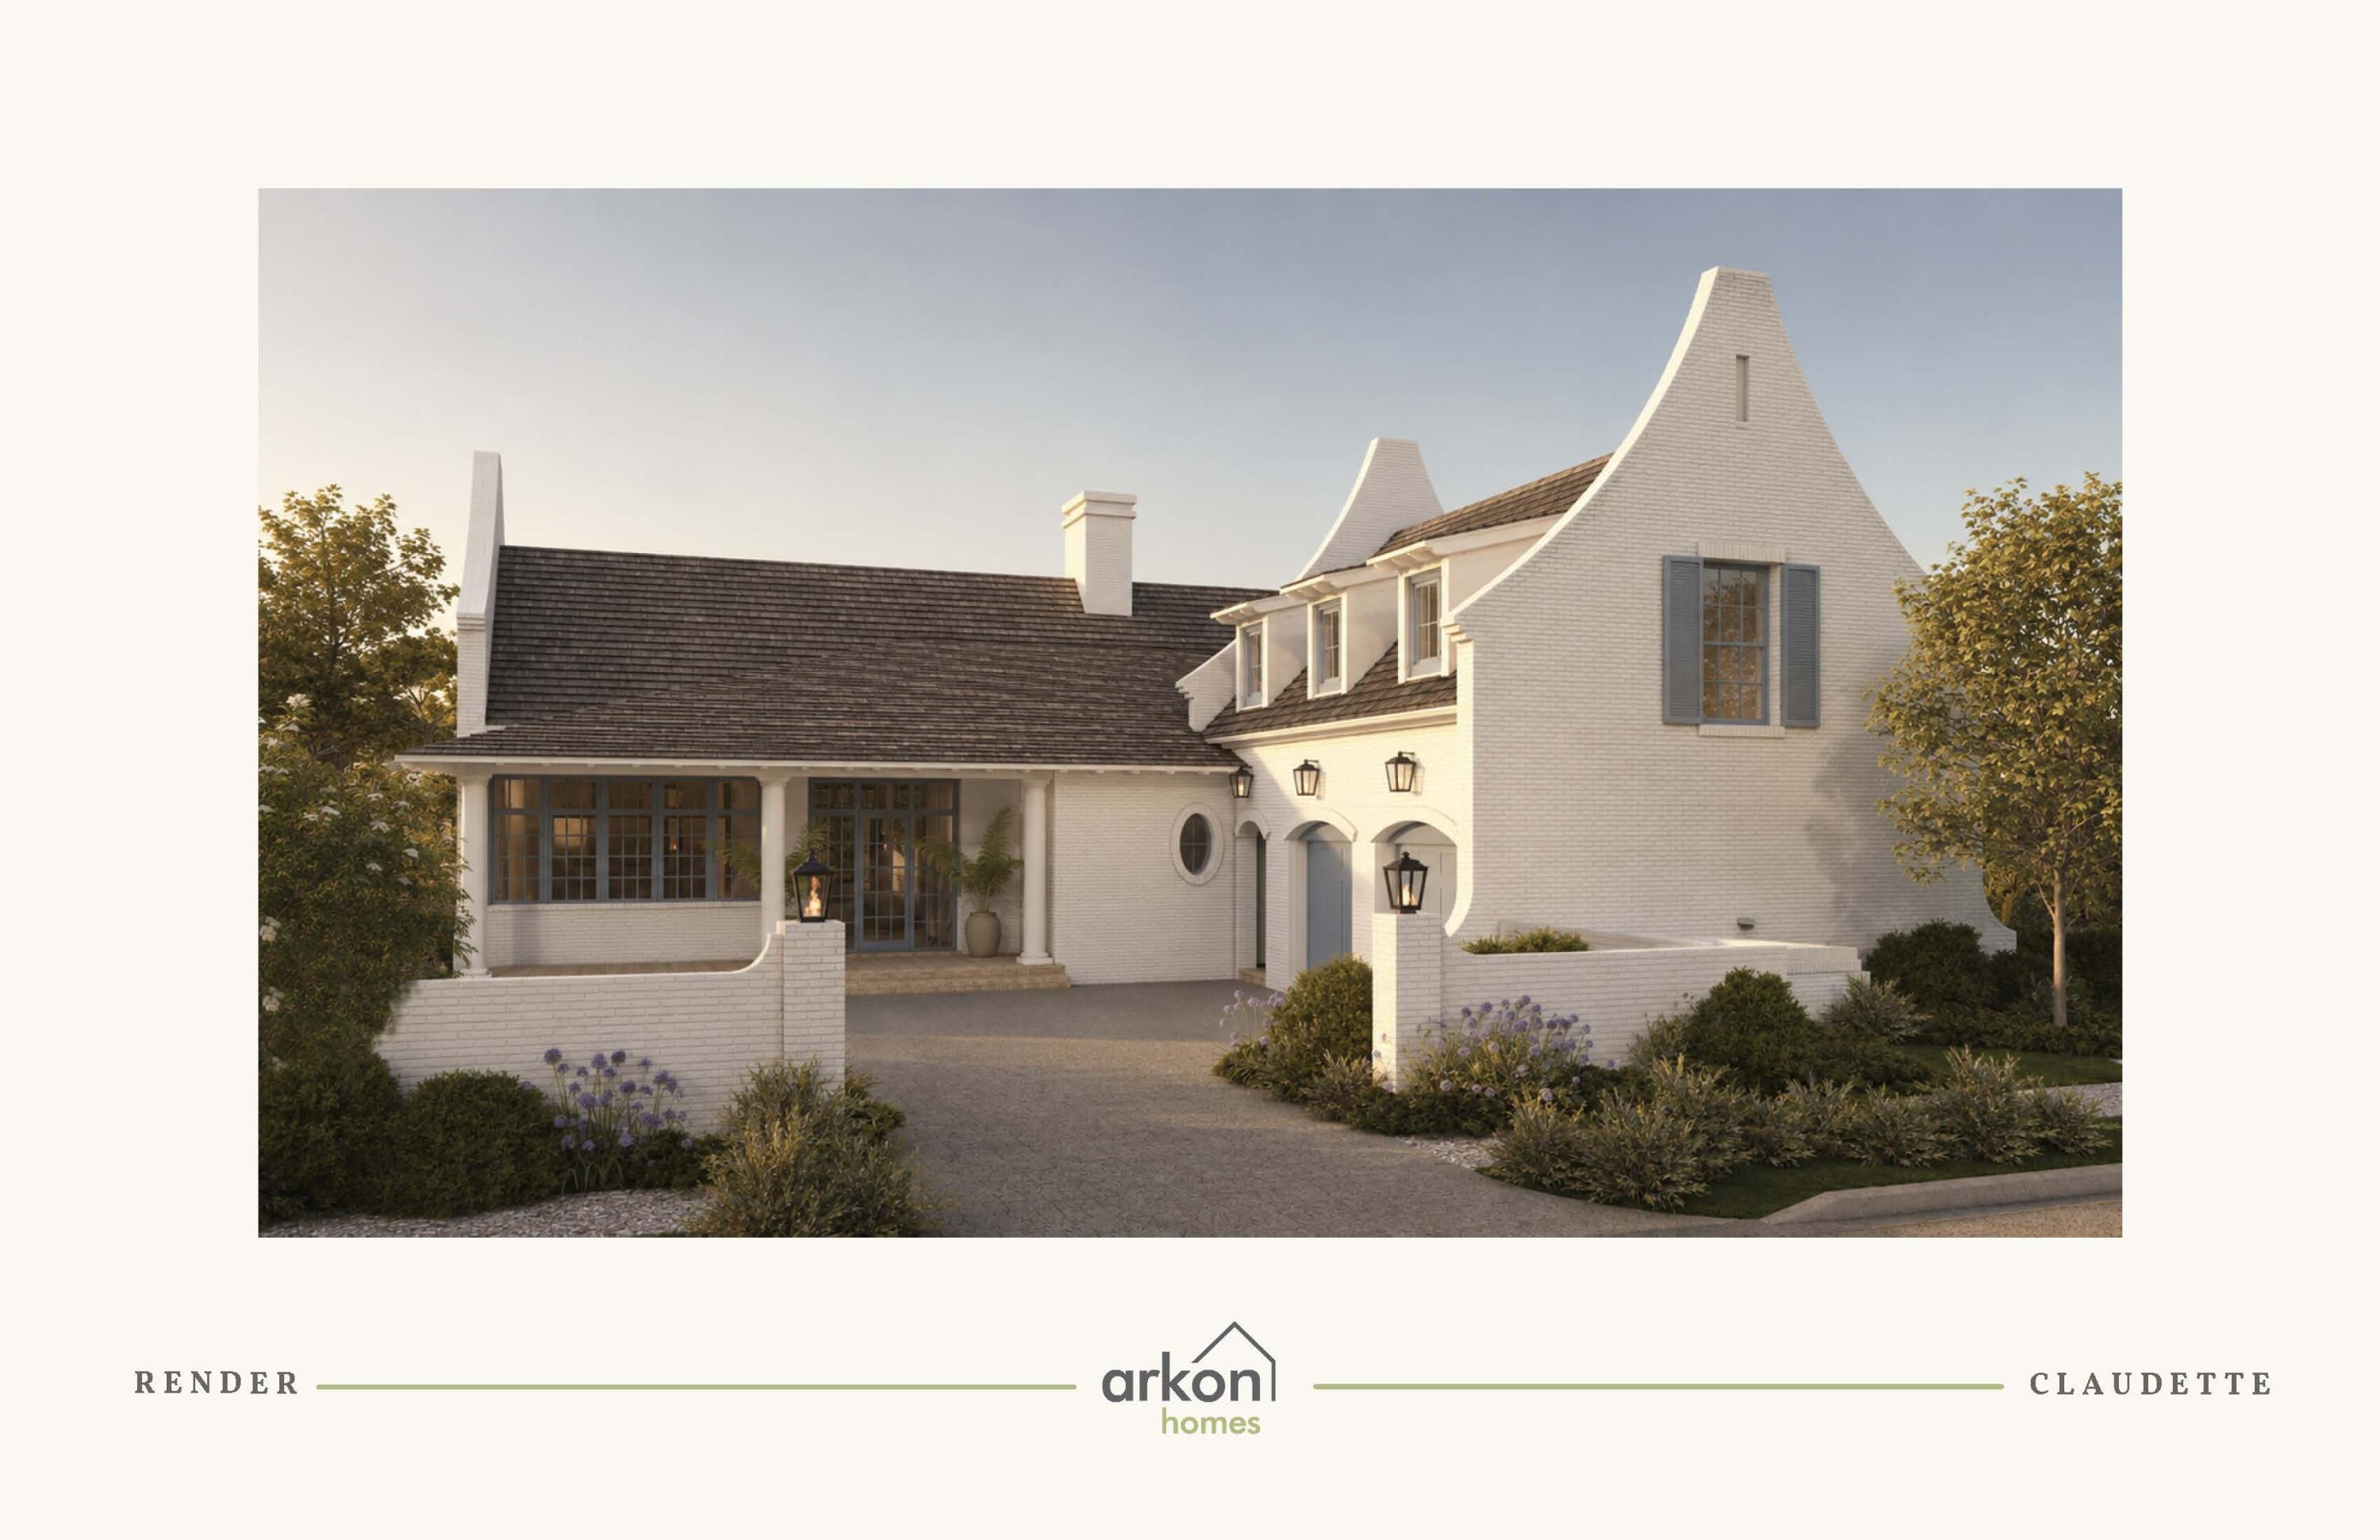 Active
- $3,325,000Tbd Suwannee Dr #Lot 6, Watersound, FL 324614 Beds5 BathsListing courtesy of Watersound Real Estate · Data courtesy of: Emerald Coast Association of REALTORS
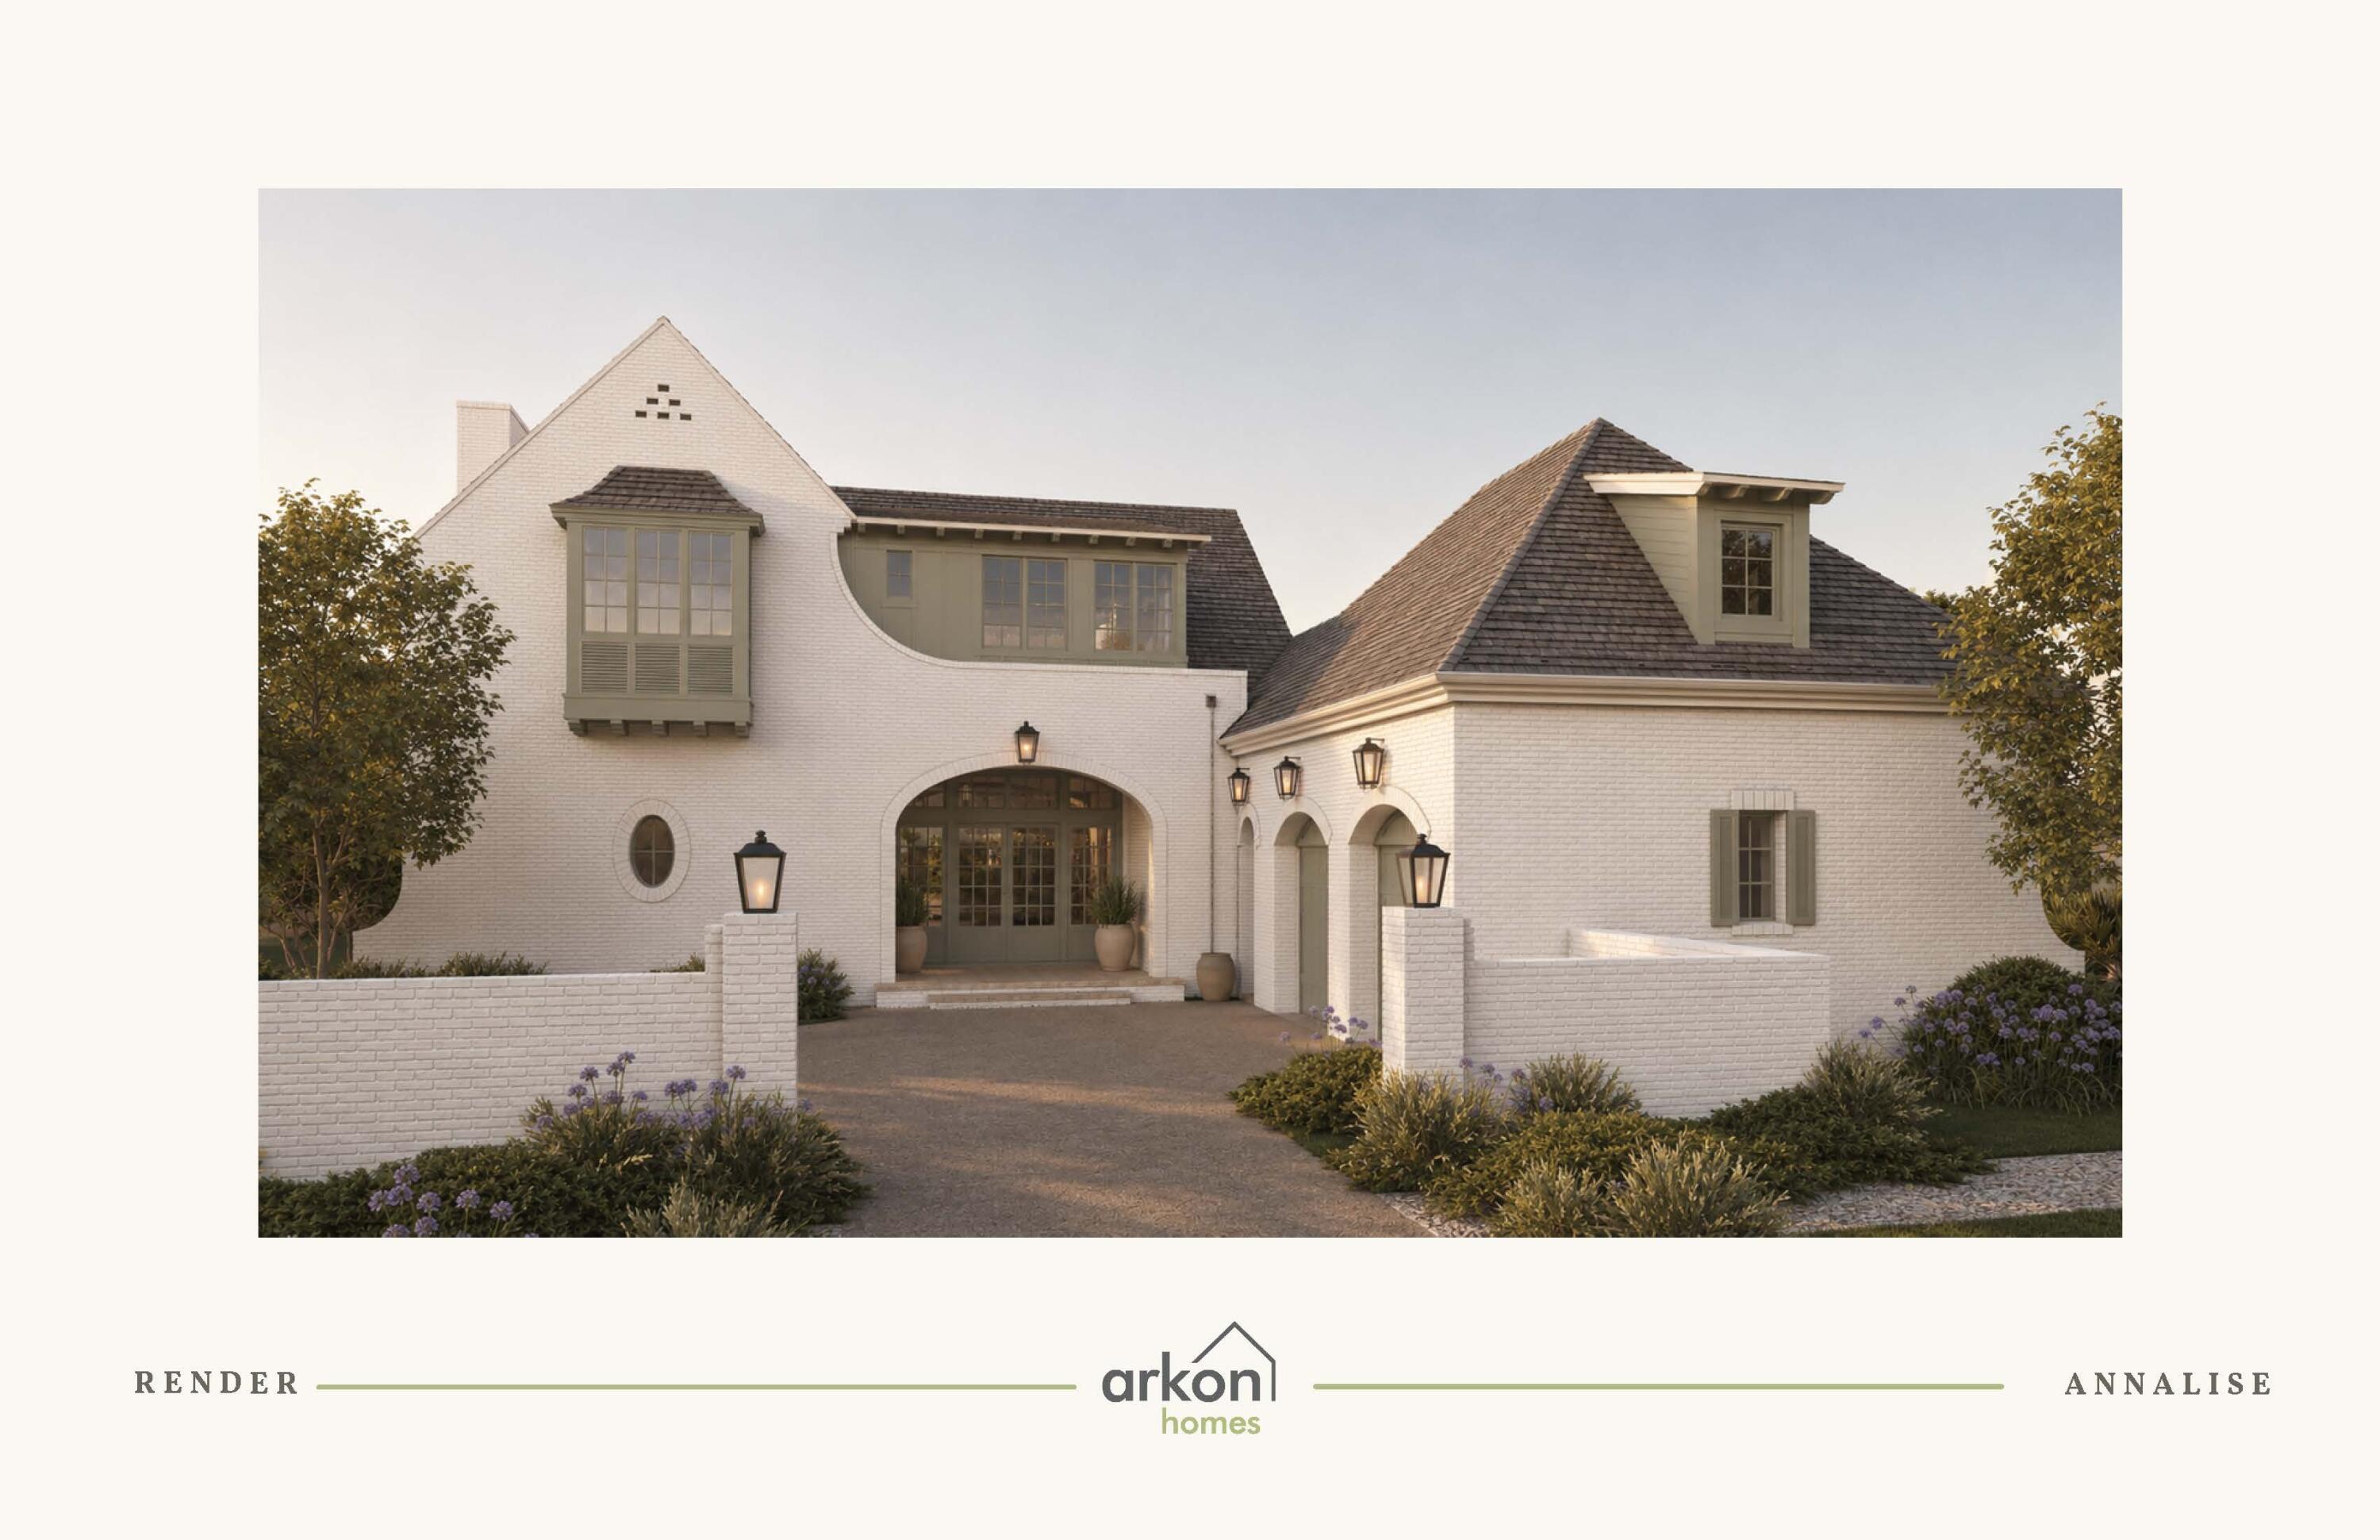 Active
- $2,970,000Tbd Suwannee Dr #Lot 16, Watersound, FL 324615 Beds6 BathsListing courtesy of Watersound Real Estate · Data courtesy of: Emerald Coast Association of REALTORS
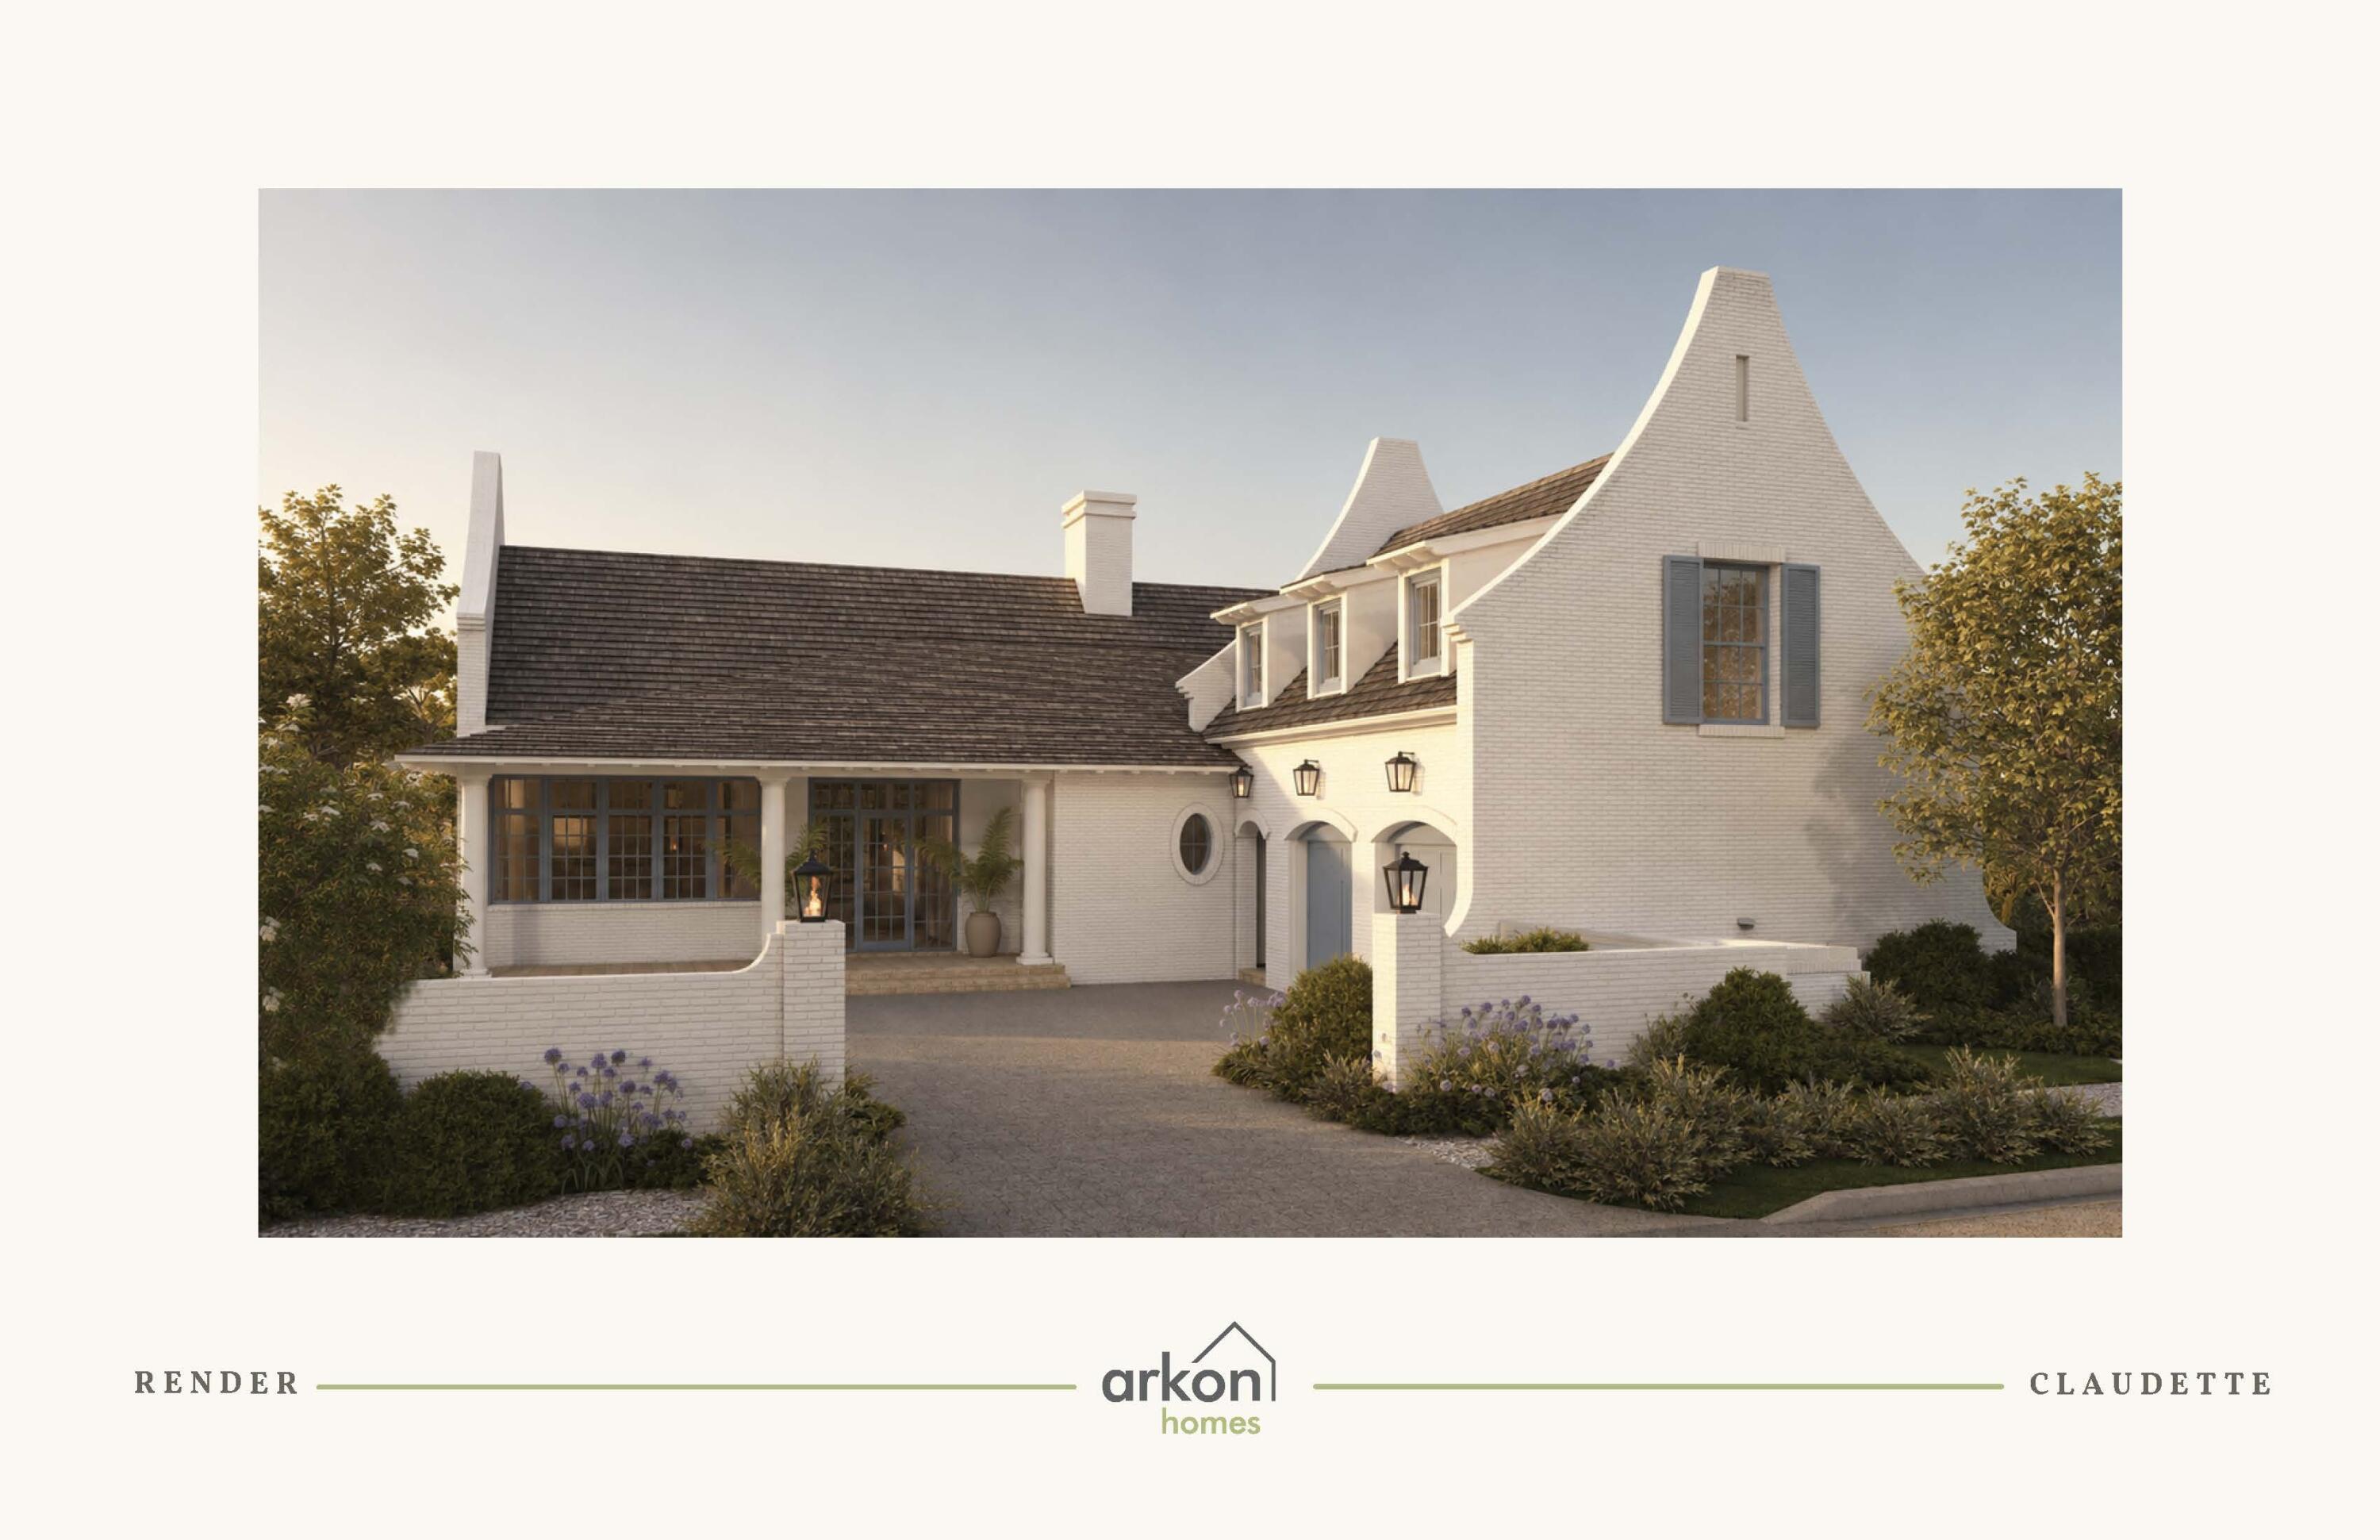 Active
- $3,510,000Tbd Suwannee Dr #Lot 1, Watersound, FL 324615 Beds6 BathsListing courtesy of Watersound Real Estate · Data courtesy of: Emerald Coast Association of REALTORS
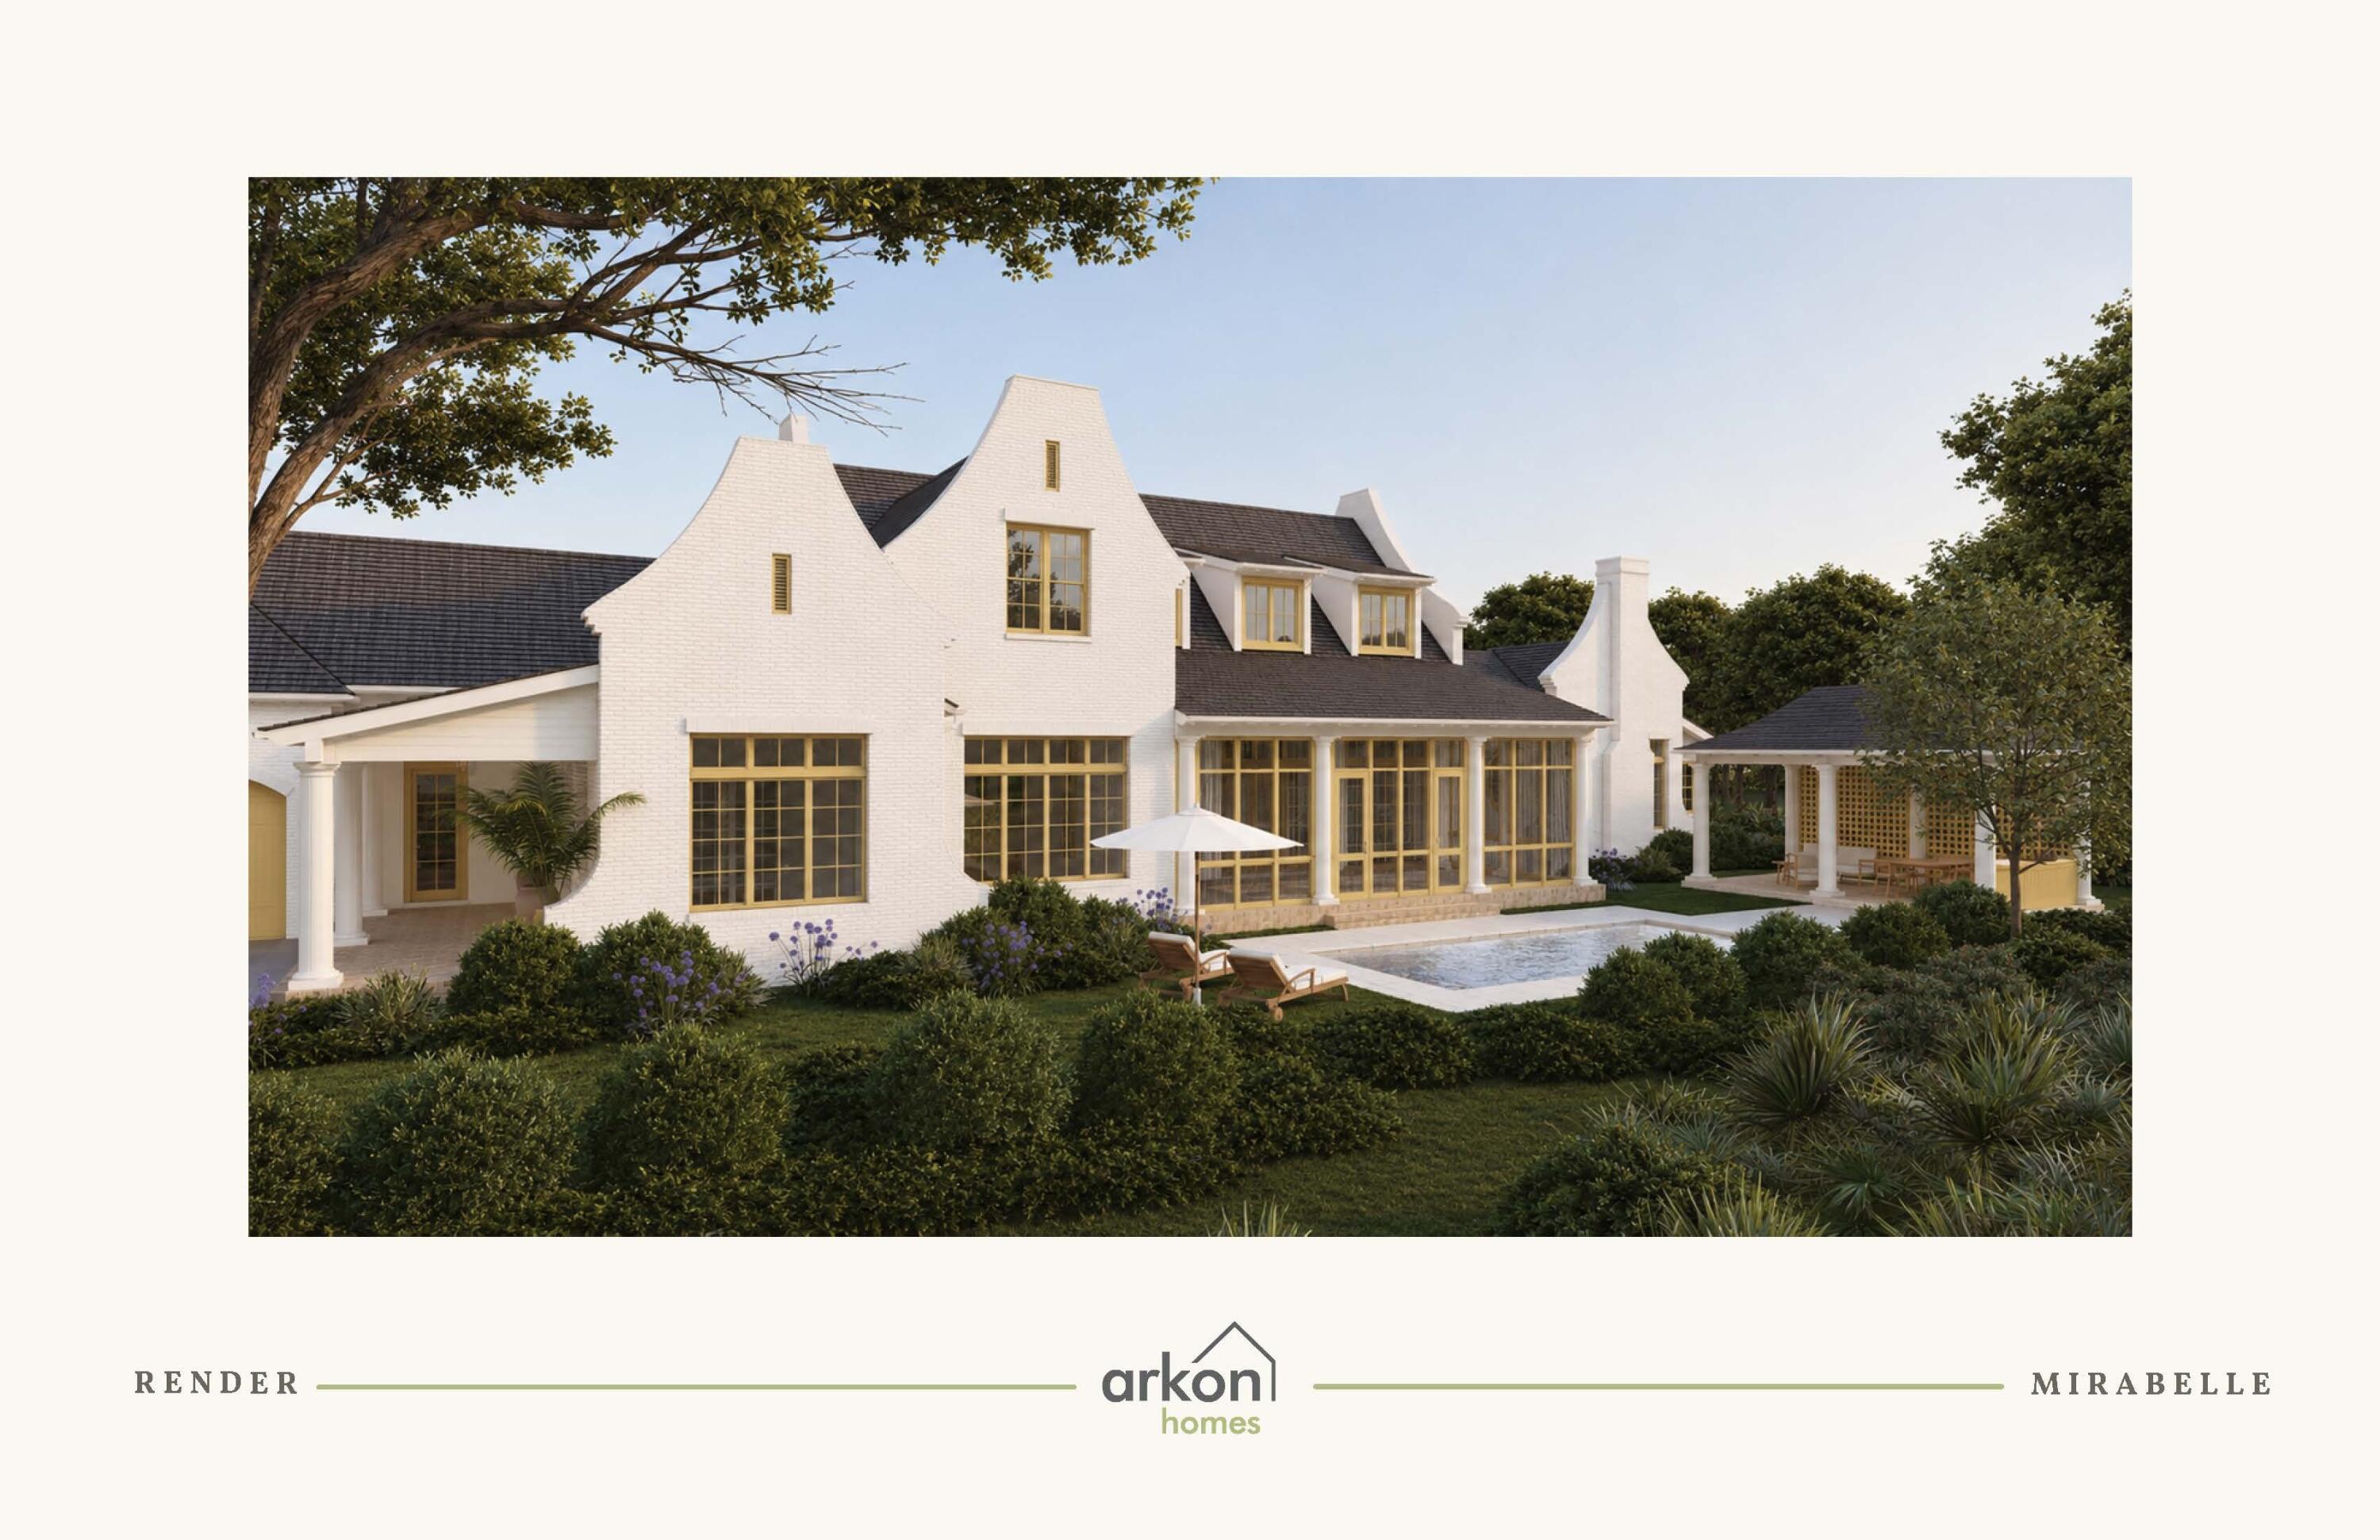 Active
What Sold Nearby
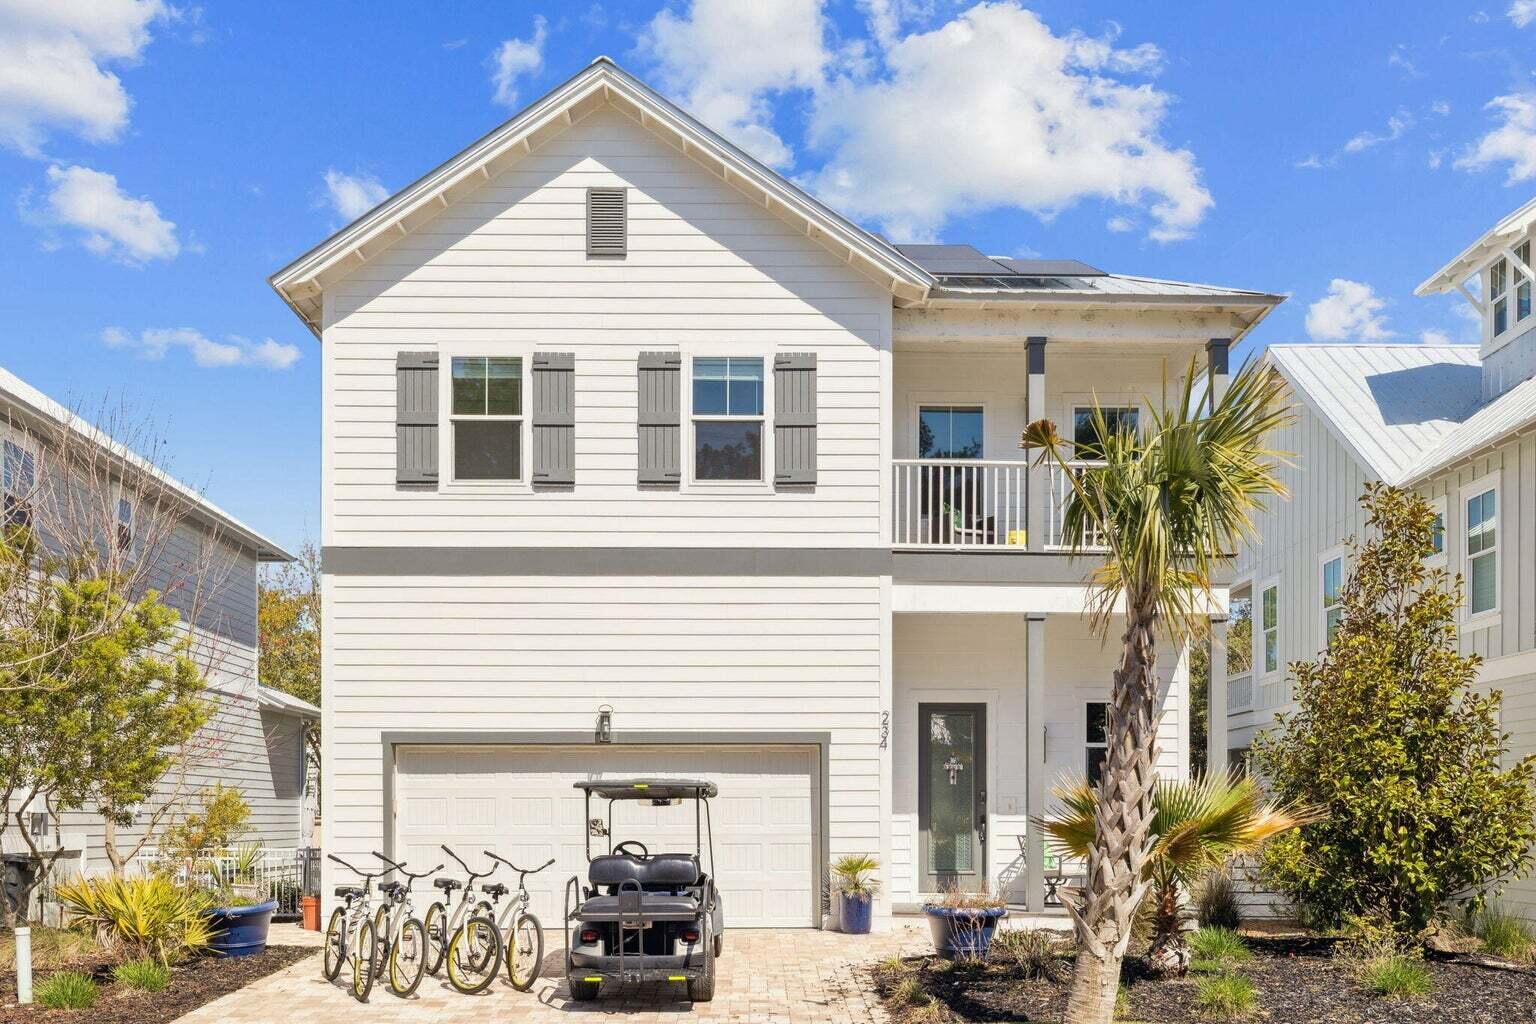 $658,000234 Grande Pointe CirInlet Beach, FL · Sold 2026-10-30
 $3,500,000525 Pollard Cove East StWatersound, FL · Sold 2026-10-30
 $1,300,000151 Woody Wagon WayInlet Beach, FL · Sold 2026-10-30
 $6,450,000123 Kaiya AveInlet Beach, FL · Sold 2026-10-29
 $1,320,000102 E Seacrest Beach BlvdInlet Beach, FL · Sold 2026-10-28
 $950,000158 Trailhead DrInlet Beach, FL · Sold 2026-10-28
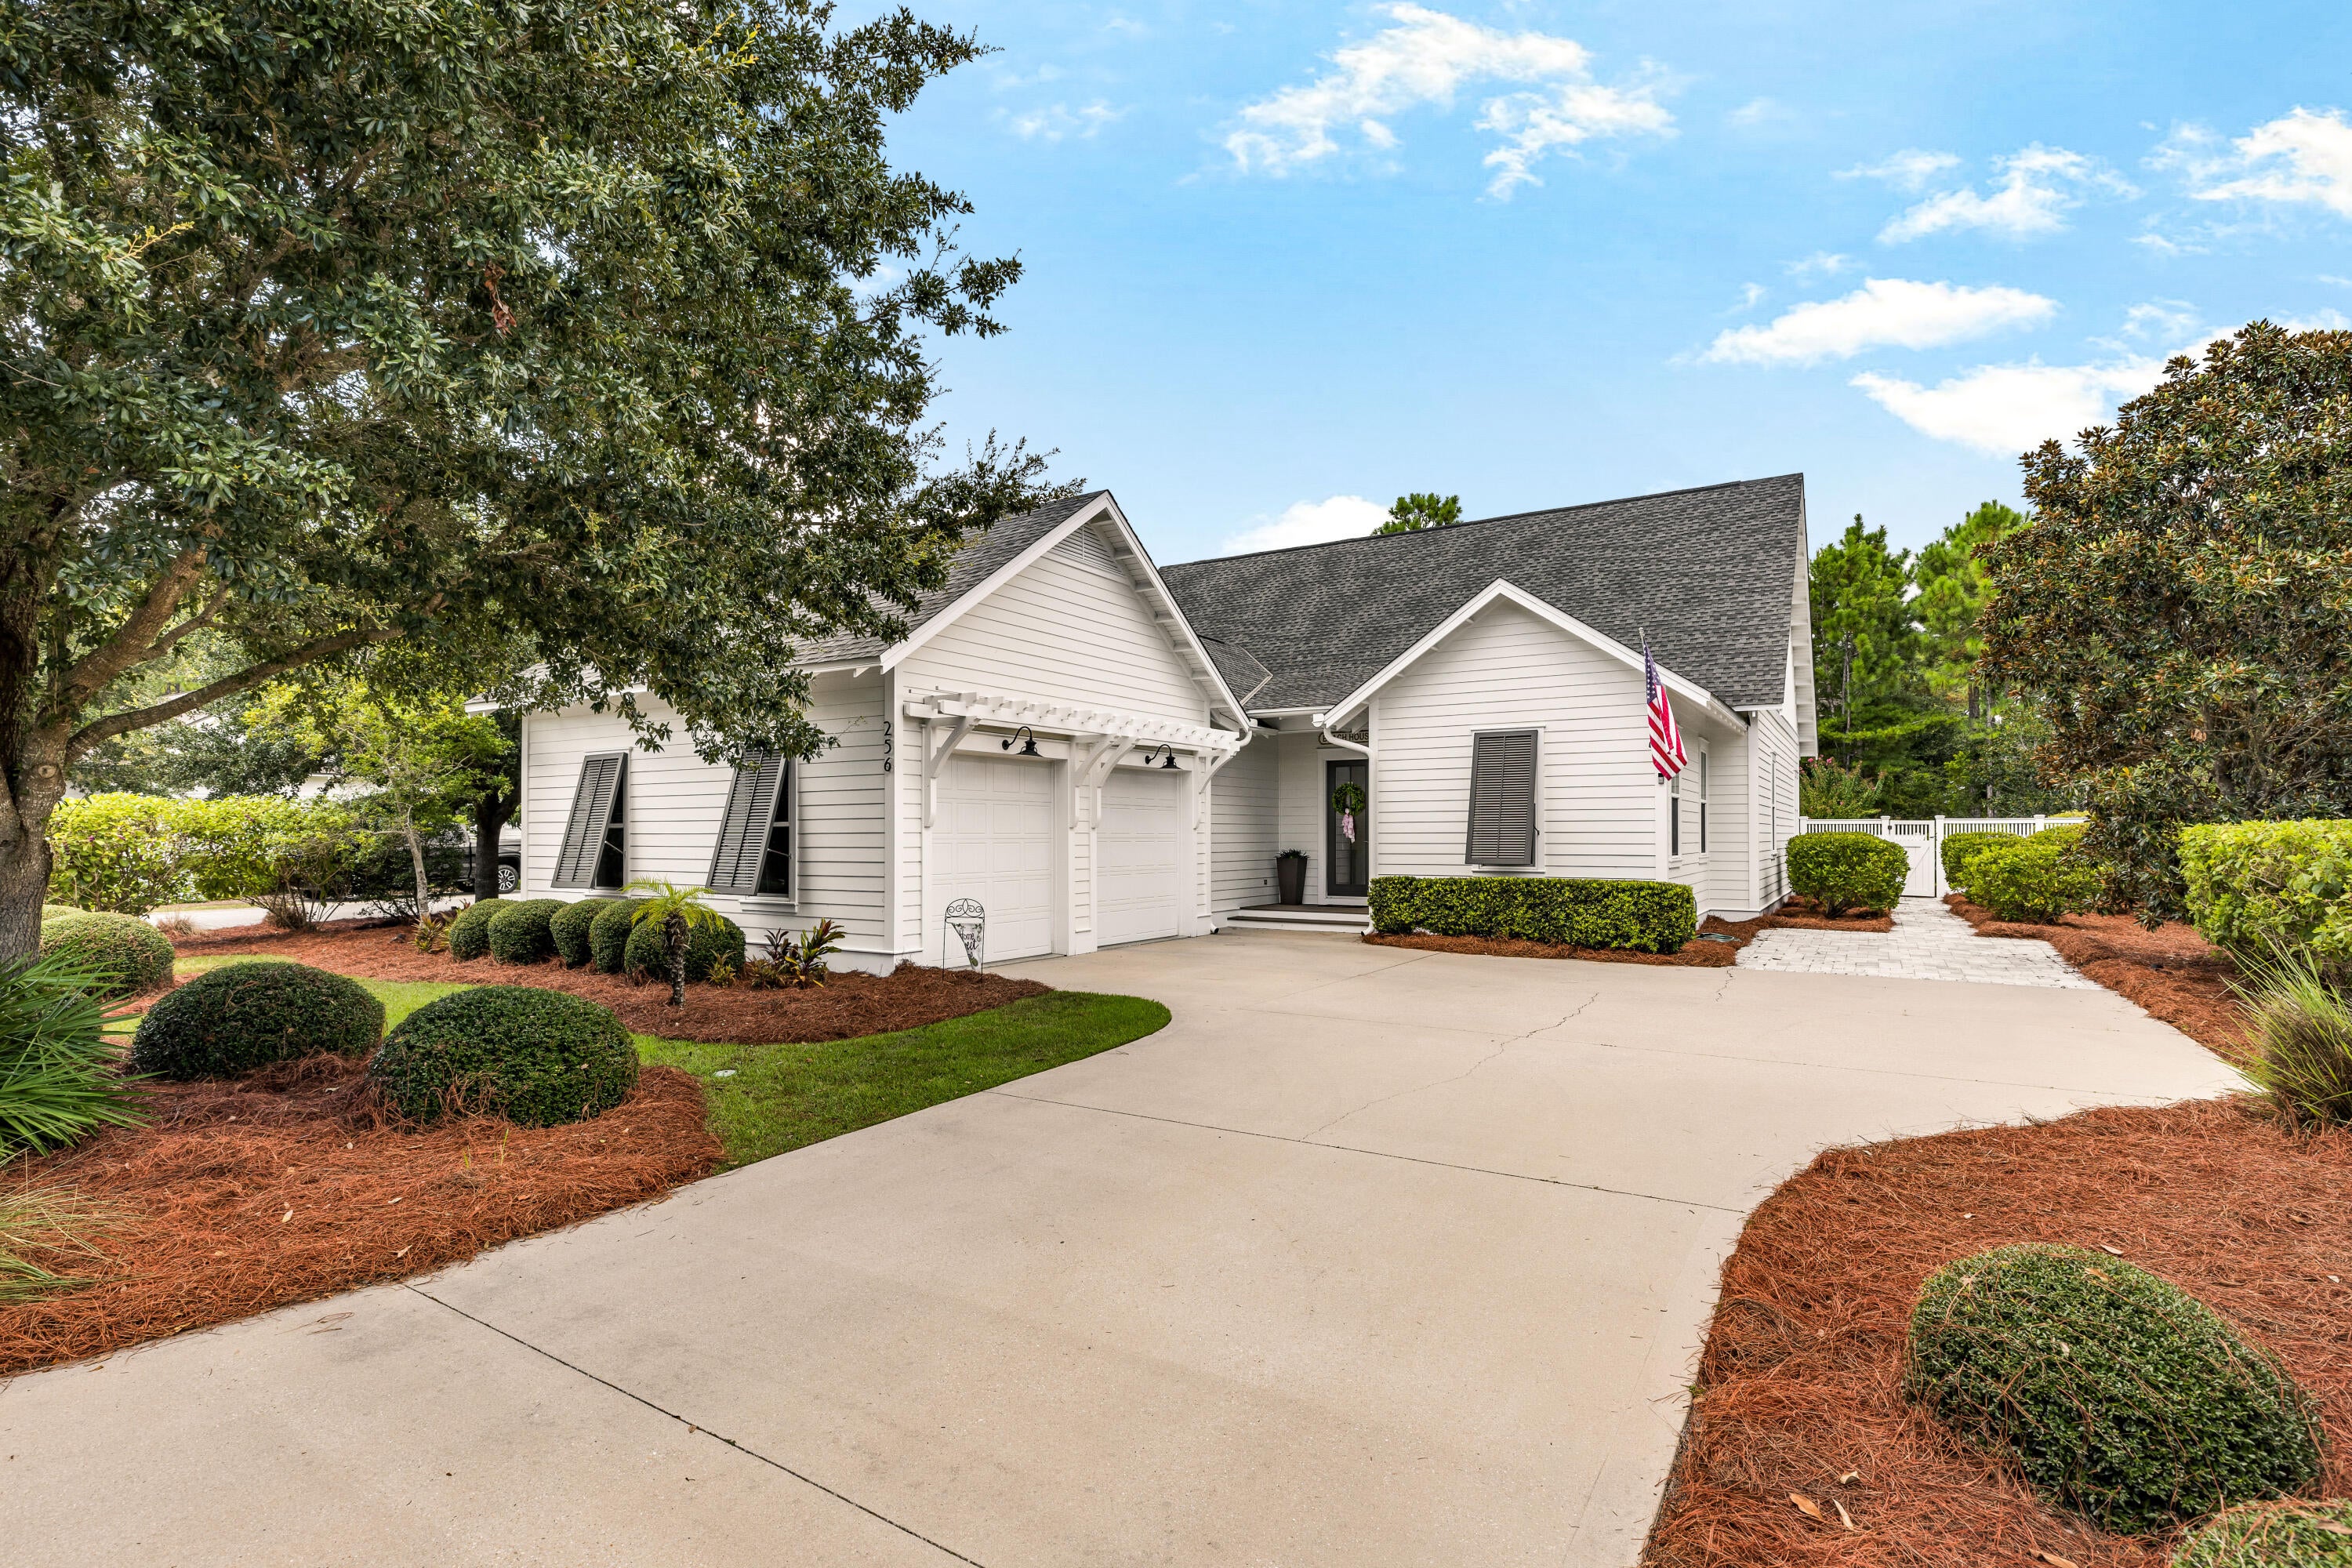 $1,605,000256 Medley StInlet Beach, FL · Sold 2026-10-27
 $11,900,00071 Elbow Beach RdInlet Beach, FL · Sold 2026-10-27
Flood
Flood zone X · Minimal flood risk
What's Nearby
Restaurants
- Donut Hole12983 US Highway 98 West, Rosemary Beach, FL 32461, United States of America0.8 mi
- Shades at the LoopUS Highway 98 West, Rosemary Beach, FL 32459, United States of America0.9 mi
- Restaurant Paradis82 South Barrett Square, Rosemary Beach, FL 32461, United States of America1.2 mi
- Edward's66 Main Street, Rosemary Beach, FL 32461, United States of America1.3 mi
- Summer Kitchen Cafe78 Main Street, Rosemary Beach, FL 32461, United States of America1.3 mi
- Chops on 30ATrigger Trail East, Seacrest Beach, FL 32461, United States of America1.4 mi
- ScoutsWatersound Parkway North, Alys Beach, FL 32461, United States of America1.8 mi
- George'sEla Garza Lane, Alys Beach, FL 32461, United States of America1.8 mi
Groceries
- Seacrest SundriesEast County Highway 30A, Rosemary Beach, FL 32459, United States of America1.3 mi
- Publix23026 Panama City Beach Parkway, Panama City Beach, FL 32413, United States of America1.8 mi
Parks
- Camp Helen State Park23937, Panama City Beach, FL 32413, United States of America0.7 mi
- Rosemary Beach, FloridaUnited States of America1.1 mi
- Eastern GreenRosemary Beach, Florida, United States of America1.2 mi
- Rosemary Beach, FloridaUnited States of America1.2 mi
- Rosemary Beach, FloridaUnited States of America1.2 mi
- Pinnacle ParkBay County, Florida, United States of America1.3 mi
- Western GreenRosemary Beach, Florida, United States of America1.3 mi
- Pinnacle Dog ParkBay County, Florida, United States of America1.3 mi
Coffee
- AmavidaCharlestown Avenue, Rosemary Beach, FL 32413, United States of America1.2 mi
- StarbucksThe Village Green, Seacrest Beach, FL 32461, United States of America1.4 mi
- StarbucksWatersound Parkway North, Alys Beach, FL 32461, United States of America1.8 mi
More homes in Watersound
Homes for sale near Watersound
Data courtesy of: Emerald Coast Association of REALTORSDisclaimers and data details

IDX information is provided exclusively for consumers’ personal, non-commercial use, that it may not be used for any purpose other than to identify prospective properties consumers may be interested in purchasing

Berkshire Hathaway HomeServices Beach Properties of Florida, Roam Home Brokerage Inc.
Broker: Jennifer Ledesma
Listing last updated: Oct 28, 2026, 2:08 PM CDT. SURF LOCAL last checked: Nov 21, 2026, 2:50 AM CST.