
 Active


10755 Northridge Ct
Trinity, FL 34655 · Single family
$779,000
Listing courtesy of Mahmud Yennes, MY LUXURY TAMPA
- 5 Beds
- 3 Baths
- 3,524 sqft
Cynthia's Insights On This Property
- Built 2002
- Typical sale in 34655 over the last year: $380,000, $209 per sq ft
- Owners in 34655 stay about 8 years; 4% of homes changed hands last year
- County record lists a private pool


📊 Price Pulse
What would you pay for this place?
Sale prices come from county public records, not MLS data.Listing agent
Contact
Send a message and we'll pass it to the listing agent. Nothing is sent until you ask.
About this home
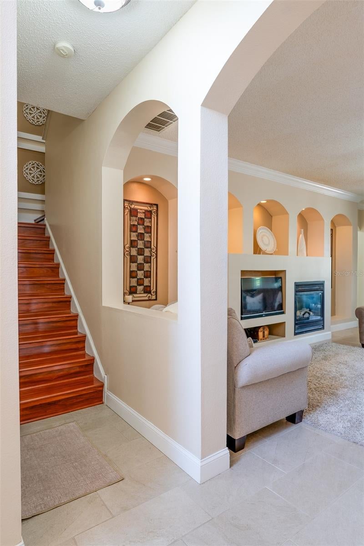
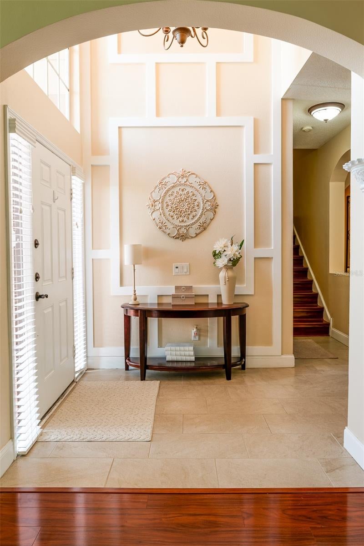
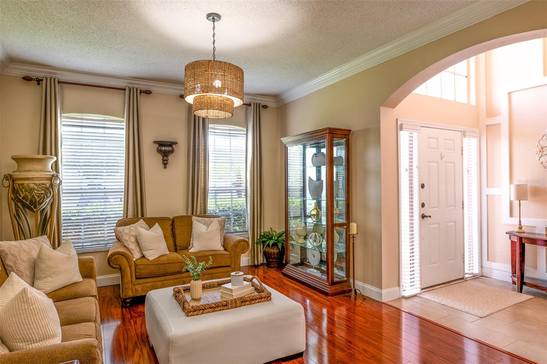
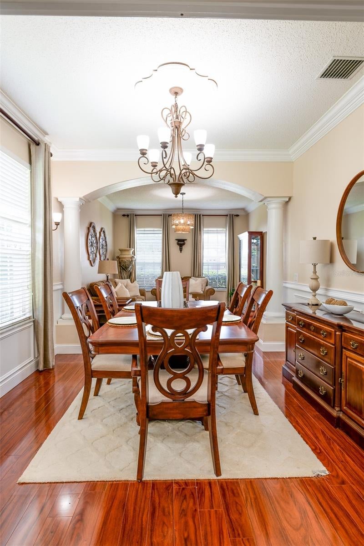
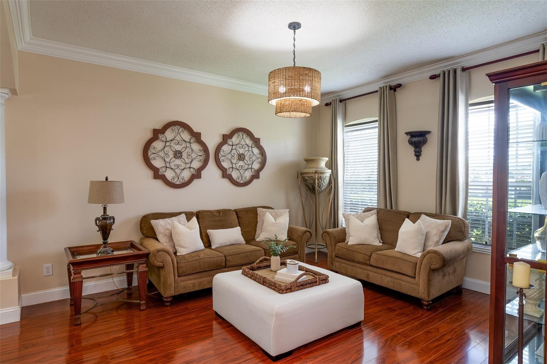
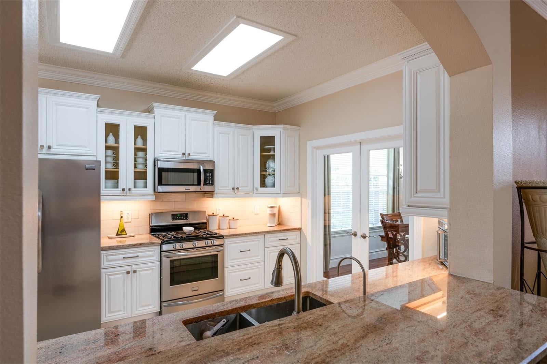
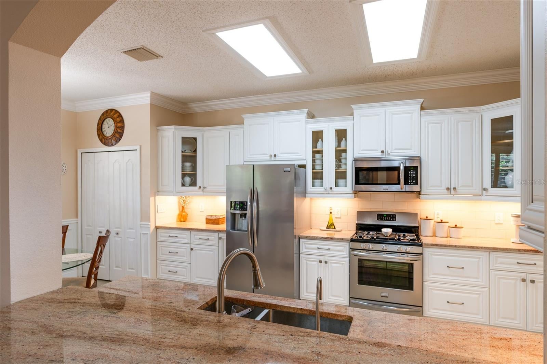
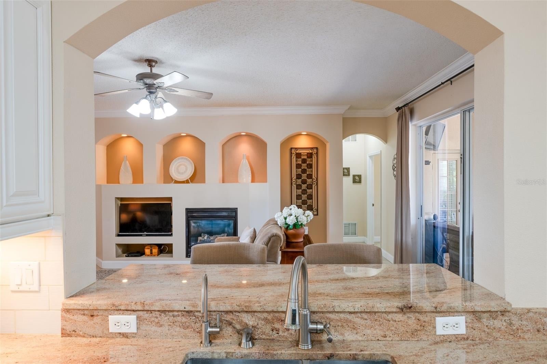
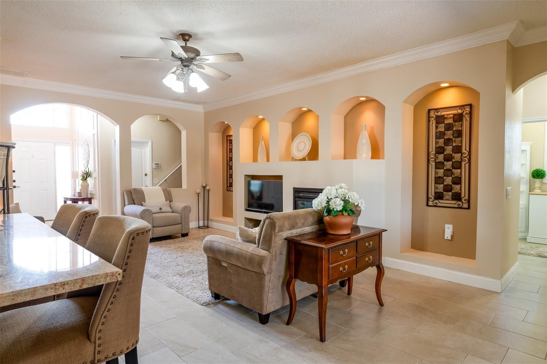
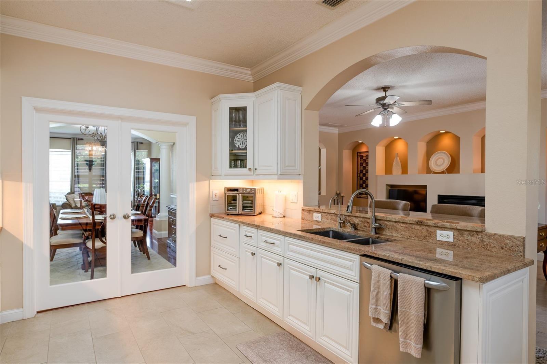
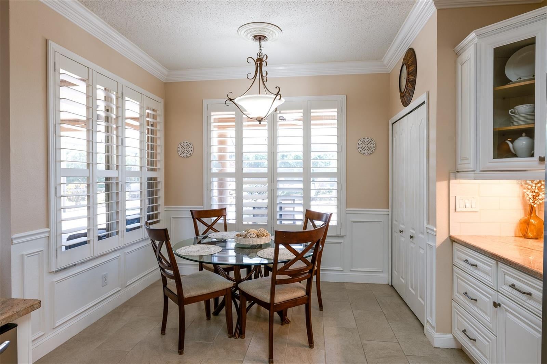
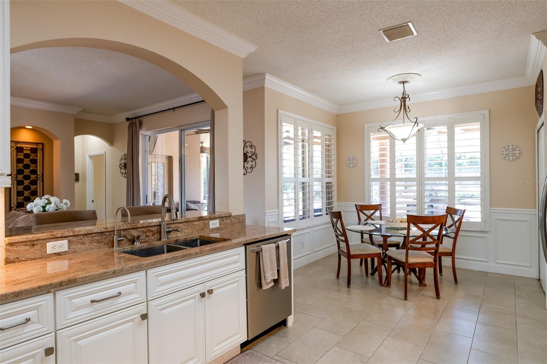
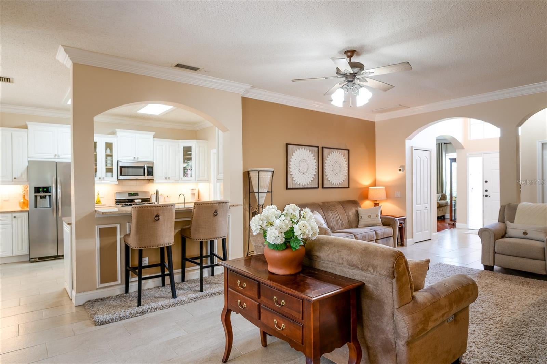
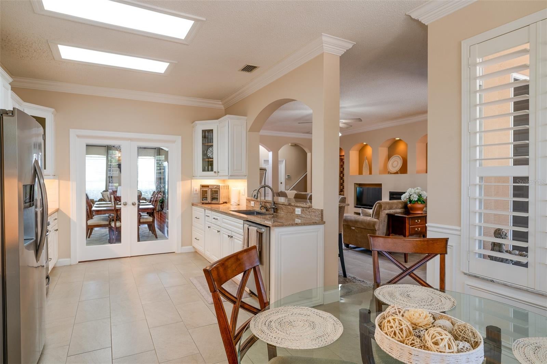
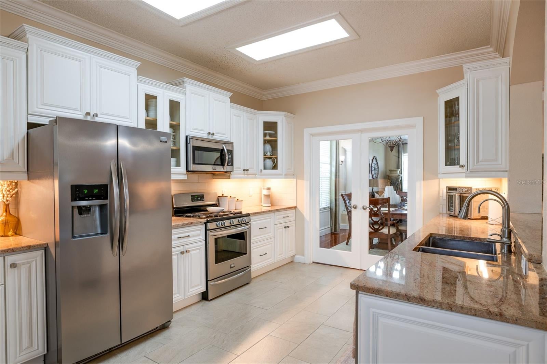
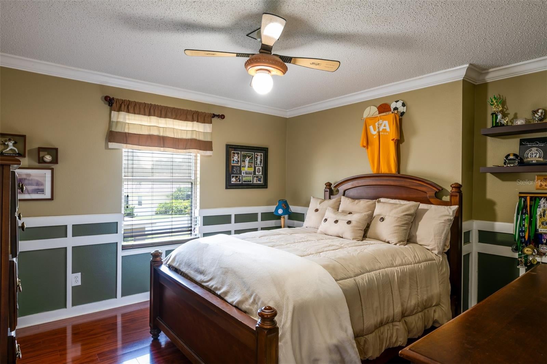
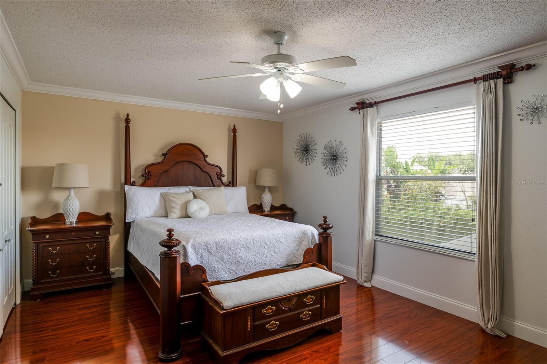
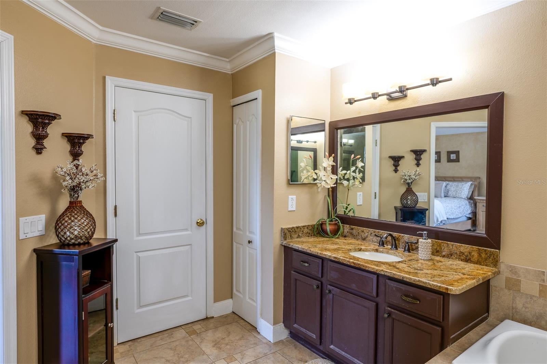
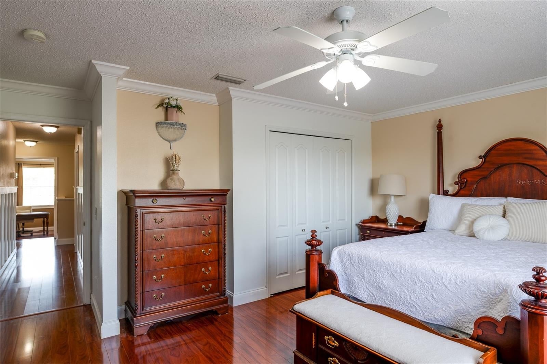
Welcome to 10755 Northridge Court in Trinity’s desirable Fox Wood community. This spacious 5-bedroom, 3-bath pool home offers 3,524 heated square feet on an oversized corner lot tucked into a cul-de-sac. Inside, enjoy an open floor plan with porcelain tile, laminate flooring, custom crown molding, high ceilings, and a custom gas fireplace. The home also features a tankless water heater, new water softener system with reverse osmosis, and a new roof for added peace of mind. Step outside to a screened outdoor retreat with a custom pool and waterfall, and generous covered porch space, perfect for relaxing or entertaining. Additional highlights include exterior security cameras throughout, an alarm system, sprinkler-metered irrigation, sliding doors, a 2-car garage, and a private lot setting. A beautiful Trinity home with comfort, updates, and standout outdoor living
moreless
- Property type
- Single family
- Year built
- 2002
- Lot size
- 0.25 acres
- Garage
- 2 cars
- On market
- 23 days
- Price per sqft
- $221
- HOA fees
- $138/mo
- Listing ID
- TB8514091
Show Full Details
Property Info
- Property Type
- Residential
- Property Subtype
- SingleFamilyResidence
- Year Built
- 2002
- Levels
- Two
- Direction Faces
- Southeast
- Neighborhood
- Fox Wood
- Subdivision
- Foxwood
- Lot Size (acres)
- 0.25
- Lot Size (sqft)
- 11061.0
- Contract Date
- 2026-05-29
- On Market Date
- 2026-06-04
- Cumulative Days on Market
- 23
Interior Features
- Interior Features
- Crown Molding, High Ceilings, Open Floorplan
- Flooring
- Laminate, Tile
- Fireplace
- Yes
- Fireplace Features
- Gas, Living Room
- Laundry Features
- Electric Dryer Hookup, Inside, Laundry Room, Washer Hookup
- Levels
- Two
Appliances
- Appliances
- Range, Tankless Water Heater, Water Softener
Heating & Cooling
- Heating
- Central, Electric
- Cooling
- Central Air
Exterior Features
- Exterior Features
- Lighting, Outdoor Kitchen
- Patio & Porch Features
- Covered, Enclosed, Rear Porch, Screened
- Construction Materials
- Concrete, Stucco
- Foundation
- Slab
- Roof
- Shingle
- Fencing
- Fenced
- Pool Features
- In Ground, Screen Enclosure, Private
- Private Pool
- Yes
- View
- Pool
Features & Amenities
- Garage Spaces
- 2.0
- Garage
- Yes
- Attached Garage
- Yes
- Parking Features
- Driveway, Garage Door Opener, Attached
- Security Features
- Gated Community, Secured Garage/Parking, Security Gate, Security Lights, Security System, Security System Owned
- Lot Features
- Corner Lot, Cul-De-Sac
Community/Association
- HOA
- Yes
- HOA Name
- Management & Associates/Grace
- HOA Fee
- $316
- HOA Fee Frequency
- Quarterly
- HOA Fee 2
- $99
- HOA Fee 2 Frequency
- Quarterly
- Community Features
- Gated, Park, Playground, Sidewalks, Street Lights
Utilities
- Utilities
- Cable Available, Electricity Available, Phone Available, Sewer Available, Water Available
- Sewer
- Public Sewer
- Water Source
- Public
Taxes
- Annual Tax Amount
- $5,422
- Tax Year
- $2,025
- Legal Description
- FOXWOOD PHASE FIVE PB 38 PGS 108-117 LOT 739 OR 4848 PG 580
Data freshness
- SURF LOCAL last checked
- Nov 20, 2026, 10:20 PM EST
Location
Approximate location, shown from the displayed address.
Similar homes nearby
- $625,0001522 Warrington Way, Trinity, FL 346553 Beds3 Baths2,519 sqftListing courtesy of FUTURE HOME REALTY · Data courtesy of: Stellar MLS
 Under Contract
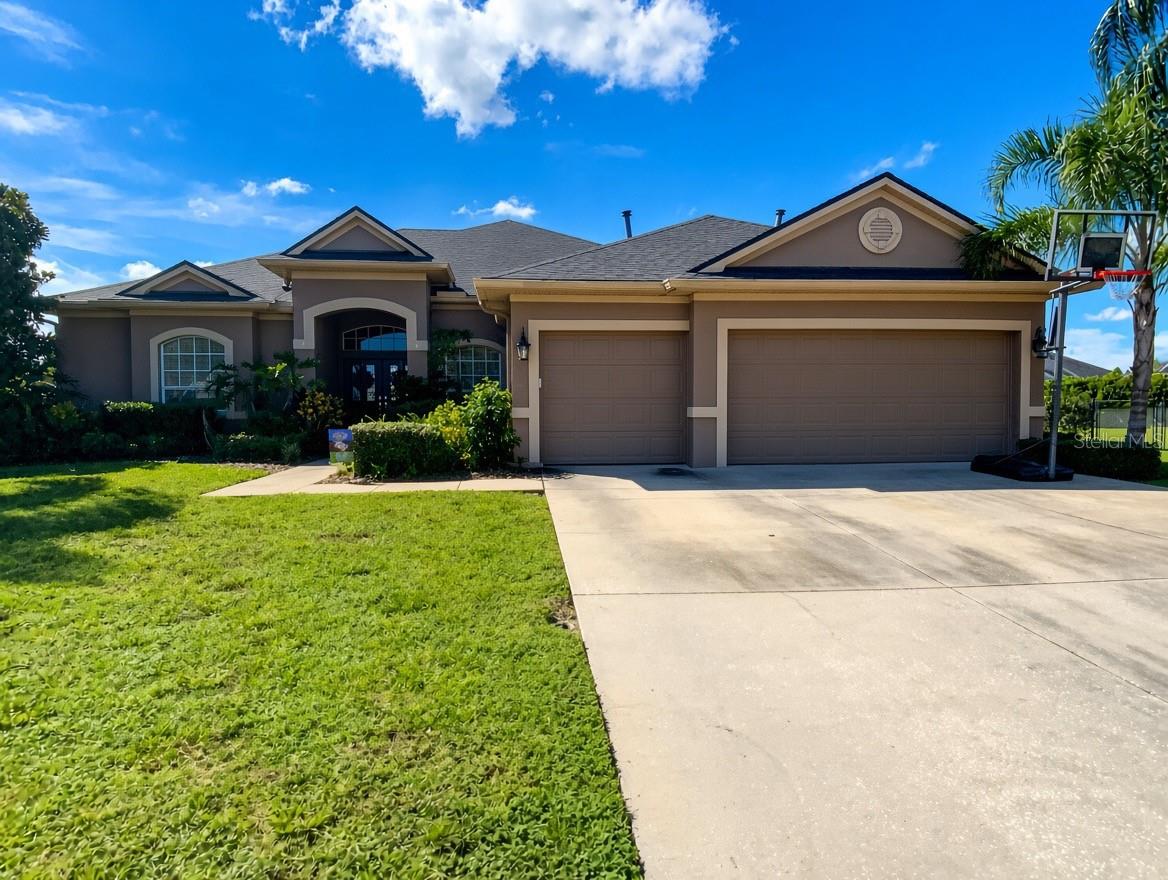
- $689,90010528 Gooseberry Ct, Trinity, FL 346554 Beds3 Baths2,791 sqftListing courtesy of RE/MAX ALLIANCE GROUP · Data courtesy of: Stellar MLS
 Under Contract
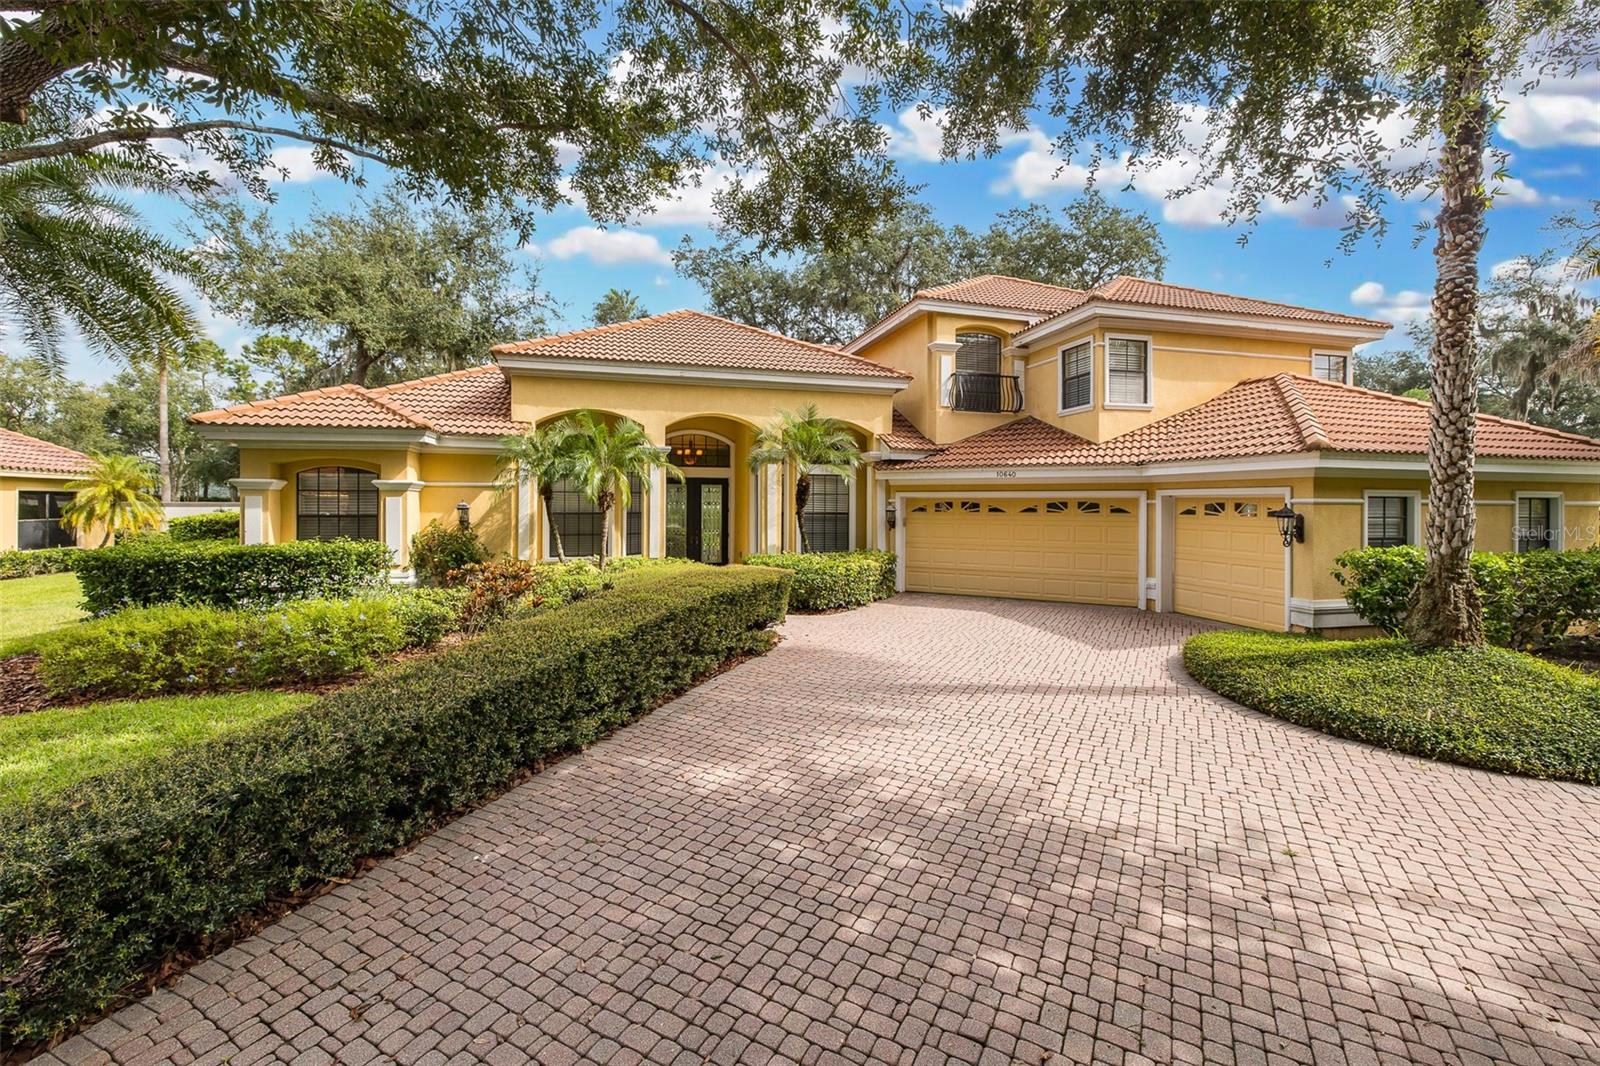
- $899,90010640 Pontofino Cir, Trinity, FL 346554 Beds4 Baths4,021 sqftListing courtesy of RE/MAX ALLIANCE GROUP · Data courtesy of: Stellar MLS
 Active
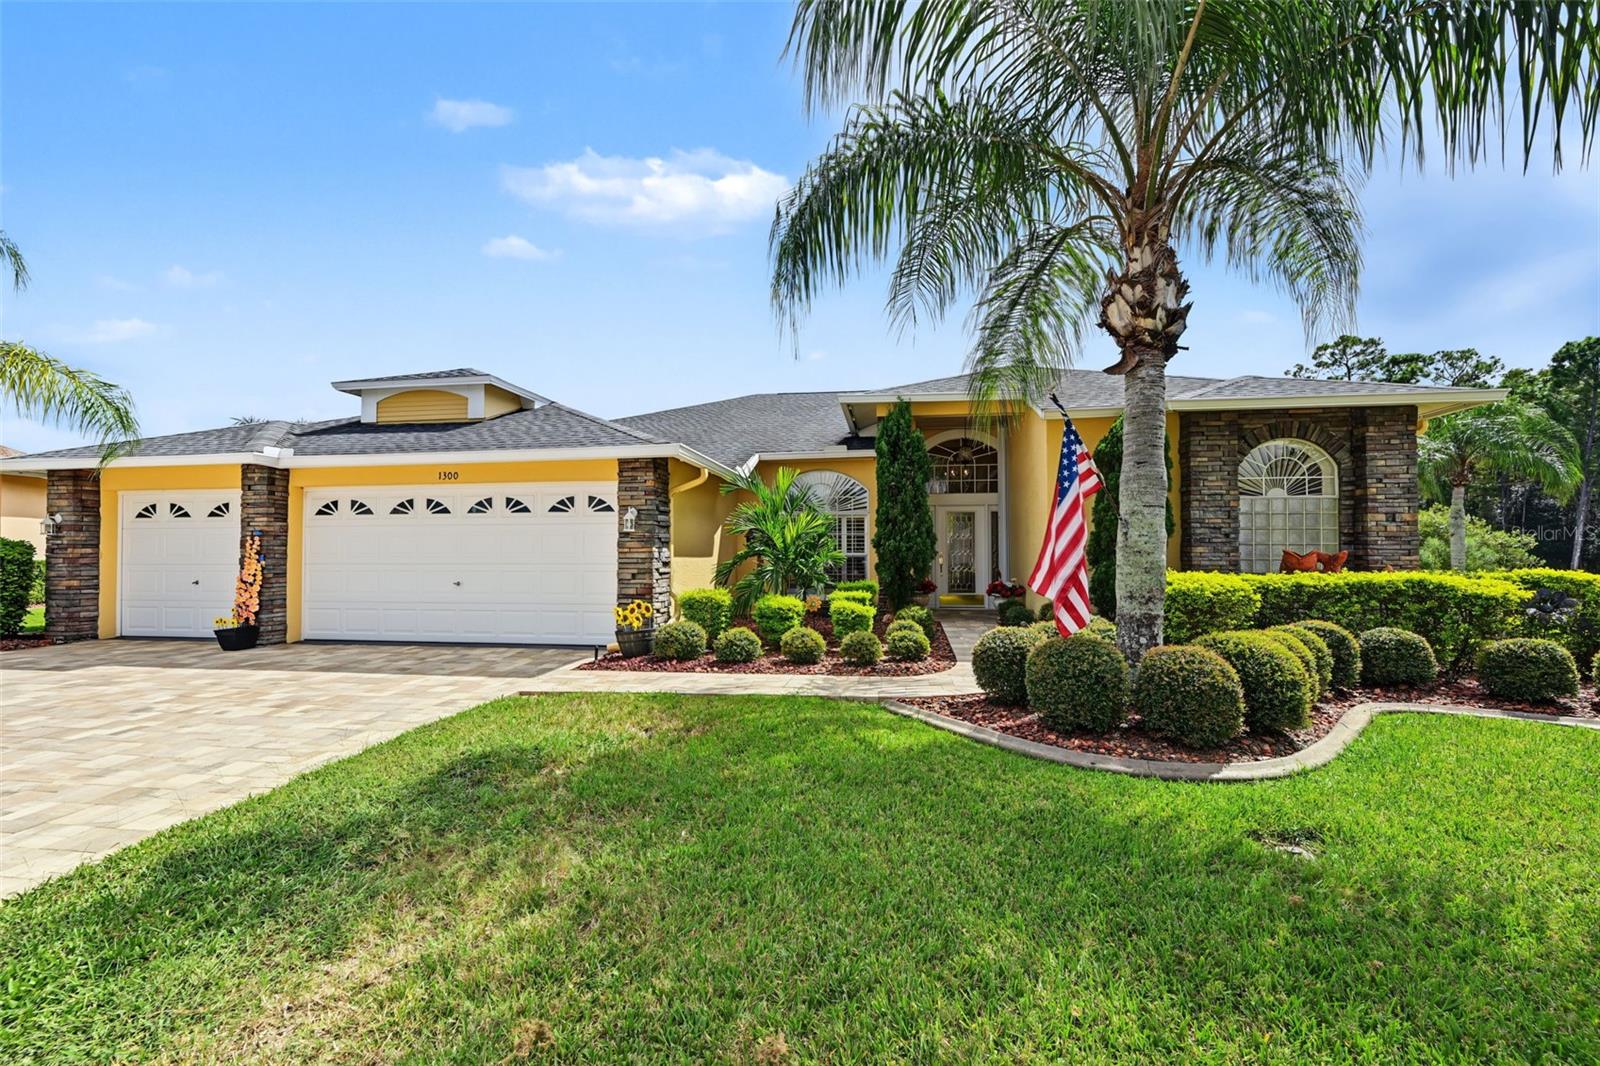
- $679,0001300 Trimaran Pl, Trinity, FL 346554 Beds2 Baths2,703 sqftListing courtesy of BHHS FLORIDA PROPERTIES GROUP · Data courtesy of: Stellar MLS
 Under Contract
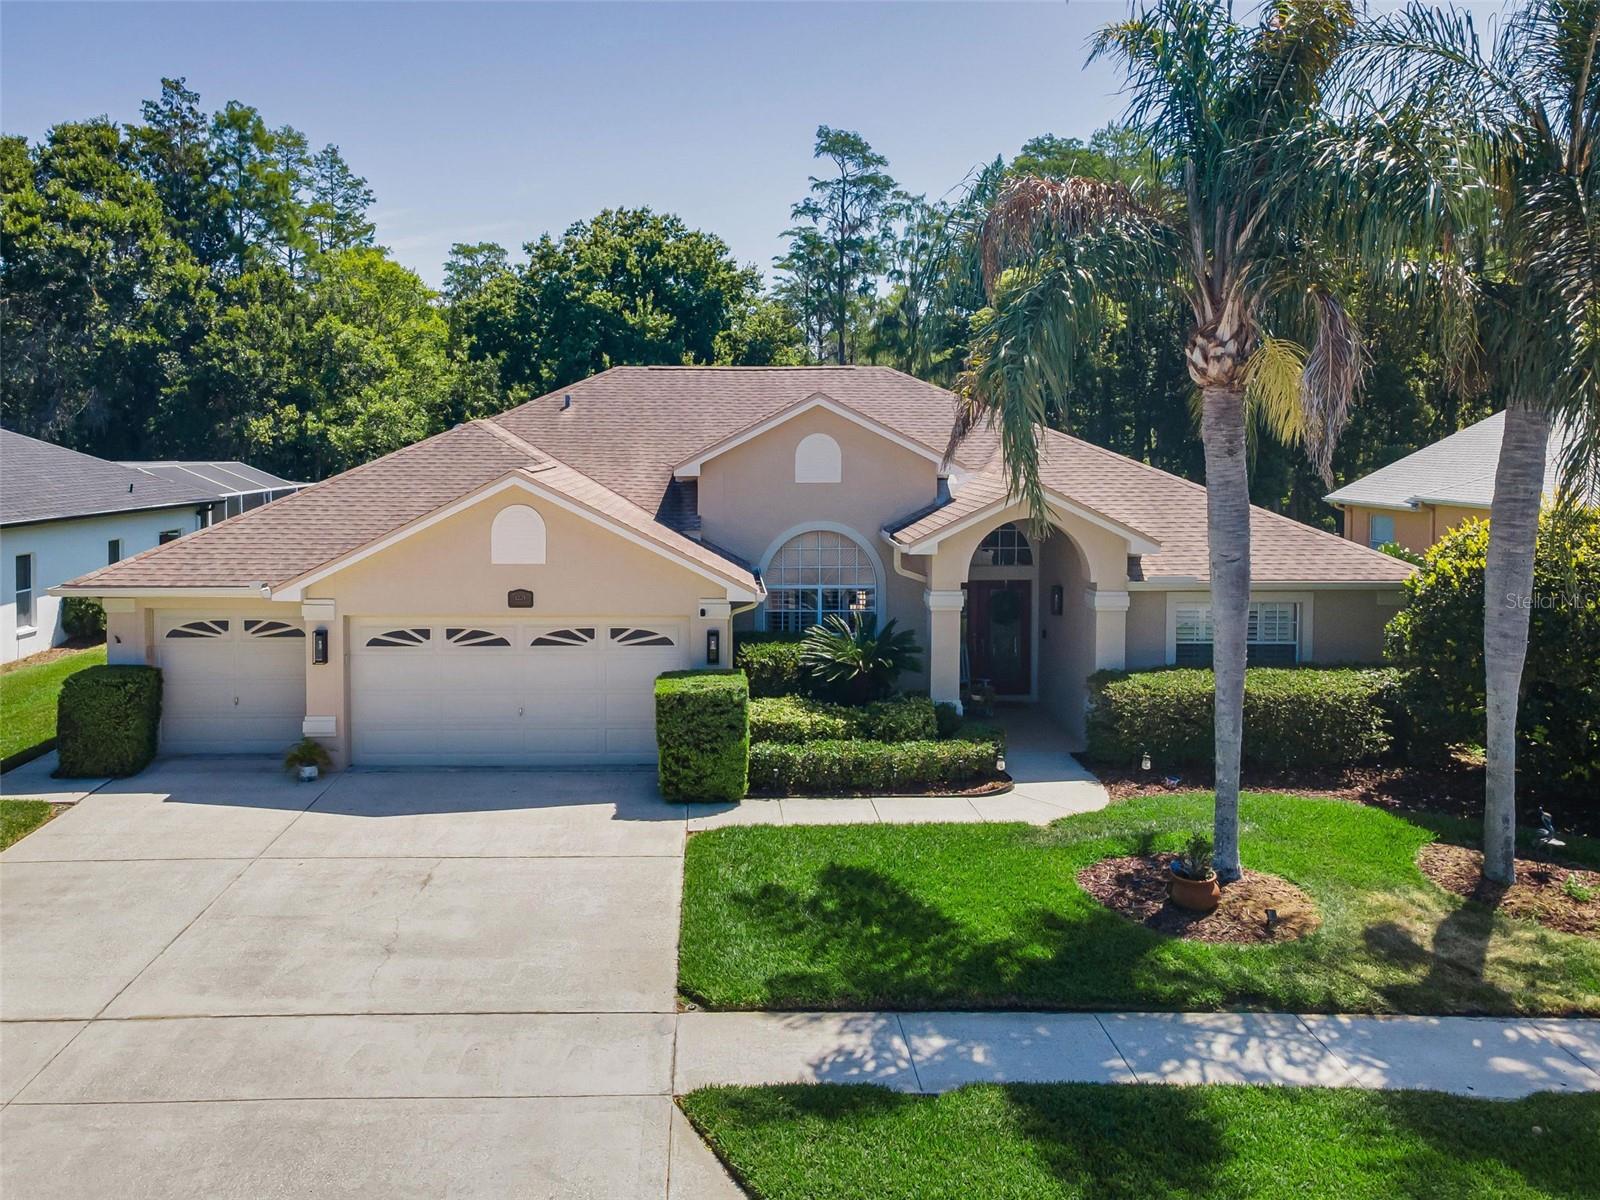
- $629,0001234 Arlinbrook Dr, Trinity, FL 346554 Beds3 Baths2,606 sqftListing courtesy of RE/MAX CHAMPIONS · Data courtesy of: Stellar MLS
 Under Contract
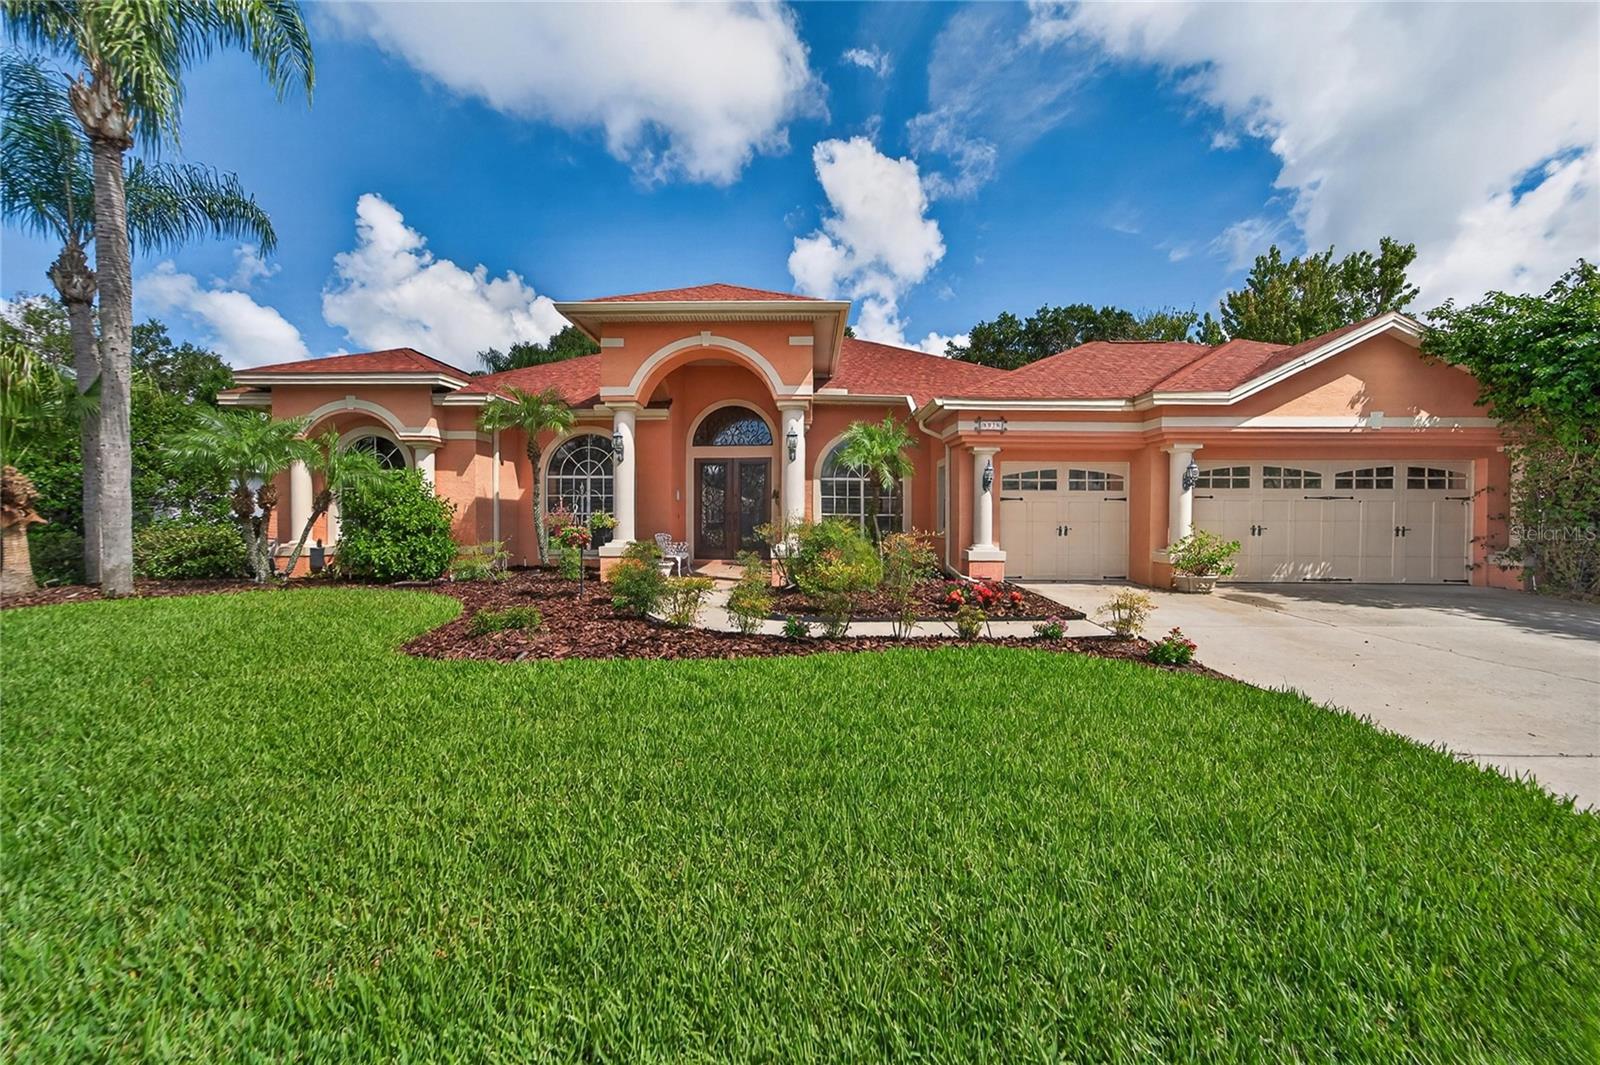
- $675,0008929 Garner Ct, Trinity, FL 346554 Beds3 Baths2,988 sqftListing courtesy of FOUNDATION REALTY GROUP · Data courtesy of: Stellar MLS
 Under Contract
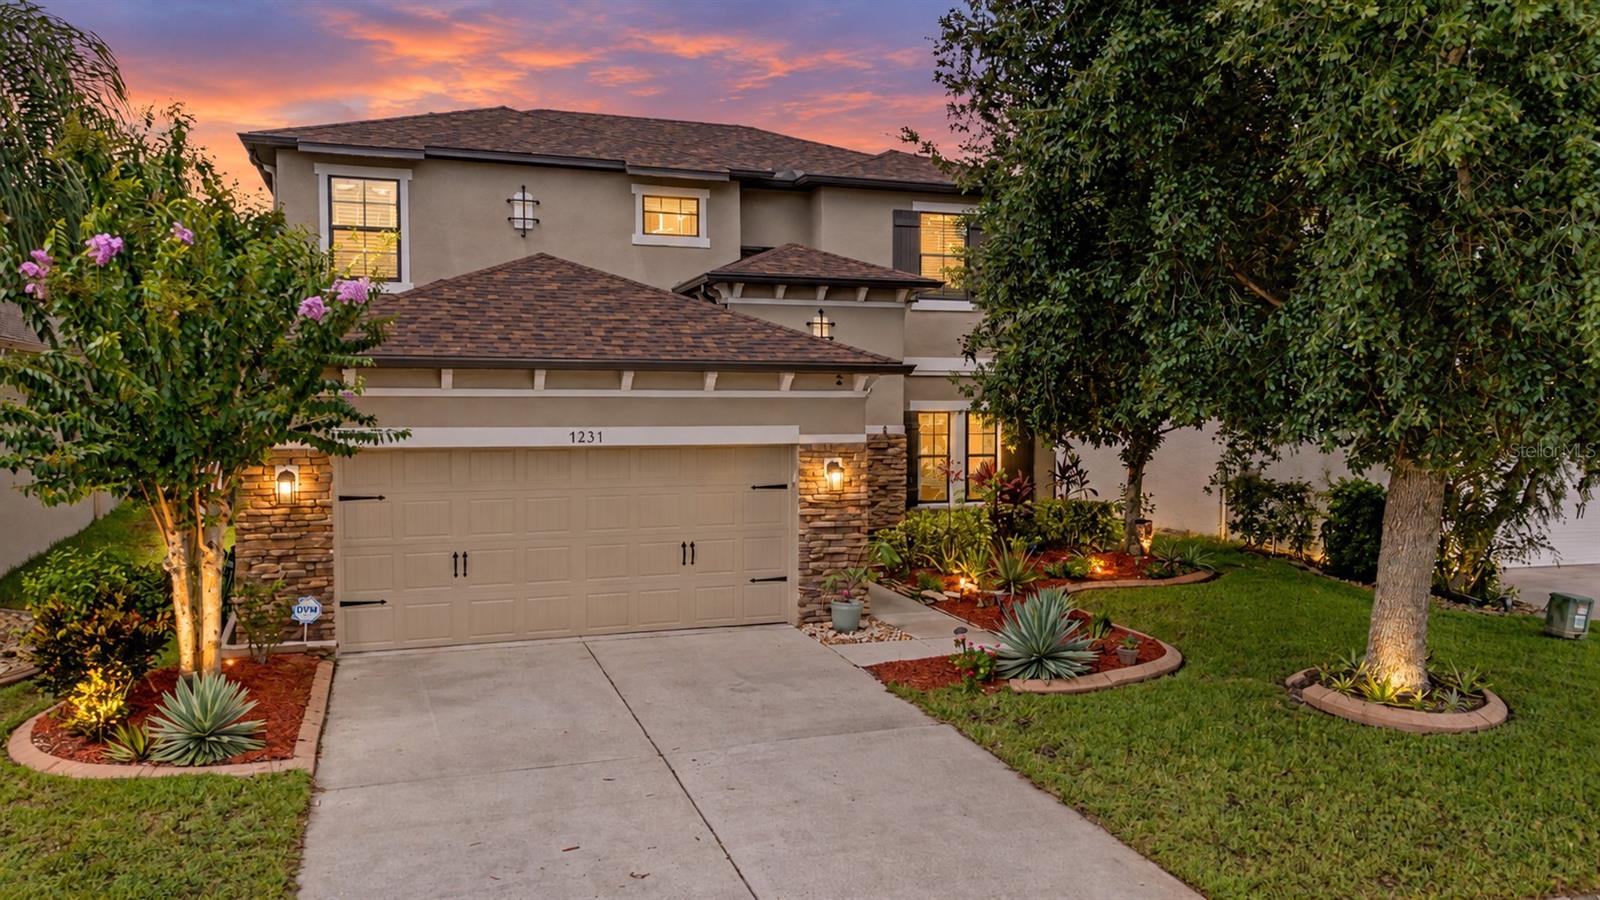
- $645,0001231 Ketzal Dr, Trinity, FL 346554 Beds3 Baths3,232 sqftListing courtesy of FUTURE HOME REALTY · Data courtesy of: Stellar MLS
 Under Contract
- $710,0001625 Percheron Dr, Trinity, FL 346554 Beds3 Baths3,015 sqftListing courtesy of BHHS FLORIDA PROPERTIES GROUP · Data courtesy of: Stellar MLS
 Under Contract
What Sold Nearby
 $613,7703864 Rocky Island RdNew Port Richey, FL · Sold 2026-10-30
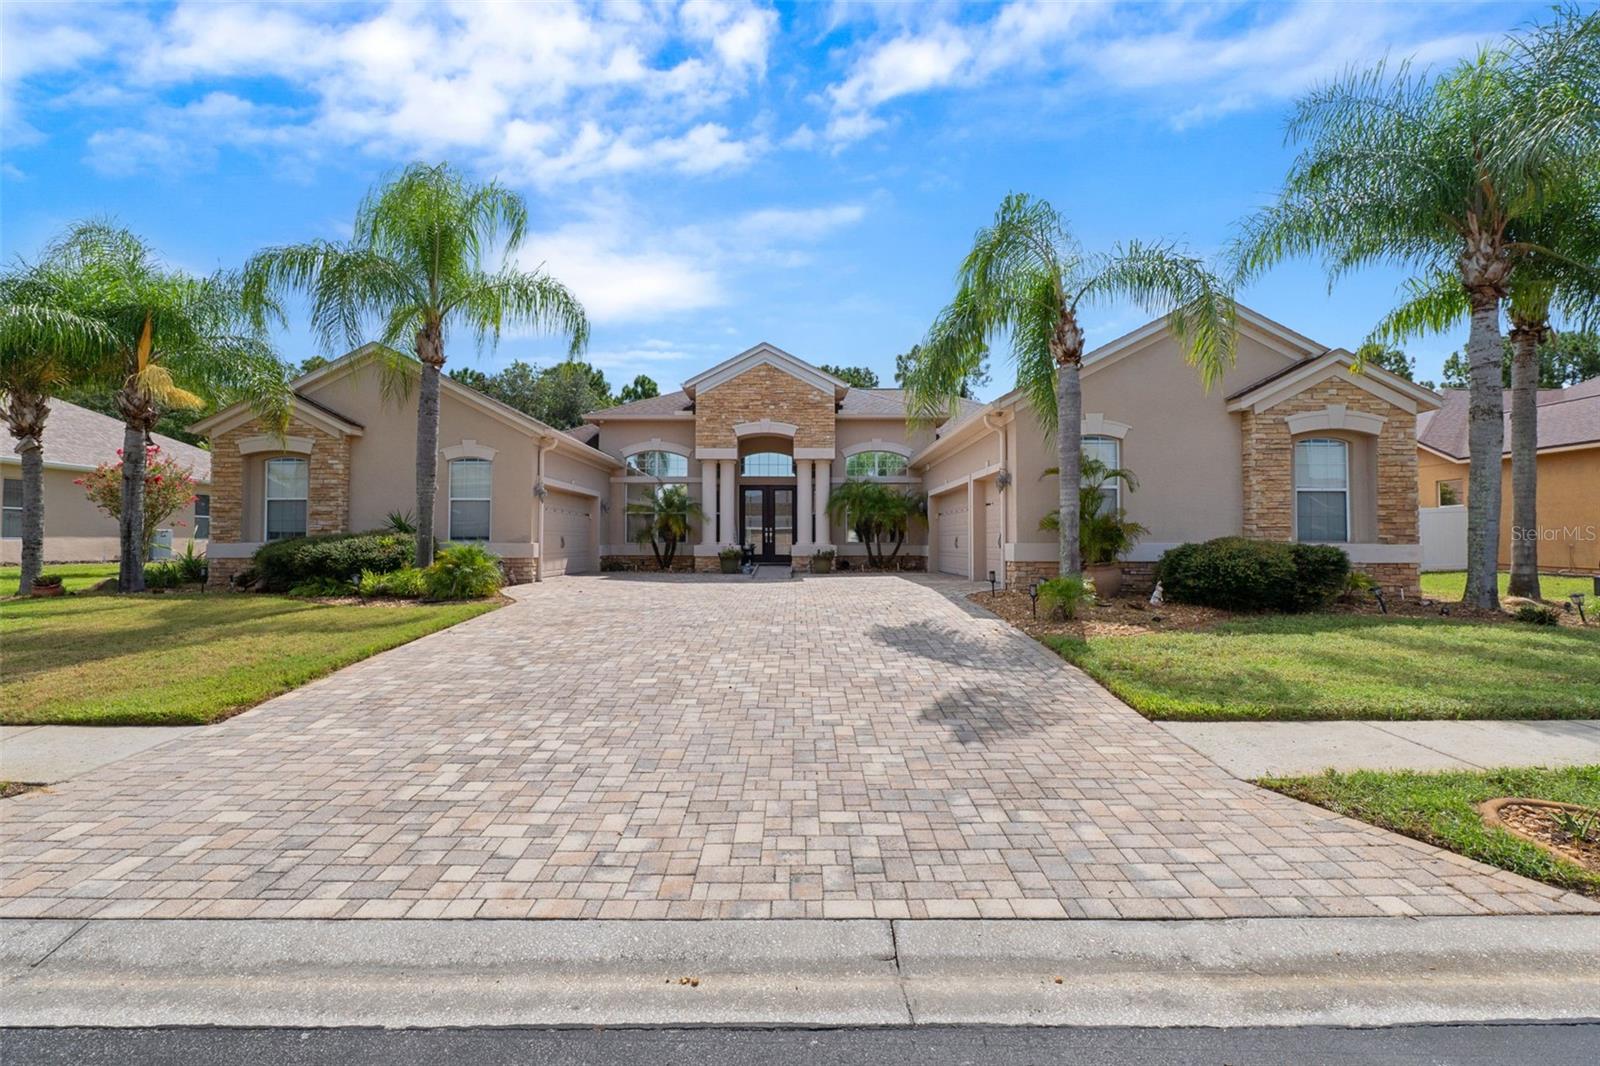 $835,0001726 Nodding Thistle DrNew Port Richey, FL · Sold 2026-10-29
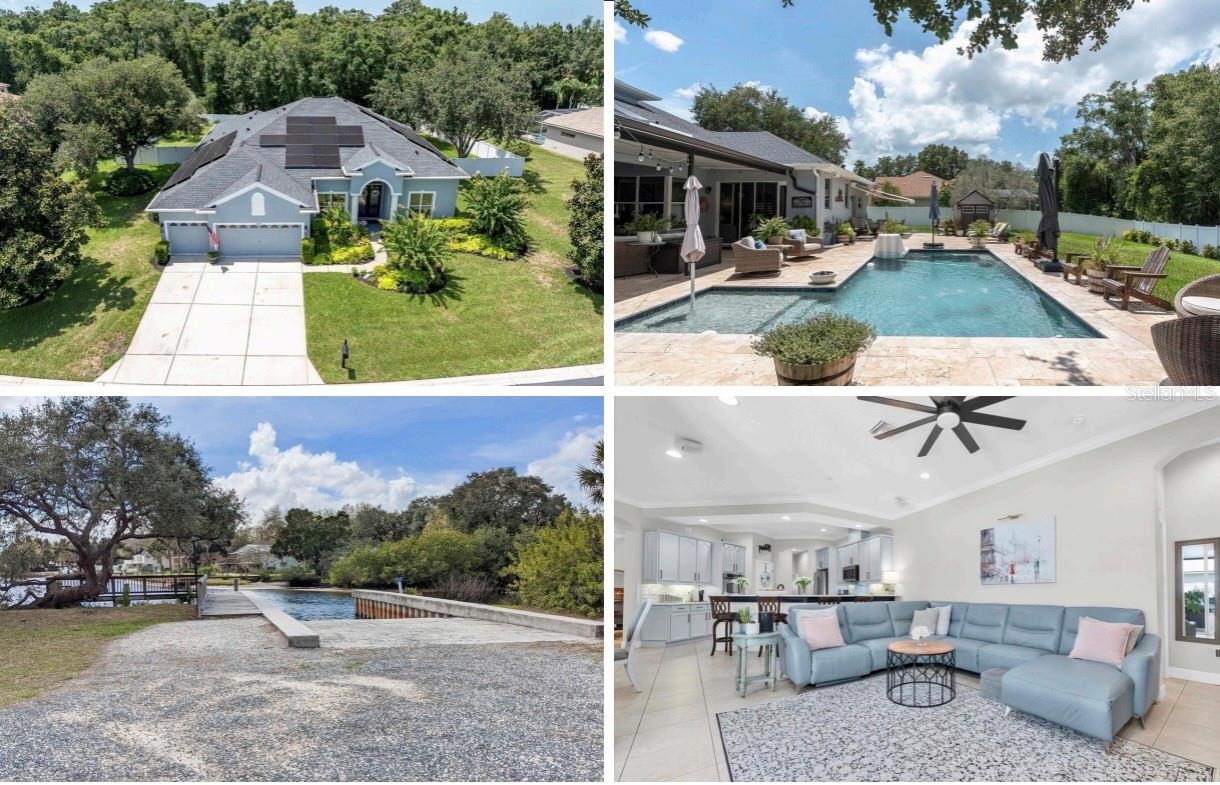 $765,0001805 Mountain Ash WayNew Port Richey, FL · Sold 2026-10-19
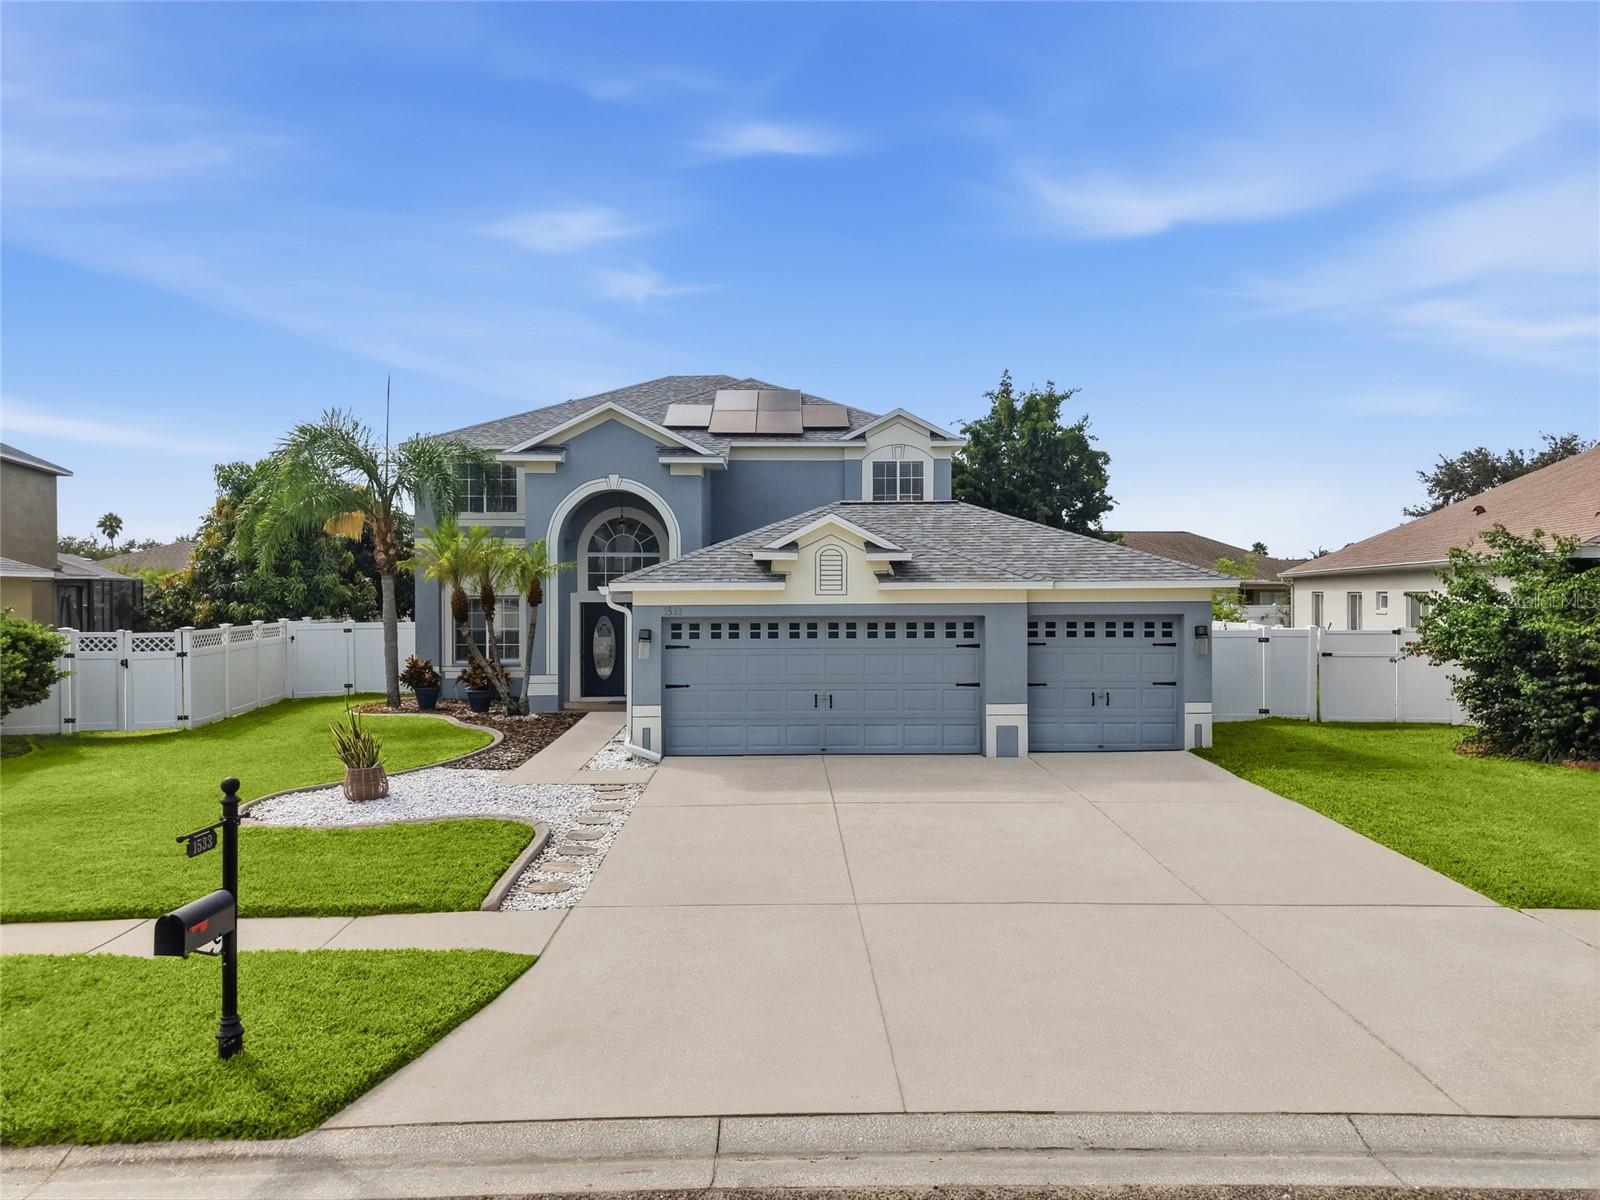 $600,0001533 Amaryllis CtNew Port Richey, FL · Sold 2026-10-16
 $699,0001630 Tawnyberry CtTrinity, FL · Sold 2026-10-06
 $627,0002202 Amity CtNew Port Richey, FL · Sold 2026-10-01
 $610,00012210 Moss Lake Loop LoopNew Port Richey, FL · Sold 2026-09-30
 $830,0001021 Hagen DrNew Port Richey, FL · Sold 2026-09-21
Flood
Flood zone X · Minimal flood risk
What's Nearby
Restaurants
- Outback SteakhouseDuck Slough Boulevard, Trinity, FL 35655, United States of America0.3 mi
- Johnny Brusco's New York Style PizzaDuck Slough Boulevard, Trinity, FL 35655, United States of America0.3 mi
- Tijuana FlatsDuck Slough Boulevard, Trinity, FL 35655, United States of America0.3 mi
- Buffalo Wild WingsState Road 54, Starkey Ranch, FL 35655, United States of America0.4 mi
- IHOPState Road 54, Trinity, FL 35655, United States of America0.4 mi
- Vallarta's MexicanPhi Delta Way, Starkey Ranch, FL 35655, United States of America0.7 mi
- Capriotti's Sandwich ShopState Road 54, Starkey Ranch, FL 34656, United States of America1.5 mi
- Hungry GreekState Road 54, Starkey Ranch, FL 34656, United States of America1.5 mi
Groceries
- ALDI12134 State Road 54, Odessa, FL 33556, United States of America1.3 mi
- Publix12500 State Road 54, Odessa, FL 34656, United States of America1.7 mi
Schools
- Trinity Elementary SchoolGold Dust Court, Trinity, FL 35655, United States of America0.3 mi
- Montessori School of TrinityTamarind Boulevard, Trinity, FL 35655, United States of America0.9 mi
- Longleaf Elementary SchoolNicklaus Drive, Trinity, FL 34655, United States of America1.5 mi
- Starkey Ranch K-8 SchoolLong Spur, Starkey Ranch, FL 34656, United States of America1.6 mi
Parks
- Trinity, FloridaUnited States of AmericaAdjacent
- Trinity Communities Master Association ParkStarkey Ranch, Florida, United States of America0.7 mi
- Trinity lakes Community ParkStarkey Ranch, Florida, United States of America1.4 mi
- Starkey Ranch District ParkStarkey Ranch, Florida, United States of America1.4 mi
- Starkey Ranch, FloridaUnited States of America1.6 mi
- Marjorie Kinnan Rawlings SquareTrinity, Florida, United States of America1.8 mi
- Veterans FieldStarkey Ranch, Florida, United States of America1.8 mi
- Starkey Ranch, FloridaUnited States of America1.8 mi
Coffee
- Starbucks11930 State Road 54, Odessa, FL 33556, United States of America1.2 mi
- Havana Dreamers Cafe3104 Town Avenue, Trinity, FL 34655, United States of America1.2 mi
More homes in Trinity
Homes for sale near Trinity
Data courtesy of: Stellar MLSDisclaimers and data details

Listings courtesy of Stellar MLS as distributed by MLS GRID. Based on information submitted to the MLS GRID. All data is obtained from various sources and may not have been verified by broker or MLS GRID. Supplied Open House Information is subject to change without notice. All information should be independently reviewed and verified for accuracy. Properties may or may not be listed by the office/agent presenting the information. Listing information is provided for consumers’ personal, non-commercial use, solely to identify prospective properties for potential purchase; all other use is strictly prohibited and may violate relevant federal and state law. Information deemed reliable but not guaranteed. Copyright © 2026 MLS GRID. All Rights Reserved.

Continental Real Estate Group, Inc
Broker: Derek Eisenberg
Listing last updated: Jun 27, 2026, 3:10 PM EDT. SURF LOCAL last checked: Nov 20, 2026, 10:20 PM EST.