
 Under Contract



8929 Garner Ct
Trinity, FL 34655 · Single family
$675,000
Listing courtesy of Lexi Coggin, FOUNDATION REALTY GROUP
- 4 Beds
- 3 Baths
- 2,988 sqft
Cynthia's Insights On This Property
- Built 1995 — before Florida's 2002 building code
- Last recorded sale: $44,000 in September 1994
- Typical sale in 34655 over the last year: $380,000, $209 per sq ft
- Owners in 34655 stay about 8 years; 4% of homes changed hands last year
- County record lists a private pool


📊 Price Pulse
What would you pay for this place?
Sale prices come from county public records, not MLS data.Listing agent
Contact
Send a message and we'll pass it to the listing agent. Nothing is sent until you ask.
About this home
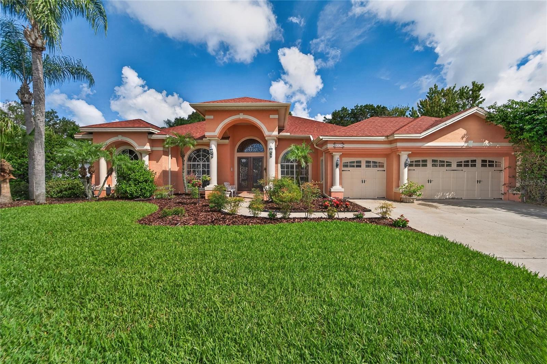
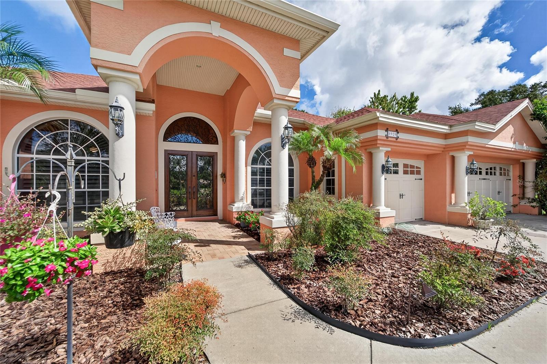
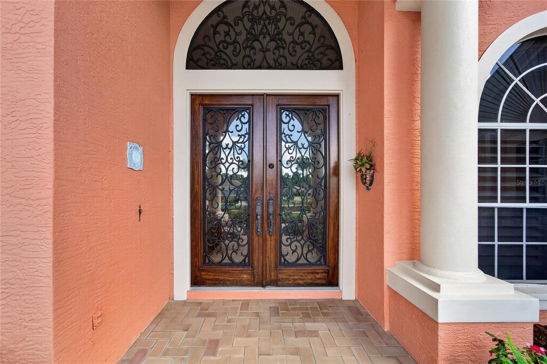
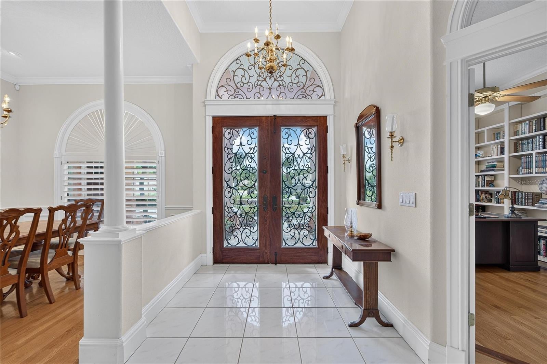
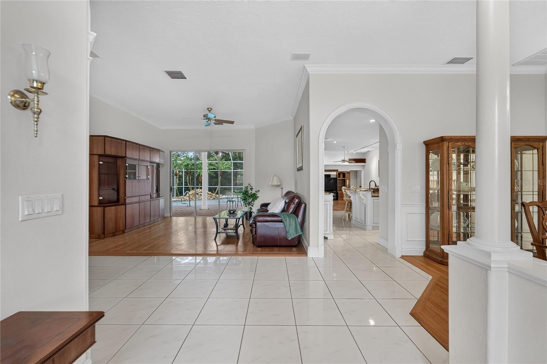
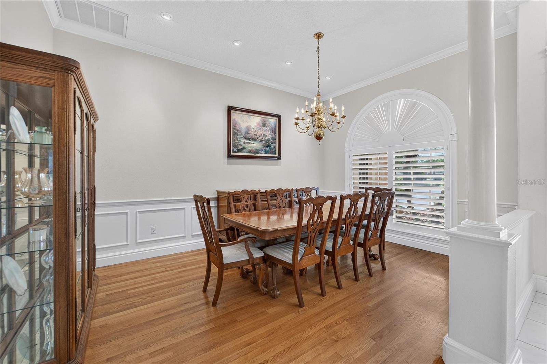
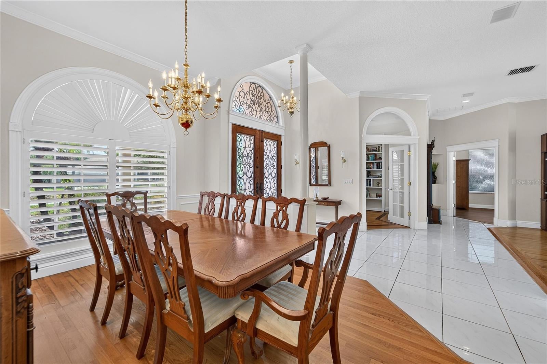
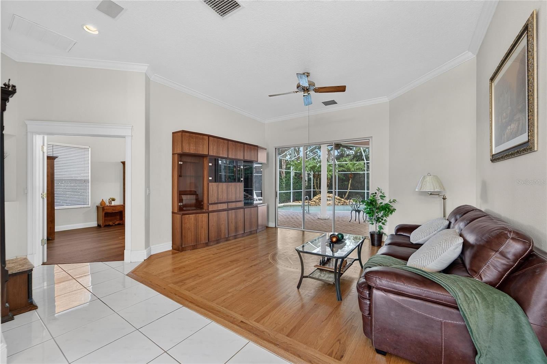
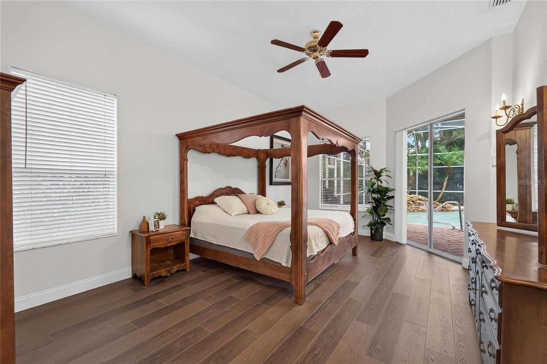
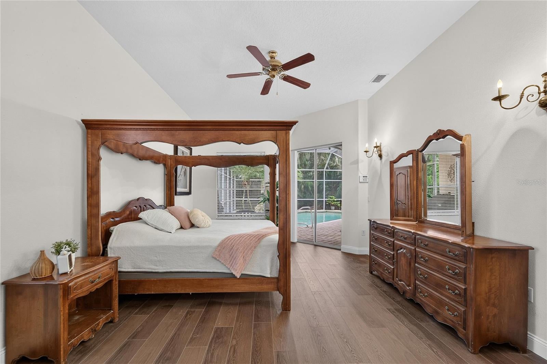
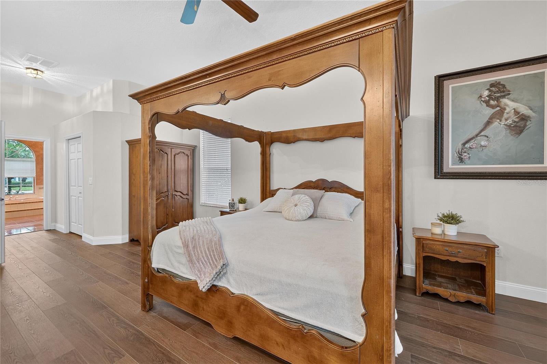
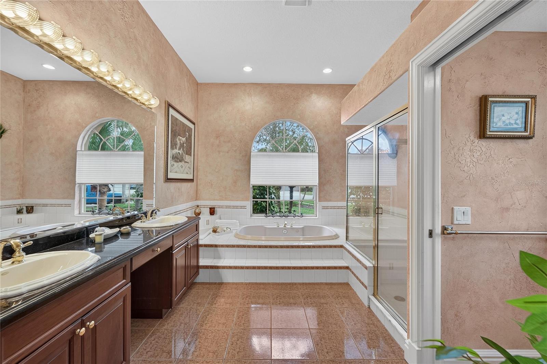
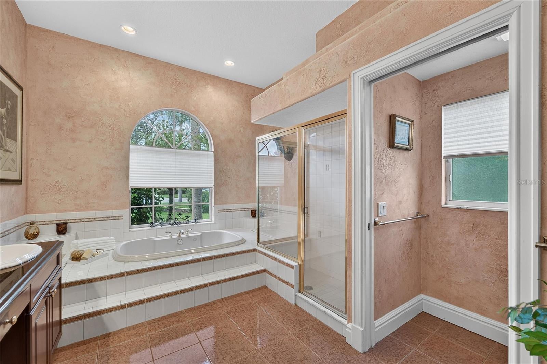
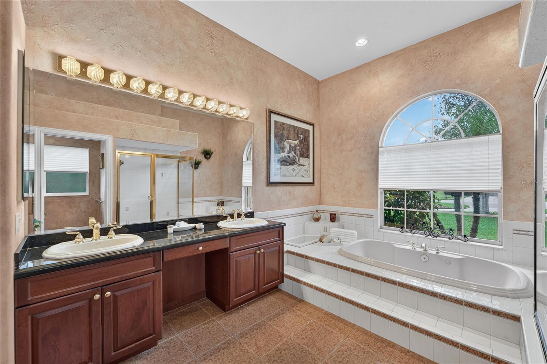
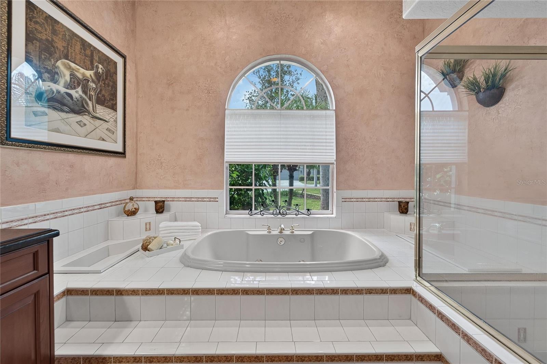
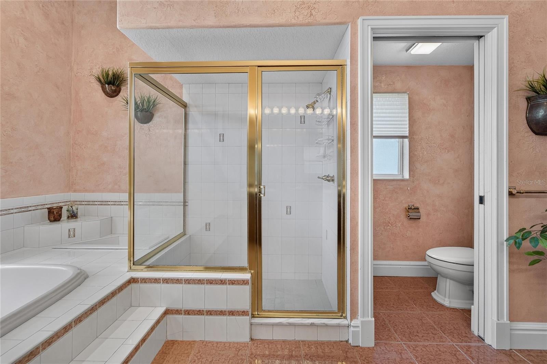
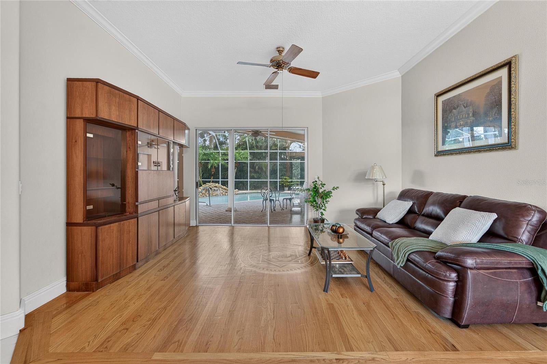
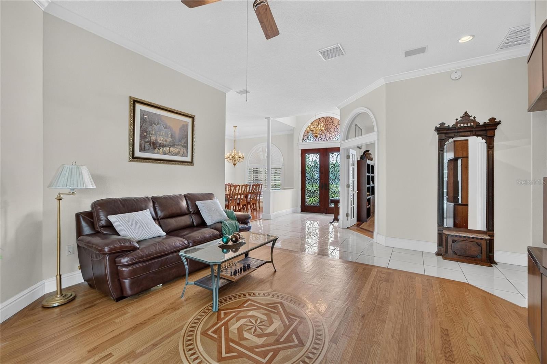
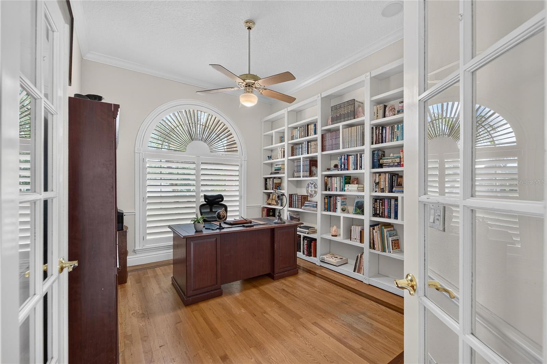
Under contract-accepting backup offers. **Qualified buyers eligible for a temporary 1/0 rate buydown through preferred lender!** Welcome to this fabulous, custom-built home located in Bellerive at Fox Hollow! This home has 4 bedrooms, 3 bathrooms, and includes an additional office/library, and a bonus room! Located just a four-minute drive away from the Fox Hollow Golf, Club, this home is also in a top-rated school district with access to plenty of shopping, restaurants, and more! Sitting on a 0.4-acre lot, this 2,988 sq ft house boasts character, space, and privacy. Attention to detail is an understatement with this house, starting with the front entryway doors displaying 8’ glass paneling with custom wrought iron detailing and escutcheon door handles on both the interior and exterior sides. Upon walking in you’ll see the formal dining room, office/library, owner’s suite, and living room with access to the back lanai and pool area. The owner’s suite is a short walk to the left, sequestered from the rest of the house with an en-suite bathroom and separate access to the lanai. The owner’s en-suite bathroom contains dual sinks, a garden tub, walk-in shower, and private stall. The kitchen is a culinarian’s dream, boasting ample counter space with custom-built cabinets and range hood, a breakfast bar with room for bar stools, granite countertops and granite backsplash on all kitchen walls and includes butler’s station, a six-burner Bertazzoni gas stove, built-in stainless steel microwave, a water filtration system with hot and cold water, and a dishwasher built into the cabinetry. The breakfast nook across from it has a panoramic window with a view of the back lanai and pool. Next to the kitchen is a private hallway with two bedrooms and a bathroom. The adjoining family room in the back is the perfect entertaining spot with space for a large flat screen or entertainment center, with access to the back lanai. Through the family room there is an additional bedroom and bathroom with a door to the pool area. The common areas in this home have 10’ vaulted ceilings for a spacious feel, and there is not an inch of carpet inside this house! The back lanai is the ultimate outdoor lounging space for your morning cup of coffee, with plenty of shade from the Florida sun and pavers all around, drilled to accommodate a pool fence for extra safety, and mature bamboo on the outside for privacy. The pool is heated, and comes with a salt water system, color-changing lights, and built-in waterfall for the most relaxing swim. There’s no need to worry about dripping pool water in the house - the lanai also has an outdoor shower! Beyond the screened-in lanai is even more yard space with mature landscaping that provides privacy around the lot and room for a fire pit or outdoor sitting area for your guests! This home also contains an indoor laundry room with plenty of cabinet space and a door to the outside. The garage is partially converted, with one side used as a mother-in-law suite complete with its own built-in closet. The rest of the garage contains space for two cars and more than ample overhead storage for your tools, hobbies, and holiday decorations. The roof was recently replaced at the end of 2025! The home also contains a natural gas-powered generator, second freezer, washer, and dryer that stay with the property, and some of the furniture pieces are negotiable as well! With everything included with this home and this great neighborhood, this is a golden opportunity that won’t last long!
moreless
- Property type
- Single family
- Year built
- 1994
- Lot size
- 0.41 acres
- Garage
- 2 cars
- On market
- 31 days
- Price per sqft
- $226
- HOA fees
- $133/mo
- Listing ID
- TB8541850
Show Full Details
Property Info
- Property Type
- Residential
- Property Subtype
- SingleFamilyResidence
- Year Built
- 1994
- Levels
- One
- Direction Faces
- South
- District
- East Lake
- Neighborhood
- Villages At Fox Hollow West
- Subdivision
- Villages At Fox Hollow
- Lot Size (acres)
- 0.41
- Lot Size (sqft)
- 17905.0
- Contract Date
- 2026-09-03
- On Market Date
- 2026-09-03
- Cumulative Days on Market
- 31
Interior Features
- Interior Features
- Eat-In Kitchen, Vaulted Ceiling(S), In-Law Floorplan
- Flooring
- Tile, Wood
- Laundry Features
- Inside, Laundry Room
- Levels
- One
Appliances
- Appliances
- Convection Oven, Dishwasher, Disposal, Dryer, Gas Water Heater, Microwave, Range, Range Hood, Refrigerator, Washer
Heating & Cooling
- Heating
- Central
- Cooling
- Central Air
Exterior Features
- Exterior Features
- Outdoor Shower
- Patio & Porch Features
- Enclosed, Patio, Screened
- Construction Materials
- Stucco
- Foundation
- Slab
- Roof
- Shingle
- Fencing
- Chain Link
- Pool Features
- Gunite, In Ground, Other, Salt Water, Screen Enclosure, Private
- Private Pool
- Yes
Features & Amenities
- Garage Spaces
- 2.0
- Garage
- Yes
- Attached Garage
- Yes
- Parking Features
- Circular Driveway, Converted Garage, Driveway, Garage Door Opener, Attached
- Lot Features
- Cul-De-Sac, Paved
Community/Association
- HOA
- Yes
- HOA Name
- Nancy Lucas
- HOA Phone
- $8,134,332,009
- HOA Fee
- $100
- HOA Fee Frequency
- Monthly
- HOA Fee 2
- $100
- HOA Fee 2 Frequency
- Quarterly
- HOA Fee Includes
- Maintenance Grounds
- Community Features
- Gated
Utilities
- Utilities
- Cable Available, Natural Gas Available, Cable Connected, Electricity Connected, Natural Gas Connected, Phone Available
- Sewer
- Public Sewer
- Water Source
- Public
Taxes
- Annual Tax Amount
- $5,029
- Tax Year
- $2,025
- Legal Description
- THE VILLAGES AT FOX HOLLOW-WEST PB 31 PGS 40-59 LOT 55 OR 3342 PG 511
Other
- Derived Previous List Price
- $685,000
Data freshness
- SURF LOCAL last checked
- Nov 20, 2026, 10:18 PM EST
Location
Approximate location, shown from the displayed address.
Similar homes nearby
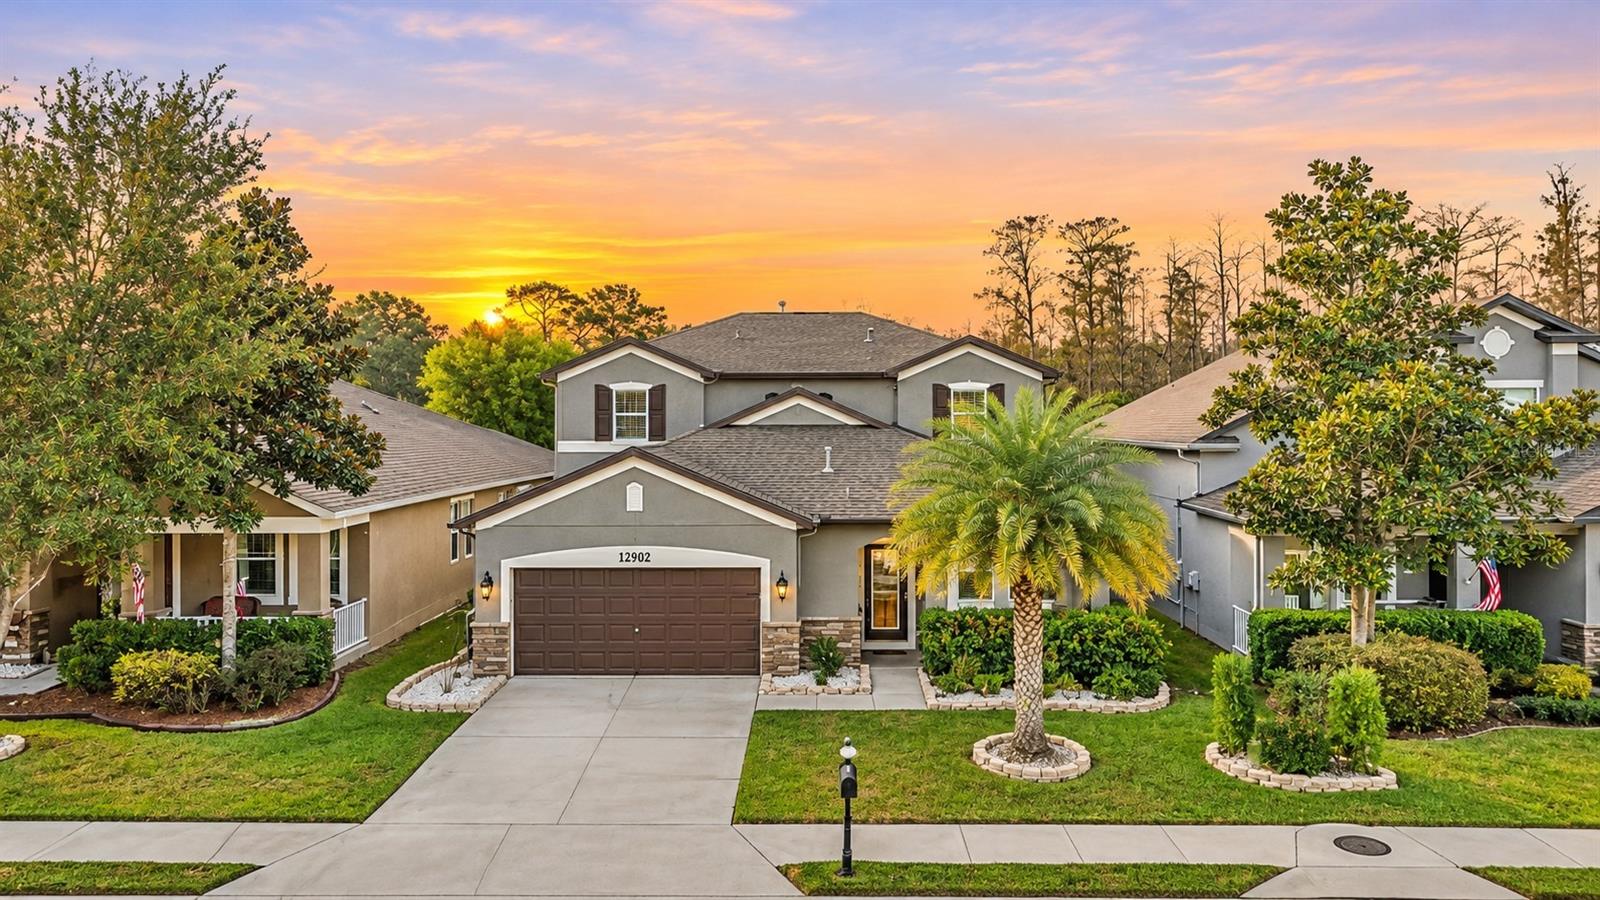
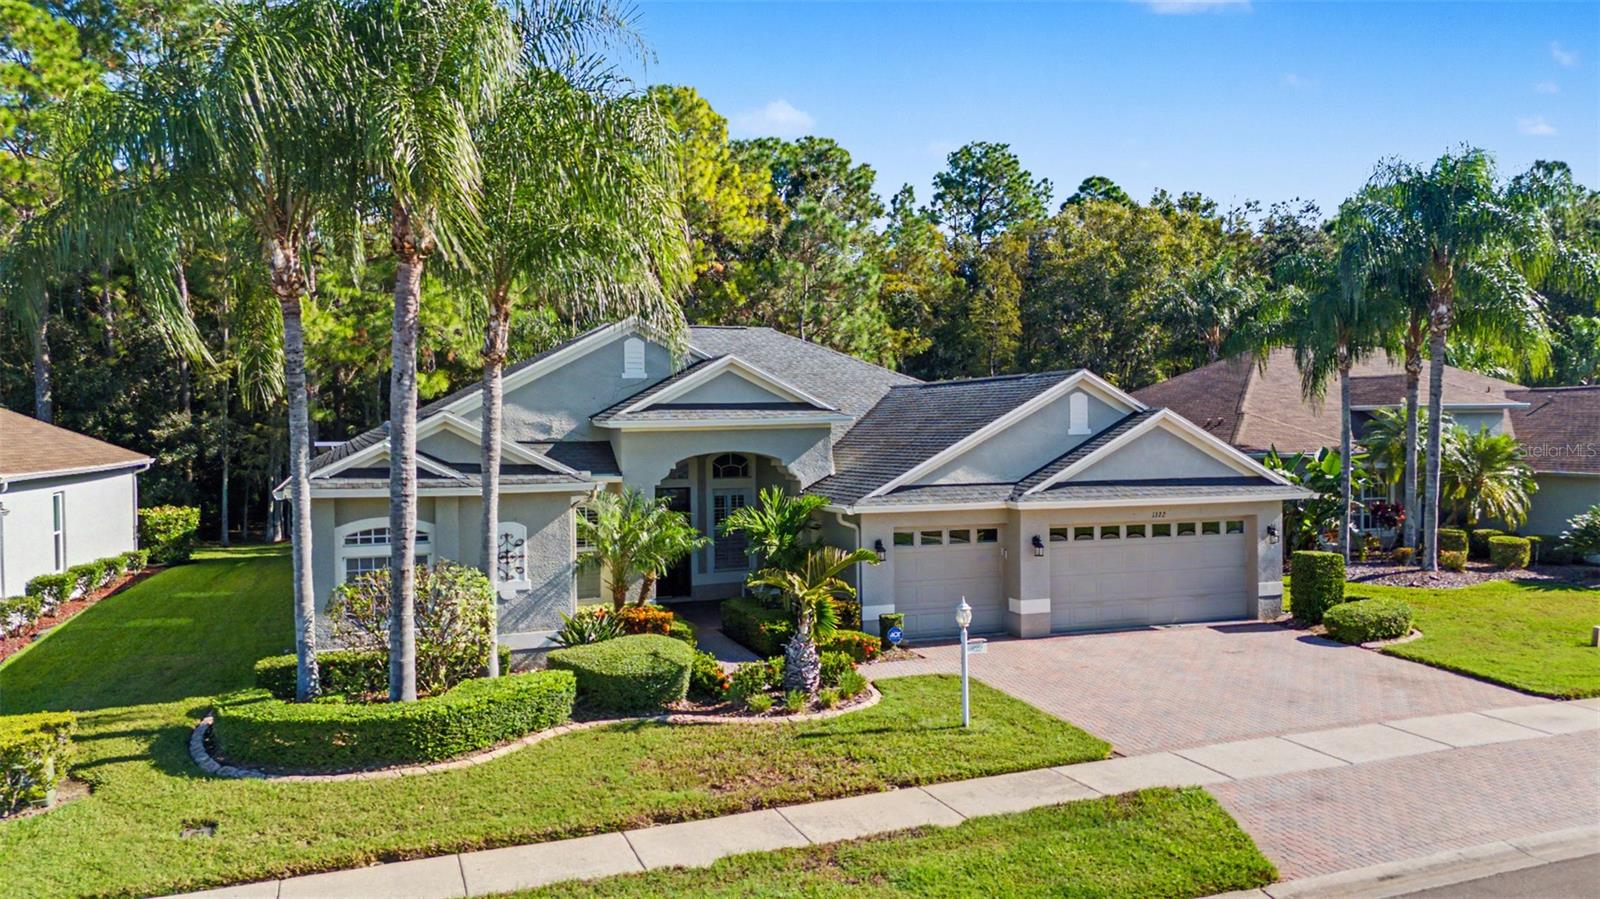
- $615,00012902 Tikal Way, Trinity, FL 346554 Beds4 Baths2,524 sqftListing courtesy of FUTURE HOME REALTY · Data courtesy of: Stellar MLS
 Active
- $625,0001522 Warrington Way, Trinity, FL 346553 Beds3 Baths2,519 sqftListing courtesy of FUTURE HOME REALTY · Data courtesy of: Stellar MLS
 Under Contract
- $549,00010609 Gooseberry Ct, Trinity, FL 346554 Beds3 Baths2,511 sqftListing courtesy of BHHS FLORIDA PROPERTIES GROUP · Data courtesy of: Stellar MLS
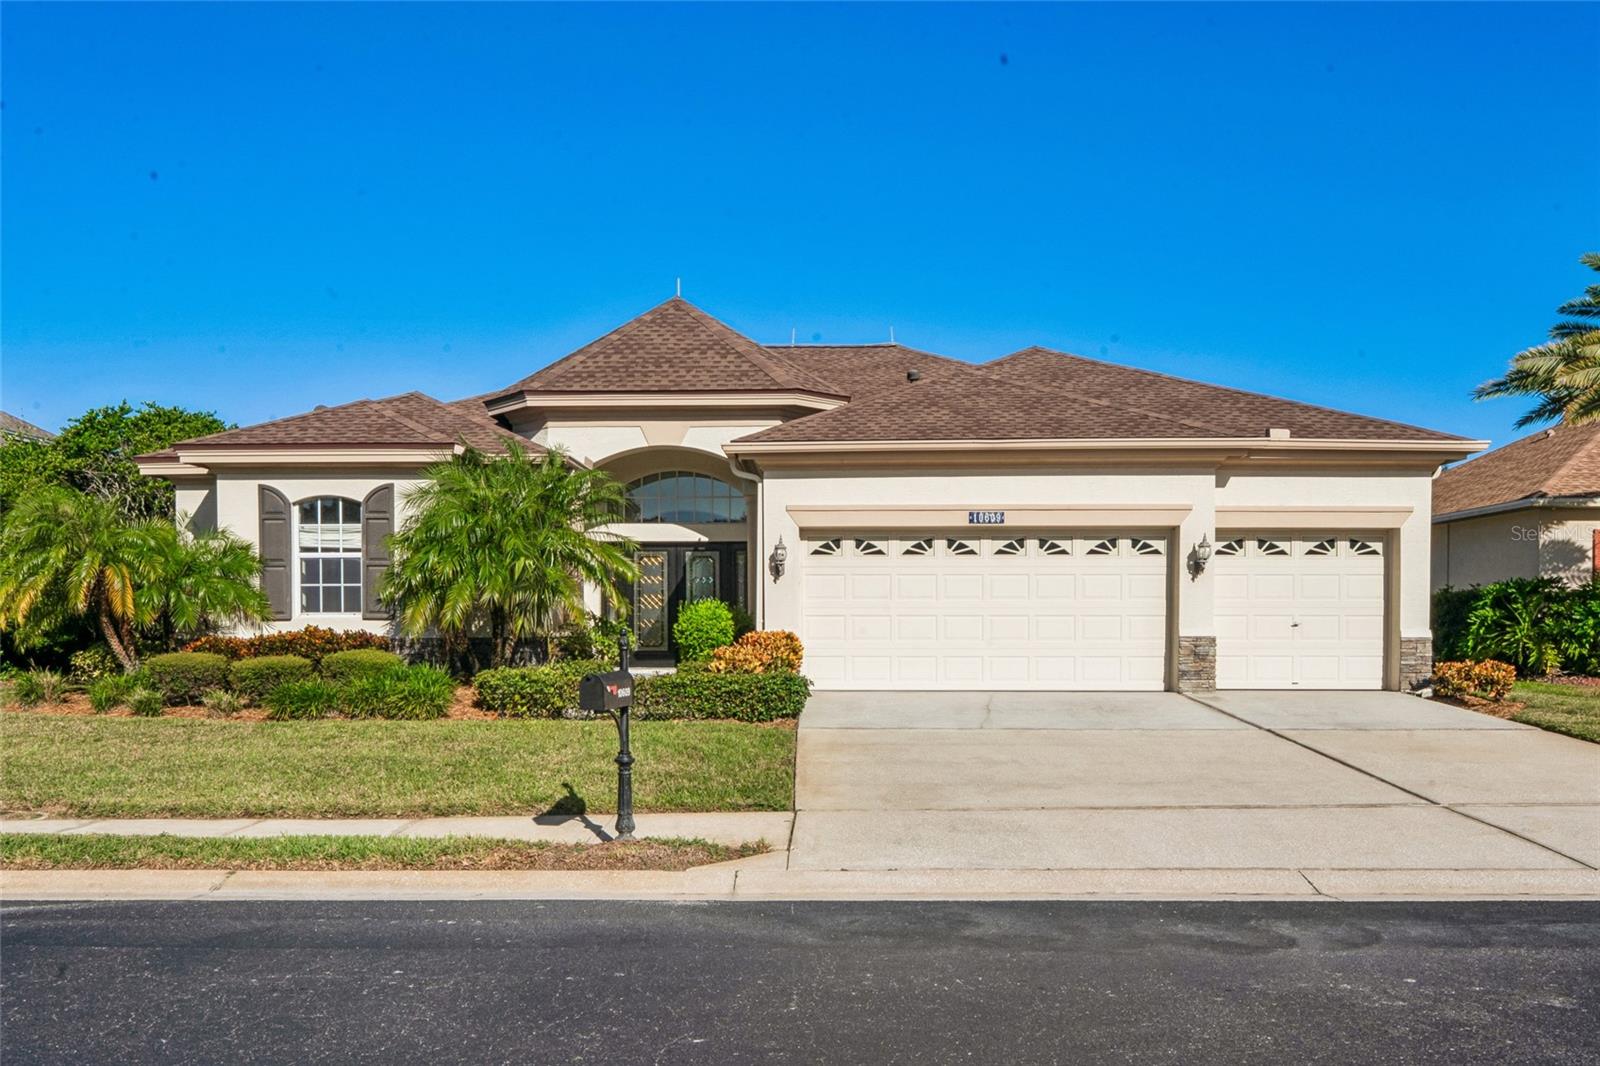 Under Contract
- $550,0001434 Halapa Way, Trinity, FL 346553 Beds2 Baths1,976 sqftListing courtesy of AGILE GROUP REALTY · Data courtesy of: Stellar MLS
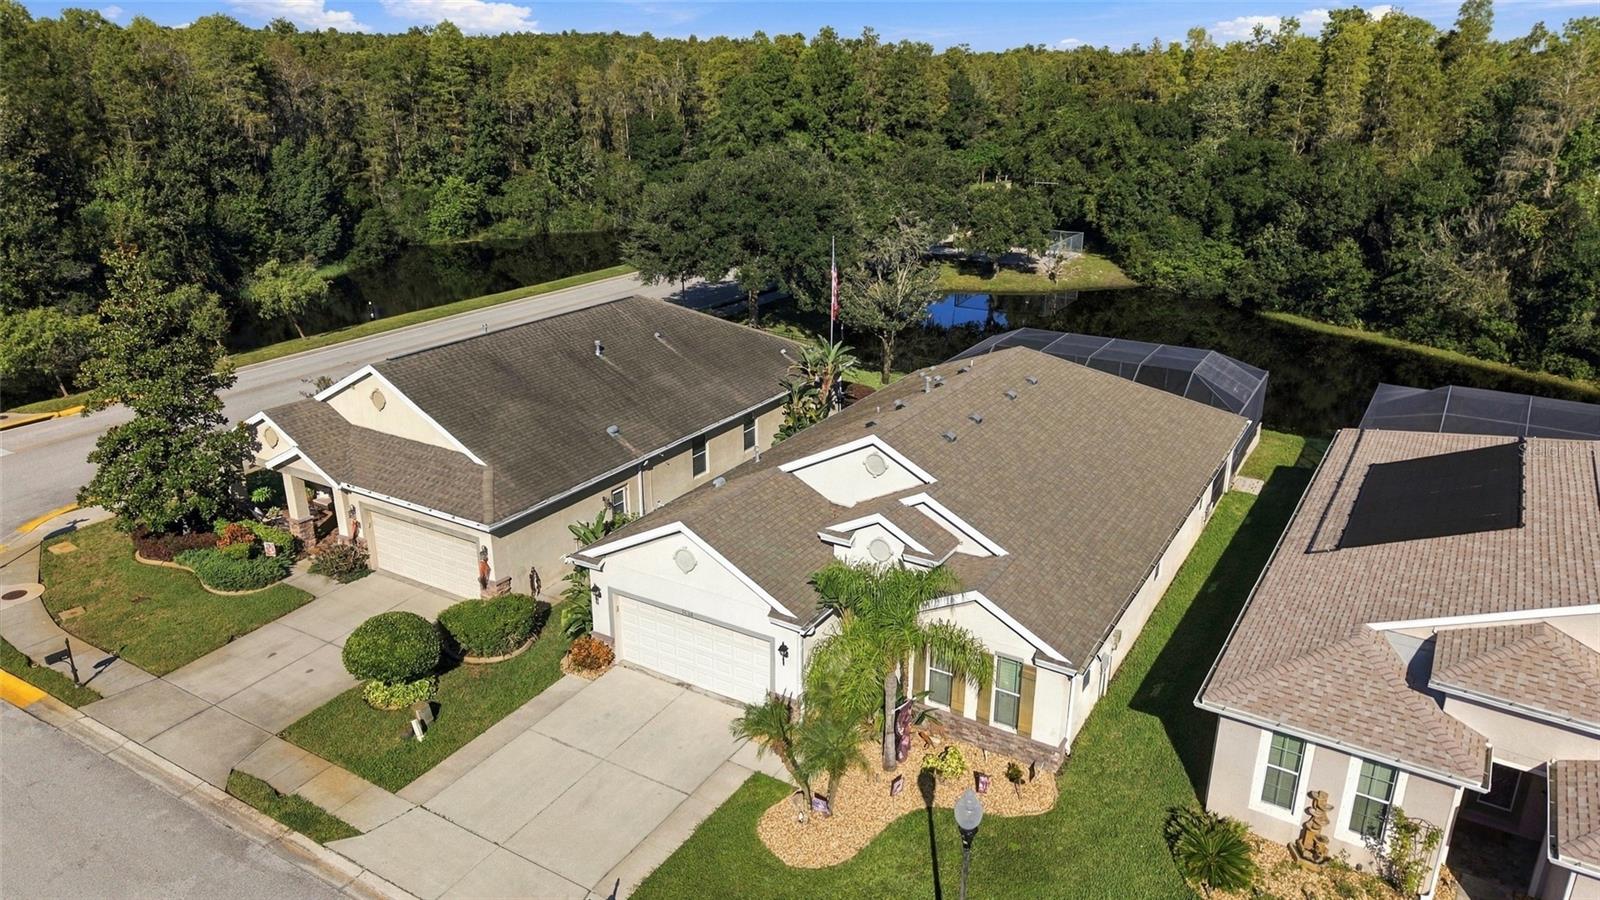 Active
- $689,90010528 Gooseberry Ct, Trinity, FL 346554 Beds3 Baths2,791 sqftListing courtesy of RE/MAX ALLIANCE GROUP · Data courtesy of: Stellar MLS
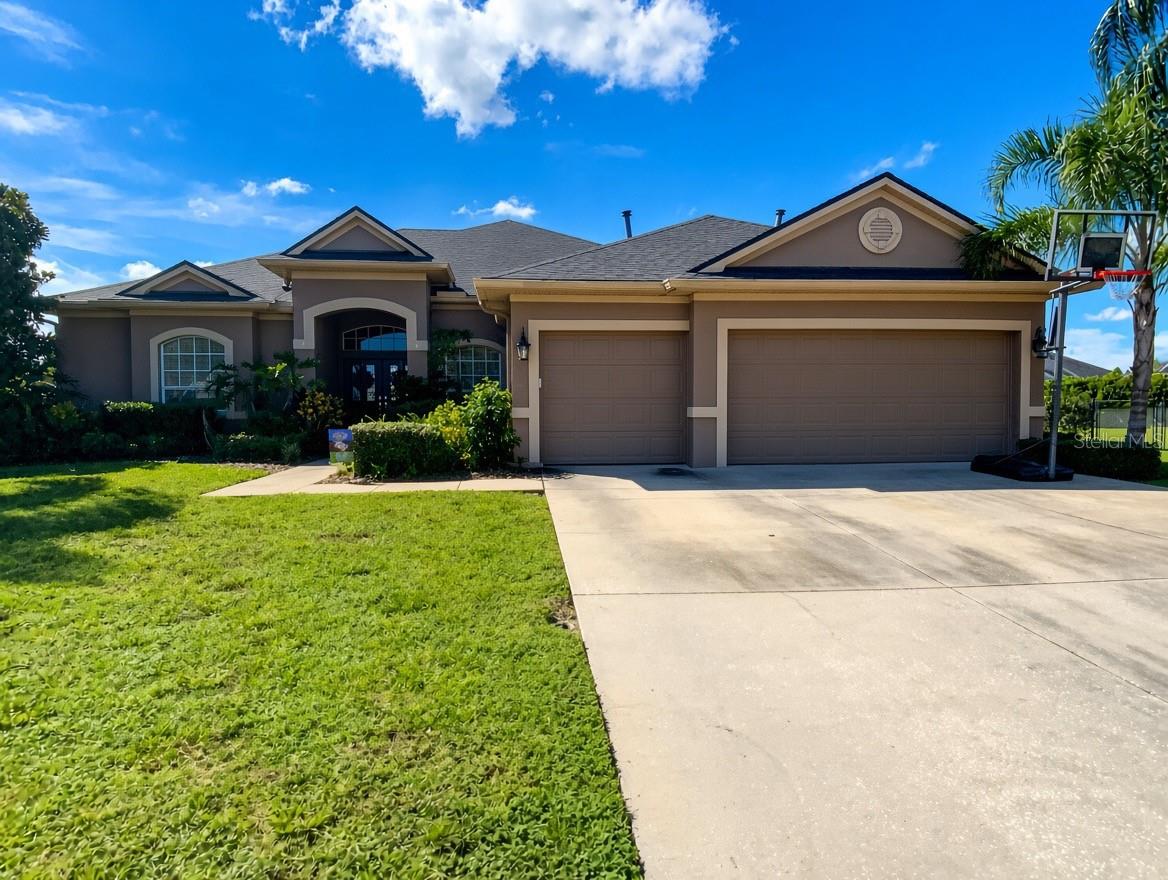 Under Contract
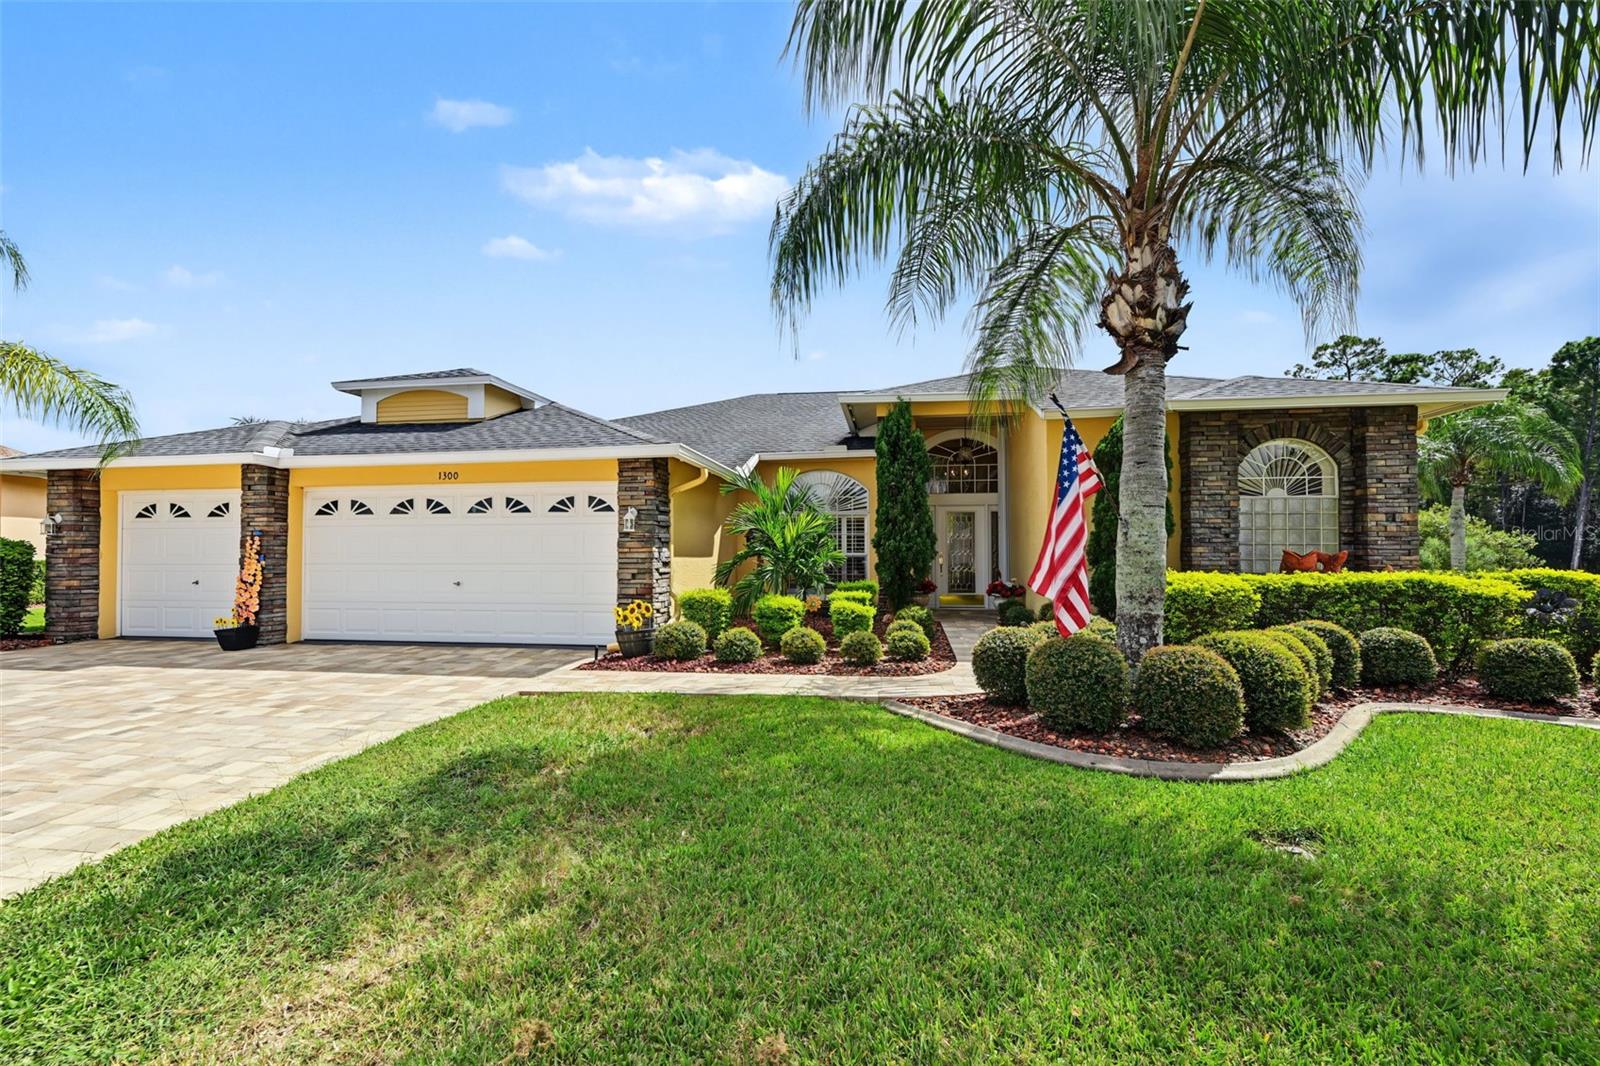
- $679,0001300 Trimaran Pl, Trinity, FL 346554 Beds2 Baths2,703 sqftListing courtesy of BHHS FLORIDA PROPERTIES GROUP · Data courtesy of: Stellar MLS
 Under Contract
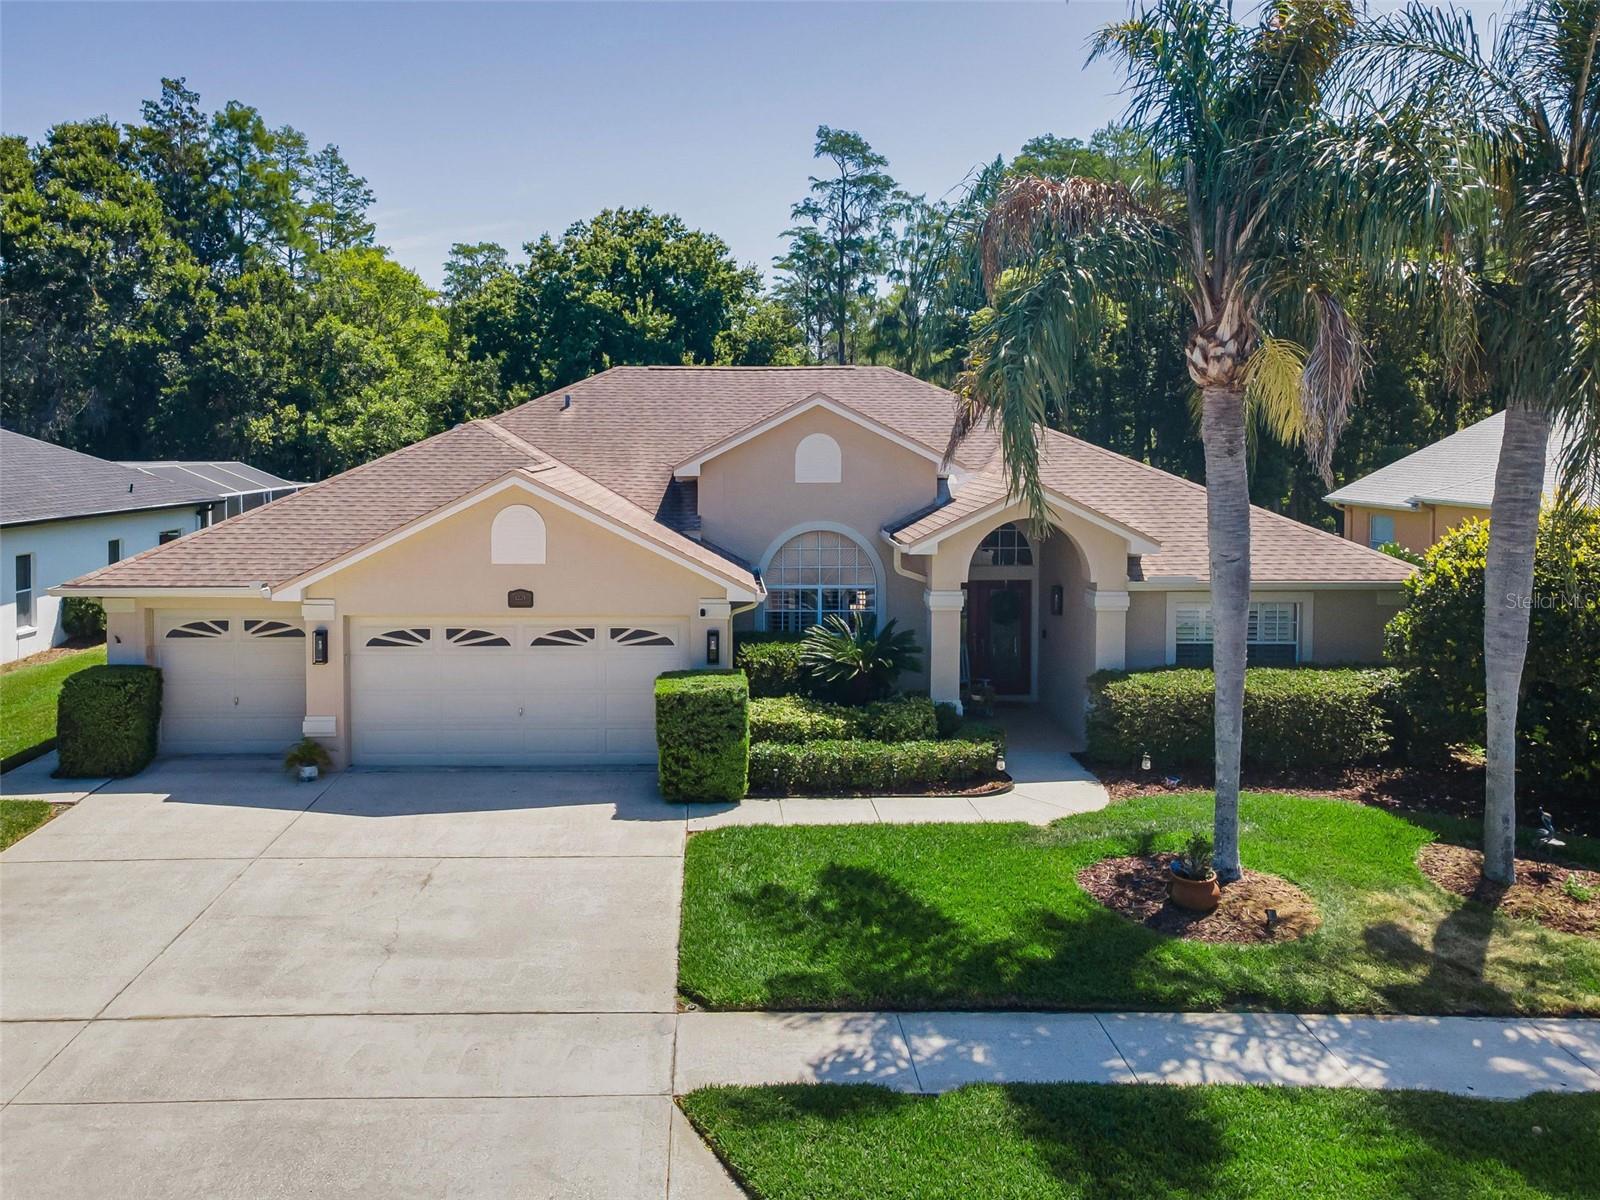
- $629,0001234 Arlinbrook Dr, Trinity, FL 346554 Beds3 Baths2,606 sqftListing courtesy of RE/MAX CHAMPIONS · Data courtesy of: Stellar MLS
 Under Contract
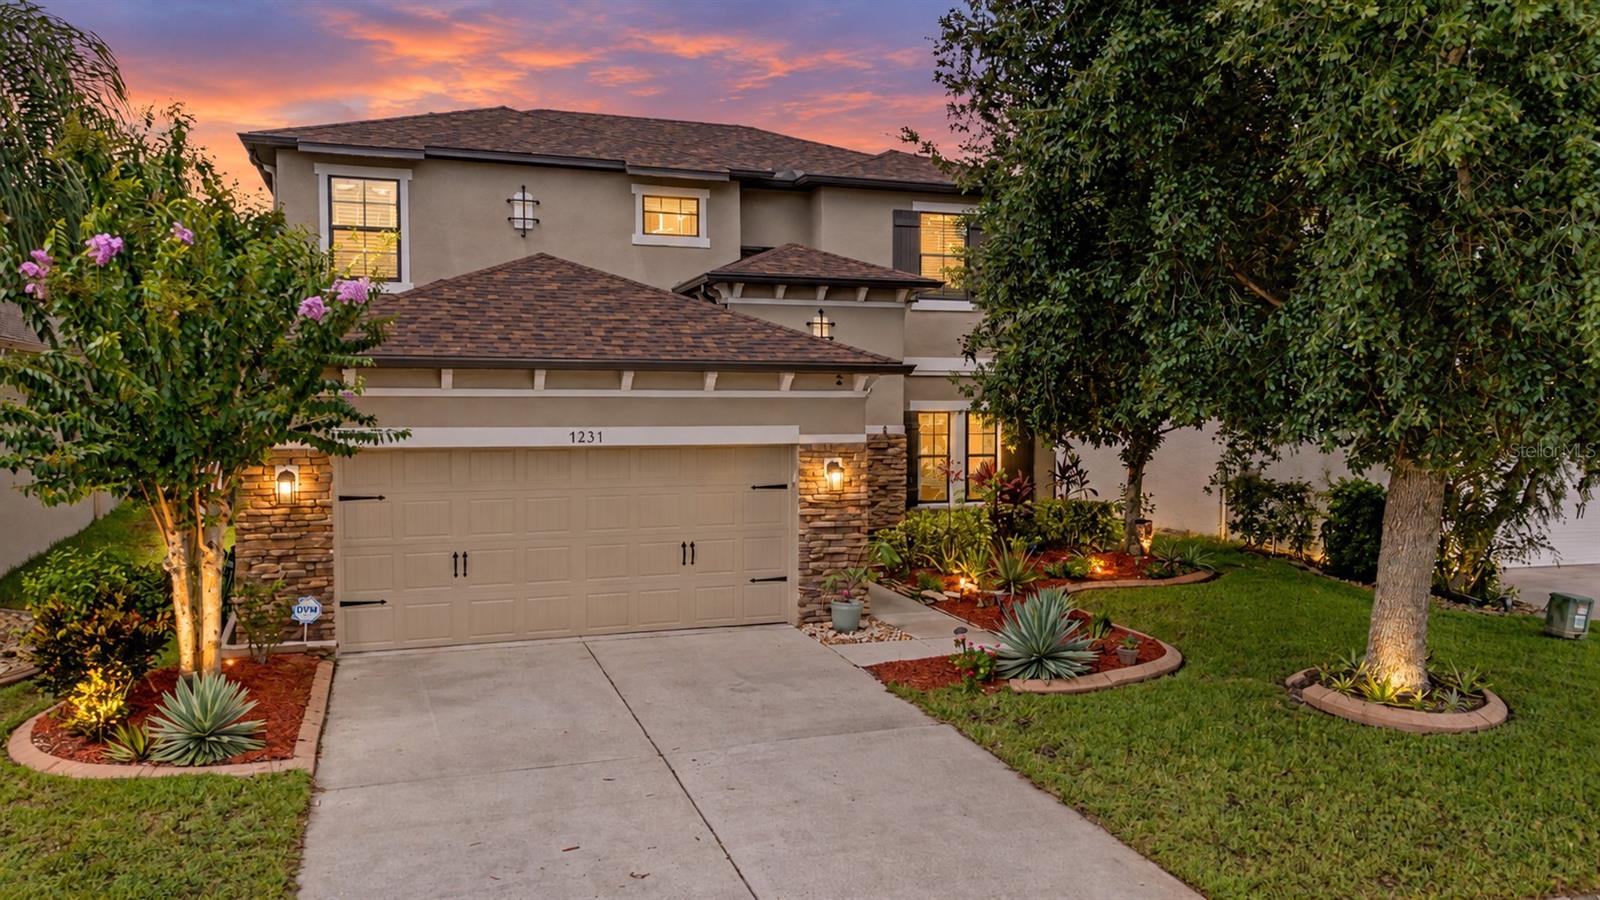
- $645,0001231 Ketzal Dr, Trinity, FL 346554 Beds3 Baths3,232 sqftListing courtesy of FUTURE HOME REALTY · Data courtesy of: Stellar MLS
 Under Contract
What Sold Nearby
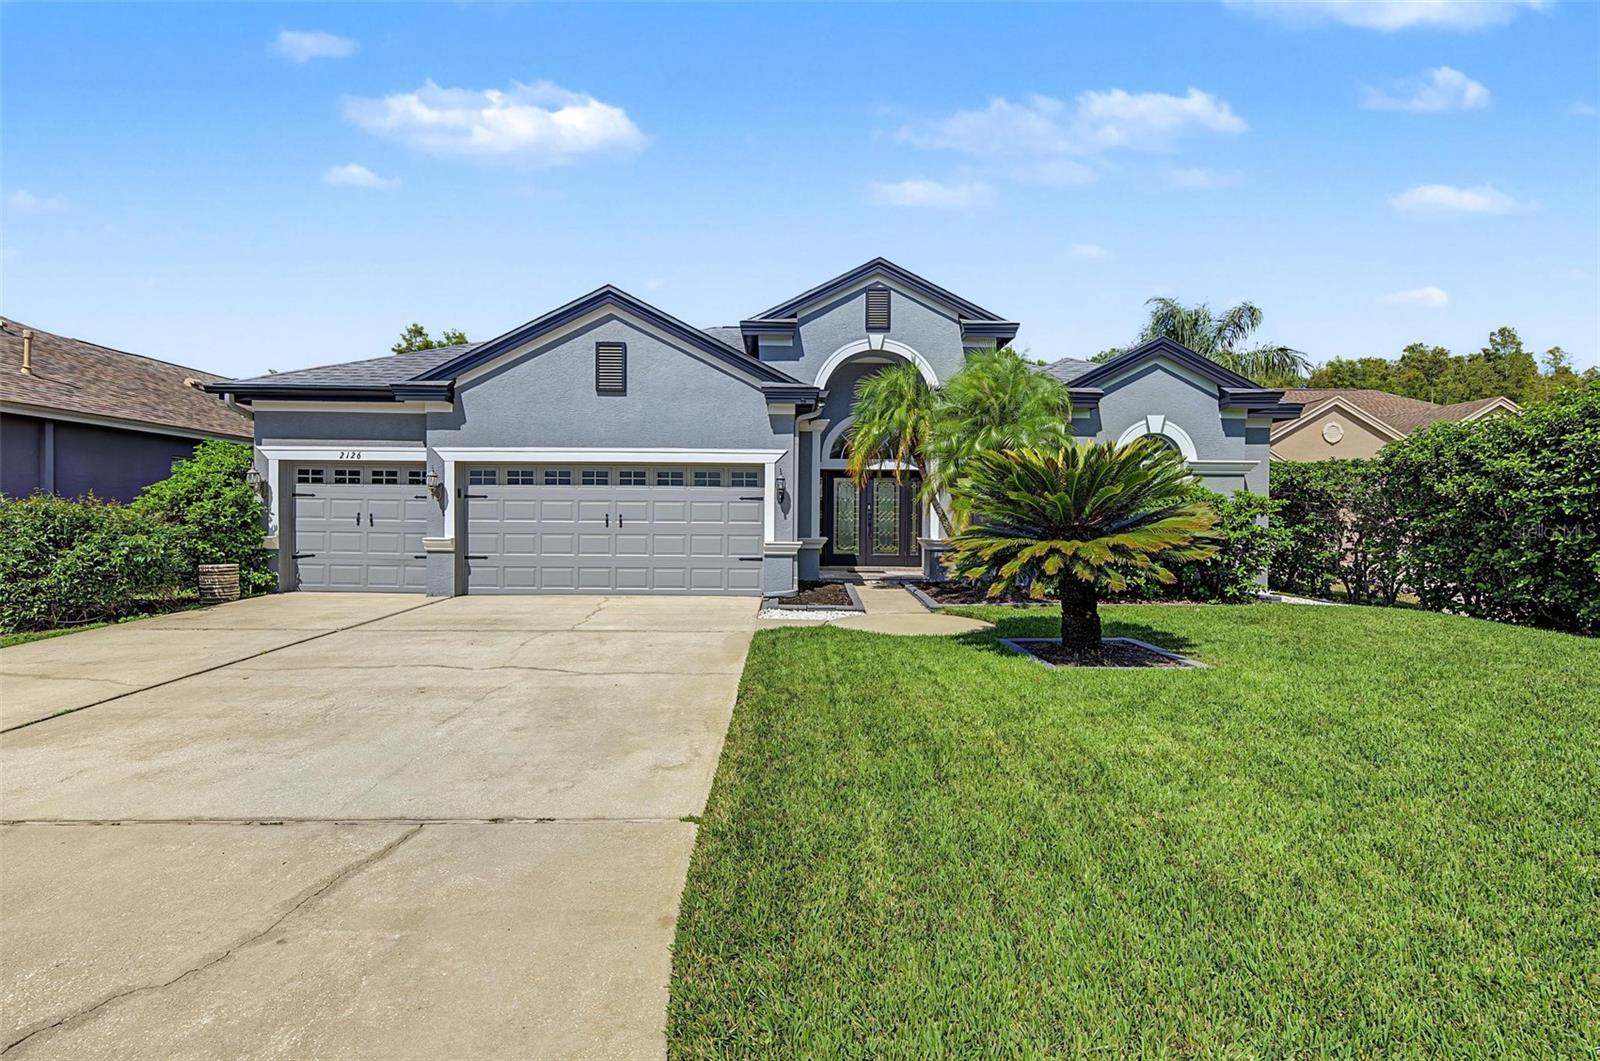 $625,0002126 Blue Beech CtNew Port Richey, FL · Sold 2026-10-30
 $613,7703864 Rocky Island RdNew Port Richey, FL · Sold 2026-10-30
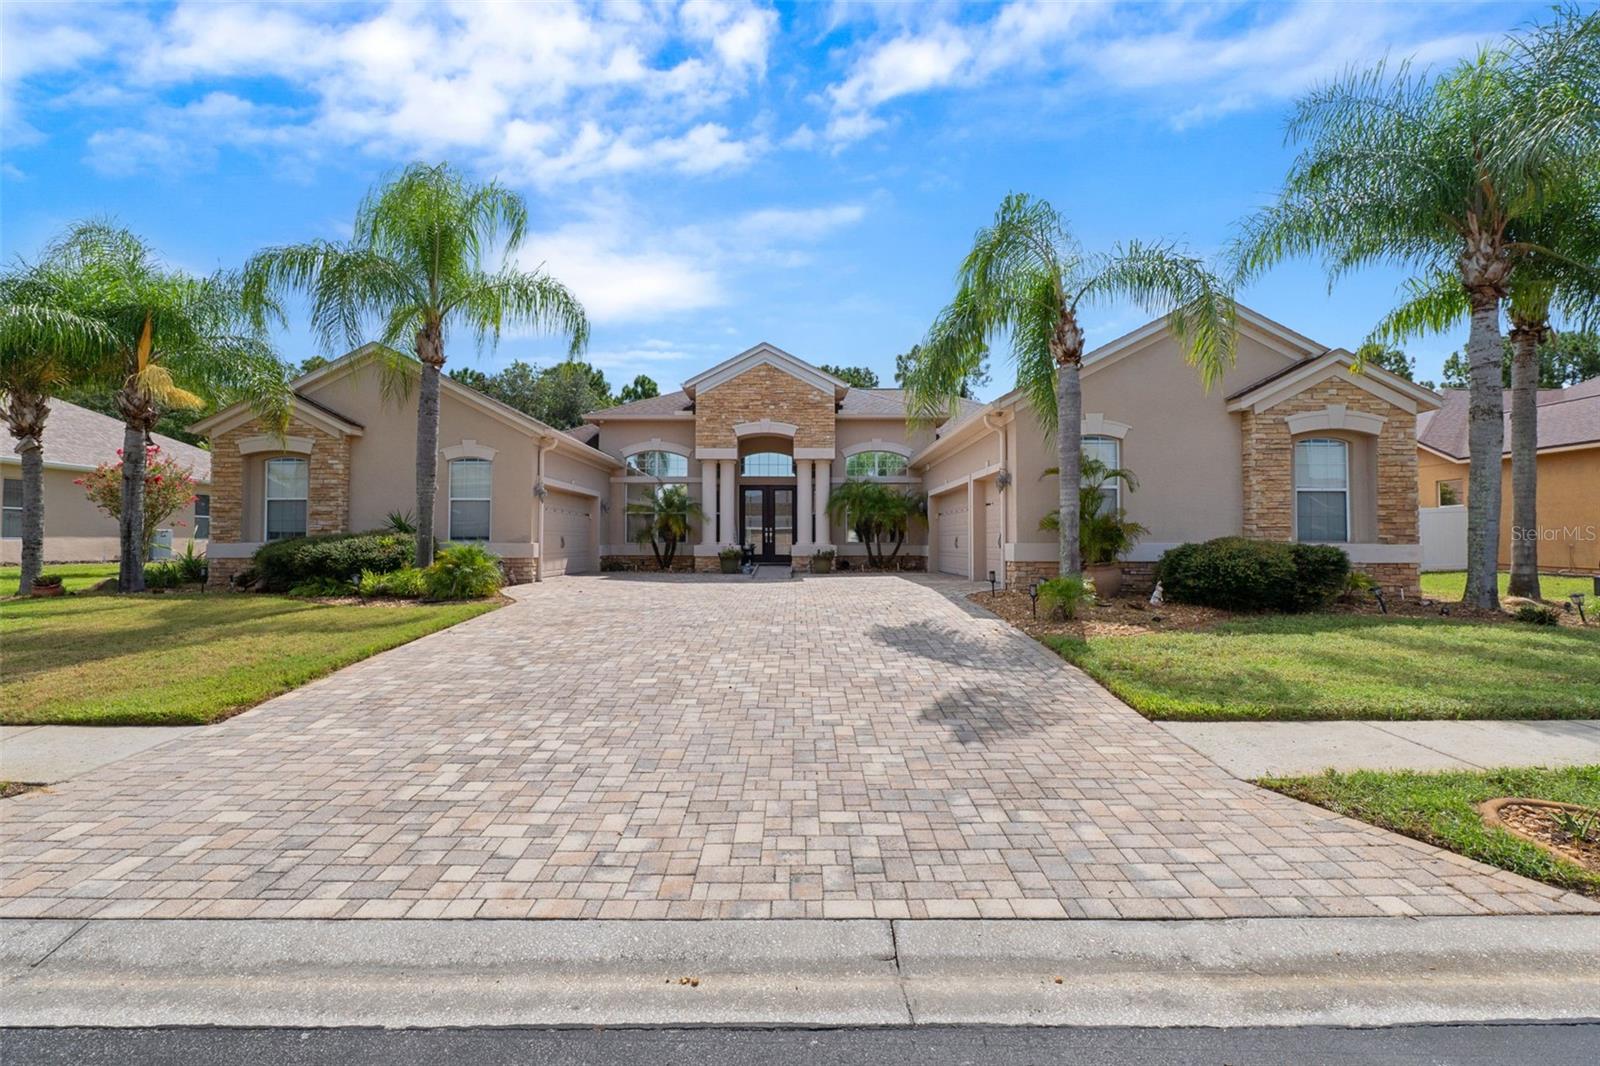 $835,0001726 Nodding Thistle DrNew Port Richey, FL · Sold 2026-10-29
 $500,0001549 Kish BlvdNew Port Richey, FL · Sold 2026-10-23
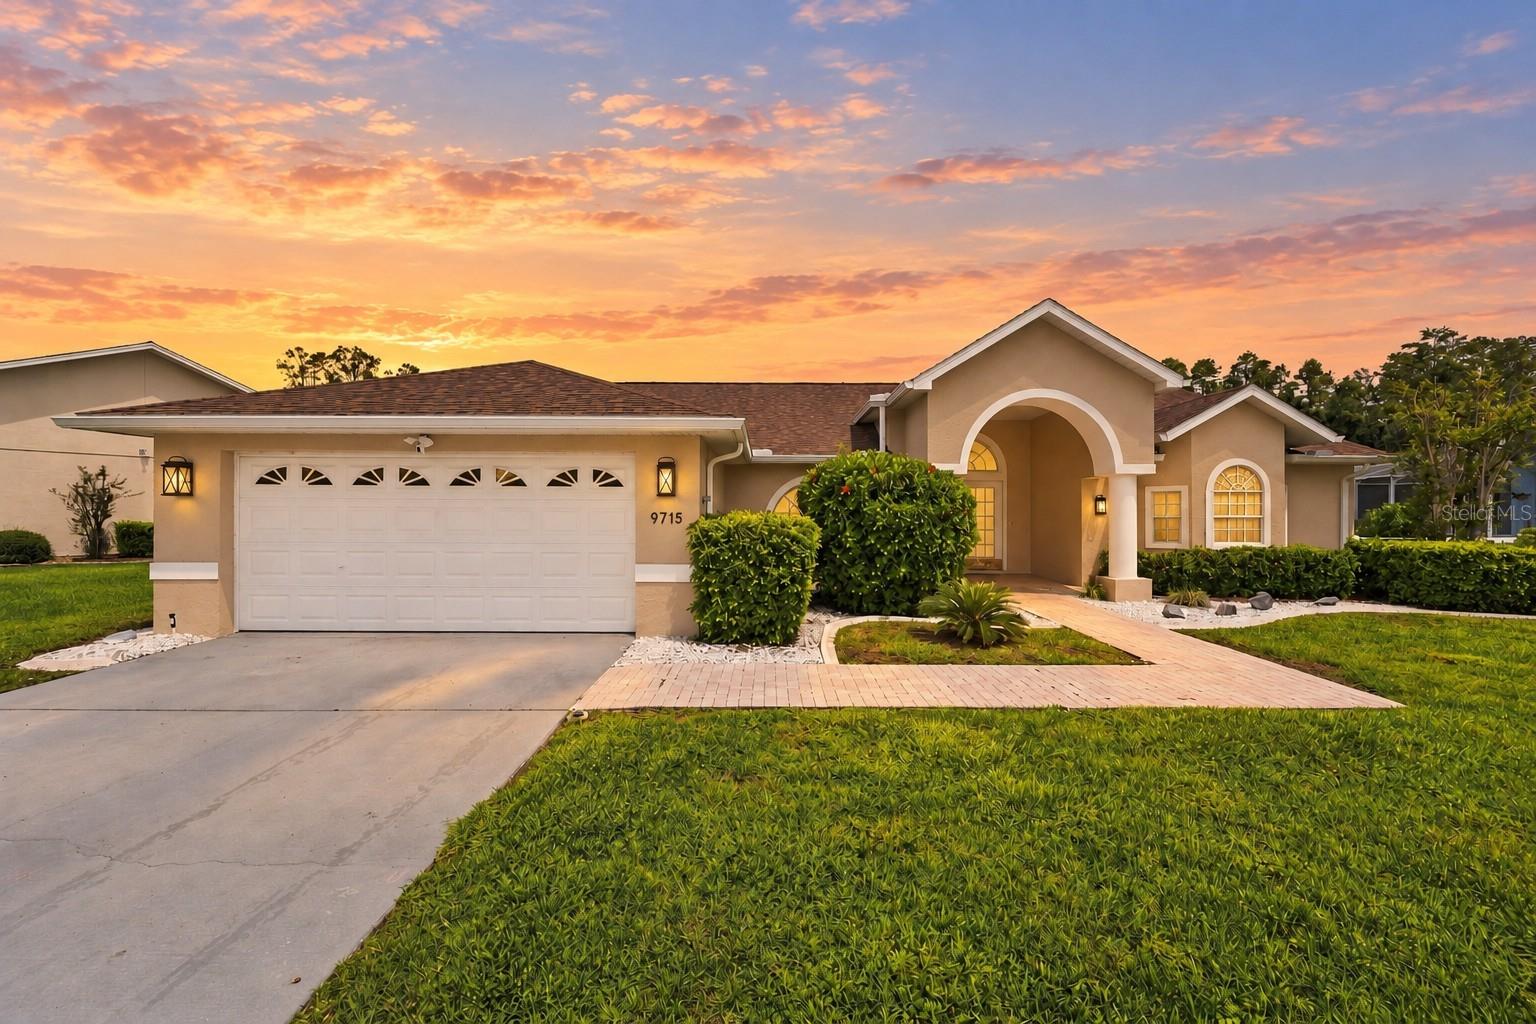 $500,0009715 Hermosillo DrNew Port Richey, FL · Sold 2026-10-22
 $430,00010104 Balcony StNew Port Richey, FL · Sold 2026-10-20
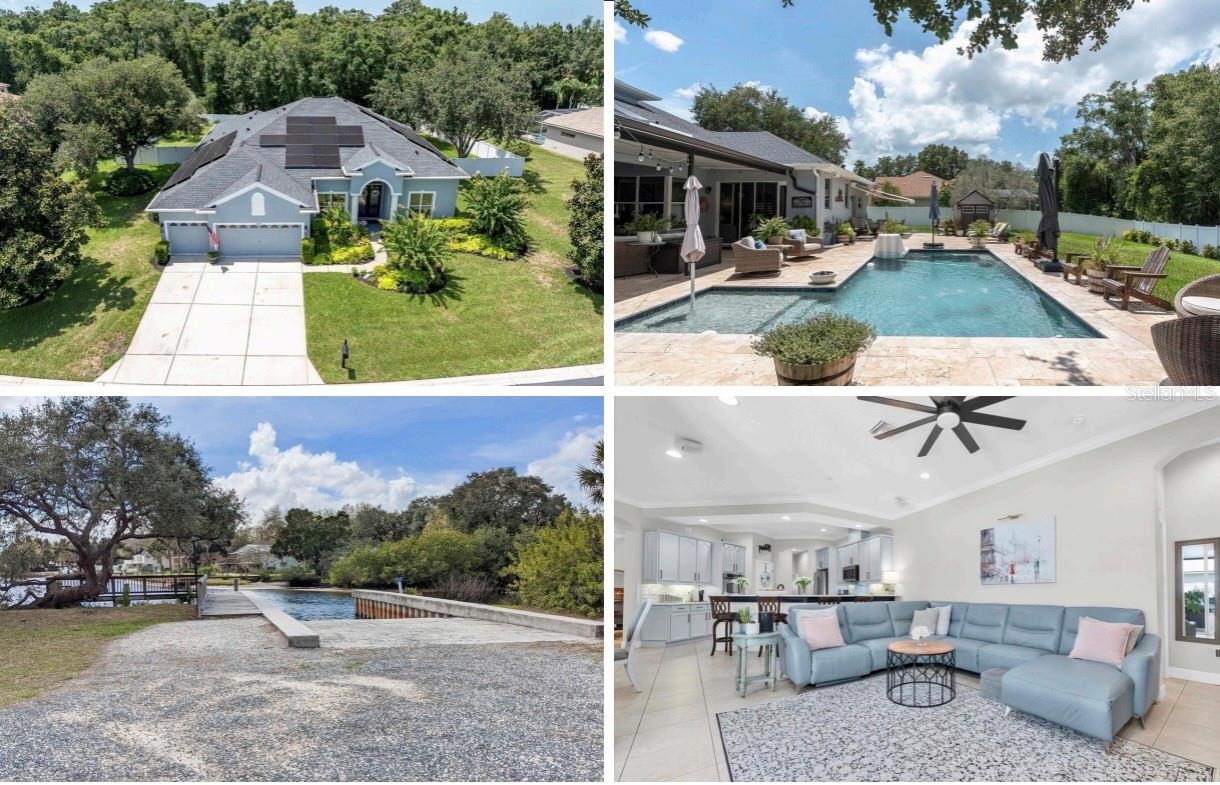 $765,0001805 Mountain Ash WayNew Port Richey, FL · Sold 2026-10-19
 $448,5003746 Dogtrot StNew Port Richey, FL · Sold 2026-10-19
Flood
Flood zone X · Minimal flood risk
What's Nearby
Schools
- Trinity Oaks Elementary School1827 Trinity Oaks Boulevard, New Port Richey, FL 34655, United States of America1.1 mi
- Montessori School of TrinityTamarind Boulevard, Trinity, FL 35655, United States of America1.1 mi
- J. W. Mitchell High School2323 Little Road, Trinity, FL 34655, United States of America1.2 mi
- Trinity Education ComplexPrairie Creek Drive, Trinity, FL 34655, United States of America1.2 mi
- Seven Springs Middle SchoolCapstone Ranch Drive, Trinity, FL 34655, United States of America1.4 mi
Parks
- Trinity Oaks ParkTrinity, Florida, United States of America0.7 mi
- Trinity, FloridaUnited States of America0.8 mi
- Trinity, FloridaUnited States of America1.1 mi
- Fox Hollow Golf Club and RestaurantFox Hollow, Trinity, Florida, United States of America1.1 mi
- Champion's Club Community CenterFox Hollow, Trinity, Florida, United States of America1.2 mi
- Fox Wood Resident ParkFox Hollow, Trinity, Florida, United States of America1.3 mi
- Fox Wood Resident ParkTrinity, Florida, United States of America1.6 mi
- Trinity Woods Community SpaceTrinity, Florida, United States of America1.8 mi
Coffee
- RULU CoffeeMitchell Boulevard, Trinity, FL 34655, United States of America0.9 mi
- Starbucks2914 Little Road, Trinity, FL 34655, United States of America1.8 mi
More homes in Trinity
Homes for sale near Trinity
Data courtesy of: Stellar MLSDisclaimers and data details

Listings courtesy of Stellar MLS as distributed by MLS GRID. Based on information submitted to the MLS GRID. All data is obtained from various sources and may not have been verified by broker or MLS GRID. Supplied Open House Information is subject to change without notice. All information should be independently reviewed and verified for accuracy. Properties may or may not be listed by the office/agent presenting the information. Listing information is provided for consumers’ personal, non-commercial use, solely to identify prospective properties for potential purchase; all other use is strictly prohibited and may violate relevant federal and state law. Information deemed reliable but not guaranteed. Copyright © 2026 MLS GRID. All Rights Reserved.

Continental Real Estate Group, Inc
Broker: Derek Eisenberg
Listing last updated: Oct 4, 2026, 5:10 PM EDT. SURF LOCAL last checked: Nov 20, 2026, 10:18 PM EST.