
 Under Contract
1522 Warrington Way
Trinity, FL 34655 · Single family
$625,000
Listing courtesy of Patti Reading, PA and Justine Manousogiannakis PLLC, FUTURE HOME REALTY
- 3 Beds
- 3 Baths
- 2,519 sqft
Cynthia's Insights On This Property
- Built 2005
- Last recorded sale: $379,900 in February 2019
- Typical sale in 34655 over the last year: $380,000, $209 per sq ft
- Owners in 34655 stay about 8 years; 4% of homes changed hands last year


📊 Price Pulse
What would you pay for this place?
Sale prices come from county public records, not MLS data.Listing agent

Contact
Send a message and we'll pass it to the listing agent. Nothing is sent until you ask.
About this home
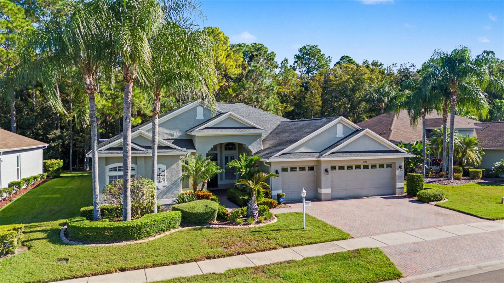
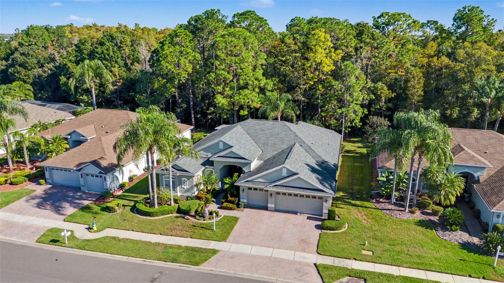
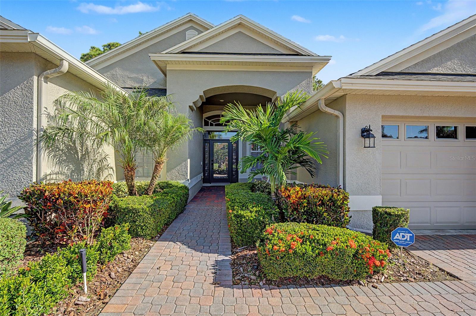
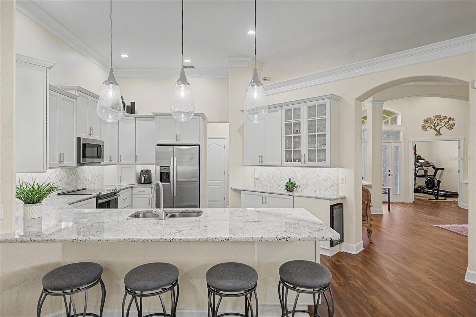
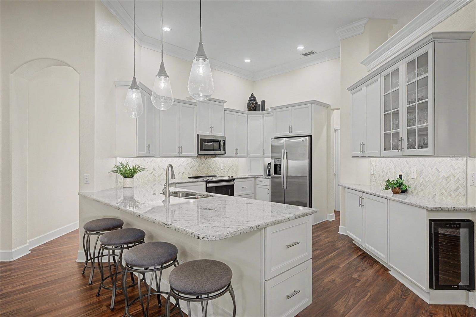
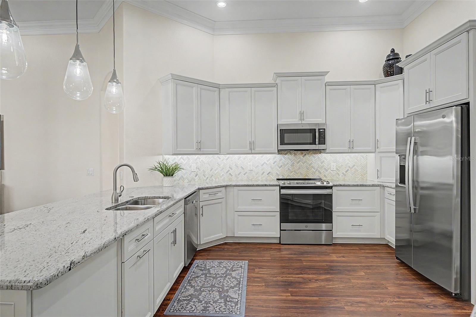
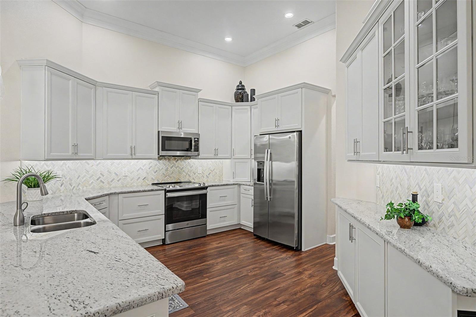
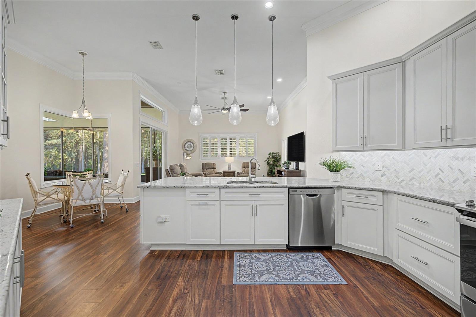
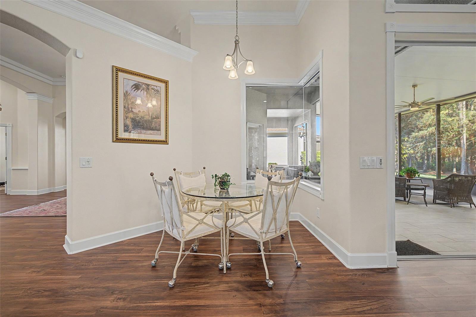
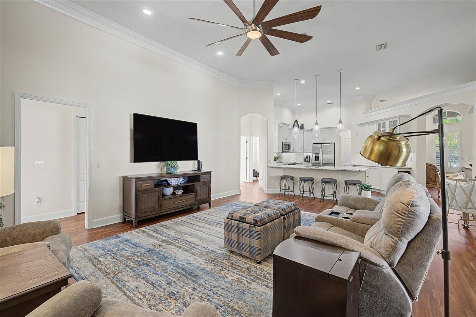
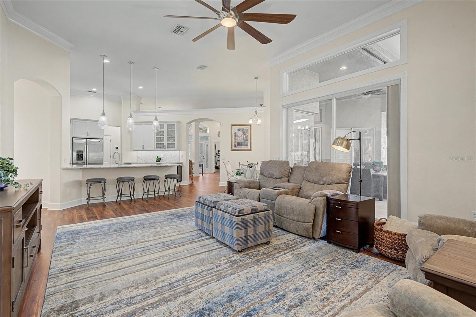
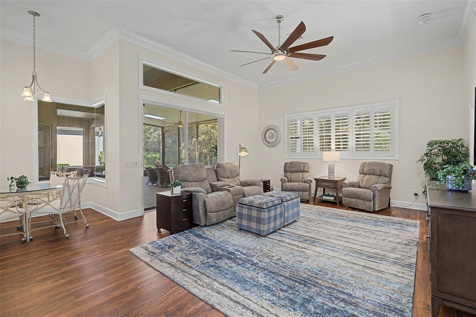
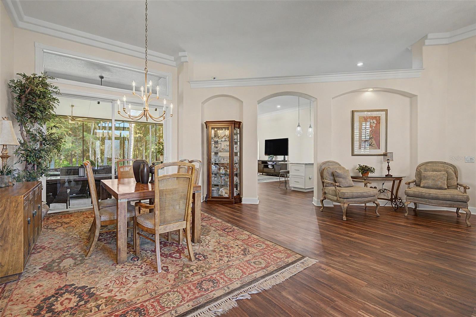
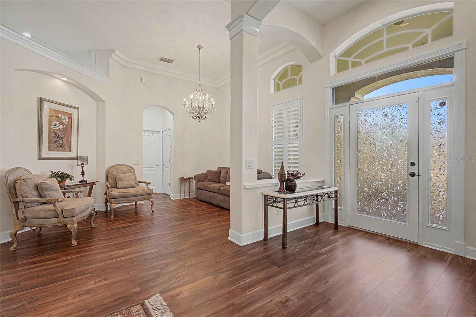
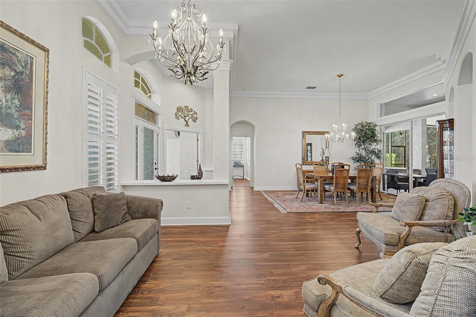
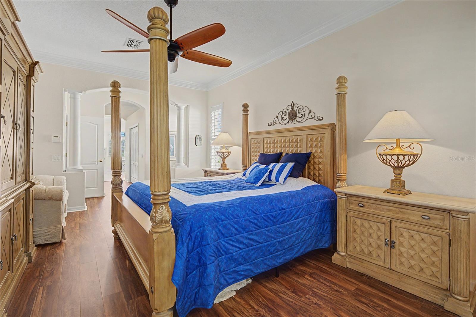
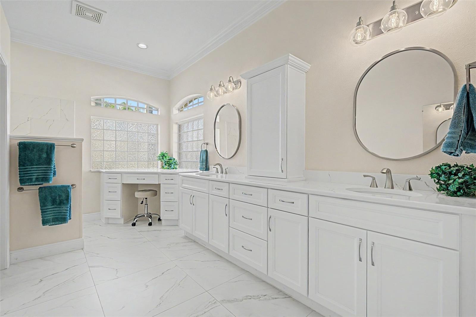
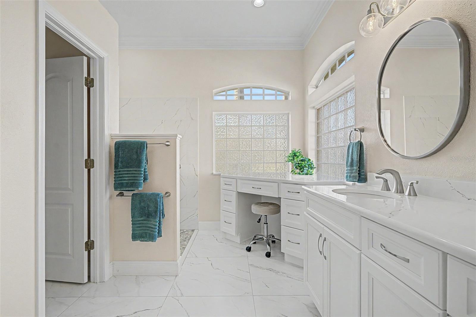
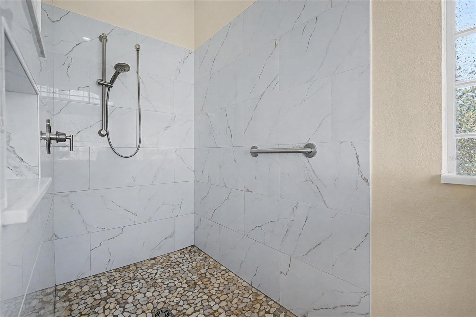
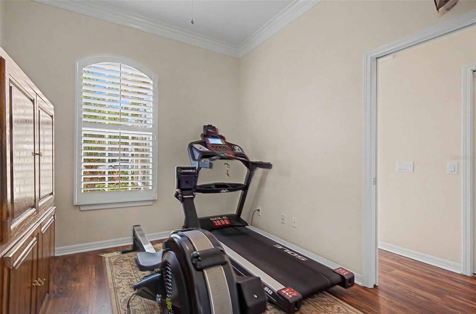
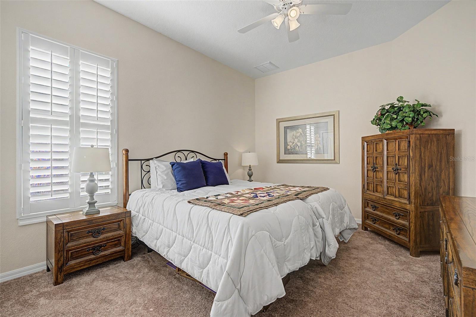
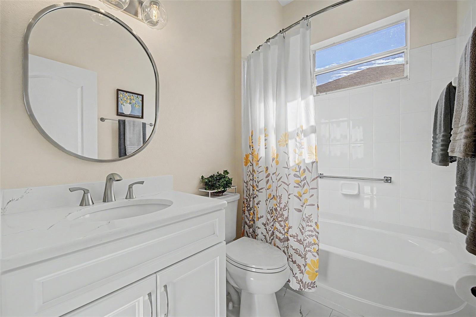
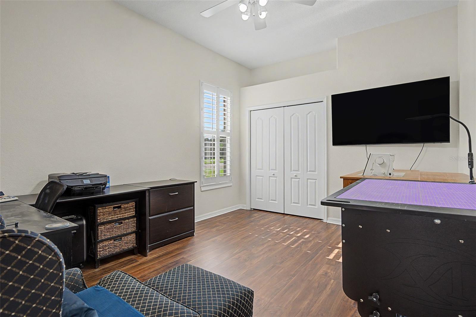
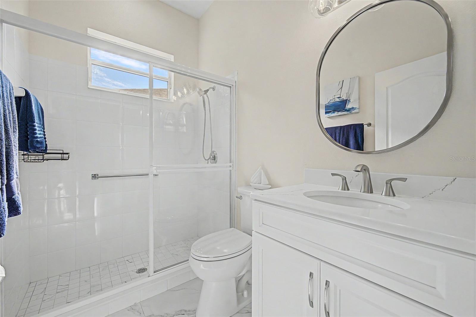
Under contract-accepting backup offers. Enjoy the Resort Lifestyle of this FULLY REMODELED HOME You've Always Wanted! The sought-after Turnberry floorplan offers 3 bedrooms, 3 full bathrooms and a private den/office. Retirement living at its best! This beautifully maintained, move-in-ready home offers one of the community's most desirable floorplans, combining spacious living areas, thoughtful architectural details, and a private conservation setting. From the moment you enter, you'll appreciate the high ceilings, elegant crown molding, arched doorways, and charming architectural niches that add character throughout. The open and airy main living area is filled with natural light from a wall of windows overlooking the private patio and peaceful tree-lined conservation views. The spacious eat-in kitchen is designed for everyday living and entertaining, featuring abundant stone countertops, rich cabinetry with glass-front accents, and convenient breakfast bar seating. The adjoining dining area flows seamlessly into the living room, creating a welcoming space for gathering with family and friends. The thoughtfully designed Turnberry floorplan offers a desirable three-way bedroom split, providing exceptional privacy for visiting family, guests, or a live-in companion. The gracious owner's suite is a true retreat, offering plenty of room for a cozy reading nook, beautiful designer columns, and a spacious ensuite bath featuring an oversized shower, built-in vanity seating, and glass block accents that invite in natural light. All secondary bedrooms are generously sized and feature double-door closets. Additional highlights include a neutral color palette, built-in plantation shutters, and easy-care tile flooring in high-traffic areas. Step outside to enjoy the covered oversized patio and separate BBQ area, where you can relax, entertain, and take in the tranquil, private conservation views. Whether you're hosting friends or simply enjoying a quiet morning outdoors, this home offers the comfortable, carefree lifestyle you've been looking for! 55 & FUN - LIVE THE HERITAGE SPRINGS LIFESTYLE - Resort style living at its absolute finest! Clubhouse with restaurant and bar, fitness, tennis, golf, cards, billiards, dancing and more! SUPERB TRINITY LOCATION, CLOSE TO BEACHES, DINING, SHOPPING, MEDICAL AND AIRPORT! Caution - Adults at Play!
moreless
- Property type
- Single family
- Year built
- 2005
- Lot size
- 8,832 sqft
- On market
- 3 days
- Price per sqft
- $248
- HOA fees
- $406/mo
- Listing ID
- W7891149
Show Full Details
Property Info
- Property Type
- Residential
- Property Subtype
- SingleFamilyResidence
- Year Built
- 2005
- Levels
- One
- Direction Faces
- Southwest
- Neighborhood
- Heritage Springs
- Lot Size (acres)
- 0.2
- Lot Size (sqft)
- 8832.0
- Senior Community
- Yes
- Contract Date
- 2026-11-16
- On Market Date
- 2026-11-16
- Cumulative Days on Market
- 3
Interior Features
- Interior Features
- Coffered Ceiling(S), Crown Molding, Eat-In Kitchen, High Ceilings, Open Floorplan, Stone Counters, Tray Ceiling(S), Walk-In Closet(S)
- Flooring
- Ceramic Tile
- Laundry Features
- Inside, Laundry Room
- Levels
- One
- Window Features
- Window Coverings, Shutters, Window Treatments
- Door Features
- Sliding Doors
Appliances
- Appliances
- Bar Fridge, Dishwasher, Disposal, Dryer, Microwave, Range, Refrigerator, Washer
Heating & Cooling
- Heating
- Electric
- Cooling
- Central Air
Exterior Features
- Patio & Porch Features
- Covered, Front Porch, Rear Porch
- Construction Materials
- Block, Stucco
- Foundation
- Slab
- Roof
- Shingle
- View
- Park/Greenbelt, Trees/Woods
Features & Amenities
- Garage
- Yes
- Attached Garage
- Yes
- Parking Features
- Garage Door Opener, Attached
- Security Features
- Gated Community, Security Gate, Smoke Detector(S)
- Lot Features
- Near Golf Course, Private
Community/Association
- HOA Name
- Manager
- HOA Phone
- $7,273,725,411
- HOA Fee 2
- $406
- HOA Fee 2 Frequency
- Monthly
- HOA Fee Includes
- Cable Tv, Internet
- Association Amenities
- Clubhouse, Fitness Center, Gated, Golf Course, Pool, Security, Shuffleboard Court, Spa/Hot Tub, Tennis Court(S)
- Community Features
- Gated, Clubhouse, Fitness Center, Golf, Pool, Restaurant, Sidewalks, Tennis Court(S)
Utilities
- Sewer
- Public Sewer
- Water Source
- Public
Taxes
- Annual Tax Amount
- $5,851
- Tax Year
- $2,026
- Legal Description
- HERITAGE SPRINGS VILLAGE 17 PB 49 PG 115 LOT 31 OR 6212 PG 451 OR 9323 PG 529
Other
- Co List Agent Mls Id
- 285515668
- Co List Agent Full Name
- Justine Manousogiannakis PLLC
- Co List Office Name
- FUTURE HOME REALTY
- Co List Office Mls Id
- 285511483
Data freshness
- SURF LOCAL last checked
- Nov 20, 2026, 10:14 PM EST
Location
Approximate location, shown from the displayed address.
Similar homes nearby
- $615,00012902 Tikal Way, Trinity, FL 346554 Beds4 Baths2,524 sqftListing courtesy of FUTURE HOME REALTY · Data courtesy of: Stellar MLS
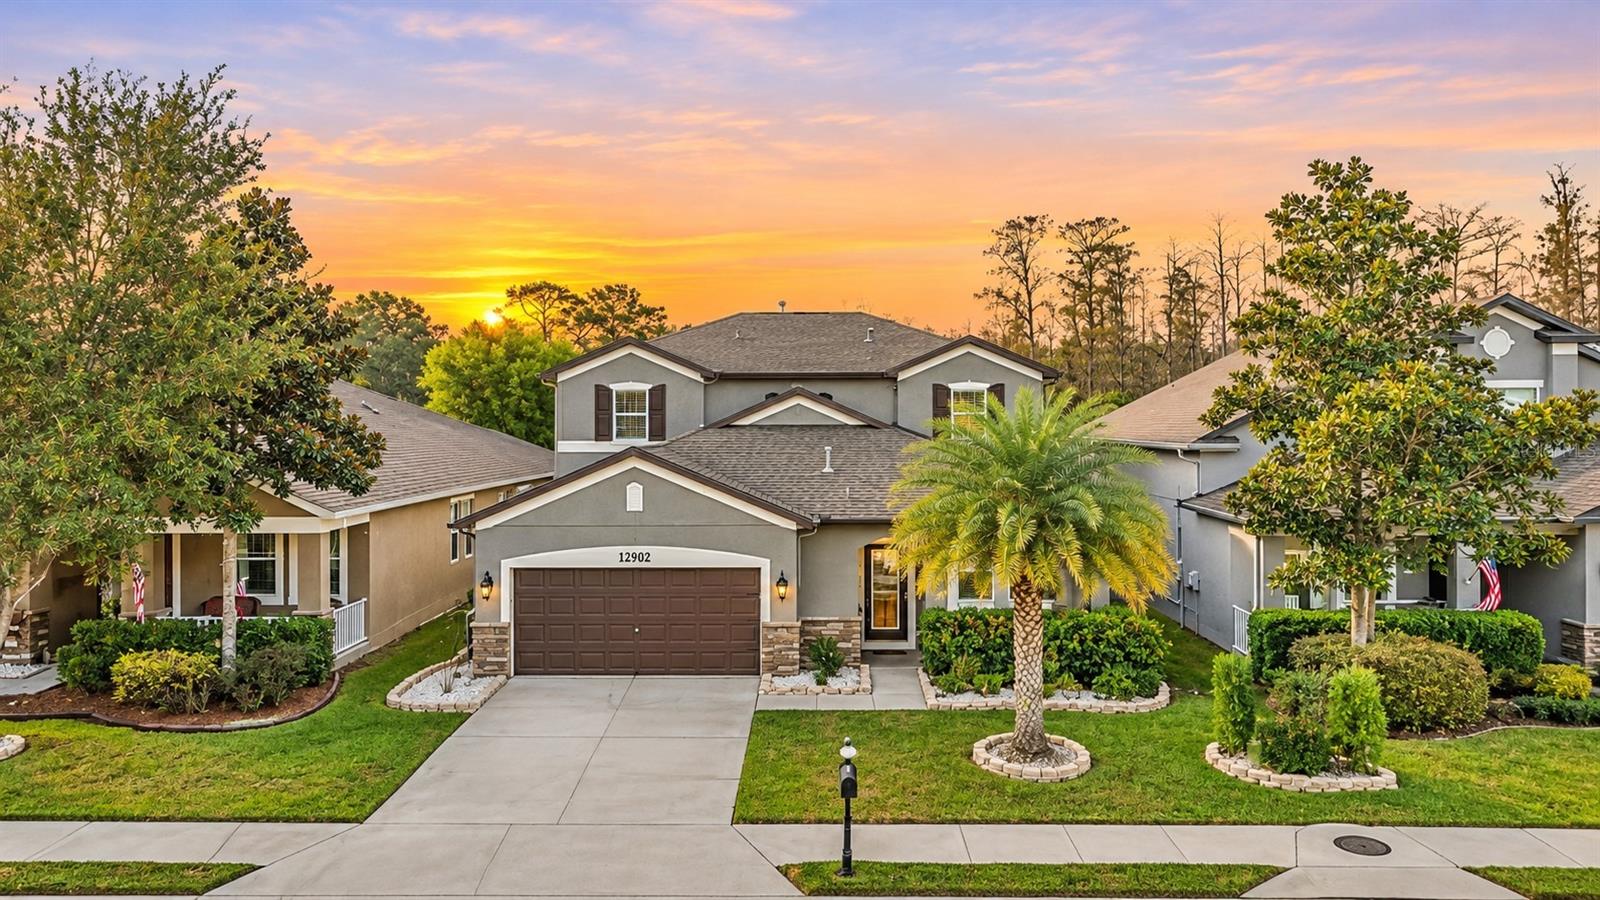 Active
- $535,0001705 Hadden Hall Pl, Trinity, FL 346553 Beds3 Baths2,352 sqftListing courtesy of FUTURE HOME REALTY INC · Data courtesy of: Stellar MLS
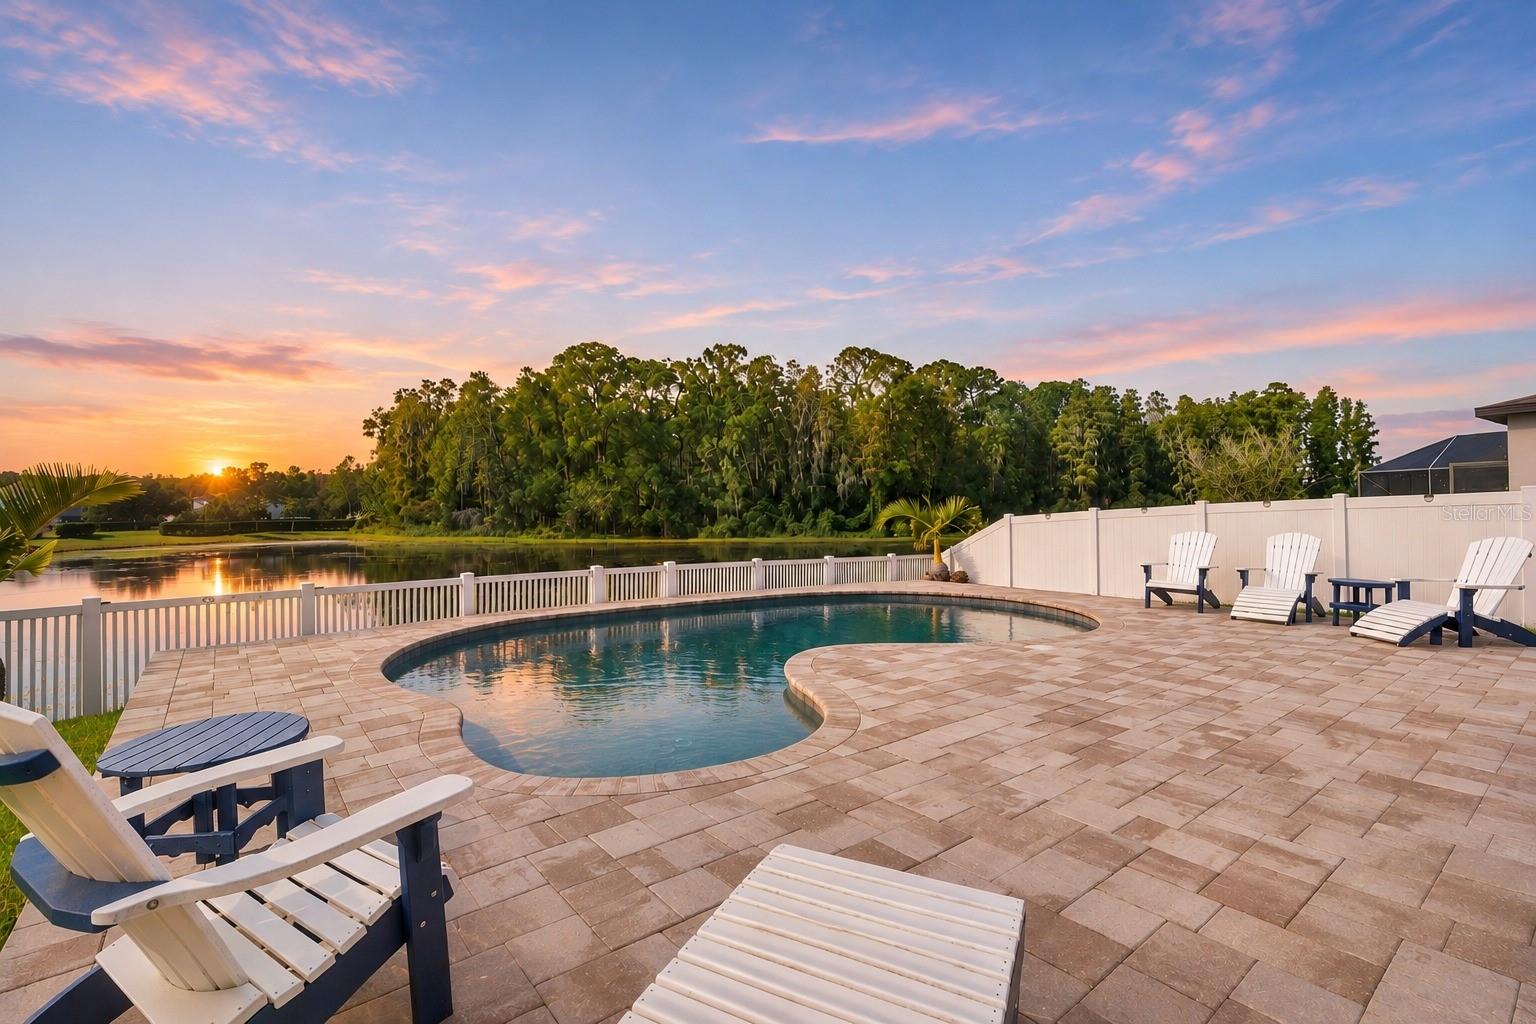 Active
- $549,00010609 Gooseberry Ct, Trinity, FL 346554 Beds3 Baths2,511 sqftListing courtesy of BHHS FLORIDA PROPERTIES GROUP · Data courtesy of: Stellar MLS
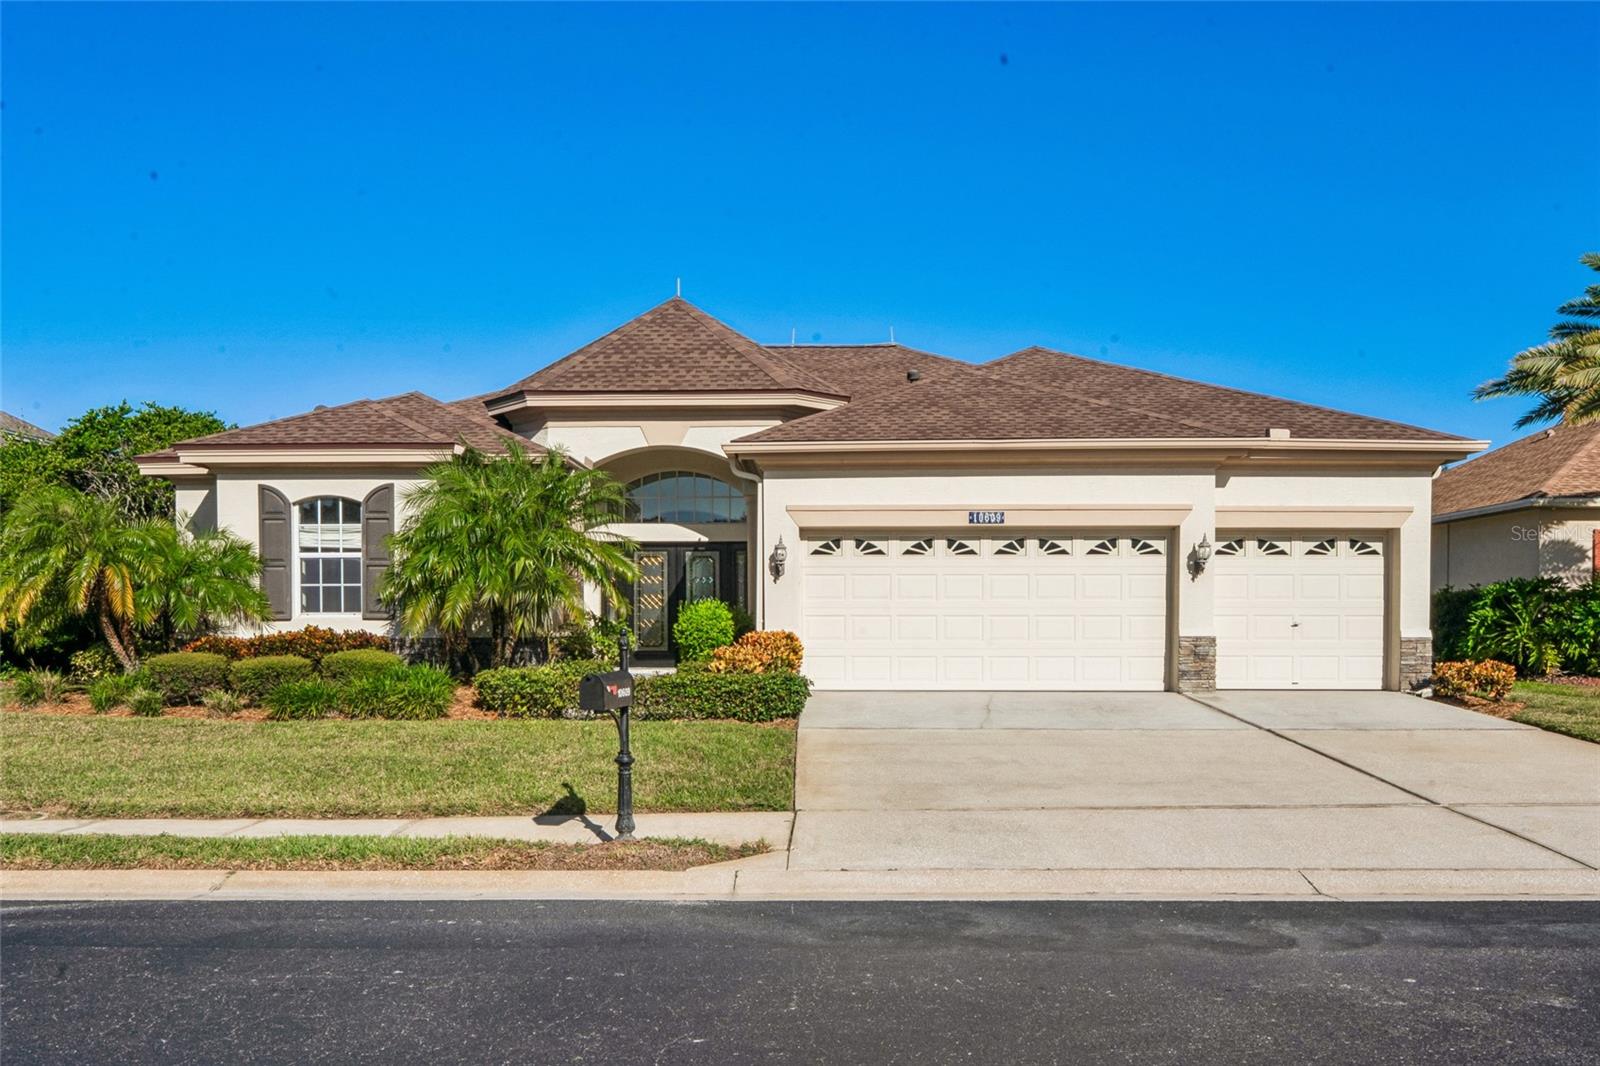 Under Contract
- $550,0001434 Halapa Way, Trinity, FL 346553 Beds2 Baths1,976 sqftListing courtesy of AGILE GROUP REALTY · Data courtesy of: Stellar MLS
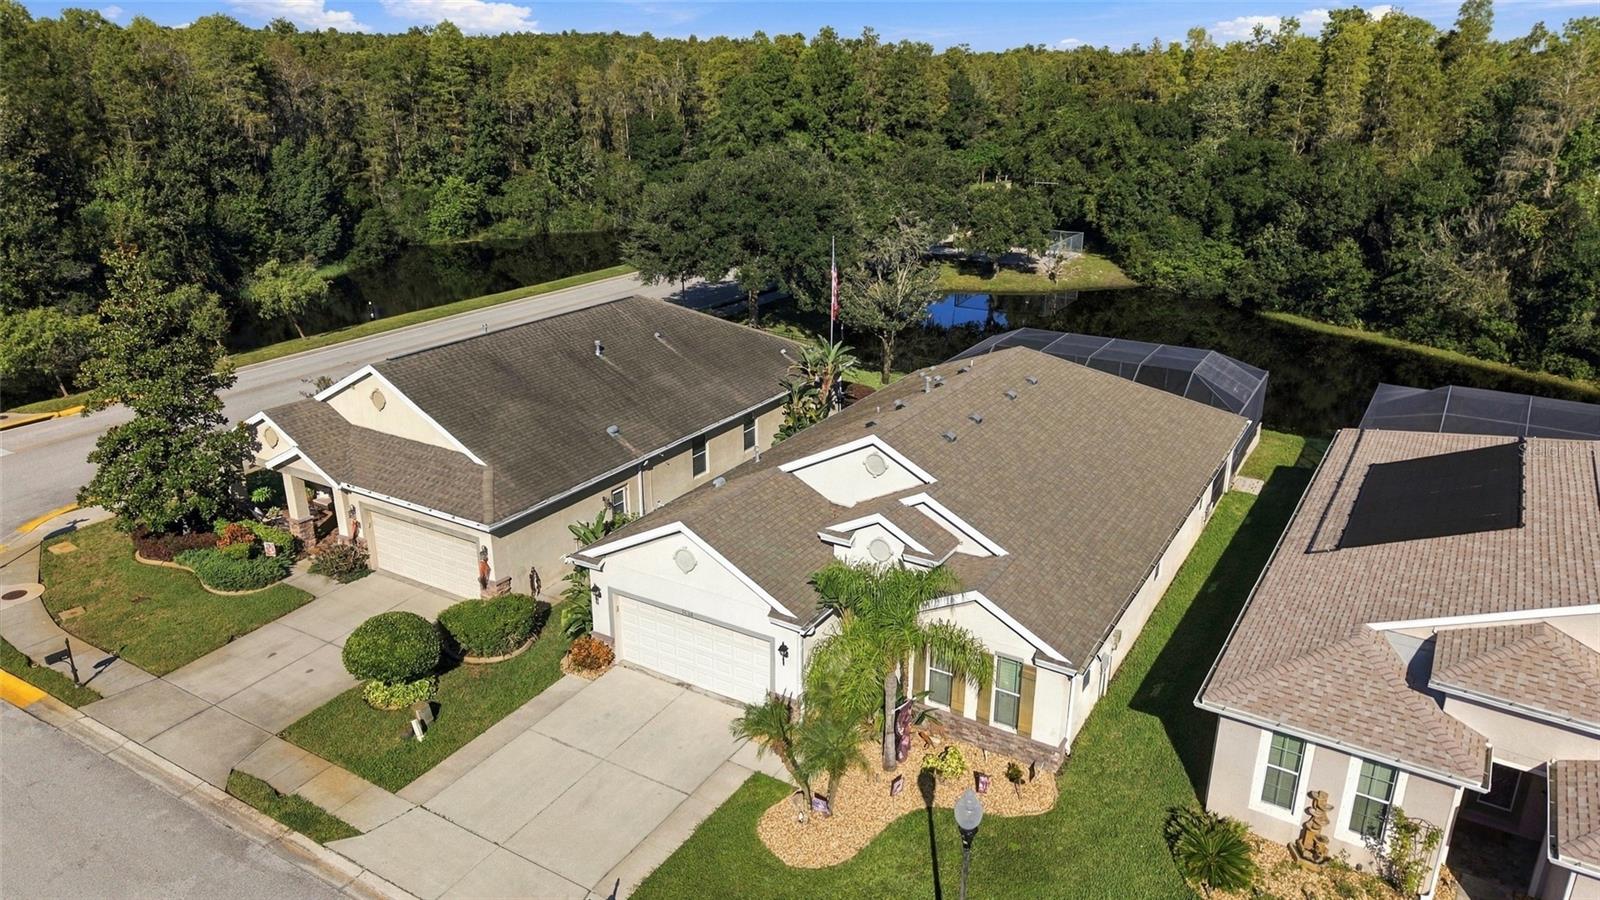 Active
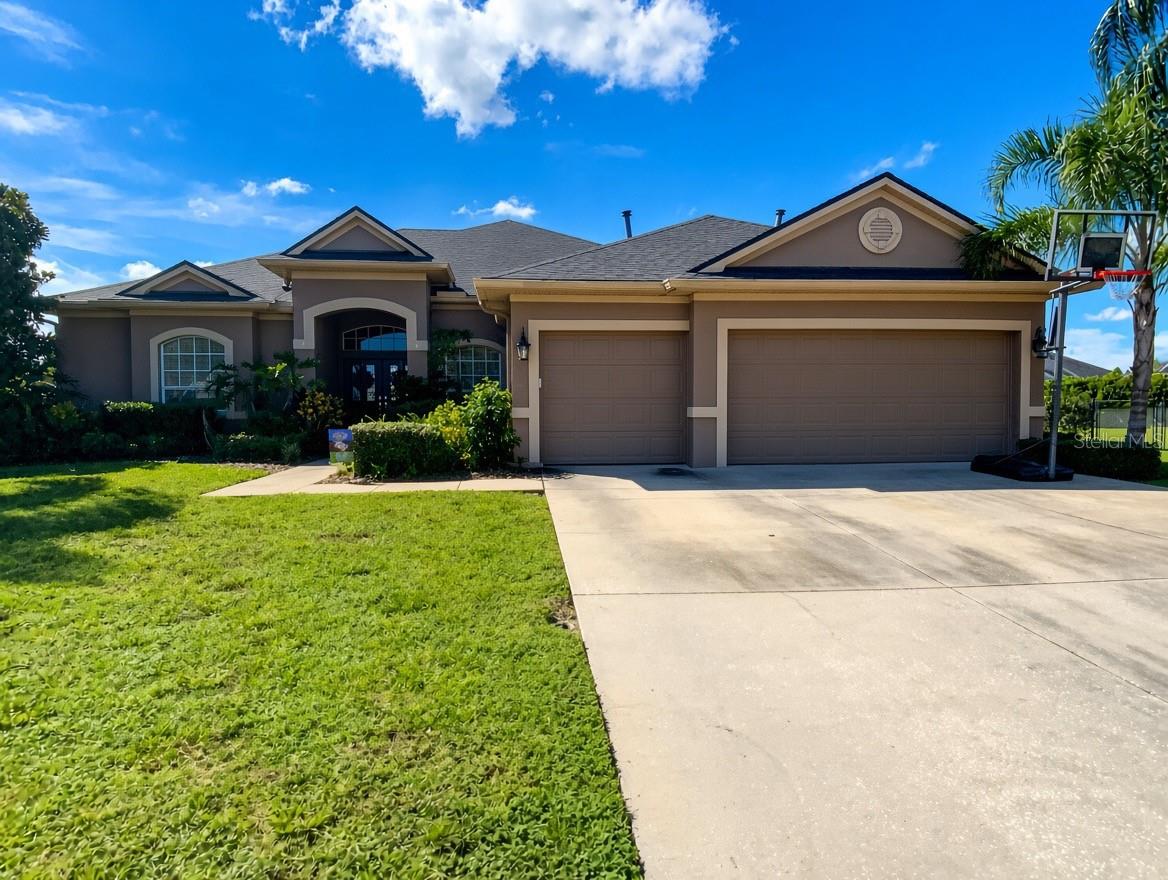
- $689,90010528 Gooseberry Ct, Trinity, FL 346554 Beds3 Baths2,791 sqftListing courtesy of RE/MAX ALLIANCE GROUP · Data courtesy of: Stellar MLS
 Under Contract
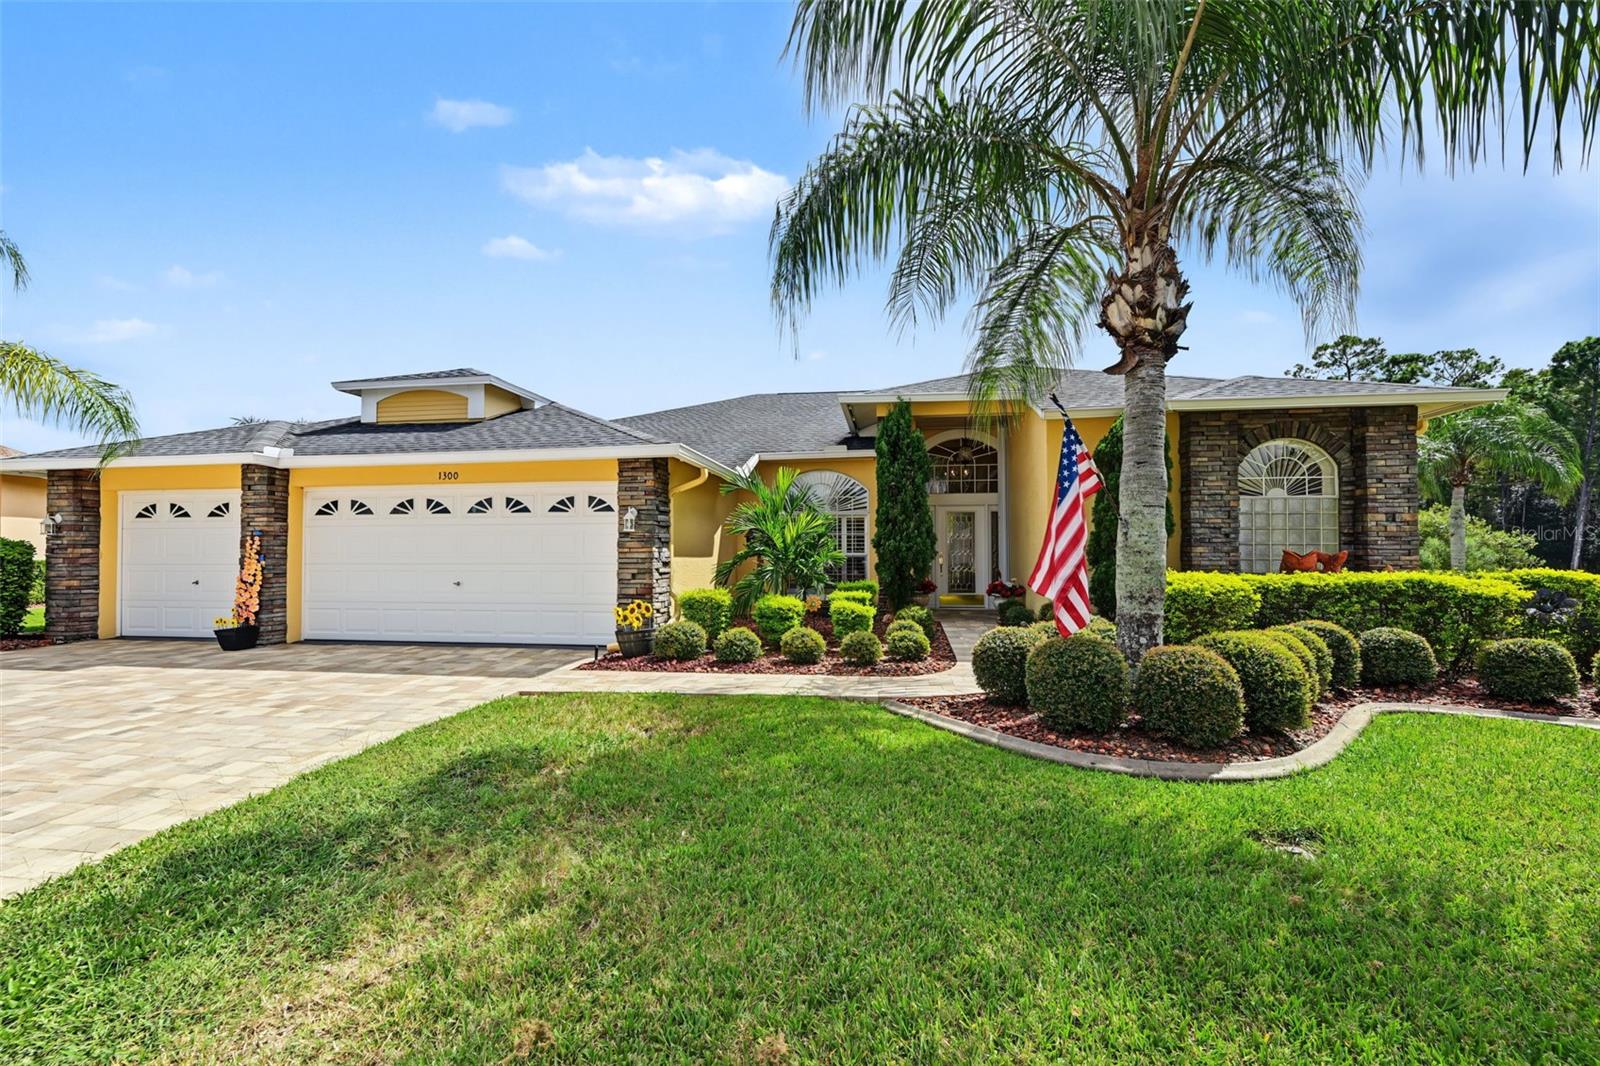
- $679,0001300 Trimaran Pl, Trinity, FL 346554 Beds2 Baths2,703 sqftListing courtesy of BHHS FLORIDA PROPERTIES GROUP · Data courtesy of: Stellar MLS
 Under Contract
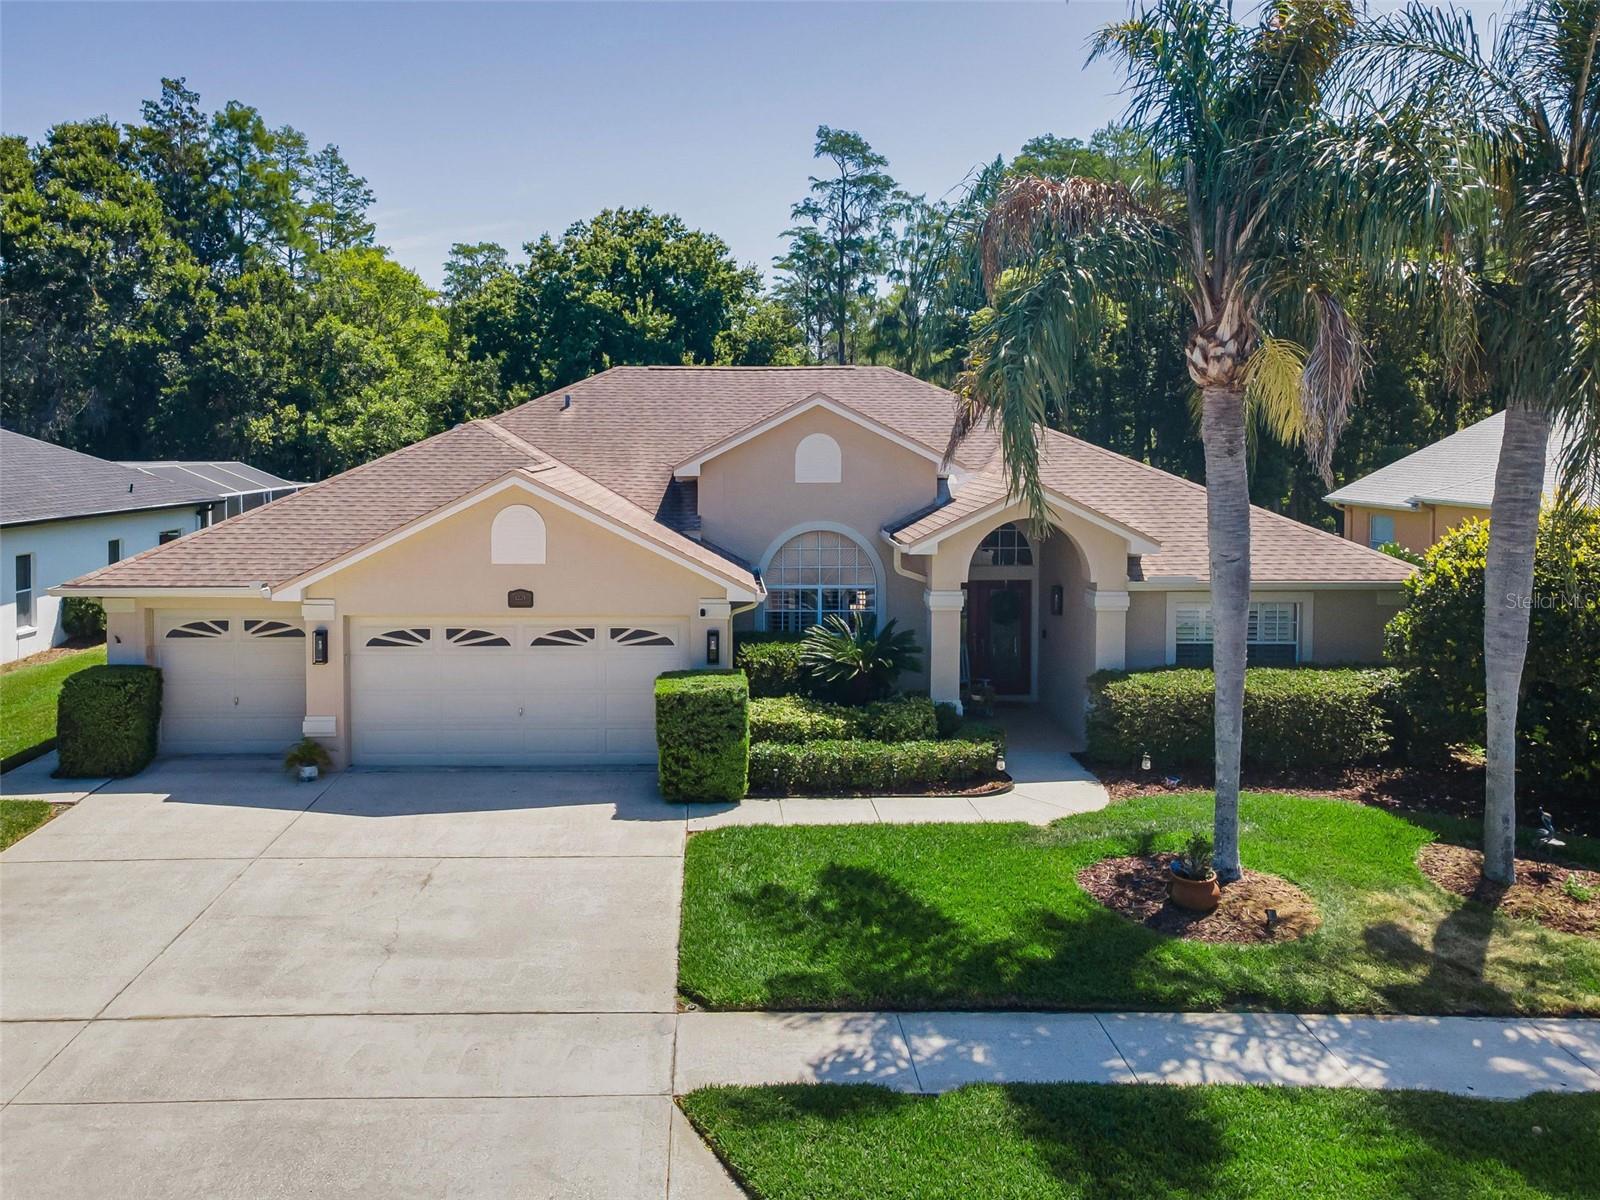
- $629,0001234 Arlinbrook Dr, Trinity, FL 346554 Beds3 Baths2,606 sqftListing courtesy of RE/MAX CHAMPIONS · Data courtesy of: Stellar MLS
 Under Contract
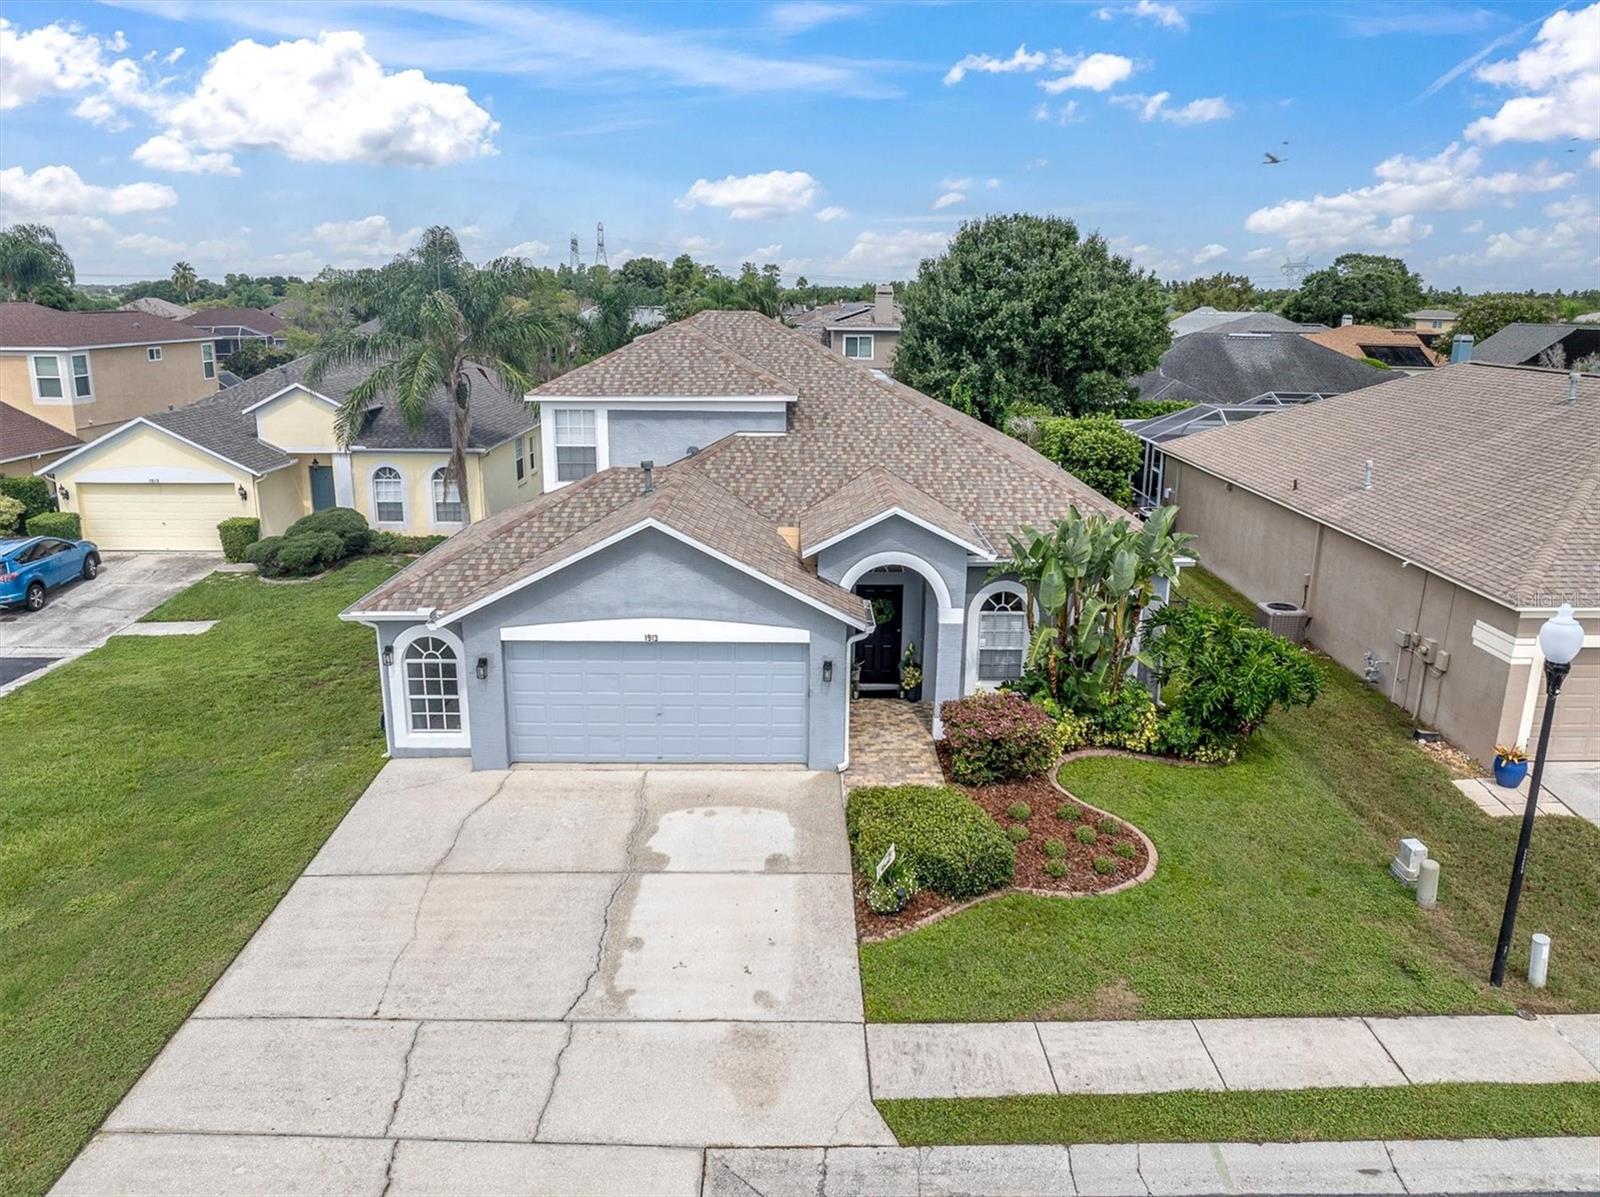
- $509,9001913 Tilden Pl, Trinity, FL 346555 Beds3 Baths2,290 sqftListing courtesy of RE/MAX ACTION FIRST OF FLORIDA · Data courtesy of: Stellar MLS
 Active
What Sold Nearby
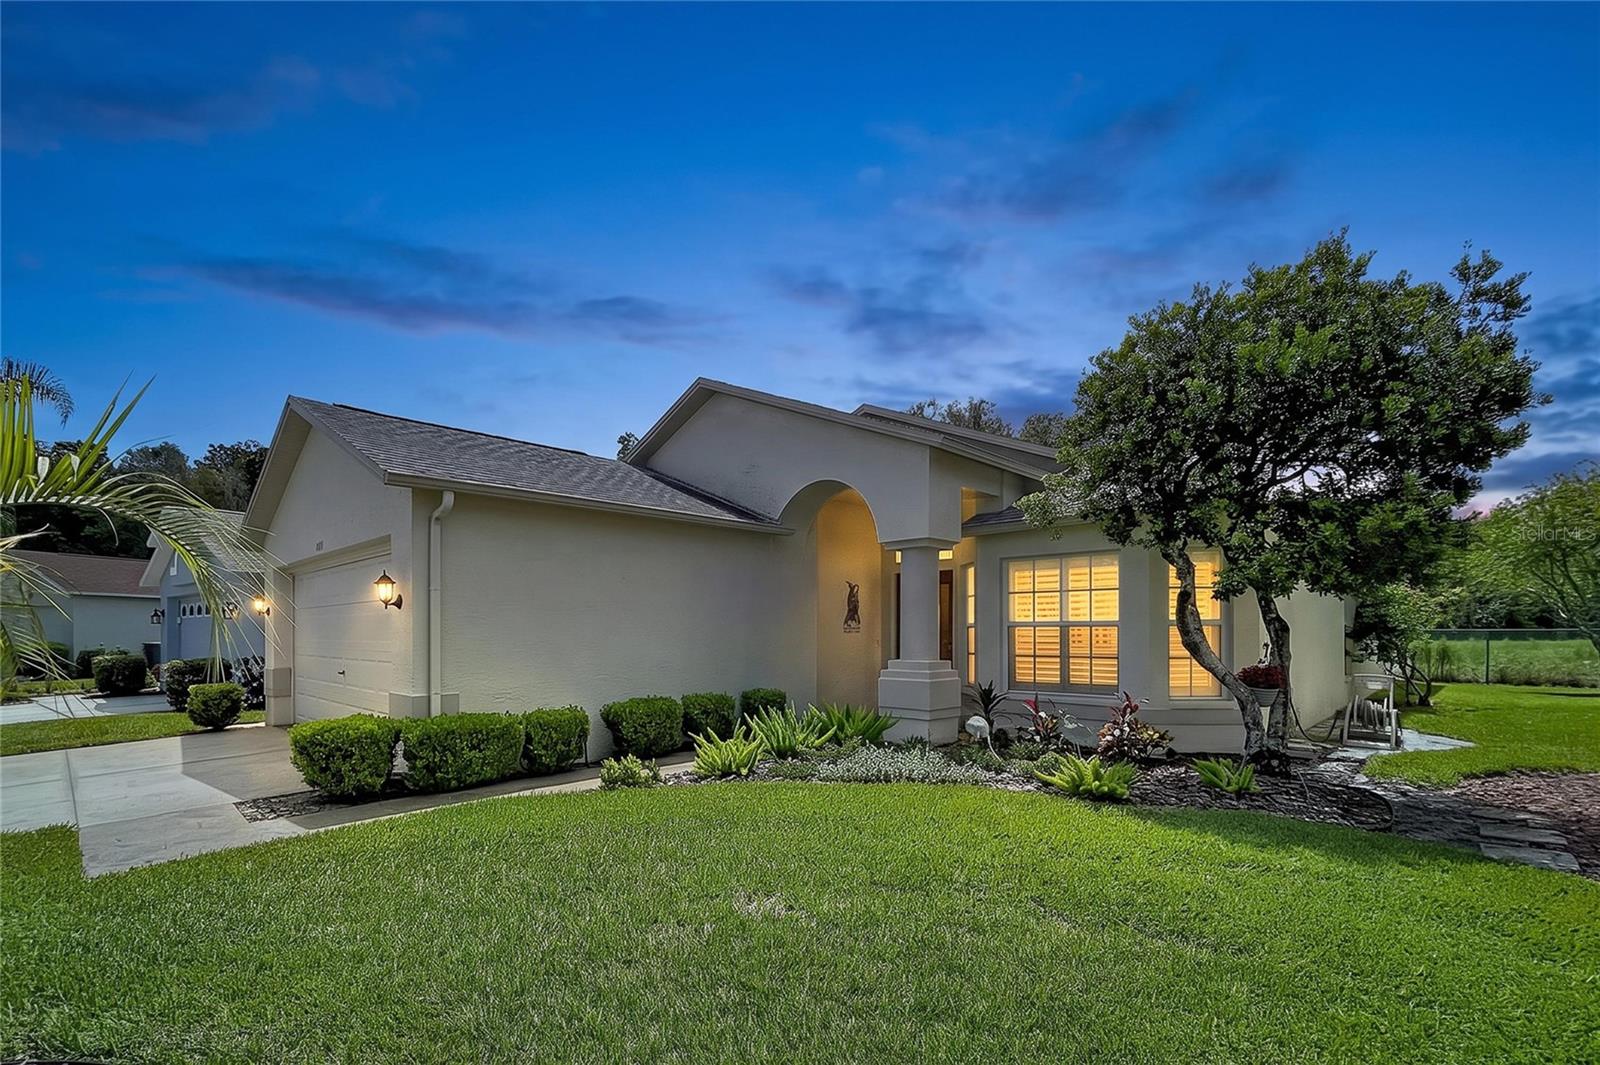 $360,0001017 Sweet Jasmine DrTrinity, FL · Sold 2026-10-30
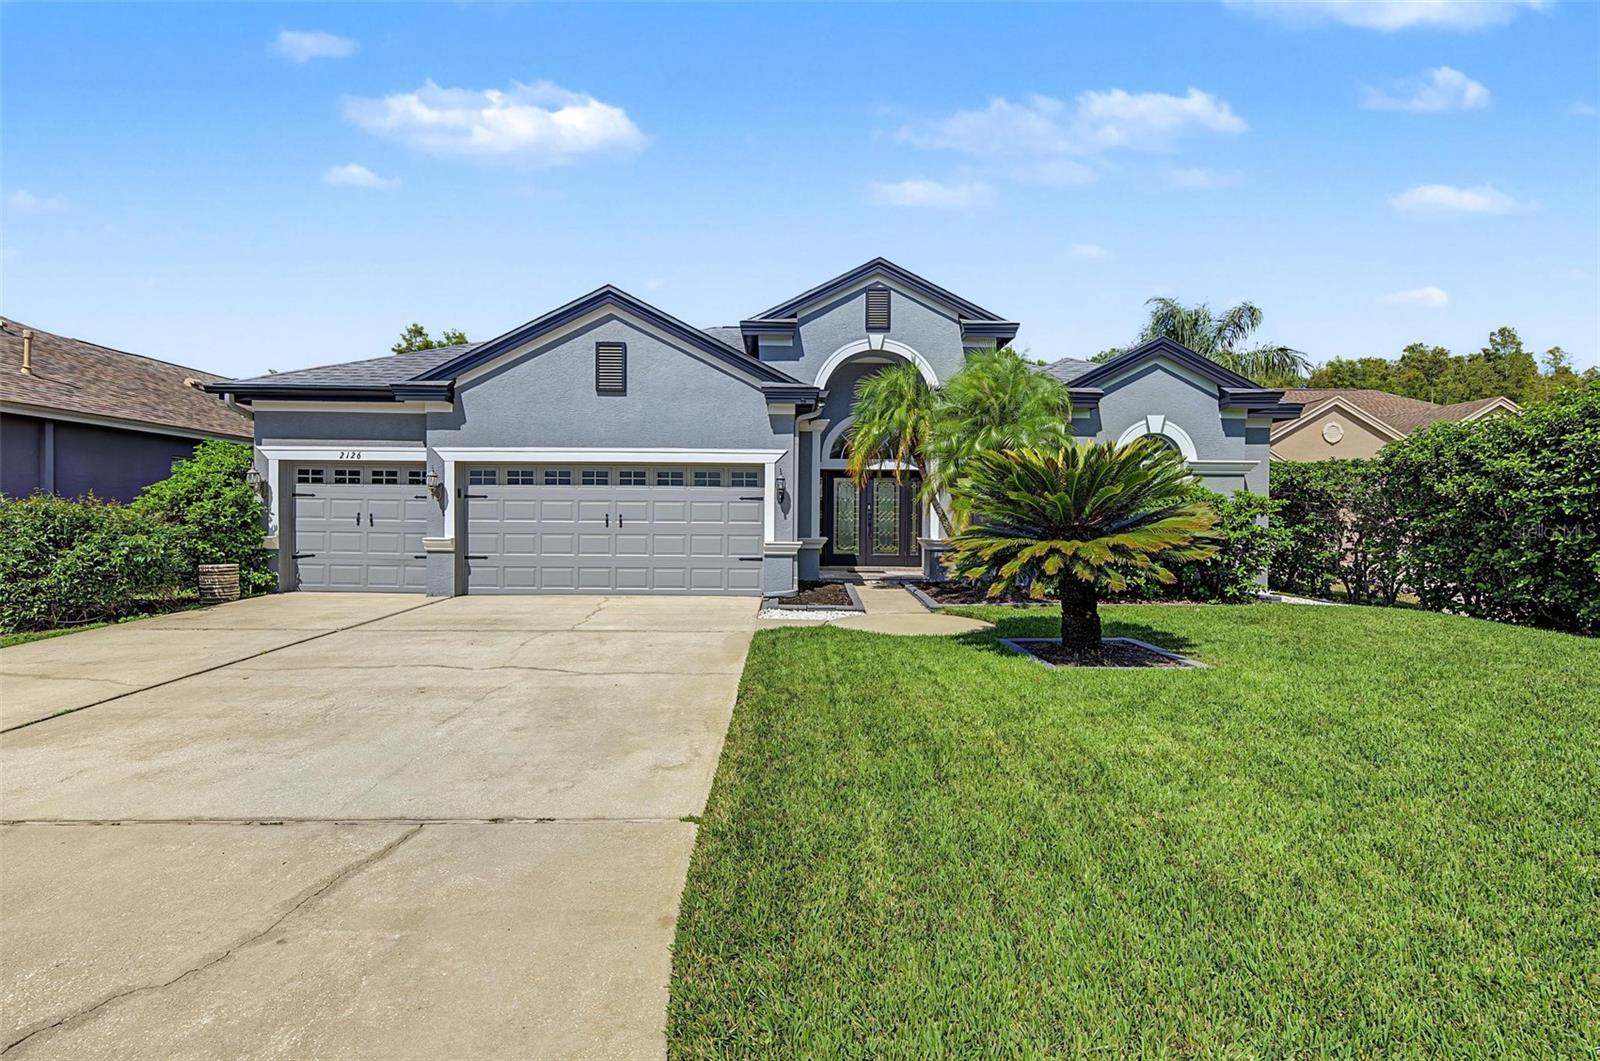 $625,0002126 Blue Beech CtNew Port Richey, FL · Sold 2026-10-30
 $613,7703864 Rocky Island RdNew Port Richey, FL · Sold 2026-10-30
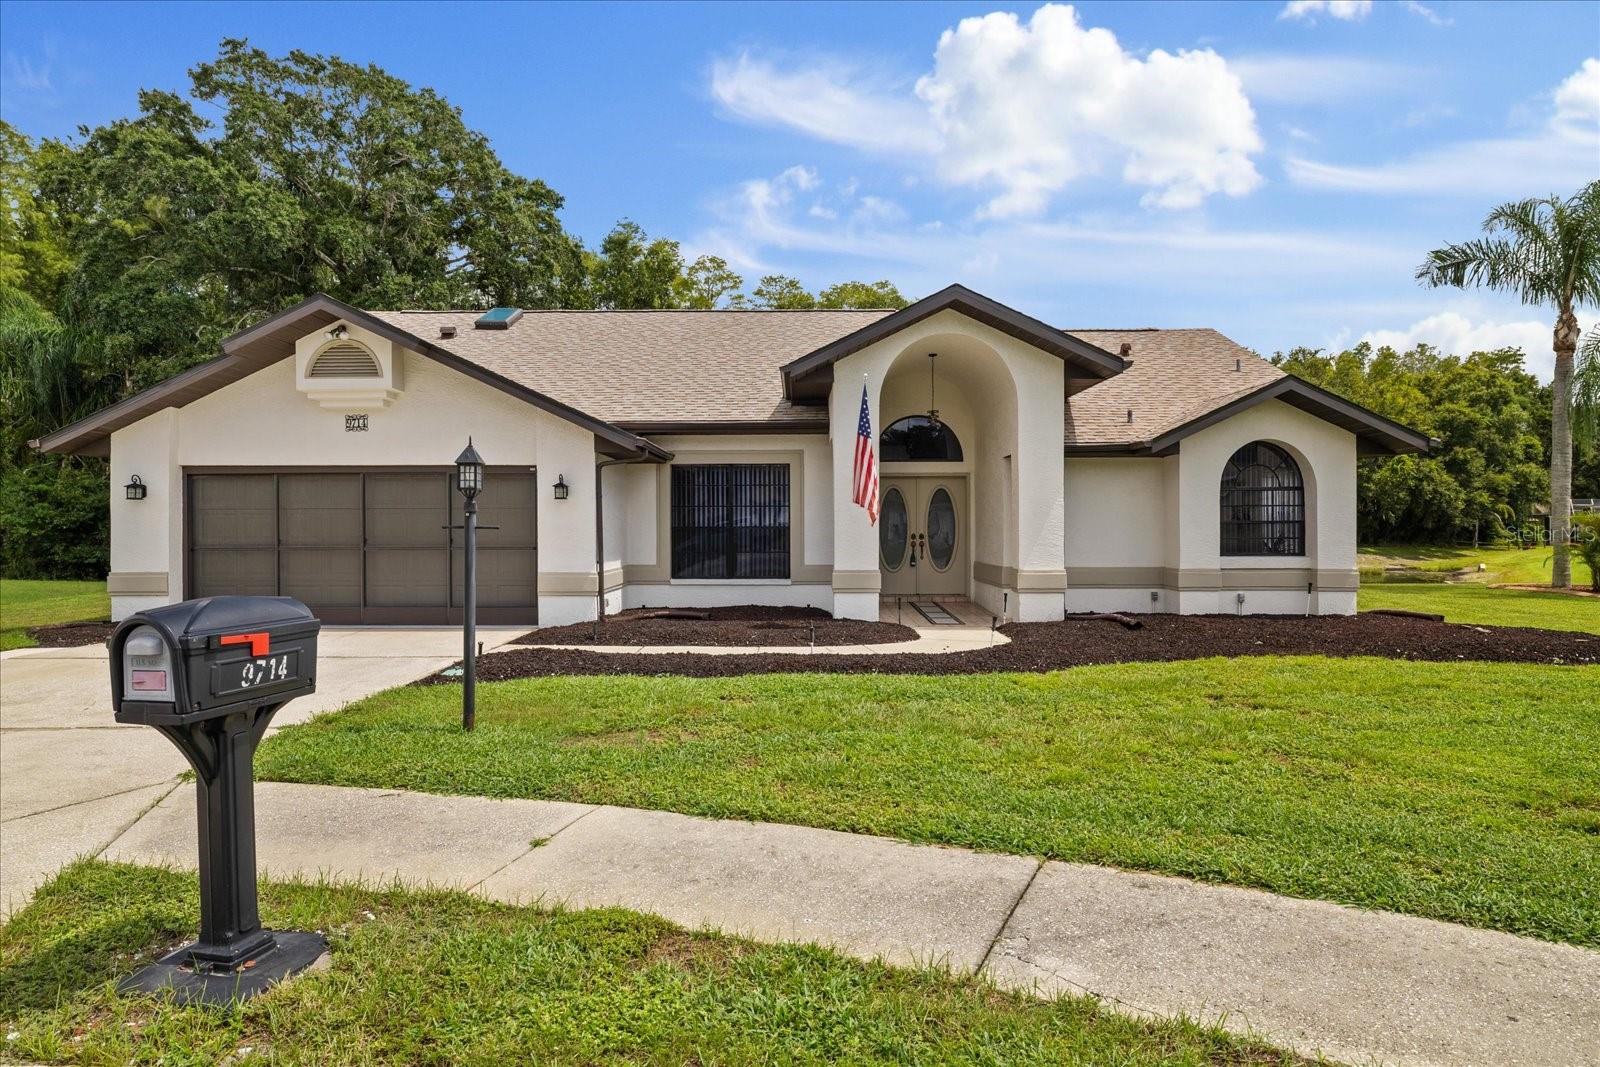 $410,0009714 El Sol CtNew Port Richey, FL · Sold 2026-10-29
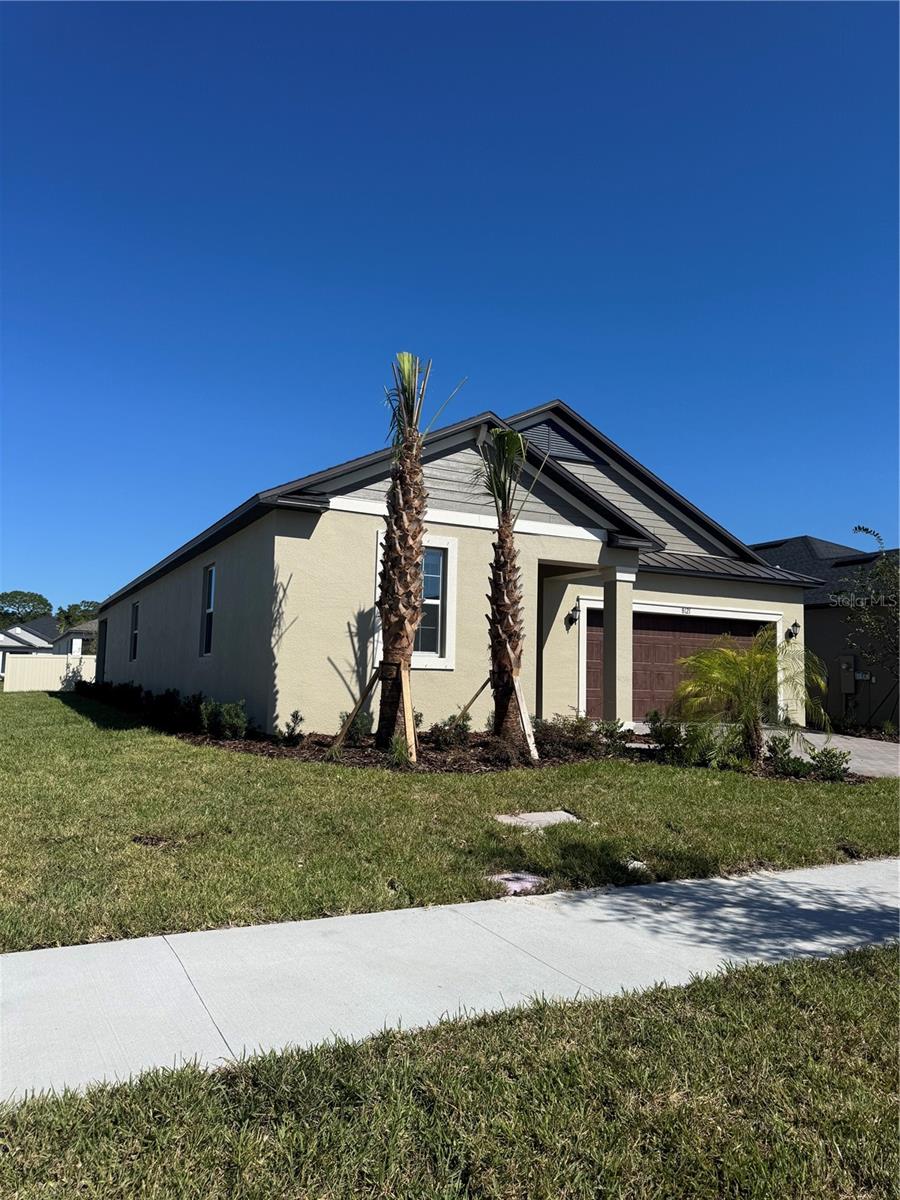 $366,0408121 Open Space RunNew Port Richey, FL · Sold 2026-10-29
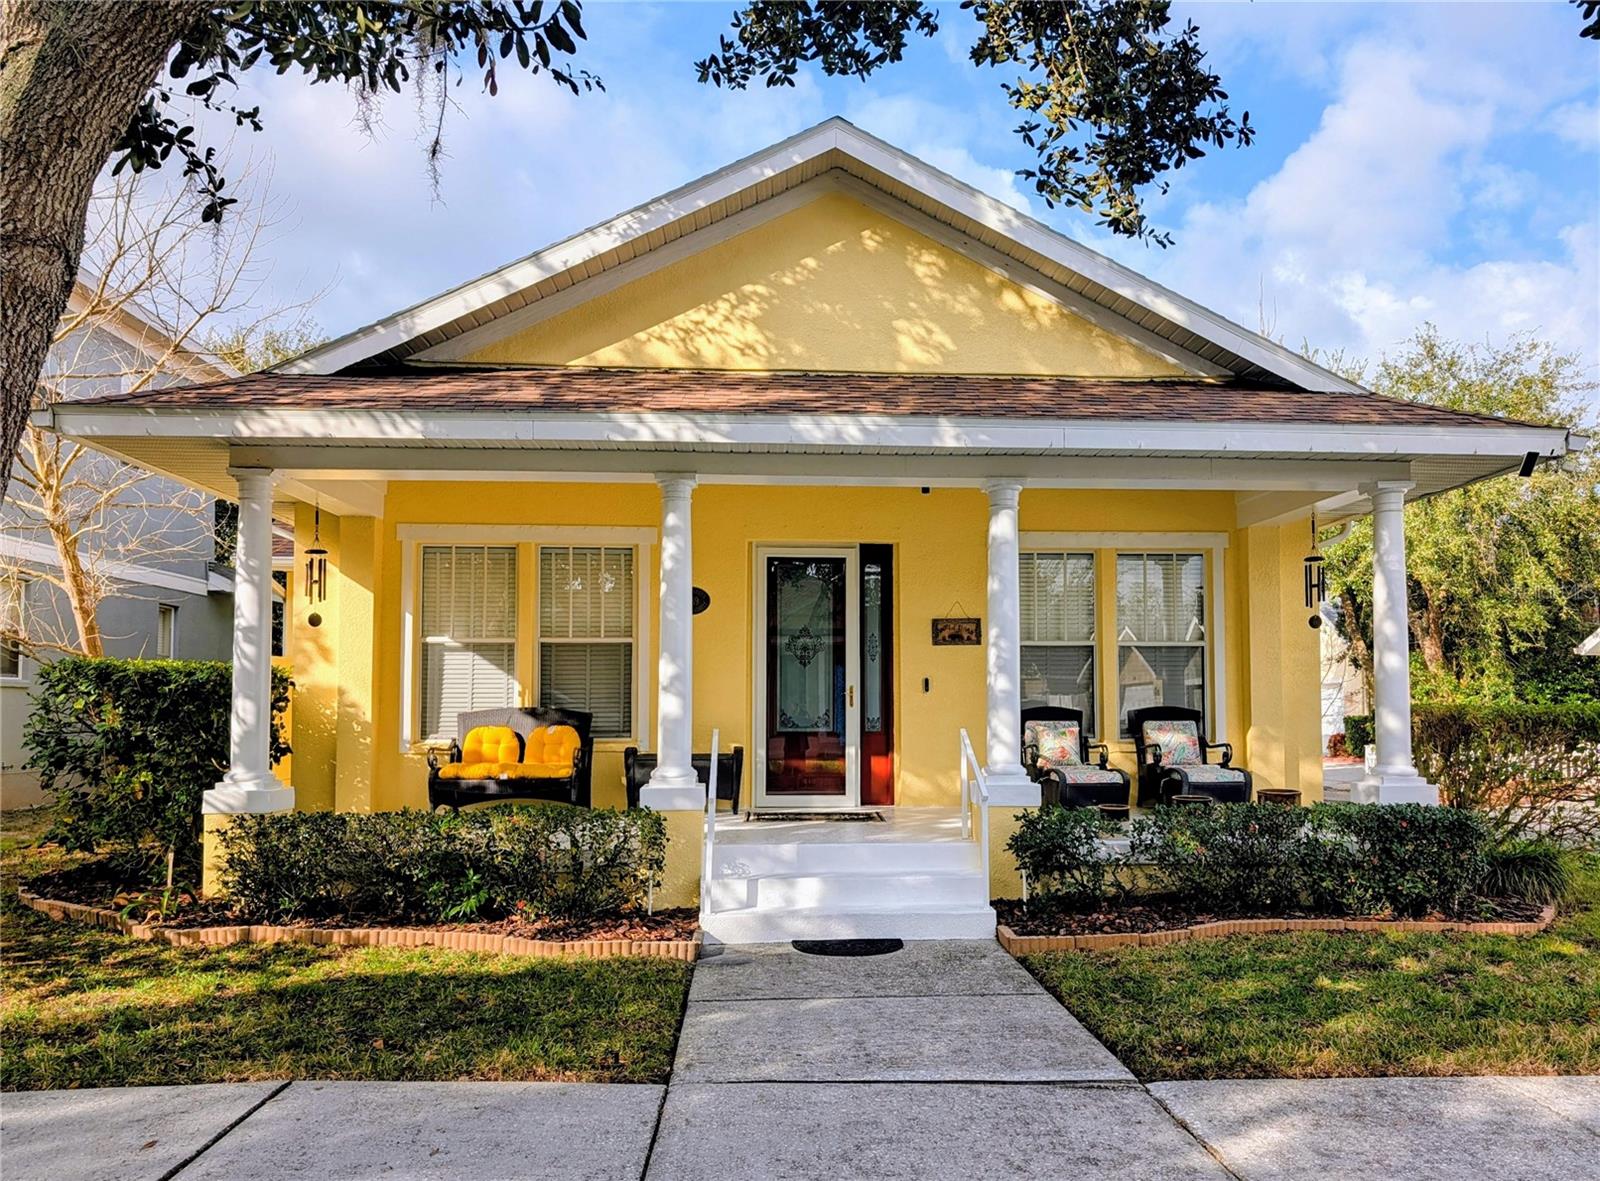 $455,0003639 Hurston StNew Port Richey, FL · Sold 2026-10-28
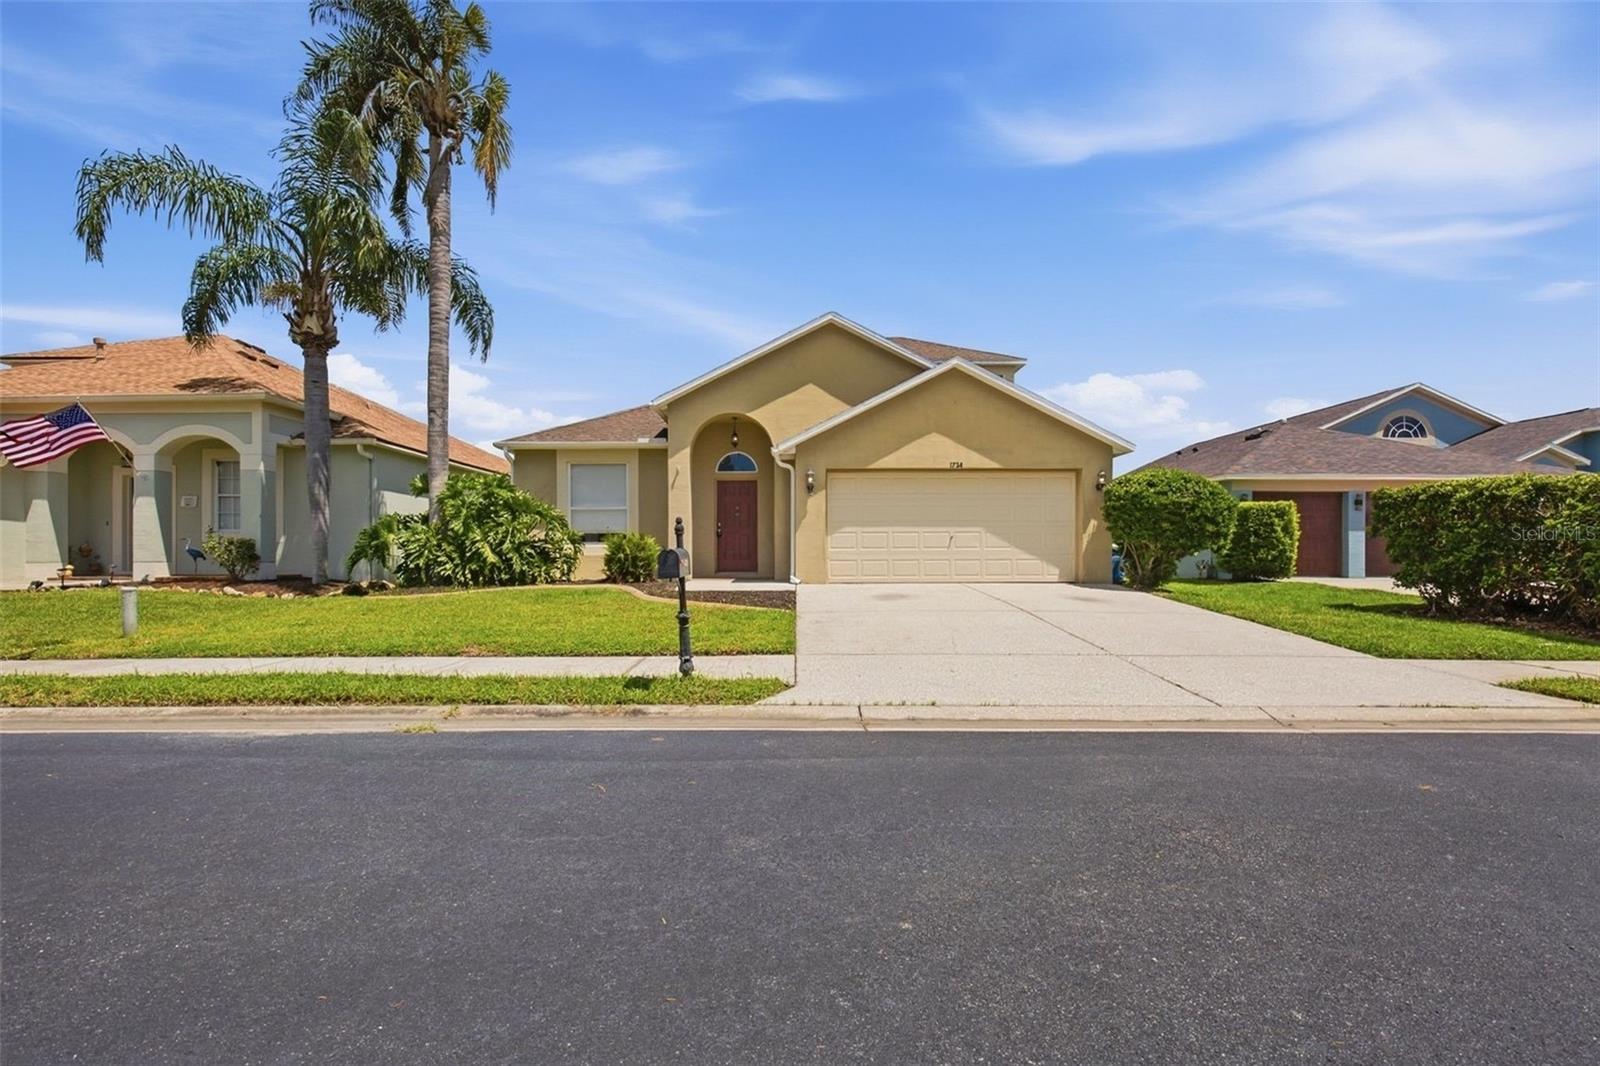 $343,0001734 Lady Palm CtNew Port Richey, FL · Sold 2026-10-27
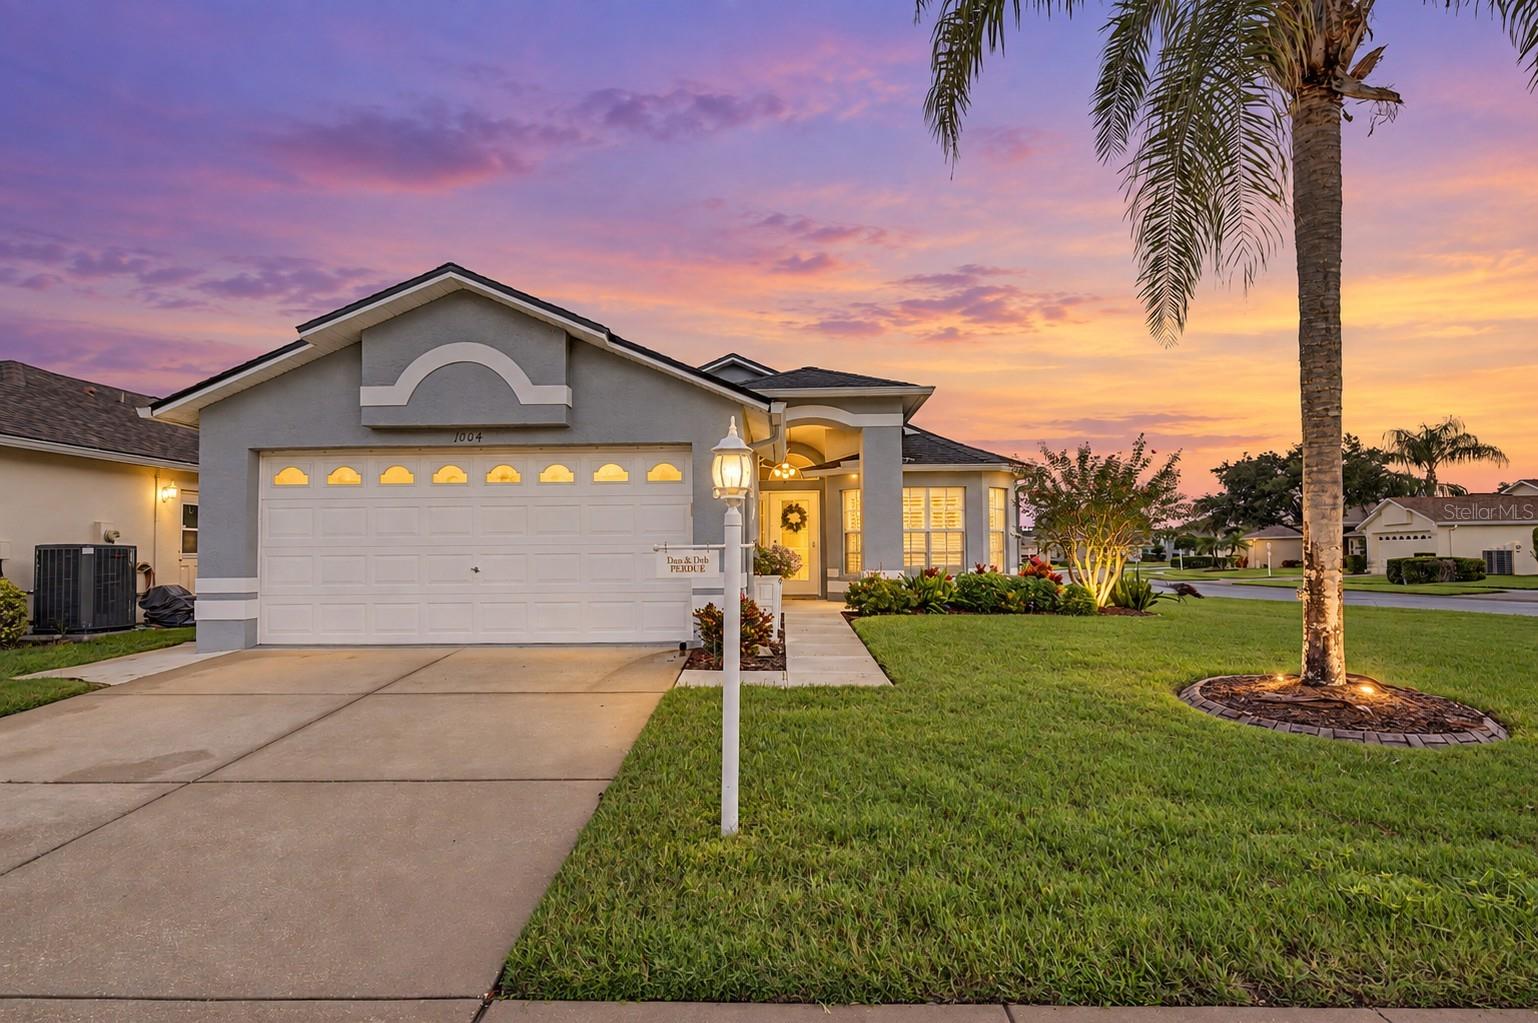 $408,0001004 Sweet Jasmine DrTrinity, FL · Sold 2026-10-23
Flood
Flood zone X · Minimal flood risk
What's Nearby
Restaurants
- Vallarta's MexicanPhi Delta Way, Starkey Ranch, FL 35655, United States of America0.8 mi
- Capriotti's Sandwich ShopState Road 54, Starkey Ranch, FL 34656, United States of America1.0 mi
- Hungry GreekState Road 54, Starkey Ranch, FL 34656, United States of America1.0 mi
- Buffalo Wild WingsState Road 54, Starkey Ranch, FL 35655, United States of America1.0 mi
- Tijuana FlatsDuck Slough Boulevard, Trinity, FL 35655, United States of America1.0 mi
- Outback SteakhouseDuck Slough Boulevard, Trinity, FL 35655, United States of America1.0 mi
- Johnny Brusco's New York Style PizzaDuck Slough Boulevard, Trinity, FL 35655, United States of America1.1 mi
- IHOPState Road 54, Trinity, FL 35655, United States of America1.2 mi
Groceries
- ALDI12134 State Road 54, Odessa, FL 33556, United States of America0.8 mi
- Publix12500 State Road 54, Odessa, FL 34656, United States of America1.0 mi
Schools
- Trinity Elementary SchoolGold Dust Court, Trinity, FL 35655, United States of America1.2 mi
- Odessa Elementary SchoolInterlaken Road, Odessa, FL 34656, United States of America1.4 mi
- Starkey Ranch K-8 SchoolLong Spur, Starkey Ranch, FL 34656, United States of America1.5 mi
- Pasco County South Compound Bus ServicesInterlaken Road, Odessa, FL 34656, United States of America1.6 mi
- Montessori School of TrinityTamarind Boulevard, Trinity, FL 35655, United States of America1.6 mi
Parks
- Trinity Communities Master Association ParkStarkey Ranch, Florida, United States of America0.3 mi
- Trinity lakes Community ParkStarkey Ranch, Florida, United States of America0.7 mi
- Trinity, FloridaUnited States of America0.9 mi
- Starkey Ranch District ParkStarkey Ranch, Florida, United States of America1.4 mi
- Starkey Ranch, FloridaUnited States of America1.6 mi
- Starkey Ranch, FloridaUnited States of America1.7 mi
- Whitfield ParkStarkey Ranch, Florida, United States of America1.7 mi
- Starkey Ranch, FloridaUnited States of America1.8 mi
Coffee
- Starbucks11930 State Road 54, Odessa, FL 33556, United States of America0.7 mi
More homes in Trinity
Homes for sale near Trinity
Data courtesy of: Stellar MLSDisclaimers and data details

Listings courtesy of Stellar MLS as distributed by MLS GRID. Based on information submitted to the MLS GRID. All data is obtained from various sources and may not have been verified by broker or MLS GRID. Supplied Open House Information is subject to change without notice. All information should be independently reviewed and verified for accuracy. Properties may or may not be listed by the office/agent presenting the information. Listing information is provided for consumers’ personal, non-commercial use, solely to identify prospective properties for potential purchase; all other use is strictly prohibited and may violate relevant federal and state law. Information deemed reliable but not guaranteed. Copyright © 2026 MLS GRID. All Rights Reserved.

Continental Real Estate Group, Inc
Broker: Derek Eisenberg
Listing last updated: Nov 19, 2026, 8:16 PM EST. SURF LOCAL last checked: Nov 20, 2026, 10:14 PM EST.