
 Under Contract
10528 Gooseberry Ct
Trinity, FL 34655 · Single family
$689,900
Listing courtesy of JD Kaufman, RE/MAX ALLIANCE GROUP
- 4 Beds
- 3 Baths
- 2,791 sqft
Cynthia's Insights On This Property
- Built 2002
- Last recorded sale: $408,000 in August 2005
- Typical sale in 34655 over the last year: $380,000, $209 per sq ft
- Owners in 34655 stay about 8 years; 4% of homes changed hands last year
- County record lists a private pool


📊 Price Pulse
What would you pay for this place?
Sale prices come from county public records, not MLS data.Listing agent
Contact
Send a message and we'll pass it to the listing agent. Nothing is sent until you ask.
About this home
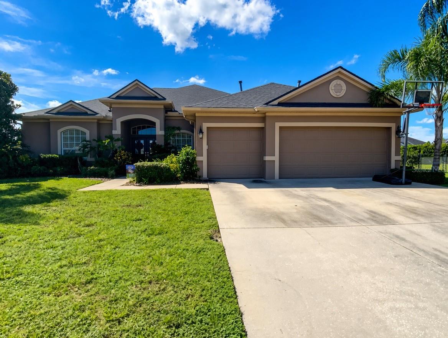
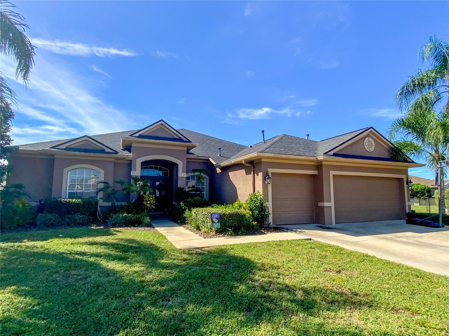
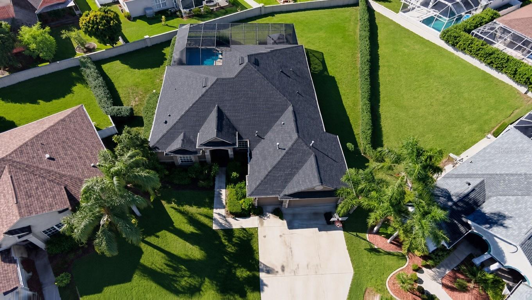
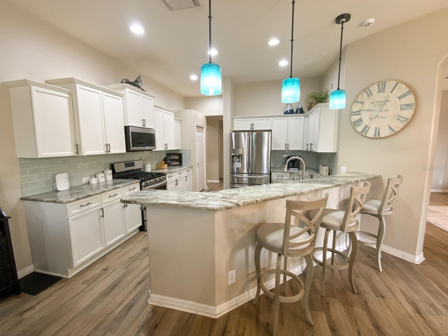
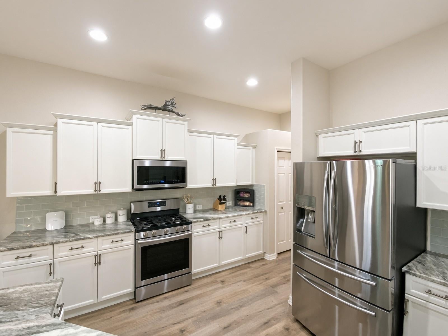
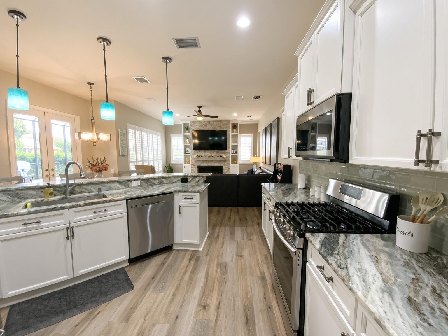
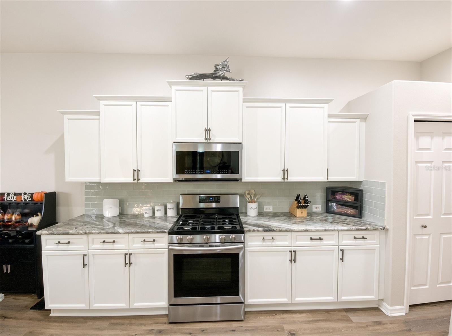
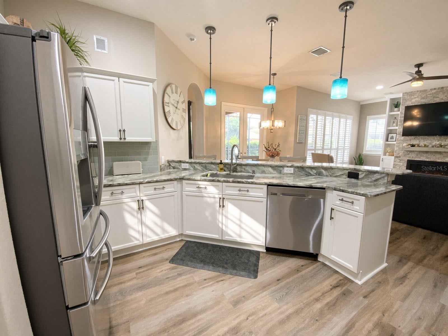
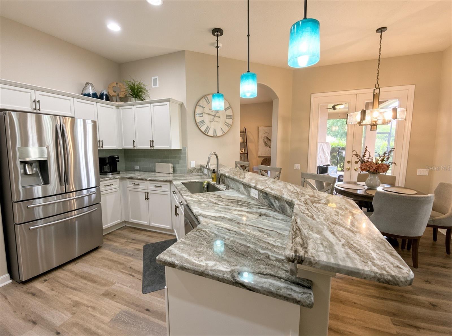
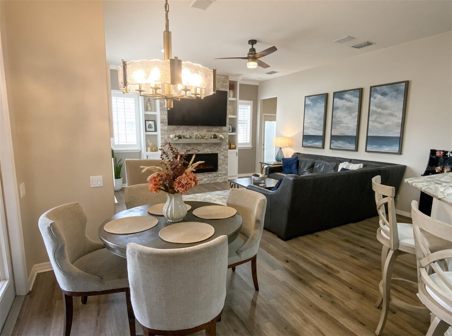
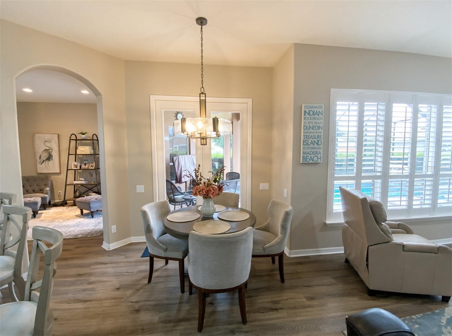
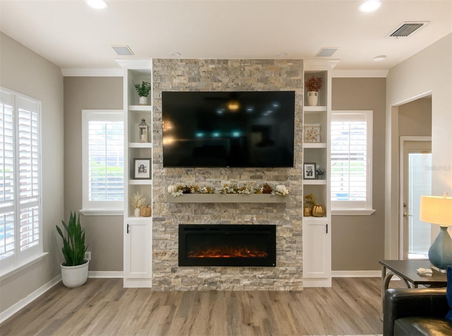
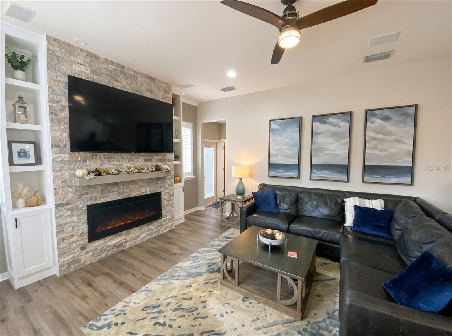
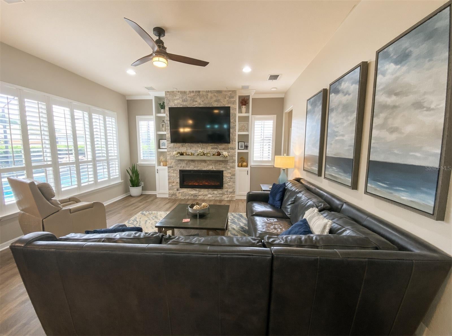
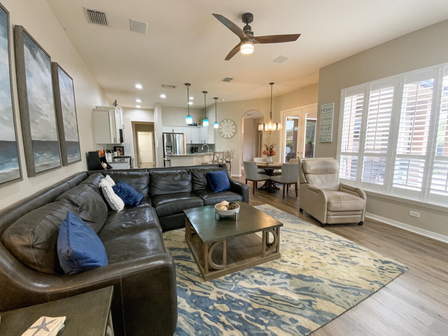
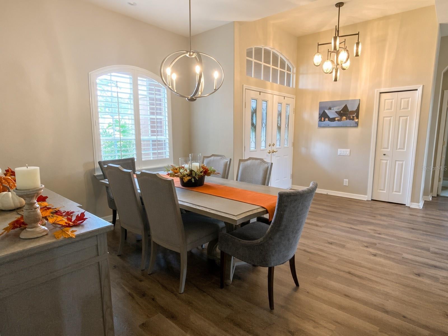
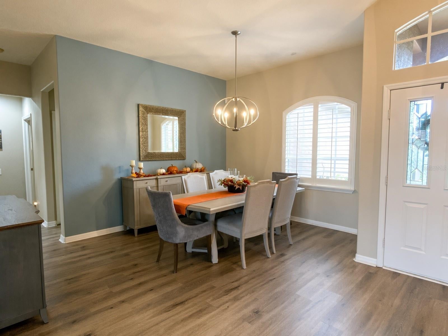
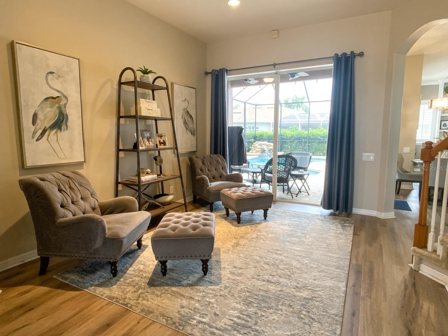
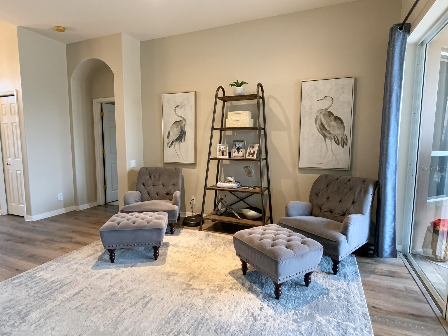
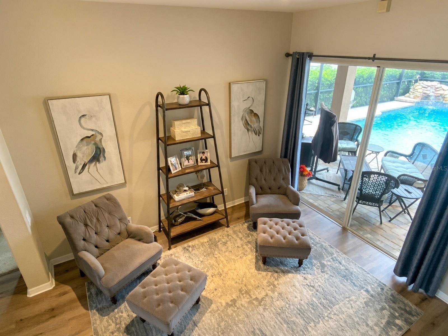
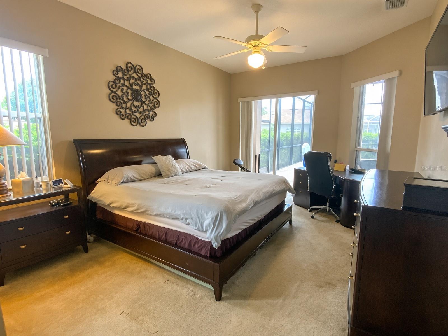
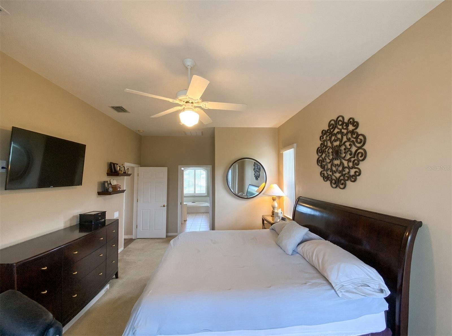
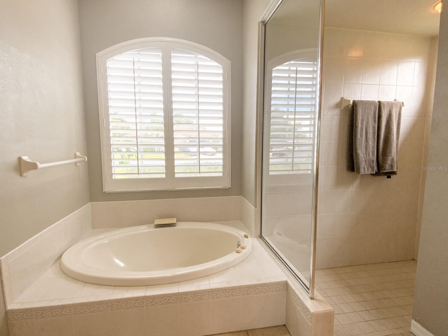
Under contract-accepting backup offers. Welcome to Your Private Oasis nestled in the prestigious gated community (Crossings) of Fox Wood in Trinity FL., this stunning contemporary pool home offers the perfect blend of luxurious living and effortless entertaining. With 4 bedrooms, 3 bathrooms, a versatile bonus room, and an open-concept design, this residence is crafted for both everyday comfort and unforgettable gatherings. Step inside to a bright, spacious formal living room ideal for welcoming guests, then flow into the updated family room featuring a built-in fireplace with elegant shelving—perfect for cozy evenings. The heart of the home is the chef-inspired kitchen, complete with abundant counter space, a sunny breakfast nook, and seamless connection to the living areas so you’ll never miss a moment. An inside laundry room and plentiful closets throughout add everyday convenience. The private primary suite offers a peaceful retreat with its own en-suite bathroom, while the remaining bedrooms provide generous space and comfort. Upstairs, a flexible loft awaits—ready to become a home office, media room, play space, or additional bedroom. Outside, your backyard transforms into a true resort-style escape. Enjoy the sparkling pool and spa surrounded by an expansive brick paver deck, a covered patio for shaded lounging, and a charming gazebo perfect for al fresco dining. This oversized interior corner lot is fully fenced and larger than most in the community, offering both privacy and room to entertain. A 3-car garage and oversized driveway provide ample parking and storage. Recent updates - Roof was installed in 2020, Pool Refinished, Patio Pavers/Lanai/Screens installed in 2020. Residents of Fox Wood enjoy two private parks featuring playgrounds, walking paths, soccer and basketball courts, a skateboard area, picnic spaces, and gazebos—creating a true neighborhood lifestyle. Ideally located near top-rated A schools, shopping, restaurants, the YMCA, and Trinity Medical Center, with quick access to the Suncoast Parkway for an easy commute to Tampa. This is more than a home—it’s a lifestyle. Schedule your private tour today and experience it for yourself.
moreless
- Property type
- Single family
- Year built
- 2002
- Lot size
- 0.34 acres
- Garage
- 3 cars
- On market
- 43 days
- Price per sqft
- $247
- HOA fees
- $140/mo
- Listing ID
- TB8554856
Show Full Details
Property Info
- Property Type
- Residential
- Property Subtype
- SingleFamilyResidence
- Year Built
- 2002
- Levels
- Two
- Direction Faces
- Northeast
- Neighborhood
- Fox Wood
- Subdivision
- Foxwood
- Lot Size (acres)
- 0.34
- Lot Size (sqft)
- 14672.0
- Contract Date
- 2026-10-04
- On Market Date
- 2026-10-04
- Cumulative Days on Market
- 43
Interior Features
- Interior Features
- Cathedral Ceiling(S), Eat-In Kitchen, Open Floorplan, Stone Counters, Tray Ceiling(S), Walk-In Closet(S)
- Flooring
- Carpet, Ceramic Tile
- Fireplace
- Yes
- Fireplace Features
- Electric, Masonry
- Laundry Features
- Laundry Room
- Levels
- Two
- Window Features
- Blinds
- Door Features
- Sliding Doors
Appliances
- Appliances
- Dishwasher, Disposal, Dryer, Electric Water Heater, Microwave, Range, Refrigerator, Washer
Heating & Cooling
- Heating
- Electric
- Cooling
- Zoned
Exterior Features
- Exterior Features
- Rain Gutters
- Patio & Porch Features
- Covered, Patio, Screened
- Construction Materials
- Block, Stucco
- Foundation
- Slab
- Roof
- Built-Up, Shingle
- Fencing
- Chain Link, Fenced, Masonry
- Pool Features
- Gunite, Heated, In Ground, Private
- Private Pool
- Yes
- Spa Features
- Heated, In Ground
- Spa
- Yes
Features & Amenities
- Garage Spaces
- 3.0
- Garage
- Yes
- Attached Garage
- Yes
- Parking Features
- Driveway, Garage Door Opener, Attached
- Lot Features
- Irregular Lot
Community/Association
- HOA
- Yes
- HOA Name
- Management and Associates
- HOA Phone
- $8,134,332,000
- HOA Fee
- $320
- HOA Fee Frequency
- Quarterly
- HOA Fee 2
- $100
- HOA Fee 2 Frequency
- Quarterly
- HOA Fee Includes
- Security
- Association Amenities
- Basketball Court, Gated, Playground, Recreation Facilities, Security
- Community Features
- Gated, Street Lights
Utilities
- Utilities
- Cable Available, Natural Gas Available, Cable Connected, Electricity Connected, Natural Gas Connected, Sewer Connected, Underground Utilities, Water Connected
- Sewer
- Public Sewer
- Water Source
- Public
Taxes
- Annual Tax Amount
- $4,957
- Tax Year
- $2,025
- Legal Description
- FOX WOOD PHASE FOUR PB 38 PGS 50-56 LOT 450 LESS AND EXCEPT: BGN AT MOST SLY COR SAID LOT 450 TH N29DG40'51"W 14.91 FT TO MOST SLY COR OF LOT 451 SAID FOX WOOD PHASE FOUR TH N77DG08'53"E 65.13 FT TO SELY LINE OF SAID LOT 450 TH ALG SAID SELY LINE S63 DG56' 26"W 62.47 FT TO POB OR 6529 PG 334
Data freshness
- SURF LOCAL last checked
- Nov 21, 2026, 10:54 AM EST
Location
Approximate location, shown from the displayed address.
Similar homes nearby
- $615,00012902 Tikal Way, Trinity, FL 346554 Beds4 Baths2,524 sqftListing courtesy of FUTURE HOME REALTY · Data courtesy of: Stellar MLS
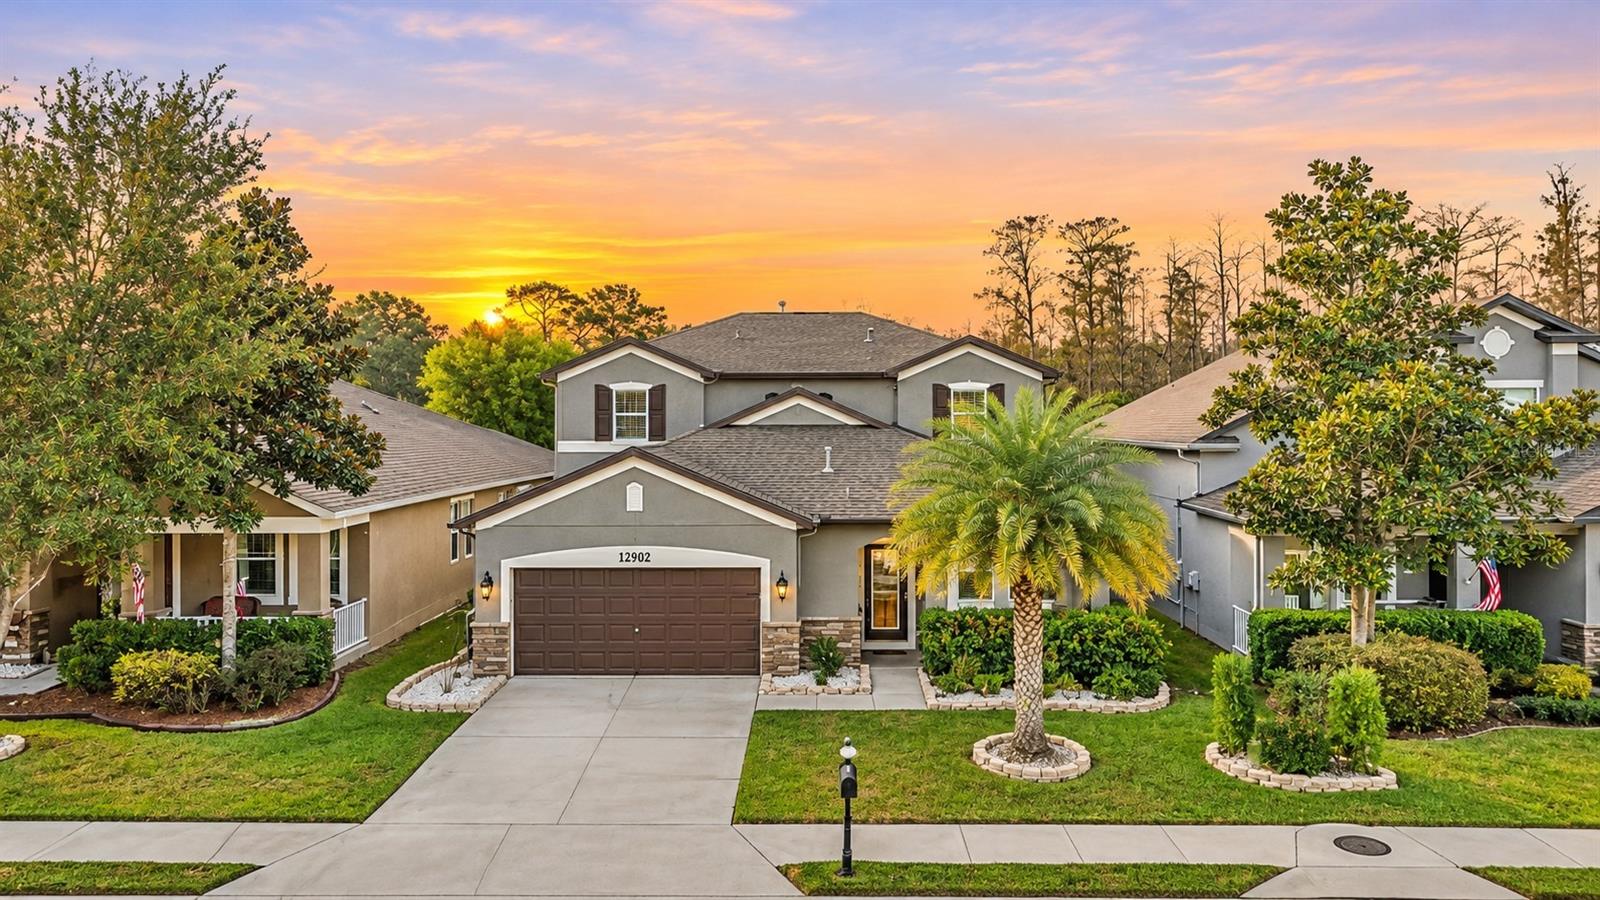 Active
- $625,0001522 Warrington Way, Trinity, FL 346553 Beds3 Baths2,519 sqftListing courtesy of FUTURE HOME REALTY · Data courtesy of: Stellar MLS
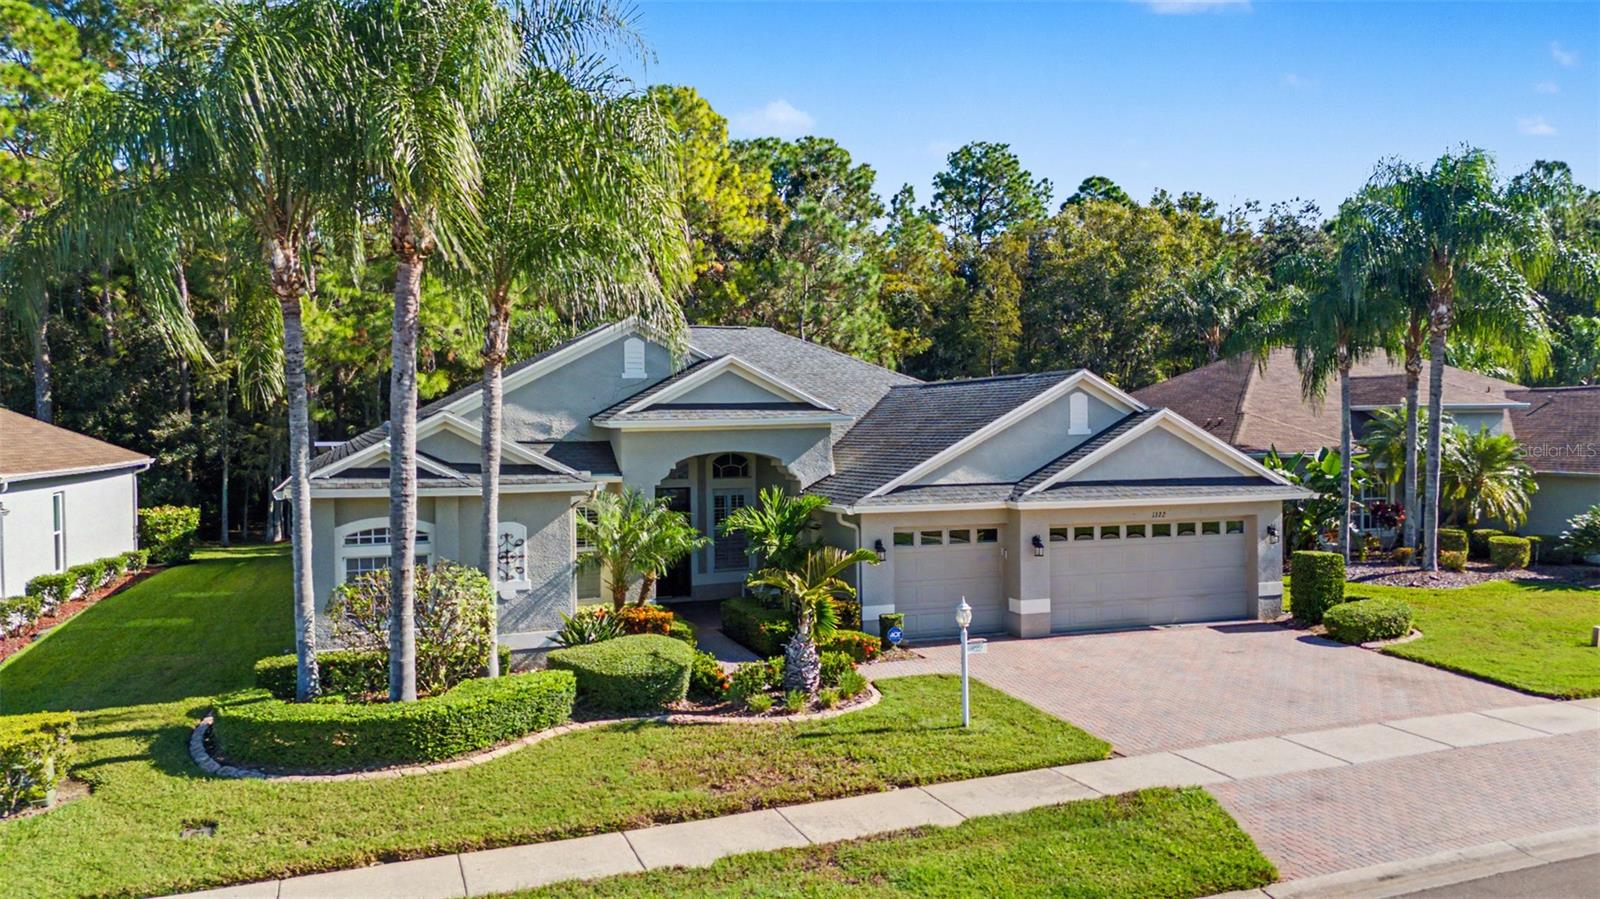 Under Contract
- $679,0001300 Trimaran Pl, Trinity, FL 346554 Beds2 Baths2,703 sqftListing courtesy of BHHS FLORIDA PROPERTIES GROUP · Data courtesy of: Stellar MLS
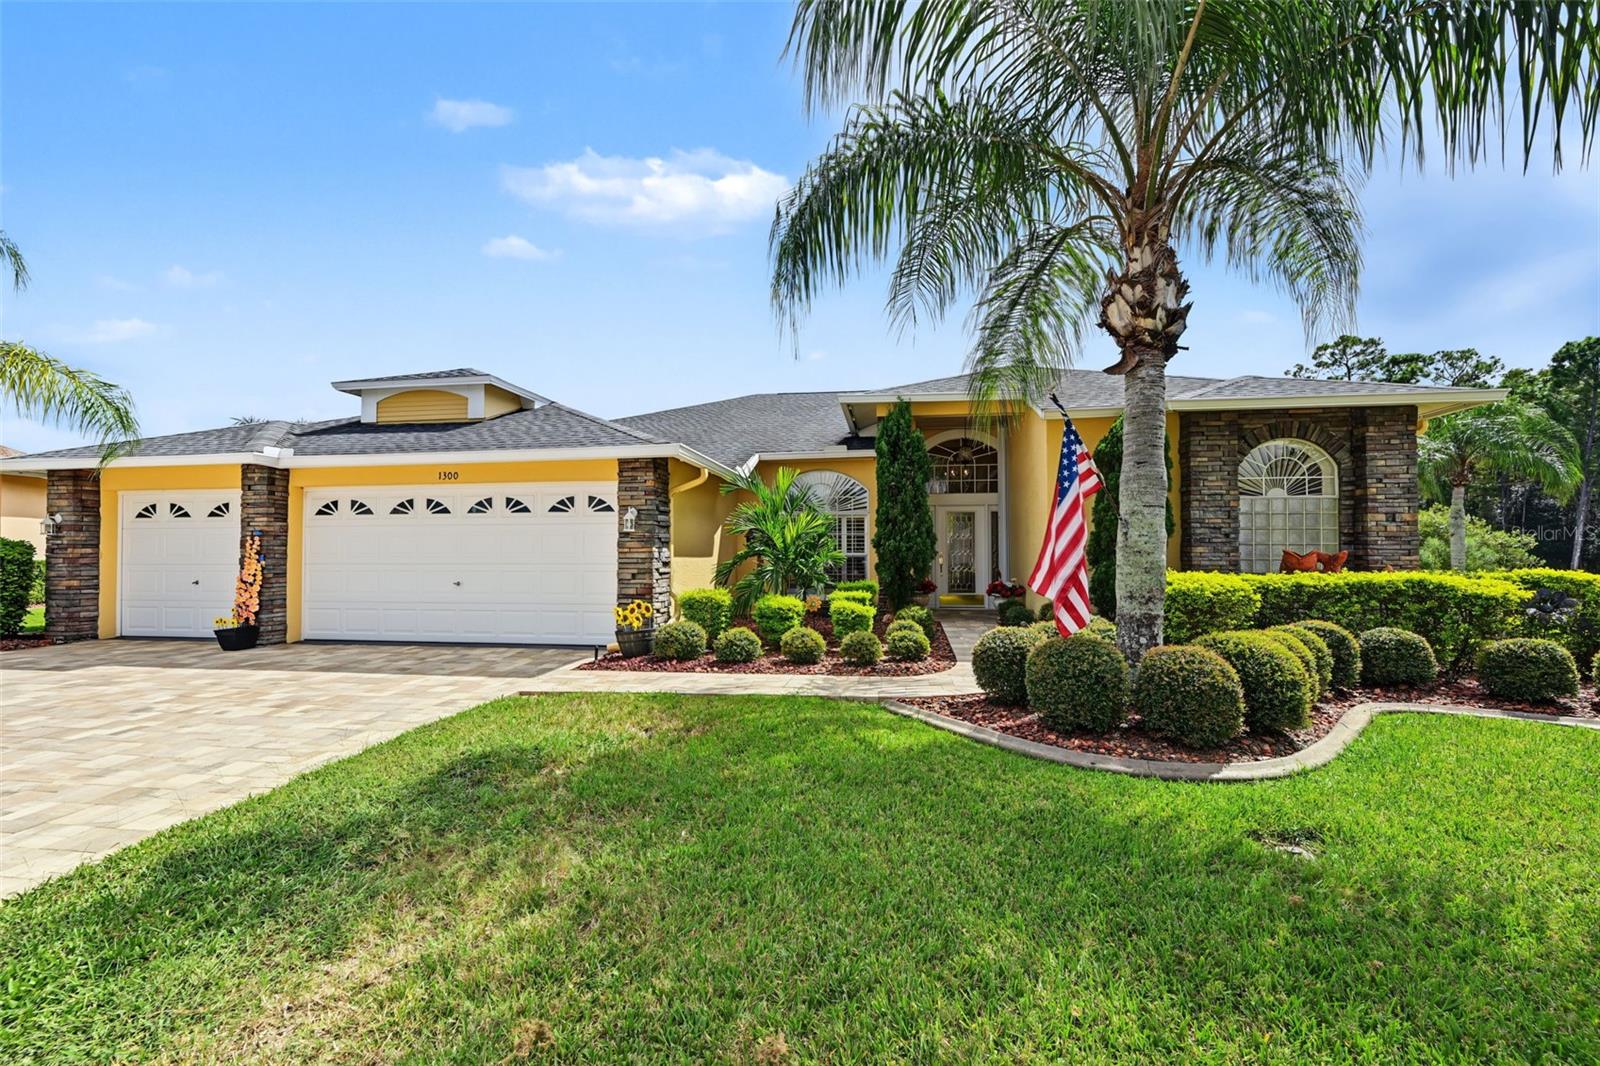 Under Contract
- $629,0001234 Arlinbrook Dr, Trinity, FL 346554 Beds3 Baths2,606 sqftListing courtesy of RE/MAX CHAMPIONS · Data courtesy of: Stellar MLS
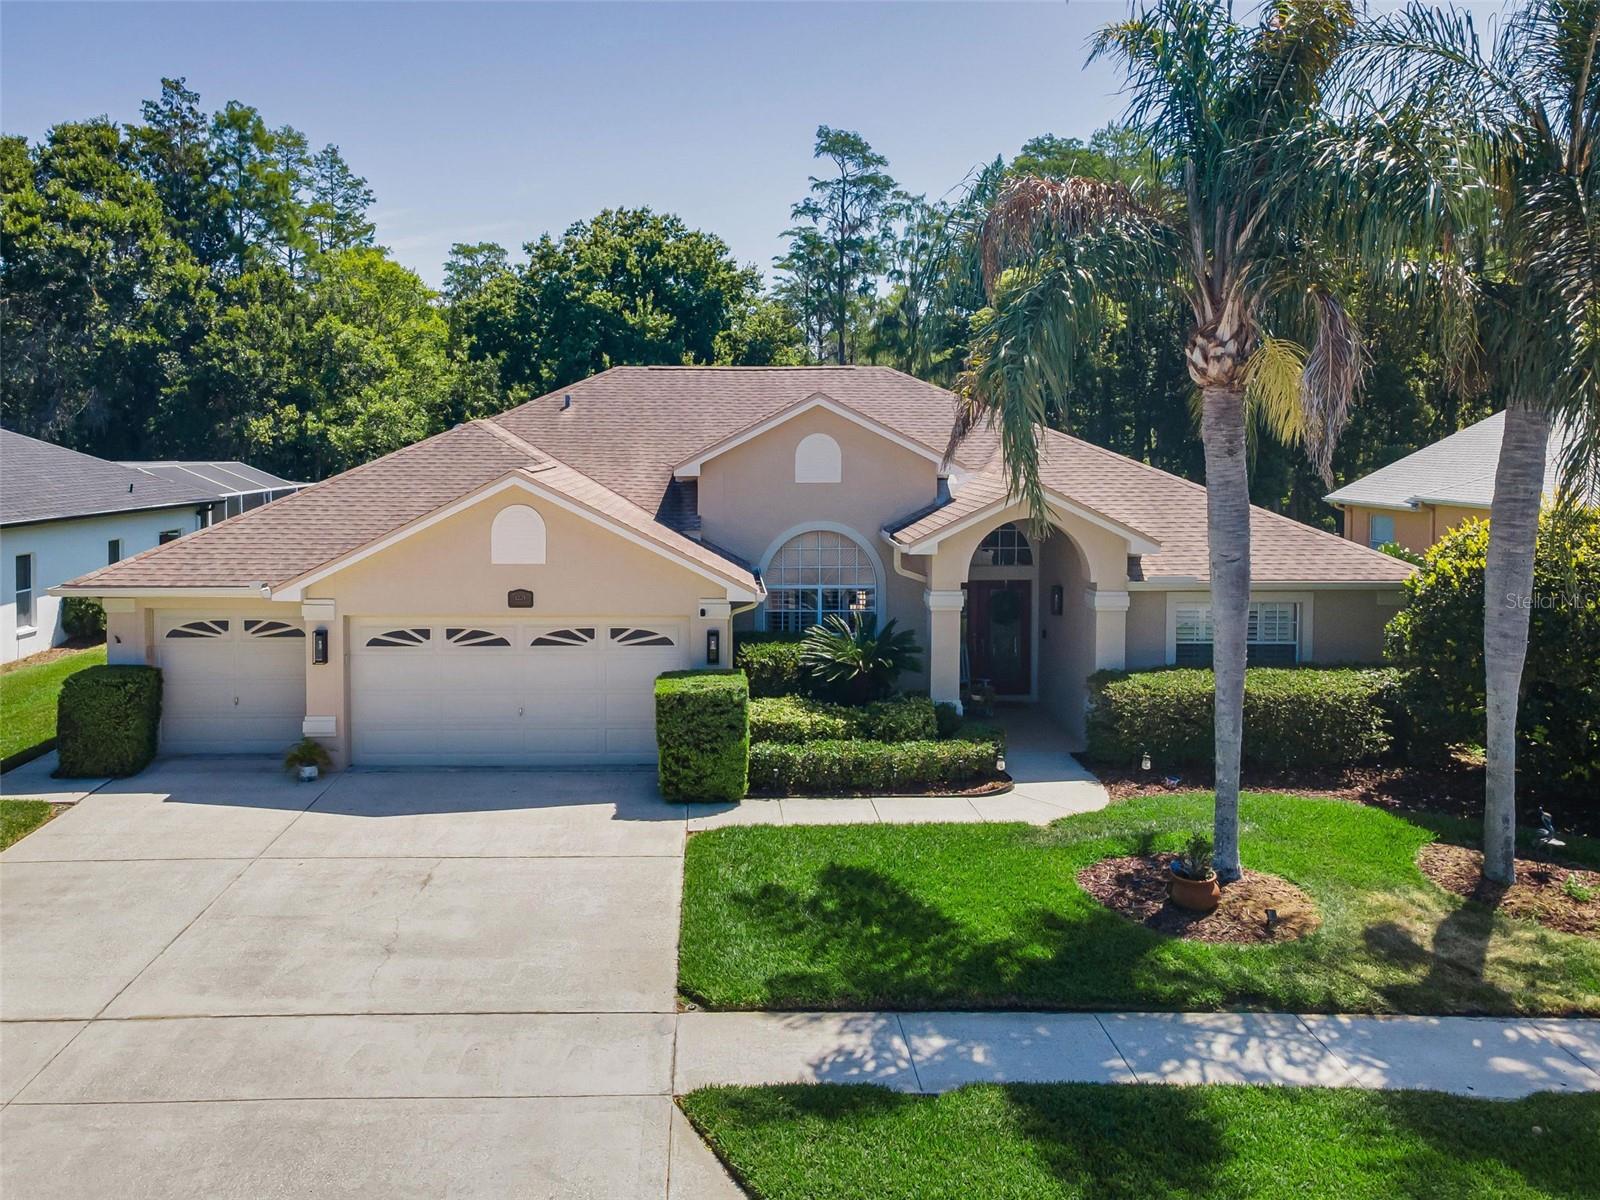 Under Contract
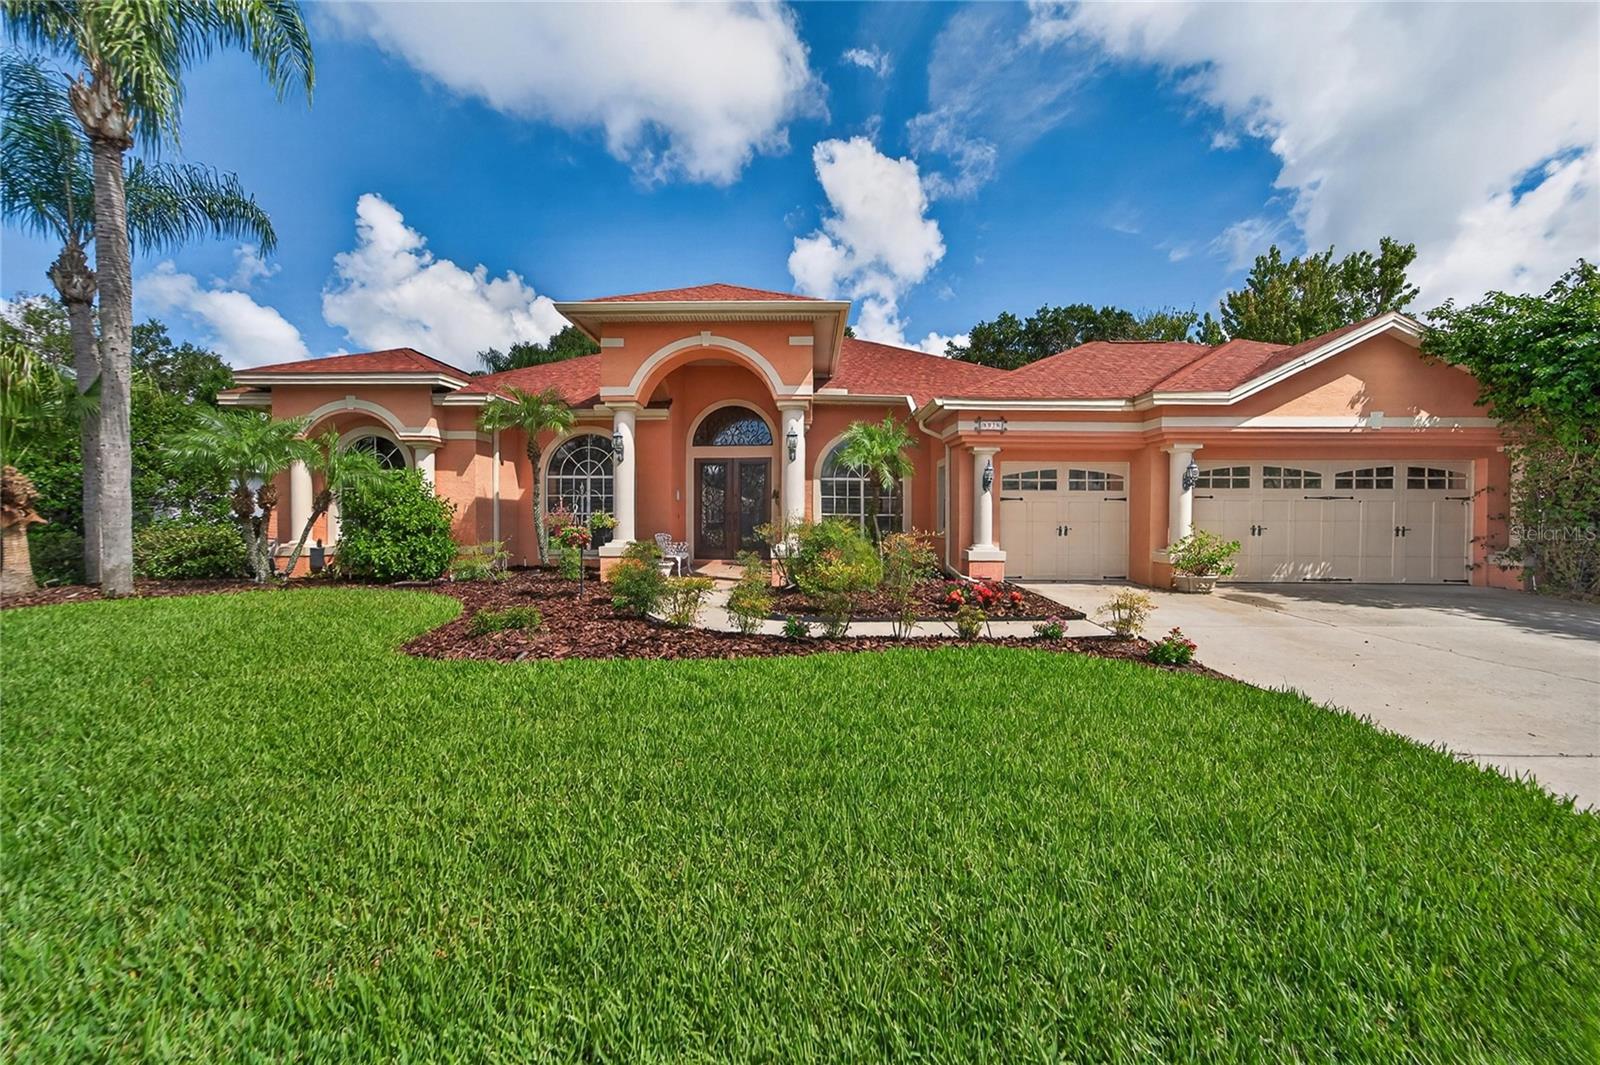
- $675,0008929 Garner Ct, Trinity, FL 346554 Beds3 Baths2,988 sqftListing courtesy of FOUNDATION REALTY GROUP · Data courtesy of: Stellar MLS
 Under Contract
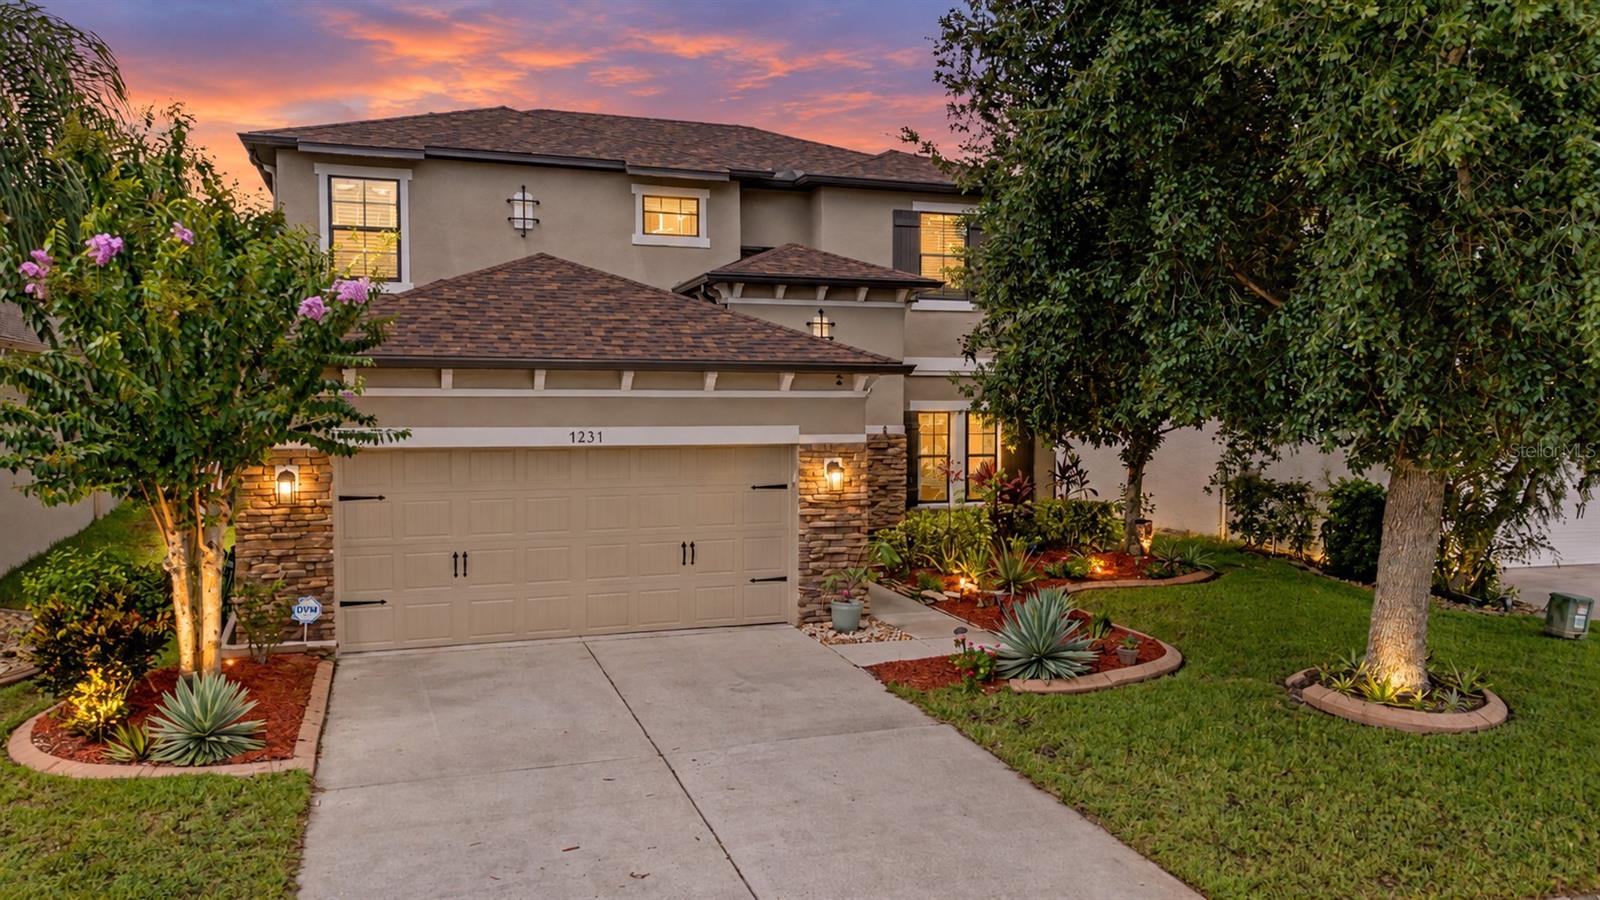
- $645,0001231 Ketzal Dr, Trinity, FL 346554 Beds3 Baths3,232 sqftListing courtesy of FUTURE HOME REALTY · Data courtesy of: Stellar MLS
 Under Contract
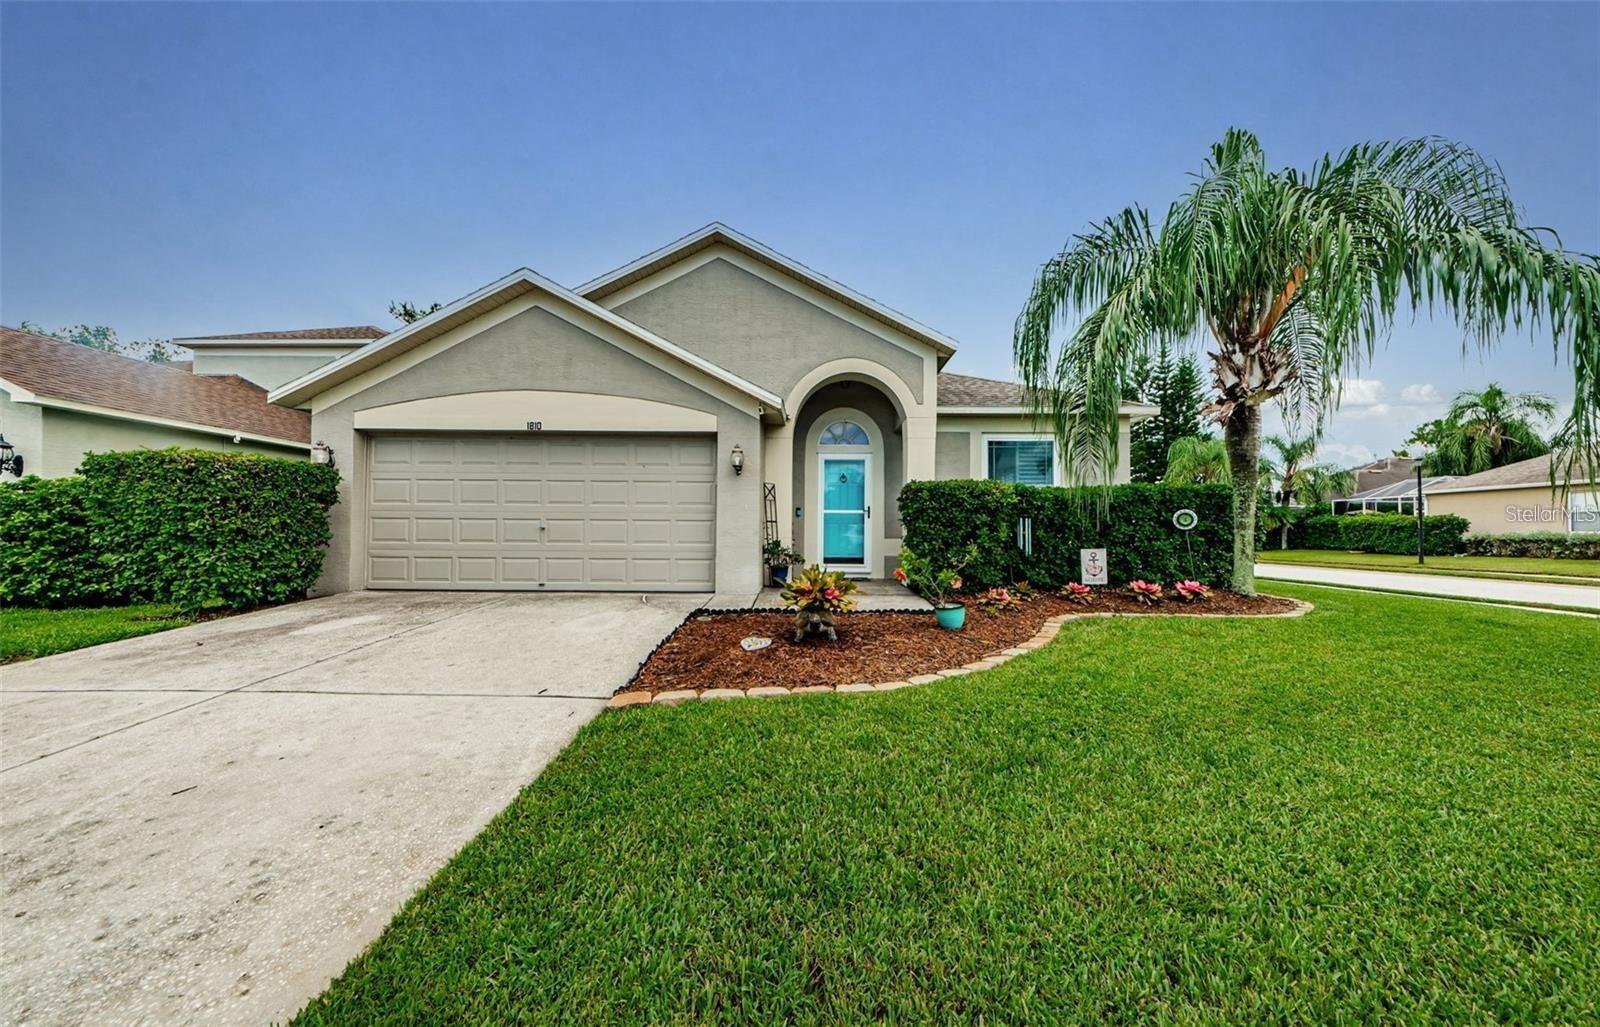
- $570,0001810 Winsloe Dr, Trinity, FL 346554 Beds3 Baths2,140 sqftListing courtesy of RE/MAX CHAMPIONS · Data courtesy of: Stellar MLS
 Active
- $710,0001625 Percheron Dr, Trinity, FL 346554 Beds3 Baths3,015 sqftListing courtesy of BHHS FLORIDA PROPERTIES GROUP · Data courtesy of: Stellar MLS
 Under Contract
What Sold Nearby
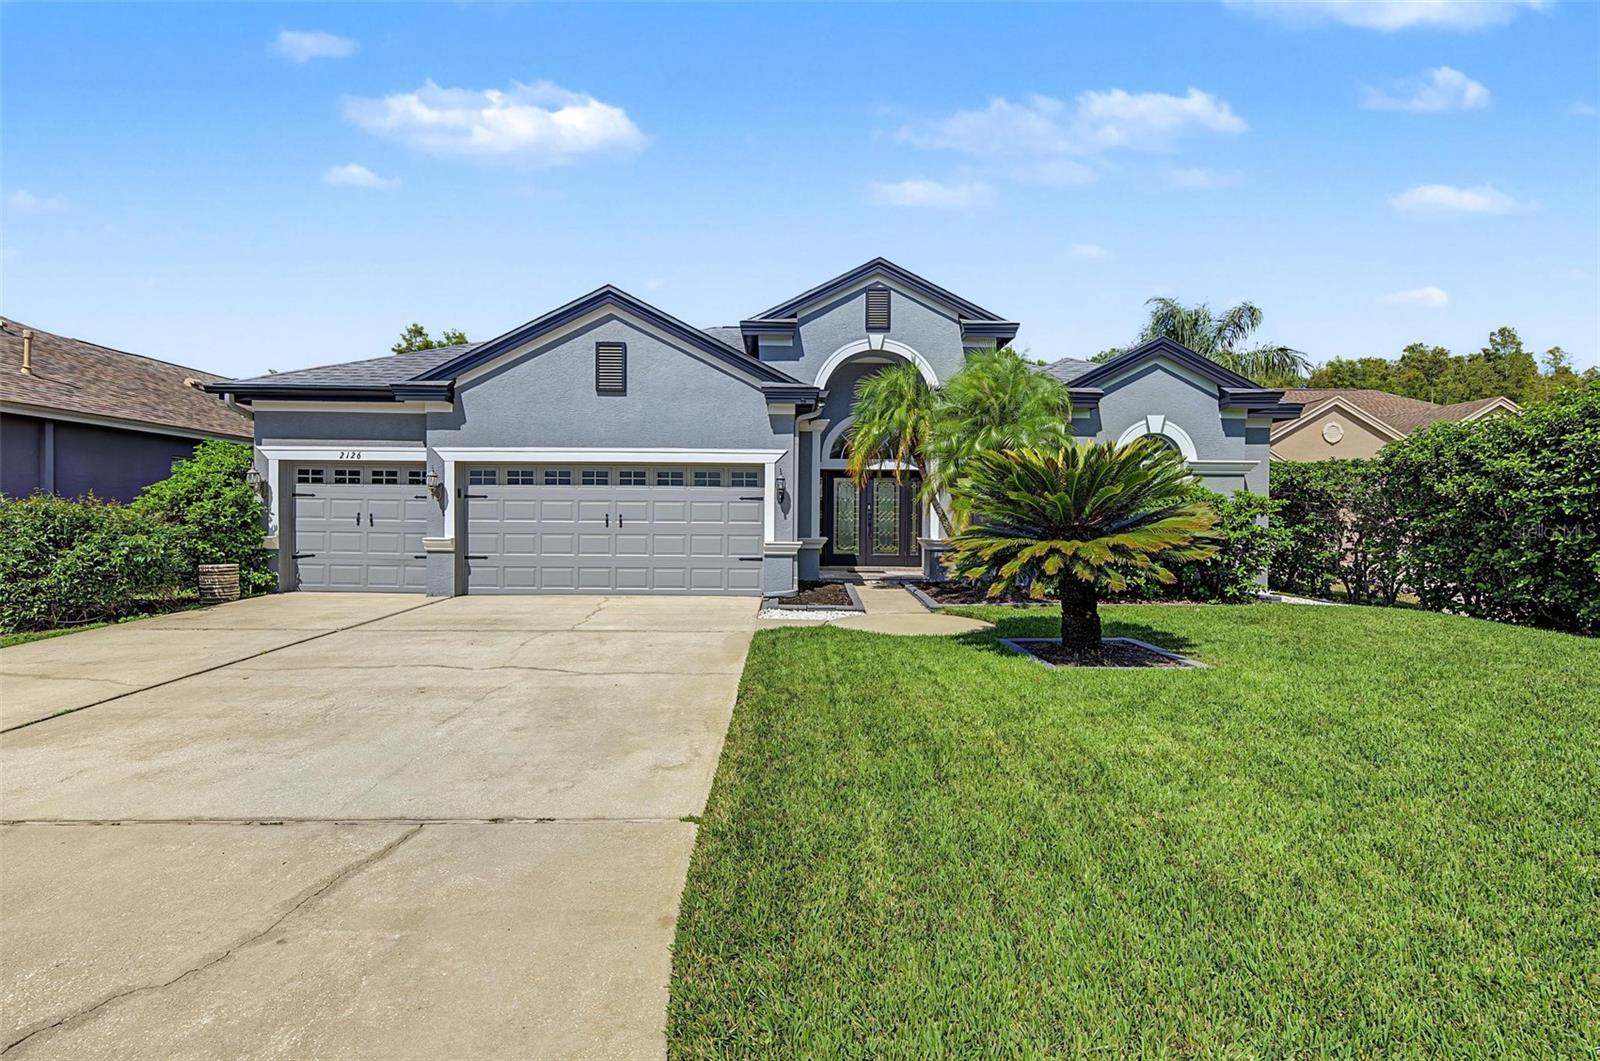 $625,0002126 Blue Beech CtNew Port Richey, FL · Sold 2026-10-30
 $613,7703864 Rocky Island RdNew Port Richey, FL · Sold 2026-10-30
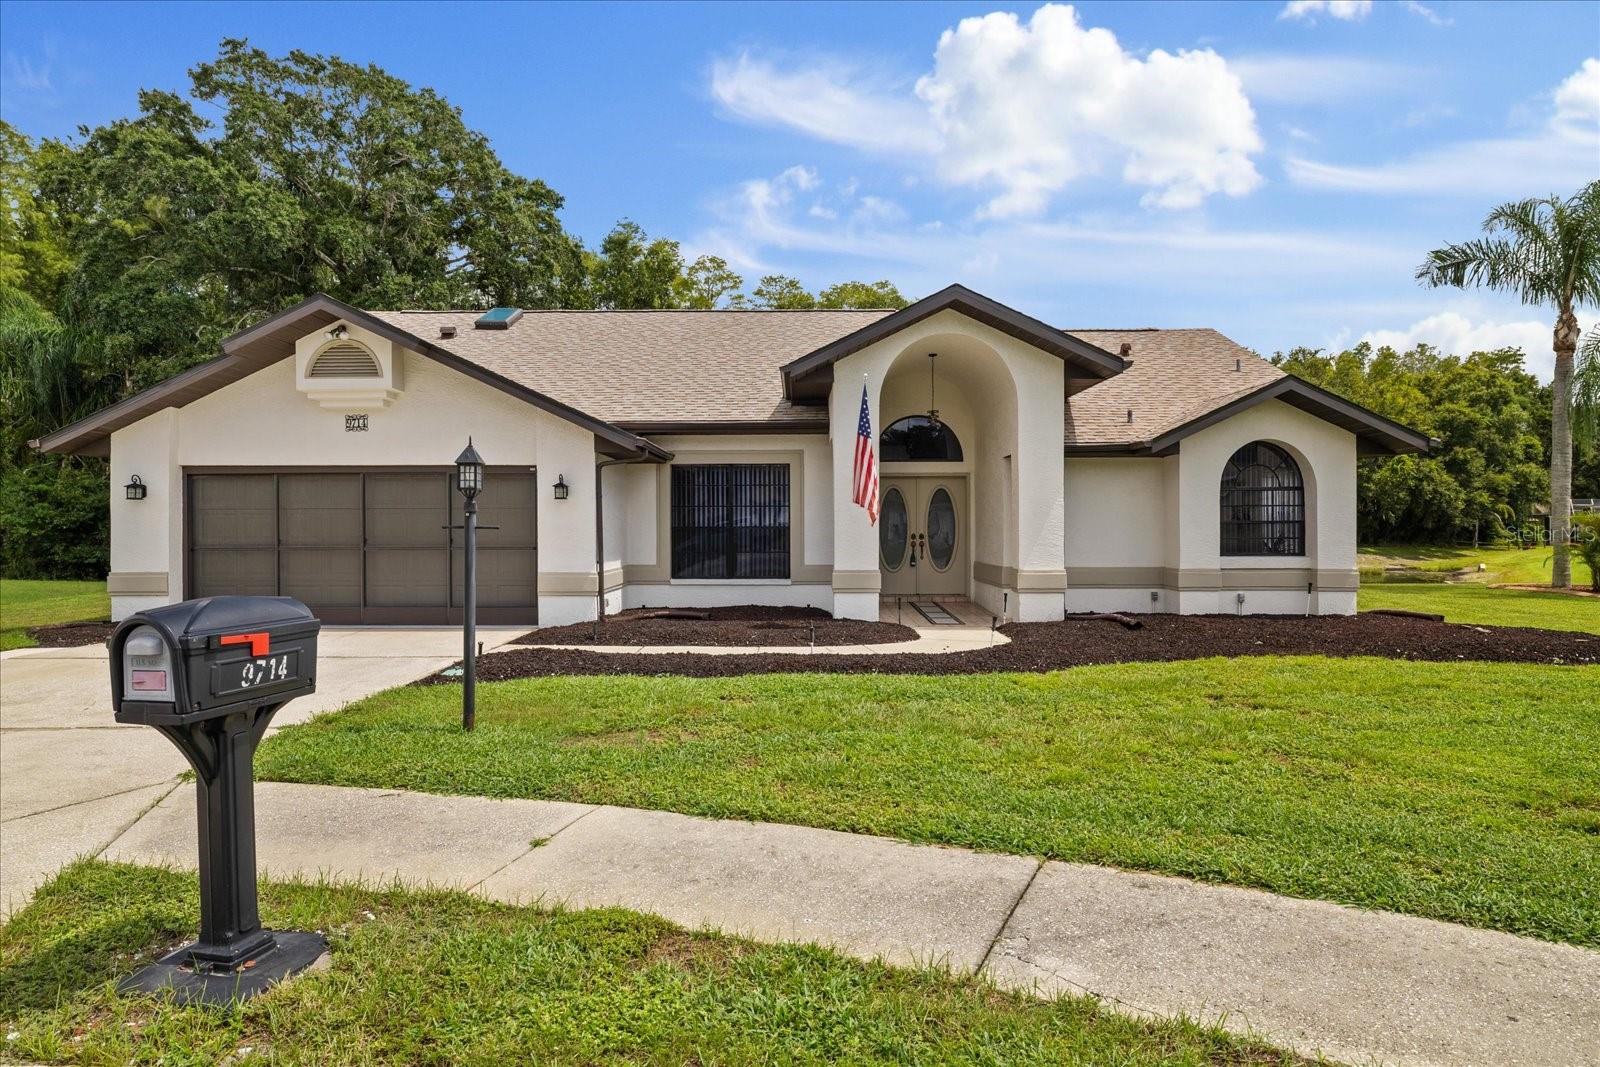 $410,0009714 El Sol CtNew Port Richey, FL · Sold 2026-10-29
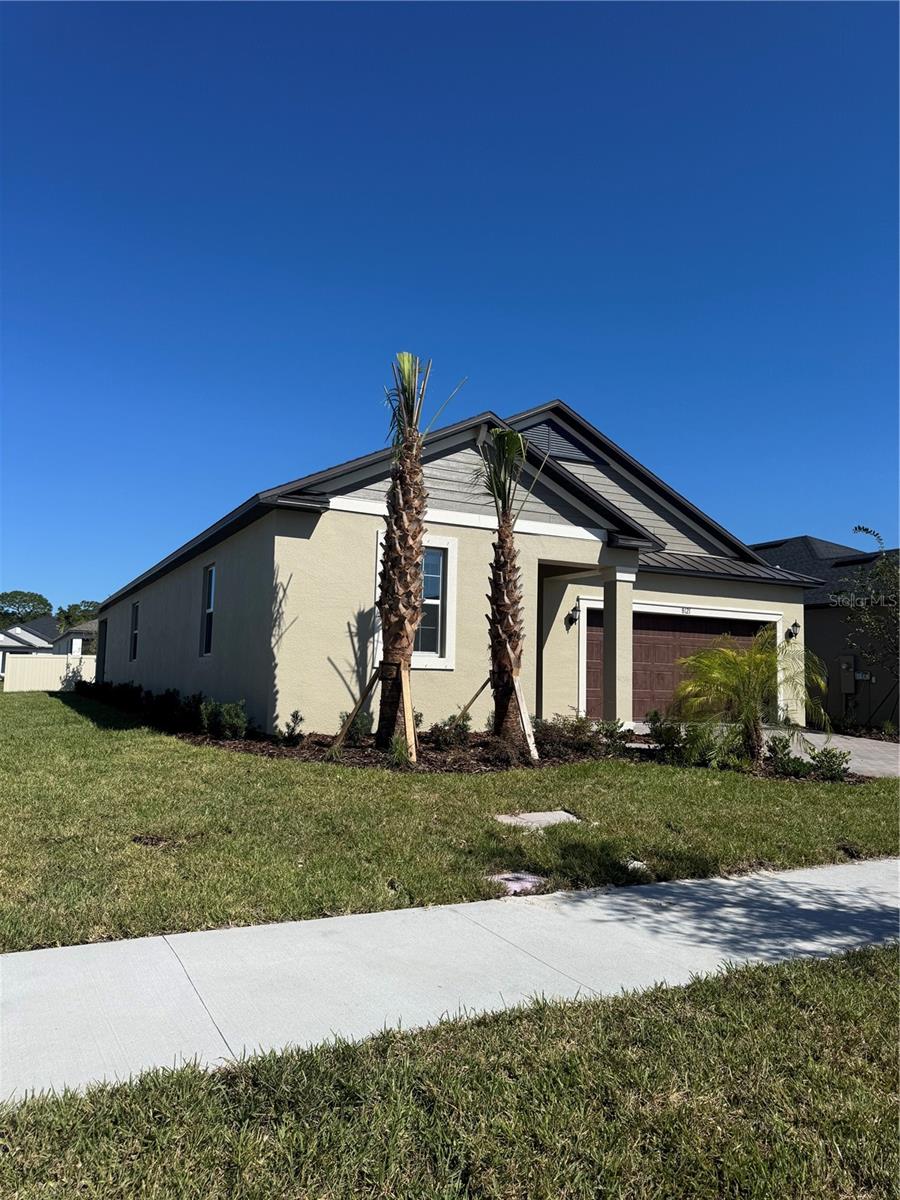 $366,0408121 Open Space RunNew Port Richey, FL · Sold 2026-10-29
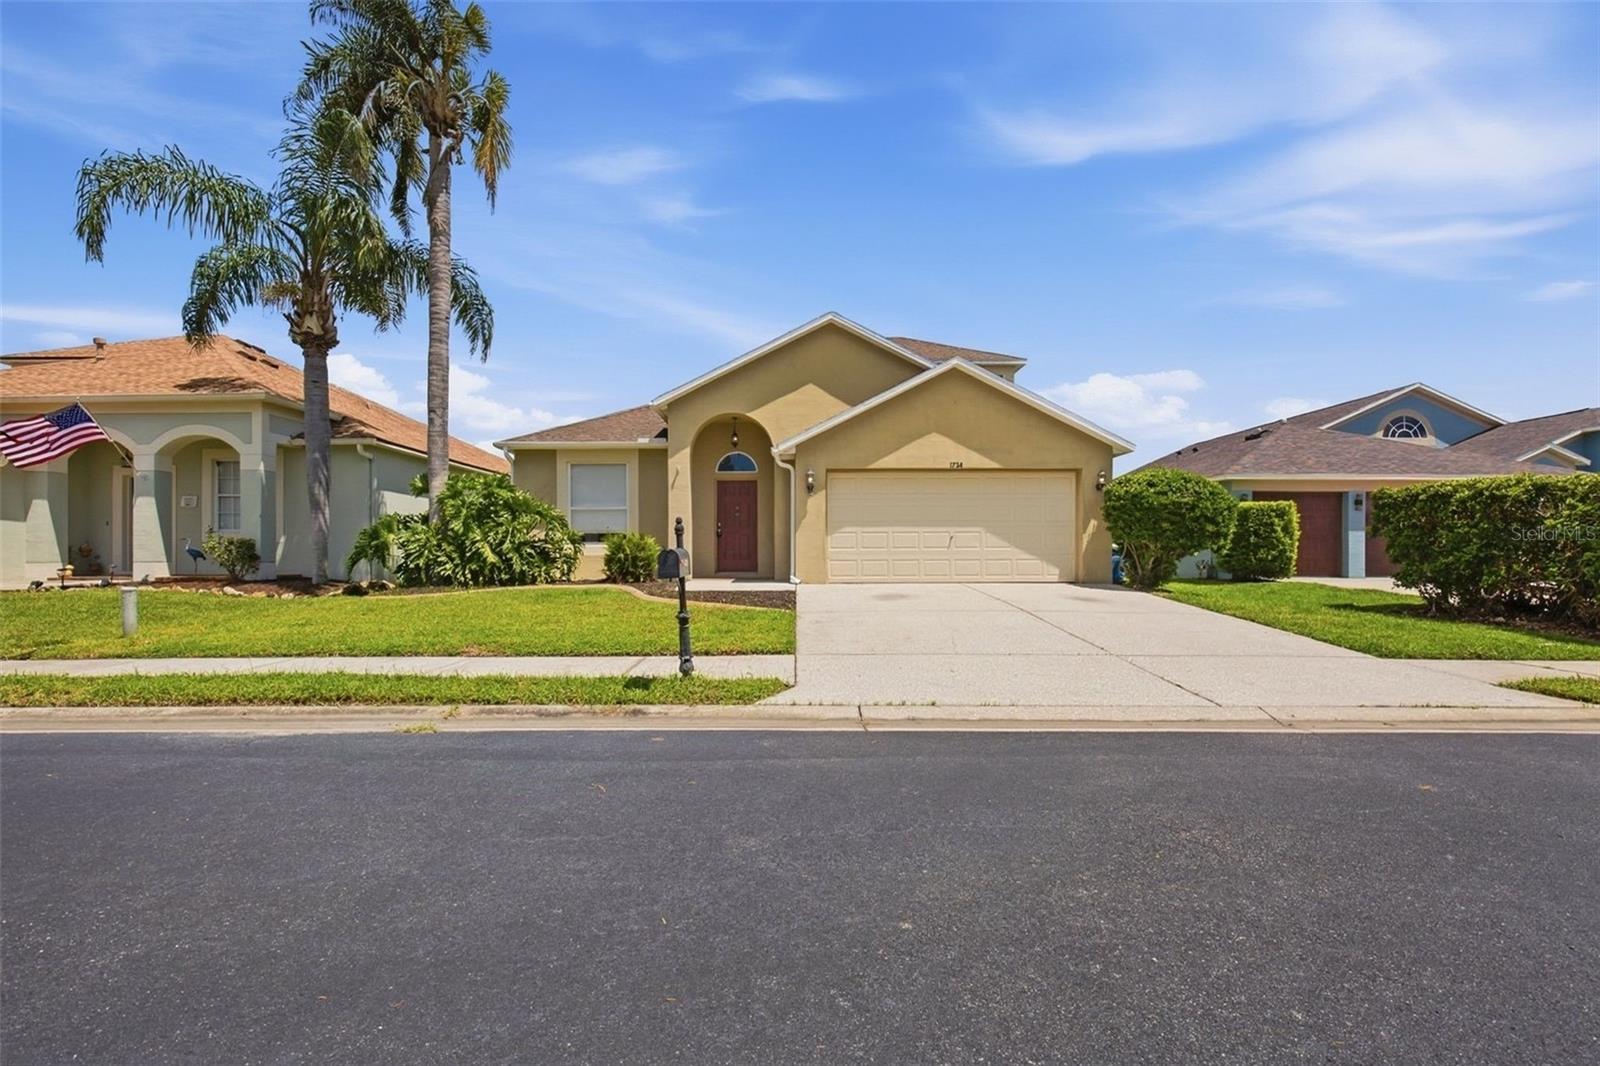 $343,0001734 Lady Palm CtNew Port Richey, FL · Sold 2026-10-27
 $500,0001549 Kish BlvdNew Port Richey, FL · Sold 2026-10-23
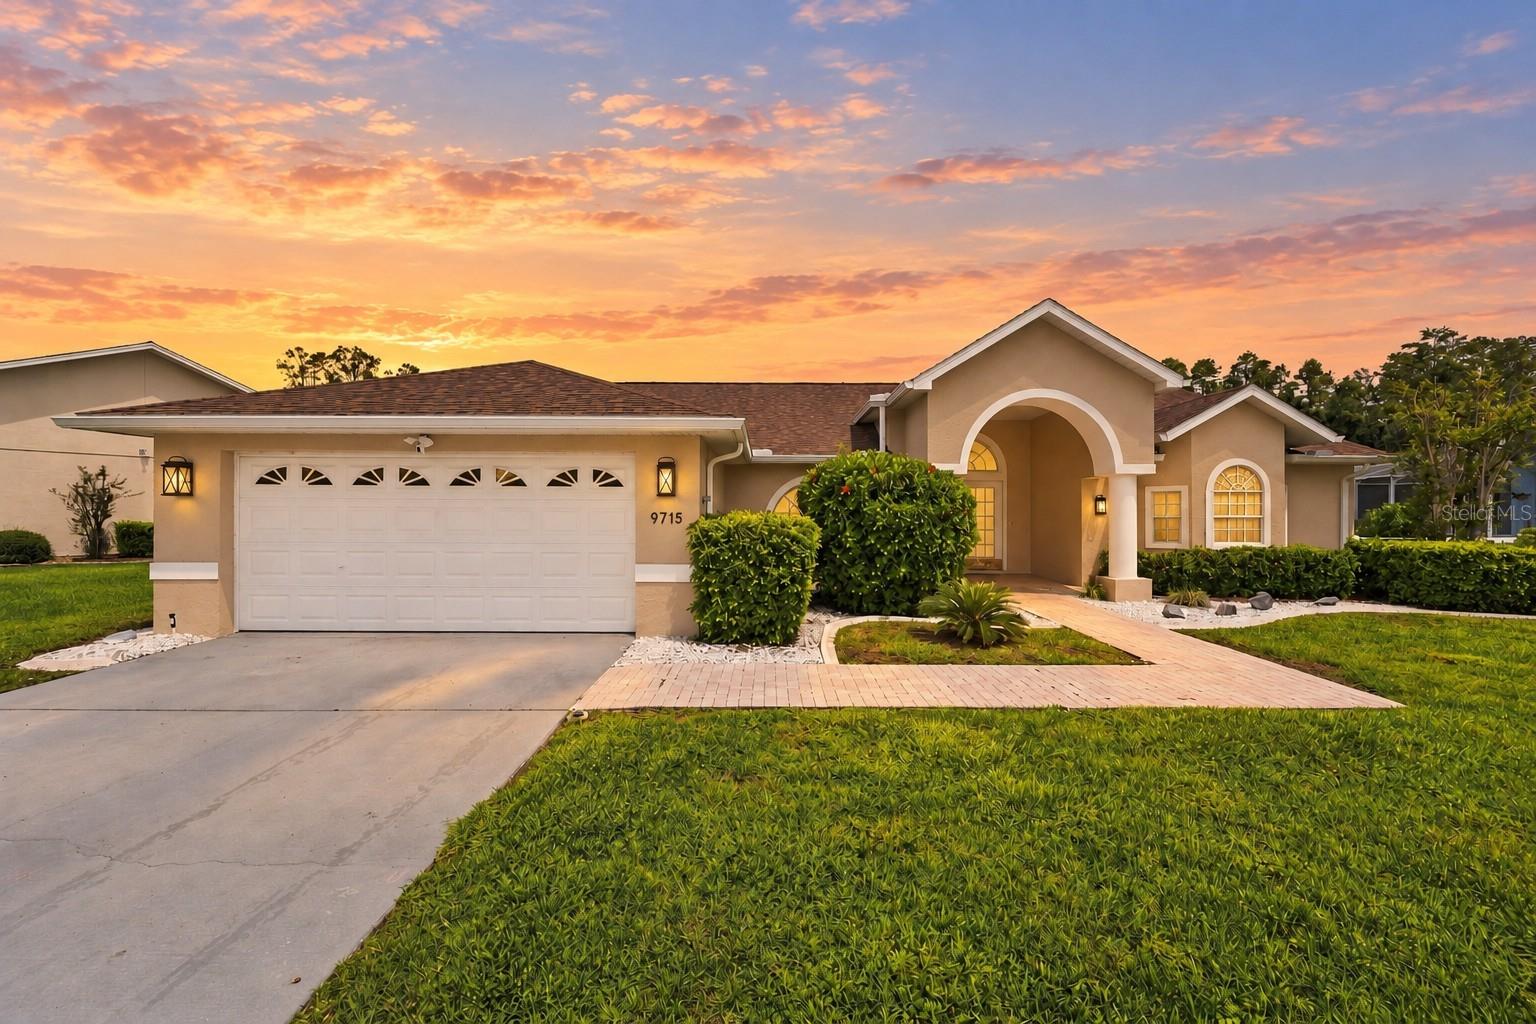 $500,0009715 Hermosillo DrNew Port Richey, FL · Sold 2026-10-22
 $460,00010121 Porch StNew Port Richey, FL · Sold 2026-10-21
Flood
Flood zone X · Minimal flood risk
What's Nearby
Restaurants
- Johnny Brusco's New York Style PizzaDuck Slough Boulevard, Trinity, FL 35655, United States of America0.3 mi
- IHOPState Road 54, Trinity, FL 35655, United States of America0.4 mi
- Vallarta's MexicanPhi Delta Way, Starkey Ranch, FL 35655, United States of America0.9 mi
- Capriotti's Sandwich ShopState Road 54, Starkey Ranch, FL 34656, United States of America1.7 mi
- Hungry GreekState Road 54, Starkey Ranch, FL 34656, United States of America1.8 mi
- Craft StreetState Road 54, Seven Springs, FL 34655, United States of America1.8 mi
- Zim ZariState Road 54, Seven Springs, FL 34655, United States of America1.8 mi
- State Road 54Seven Springs, FL 34655, United States of America1.8 mi
Groceries
- ALDI12134 State Road 54, Odessa, FL 33556, United States of America1.6 mi
- Publix3100 Little Road, Trinity, FL 34655, United States of America1.8 mi
Schools
- Trinity Elementary SchoolGold Dust Court, Trinity, FL 35655, United States of America0.3 mi
- Montessori School of TrinityTamarind Boulevard, Trinity, FL 35655, United States of America0.7 mi
- Longleaf Elementary SchoolNicklaus Drive, Trinity, FL 34655, United States of America1.4 mi
- J. W. Mitchell High School2323 Little Road, Trinity, FL 34655, United States of America1.7 mi
- Starkey Ranch K-8 SchoolLong Spur, Starkey Ranch, FL 34656, United States of America1.8 mi
Parks
- Trinity, FloridaUnited States of America0.3 mi
- Trinity Communities Master Association ParkStarkey Ranch, Florida, United States of America1.0 mi
- Starkey Ranch District ParkStarkey Ranch, Florida, United States of America1.5 mi
- Starkey Ranch, FloridaUnited States of America1.6 mi
- Doc Brittle CommonsStarkey Ranch, Florida, United States of America1.6 mi
- Trinity lakes Community ParkStarkey Ranch, Florida, United States of America1.6 mi
- Marjorie Kinnan Rawlings SquareTrinity, Florida, United States of America1.6 mi
- Veterans FieldStarkey Ranch, Florida, United States of America1.6 mi
Coffee
- Havana Dreamers Cafe3104 Town Avenue, Trinity, FL 34655, United States of America1.1 mi
- Starbucks11930 State Road 54, Odessa, FL 33556, United States of America1.4 mi
- RULU CoffeeMitchell Boulevard, Trinity, FL 34655, United States of America1.7 mi
- Starbucks2914 Little Road, Trinity, FL 34655, United States of America1.8 mi
More homes in Trinity
Homes for sale near Trinity
Data courtesy of: Stellar MLSDisclaimers and data details

Listings courtesy of Stellar MLS as distributed by MLS GRID. Based on information submitted to the MLS GRID. All data is obtained from various sources and may not have been verified by broker or MLS GRID. Supplied Open House Information is subject to change without notice. All information should be independently reviewed and verified for accuracy. Properties may or may not be listed by the office/agent presenting the information. Listing information is provided for consumers’ personal, non-commercial use, solely to identify prospective properties for potential purchase; all other use is strictly prohibited and may violate relevant federal and state law. Information deemed reliable but not guaranteed. Copyright © 2026 MLS GRID. All Rights Reserved.

Continental Real Estate Group, Inc
Broker: Derek Eisenberg
Listing last updated: Nov 16, 2026, 2:53 PM EST. SURF LOCAL last checked: Nov 21, 2026, 10:54 AM EST.