
 Active






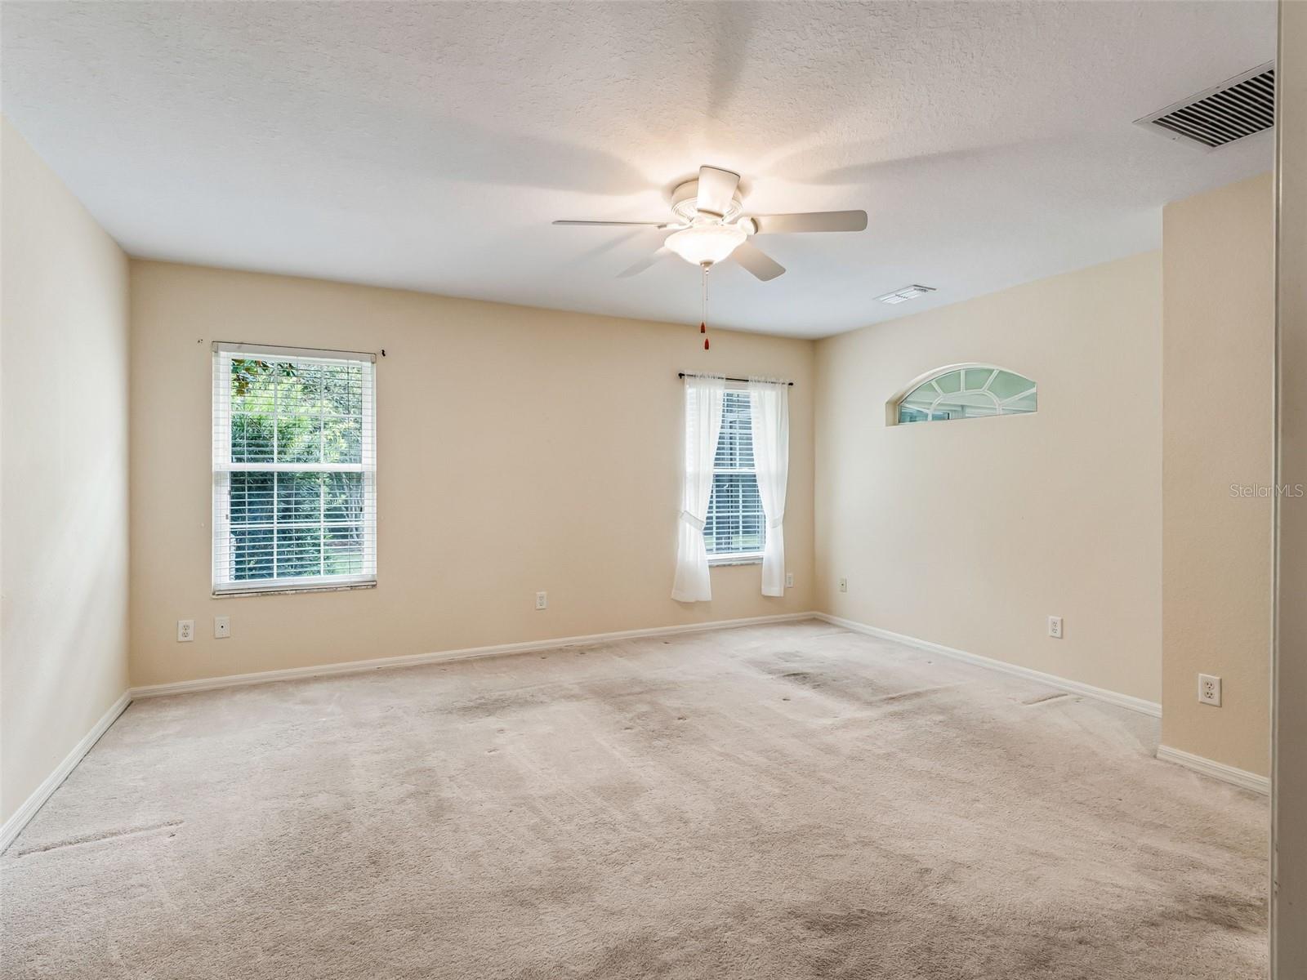
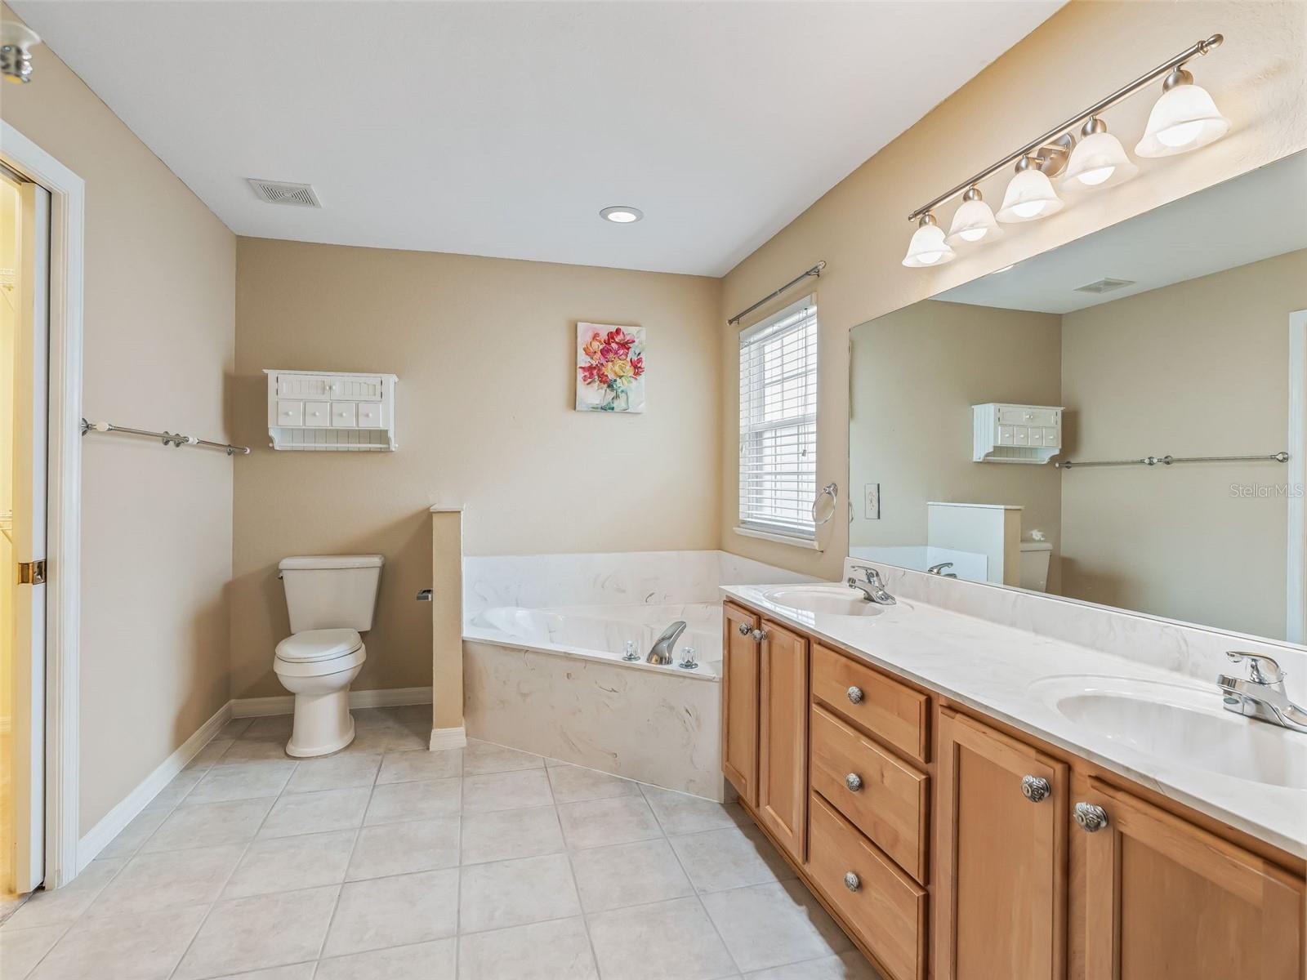


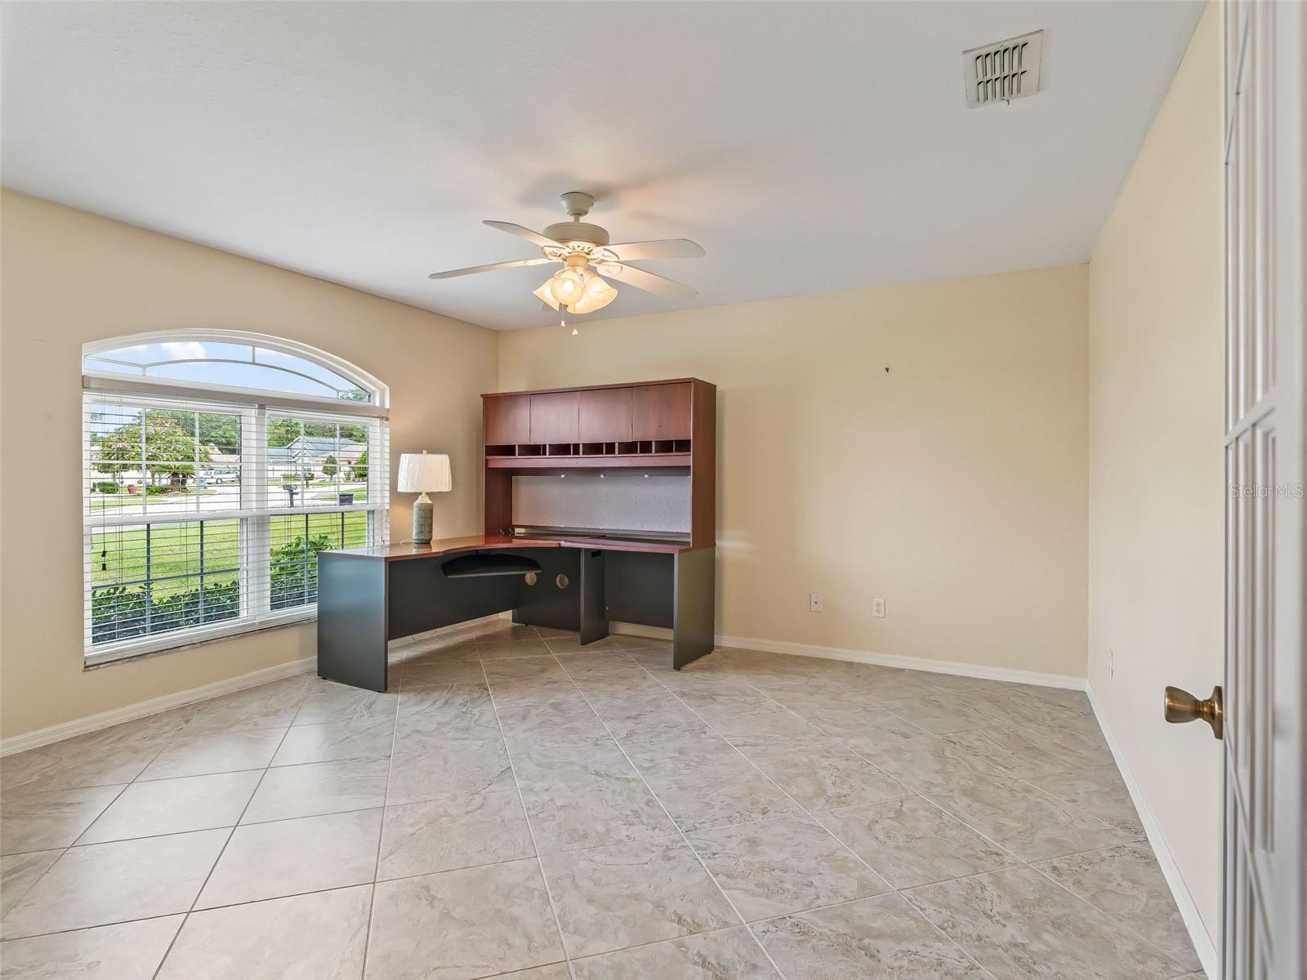
17879 SE 125th Cir
Summerfield, FL 34491 · Single family
$405,000
Listing courtesy of Cheryl Pecoraro, RE/MAX FOXFIRE - SUMMERFIELD
- 3 Beds
- 3 Baths
- 2,071 sqft
Cynthia's Insights On This Property
- Built 2005
- Last recorded sale: $240,000 in September 2014
- Typical sale in 34491 over the last year: $250,000, $171 per sq ft
- Owners in 34491 stay about 7 years; 4% of homes changed hands last year
- County record lists a private pool


📊 Price Pulse
What would you pay for this place?
Sale prices come from county public records, not MLS data.Listing agent

Contact
Send a message and we'll pass it to the listing agent. Nothing is sent until you ask.
About this home
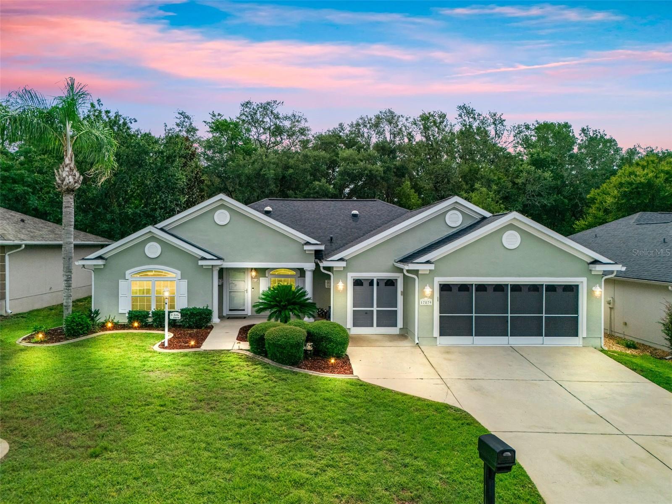
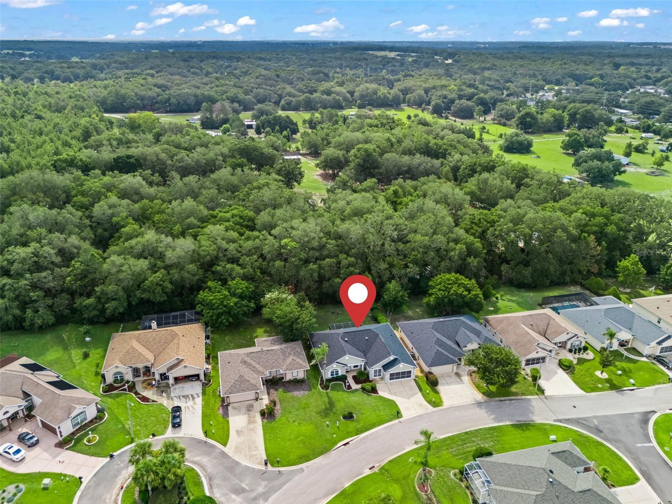
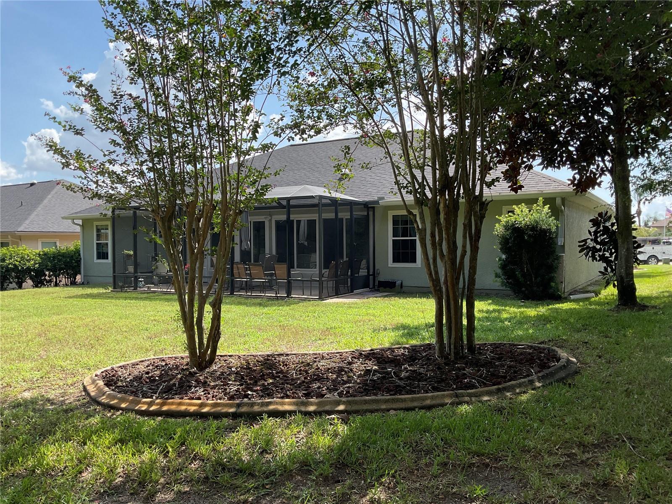
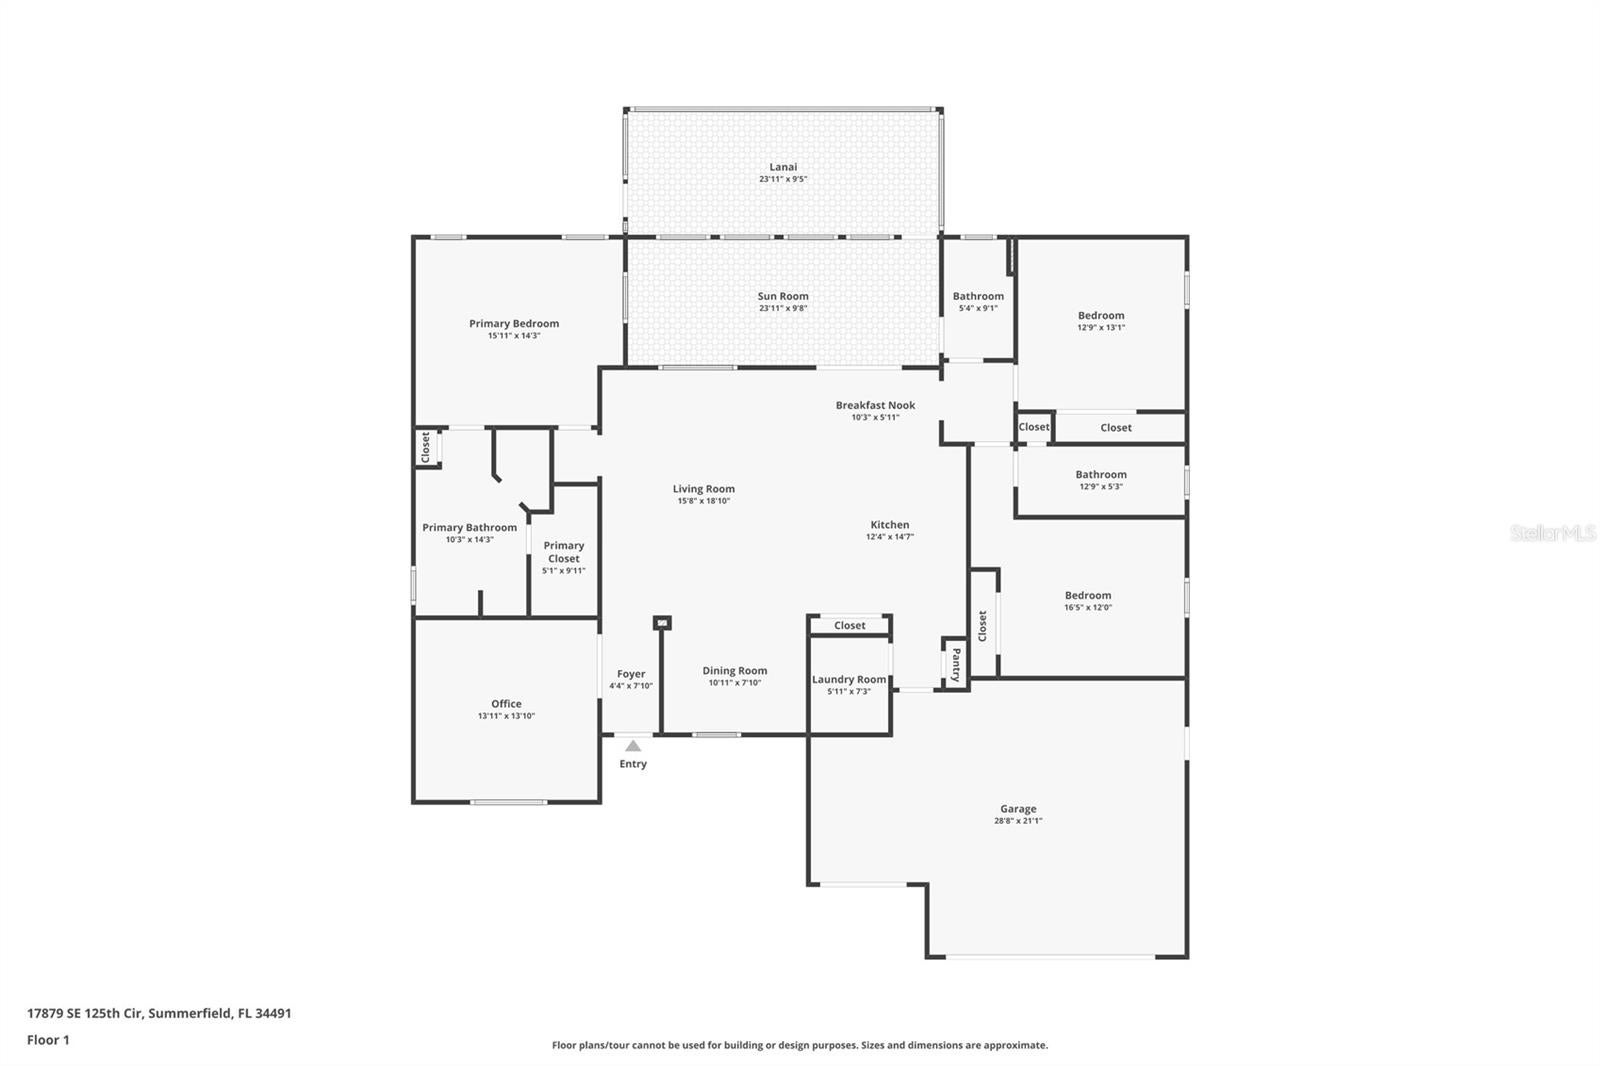
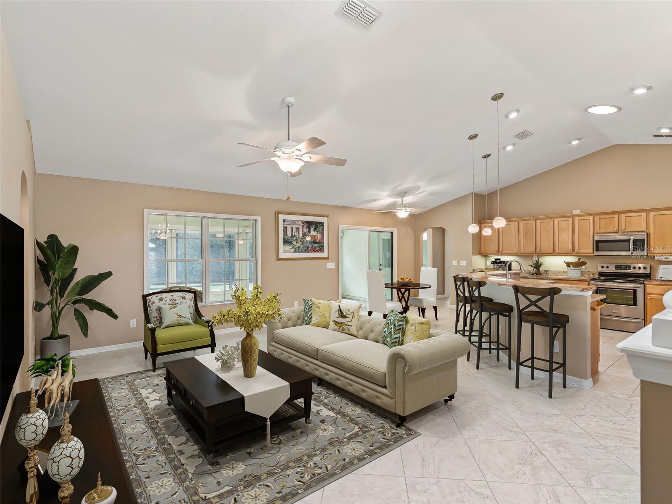
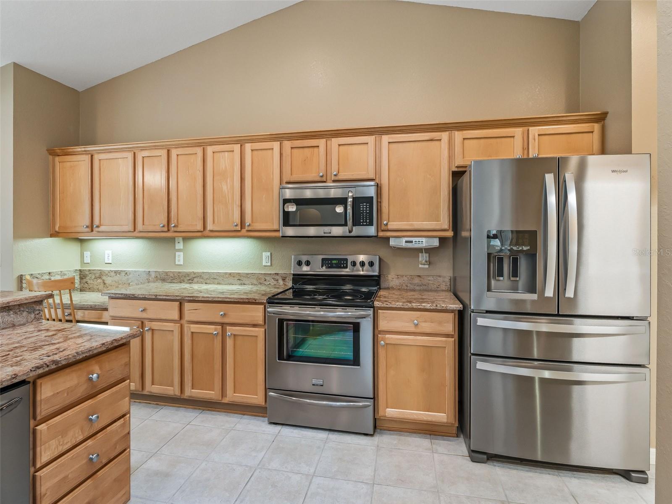
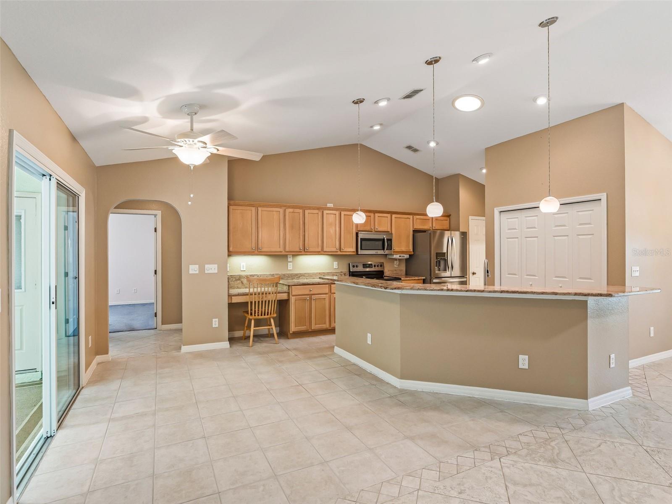
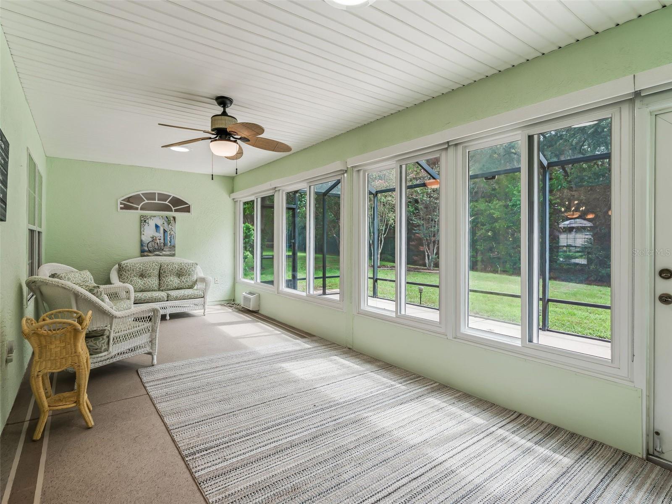
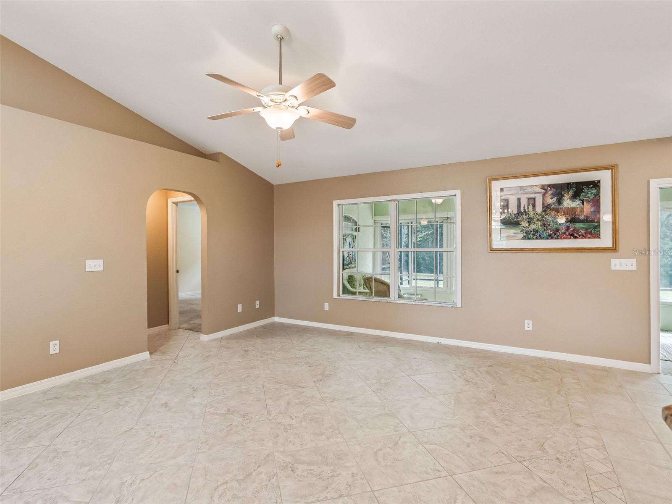
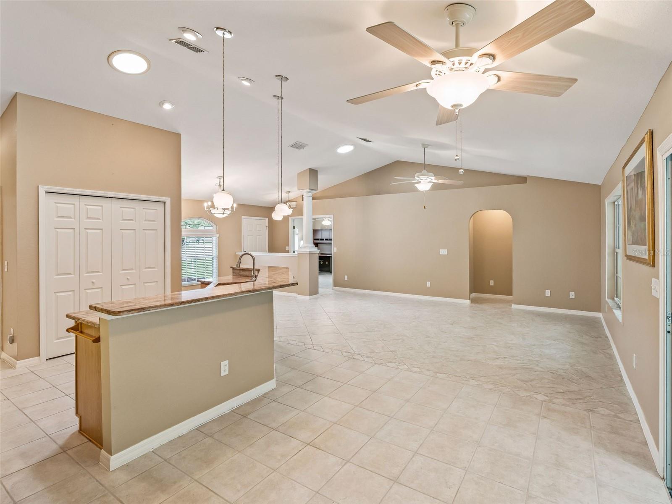
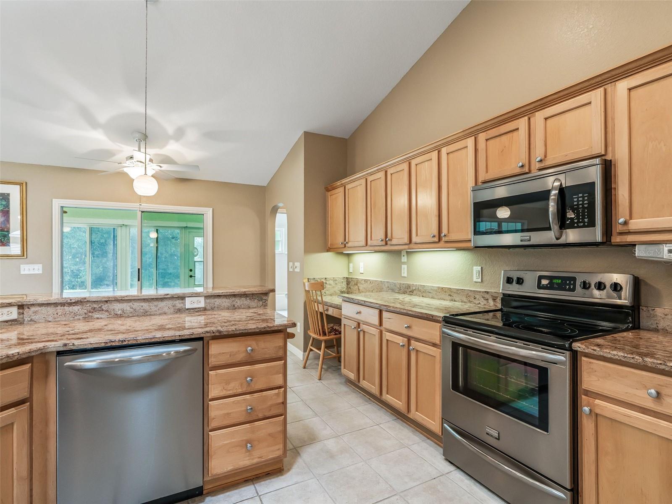
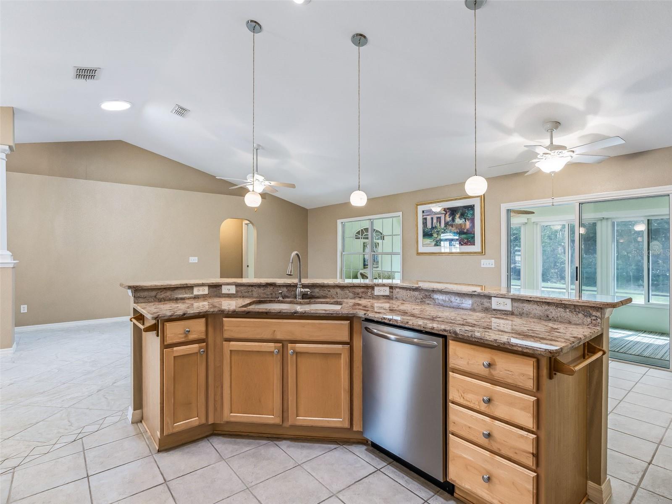
Virtually Staged. If you're looking for a spacious home with 3 bedrooms, 3 full bathrooms, a den, and a private wooded homesite, your search is over! This thoughtfully designed home offers two en suite bedrooms, making it perfect for guests or multi-generational living. A welcoming foyer with decorative columns and a solar tube leads to an open floor plan featuring cathedral ceilings throughout the main living areas. The den, complete with French doors and a built-in desk, is ideal for a home office or hobby room. The well-appointed kitchen is designed for both function and style, featuring granite countertops, stainless steel appliances, an eat-in dining area, breakfast bar with three pendant lights, five recessed lights on a dimmer switch, under-cabinet lighting, a built-in desk, solar tube, large pantry, additional storage closet, and pull-out cabinet shelving. The spacious primary suite features a walk-in closet and a luxurious en suite bath with a garden tub, walk-in shower, dual-sink vanity, linen closet, and privacy window. Bedroom two is also an en suite with a large vanity and walk-in shower, while the third full bath provides convenient access to the Florida room. Additional interior features include a laundry room with cabinetry and utility sink, plus TWO WATER HEATERS installed in 2024 in the garage. ROOF was new in 2021 and the HVAC is approx. 9 yrs old and has been maintained through the years. The oversized garage includes a two-car bay plus a separate golf cart garage. Both garage bays feature retractable screens and independent garage door openers. Additional conveniences include an insulated garage door, exterior keypad, pull-down attic access, and a side utility door. Curb appeal is enhanced by lava rock landscaping, concrete landscape curbing, decorative exterior lighting, a charming lamp post, covered front porch, storm door, and a leaded decorative glass entry door. Enjoy year-round outdoor living with a 24' x 10' screened lanai and a 24' x 10' glass-enclosed Florida room overlooking the peaceful backyard and wooded views. The Florida room features two solar tubes, decorative painted flooring, sliding glass windows, and premium shades for comfort in every season. With abundant living space, exceptional storage, thoughtful upgrades, and a desirable private setting, this home truly has it all. Don't miss the opportunity to make it yours!
moreless
- Property type
- Single family
- Year built
- 2005
- Lot size
- 10,454 sqft
- Garage
- 2 cars
- On market
- 111 days
- Price per sqft
- $196
- HOA fees
- $152/mo
- Listing ID
- G5115399
Show Full Details
Property Info
- Property Type
- Residential
- Property Subtype
- SingleFamilyResidence
- Year Built
- 2005
- Levels
- One
- Direction Faces
- East
- Neighborhood
- Stonecrest
- Lot Size (acres)
- 0.24
- Lot Size (sqft)
- 10454.0
- Senior Community
- Yes
- Contract Date
- 2026-07-22
- On Market Date
- 2026-08-01
- Cumulative Days on Market
- 111
Interior Features
- Interior Features
- Cathedral Ceiling(S), Eat-In Kitchen, Open Floorplan, Stone Counters, Walk-In Closet(S)
- Flooring
- Carpet, Ceramic Tile
- Laundry Features
- Electric Dryer Hookup, Inside, Laundry Room
- Levels
- One
- Window Features
- Skylight(S)
- Door Features
- Sliding Doors
Appliances
- Appliances
- Dishwasher, Dryer, Electric Water Heater, Microwave, Range, Refrigerator, Washer
Heating & Cooling
- Heating
- Electric, Heat Pump
- Cooling
- Central Air
Exterior Features
- Exterior Features
- Lighting, Private Yard, Rain Barrel/Cistern(S), Rain Gutters
- Patio & Porch Features
- Covered, Enclosed, Front Porch, Rear Porch, Screened
- Construction Materials
- Stucco, Frame
- Foundation
- Slab
- Roof
- Shingle
- View
- Trees/Woods
Features & Amenities
- Garage Spaces
- 2.0
- Garage
- Yes
- Attached Garage
- Yes
- Parking Features
- Driveway, Garage Door Opener, Golf Cart Garage, Oversized, Attached
- Security Features
- Gated Community, Smoke Detector(S)
- Lot Features
- Landscaped, Level, Near Golf Course, Paved, Private
Community/Association
- HOA
- Yes
- HOA Name
- CARMEL KNIGHT
- HOA Phone
- $3,523,472,289
- HOA Fee
- $152
- HOA Fee Frequency
- Monthly
- HOA Fee Includes
- Insurance, Trash
- Association Amenities
- Clubhouse, Fitness Center, Gated, Golf Course, Park, Pool, Recreation Facilities, Rv/Boat Storage, Security, Shuffleboard Court, Spa/Hot Tub, Storage, Tennis Court(S), Trail(S)
- Community Features
- Gated, Clubhouse, Fitness Center, Golf, Park, Pool, Restaurant, Tennis Court(S), Street Lights
Utilities
- Utilities
- Underground Utilities
- Sewer
- Public Sewer
- Water Source
- Public
Taxes
- Annual Tax Amount
- $3,499
- Tax Year
- $2,026
- Legal Description
- SEC 31 TWP 17 RGE 24 PLAT BOOK 008 PAGES 086 EASTRIDGE AT STONECREST UNIT II LOT 47 BLK B
Other
- Derived Previous List Price
- $415,000
Data freshness
- SURF LOCAL last checked
- Nov 21, 2026, 5:02 PM EST
Location
Approximate location, shown from the displayed address.
Similar homes nearby
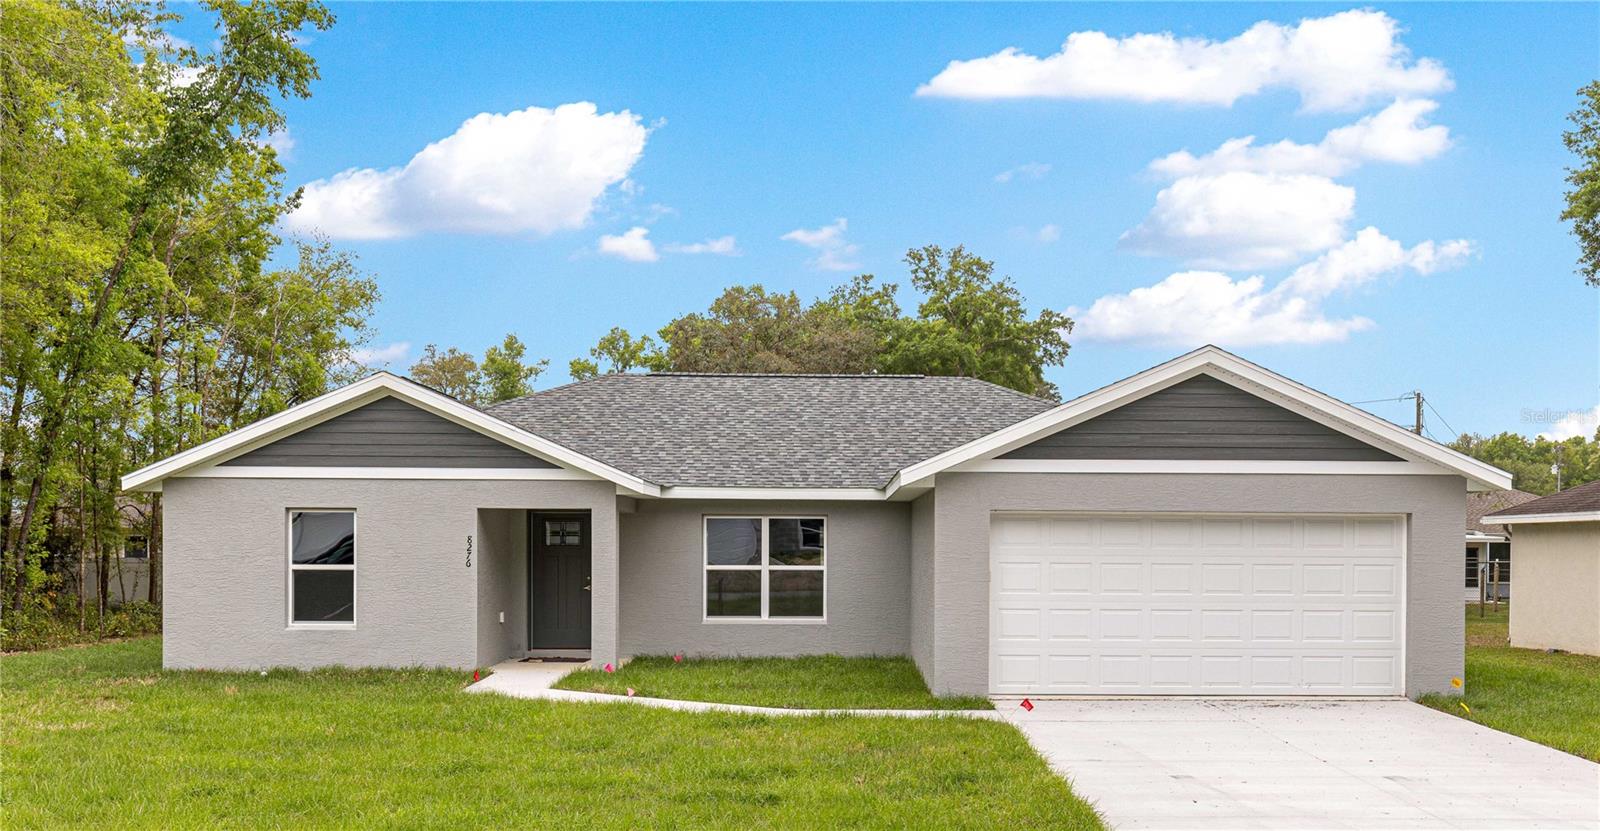
- $324,99915845 SE 83rd Ave, Summerfield, FL 344913 Beds2 Baths1,703 sqftListing courtesy of SYNERGY REALTY SERVICES LLC · Data courtesy of: Stellar MLS
 Active
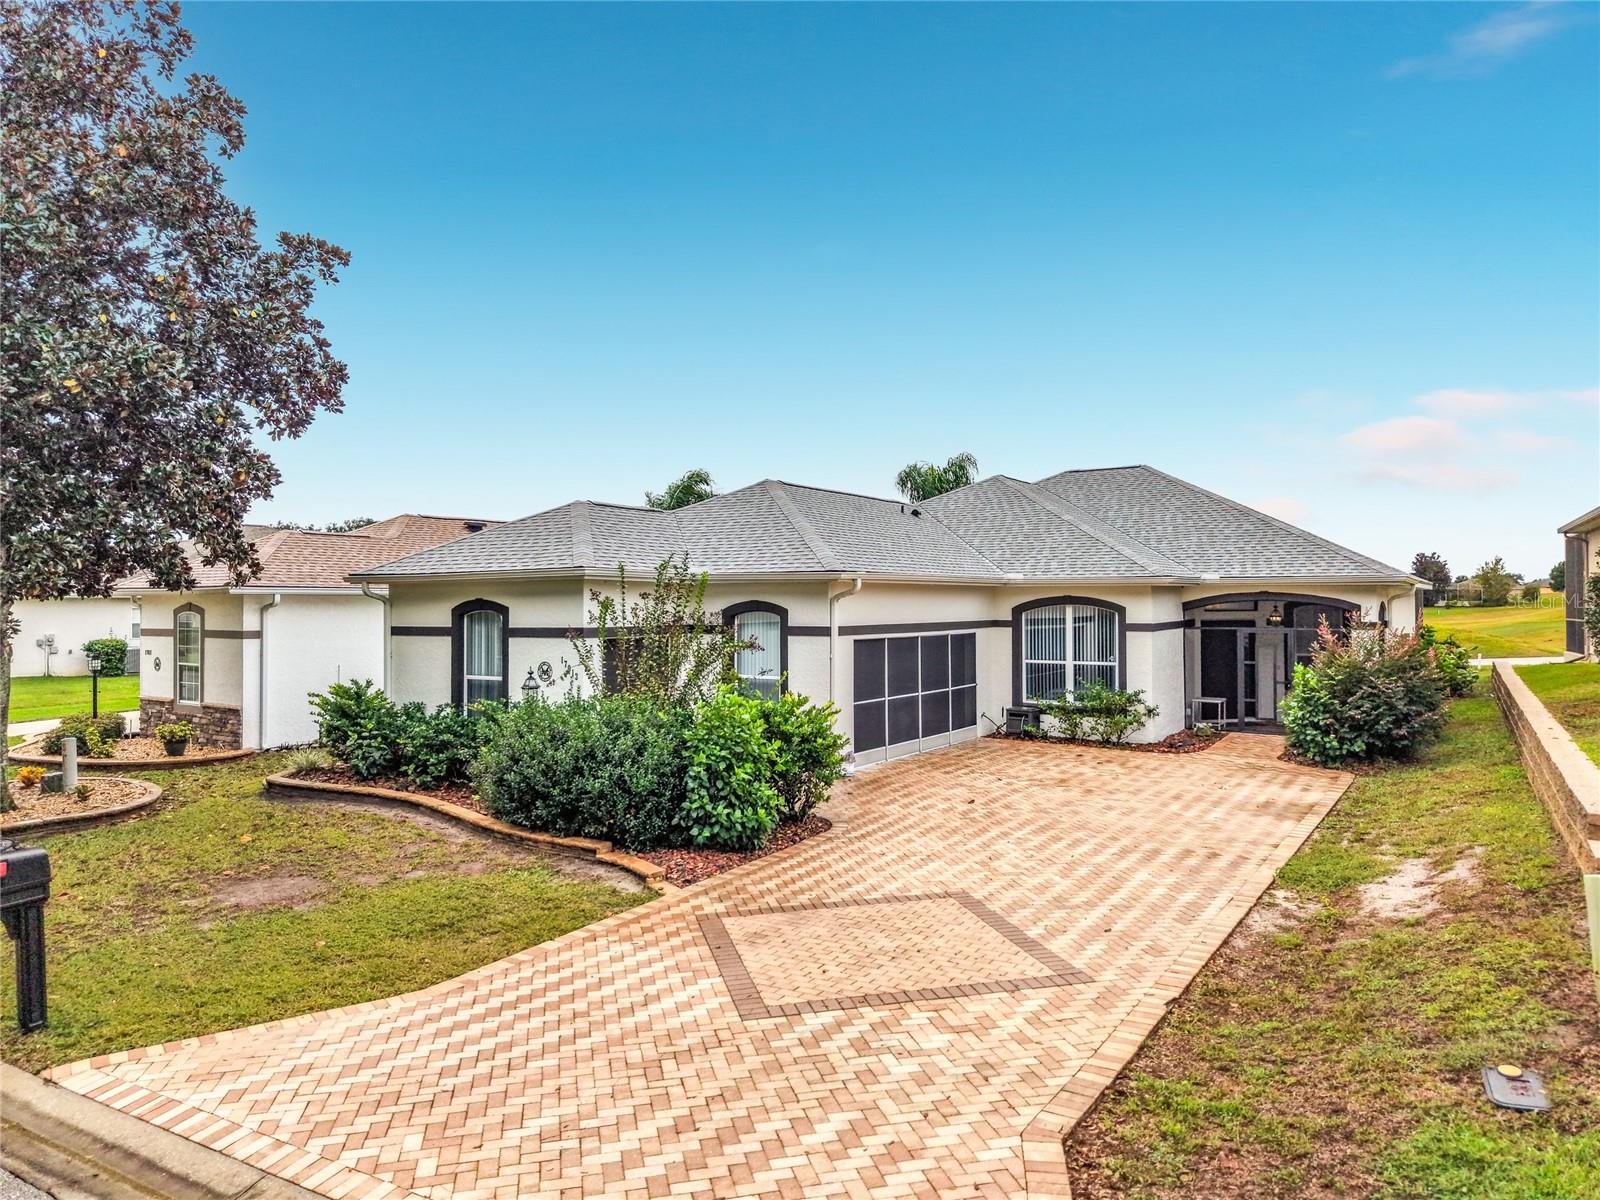
- $389,75017013 SE 115th Terrace Rd, Summerfield, FL 344913 Beds2 Baths1,675 sqftListing courtesy of KELLER WILLIAMS CORNERSTONE RE · Data courtesy of: Stellar MLS
 Active
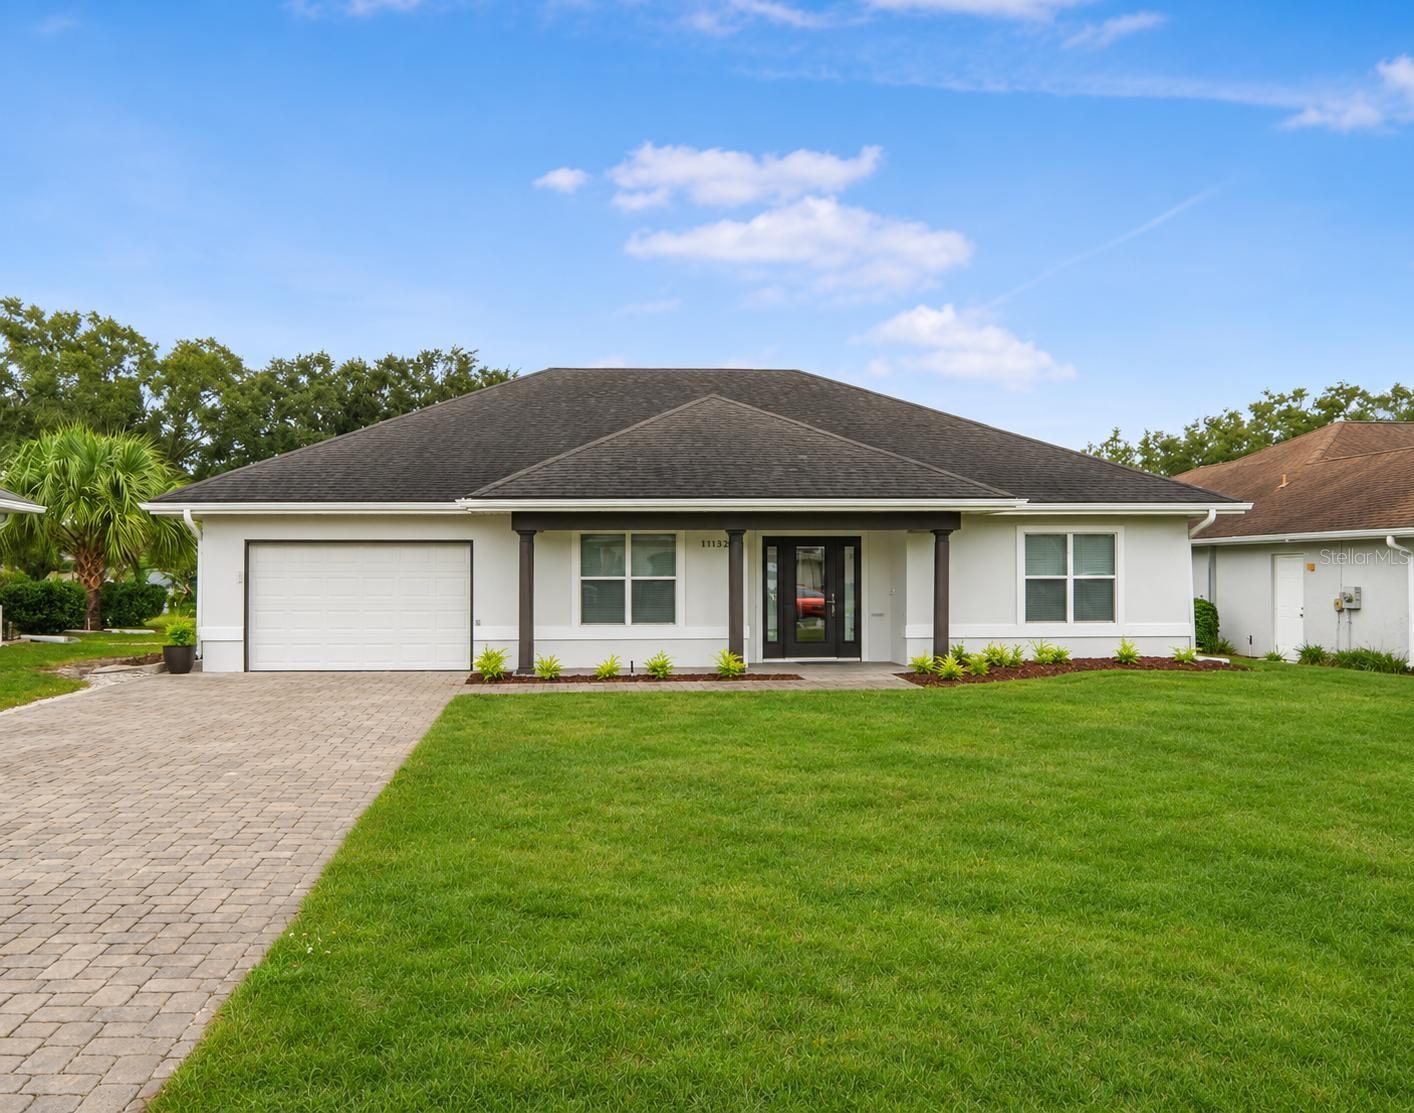
- $339,00011246 SE 175th Ln, Summerfield, FL 344912 Beds2 Baths1,312 sqftListing courtesy of WRA BUSINESS & REAL ESTATE · Data courtesy of: Stellar MLS
 Active
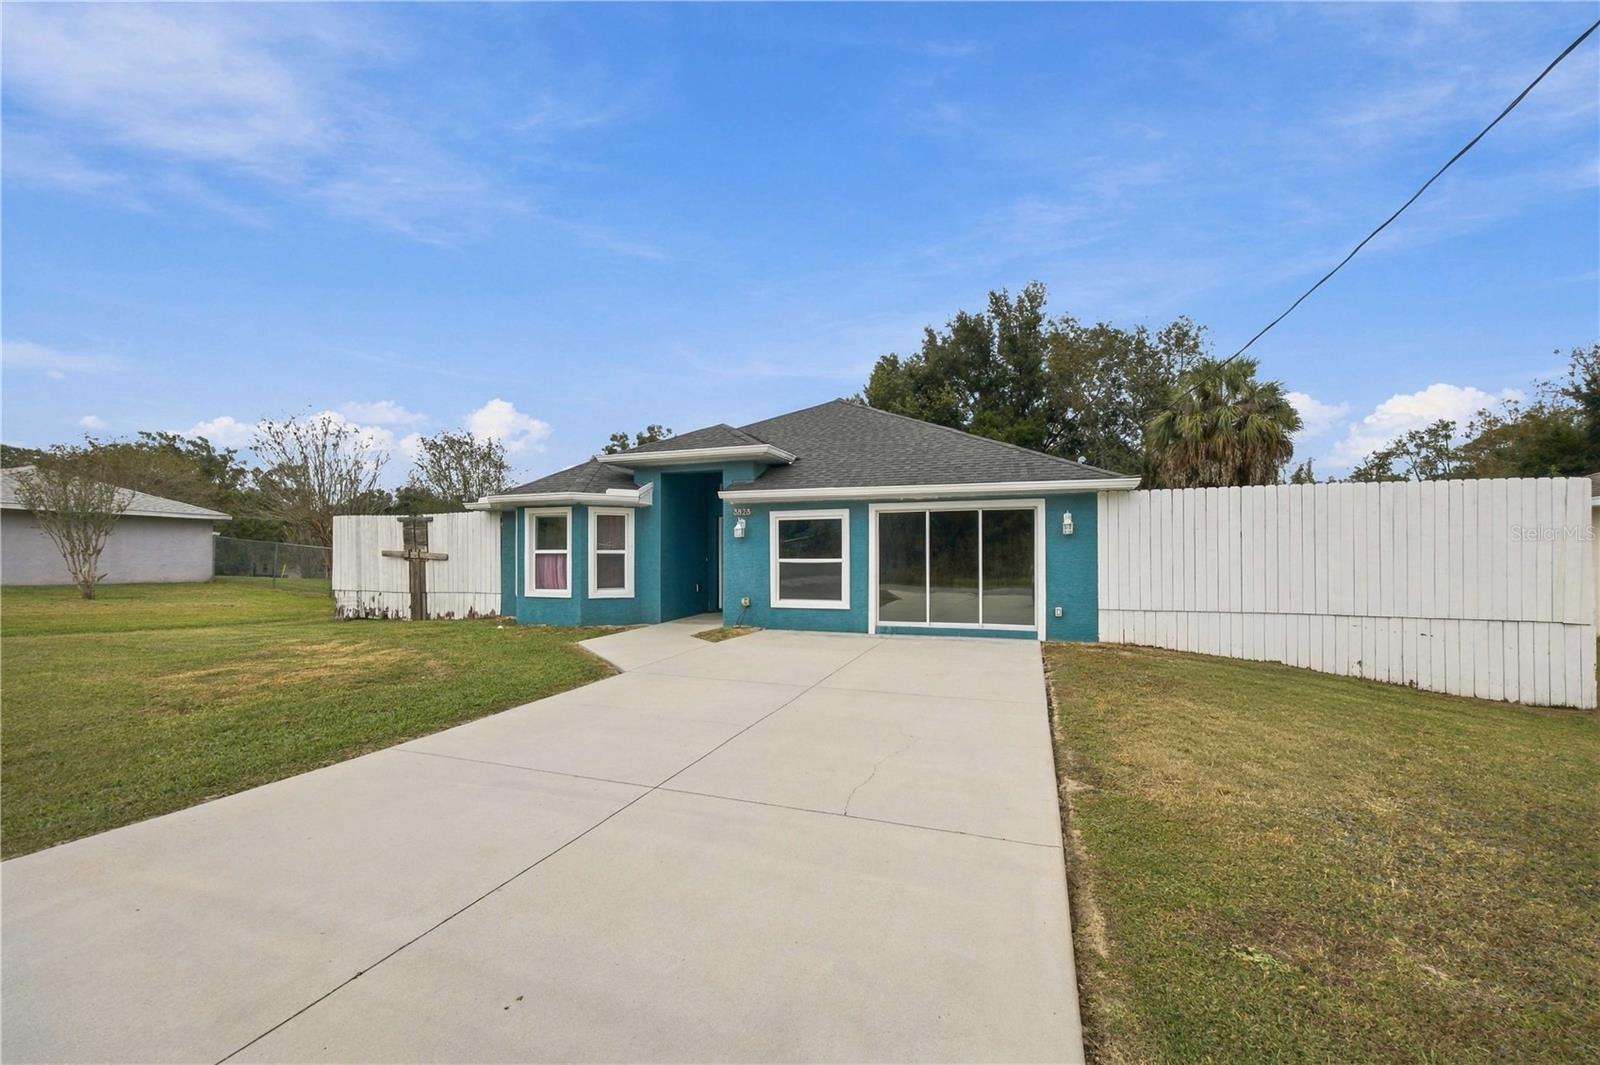
- $359,9003823 SE 139th St, Summerfield, FL 344914 Beds3 Baths2,183 sqftListing courtesy of RE/MAX ALLSTARS REALTY · Data courtesy of: Stellar MLS
 Active
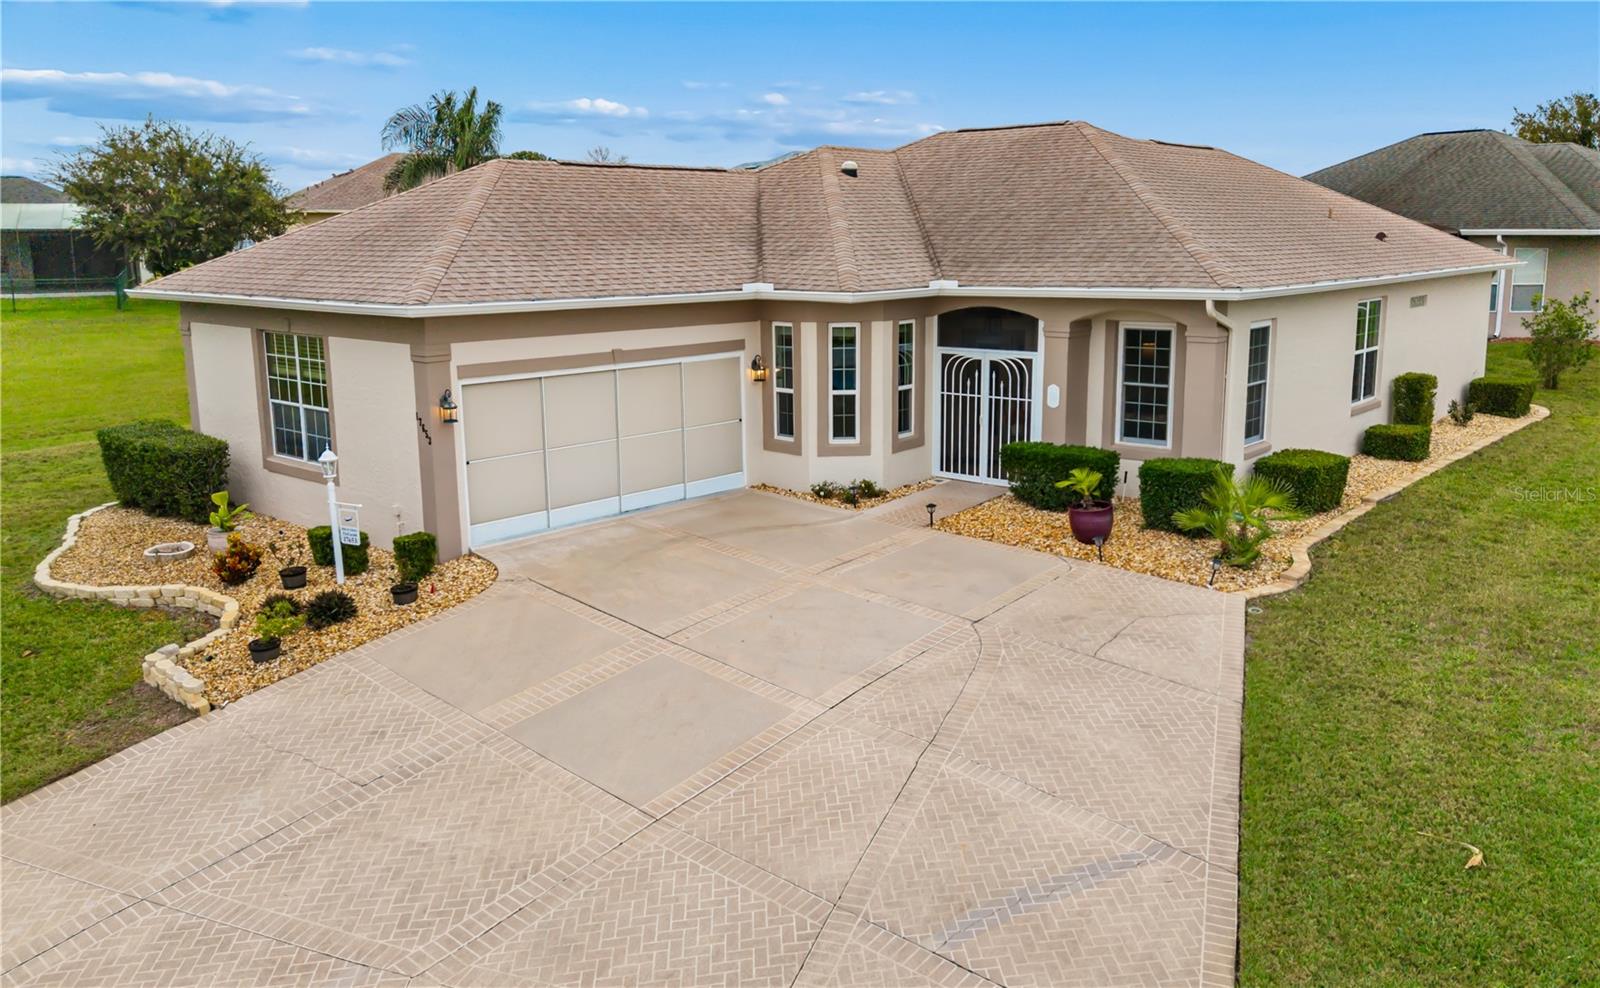
- $350,00017653 SE 120th Ter, Summerfield, FL 344912 Beds2 Baths1,795 sqftListing courtesy of RE/MAX FOXFIRE - SUMMERFIELD · Data courtesy of: Stellar MLS
 Active
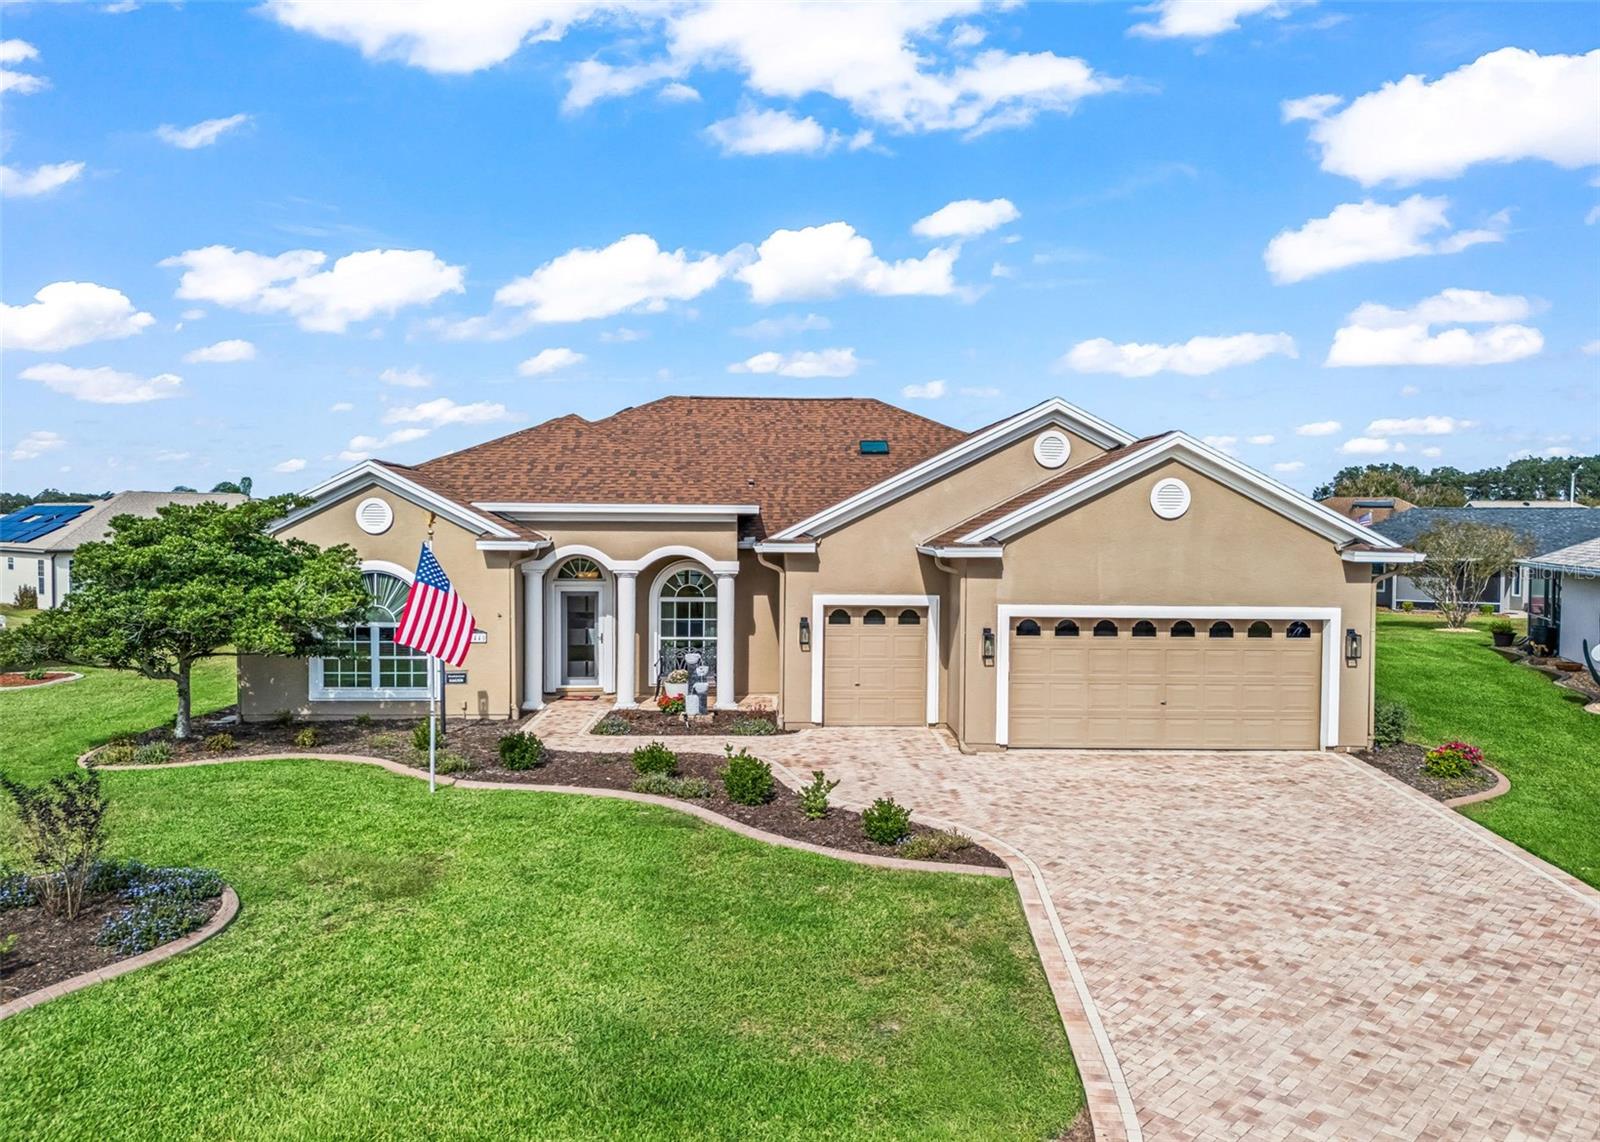
- $415,90017440 SE 124th Ct, Summerfield, FL 344913 Beds3 Baths2,331 sqftListing courtesy of RE/MAX PREMIER REALTY LADY LK · Data courtesy of: Stellar MLS
 Active
- $335,0004658 SE 136th St, Summerfield, FL 344914 Beds3 Baths2,057 sqftListing courtesy of RE/MAX FOXFIRE - SUMMERFIELD · Data courtesy of: Stellar MLS
 Under Contract
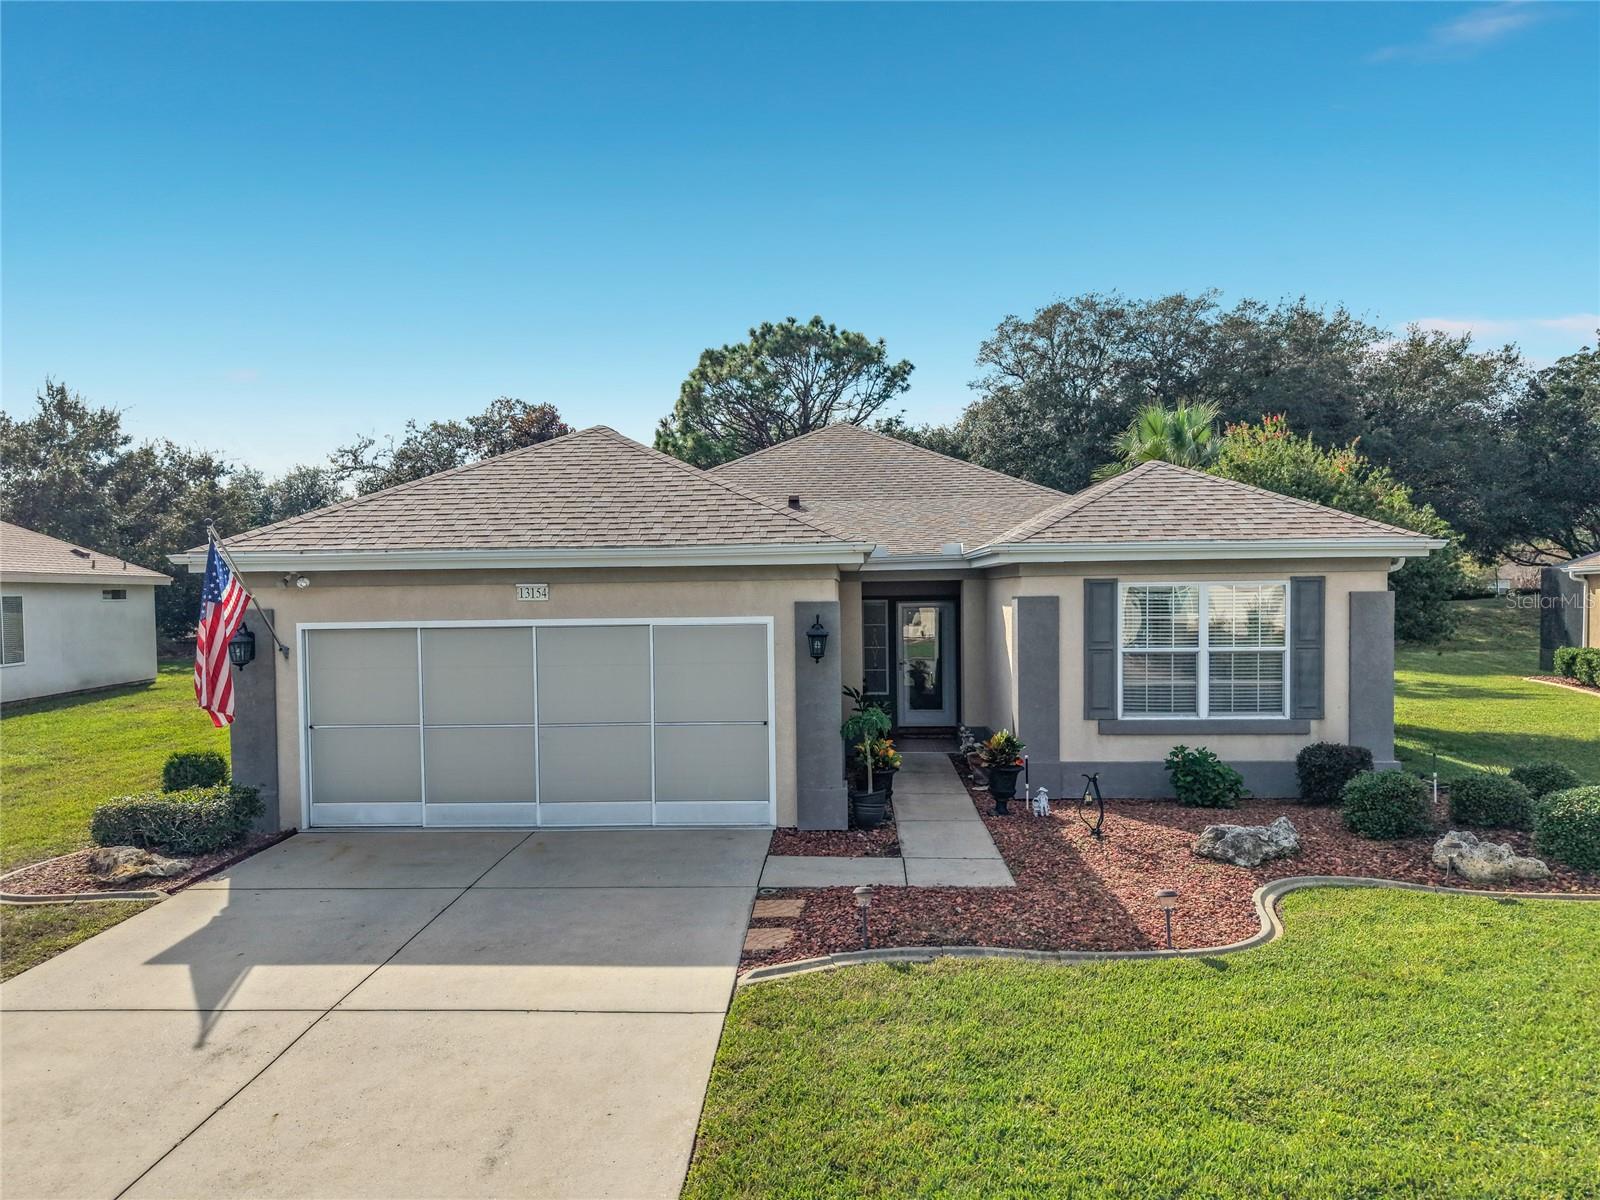
- $325,00013154 SE 93rd Terrace Rd, Summerfield, FL 344912 Beds2 Baths1,839 sqftListing courtesy of REALTY EXECUTIVES IN THE VILLAGES · Data courtesy of: Stellar MLS
 Active
What Sold Nearby
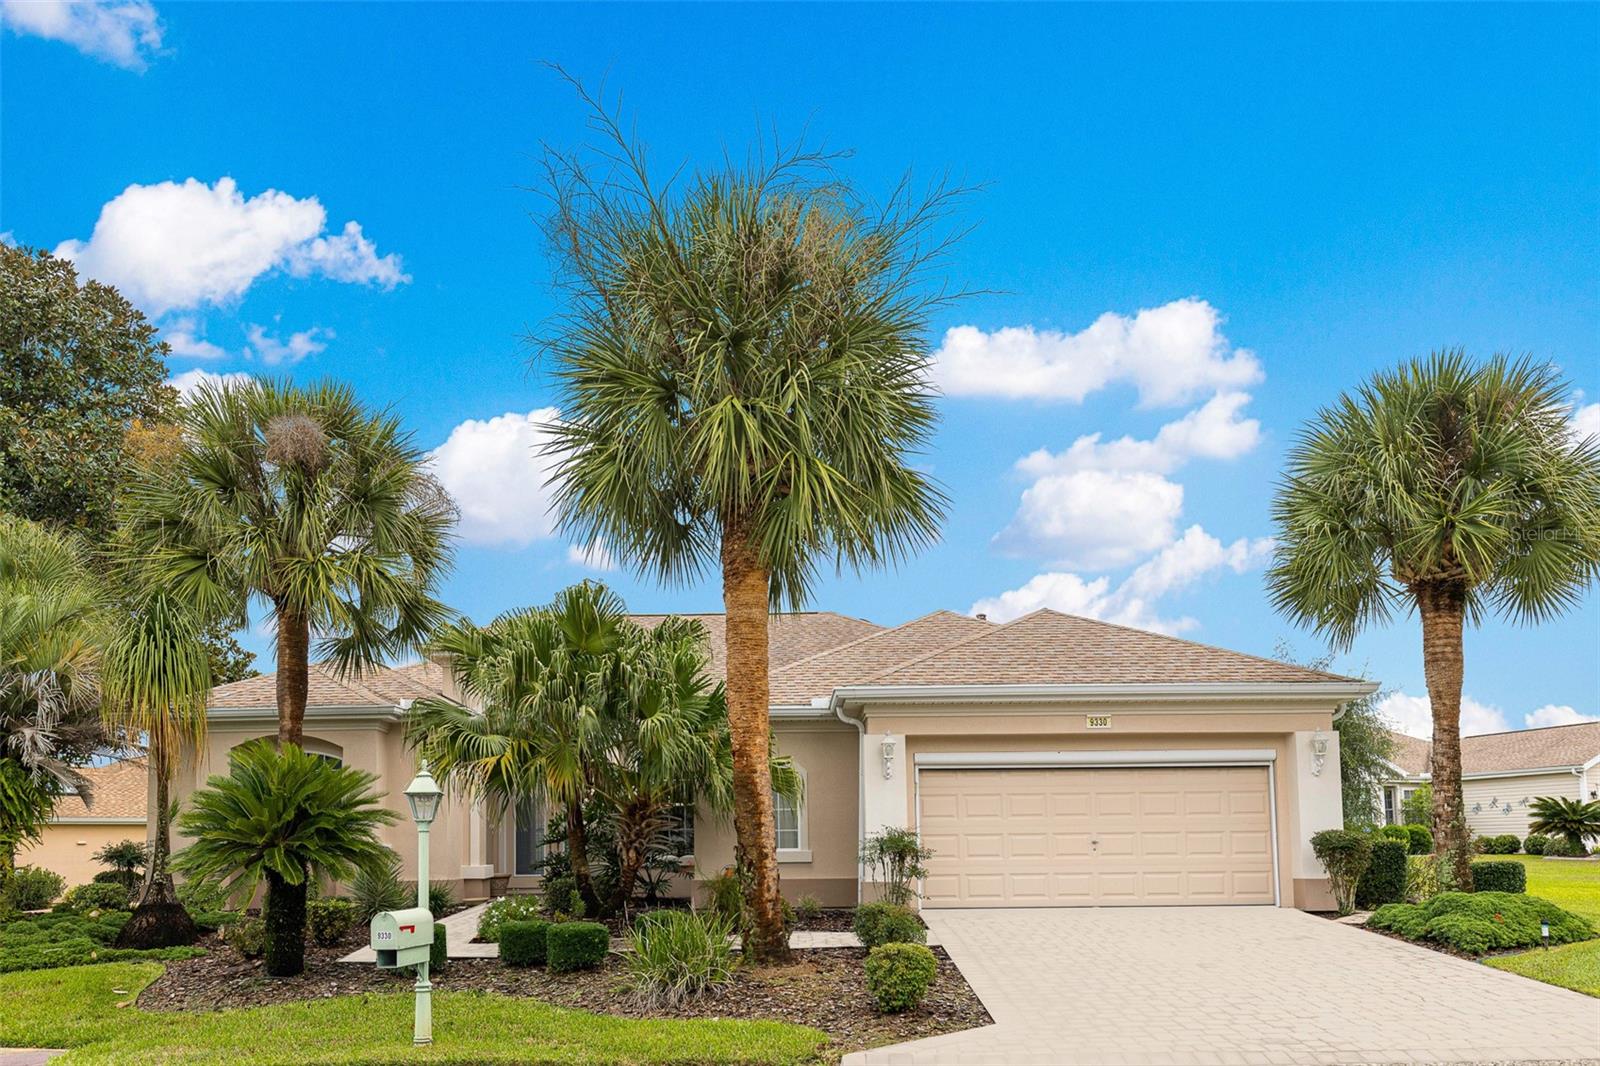 $370,0009330 SE 132nd PlSummerfield, FL · Sold 2026-10-30
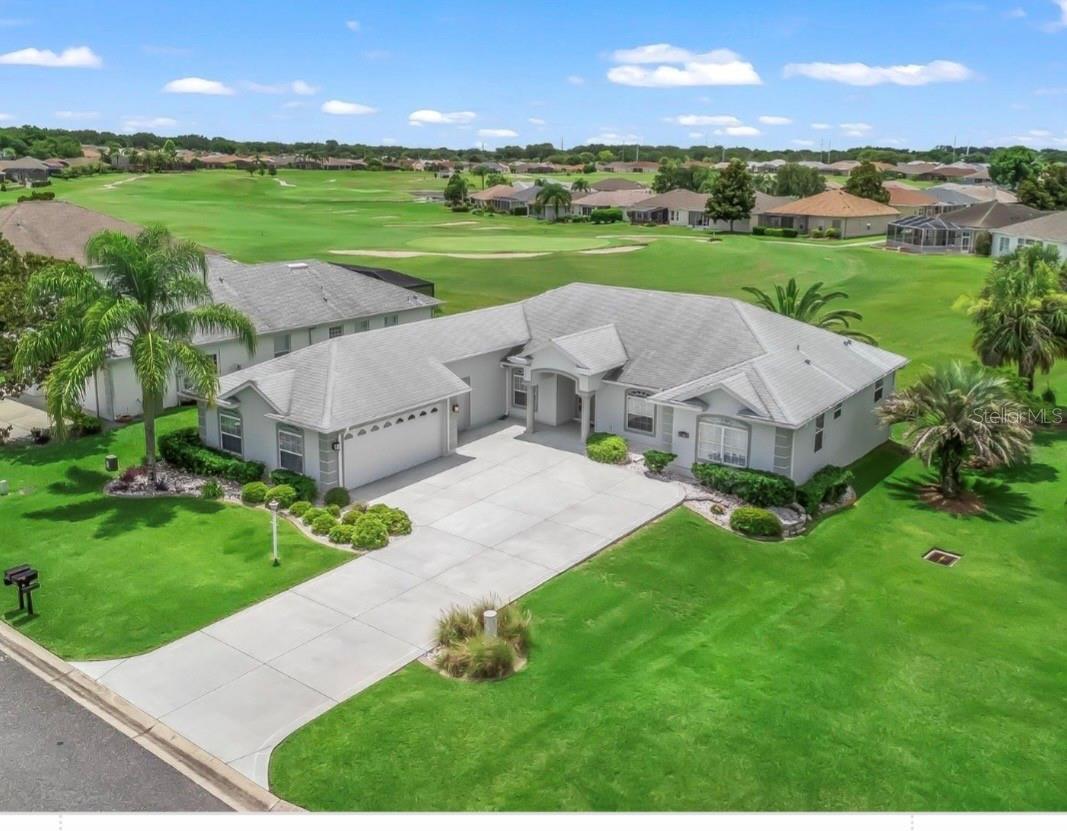 $270,00012108 SE 176th LoopSummerfield, FL · Sold 2026-10-30
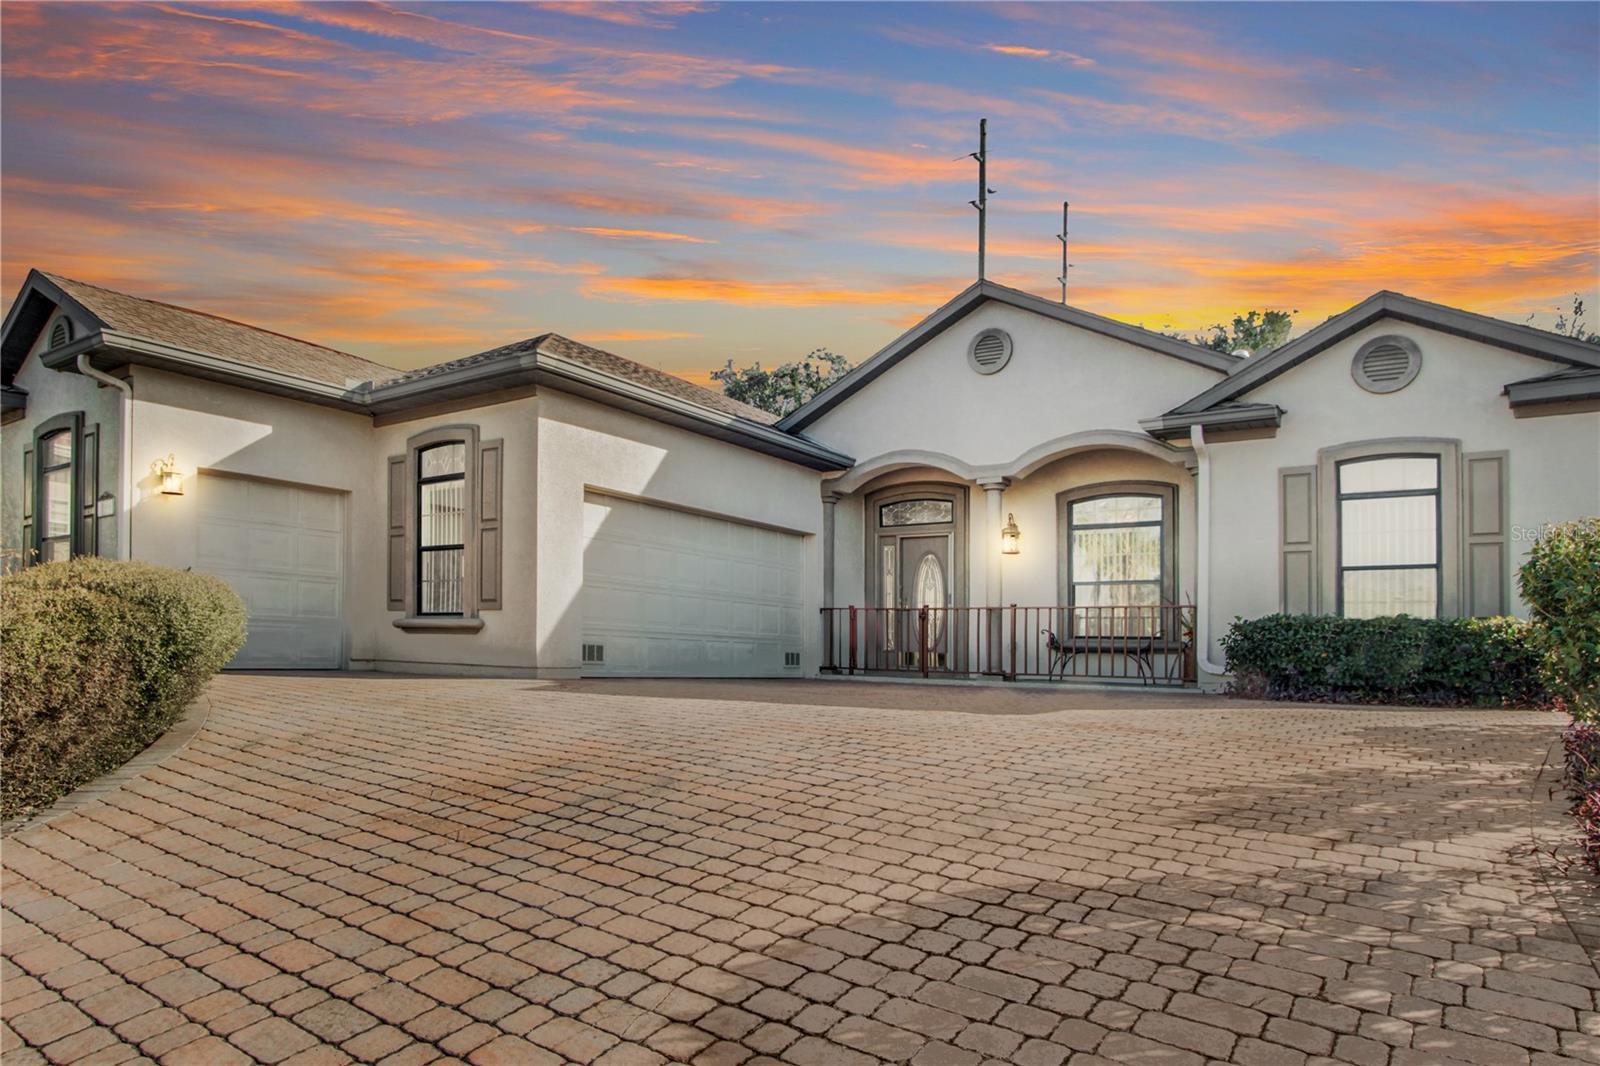 $331,50017996 SE 115th CirSummerfield, FL · Sold 2026-10-30
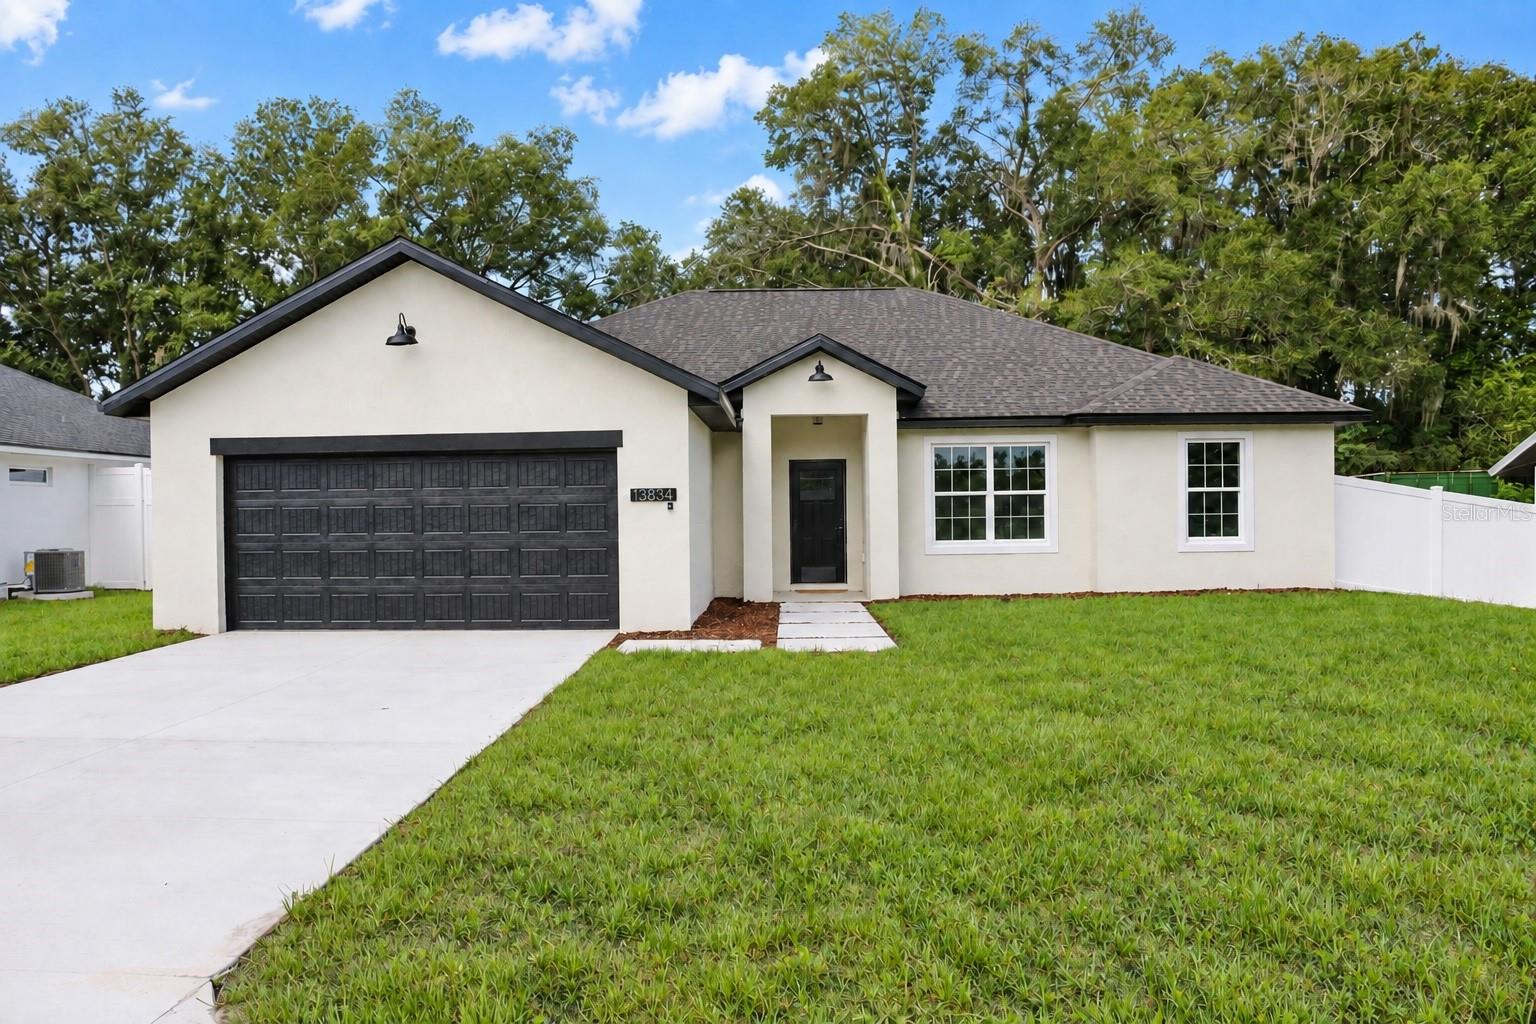 $325,00013834 SE 33rd CtSummerfield, FL · Sold 2026-10-29
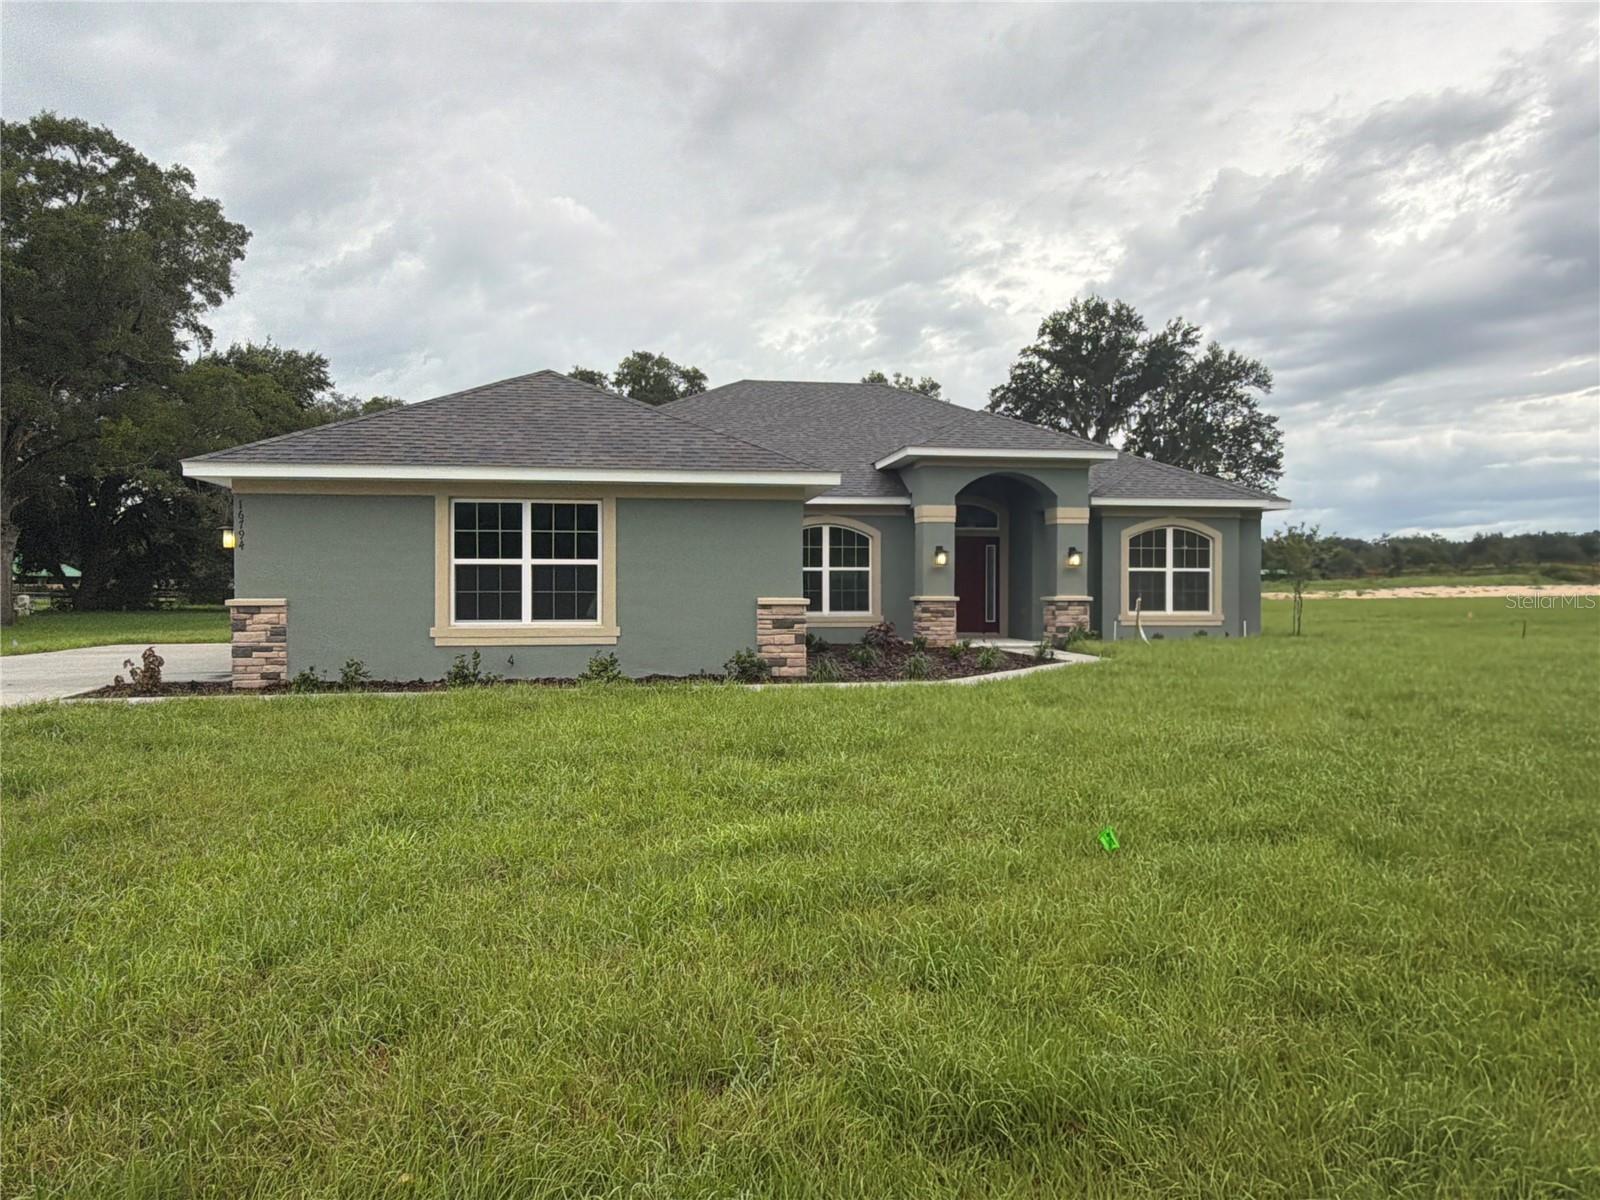 $417,55016794 SE 23rd AveSummerfield, FL · Sold 2026-10-29
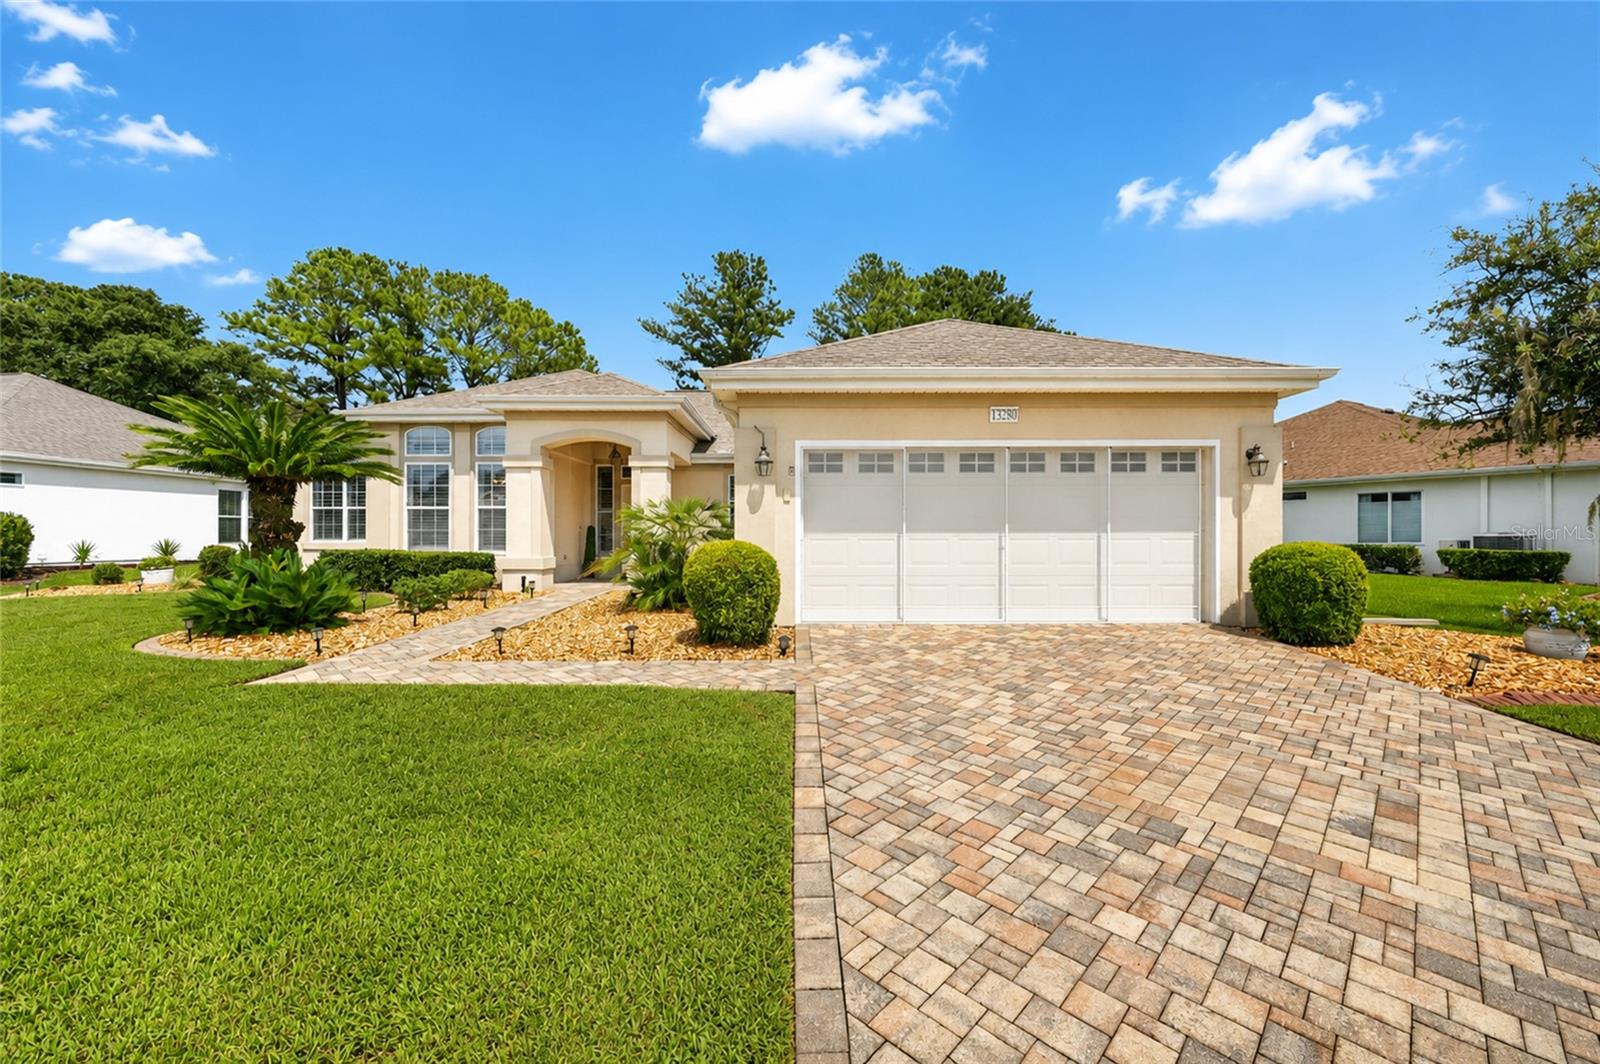 $365,00013280 SE 93rd CirSummerfield, FL · Sold 2026-10-28
 $415,00011227 SE 172nd PlSummerfield, FL · Sold 2026-10-26
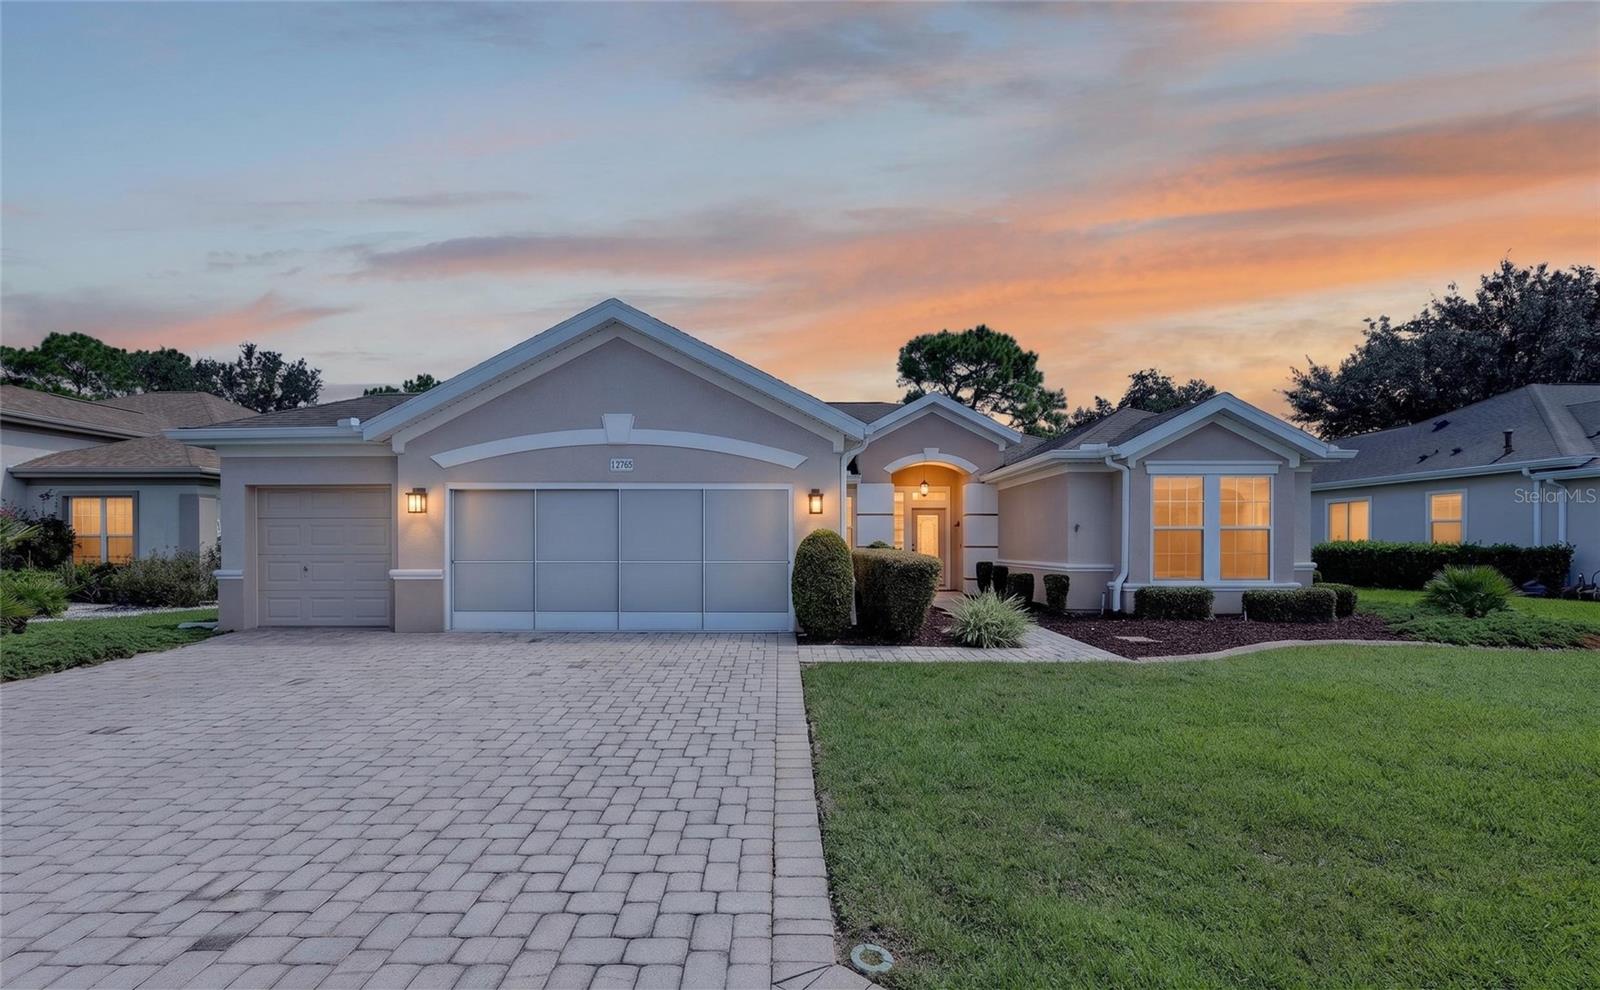 $324,90012765 SE 92nd Court RdSummerfield, FL · Sold 2026-10-23
Flood
Flood zone X · Minimal flood risk
What's Nearby
Restaurants
- Cracker Barrel13637 US 27;US 441, Lady Lake, FL 32195, United States of America1.2 mi
- 13637 US 27;US 441Lady Lake, FL 32195, United States of America1.2 mi
- Sweet Alps Ice Cream17860 Southeast 109th Avenue, Marion County, FL 34491, United States of America1.7 mi
Groceries
- ALDI13937 US 27;US 441, Lady Lake, FL 32159, United States of America1.3 mi
- Publix1566 Bella Cruz Drive, The Villages, FL 32159, United States of America1.4 mi
- Walmart Supercenter17961 Southeast 113th Terrace, Marion County, FL 34491, United States of America1.4 mi
- Publix1120 Bichara Boulevard, Lady Lake, FL 32159, United States of America1.6 mi
- Winn-Dixie944 Bichara Boulevard, Lady Lake, FL 32159, United States of America1.8 mi
Schools
- Southeast 167 LaneWeirsdale, FL 32195, United States of America1.2 mi
- Stanton SchoolWeirsdale, FL 32195, United States of America1.3 mi
- Stanton-Weirsdale Elementary SchoolSoutheast 167 Lane, Weirsdale, FL 32195, United States of America1.3 mi
Parks
- Spanish SpringsThe Villages, Florida, United States of America1.2 mi
- Spanish SpringsThe Villages, Florida, United States of America1.2 mi
- Spanish SpringsThe Villages, Florida, United States of America1.3 mi
Coffee
- The Standard CLCLBanderos Avenue, The Villages, FL 32159, United States of America1.3 mi
More homes in Summerfield
Homes for sale near Summerfield
Data courtesy of: Stellar MLSDisclaimers and data details

Listings courtesy of Stellar MLS as distributed by MLS GRID. Based on information submitted to the MLS GRID. All data is obtained from various sources and may not have been verified by broker or MLS GRID. Supplied Open House Information is subject to change without notice. All information should be independently reviewed and verified for accuracy. Properties may or may not be listed by the office/agent presenting the information. Listing information is provided for consumers’ personal, non-commercial use, solely to identify prospective properties for potential purchase; all other use is strictly prohibited and may violate relevant federal and state law. Information deemed reliable but not guaranteed. Copyright © 2026 MLS GRID. All Rights Reserved.

Continental Real Estate Group, Inc
Broker: Derek Eisenberg
Listing last updated: Nov 20, 2026, 7:52 PM EST. SURF LOCAL last checked: Nov 21, 2026, 5:02 PM EST.