
 Active

3823 SE 139th St
Summerfield, FL 34491 · Single family
$359,900
Listing courtesy of Peggy Pittas, RE/MAX ALLSTARS REALTY
- 4 Beds
- 3 Baths
- 2,183 sqft
Cynthia's Insights On This Property
- Built 2020
- Last recorded sale: $209,500 in August 2020
- Typical sale in 34491 over the last year: $250,000, $171 per sq ft
- Owners in 34491 stay about 7 years; 4% of homes changed hands last year


📊 Price Pulse
What would you pay for this place?
Sale prices come from county public records, not MLS data.Listing agent
Contact
Send a message and we'll pass it to the listing agent. Nothing is sent until you ask.
About this home
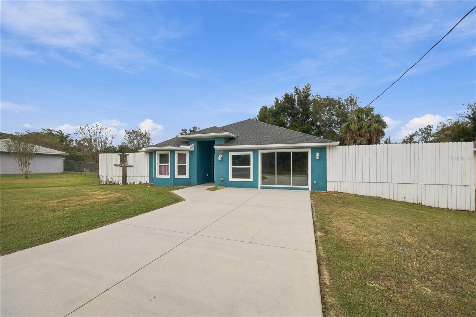
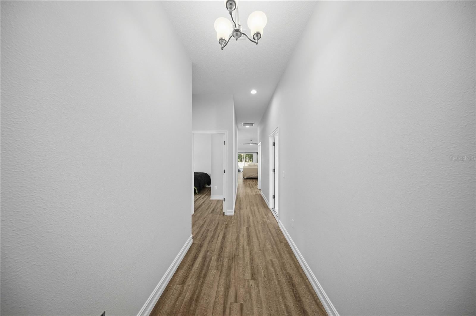
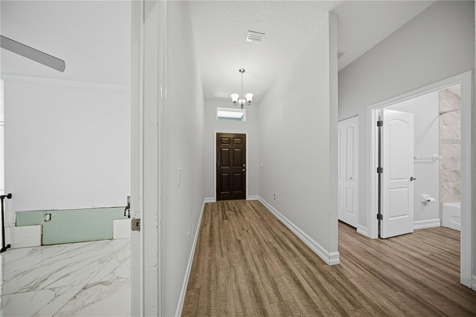
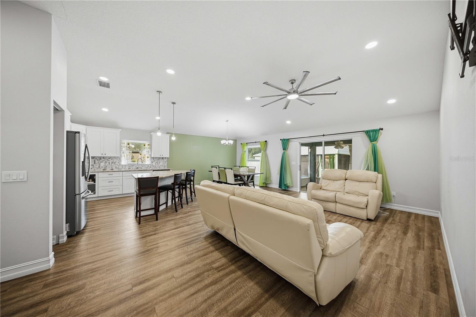
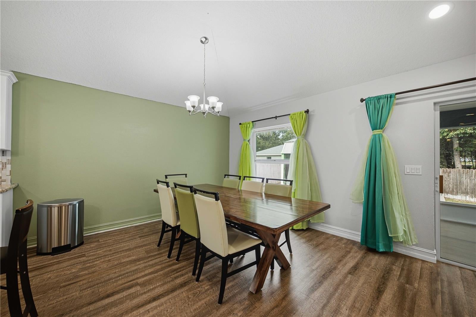
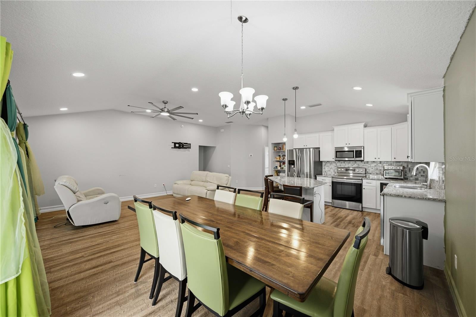
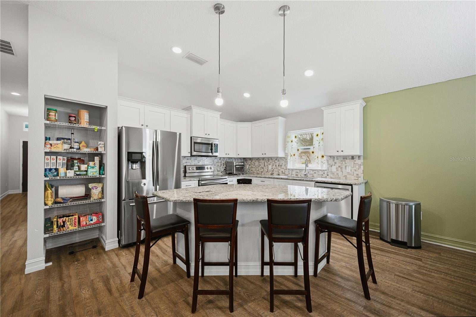
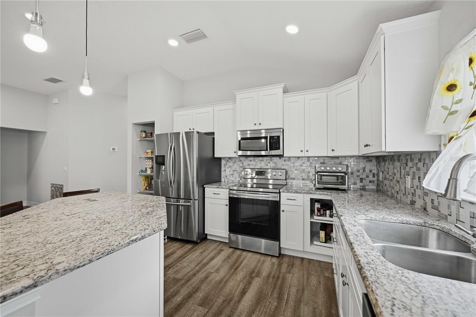
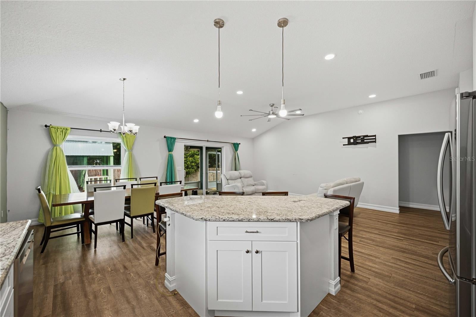
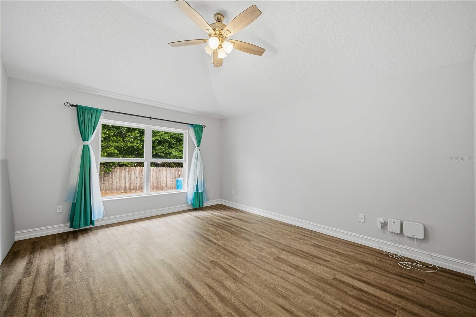
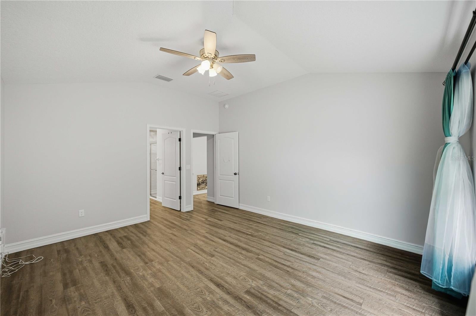
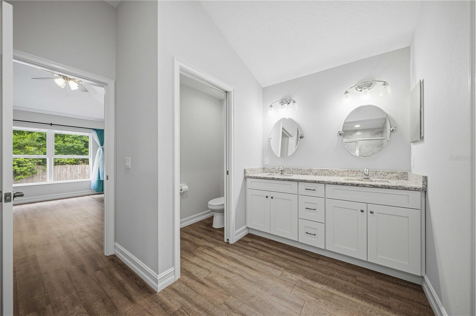
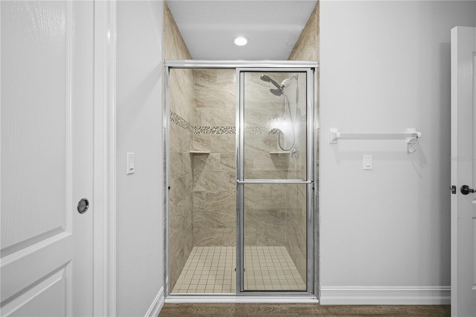
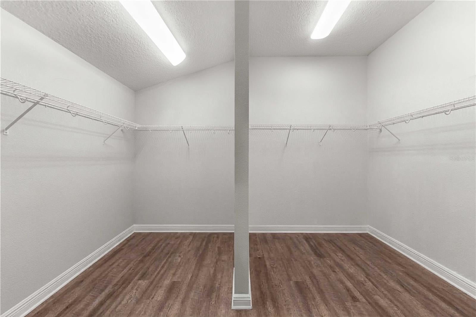
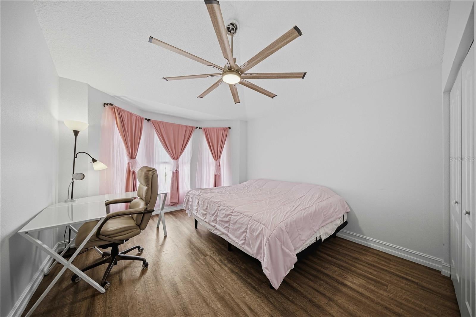
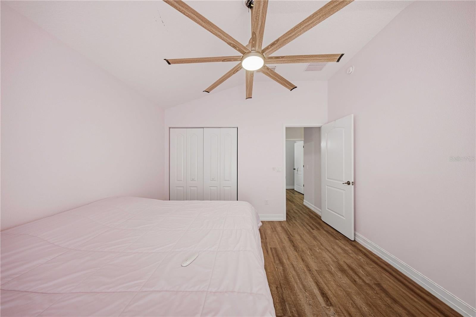
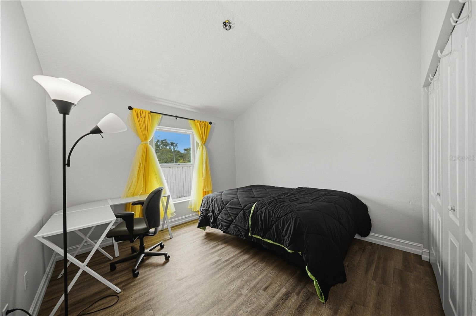
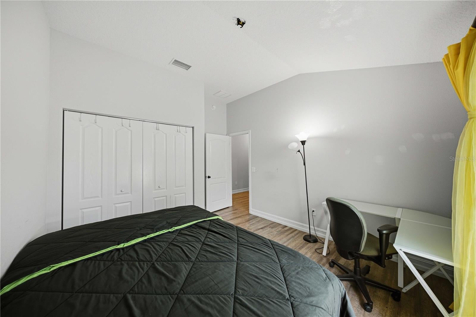
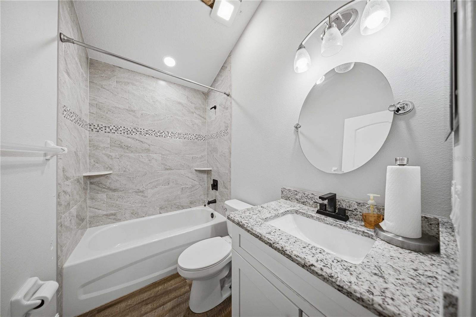
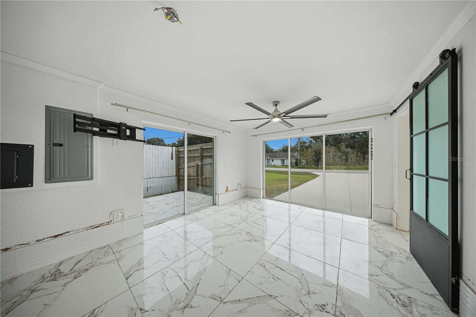
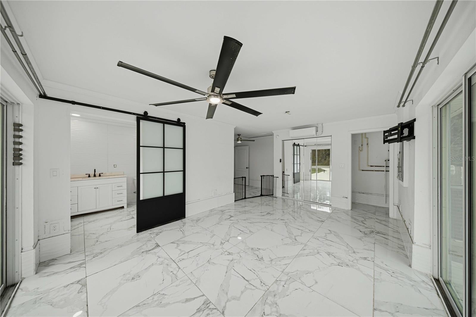
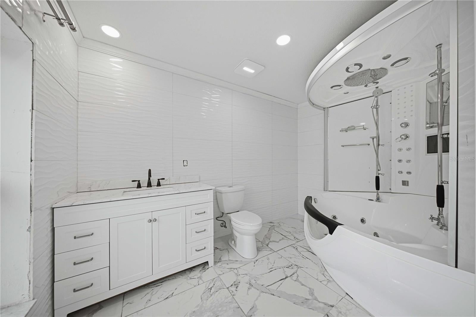
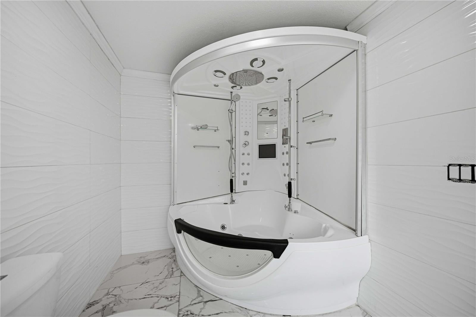
NOT YOUR ORDINARY 4-BEDROOM HOME • AMAZING SPA SUITE • UNIQUE FEATURES INSIDE & OUT! If you're looking for something a little different, this one is sure to catch your attention! Offering 4 bedrooms, 3 bathrooms, and a collection of distinctive features, this one-of-a-kind home brings together comfortable living, eye-catching details, and some seriously unexpected extras. Inside, an open-concept layout with soaring vaulted ceilings creates a bright, welcoming atmosphere, while the split-bedroom design offers added privacy for the primary suite. The kitchen is ready for everyday living and entertaining with granite countertops, stainless steel appliances, and upgraded cabinetry featuring soft-close conveniences. Tile & luxury vinyl flooring extends throughout the home, so there's no carpet to worry about! You'll also find generous bedroom sizes and a dedicated indoor laundry area. Now for the feature that's guaranteed to get people talking! One of the home's four bedrooms occupies a converted garage space and has been transformed into an incredible private second suite. Complete with large, tinted windows and its own extraordinary spa-style wet room, this space takes relaxation to another level. Think whirlpool spa tub, sauna, steam room, built-in TV, and digital controls all in one! Whether you envision a private retreat, guest accommodations, or a little personal escape at the end of the day, this is definitely not your typical bedroom and bathroom combination! Out back, you'll find a privacy-fenced yard with a substantial covered, gazebo-style pavilion featuring a metal roof and screened sides. Set on an expansive concrete pad, it's a fun and functional space for outdoor entertaining, relaxing, or creating your own backyard hangout. All this conveniently situated just off Hwy. 484 with easy access to I-75 and within minutes to Belleview, Ocala, The Villages, Lake Weir, and Summerfield.
moreless
- Property type
- Single family
- Year built
- 2020
- Lot size
- 9,583 sqft
- On market
- 2 days
- Price per sqft
- $165
- Listing ID
- OM736031
Show Full Details
Property Info
- Property Type
- Residential
- Property Subtype
- SingleFamilyResidence
- Year Built
- 2020
- Levels
- One
- Direction Faces
- South
- Lot Size (acres)
- 0.22
- Lot Size (sqft)
- 9583.0
- Contract Date
- 2026-11-18
- On Market Date
- 2026-11-18
- Cumulative Days on Market
- 2
Interior Features
- Interior Features
- Cathedral Ceiling(S), Eat-In Kitchen, Open Floorplan, Walk-In Closet(S), In-Law Floorplan
- Flooring
- Tile
- Laundry Features
- Inside, Laundry Room
- Levels
- One
- Door Features
- Sliding Doors
Appliances
- Appliances
- Dishwasher, Disposal, Dryer, Microwave, Range, Refrigerator, Tankless Water Heater, Washer
Heating & Cooling
- Heating
- Electric, Heat Pump
- Cooling
- Central Air
Exterior Features
- Exterior Features
- Other, Rain Gutters, Storage
- Patio & Porch Features
- Covered, Front Porch, Patio, Rear Porch, Screened, Side Porch
- Construction Materials
- Block, Concrete, Stucco
- Foundation
- Slab
- Roof
- Shingle
- Fencing
- Wood
- Other Structures
- Other, Shed(S)
Features & Amenities
- Lot Features
- Cleared, Landscaped, Paved
Utilities
- Utilities
- Electricity Connected
- Sewer
- Septic Tank
- Water Source
- Private, Well
Taxes
- Annual Tax Amount
- $3,546
- Tax Year
- $2,025
- Legal Description
- SEC 11 TWP 17 RGE 22 PLAT BOOK F PAGE 081 BELLEVIEW HEIGHTS ESTATES UNIT 2 BLK 22 LOTS 56.57.58
Data freshness
- SURF LOCAL last checked
- Nov 21, 2026, 5:18 PM EST
Location
Approximate location, shown from the displayed address.
Similar homes nearby
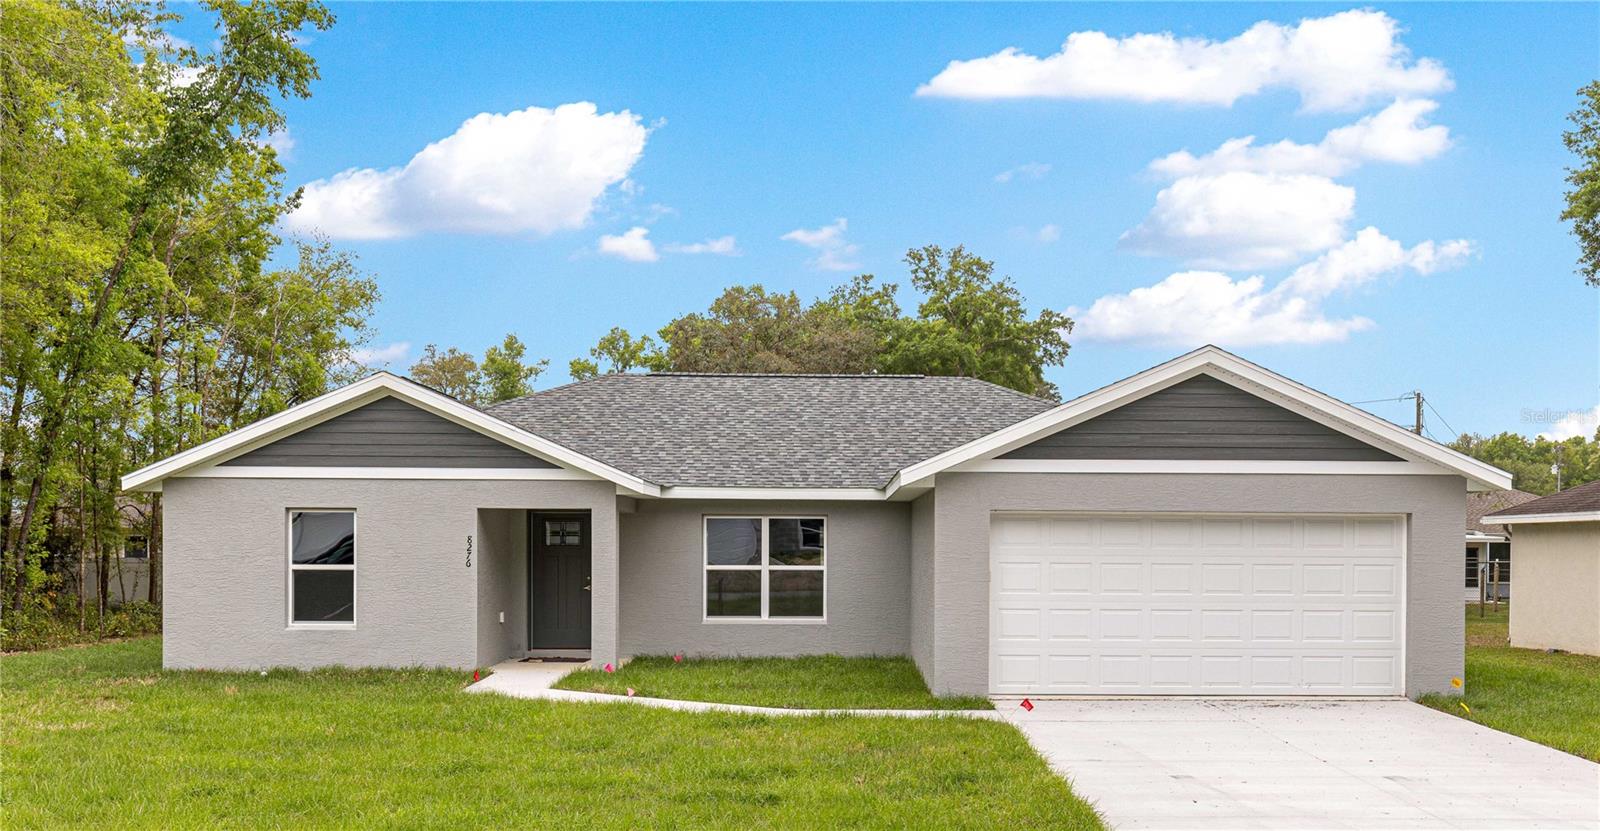
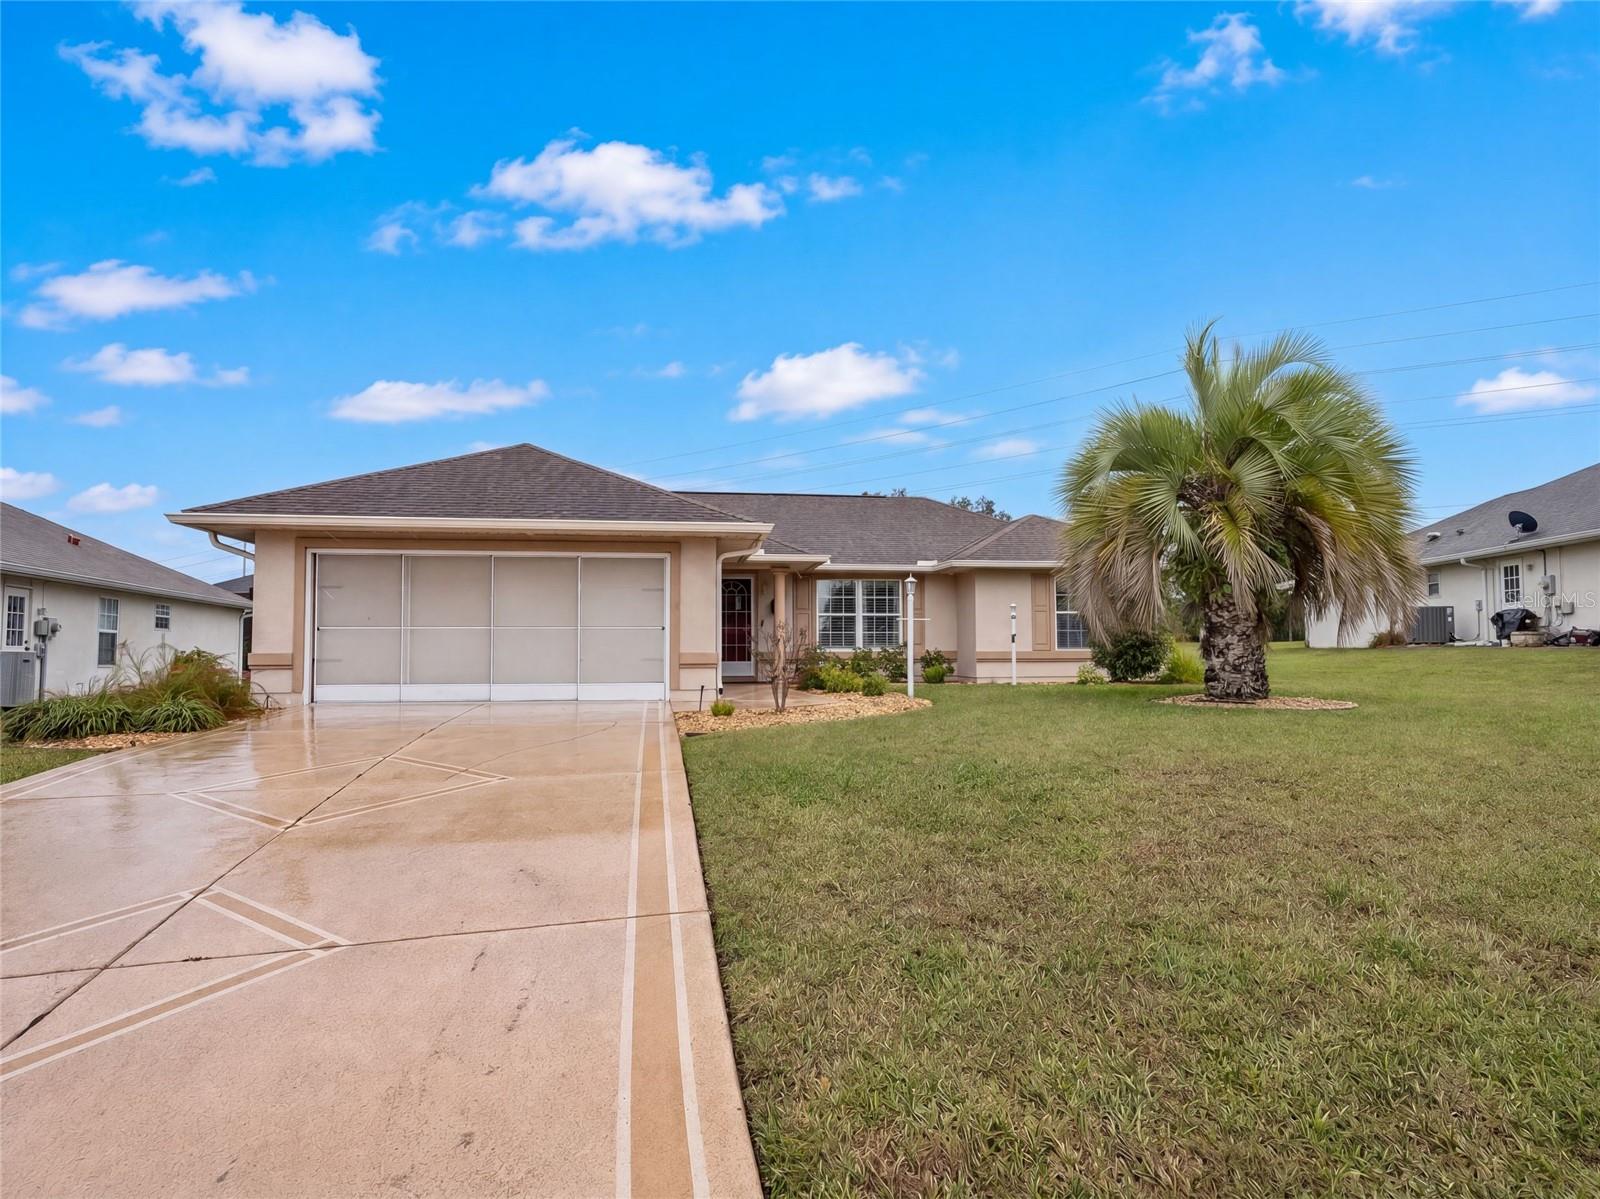
- $324,99915845 SE 83rd Ave, Summerfield, FL 344913 Beds2 Baths1,703 sqftListing courtesy of SYNERGY REALTY SERVICES LLC · Data courtesy of: Stellar MLS
 Active
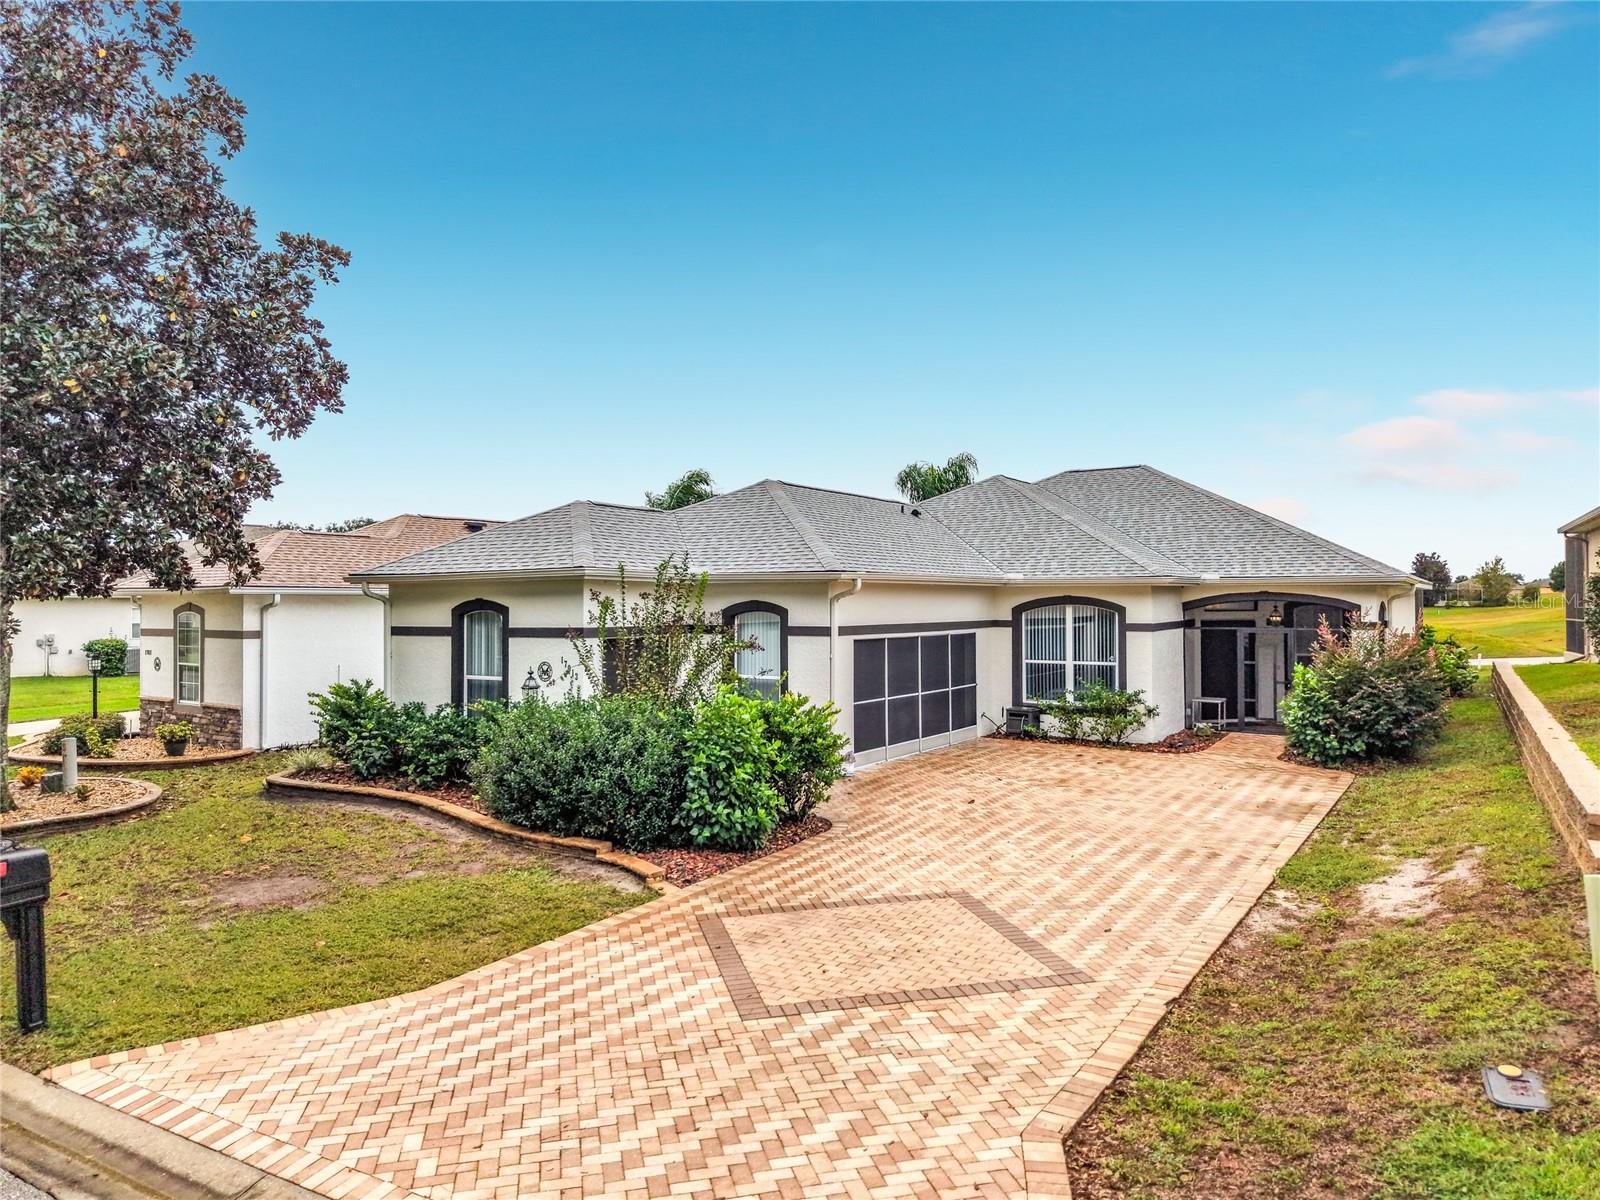
- $293,00012459 SE 176th Loop, Summerfield, FL 344913 Beds2 Baths1,326 sqftListing courtesy of OPENDOOR BROKERAGE LLC · Data courtesy of: Stellar MLS
 Active
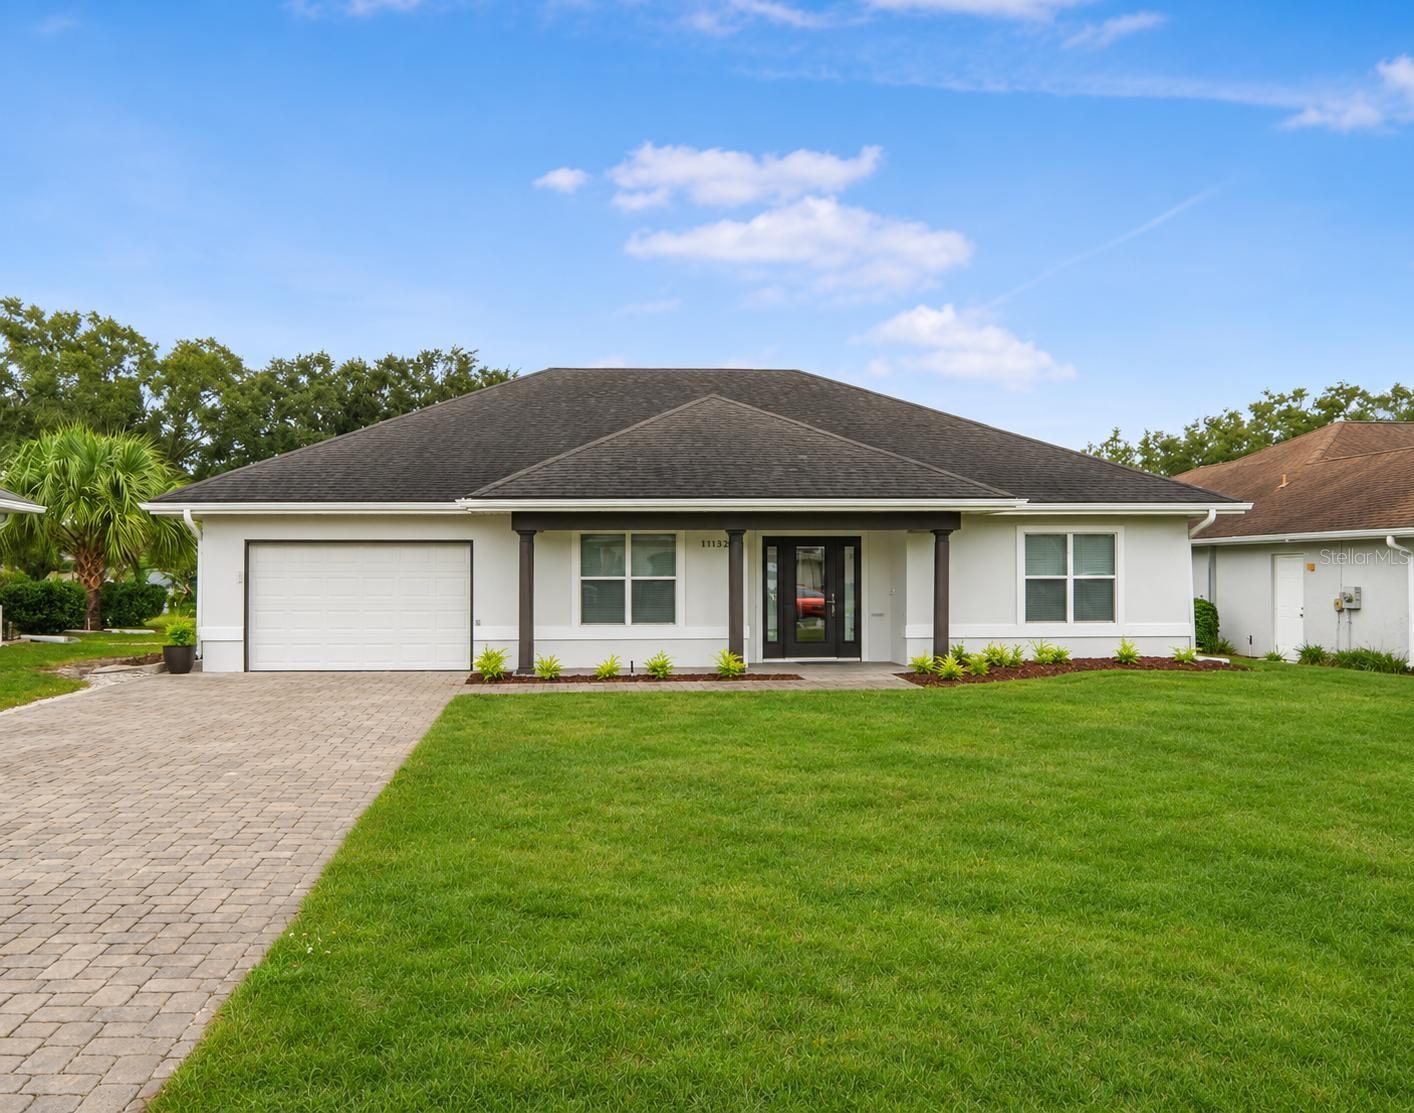
- $389,75017013 SE 115th Terrace Rd, Summerfield, FL 344913 Beds2 Baths1,675 sqftListing courtesy of KELLER WILLIAMS CORNERSTONE RE · Data courtesy of: Stellar MLS
 Active
- $339,00011246 SE 175th Ln, Summerfield, FL 344912 Beds2 Baths1,312 sqftListing courtesy of WRA BUSINESS & REAL ESTATE · Data courtesy of: Stellar MLS
 Active
- $300,0000 SE 27th Ave, Summerfield, FL 34491Listing courtesy of MAINFRAME REAL ESTATE · Data courtesy of: Stellar MLS
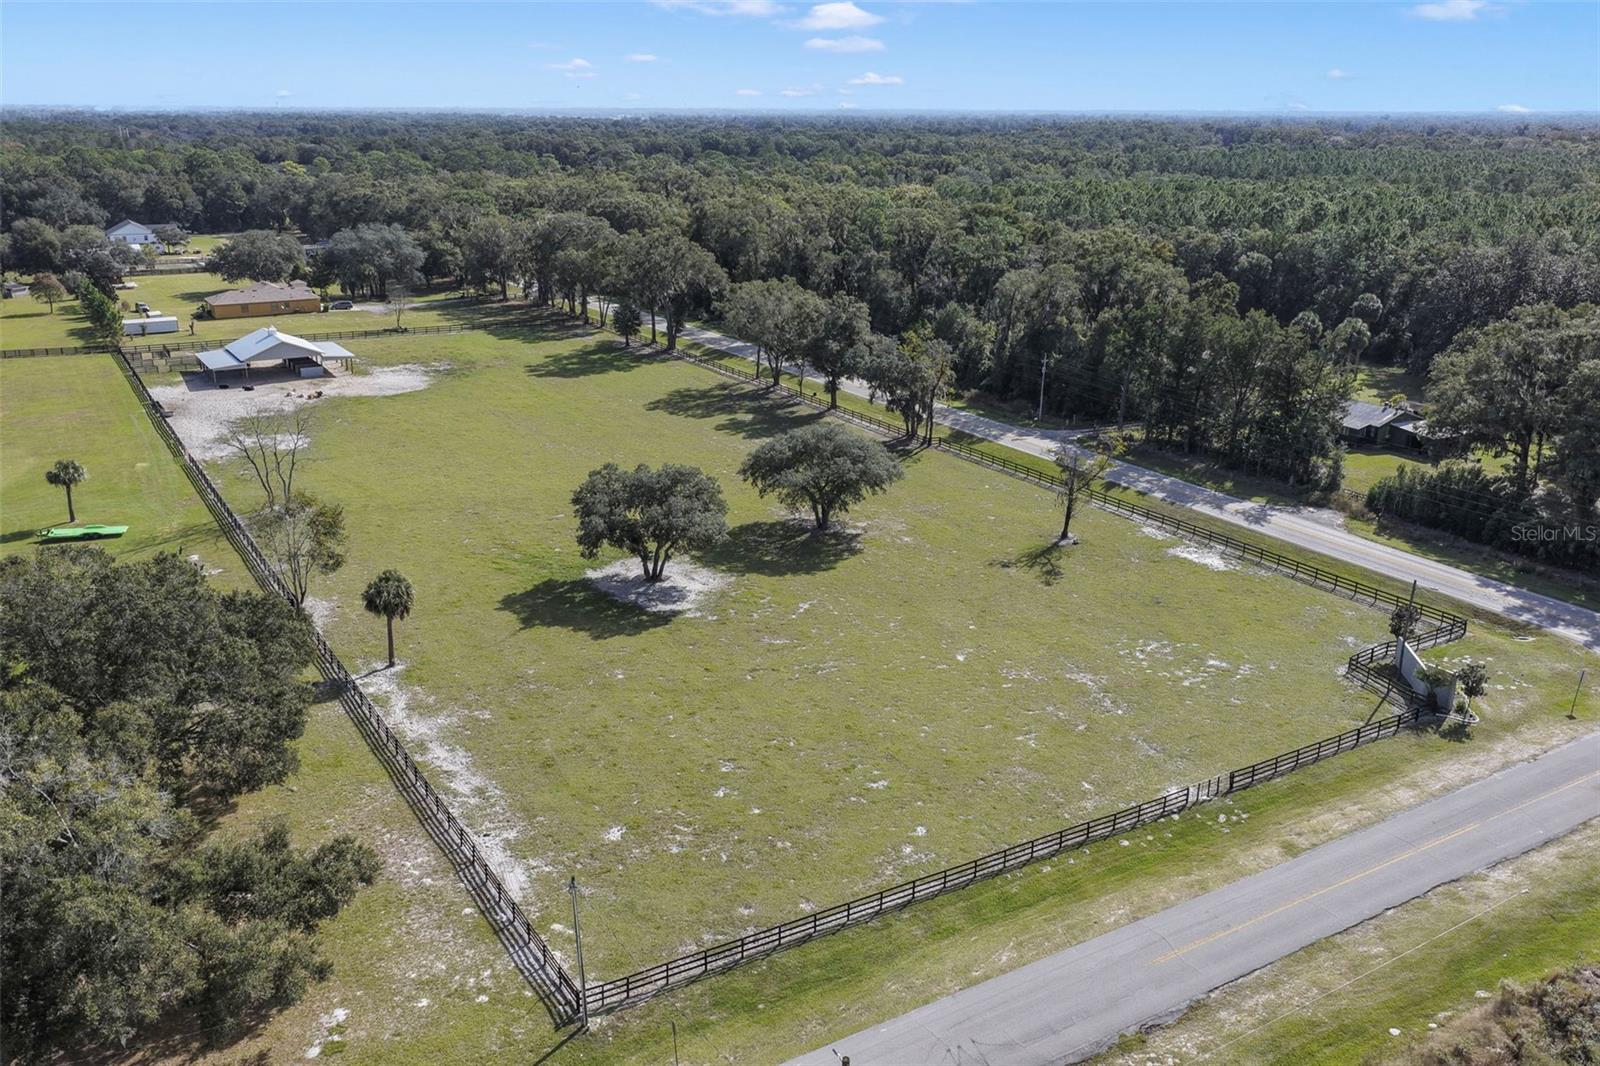 Active
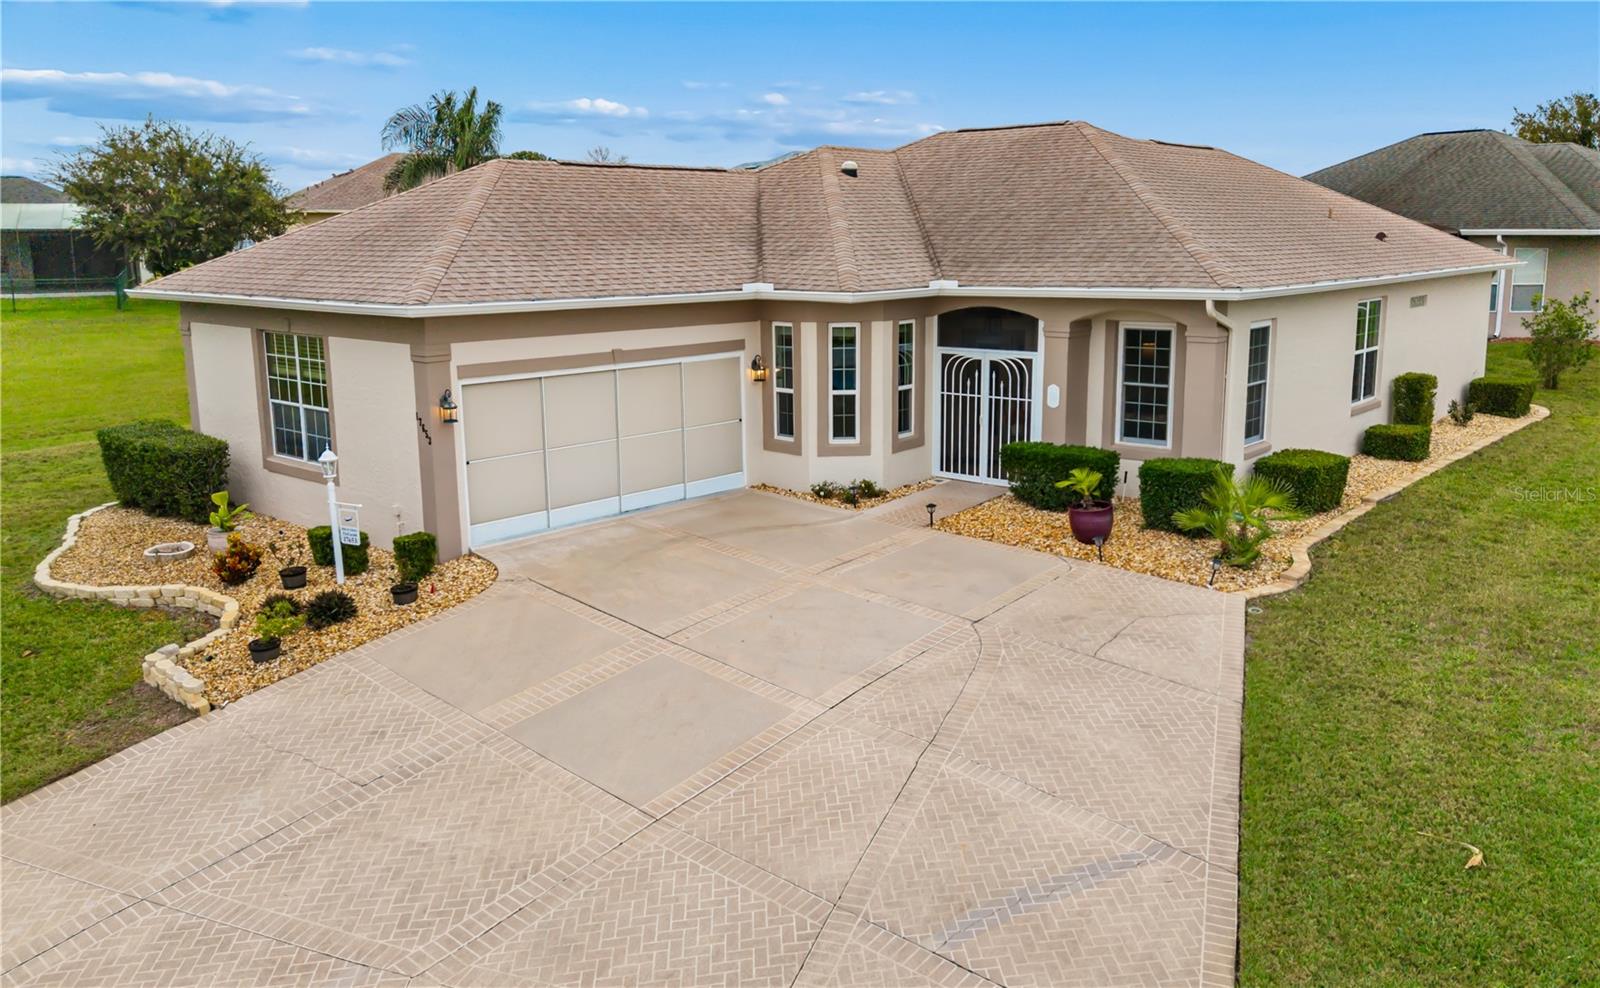
- $350,00017653 SE 120th Ter, Summerfield, FL 344912 Beds2 Baths1,795 sqftListing courtesy of RE/MAX FOXFIRE - SUMMERFIELD · Data courtesy of: Stellar MLS
 Active
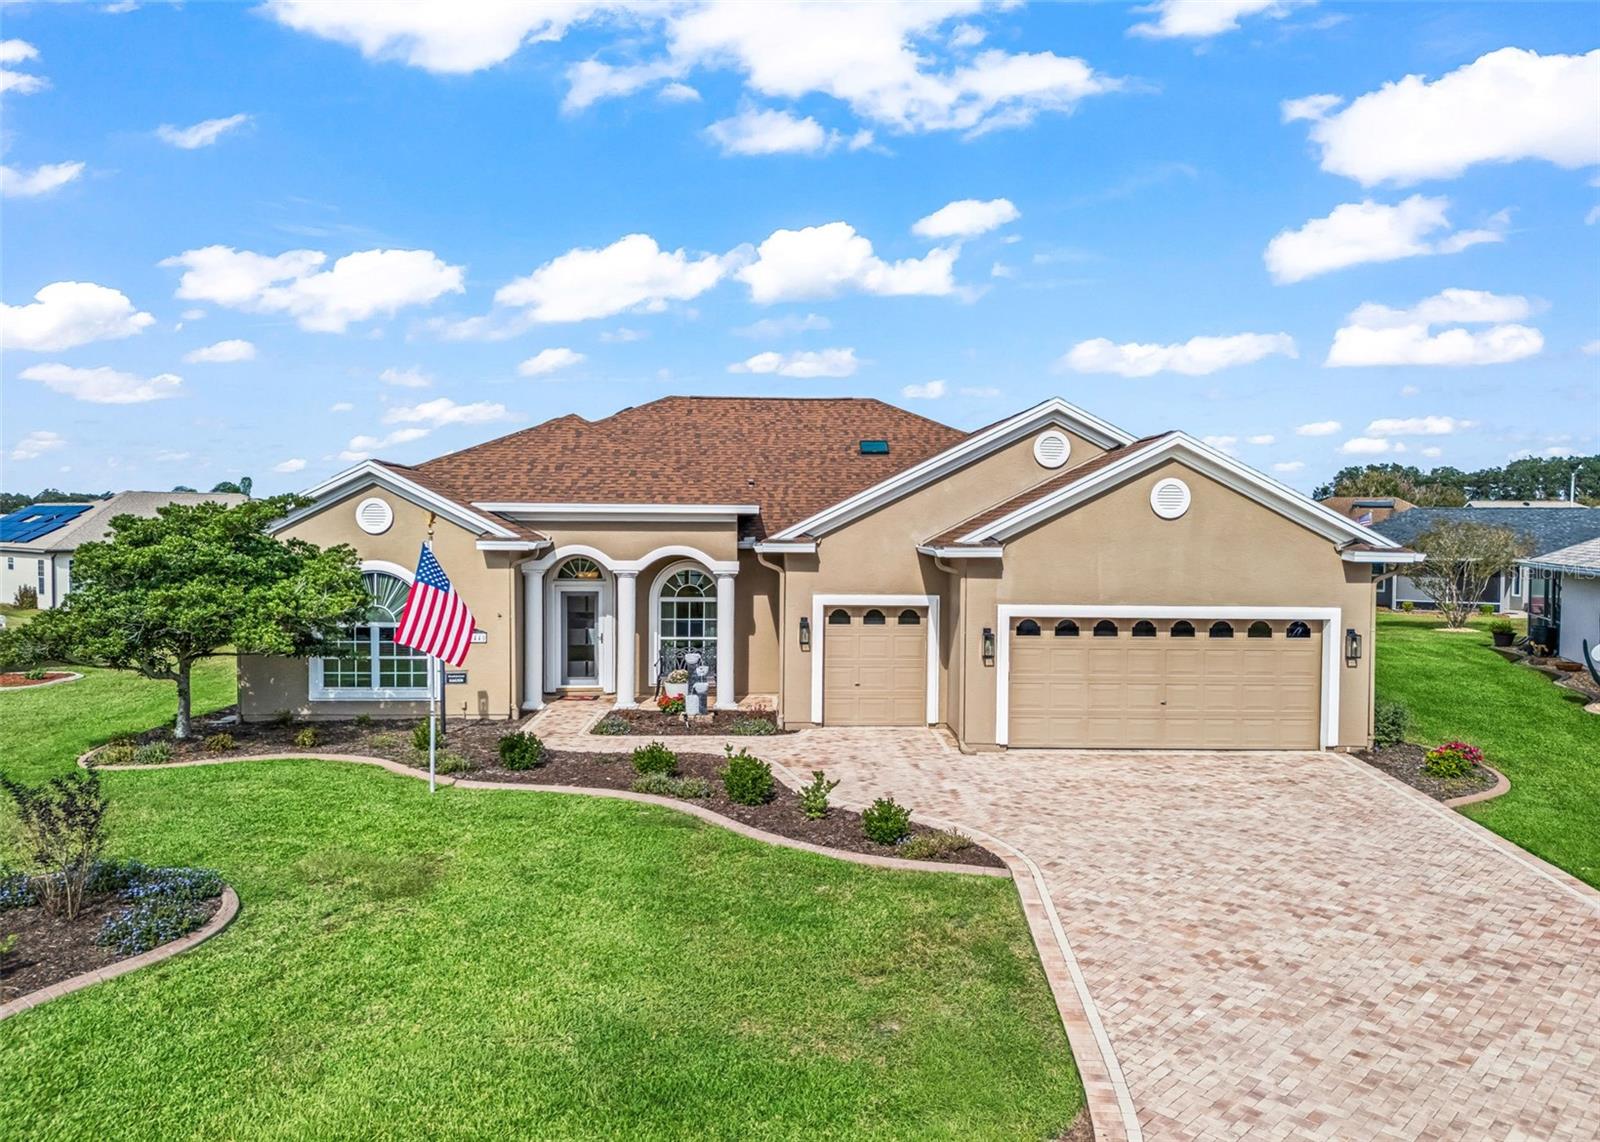
- $415,90017440 SE 124th Ct, Summerfield, FL 344913 Beds3 Baths2,331 sqftListing courtesy of RE/MAX PREMIER REALTY LADY LK · Data courtesy of: Stellar MLS
 Active
- $335,0004658 SE 136th St, Summerfield, FL 344914 Beds3 Baths2,057 sqftListing courtesy of RE/MAX FOXFIRE - SUMMERFIELD · Data courtesy of: Stellar MLS
 Under Contract
What Sold Nearby
 $331,99010197 SE 158th LnSummerfield, FL · Sold 2026-10-30
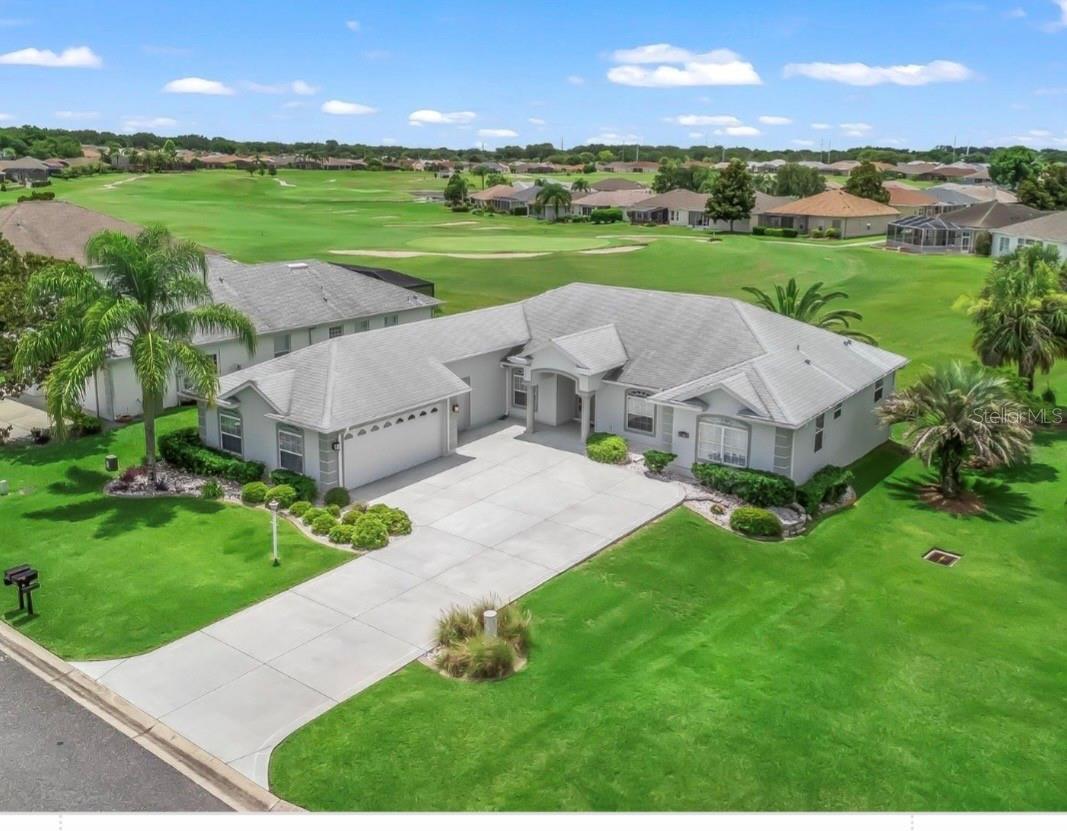
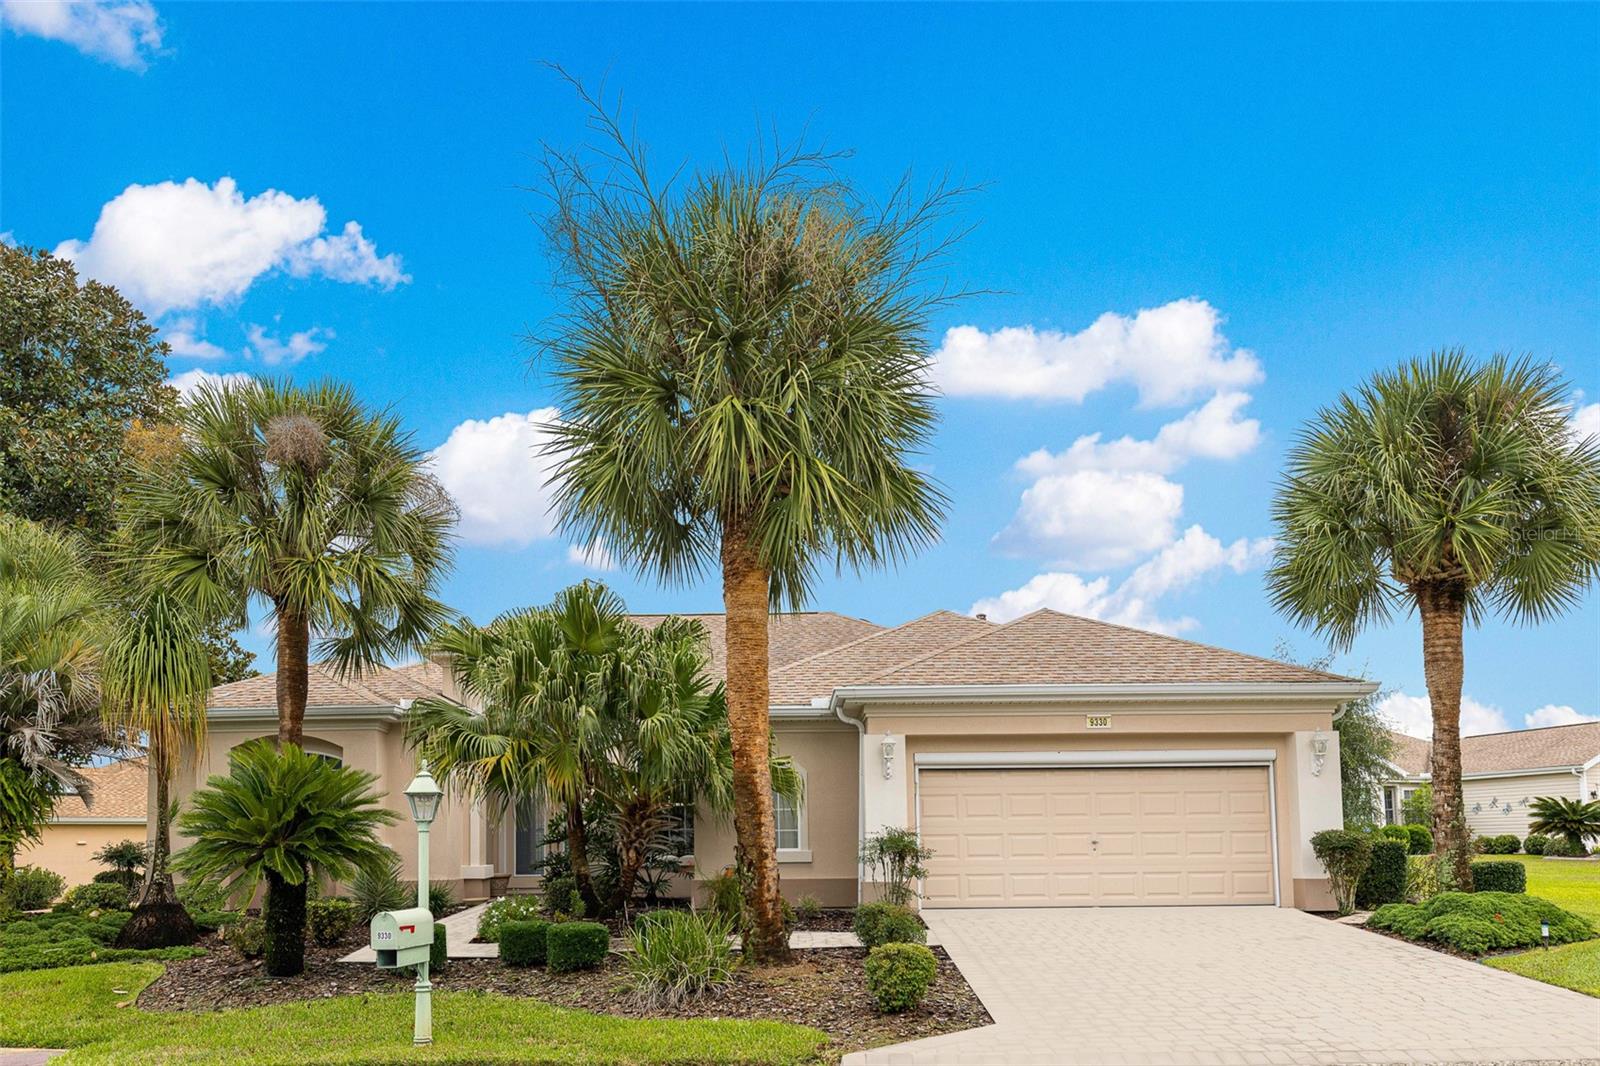 $370,0009330 SE 132nd PlSummerfield, FL · Sold 2026-10-30
 $270,00012108 SE 176th LoopSummerfield, FL · Sold 2026-10-30
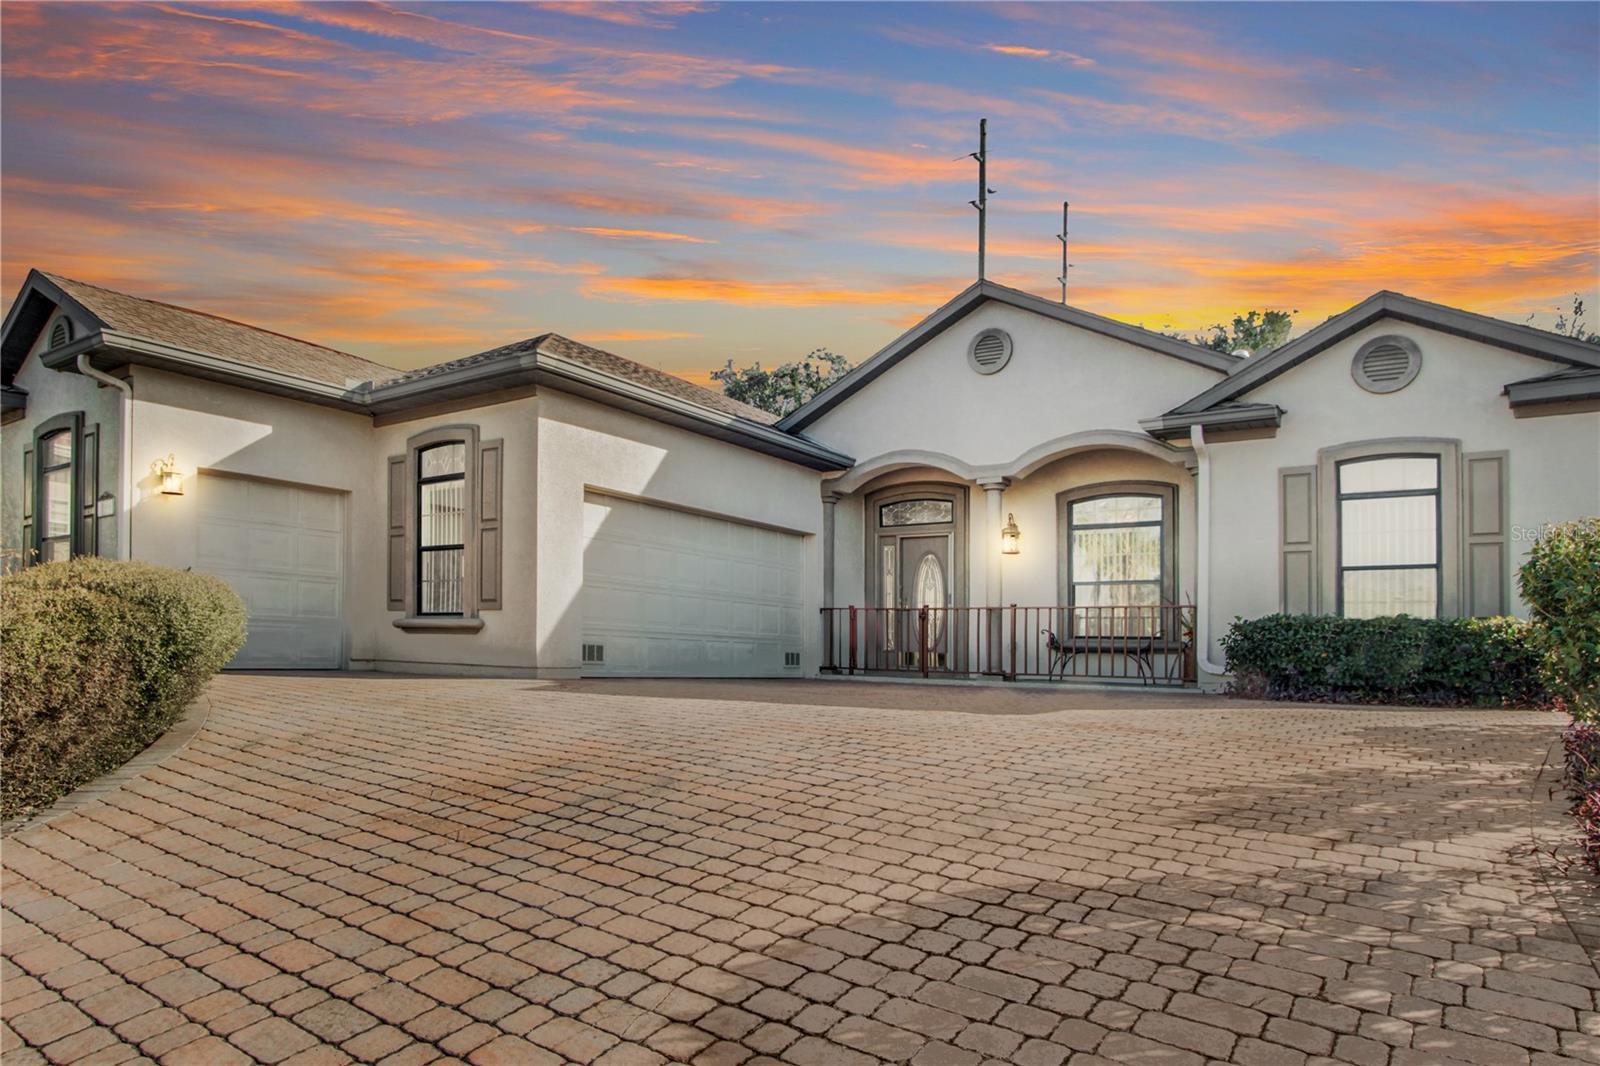 $331,50017996 SE 115th CirSummerfield, FL · Sold 2026-10-30
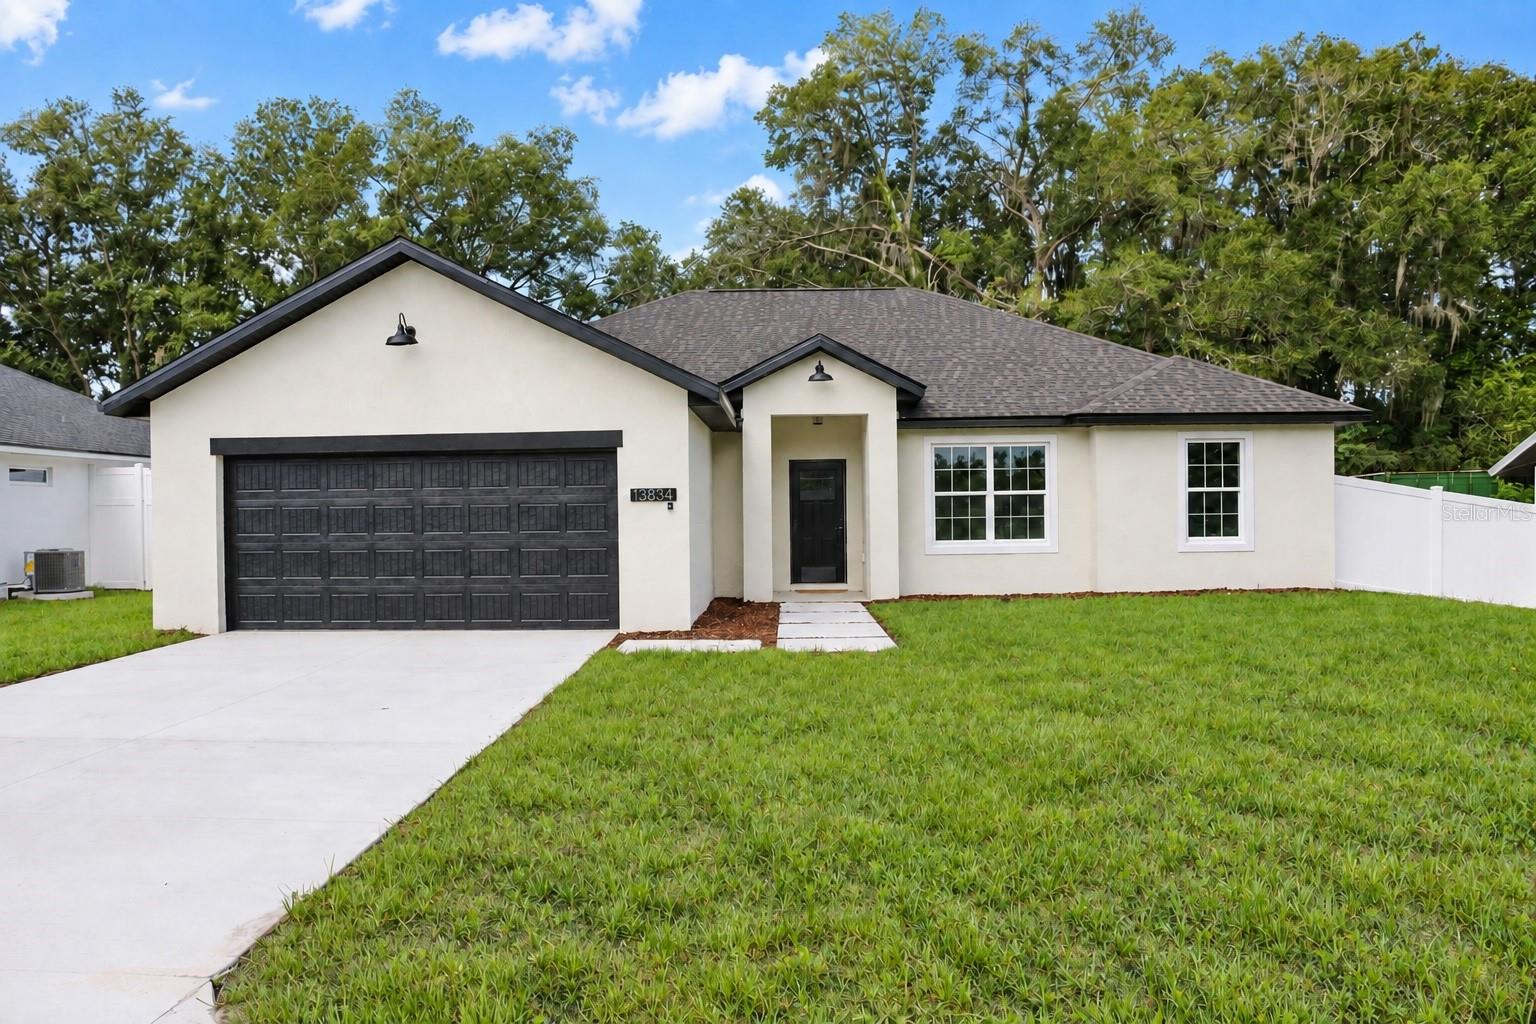 $325,00013834 SE 33rd CtSummerfield, FL · Sold 2026-10-29
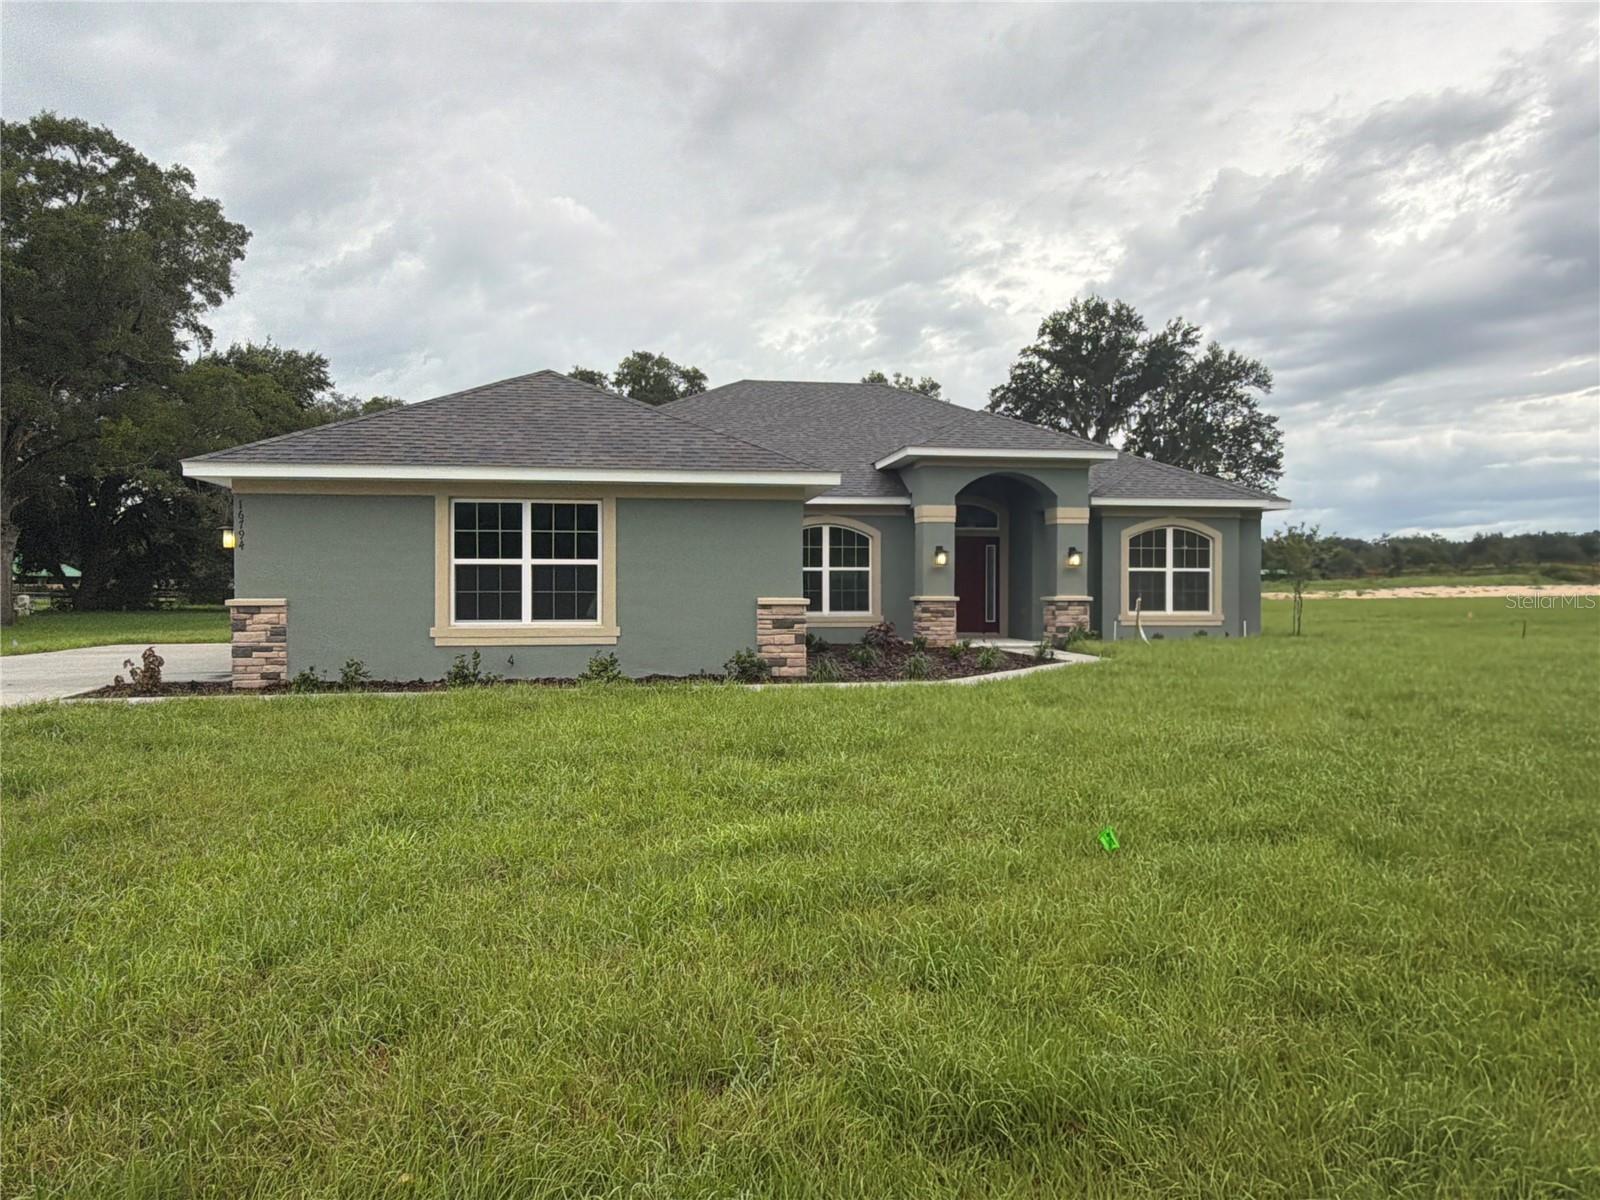 $417,55016794 SE 23rd AveSummerfield, FL · Sold 2026-10-29
 $415,00011227 SE 172nd PlSummerfield, FL · Sold 2026-10-26
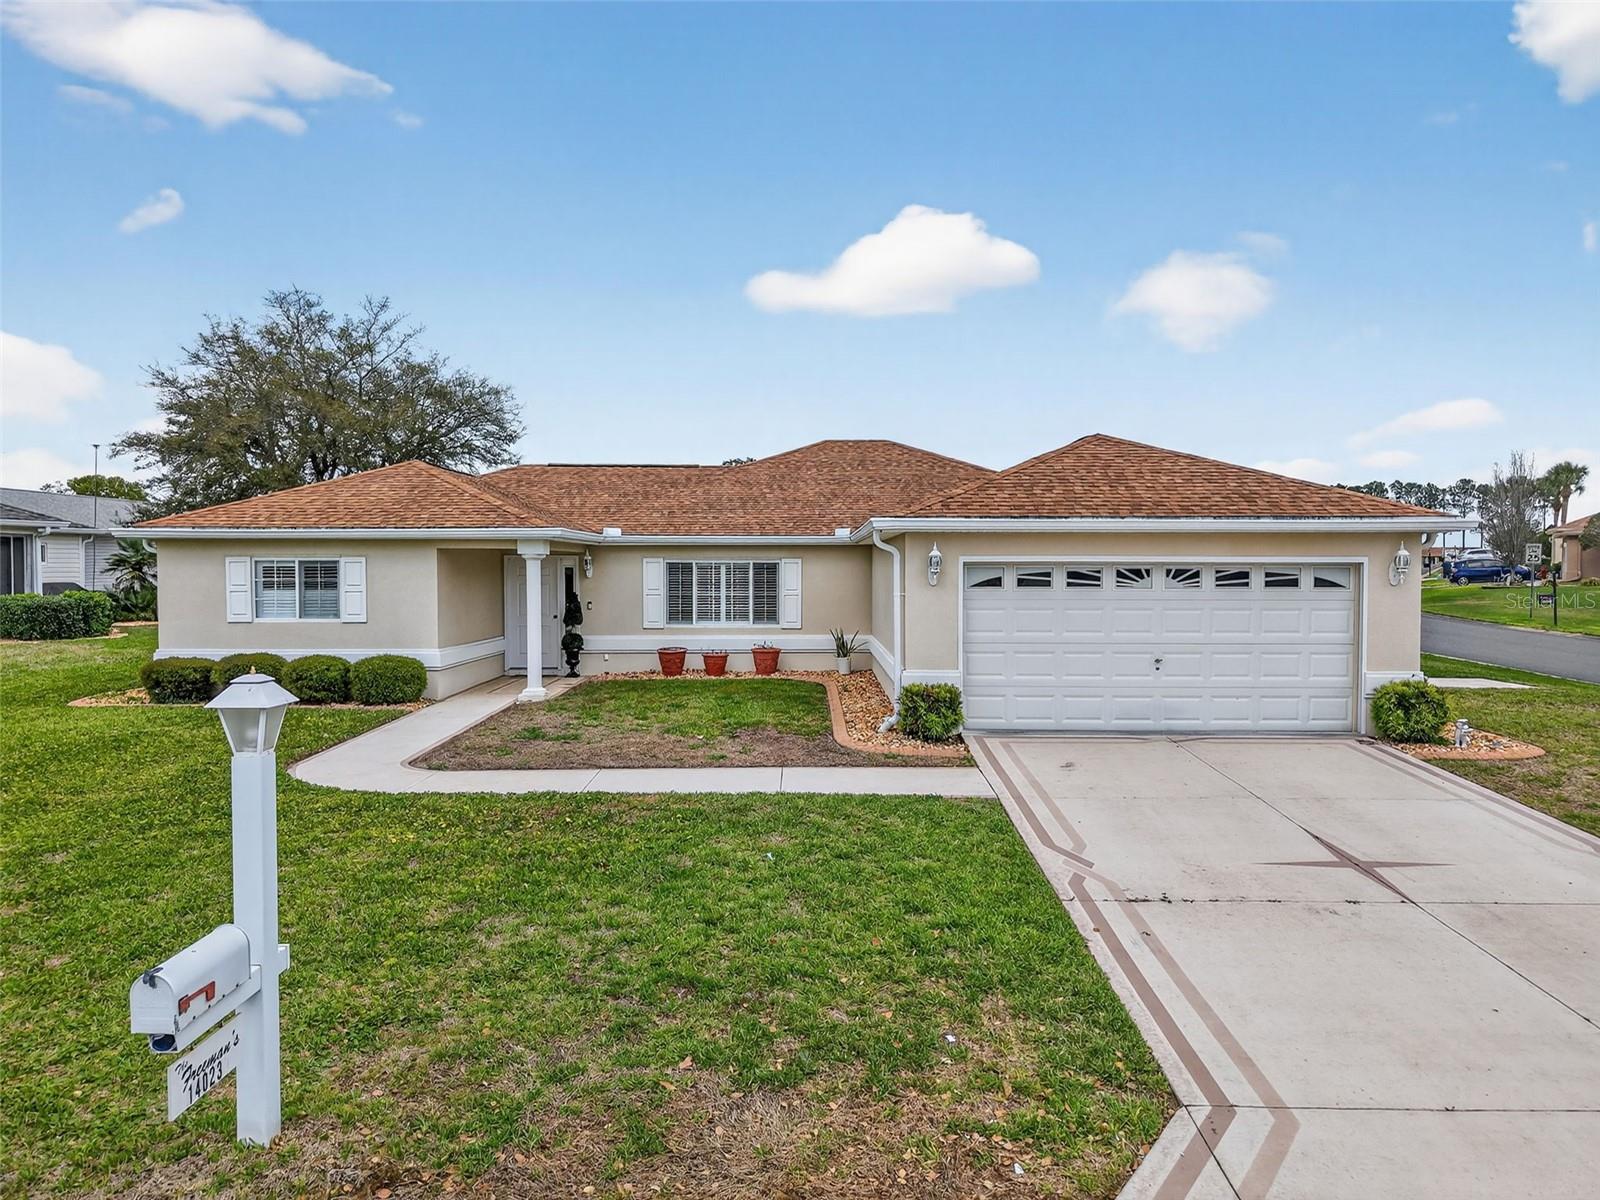 $290,00014023 SE 86th CirSummerfield, FL · Sold 2026-10-23
Flood
Flood zone X · Minimal flood risk
What's Nearby
Schools
- Souls Harbor Christian AcademyCR 484, Belleview, FL 34420, United States of America1.7 mi
More homes in Summerfield
Homes for sale near Summerfield
Data courtesy of: Stellar MLSDisclaimers and data details

Listings courtesy of Stellar MLS as distributed by MLS GRID. Based on information submitted to the MLS GRID. All data is obtained from various sources and may not have been verified by broker or MLS GRID. Supplied Open House Information is subject to change without notice. All information should be independently reviewed and verified for accuracy. Properties may or may not be listed by the office/agent presenting the information. Listing information is provided for consumers’ personal, non-commercial use, solely to identify prospective properties for potential purchase; all other use is strictly prohibited and may violate relevant federal and state law. Information deemed reliable but not guaranteed. Copyright © 2026 MLS GRID. All Rights Reserved.

Continental Real Estate Group, Inc
Broker: Derek Eisenberg
Listing last updated: Nov 20, 2026, 1:59 PM EST. SURF LOCAL last checked: Nov 21, 2026, 5:18 PM EST.