
 Active

17440 SE 124th Ct
Summerfield, FL 34491 · Single family
$415,900
Listing courtesy of Cindy Steinemann, RE/MAX PREMIER REALTY LADY LK
- 3 Beds
- 3 Baths
- 2,331 sqft
Cynthia's Insights On This Property
- Built 2006
- Last recorded sale: $220,000 in May 2013
- Typical sale in 34491 over the last year: $250,000, $171 per sq ft
- Owners in 34491 stay about 7 years; 4% of homes changed hands last year
- County record lists a private pool


📊 Price Pulse
What would you pay for this place?
Sale prices come from county public records, not MLS data.Listing agent
Contact
Send a message and we'll pass it to the listing agent. Nothing is sent until you ask.
About this home
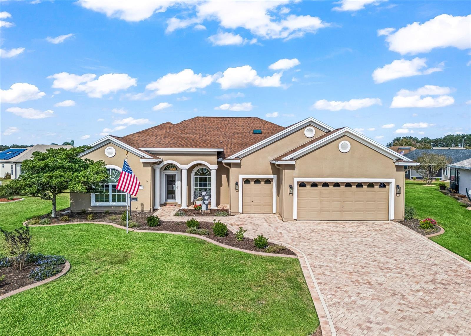
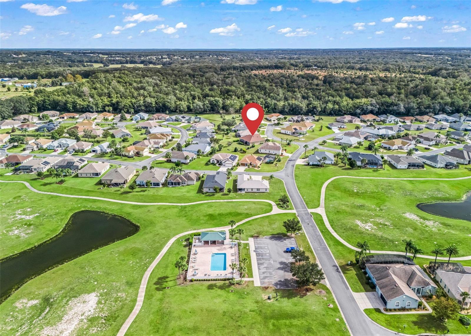
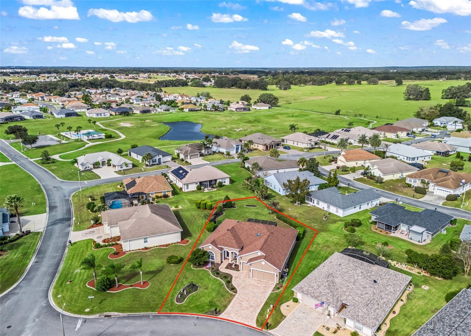
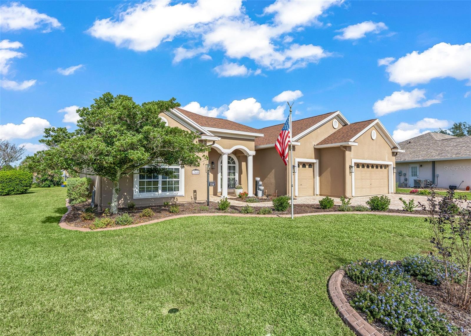
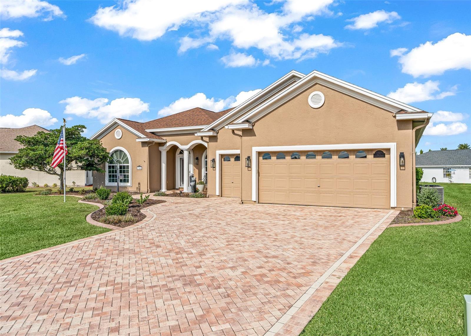
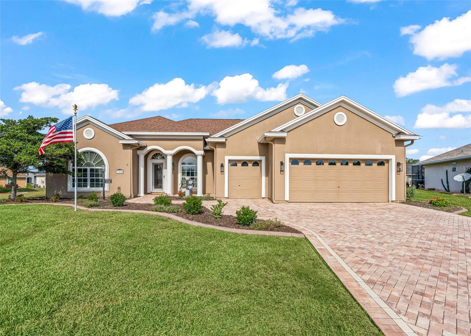
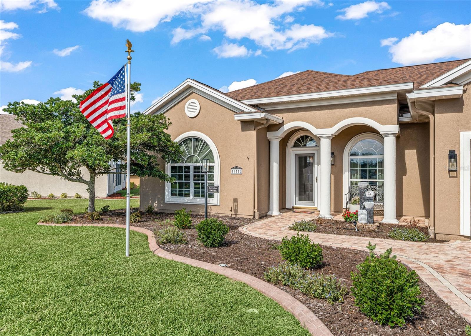
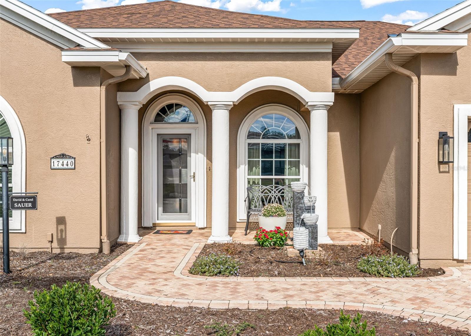
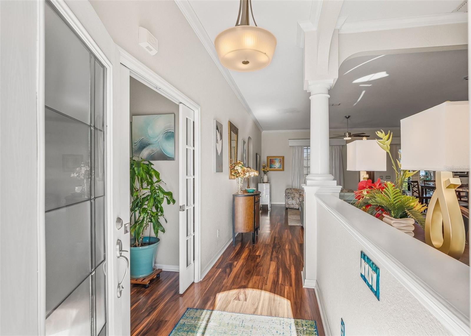
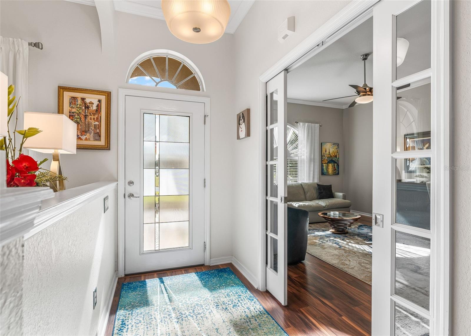
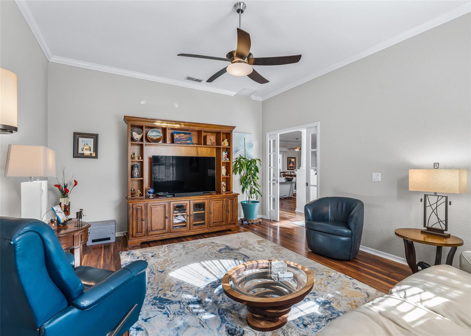
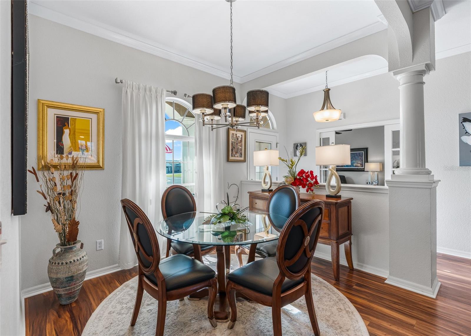
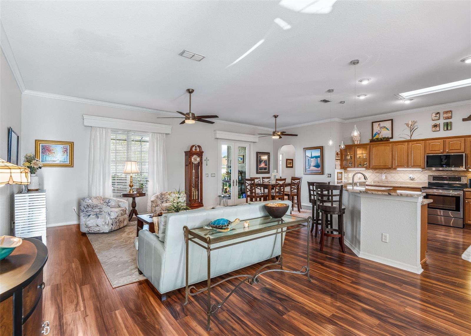
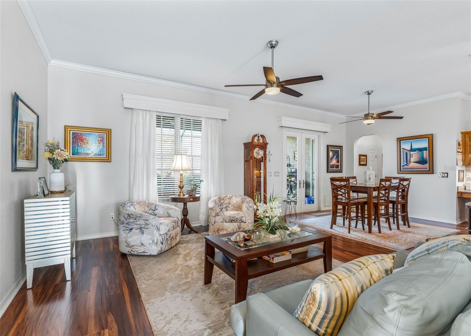
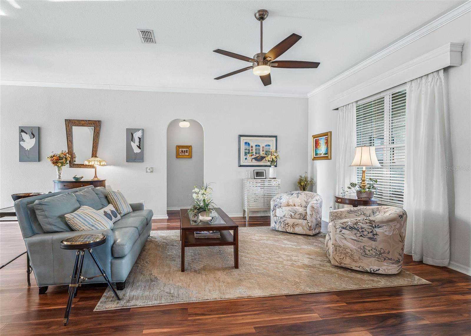
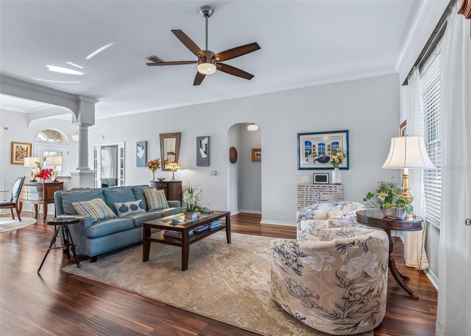
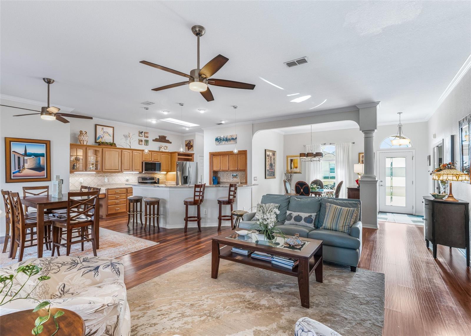
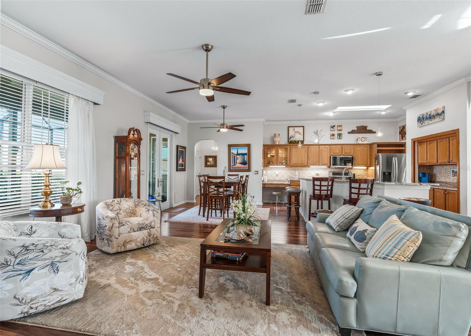
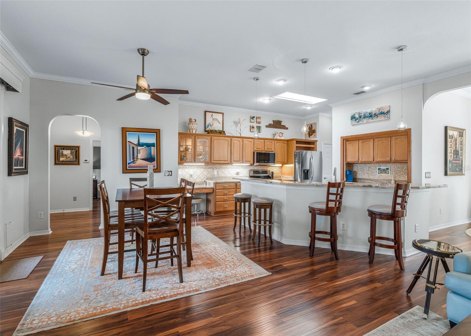
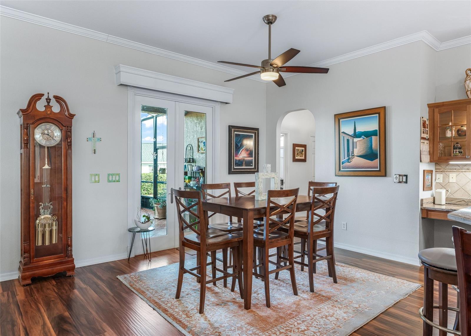
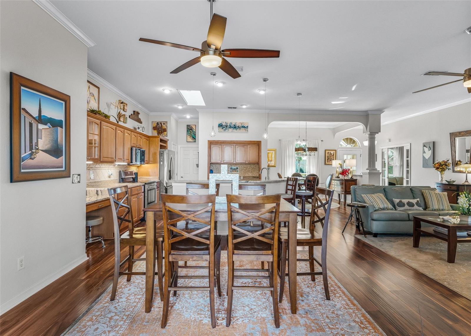
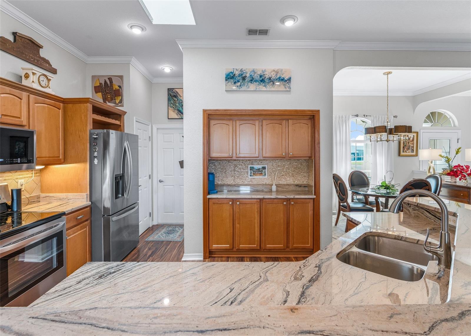
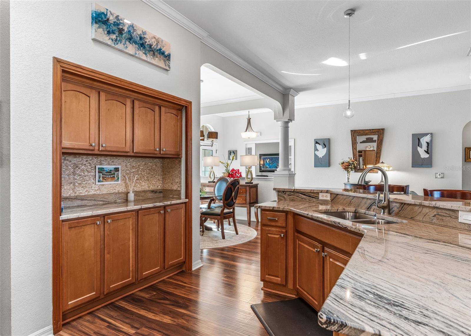
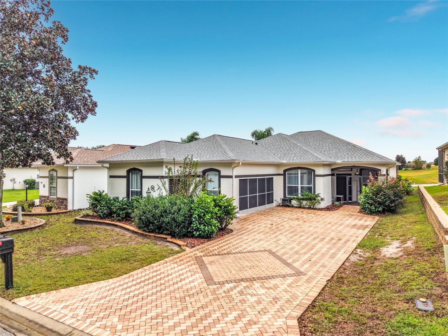
Stonecrest is a 55+ gated golf course community with all the amenities and 4 pools (one indoor), and just a Bridge Away By Golf Cart To The Villages! Exceptional 3/3 Modified Cedar with a 2 Car + Golf Cart Garage on an Oversized Lot with Room For A Pool! 2 PRIMARY SUITES! ROOF 2024! HVAC 2020! Hot Water Heater 2025! No Carpet! Crown Molding! Open and Split Floor Plan, with Tremendous Curb Appeal featuring Meticulously Maintained Landscaping, Paver Driveway and Walkway, a 14 x 5 Covered Front Porch with 3 Grand Columns, and an Elegant Glass Door. You will Love This Open Concept and Split Floor Plan, with plenty of Space, and Natural Light, making the Cedar model Designed for Convenience and Functionality! As you enter into the foyer you are greeted by 10 ft high ceilings, and a lovely Dining area to the Right with an Upgraded Chandelier, Crown molding, and Glowing Laminate flooring, and a 13 x 16 Den to the Left with pocket French door access, and Laminate flooring, affording this room the ability to be used as a flex space. The Spacious Eat in Kitchen showcases Granite countertops, Stainless appliances, Skylights, an abundance of Maple Wood cabinetry with under cabinet lighting, a Built in Buffet, a Built in Desk, a Built in Wine racks, a Huge Breakfast bar with Upgraded Pendant Light Fixtures, and French door access to the Lanai! The kitchen flows to the Living area, which offers an exceptional space for enjoying comfortable living, and entertaining! Gorgeous Laminate Flooring and Stunning Crown molding Adorn the spacious main Primary suite which provides a Walk in Closet, and En Suite bathroom featuring, a 2 Sink Vanity, Tiled Walk in Shower, and a Linen closet. The Split Floor Plan offers maximum Privacy for both the Owners and their Guest, with the Primary suite commanding one side of the home while the guest bedrooms and guest bathrooms are located on the opposite side of the home. The two additional bedrooms feature nice size built in closets. Guest bedroom 2 offers an En suite bathroom with a stunning Tiled Walk in shower, providing your guests with Convenience, and Privacy! Guest bedroom 3 features laminate flooring, and is conveniently situated next to the additional guest bathroom, providing private access to the lanai, and ample space for your guests. Enjoy Your Own Private Oasis on the Large 22 x 19 Covered Lanai with Tile flooring, Birdcage enclosure, Multiple sitting areas, and Privacy Landscaping! Truly a fantastic setting for Outdoor Living! The 27 x 21 2 Car + Golf Cart Garage has room for all your storage needs! This well appointed home has it all! A Well Designed Floor Plan, an Oversized Lot with ROOM For A POOL, Luxurious Features, a Desirable Location, and a Secure Community setting. Furnishing Available Separately. A WONDERFUL LIFESTYLE AWAITS YOU IN STONECREST!
moreless
- Property type
- Single family
- Year built
- 2006
- Lot size
- 0.27 acres
- On market
- 2 days
- Price per sqft
- $178
- HOA fees
- $152/mo
- Listing ID
- G5120358
Show Full Details
Property Info
- Property Type
- Residential
- Property Subtype
- SingleFamilyResidence
- Year Built
- 2006
- Levels
- One
- Direction Faces
- Southwest
- Neighborhood
- Stonecrest
- Lot Size (acres)
- 0.27
- Lot Size (sqft)
- 11761.0
- Senior Community
- Yes
- Contract Date
- 2026-11-16
- On Market Date
- 2026-11-17
- Cumulative Days on Market
- 2
Interior Features
- Interior Features
- Built-In Features, Crown Molding, Eat-In Kitchen, High Ceilings, Open Floorplan, Walk-In Closet(S)
- Flooring
- Laminate, Tile
- Laundry Features
- Inside, Laundry Room
- Levels
- One
- Window Features
- Skylight(S)
- Door Features
- French Doors
Appliances
- Appliances
- Dishwasher, Dryer, Microwave, Range, Refrigerator, Washer
Heating & Cooling
- Heating
- Central, Electric
- Cooling
- Central Air
Exterior Features
- Construction Materials
- Stucco, Frame
- Foundation
- Slab
- Roof
- Shingle
Features & Amenities
- Garage
- Yes
- Attached Garage
- Yes
- Parking Features
- Driveway, Garage Door Opener, Golf Cart Garage, Attached
- Security Features
- Gated Community
Community/Association
- HOA
- Yes
- HOA Name
- Carmel Knight
- HOA Phone
- $3,523,472,289
- HOA Fee
- $152
- HOA Fee Frequency
- Monthly
- HOA Fee Includes
- Trash
- Association Amenities
- Clubhouse, Fitness Center, Gated, Pool, Recreation Facilities, Shuffleboard Court, Spa/Hot Tub, Tennis Court(S)
- Community Features
- Gated, Clubhouse, Fitness Center, Golf, Pool, Restaurant
Utilities
- Sewer
- Public Sewer
- Water Source
- Public
Taxes
- Annual Tax Amount
- $3,331
- Tax Year
- $2,025
- Legal Description
- SEC 31 TWP 17 RGE 24 PLAT BOOK 008 PAGE 172 MEADOWS AT STONECREST UNIT 1 BLK K LOT 30
Data freshness
- SURF LOCAL last checked
- Nov 21, 2026, 8:10 PM EST
Location
Approximate location, shown from the displayed address.
Similar homes nearby
- $389,75017013 SE 115th Terrace Rd, Summerfield, FL 344913 Beds2 Baths1,675 sqftListing courtesy of KELLER WILLIAMS CORNERSTONE RE · Data courtesy of: Stellar MLS
 Active
- $339,00011246 SE 175th Ln, Summerfield, FL 344912 Beds2 Baths1,312 sqftListing courtesy of WRA BUSINESS & REAL ESTATE · Data courtesy of: Stellar MLS
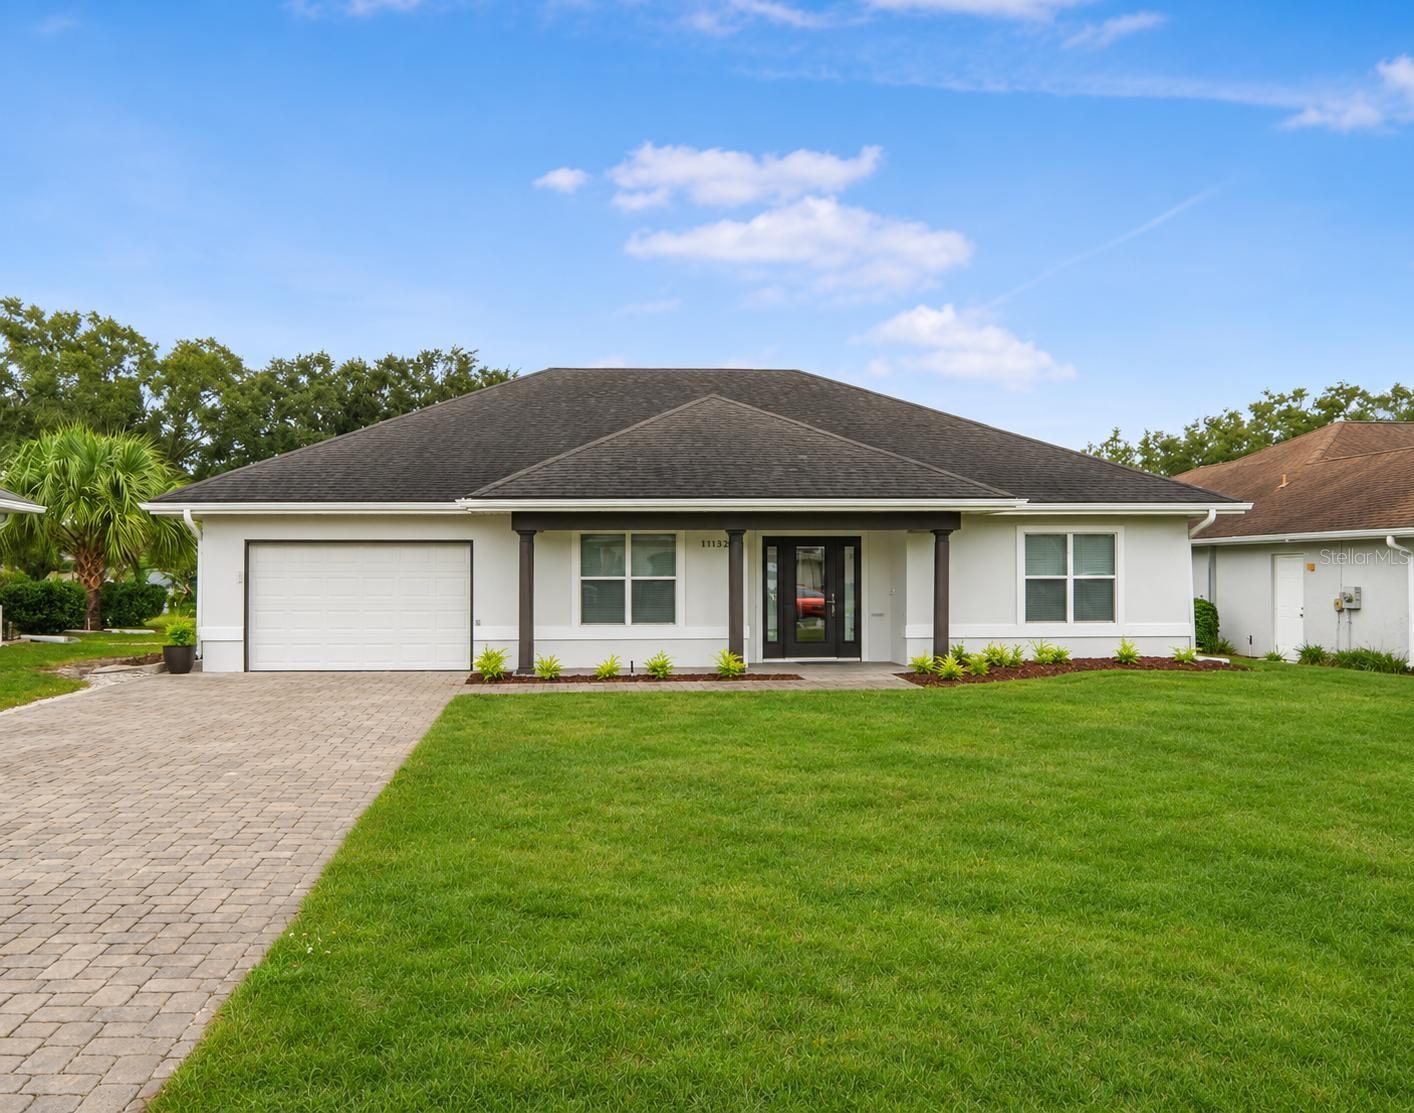 Active
- $495,00013245 SE 91st Court Rd, Summerfield, FL 344913 Beds2 Baths2,120 sqftListing courtesy of RE/MAX PREMIER REALTY LADY LK · Data courtesy of: Stellar MLS
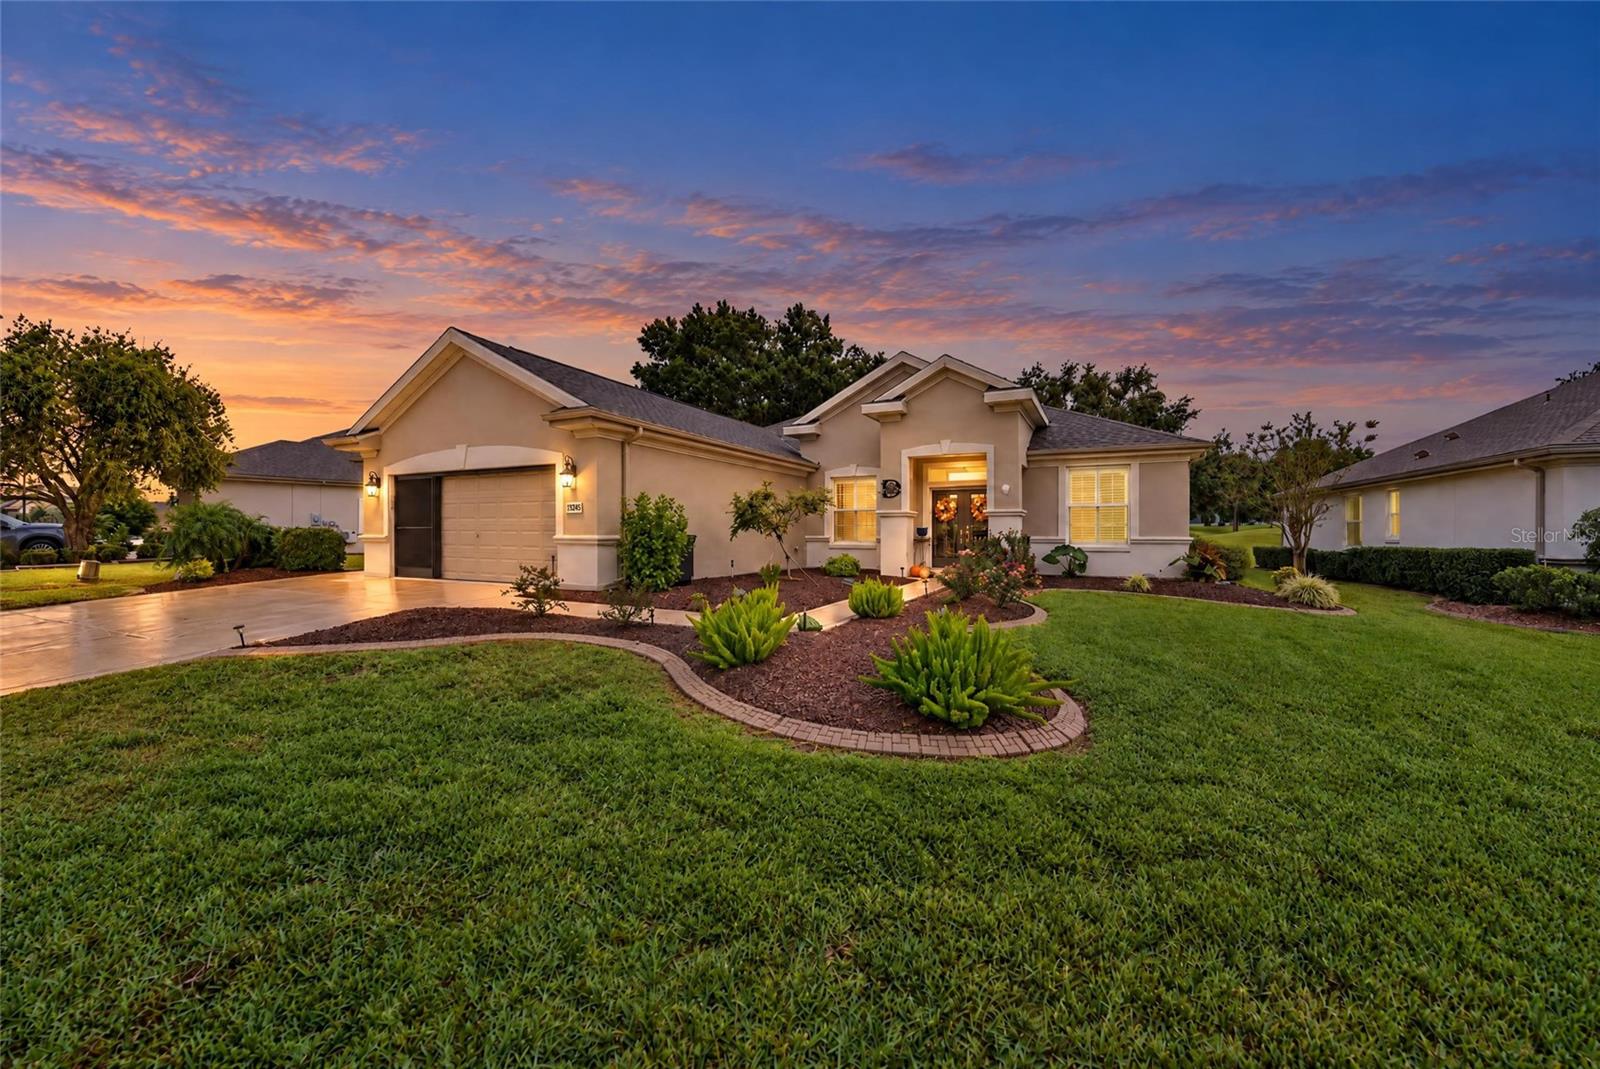 Active
- $359,9003823 SE 139th St, Summerfield, FL 344914 Beds3 Baths2,183 sqftListing courtesy of RE/MAX ALLSTARS REALTY · Data courtesy of: Stellar MLS
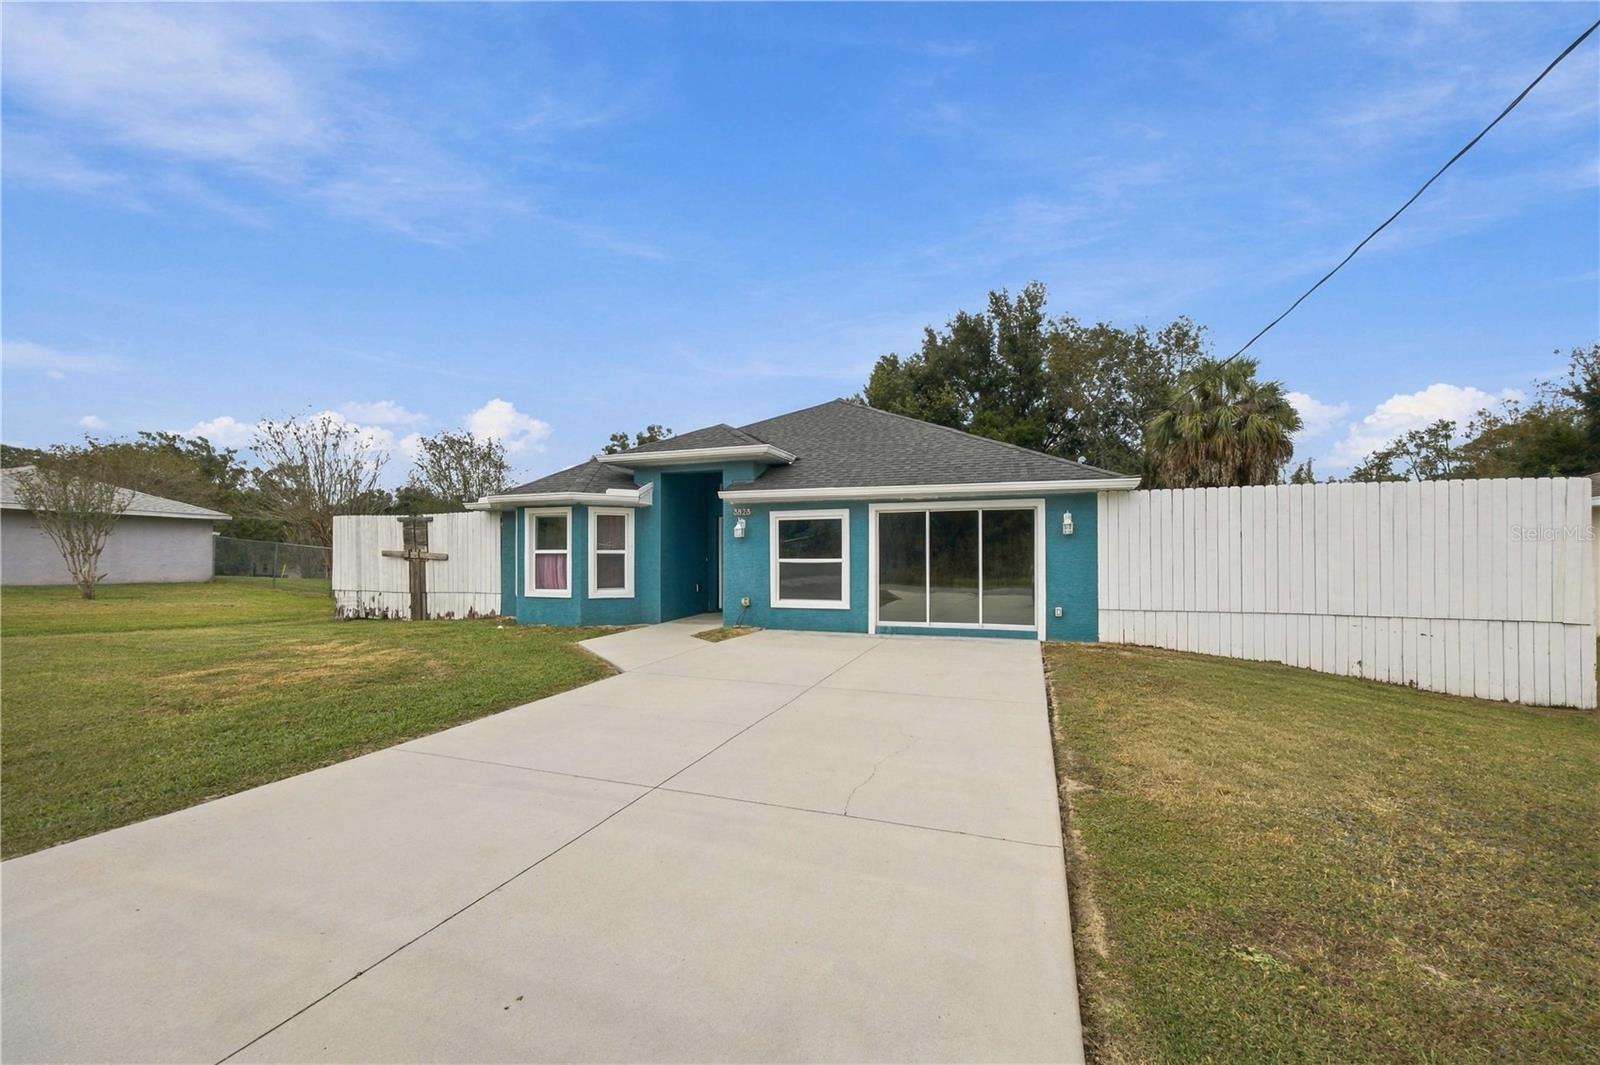 Active
- $350,00017653 SE 120th Ter, Summerfield, FL 344912 Beds2 Baths1,795 sqftListing courtesy of RE/MAX FOXFIRE - SUMMERFIELD · Data courtesy of: Stellar MLS
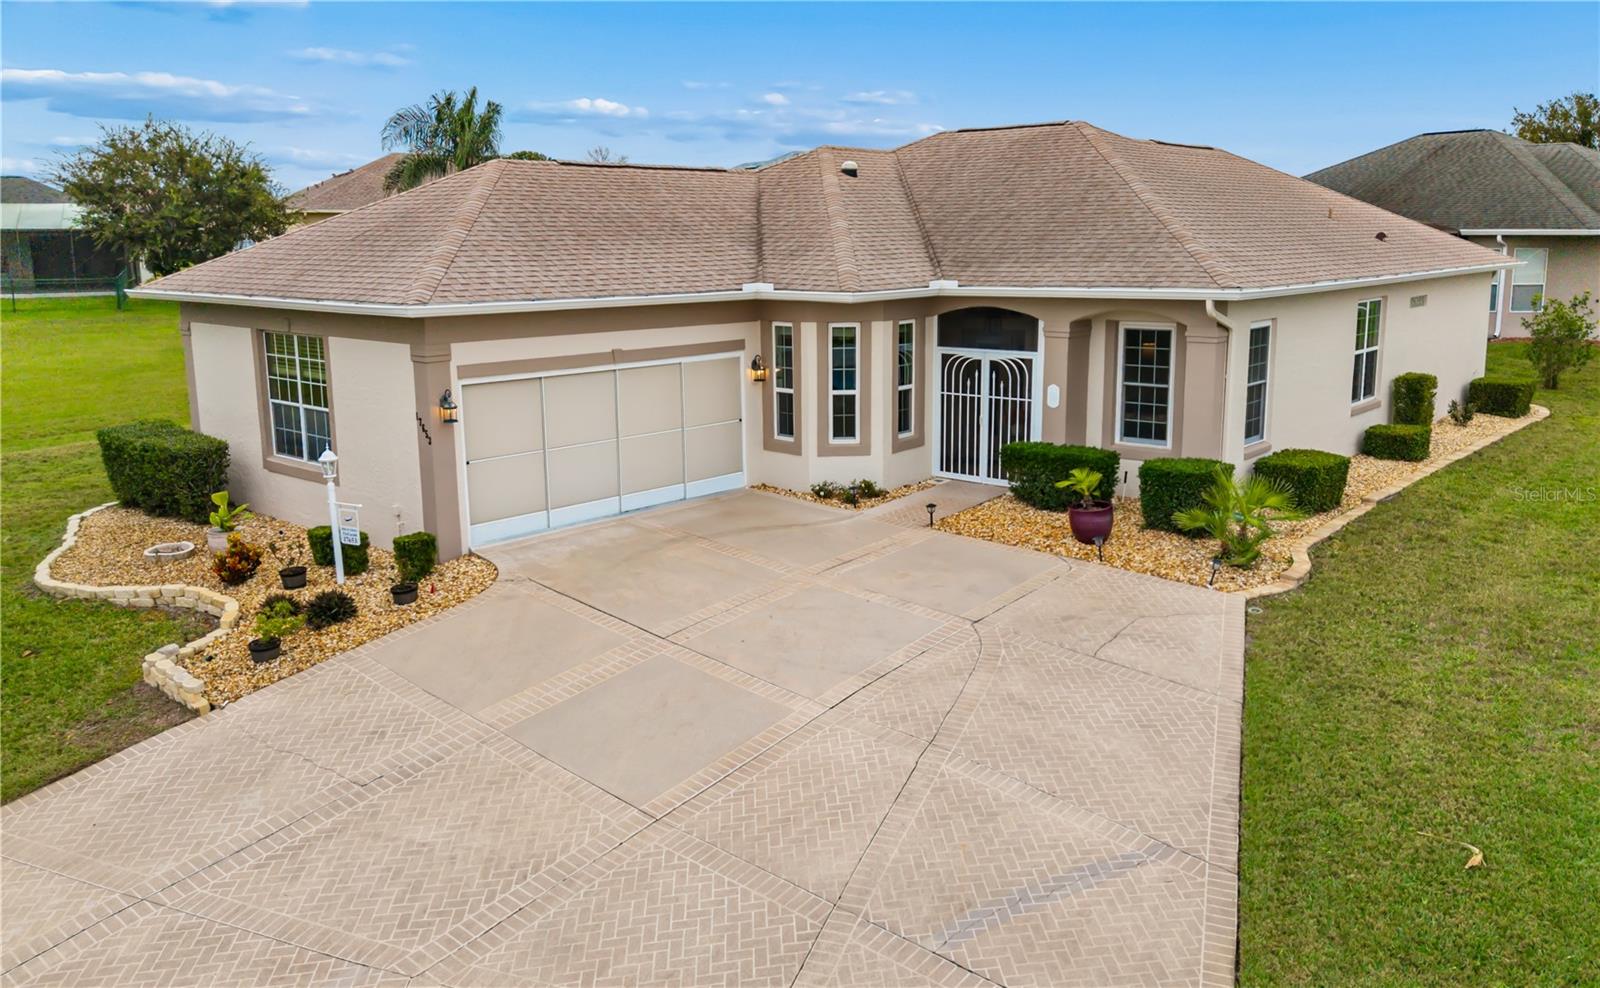 Active
- $335,0004658 SE 136th St, Summerfield, FL 344914 Beds3 Baths2,057 sqftListing courtesy of RE/MAX FOXFIRE - SUMMERFIELD · Data courtesy of: Stellar MLS
 Under Contract
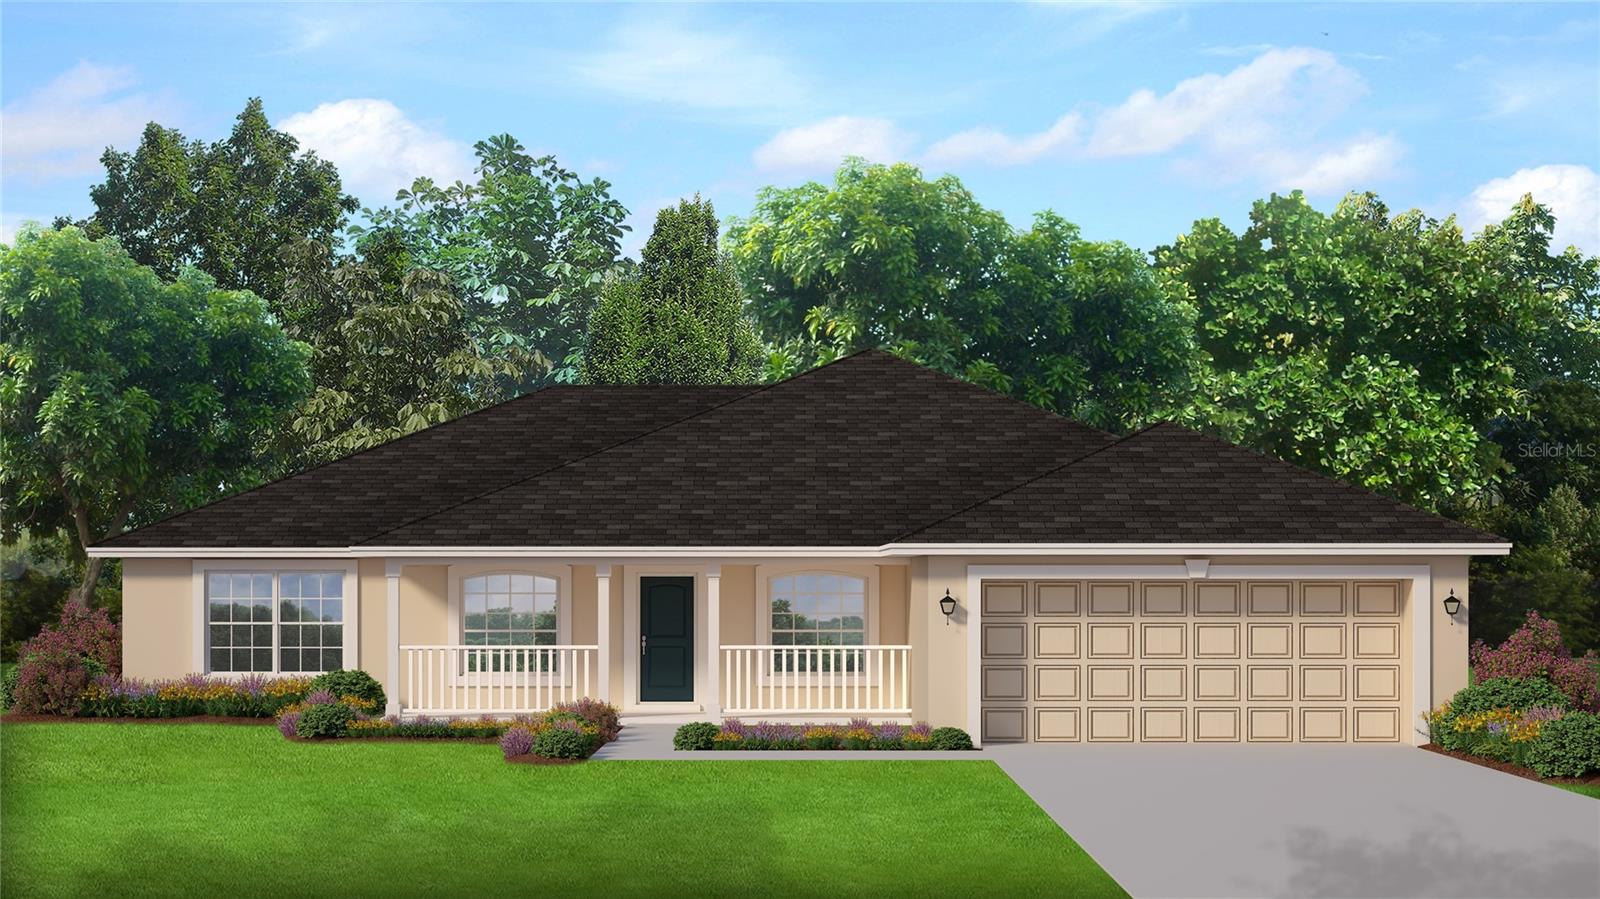
- $343,35015133 SE 92nd Ct, Summerfield, FL 344913 Beds2 Baths2,010 sqftListing courtesy of ADAMS HOMES REALTY INC · Data courtesy of: Stellar MLS
 Active
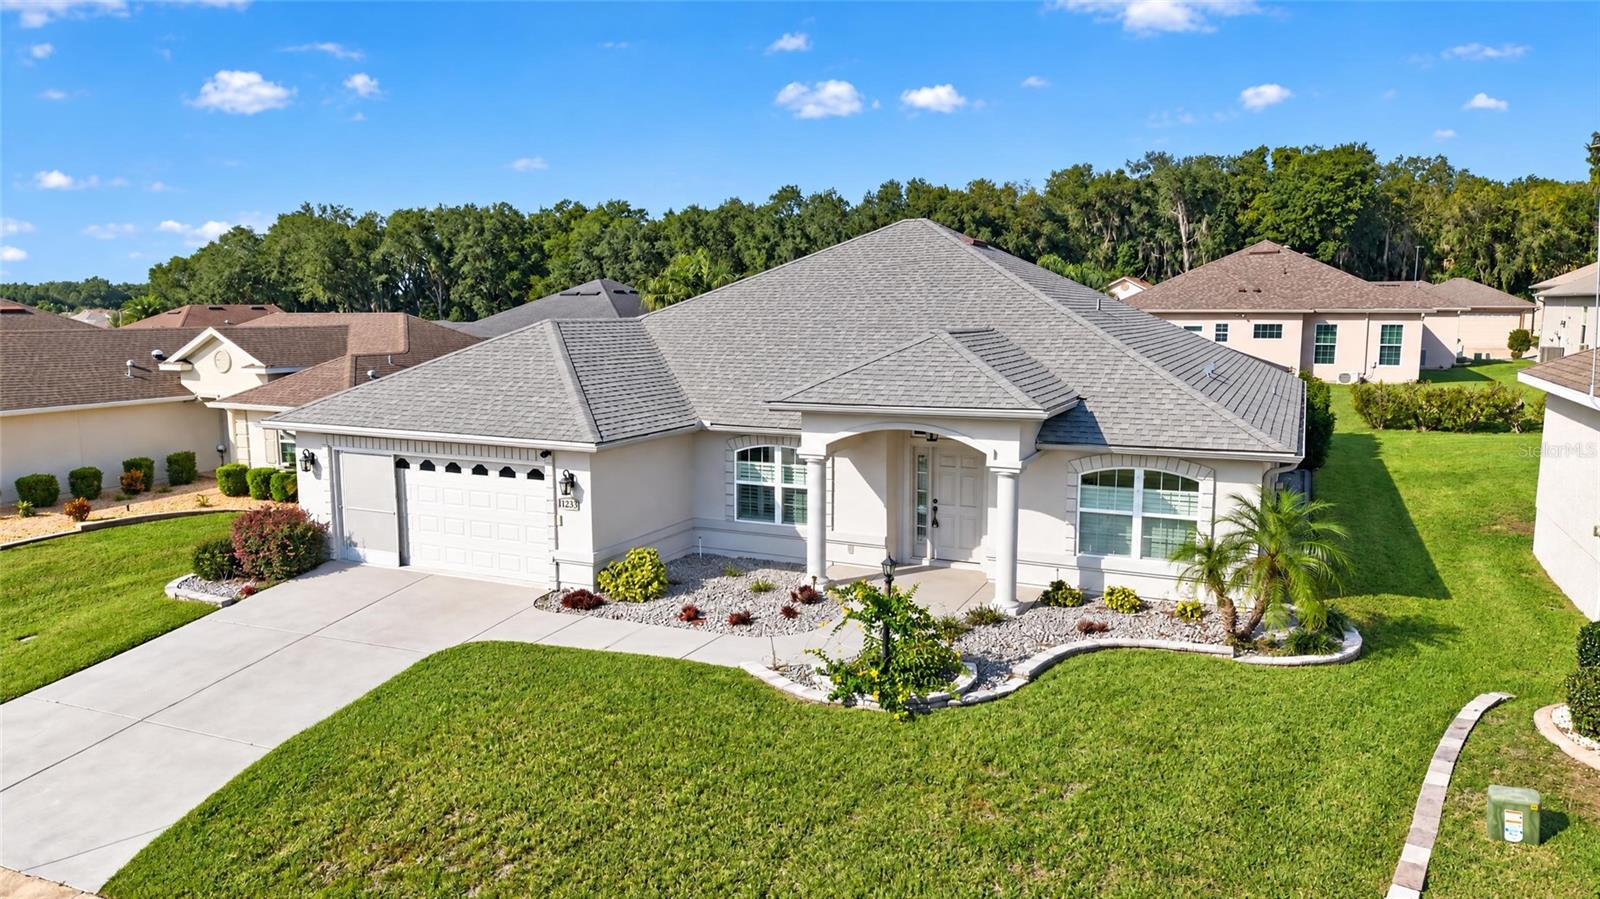
- $499,00011233 SE 170th Ln, Summerfield, FL 344913 Beds2 Baths2,374 sqftListing courtesy of BERKSHIRE HATHAWAY HS FLORIDA · Data courtesy of: Stellar MLS
 Active
What Sold Nearby
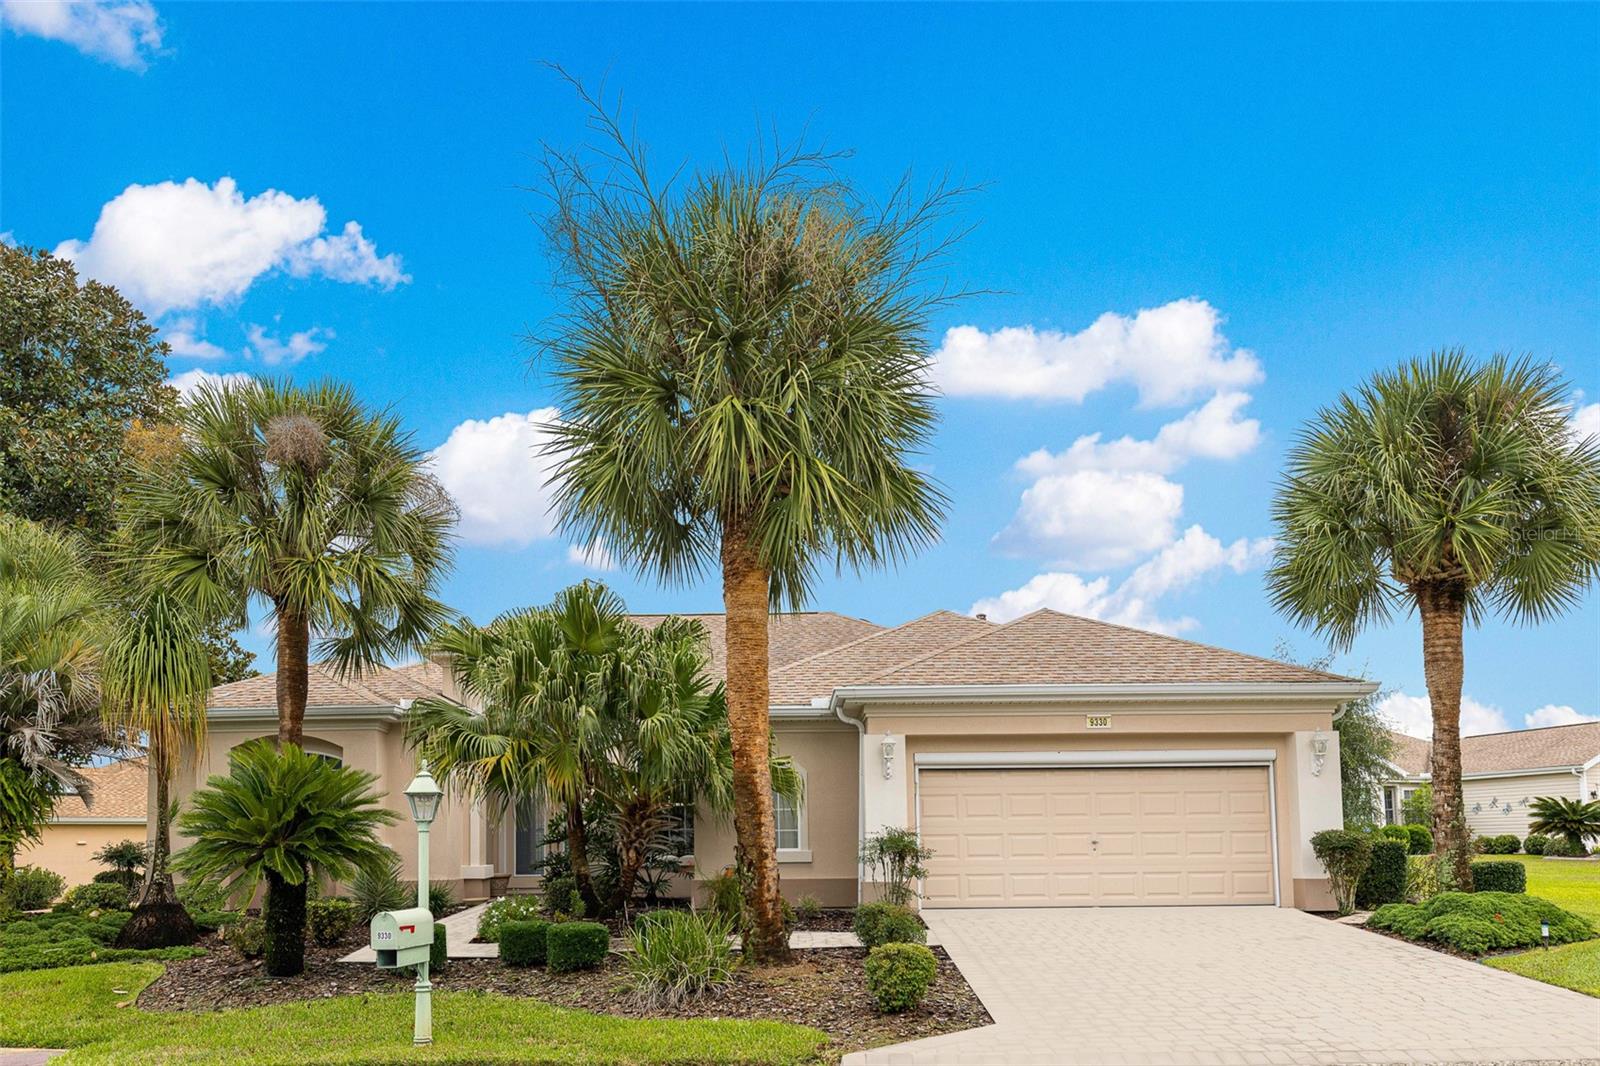 $370,0009330 SE 132nd PlSummerfield, FL · Sold 2026-10-30
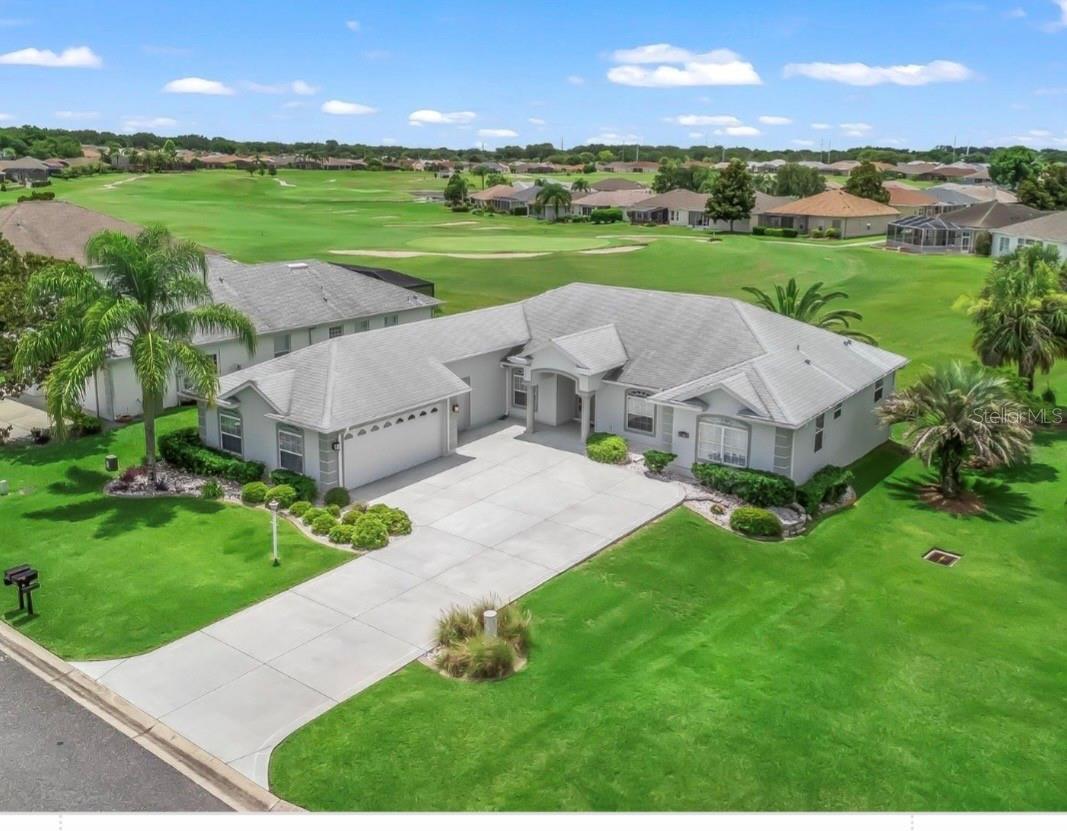 $270,00012108 SE 176th LoopSummerfield, FL · Sold 2026-10-30
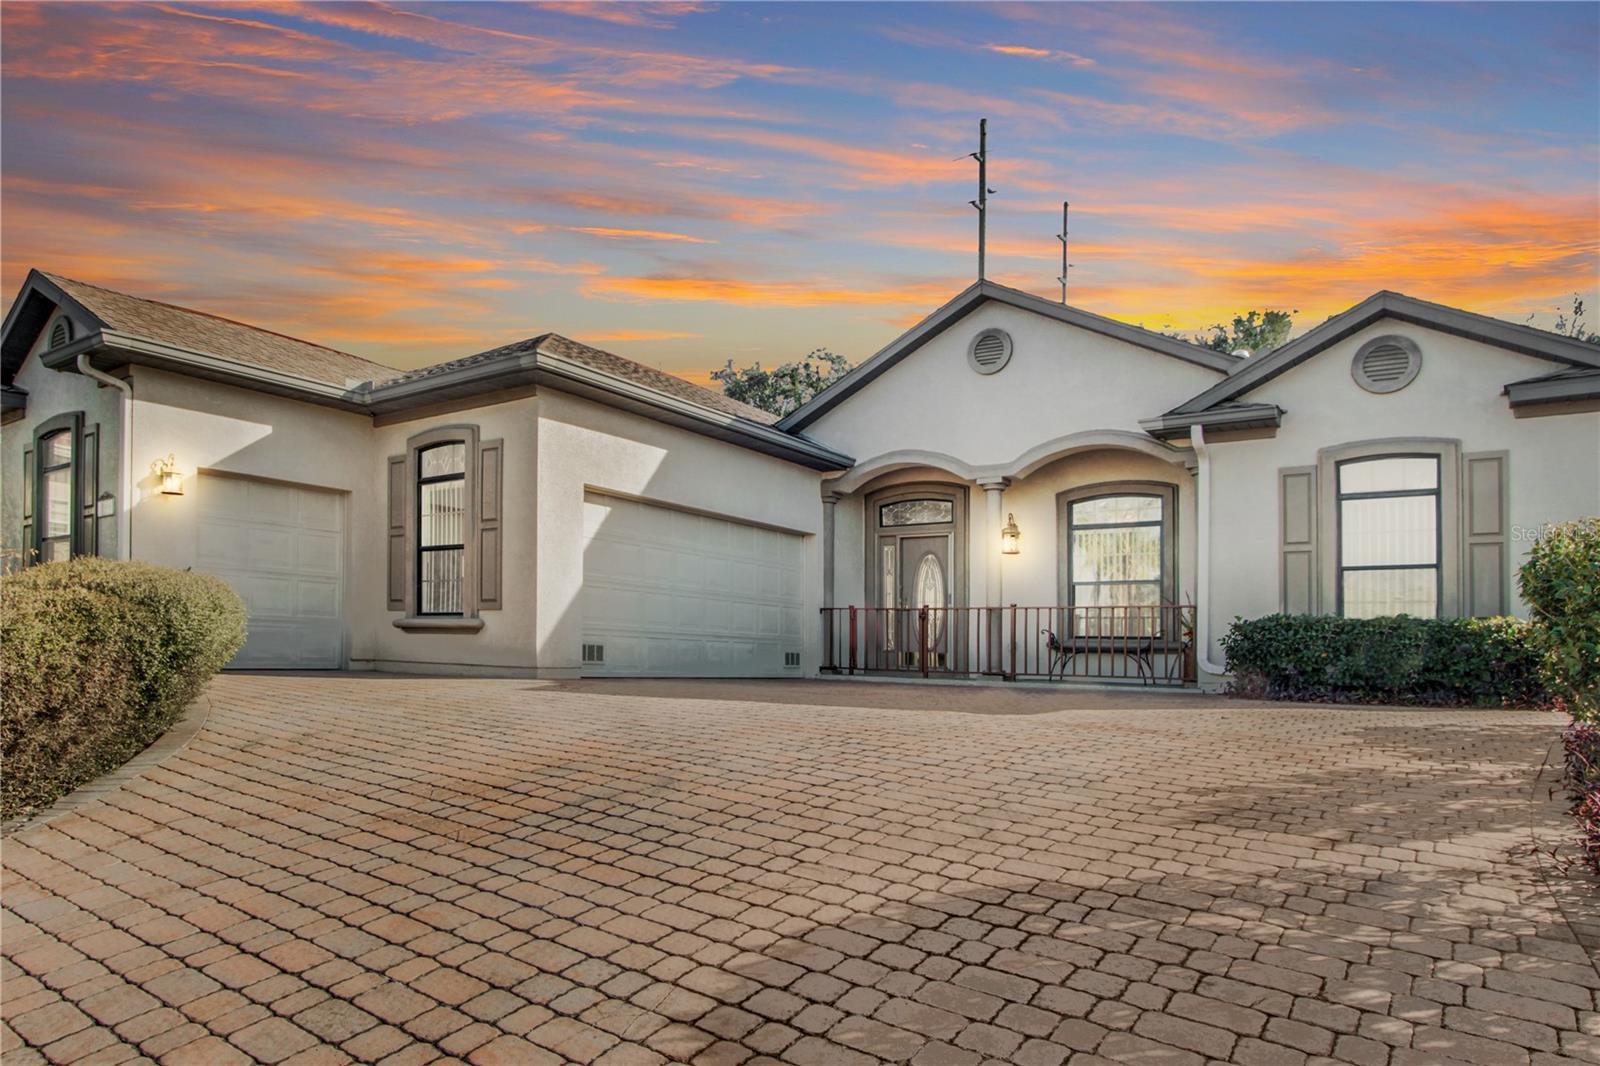 $331,50017996 SE 115th CirSummerfield, FL · Sold 2026-10-30
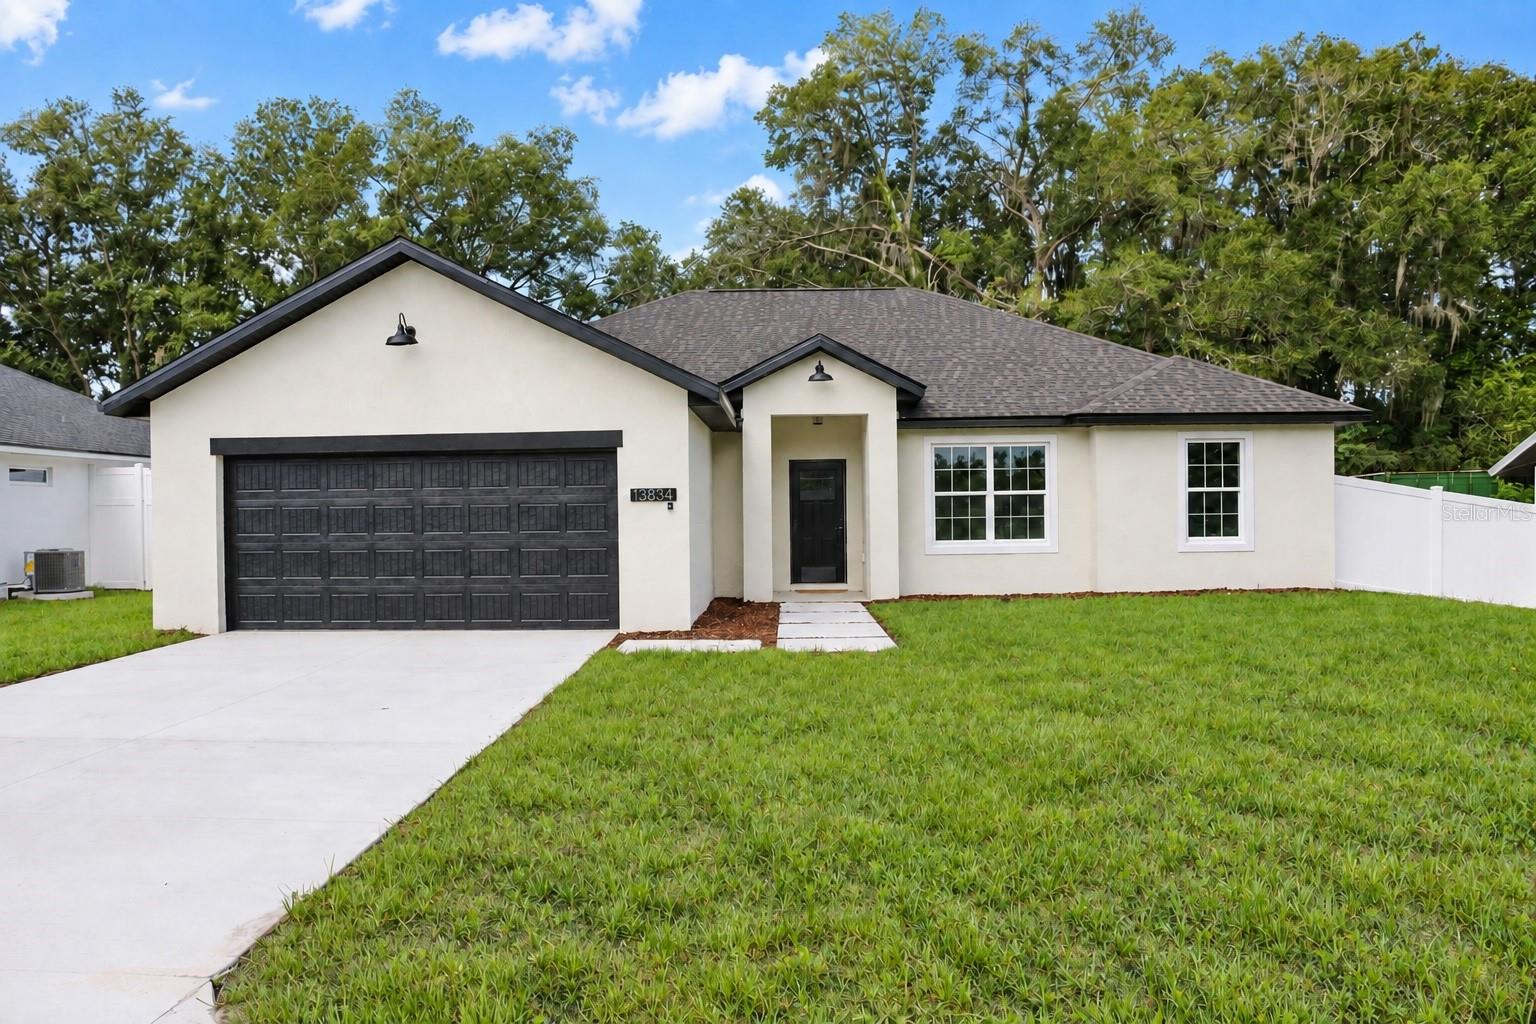 $325,00013834 SE 33rd CtSummerfield, FL · Sold 2026-10-29
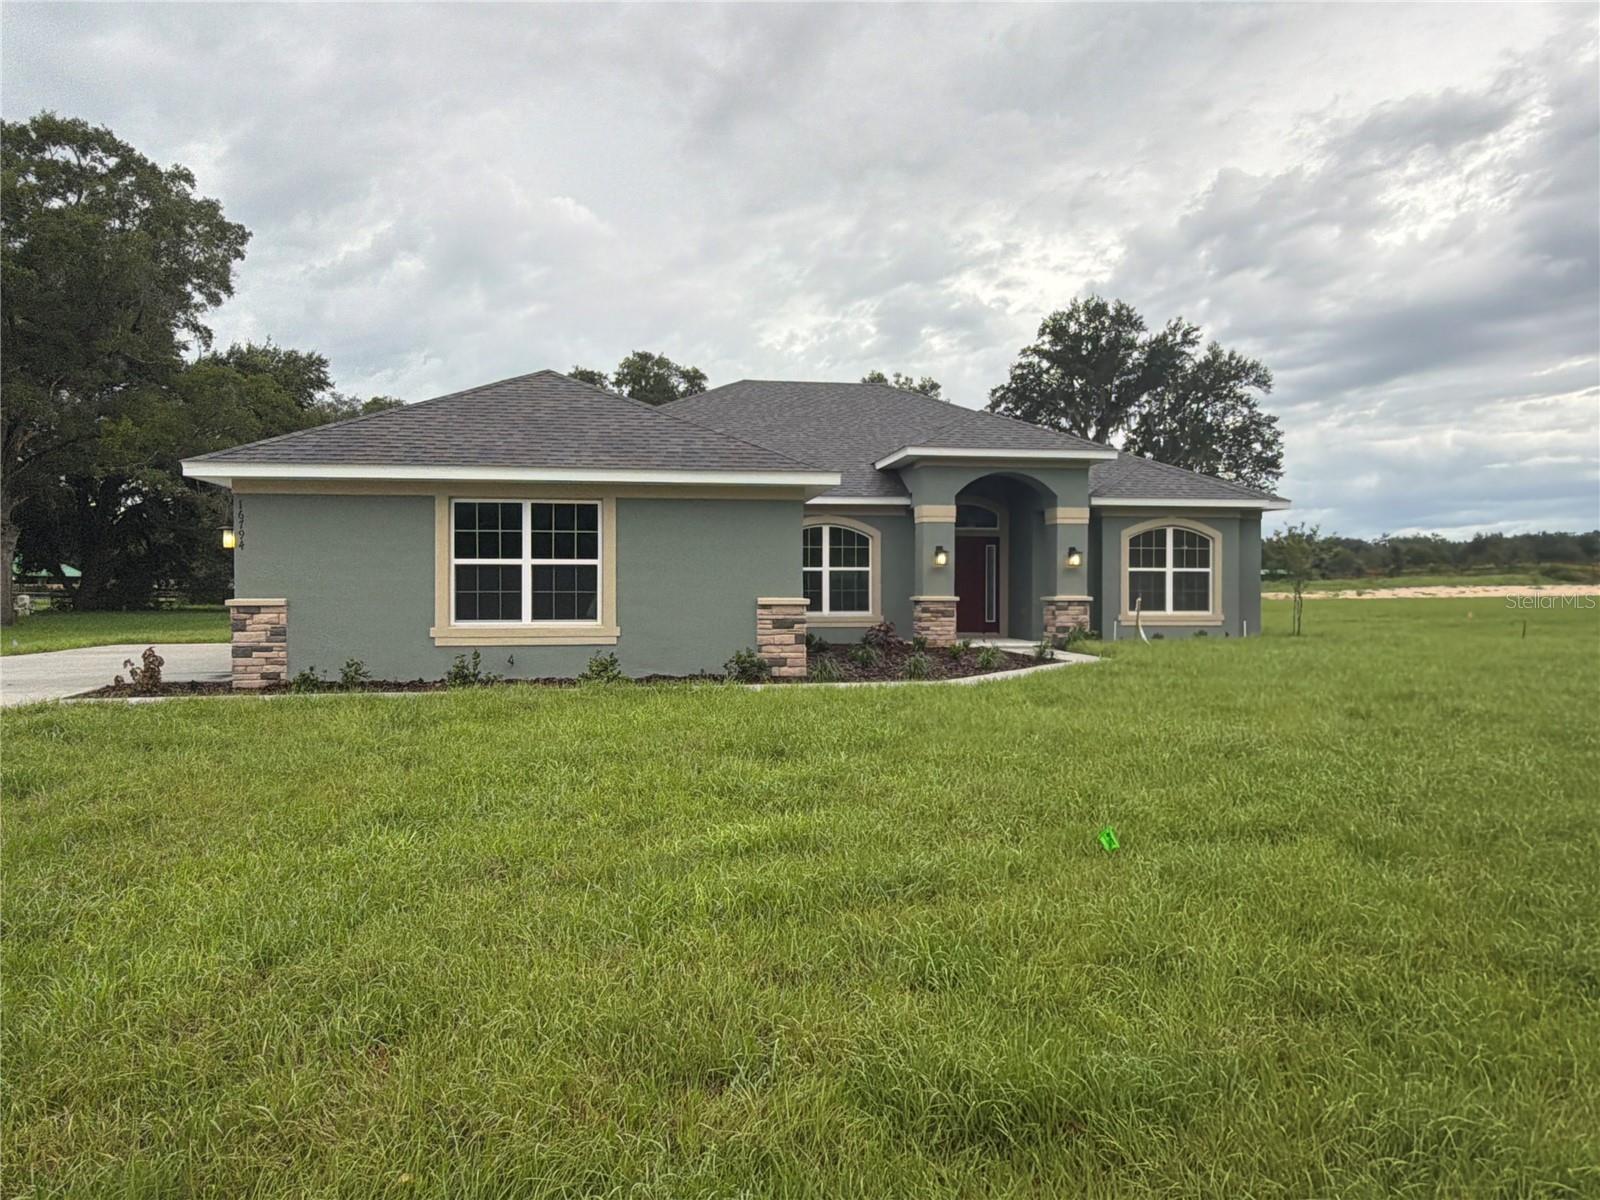 $417,55016794 SE 23rd AveSummerfield, FL · Sold 2026-10-29
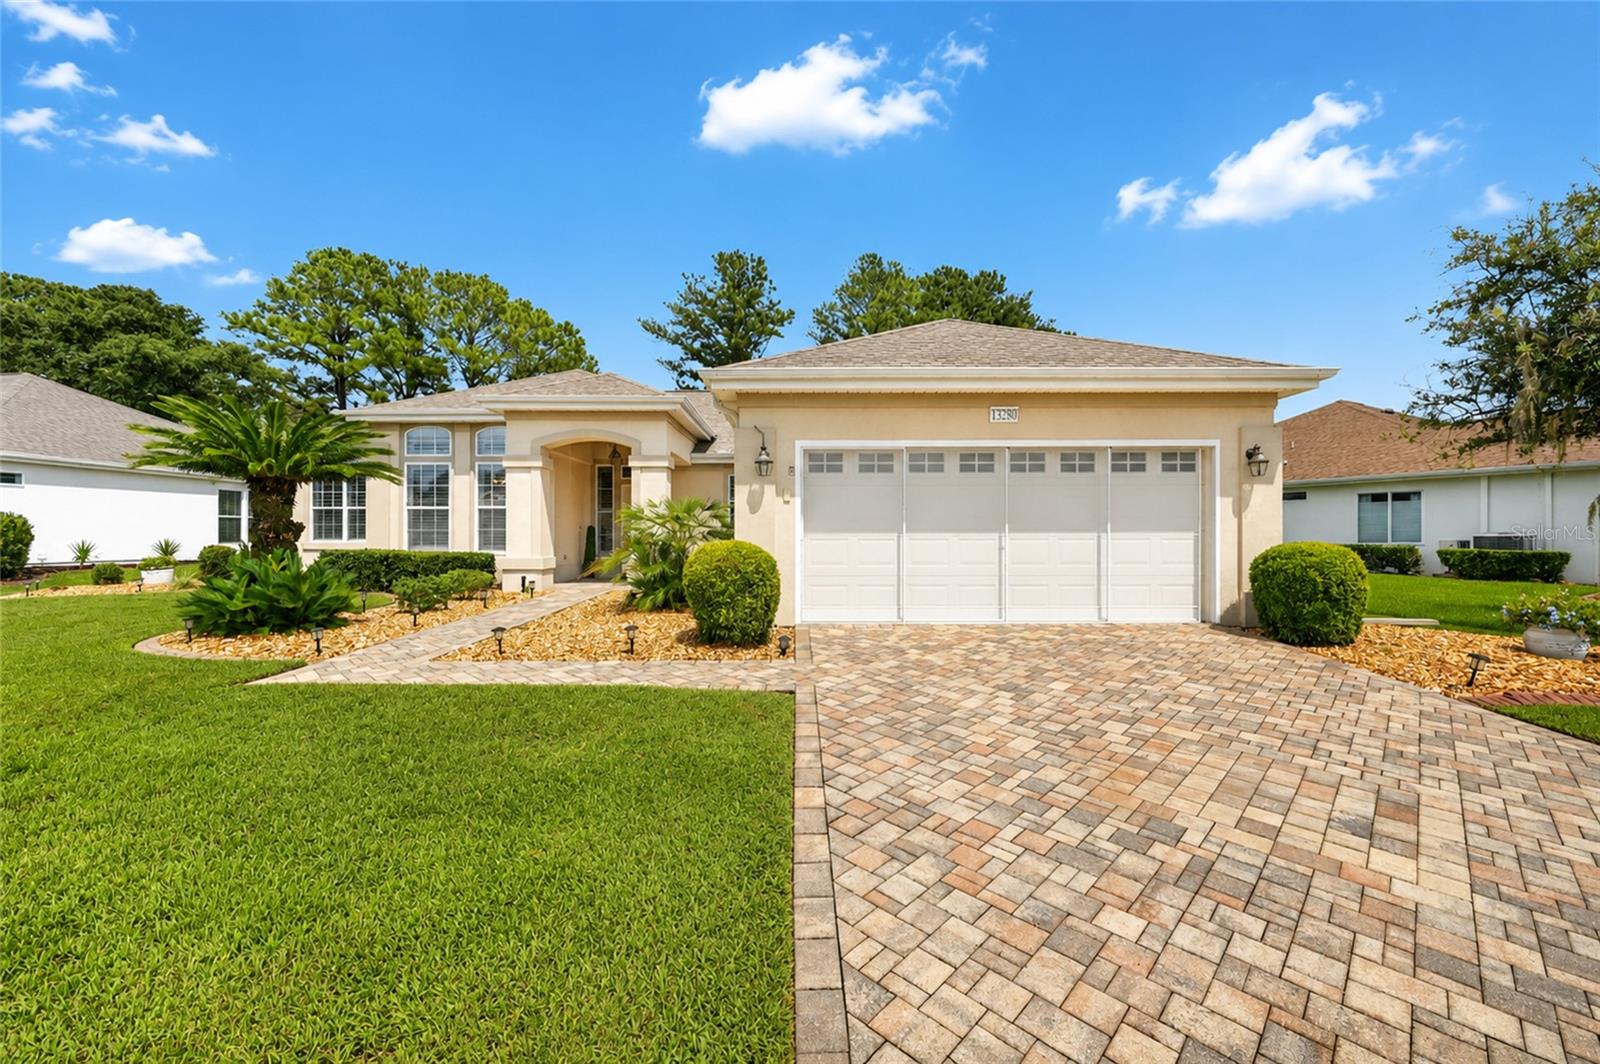 $365,00013280 SE 93rd CirSummerfield, FL · Sold 2026-10-28
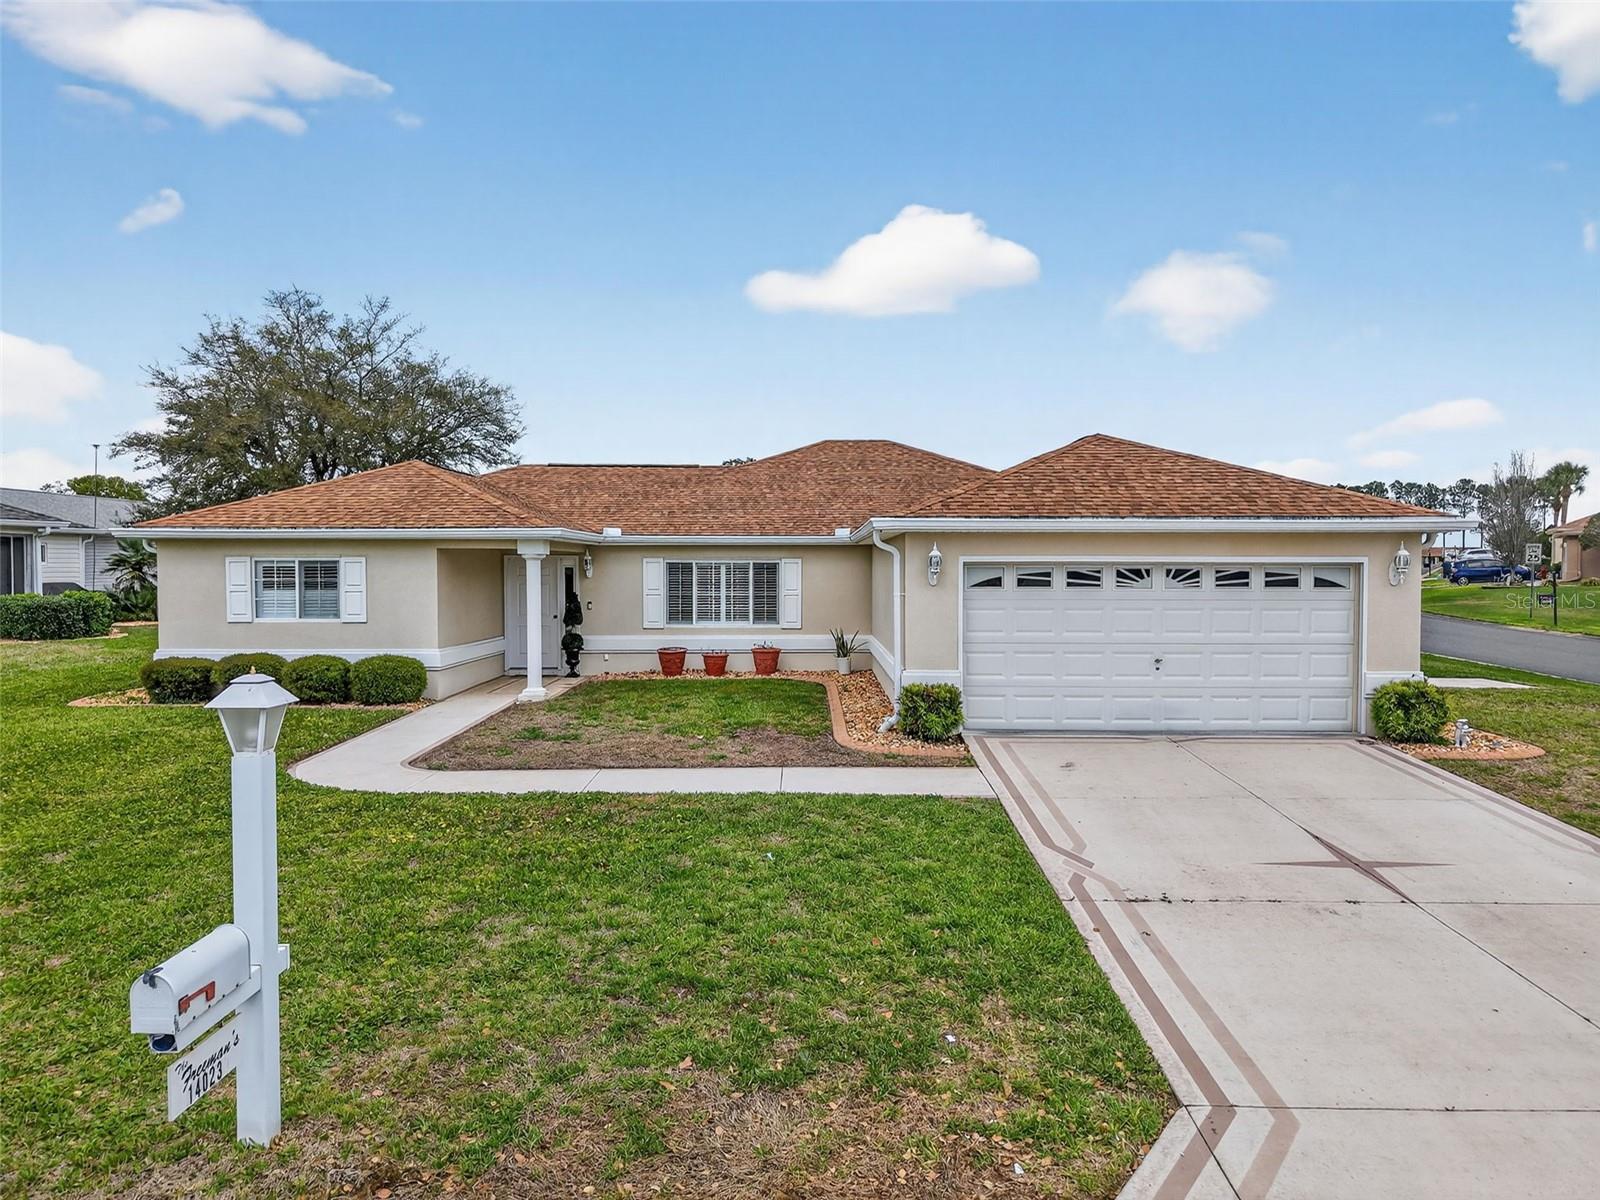 $290,00014023 SE 86th CirSummerfield, FL · Sold 2026-10-23
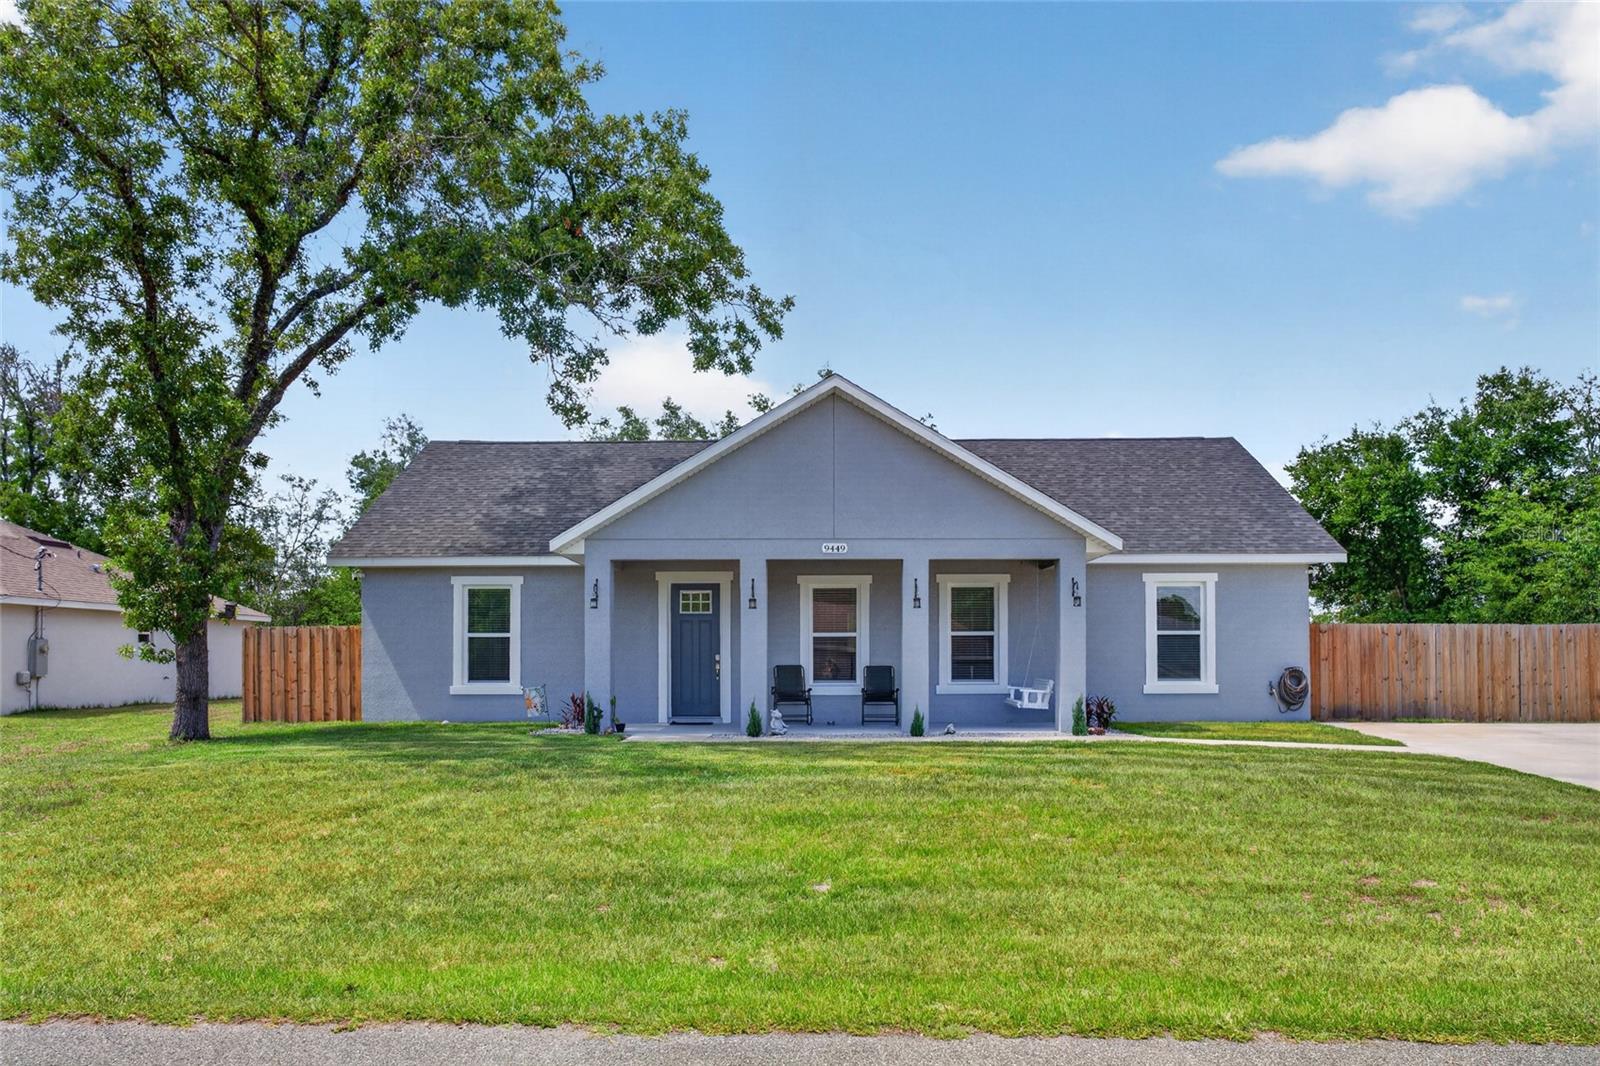 $316,0009449 SE 158th PlSummerfield, FL · Sold 2026-10-22
Flood
Flood zone X · Minimal flood risk
What's Nearby
Restaurants
- Cracker Barrel13637 US 27;US 441, Lady Lake, FL 32195, United States of America1.2 mi
- 13637 US 27;US 441Lady Lake, FL 32195, United States of America1.2 mi
- Sweet Alps Ice Cream17860 Southeast 109th Avenue, Marion County, FL 34491, United States of America1.4 mi
Groceries
- Walmart Supercenter17961 Southeast 113th Terrace, Marion County, FL 34491, United States of America1.1 mi
- ALDI13937 US 27;US 441, Lady Lake, FL 32159, United States of America1.2 mi
- Publix1566 Bella Cruz Drive, The Villages, FL 32159, United States of America1.4 mi
Schools
- Southeast 167 LaneWeirsdale, FL 32195, United States of America1.1 mi
- Stanton SchoolWeirsdale, FL 32195, United States of America1.2 mi
- Stanton-Weirsdale Elementary SchoolSoutheast 167 Lane, Weirsdale, FL 32195, United States of America1.3 mi
Parks
- Spanish SpringsThe Villages, Florida, United States of America1.4 mi
- Spanish SpringsThe Villages, Florida, United States of America1.6 mi
- Spanish SpringsThe Villages, Florida, United States of America1.6 mi
Coffee
- The Standard CLCLBanderos Avenue, The Villages, FL 32159, United States of America1.4 mi
More homes in Summerfield
Homes for sale near Summerfield
Data courtesy of: Stellar MLSDisclaimers and data details

Listings courtesy of Stellar MLS as distributed by MLS GRID. Based on information submitted to the MLS GRID. All data is obtained from various sources and may not have been verified by broker or MLS GRID. Supplied Open House Information is subject to change without notice. All information should be independently reviewed and verified for accuracy. Properties may or may not be listed by the office/agent presenting the information. Listing information is provided for consumers’ personal, non-commercial use, solely to identify prospective properties for potential purchase; all other use is strictly prohibited and may violate relevant federal and state law. Information deemed reliable but not guaranteed. Copyright © 2026 MLS GRID. All Rights Reserved.

Continental Real Estate Group, Inc
Broker: Derek Eisenberg
Listing last updated: Nov 19, 2026, 1:48 PM EST. SURF LOCAL last checked: Nov 21, 2026, 8:10 PM EST.