
 Active
14490 SE 80th Ave
Summerfield, FL 34491 · Manufactured
$415,000
Listing courtesy of Tracey Brown, BERKSHIRE HATHAWAY HS FLORIDA
- 5 Beds
- 5 Baths
- 3,260 sqft
Cynthia's Insights On This Property
- Built 1980 — before Florida's 2002 building code
- Typical sale in 34491 over the last year: $250,000, $171 per sq ft
- Owners in 34491 stay about 7 years; 4% of homes changed hands last year
- County record lists a private pool


📊 Price Pulse
What would you pay for this place?
Sale prices come from county public records, not MLS data.Listing agent
Contact
Send a message and we'll pass it to the listing agent. Nothing is sent until you ask.
About this home
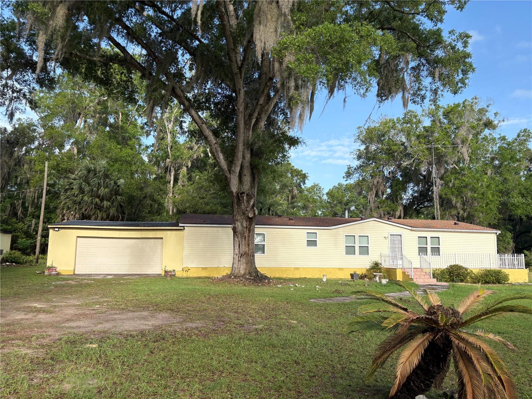
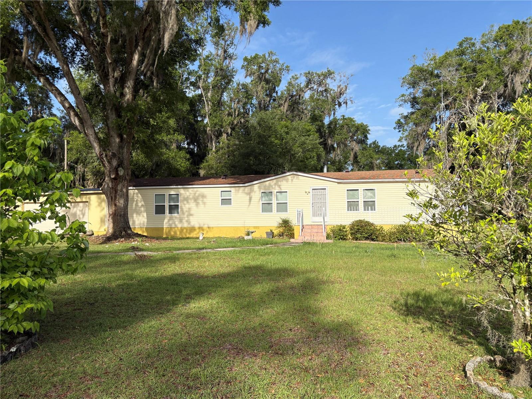
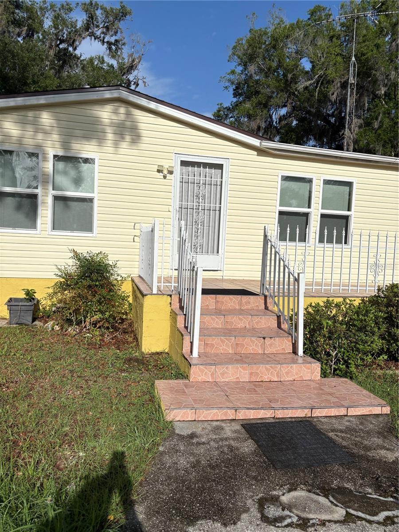
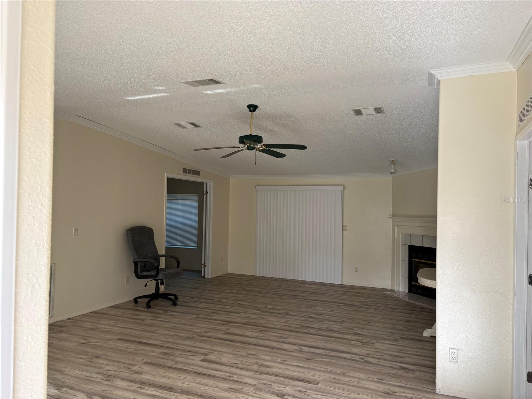
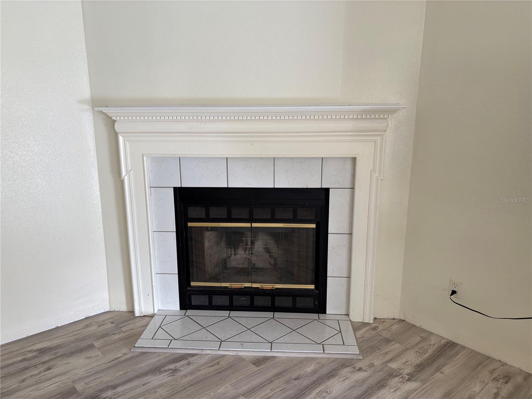
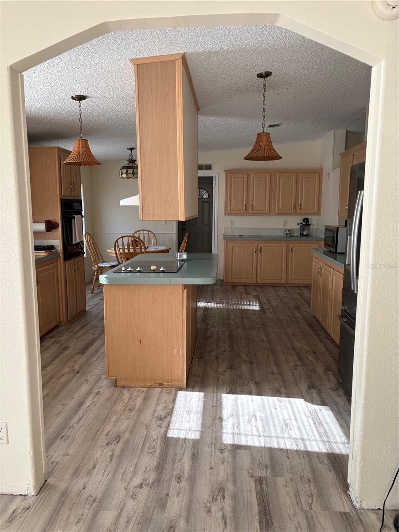
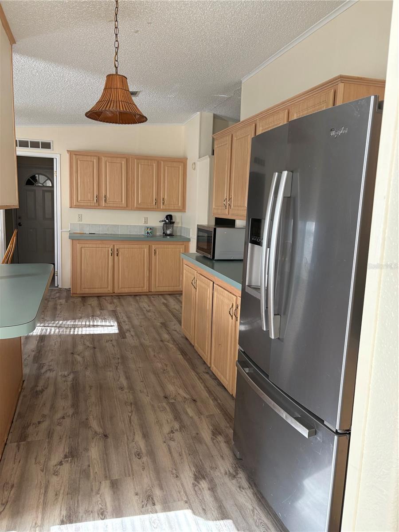
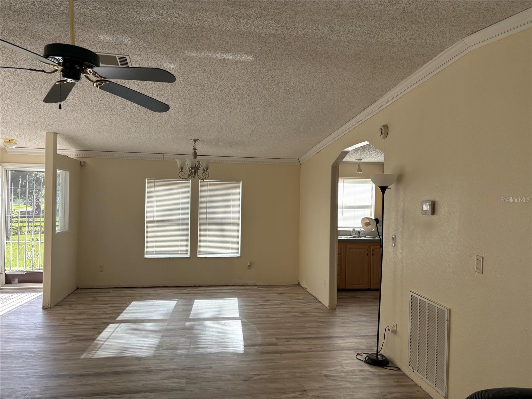
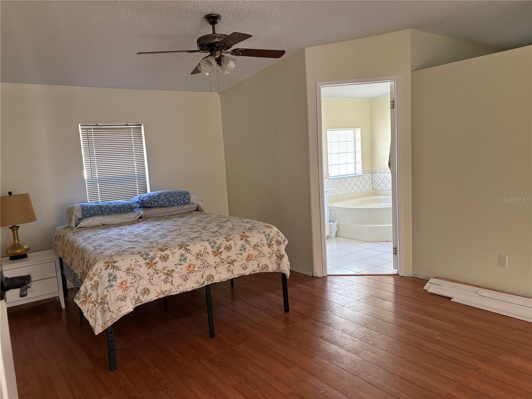
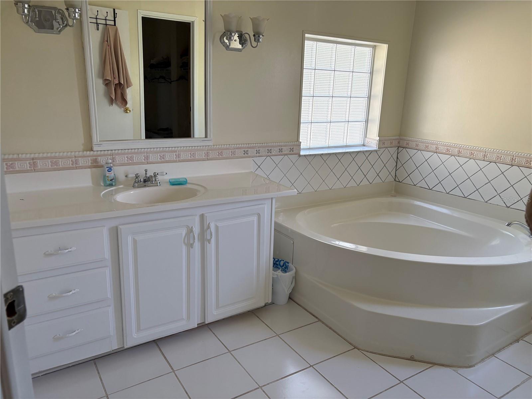
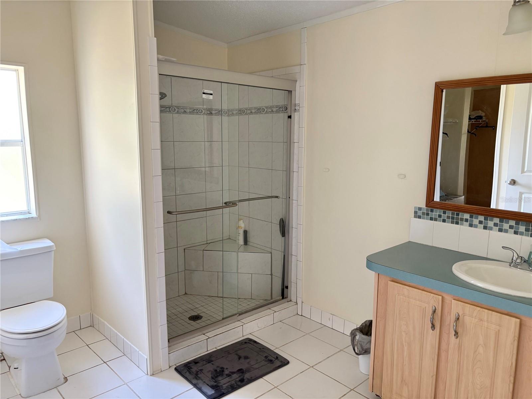
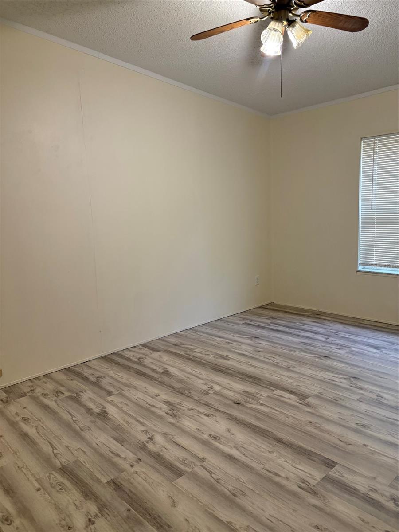
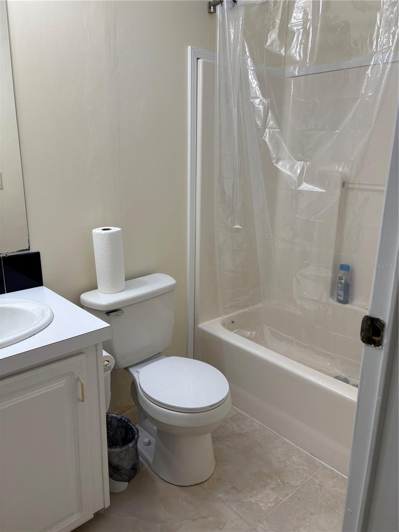
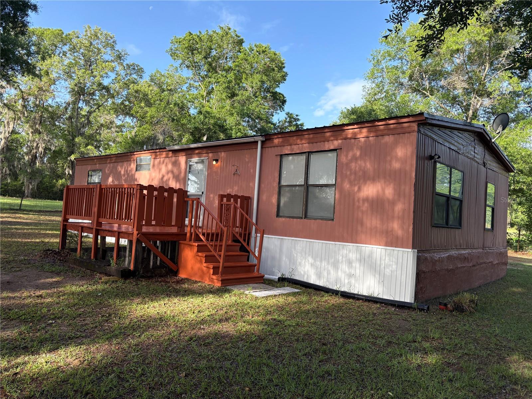
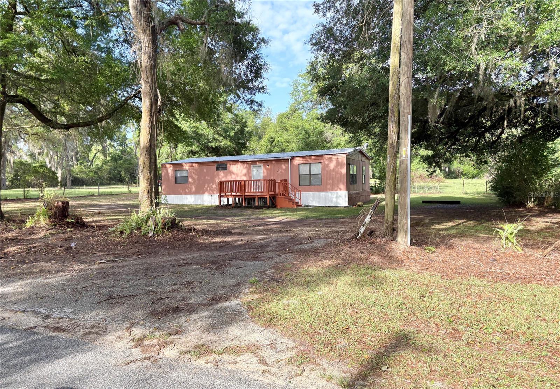
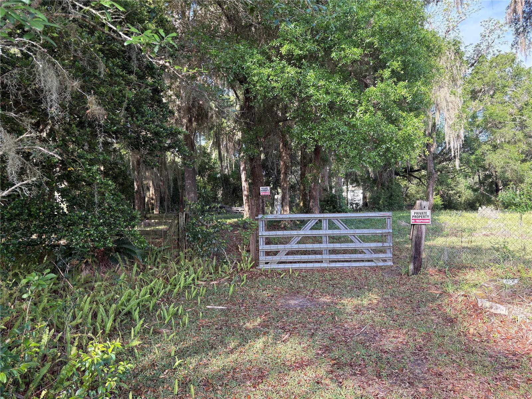
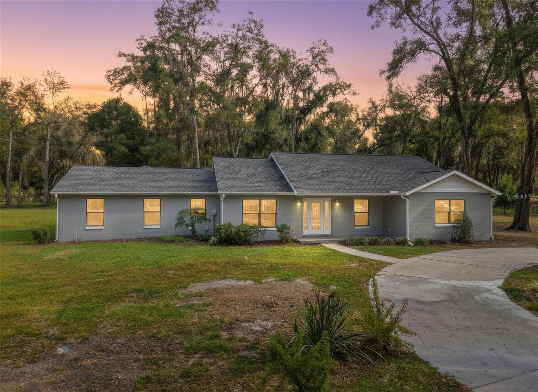
**TWO DOUBLE WIDE MOBILE HOMES FOR ONE PRICE on 4.10 Acres – Perfect for Multi-Generational Living** This unique property features two separate homes on just over four acres, offering privacy, space, and flexibility for families who want to live close together while maintaining independence. HOME #1 – 14490 SE 80th Ave (Front Home – Brown Double Wide Mobile) - 2 bedrooms, 2 bathrooms - 1,152 sq ft under heat/air - 1,178 sq ft total under roof (including back porch) - Newer flooring throughout - Charming eat-in kitchen with stainless steel appliances - Open living and dining area - Laundry room with washer/dryer hookup - Front deck plus a screened back porch —ideal for morning coffee or evening relaxation - Yard is fully fenced with a separate entrance from second home and the fields - Newer air conditioner HOME #2 – 14500 SE 80th Ave (Back Home – Yellow Double Wide Mobile) - 3 bedrooms, 3 bathrooms - 2,108 sq ft under heat/air - 3,401 sq ft total under roof - New flooring and fresh interior paint - Large kitchen with breakfast area - Living room with fireplace - Oversized primary suite featuring his-and-her bathrooms connected by a massive walk-through closet - Enclosed back porch with endless possibilities—game room, sewing room, gym, sunroom, hobby space, and more - Attached two-car garage - Additional storage shed on sight - New shingle roof (2023) - Newer air conditioner - Excellent privacy PROPERTY HIGHLIGHTS - 4.10 acres with room to spread out - Ideal for multi-generational living or rental income - Each home has its own defined space, entry, and privacy - Fenced - Old barn in back is not usable - Close to The Villages - Measurements are approximate and based on public records; buyers and agents should verify all details
moreless
- Property type
- Manufactured
- Year built
- 1980
- Lot size
- 4.10 acres
- Garage
- 2 cars
- On market
- 165 days
- Price per sqft
- $127
- Listing ID
- OM722380
Show Full Details
Property Info
- Property Type
- Residential
- Property Subtype
- ManufacturedHome
- Year Built
- 1980
- Levels
- One
- Direction Faces
- East
- Lot Size (acres)
- 4.1
- Lot Size (sqft)
- 178596.0
- Contract Date
- 2026-04-17
- On Market Date
- 2026-04-20
- Cumulative Days on Market
- 165
Interior Features
- Interior Features
- Crown Molding, Eat-In Kitchen, Walk-In Closet(S)
- Flooring
- Carpet, Ceramic Tile, Laminate
- Fireplace
- Yes
- Fireplace Features
- Living Room
- Laundry Features
- Electric Dryer Hookup, Inside, Washer Hookup
- Levels
- One
- Basement
- Crawl Space
Appliances
- Appliances
- Cooktop, Dishwasher, Dryer, Electric Water Heater, Range, Range Hood, Refrigerator, Washer
Heating & Cooling
- Heating
- Central, Electric
- Cooling
- Central Air
Exterior Features
- Exterior Features
- Private Yard, Storage
- Construction Materials
- Metal Siding, Frame
- Foundation
- Other
- Roof
- Shingle
Features & Amenities
- Garage Spaces
- 2.0
- Garage
- Yes
- Attached Garage
- Yes
- Parking Features
- Attached
Utilities
- Utilities
- Cable Available, Electricity Available
- Sewer
- Septic Tank
- Water Source
- Private, Well
Taxes
- Annual Tax Amount
- $4,861
- Tax Year
- $2,025
- Legal Description
- SEC 17 TWP 17 RGE 23 N 86 FT OF E 597 FT OF N 1/2 OF NE 1/4 OF SE 1/4 TOGETHER WITH THE S 197 FT OF THE SE 1/4 OF SE 1/4 OF NE 1/4 LESS AND EXC ROAD ROW OF SE 80TH AVE
Data freshness
- SURF LOCAL last checked
- Nov 21, 2026, 8:32 AM EST
Location
Approximate location, shown from the displayed address.
Similar homes nearby
- $389,75017013 SE 115th Terrace Rd, Summerfield, FL 344913 Beds2 Baths1,675 sqftListing courtesy of KELLER WILLIAMS CORNERSTONE RE · Data courtesy of: Stellar MLS
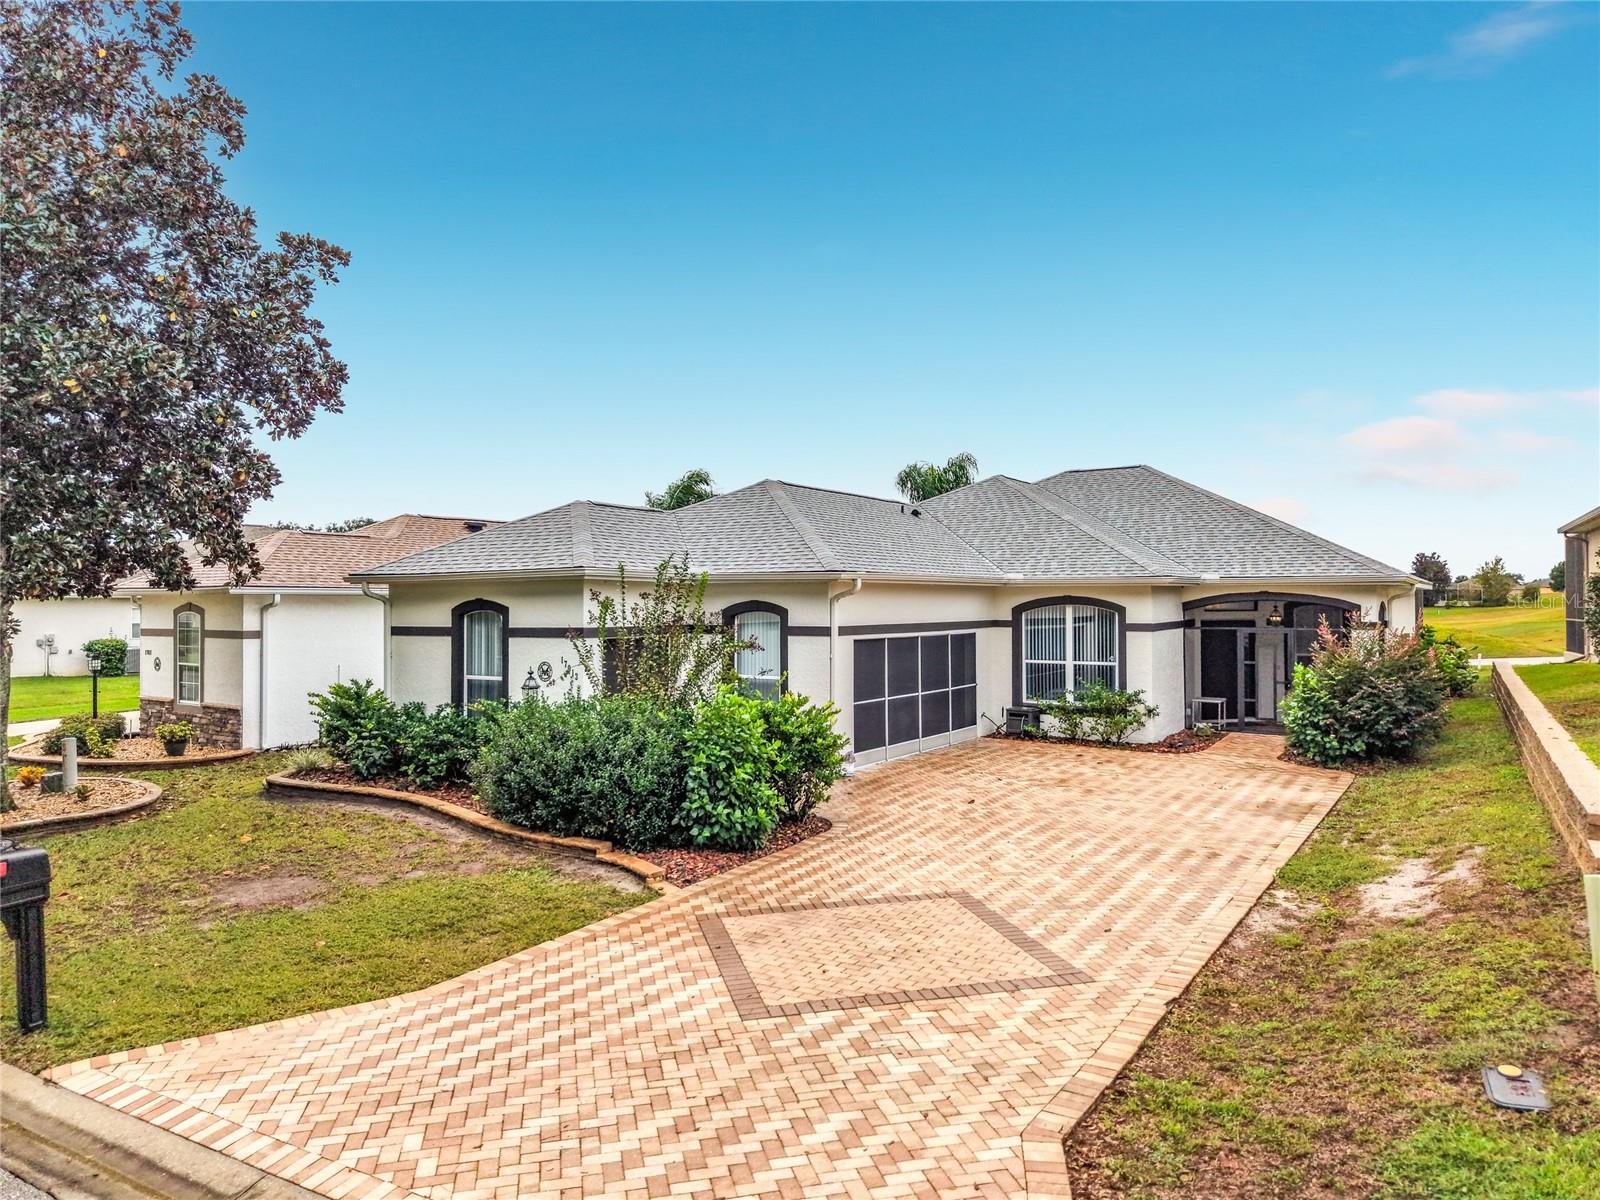 Active
- $339,00011246 SE 175th Ln, Summerfield, FL 344912 Beds2 Baths1,312 sqftListing courtesy of WRA BUSINESS & REAL ESTATE · Data courtesy of: Stellar MLS
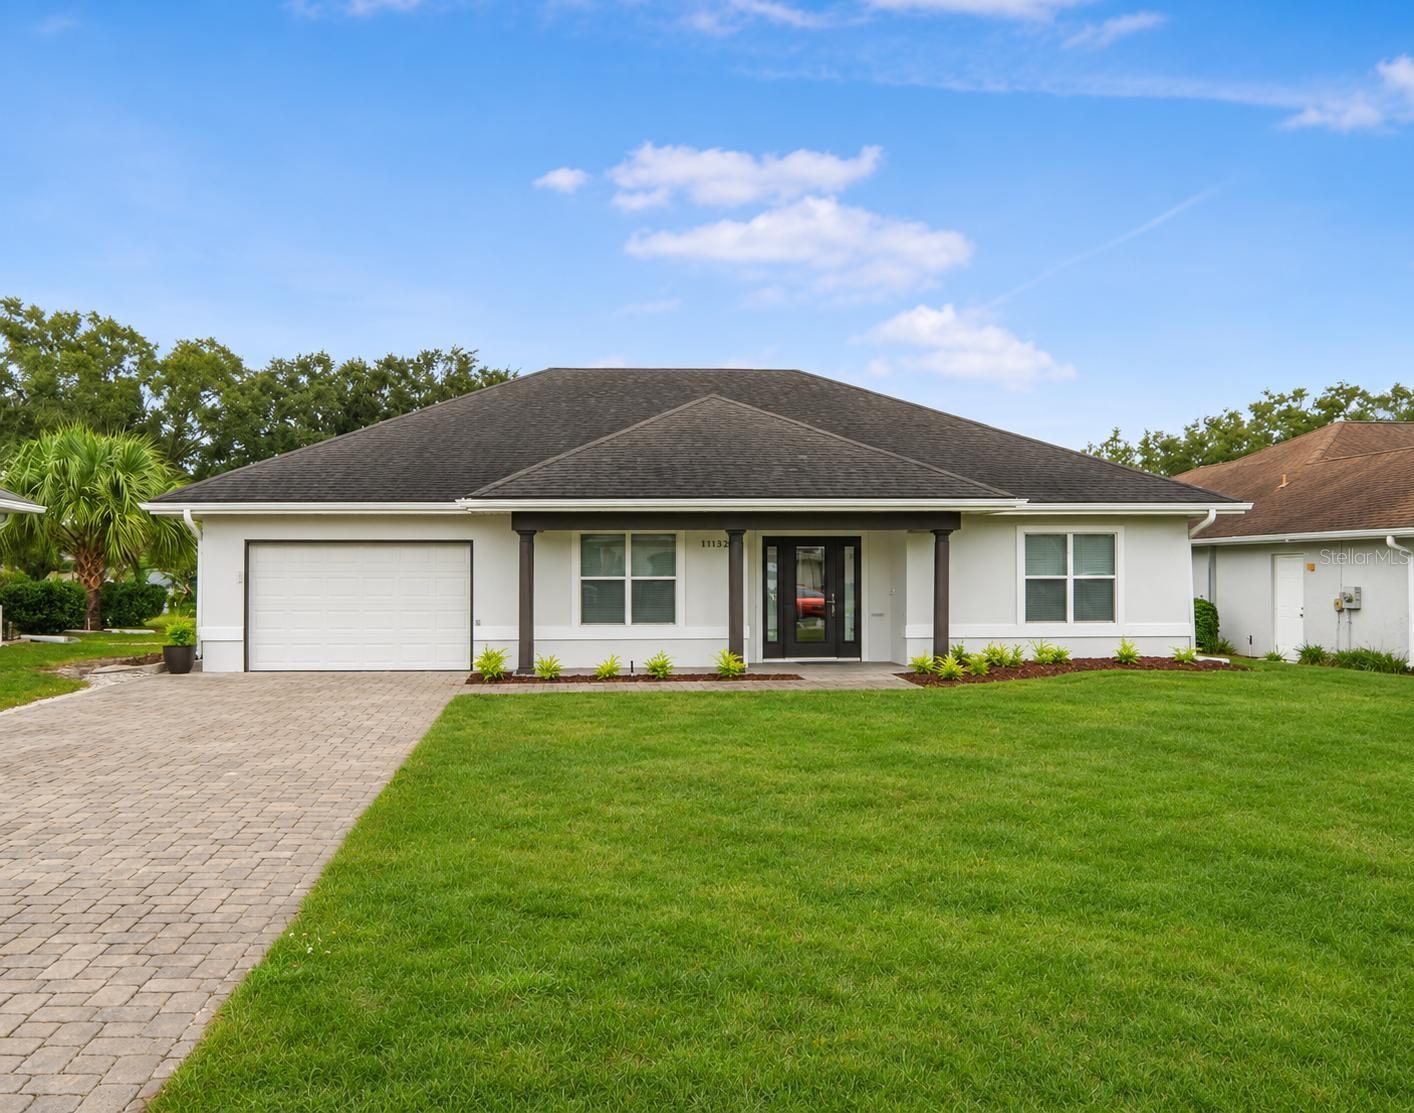 Active
- $495,00013245 SE 91st Court Rd, Summerfield, FL 344913 Beds2 Baths2,120 sqftListing courtesy of RE/MAX PREMIER REALTY LADY LK · Data courtesy of: Stellar MLS
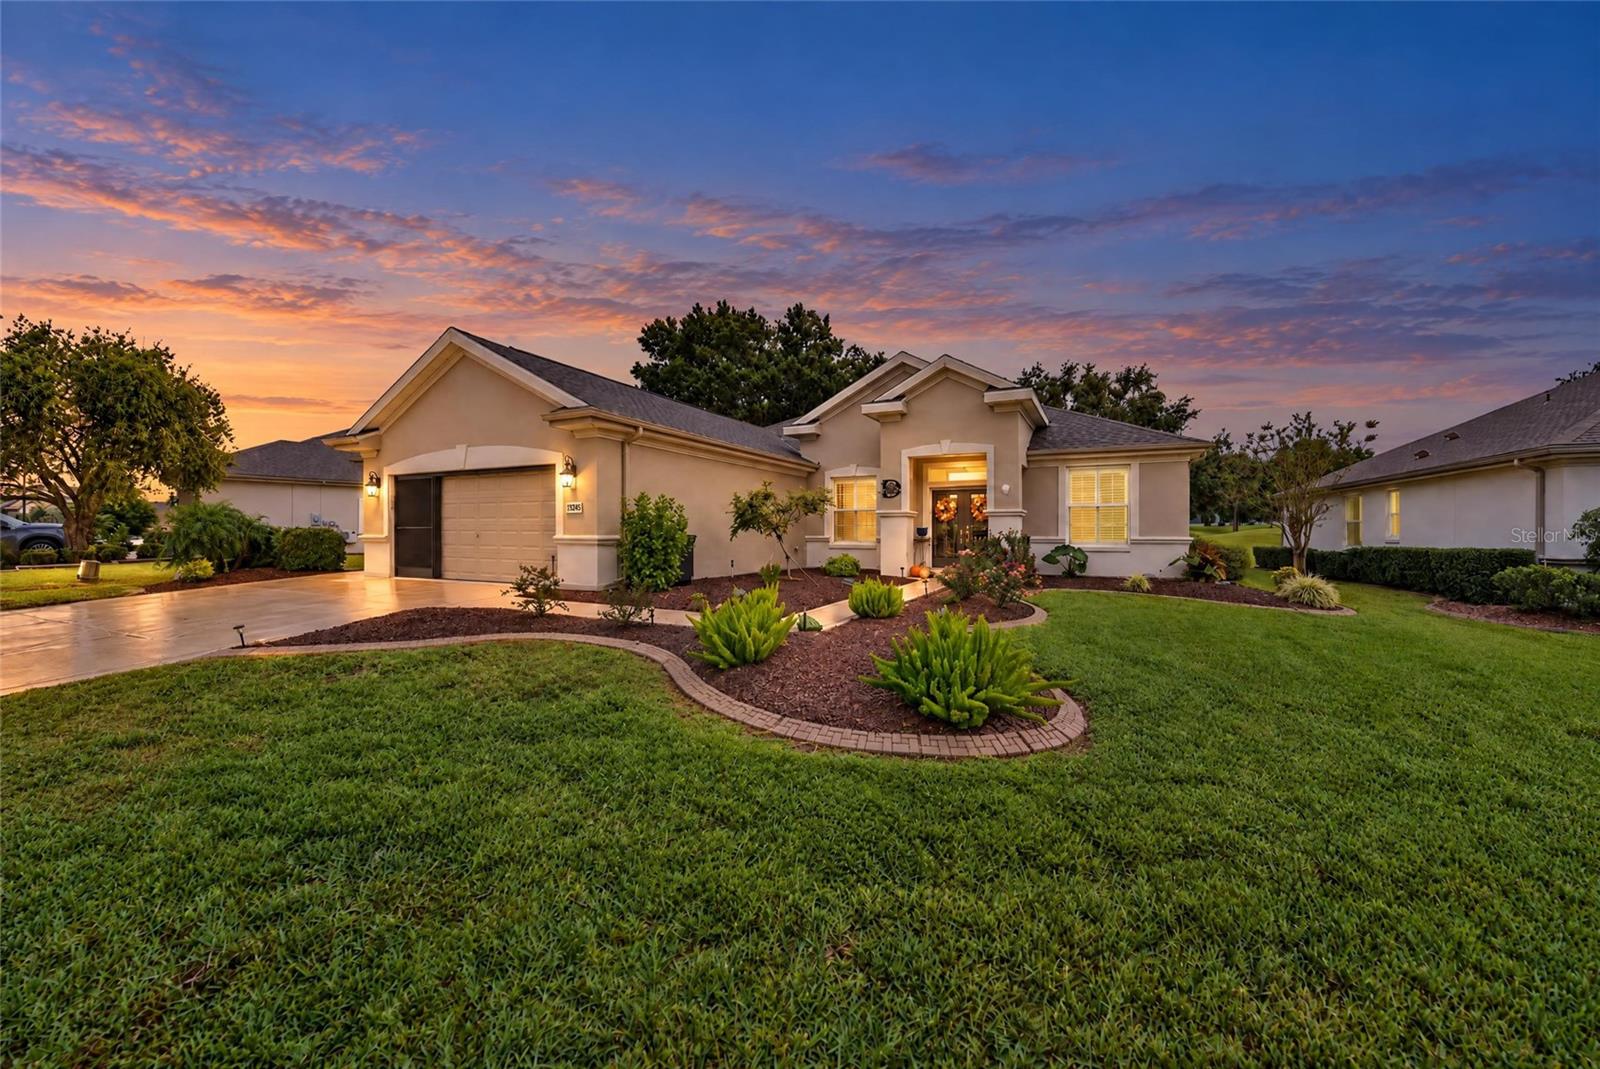 Active
- $359,9003823 SE 139th St, Summerfield, FL 344914 Beds3 Baths2,183 sqftListing courtesy of RE/MAX ALLSTARS REALTY · Data courtesy of: Stellar MLS
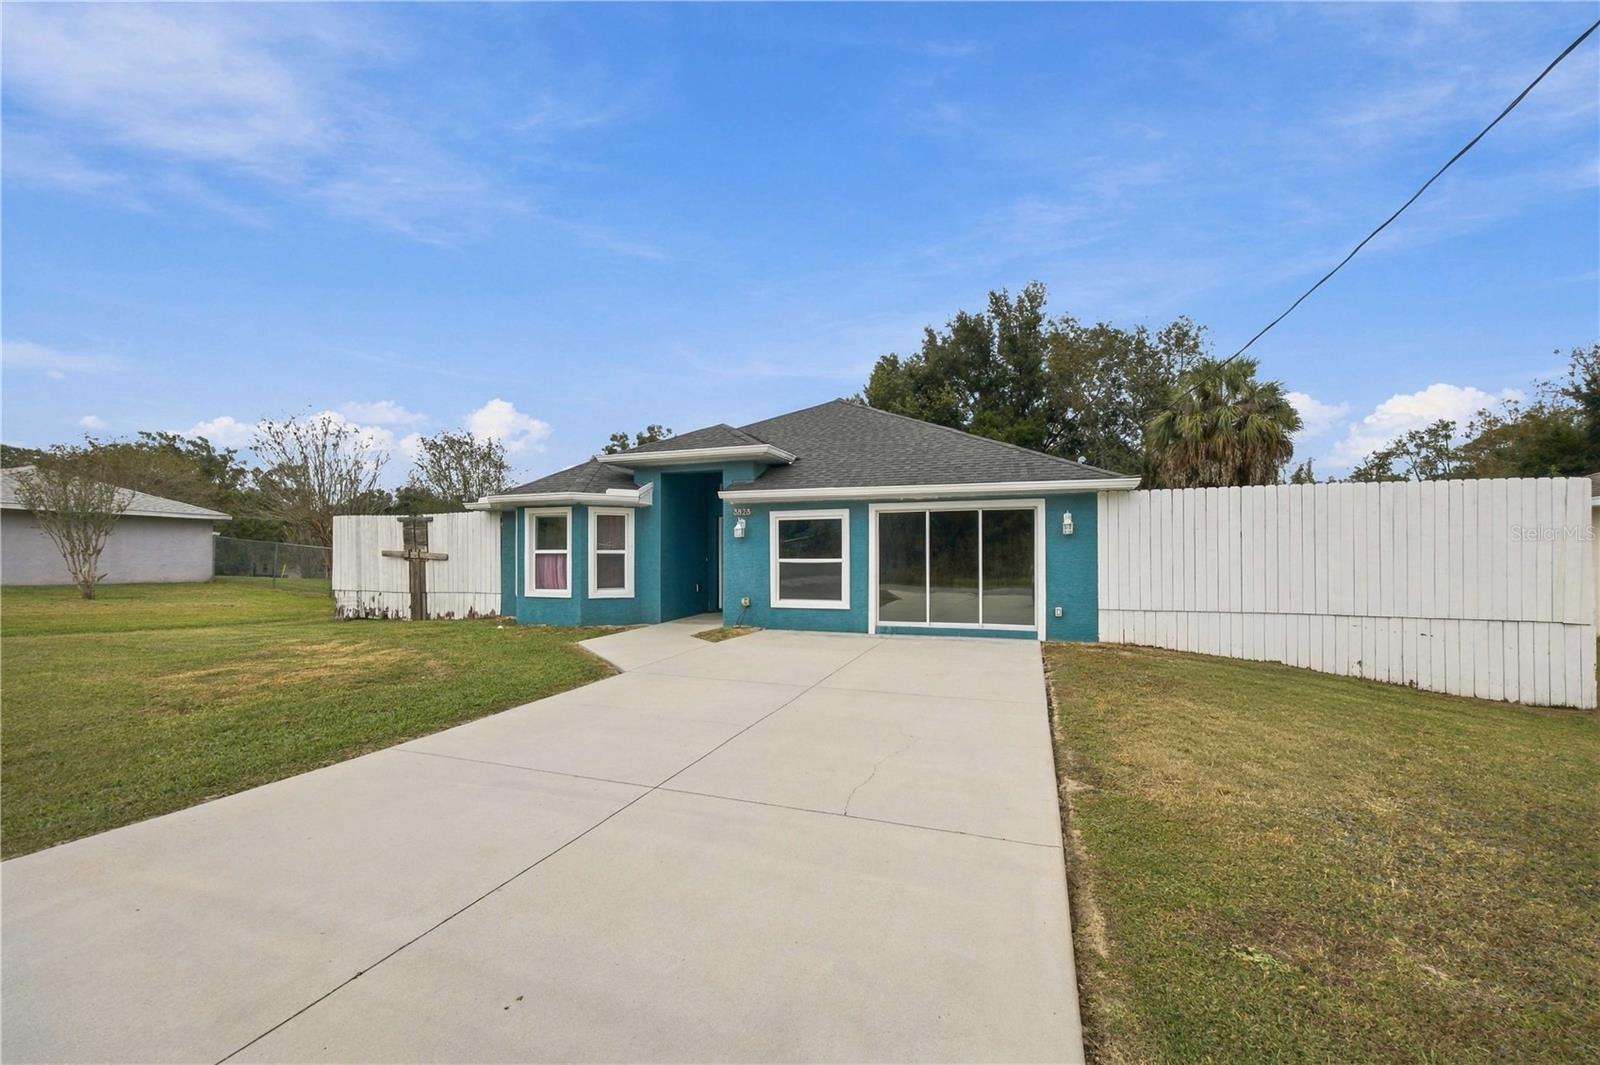 Active
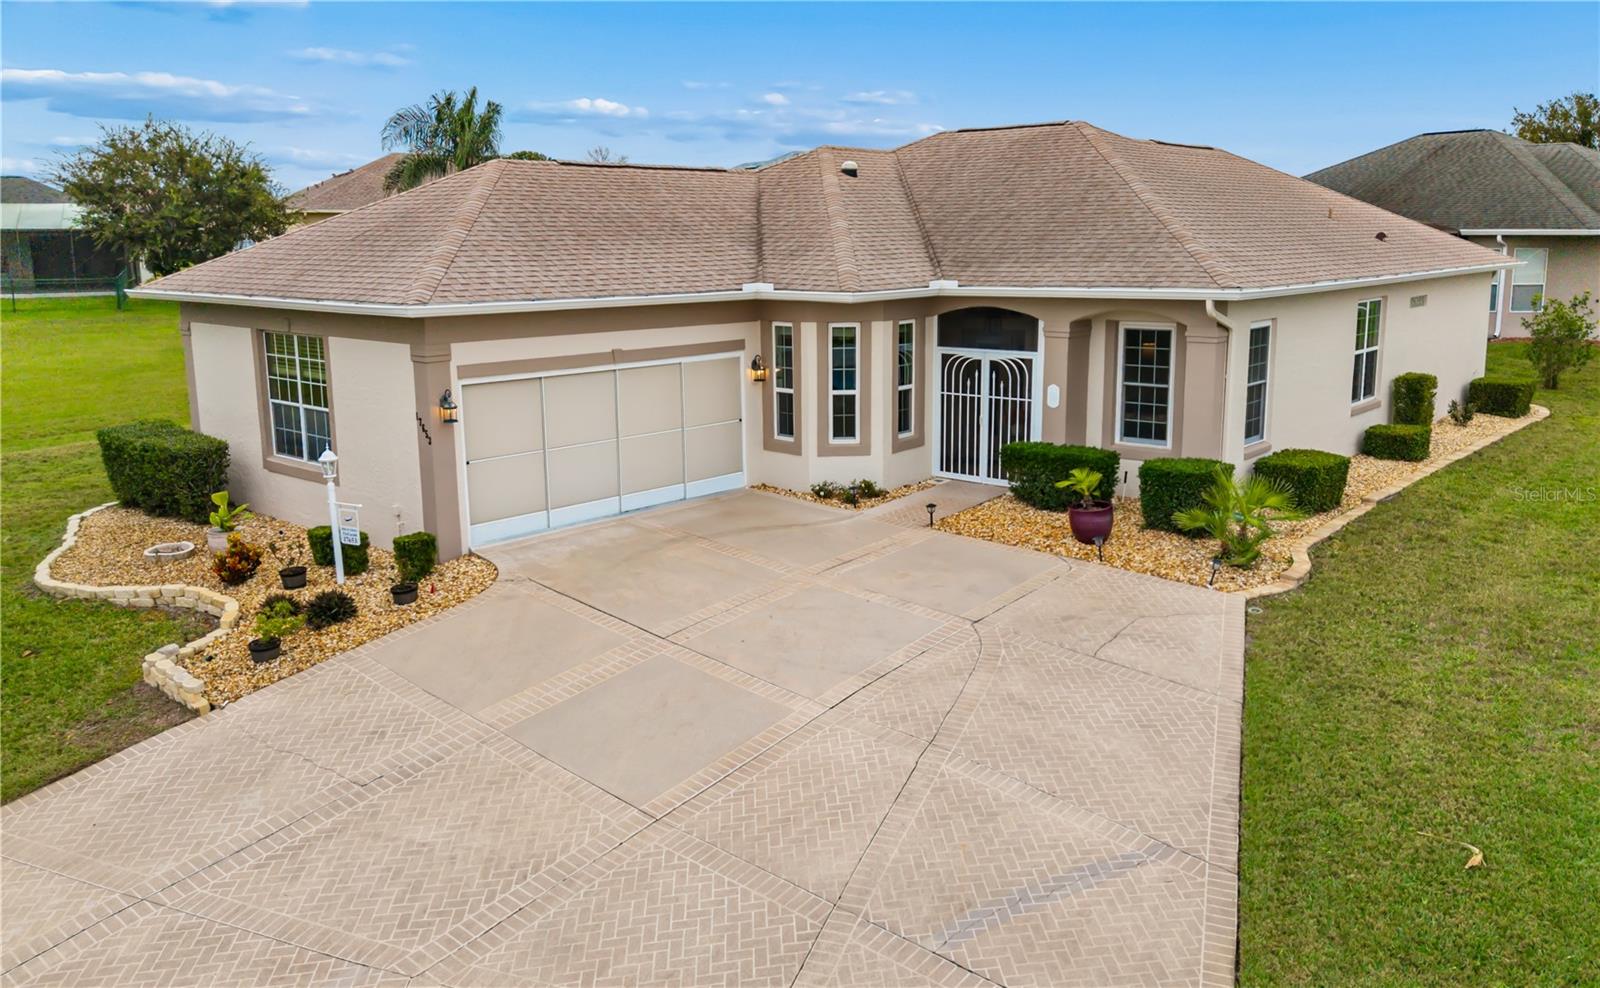
- $350,00017653 SE 120th Ter, Summerfield, FL 344912 Beds2 Baths1,795 sqftListing courtesy of RE/MAX FOXFIRE - SUMMERFIELD · Data courtesy of: Stellar MLS
 Active
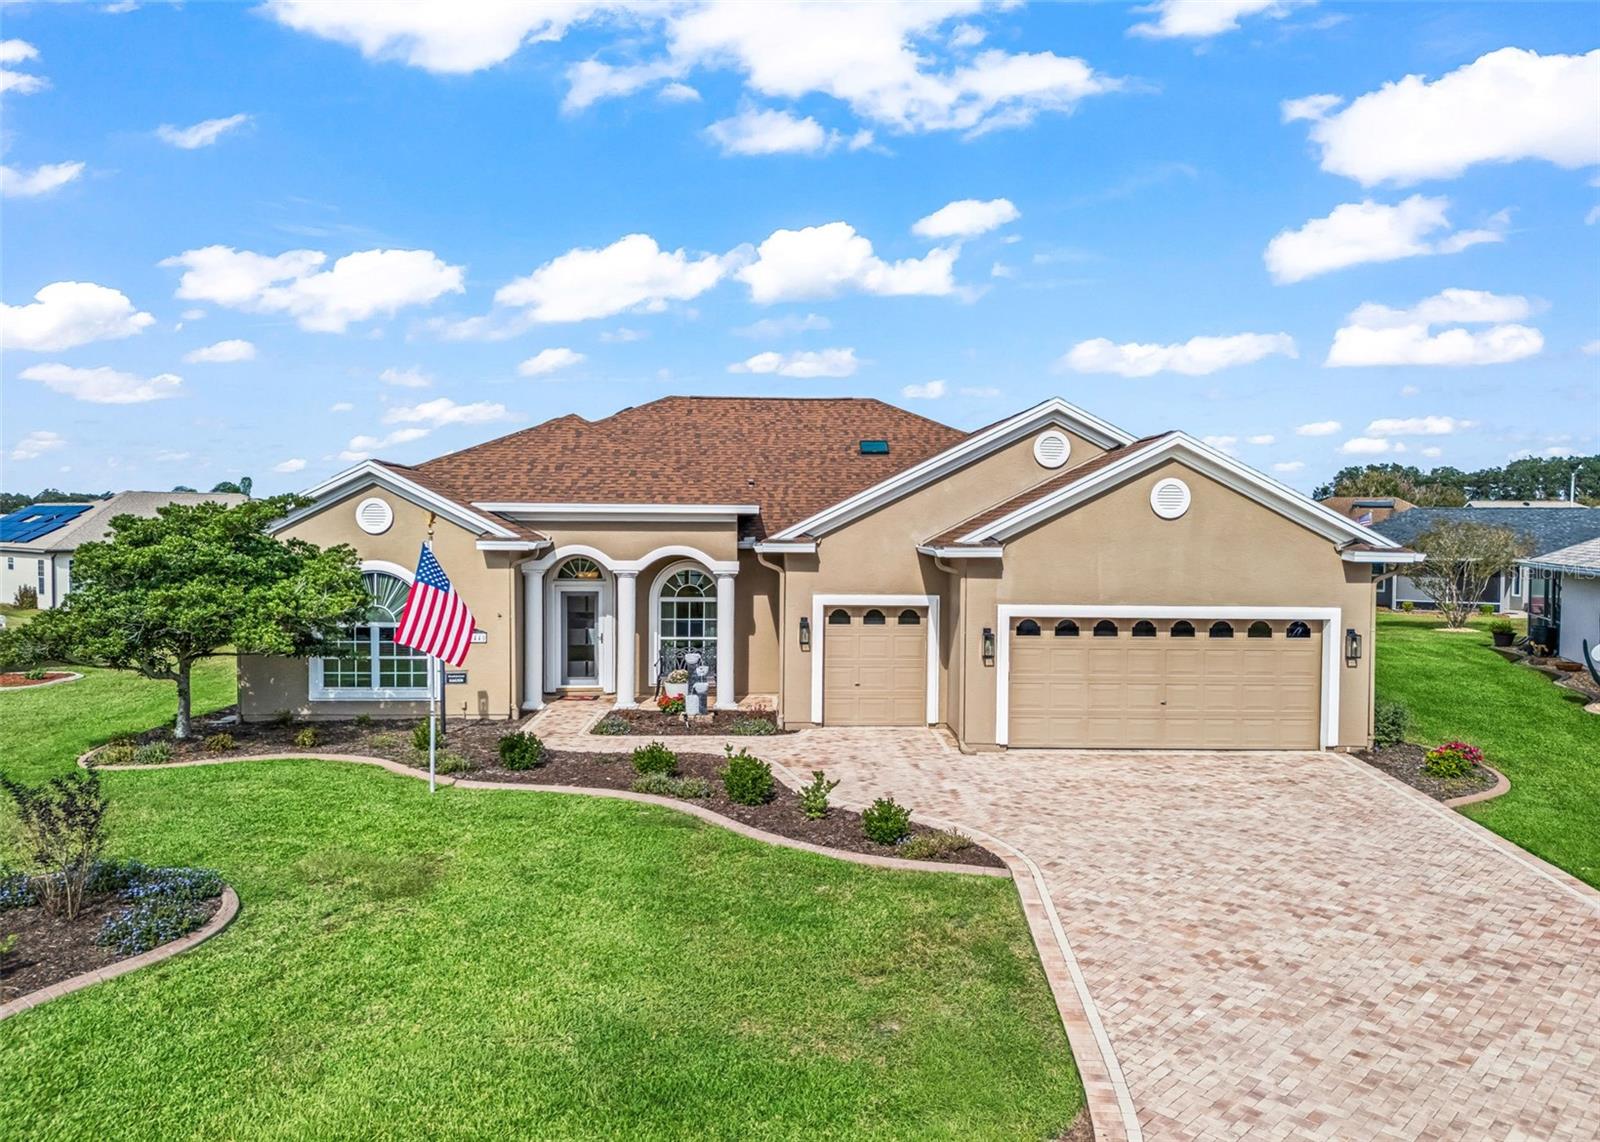
- $415,90017440 SE 124th Ct, Summerfield, FL 344913 Beds3 Baths2,331 sqftListing courtesy of RE/MAX PREMIER REALTY LADY LK · Data courtesy of: Stellar MLS
 Active
- $335,0004658 SE 136th St, Summerfield, FL 344914 Beds3 Baths2,057 sqftListing courtesy of RE/MAX FOXFIRE - SUMMERFIELD · Data courtesy of: Stellar MLS
 Under Contract
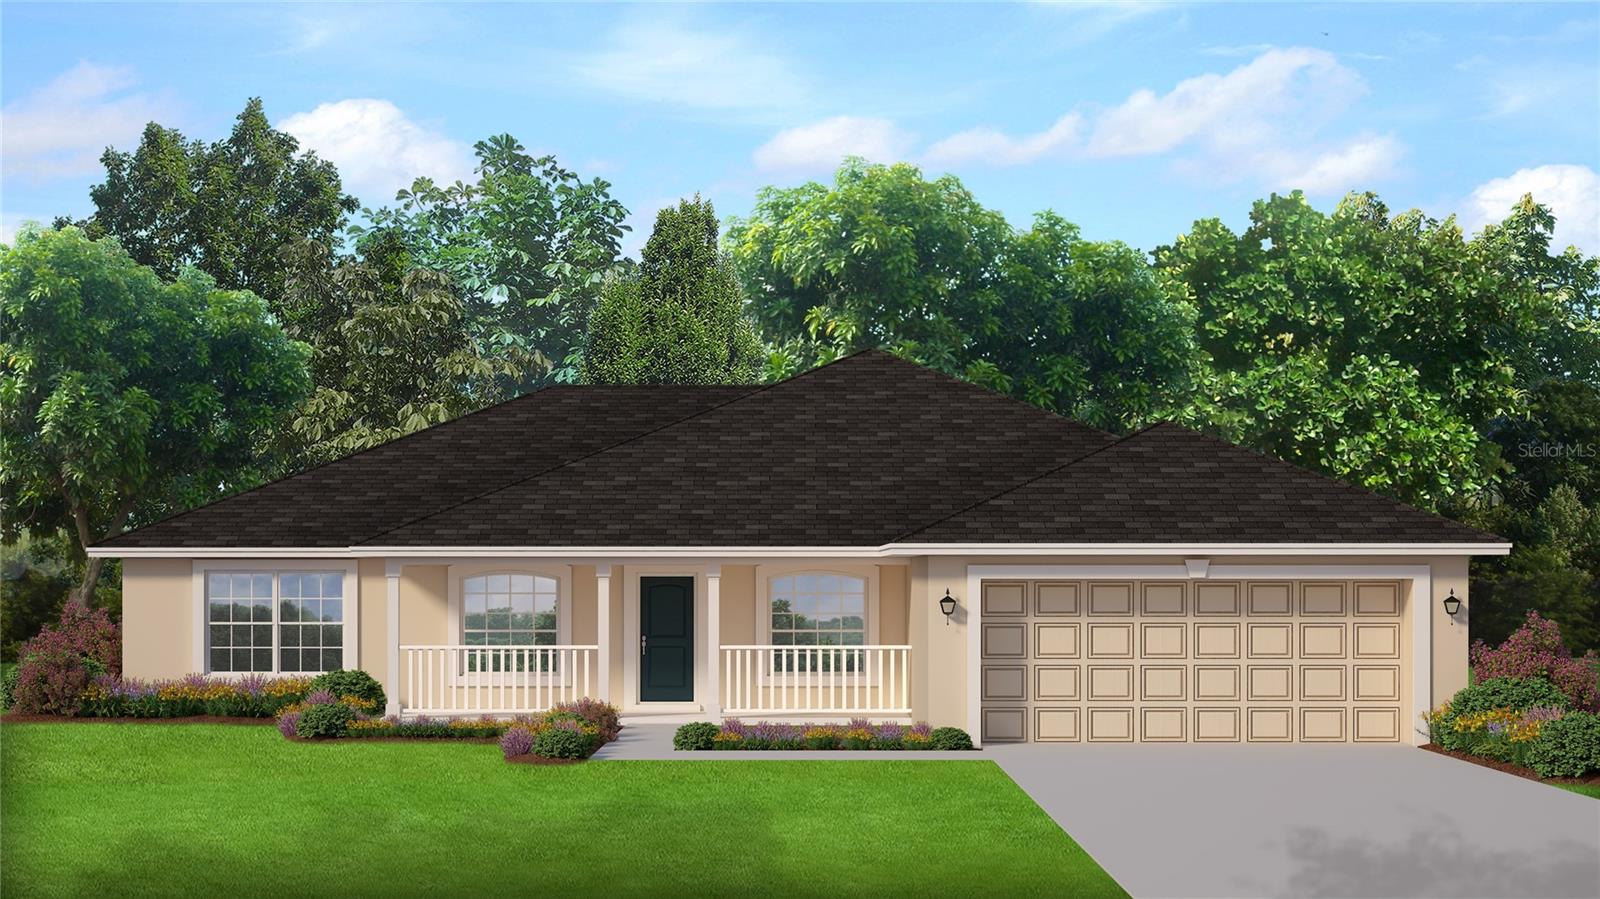
- $343,35015133 SE 92nd Ct, Summerfield, FL 344913 Beds2 Baths2,010 sqftListing courtesy of ADAMS HOMES REALTY INC · Data courtesy of: Stellar MLS
 Active
What Sold Nearby
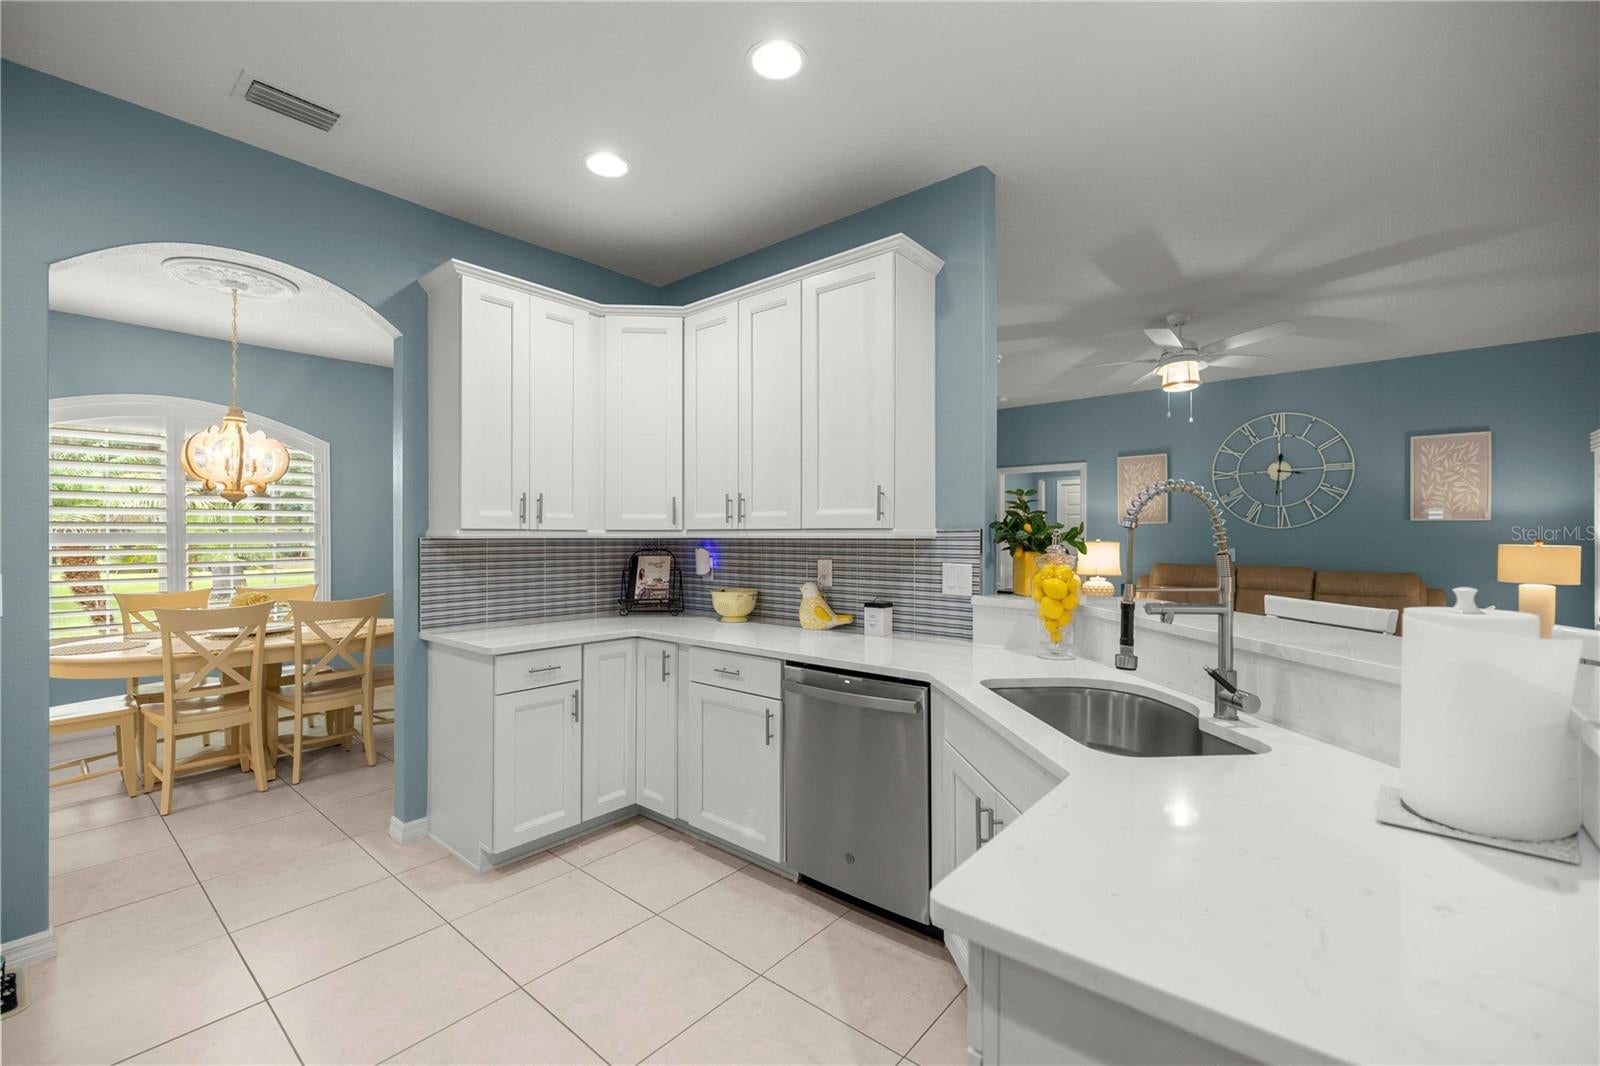 $800,00017261 SE 101st Avenue RdSummerfield, FL · Sold 2026-10-30
 $331,99010197 SE 158th LnSummerfield, FL · Sold 2026-10-30
- $670,00015149 SE 73rd AveSummerfield, FL · Sold 2026-10-01
 $339,99010150 SE 158th LnSummerfield, FL · Sold 2026-08-31
 $424,35016820 SE 23rd AveSummerfield, FL · Sold 2026-08-18
 $425,00016324 SE 88th AveSummerfield, FL · Sold 2026-08-14
 $450,00013705 SE 25th AveSummerfield, FL · Sold 2026-07-20
 $336,99015976 SE 101st CirSummerfield, FL · Sold 2026-06-29
Flood
Flood zone X · Minimal flood risk
What's Nearby
Schools
- Harbour View Elementary SchoolSoutheast 147th Place, Summerfield, FL 34491, United States of America0.5 mi
- Lake Weir Baptist SchoolSoutheast 147 Street, Summerfield, FL 34491, United States of America1.3 mi
- Summerfield SchoolSoutheast 147 Street, Summerfield, FL 34491, United States of America1.4 mi
Parks
- Marion County, FloridaUnited States of America0.4 mi
More homes in Summerfield
Homes for sale near Summerfield
Data courtesy of: Stellar MLSDisclaimers and data details

Listings courtesy of Stellar MLS as distributed by MLS GRID. Based on information submitted to the MLS GRID. All data is obtained from various sources and may not have been verified by broker or MLS GRID. Supplied Open House Information is subject to change without notice. All information should be independently reviewed and verified for accuracy. Properties may or may not be listed by the office/agent presenting the information. Listing information is provided for consumers’ personal, non-commercial use, solely to identify prospective properties for potential purchase; all other use is strictly prohibited and may violate relevant federal and state law. Information deemed reliable but not guaranteed. Copyright © 2026 MLS GRID. All Rights Reserved.

Continental Real Estate Group, Inc
Broker: Derek Eisenberg
Listing last updated: Oct 5, 2026, 2:24 PM EDT. SURF LOCAL last checked: Nov 21, 2026, 8:32 AM EST.