
 Active
5049 Shady Pines Dr
St Cloud, FL 34772 · Single family
$749,900
Listing courtesy of Stephanie Florez, CENTURY 21 WOLF'S CROSSING REALTY
- 5 Beds
- 4 Baths
- 3,291 sqft
Cynthia's Insights On This Property
- Built 2024
- Last recorded sale: $680,520 in February 2024
- Typical sale in 34772 over the last year: $385,000, $199 per sq ft
- Owners in 34772 stay about 7 years; 3% of homes changed hands last year


📊 Price Pulse
What would you pay for this place?
Sale prices come from county public records, not MLS data.Listing agent

Contact
Send a message and we'll pass it to the listing agent. Nothing is sent until you ask.
About this home
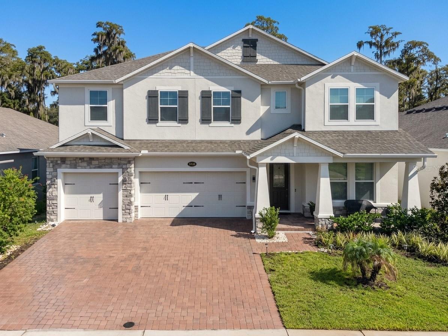
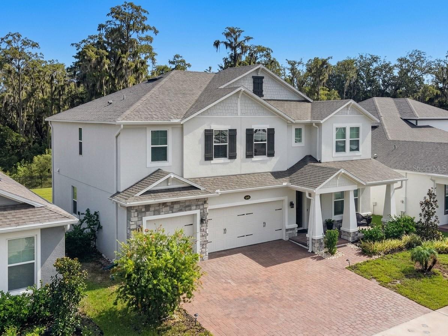
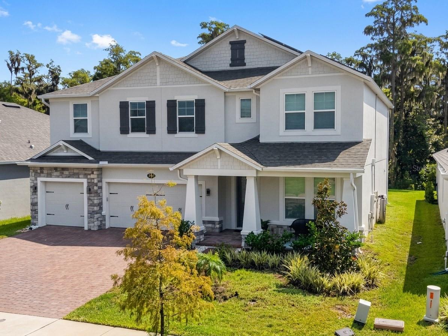
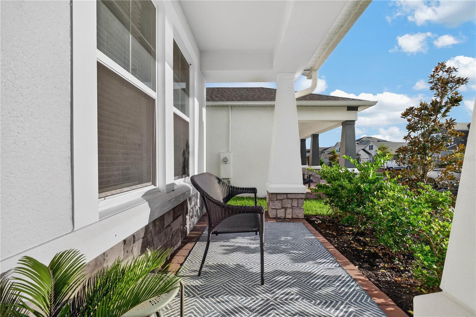
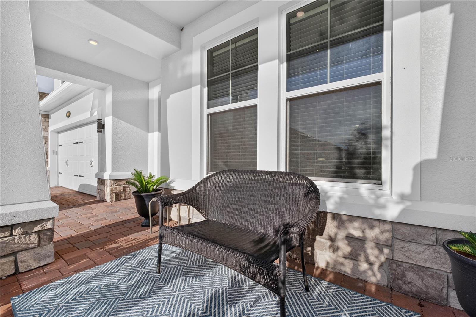
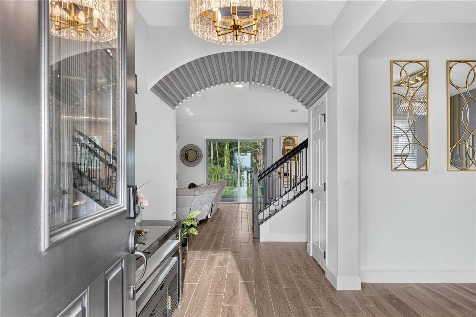
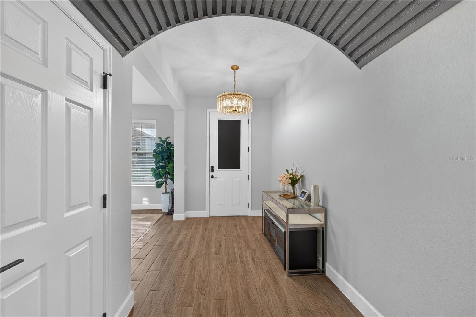
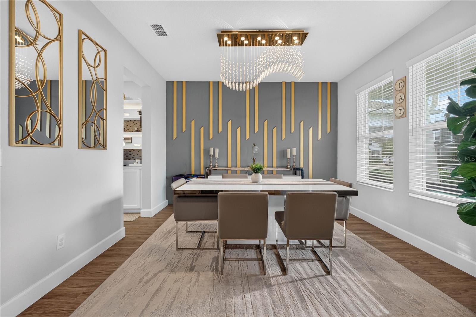
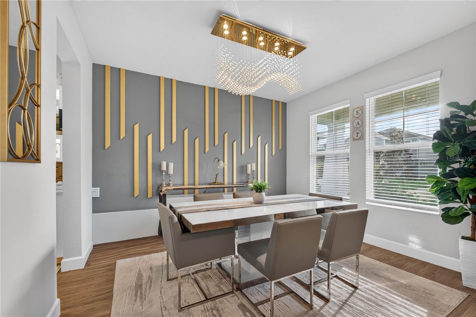
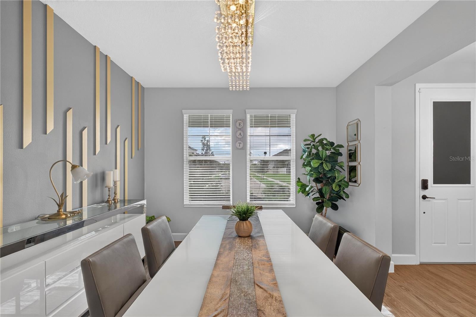
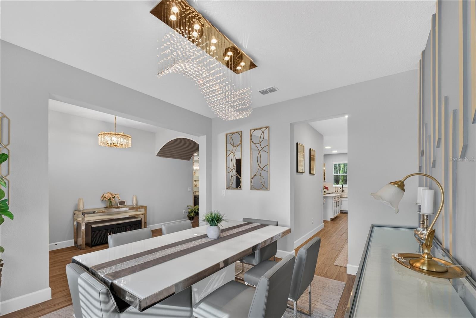
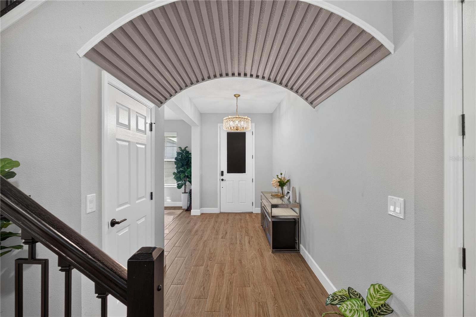
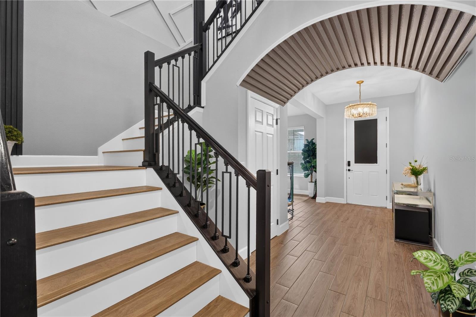
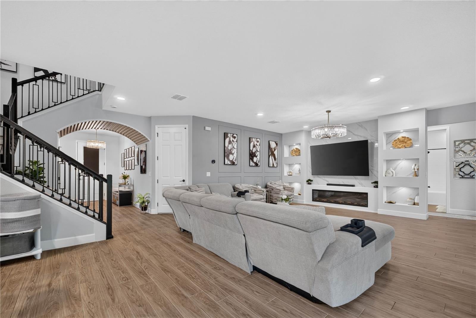
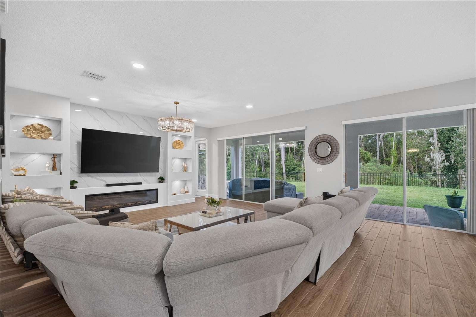
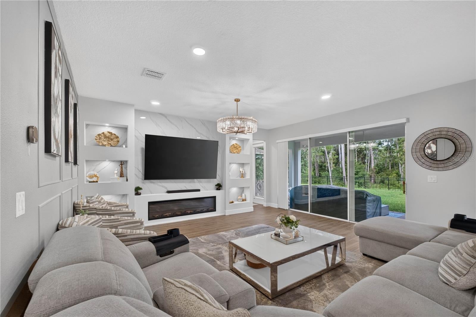
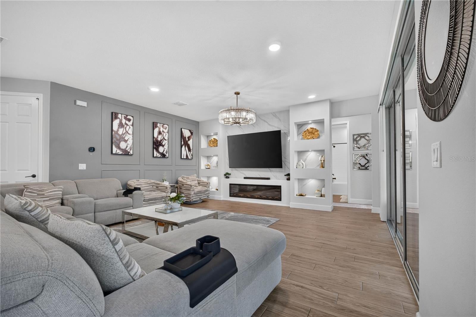
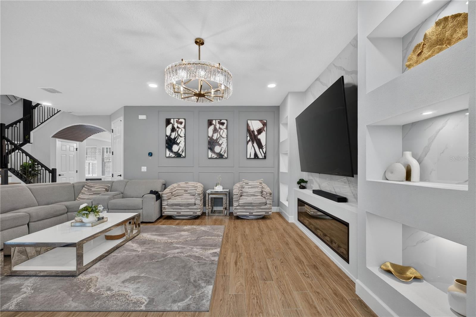
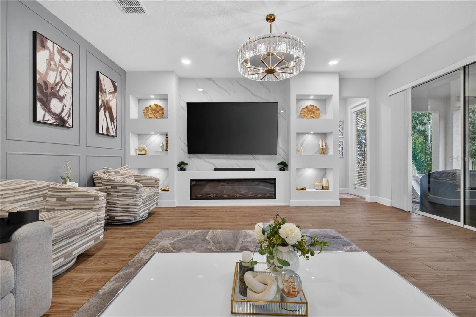
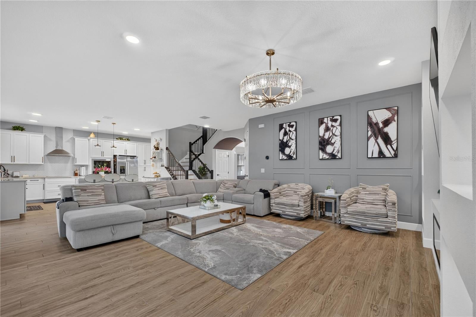
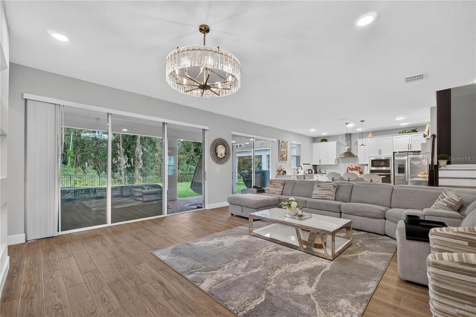
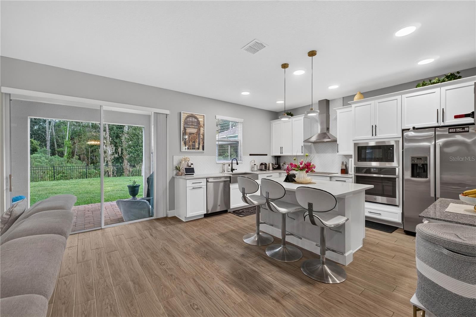
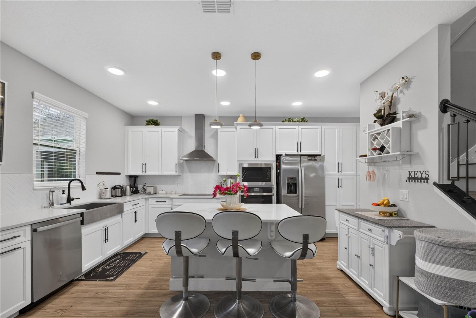
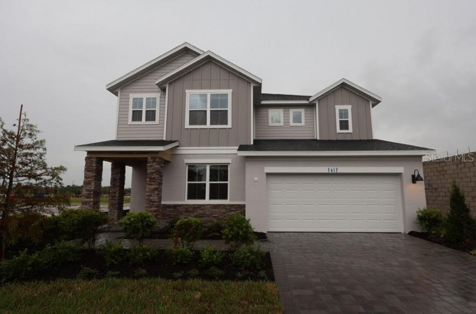
This beautifully upgraded home offers the features, finishes, and thoughtful details that set it apart from today’s typical new construction. Throughout the home, you’ll find numerous upgrades and custom touches that add style, comfort, and functionality. Enjoy Luxury Vinyl Plank flooring, a built-in fireplace, and two double-glass sliding doors that fill the living spaces with natural light and open to a private backyard with no rear neighbors. The gourmet kitchen is ideal for entertaining and everyday living, featuring a built-in oven and microwave, abundant cabinetry and counter space, plus a dedicated coffee bar area. Situated on a wider lot, this home offers additional space and privacy, along with a spacious 3-car garage. Additional features include solar panels and a 10-year MI Home Warranty for added value and peace of mind. This property offers the advantage of established landscaping, completed improvements, and a home that has already been thoughtfully enhanced. A home with personality, upgrades, and detailed features that truly make it stand apart without the added expense of upgrading a brand-new home. Come see the difference for yourself!
moreless
- Property type
- Single family
- Year built
- 2024
- Lot size
- 6,970 sqft
- Garage
- 3 cars
- On market
- 1 day
- Price per sqft
- $228
- HOA fees
- $75/mo
- Listing ID
- S5157754
Show Full Details
Property Info
- Property Type
- Residential
- Property Subtype
- SingleFamilyResidence
- Year Built
- 2024
- Levels
- Two
- Direction Faces
- West
- Lot Size (acres)
- 0.16
- Lot Size (sqft)
- 6970.0
- Home Warranty
- Yes
- Contract Date
- 2026-09-16
- On Market Date
- 2026-09-21
- Cumulative Days on Market
- 1
Interior Features
- Interior Features
- Dry Bar, High Ceilings, Open Floorplan, Walk-In Closet(S), Built-In Features
- Flooring
- Carpet, Wood
- Fireplace
- Yes
- Fireplace Features
- Electric
- Laundry Features
- Laundry Room, Inside, Upper Level
- Levels
- Two
- Window Features
- Blinds
Appliances
- Appliances
- Microwave, Range Hood, Refrigerator, Cooktop, Dishwasher, Electric Water Heater
Heating & Cooling
- Heating
- Central
- Cooling
- Central Air
Exterior Features
- Exterior Features
- Balcony, Rain Gutters
- Patio & Porch Features
- Covered
- Construction Materials
- Stucco, Block
- Foundation
- Slab
- Roof
- Shingle
- View
- Trees/Woods
Features & Amenities
- Garage Spaces
- 3.0
- Garage
- Yes
- Attached Garage
- Yes
- Parking Features
- Driveway, Attached
- Security Features
- Security System, Smoke Detector(S)
- Lot Features
- Near Public Transit, Paved
Community/Association
- HOA
- Yes
- HOA Name
- Virginia Ochoa
- HOA Phone
- $4,074,555,950
- HOA Fee
- $75
- HOA Fee Frequency
- Monthly
- Association Amenities
- Clubhouse, Playground, Pool, Trail(S)
- Community Features
- Clubhouse, Playground, Pool, Sidewalks, Street Lights
Utilities
- Utilities
- Phone Available, Cable Available, Water Available, Electricity Available
- Sewer
- Public Sewer
- Water Source
- Public
Taxes
- Annual Tax Amount
- $5,263
- Tax Year
- $2,025
- Legal Description
- EDEN AT CROSS PRAIRIE PB 33 PGS 37-42 LOT 43
Data freshness
- SURF LOCAL last checked
- Nov 21, 2026, 1:26 PM EST
Location
Approximate location, shown from the displayed address.
Similar homes nearby
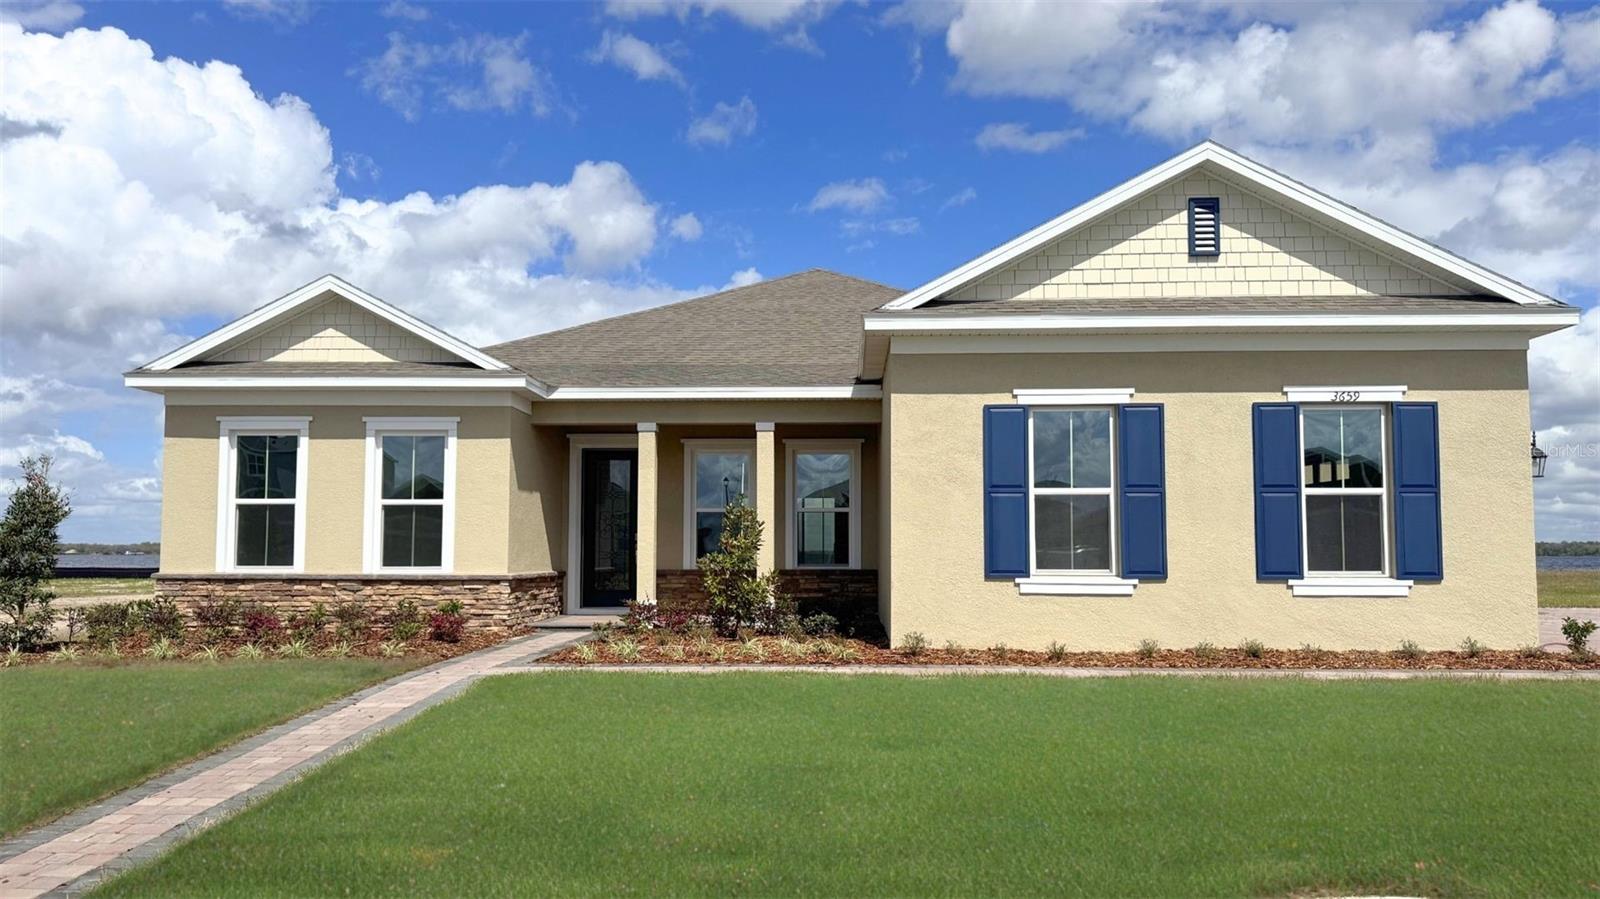
- $697,7213651 Malawi Trl, St Cloud, FL 347724 Beds3 Baths2,745 sqftListing courtesy of DR HORTON REALTY OF CENTRAL FLORIDA LLC · Data courtesy of: Stellar MLS
 Active
- $639,0006129 Blue Pond Way, St Cloud, FL 347713 Beds3 Baths2,283 sqftListing courtesy of KELLER WILLIAMS REALTY AT THE LAKES · Data courtesy of: Stellar MLS
 Active
- $645,0002339 Nuthatch St, St Cloud, FL 347714 Beds3 Baths2,705 sqftListing courtesy of MY REALTY GROUP, LLC. · Data courtesy of: Stellar MLS
 Active
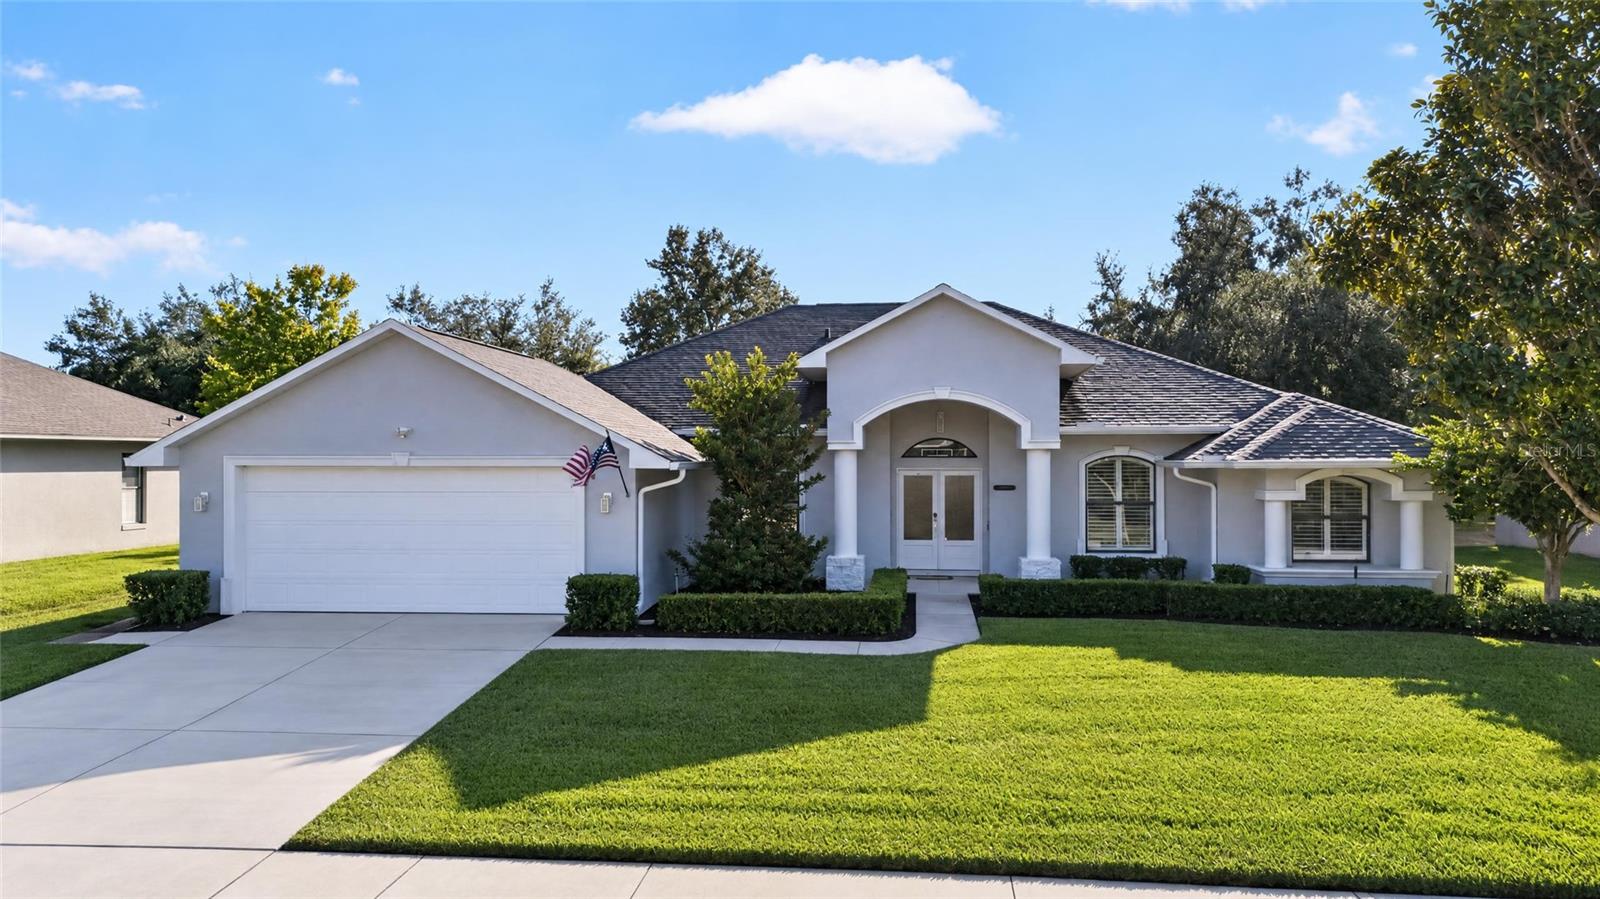
- $650,0004847 Calasans Ave, St Cloud, FL 347714 Beds3 Baths2,824 sqftListing courtesy of RE/MAX DOWNTOWN · Data courtesy of: Stellar MLS
 Active
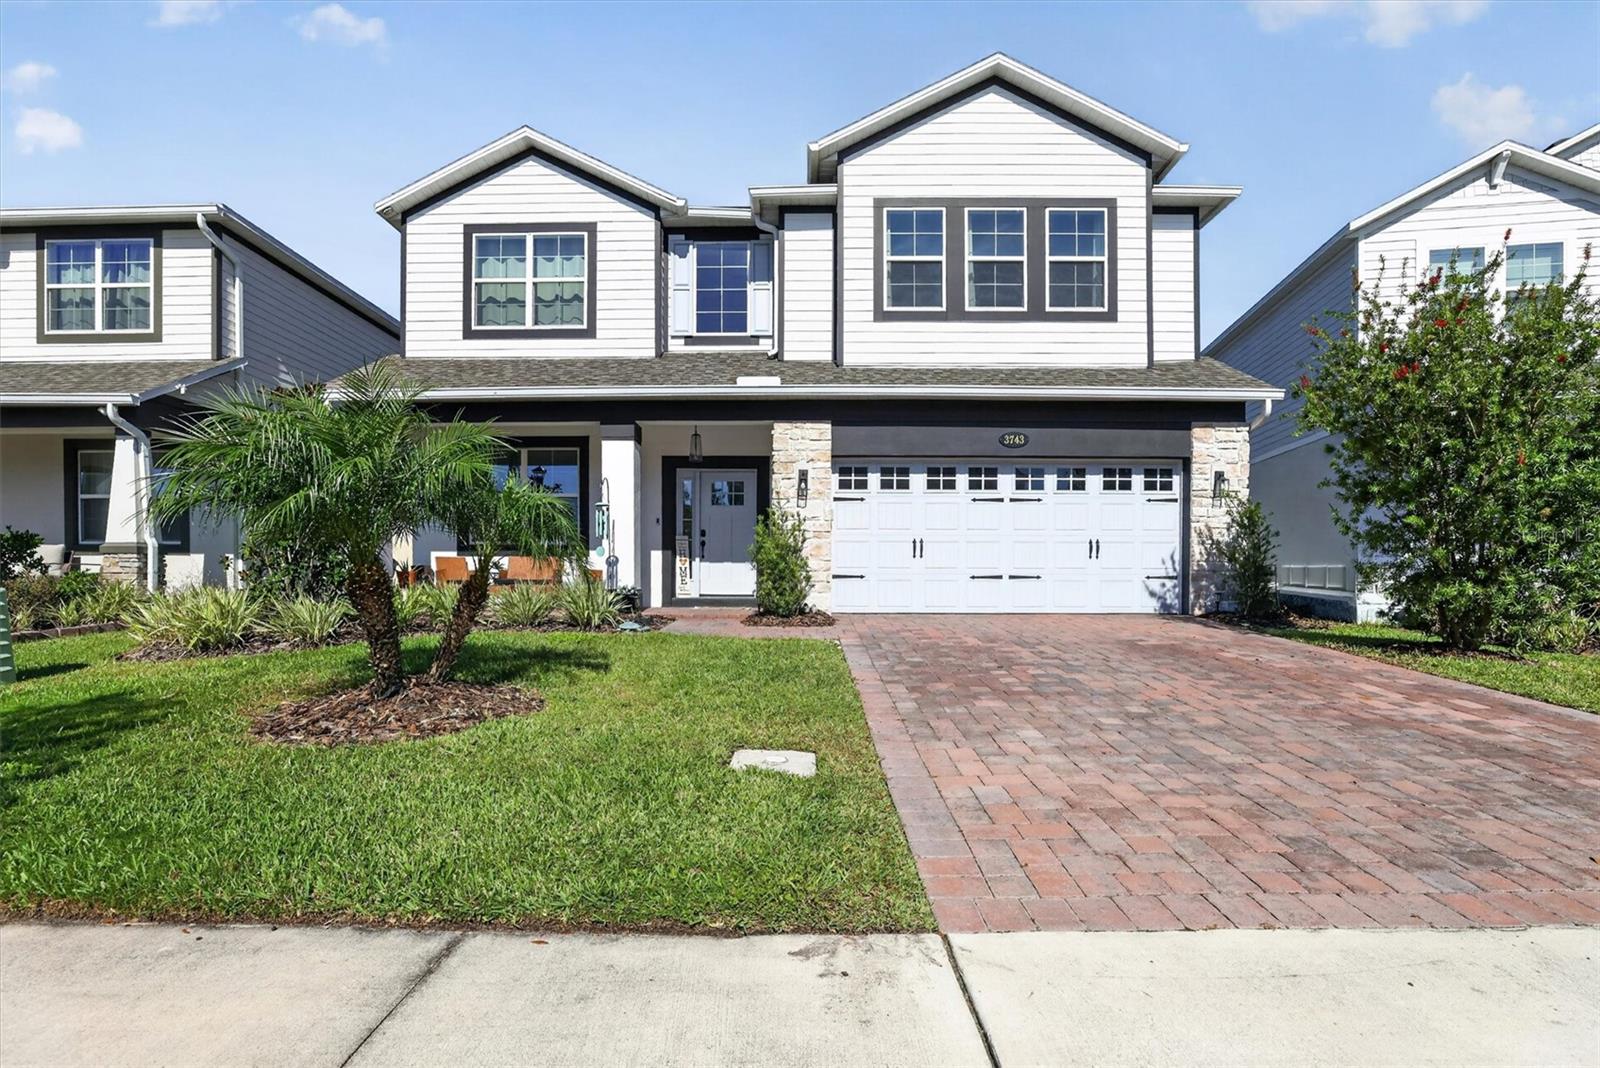
- $627,900Home in St Cloud, FL5 Beds4 Baths3,571 sqftListing courtesy of LA ROSA REALTY LLC · Data courtesy of: Stellar MLS
 Active
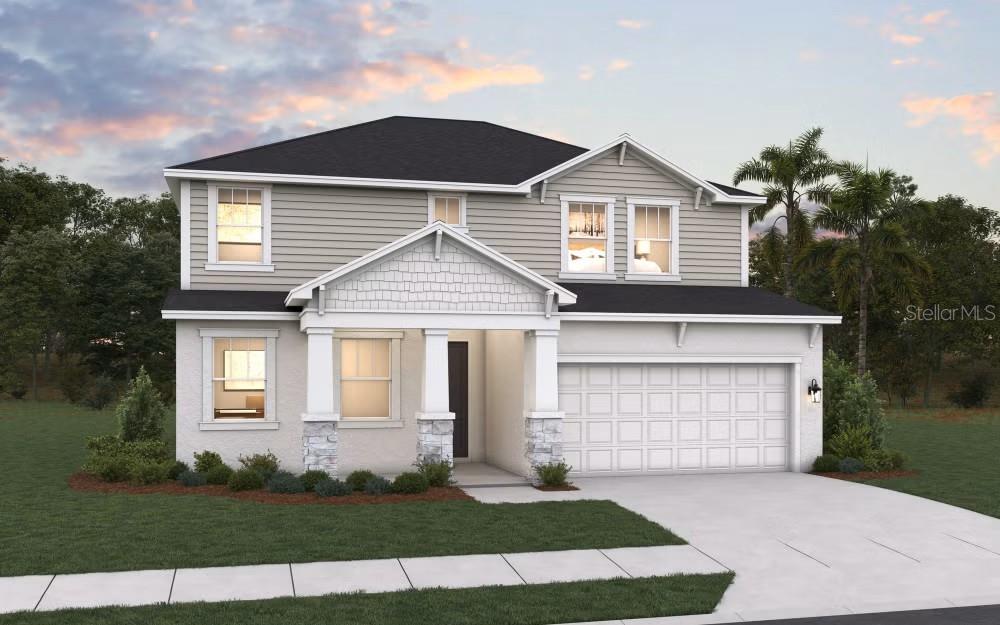
- $599,990Home in St Cloud, FL5 Beds4 Baths2,693 sqftListing courtesy of OLYMPUS EXECUTIVE REALTY INC · Data courtesy of: Stellar MLS
 Active
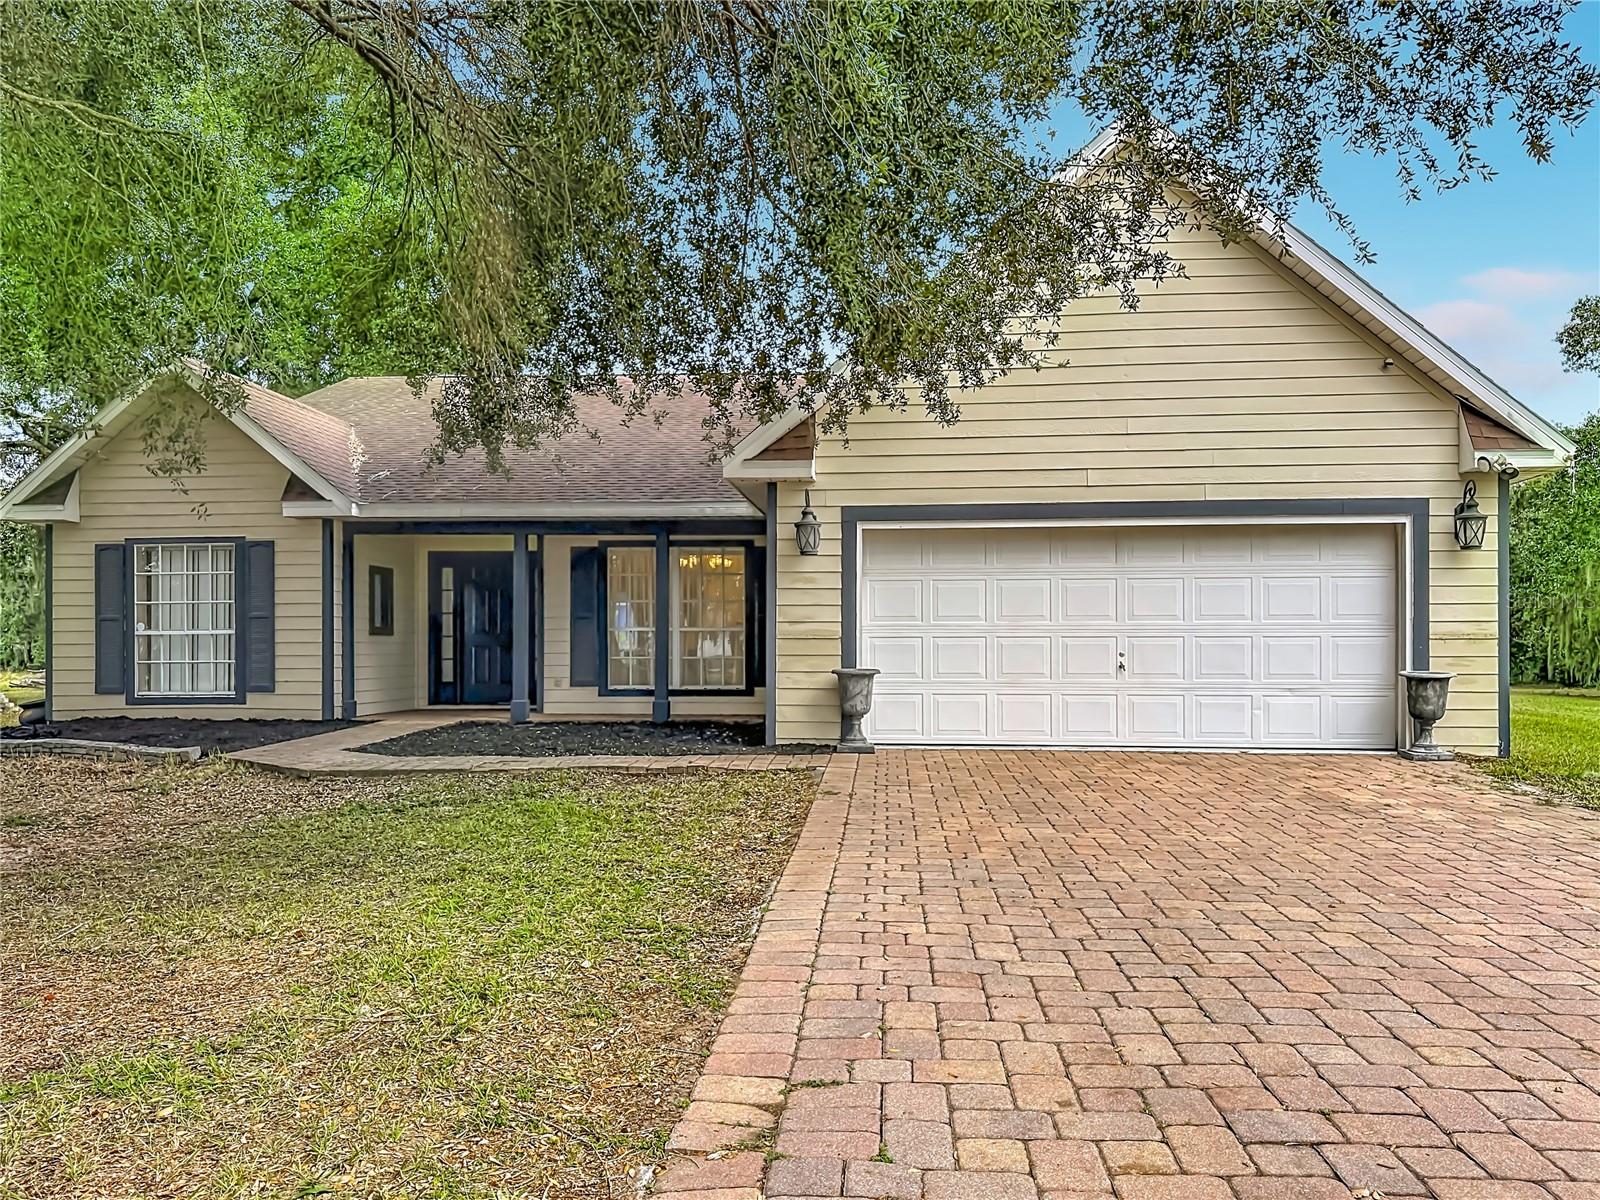
- $729,0001801 Nora Tyson Road Rd, St Cloud, FL 347713 Beds2 Baths1,838 sqftListing courtesy of WEICHERT REALTORS HALLMARK PRO · Data courtesy of: Stellar MLS
 Active
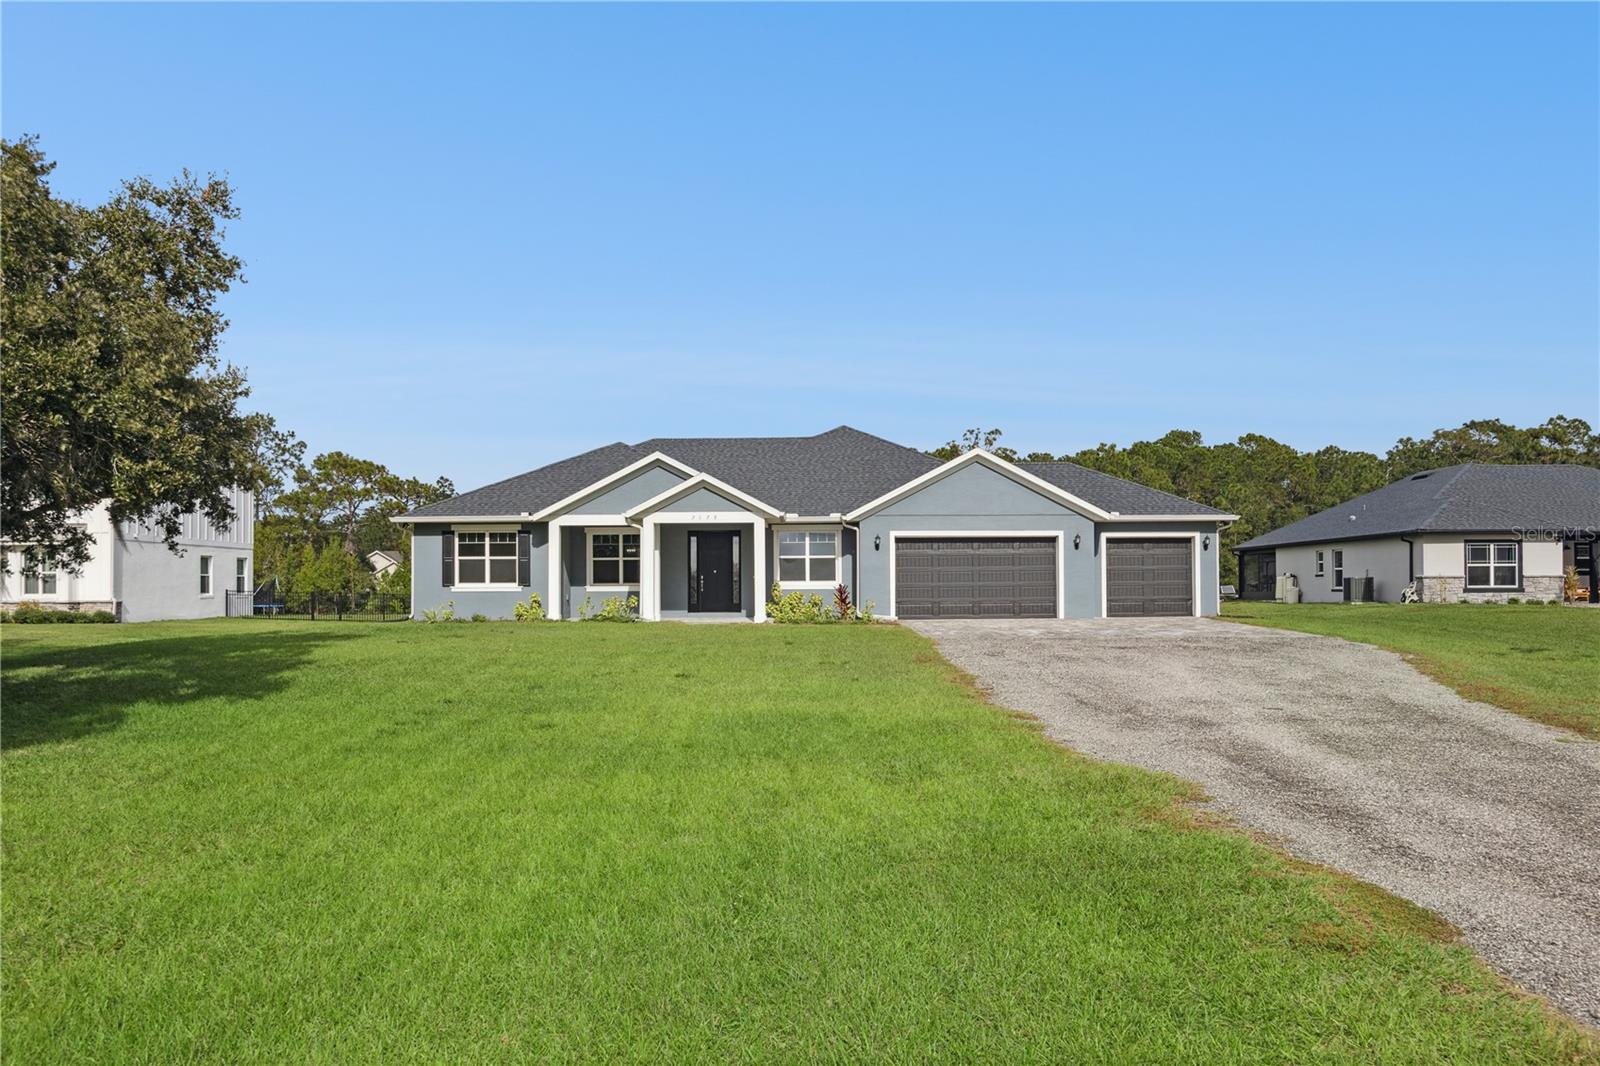
- $650,0007179 Old Melbourne Hwy, St Cloud, FL 347713 Beds3 Baths2,203 sqftListing courtesy of LPT REALTY, LLC · Data courtesy of: Stellar MLS
 Active
What Sold Nearby
 $480,0003437 Brant StSt Cloud, FL · Sold 2026-10-30
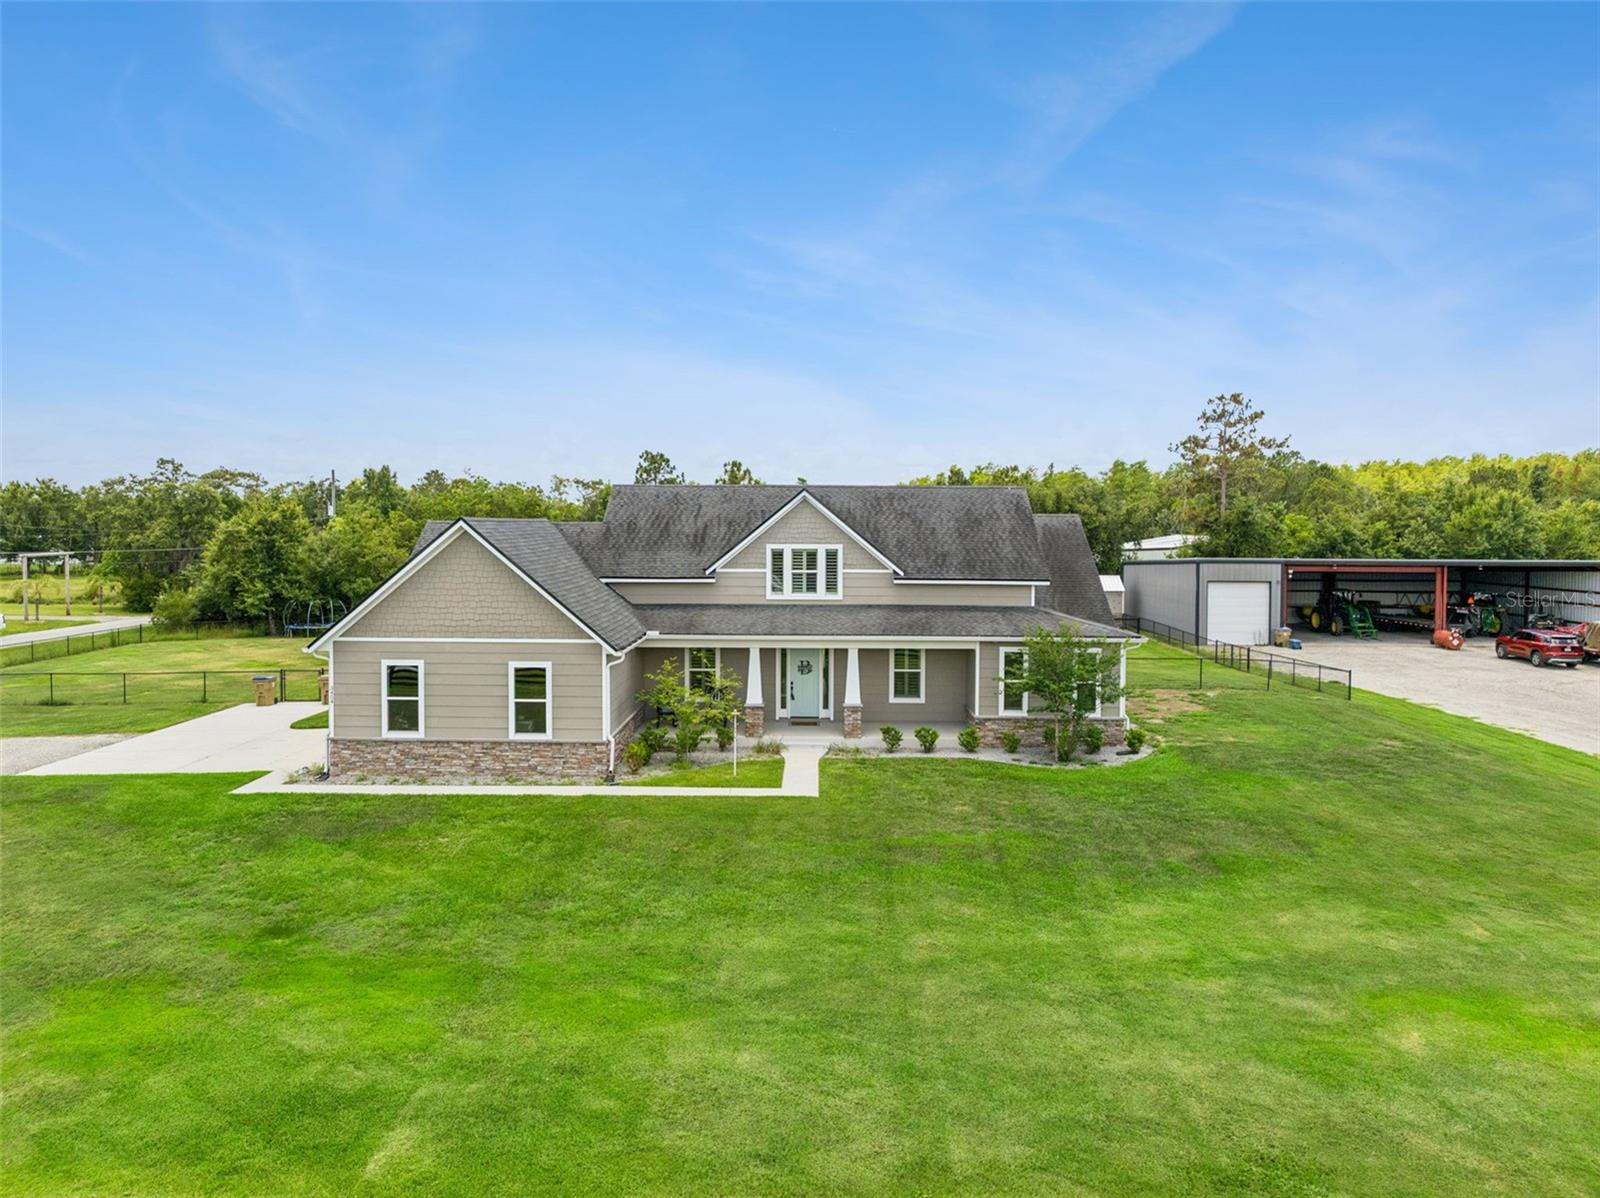 $880,0003454 Imperial AveSt Cloud, FL · Sold 2026-10-30
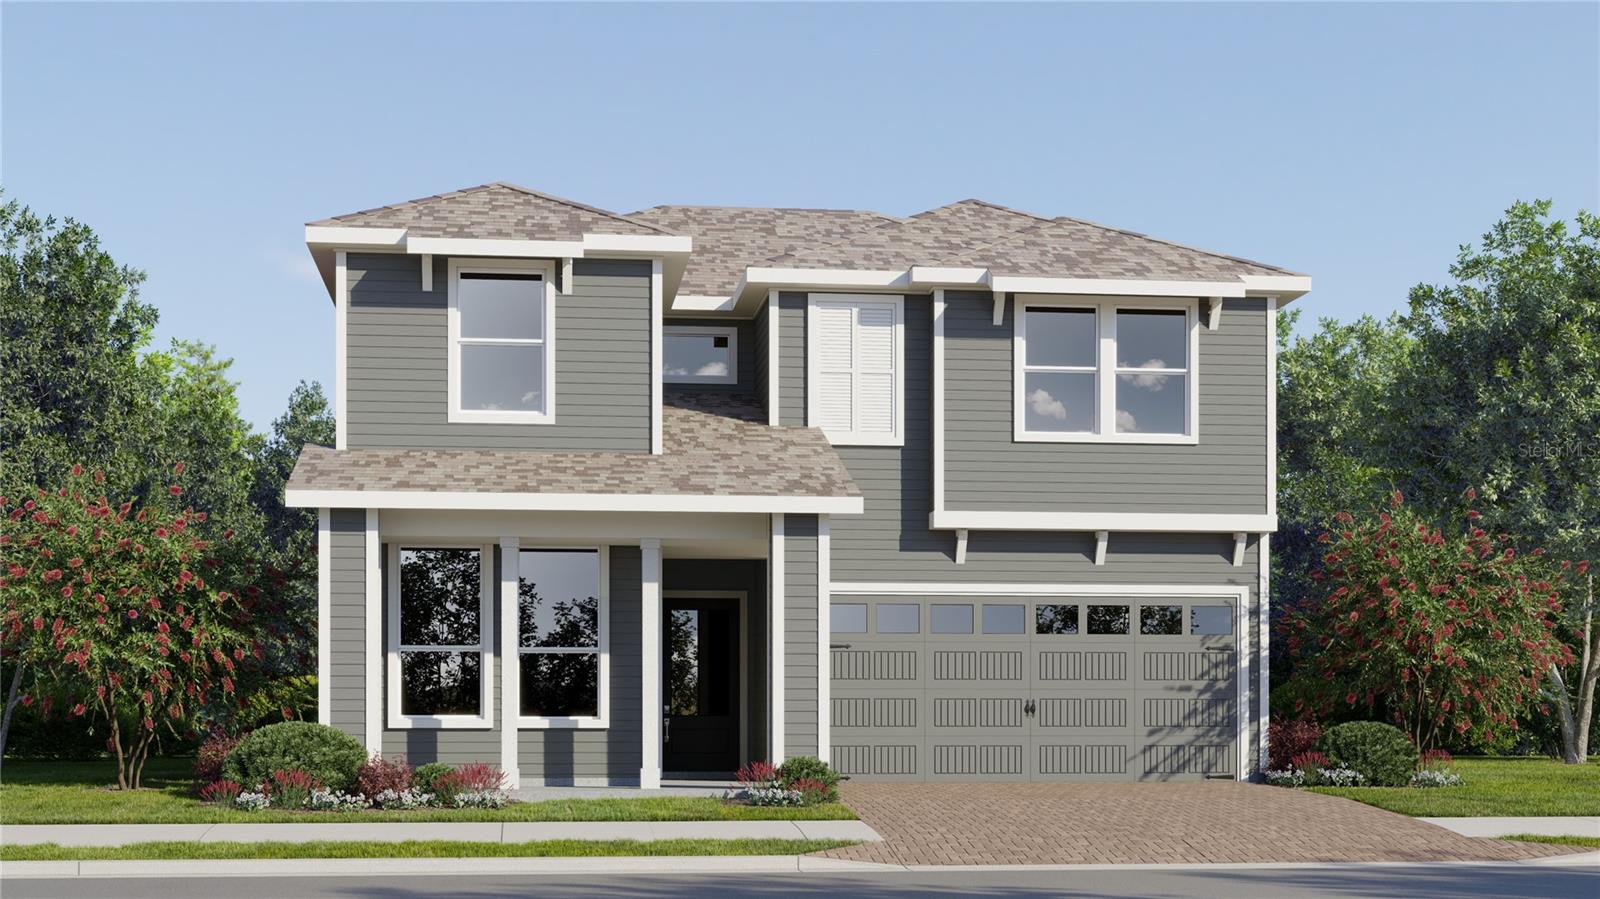 $442,9904529 Forge RdSt Cloud, FL · Sold 2026-10-30
 $440,0003476 Malawi TrlSt Cloud, FL · Sold 2026-10-29
 $409,0003995 Mekong CtSt Cloud, FL · Sold 2026-10-26
 $434,9903480 Malawi TrlSt Cloud, FL · Sold 2026-10-23
 $446,0002875 Hornbill DrSt Cloud, FL · Sold 2026-10-09
 $560,0005617 Coopers Hawk Ct CtSt Cloud, FL · Sold 2026-10-02
Flood
Flood zone AE · 100-year floodplain
What's Nearby
Groceries
- Winn-Dixie3318 Canoe Creek Road, Saint Cloud, FL 34772, United States of America1.1 mi
- Publix3372 Canoe Creek Road, Saint Cloud, FL 34772, United States of America1.2 mi
- Walmart Neighborhood Market2125 Nolte Road, Saint Cloud, FL 34772, United States of America1.5 mi
Parks
- Water Tower Park3800, Saint Cloud, FL 34772, United States of America1.4 mi
More homes in St Cloud
Homes for sale near St Cloud
Data courtesy of: Stellar MLSDisclaimers and data details

Listings courtesy of Stellar MLS as distributed by MLS GRID. Based on information submitted to the MLS GRID. All data is obtained from various sources and may not have been verified by broker or MLS GRID. Supplied Open House Information is subject to change without notice. All information should be independently reviewed and verified for accuracy. Properties may or may not be listed by the office/agent presenting the information. Listing information is provided for consumers’ personal, non-commercial use, solely to identify prospective properties for potential purchase; all other use is strictly prohibited and may violate relevant federal and state law. Information deemed reliable but not guaranteed. Copyright © 2026 MLS GRID. All Rights Reserved.

Continental Real Estate Group, Inc
Broker: Derek Eisenberg
Listing last updated: Sep 22, 2026, 6:48 AM EDT. SURF LOCAL last checked: Nov 21, 2026, 1:26 PM EST.