
 Active

4891 Shady Pines Drive Dr
St Cloud, FL 34772 · Single family
$694,000
Listing courtesy of Alessandra de Barros Mendes da Costa, TALENT REALTY SOLUTIONS
- 5 Beds
- 4 Baths
- 2,882 sqft
Cynthia's Insights On This Property
- Built 2024
- Last recorded sale: $688,300 in February 2025
- Typical sale in 34772 over the last year: $385,000, $199 per sq ft
- Owners in 34772 stay about 7 years; 3% of homes changed hands last year


📊 Price Pulse
What would you pay for this place?
Sale prices come from county public records, not MLS data.Listing agent
Contact
Send a message and we'll pass it to the listing agent. Nothing is sent until you ask.
About this home
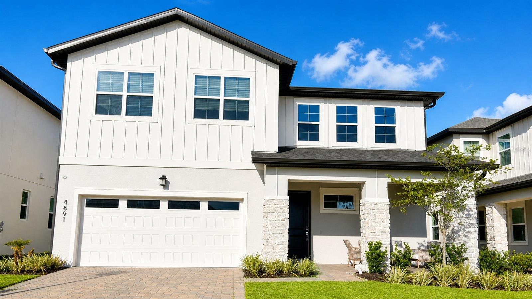
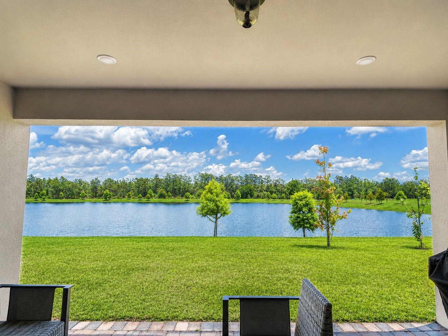
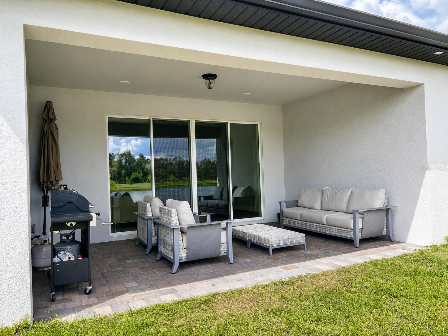
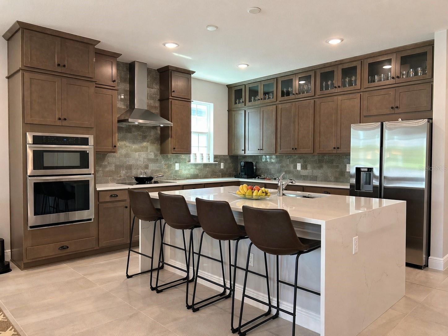
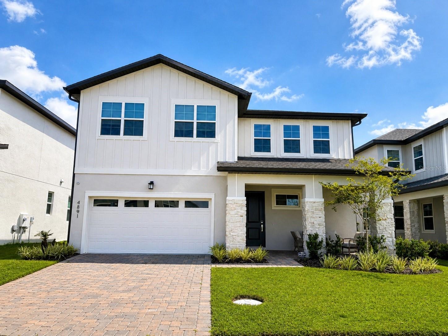
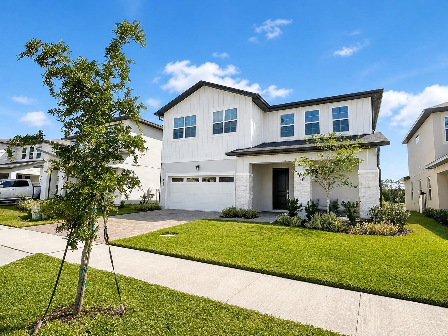
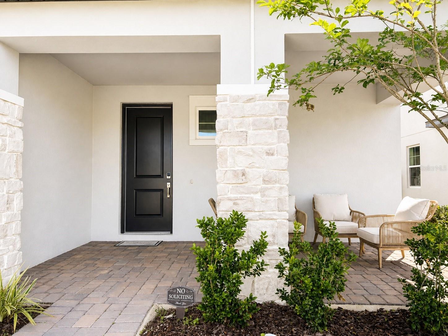
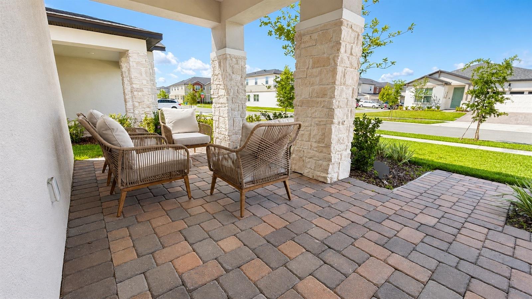
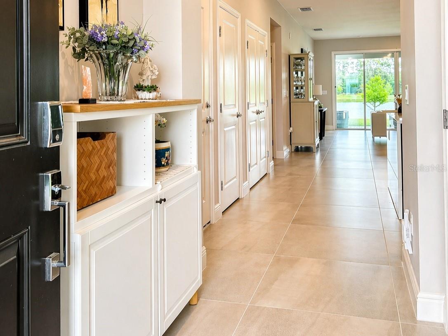
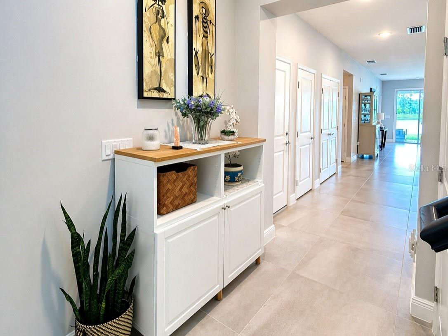
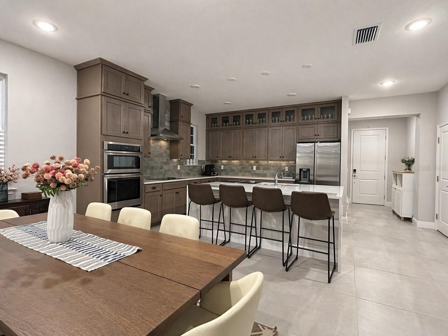
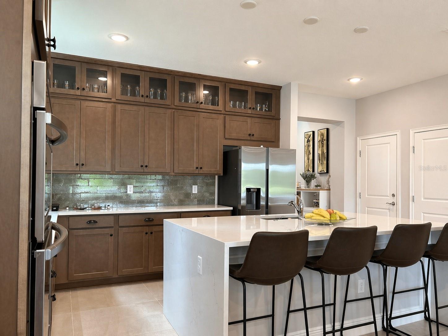
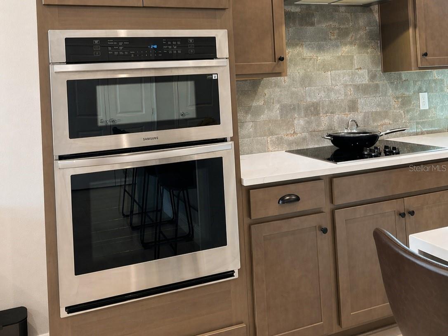
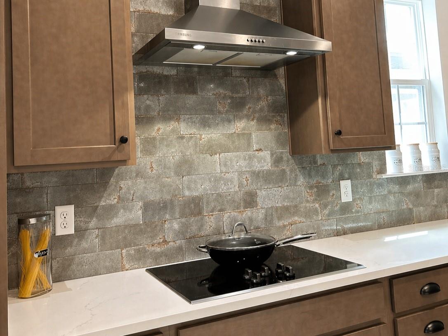
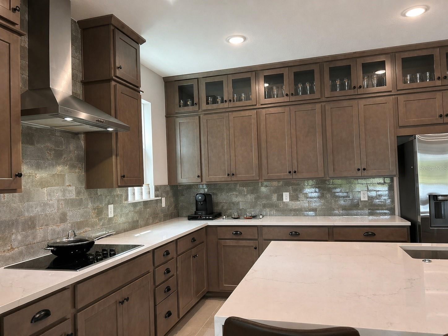
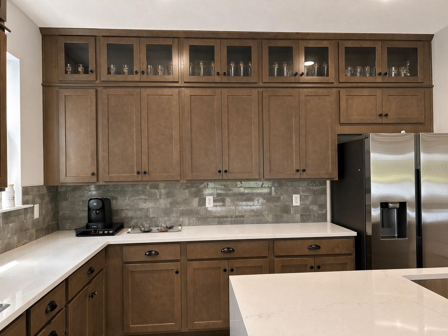
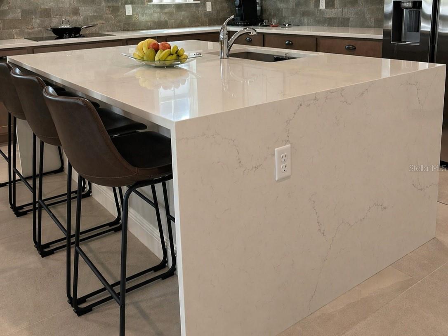
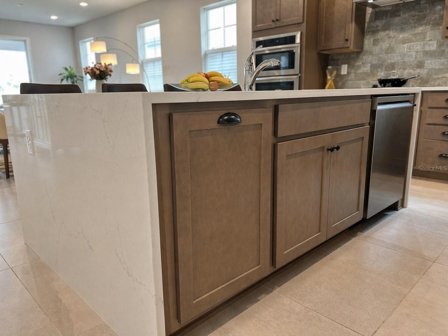
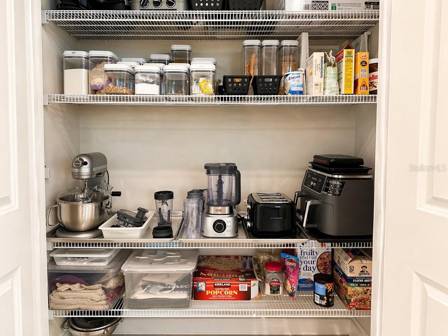
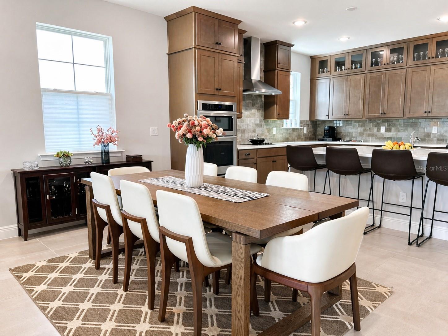
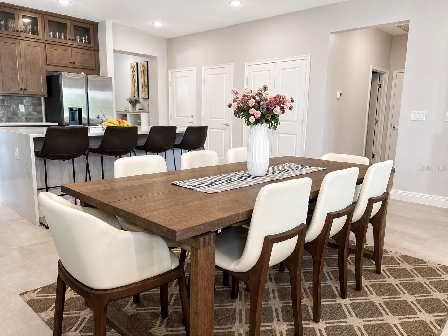
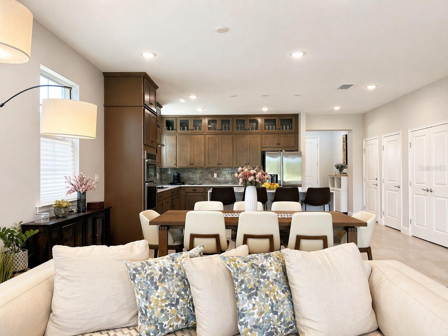
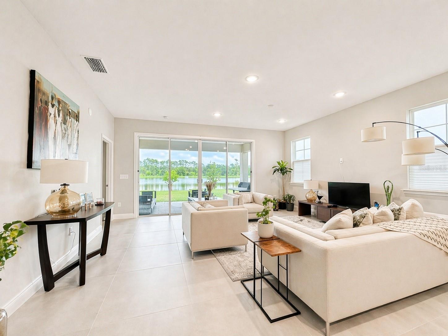
Stunning two-story home with serene pond views in Havenfield at CrossPrairie, St. Cloud, FL, offering 2,882 A/C sq. ft. plus under-stair storage. This highly upgraded home features 5 bedrooms, including two suites, 3.5 bathrooms, and a covered lanai. The first-floor primary suite offers dual walk-in closets, while the upstairs suite includes its own walk-in closet — totaling 3 spacious walk-in closets throughout the home. The bright open-concept layout seamlessly connects the gourmet kitchen, dining, and living areas, highlighted by oversized tile flooring, quartz countertops, oversized waterfall island, built-in oven and microwave tower, cooktop with exterior-vented hood, ceiling-height cabinetry with glass stacked uppers, and premium soft-close cabinetry in the kitchen and full bathrooms. Additional highlights include a laundry room with abundant cabinetry and utility sink, plus a covered lanai pre-plumbed and pre-wired for a future summer kitchen on a premium lot with no rear neighbors, offering peaceful pond views and added privacy. Conveniently located with easy access to the Florida Turnpike, approximately 25 minutes from Orlando International Airport (MCO) and about 30 minutes from Lake Nona, Medical City, Walt Disney World, Downtown Orlando, shopping, dining, and major Central Florida attractions. Note: Photos have been enhanced using artificial intelligence to improve color, sharpness, contrast, and overall presentation. No structural elements, dimensions, or permanent features have been altered, and no virtual staging has been performed. Security Notice: For security purposes, audio and video surveillance may be in use during showings.
moreless
- Property type
- Single family
- Year built
- 2024
- Lot size
- 6,098 sqft
- Garage
- 2 cars
- On market
- 1 day
- Price per sqft
- $241
- HOA fees
- $75/mo
- Listing ID
- O6404869
Show Full Details
Property Info
- Property Type
- Residential
- Property Subtype
- SingleFamilyResidence
- Year Built
- 2024
- Levels
- Two
- Direction Faces
- West
- Lot Size (acres)
- 0.14
- Lot Size (sqft)
- 6098.0
- Home Warranty
- Yes
- Contract Date
- 2026-05-15
- On Market Date
- 2026-05-17
- Cumulative Days on Market
- 1
Interior Features
- Interior Features
- High Ceilings, Open Floorplan, Stone Counters, Walk-In Closet(S)
- Flooring
- Carpet, Ceramic Tile
- Laundry Features
- Inside, Laundry Room
- Levels
- Two
Appliances
- Appliances
- Cooktop, Dishwasher, Disposal, Dryer, Electric Water Heater, Microwave, Range Hood, Refrigerator, Washer
Heating & Cooling
- Heating
- Central, Electric
- Cooling
- Central Air
Exterior Features
- Construction Materials
- Block, Stucco
- Foundation
- Slab
- Roof
- Shingle
- View
- Pond, Water
Features & Amenities
- Garage Spaces
- 2.0
- Garage
- Yes
- Attached Garage
- Yes
- Parking Features
- Driveway, Garage Door Opener, Attached
- Security Features
- Smoke Detector(S)
Community/Association
- HOA
- Yes
- HOA Name
- ASSOCIA Company/Kelly Wilson
- HOA Phone
- $4,074,555,950
- HOA Fee
- $75
- HOA Fee Frequency
- Monthly
Utilities
- Utilities
- Cable Available, Electricity Available, Electricity Connected, Sewer Connected, Water Available, Water Connected
- Sewer
- Public Sewer
- Water Source
- Public
Taxes
- Annual Tax Amount
- $8,931
- Tax Year
- $2,025
- Legal Description
- HAVENFIELD AT CROSSPRAIRIE PH2 PB34 PGS 102-106 LOT 401
Data freshness
- SURF LOCAL last checked
- Nov 22, 2026, 6:20 AM EST
Location
Approximate location, shown from the displayed address.
Similar homes nearby
- $640,0005503 Marble Ct, St Cloud, FL 347724 Beds3 Baths2,973 sqftListing courtesy of PREFERRED REAL ESTATE BROKERS · Data courtesy of: Stellar MLS
 Active
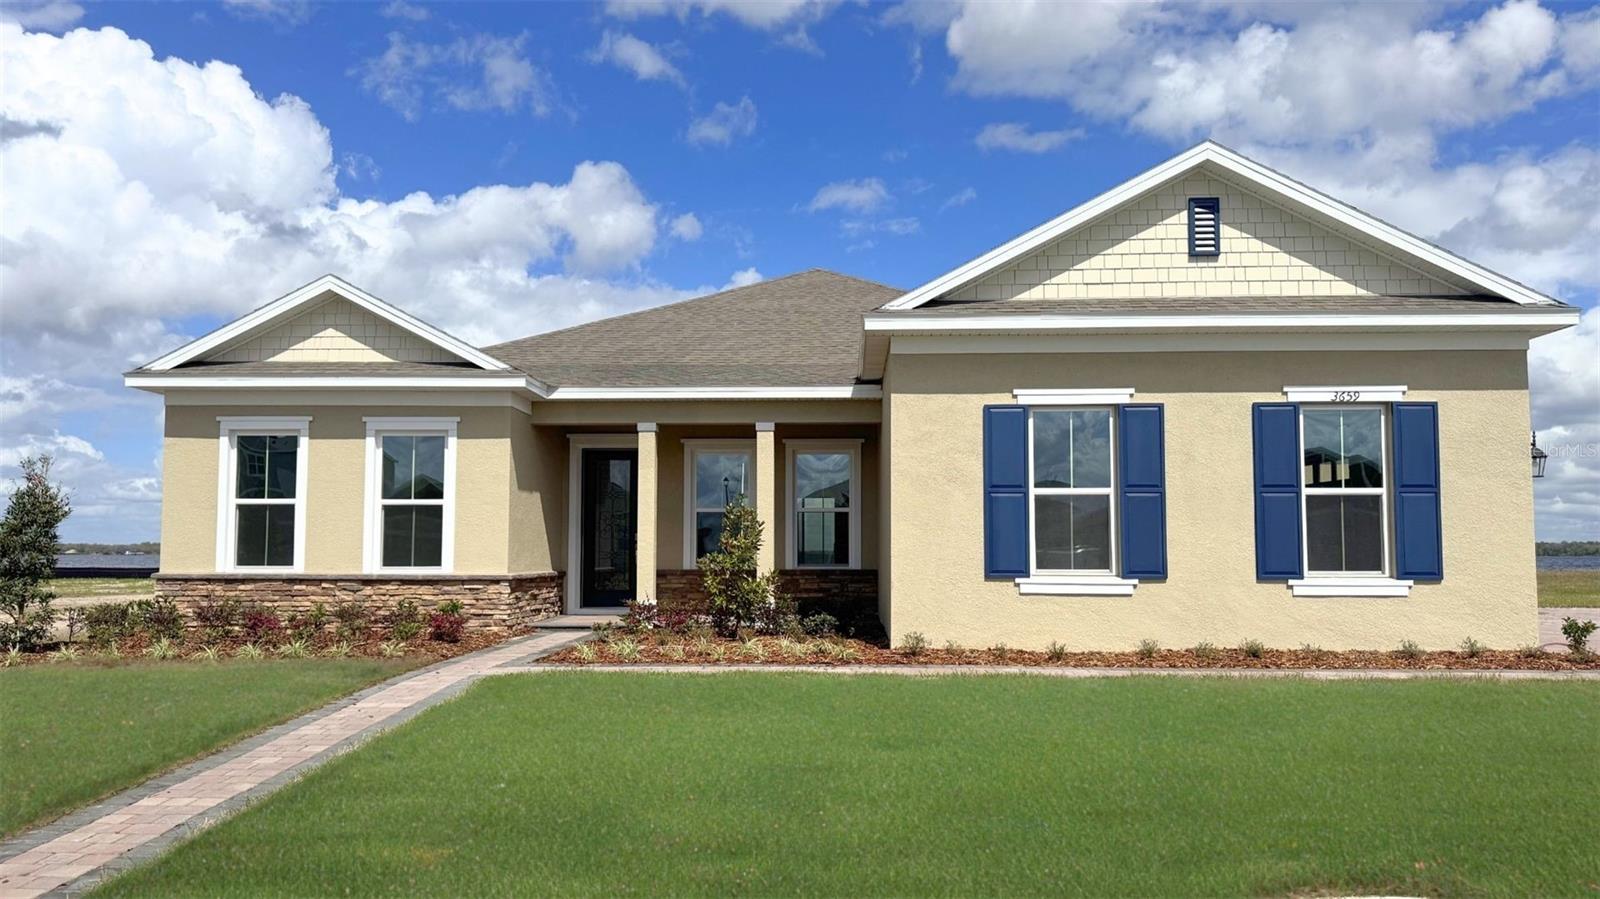
- $697,7213651 Malawi Trl, St Cloud, FL 347724 Beds3 Baths2,745 sqftListing courtesy of DR HORTON REALTY OF CENTRAL FLORIDA LLC · Data courtesy of: Stellar MLS
 Active
- $639,0006129 Blue Pond Way, St Cloud, FL 347713 Beds3 Baths2,283 sqftListing courtesy of KELLER WILLIAMS REALTY AT THE LAKES · Data courtesy of: Stellar MLS
 Active
- $645,0002339 Nuthatch St, St Cloud, FL 347714 Beds3 Baths2,705 sqftListing courtesy of MY REALTY GROUP, LLC. · Data courtesy of: Stellar MLS
 Active
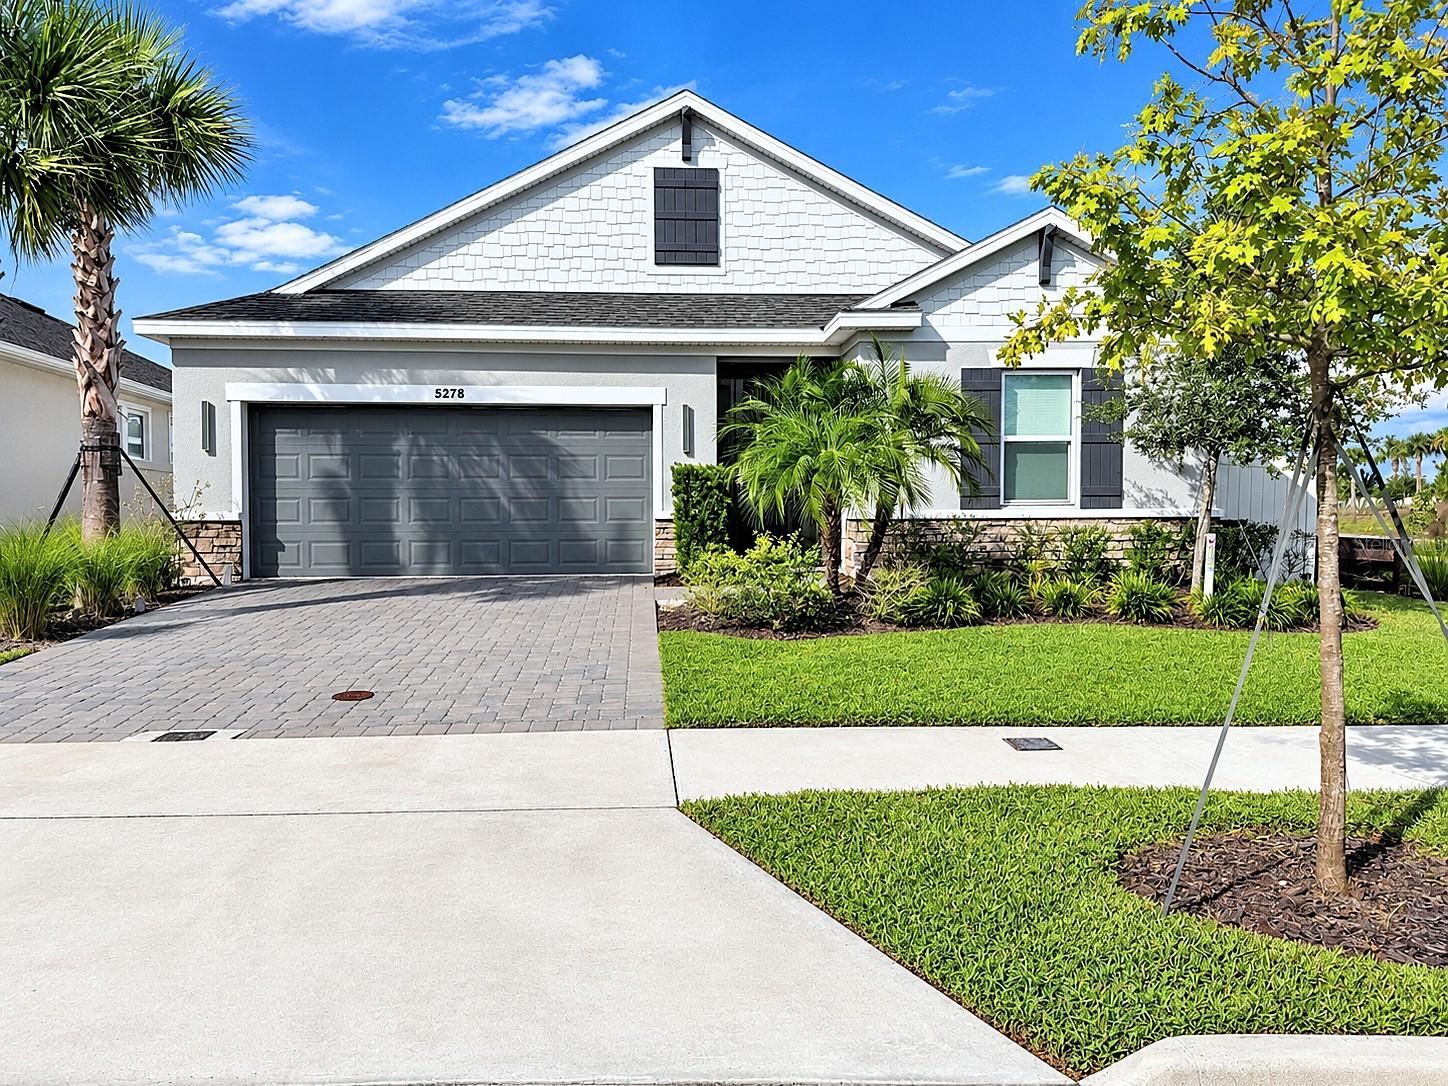
- $563,0005278 Stone Ridge Pl, St Cloud, FL 347714 Beds3 Baths2,399 sqftListing courtesy of HOMETRUST REALTY GROUP · Data courtesy of: Stellar MLS
 Active
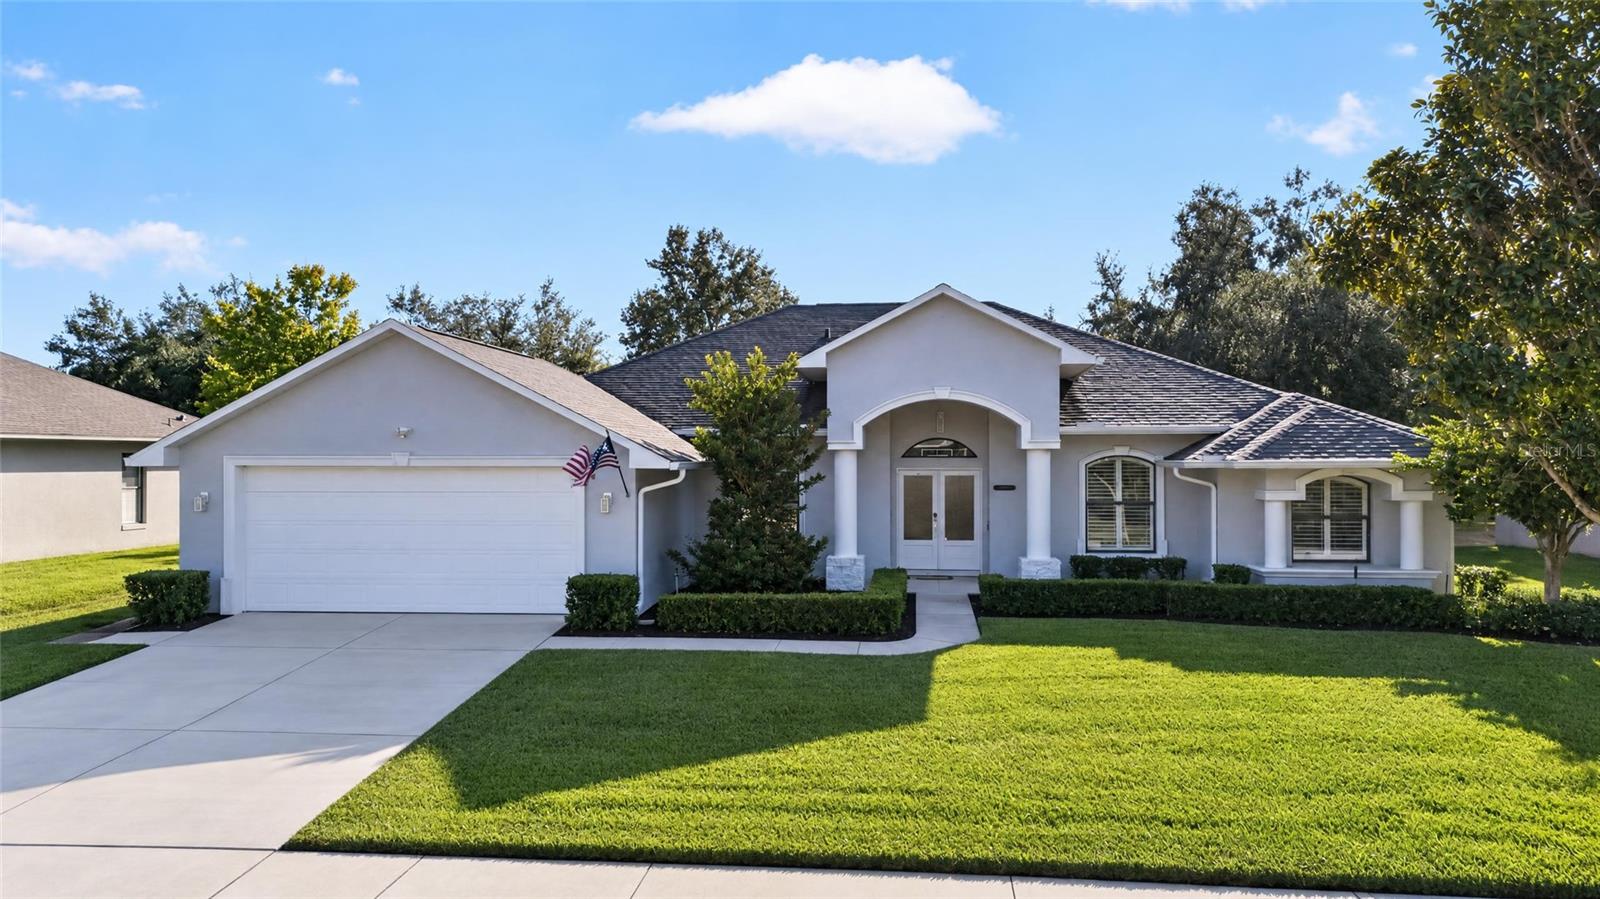
- $650,0004847 Calasans Ave, St Cloud, FL 347714 Beds3 Baths2,824 sqftListing courtesy of RE/MAX DOWNTOWN · Data courtesy of: Stellar MLS
 Active
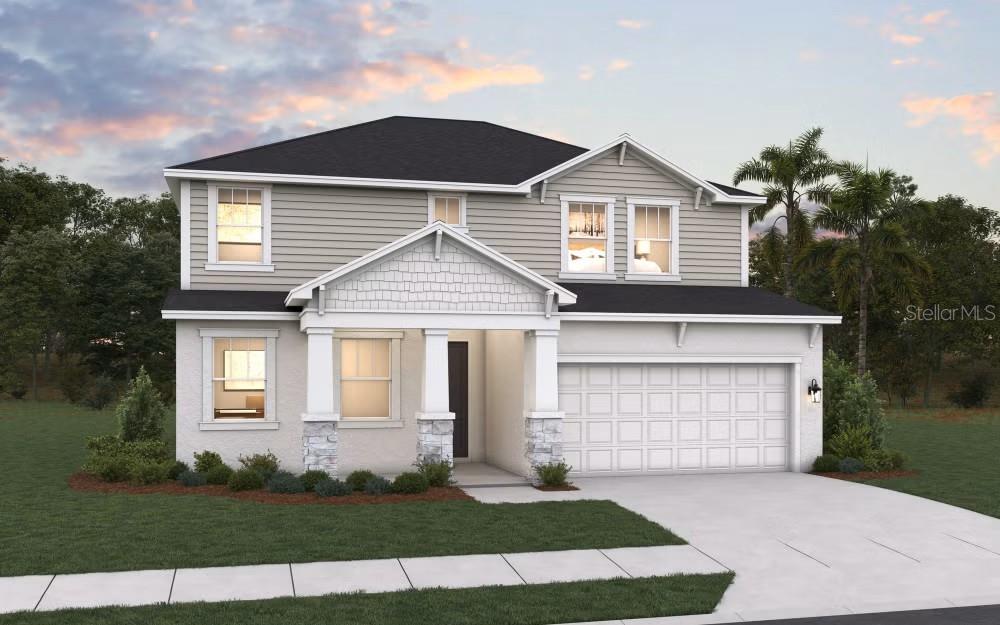
- $599,990Home in St Cloud, FL5 Beds4 Baths2,693 sqftListing courtesy of OLYMPUS EXECUTIVE REALTY INC · Data courtesy of: Stellar MLS
 Active
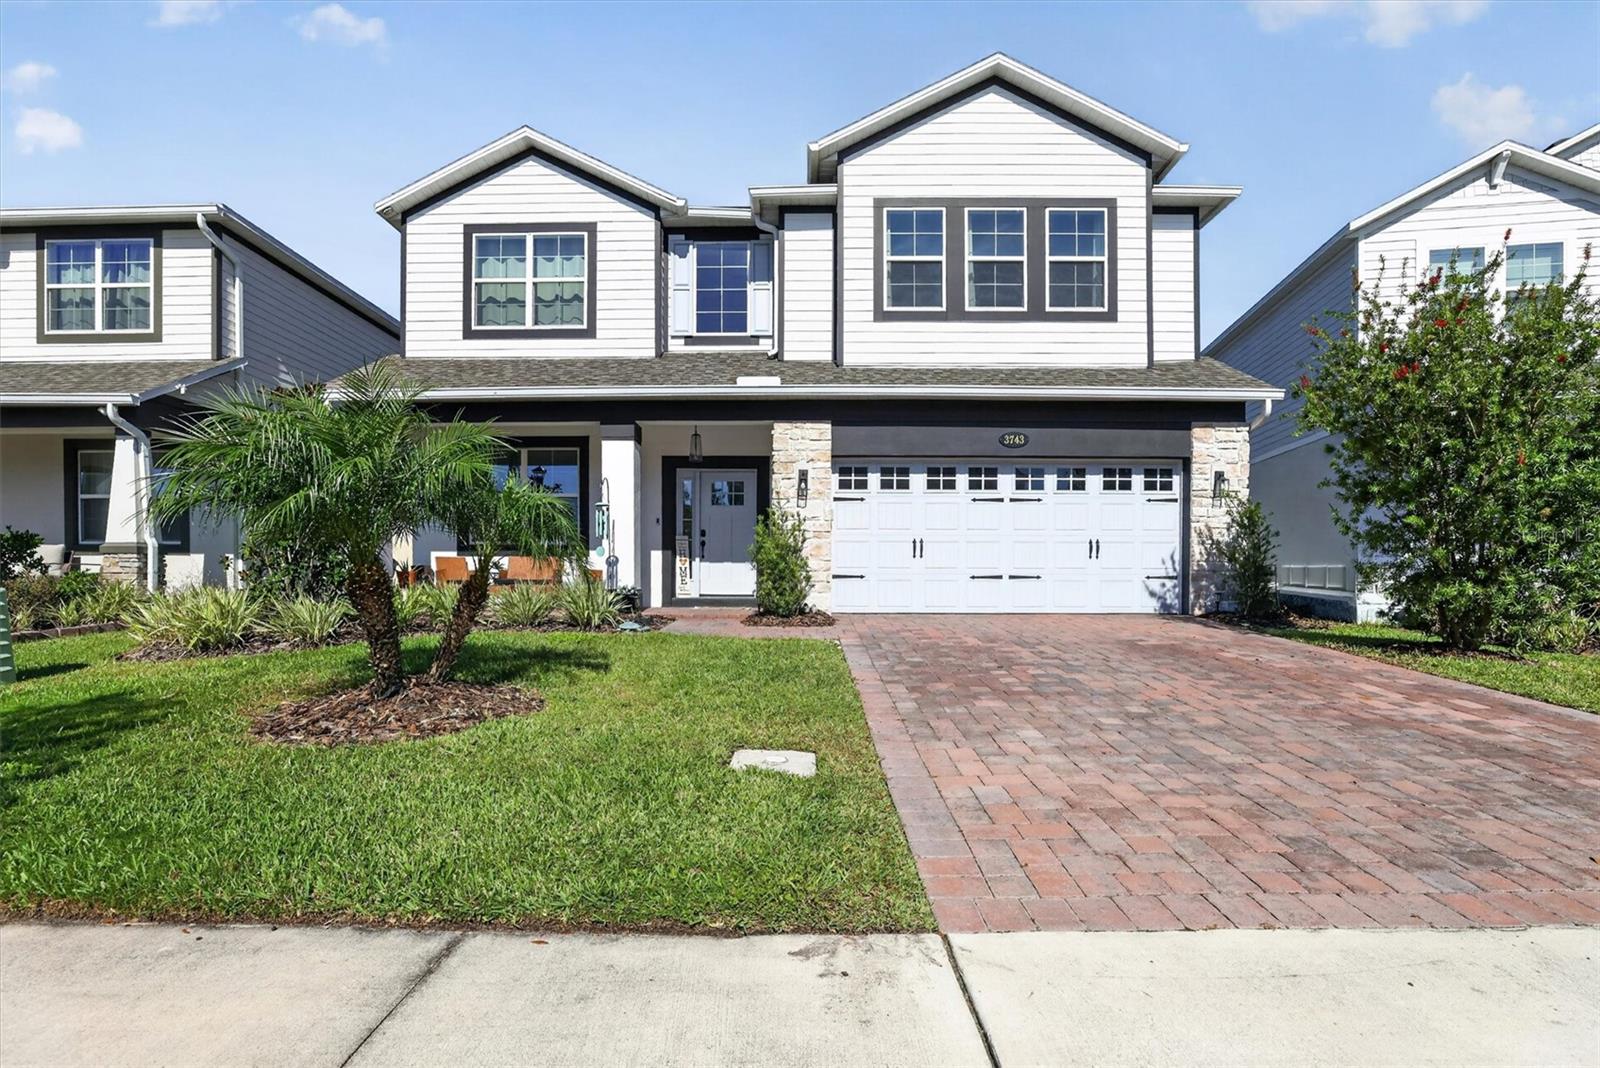
- $627,900Home in St Cloud, FL5 Beds4 Baths3,571 sqftListing courtesy of LA ROSA REALTY LLC · Data courtesy of: Stellar MLS
 Active
What Sold Nearby
 $480,0003437 Brant StSt Cloud, FL · Sold 2026-10-30
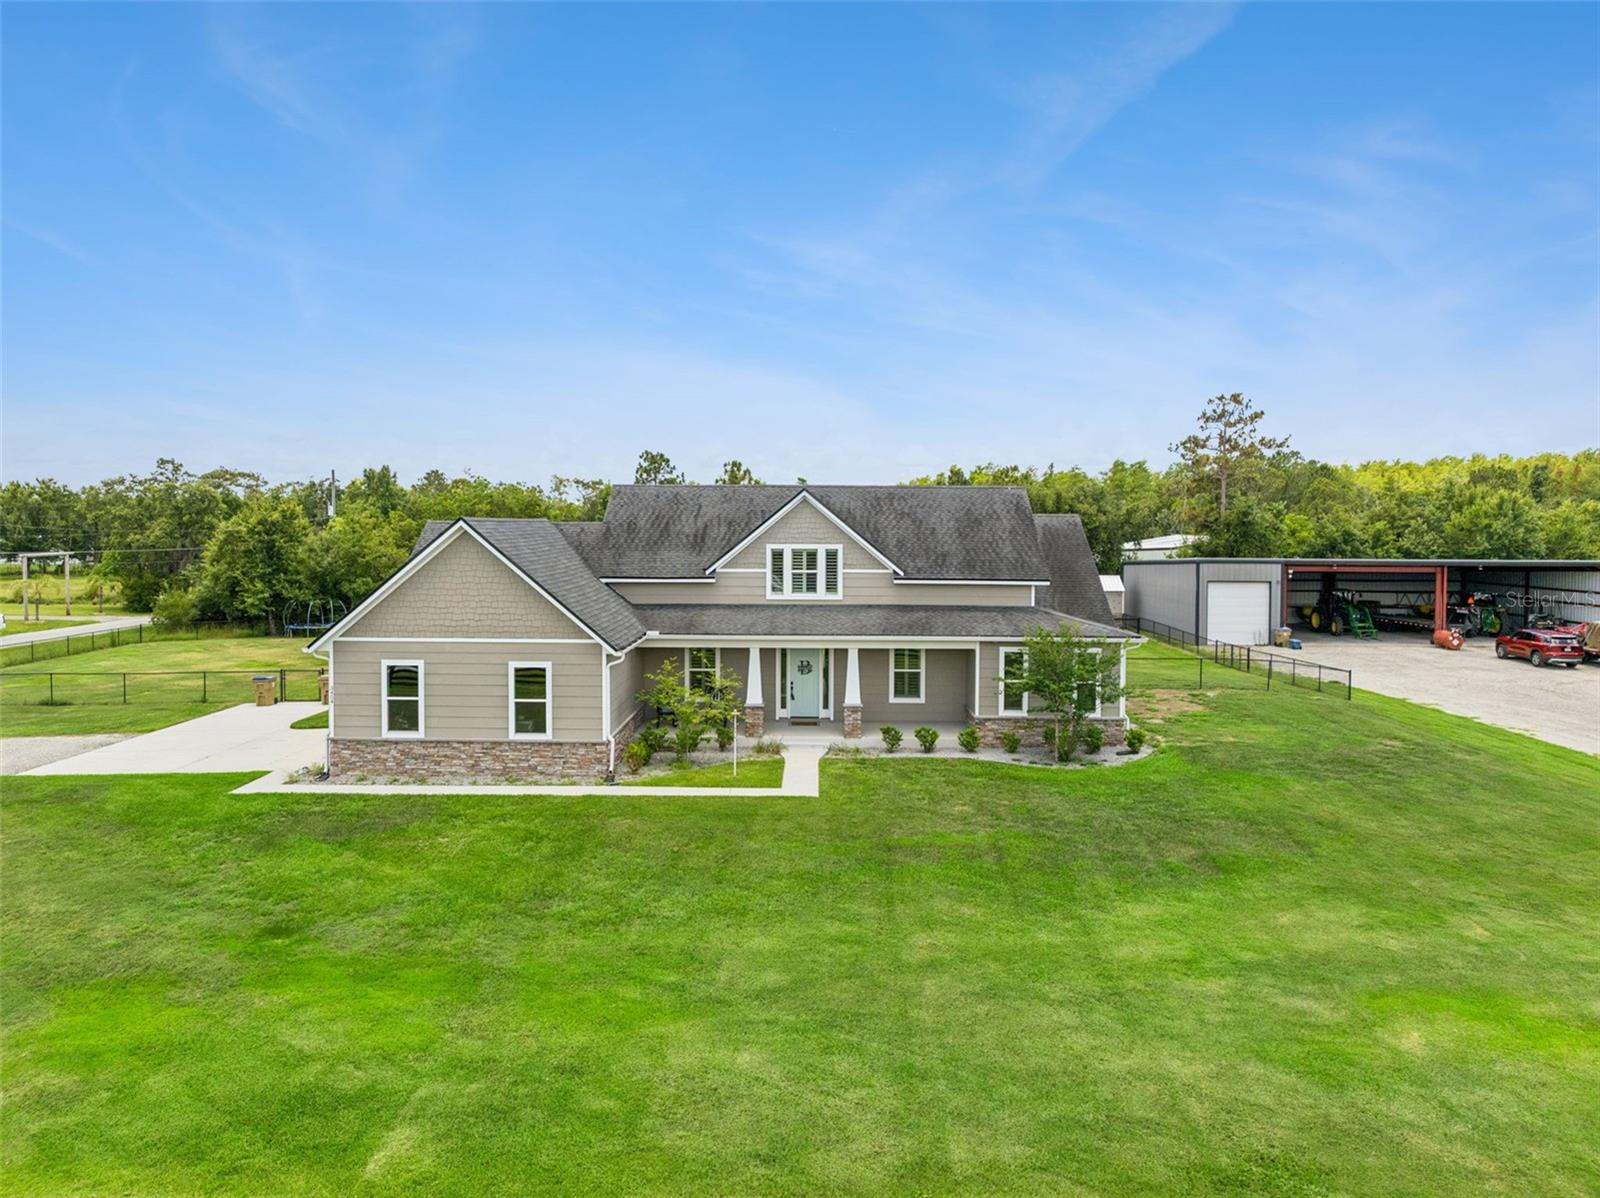 $880,0003454 Imperial AveSt Cloud, FL · Sold 2026-10-30
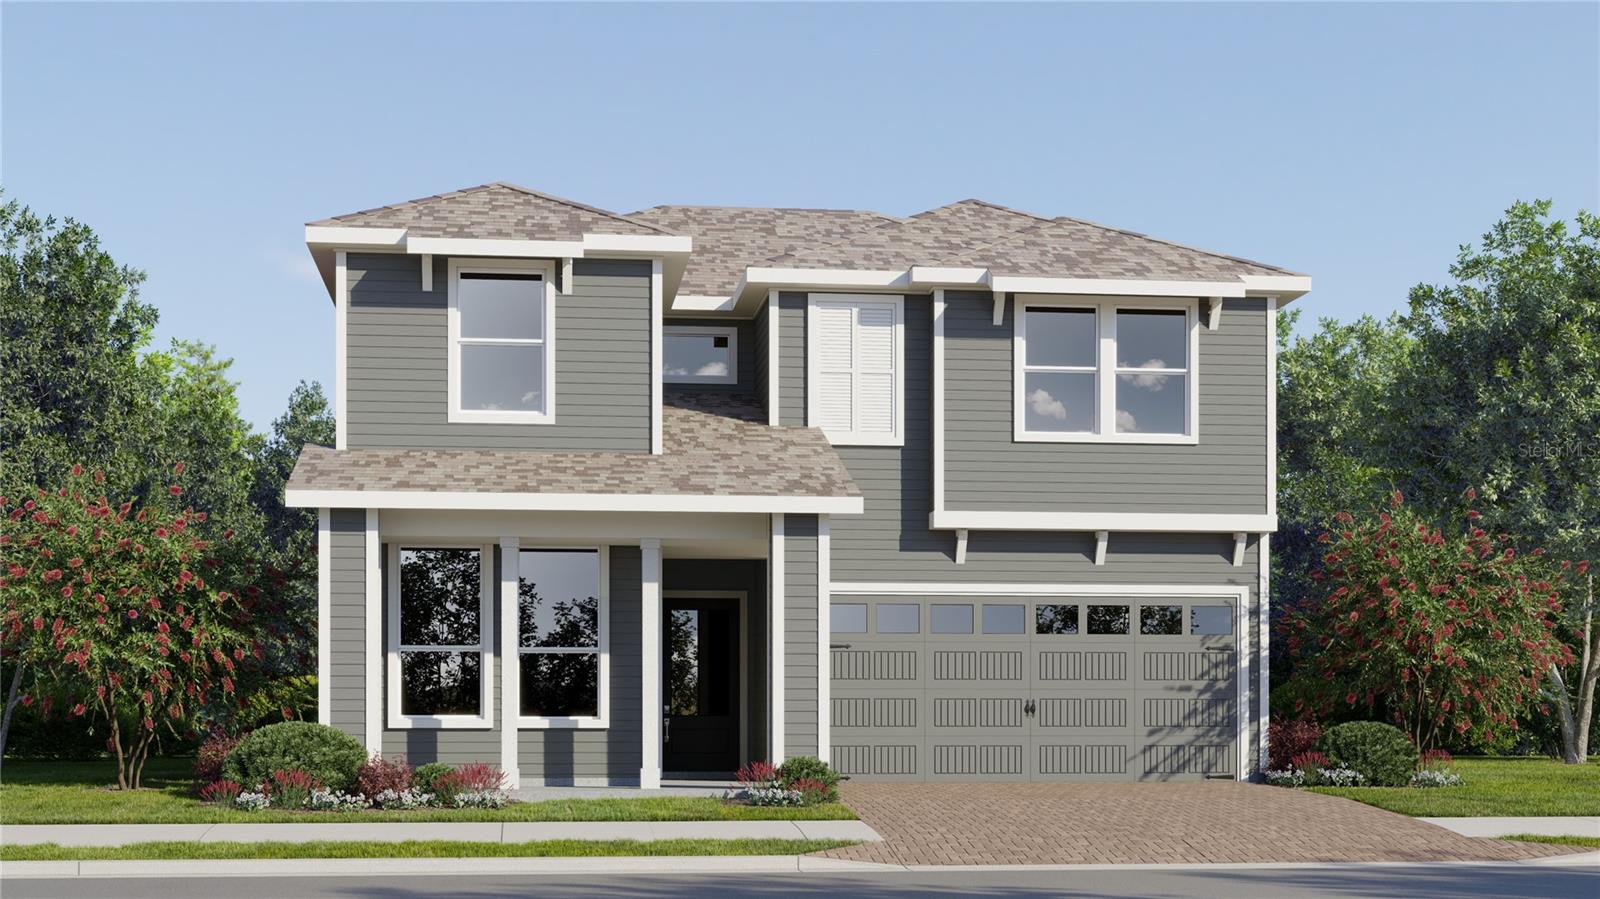 $442,9904529 Forge RdSt Cloud, FL · Sold 2026-10-30
 $440,0003476 Malawi TrlSt Cloud, FL · Sold 2026-10-29
 $252,2405161 Flaxleaf StSt Cloud, FL · Sold 2026-10-29
 $388,4902811 Parkfield RdSt Cloud, FL · Sold 2026-10-28
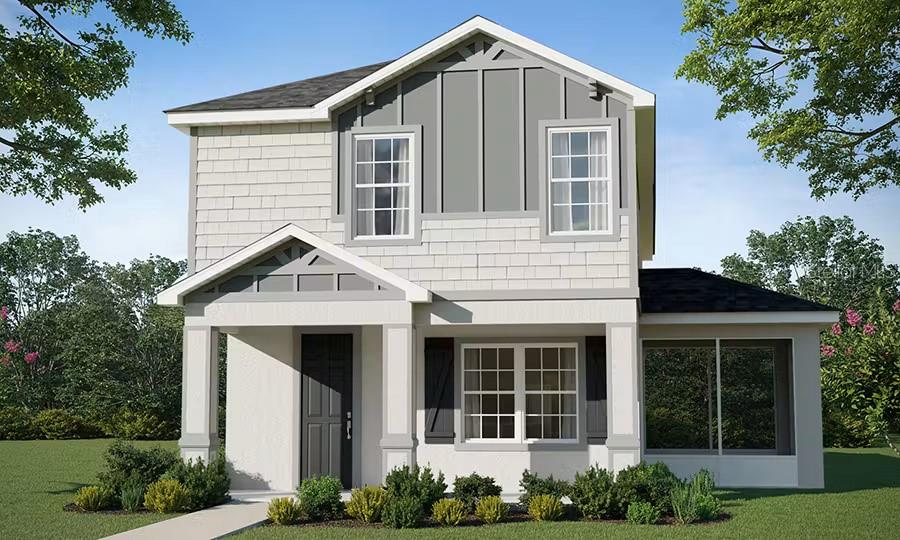 $401,9704019 Waving Hickory BlvdSt Cloud, FL · Sold 2026-10-28
 $409,0003995 Mekong CtSt Cloud, FL · Sold 2026-10-26
Flood
Flood zone X · Minimal flood risk
What's Nearby
Groceries
- Walmart Neighborhood Market2125 Nolte Road, Saint Cloud, FL 34772, United States of America1.3 mi
- Winn-Dixie3318 Canoe Creek Road, Saint Cloud, FL 34772, United States of America1.3 mi
- Publix3372 Canoe Creek Road, Saint Cloud, FL 34772, United States of America1.5 mi
Parks
- Water Tower Park3800, Saint Cloud, FL 34772, United States of America1.6 mi
- Peghorn ParkSaint Cloud, Florida, United States of America1.8 mi
More homes in St Cloud
Homes for sale near St Cloud
Data courtesy of: Stellar MLSDisclaimers and data details

Listings courtesy of Stellar MLS as distributed by MLS GRID. Based on information submitted to the MLS GRID. All data is obtained from various sources and may not have been verified by broker or MLS GRID. Supplied Open House Information is subject to change without notice. All information should be independently reviewed and verified for accuracy. Properties may or may not be listed by the office/agent presenting the information. Listing information is provided for consumers’ personal, non-commercial use, solely to identify prospective properties for potential purchase; all other use is strictly prohibited and may violate relevant federal and state law. Information deemed reliable but not guaranteed. Copyright © 2026 MLS GRID. All Rights Reserved.

Continental Real Estate Group, Inc
Broker: Derek Eisenberg
Listing last updated: May 18, 2026, 6:56 AM EDT. SURF LOCAL last checked: Nov 22, 2026, 6:20 AM EST.