
 Under Contract
4874 Old Oak Trl
St Cloud, FL 34771 · Single family
$739,000
Listing courtesy of Thomas Nickley, Jr and Nicole Newsome, KELLER WILLIAMS REALTY AT THE PARKS
- 4 Beds
- 3 Baths
- 3,267 sqft
Cynthia's Insights On This Property
- Built 1989 — before Florida's 2002 building code
- Last recorded sale: $735,000 in November 2023
- Typical sale in 34771 over the last year: $430,000, $210 per sq ft
- Owners in 34771 stay about 5 years; 3% of homes changed hands last year


📊 Price Pulse
What would you pay for this place?
Sale prices come from county public records, not MLS data.Listing agent
Contact
Send a message and we'll pass it to the listing agent. Nothing is sent until you ask.
About this home
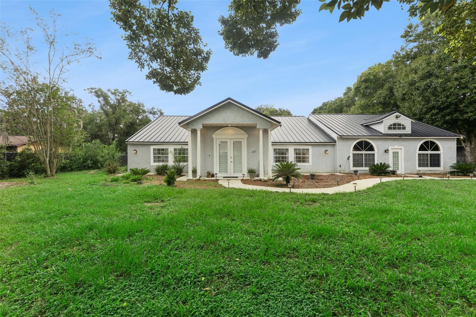
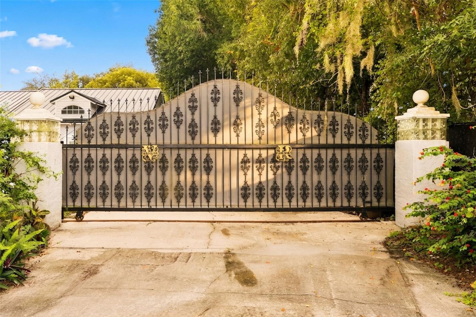
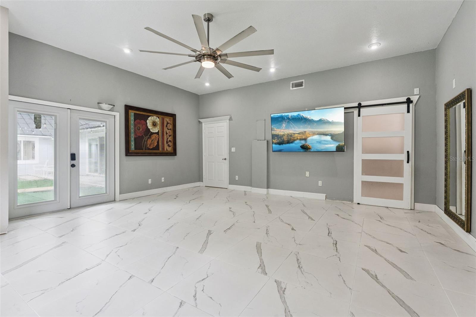
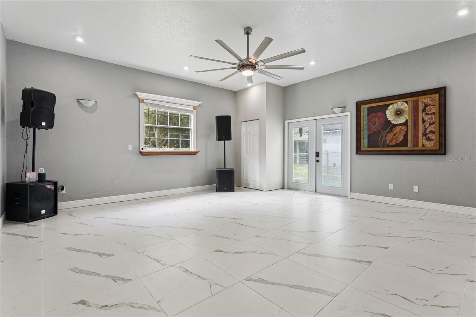
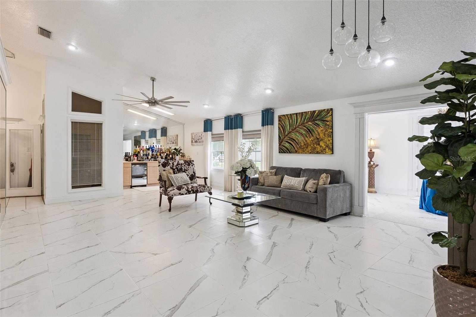
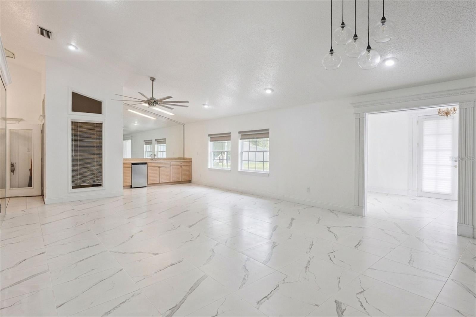
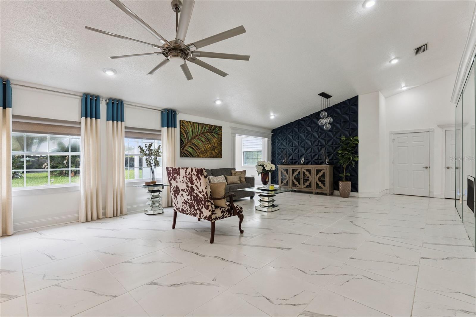
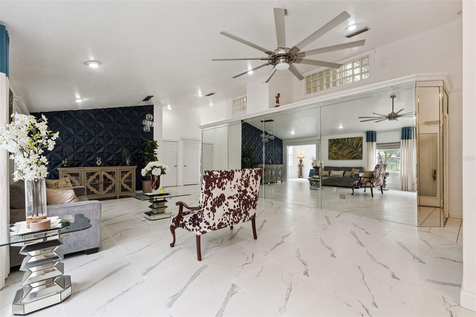
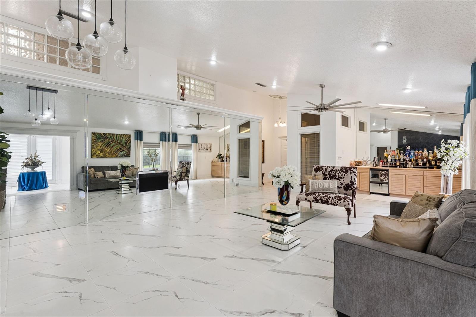
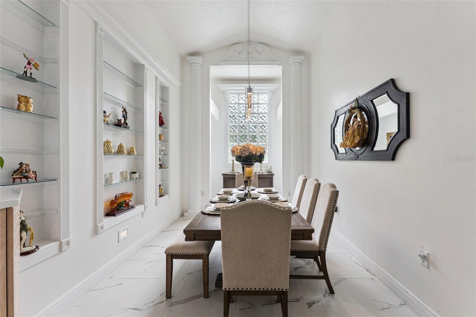
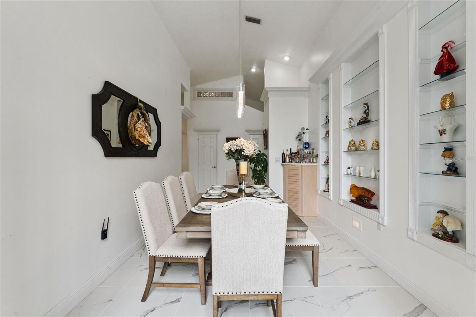
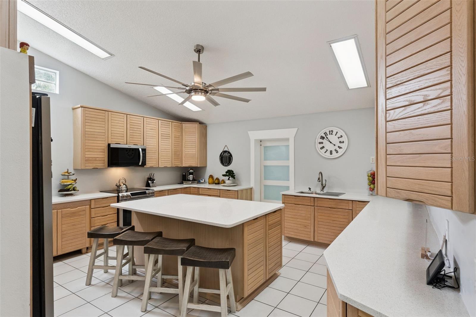
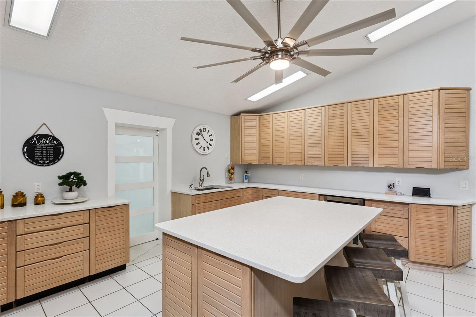
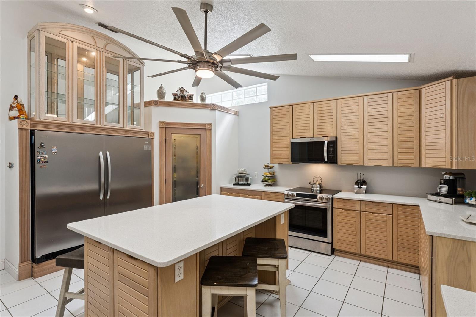
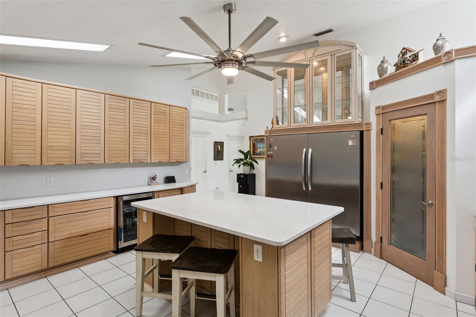
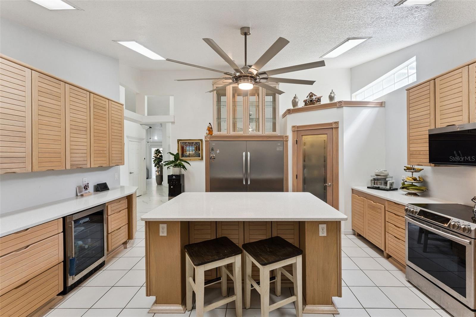
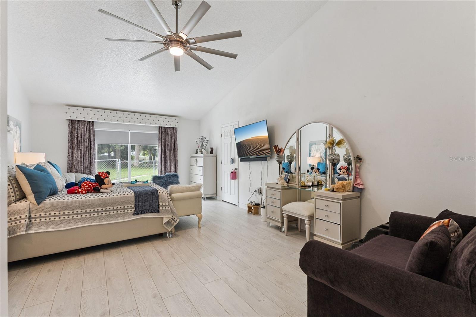
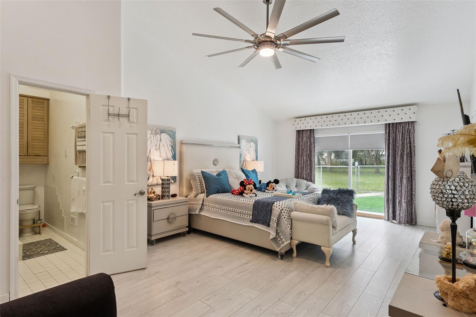
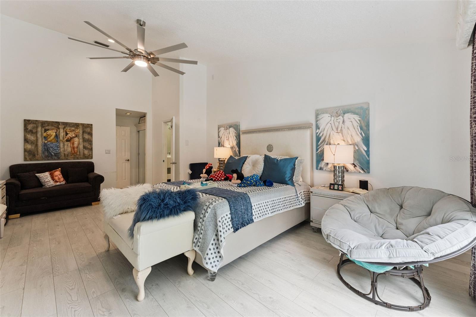
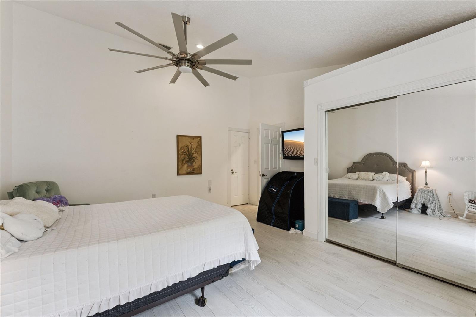
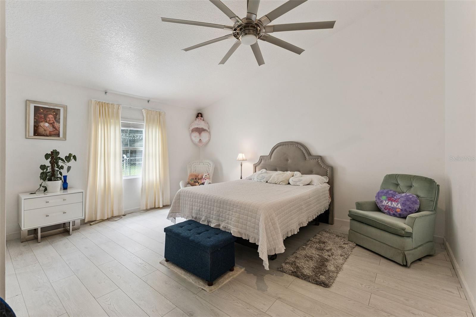
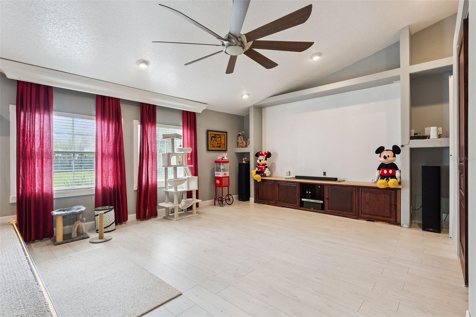
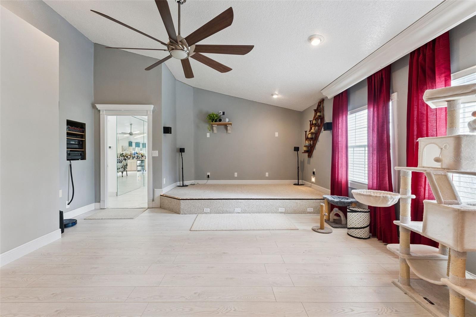
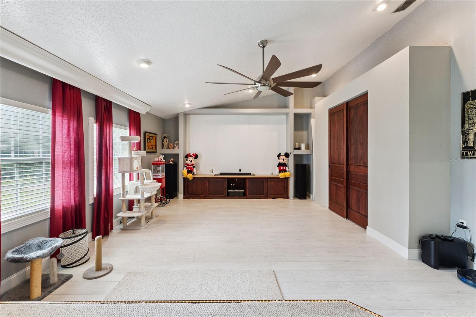
Under contract-accepting backup offers. **This house comes with a REDUCED RATE through the seller's preferred lender. This is a lender-paid rate buydown that reduces the buyer's interest rate and monthly payment.** Welcome to 4874 Old Oak Trail in St. Cloud, a spacious 4-bedroom, 3-bath home set on approximately one acre in the Runnymede Oaks area. With generous interior spaces, an expansive property, and exceptional garage capacity, this home offers plenty of room for everyday living, entertaining, hobbies, and vehicle storage. Inside, the home features a comfortable living room with a built-in wet bar, creating a convenient setup for entertaining. A separate formal dining room provides a dedicated space for meals and gatherings, while the four bedrooms offer flexibility for family, guests, or a home office. An in-law suite adds another dimension to the layout, featuring a studio-style setup with its own kitchenette and full bathroom, providing a private and functional space for extended family or guests. Additional interior features include high and vaulted ceilings, crown molding, walk-in closets, and a split-bedroom layout. Outside, an open patio provides space to relax and enjoy the surrounding property, while an outdoor fire pit creates an inviting spot for gathering and enjoying evenings outdoors. A standout feature is the extensive parking and workspace, with garage capacity for six vehicles, including two spaces incorporated into a garage workshop area. A shed and additional storage space provide even more room for tools, equipment, and outdoor essentials. The expansive grounds and mature landscaping further complement the property, making it especially well suited for car enthusiasts, hobbyists, or anyone looking for substantial workspace and storage. Located in the Runnymede Oaks area of St. Cloud, the property offers a more spacious residential setting while remaining convenient to the growing Narcoossee/Lake Nona corridor and other Central Florida destinations. Nearby outdoor recreation includes Lake Runnymede Conservation Area and Ralph V. Chisholm Regional Park, with additional shopping, dining, and everyday conveniences available throughout St. Cloud and the surrounding area.
moreless
- Property type
- Single family
- Year built
- 1989
- Lot size
- 1.00 acre
- Garage
- 6 cars
- On market
- 54 days
- Price per sqft
- $226
- Listing ID
- O6438358
Show Full Details
Property Info
- Property Type
- Residential
- Property Subtype
- SingleFamilyResidence
- Year Built
- 1989
- Levels
- One
- Direction Faces
- North
- Lot Size (acres)
- 1.0
- Lot Size (sqft)
- 43647.0
- Contract Date
- 2026-08-26
- On Market Date
- 2026-09-09
- Cumulative Days on Market
- 54
Interior Features
- Interior Features
- Built-In Features, Eat-In Kitchen, High Ceilings, Vaulted Ceiling(S), Walk-In Closet(S), Wet Bar, In-Law Floorplan
- Flooring
- Tile
- Laundry Features
- Inside, Laundry Room
- Levels
- One
- Window Features
- Blinds, Double Pane Windows, Drapes
- Door Features
- French Doors, Sliding Doors
Appliances
- Appliances
- Disposal, Dryer, Electric Water Heater, Exhaust Fan, Microwave, Range, Refrigerator, Washer, Wine Refrigerator
Heating & Cooling
- Heating
- Central
- Cooling
- Central Air
Exterior Features
- Exterior Features
- Fire Pit, Lighting, Private Entrance, Private Yard, Storage
- Patio & Porch Features
- Covered, Front Porch, Patio
- Construction Materials
- Stucco, Frame
- Foundation
- Slab
- Roof
- Metal
- Fencing
- Chain Link, Fenced
- Other Structures
- Shed(S), Storage, Workshop
- View
- Garden, Trees/Woods
Features & Amenities
- Garage Spaces
- 6.0
- Garage
- Yes
- Attached Garage
- Yes
- Carport
- Yes
- Parking Features
- Boat, Converted Garage, Covered, Driveway, Garage Door Opener, Garage Faces Side, Oversized, Rv Access/Parking, Workshop In Garage, Attached
- Security Features
- Smoke Detector(S)
- Lot Features
- Landscaped, Paved
Utilities
- Utilities
- Electricity Connected
- Sewer
- Septic Tank
- Water Source
- Private, Well
Taxes
- Annual Tax Amount
- $6,539
- Tax Year
- $2,025
- Legal Description
- RUNNYMEDE COM AT NE COR OF BLK 70, RUN W 528 FT TO POB; S 330 FT, E 132 FT, N 330 FT, W 132 FT TO POB AKA TRACT 87 RUNNYMEDE OAKS
Other
- Co List Agent Mls Id
- 261241453
- Co List Agent Full Name
- Nicole Newsome
- Co List Office Name
- KELLER WILLIAMS REALTY AT THE PARKS
- Co List Office Mls Id
- 56037
Data freshness
- SURF LOCAL last checked
- Nov 21, 2026, 12:28 AM EST
Location
Approximate location, shown from the displayed address.
Similar homes nearby
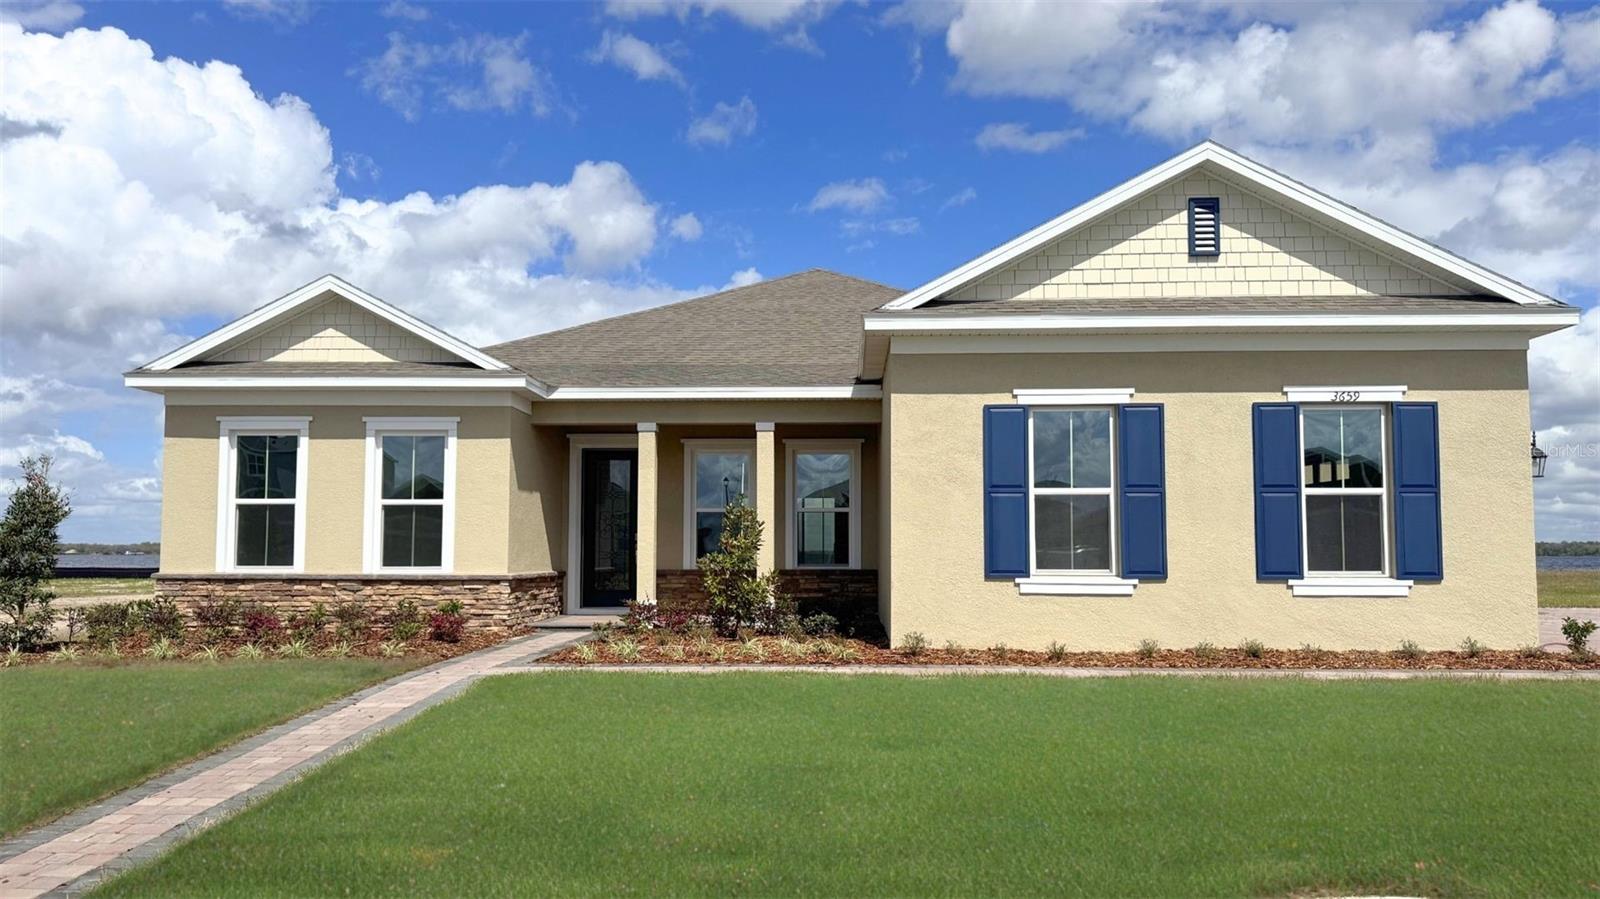
- $697,7213651 Malawi Trl, St Cloud, FL 347724 Beds3 Baths2,745 sqftListing courtesy of DR HORTON REALTY OF CENTRAL FLORIDA LLC · Data courtesy of: Stellar MLS
 Active
- $639,0006129 Blue Pond Way, St Cloud, FL 347713 Beds3 Baths2,283 sqftListing courtesy of KELLER WILLIAMS REALTY AT THE LAKES · Data courtesy of: Stellar MLS
 Active
- $645,0002339 Nuthatch St, St Cloud, FL 347714 Beds3 Baths2,705 sqftListing courtesy of MY REALTY GROUP, LLC. · Data courtesy of: Stellar MLS
 Active
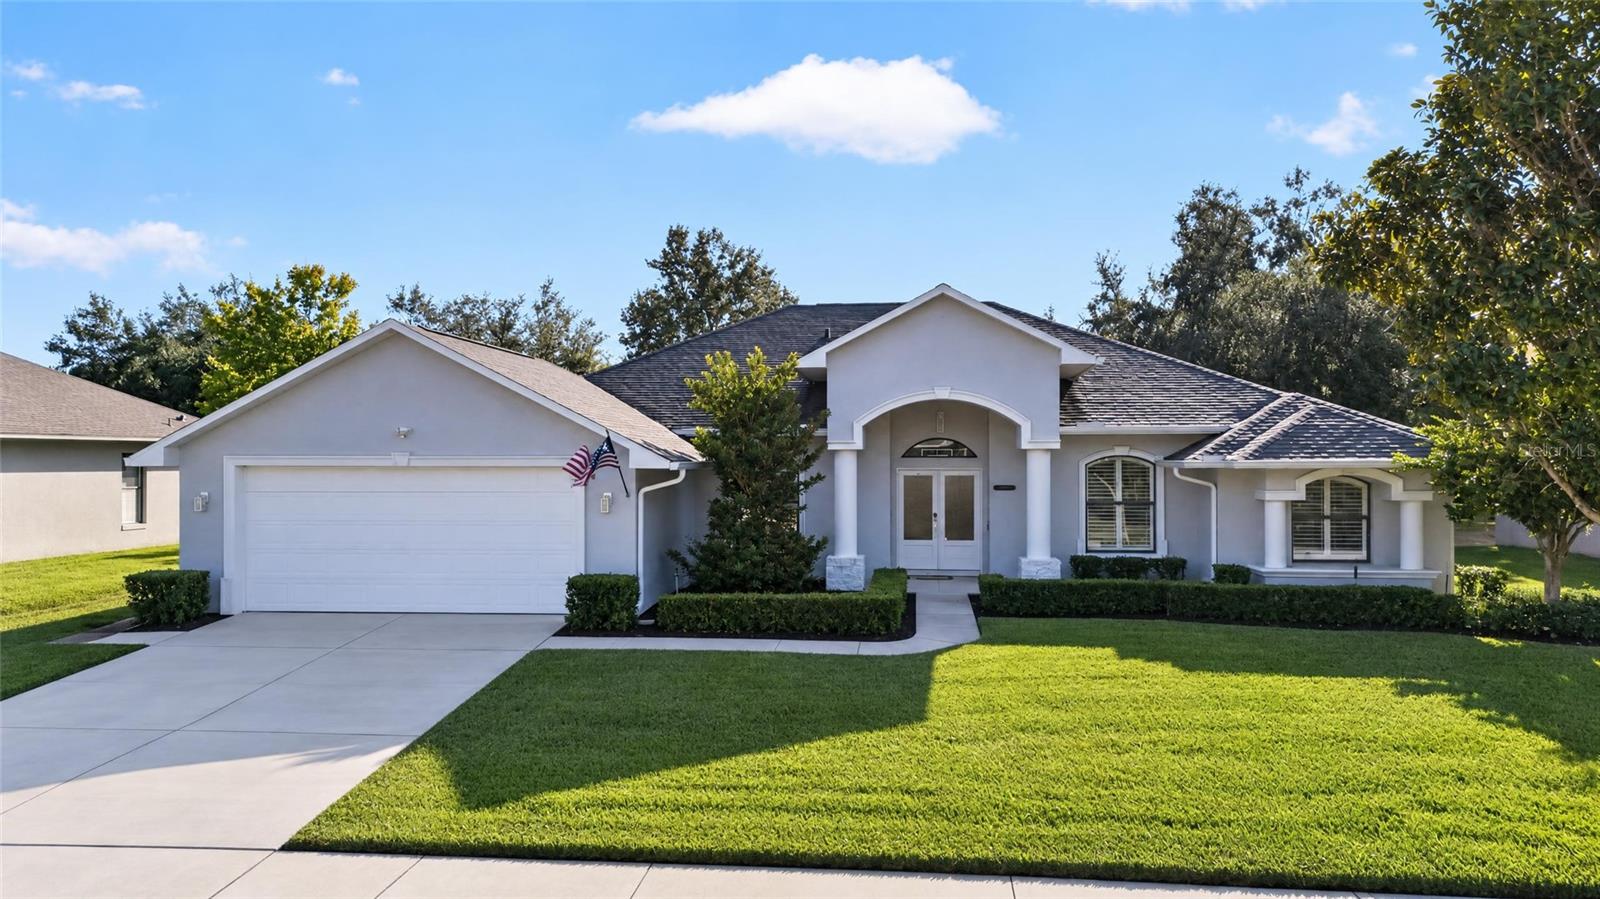
- $650,0004847 Calasans Ave, St Cloud, FL 347714 Beds3 Baths2,824 sqftListing courtesy of RE/MAX DOWNTOWN · Data courtesy of: Stellar MLS
 Active
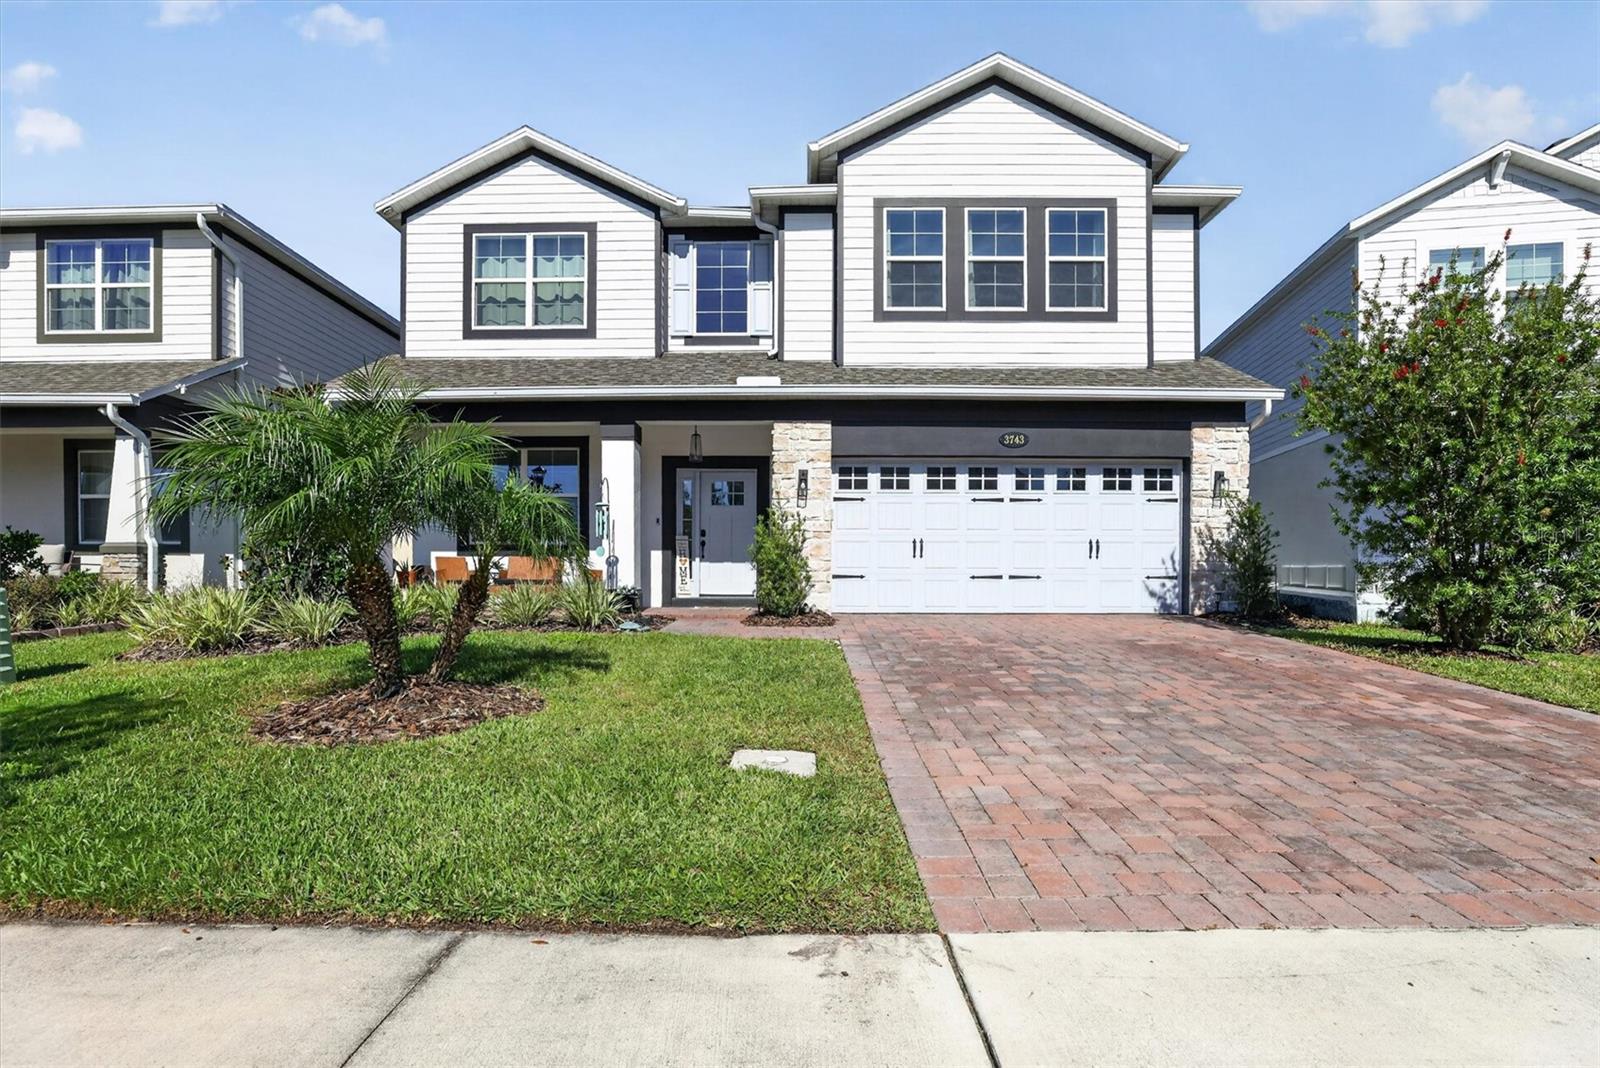
- $627,900Home in St Cloud, FL5 Beds4 Baths3,571 sqftListing courtesy of LA ROSA REALTY LLC · Data courtesy of: Stellar MLS
 Active
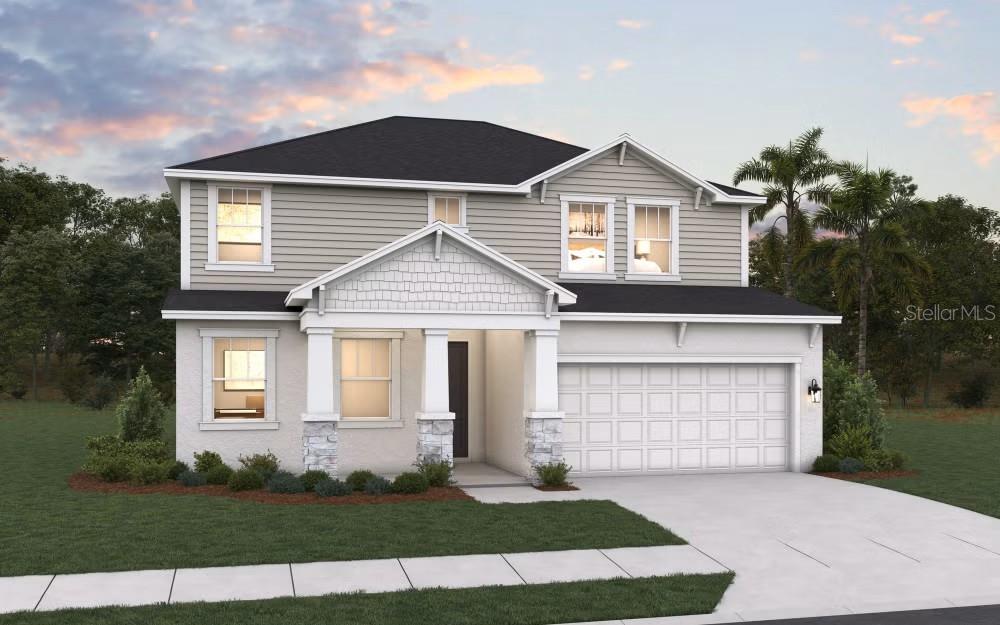
- $599,990Home in St Cloud, FL5 Beds4 Baths2,693 sqftListing courtesy of OLYMPUS EXECUTIVE REALTY INC · Data courtesy of: Stellar MLS
 Active
- $729,0001801 Nora Tyson Road Rd, St Cloud, FL 347713 Beds2 Baths1,838 sqftListing courtesy of WEICHERT REALTORS HALLMARK PRO · Data courtesy of: Stellar MLS
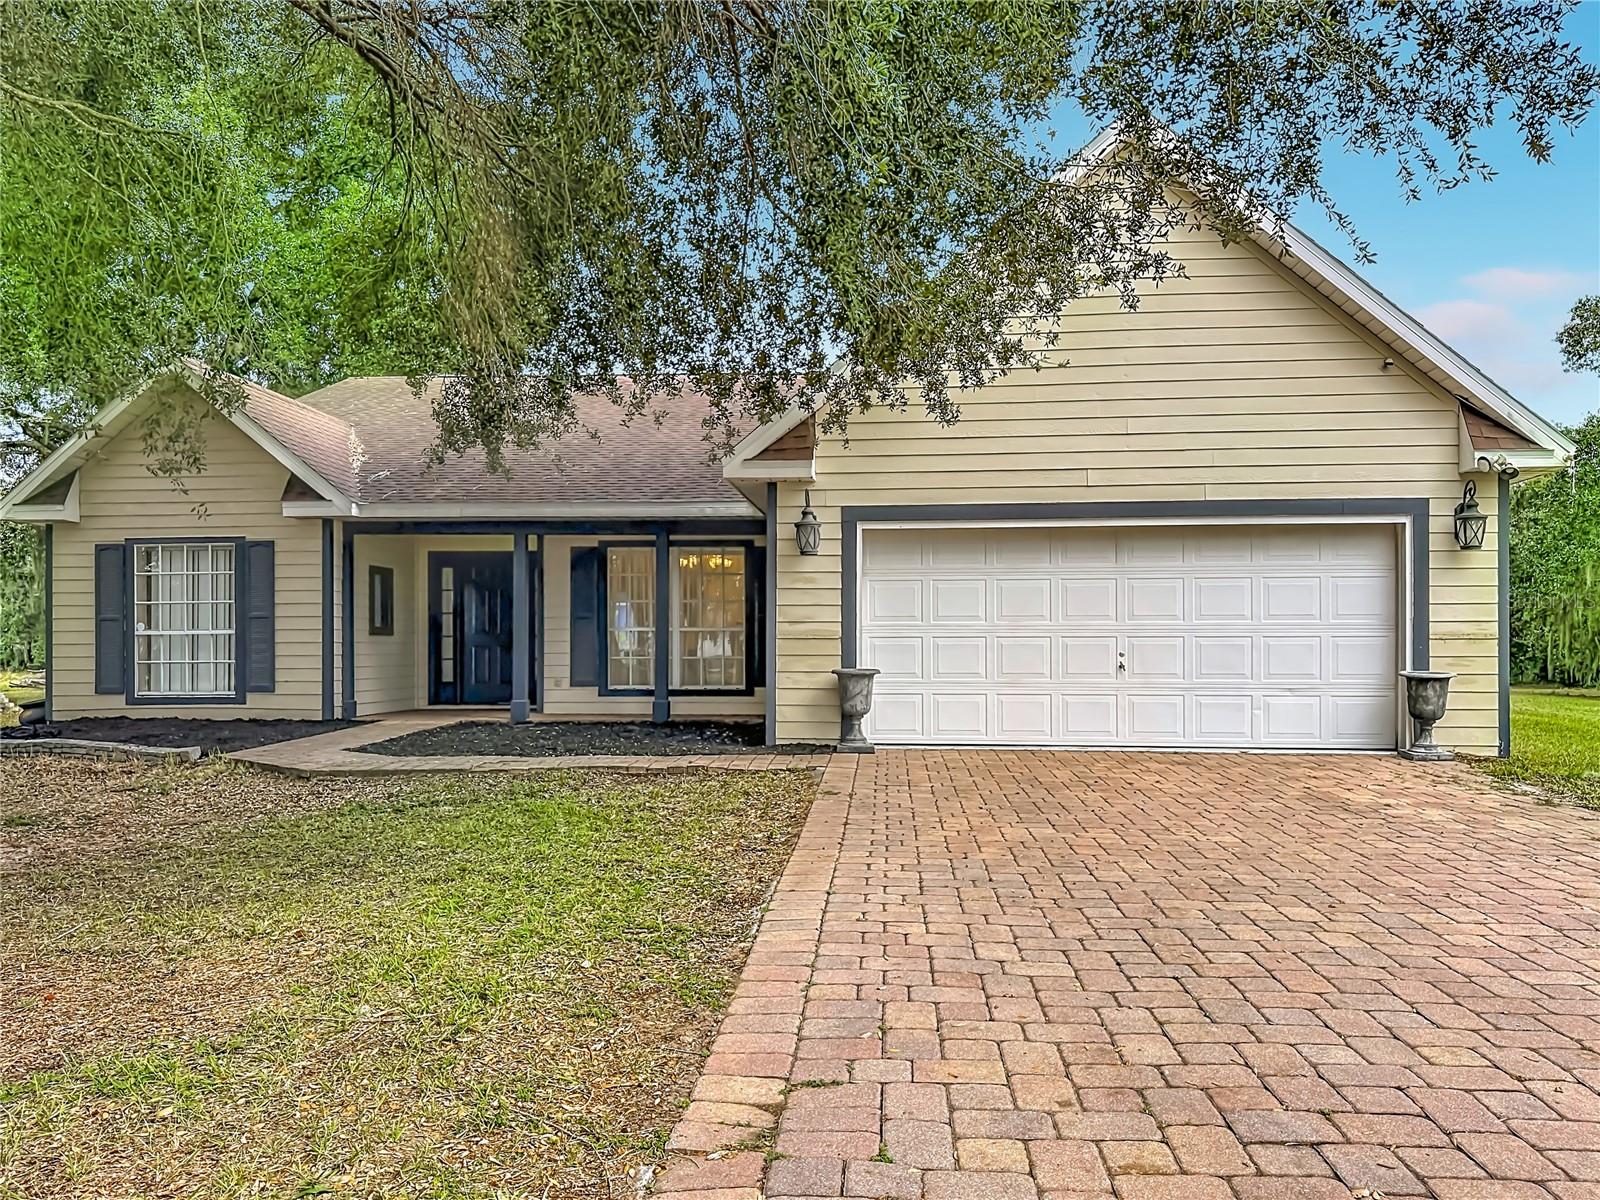 Active
- $650,0007179 Old Melbourne Hwy, St Cloud, FL 347713 Beds3 Baths2,203 sqftListing courtesy of LPT REALTY, LLC · Data courtesy of: Stellar MLS
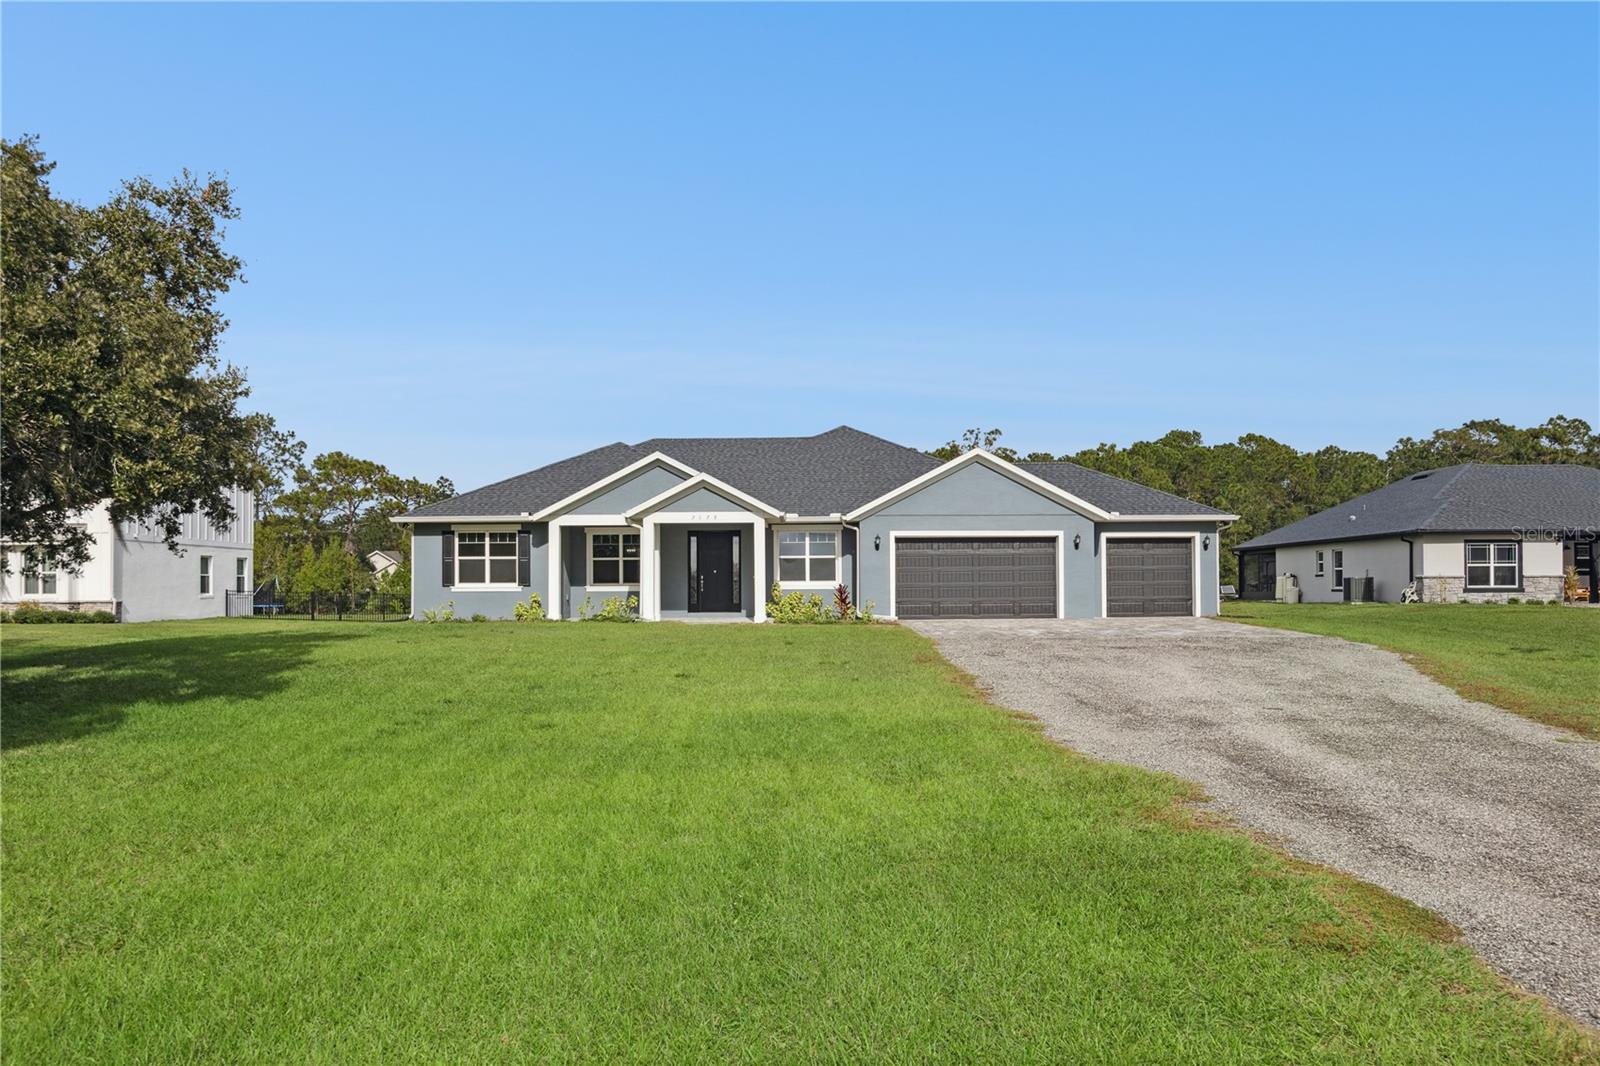 Active
What Sold Nearby
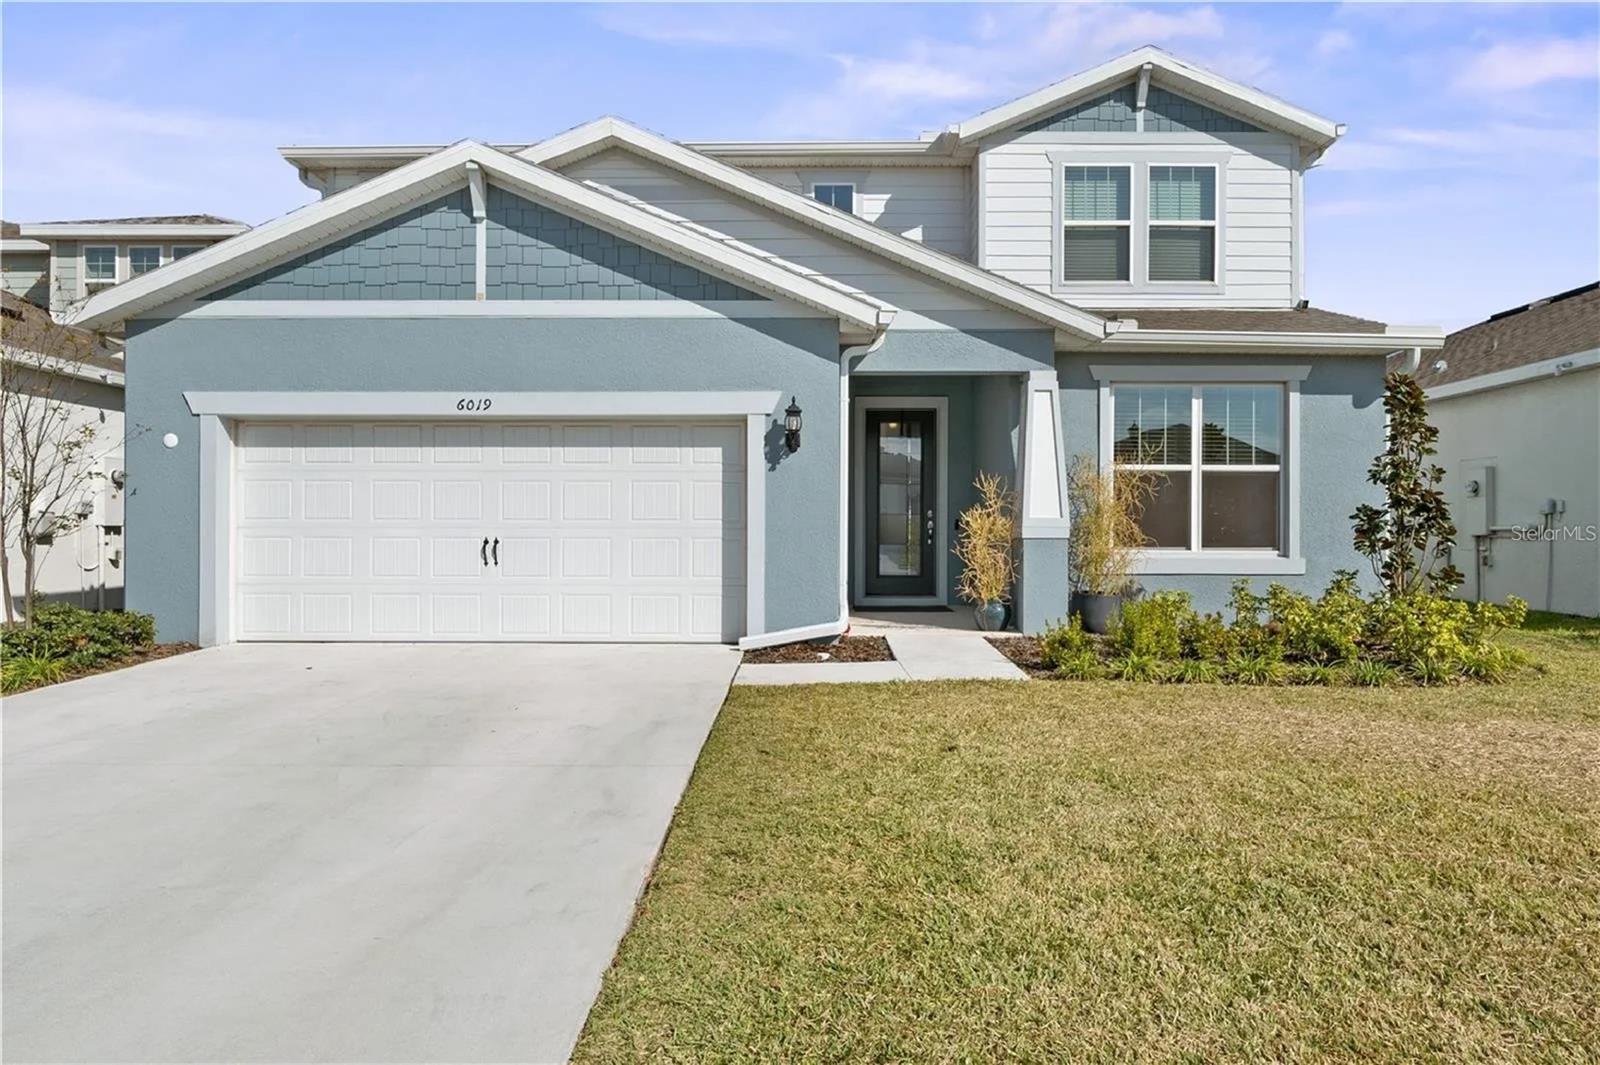 $505,0006019 Forest Perch DrSt Cloud, FL · Sold 2026-10-30
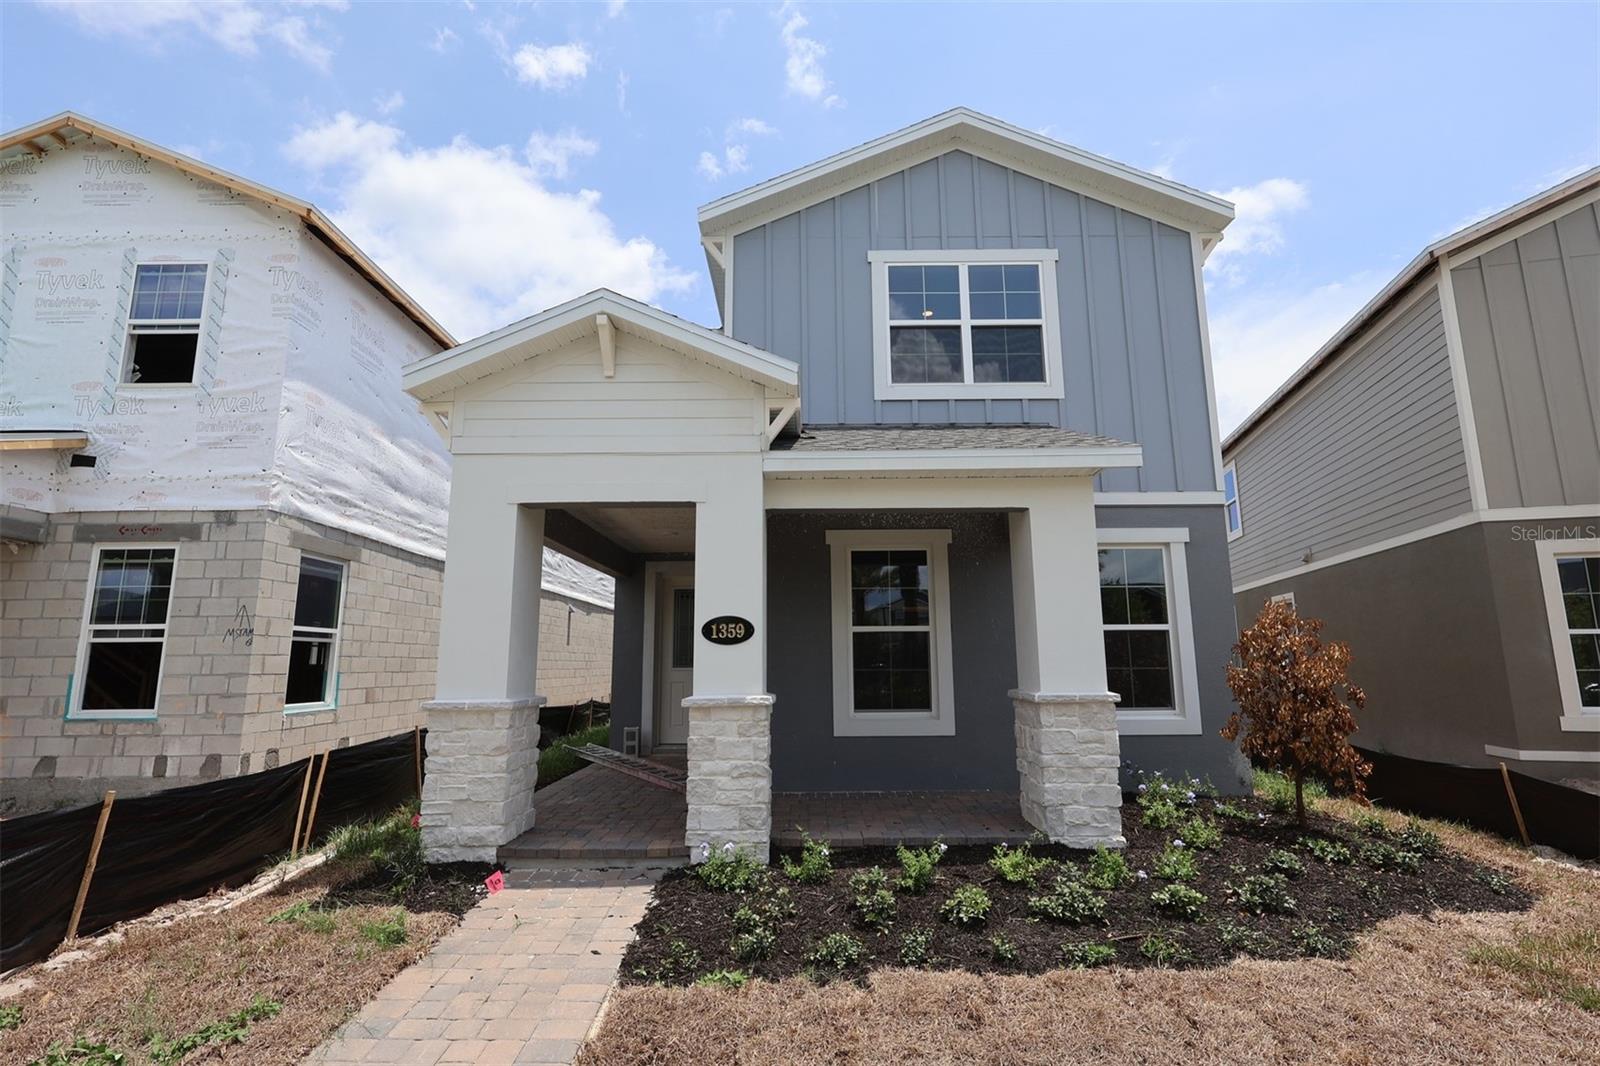 $489,9901359 Lumpini StSt Cloud, FL · Sold 2026-10-30
 $800,0001190 Sugar Belt DrSt Cloud, FL · Sold 2026-10-30
 $565,0005550 Sabal DrSt Cloud, FL · Sold 2026-10-30
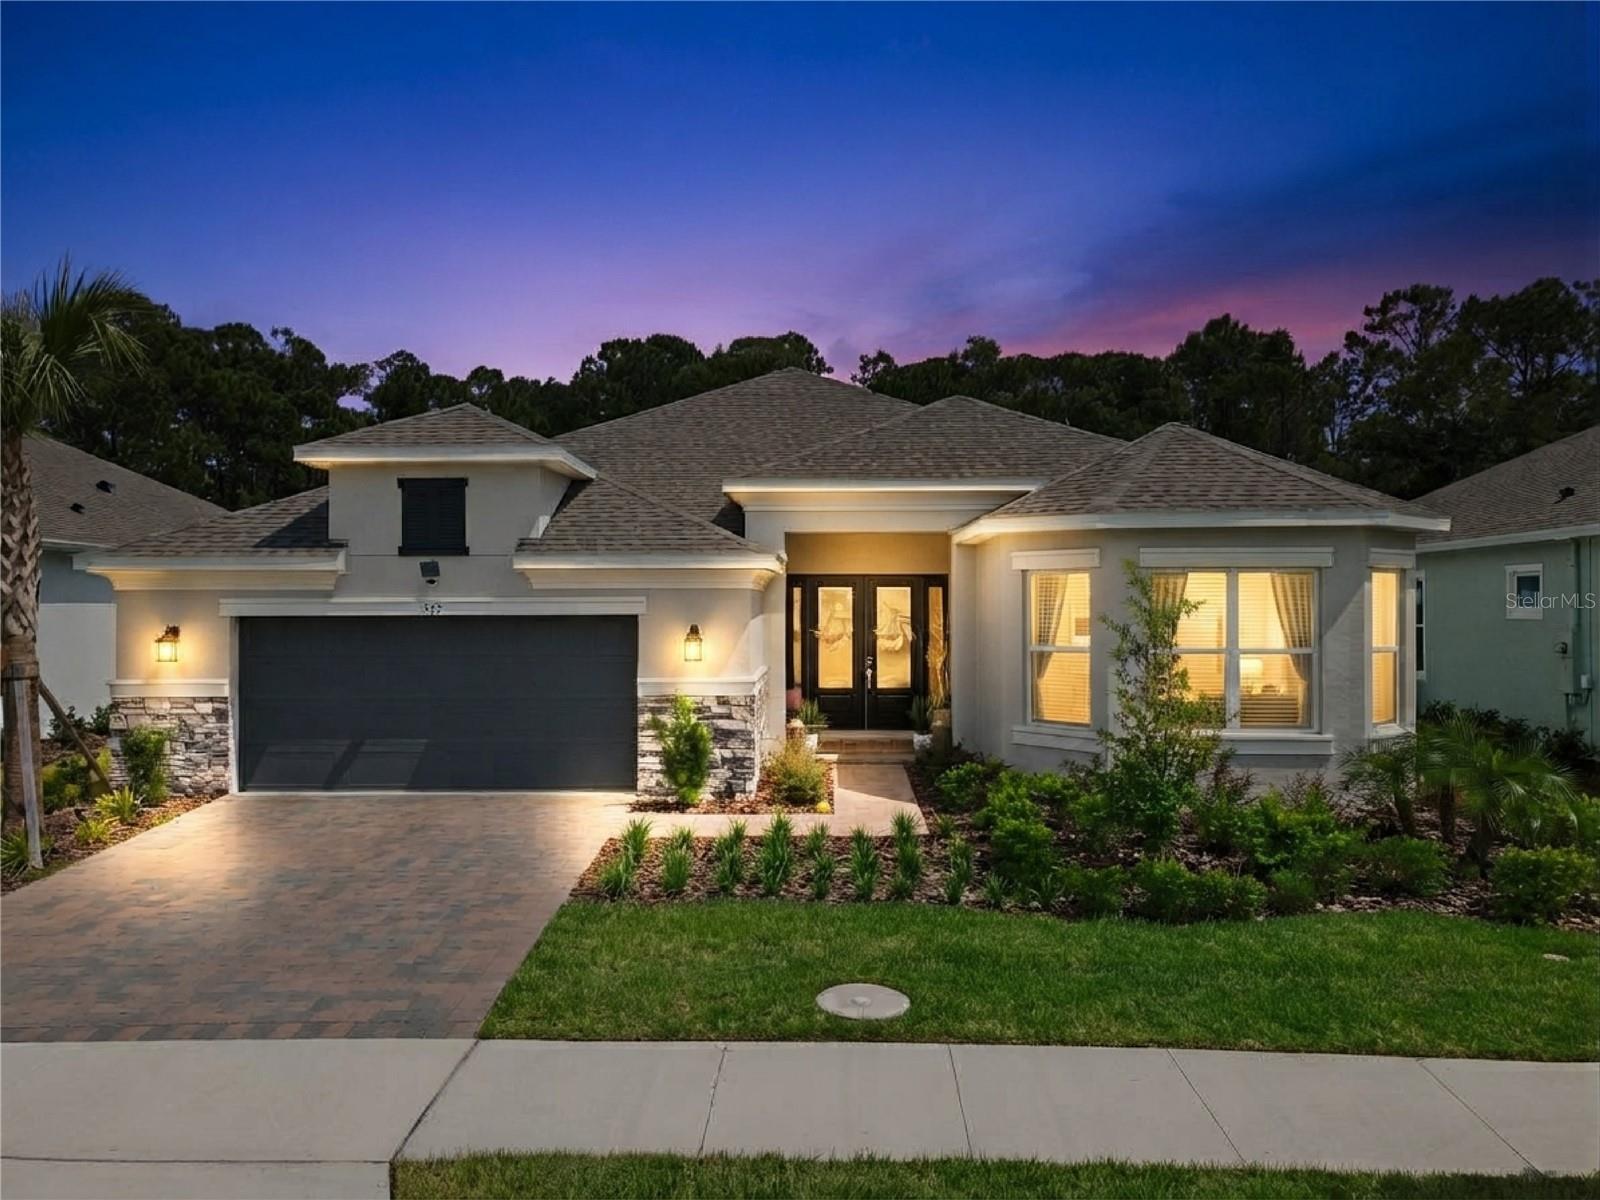 $860,000973 Tassleflower TrlSt Cloud, FL · Sold 2026-10-29
 $560,000966 Top Minnow RdSt Cloud, FL · Sold 2026-10-29
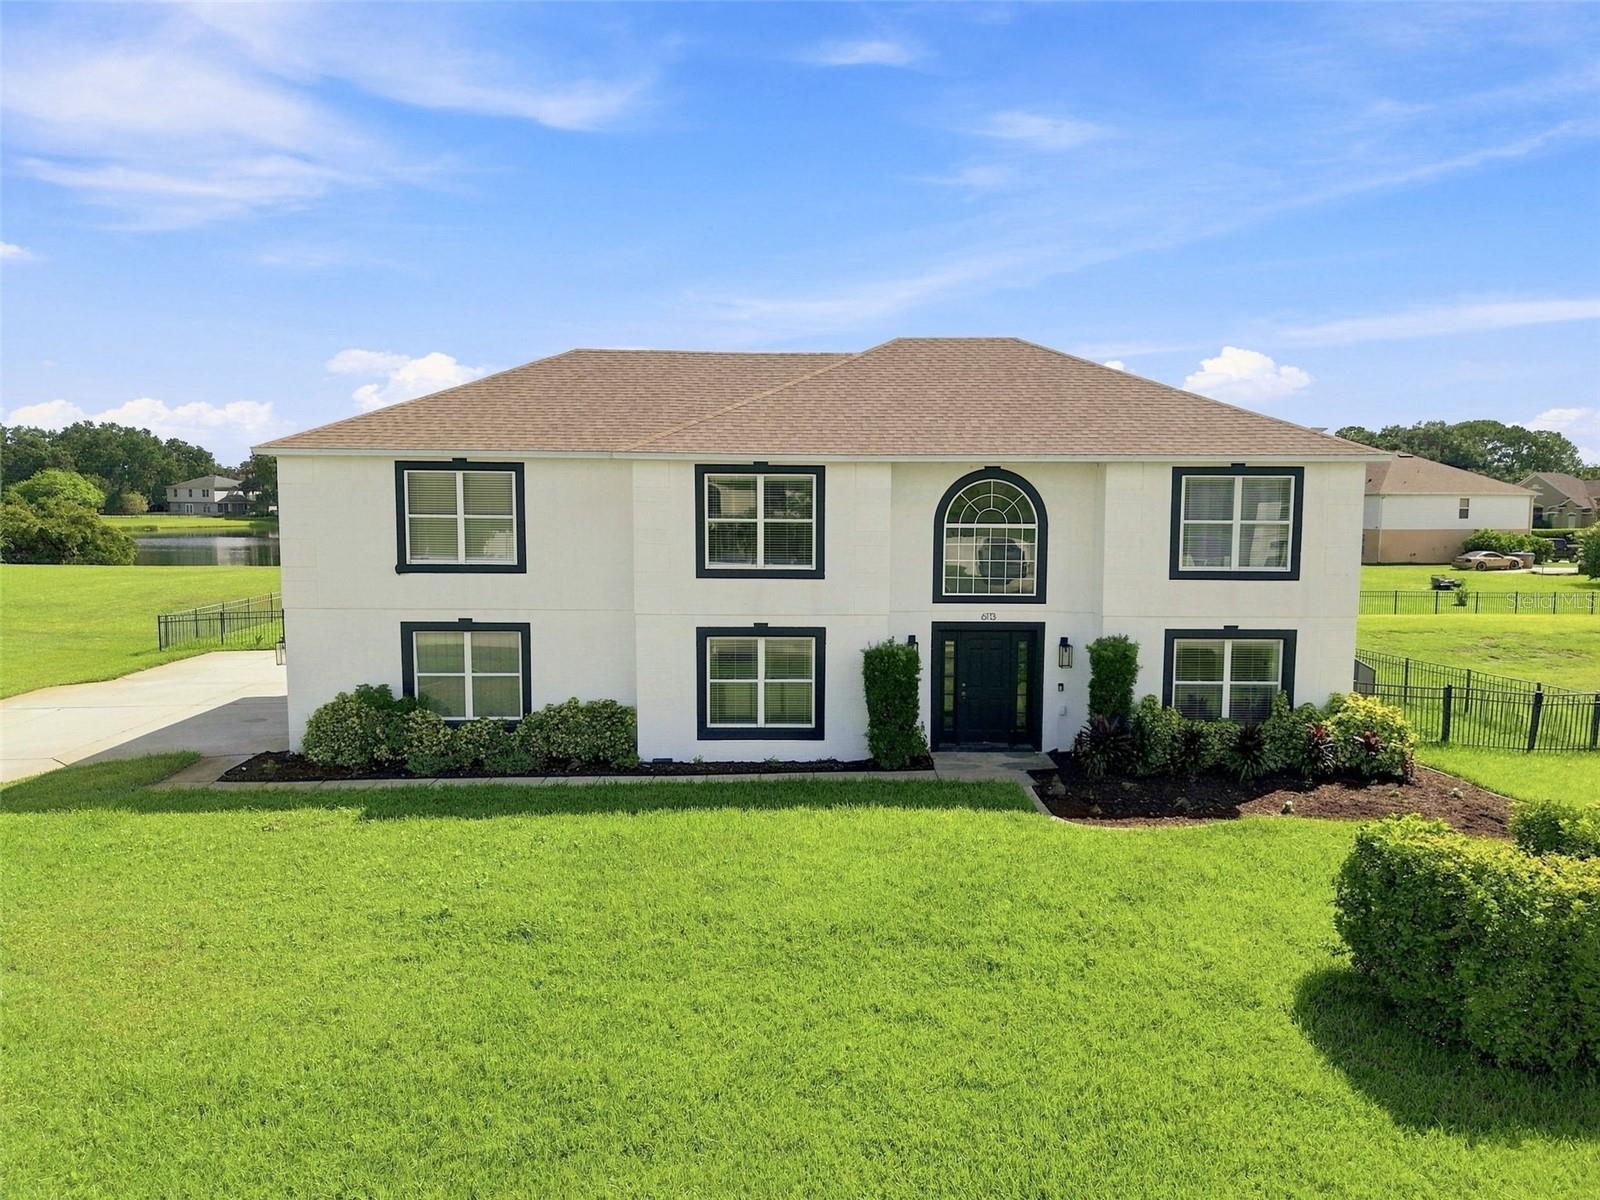 $600,0006113 Waterfield WaySt Cloud, FL · Sold 2026-10-28
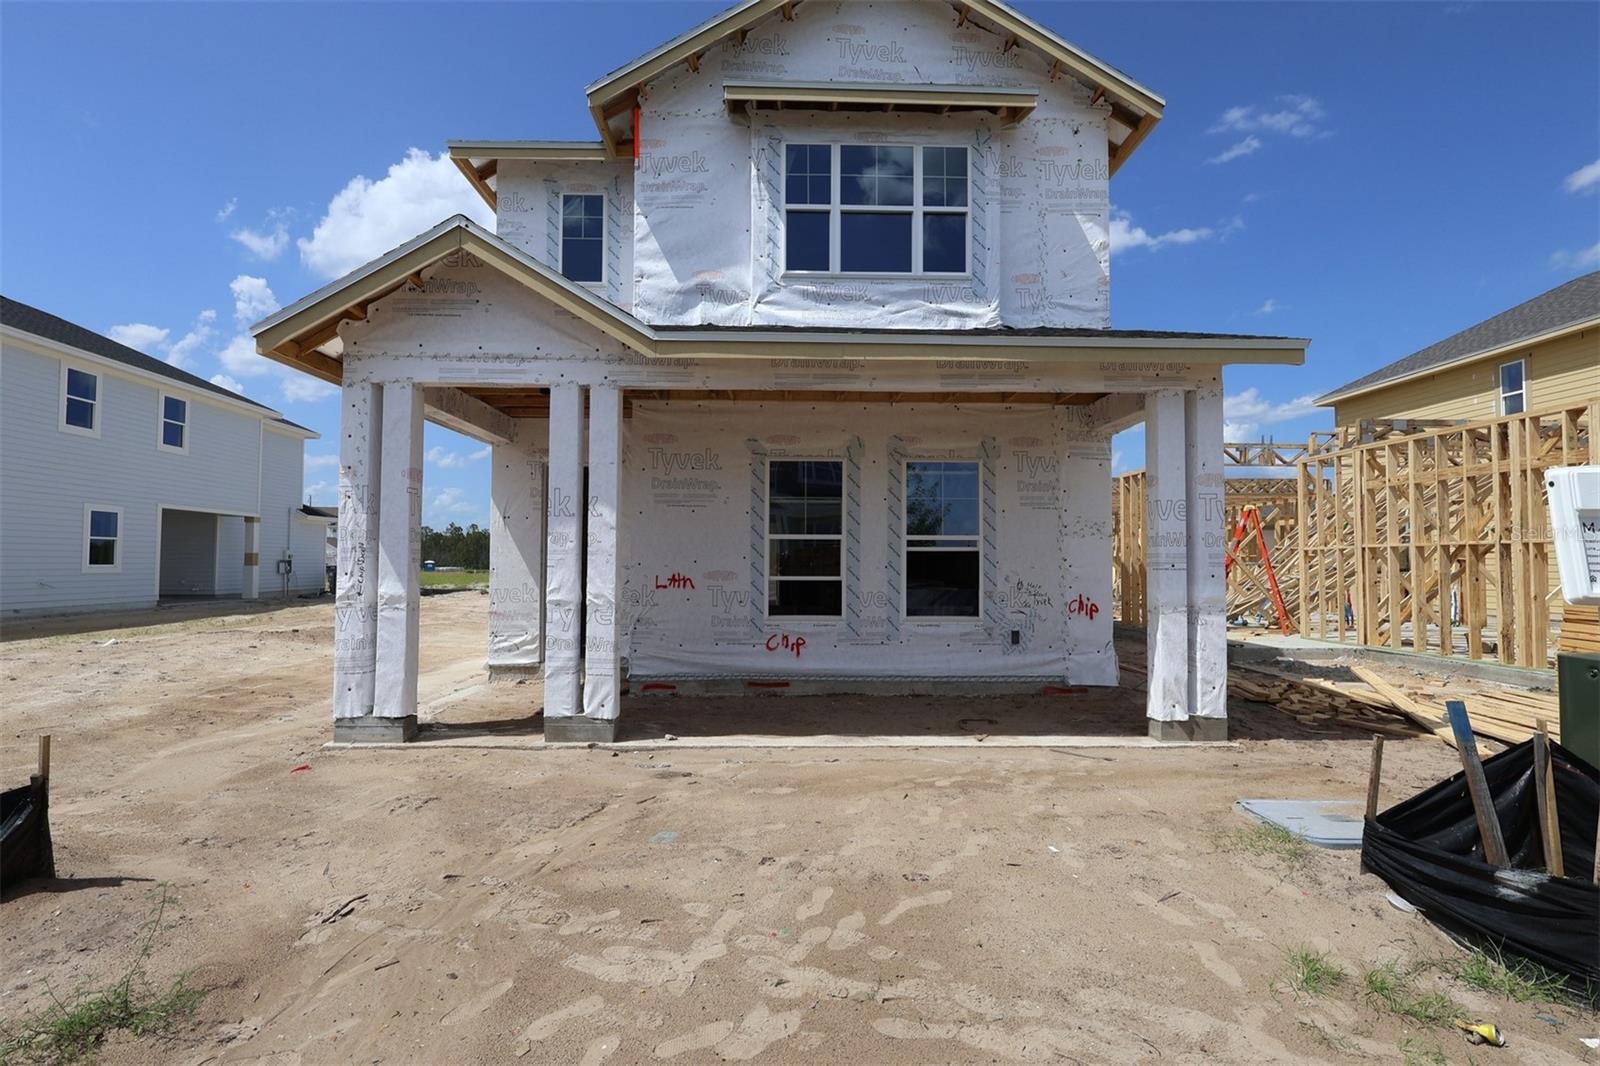 $545,8106713 Rucksack RdSt Cloud, FL · Sold 2026-10-28
Flood
Flood zone X · Minimal flood risk
What's Nearby
Restaurants
- Pizza Hut1939 Narcoossee Road, Saint Cloud, FL 34771, United States of America1.9 mi
Parks
- Ralph V Chisholm Memorial Park4700, Saint Cloud, FL 34769, United States of America0.4 mi
- Chisholm Estates Neighborhood Park1027, Saint Cloud, FL 34771, United States of America0.5 mi
- Lake Runnymede Conservation Area4600, Saint Cloud, FL 34771, United States of America1.1 mi
- East Lake Reserve Neighborhood ParkNarcoossee, Florida, United States of America1.3 mi
- East Lake Reserve Neighborhood ParkNarcoossee, Florida, United States of America1.5 mi
- East Lake Reserve Neighborhood ParkNarcoossee, Florida, United States of America1.6 mi
More homes in St Cloud
Homes for sale near St Cloud
Data courtesy of: Stellar MLSDisclaimers and data details

Listings courtesy of Stellar MLS as distributed by MLS GRID. Based on information submitted to the MLS GRID. All data is obtained from various sources and may not have been verified by broker or MLS GRID. Supplied Open House Information is subject to change without notice. All information should be independently reviewed and verified for accuracy. Properties may or may not be listed by the office/agent presenting the information. Listing information is provided for consumers’ personal, non-commercial use, solely to identify prospective properties for potential purchase; all other use is strictly prohibited and may violate relevant federal and state law. Information deemed reliable but not guaranteed. Copyright © 2026 MLS GRID. All Rights Reserved.

Continental Real Estate Group, Inc
Broker: Derek Eisenberg
Listing last updated: Nov 2, 2026, 11:44 AM EST. SURF LOCAL last checked: Nov 21, 2026, 12:28 AM EST.