
 Active
4410 Mildred Bass Rd
St Cloud, FL 34772 · Single family
$999,000
Listing courtesy of Jolene Sheive, LEGACY REALTY OF CENTRAL FLORIDA LLC
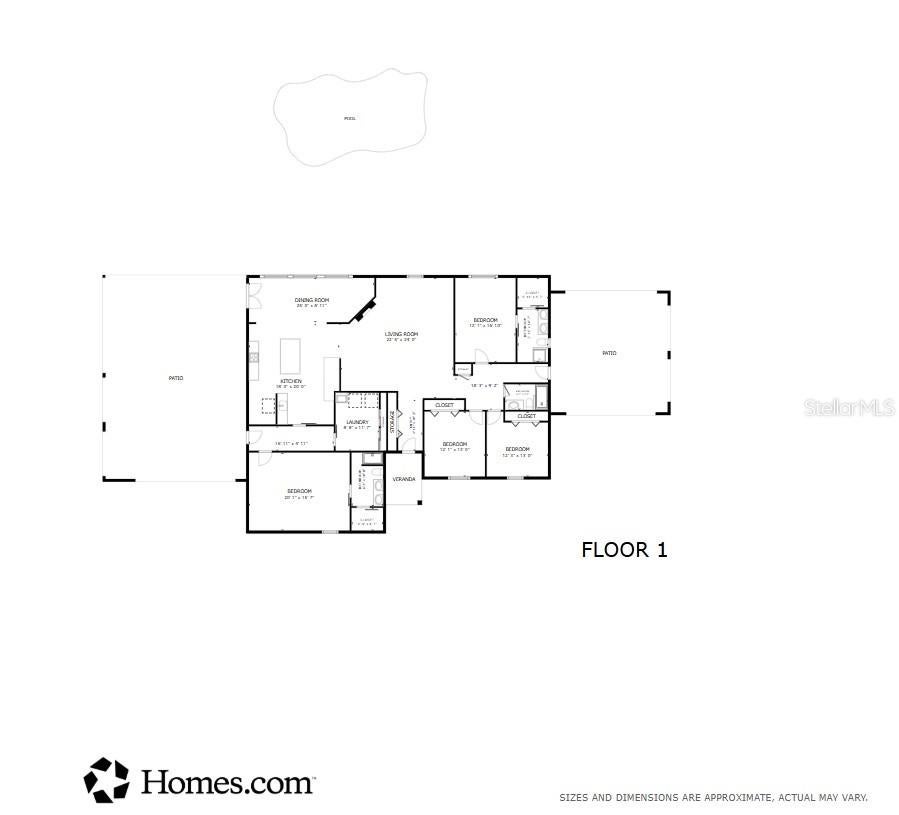
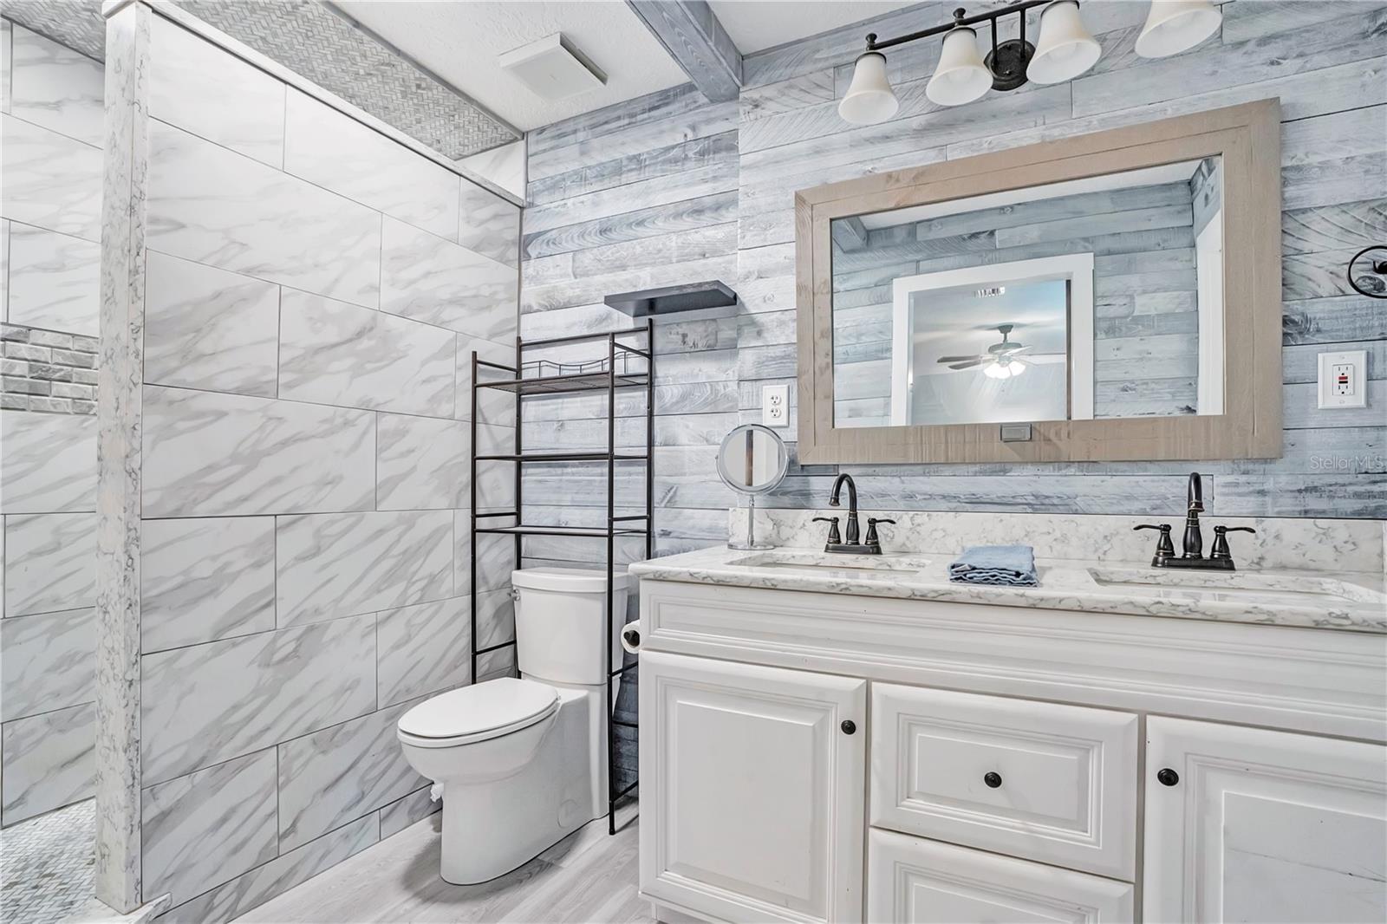
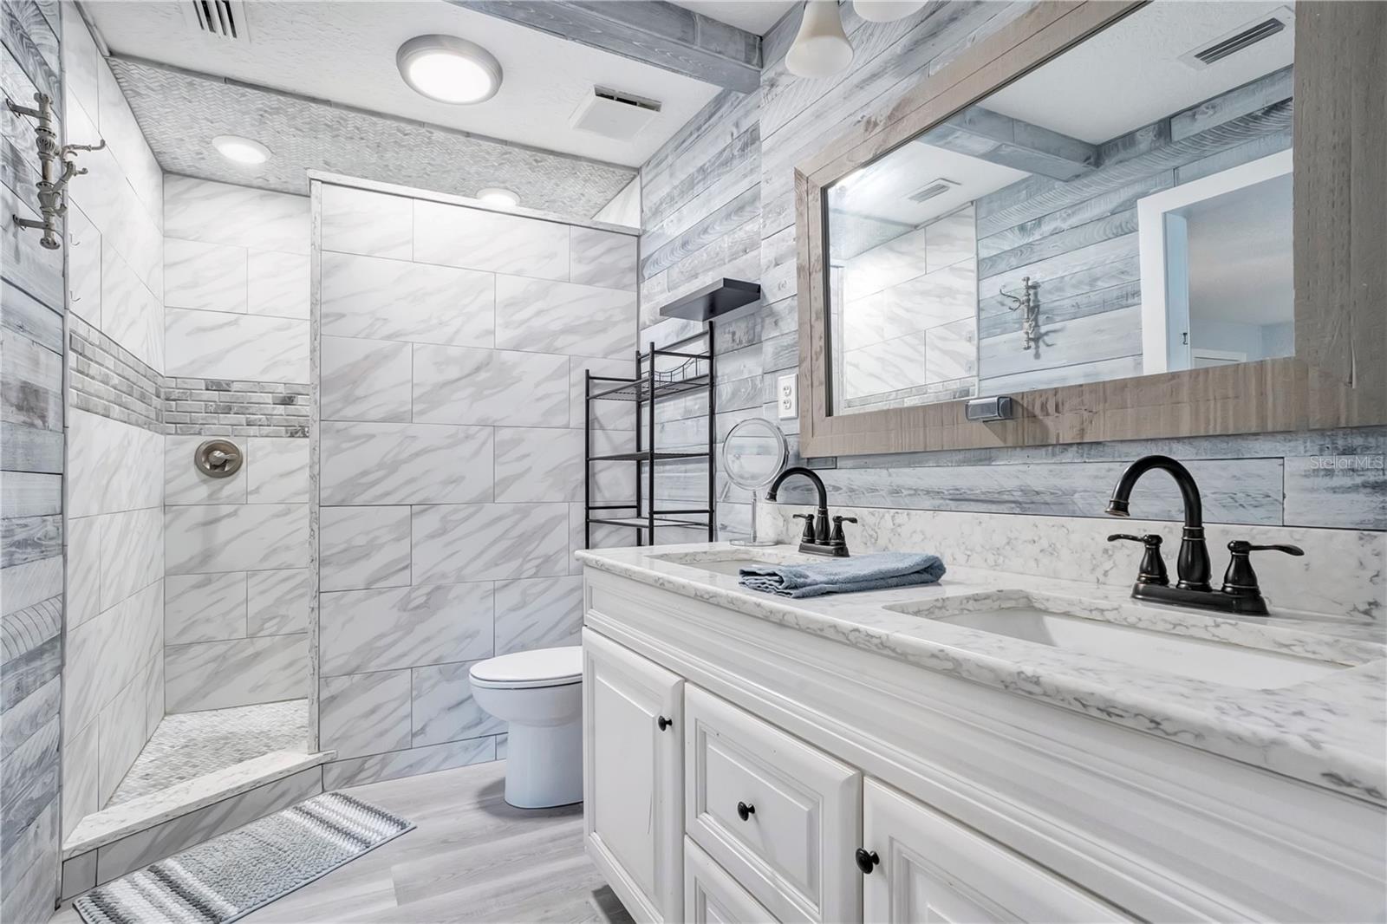
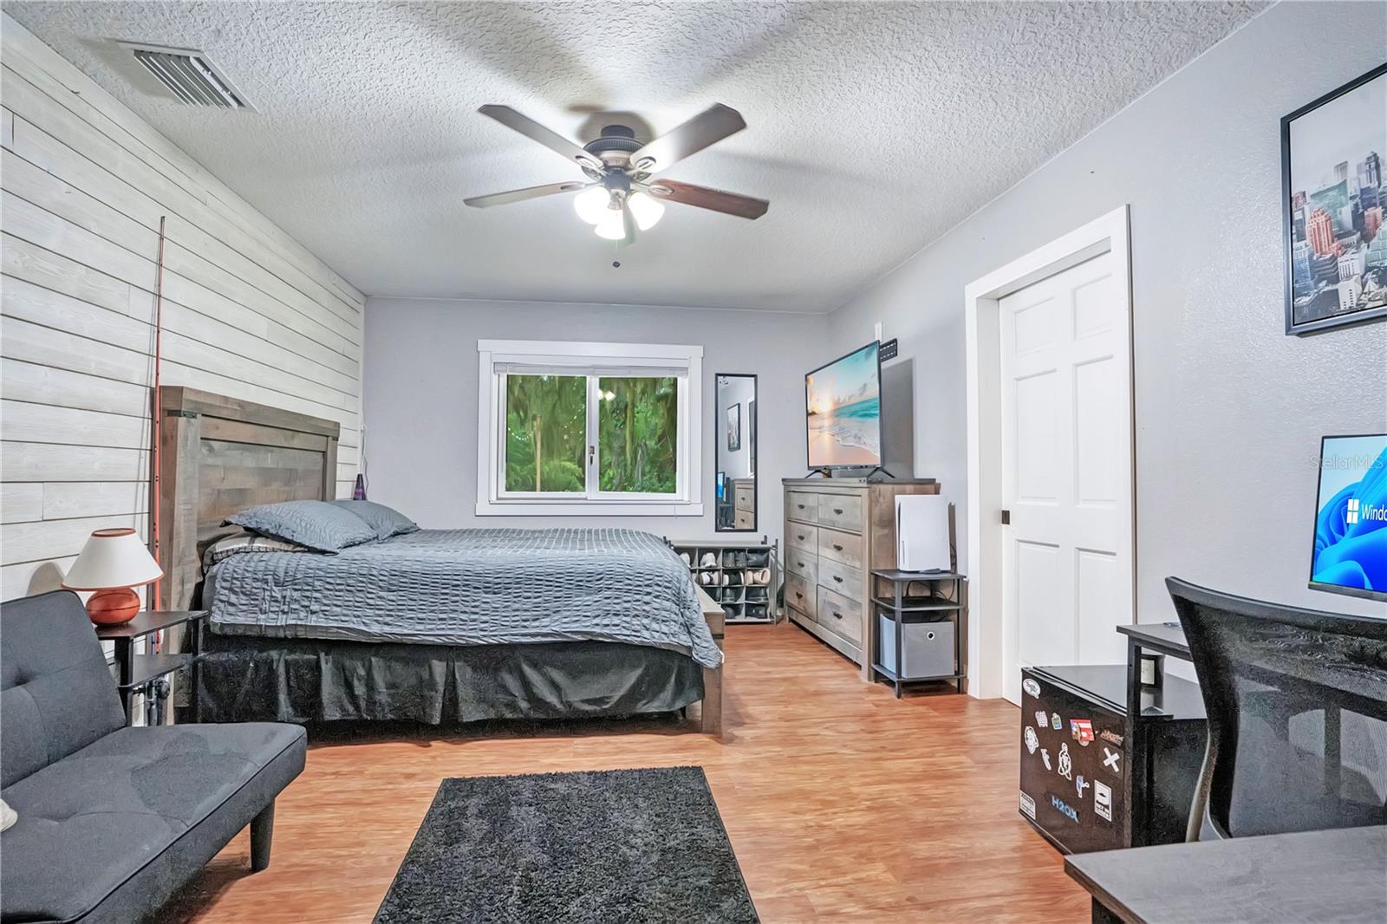
- 6 Beds
- 6 Baths
- 3,569 sqft
Cynthia's Insights On This Property
- Built 1989 — before Florida's 2002 building code
- Last recorded sale: $985,000 in April 2022
- Typical sale in 34772 over the last year: $385,000, $199 per sq ft
- Owners in 34772 stay about 7 years; 3% of homes changed hands last year
- County record lists a private pool


📊 Price Pulse
What would you pay for this place?
Sale prices come from county public records, not MLS data.Listing agent
Contact
Send a message and we'll pass it to the listing agent. Nothing is sent until you ask.
About this home
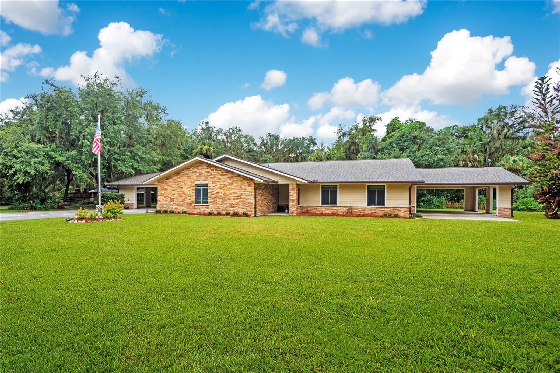
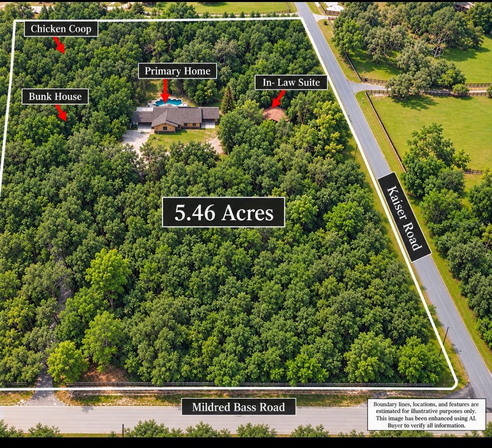
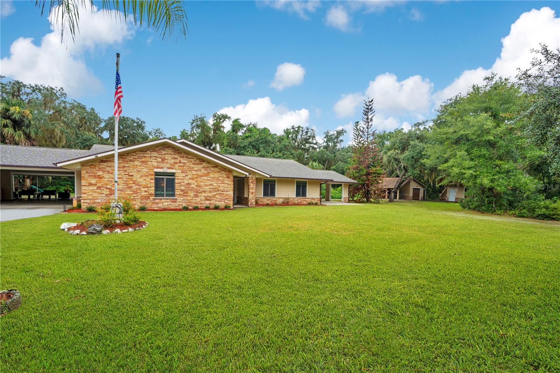
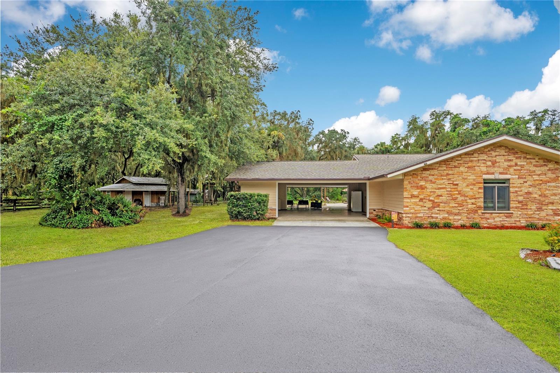
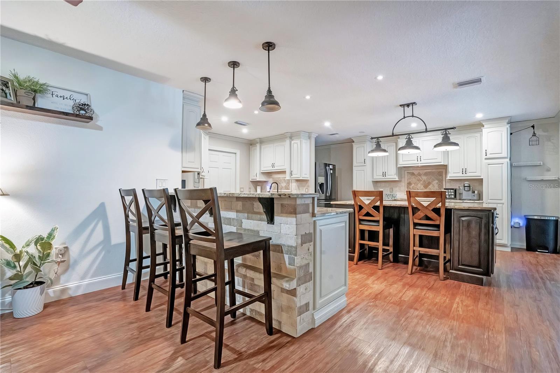
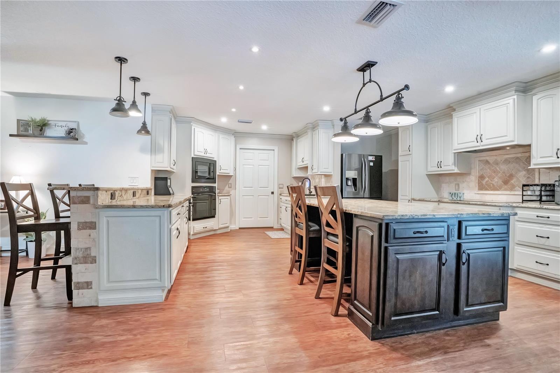
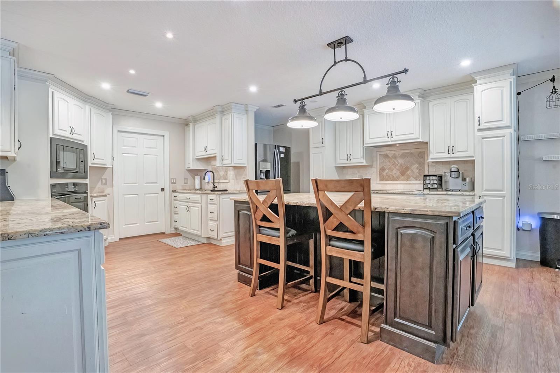
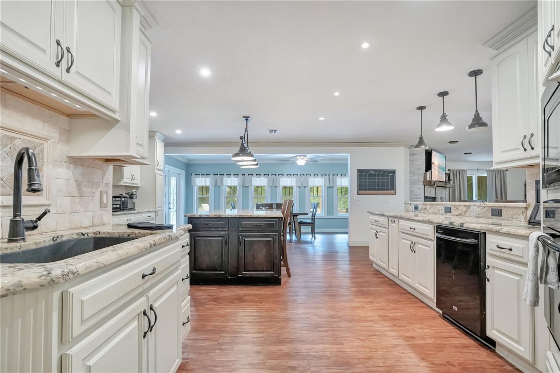
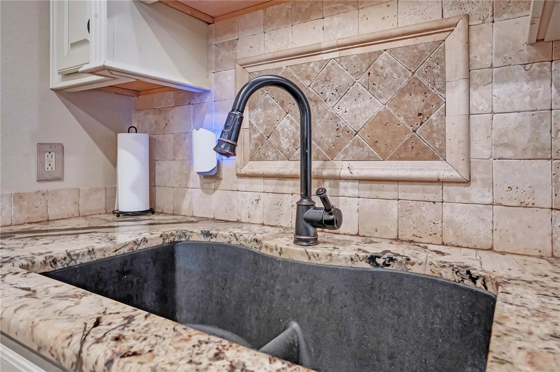
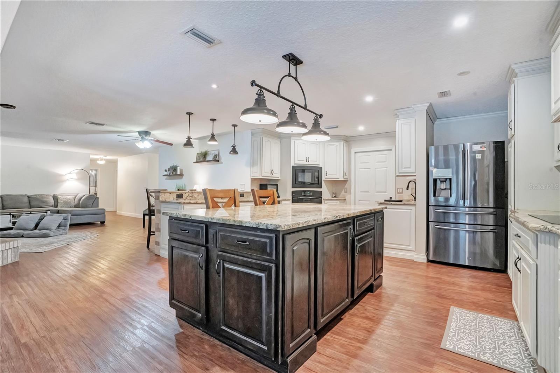
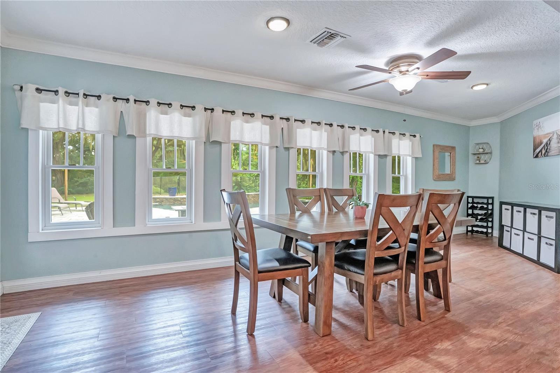
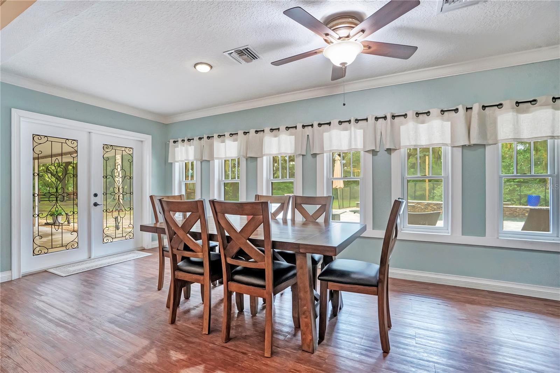
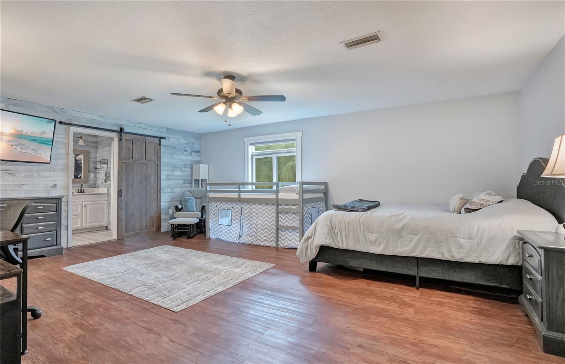
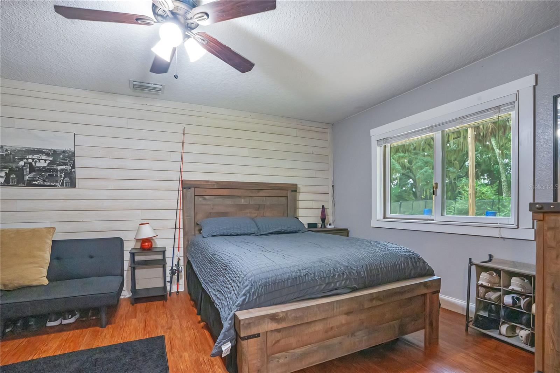
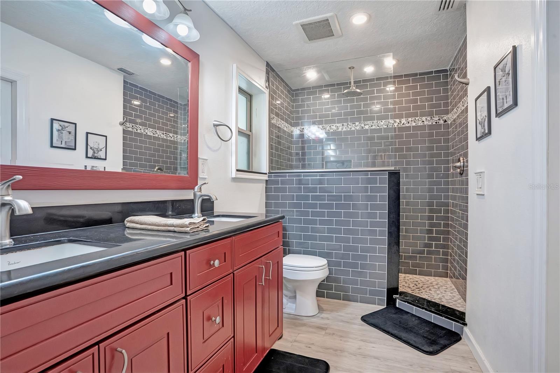
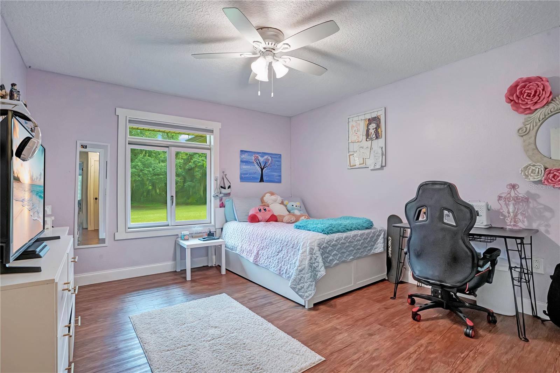
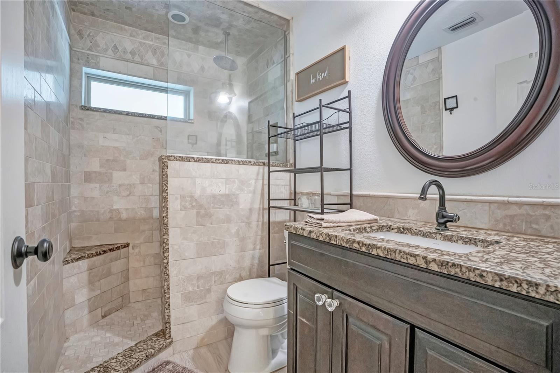
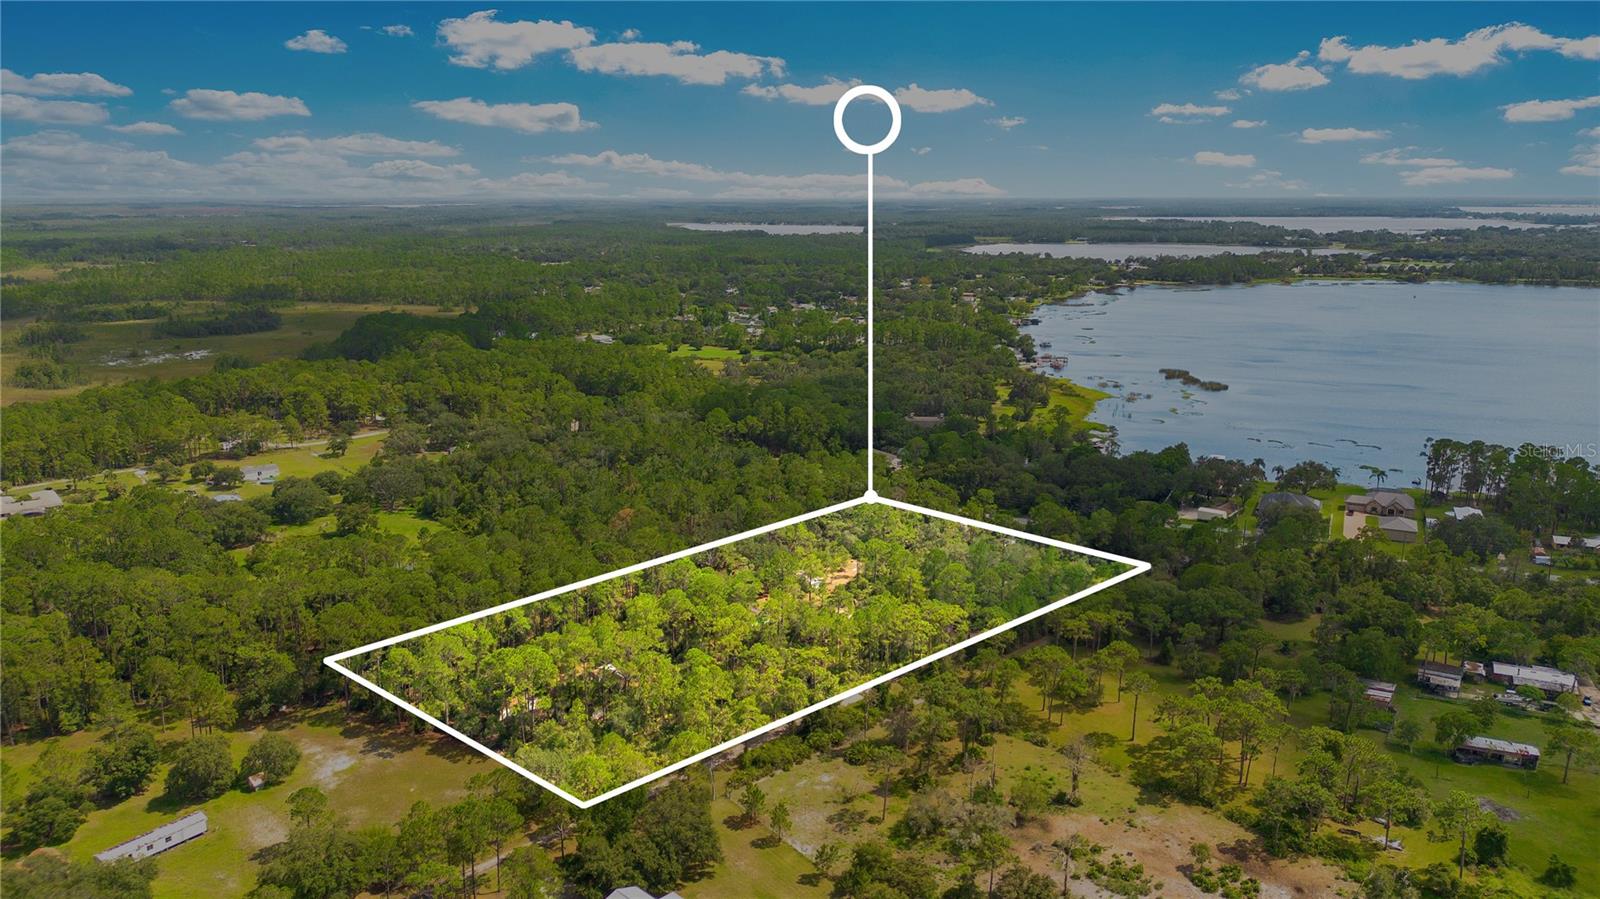
***SELLER IS MOTIVATED***Private living at its best on 5.46 beautiful acres! A long, tree-canopied private driveway welcomes you to this unique property featuring a ranch-style primary residence, detached in-law suite, and separate bunkhouse with its own bath—ideal for extended family, guests, or flexible living arrangements. The primary home features a swimming pool, offering plenty of space to relax and enjoy the peaceful surroundings. Bring the animals! The property already includes a chicken coop and fenced animal area, perfect for enjoying a little country living and fresh eggs right at home. Additional features include solar panels, a generator, and double-pane windows. Recent improvements include a NEW ROOF installed in May 2025. The property's well and water systems were also updated in 2025, including a new well, submersible pump, water softener, and sulfur blocker system. Make this your family compound and enjoy Country Living at its Finest! Call today for a private showing!
moreless
- Property type
- Single family
- Year built
- 1989
- Lot size
- 5.46 acres
- Garage
- 4 cars
- On market
- 37 days
- Price per sqft
- $280
- Listing ID
- S5156832
Show Full Details
Property Info
- Property Type
- Residential
- Property Subtype
- SingleFamilyResidence
- Year Built
- 1989
- Levels
- One
- Direction Faces
- North
- Lot Size (acres)
- 5.46
- Lot Size (sqft)
- 237838.0
- Contract Date
- 2026-09-08
- On Market Date
- 2026-09-08
- Cumulative Days on Market
- 37
Interior Features
- Interior Features
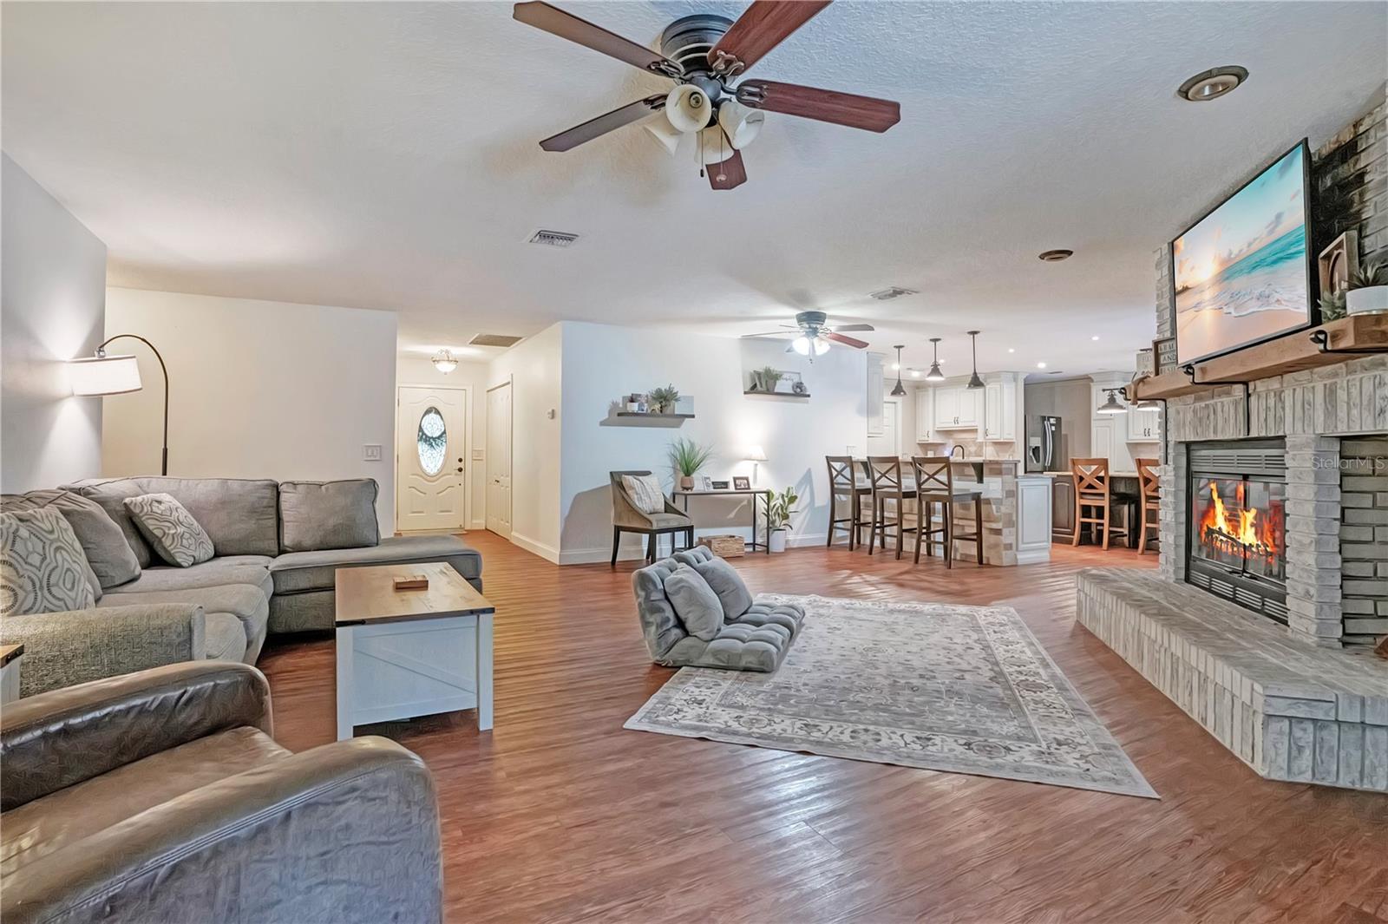
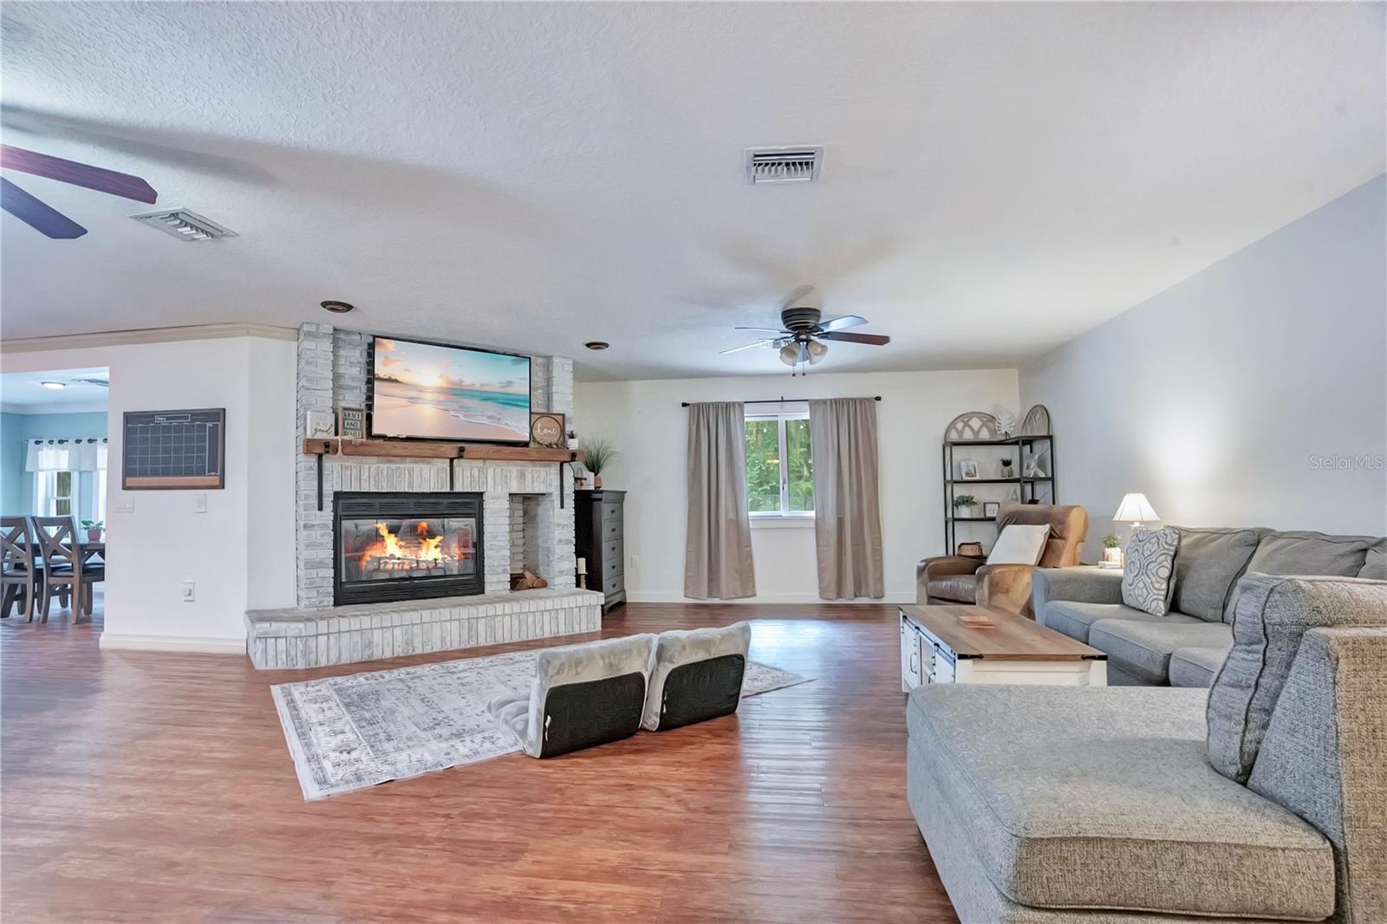
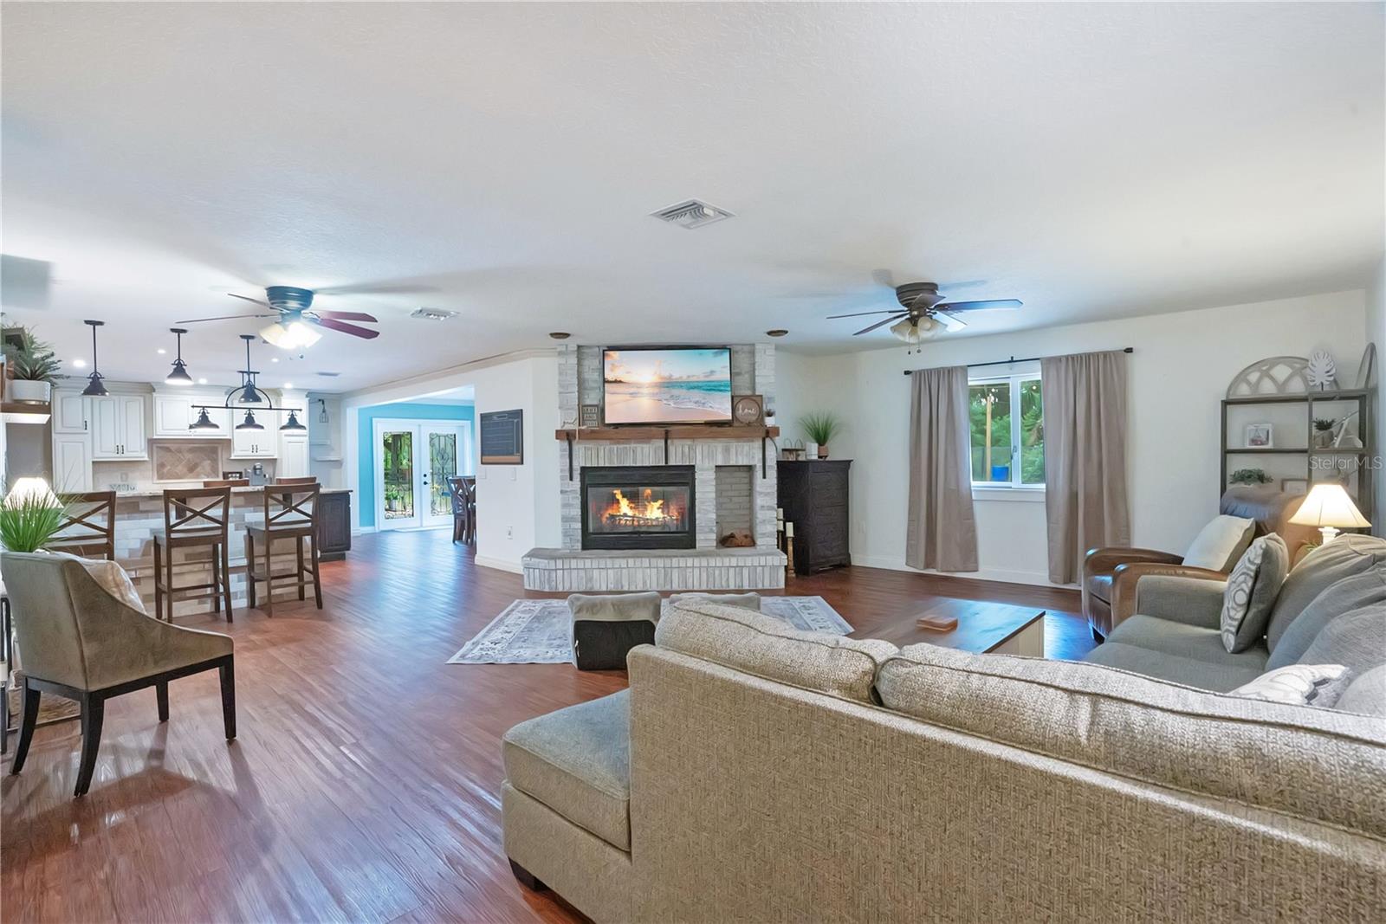
- Crown Molding, Eat-In Kitchen, Open Floorplan, Walk-In Closet(S), In-Law Floorplan
- Fireplace
- Yes
- Fireplace Features
- Decorative
- Laundry Features
- Inside, Laundry Room
- Levels
- One
- Window Features
- Double Pane Windows
Appliances
- Appliances
- Cooktop, Dishwasher, Dryer, Electric Water Heater, Freezer, Gas Water Heater, Microwave, Range Hood, Refrigerator, Washer, Water Purifier, Water Softener
Heating & Cooling
- Heating
- Active Solar, Electric, Solar
- Cooling
- Central Air
Exterior Features
- Exterior Features
- Playground, Private Entrance, Rain Gutters, Storage
- Patio & Porch Features
- Covered
- Construction Materials
- Block
- Foundation
- Slab
- Roof
- Shingle
- Fencing
- Fenced, Wood
- Other Structures
- Guest House, Shed(S), Workshop
- Pool Features
- Gunite, In Ground, Private
- Private Pool
- Yes
- View
- Pool, Trees/Woods
Features & Amenities
- Garage Spaces
- 4.0
- Garage
- Yes
- Carport
- Yes
- Parking Features
- Golf Cart Garage
- Security Features
- Security Gate, Smoke Detector(S)
- Lot Features
- Wooded, Corner Lot
Utilities
- Utilities
- Cable Available, Electricity Connected
- Sewer
- Septic Tank
- Water Source
- Private, Well
Taxes
- Annual Tax Amount
- $11,965
- Tax Year
- $2,025
- Legal Description
- S L & I C PB B PG 37 LOTS 2 & 15 LESS E 272 FT
Data freshness
- SURF LOCAL last checked
- Nov 21, 2026, 4:04 AM EST
Location
Approximate location, shown from the displayed address.
Similar homes nearby
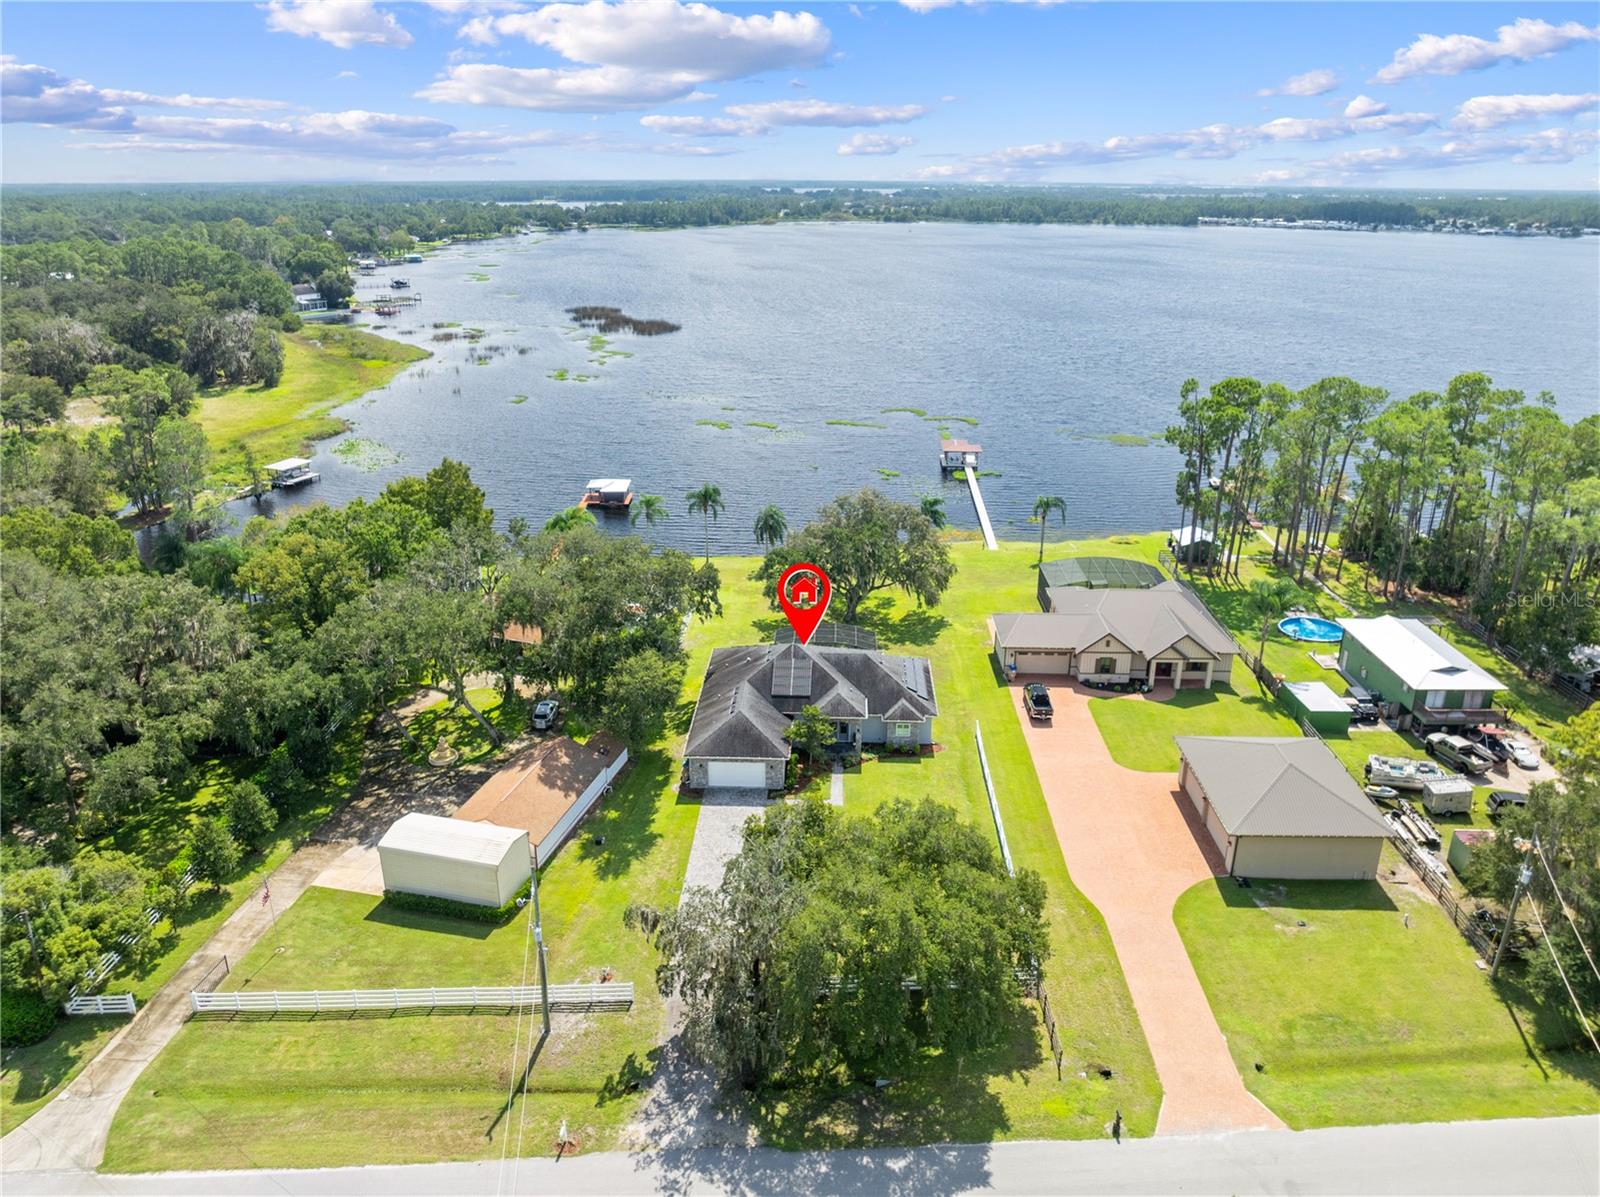
- $925,000615 Eden Dr Dr, St Cloud, FL 347713 Beds2 Baths720 sqftListing courtesy of DREAM BUILDERS REALTY · Data courtesy of: Stellar MLS
 Active
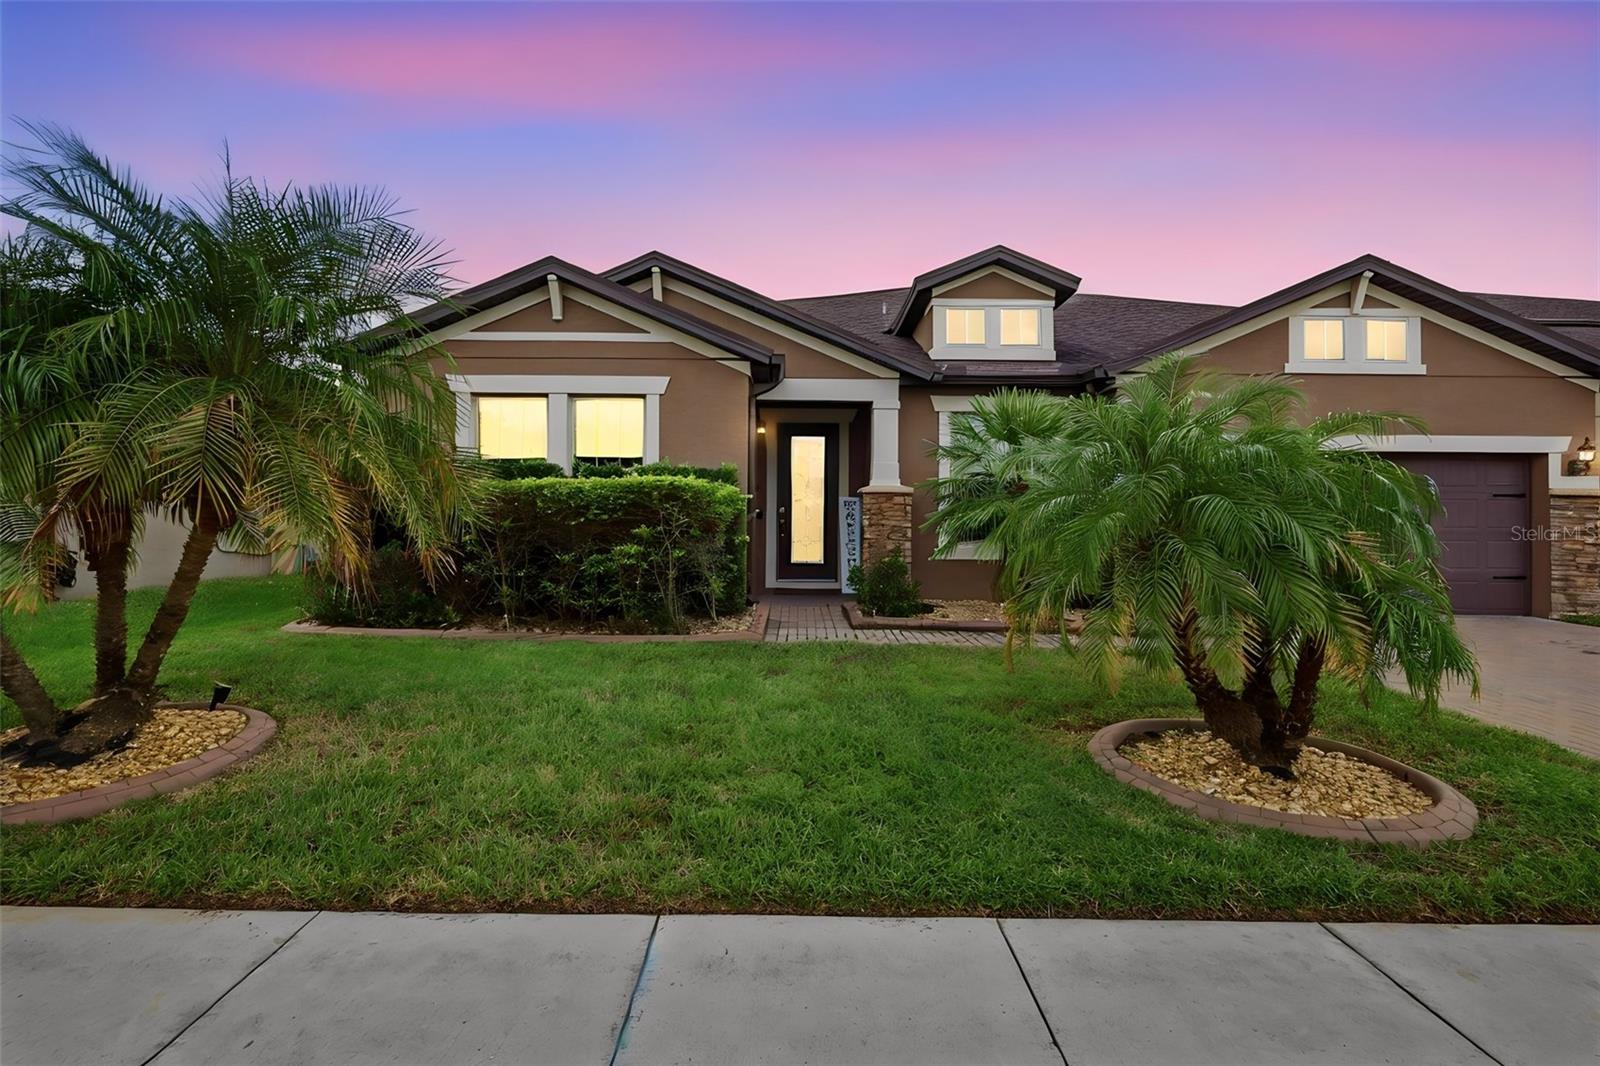
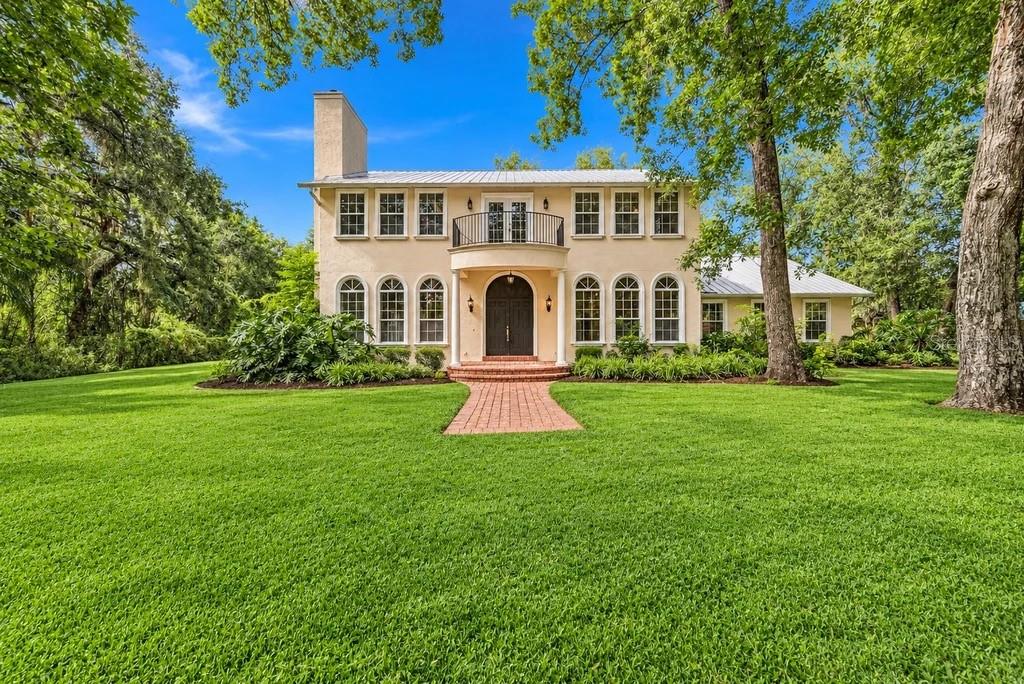
- $835,0005088 Hartwell Ct, St Cloud, FL 347715 Beds5 Baths4,209 sqftListing courtesy of COLDWELL BANKER REALTY · Data courtesy of: Stellar MLS
 Active
- $850,0004933 Parkview Dr, St Cloud, FL 347716 Beds4 Baths3,395 sqftListing courtesy of COLDWELL BANKER REALTY · Data courtesy of: Stellar MLS
 Active
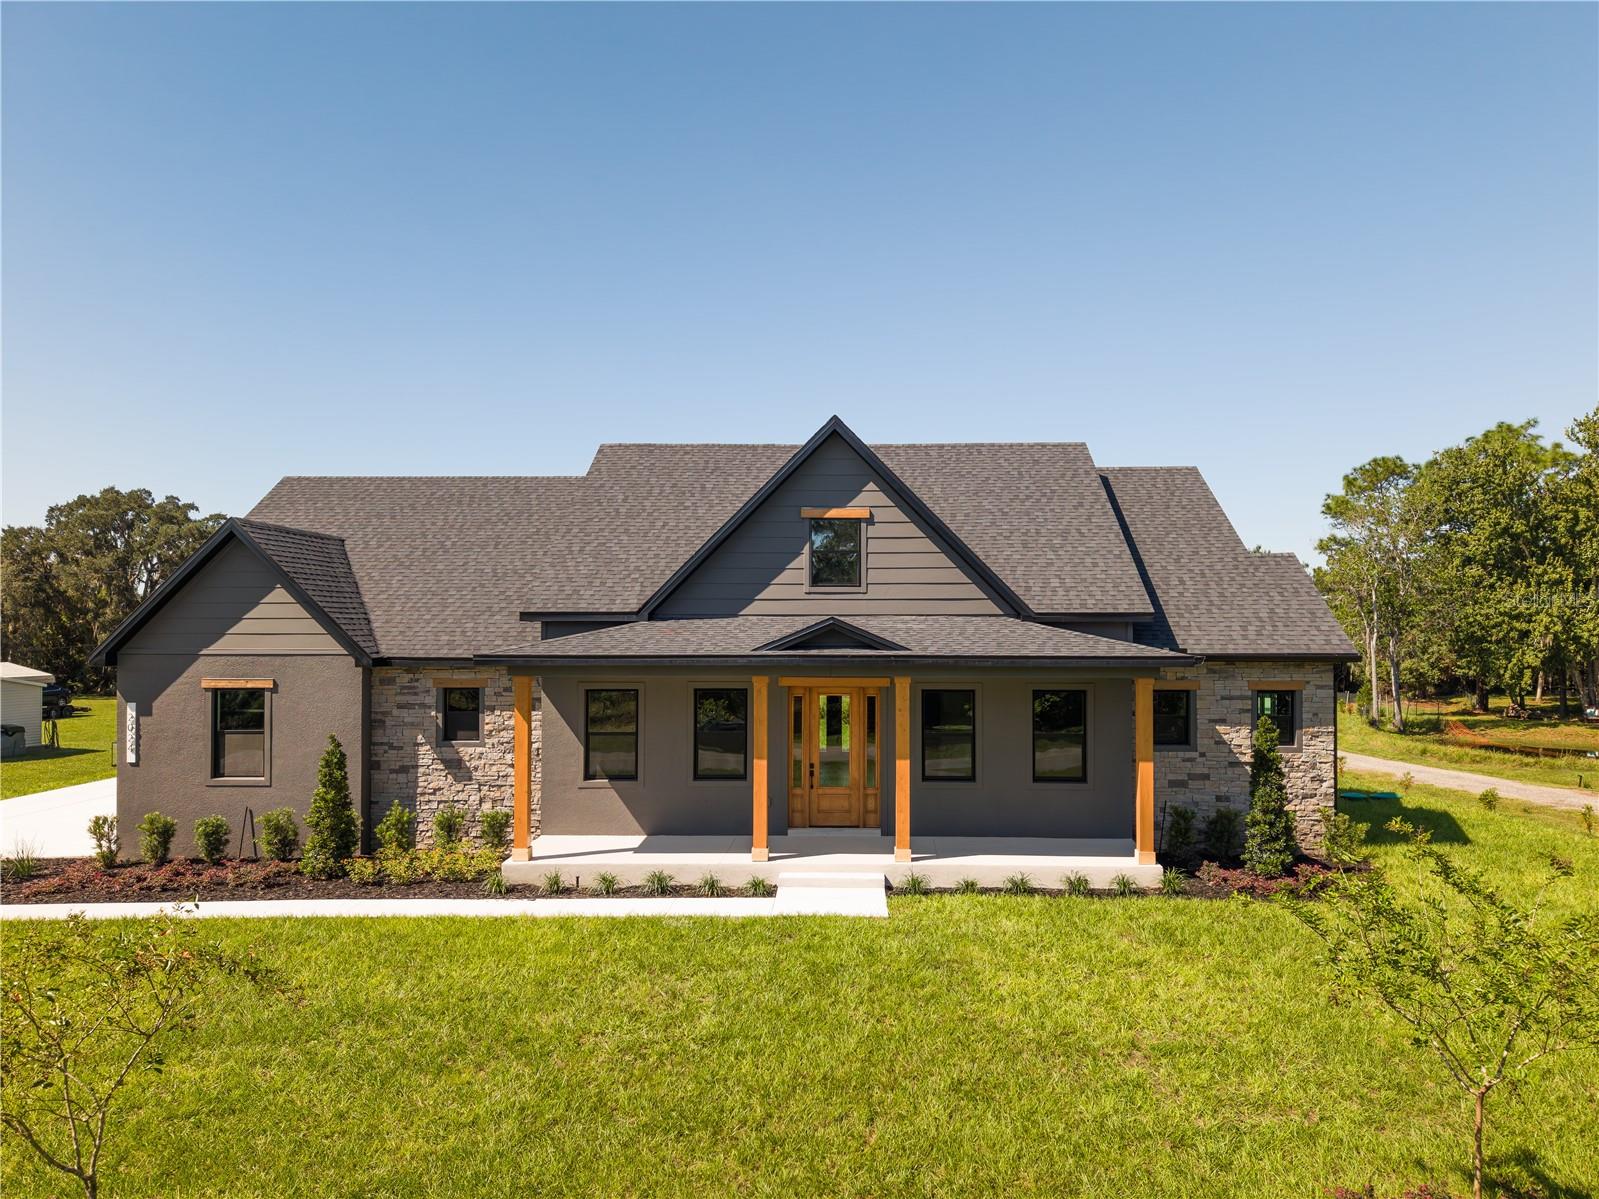
- $829,0002024 Mcmichael Rd Rd, St Cloud, FL 347714 Beds4 Baths2,922 sqftListing courtesy of TIE TEAM REALTY LLC · Data courtesy of: Stellar MLS
 Active
- $849,3605599 Banyan Bay Road Rd, St Cloud, FL 347716 Beds5 Baths4,385 sqftListing courtesy of PULTE REALTY OF NORTH FLORIDA LLC · Data courtesy of: Stellar MLS
 Active
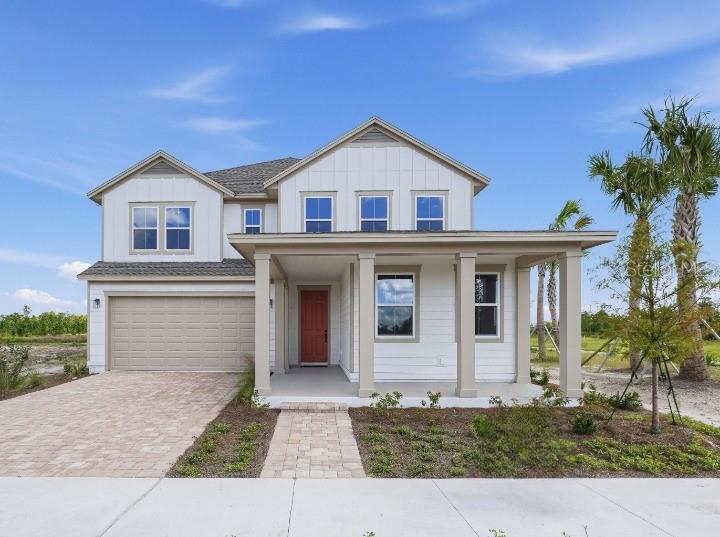
- $845,4223218 Sailhouse Dr, St Cloud, FL 347715 Beds5 Baths3,542 sqftListing courtesy of ASHTON WOODS FLORIDA REALTY LLC · Data courtesy of: Stellar MLS
 Active
- $850,000590 Eden Dr, St Cloud, FL 347713 Beds3 Baths2,513 sqftListing courtesy of EAST PARK REALTY LLC · Data courtesy of: Stellar MLS
 Under Contract
- $849,9004855 Lillian Black Rd, St Cloud, FL 347715 Beds5 Baths2,982 sqftListing courtesy of LIFESTYLE INTERNATIONAL REALTY · Data courtesy of: Stellar MLS
 Active
What Sold Nearby
 $480,0003437 Brant StSt Cloud, FL · Sold 2026-10-30
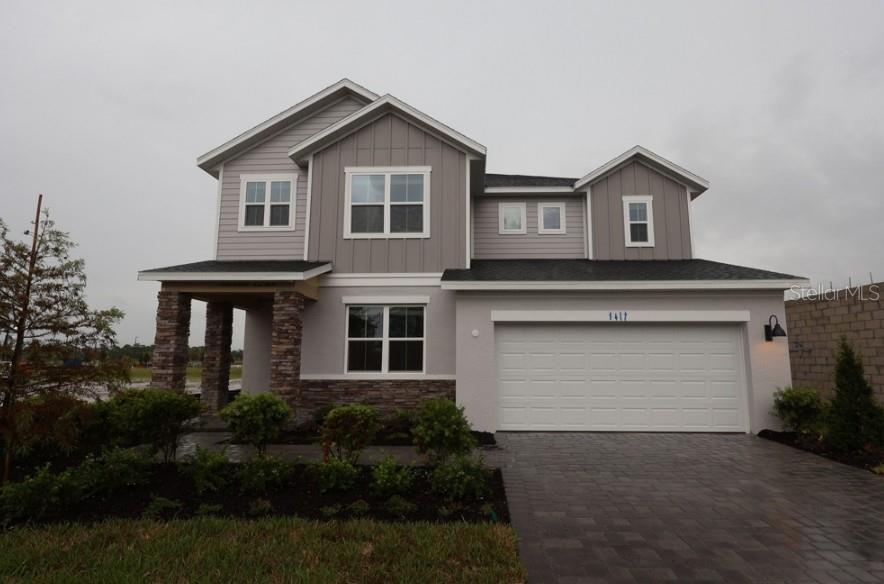 $560,0005617 Coopers Hawk Ct CtSt Cloud, FL · Sold 2026-10-02
 $1,000,0003805 Lakeview Acres RdSt Cloud, FL · Sold 2026-09-30
 $995,0004230 Tucker AveSt Cloud, FL · Sold 2026-09-25
 $465,0003767 Cedar Hammock TrlSt Cloud, FL · Sold 2026-09-14
 $660,0002951 Burberry PlSt Cloud, FL · Sold 2026-09-11
 $525,0001698 Crooked Creek StSt Cloud, FL · Sold 2026-08-28
 $495,0004504 Eagle Trail BndSt Cloud, FL · Sold 2026-08-28
Flood
Flood zone X · Minimal flood risk
More homes in St Cloud
Homes for sale near St Cloud
Data courtesy of: Stellar MLSDisclaimers and data details

Listings courtesy of Stellar MLS as distributed by MLS GRID. Based on information submitted to the MLS GRID. All data is obtained from various sources and may not have been verified by broker or MLS GRID. Supplied Open House Information is subject to change without notice. All information should be independently reviewed and verified for accuracy. Properties may or may not be listed by the office/agent presenting the information. Listing information is provided for consumers’ personal, non-commercial use, solely to identify prospective properties for potential purchase; all other use is strictly prohibited and may violate relevant federal and state law. Information deemed reliable but not guaranteed. Copyright © 2026 MLS GRID. All Rights Reserved.

Continental Real Estate Group, Inc
Broker: Derek Eisenberg
Listing last updated: Oct 15, 2026, 10:56 AM EDT. SURF LOCAL last checked: Nov 21, 2026, 4:04 AM EST.