
 Active


4933 Parkview Dr
St Cloud, FL 34771 · Single family
$850,000
Listing courtesy of Robert Christiano, COLDWELL BANKER REALTY
- 6 Beds
- 4 Baths
- 3,395 sqft
Cynthia's Insights On This Property
- Built 2007
- Last recorded sale: $650,000 in May 2024
- Typical sale in 34771 over the last year: $430,000, $210 per sq ft
- Owners in 34771 stay about 5 years; 3% of homes changed hands last year


📊 Price Pulse
What would you pay for this place?
Sale prices come from county public records, not MLS data.Listing agent
Contact
Send a message and we'll pass it to the listing agent. Nothing is sent until you ask.
About this home
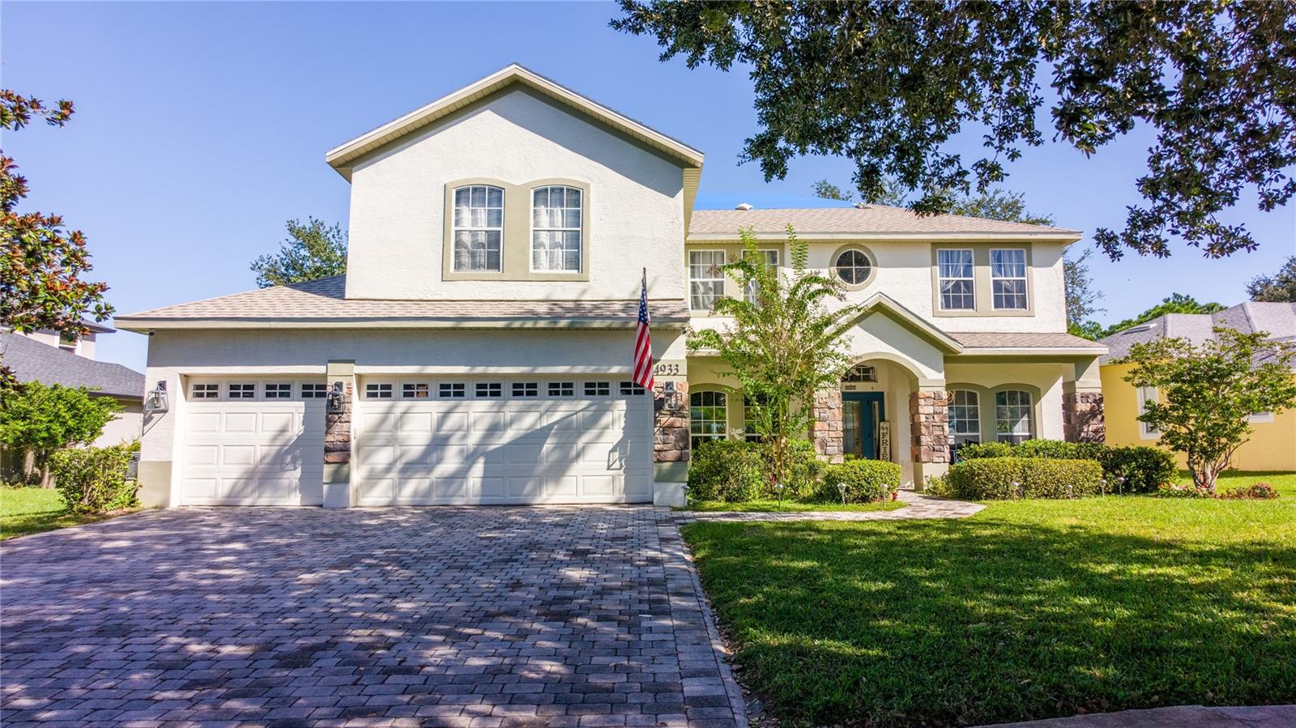
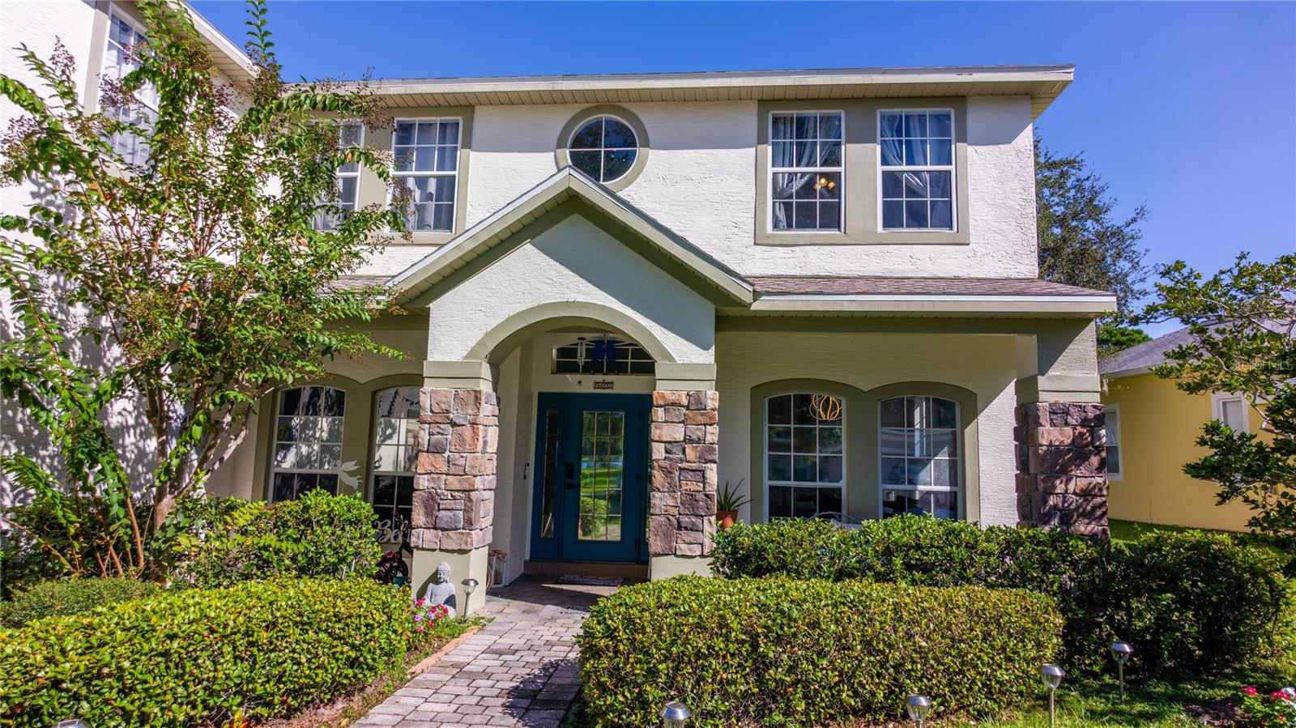
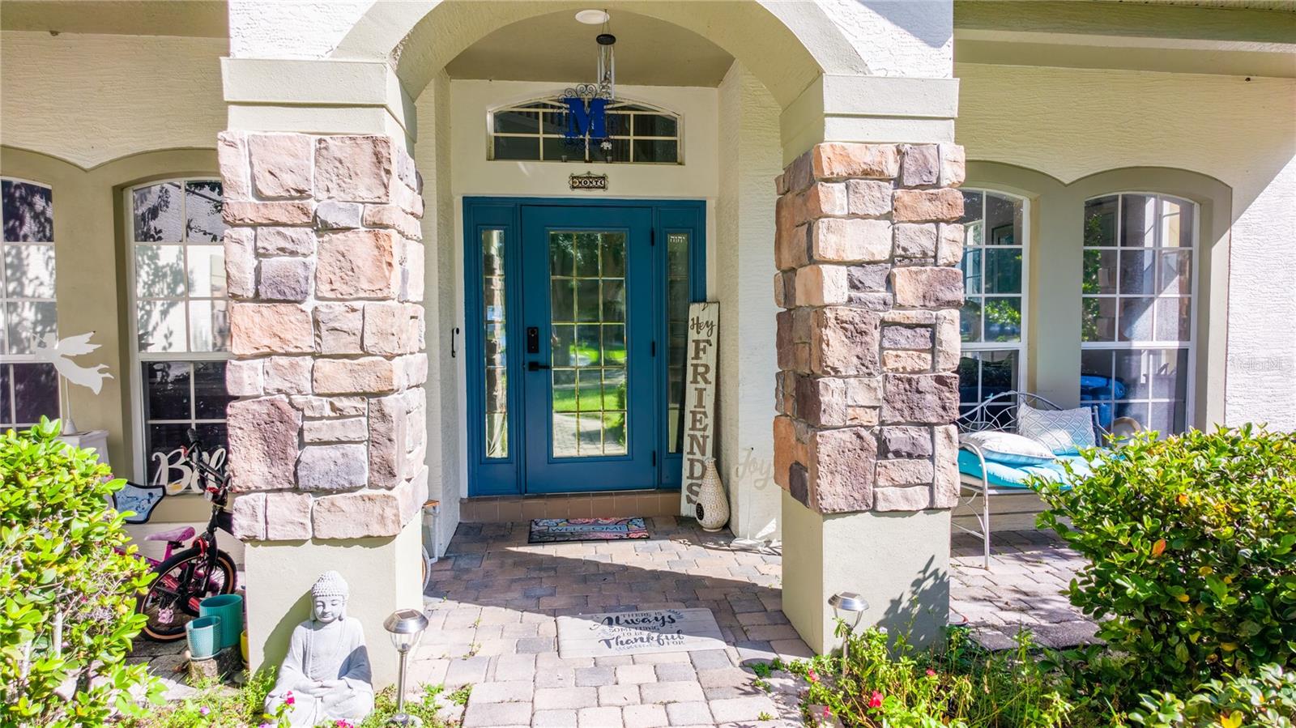
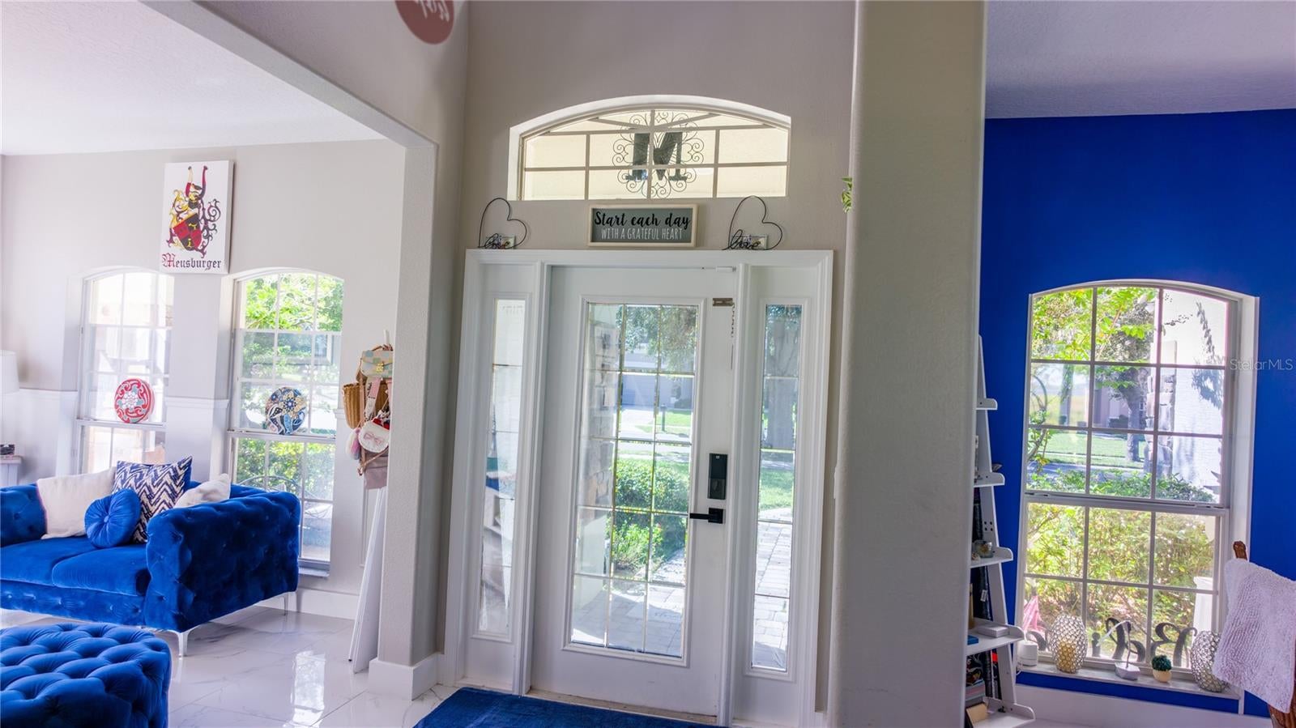
Discover the perfect blend of space, elegance, & resort-style living in this impressive two-story, 6-bedroom, 4-bathroom home located in the desirable gated community of Lake Pointe at Toho. Situated on a generous lot just shy of half an acre, this exceptional residence showcases picturesque lake views, an expansive backyard, & inviting outdoor living spaces, offering an ideal setting for entertaining, relaxing, & creating lasting memories. From the moment you arrive, the home’s attractive curb appeal makes a lasting impression, featuring meticulously maintained landscaping, a brick paver driveway, & elegant stone accents. A welcoming entryway opens to a thoughtfully designed interior w/ soaring sightlines, creating an immediate sense of space & sophistication. Formal living & dining rooms provide versatile spaces for hosting guests, celebrating special occasions, or creating an elegant home office or sitting area. At the heart of the home, the spacious open-concept kitchen seamlessly connects to the inviting family room, creating the perfect gathering place for everyday living & entertaining. Abundant cabinetry, extensive countertop space, & a convenient breakfast bar provide excellent functionality, while large sliding glass doors fill the family room w/ natural light & frame the beautiful outdoor setting. This well-designed layout delivers the space & versatility today’s homebuyers desire. A first-floor bedroom & full bathroom offer exceptional flexibility for multigenerational living, overnight guests, or a private home office. Upstairs, the generously proportioned primary suite serves as a peaceful private retreat. Double-door entry, an elegant tray ceiling, & a ceiling fan enhance the spacious atmosphere, while dual walk-in closets provide ample storage. The ensuite primary bathroom offers a spa-inspired experience w/ dual vanities, extensive counter space, a relaxing soaking tub, & a separate walk-in shower. Additional upstairs accommodations include 3 spacious bedrooms w/ ceiling fans, two featuring walk-in closets. A conveniently located bathroom w/ dual sinks & a tub-and-shower combination adds functionality for family & guests. The fourth upstairs bedroom features its own ensuite bathroom & offers exceptional versatility, making it ideal for a guest suite, bonus room, playroom, or additional private living space. Step outside to the extended rear lanai & discover one of this property’s standout features: a spacious backyard w/ tranquil lake views. With nearly 1/2 acre to enjoy, there is plenty of room to create your dream outdoor oasis, establish a garden, & recreational features, or simply unwind while taking in the scenic surroundings. The combination of generous outdoor space, a lake-view setting, & an extended covered entertaining area creates an appealing backdrop for Florida living throughout the year. Major updates include a roof replaced in 2024, AC 2021 & a recently replaced water heater, providing valuable peace of mind for the next owner. Beyond the home itself, Lake Pointe at Toho offers an appealing lifestyle w/in a gated community featuring resort-style amenities, including a community swimming pool, covered tot lot & playground, tennis courts, pickleball courts, basketball courts, barbecue grills, picnic areas, scenic walking paths, & seasonal community events. Whether enjoying an active afternoon outdoors or connecting w/ neighbors, the community offers opportunities to make the most of the Florida lifestyle.
moreless
- Property type
- Single family
- Year built
- 2007
- Lot size
- 0.48 acres
- Garage
- 3 cars
- Price per sqft
- $250
- HOA fees
- $133/mo
- Listing ID
- O6450638
Show Full Details
Property Info
- Property Type
- Residential
- Property Subtype
- SingleFamilyResidence
- Year Built
- 2007
- Levels
- Two
- Direction Faces
- Southwest
- Lot Size (acres)
- 0.48
- Lot Size (sqft)
- 20952.0
- Contract Date
- 2026-10-25
- On Market Date
- 2026-10-29
Interior Features
- Interior Features
- Crown Molding, Eat-In Kitchen, High Ceilings, Open Floorplan, Stone Counters, Tray Ceiling(S), Walk-In Closet(S)
- Flooring
- Carpet, Tile, Wood
- Laundry Features
- Inside
- Levels
- Two
- Door Features
- Sliding Doors
Appliances
- Appliances
- Dishwasher, Microwave, Range
Heating & Cooling
- Heating
- Central
- Cooling
- Central Air
Exterior Features
- Patio & Porch Features
- Patio
- Construction Materials
- Block, Stucco
- Foundation
- Slab
- Roof
- Shingle
- View
- Lake, Water
- Waterfront Features
- Lake Front
- Waterfront
- Yes
Features & Amenities
- Garage Spaces
- 3.0
- Garage
- Yes
- Attached Garage
- Yes
- Parking Features
- Attached
- Lot Features
- Paved, Private, Waterfront
Community/Association
- HOA
- Yes
- HOA Name
- Sentry Management - Bridgette Shearin
- HOA Phone
- $4,078,466,323
- HOA Fee
- $400
- HOA Fee Frequency
- Quarterly
- Association Amenities
- Gated
- Community Features
- Gated, Playground, Sidewalks, Tennis Court(S)
Utilities
- Utilities
- Cable Available, Cable Connected, Electricity Connected, Sewer Connected, Water Connected
- Sewer
- Public Sewer
- Water Source
- Public
Taxes
- Annual Tax Amount
- $713
- Tax Year
- $2,025
- Legal Description
- LAKE POINTE PB 16 PGS 90-92 LOT 46
Data freshness
- SURF LOCAL last checked
- Nov 20, 2026, 7:14 PM EST
Location
Approximate location, shown from the displayed address.
Similar homes nearby
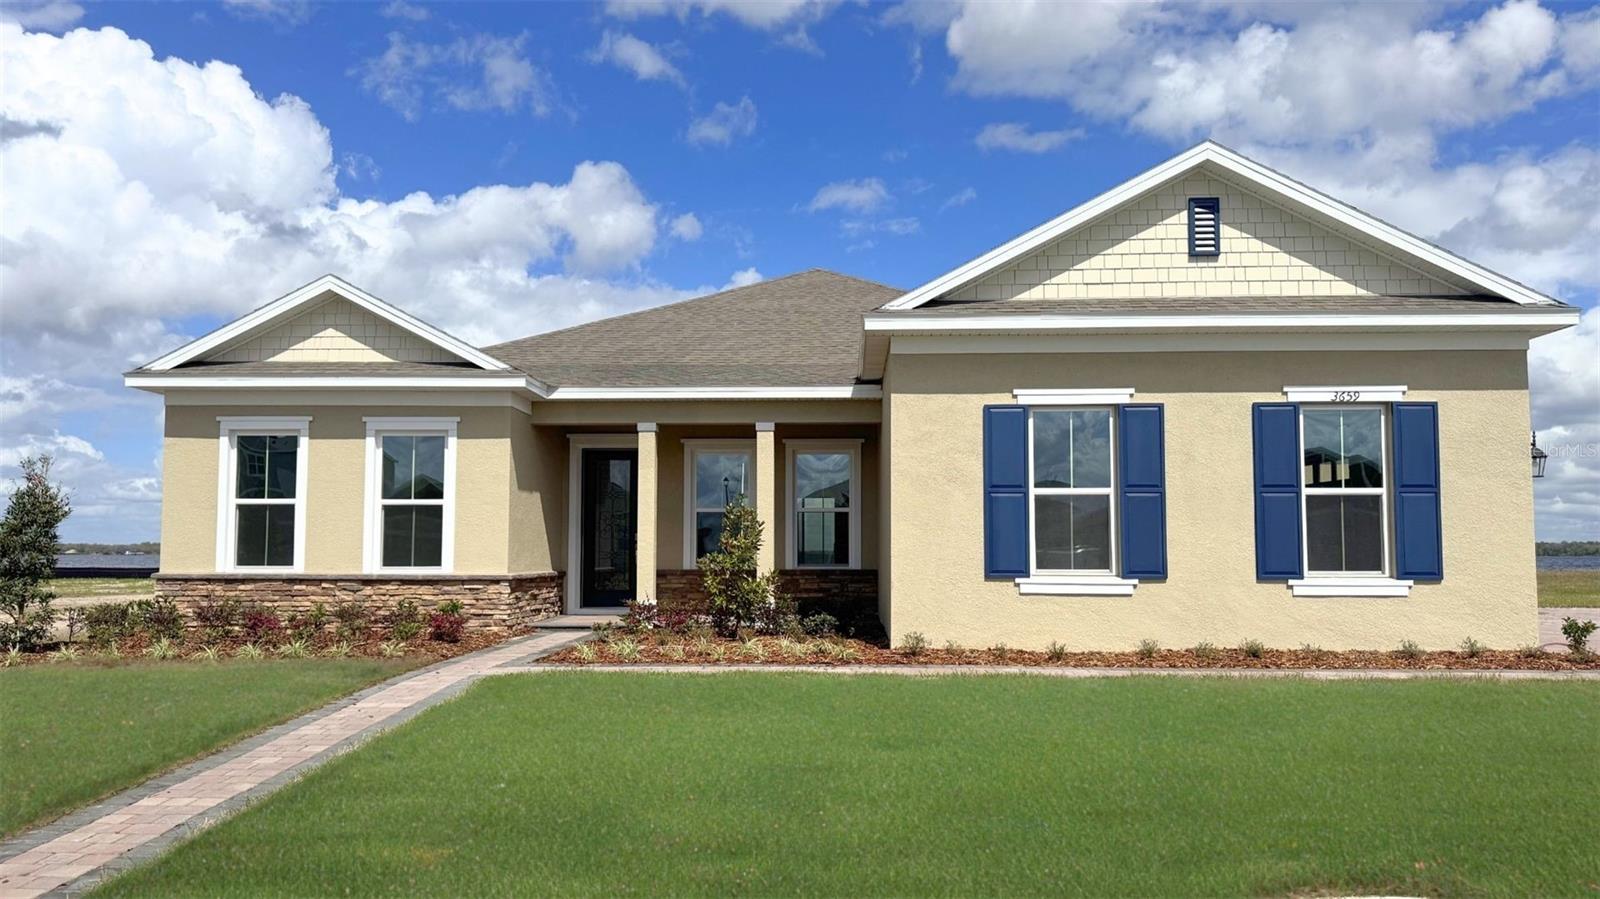
- $697,7213651 Malawi Trl, St Cloud, FL 347724 Beds3 Baths2,745 sqftListing courtesy of DR HORTON REALTY OF CENTRAL FLORIDA LLC · Data courtesy of: Stellar MLS
 Active
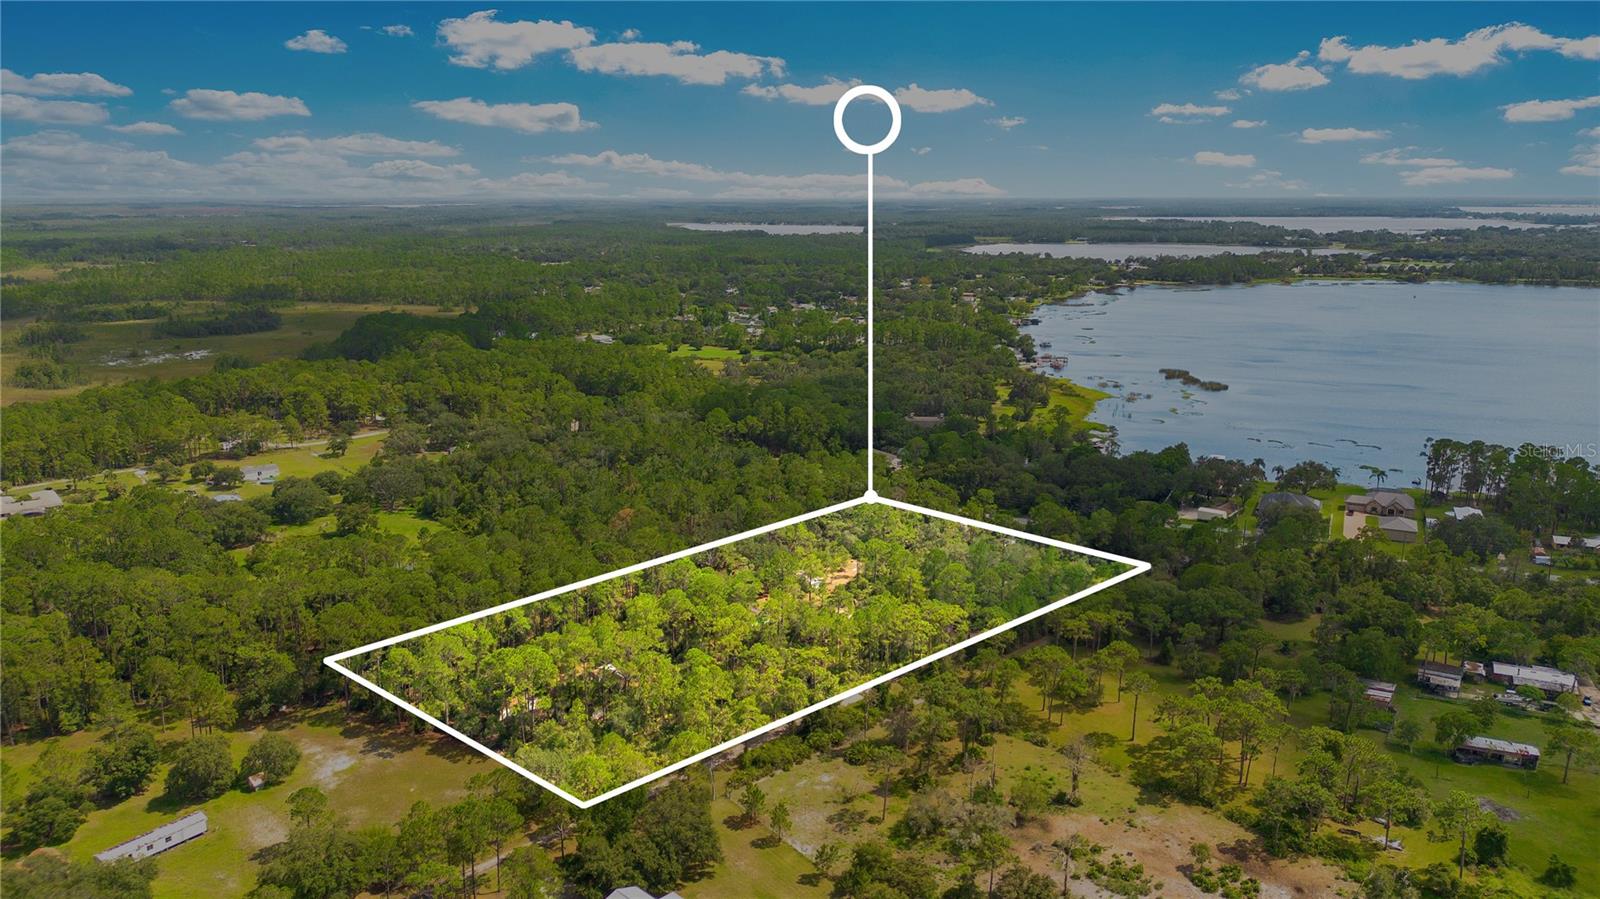
- $925,000615 Eden Dr Dr, St Cloud, FL 347713 Beds2 Baths720 sqftListing courtesy of DREAM BUILDERS REALTY · Data courtesy of: Stellar MLS
 Active
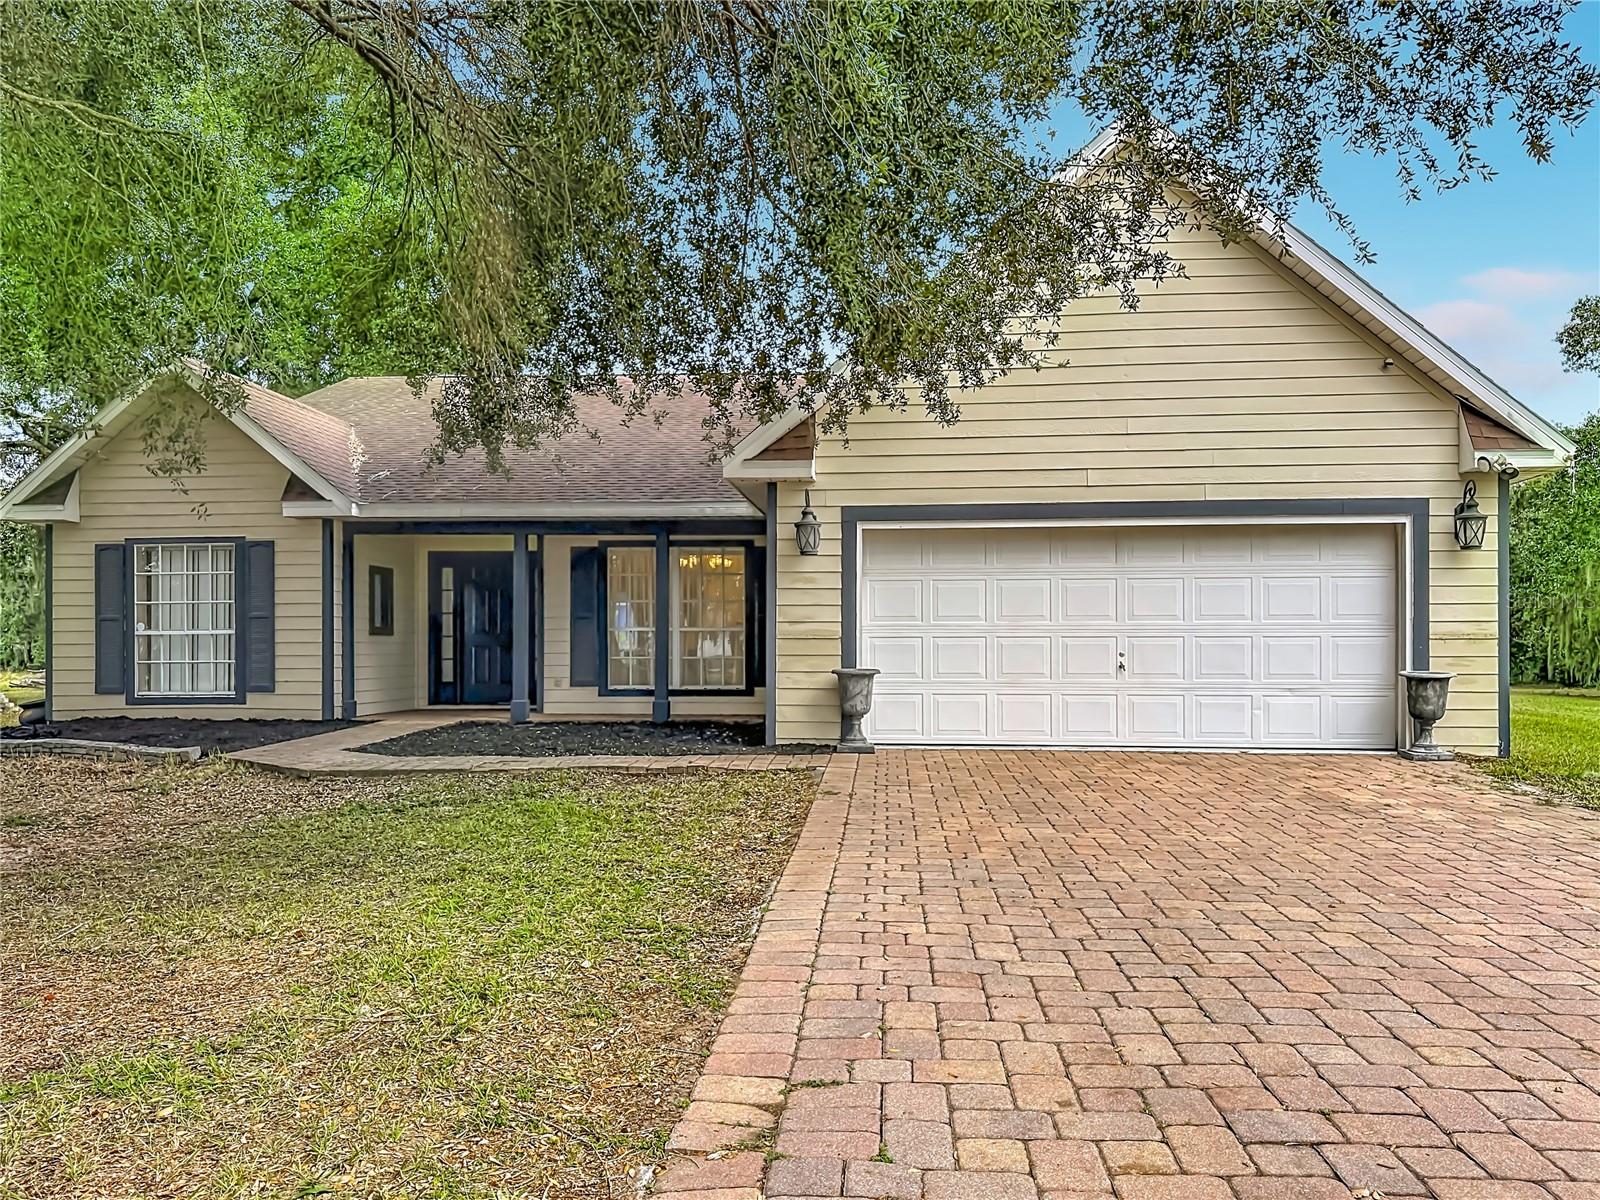
- $729,0001801 Nora Tyson Road Rd, St Cloud, FL 347713 Beds2 Baths1,838 sqftListing courtesy of WEICHERT REALTORS HALLMARK PRO · Data courtesy of: Stellar MLS
 Active
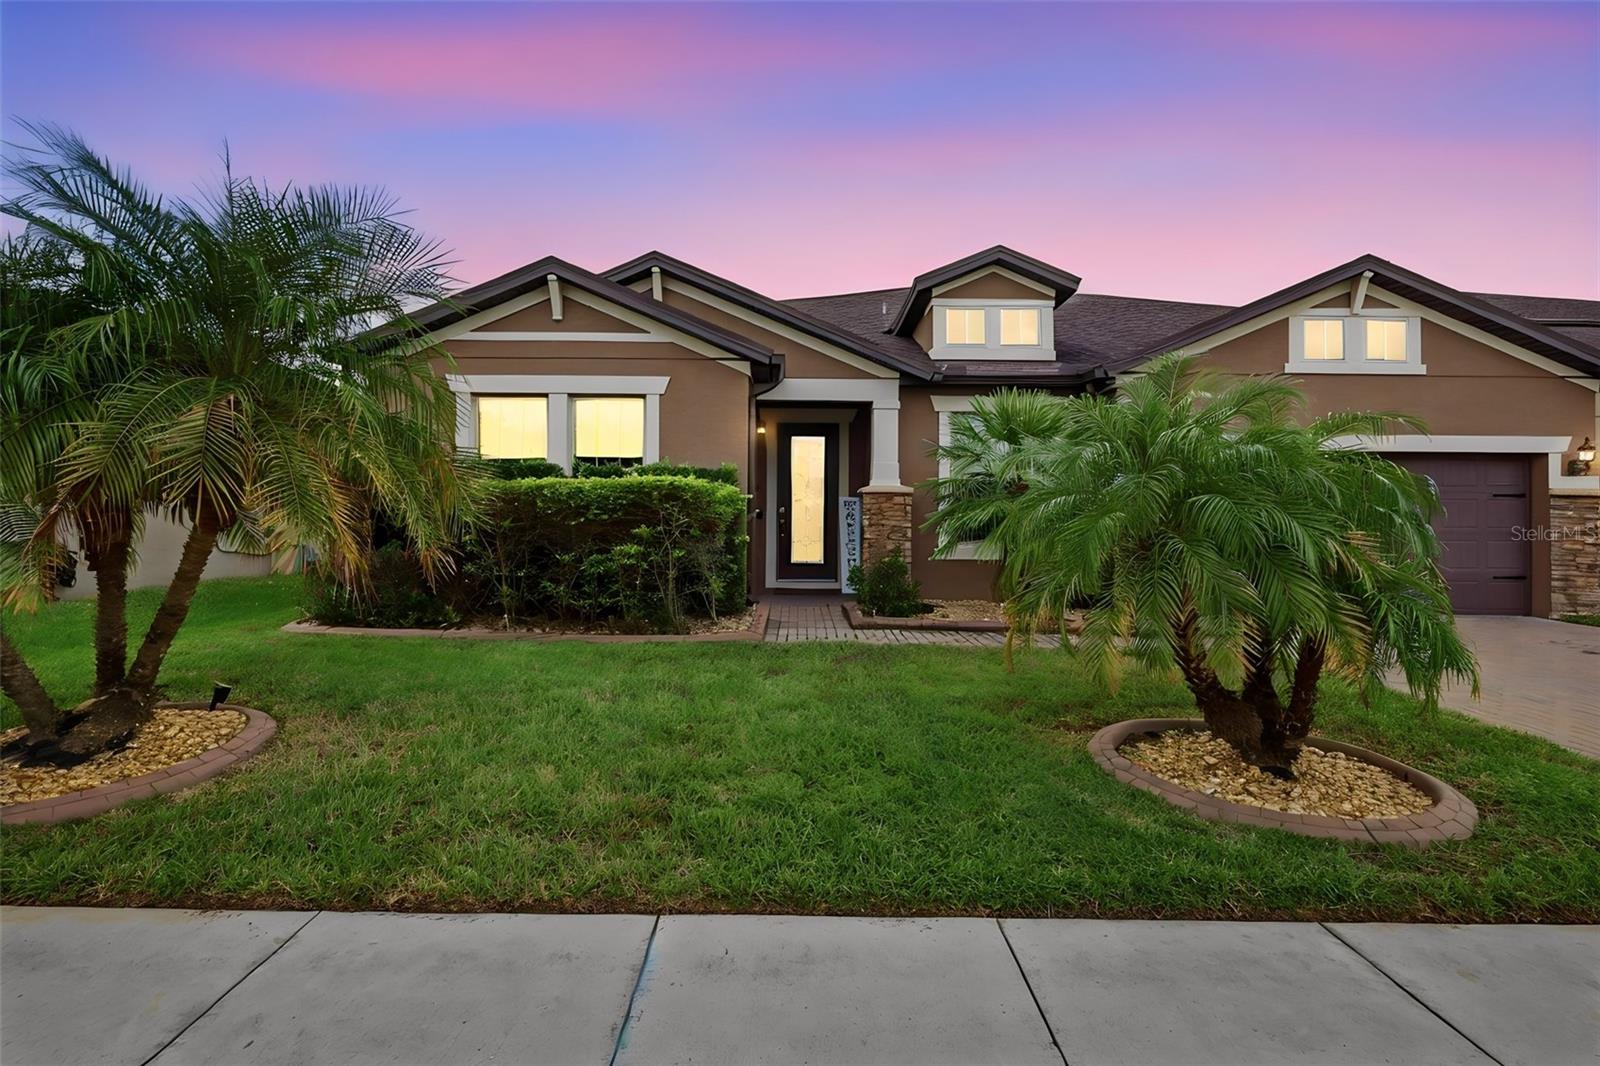
- $835,0005088 Hartwell Ct, St Cloud, FL 347715 Beds5 Baths4,209 sqftListing courtesy of COLDWELL BANKER REALTY · Data courtesy of: Stellar MLS
 Active
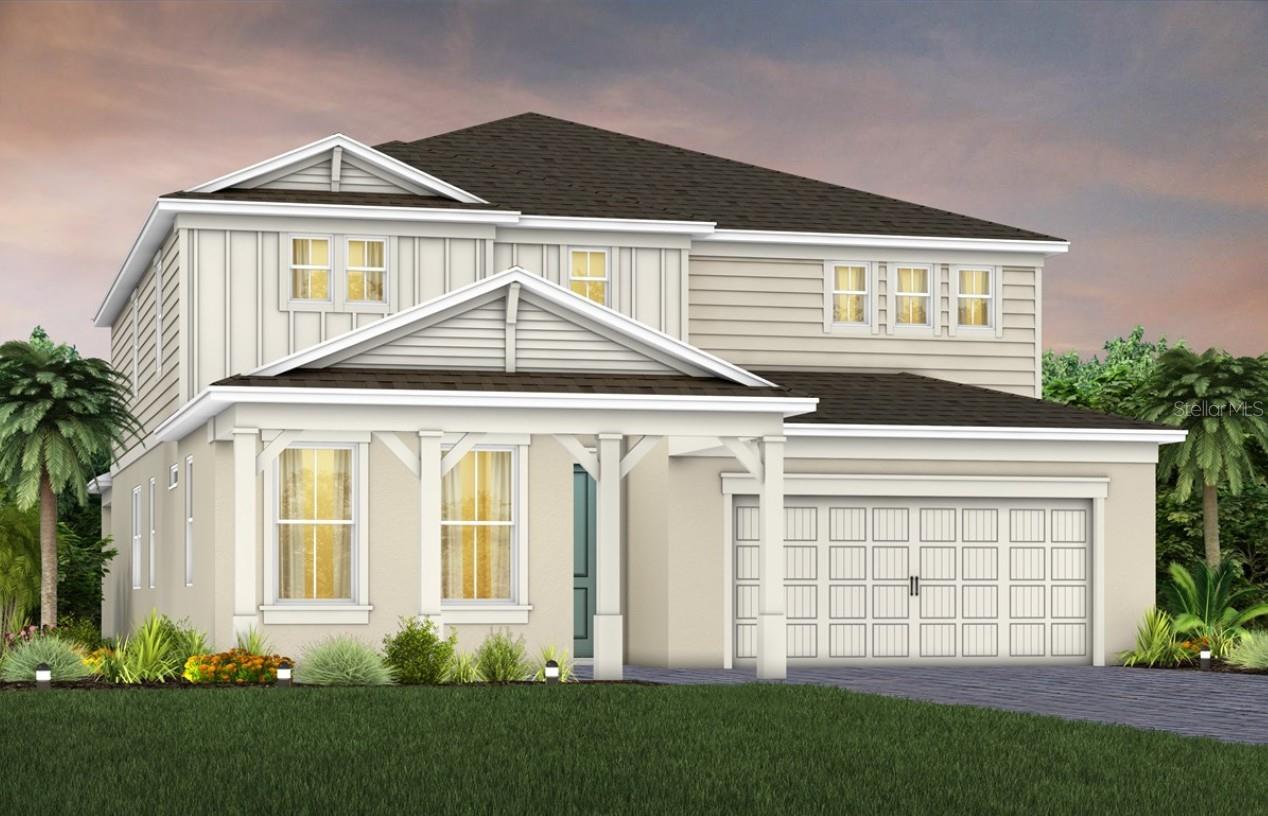
- $714,0005662 Settlingstone Lane Ln, St Cloud, FL 347715 Beds4 Baths3,598 sqftListing courtesy of PULTE REALTY OF NORTH FLORIDA LLC · Data courtesy of: Stellar MLS
 Active
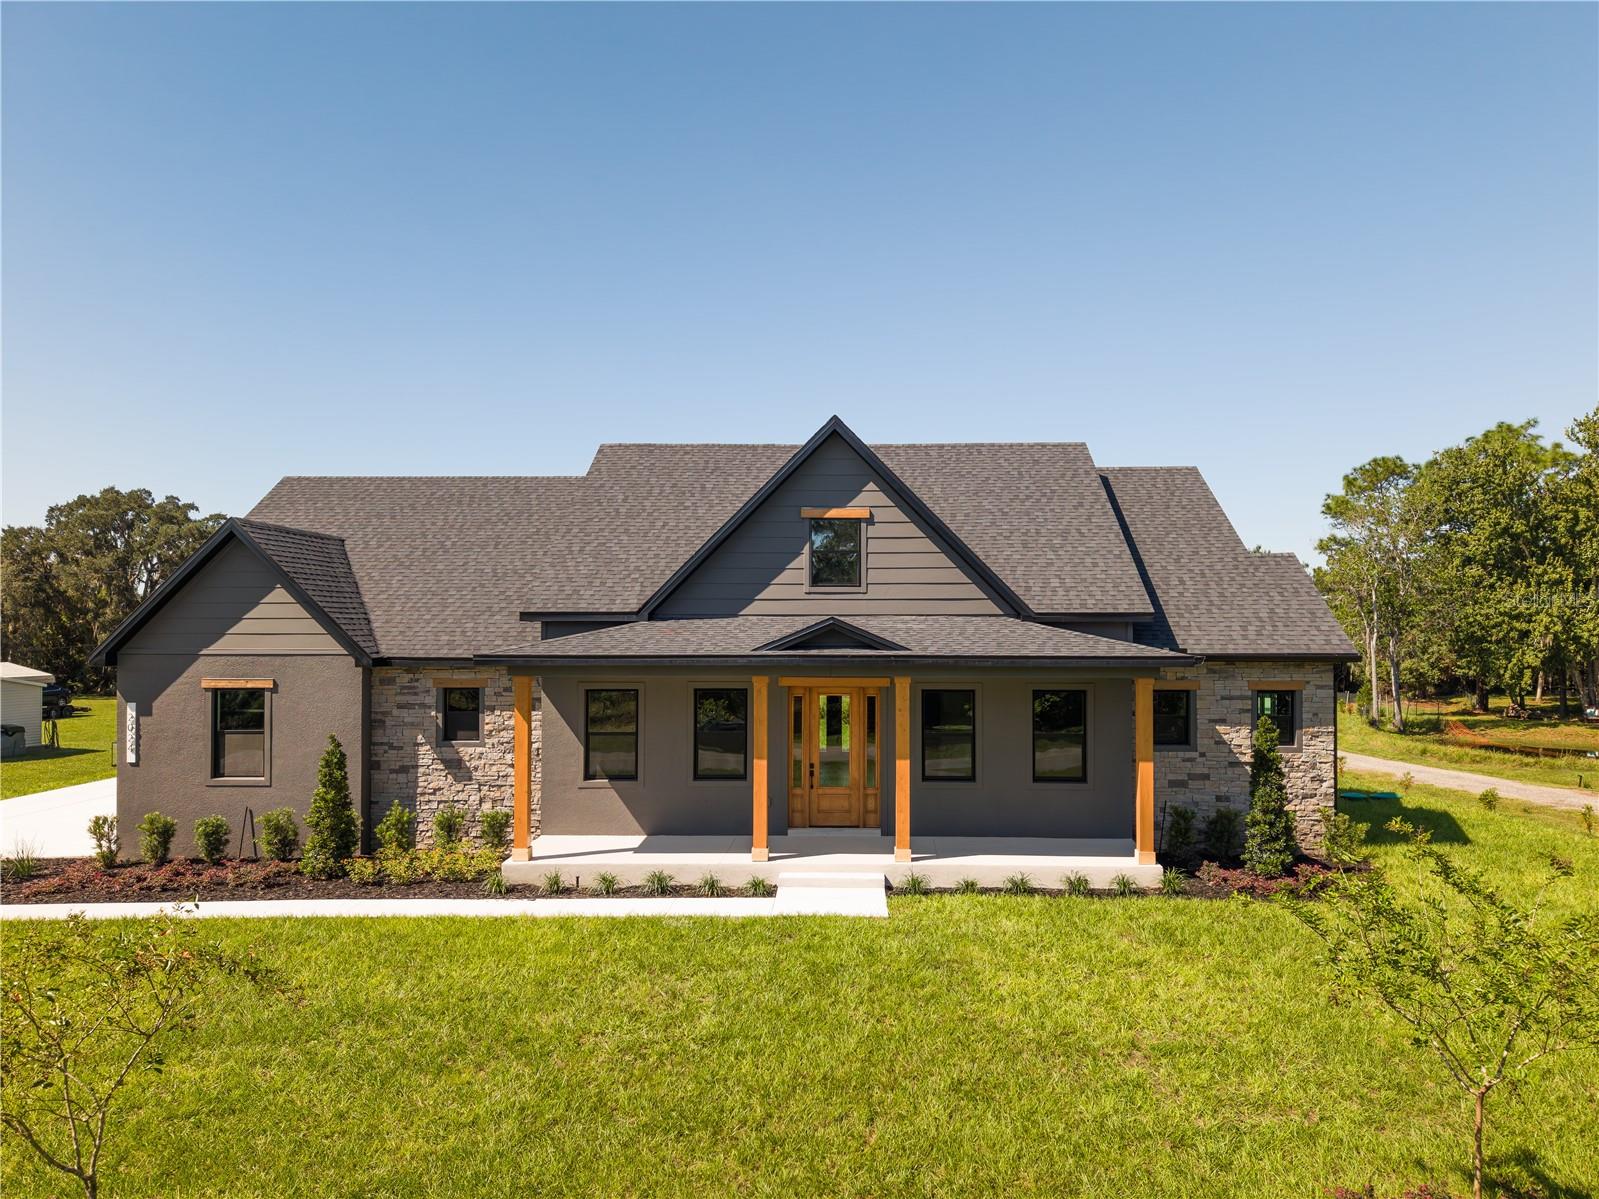
- $829,0002024 Mcmichael Rd Rd, St Cloud, FL 347714 Beds4 Baths2,922 sqftListing courtesy of TIE TEAM REALTY LLC · Data courtesy of: Stellar MLS
 Active
- $849,3605599 Banyan Bay Road Rd, St Cloud, FL 347716 Beds5 Baths4,385 sqftListing courtesy of PULTE REALTY OF NORTH FLORIDA LLC · Data courtesy of: Stellar MLS
 Active
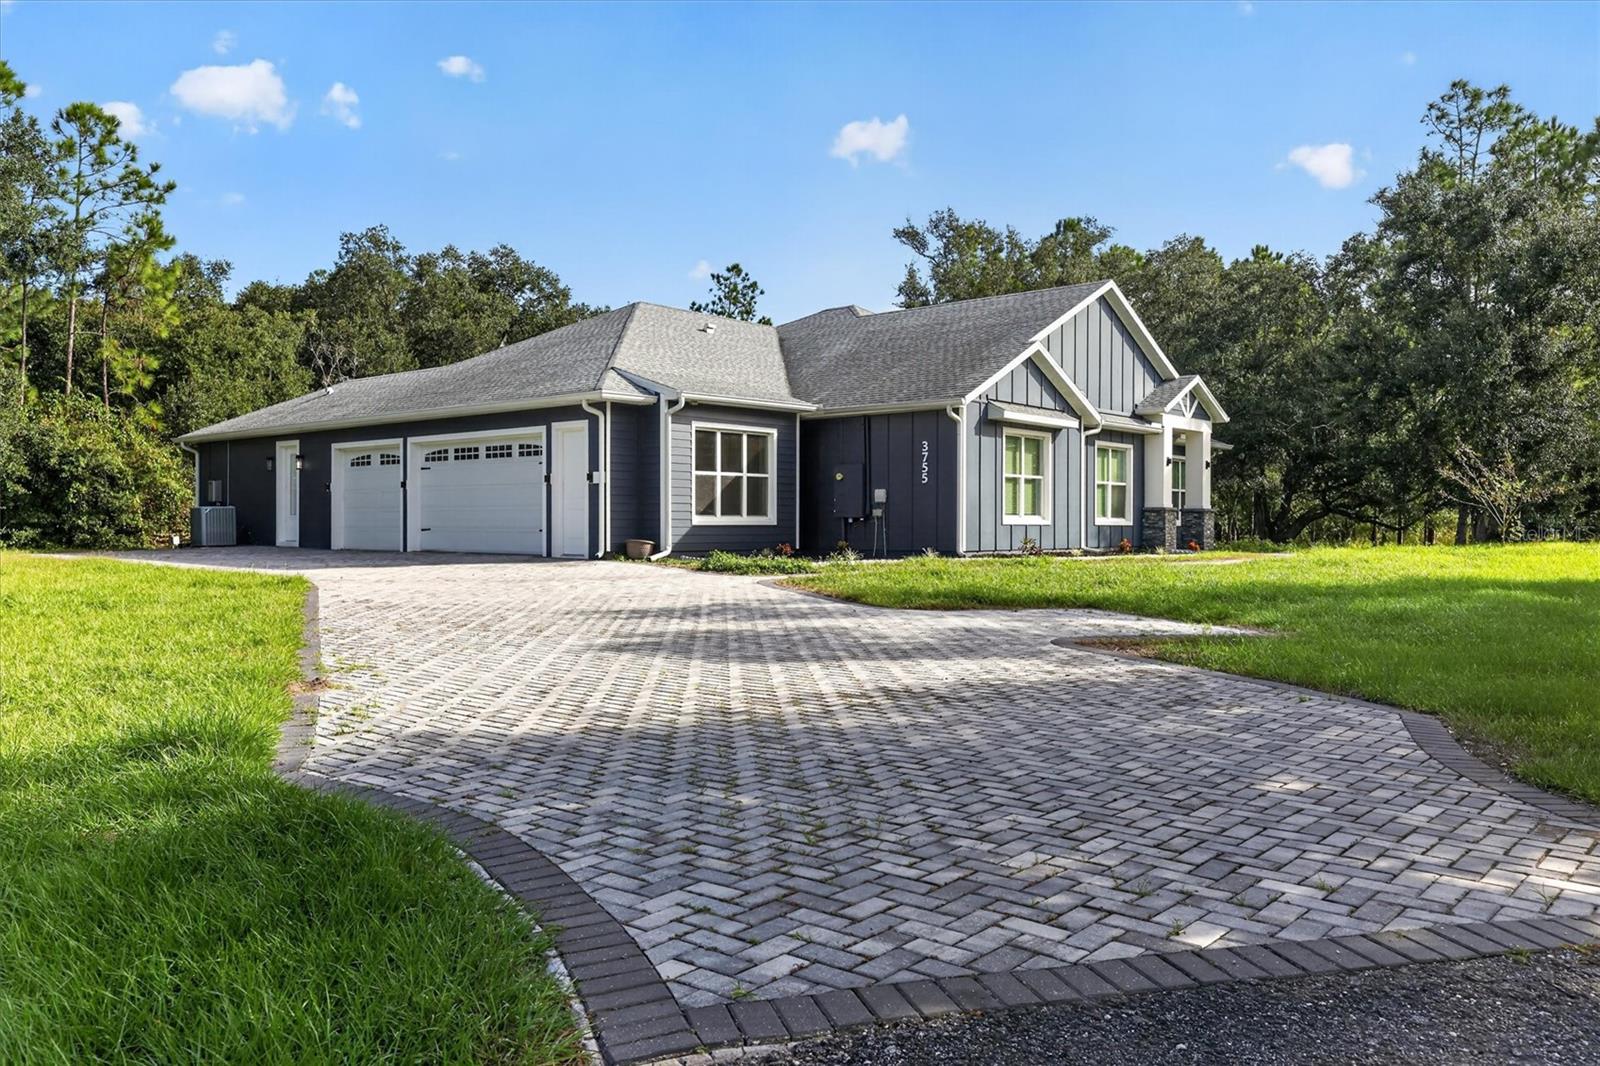
- $779,0003755 Lakeview Acres Rd, St Cloud, FL 347724 Beds4 Baths2,811 sqftListing courtesy of SUN SEEKERS REAL ESTATE INC · Data courtesy of: Stellar MLS
 Under Contract
What Sold Nearby
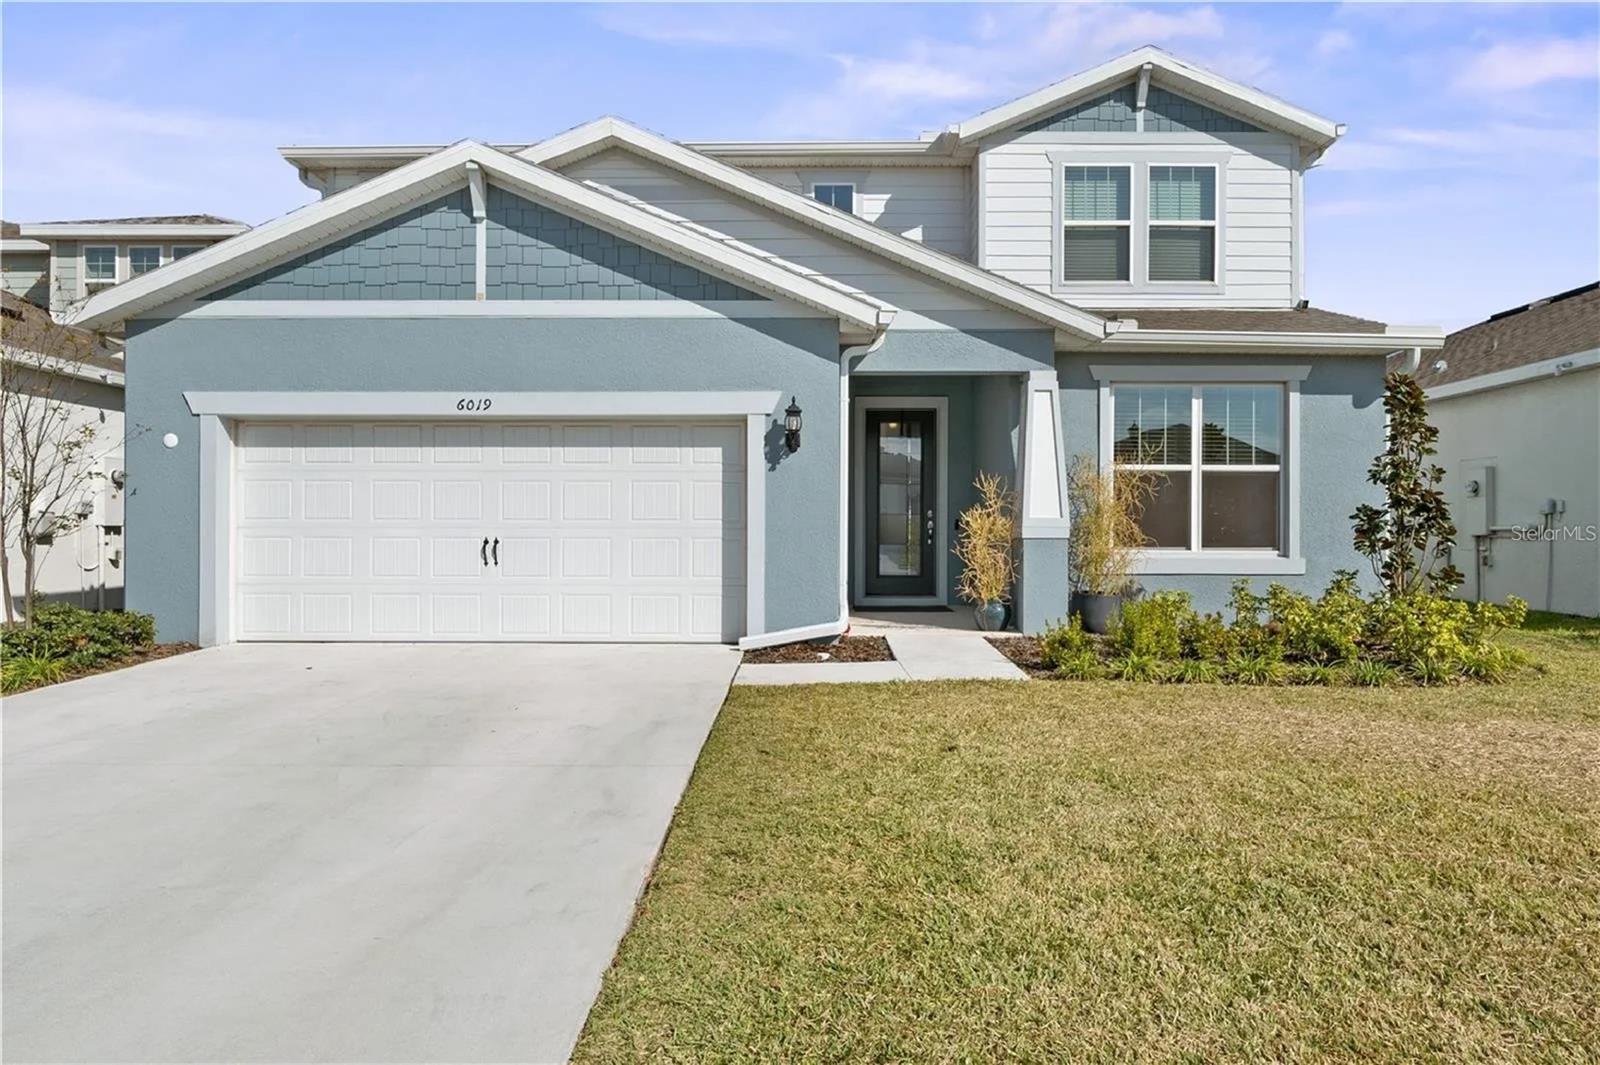 $505,0006019 Forest Perch DrSt Cloud, FL · Sold 2026-10-30
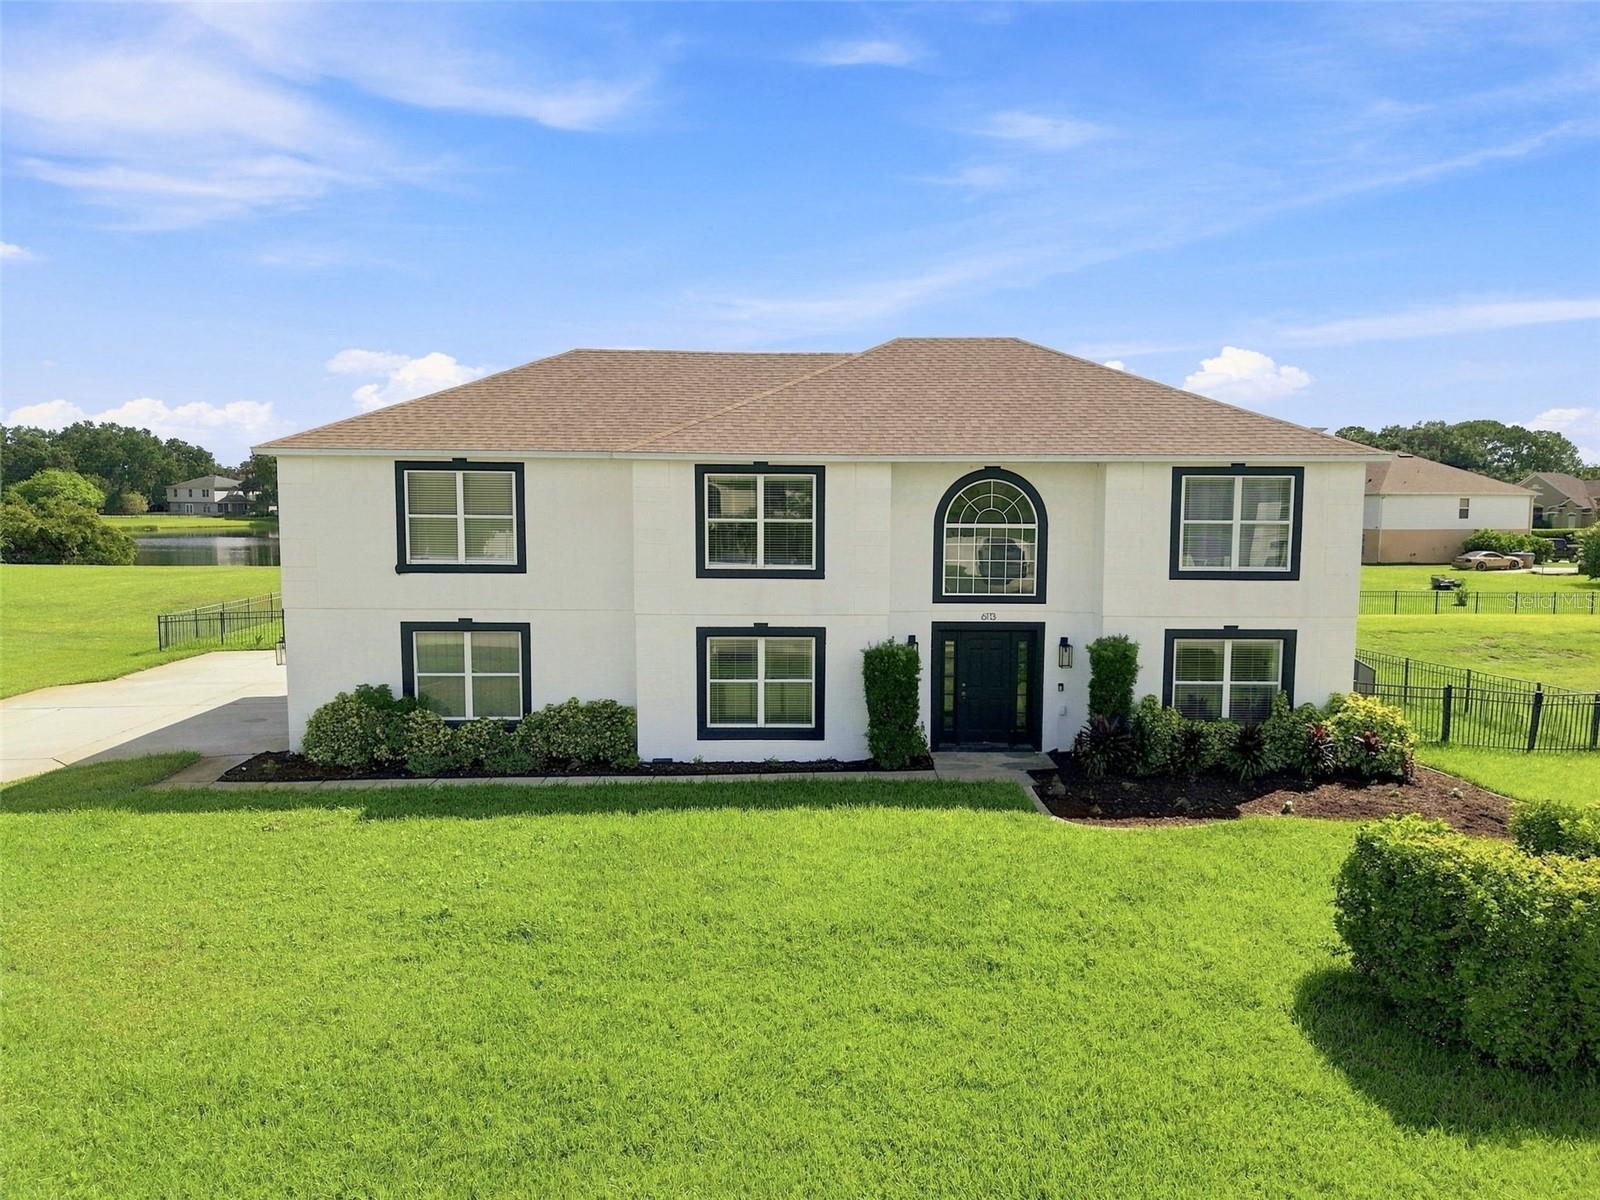 $600,0006113 Waterfield WaySt Cloud, FL · Sold 2026-10-28
 $485,0002610 Mead AveSt Cloud, FL · Sold 2026-10-28
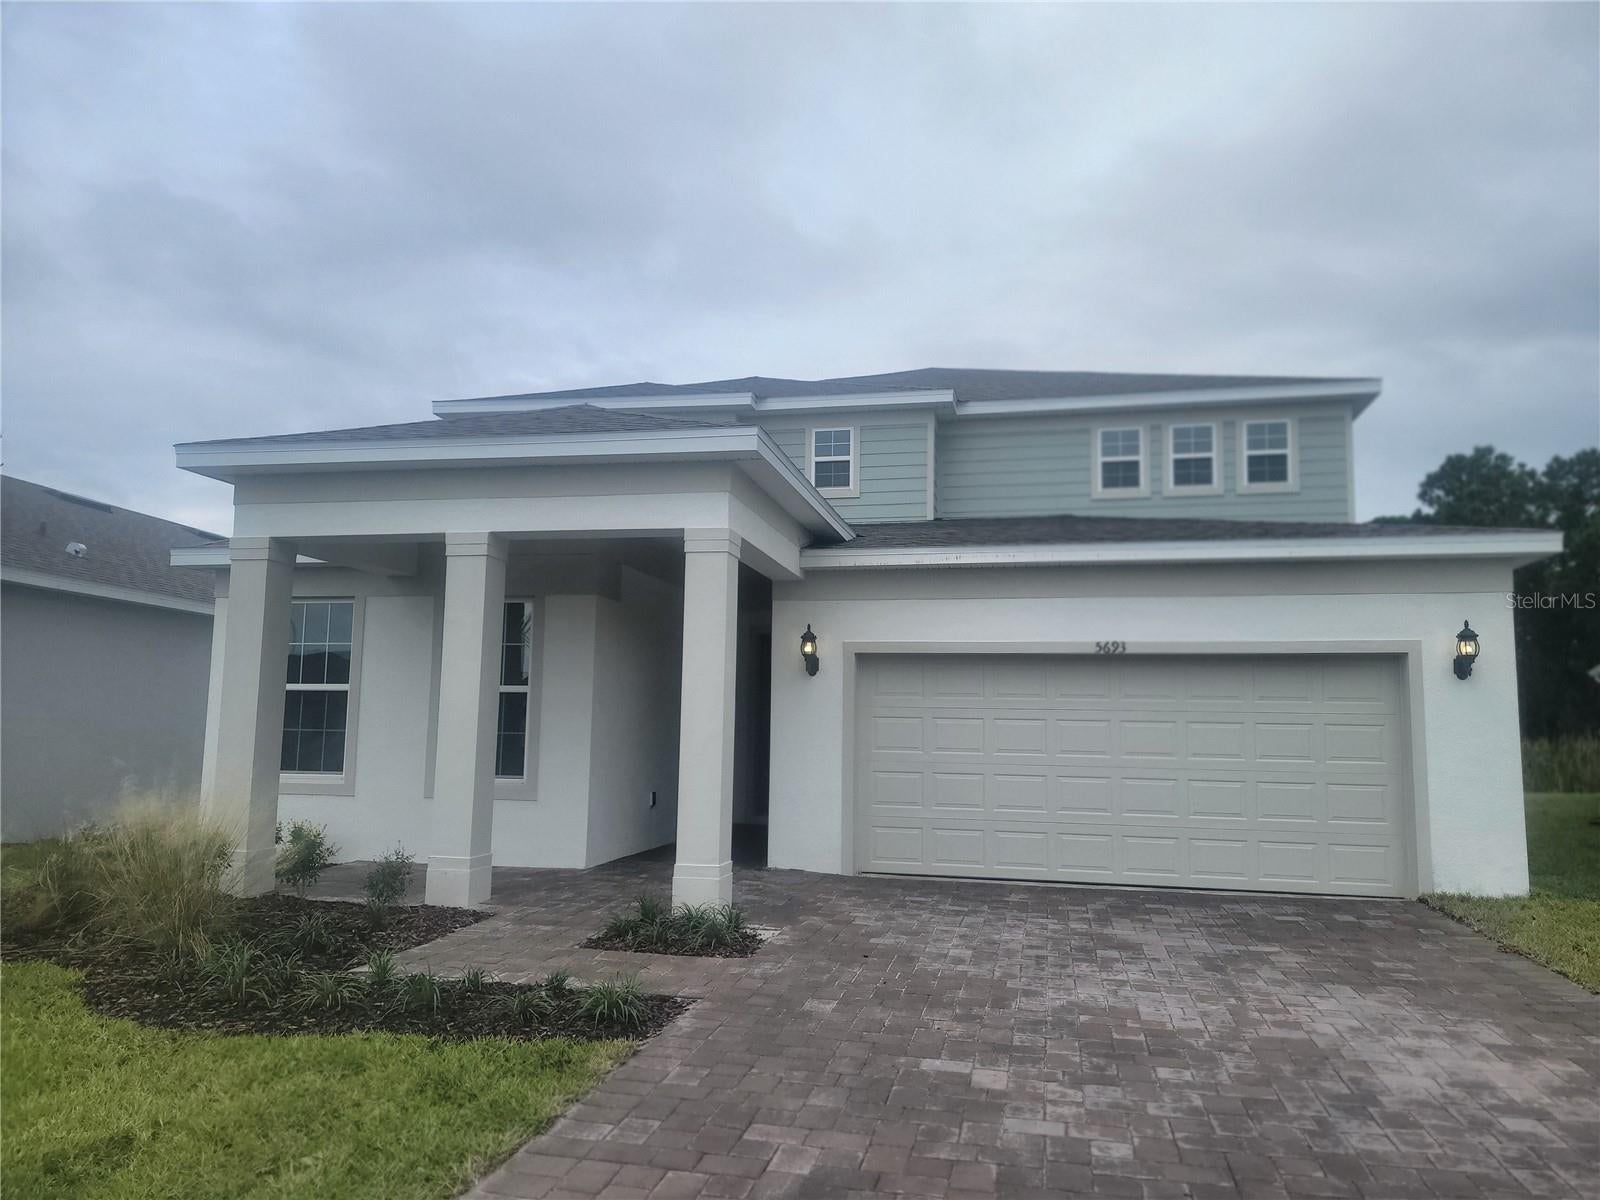 $785,3905693 Settingstone LnSt Cloud, FL · Sold 2026-10-28
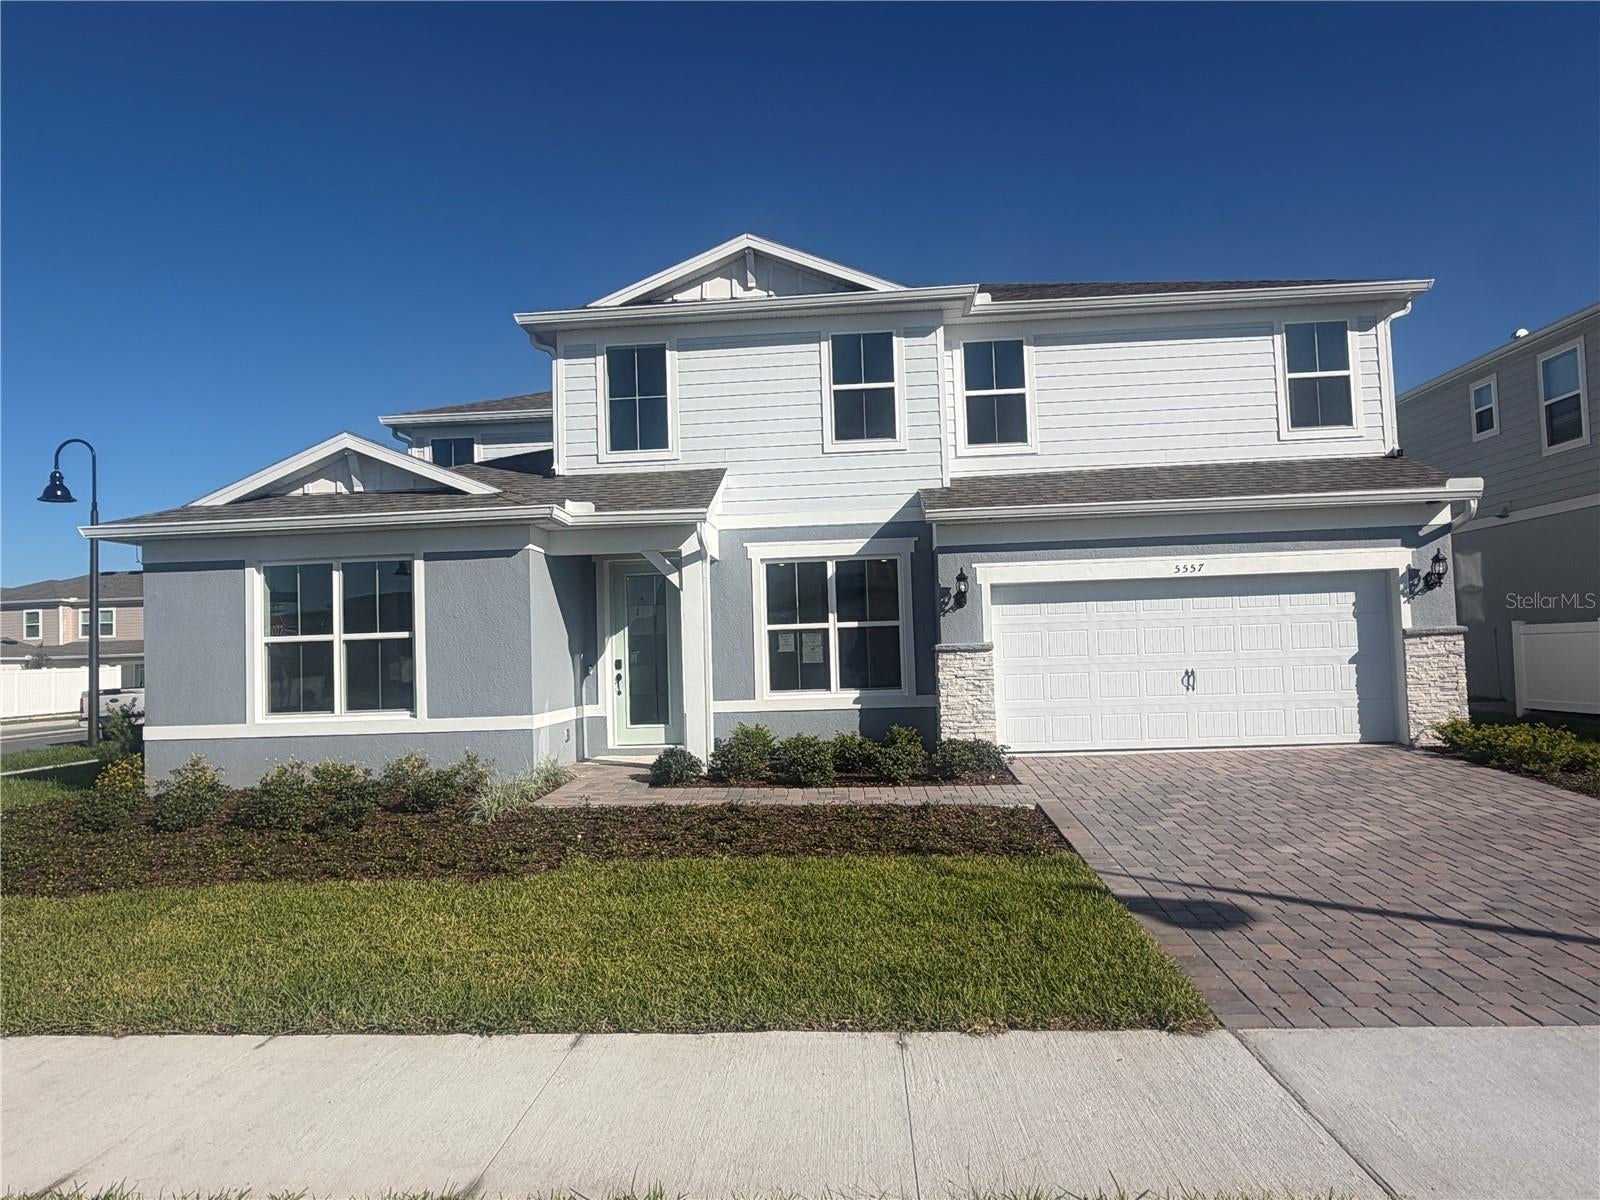 $1,137,0805557 Banyan Bay RdSt Cloud, FL · Sold 2026-10-26
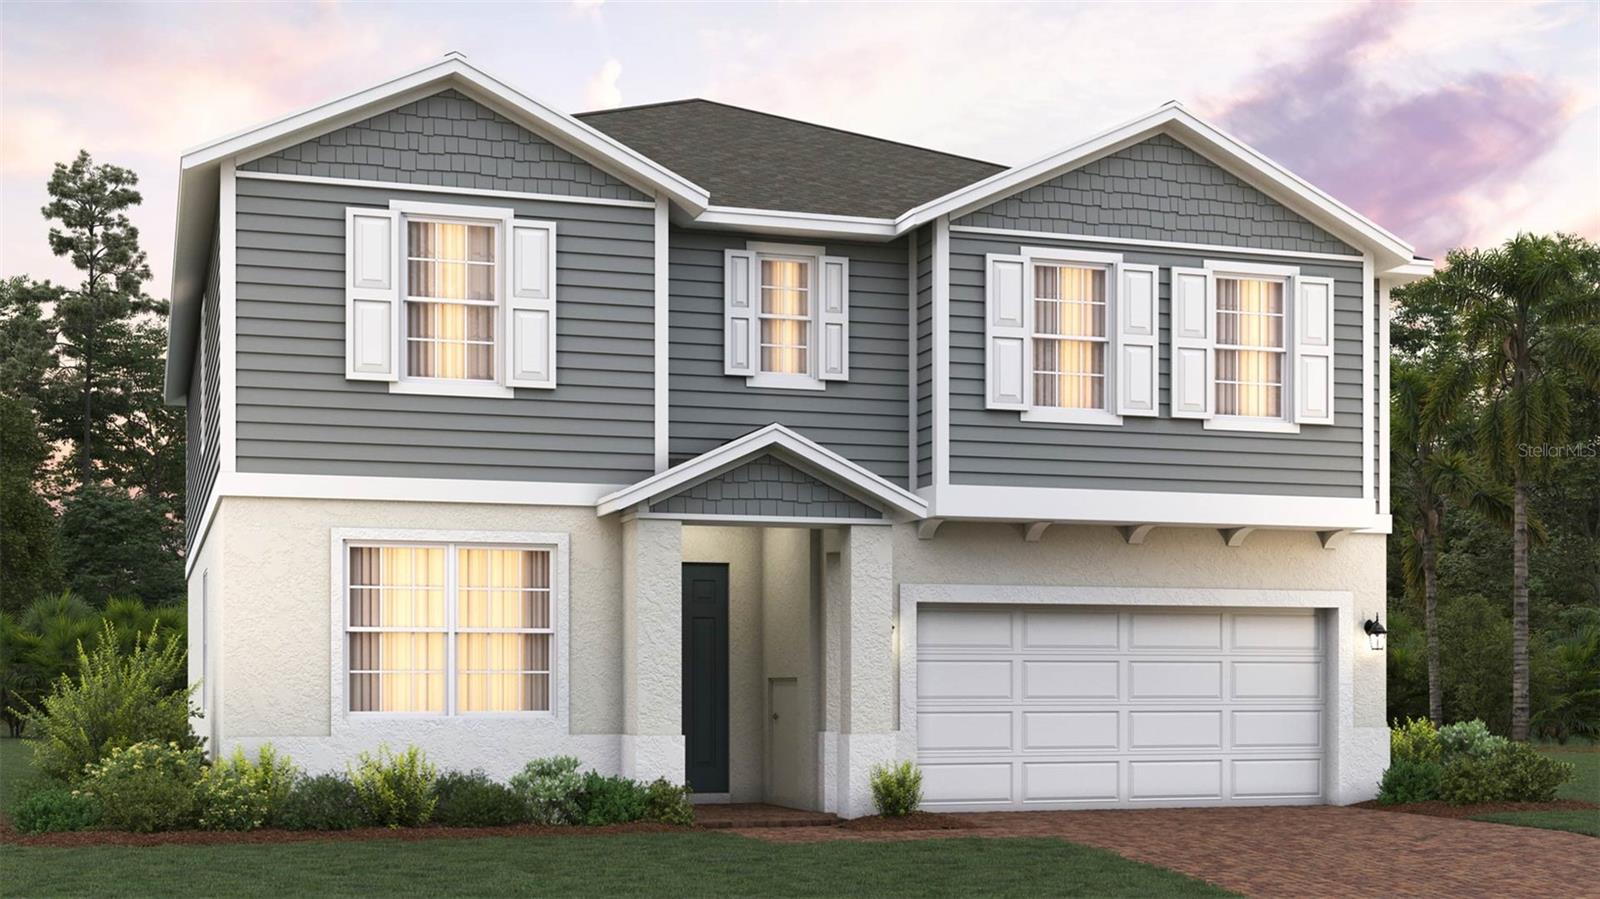 $540,0002060 Iorio StSt Cloud, FL · Sold 2026-10-22
 $516,4903329 Addison BlvdSt Cloud, FL · Sold 2026-10-13
 $476,9905786 Springer StSt Cloud, FL · Sold 2026-10-09
Flood
Flood zone AE · 100-year floodplain
What's Nearby
Groceries
- Publix2895 Narcoossee Road, Saint Cloud, FL 34771, United States of America1.6 mi
Schools
- Narcoossee Middle School2700 Mead Avenue, Saint Cloud, FL 34771, United States of America0.9 mi
- Narcoossee Elementary SchoolNarcoossee Road, Osceola County, FL, United States of America0.9 mi
Parks
- Lake Pointe at Toho Neighborhood Park4936, Saint Cloud, FL 34771, United States of America0.1 mi
- Blackstone Neighborhood ParkOsceola County, Florida, United States of America0.3 mi
- Serenity Reserve Neighborhood ParkOsceola County, Florida, United States of America0.5 mi
- East Lake Cove Neighborhood ParkOsceola County, Florida, United States of America0.9 mi
- Stonewood at Jones Road Neighborhood ParkNarcoossee, Florida, United States of America1.6 mi
- East Lake Reserve Neighborhood ParkNarcoossee, Florida, United States of America1.7 mi
- Nova Grove Neighborhood ParkNarcoossee, Florida, United States of America1.7 mi
- East Lake Reserve Neighborhood ParkNarcoossee, Florida, United States of America1.8 mi
More homes in St Cloud
Homes for sale near St Cloud
Data courtesy of: Stellar MLSDisclaimers and data details

Listings courtesy of Stellar MLS as distributed by MLS GRID. Based on information submitted to the MLS GRID. All data is obtained from various sources and may not have been verified by broker or MLS GRID. Supplied Open House Information is subject to change without notice. All information should be independently reviewed and verified for accuracy. Properties may or may not be listed by the office/agent presenting the information. Listing information is provided for consumers’ personal, non-commercial use, solely to identify prospective properties for potential purchase; all other use is strictly prohibited and may violate relevant federal and state law. Information deemed reliable but not guaranteed. Copyright © 2026 MLS GRID. All Rights Reserved.

Continental Real Estate Group, Inc
Broker: Derek Eisenberg
Listing last updated: Oct 29, 2026, 4:17 PM EDT. SURF LOCAL last checked: Nov 20, 2026, 7:14 PM EST.