
 Active

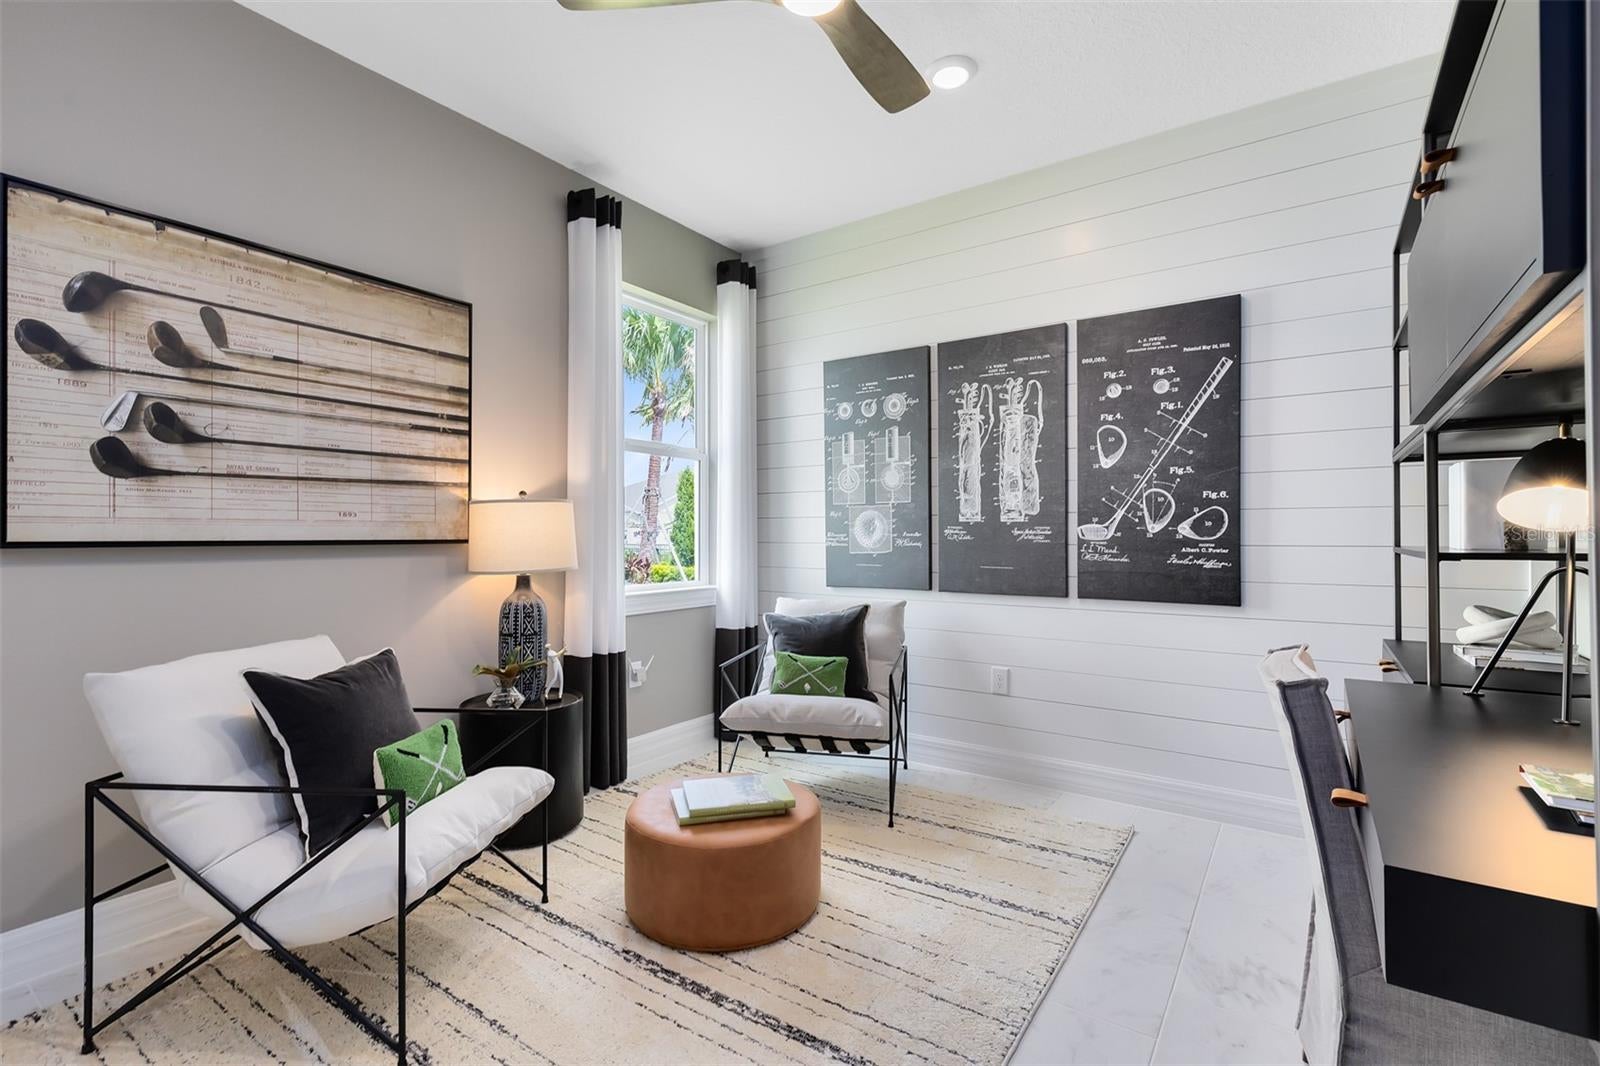

5599 Banyan Bay Road Rd
St Cloud, FL 34771 · Single family
$849,360
Listing courtesy of Adrienne Escott, PULTE REALTY OF NORTH FLORIDA LLC
- 6 Beds
- 5 Baths
- 4,385 sqft
Cynthia's Insights On This Property
- Typical sale in 34771 over the last year: $430,000, $210 per sq ft
- Owners in 34771 stay about 5 years; 3% of homes changed hands last year


📊 Price Pulse
What would you pay for this place?
Sale prices come from county public records, not MLS data.Listing agent
Contact
Send a message and we'll pass it to the listing agent. Nothing is sent until you ask.
About this home
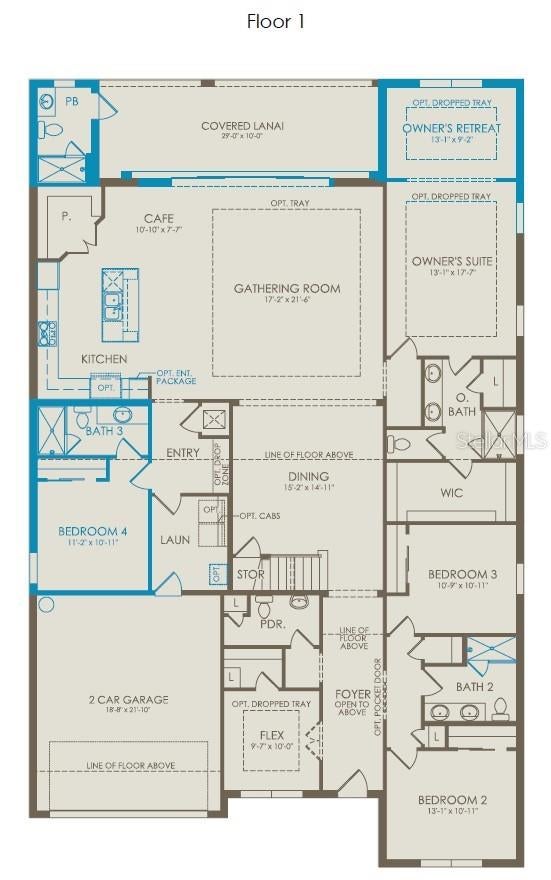
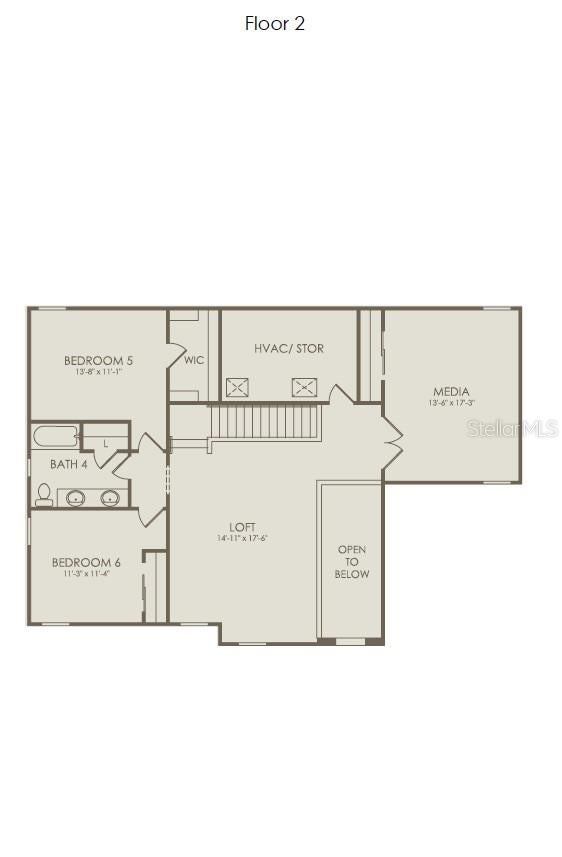
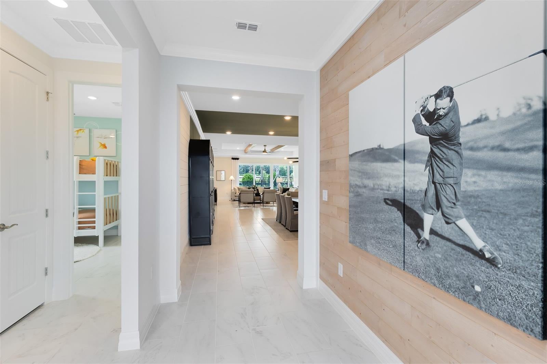
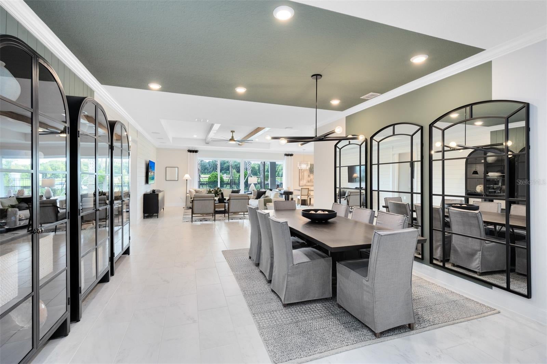
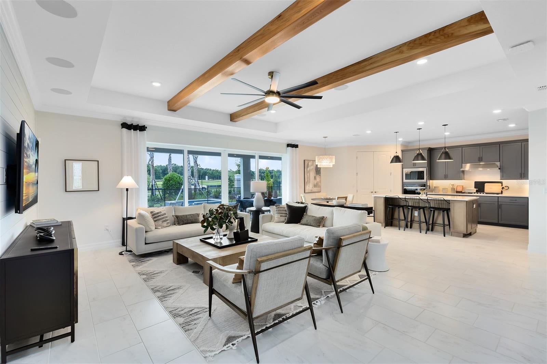
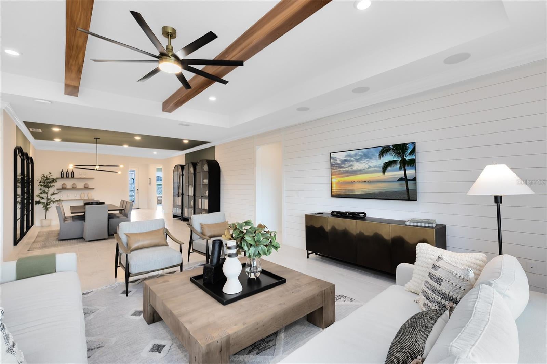
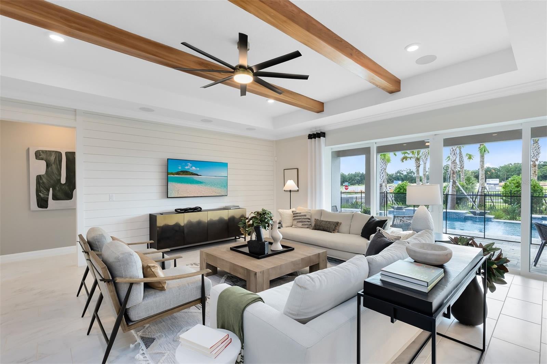
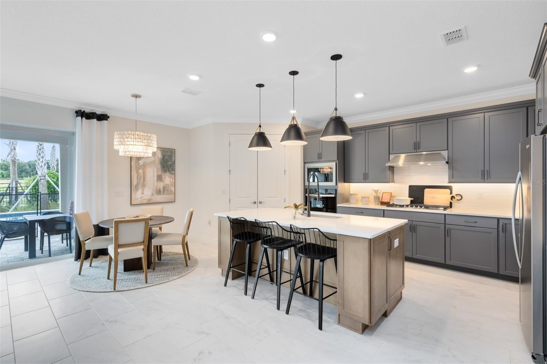
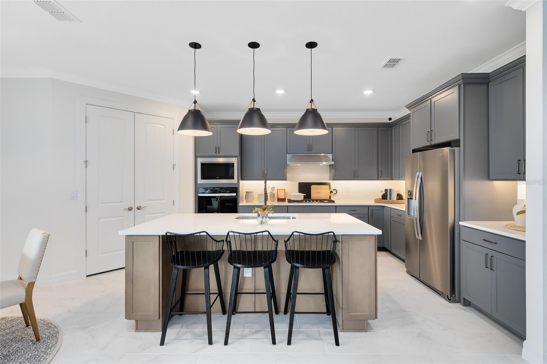
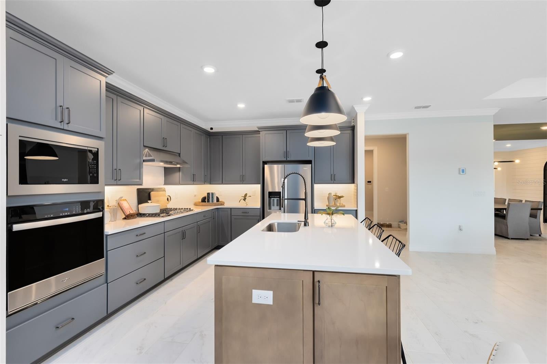
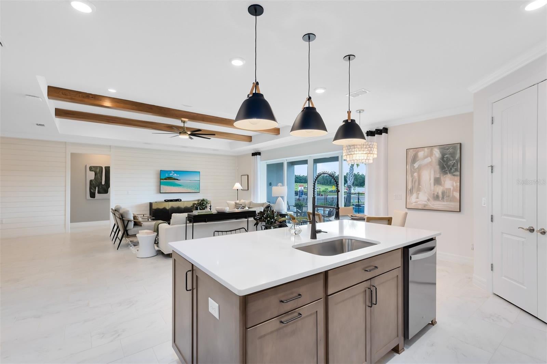
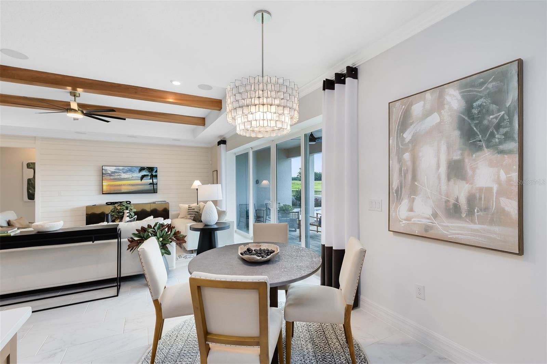
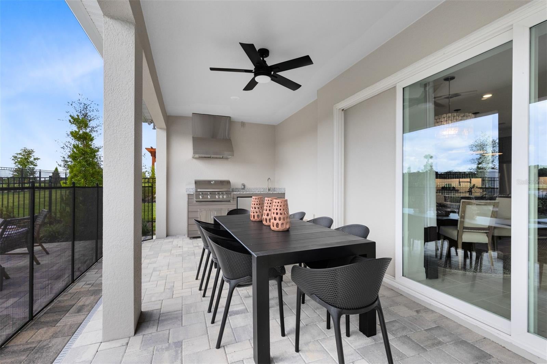
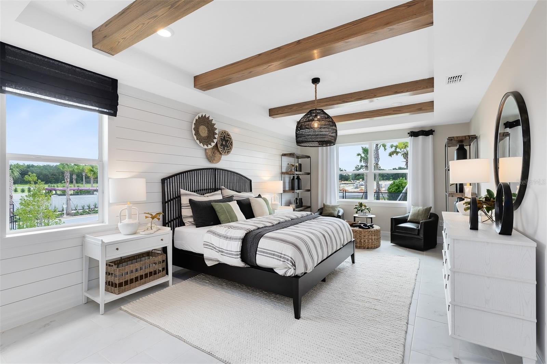
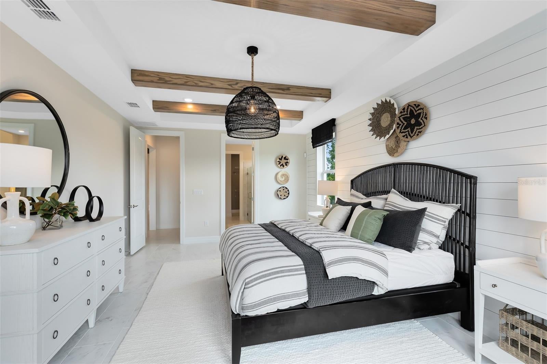
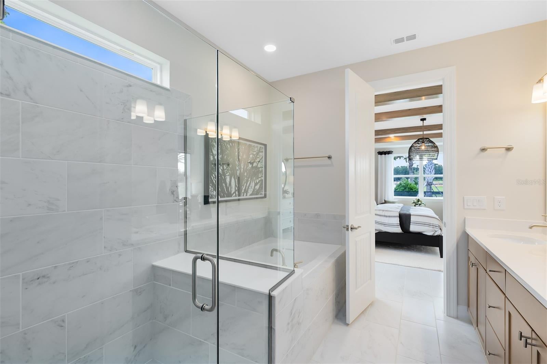
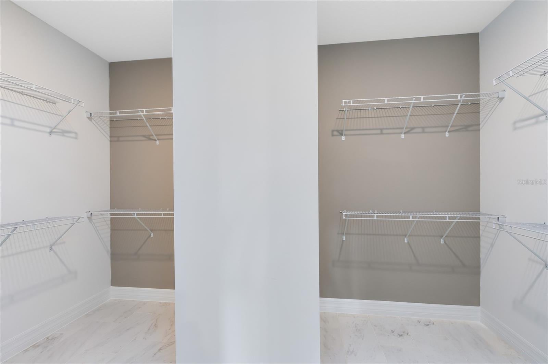
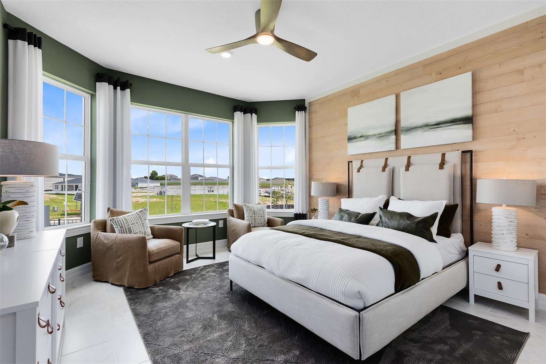
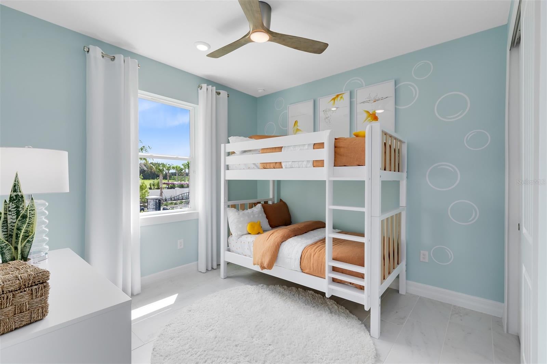
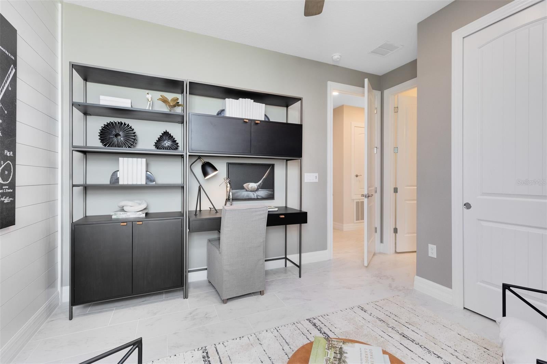
Welcome to Bridgewalk, a new construction community offering single-family homes. Experience the charm and secluded ambiance of this boating community and relish in the ease of reaching Lake Nona's celebrated shopping, dining, and entertainment. Offering a variety of amenities including sports courts, a private boat launch, and more. Step into the Merlot Grand, a two-story new construction home offering 6 spacious bedrooms, 4 beautifully appointed bathrooms, a powder room, an enclosed flex room, loft, media room, and a 2 car-garage. The open-concept layout seamlessly connects the built-in gourmet kitchen, café, and gathering room, creating an airy atmosphere. Step outside to enjoy the relaxing covered lanai, complete with a pocket sliding glass door that creates a seamless transition between indoor and outdoor living. The heart of the home is the chef-inspired kitchen, where 42” soft-close cabinetry meets luxurious Quartz countertops and a stylish tile backsplash. Thoughtfully designed features like soft-close drawers, easy-reach corner cabinets, double roll-out trays, and a waste basket drawer make the kitchen as functional as it is beautiful. The Whirlpool stainless steel appliances—including a built-in cooktop and refrigerator—ensure you have everything you need for both everyday meals and special occasions. The kitchen flows effortlessly into the café and gathering room, then you are greeted by a formal dining room, perfect for entertaining guests and loved ones. Retreat to the luxurious owner’s suite, a serene sanctuary with a spacious walk-in closet and a spa-like en suite bathroom. Dual vanity sinks, a frameless glass enclosed shower, an enclosed toilet, and a linen closet complete the tranquil space. On the first floor, the three additional spare bedrooms – one of which is an en suite, provide ample space for family and guests. Located near the powder room, you’ll find an enclosed flex room offering endless possibilities – whether it’s a private office, hobby room, or a cozy reading nook. As you make your way to the second floor, you’ll be welcomed by a spacious loft that offers versatility and a cozy media room, perfect for movie nights or relaxation. To complete the second floor, you’ll find two bedrooms, along with a luxurious spare bathroom that adds an extra touch of elegance and comfort. Designer-curated finishes elevate every corner of this home, including pendant pre-wire and under cabinet lighting in the kitchen, Wrought Iron Basket Balusters with Oak Handrail, epoxy finish on the garage floor, matte black plumbing fixtures and hardware, crown molding in the living areas, and 8’ interior doors on the first floor. Enjoy the convenience of modern living with a smart thermostat, video doorbell, Digital IP Camera Pre-Wire, surround sound pre-wire, electric car plug in, and LED downlights. With its stunning design and thoughtful touches, the Merlot Grand home by Pulte provides the perfect blend of luxury and functionality for today’s lifestyle.
moreless
- Property type
- Single family
- Year built
- 2026
- Lot size
- 7,500 sqft
- On market
- 29 days
- Price per sqft
- $194
- HOA fees
- $165/mo
- Listing ID
- O6452122
Show Full Details
Property Info
- Property Type
- Residential
- Property Subtype
- SingleFamilyResidence
- Year Built
- 2026
- Levels
- Two
- Direction Faces
- South
- Lot Size (acres)
- 0.17
- Lot Size (sqft)
- 7500.0
- Home Warranty
- Yes
- Contract Date
- 2026-10-22
- On Market Date
- 2026-10-22
- Cumulative Days on Market
- 29
Interior Features
- Interior Features
- Eat-In Kitchen, Open Floorplan, Smart Home, Stone Counters, Walk-In Closet(S)
- Flooring
- Carpet, Tile
- Laundry Features
- Inside, Laundry Room
- Levels
- Two
- Window Features
- Double Pane Windows, Insulated Windows, Low Emissivity Windows
- Door Features
- Sliding Doors
Appliances
- Appliances
- Cooktop, Dishwasher, Disposal, Microwave, Refrigerator
Heating & Cooling
- Heating
- Central, Electric, Heat Pump
- Cooling
- Central Air
Exterior Features
- Exterior Features
- Lighting, Rain Gutters
- Patio & Porch Features
- Covered, Rear Porch
- Construction Materials
- Block, Hardiplank Type, Stucco, Frame
- Foundation
- Slab
- Roof
- Shingle
Features & Amenities
- Garage
- Yes
- Attached Garage
- Yes
- Parking Features
- Driveway, Garage Door Opener, Attached
- Security Features
- Smoke Detector(S)
- Lot Features
- Cleared, Landscaped, Paved
Community/Association
- HOA
- Yes
- HOA Name
- Erik Baker
- HOA Fee
- $165
- HOA Fee Frequency
- Monthly
- HOA Fee Includes
- Insurance, Maintenance Grounds
- Association Amenities
- Clubhouse, Fitness Center, Pool, Recreation Facilities, Trail(S)
- Community Features
- Clubhouse, Fitness Center, Pool, Street Lights
Utilities
- Utilities
- Cable Available, Electricity Connected, Phone Available, Sewer Connected, Underground Utilities, Water Connected
- Sewer
- Public Sewer
- Water Source
- Public
Taxes
- Annual Tax Amount
- $4,127
- Tax Year
- $2,025
- Legal Description
- BRIDGEWALK PH 2C PB 35 PGS 66-72 LOT 505
Other
- Derived Previous List Price
- $874,990
Data freshness
- SURF LOCAL last checked
- Nov 21, 2026, 8:50 PM EST
Location
Approximate location, shown from the displayed address.
Similar homes nearby
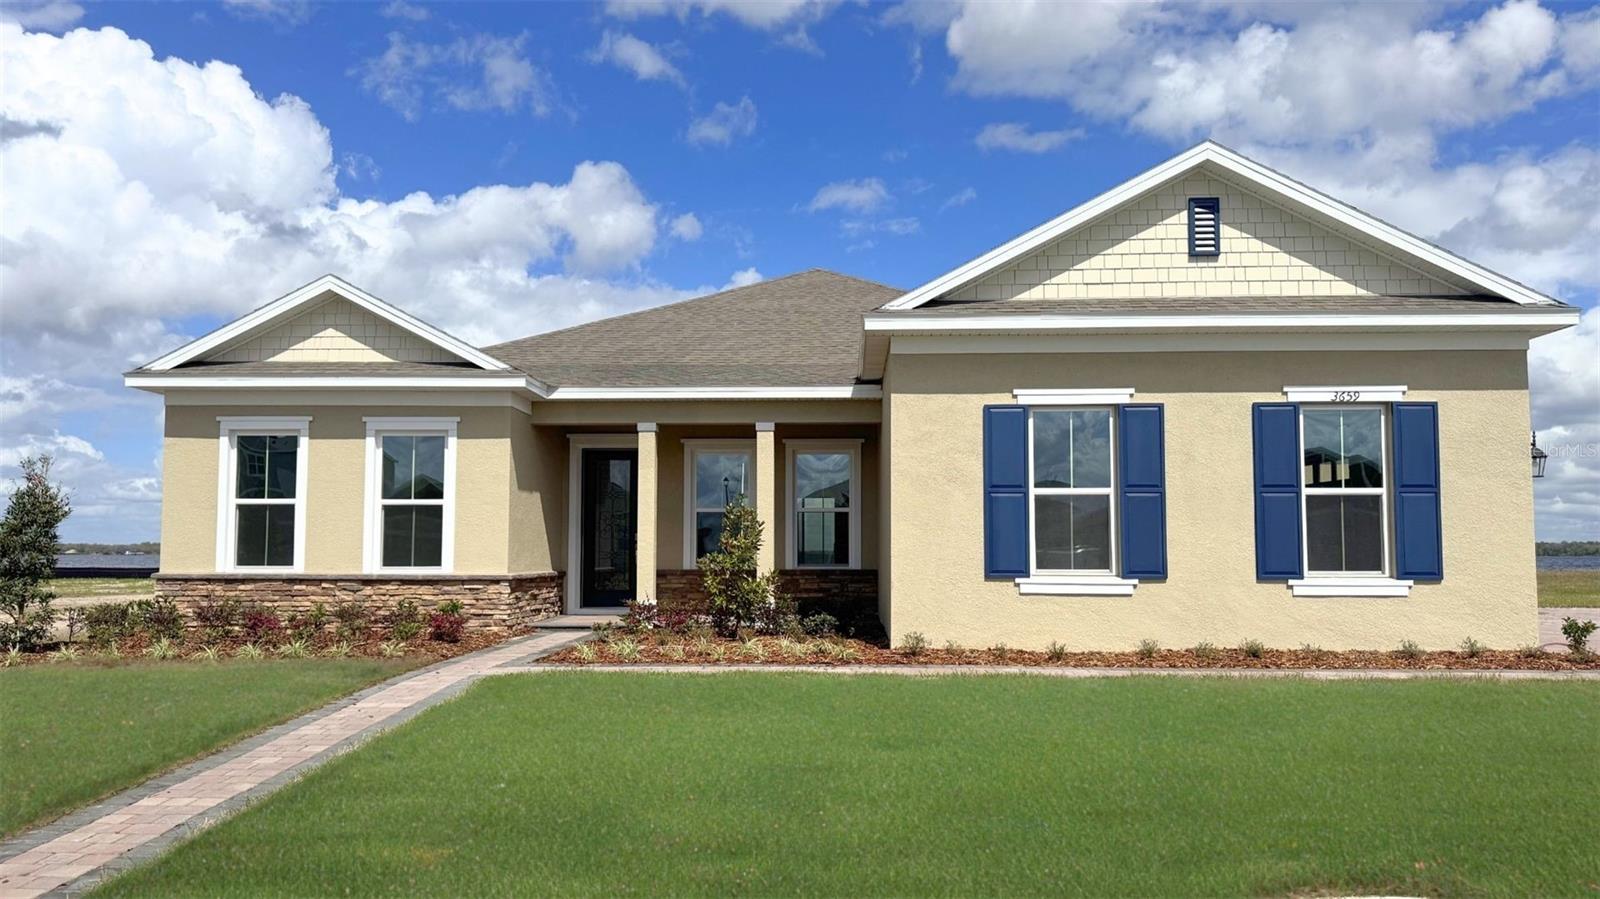
- $697,7213651 Malawi Trl, St Cloud, FL 347724 Beds3 Baths2,745 sqftListing courtesy of DR HORTON REALTY OF CENTRAL FLORIDA LLC · Data courtesy of: Stellar MLS
 Active
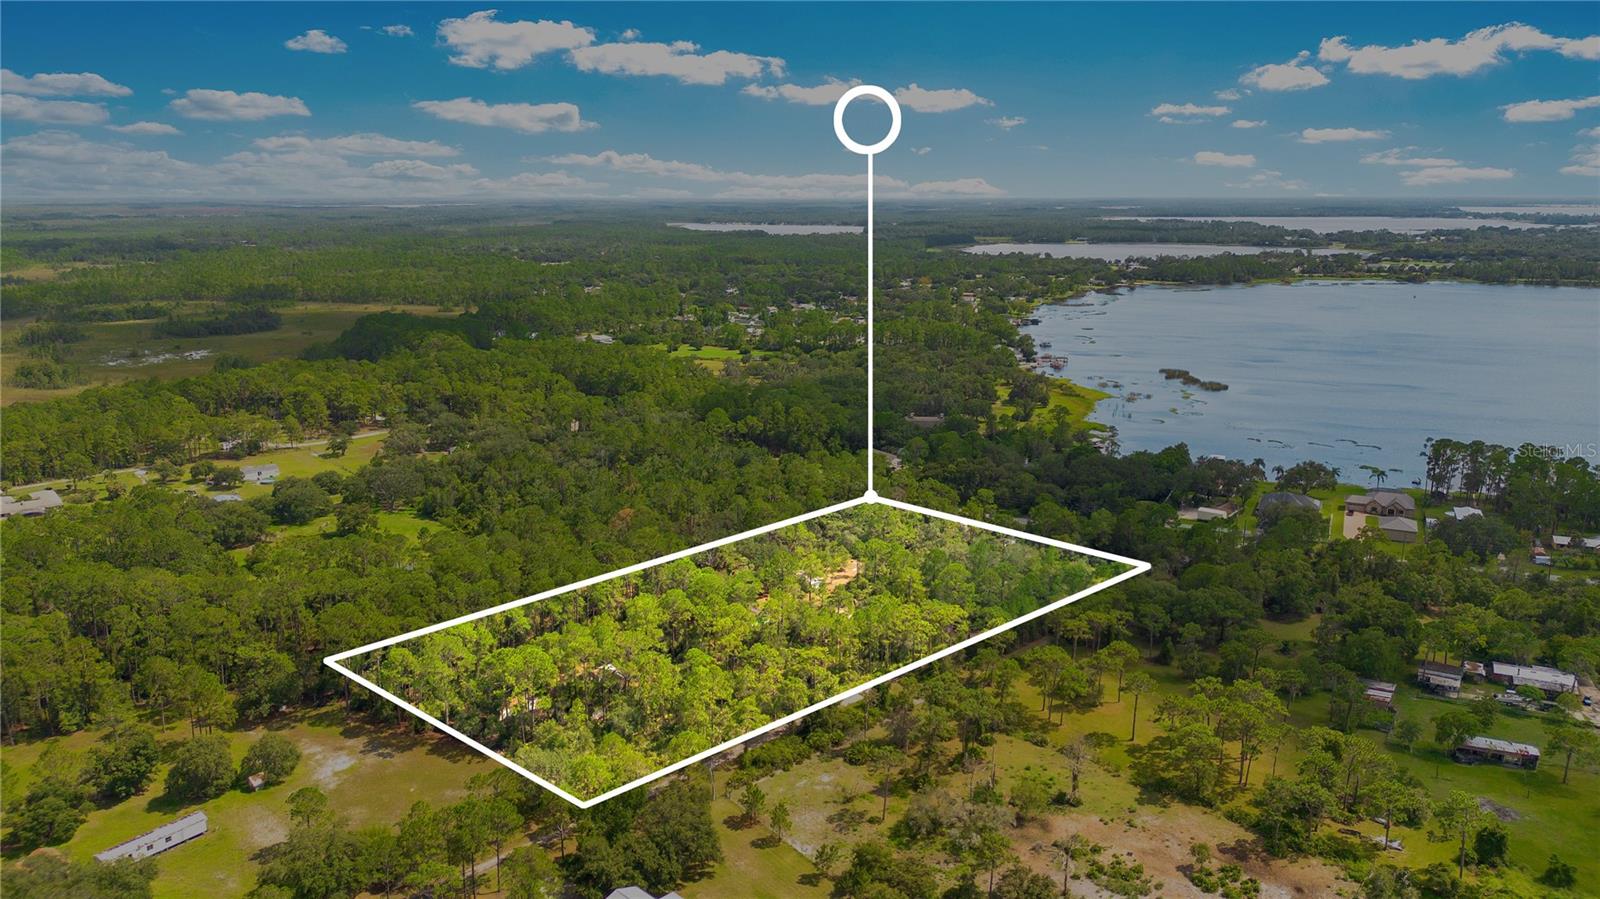
- $925,000615 Eden Dr Dr, St Cloud, FL 347713 Beds2 Baths720 sqftListing courtesy of DREAM BUILDERS REALTY · Data courtesy of: Stellar MLS
 Active
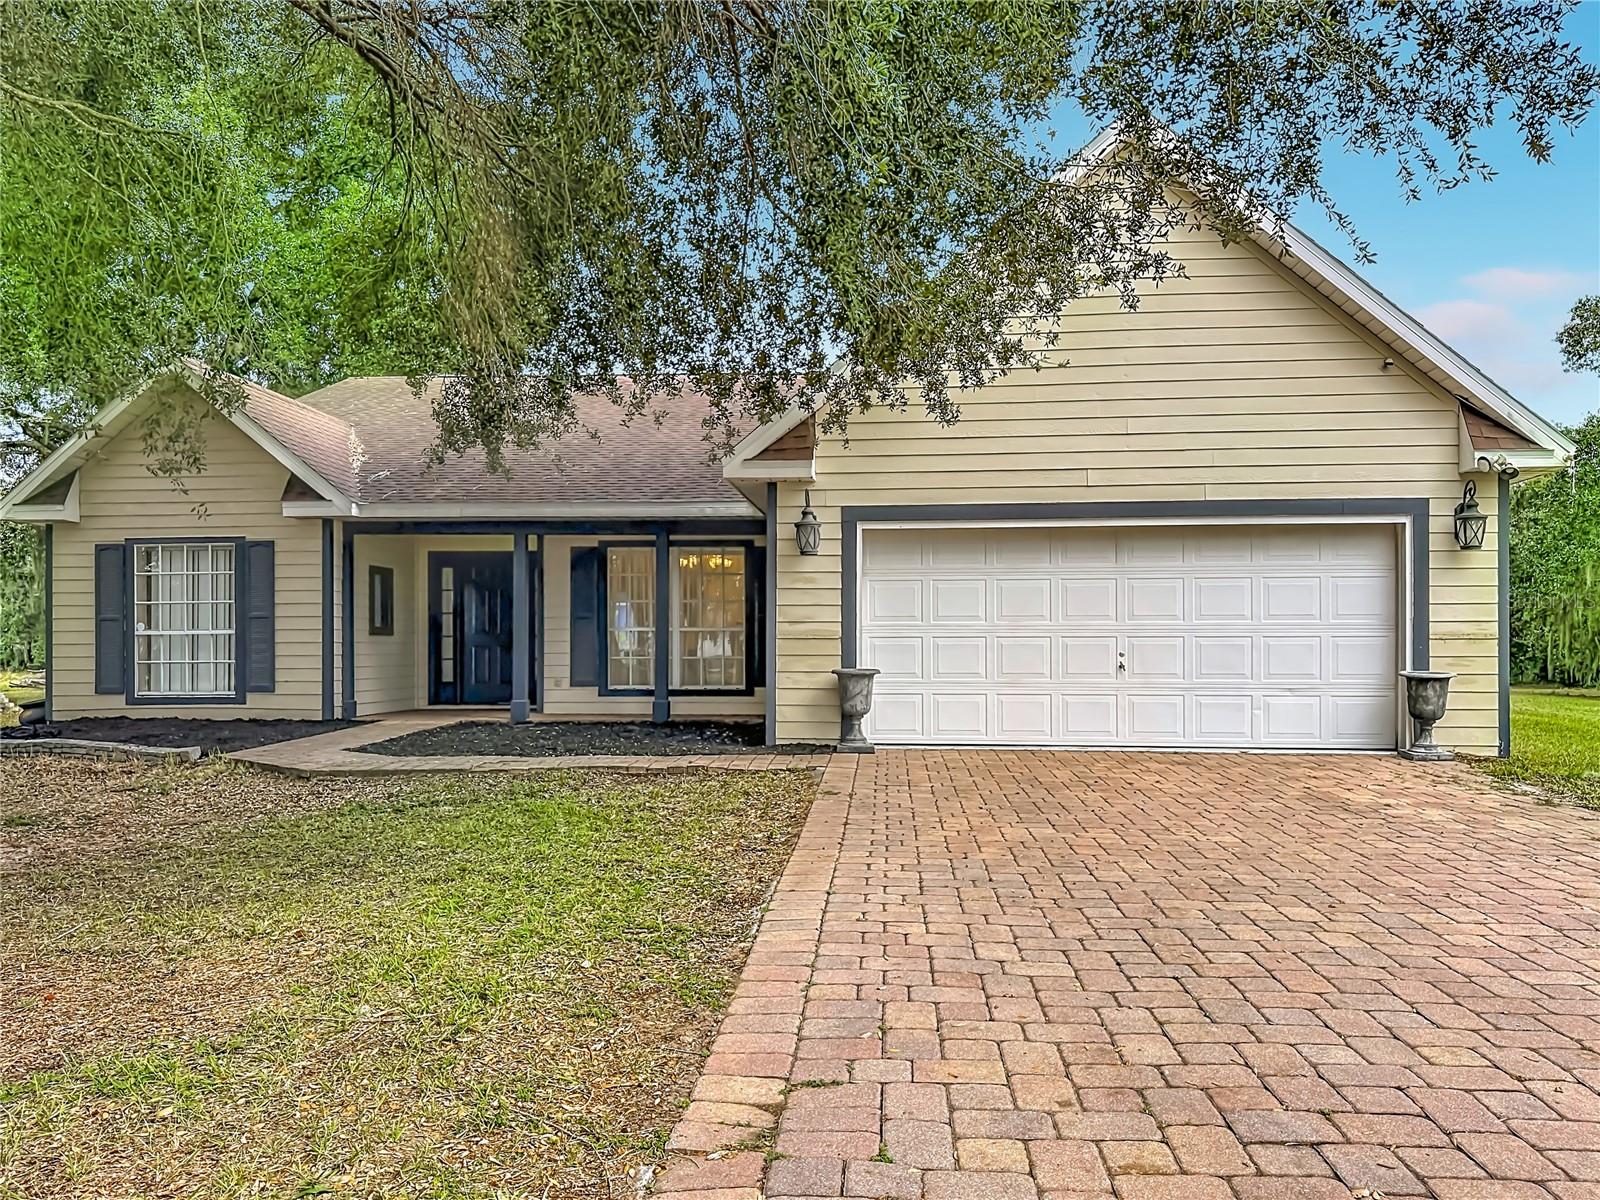
- $729,0001801 Nora Tyson Road Rd, St Cloud, FL 347713 Beds2 Baths1,838 sqftListing courtesy of WEICHERT REALTORS HALLMARK PRO · Data courtesy of: Stellar MLS
 Active
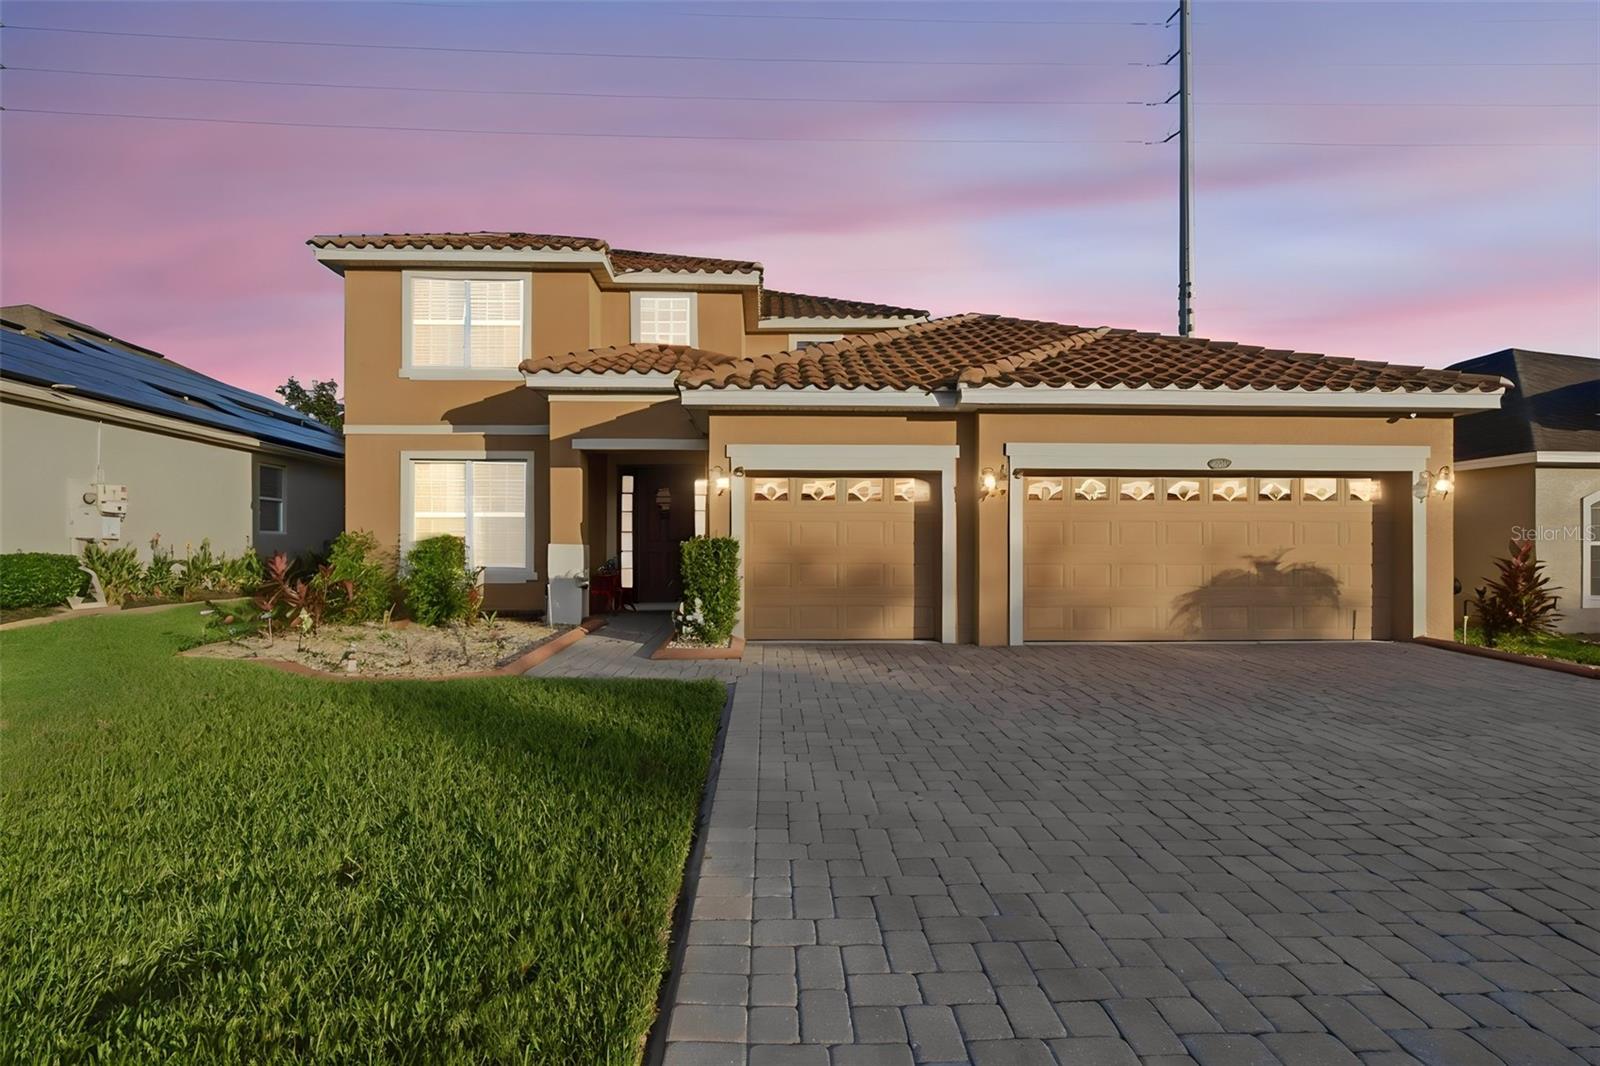
- $679,9004858 Terra Sole Pl, St Cloud, FL 347716 Beds4 Baths4,213 sqftListing courtesy of COLDWELL BANKER REALTY · Data courtesy of: Stellar MLS
 Active
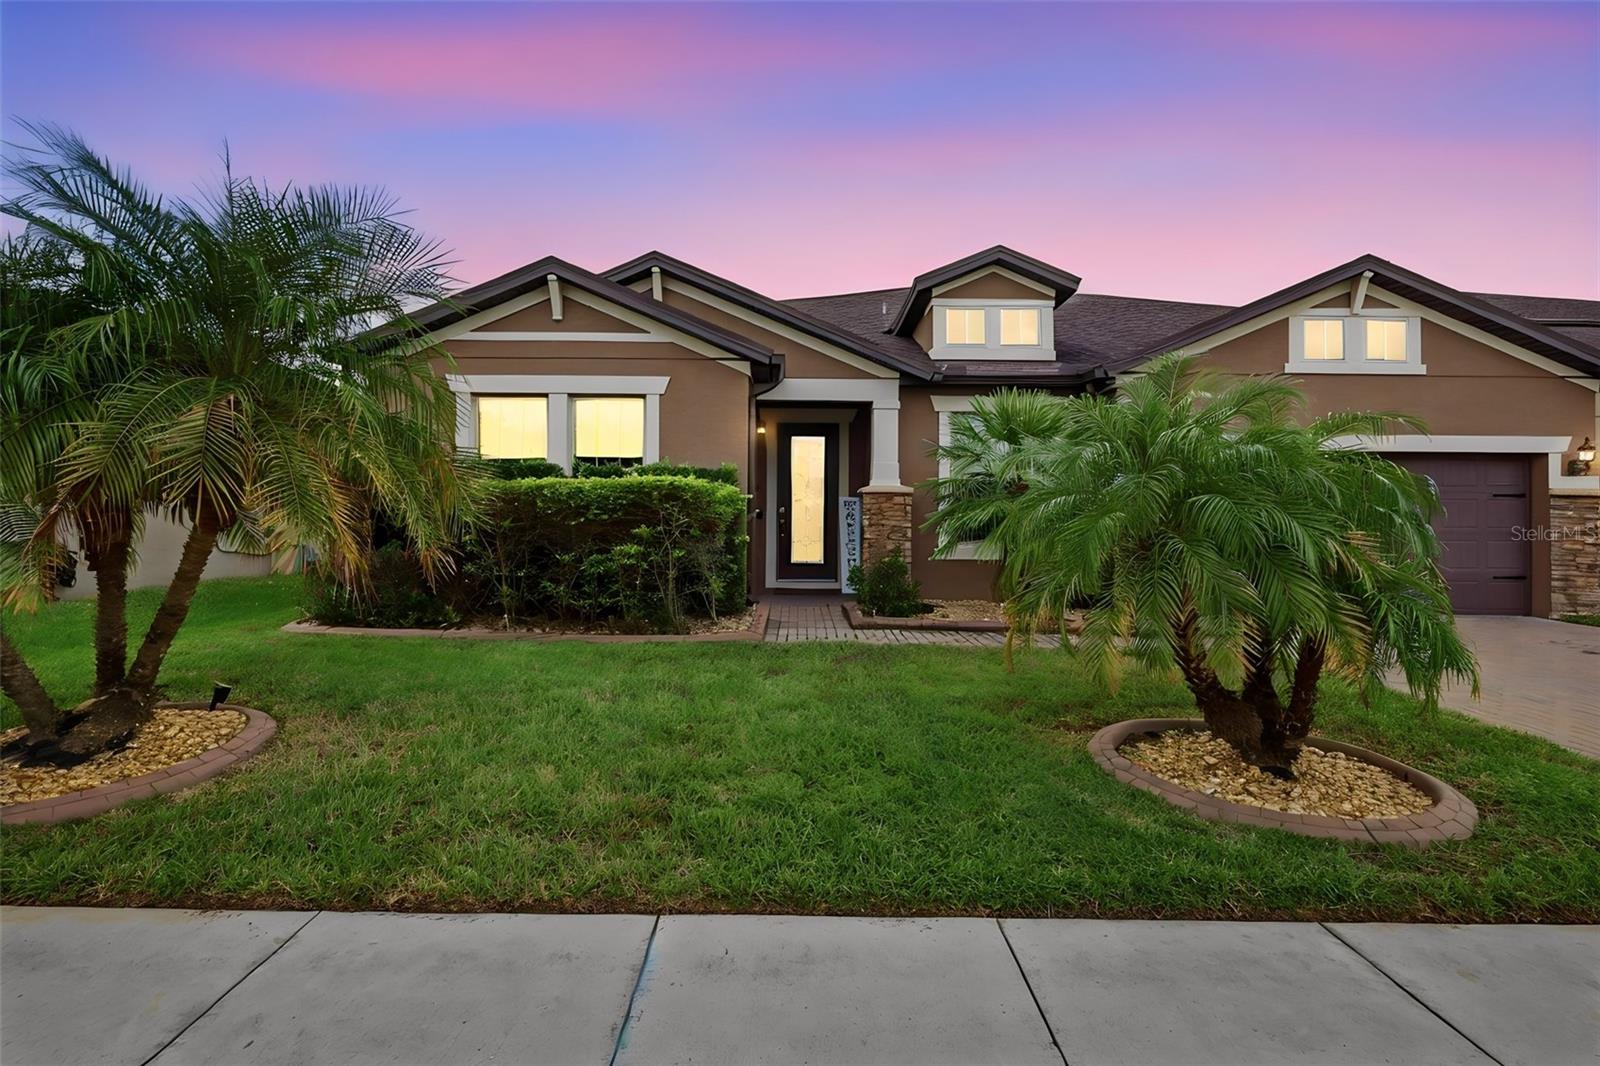
- $835,0005088 Hartwell Ct, St Cloud, FL 347715 Beds5 Baths4,209 sqftListing courtesy of COLDWELL BANKER REALTY · Data courtesy of: Stellar MLS
 Active
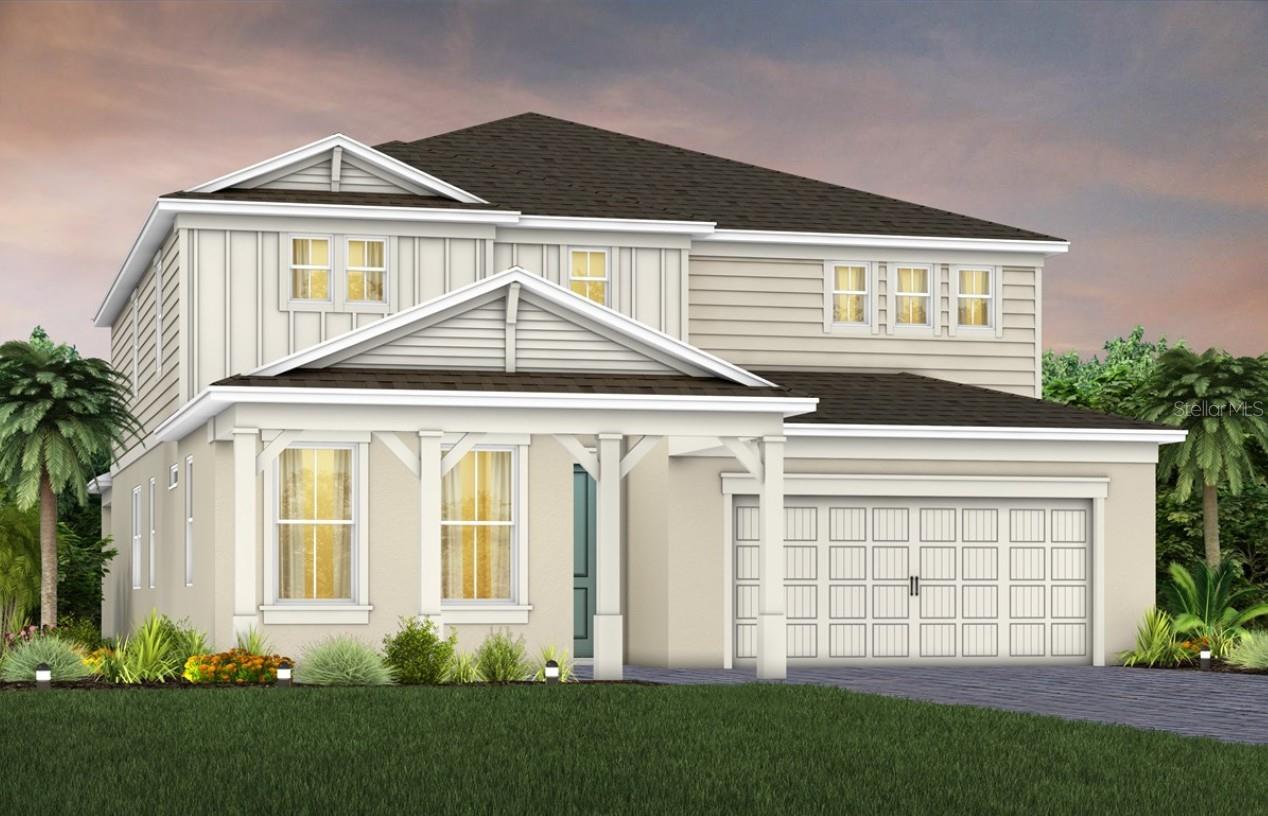
- $714,0005662 Settlingstone Lane Ln, St Cloud, FL 347715 Beds4 Baths3,598 sqftListing courtesy of PULTE REALTY OF NORTH FLORIDA LLC · Data courtesy of: Stellar MLS
 Active
- $850,0004933 Parkview Dr, St Cloud, FL 347716 Beds4 Baths3,395 sqftListing courtesy of COLDWELL BANKER REALTY · Data courtesy of: Stellar MLS
 Active
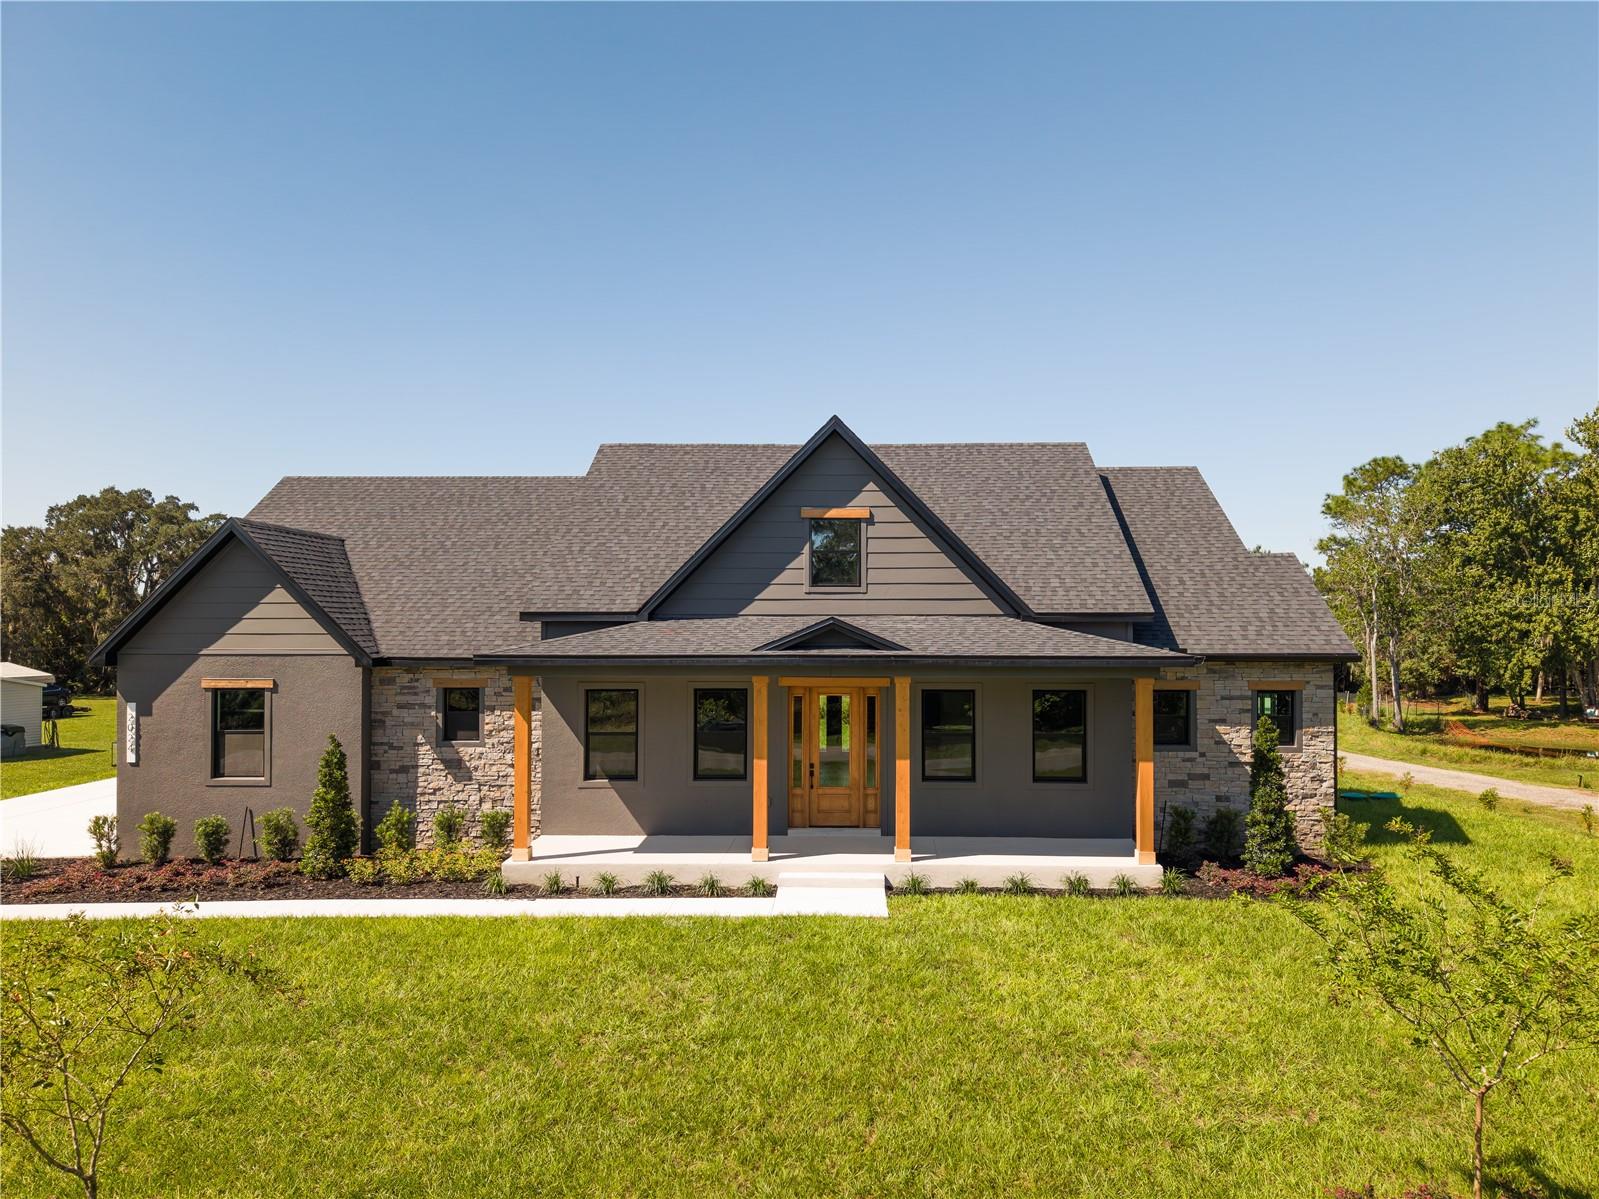
- $829,0002024 Mcmichael Rd Rd, St Cloud, FL 347714 Beds4 Baths2,922 sqftListing courtesy of TIE TEAM REALTY LLC · Data courtesy of: Stellar MLS
 Active
What Sold Nearby
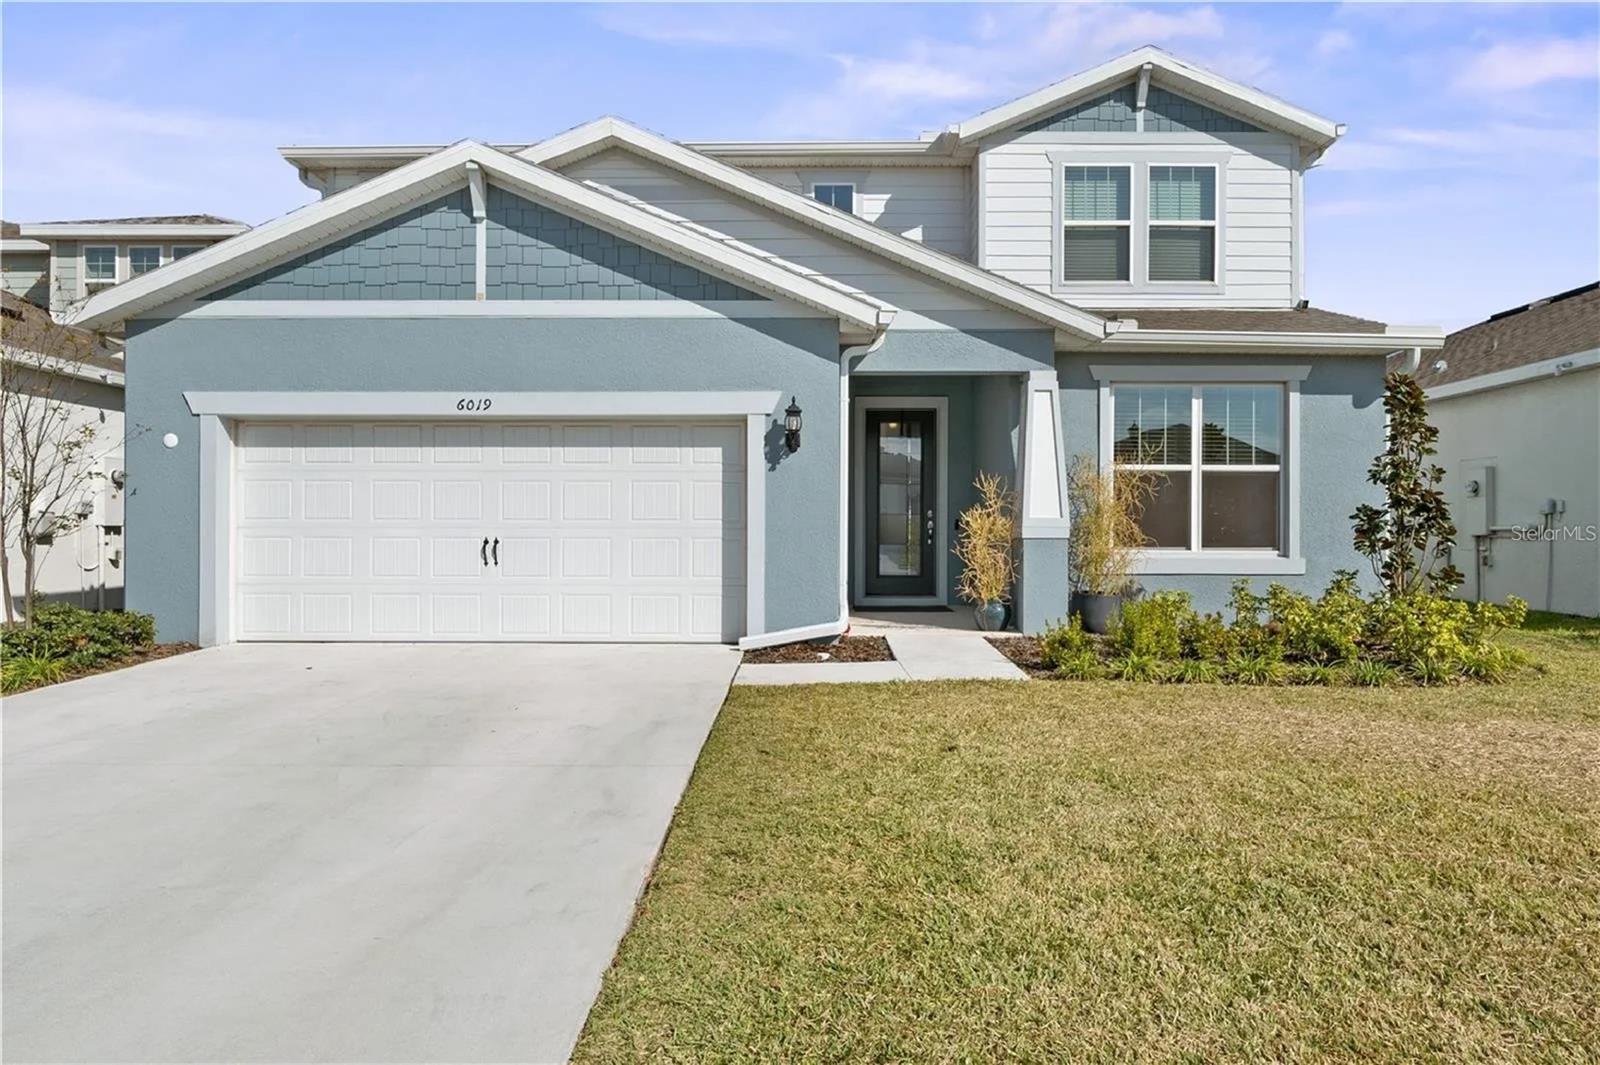 $505,0006019 Forest Perch DrSt Cloud, FL · Sold 2026-10-30
 $485,0002610 Mead AveSt Cloud, FL · Sold 2026-10-28
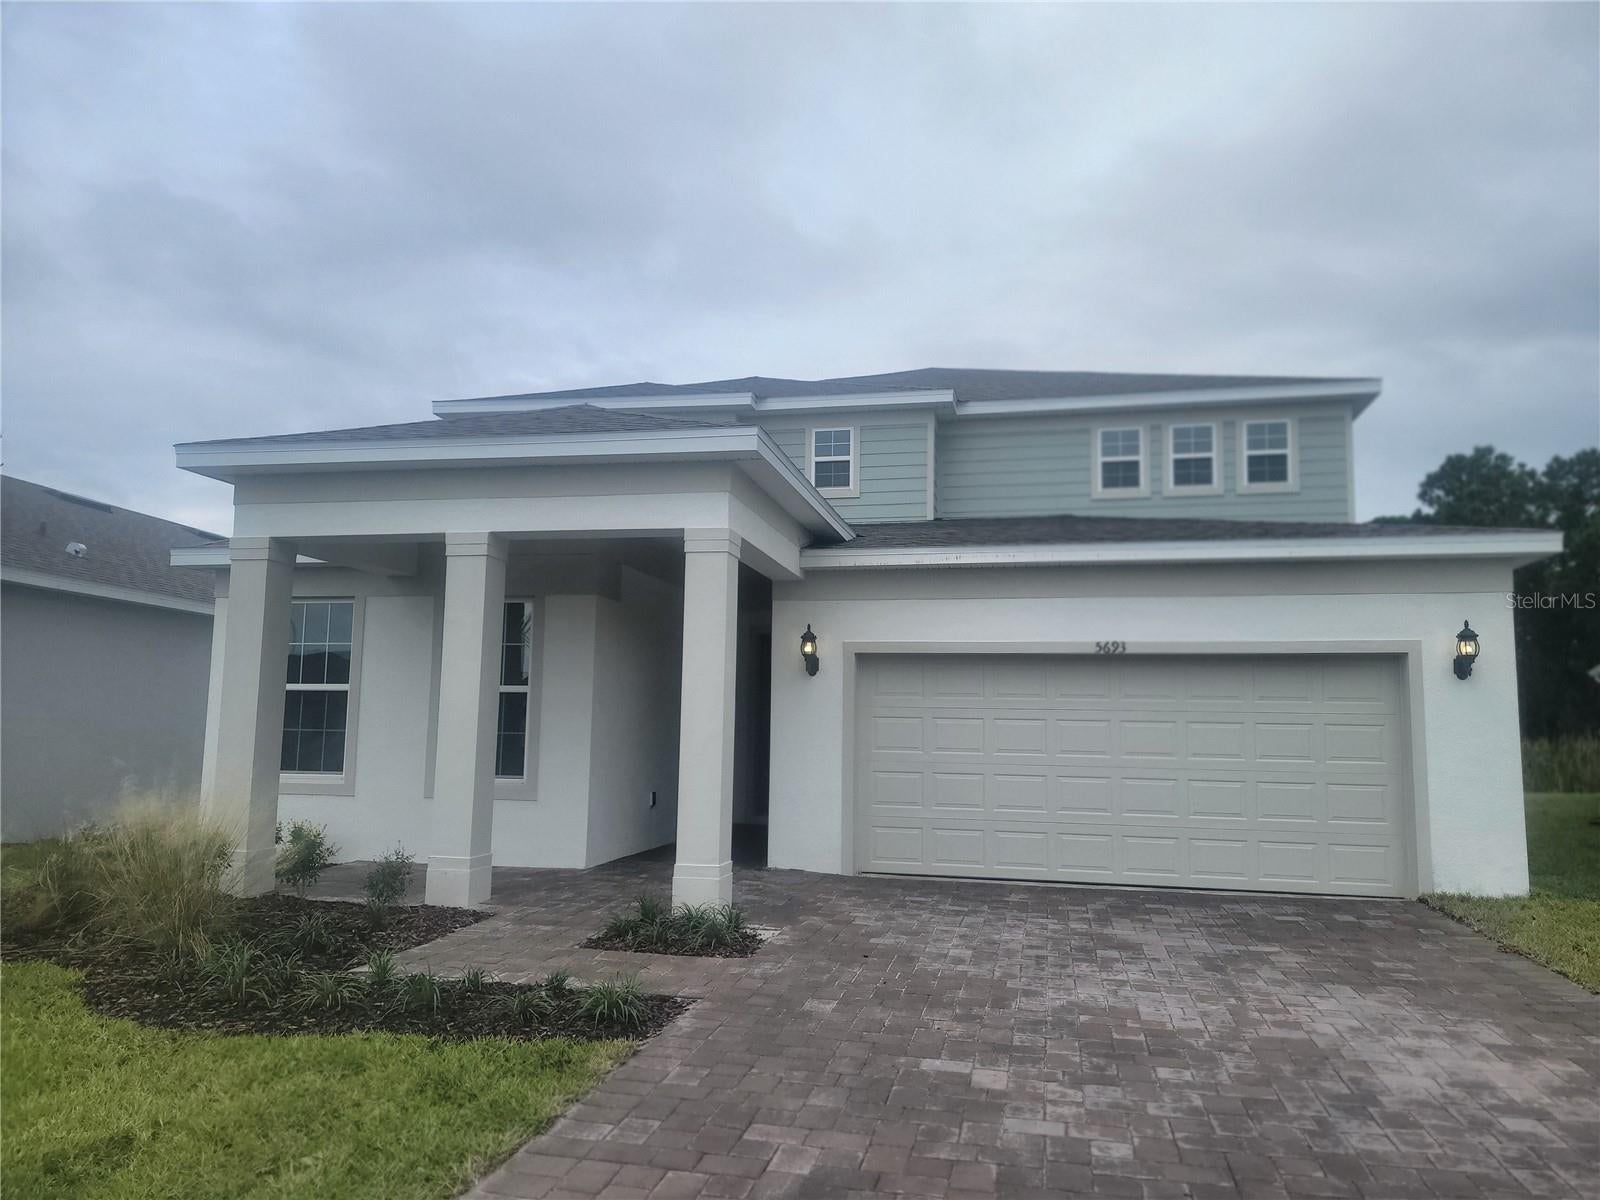 $785,3905693 Settingstone LnSt Cloud, FL · Sold 2026-10-28
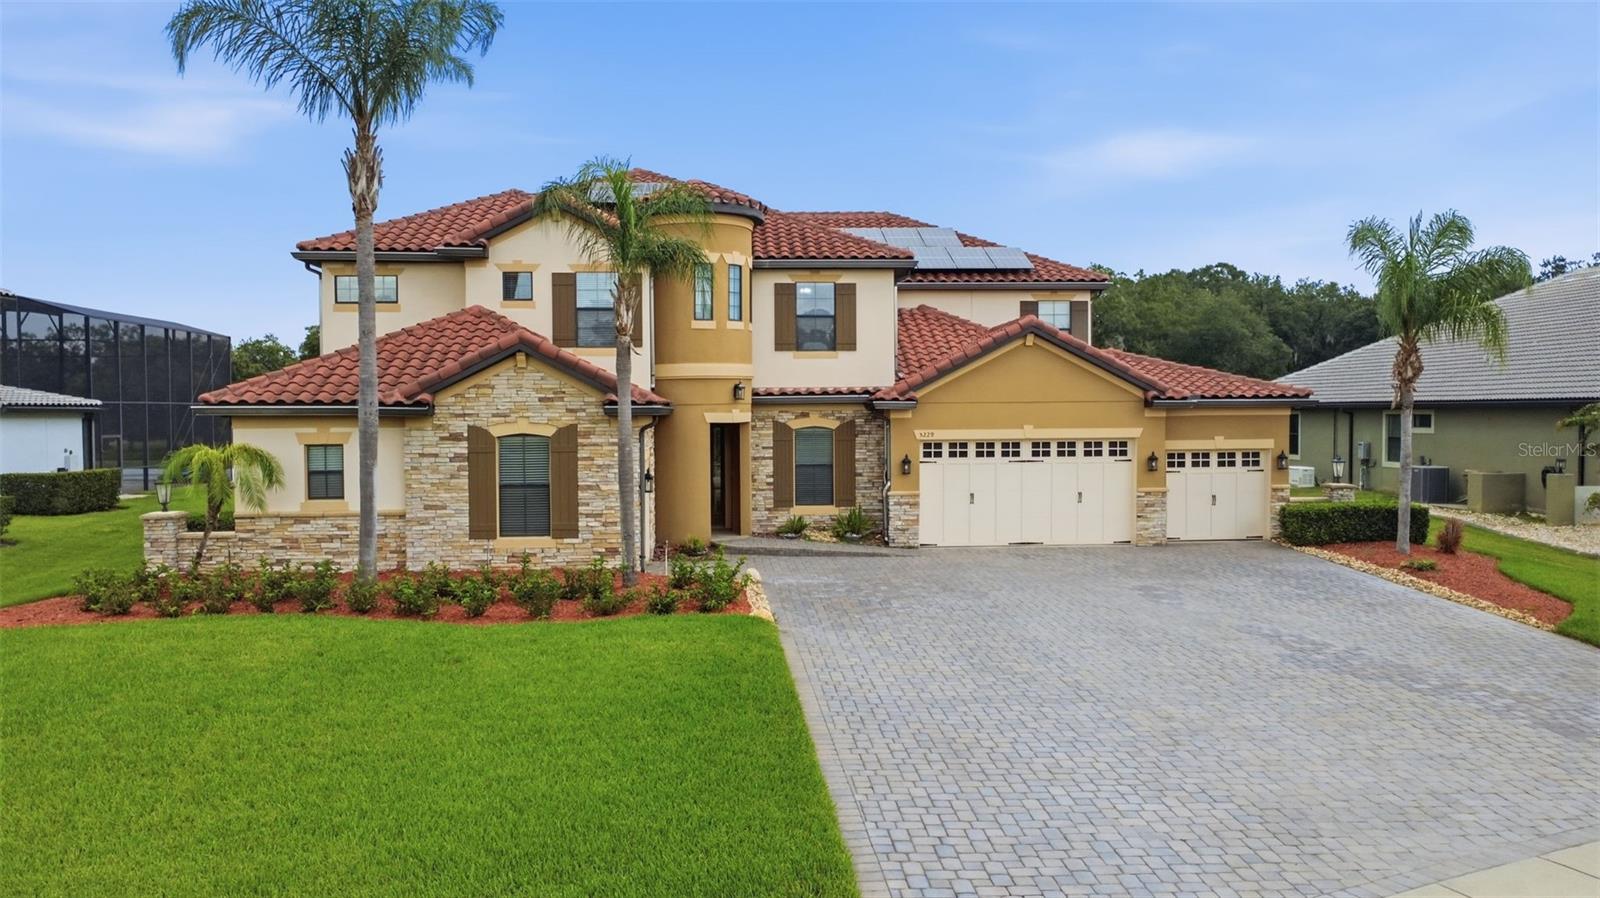 $1,335,0005229 Waterside Vista LnSt Cloud, FL · Sold 2026-10-26
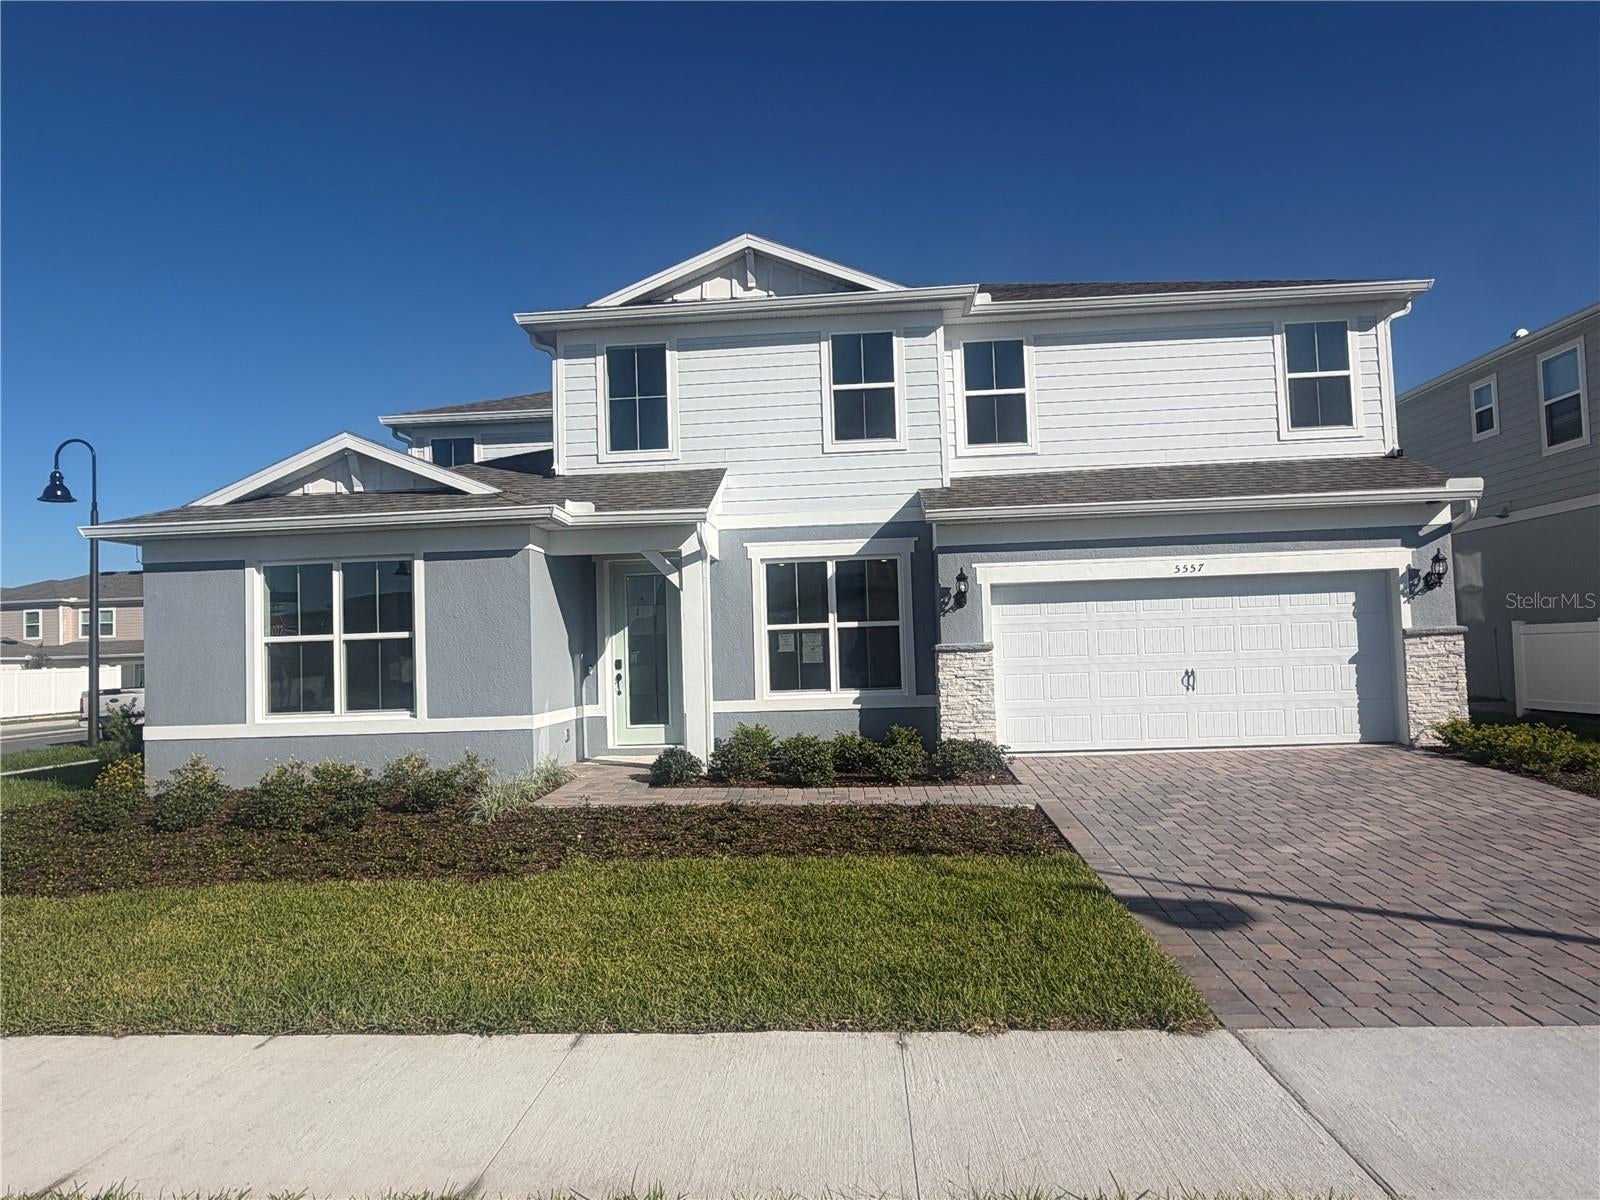 $1,137,0805557 Banyan Bay RdSt Cloud, FL · Sold 2026-10-26
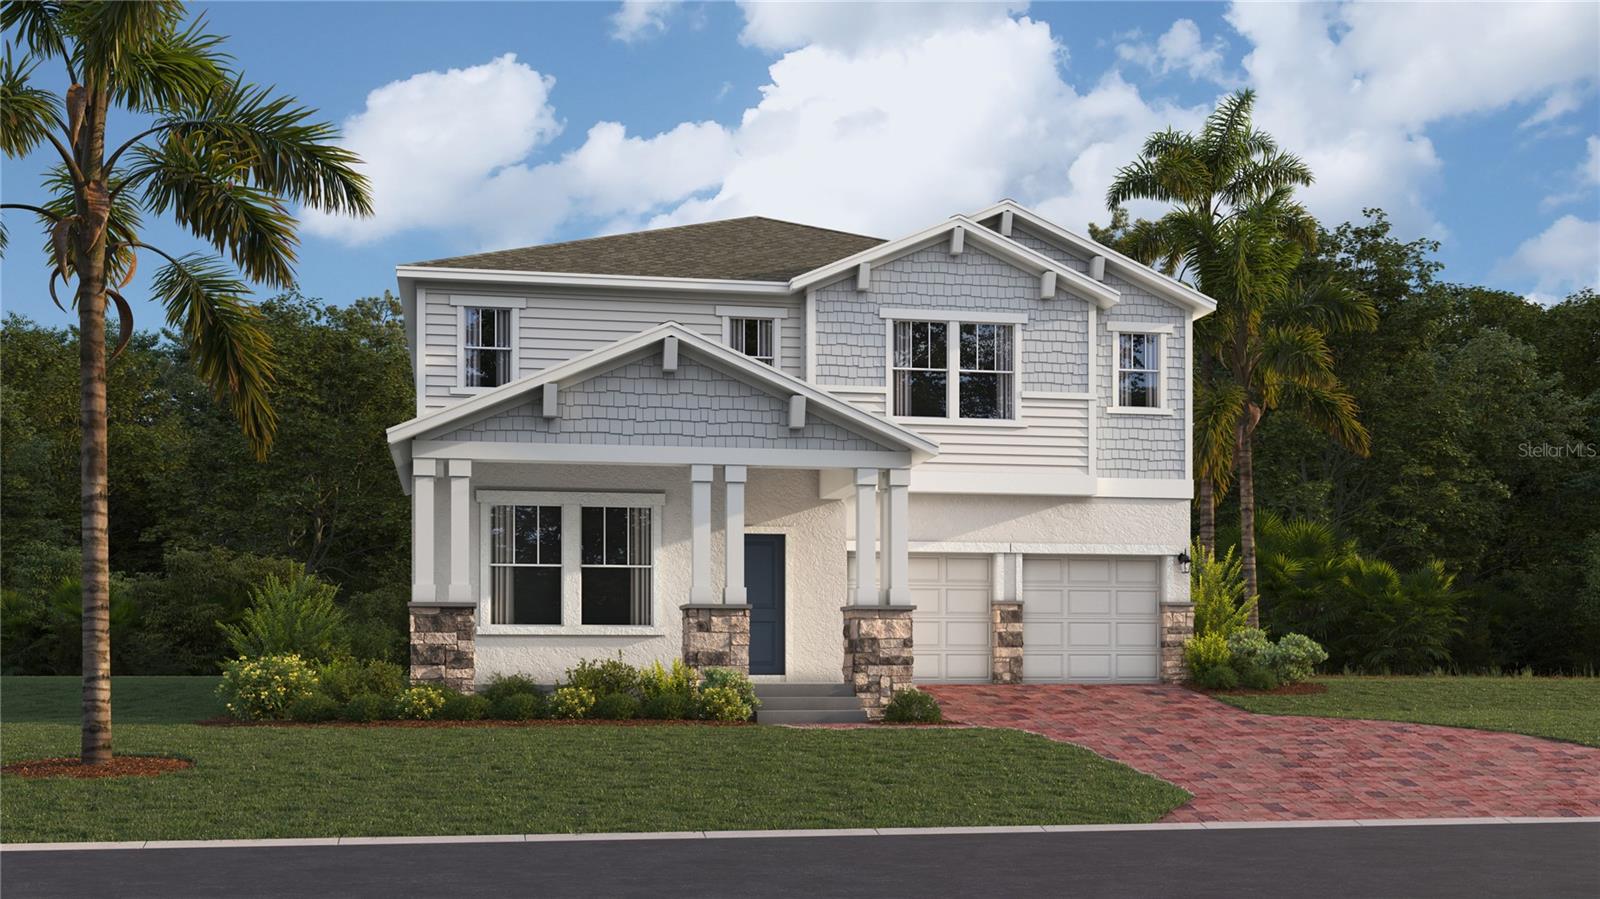 $594,4355632 Fiona LnSt Cloud, FL · Sold 2026-10-08
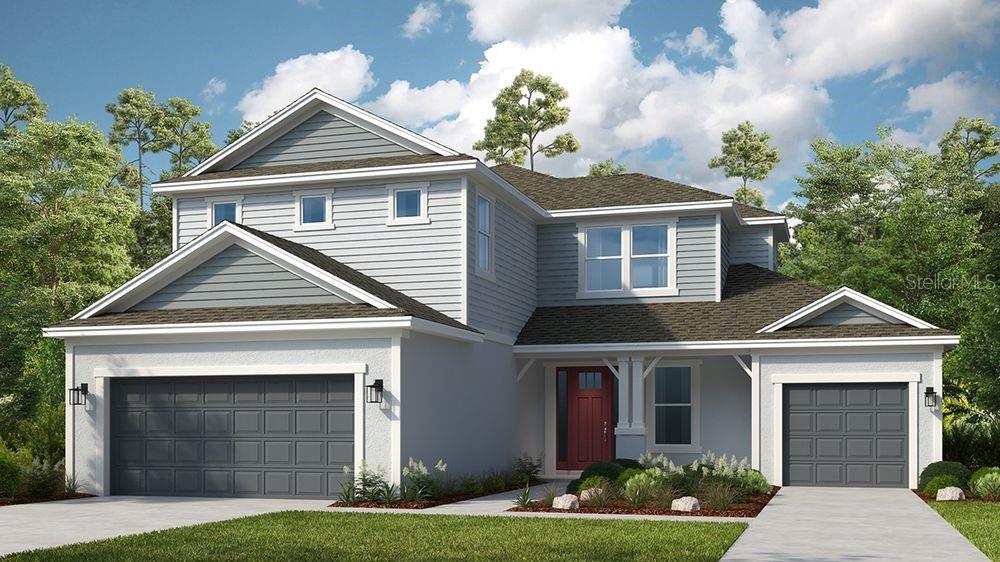 $650,000969 Ladyfish TrlSt Cloud, FL · Sold 2026-10-08
 $965,0003122 Vanguard CtSt Cloud, FL · Sold 2026-10-02
Flood
Flood zone AE · 100-year floodplain
What's Nearby
Groceries
- Publix2895 Narcoossee Road, Saint Cloud, FL 34771, United States of America0.9 mi
Schools
- Narcoossee Elementary SchoolNarcoossee Road, Osceola County, FL, United States of America1.6 mi
- Narcoossee Middle School2700 Mead Avenue, Saint Cloud, FL 34771, United States of America1.6 mi
- Eagle Creek Elementary School10025 Eagle Creek Sanctuary Boulevard, Orlando, FL 32832, United States of America1.9 mi
More homes in St Cloud
Homes for sale near St Cloud
Data courtesy of: Stellar MLSDisclaimers and data details

Listings courtesy of Stellar MLS as distributed by MLS GRID. Based on information submitted to the MLS GRID. All data is obtained from various sources and may not have been verified by broker or MLS GRID. Supplied Open House Information is subject to change without notice. All information should be independently reviewed and verified for accuracy. Properties may or may not be listed by the office/agent presenting the information. Listing information is provided for consumers’ personal, non-commercial use, solely to identify prospective properties for potential purchase; all other use is strictly prohibited and may violate relevant federal and state law. Information deemed reliable but not guaranteed. Copyright © 2026 MLS GRID. All Rights Reserved.

Continental Real Estate Group, Inc
Broker: Derek Eisenberg
Listing last updated: Nov 20, 2026, 10:16 PM EST. SURF LOCAL last checked: Nov 21, 2026, 8:50 PM EST.