
 Active
4284 Arcadia Garden Way
St Cloud, FL 34772 · Single family
$694,990
Listing courtesy of Stacie Brown Kelly, KELLER WILLIAMS ADVANTAGE REALTY
- 5 Beds
- 5 Baths
- 3,783 sqft


📊 Price Pulse
What would you pay for this place?
Sale prices come from county public records, not MLS data.Listing agent
Contact
Send a message and we'll pass it to the listing agent. Nothing is sent until you ask.
About this home
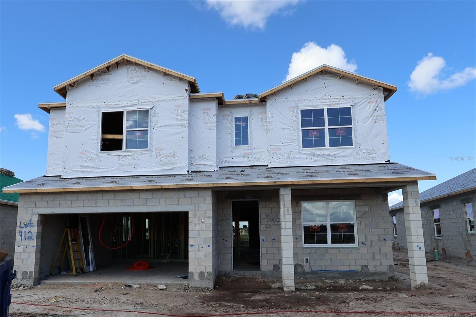
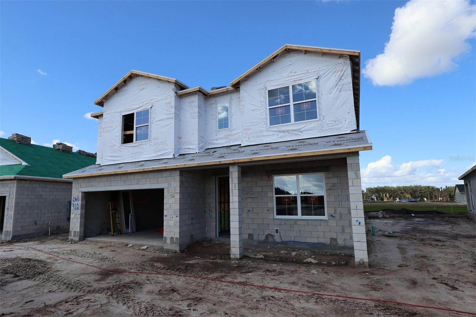
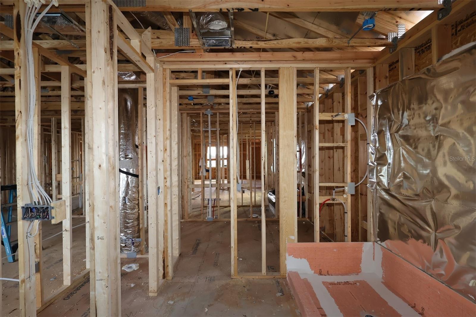
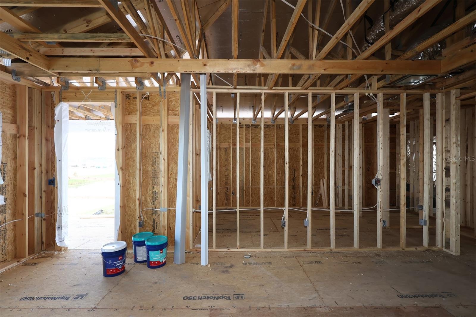
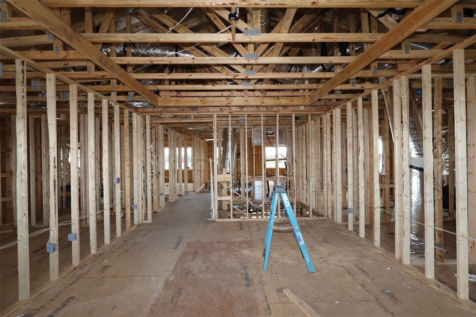
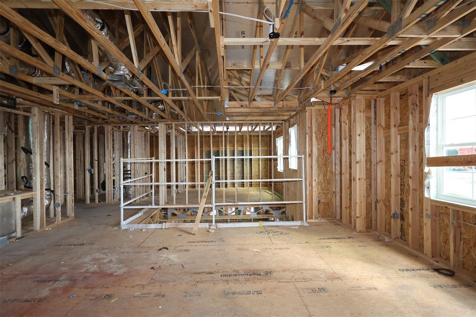
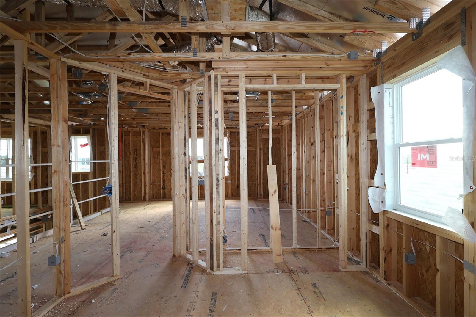
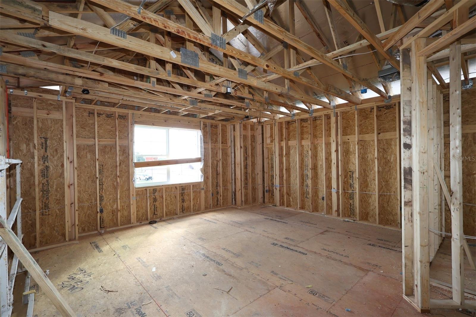
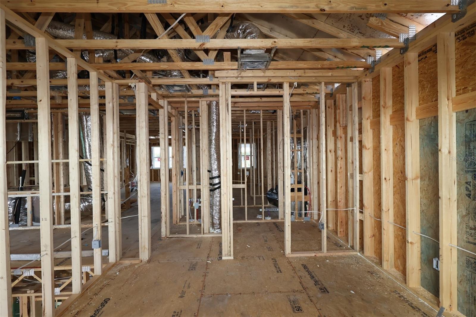
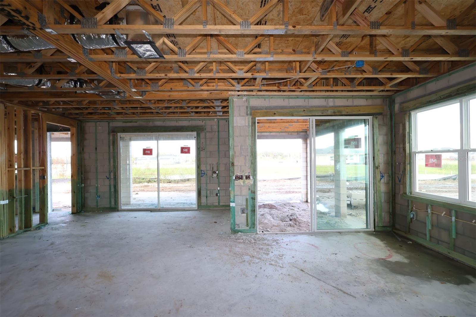
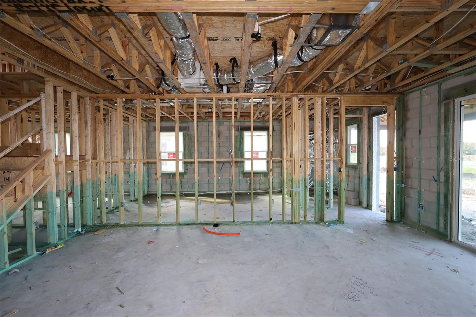
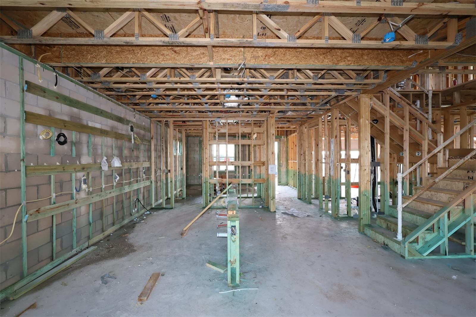
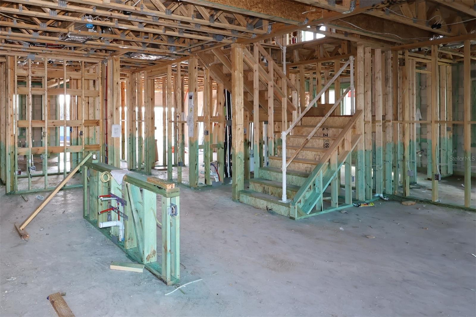
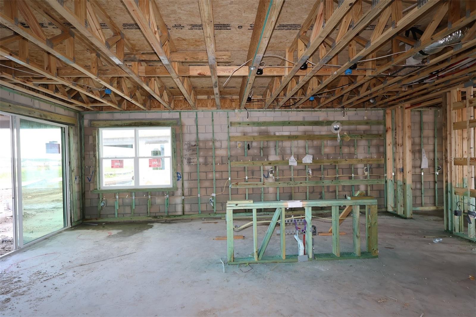
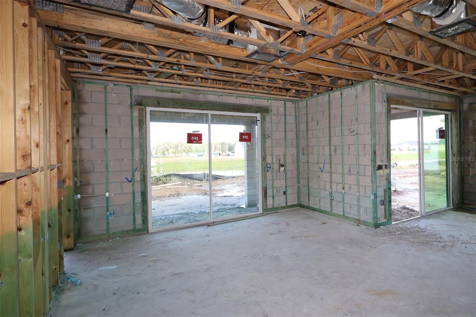
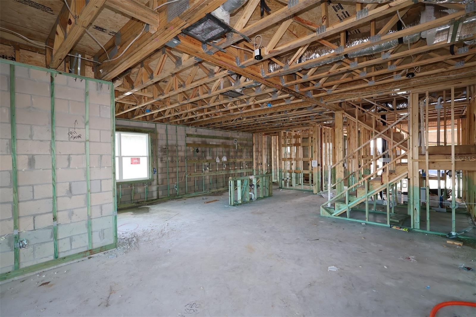
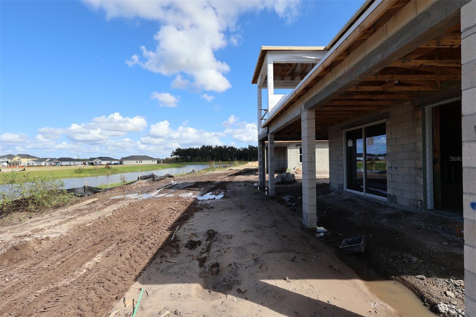
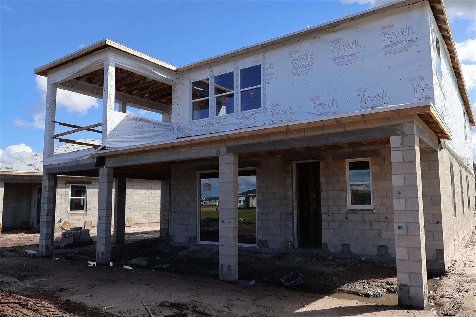
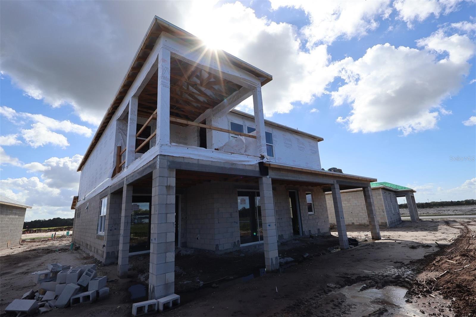
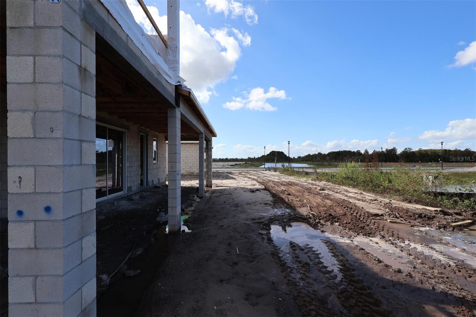
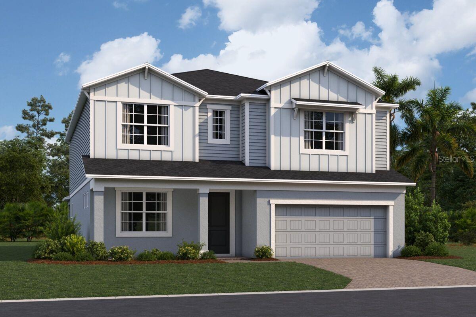
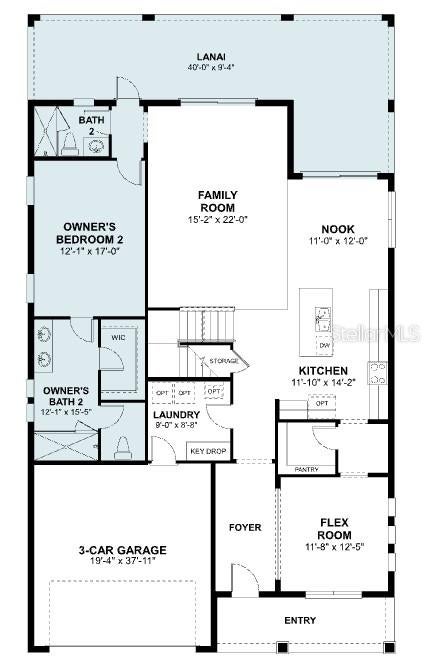
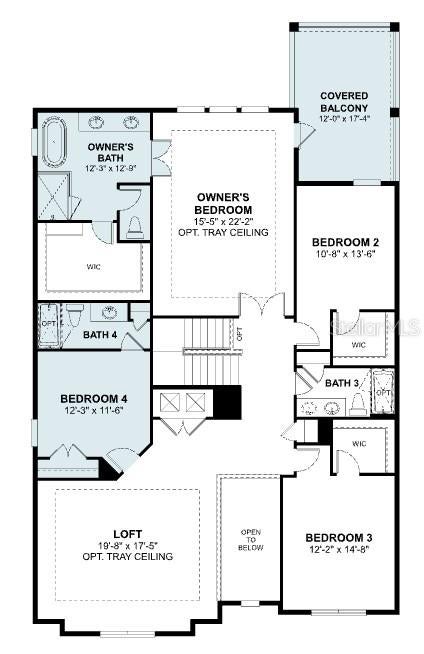
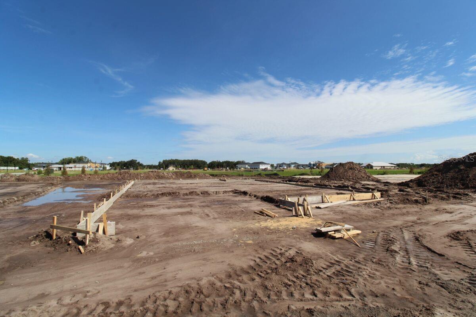
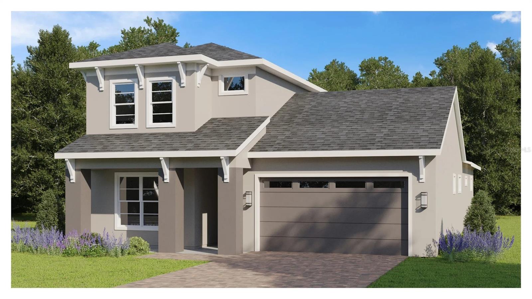
Under Construction. Located at 4284 Arcadia Garden Way in St Cloud, this new construction home offers 3,556 square feet of living space across 2 levels. The layout is designed for everyday comfort, with 5 bedrooms and 5 bathrooms providing room for family members, guests, or a dedicated home office. Additional highlights include a covered lanai, a covered balcony, a loft, owner's suites on the main and upper levels, a 2-car garage, and more! The main level centers on an open-concept living space that connects the kitchen, dining area, and gathering room. This arrangement keeps conversation flowing between rooms and allows natural light to reach deeper into the interior. A covered lanai extends the living area outdoors, offering a shaded spot for morning coffee, evening meals, or weekend gatherings. Thoughtful design carries through the home, from the traffic flow between shared and private spaces to the placement of windows that bring in daylight. The second level adds separation between sleeping quarters and the main gathering areas, a practical benefit for households with varied schedules. As a new construction home, the structure, systems, and finishes are all new, reducing the maintenance tasks that typically come with older homes. Pre-selected features are already in place throughout the interior!
moreless
- Property type
- Single family
- Year built
- 2026
- Lot size
- 7,400 sqft
- Garage
- 2 cars
- On market
- 50 days
- Price per sqft
- $184
- HOA fees
- $75/mo
- Listing ID
- O6445330
Show Full Details
Property Info
- Property Type
- Residential
- Property Subtype
- SingleFamilyResidence
- Year Built
- 2026
- Levels
- Two
- Direction Faces
- Southeast
- Lot Size (acres)
- 0.17
- Lot Size (sqft)
- 7400.0
- New Construction
- Yes
- Contract Date
- 2026-09-29
- On Market Date
- 2026-09-29
- Cumulative Days on Market
- 50
Interior Features
- Interior Features
- Open Floorplan, Tray Ceiling(S), Walk-In Closet(S)
- Flooring
- Carpet, Ceramic Tile, Vinyl
- Laundry Features
- Inside, Laundry Room
- Levels
- Two
- Window Features
- Double Pane Windows, Low Emissivity Windows
- Door Features
- Sliding Doors
Appliances
- Appliances
- Dishwasher, Disposal, Electric Water Heater, Microwave
Heating & Cooling
- Heating
- Central, Radiant Ceiling
- Cooling
- Central Air
Exterior Features
- Exterior Features
- Rain Gutters
- Patio & Porch Features
- Covered, Other, Porch
- Construction Materials
- Block, Cement Siding, Stucco
- Foundation
- Slab
- Roof
- Shingle
Features & Amenities
- Garage Spaces
- 2.0
- Garage
- Yes
- Attached Garage
- Yes
- Parking Features
- Attached
- Security Features
- Gated Community, Smoke Detector(S)
- Lot Features
- Irregular Lot
Community/Association
- HOA
- Yes
- HOA Name
- Joey Arroyo
- HOA Fee
- $75
- HOA Fee Frequency
- Monthly
- HOA Fee Includes
- Maintenance Grounds
- Association Amenities
- Park, Playground, Pool, Trail(S)
- Community Features
- Gated, Park, Playground, Pool, Sidewalks, Street Lights
Utilities
- Utilities
- Underground Utilities
- Sewer
- Public Sewer
- Water Source
- Public
Taxes
- Tax Year
- $2,025
- Legal Description
- ARCADIA AT CROSS PRAIRIE PH 3B PB 38 PGS 95-100 LOT 412
Other
- Derived Previous List Price
- $699,990
Data freshness
- SURF LOCAL last checked
- Nov 21, 2026, 10:30 PM EST
Location
Approximate location, shown from the displayed address.
Similar homes nearby
- $640,0005503 Marble Ct, St Cloud, FL 347724 Beds3 Baths2,973 sqftListing courtesy of PREFERRED REAL ESTATE BROKERS · Data courtesy of: Stellar MLS
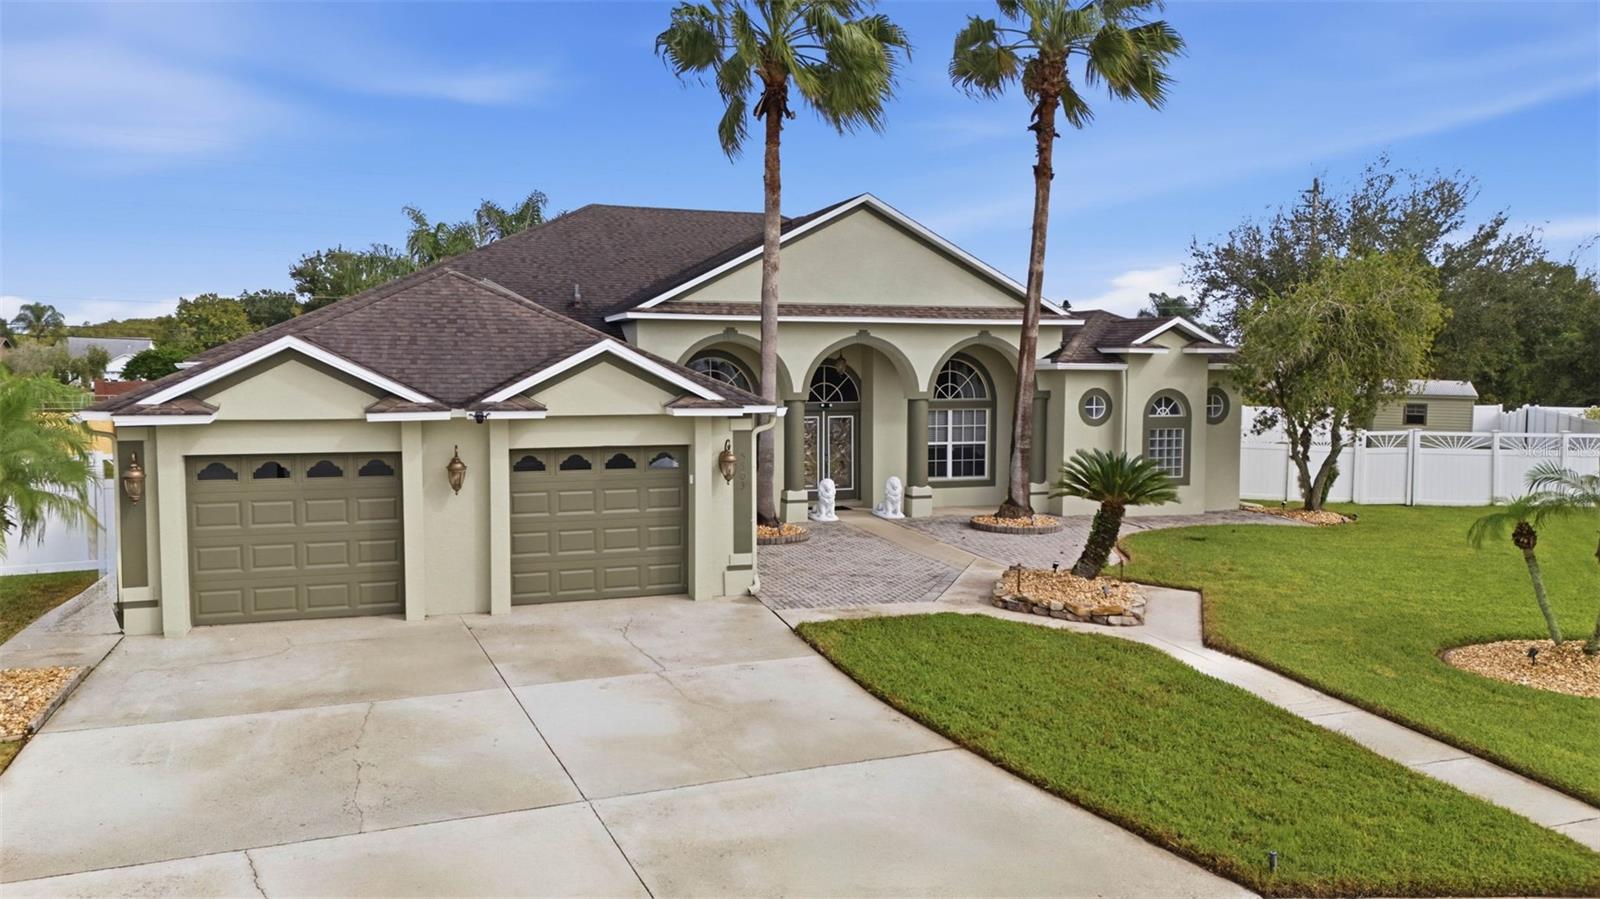 Active
- $697,7213651 Malawi Trl, St Cloud, FL 347724 Beds3 Baths2,745 sqftListing courtesy of DR HORTON REALTY OF CENTRAL FLORIDA LLC · Data courtesy of: Stellar MLS
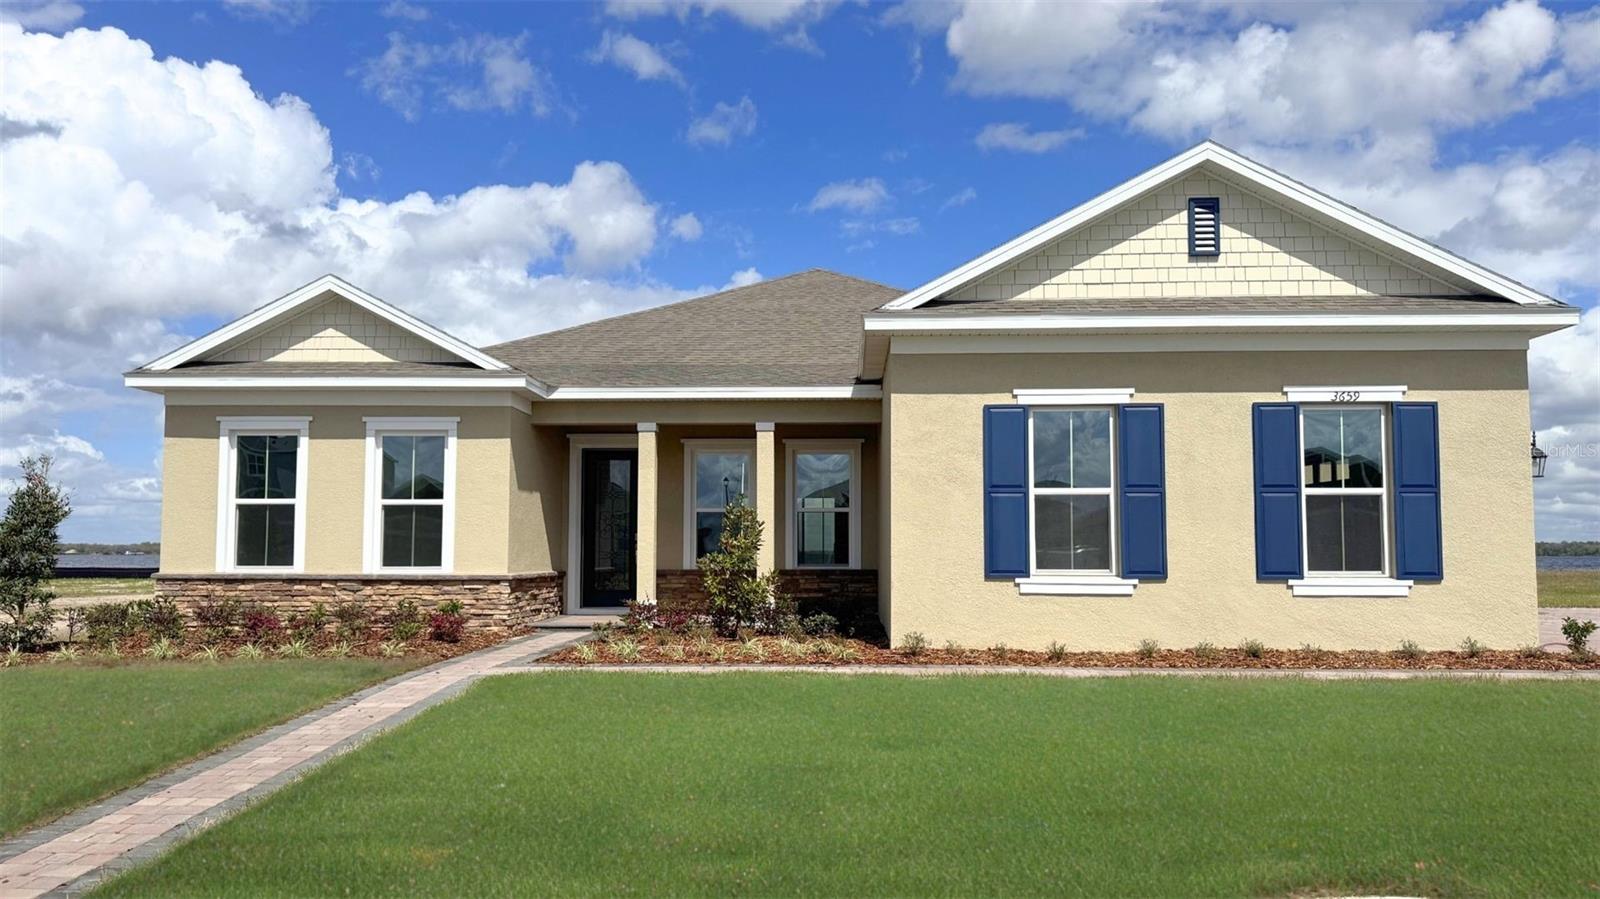 Active
- $639,0006129 Blue Pond Way, St Cloud, FL 347713 Beds3 Baths2,283 sqftListing courtesy of KELLER WILLIAMS REALTY AT THE LAKES · Data courtesy of: Stellar MLS
 Active
- $645,0002339 Nuthatch St, St Cloud, FL 347714 Beds3 Baths2,705 sqftListing courtesy of MY REALTY GROUP, LLC. · Data courtesy of: Stellar MLS
 Active
- $563,0005278 Stone Ridge Pl, St Cloud, FL 347714 Beds3 Baths2,399 sqftListing courtesy of HOMETRUST REALTY GROUP · Data courtesy of: Stellar MLS
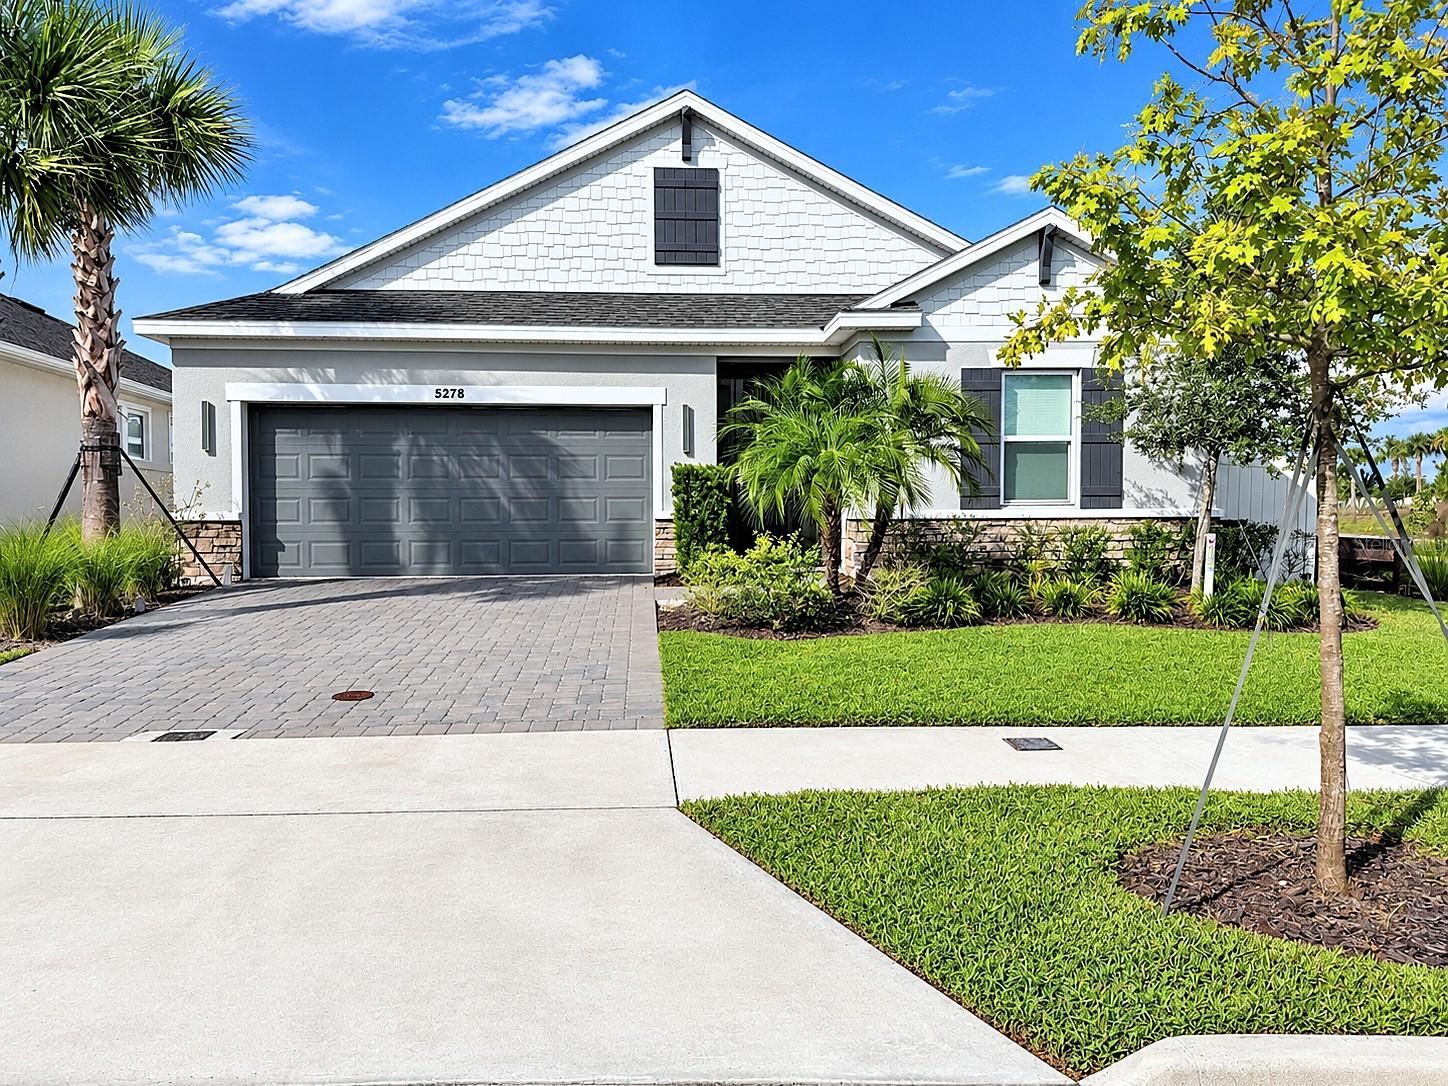 Active
- $650,0004847 Calasans Ave, St Cloud, FL 347714 Beds3 Baths2,824 sqftListing courtesy of RE/MAX DOWNTOWN · Data courtesy of: Stellar MLS
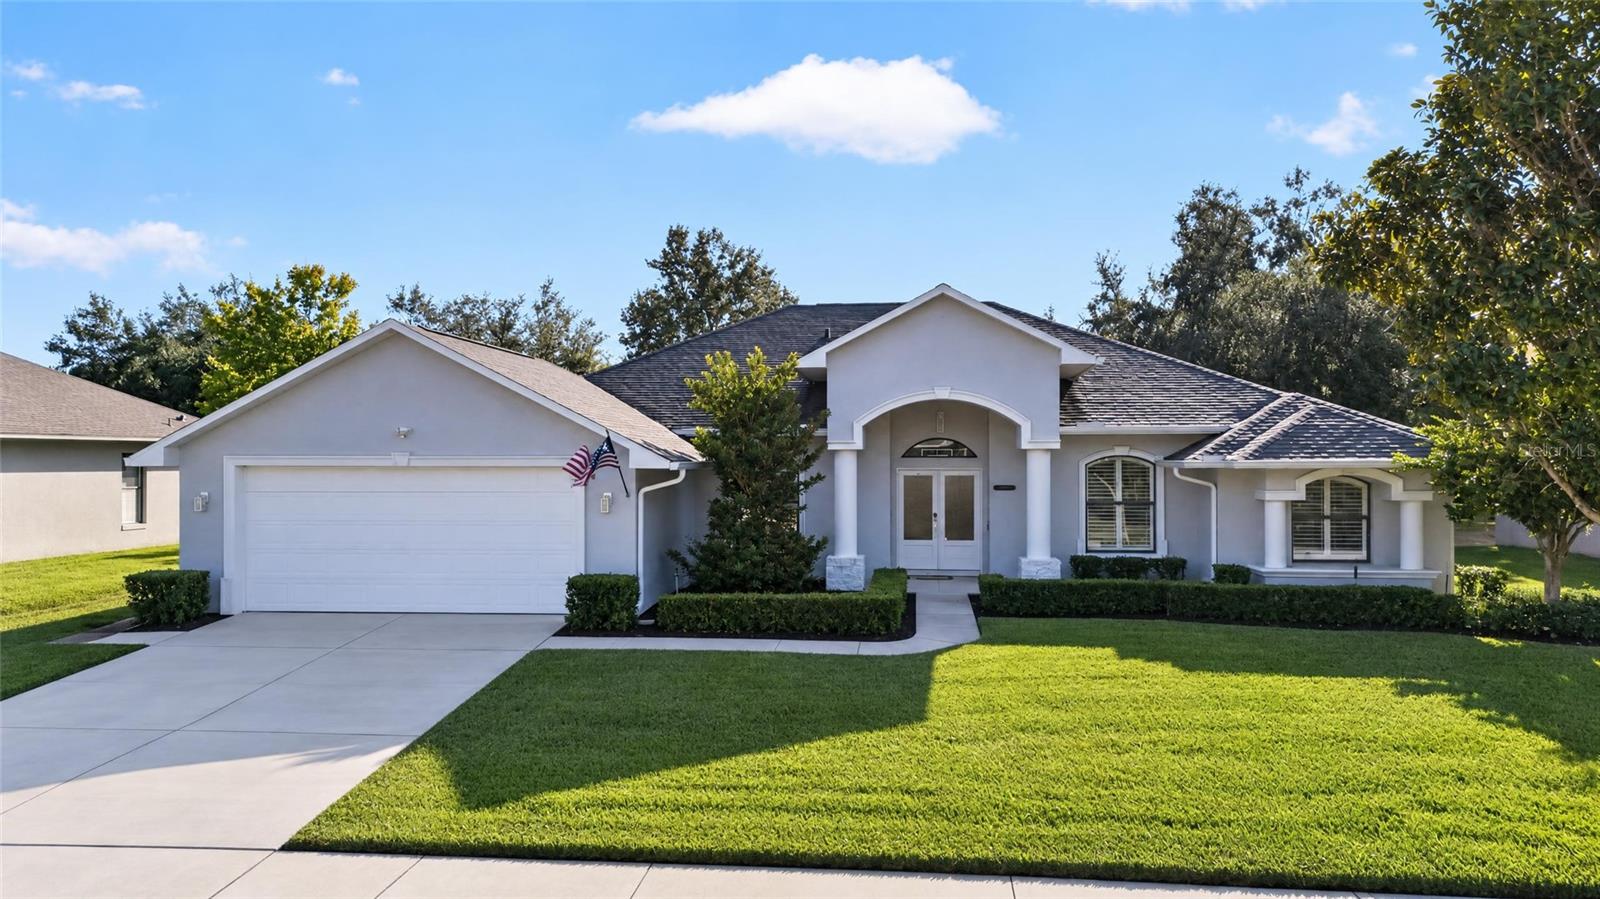 Active
- $565,9906648 Wake St, St Cloud, FL 347714 Beds3 Baths2,001 sqftListing courtesy of OLYMPUS EXECUTIVE REALTY INC · Data courtesy of: Stellar MLS
 Active
- $585,0006818 Goldflower Ave, St Cloud, FL 347736 Beds4 Baths3,766 sqftListing courtesy of LPT REALTY, LLC · Data courtesy of: Stellar MLS
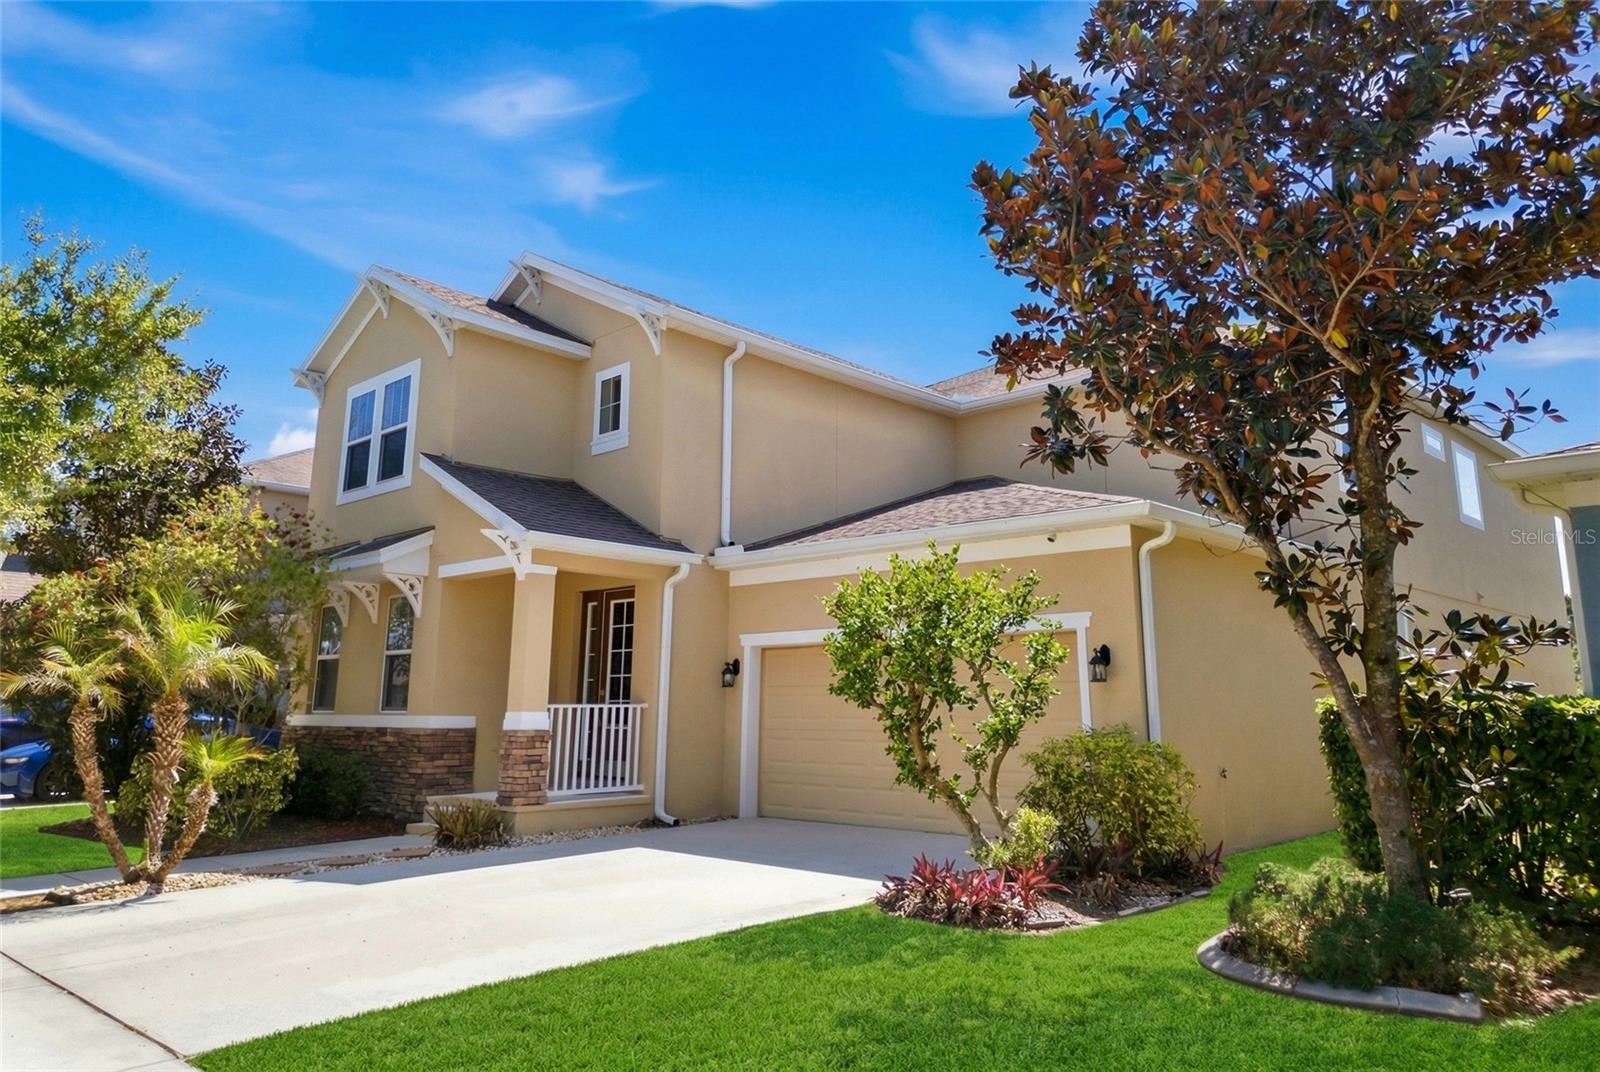 Active
What Sold Nearby
 $480,0003437 Brant StSt Cloud, FL · Sold 2026-10-30
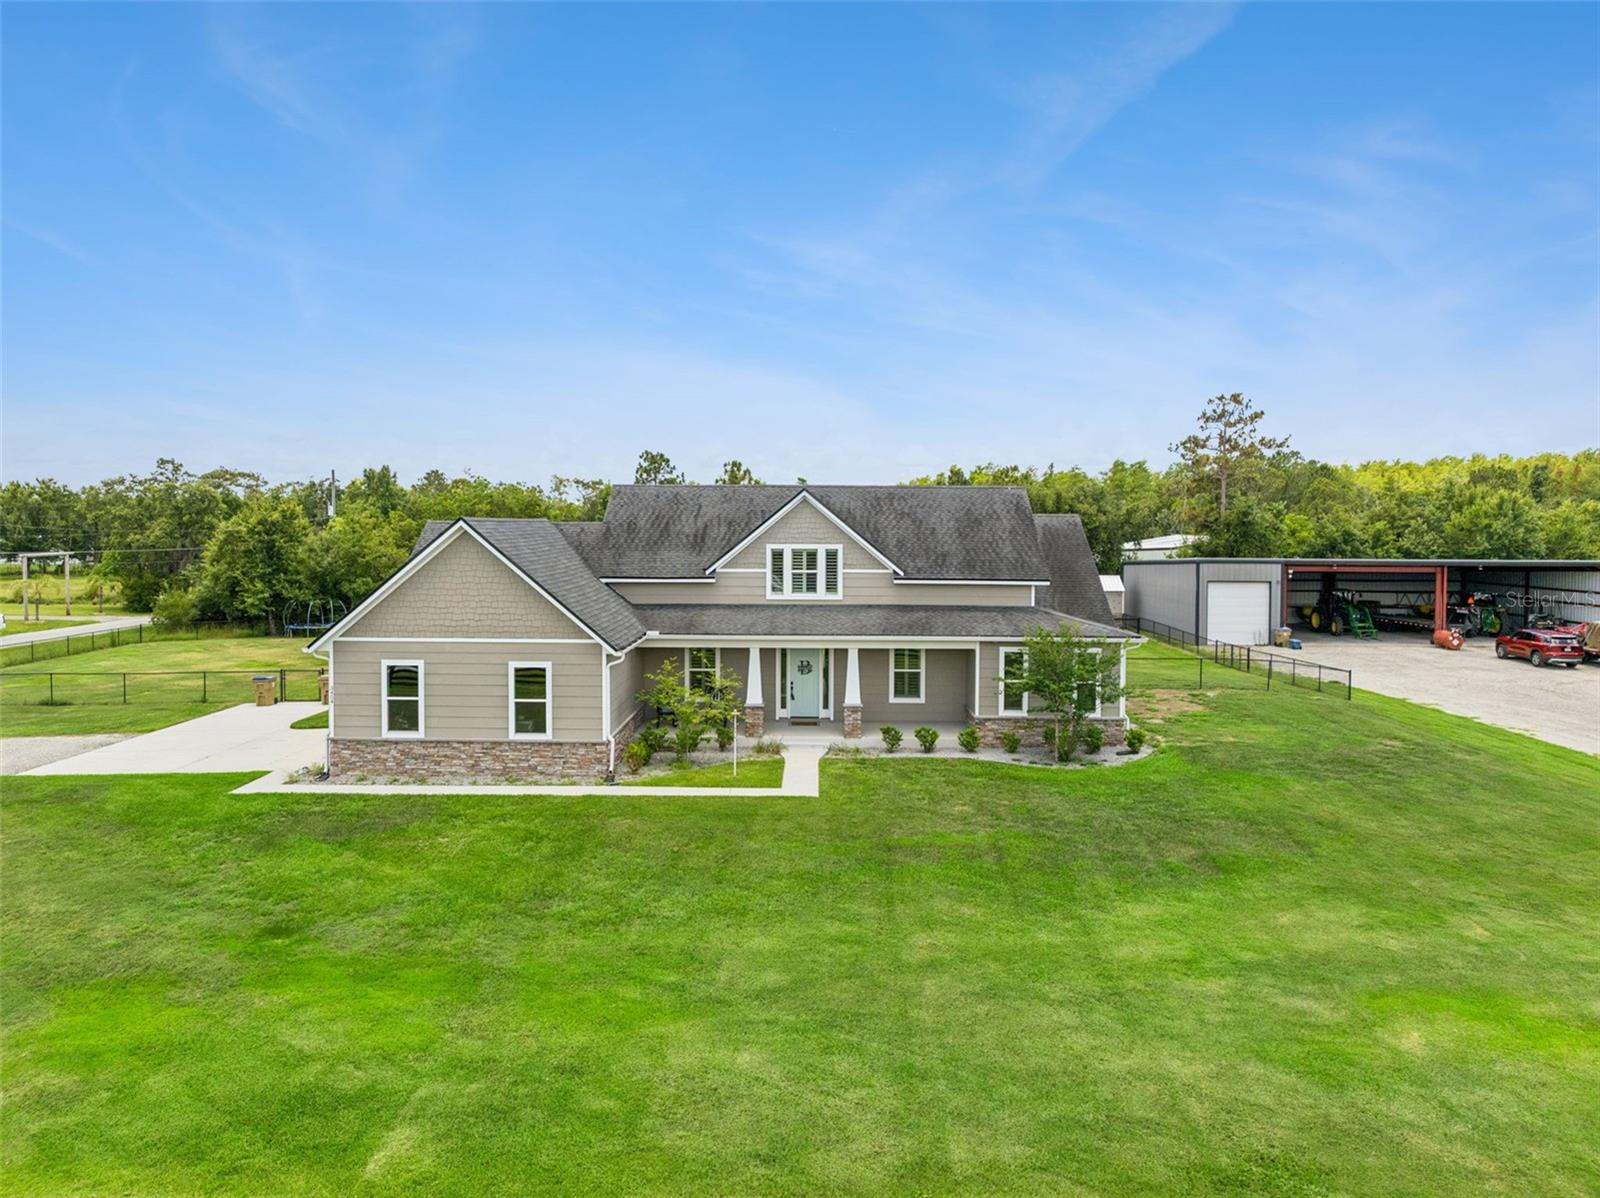 $880,0003454 Imperial AveSt Cloud, FL · Sold 2026-10-30
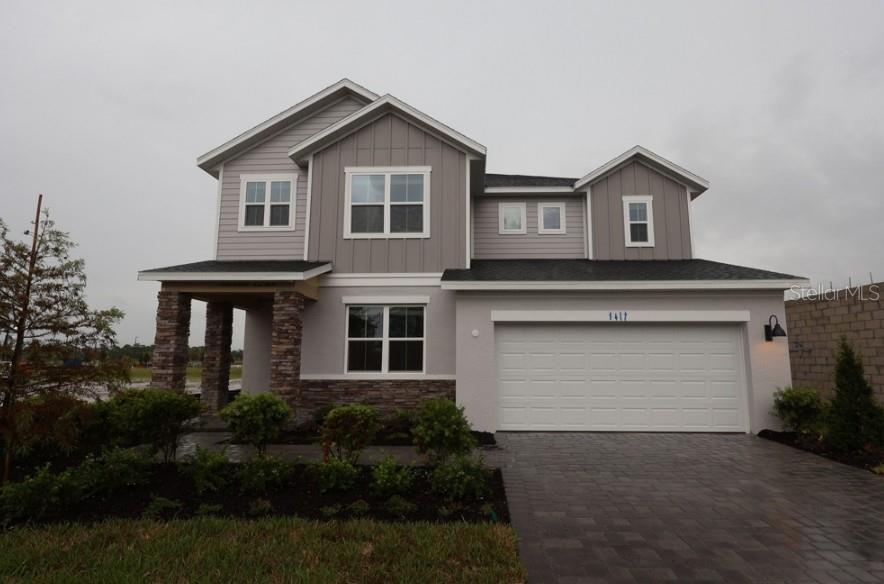 $560,0005617 Coopers Hawk Ct CtSt Cloud, FL · Sold 2026-10-02
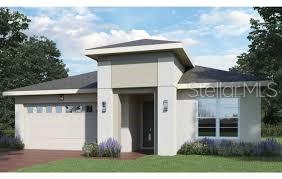 $770,1965142 Buttonsage DrSt Cloud, FL · Sold 2026-10-02
 $1,000,0003805 Lakeview Acres RdSt Cloud, FL · Sold 2026-09-30
 $790,0004295 Rambler Ave AveSt Cloud, FL · Sold 2026-09-29
 $995,0004230 Tucker AveSt Cloud, FL · Sold 2026-09-25
 $721,3865107 Buttonsage DrSt Cloud, FL · Sold 2026-09-15
Flood
Flood zone X · Minimal flood risk
What's Nearby
Groceries
- Publix3372 Canoe Creek Road, Saint Cloud, FL 34772, United States of America1.4 mi
- Winn-Dixie3318 Canoe Creek Road, Saint Cloud, FL 34772, United States of America1.4 mi
Parks
- Water Tower Park3800, Saint Cloud, FL 34772, United States of America1.7 mi
More homes in St Cloud
Homes for sale near St Cloud
Data courtesy of: Stellar MLSDisclaimers and data details

Listings courtesy of Stellar MLS as distributed by MLS GRID. Based on information submitted to the MLS GRID. All data is obtained from various sources and may not have been verified by broker or MLS GRID. Supplied Open House Information is subject to change without notice. All information should be independently reviewed and verified for accuracy. Properties may or may not be listed by the office/agent presenting the information. Listing information is provided for consumers’ personal, non-commercial use, solely to identify prospective properties for potential purchase; all other use is strictly prohibited and may violate relevant federal and state law. Information deemed reliable but not guaranteed. Copyright © 2026 MLS GRID. All Rights Reserved.

Continental Real Estate Group, Inc
Broker: Derek Eisenberg
Listing last updated: Nov 18, 2026, 1:19 PM EST. SURF LOCAL last checked: Nov 21, 2026, 10:30 PM EST.