
 Active
3126 Vanguard Ct
St Cloud, FL 34771 · Single family
$999,900
Listing courtesy of Ken Pozek and Nelson Pacheco, REAL BROKER, LLC
- 5 Beds
- 5 Baths
- 4,074 sqft
Cynthia's Insights On This Property
- Built 2023
- Last recorded sale: $936,909 in November 2023
- Typical sale in 34771 over the last year: $430,000, $210 per sq ft
- Owners in 34771 stay about 5 years; 3% of homes changed hands last year


📊 Price Pulse
What would you pay for this place?
Sale prices come from county public records, not MLS data.Listing agent
Contact
Send a message and we'll pass it to the listing agent. Nothing is sent until you ask.
About this home
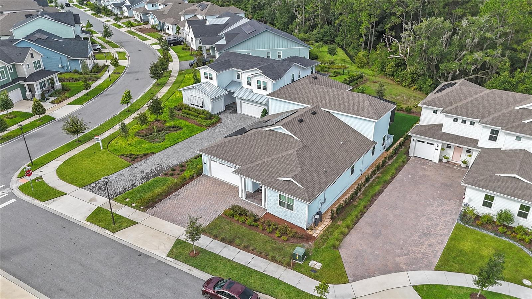
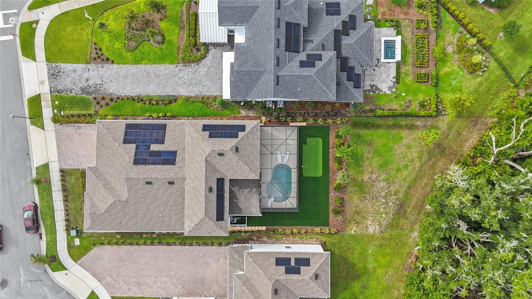
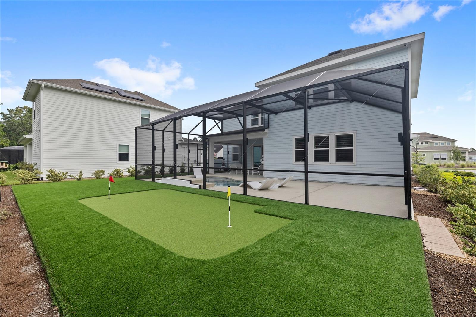
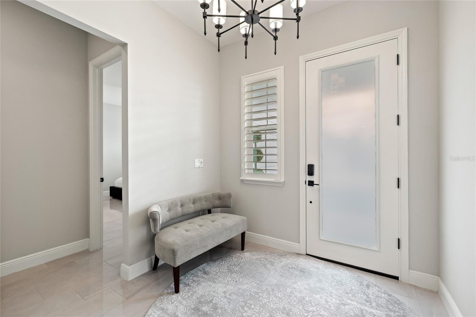
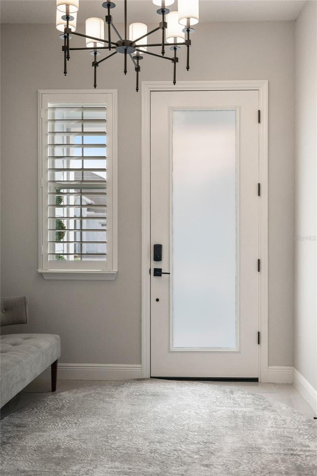
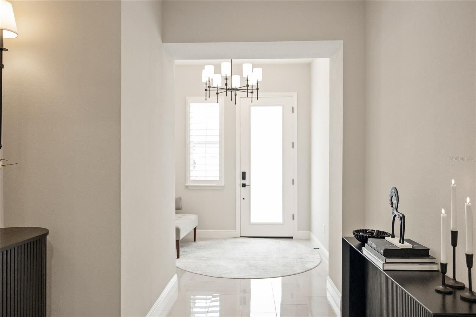
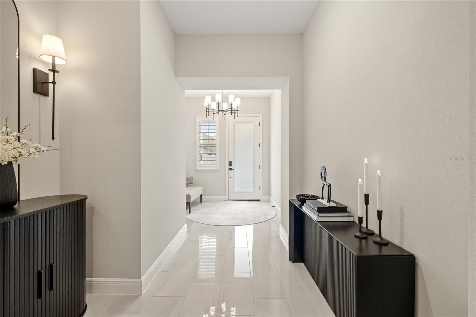
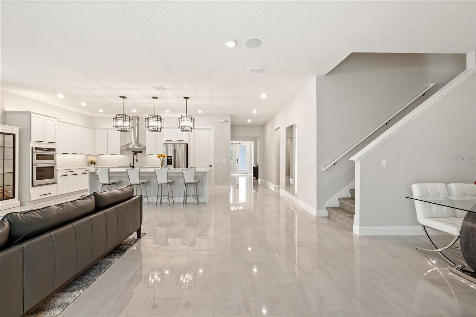
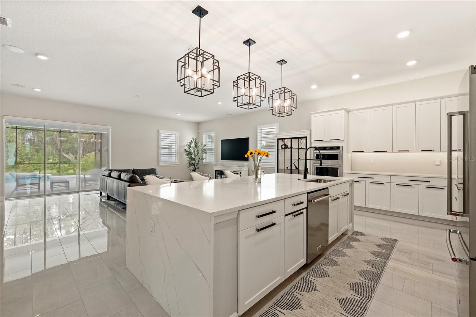
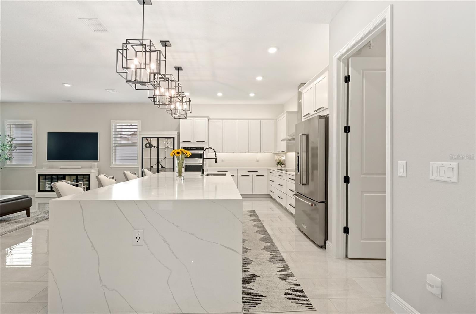
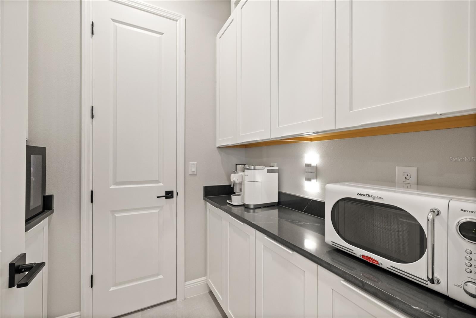
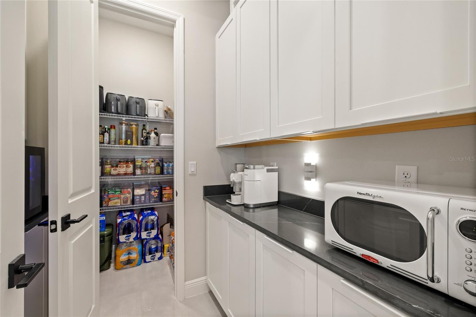
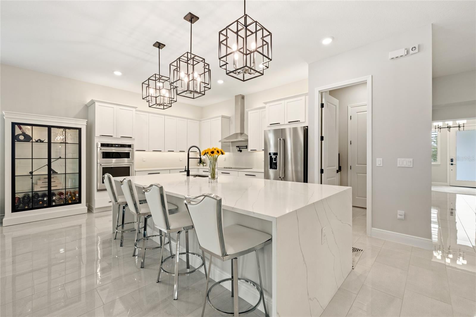
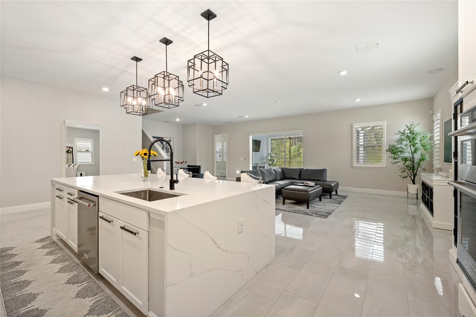
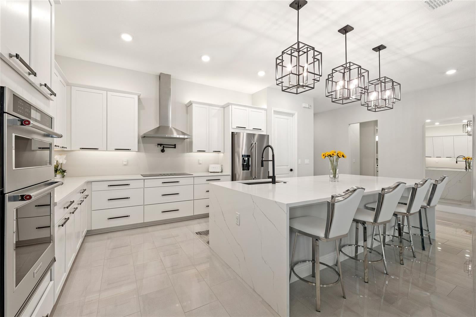
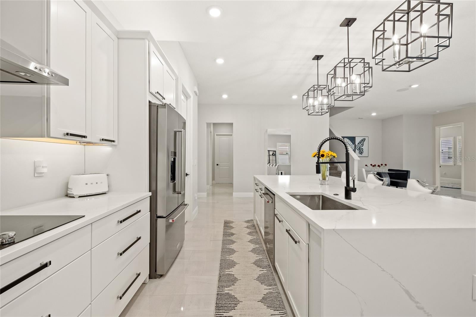
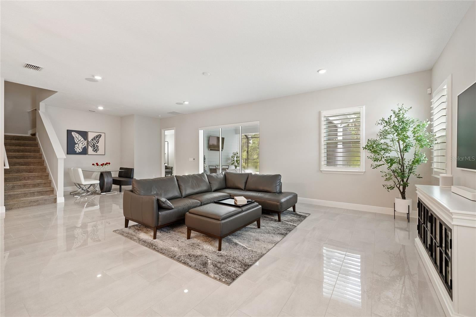
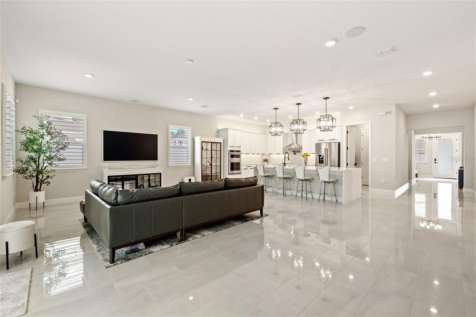
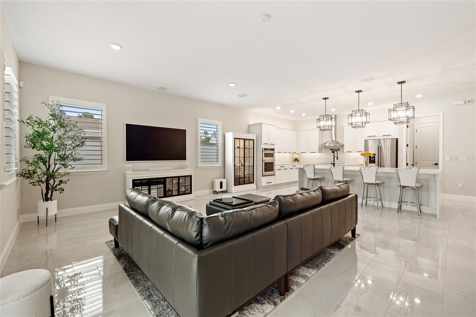
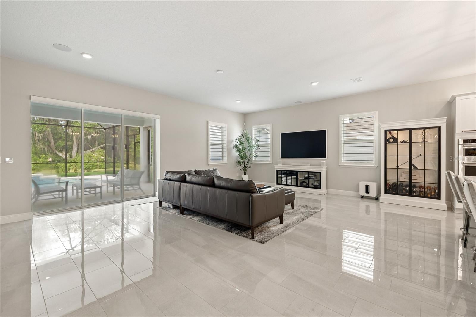
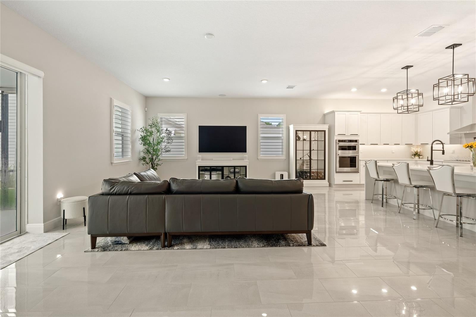
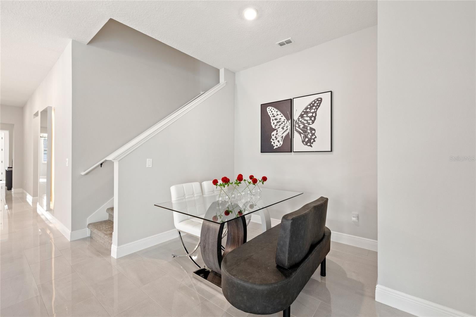
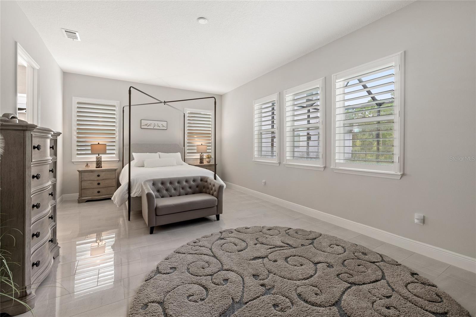
Welcome to this exceptional 5-bedroom, 5-bathroom residence offering more than 4,000 square feet of thoughtfully designed living space, where luxury, comfort, and convenience come together in one move-in-ready home. Situated on a premium conservation homesite with no rear neighbors, this property delivers the privacy and outdoor lifestyle you've been searching for. Step into your own backyard retreat featuring a custom resort-style pool, private putting green, artificial turf, elegant paver patio, landscape lighting, and peaceful conservation views. With more than $120,000+ in custom upgrades, every detail has already been completed for you. Inside, the expansive open-concept floor plan is designed for both everyday living and entertaining. The chef-inspired kitchen serves as the centerpiece of the home, showcasing a stunning double waterfall quartz island, solid wood cabinetry, premium appliances, and designer finishes throughout. A spacious great room, first-floor primary suite, generous secondary bedrooms, and an oversized bonus room provide flexibility for families, guests, or working from home. Beyond the beautiful finishes are the upgrades that truly set this home apart. Enjoy the benefits of fully paid-off solar panels, two Tesla Powerwalls for energy storage, a whole-home Culligan water treatment system, plantation shutters throughout, premium glass shower enclosures in every bathroom, and countless additional upgrades that would cost significant time and money to replicate in a new build. Why start from scratch when everything has already been thoughtfully selected and completed? This is an opportunity to enjoy the benefits of new construction without the wait, the uncertainty, or the added expense of post-closing upgrades. Move in, unpack, and start enjoying the lifestyle you've been waiting for.
moreless
- Property type
- Single family
- Year built
- 2023
- Lot size
- 0.28 acres
- Garage
- 2 cars
- On market
- 119 days
- Price per sqft
- $245
- HOA fees
- $113/mo
- Listing ID
- O6423900
Show Full Details
Property Info
- Property Type
- Residential
- Property Subtype
- SingleFamilyResidence
- Year Built
- 2023
- Levels
- Two
- Direction Faces
- Northeast
- Lot Size (acres)
- 0.28
- Lot Size (sqft)
- 12197.0
- Contract Date
- 2026-07-07
- On Market Date
- 2026-07-16
- Cumulative Days on Market
- 119
Interior Features
- Interior Features
- Eat-In Kitchen, High Ceilings, Open Floorplan, Walk-In Closet(S)
- Flooring
- Carpet, Tile
- Laundry Features
- Laundry Room
- Levels
- Two
- Door Features
- Sliding Doors
Appliances
- Appliances
- Cooktop, Dishwasher, Microwave, Range Hood, Refrigerator
Heating & Cooling
- Heating
- Central
- Cooling
- Central Air
Exterior Features
- Exterior Features
- Lighting, Rain Gutters
- Construction Materials
- Hardiplank Type
- Foundation
- Slab
- Roof
- Shingle
- Pool Features
- In Ground, Screen Enclosure, Private
- Private Pool
- Yes
Features & Amenities
- Garage Spaces
- 2.0
- Garage
- Yes
- Attached Garage
- Yes
- Parking Features
- Attached
Community/Association
- HOA
- Yes
- HOA Name
- FirstService Residential/Derek McArthur
- HOA Fee
- $113
- HOA Fee Frequency
- Monthly
- HOA Fee Includes
- Internet
- Community Features
- Playground, Pool, Sidewalks
Utilities
- Sewer
- Public Sewer
- Water Source
- Public
Taxes
- Annual Tax Amount
- $13,537
- Tax Year
- $2,025
- Legal Description
- WESLYN PARK PH 2 PB 32 PGS 72-94 LOT 282
Other
- Derived Previous List Price
- $1,049,900
- Co List Agent Mls Id
- 261230817
- Co List Agent Full Name
- Nelson Pacheco
- Co List Office Name
- REAL BROKER, LLC
- Co List Office Mls Id
- 261027456
Data freshness
- SURF LOCAL last checked
- Nov 21, 2026, 12:22 AM EST
Location
Approximate location, shown from the displayed address.
Similar homes nearby
- $925,000615 Eden Dr Dr, St Cloud, FL 347713 Beds2 Baths720 sqftListing courtesy of DREAM BUILDERS REALTY · Data courtesy of: Stellar MLS
 Active
- $835,0005088 Hartwell Ct, St Cloud, FL 347715 Beds5 Baths4,209 sqftListing courtesy of COLDWELL BANKER REALTY · Data courtesy of: Stellar MLS
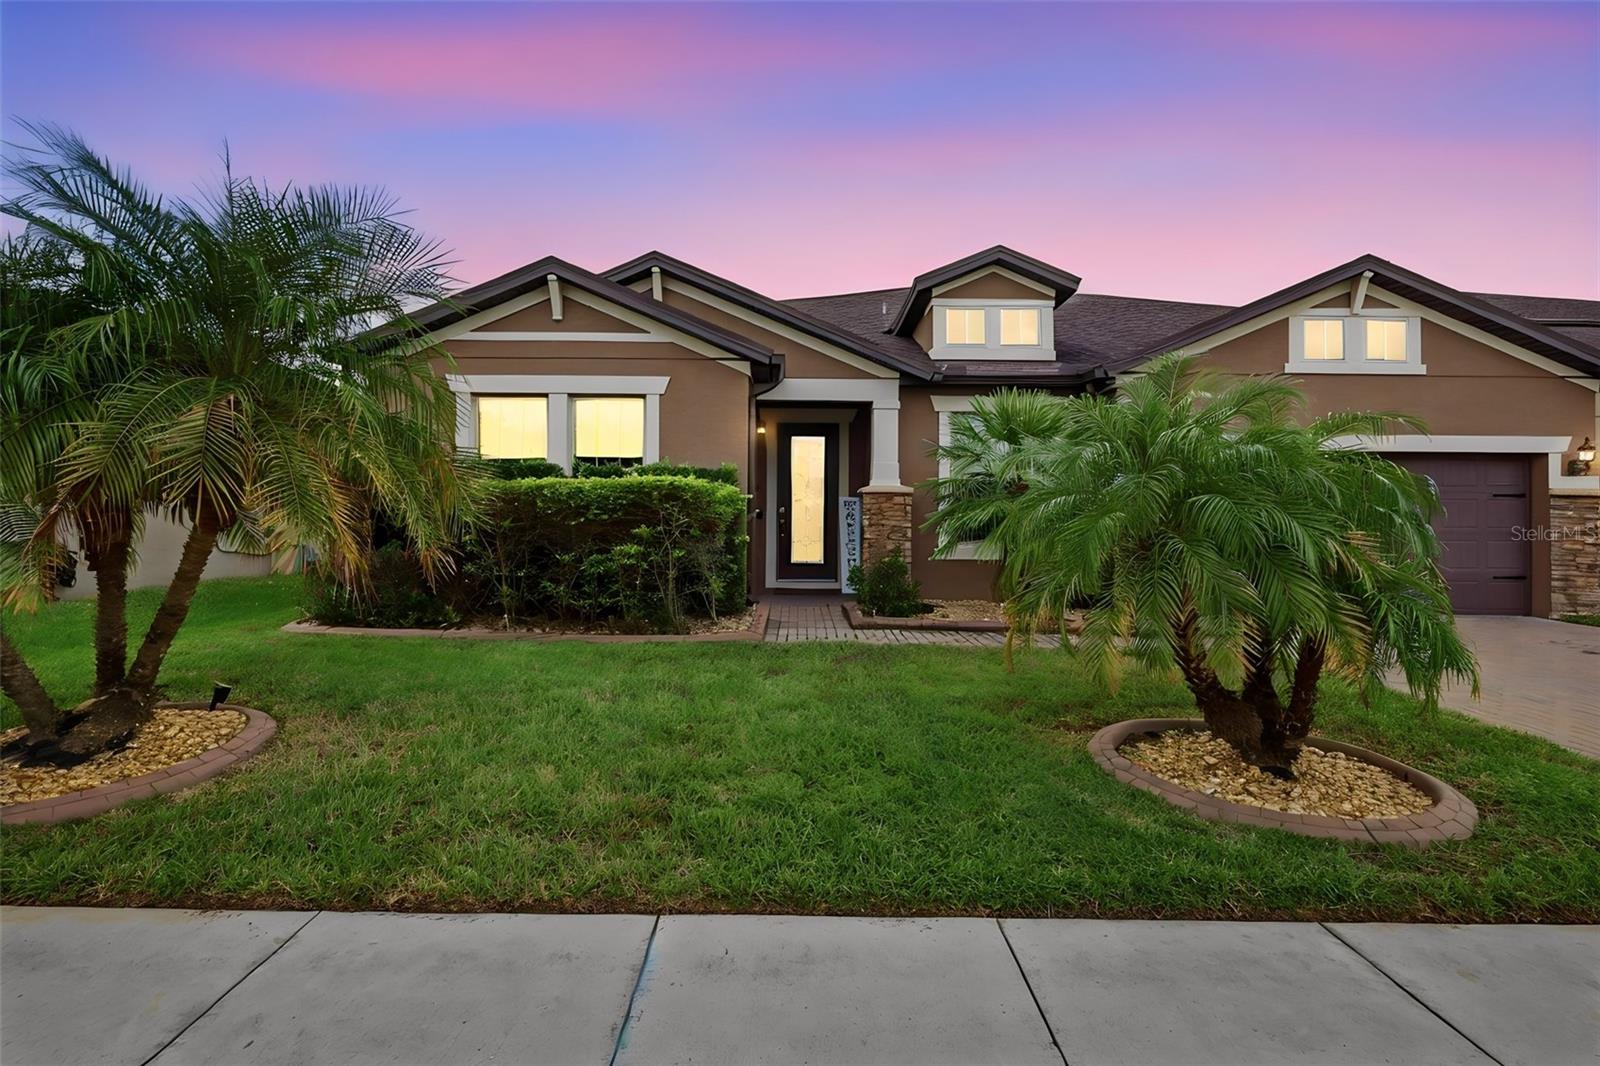 Active
- $850,0004933 Parkview Dr, St Cloud, FL 347716 Beds4 Baths3,395 sqftListing courtesy of COLDWELL BANKER REALTY · Data courtesy of: Stellar MLS
 Active
- $829,0002024 Mcmichael Rd Rd, St Cloud, FL 347714 Beds4 Baths2,922 sqftListing courtesy of TIE TEAM REALTY LLC · Data courtesy of: Stellar MLS
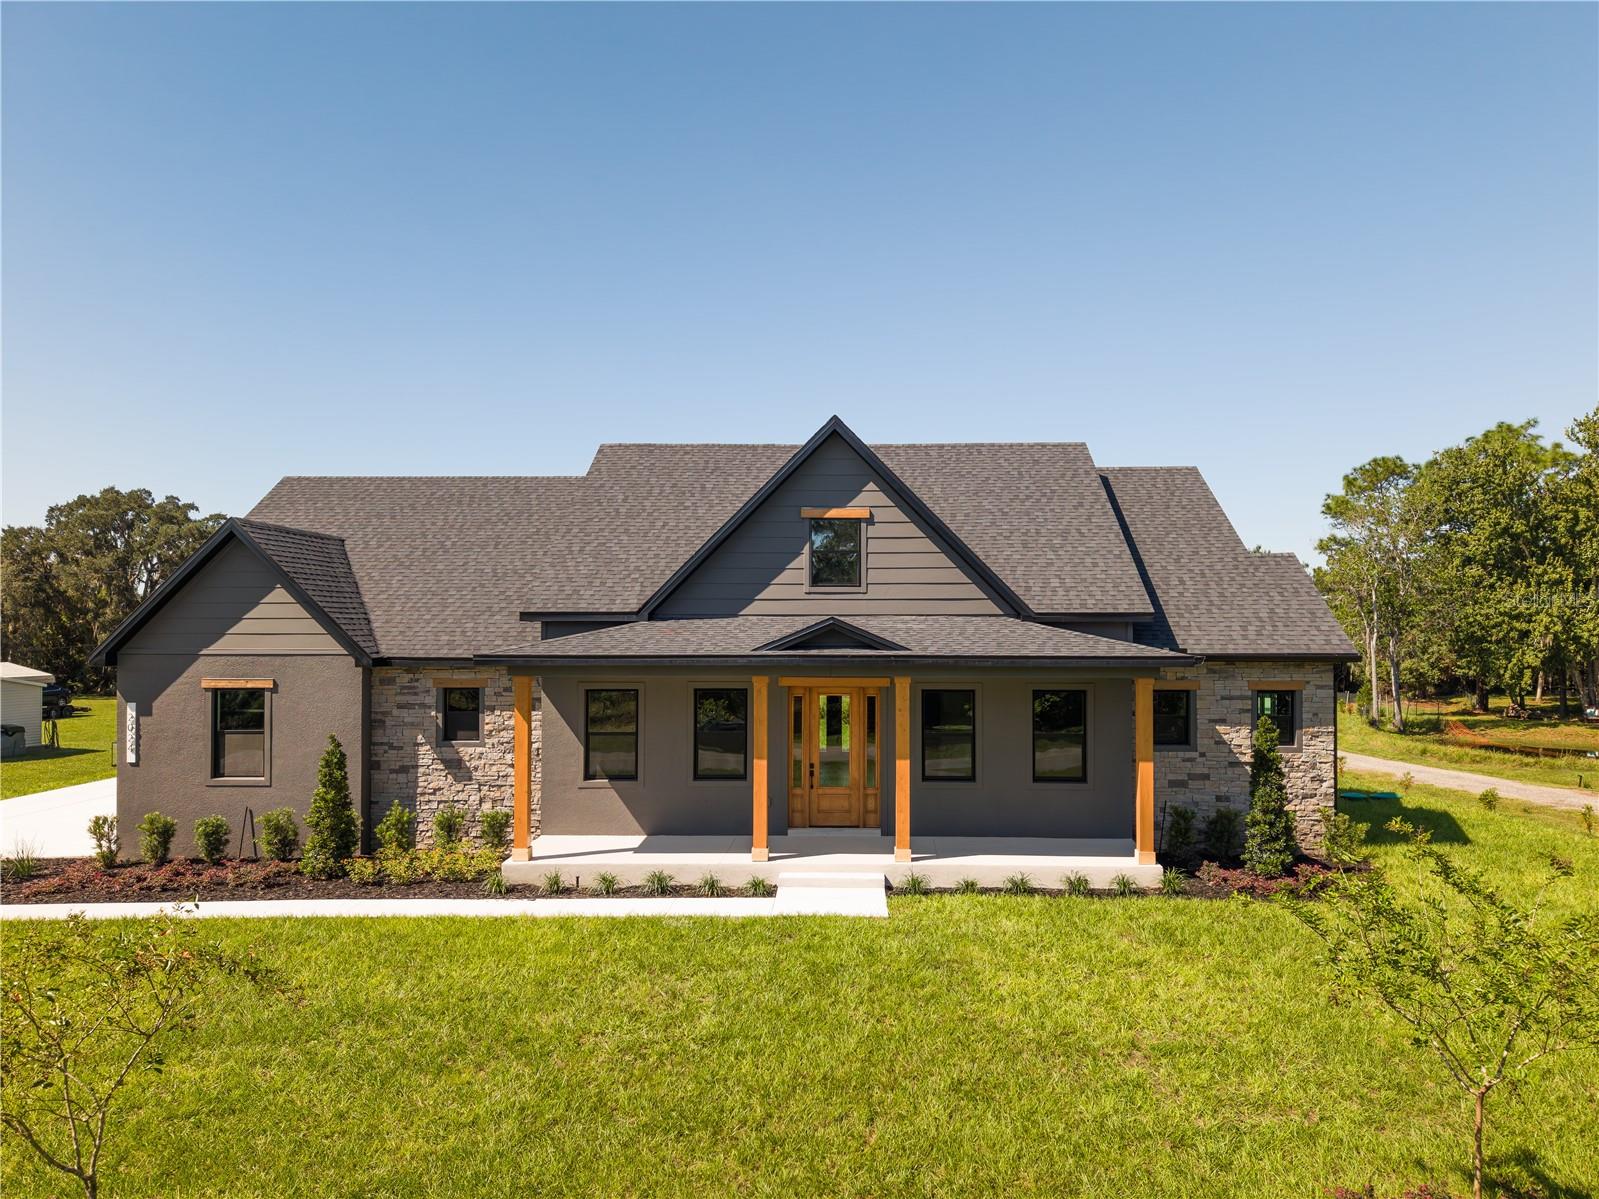 Active
- $849,3605599 Banyan Bay Road Rd, St Cloud, FL 347716 Beds5 Baths4,385 sqftListing courtesy of PULTE REALTY OF NORTH FLORIDA LLC · Data courtesy of: Stellar MLS
 Active
- $845,4223218 Sailhouse Dr, St Cloud, FL 347715 Beds5 Baths3,542 sqftListing courtesy of ASHTON WOODS FLORIDA REALTY LLC · Data courtesy of: Stellar MLS
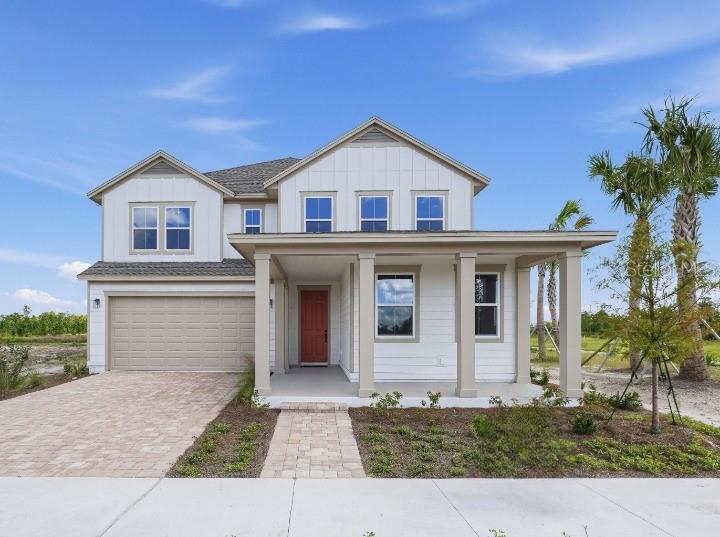 Active
- $850,000590 Eden Dr, St Cloud, FL 347713 Beds3 Baths2,513 sqftListing courtesy of EAST PARK REALTY LLC · Data courtesy of: Stellar MLS
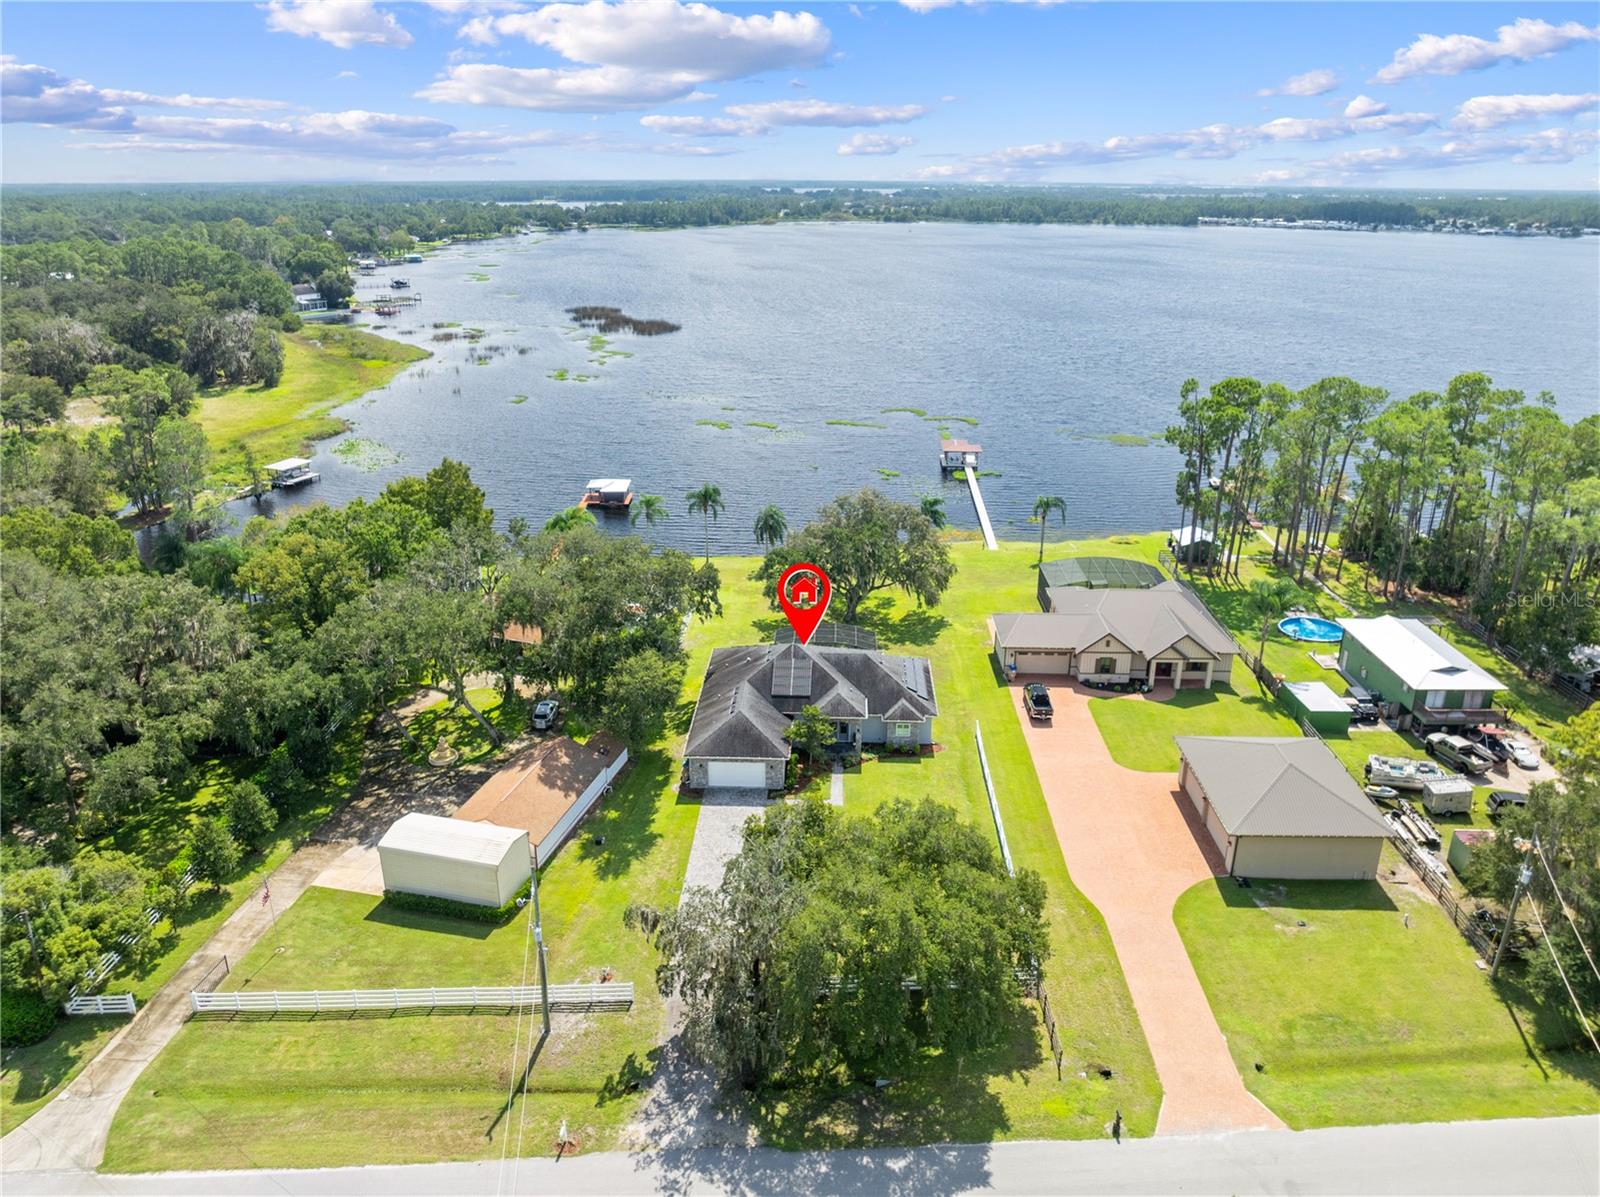 Under Contract
- $849,9004855 Lillian Black Rd, St Cloud, FL 347715 Beds5 Baths2,982 sqftListing courtesy of LIFESTYLE INTERNATIONAL REALTY · Data courtesy of: Stellar MLS
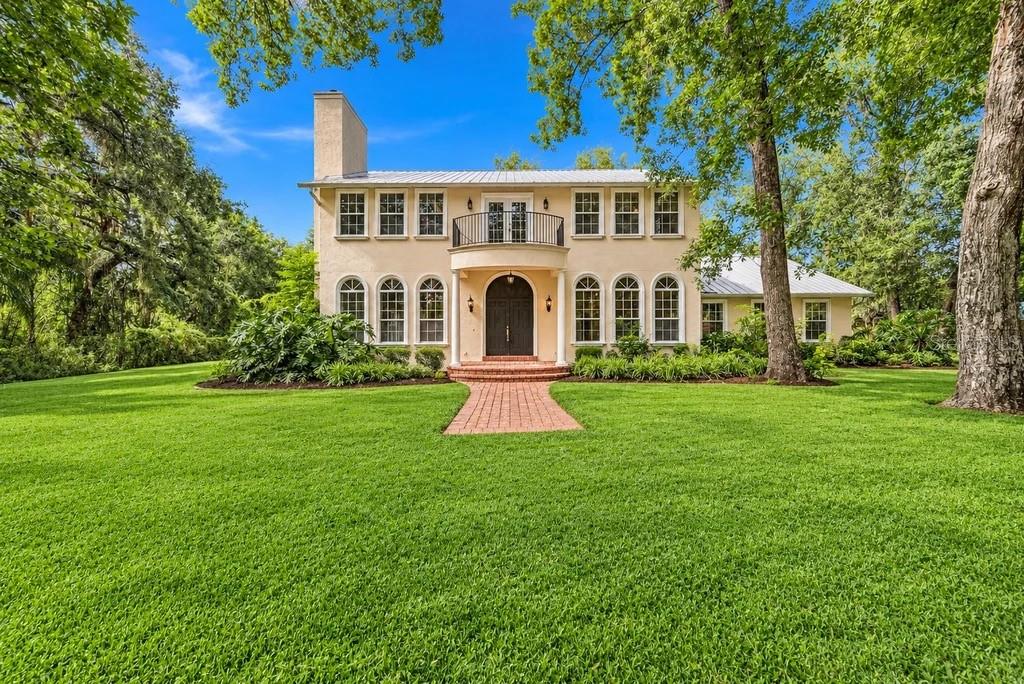 Active
What Sold Nearby
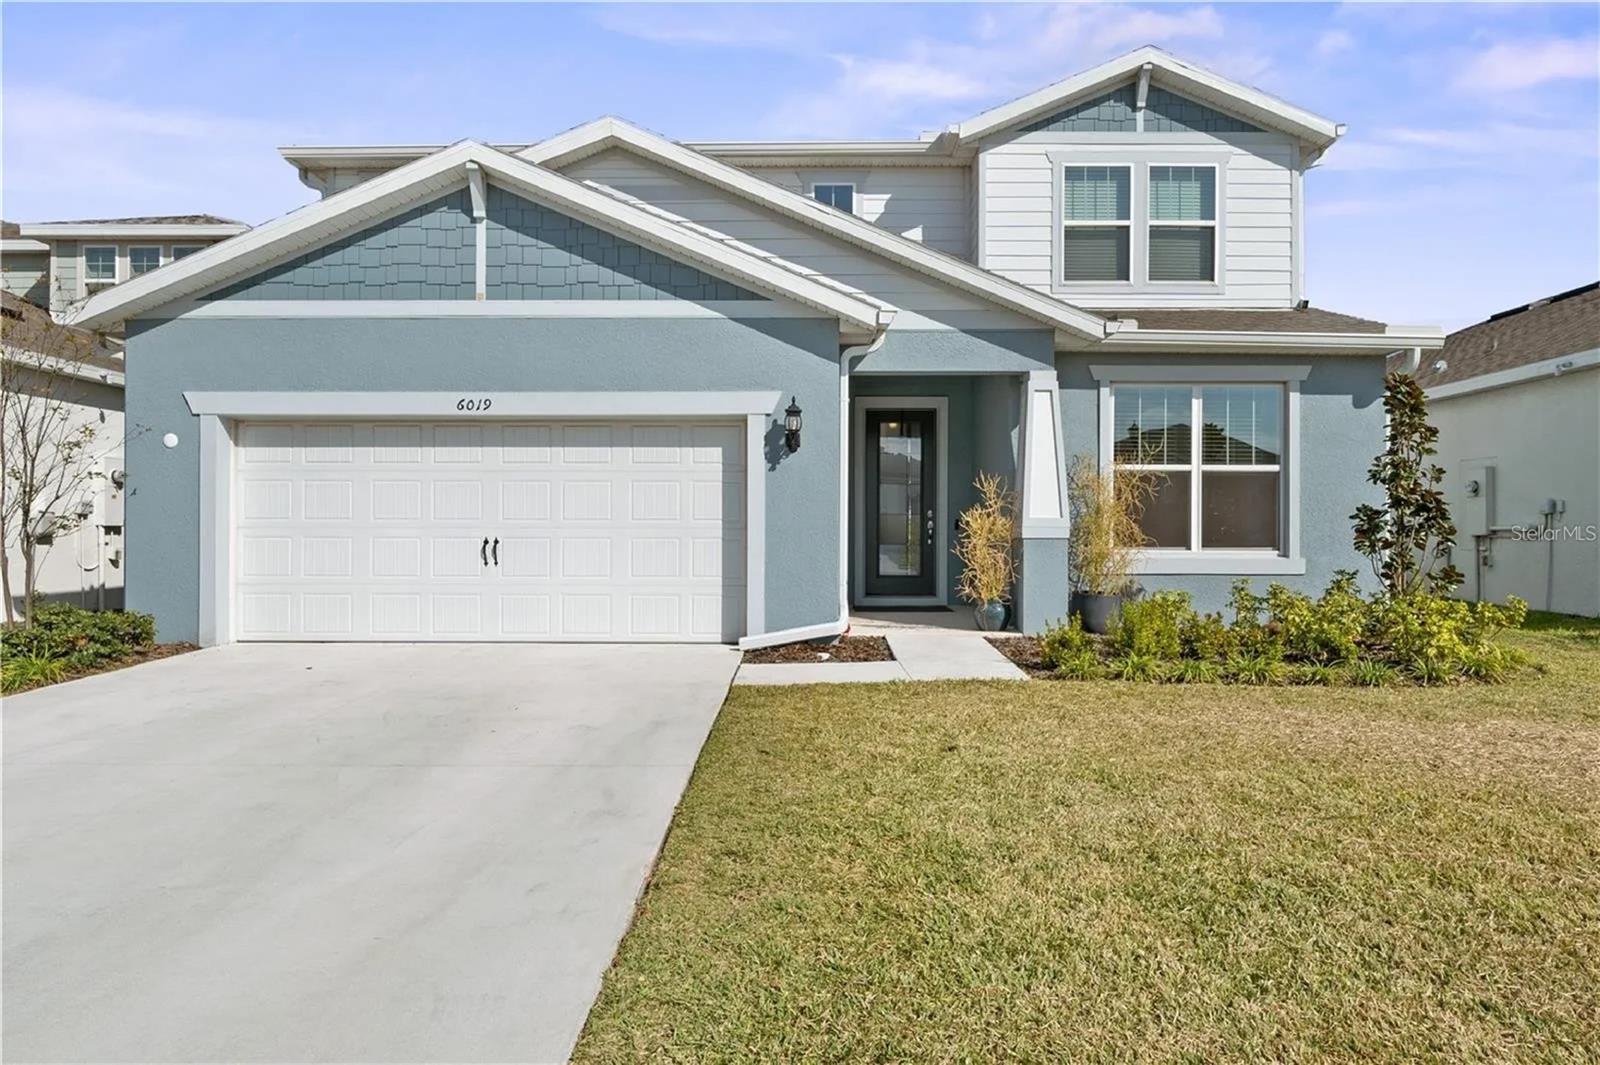 $505,0006019 Forest Perch DrSt Cloud, FL · Sold 2026-10-30
 $800,0001190 Sugar Belt DrSt Cloud, FL · Sold 2026-10-30
 $565,0005550 Sabal DrSt Cloud, FL · Sold 2026-10-30
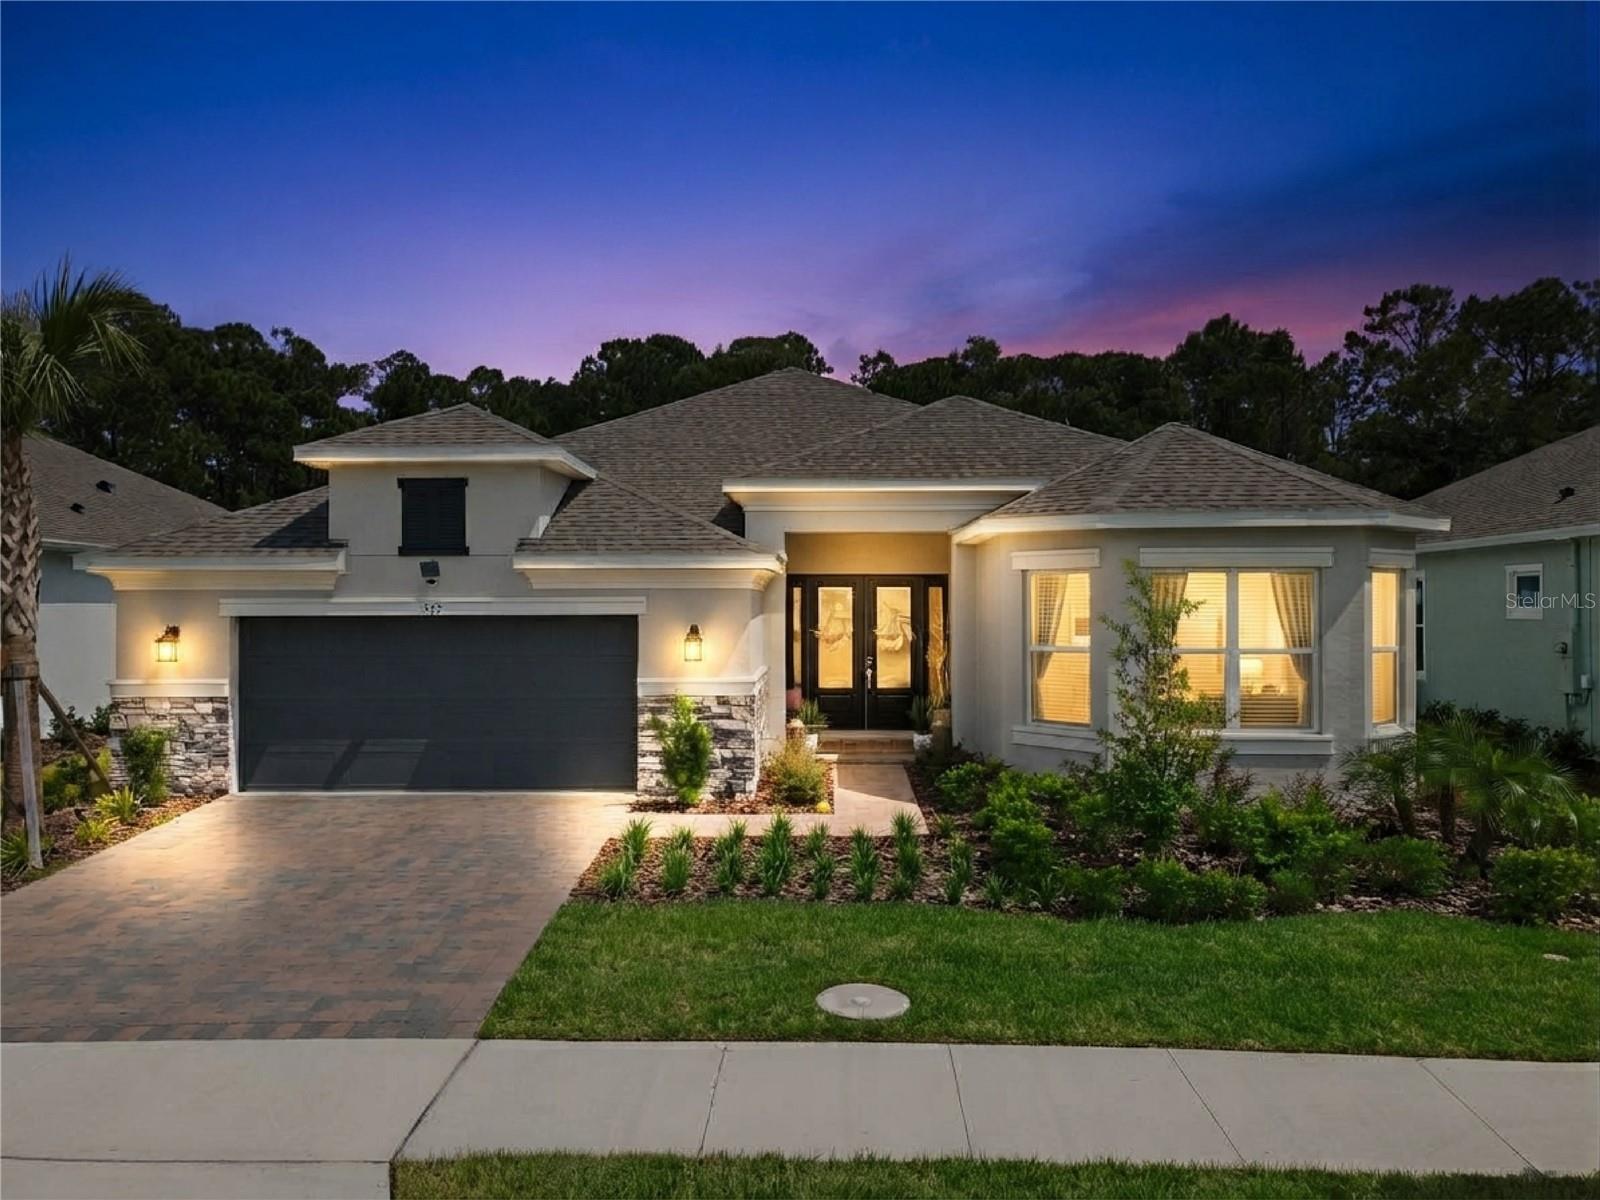 $860,000973 Tassleflower TrlSt Cloud, FL · Sold 2026-10-29
 $485,0002610 Mead AveSt Cloud, FL · Sold 2026-10-28
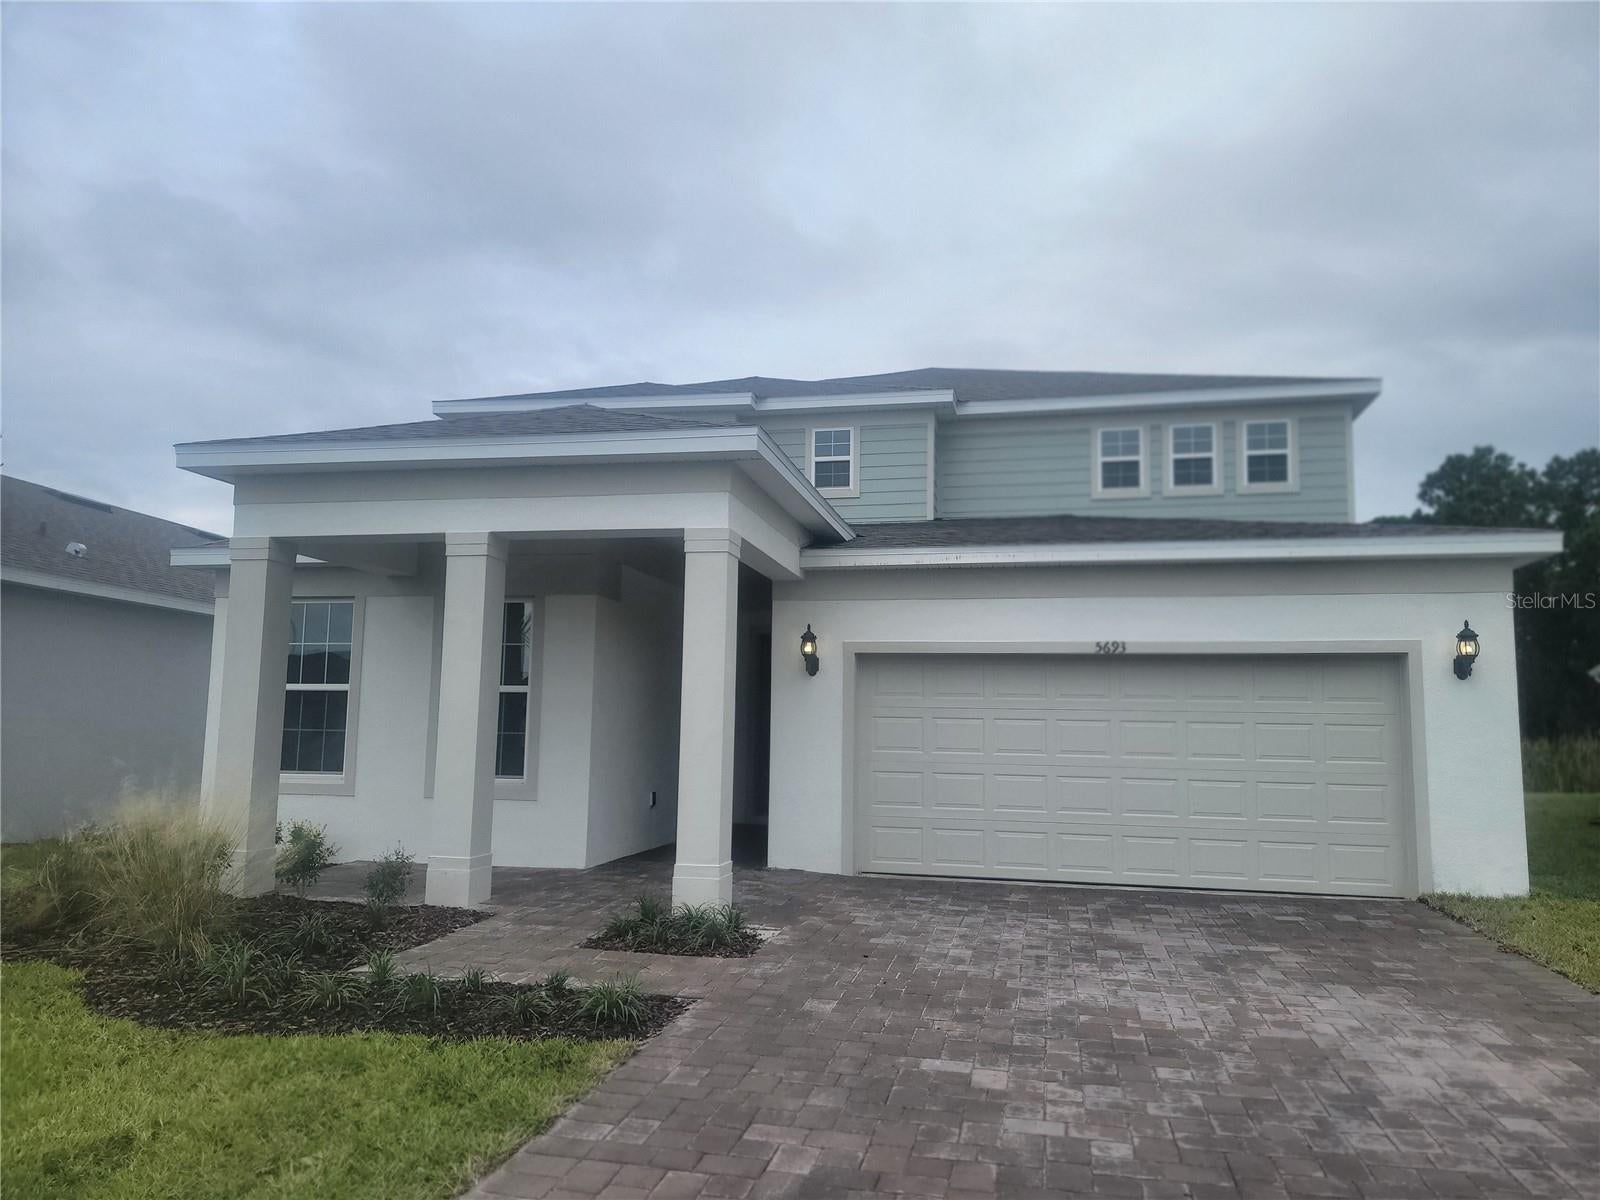 $785,3905693 Settingstone LnSt Cloud, FL · Sold 2026-10-28
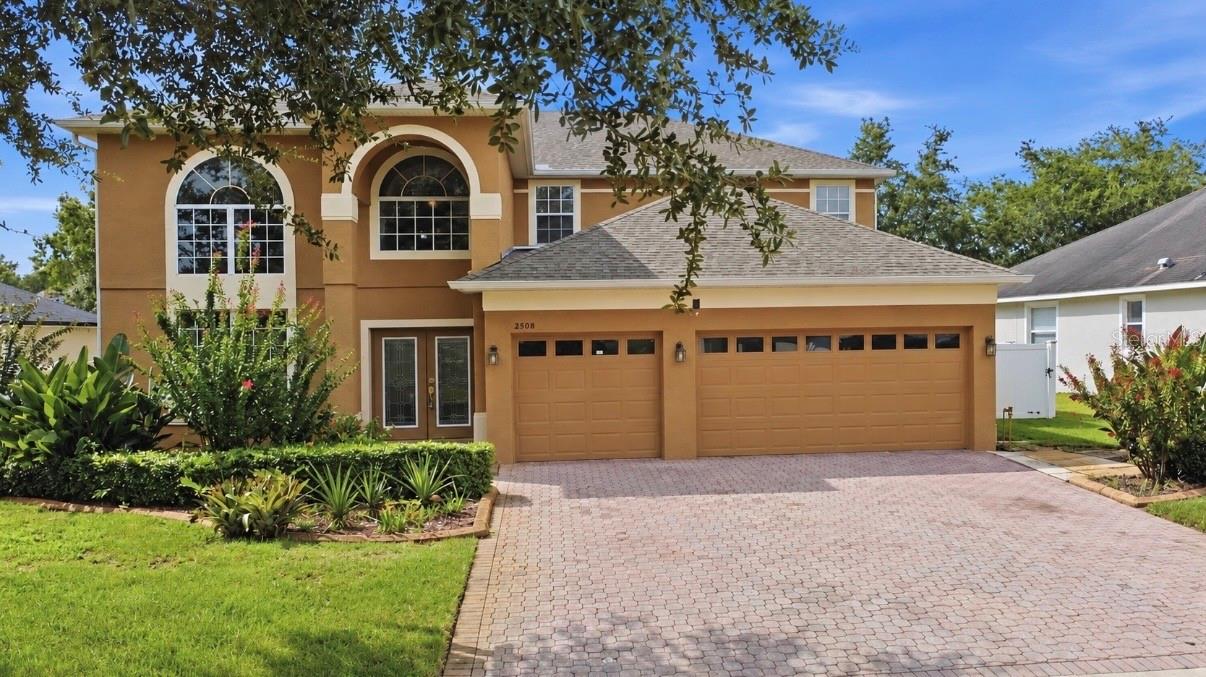 $500,0002508 Bross DrSt Cloud, FL · Sold 2026-10-27
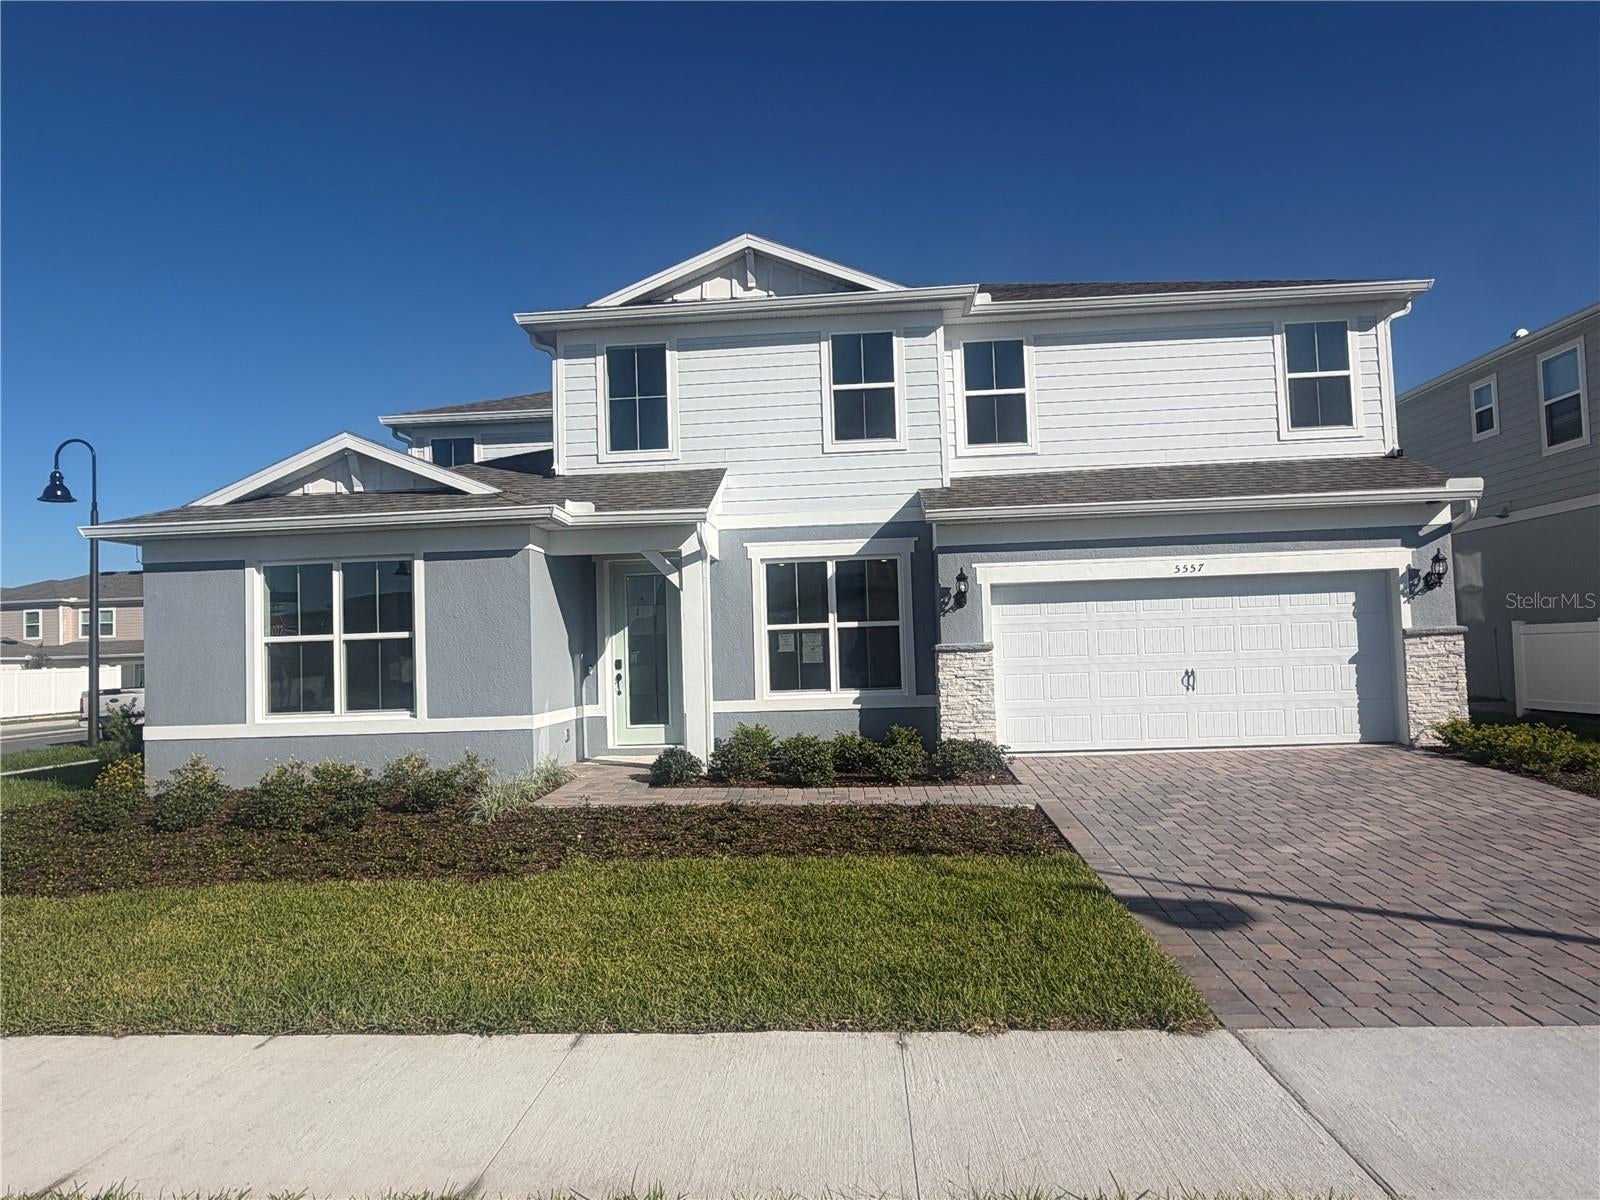 $1,137,0805557 Banyan Bay RdSt Cloud, FL · Sold 2026-10-26
Flood
Flood zone X · Minimal flood risk
What's Nearby
Schools
- Voyager K-83175 Voyager Avenue, Saint Cloud, FL 34771, United States of America0.6 mi
More homes in St Cloud
Homes for sale near St Cloud
Data courtesy of: Stellar MLSDisclaimers and data details

Listings courtesy of Stellar MLS as distributed by MLS GRID. Based on information submitted to the MLS GRID. All data is obtained from various sources and may not have been verified by broker or MLS GRID. Supplied Open House Information is subject to change without notice. All information should be independently reviewed and verified for accuracy. Properties may or may not be listed by the office/agent presenting the information. Listing information is provided for consumers’ personal, non-commercial use, solely to identify prospective properties for potential purchase; all other use is strictly prohibited and may violate relevant federal and state law. Information deemed reliable but not guaranteed. Copyright © 2026 MLS GRID. All Rights Reserved.

Continental Real Estate Group, Inc
Broker: Derek Eisenberg
Listing last updated: Nov 12, 2026, 2:58 PM EST. SURF LOCAL last checked: Nov 21, 2026, 12:22 AM EST.