
 Active
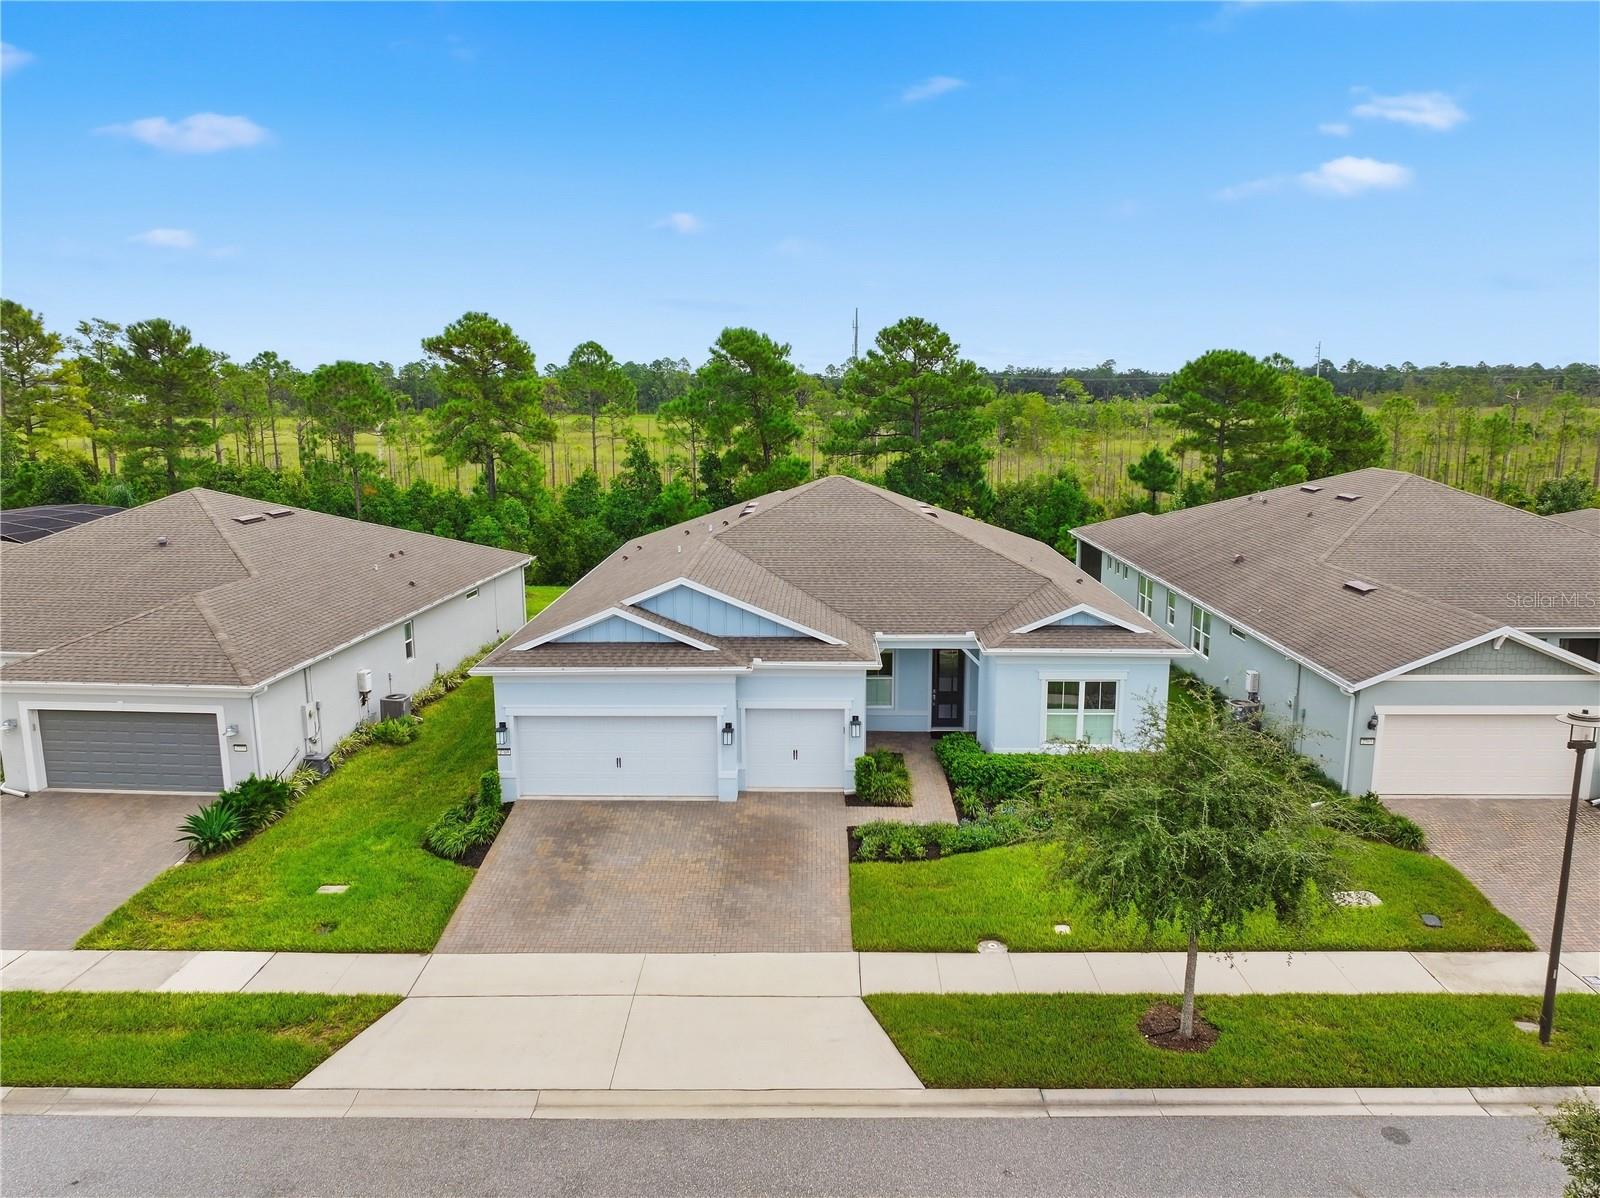
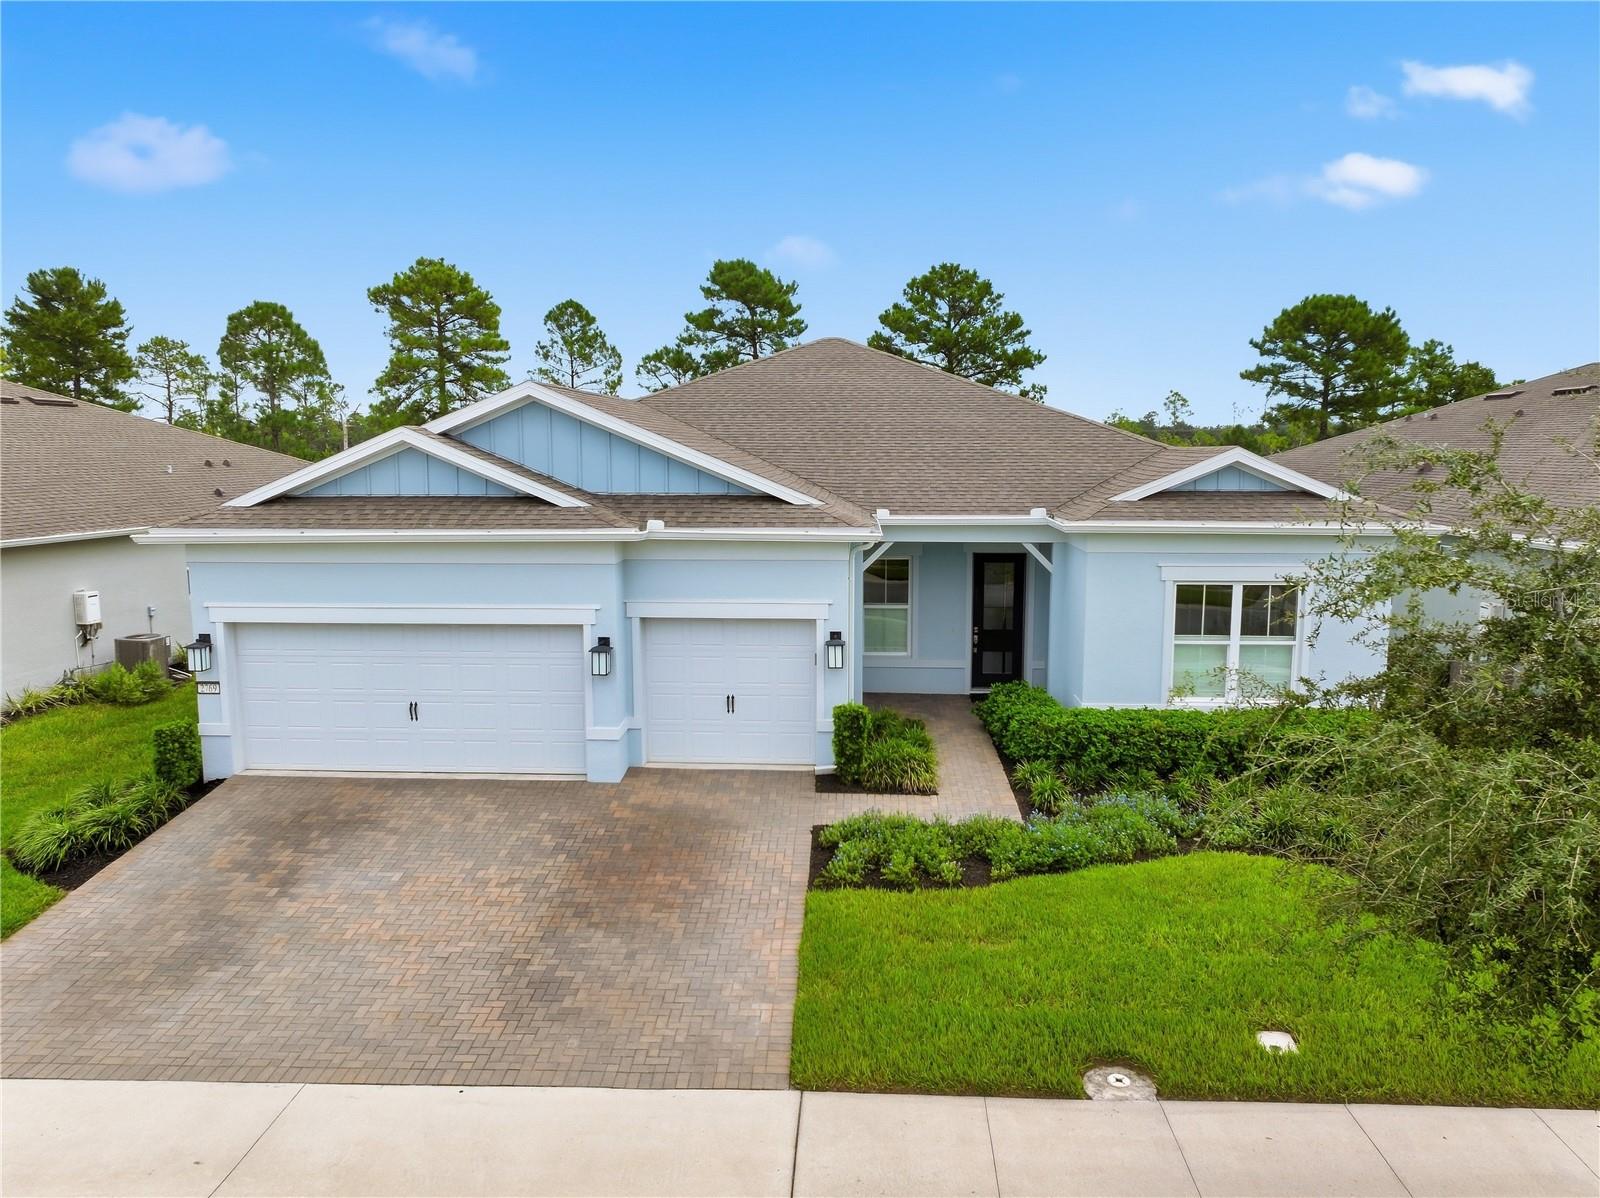
2769 Cherry Blossom Loop
St Cloud, FL 34771 · Single family
$775,000
Listing courtesy of Paul Giles, COMPASS FLORIDA LLC
- 3 Beds
- 3 Baths
- 2,518 sqft
Cynthia's Insights On This Property
- Built 2021
- Last recorded sale: $508,700 in July 2021
- Typical sale in 34771 over the last year: $430,000, $210 per sq ft
- Owners in 34771 stay about 5 years; 3% of homes changed hands last year


📊 Price Pulse
What would you pay for this place?
Sale prices come from county public records, not MLS data.Listing agent

Contact
Send a message and we'll pass it to the listing agent. Nothing is sent until you ask.
About this home
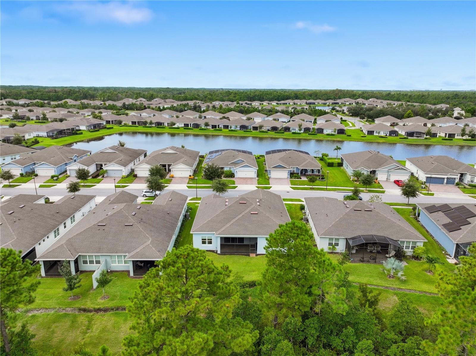
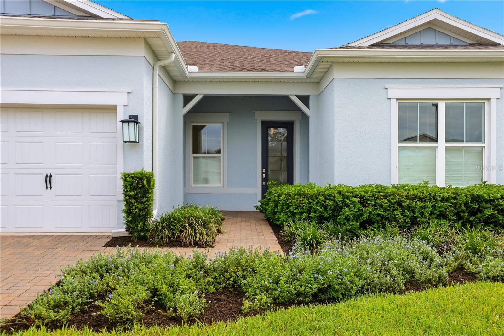
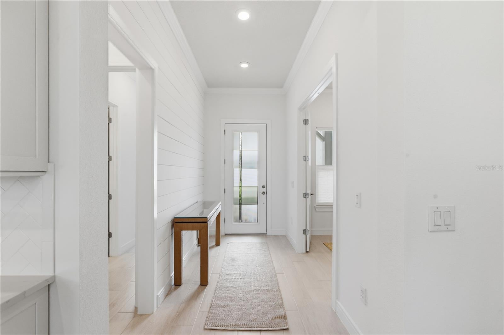
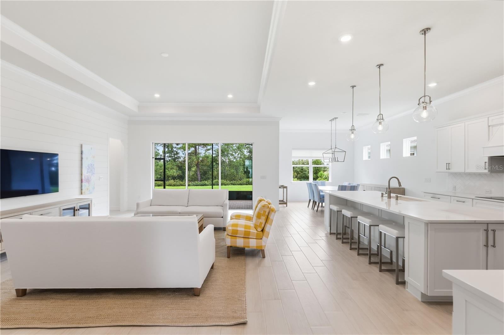
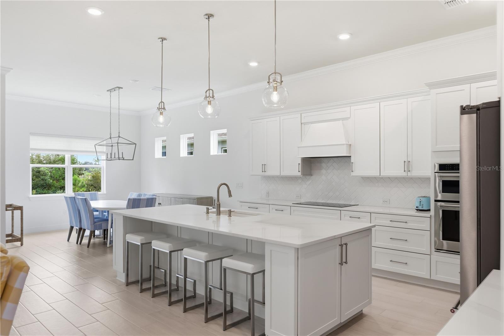
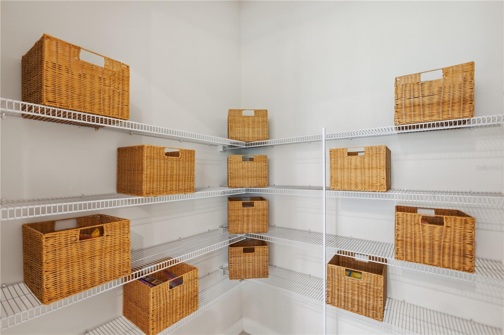
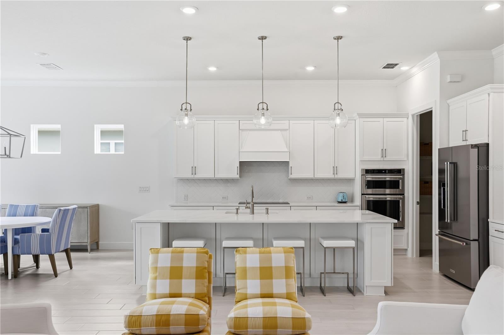
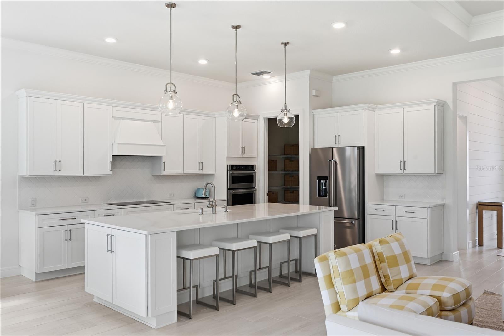
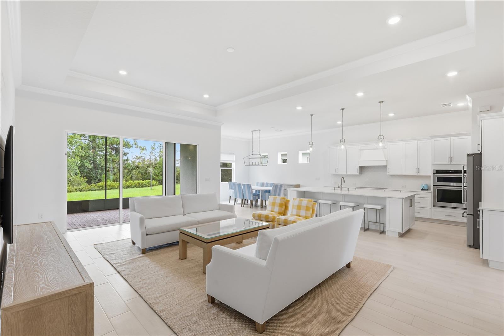
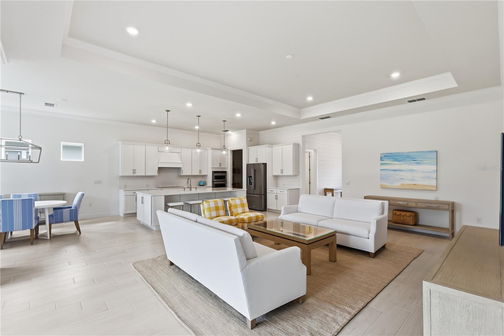
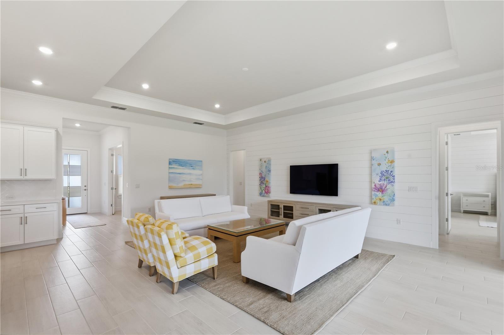
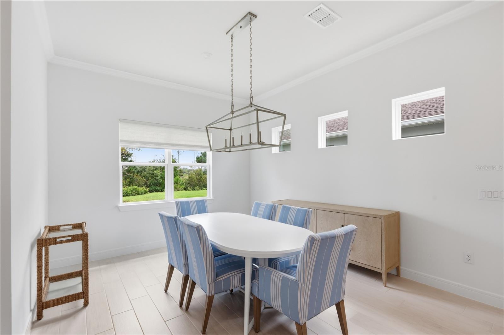
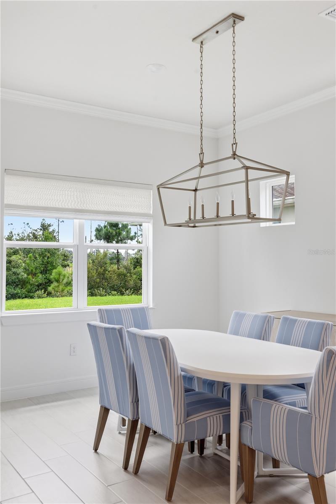
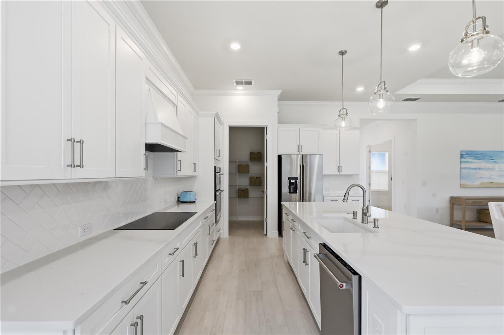
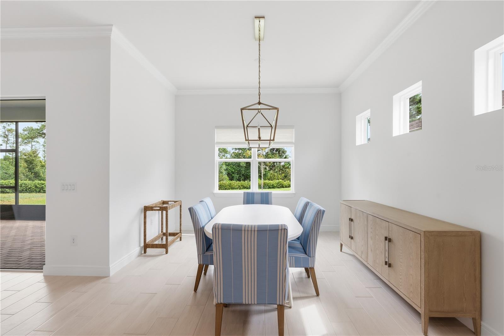
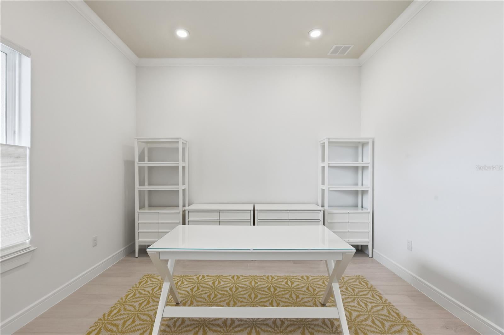
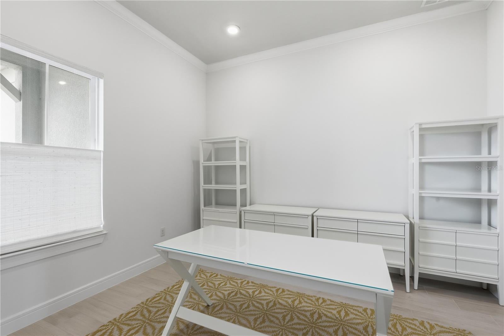
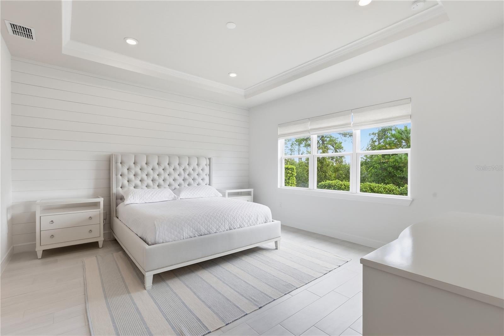
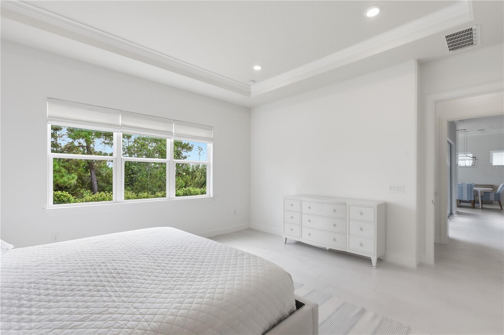
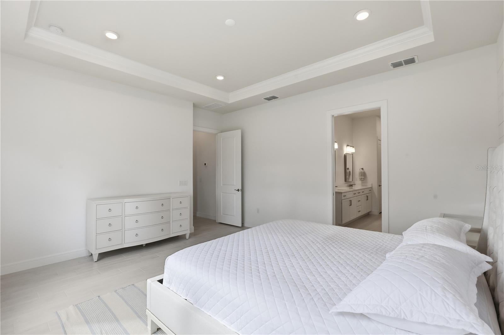
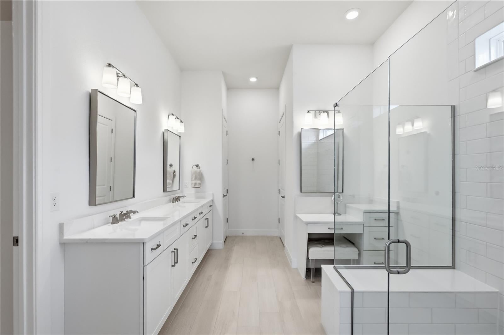
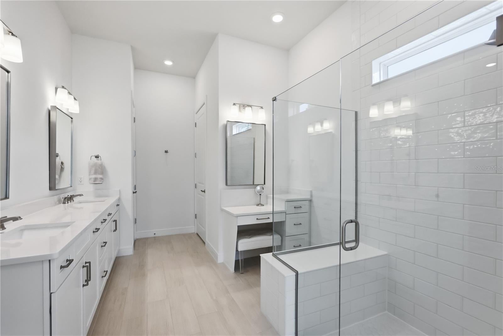
Welcome to exceptional 55+ living in the gated, resort-style community of Del Webb Sunbridge. This meticulously maintained Stellar model offers 3 bedrooms, 3 full baths, a dedicated office, and a 3-car garage—all set against a peaceful conservation backdrop. From the moment you enter, you'll notice the thoughtful upgrades and elevated finishes throughout. 8-foot doors, tray ceilings, crown molding, recessed lighting, and tile flooring throughout create a sophisticated yet comfortable atmosphere. Custom shiplap accents add warmth and character to the foyer, living room, and primary suite. The heart of the home is the beautifully upgraded kitchen, featuring custom cabinetry and hardware, quartz countertops, and KitchenAid appliances. Throughout the home, Hunter Douglas electric top-down/bottom-up shades provide privacy, light control, and convenience. The spacious primary suite offers a relaxing retreat, while California Closets provide exceptional organization. All bathrooms feature thoughtful upgrades and stylish finishes. Additional highlights include a tankless water heater, REME HALO whole-home in-duct air purification system, and an acrylic-finished garage floor. Step outside to the covered rear patio, where you can relax and enjoy the tranquil conservation view—an ideal setting for morning coffee, evening cocktails, or entertaining friends. And then there's the lifestyle. Del Webb Sunbridge offers an incredible resort experience with an on-site restaurant, multiple pickleball and tennis courts, multiple pools, and a vibrant calendar of social activities. Golf-cart-friendly living puts recreation and community right at your fingertips, while nearby restaurants, shopping, and major thoroughfares make everyday convenience easy. Enjoy an enviable Central Florida location with East Coast beaches approximately 45 minutes away, Downtown Orlando approximately 30 minutes away, and Orlando International Airport easily accessible. Beautifully upgraded, meticulously maintained, and ideally positioned on conservation—this is the Del Webb Sunbridge lifestyle you've been waiting for. Schedule your private showing today!
moreless
- Property type
- Single family
- Year built
- 2021
- Lot size
- 9,583 sqft
- Garage
- 3 cars
- On market
- 25 days
- Price per sqft
- $308
- HOA fees
- $448/mo
- Listing ID
- O6448234
Show Full Details
Property Info
- Property Type
- Residential
- Property Subtype
- SingleFamilyResidence
- Year Built
- 2021
- Levels
- One
- Direction Faces
- South
- Lot Size (acres)
- 0.22
- Lot Size (sqft)
- 9583.0
- Senior Community
- Yes
- Contract Date
- 2026-10-07
- On Market Date
- 2026-10-09
- Cumulative Days on Market
- 25
Interior Features
- Interior Features
- Crown Molding, High Ceilings, Open Floorplan, Walk-In Closet(S)
- Flooring
- Ceramic Tile
- Laundry Features
- Inside, Laundry Room
- Levels
- One
- Window Features
- Double Pane Windows, Low Emissivity Windows
Appliances
- Appliances
- Cooktop, Dishwasher, Disposal, Dryer, Electric Cooktop, Microwave, Refrigerator, Tankless Water Heater, Washer
Heating & Cooling
- Heating
- Central, Electric
- Cooling
- Central Air
Exterior Features
- Exterior Features
- Rain Gutters
- Patio & Porch Features
- Covered, Patio, Porch, Rear Porch, Screened
- Construction Materials
- Block, Stucco
- Foundation
- Slab
- Roof
- Shingle
- View
- Trees/Woods
Features & Amenities
- Garage Spaces
- 3.0
- Garage
- Yes
- Attached Garage
- Yes
- Parking Features
- Garage Door Opener, Attached
- Security Features
- Gated Community
- Lot Features
- Paved
Community/Association
- HOA
- Yes
- HOA Name
- Stacy Peach
- HOA Fee
- $448
- HOA Fee Frequency
- Monthly
- HOA Fee Includes
- Internet, Maintenance Grounds
- Association Amenities
- Clubhouse, Fitness Center, Gated, Pool, Spa/Hot Tub, Tennis Court(S)
- Community Features
- Gated, Clubhouse, Fitness Center, Park, Pool, Restaurant, Tennis Court(S)
Utilities
- Utilities
- Natural Gas Available, Electricity Connected, Natural Gas Connected, Sewer Connected, Underground Utilities, Water Connected
- Sewer
- Public Sewer
Taxes
- Annual Tax Amount
- $8,654
- Tax Year
- $2,025
- Legal Description
- DEL WEBB SUNBRIDGE PH 1C PB 29 PGS 145-150 LOT 228
Data freshness
- SURF LOCAL last checked
- Nov 21, 2026, 1:14 AM EST
Location
Approximate location, shown from the displayed address.
Similar homes nearby
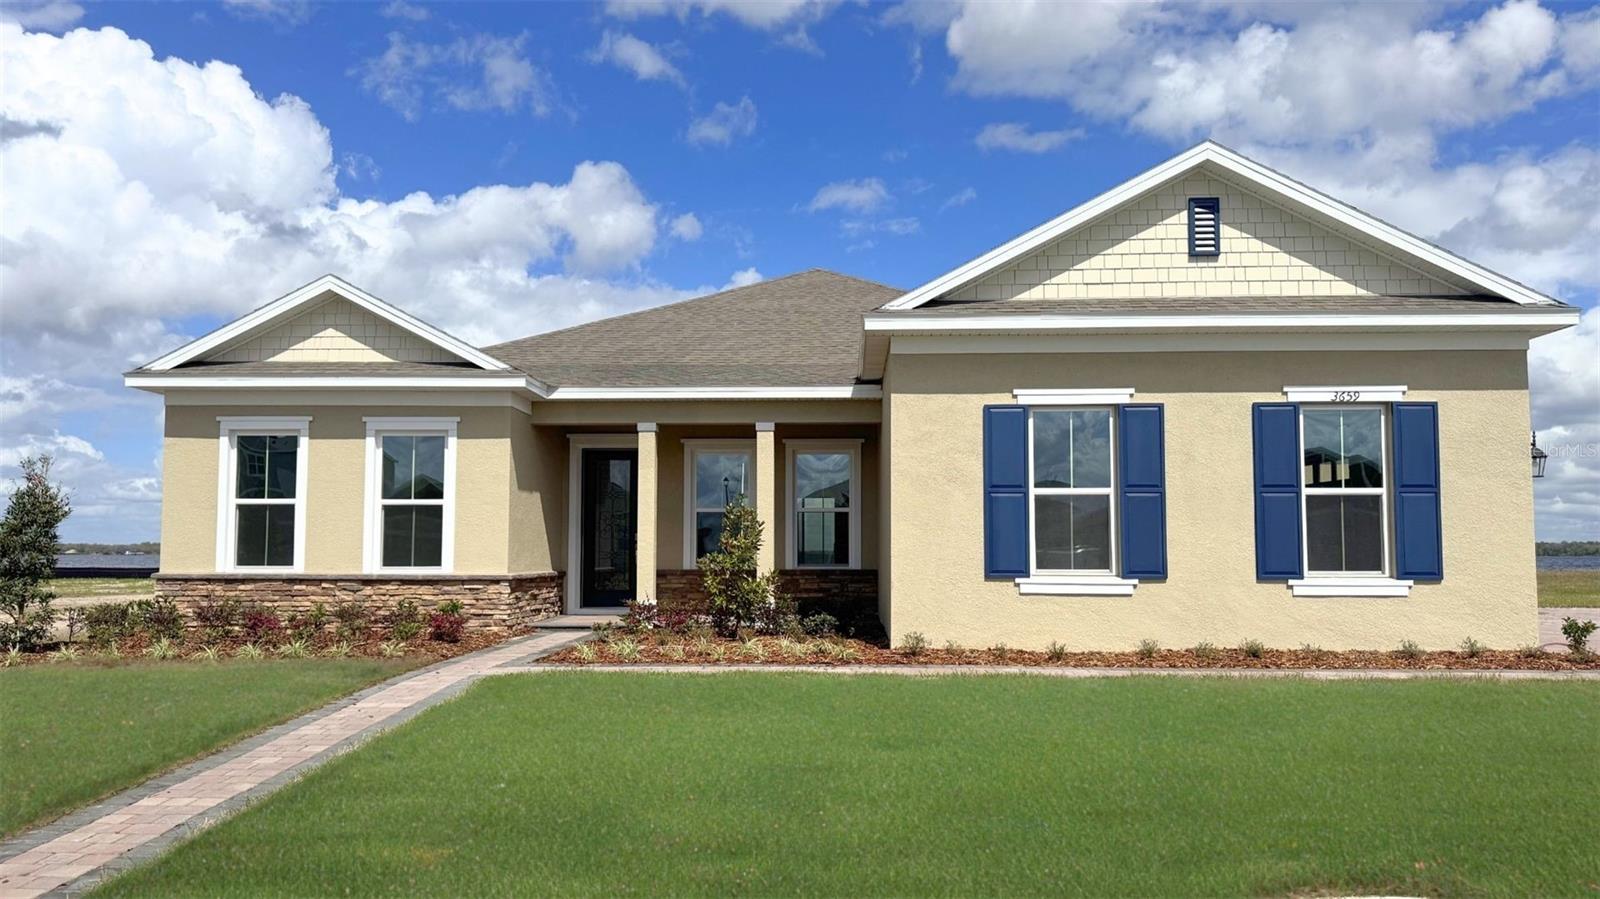
- $697,7213651 Malawi Trl, St Cloud, FL 347724 Beds3 Baths2,745 sqftListing courtesy of DR HORTON REALTY OF CENTRAL FLORIDA LLC · Data courtesy of: Stellar MLS
 Active
- $639,0006129 Blue Pond Way, St Cloud, FL 347713 Beds3 Baths2,283 sqftListing courtesy of KELLER WILLIAMS REALTY AT THE LAKES · Data courtesy of: Stellar MLS
 Active
- $645,0002339 Nuthatch St, St Cloud, FL 347714 Beds3 Baths2,705 sqftListing courtesy of MY REALTY GROUP, LLC. · Data courtesy of: Stellar MLS
 Active
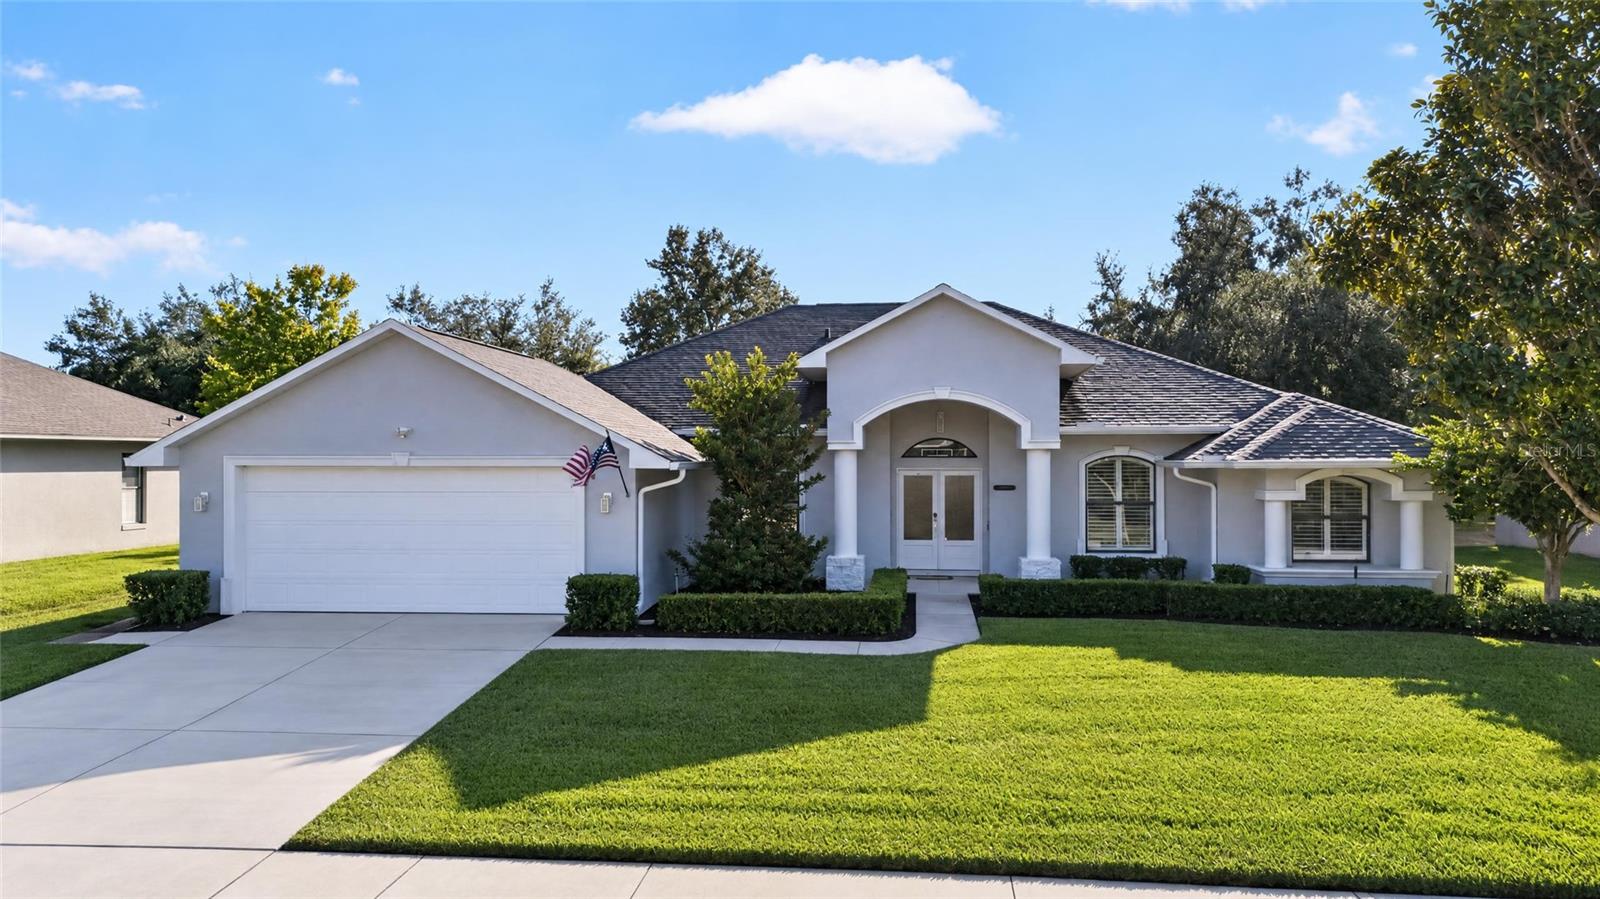
- $650,0004847 Calasans Ave, St Cloud, FL 347714 Beds3 Baths2,824 sqftListing courtesy of RE/MAX DOWNTOWN · Data courtesy of: Stellar MLS
 Active
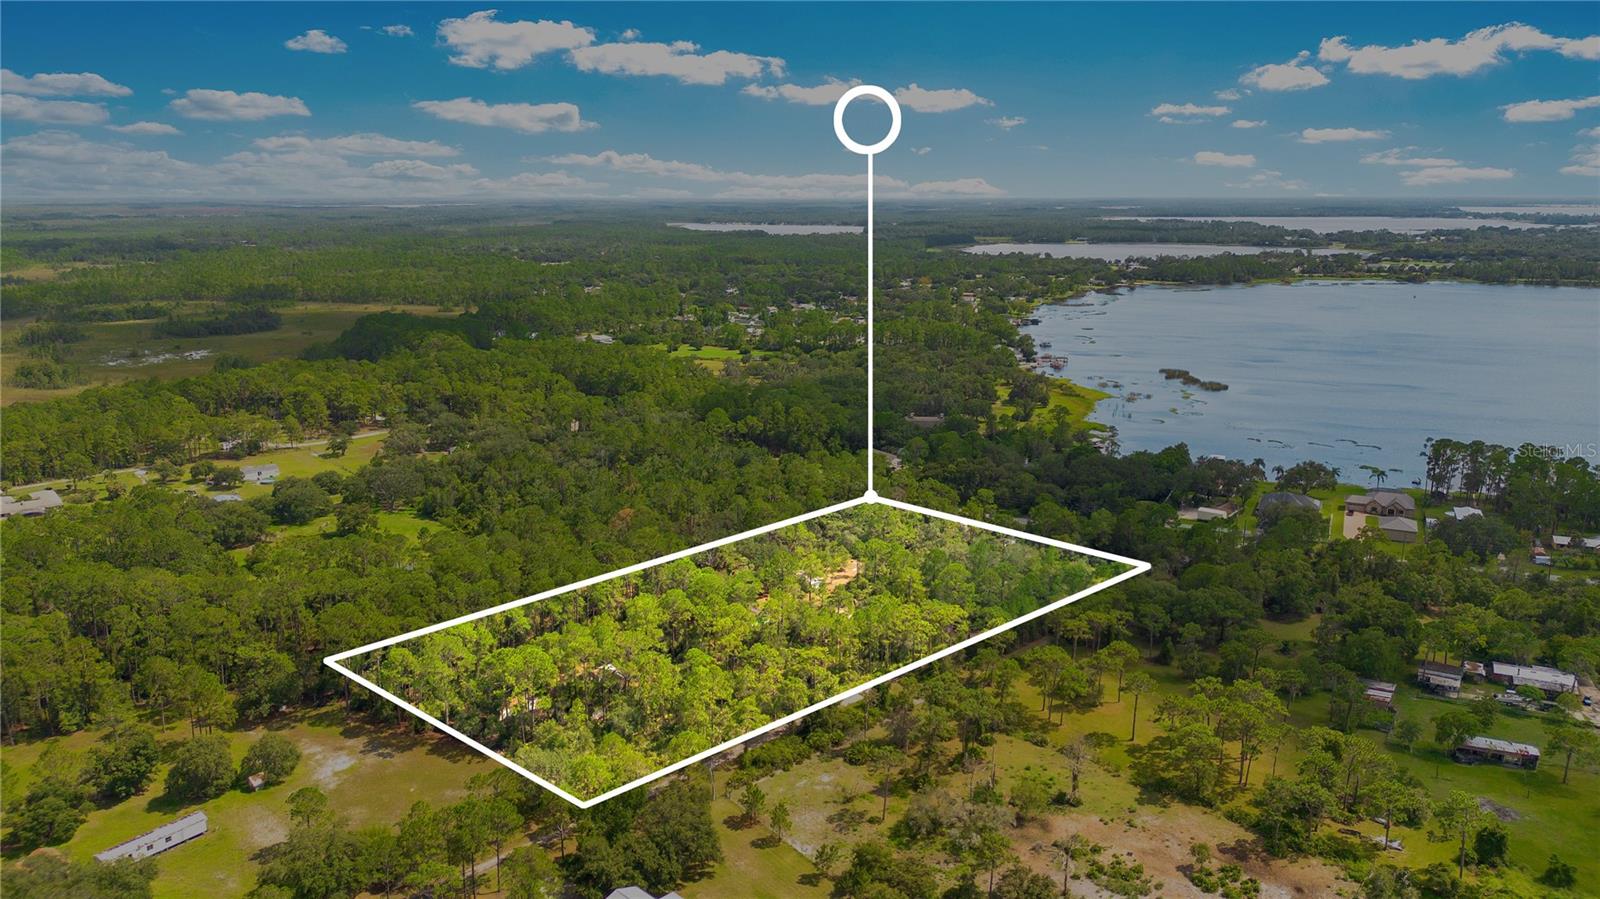
- $925,000615 Eden Dr Dr, St Cloud, FL 347713 Beds2 Baths720 sqftListing courtesy of DREAM BUILDERS REALTY · Data courtesy of: Stellar MLS
 Active
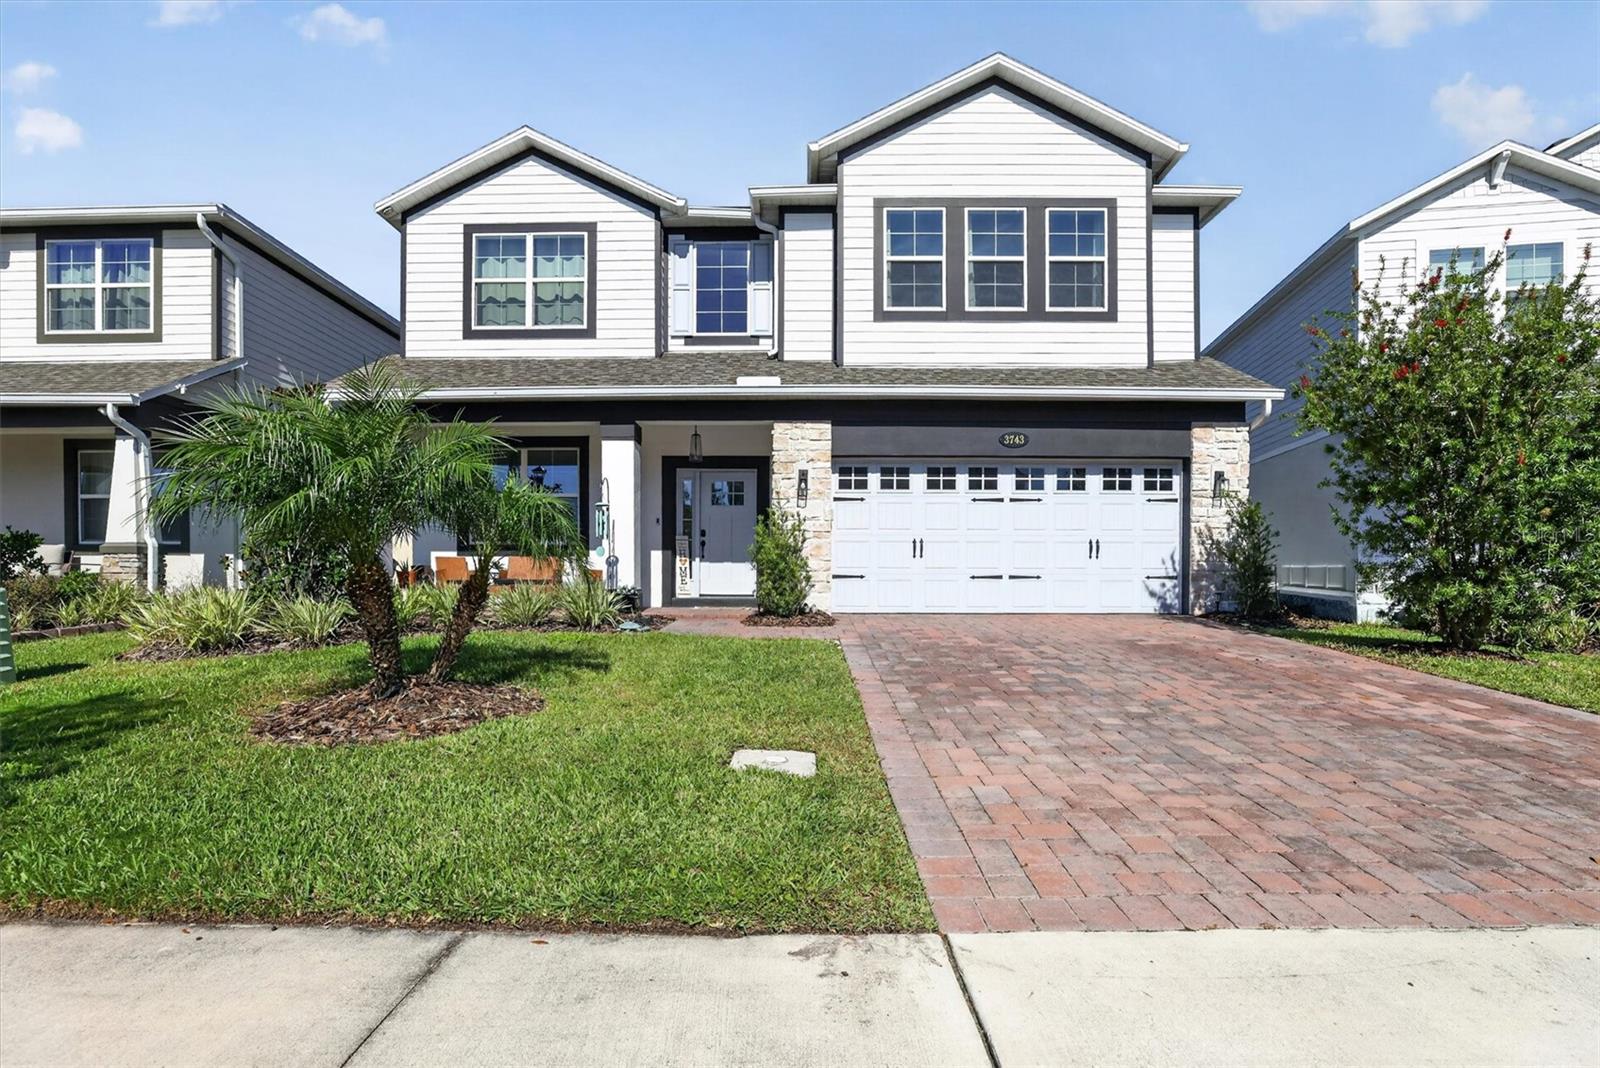
- $627,900Home in St Cloud, FL5 Beds4 Baths3,571 sqftListing courtesy of LA ROSA REALTY LLC · Data courtesy of: Stellar MLS
 Active
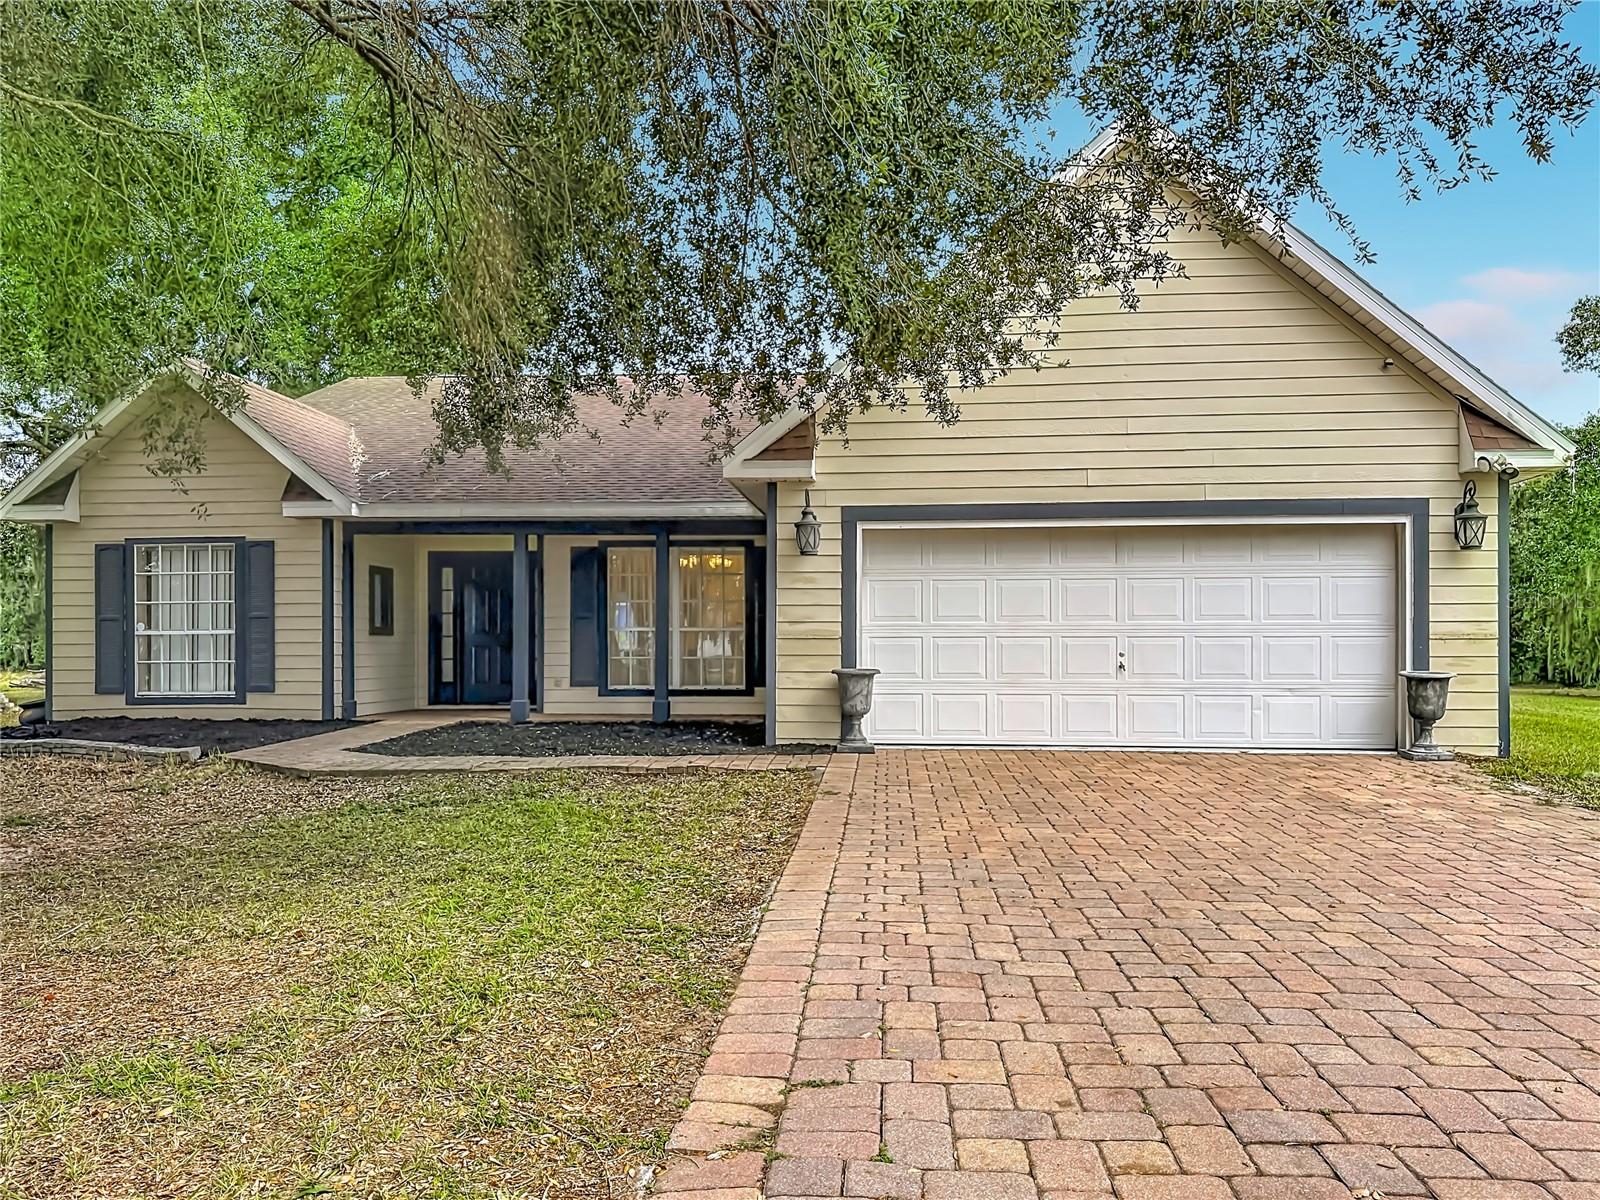
- $729,0001801 Nora Tyson Road Rd, St Cloud, FL 347713 Beds2 Baths1,838 sqftListing courtesy of WEICHERT REALTORS HALLMARK PRO · Data courtesy of: Stellar MLS
 Active
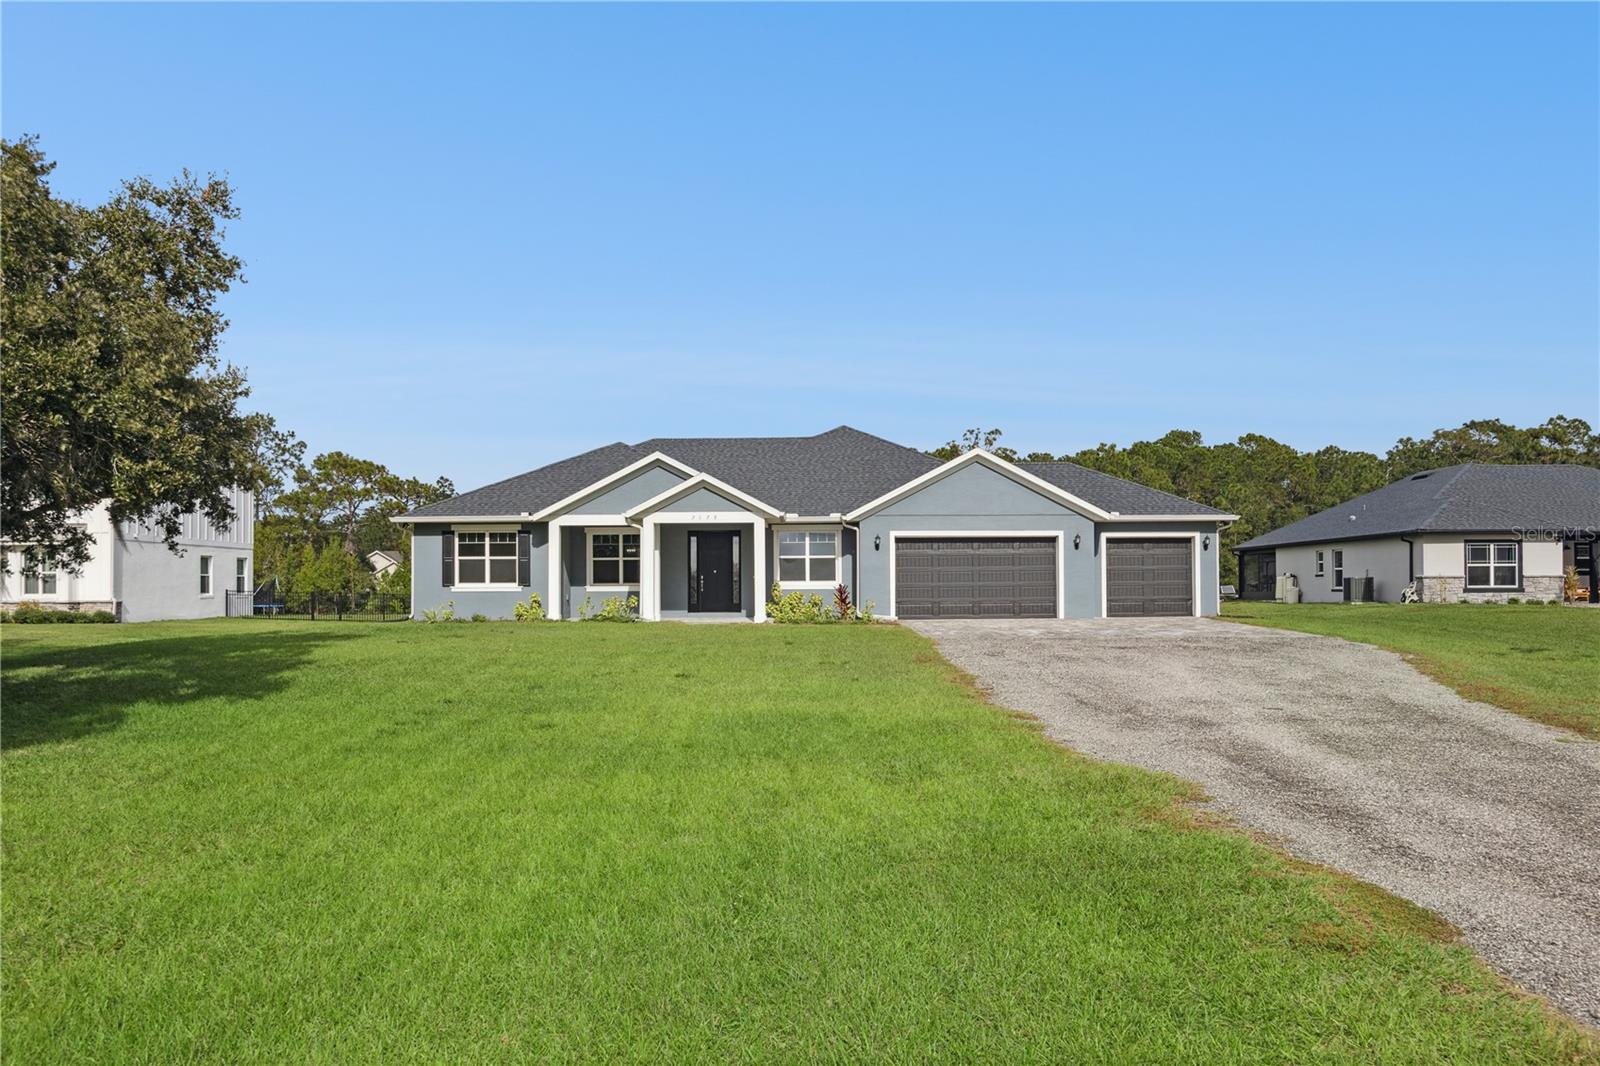
- $650,0007179 Old Melbourne Hwy, St Cloud, FL 347713 Beds3 Baths2,203 sqftListing courtesy of LPT REALTY, LLC · Data courtesy of: Stellar MLS
 Active
What Sold Nearby
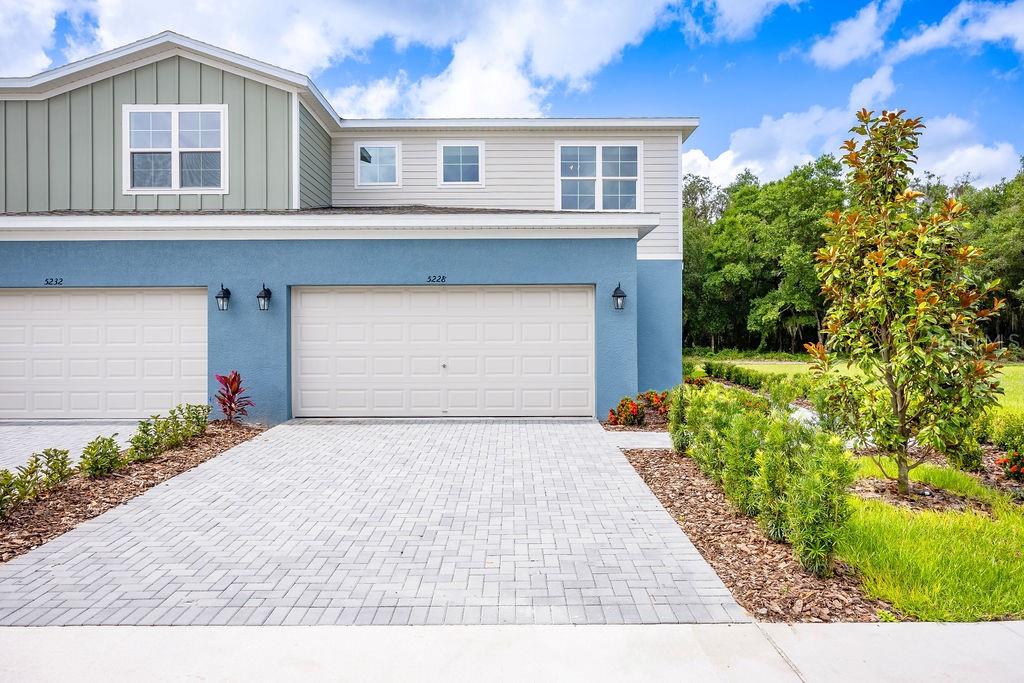 $369,9995224 Luisa CtSt Cloud, FL · Sold 2026-10-30
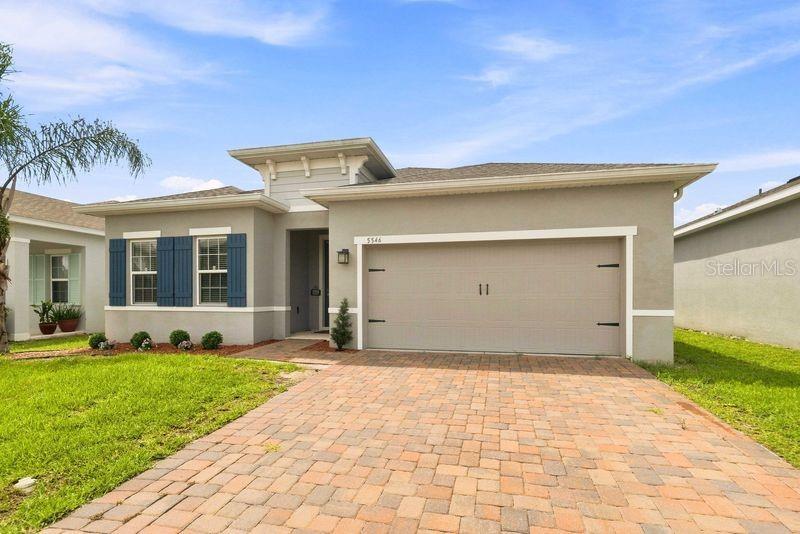 $399,9005546 Toulouse LnSt Cloud, FL · Sold 2026-10-30
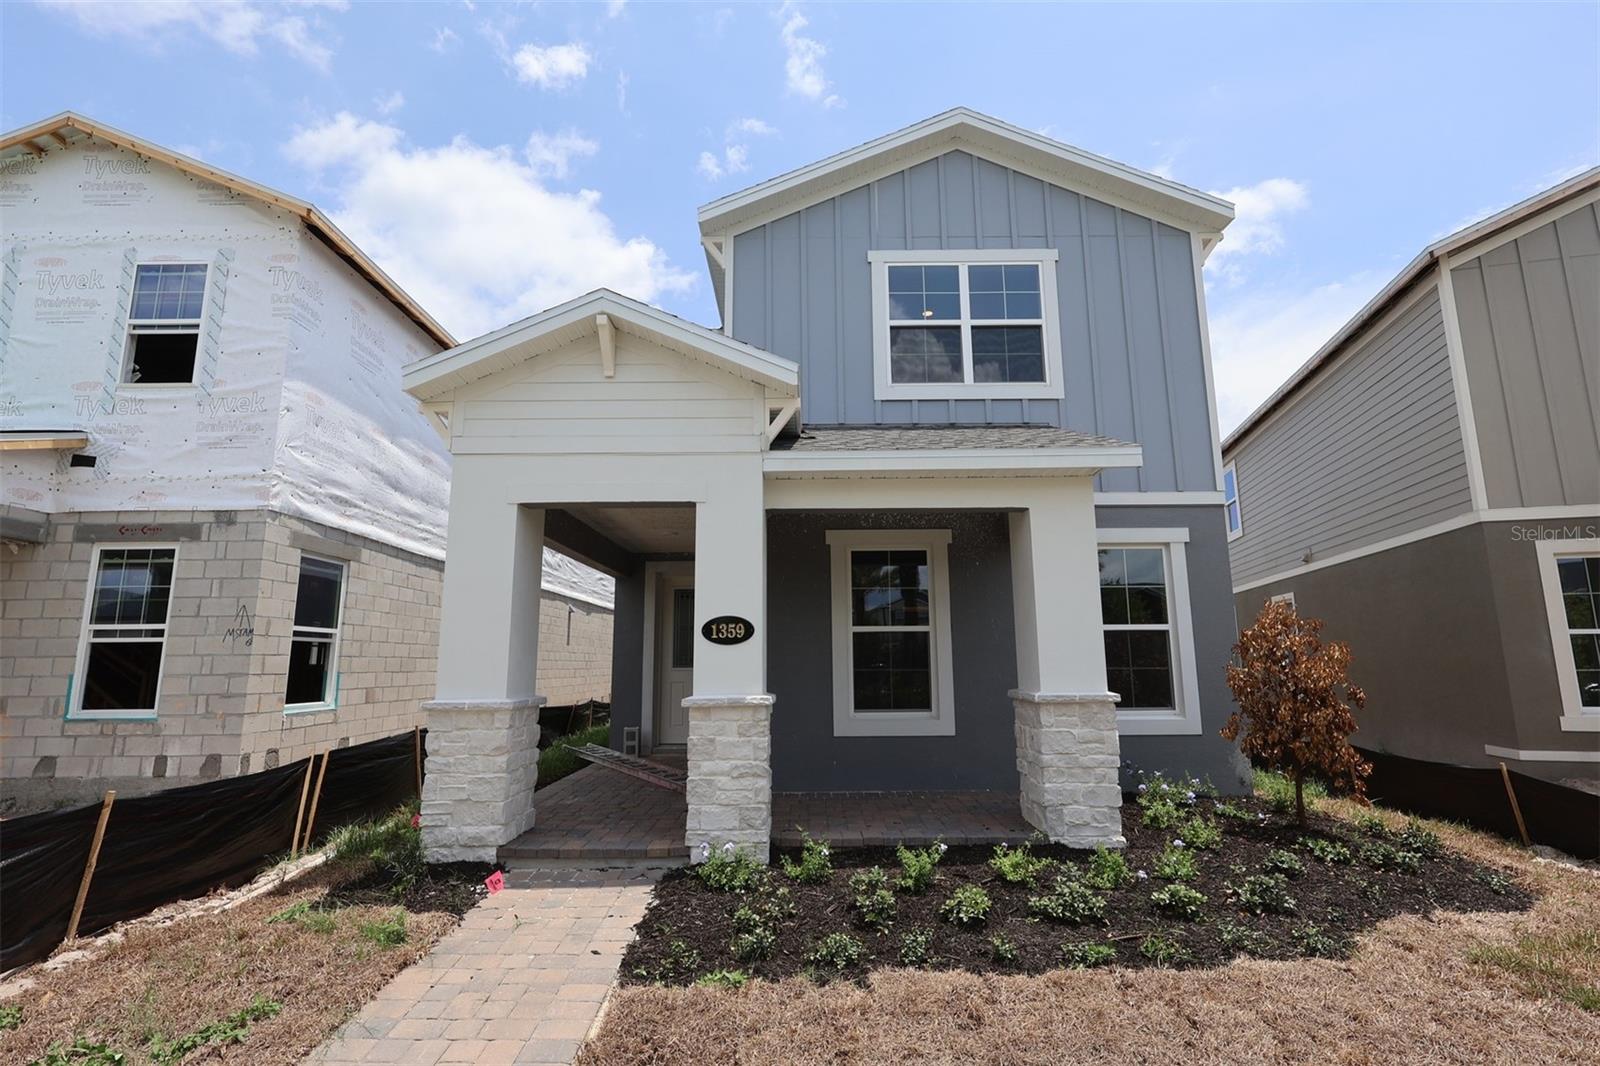 $489,9901359 Lumpini StSt Cloud, FL · Sold 2026-10-30
 $800,0001190 Sugar Belt DrSt Cloud, FL · Sold 2026-10-30
 $565,0005550 Sabal DrSt Cloud, FL · Sold 2026-10-30
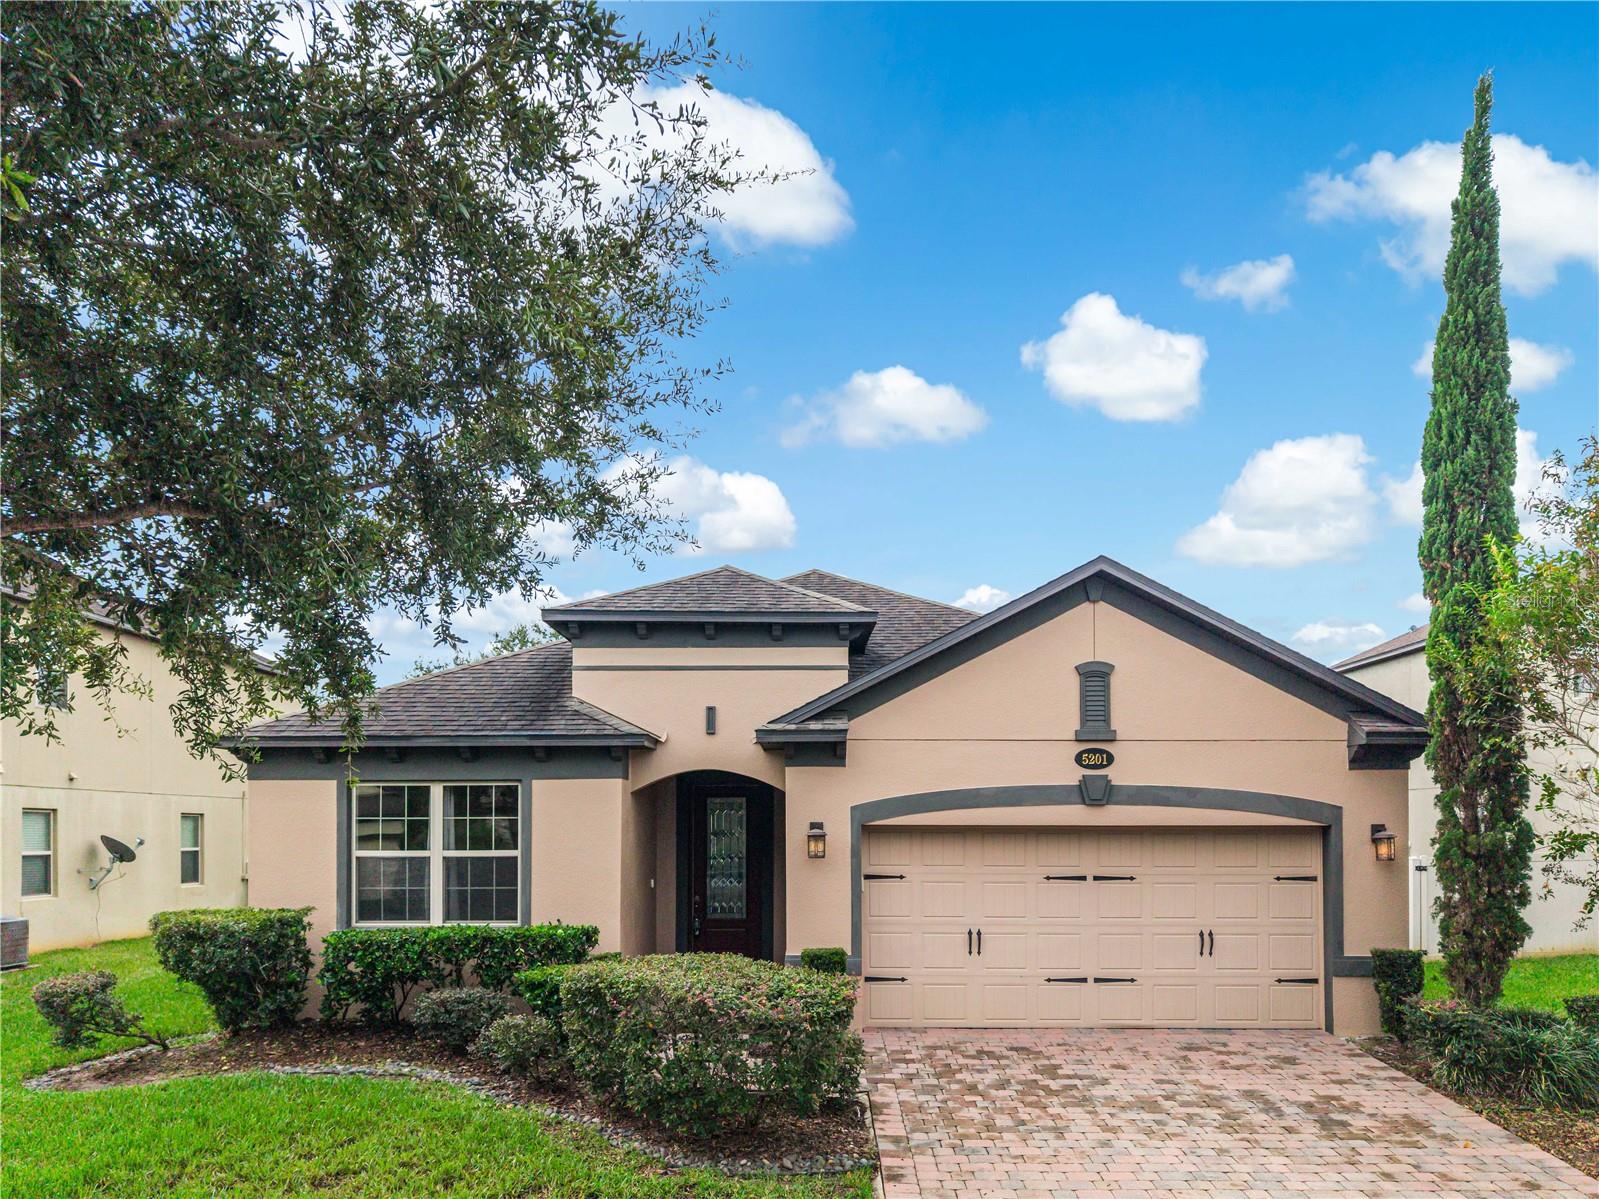 $385,0005201 Appenine Loop ESt Cloud, FL · Sold 2026-10-29
 $560,000966 Top Minnow RdSt Cloud, FL · Sold 2026-10-29
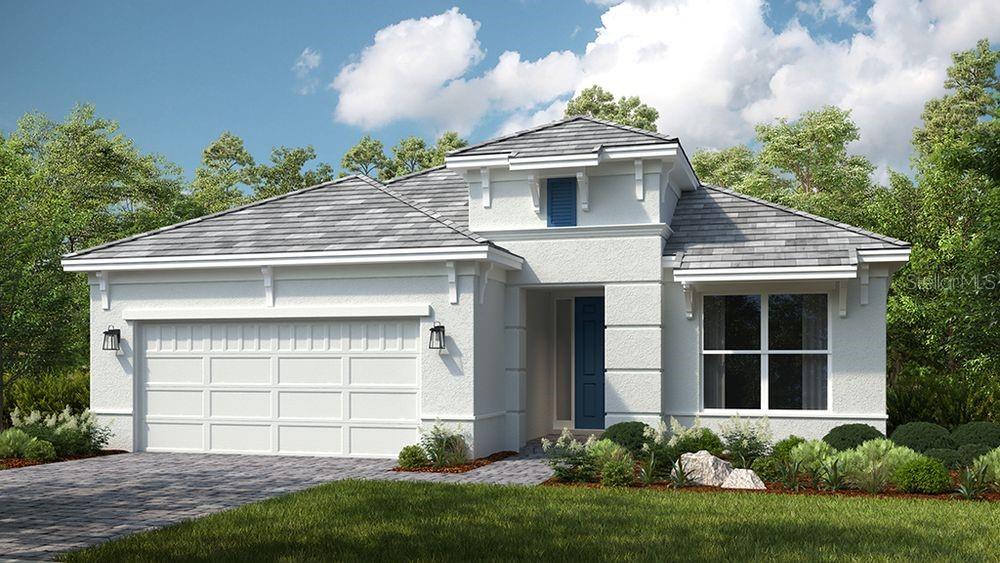 $554,2745409 Spring Moss CtSt Cloud, FL · Sold 2026-10-29
Flood
Flood zone X · Minimal flood risk
What's Nearby
Schools
- Voyager K-83175 Voyager Avenue, Saint Cloud, FL 34771, United States of America1.0 mi
More homes in St Cloud
Homes for sale near St Cloud
Data courtesy of: Stellar MLSDisclaimers and data details

Listings courtesy of Stellar MLS as distributed by MLS GRID. Based on information submitted to the MLS GRID. All data is obtained from various sources and may not have been verified by broker or MLS GRID. Supplied Open House Information is subject to change without notice. All information should be independently reviewed and verified for accuracy. Properties may or may not be listed by the office/agent presenting the information. Listing information is provided for consumers’ personal, non-commercial use, solely to identify prospective properties for potential purchase; all other use is strictly prohibited and may violate relevant federal and state law. Information deemed reliable but not guaranteed. Copyright © 2026 MLS GRID. All Rights Reserved.

Continental Real Estate Group, Inc
Broker: Derek Eisenberg
Listing last updated: Nov 3, 2026, 3:20 PM EST. SURF LOCAL last checked: Nov 21, 2026, 1:14 AM EST.