
 Active
5325 Lime Rd
Sebring, FL 33875 · Single family
$317,900
Listing courtesy of Helen Ferry and Jamie J Bateman, BHHS Florida Properties Group
- 2 Beds
- 2 Baths
- 1,600 sqft
Cynthia's Insights On This Property
- Built 1988 — before Florida's 2002 building code
- Typical sale in 33875 over the last year: $270,000, $141 per sq ft
- Owners in 33875 stay about 7 years; 5% of homes changed hands last year


📊 Price Pulse
What would you pay for this place?
Sale prices come from county public records, not MLS data.Listing agent
Contact
Send a message and we'll pass it to the listing agent. Nothing is sent until you ask.
About this home
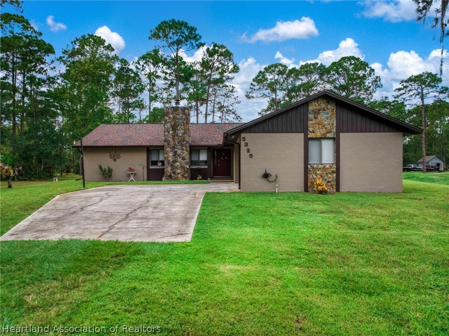
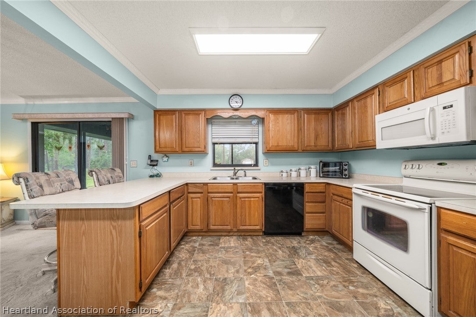
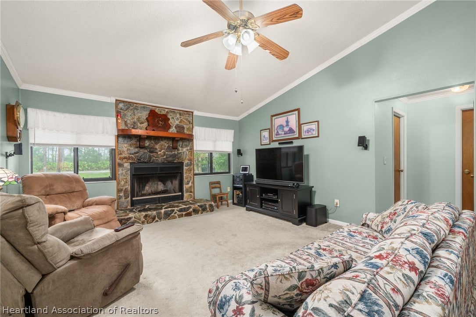
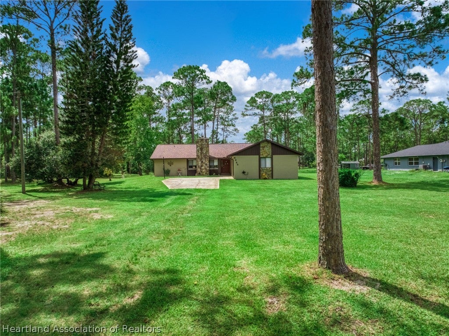
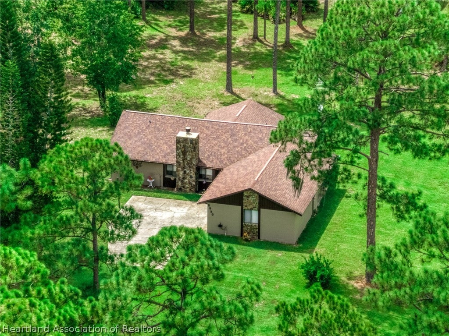
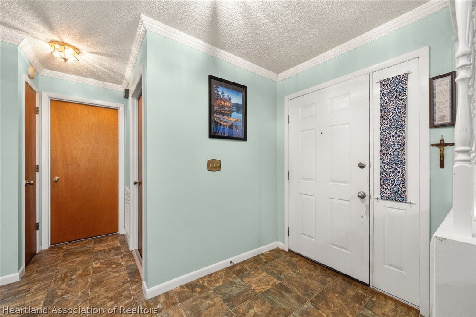
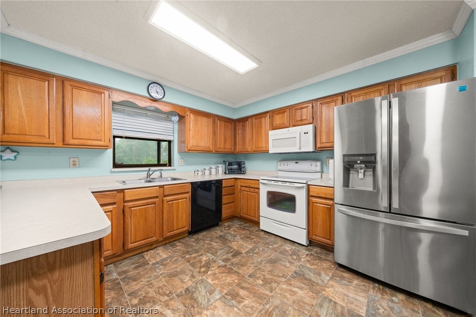
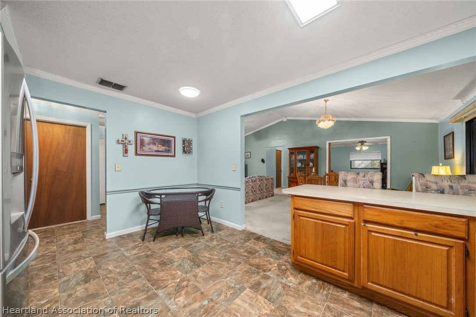
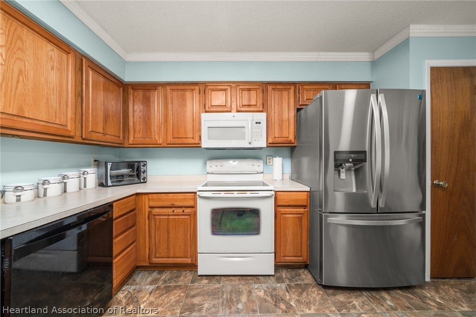
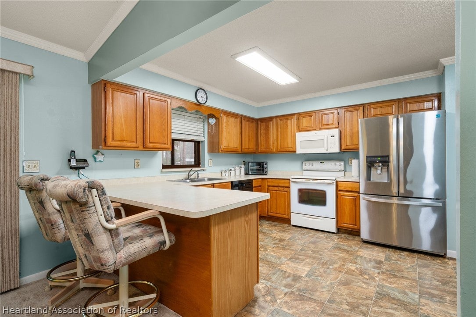
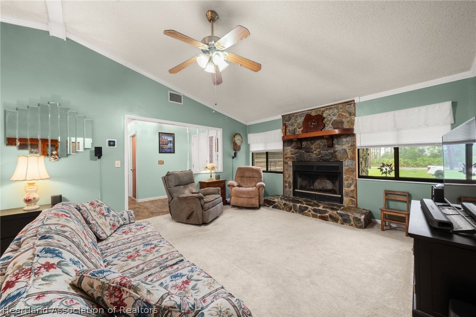
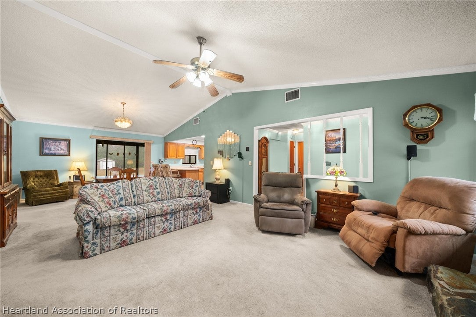
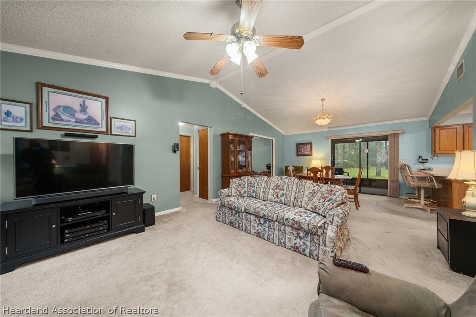
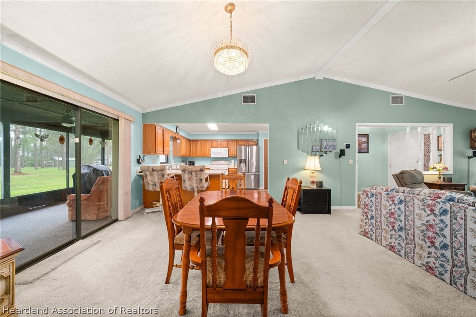
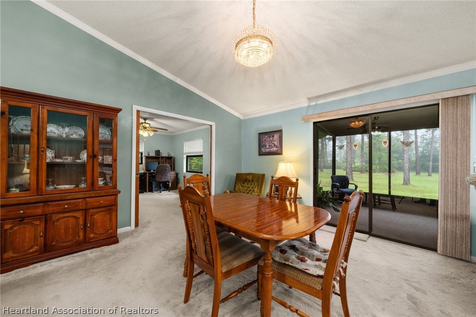
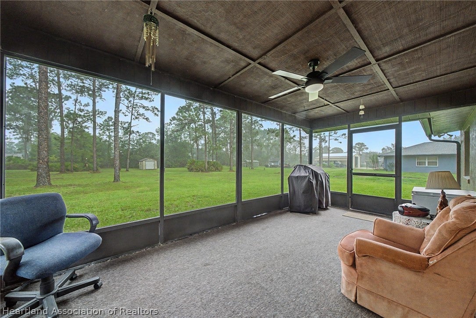
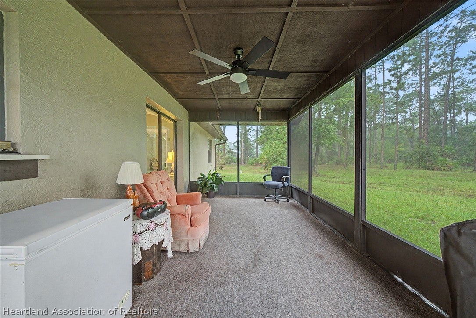
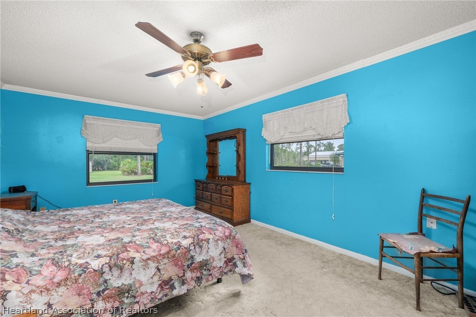
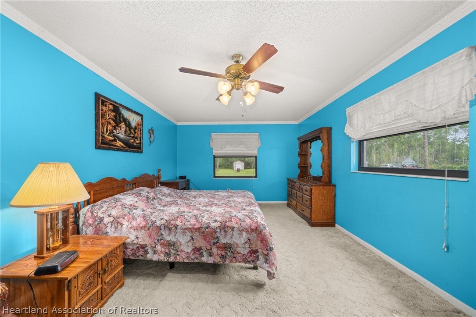
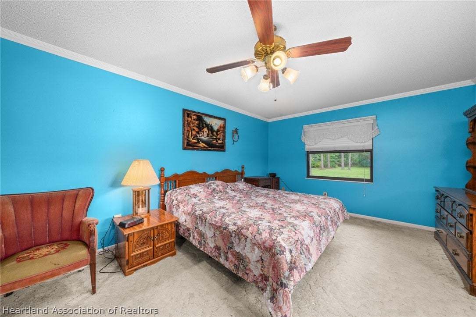
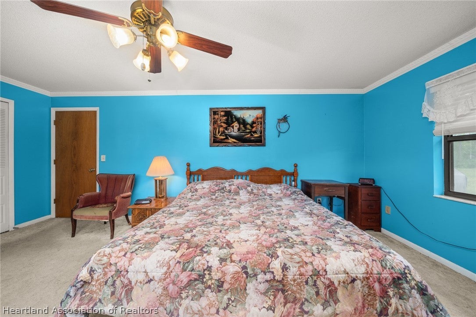
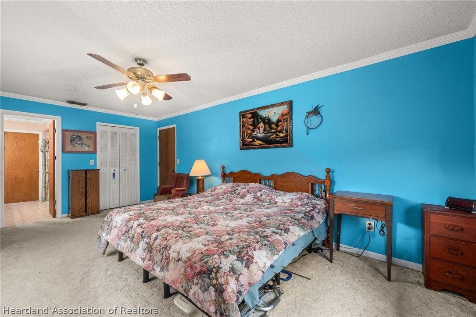
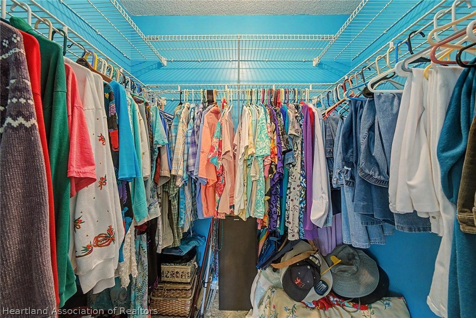
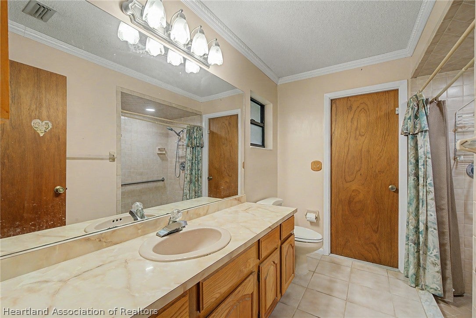
WONDERFUL FAMILY HOME ON ONE ACRE! Enjoy the best of both worlds—peaceful country living with the convenience of being close to town. This light, bright, well-maintained home offers a desirable split-bedroom floor plan with 2 spacious bedrooms plus a versatile 12' x 13' den/office with pocket doors that could easily serve as a 3rd bedroom if needed. The inviting living room features a cathedral ceiling and beautiful stone, wood-burning fireplace, creating a warm and welcoming gathering space. The spacious, eat-in kitchen with breakfast bar overlooking the dining & great room is perfect for large family dinners or entertaining guests. The primary suite includes a walk-in closet and private bath with a walk-in tiled shower. The oversized two-car garage features 9' ceilings, providing excellent space for vehicles, storage, or hobbies. Plus an inside laundry room adds everyday convenience. Recent updates include a 2024 water heater, 2023 air handler, 2019 roof, and freshly painted exterior. Enjoy the convenience of central water with a private well for lawn irrigation. The screened back porch is the place to relax and enjoy the great outdoors -- set on a beautifully treed one-acre parcel, this property offers plenty of room to garden, play, or simply relax in a peaceful natural setting. Don't miss this wonderful home offering the perfect blend of comfort, space, privacy, and a true country feel!
moreless
- Property type
- Single family
- Year built
- 1988
- Lot size
- 1.00 acres
- Garage
- 2 cars
- On market
- 57 days
- Price per sqft
- $199
- Listing ID
- 327788
Show Full Details
Property Info
- Property Type
- Residential
- Property Subtype
- SingleFamilyResidence
- Year Built
- 1988
- Stories
- 1
- Levels
- One
- Lot Size (acres)
- 0.999
- Lot Size (sqft)
- 43550.0
- Contract Date
- 2026-09-08
Interior Features
- Interior Features
- Ceiling Fan(S), Cathedral Ceiling(S), High Ceilings, Vaulted Ceiling(S)
- Flooring
- Carpet, Tile, Vinyl
- Fireplace
- Yes
- Fireplace Features
- Wood Burning
- Levels
- One
- Window Features
- Blinds
Appliances
- Appliances
- Dishwasher, Disposal, Microwave, Oven, Range, Refrigerator
Heating & Cooling
- Heating
- Central, Electric
- Cooling
- Central Air, Electric, Heat Pump
Exterior Features
- Patio & Porch Features
- Rear Porch, Screened
- Construction Materials
- Block, Concrete, Stucco
- Roof
- Shingle
- Other Structures
- Shed(S), Workshop
Features & Amenities
- Garage Spaces
- 2.0
- Garage
- Yes
- Parking Features
- Garage, Garage Door Opener
Utilities
- Utilities
- Cable Available
- Sewer
- Septic Tank
- Water Source
- Public
Taxes
- Annual Tax Amount
- $1,348
- Tax Year
- $2,026
- Legal Description
- ORANGE BLOSSOM EST UNIT 8 PB 6-PG 18 LOT 14 BLK 10
Other
- Derived Previous List Price
- $329,900
- Co List Agent Mls Id
- JBTODD
- Co List Agent Full Name
- Jamie J Bateman
- Co List Agent State License
- 3105024
- Co List Office Name
- BHHS Florida Properties Group
- Co List Office Mls Id
- BHHS
Data freshness
- SURF LOCAL last checked
- Nov 20, 2026, 7:06 PM EST
Location
Approximate location, shown from the displayed address.
Similar homes nearby
- $329,9009040 Oviedo St, Sebring, FL 338724 Beds2 Baths1,750 sqftListing courtesy of ROBYN PHILLIPS REAL ESTATE SERVICES LLC · Data courtesy of: Stellar MLS
 Active
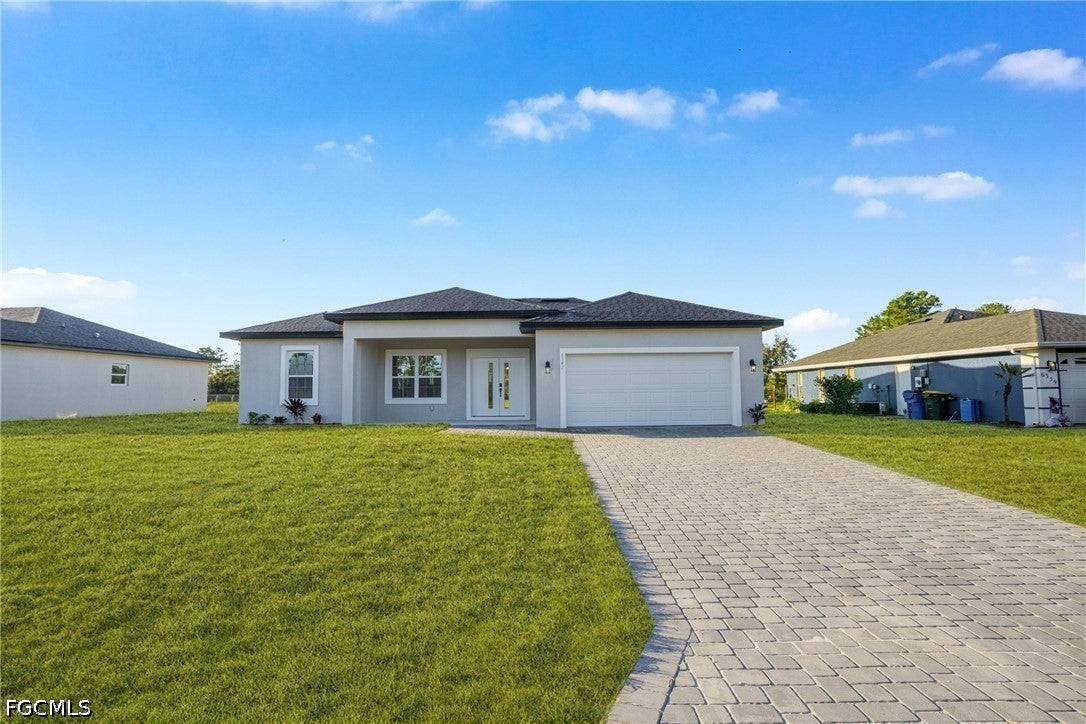
- $299,9006347 Columbus Blvd, Sebring, FL 338723 Beds2 Baths1,530 sqftListing courtesy of Riverside Real Estate Inc · Data courtesy of: Florida Gulf Coast Multiple Listing Service
 Active
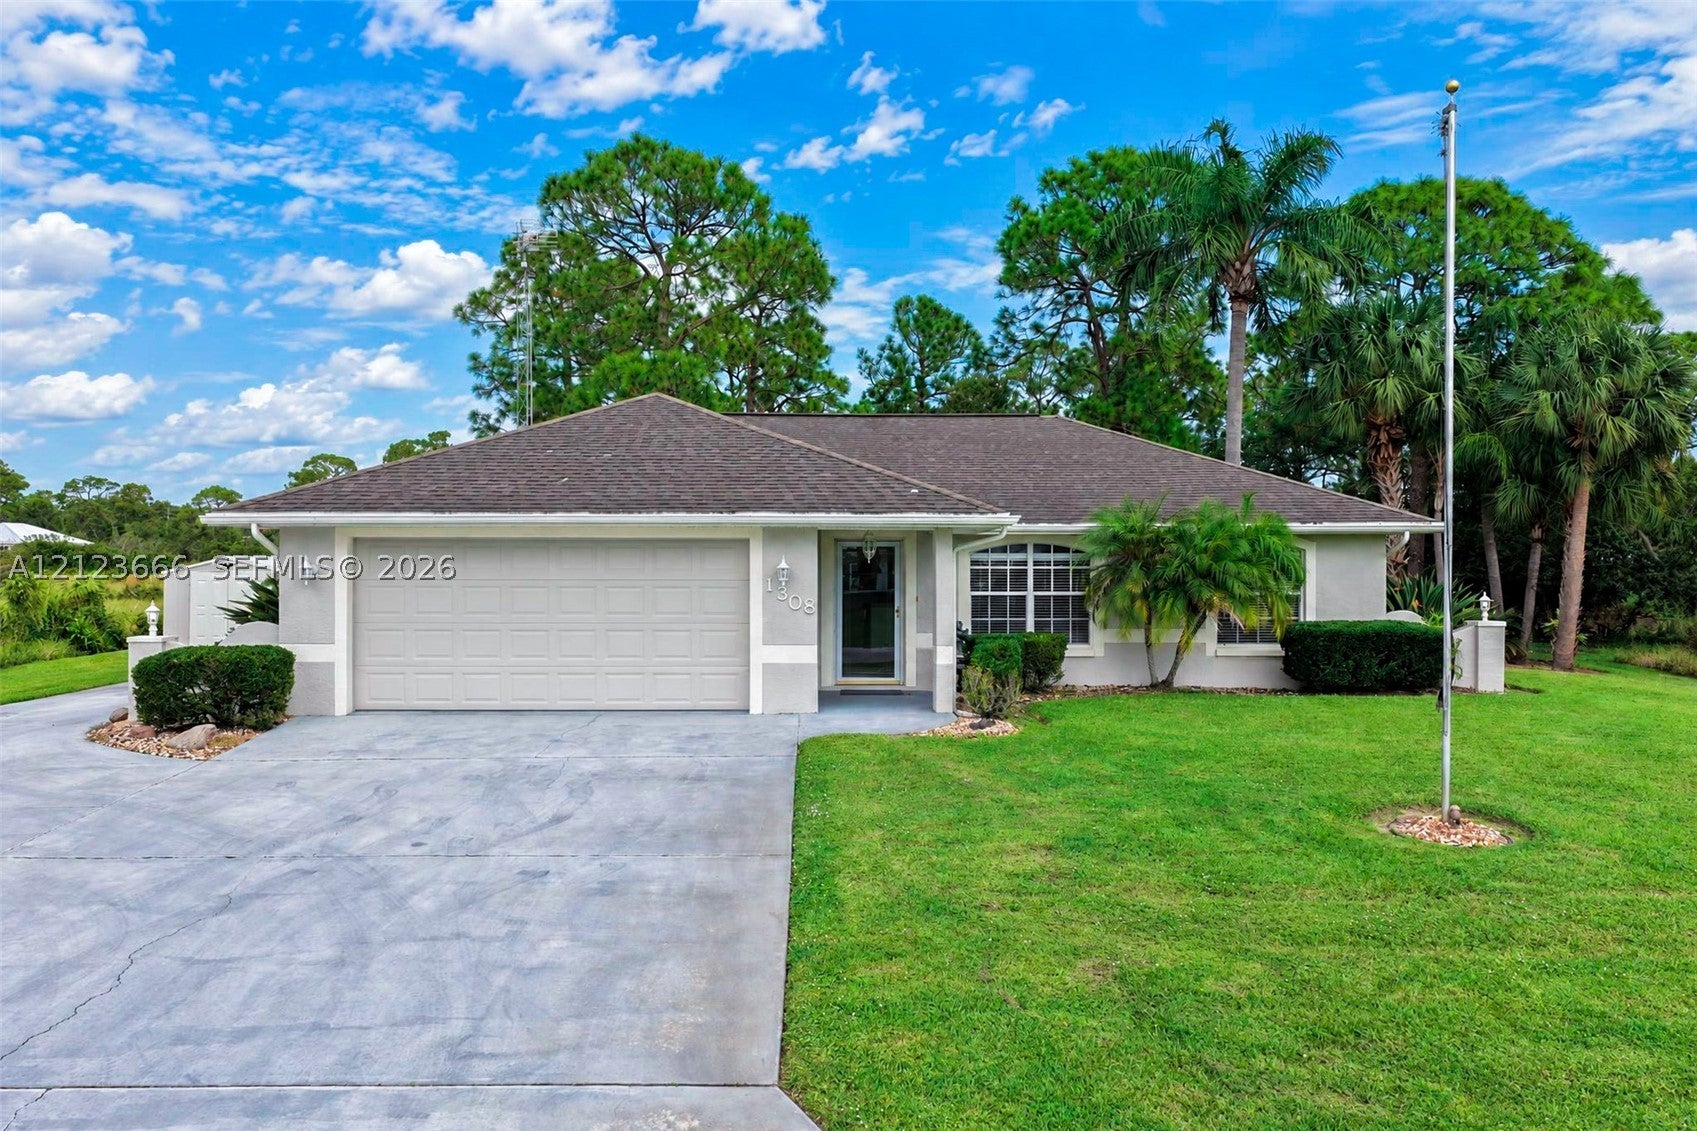
- $300,0001308 Krouse St, Sebring, FL 338752 Beds2 Baths1,416 sqftListing courtesy of Compass Florida, LLC · Data courtesy of: BeachesMLS
 Active
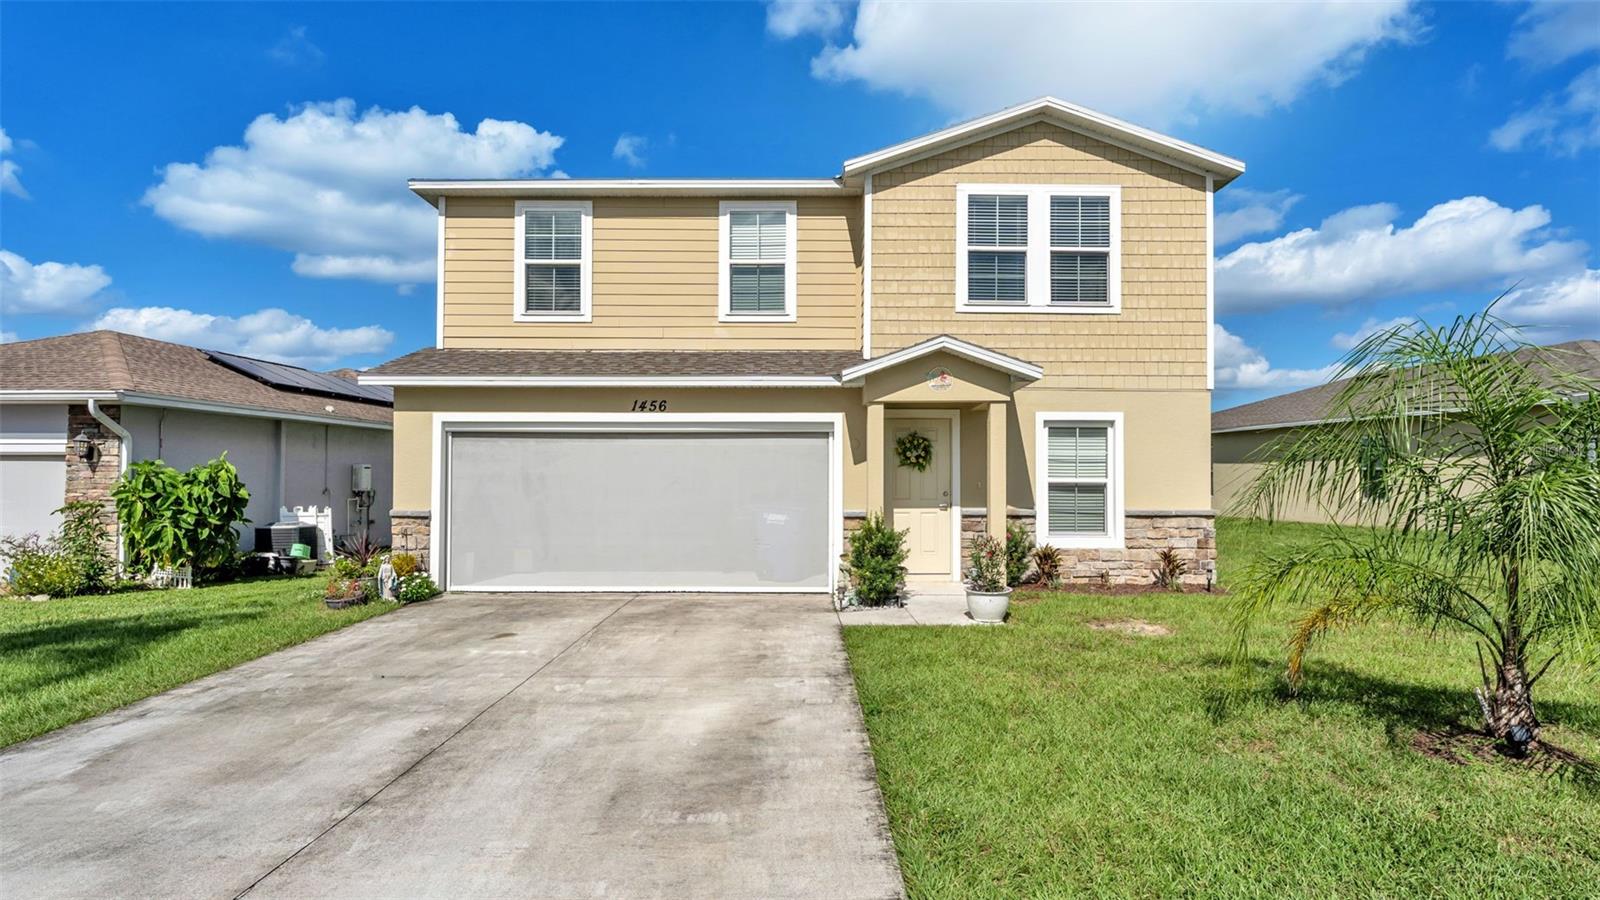
- $294,9001456 Stone Ridge Cir, Sebring, FL 338705 Beds3 Baths1,913 sqftListing courtesy of KELLER WILLIAMS REALTY · Data courtesy of: Stellar MLS
 Active
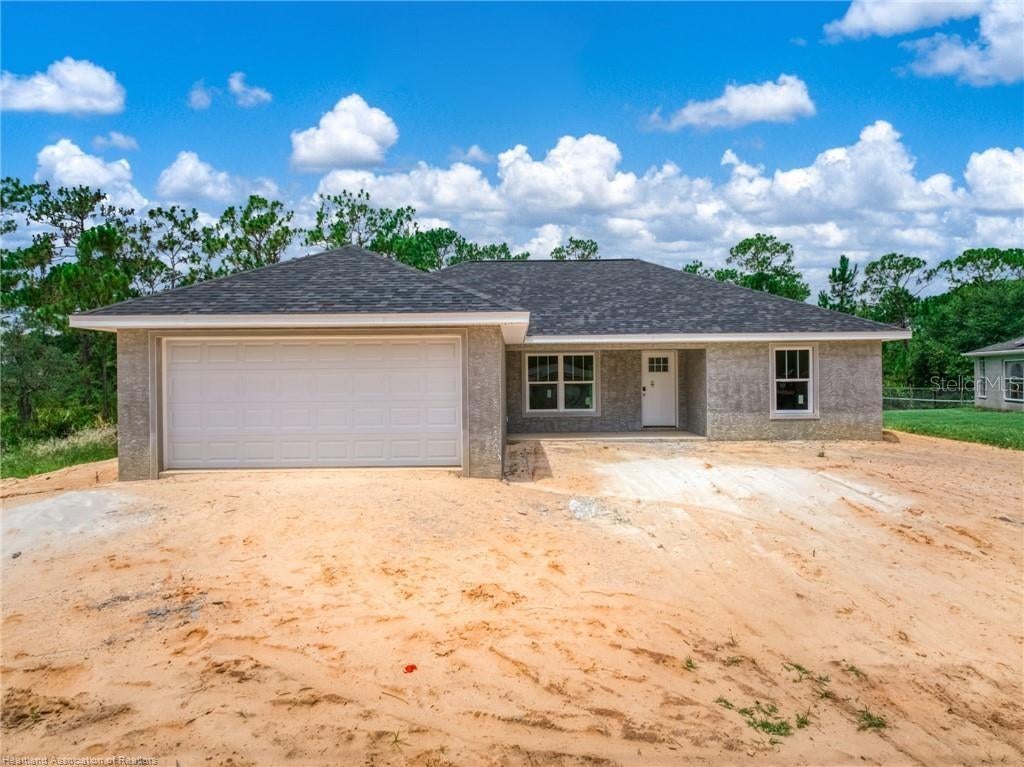
- $335,0005531 Lakewood Rd, Sebring, FL 338753 Beds2 Baths1,420 sqftListing courtesy of LPT REALTY, LLC · Data courtesy of: Stellar MLS
 Active
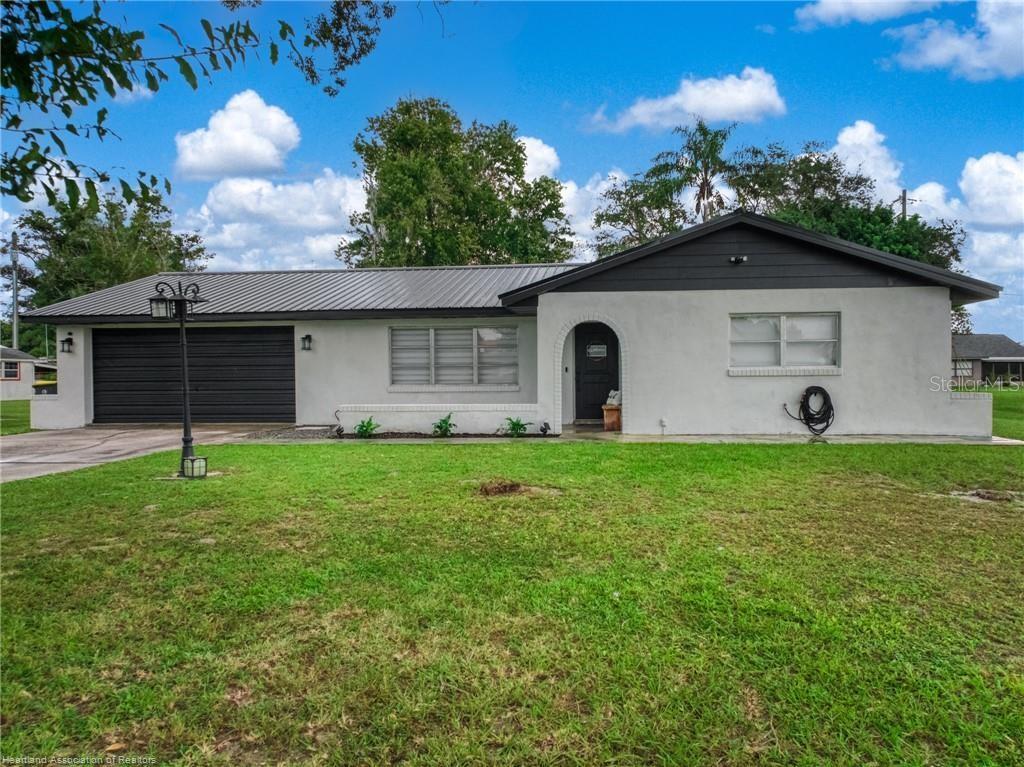
- $289,000305 Lark Ave, Sebring, FL 338702 Beds2 Baths1,452 sqftListing courtesy of LPT REALTY, LLC · Data courtesy of: Stellar MLS
 Active
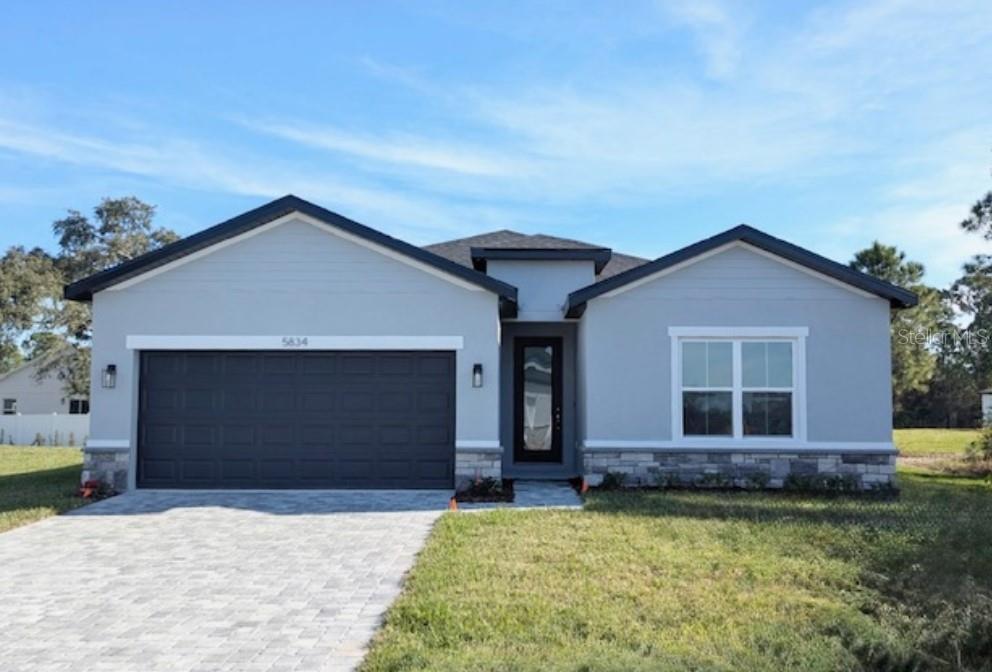
- $349,9004637 Boston St, Sebring, FL 338724 Beds3 Baths1,990 sqftListing courtesy of NEW BUILD SERVICES · Data courtesy of: Stellar MLS
 Active
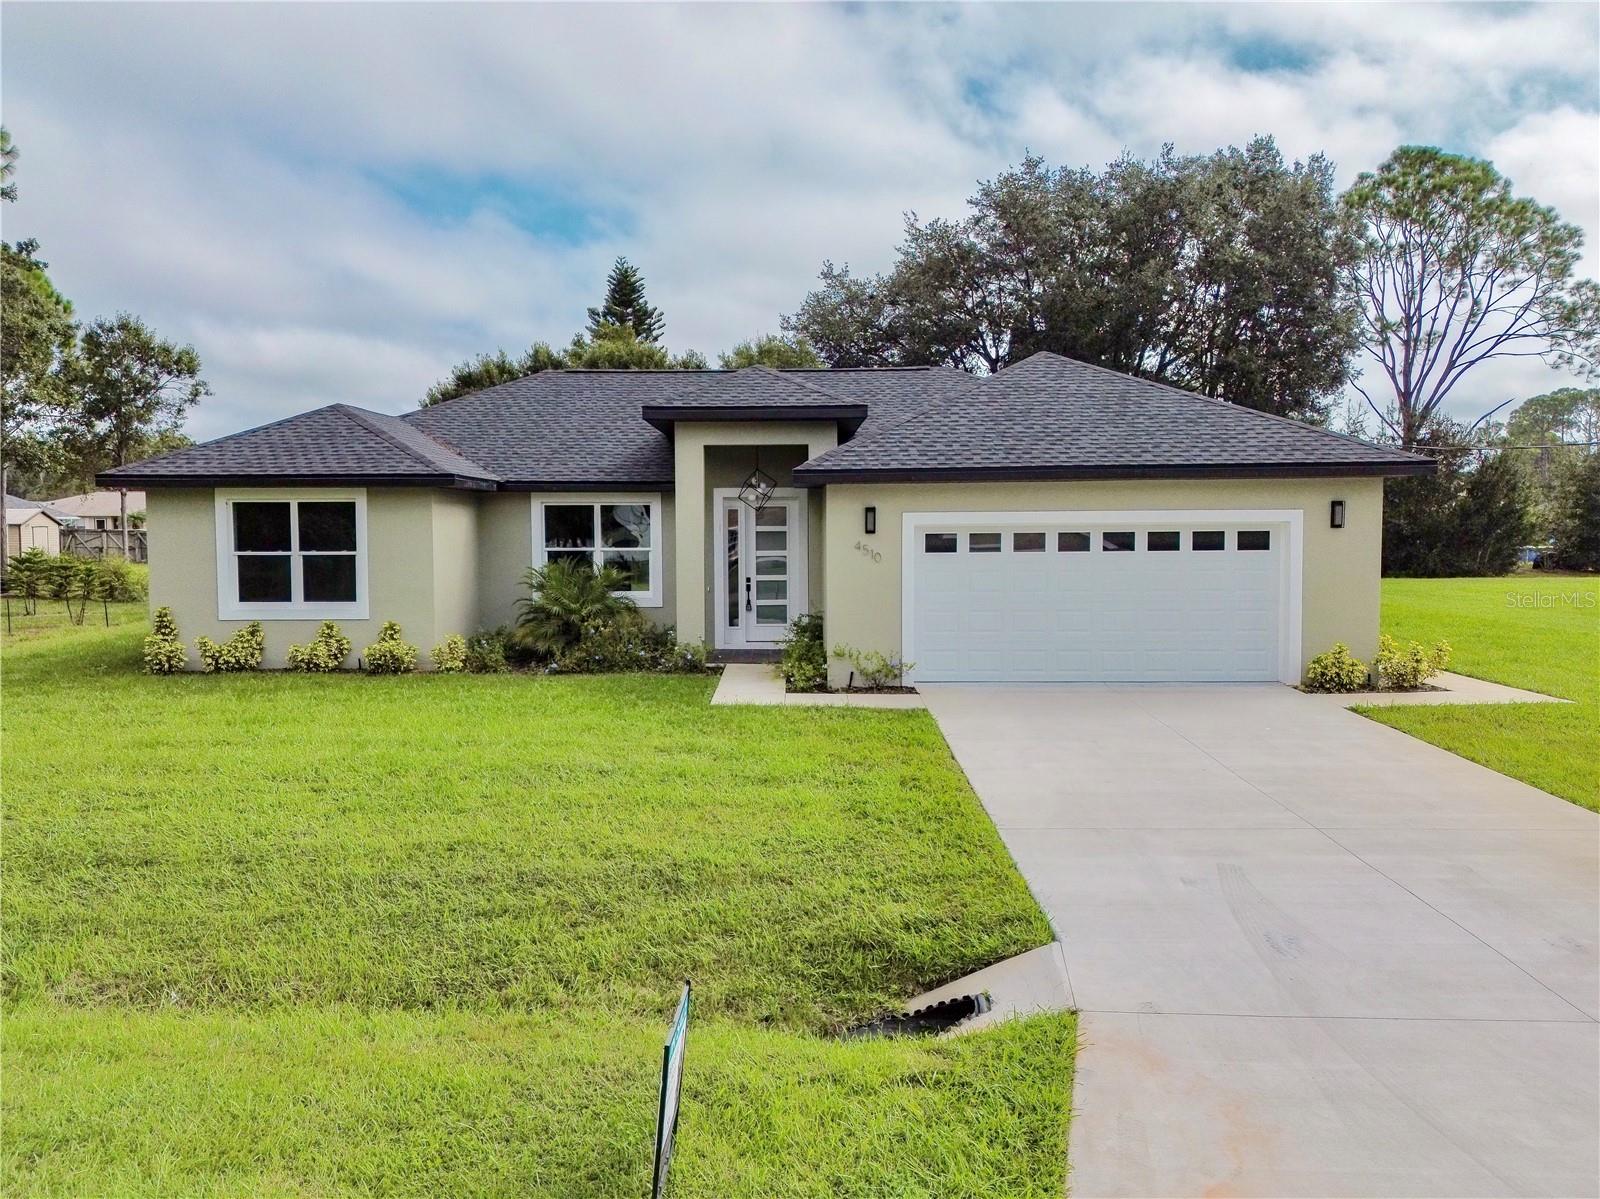
- $334,9004510 Boabadilla Ave, Sebring, FL 338723 Beds3 Baths1,505 sqftListing courtesy of AROD PARTNERS REALTY · Data courtesy of: Stellar MLS
 Active
What Sold Nearby
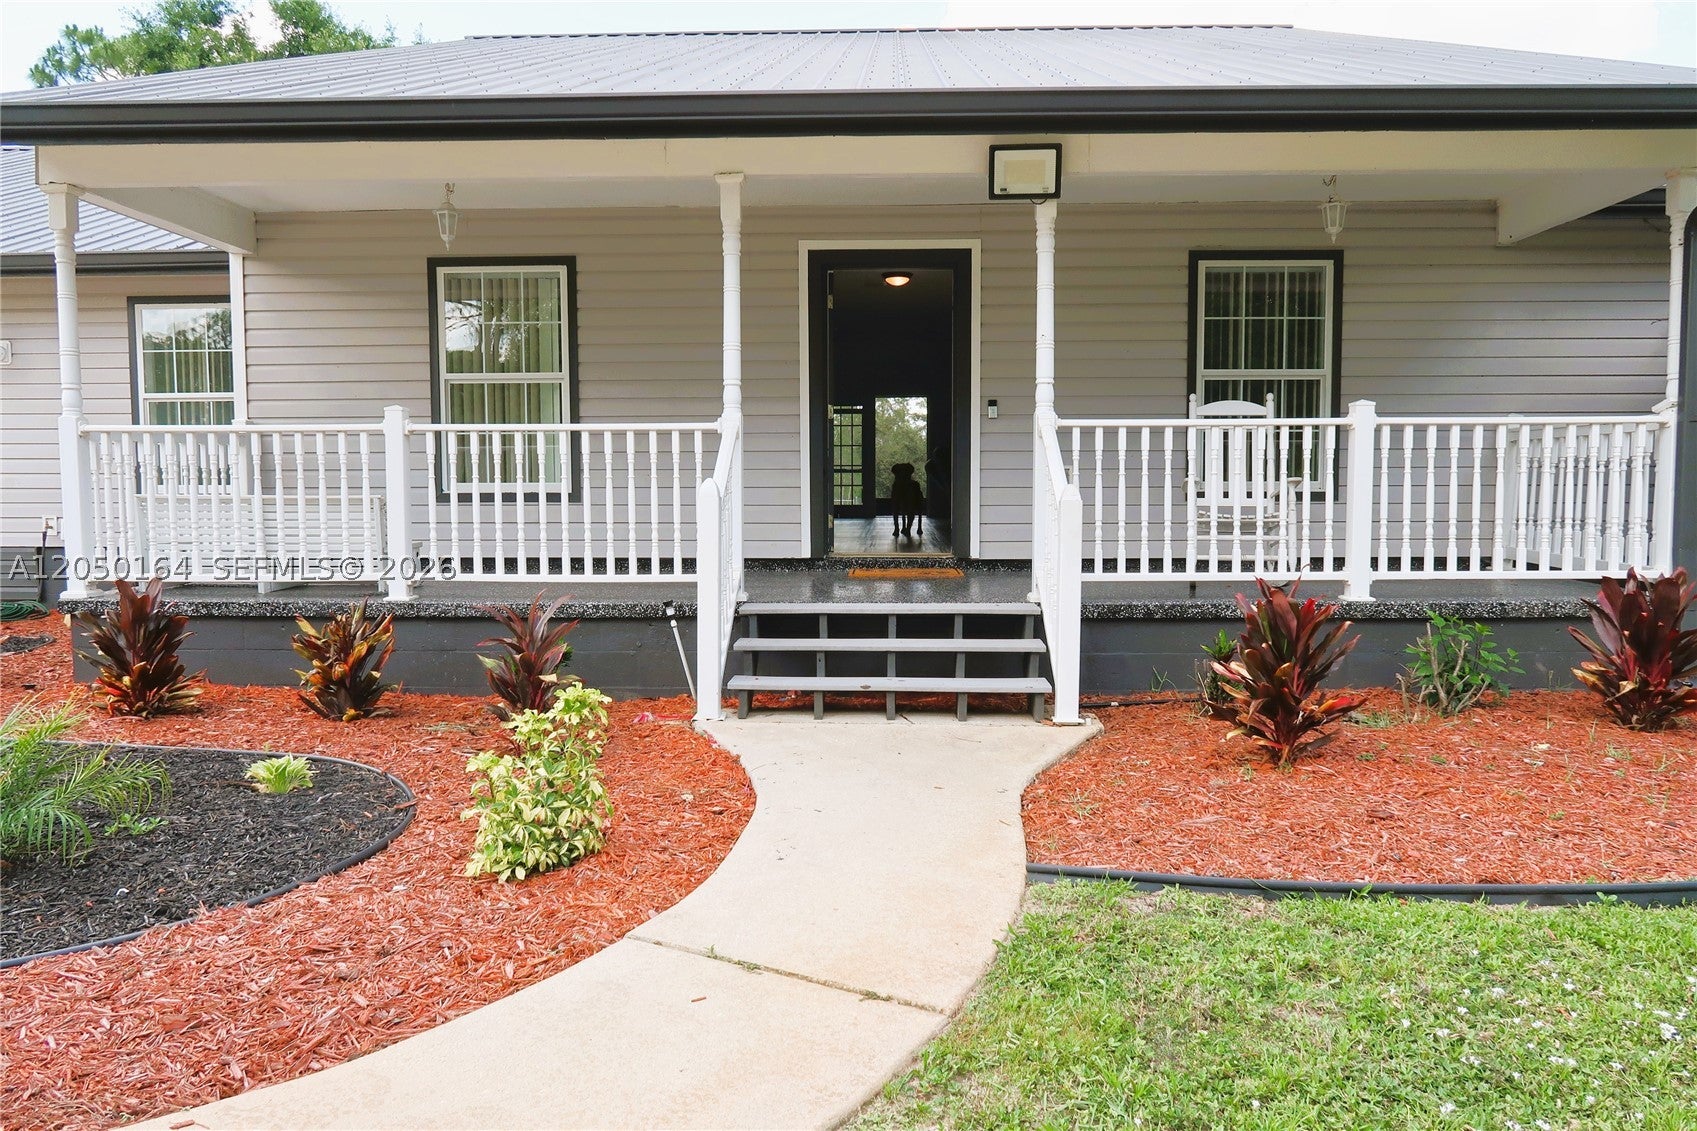 $408,5002010 2010 Everlast TerSebring, FL · Sold 2026-10-30
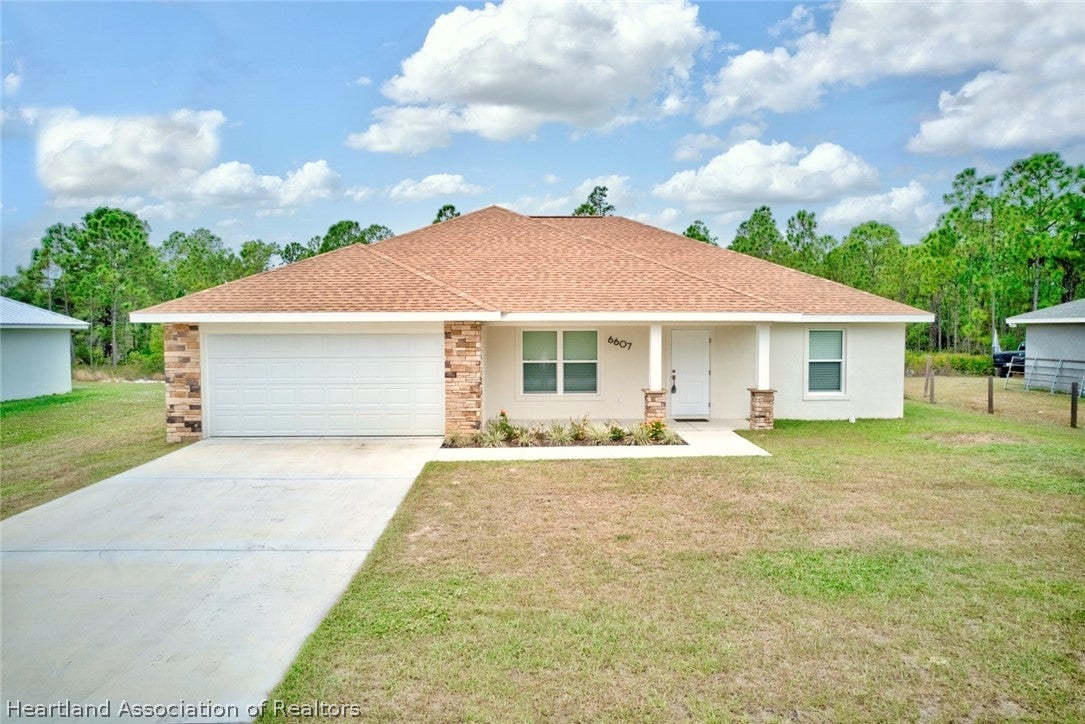 $300,0006607 Burkett AveSebring, FL · Sold 2026-10-30
 $289,9002630 Gresham StSebring, FL · Sold 2026-10-29
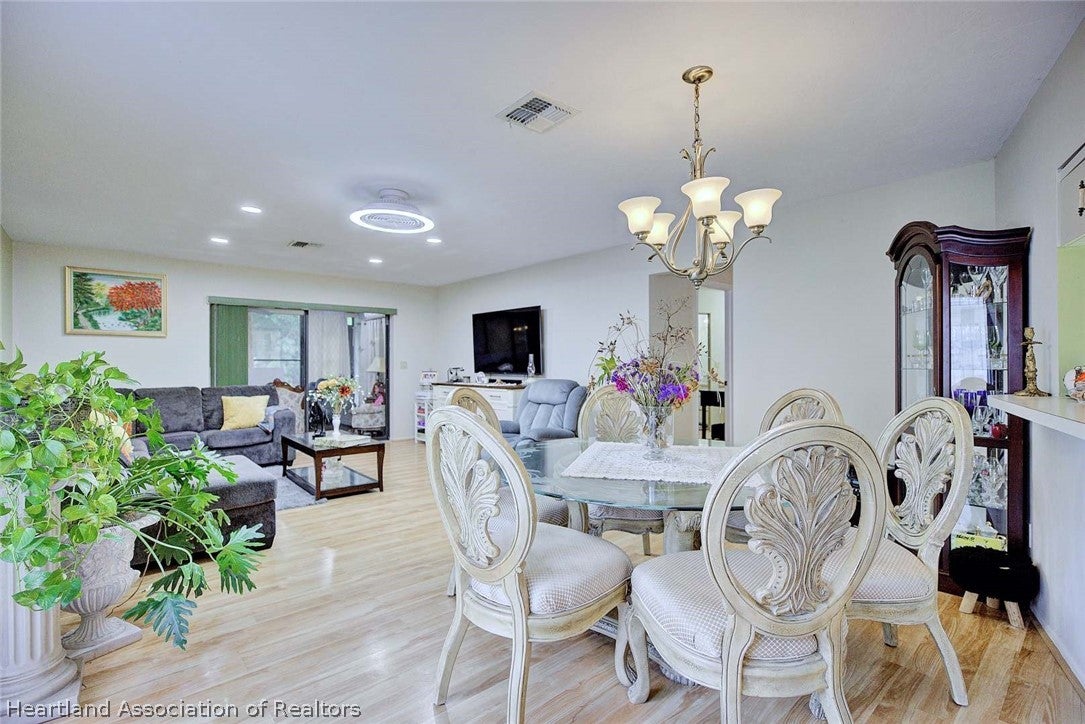 $173,0004007 Golfview RdSebring, FL · Sold 2026-10-29
 $240,0003755 Wynstone DrSebring, FL · Sold 2026-10-29
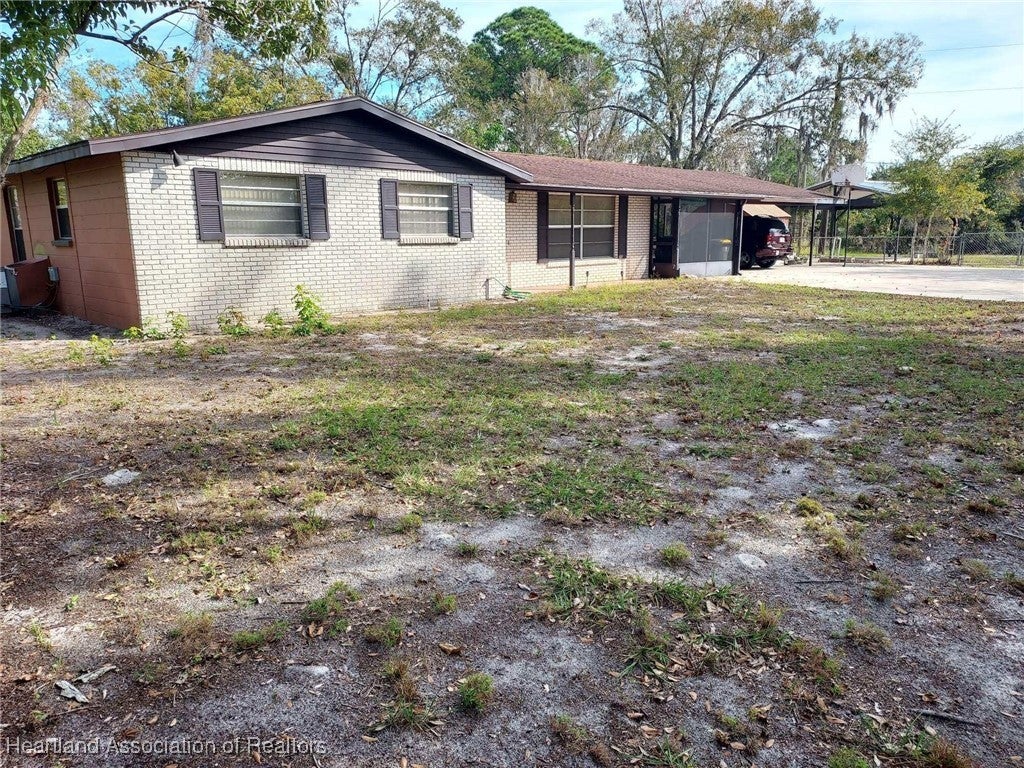 $330,0006600 Sparta RdSebring, FL · Sold 2026-10-29
 $475,0002009 Flower TerSebring, FL · Sold 2026-10-23
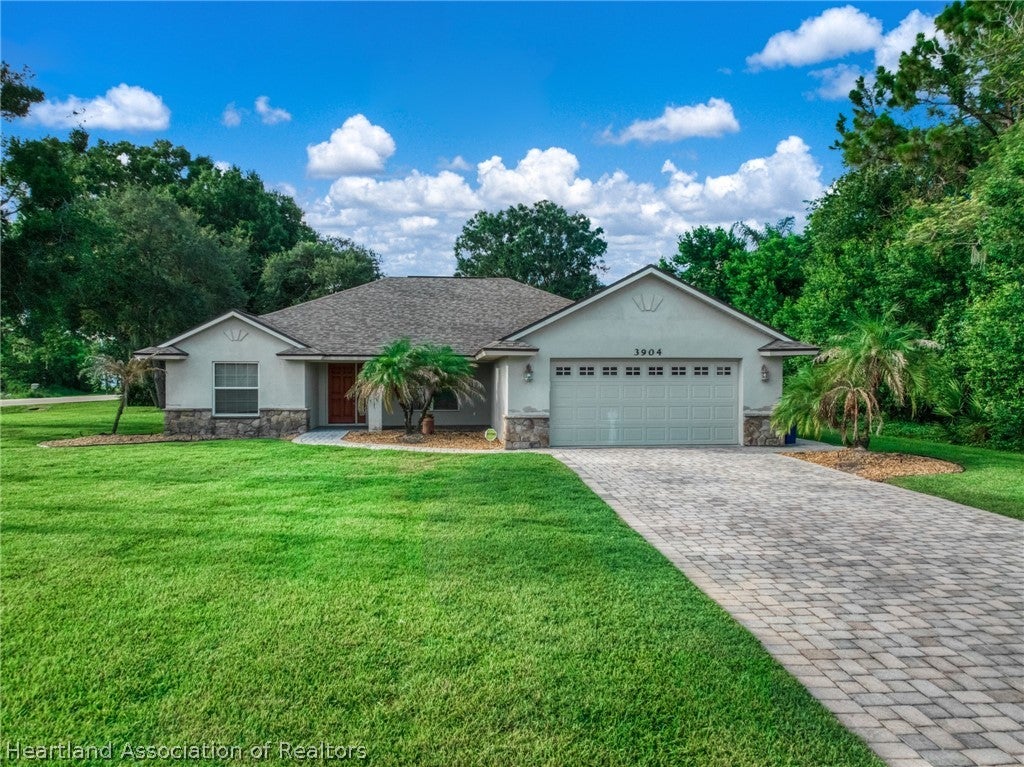 $348,9003904 Golfview RdSebring, FL · Sold 2026-10-19
Flood
Flood zone X · Minimal flood risk
What's Nearby
Parks
- YMCA PARKSebring, Florida, United States of America1.7 mi
More homes in Sebring
Homes for sale near Sebring
Data courtesy of: Heartland Association of REALTORSDisclaimers and data details

The data relating to real estate on this website comes in part from the Internet Data Exchange (IDX) Program of the Heartland Association of REALTORS®. IDX information is provided exclusively for consumers’ personal non-commercial use and may not be used for any purpose other than to identify prospective properties consumers may be interested in purchasing. All Information Is Deemed Reliable But Is Not Guaranteed Accurate. Copyright © 2026 Heartland Association of REALTORS®. All rights reserved.

Continental Real Estate Group, Inc
Broker: Derek Eisenberg
Listing last updated: Nov 4, 2026, 3:58 PM EST. SURF LOCAL last checked: Nov 20, 2026, 7:06 PM EST.