
 Active
5531 Lakewood Rd
Sebring, FL 33875 · Single family
$335,000
Listing courtesy of Lily Diaz Rodriguez, LPT REALTY, LLC
- 3 Beds
- 2 Baths
- 1,420 sqft
Cynthia's Insights On This Property
- Built 2026
- Last recorded sale: $60,500 in July 2024
- Typical sale in 33875 over the last year: $270,000, $141 per sq ft
- Owners in 33875 stay about 7 years; 5% of homes changed hands last year


📊 Price Pulse
What would you pay for this place?
Sale prices come from county public records, not MLS data.Listing agent
Contact
Send a message and we'll pass it to the listing agent. Nothing is sent until you ask.
About this home
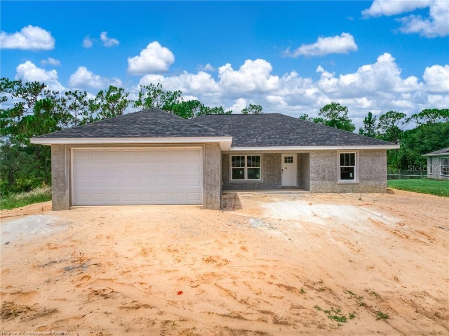
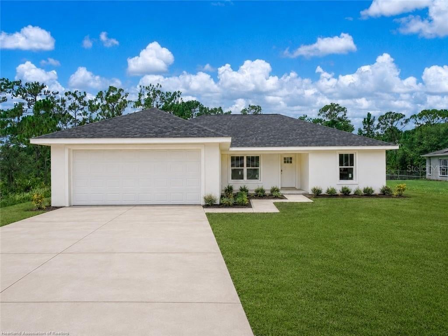
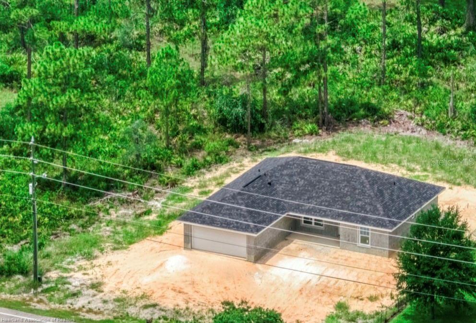
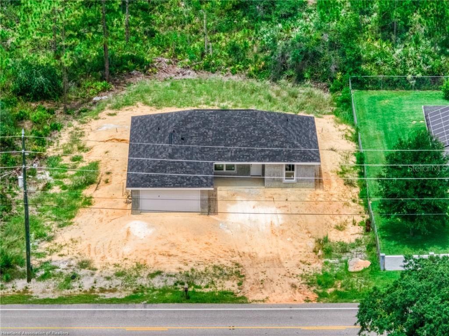
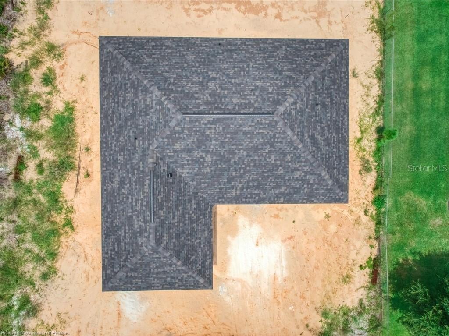
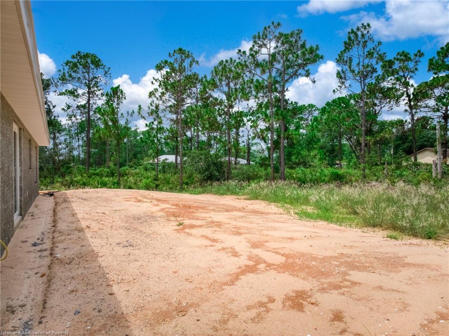
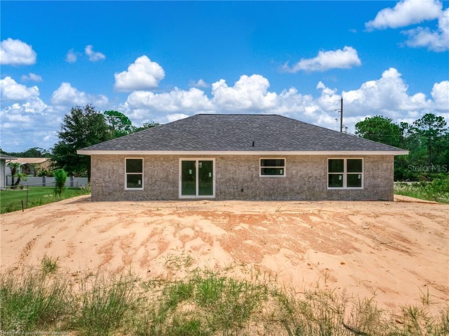
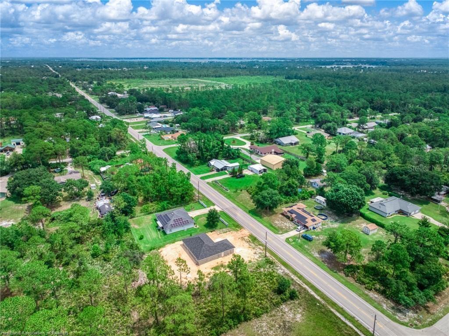
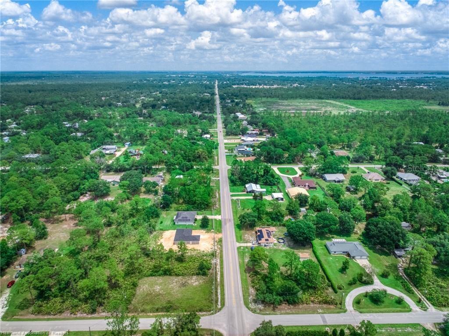
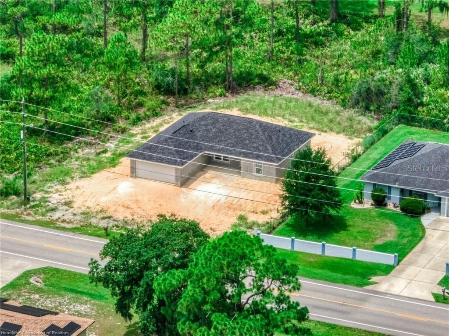
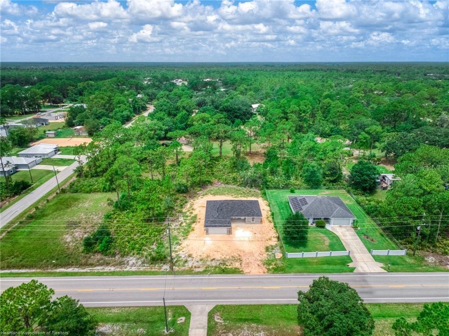
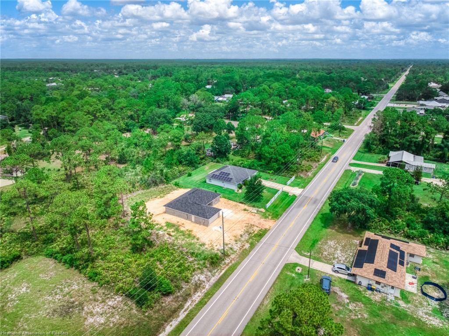
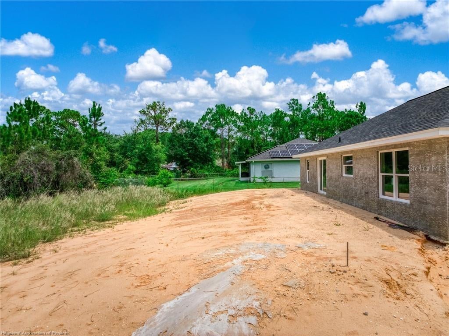
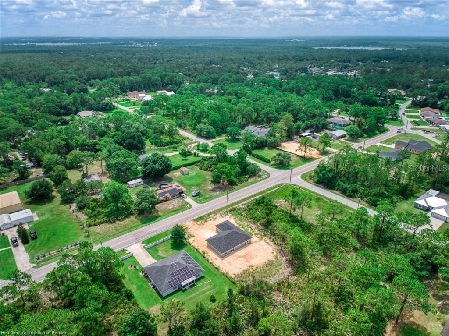
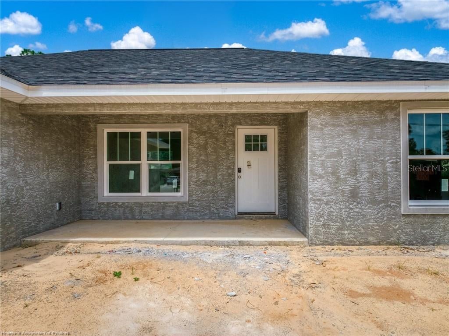
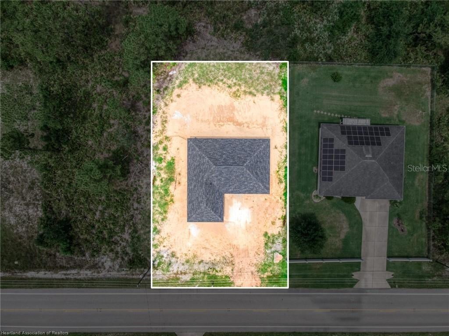
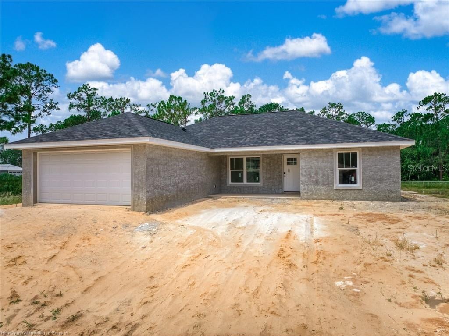
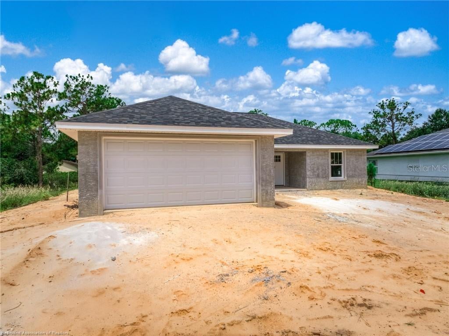
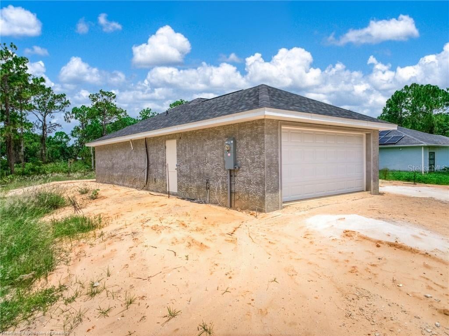
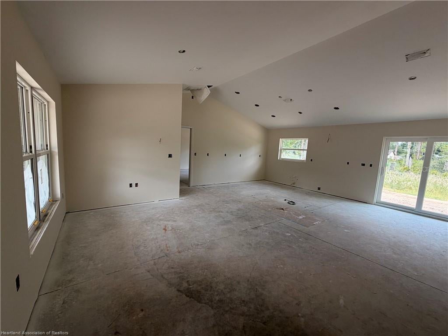
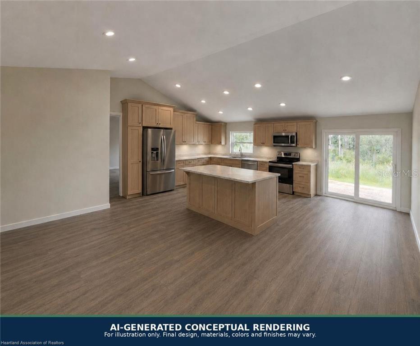
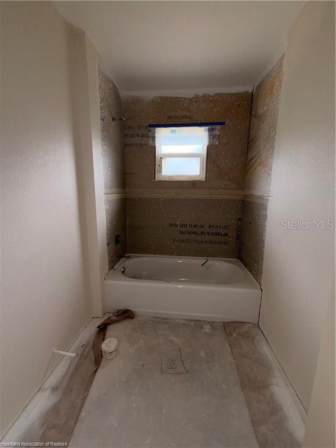
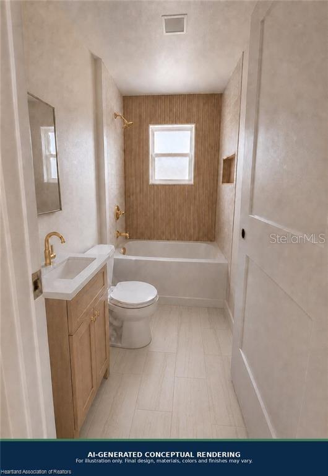
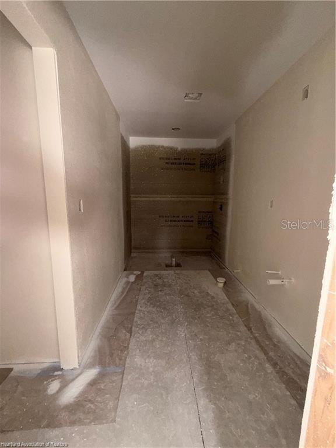
NEW CONSTRUCTION IN PROGRESS! a thoughtfully designed 3-bedroom, 2-bath home located in Orange Blossom Estates. Estimated completion is anticipated by the end of September 2026, subject to construction progress, inspections and material availability. The home is expected to offer approximately 1,420 square feet under air and nearly 1,940 total square feet, including an attached two-car garage. The open-concept floor plan features a vaulted great room, dedicated dining area and a spacious kitchen designed with light natural-wood cabinetry, a tall pantry, center island and light-colored granite countertops. The primary suite is planned with a generous closet and private bathroom featuring a double vanity and tiled shower. Two additional bedrooms share a guest bathroom with a tub-and-shower combination. Planned finishes include large-format porcelain bathroom flooring, coordinated tile accents and elegant gold-toned plumbing fixtures. The materials have been thoughtfully selected to create a polished, quality finish rather than a basic builder-grade appearance. Situated on an approximately 0.24-acre lot with no HOA and paved-road access, the property is conveniently located near the YMCA, sports fields, schools, shopping and dining, with Lake Josephine’s public boating and fishing access only a short drive away. The listing includes current photographs showing the property’s actual construction status, along with AIgenerated conceptual images intended only to illustrate how the completed home may appear. Conceptual images are not an exact representation or guarantee of the final result. Final colors, materials, finishes, dimensions, layout details and completion date may vary during construction. All measurements, square footage and property information are approximate and should be independently verified by the buyer and buyer’s agent.
moreless
- Property type
- Single family
- Year built
- 2026
- Lot size
- 10,400 sqft
- Garage
- 2 cars
- On market
- 1 day
- Price per sqft
- $236
- Listing ID
- P4940407
Show Full Details
Property Info
- Property Type
- Residential
- Property Subtype
- SingleFamilyResidence
- Year Built
- 2026
- Levels
- One
- Direction Faces
- East
- Lot Size (acres)
- 0.24
- Lot Size (sqft)
- 10400.0
- New Construction
- Yes
- Contract Date
- 2026-11-09
- On Market Date
- 2026-11-09
- Cumulative Days on Market
- 1
Interior Features
- Interior Features
- Other
- Flooring
- Laminate, Tile
- Levels
- One
Heating & Cooling
- Heating
- Central, Electric
- Cooling
- Central Air
Exterior Features
- Exterior Features
- Other
- Construction Materials
- Block, Concrete
- Foundation
- Block
- Roof
- Shingle
Features & Amenities
- Garage Spaces
- 2.0
- Garage
- Yes
- Attached Garage
- Yes
- Parking Features
- Attached
Utilities
- Utilities
- Other
- Sewer
- Septic Tank
- Water Source
- Public
Taxes
- Annual Tax Amount
- $238
- Tax Year
- $2,025
- Legal Description
- ORANGE BLOSSOM EST UNIT 7 PB 6-PG 26 LOT 21 BLK 4
Data freshness
- SURF LOCAL last checked
- Nov 20, 2026, 7:06 PM EST
Location
Approximate location, shown from the displayed address.
Similar homes nearby
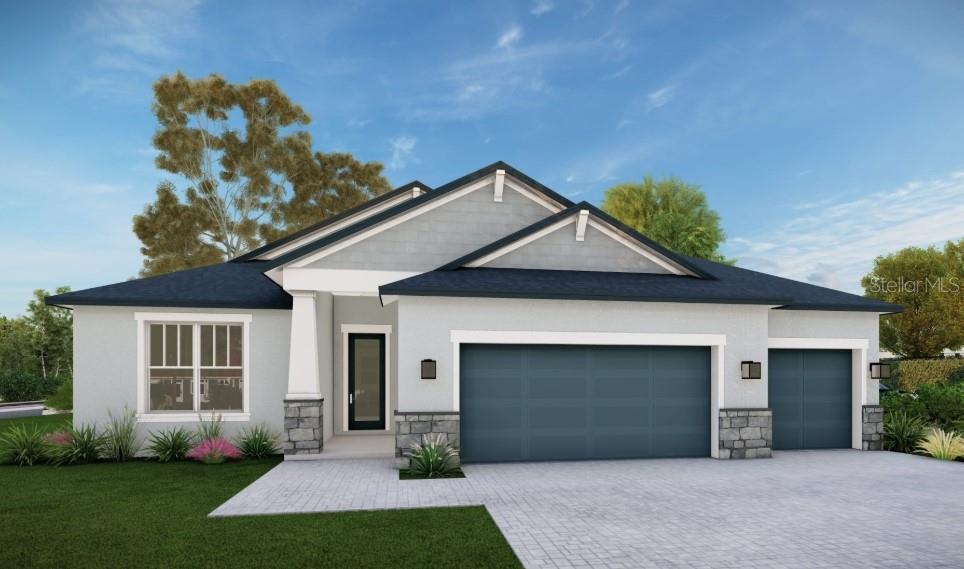
- $398,9004807 Columbus Blvd, Sebring, FL 338724 Beds3 Baths2,106 sqftListing courtesy of NEW BUILD SERVICES · Data courtesy of: Stellar MLS
 Active
- $329,9009040 Oviedo St, Sebring, FL 338724 Beds2 Baths1,750 sqftListing courtesy of ROBYN PHILLIPS REAL ESTATE SERVICES LLC · Data courtesy of: Stellar MLS
 Active
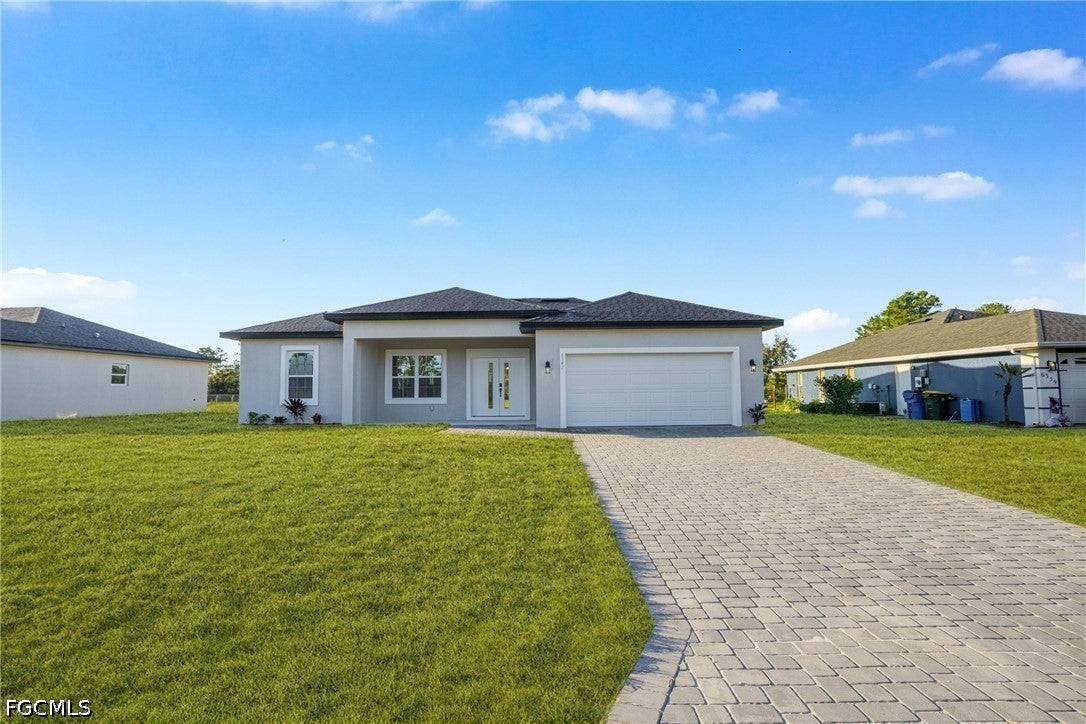
- $299,9006347 Columbus Blvd, Sebring, FL 338723 Beds2 Baths1,530 sqftListing courtesy of Riverside Real Estate Inc · Data courtesy of: Florida Gulf Coast Multiple Listing Service
 Active
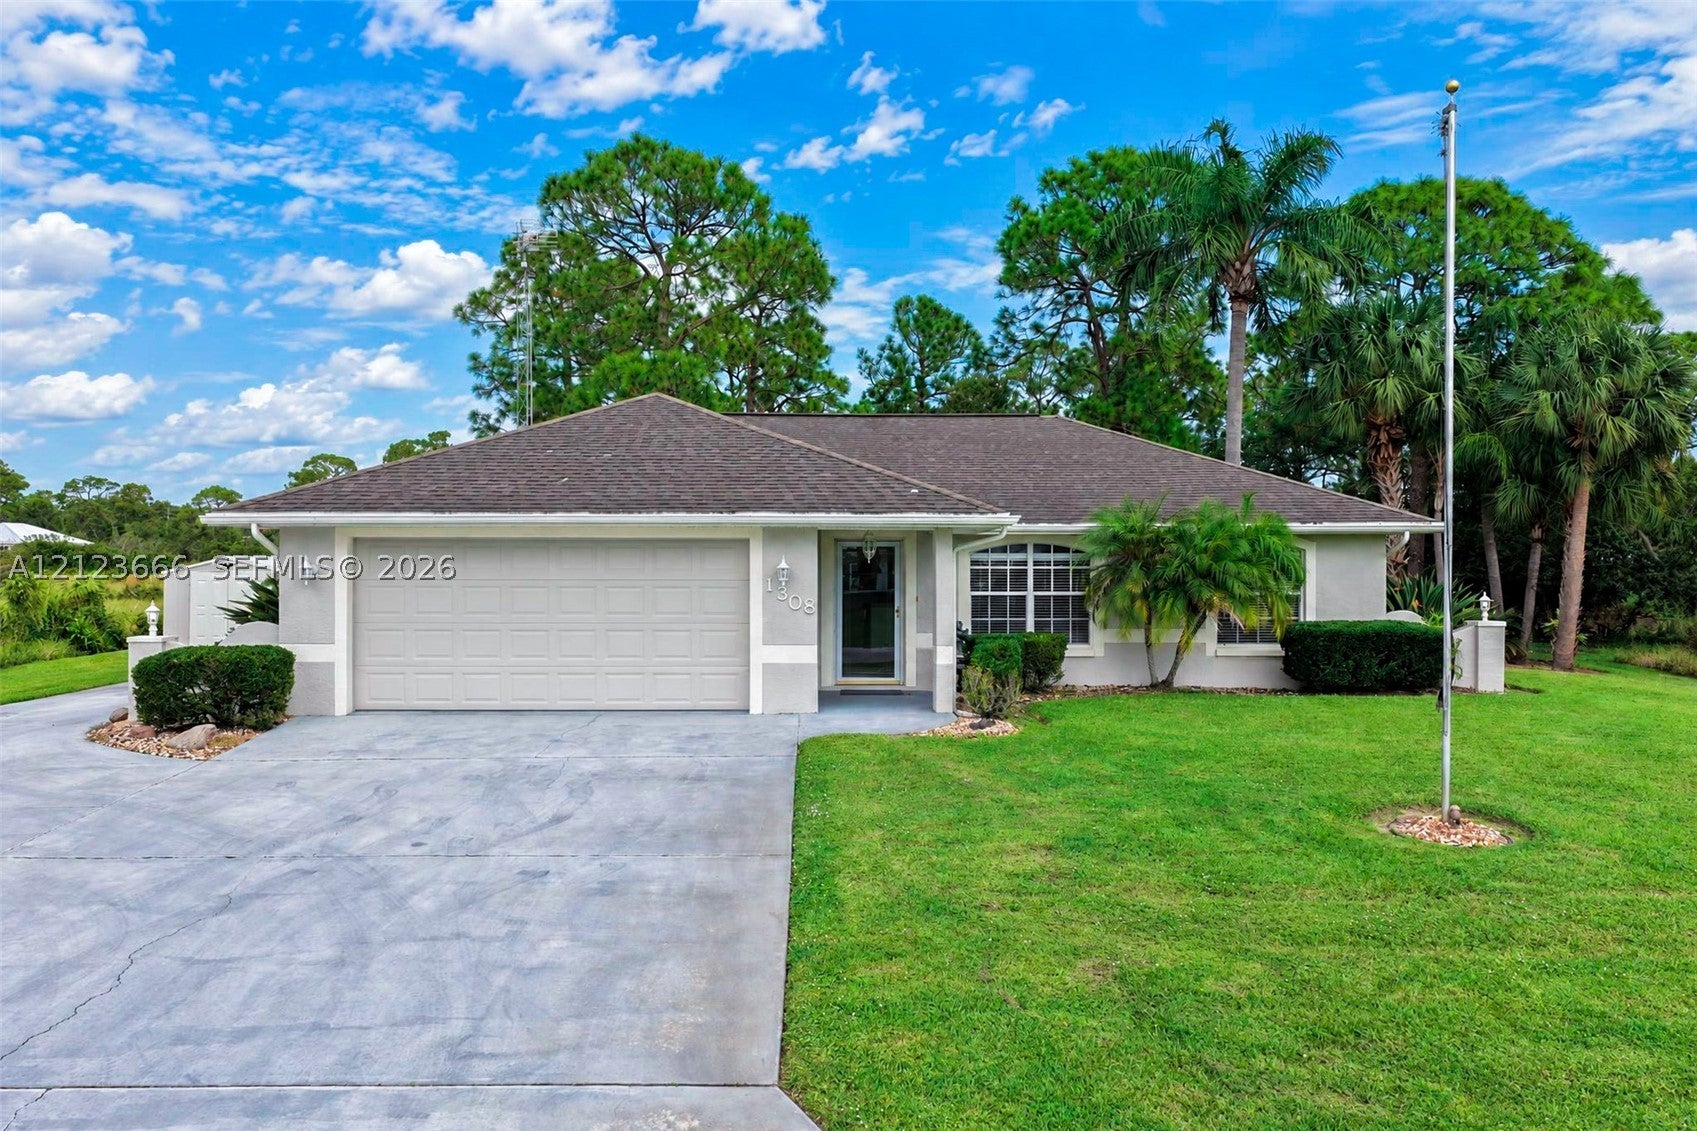
- $300,0001308 Krouse St, Sebring, FL 338752 Beds2 Baths1,416 sqftListing courtesy of Compass Florida, LLC · Data courtesy of: BeachesMLS
 Active
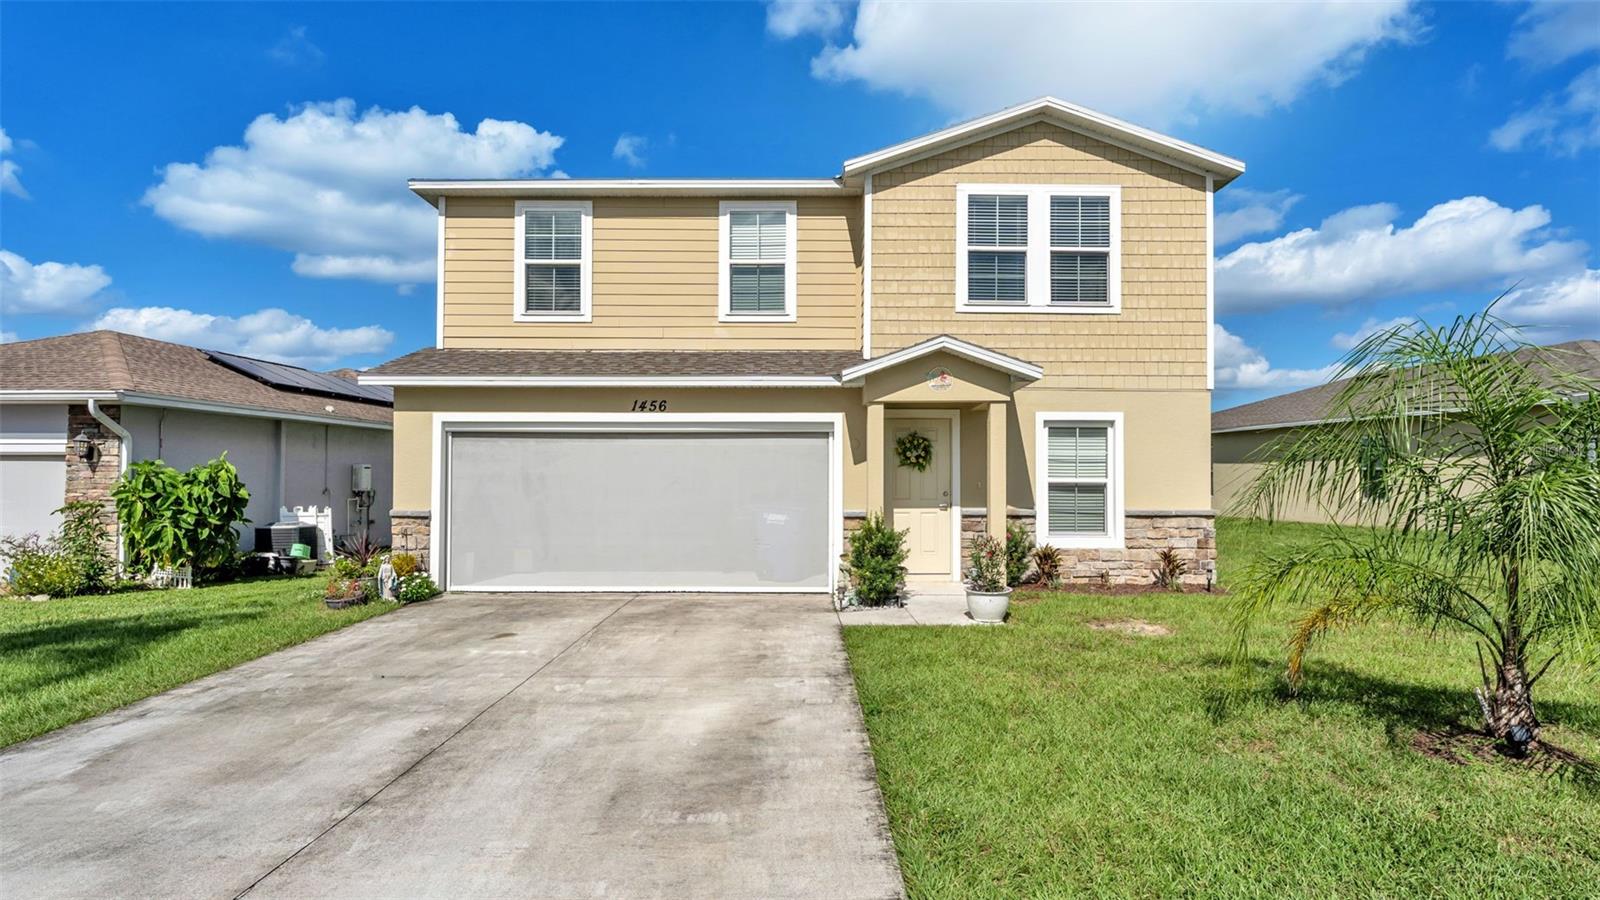
- $294,9001456 Stone Ridge Cir, Sebring, FL 338705 Beds3 Baths1,913 sqftListing courtesy of KELLER WILLIAMS REALTY · Data courtesy of: Stellar MLS
 Active
- $289,000305 Lark Ave, Sebring, FL 338702 Beds2 Baths1,452 sqftListing courtesy of LPT REALTY, LLC · Data courtesy of: Stellar MLS
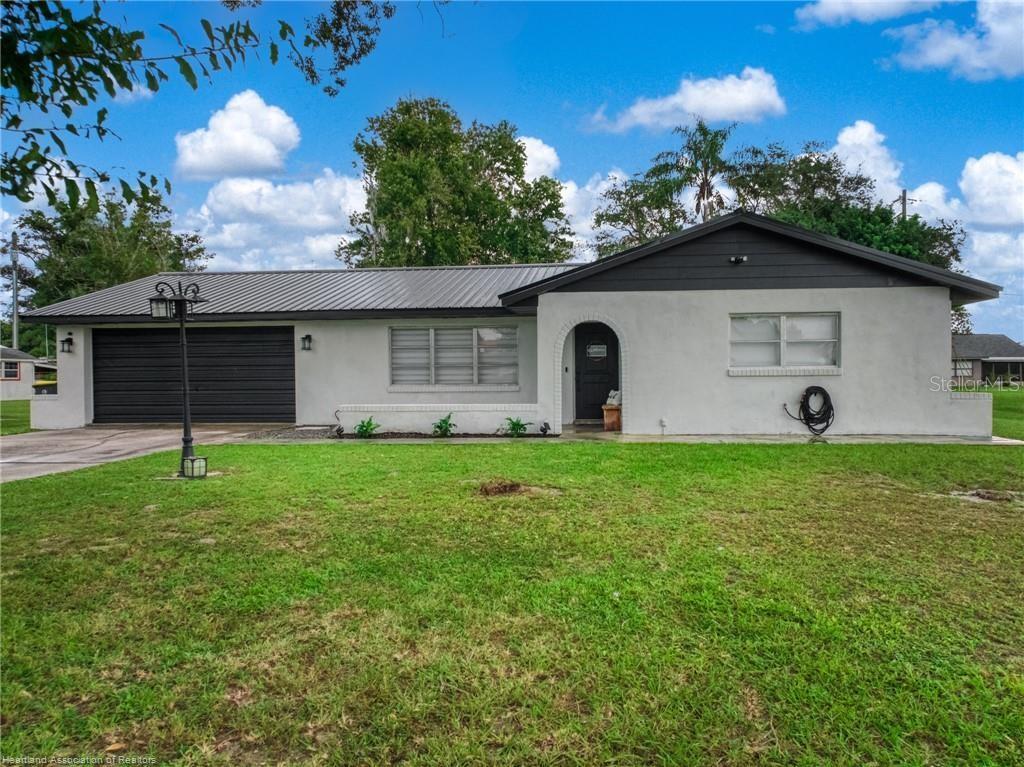 Active
- $388,9004422 Mindello St, Sebring, FL 338724 Beds2 Baths1,990 sqftListing courtesy of NEW BUILD SERVICES · Data courtesy of: Stellar MLS
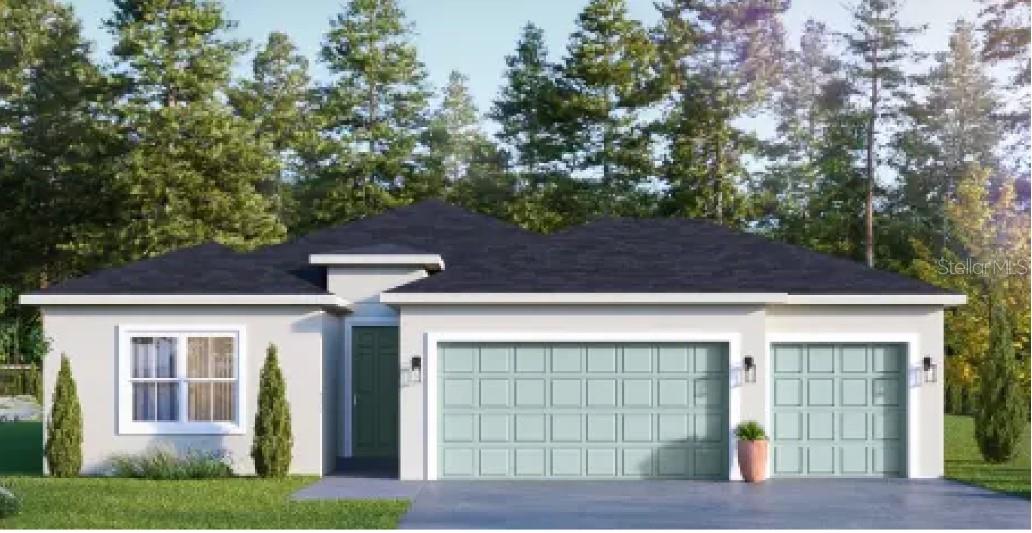 Active
- $349,9004637 Boston St, Sebring, FL 338724 Beds3 Baths1,990 sqftListing courtesy of NEW BUILD SERVICES · Data courtesy of: Stellar MLS
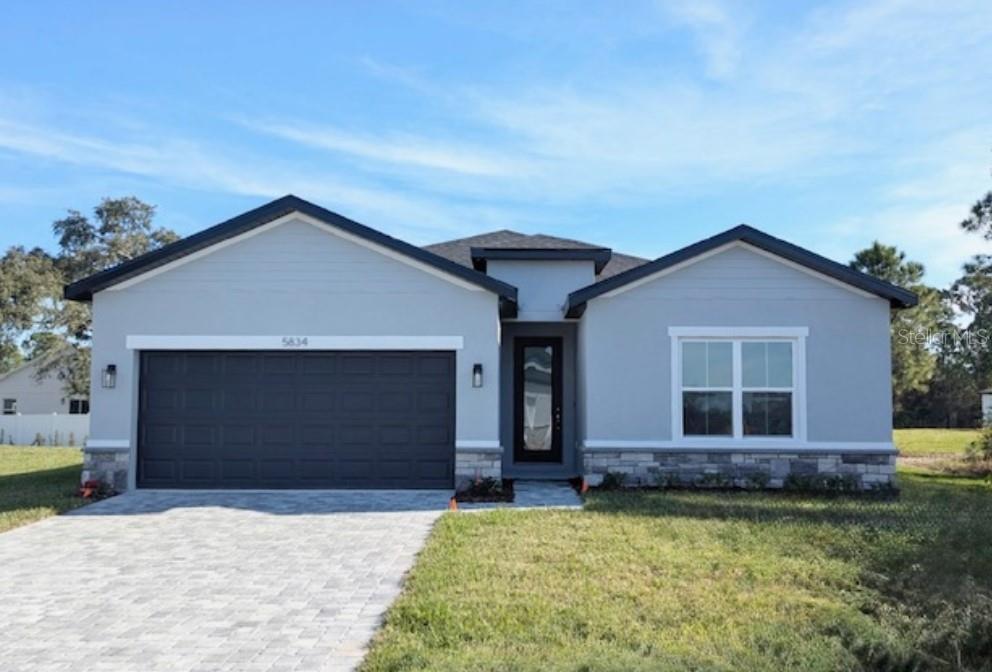 Active
What Sold Nearby
 $229,0003121 Vistabrook DrSebring, FL · Sold 2026-10-30
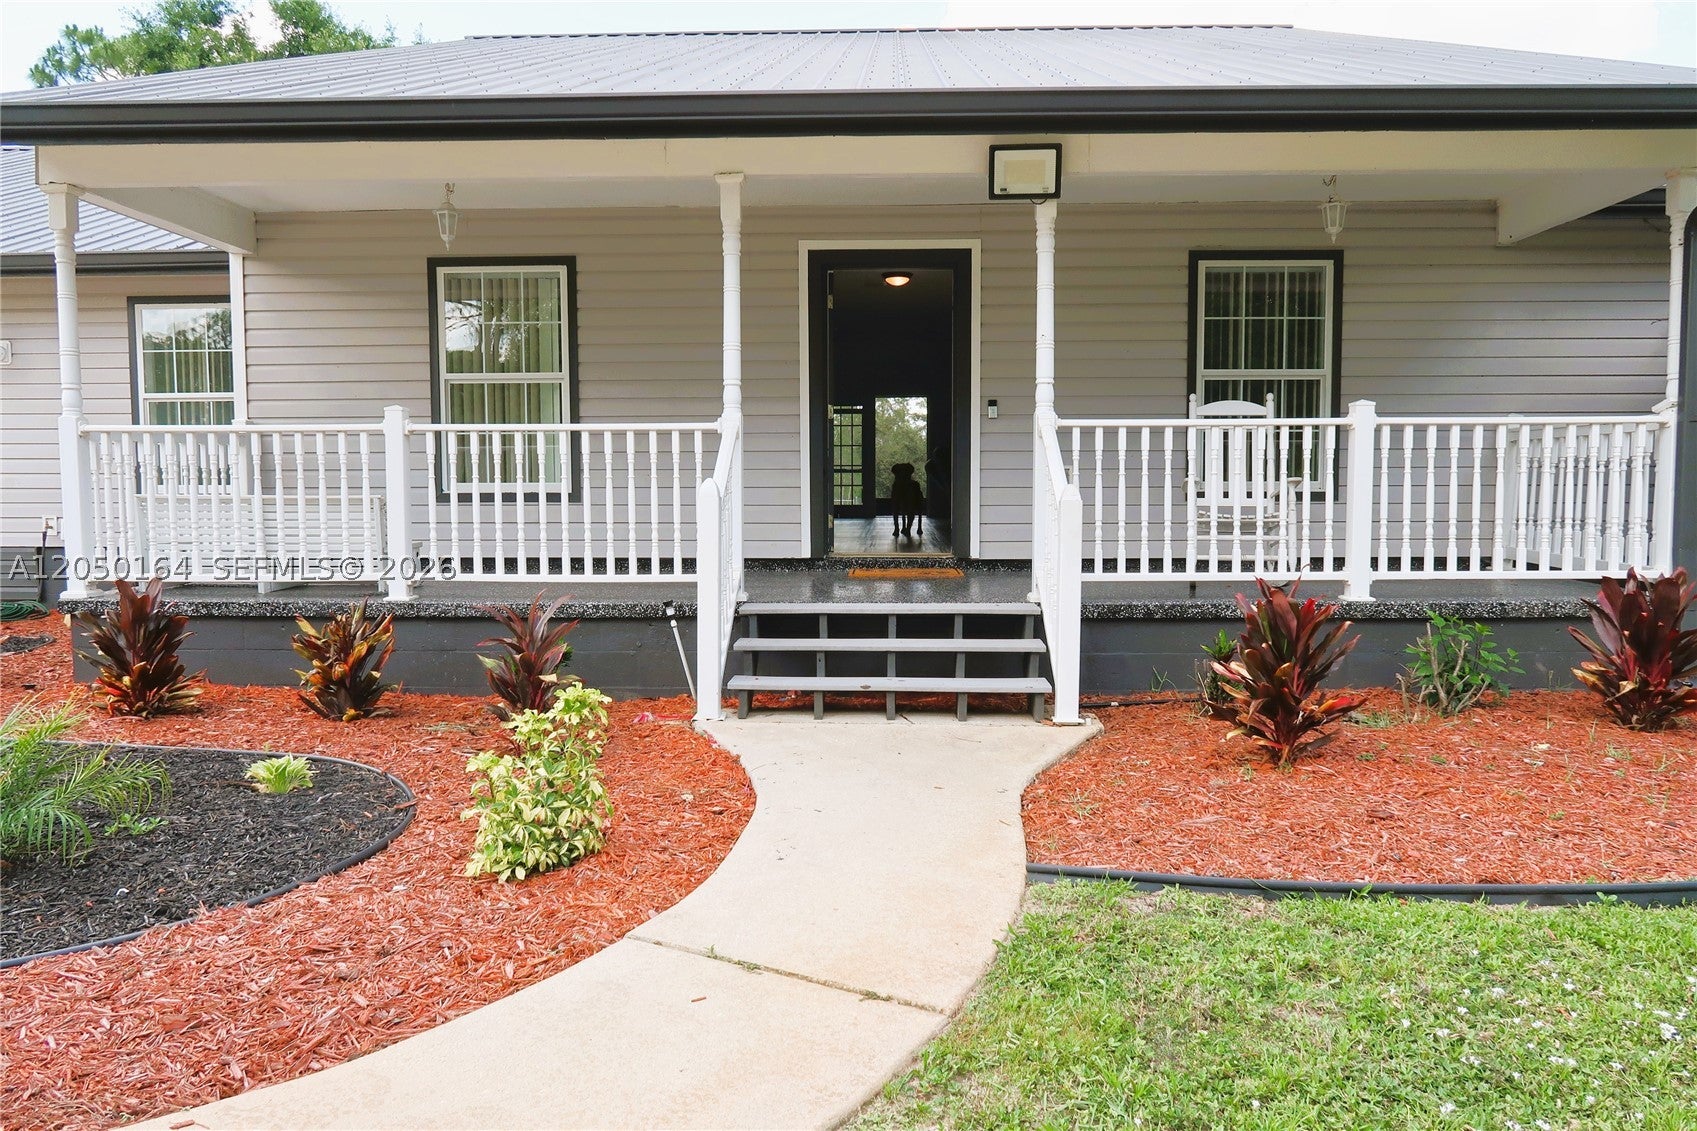 $408,5002010 2010 Everlast TerSebring, FL · Sold 2026-10-30
 $289,9002630 Gresham StSebring, FL · Sold 2026-10-29
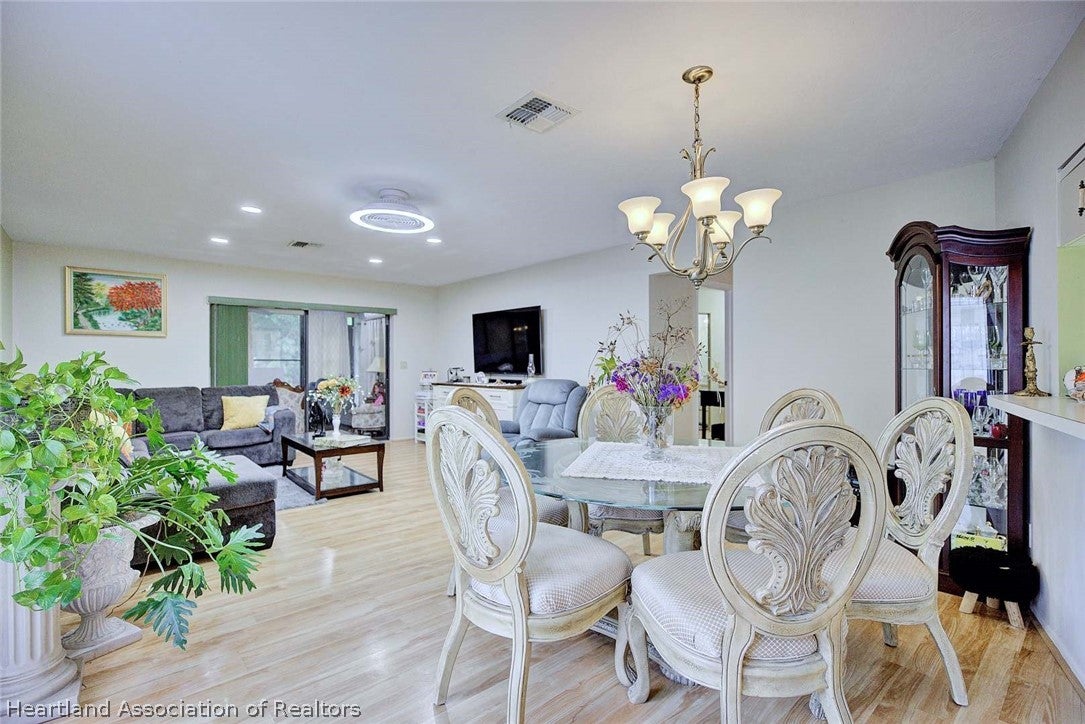 $173,0004007 Golfview RdSebring, FL · Sold 2026-10-29
 $240,0003755 Wynstone DrSebring, FL · Sold 2026-10-29
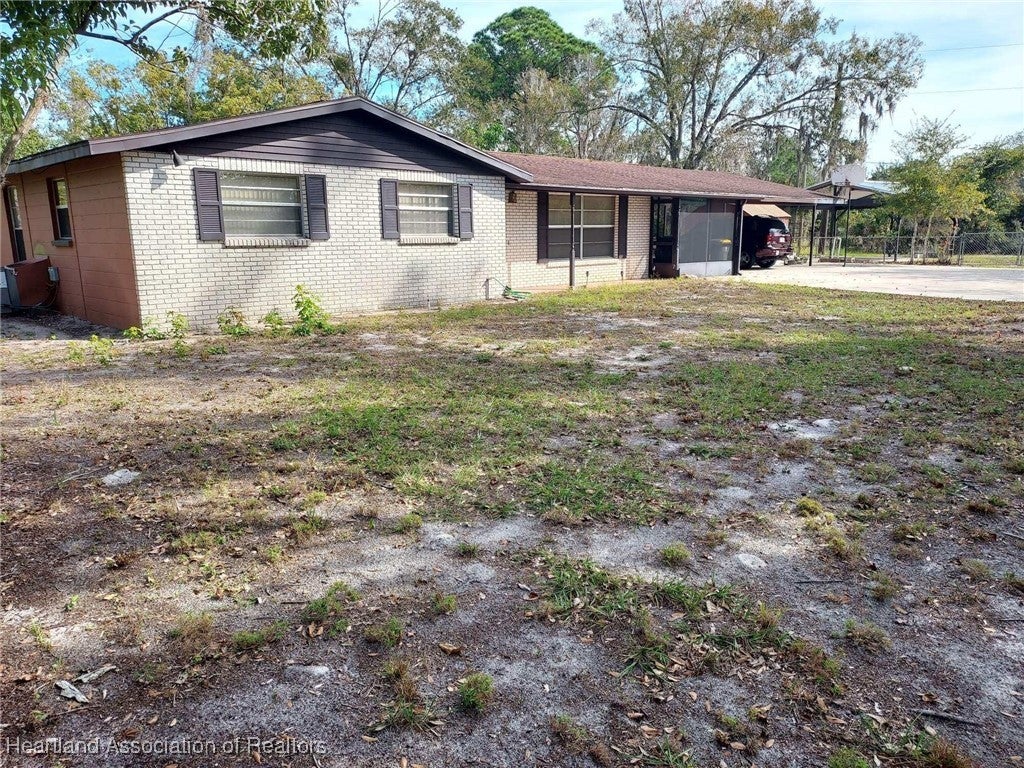 $330,0006600 Sparta RdSebring, FL · Sold 2026-10-29
 $475,0002009 Flower TerSebring, FL · Sold 2026-10-23
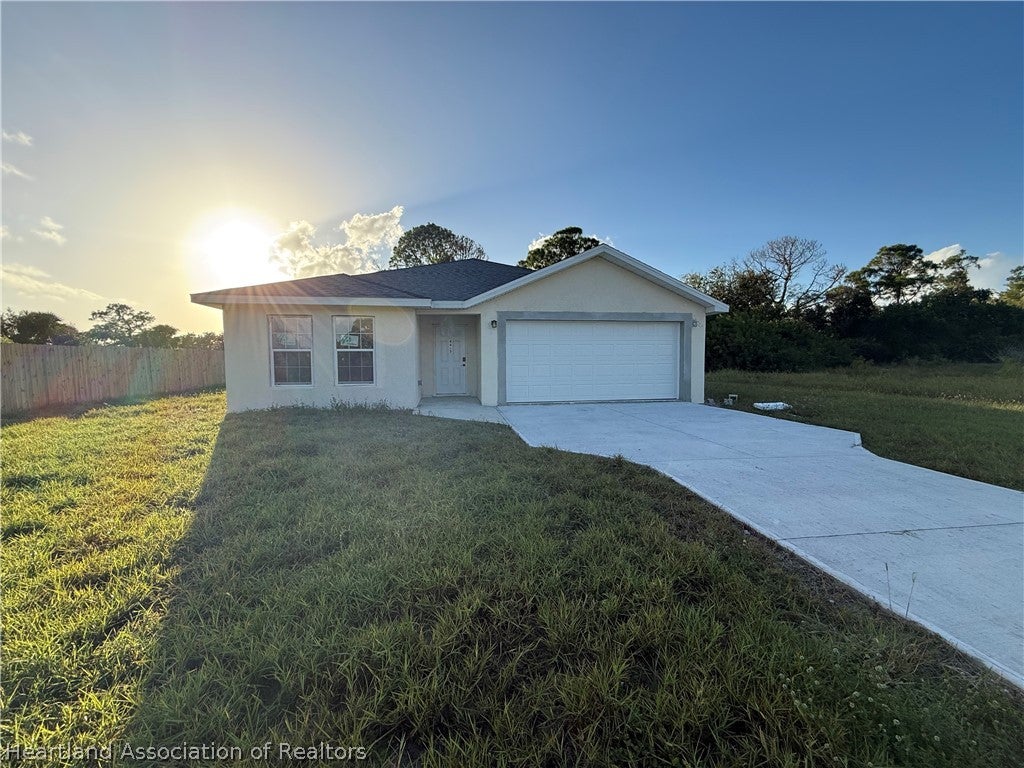 $180,0004615 Medina WaySebring, FL · Sold 2026-10-16
Flood
Flood zone X · Minimal flood risk
More homes in Sebring
Homes for sale near Sebring
Data courtesy of: Stellar MLSDisclaimers and data details

Listings courtesy of Stellar MLS as distributed by MLS GRID. Based on information submitted to the MLS GRID. All data is obtained from various sources and may not have been verified by broker or MLS GRID. Supplied Open House Information is subject to change without notice. All information should be independently reviewed and verified for accuracy. Properties may or may not be listed by the office/agent presenting the information. Listing information is provided for consumers’ personal, non-commercial use, solely to identify prospective properties for potential purchase; all other use is strictly prohibited and may violate relevant federal and state law. Information deemed reliable but not guaranteed. Copyright © 2026 MLS GRID. All Rights Reserved.

Continental Real Estate Group, Inc
Broker: Derek Eisenberg
Listing last updated: Nov 10, 2026, 6:52 AM EST. SURF LOCAL last checked: Nov 20, 2026, 7:06 PM EST.