
 Active
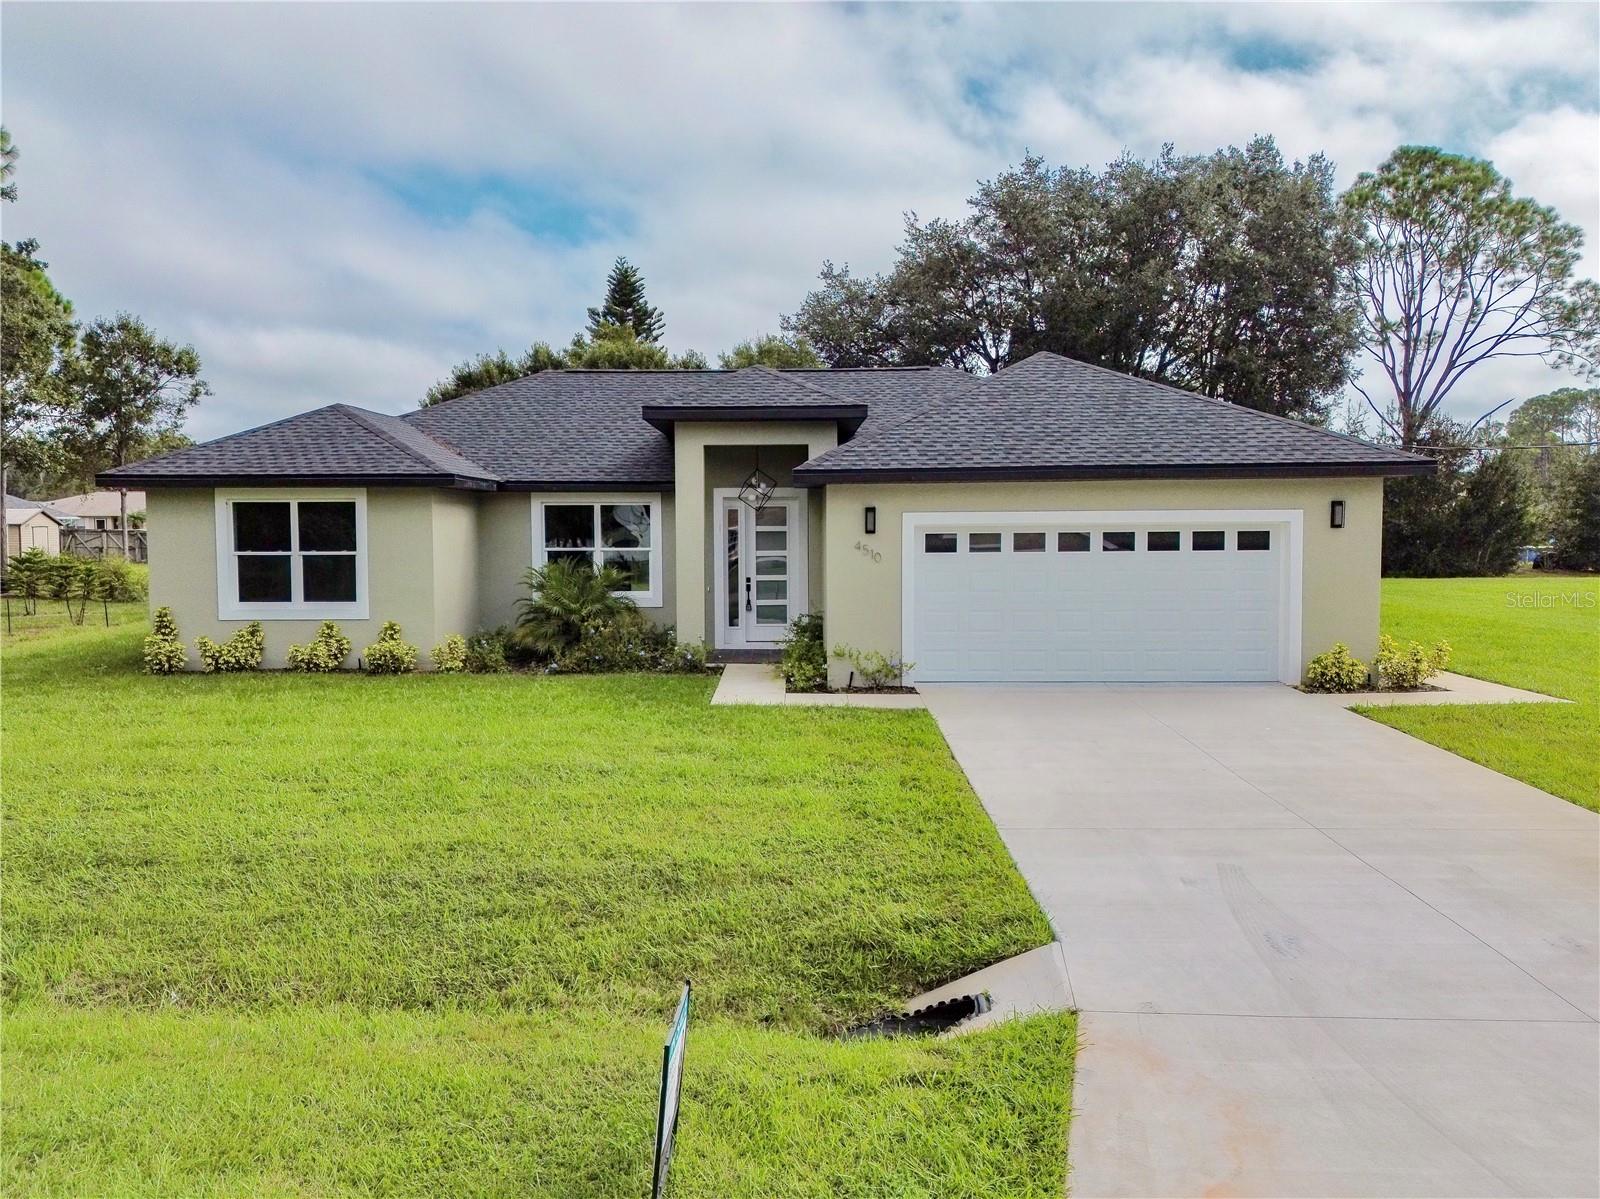
4510 Boabadilla Ave
Sebring, FL 33872 · Single family
$334,900
Listing courtesy of Sarah Penarete, AROD PARTNERS REALTY
- 3 Beds
- 3 Baths
- 1,505 sqft
Cynthia's Insights On This Property
- Built 2025
- Last recorded sale: $55,000 in February 2024
- Typical sale in 33872 over the last year: $260,000, $138 per sq ft
- Owners in 33872 stay about 6 years; 4% of homes changed hands last year


📊 Price Pulse
What would you pay for this place?
Sale prices come from county public records, not MLS data.Listing agent
Contact
Send a message and we'll pass it to the listing agent. Nothing is sent until you ask.
About this home
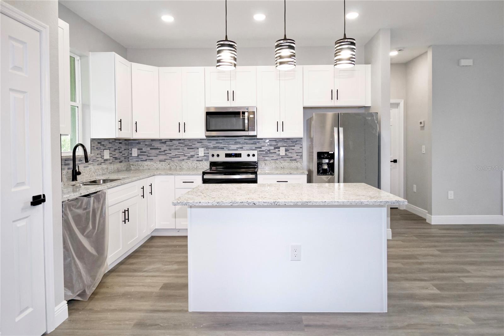
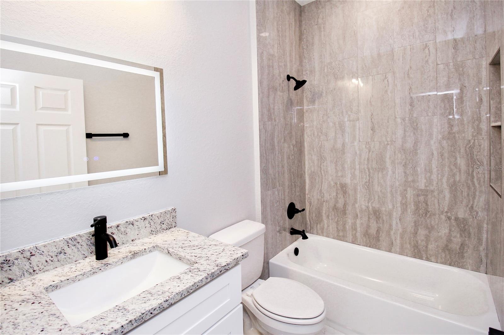
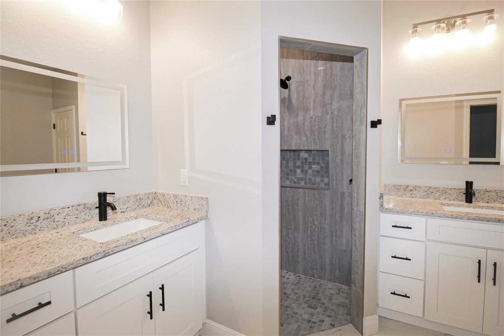
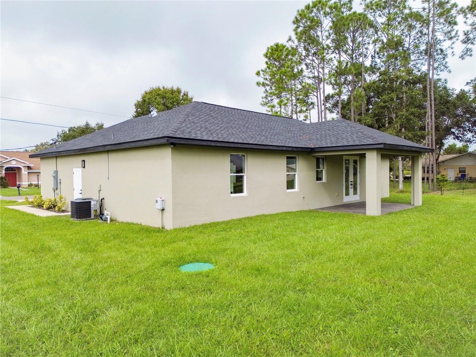
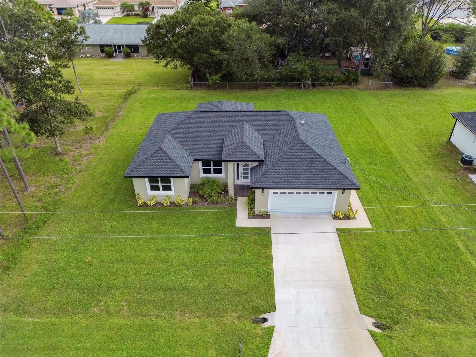
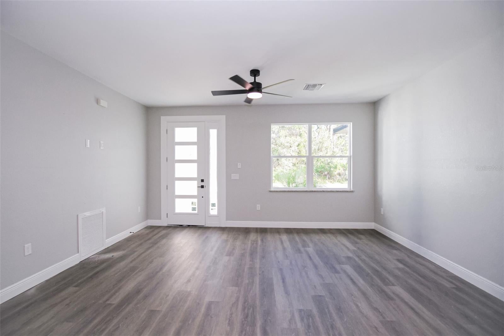
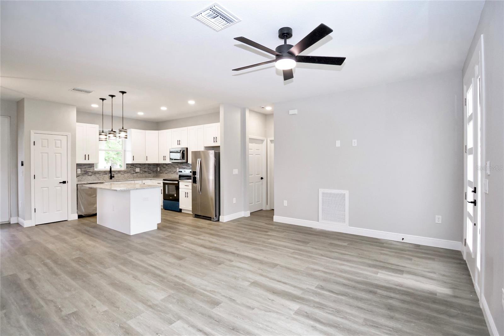
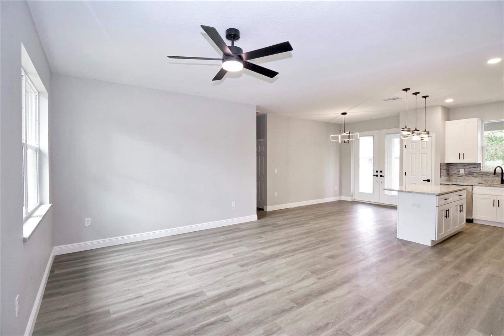
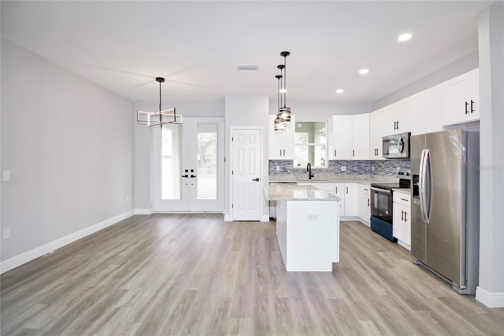
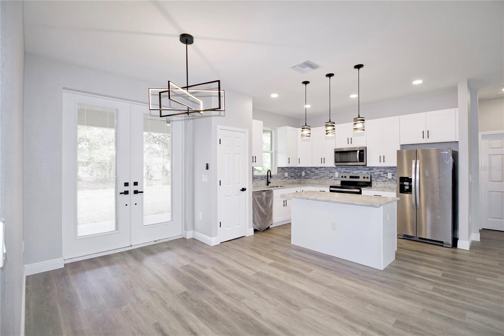
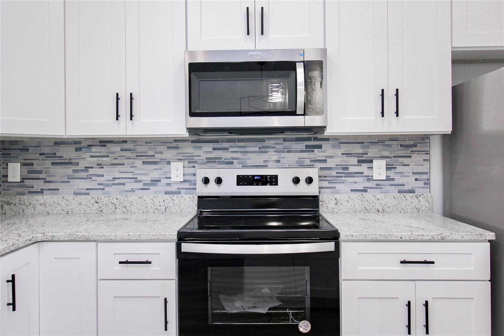
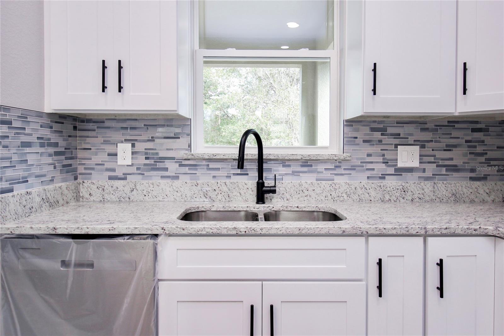
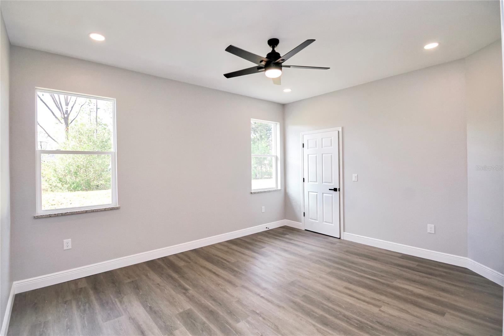
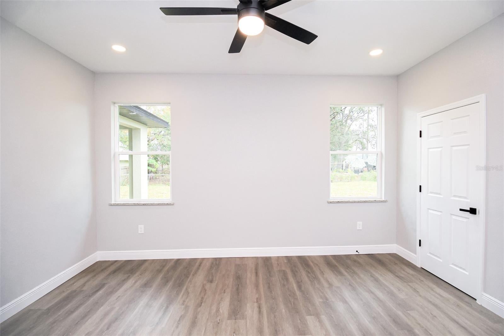
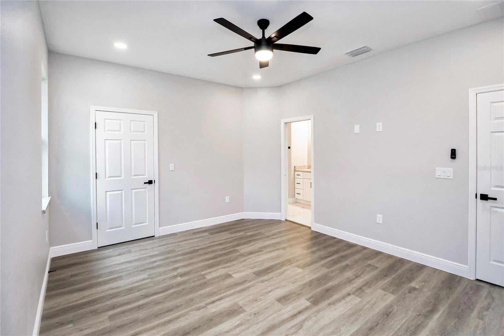
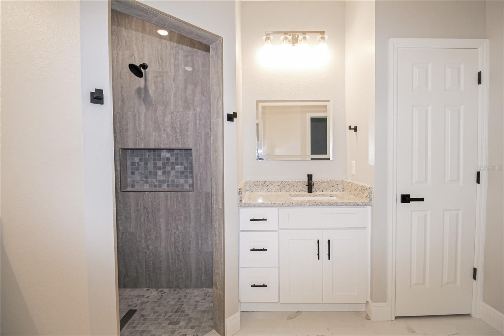
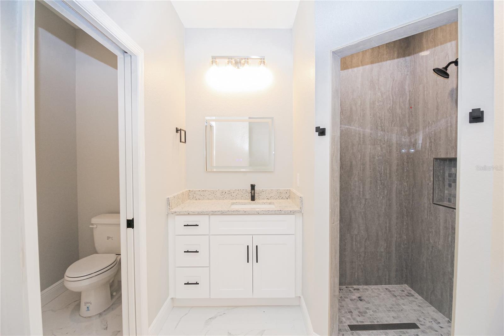
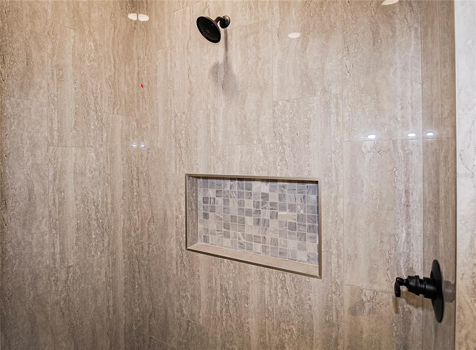
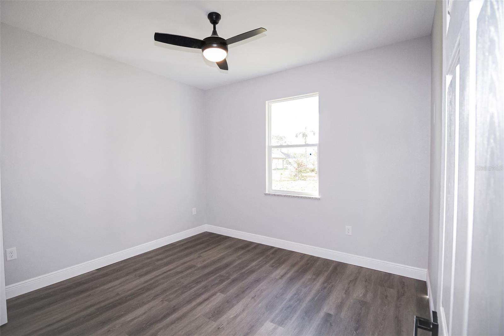
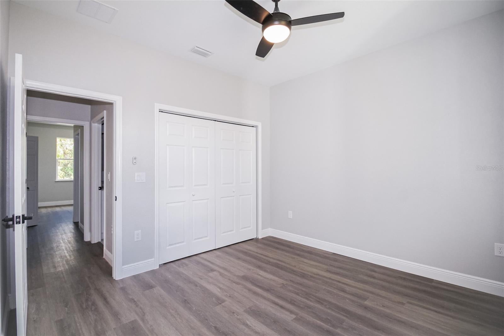
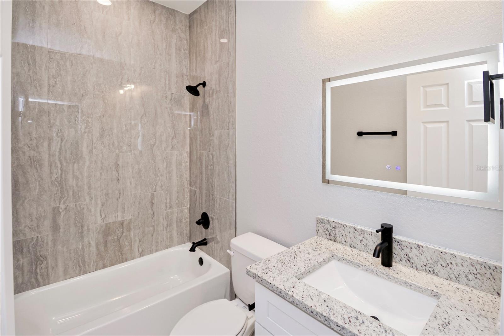
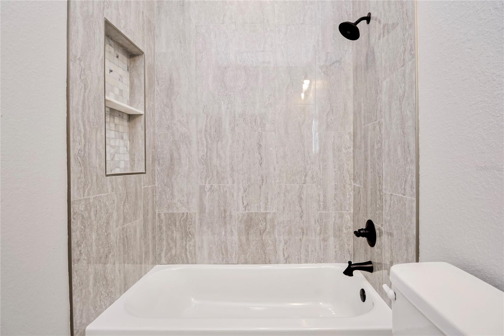
Stunning New Construction Home (2025) This beautifully designed 3-bedroom, 3-bathroom home is packed with premium upgrades, presenting modern style and functionality at every turn. Key Features: -Interior Highlights: • Open-concept design with excellent layout and flow. • Wi-Fi-enabled ceiling fan in the living area for smart home convenience. • Sleek bathroom mirrors equipped with built-in lighting and defoggers. • Gorgeous tile-work throughout, including bathrooms with elegant niches. -Kitchen & Utility: • Granite countertops in the kitchen, bathrooms, and window sills. • Stylish backsplash in the kitchen, adding sophistication and charm. • Whirlpool appliances included: refrigerator, range, microwave, and dishwasher—ALL brand new. • Utility sink in the laundry area for added convenience. -Outdoor Living: • Covered lanai with a ceiling fan, perfect for enjoying Florida’s weather. • Spacious backyard, offering ample room for entertaining or future pool plans. • Tile accents at the front entrance and lanai for a polished exterior. • Irrigation system with 4 zones for effortless lawn care. • Additional Perks: • Oversized 2-car garage with a built-in attic ladder for easy storage access. • French doors with built-in blinds, replacing traditional sliding doors. This home combines thoughtful upgrades with a modern aesthetic, making it move-in ready and ideal for enjoying Florida living at its best. Don’t miss this incredible opportunity—schedule your showing today!
moreless
- Property type
- Single family
- Year built
- 2025
- Lot size
- 0.29 acres
- On market
- 1 day
- Price per sqft
- $223
- Listing ID
- O6452601
Show Full Details
Property Info
- Property Type
- Residential
- Property Subtype
- SingleFamilyResidence
- Year Built
- 2025
- Levels
- One
- Direction Faces
- West
- Lot Size (acres)
- 0.29
- Lot Size (sqft)
- 12500.0
- New Construction
- Yes
- Contract Date
- 2026-10-24
- On Market Date
- 2026-10-25
- Cumulative Days on Market
- 1
Interior Features
- Interior Features
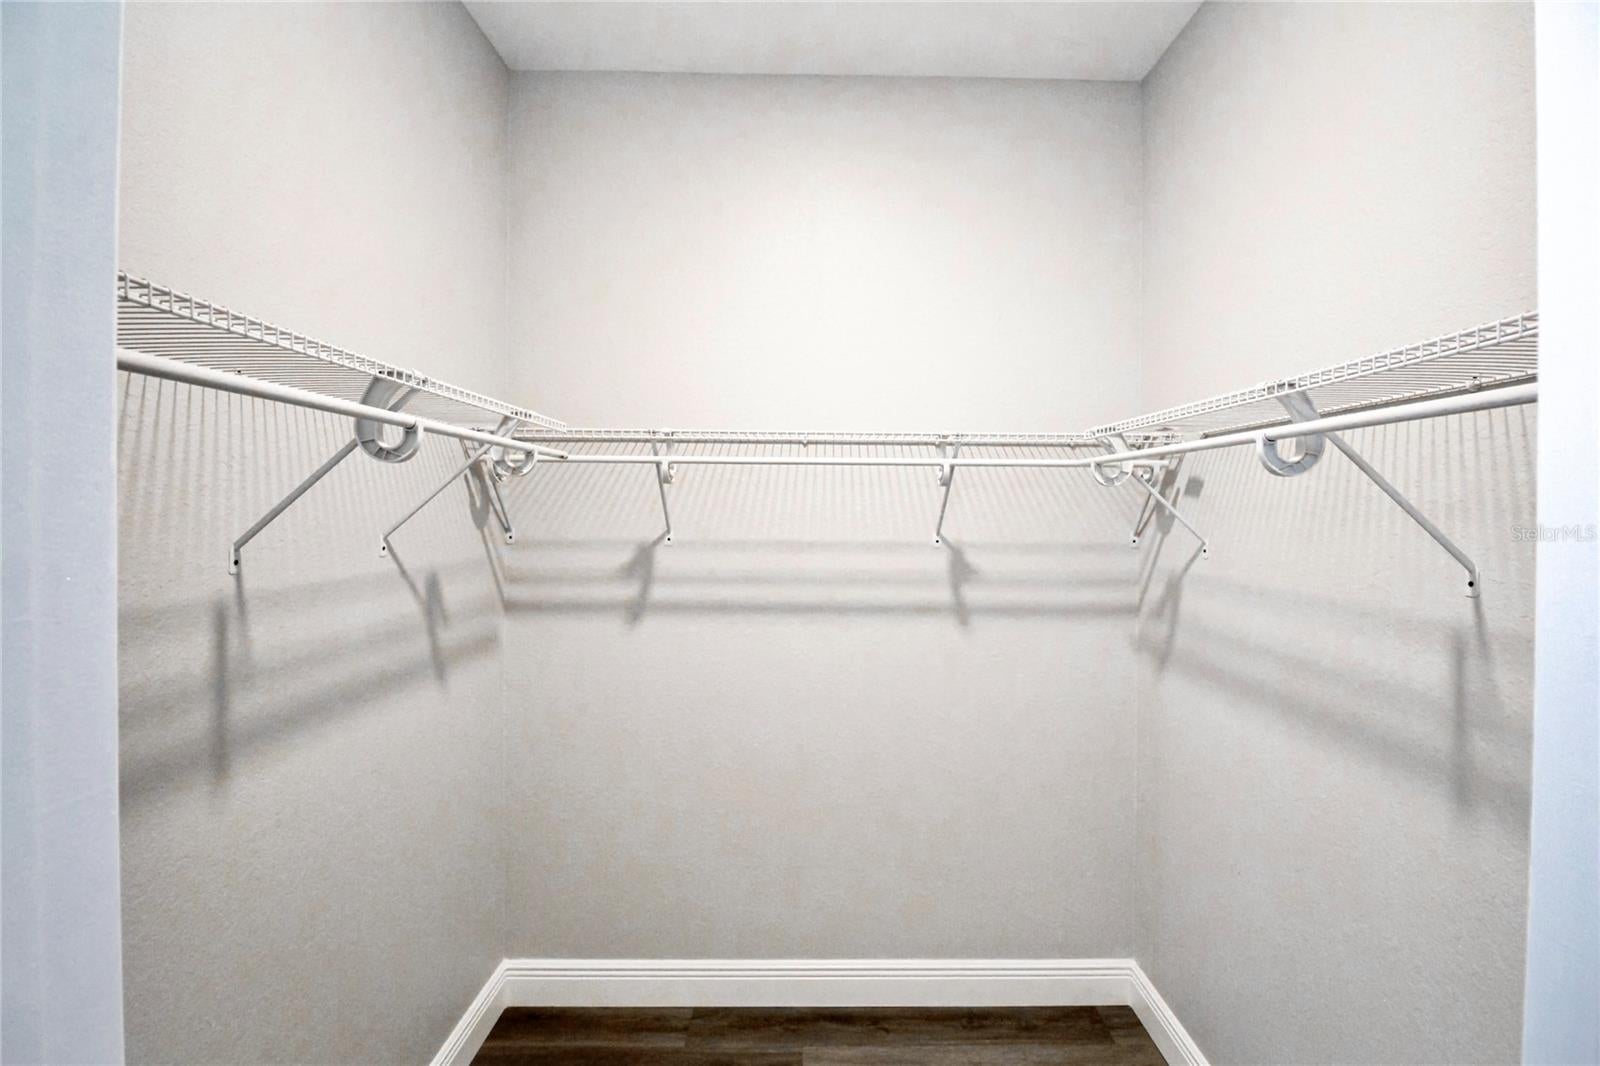
- Open Floorplan, Walk-In Closet(S)
- Flooring
- Vinyl
- Laundry Features
- Inside, Laundry Room
- Levels
- One
Appliances
- Appliances
- Dishwasher, Microwave, Range, Refrigerator
Heating & Cooling
- Heating
- Central
- Cooling
- Central Air
Exterior Features
- Exterior Features
- Garden
- Patio & Porch Features
- Covered, Rear Porch
- Construction Materials
- Block, Stucco
- Foundation
- Slab
- Roof
- Shingle
Features & Amenities
- Garage
- Yes
- Attached Garage
- Yes
- Parking Features
- Garage Door Opener, Attached
Community/Association
- Community Features
- Clubhouse, Fitness Center, Pool, Tennis Court(S), Street Lights
Utilities
- Utilities
- Electricity Connected
- Sewer
- Private Sewer, Septic Tank
- Water Source
- Private, Well
Taxes
- Annual Tax Amount
- $806
- Tax Year
- $2,025
- Legal Description
- SUN N LAKE OF SEB UNIT 13 PB 9 PG 71 LOT 6 BLK 269
Data freshness
- SURF LOCAL last checked
- Nov 22, 2026, 10:44 AM EST
Location
Approximate location, shown from the displayed address.
Similar homes nearby
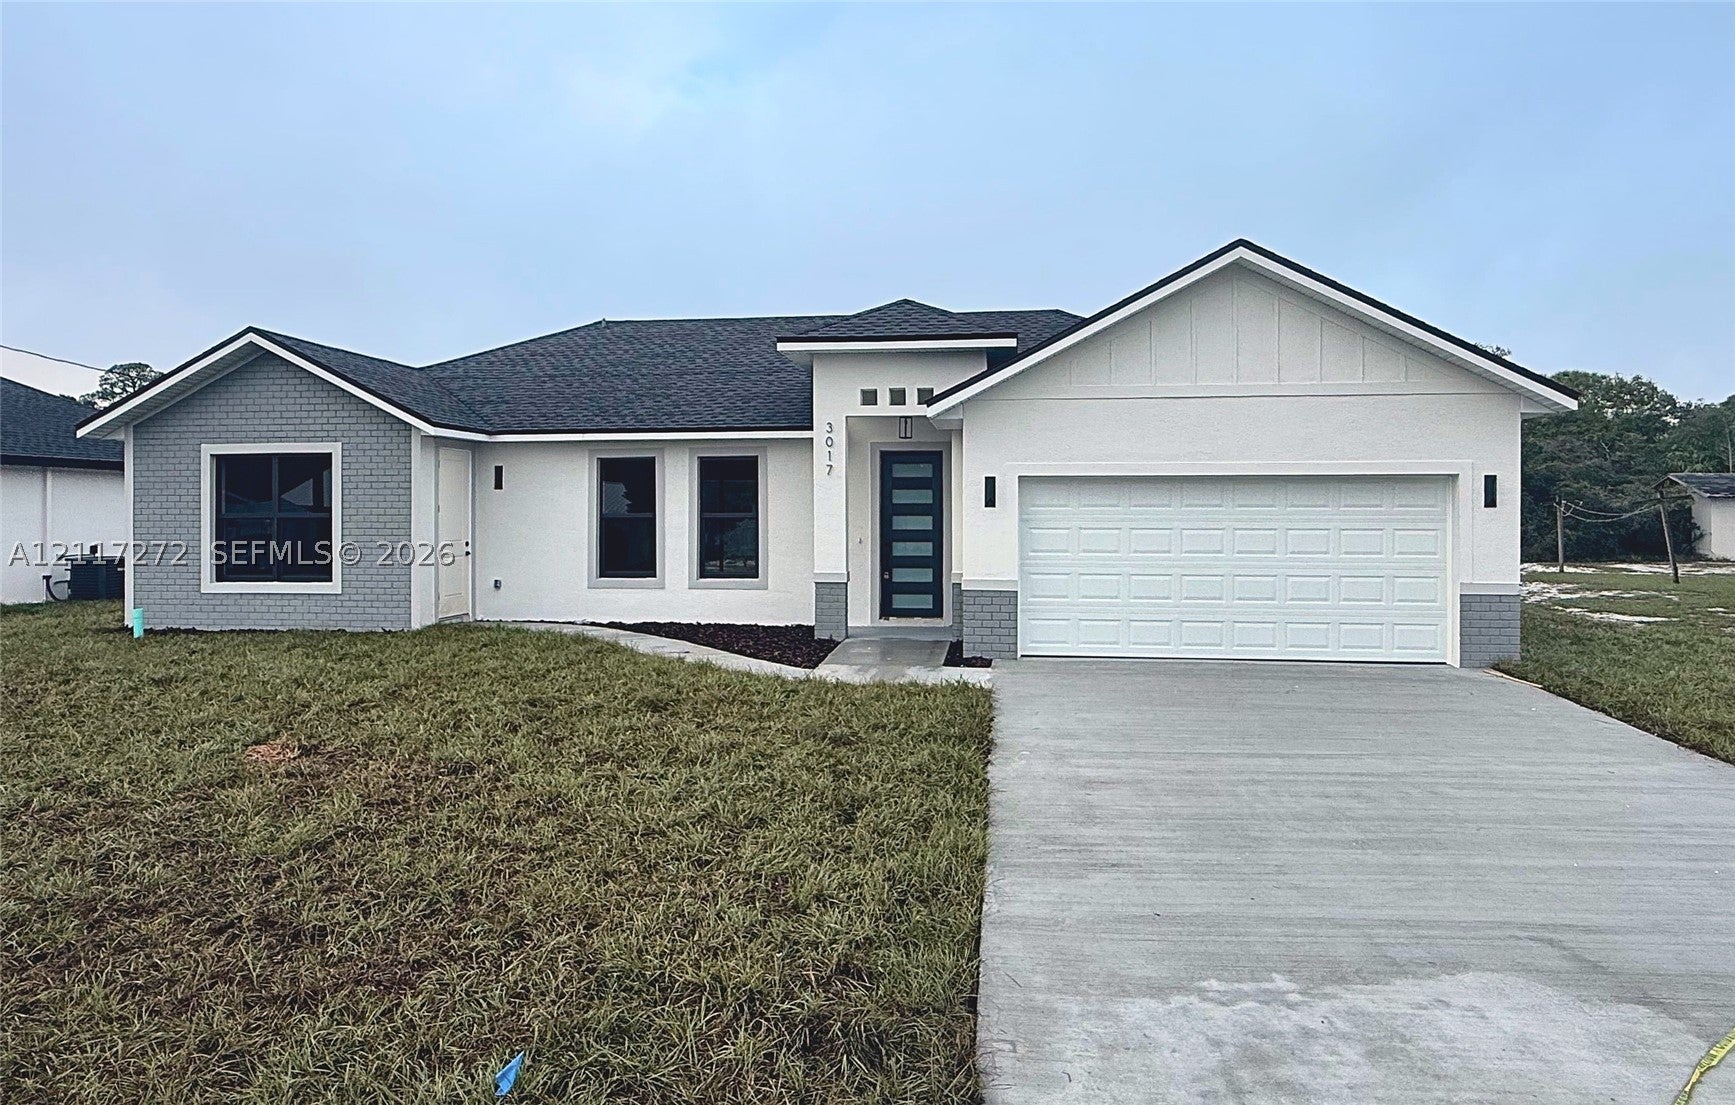
- $324,9003017 Marlin Dr, Sebring, FL 338703 Beds3 Baths1,702 sqftListing courtesy of LPT Realty, LLC · Data courtesy of: BeachesMLS
 Active
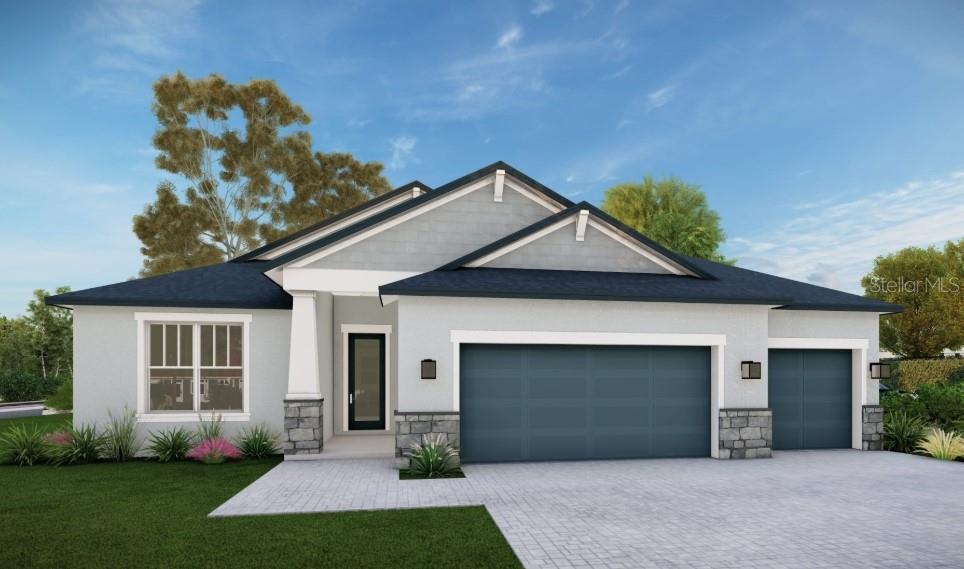
- $398,9004807 Columbus Blvd, Sebring, FL 338724 Beds3 Baths2,106 sqftListing courtesy of NEW BUILD SERVICES · Data courtesy of: Stellar MLS
 Active
- $329,9009040 Oviedo St, Sebring, FL 338724 Beds2 Baths1,750 sqftListing courtesy of ROBYN PHILLIPS REAL ESTATE SERVICES LLC · Data courtesy of: Stellar MLS
 Active
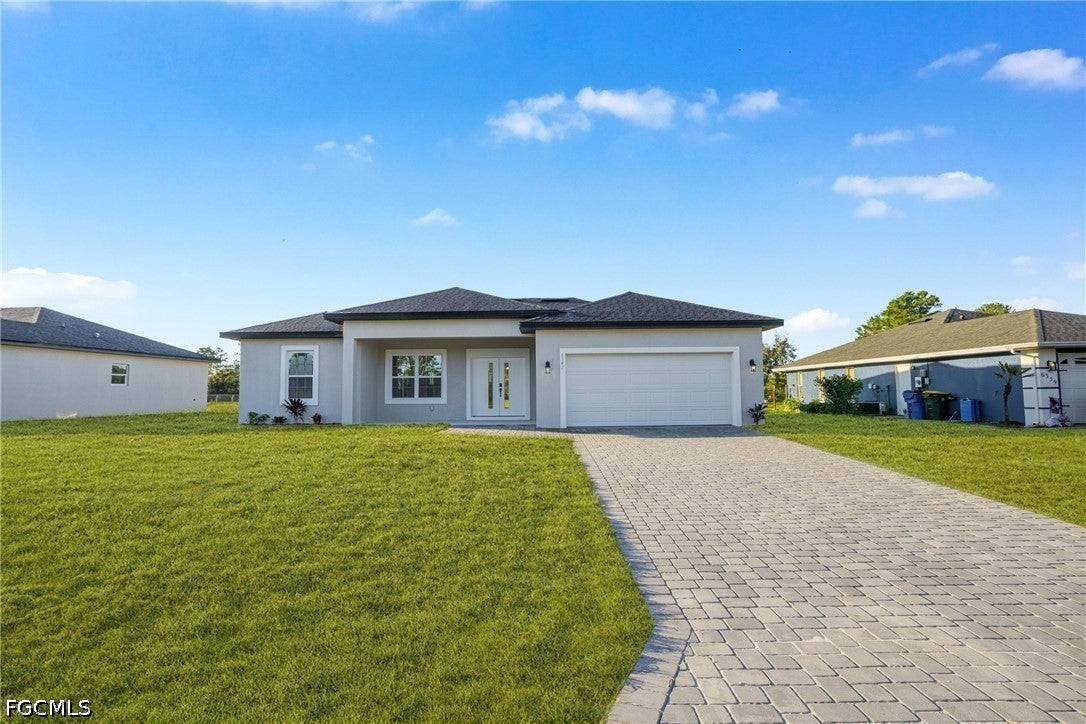
- $299,9006347 Columbus Blvd, Sebring, FL 338723 Beds2 Baths1,530 sqftListing courtesy of Riverside Real Estate Inc · Data courtesy of: Florida Gulf Coast Multiple Listing Service
 Active
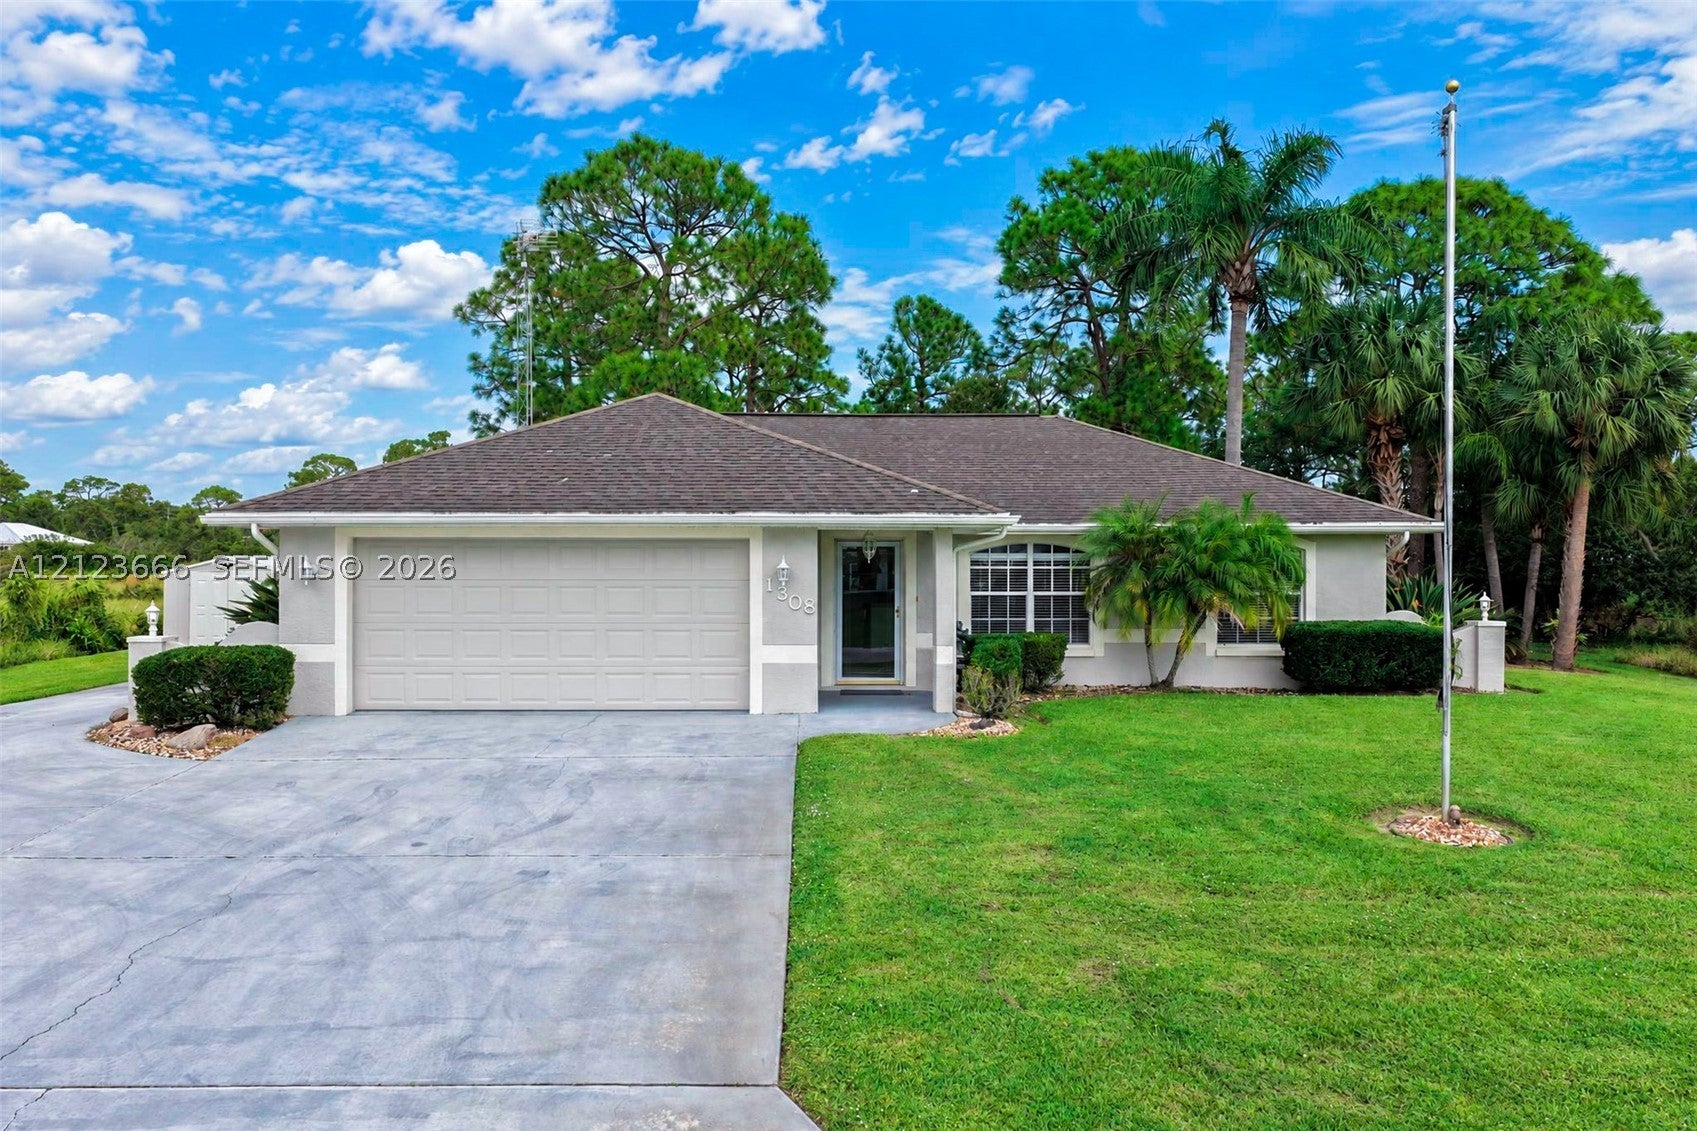
- $300,0001308 Krouse St, Sebring, FL 338752 Beds2 Baths1,416 sqftListing courtesy of Compass Florida, LLC · Data courtesy of: BeachesMLS
 Active
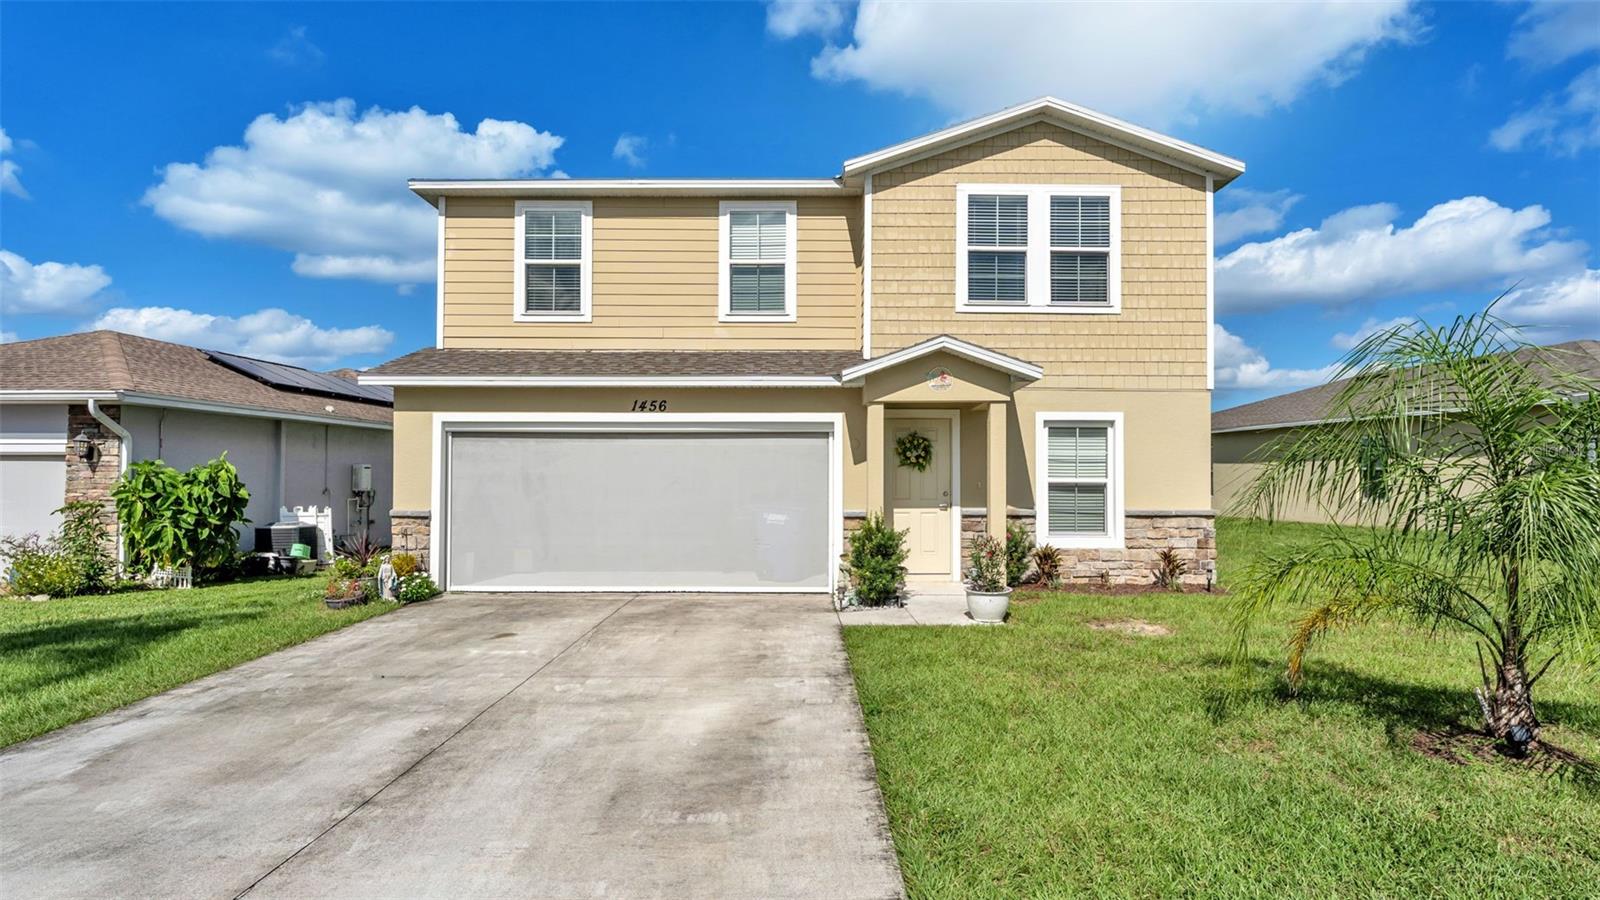
- $294,9001456 Stone Ridge Cir, Sebring, FL 338705 Beds3 Baths1,913 sqftListing courtesy of KELLER WILLIAMS REALTY · Data courtesy of: Stellar MLS
 Active
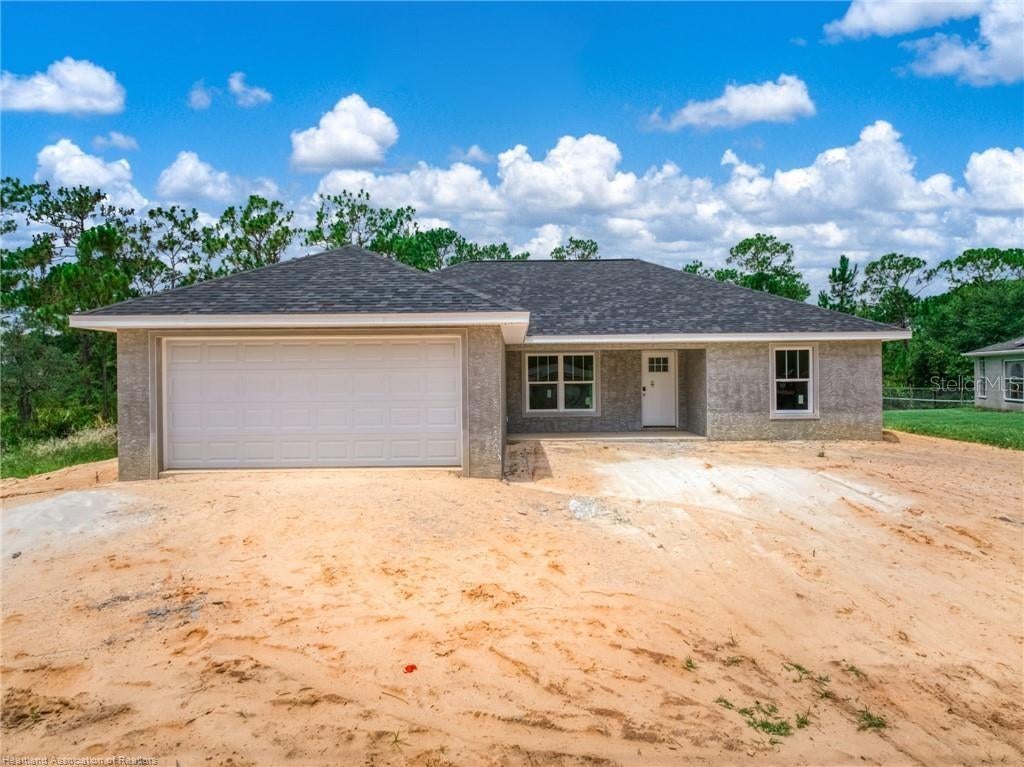
- $335,0005531 Lakewood Rd, Sebring, FL 338753 Beds2 Baths1,420 sqftListing courtesy of LPT REALTY, LLC · Data courtesy of: Stellar MLS
 Active
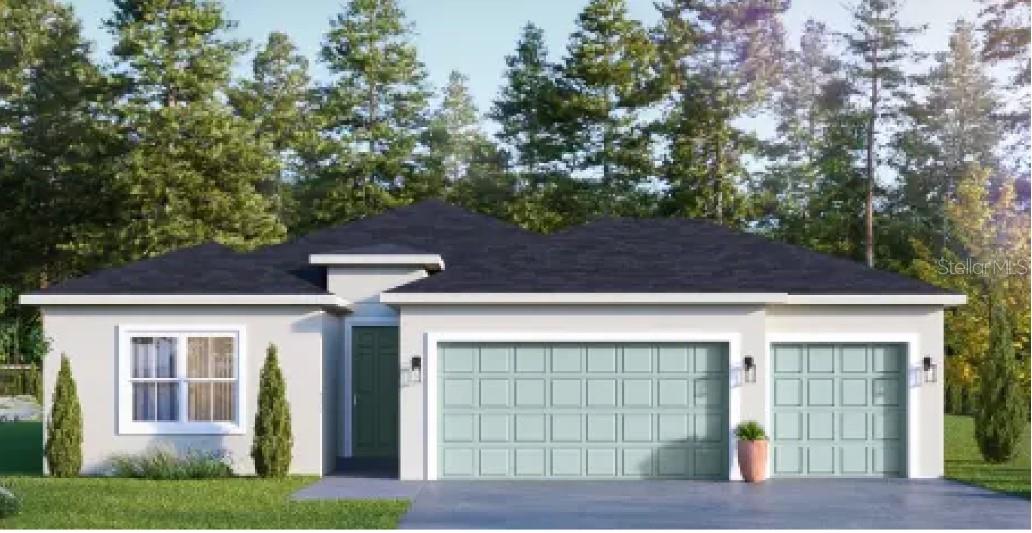
- $388,9004422 Mindello St, Sebring, FL 338724 Beds2 Baths1,990 sqftListing courtesy of NEW BUILD SERVICES · Data courtesy of: Stellar MLS
 Active
What Sold Nearby
 $259,9004015 Fonseca AveSebring, FL · Sold 2026-10-30
 $187,5003728 Sunbird CirSebring, FL · Sold 2026-10-30
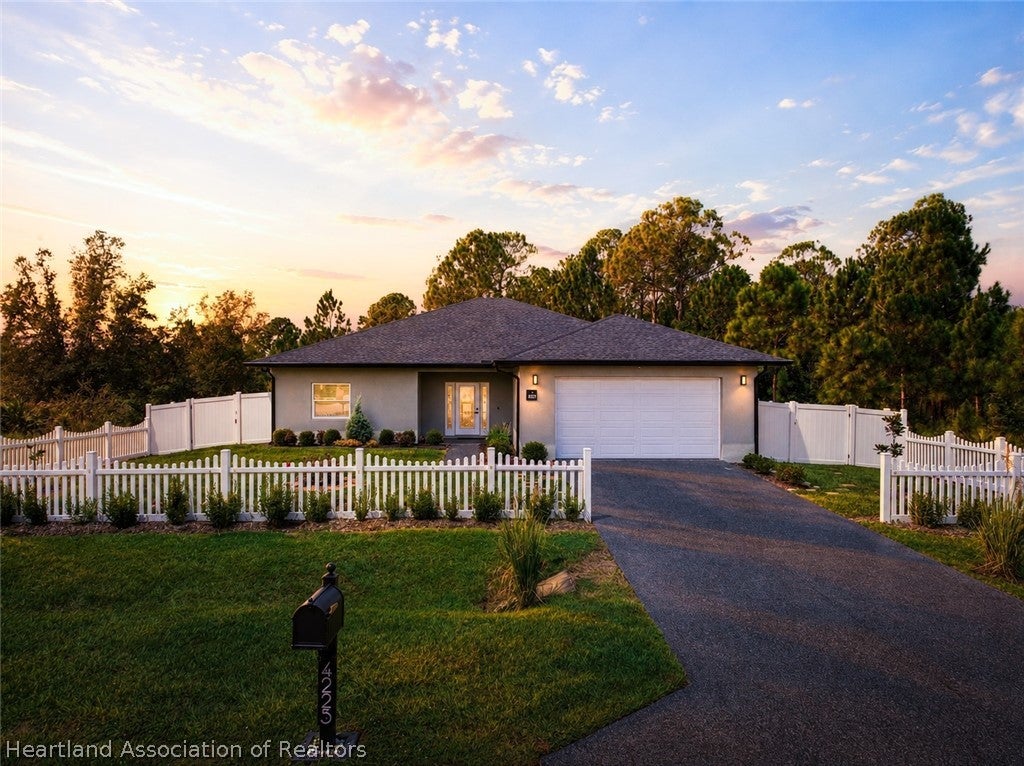 $315,0004225 Cortez BlvdSebring, FL · Sold 2026-10-29
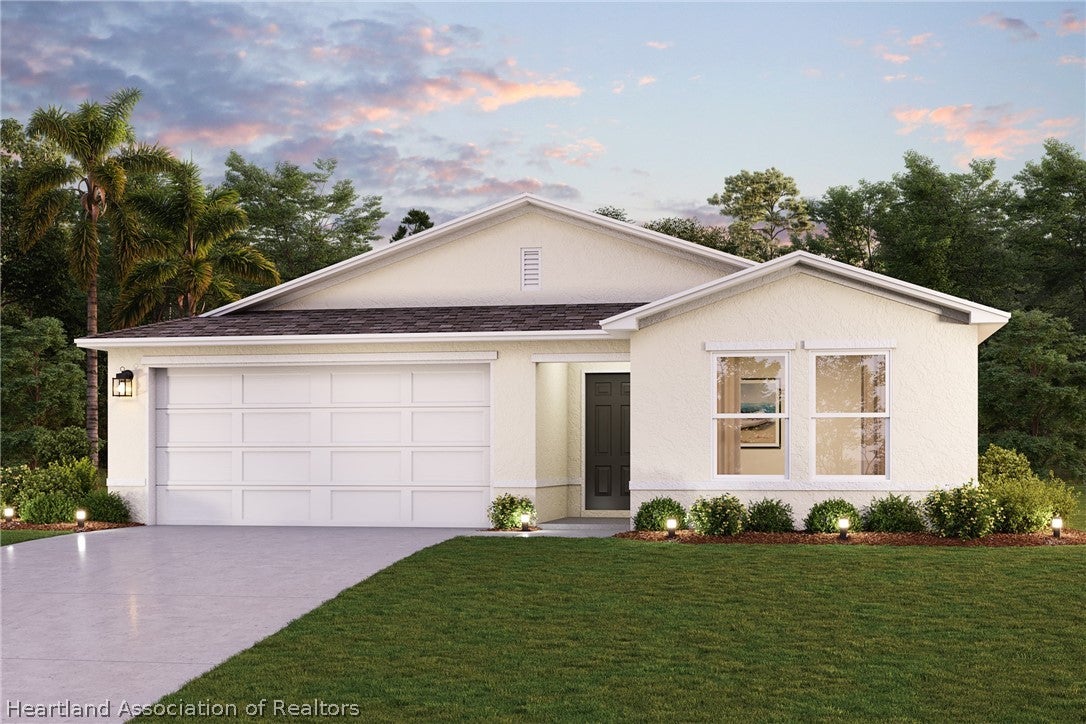 $256,8886761 San Benito DrSebring, FL · Sold 2026-10-28
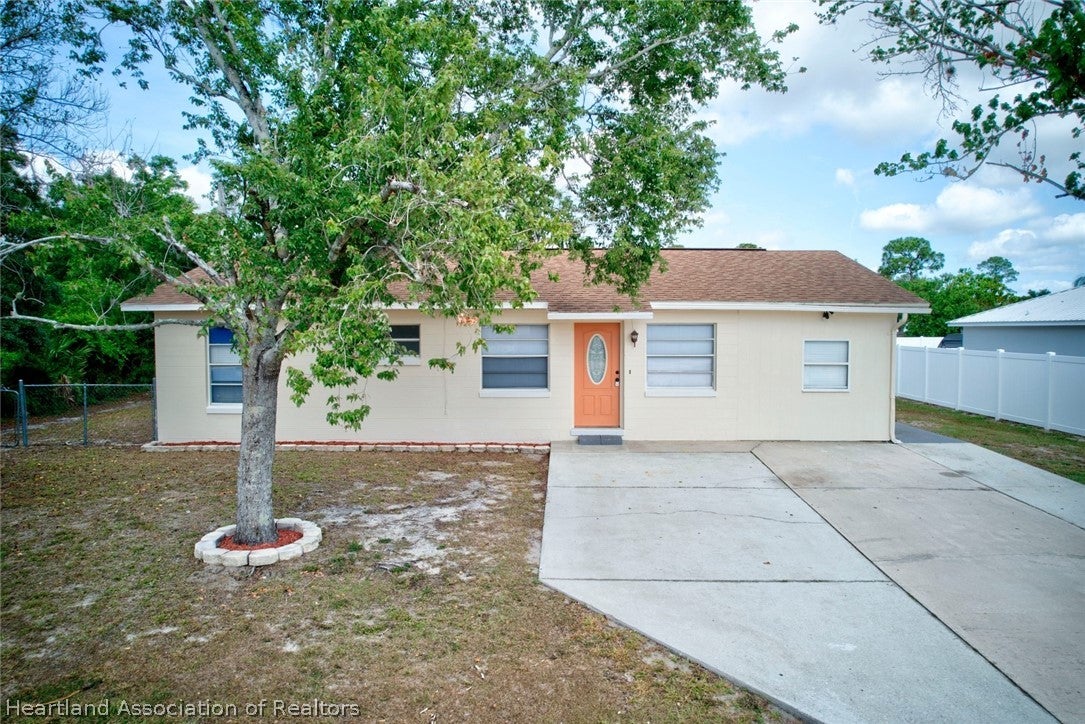 $226,000409 Citroen DrSebring, FL · Sold 2026-10-27
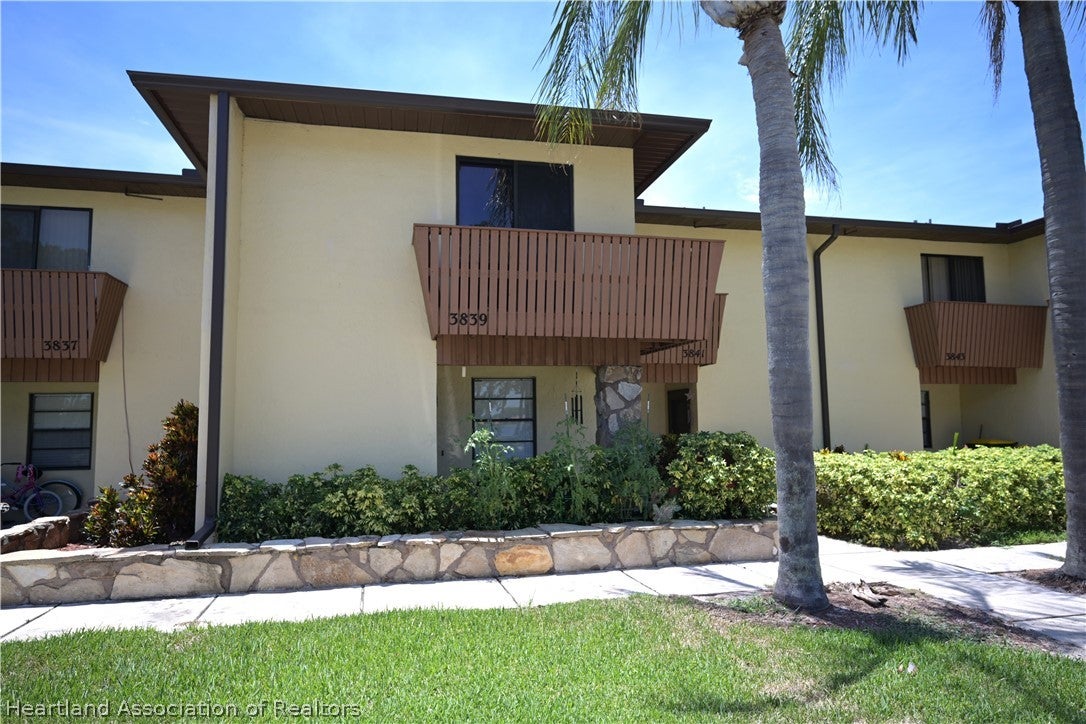 $153,0003839 Edgewater DrSebring, FL · Sold 2026-10-27
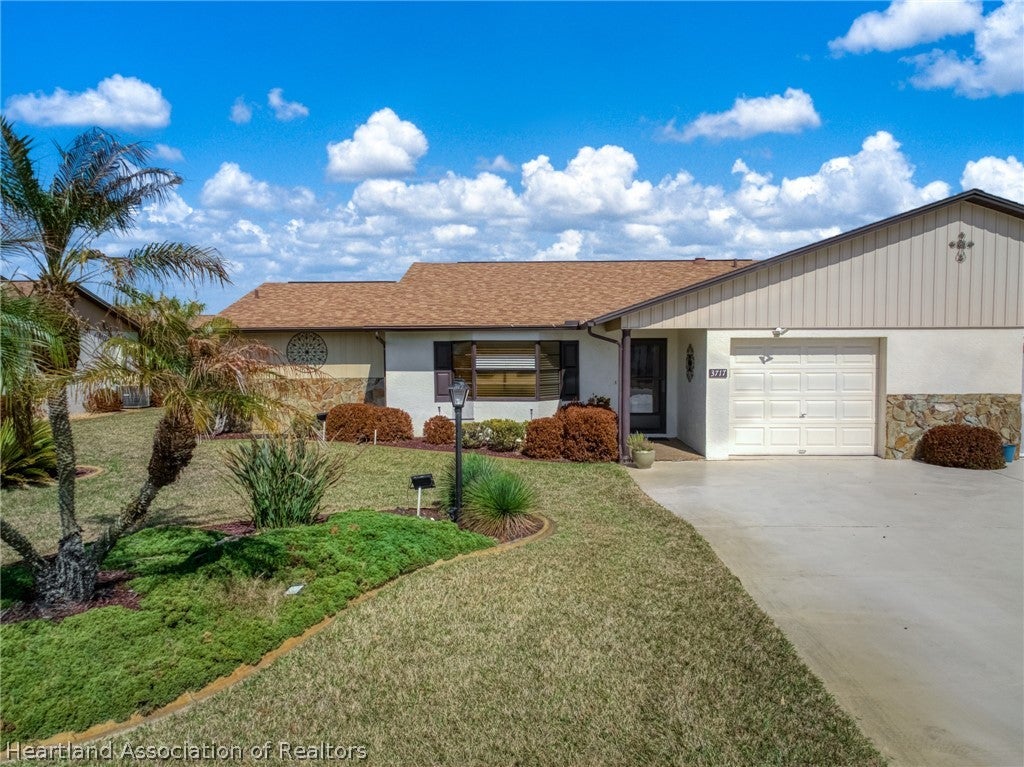 $205,0003717 Sunbird CirSebring, FL · Sold 2026-10-16
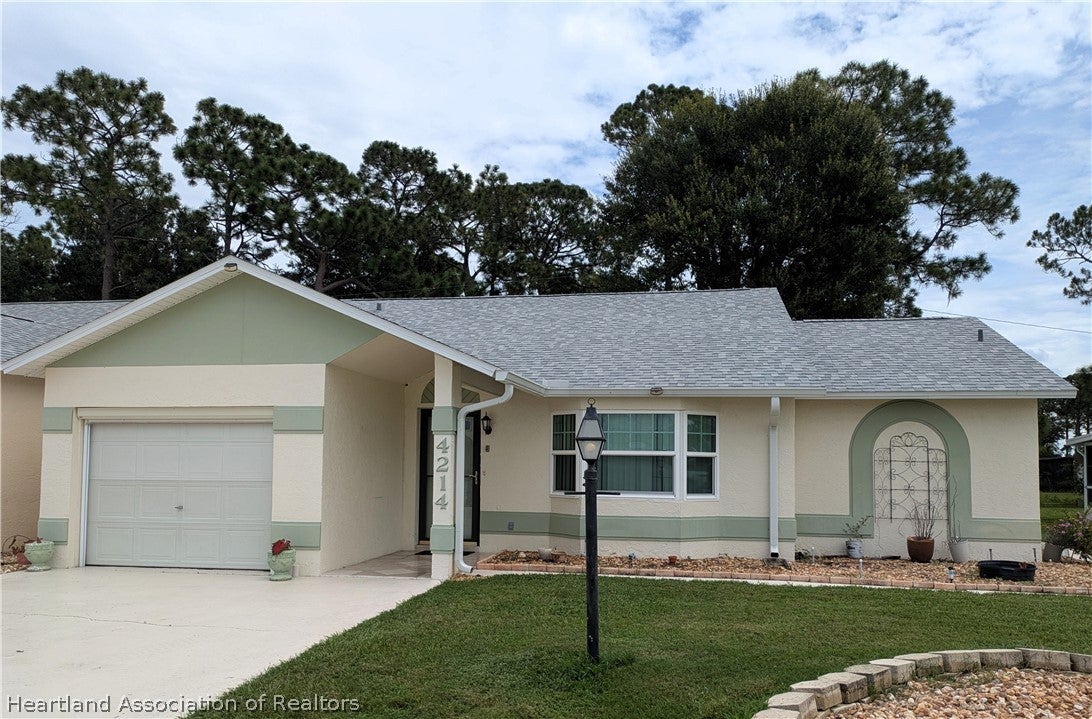 $200,0004214 Vantage CirSebring, FL · Sold 2026-10-15
Flood
Flood zone X · Minimal flood risk
What's Nearby
Schools
- Hill Gustat Middle School4700 Schumacher Road, Highlands County, FL 33872, United States of America1.1 mi
- Sun N Lake Elementary4515 Ponce de Leon Boulevard, Sebring, FL 33872, United States of America1.5 mi
Parks
- Sun 'n Lake PreserveHighlands County, Florida, United States of America2.0 mi
More homes in Sebring
Homes for sale near Sebring
Data courtesy of: Stellar MLSDisclaimers and data details

Listings courtesy of Stellar MLS as distributed by MLS GRID. Based on information submitted to the MLS GRID. All data is obtained from various sources and may not have been verified by broker or MLS GRID. Supplied Open House Information is subject to change without notice. All information should be independently reviewed and verified for accuracy. Properties may or may not be listed by the office/agent presenting the information. Listing information is provided for consumers’ personal, non-commercial use, solely to identify prospective properties for potential purchase; all other use is strictly prohibited and may violate relevant federal and state law. Information deemed reliable but not guaranteed. Copyright © 2026 MLS GRID. All Rights Reserved.

Continental Real Estate Group, Inc
Broker: Derek Eisenberg
Listing last updated: Oct 26, 2026, 6:48 AM EDT. SURF LOCAL last checked: Nov 22, 2026, 10:44 AM EST.