
 Active
9430 Channing Hill Dr
Ruskin, FL 33573 · Single family
$575,000
Listing courtesy of Karen Albright, OPENDOOR BROKERAGE LLC
- 6 Beds
- 5 Baths
- 3,903 sqft
Cynthia's Insights On This Property
- Built 2022
- Last recorded sale: $503,500 in June 2022
- Typical sale in 33573 over the last year: $265,000, $157 per sq ft
- Owners in 33573 stay about 7 years; 5% of homes changed hands last year


📊 Price Pulse
What would you pay for this place?
Sale prices come from county public records, not MLS data.Listing agent
Contact
Send a message and we'll pass it to the listing agent. Nothing is sent until you ask.
About this home
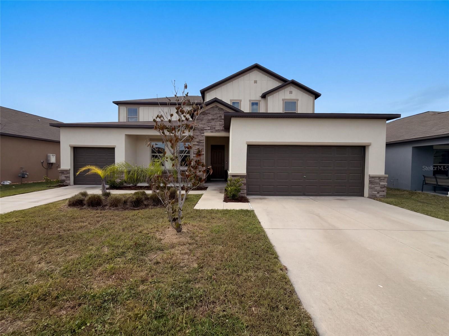
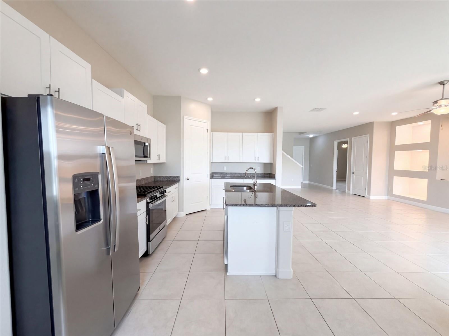
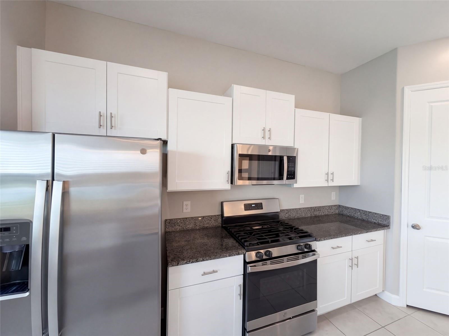
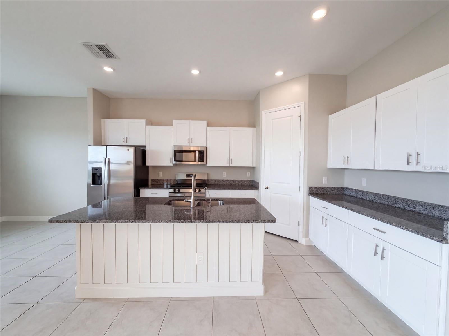
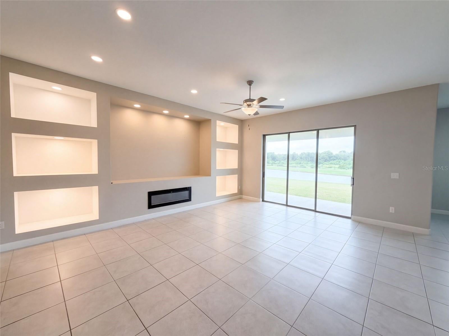
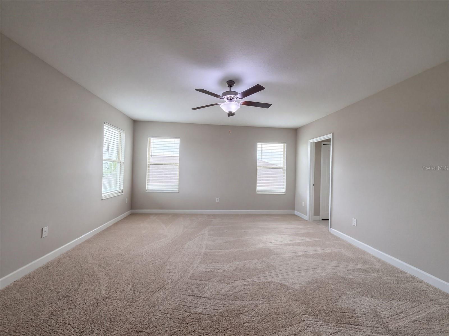
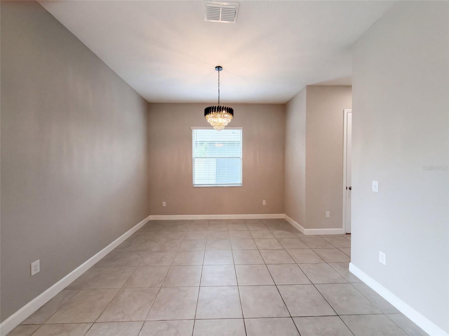
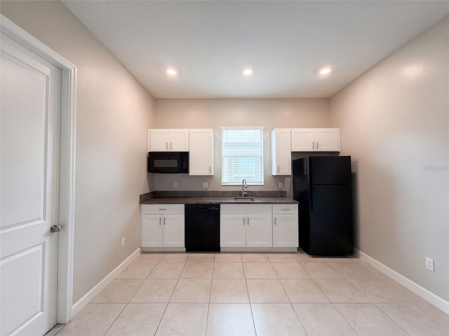
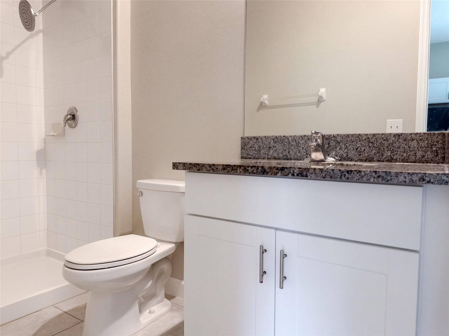
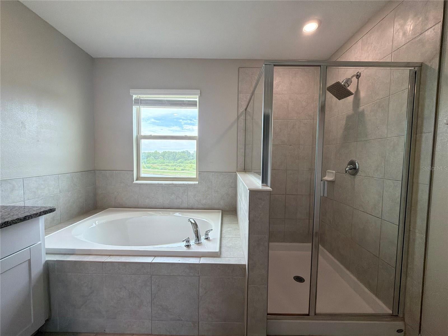
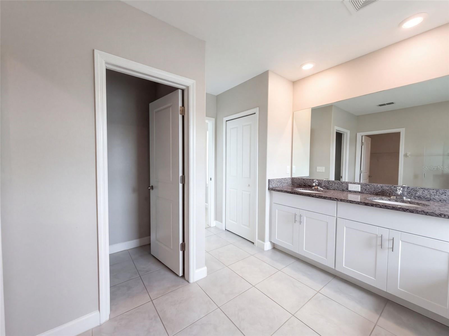
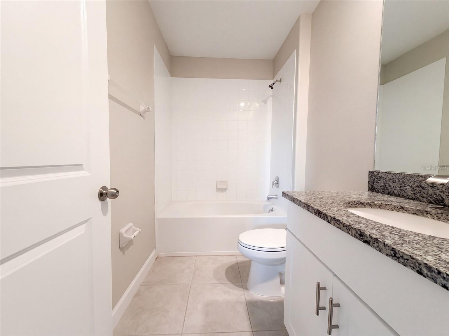
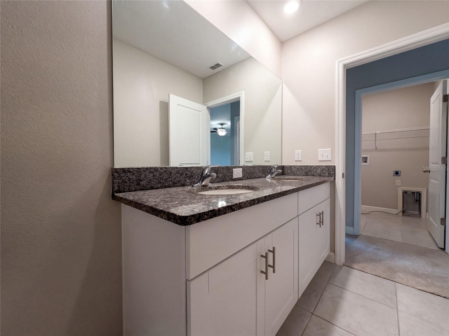
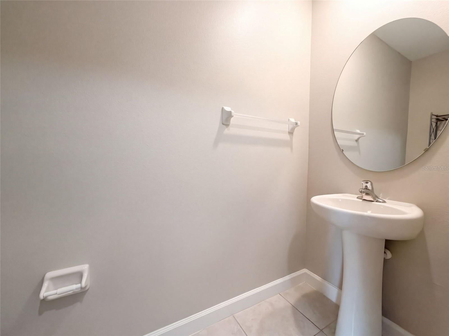
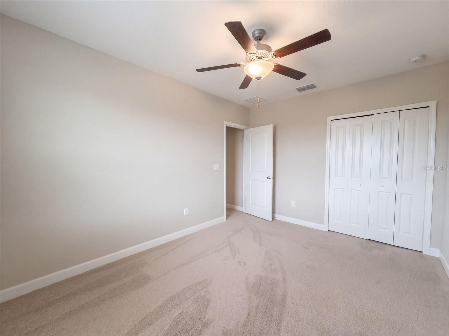
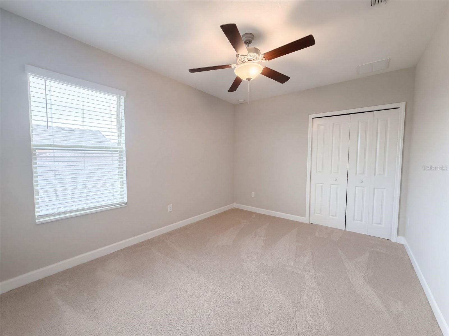
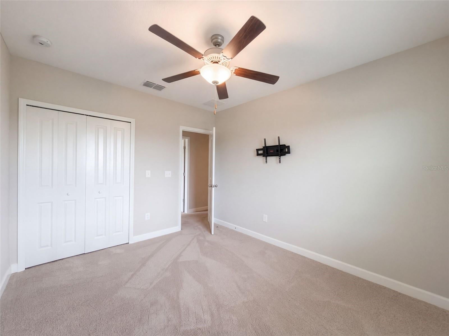
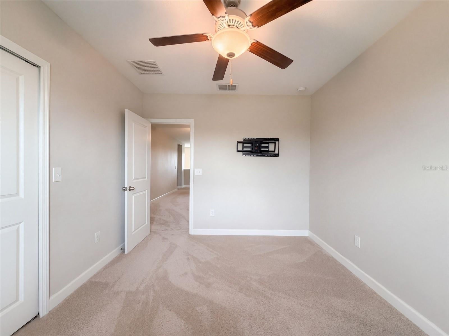
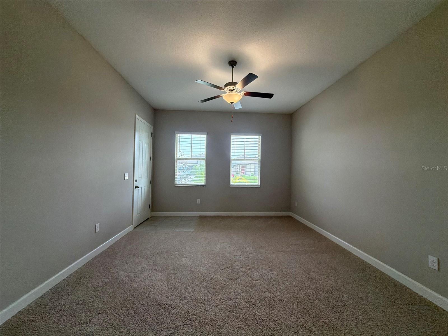
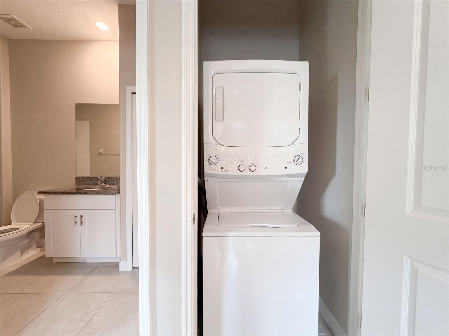
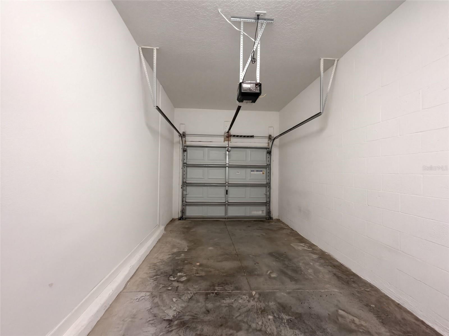
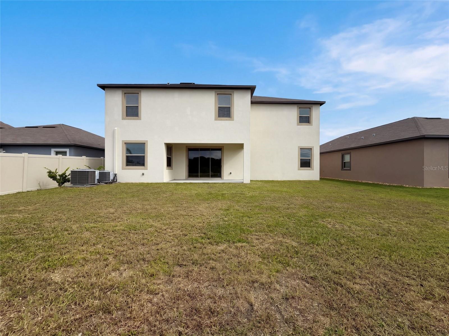
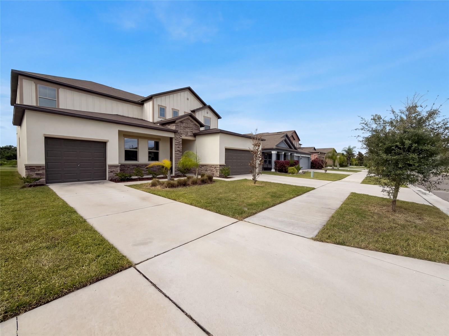
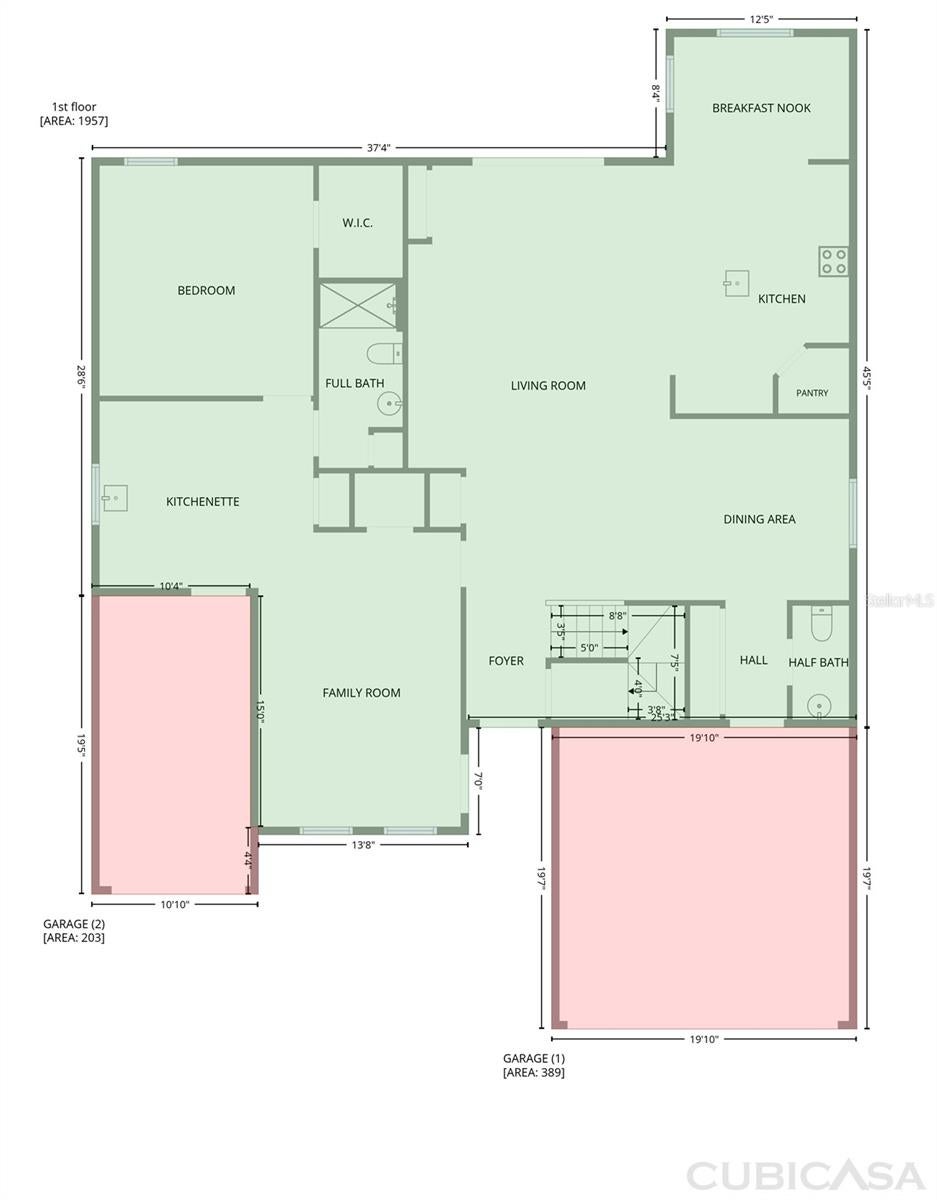
9430 Channing Hill Dr is a two-story home in the Belmont community featuring a multi-generational living suite, an expansive open layout, and a covered back lanai. Tile flooring runs through the main level, opening into a spacious great room with a built-in lighted media niche and fireplace. The kitchen centers on an island with breakfast-bar seating, granite countertops, white cabinetry, a gas range, and stainless steel appliances. A dedicated suite provides versatile living with its own kitchenette, living area, bedroom, and full bathroom. Upstairs, fresh carpet carries through comfortable bedrooms, led by a primary retreat with an ensuite bath featuring a garden soaking tub, separate glass shower, and dual vanities. An attached three-car garage and laundry room complete the home, located in Belmont near resort-style pools, tennis courts, and neighborhood trails with easy access to I-75. Included 100-Day Home Warranty with buyer activation
moreless
- Property type
- Single family
- Year built
- 2022
- Lot size
- 7,200 sqft
- Garage
- 3 cars
- On market
- 43 days
- Price per sqft
- $147
- HOA fees
- $14/mo
- Listing ID
- O6448692
Show Full Details
Property Info
- Property Type
- Residential
- Property Subtype
- SingleFamilyResidence
- Year Built
- 2022
- Levels
- Two
- Direction Faces
- Southeast
- Lot Size (acres)
- 0.17
- Lot Size (sqft)
- 7200.0
- Contract Date
- 2026-10-09
- On Market Date
- 2026-10-09
- Cumulative Days on Market
- 43
Interior Features
- Interior Features
- Stone Counters
- Flooring
- Carpet, Tile
- Fireplace
- Yes
- Fireplace Features
- Decorative, Living Room
- Laundry Features
- Laundry Room, Other
- Levels
- Two
Appliances
- Appliances
- Dishwasher, Microwave, Other
Heating & Cooling
- Heating
- Central, Electric
- Cooling
- Central Air
Exterior Features
- Exterior Features
- Other
- Construction Materials
- Stucco
- Foundation
- Slab
- Roof
- Shingle
Features & Amenities
- Garage Spaces
- 3.0
- Garage
- Yes
- Attached Garage
- Yes
- Parking Features
- Driveway, Attached
Community/Association
- HOA
- Yes
- HOA Name
- Excelsior Community Management LLC.
- HOA Phone
- $8,133,496,552
- HOA Fee
- $165
- HOA Fee Frequency
- Annually
- HOA Fee Includes
- Trash
- Community Features
- Pool
Utilities
- Utilities
- Electricity Available, Natural Gas Available, Water Available
- Sewer
- Public Sewer
- Water Source
- Public
Taxes
- Annual Tax Amount
- $13,396
- Tax Year
- $2,025
- Legal Description
- BELMONT SOUTH PHASE 2F LOT 36 BLOCK 23
Other
- Derived Previous List Price
- $585,000
Data freshness
- SURF LOCAL last checked
- Nov 22, 2026, 7:12 AM EST
Location
Approximate location, shown from the displayed address.
Similar homes nearby
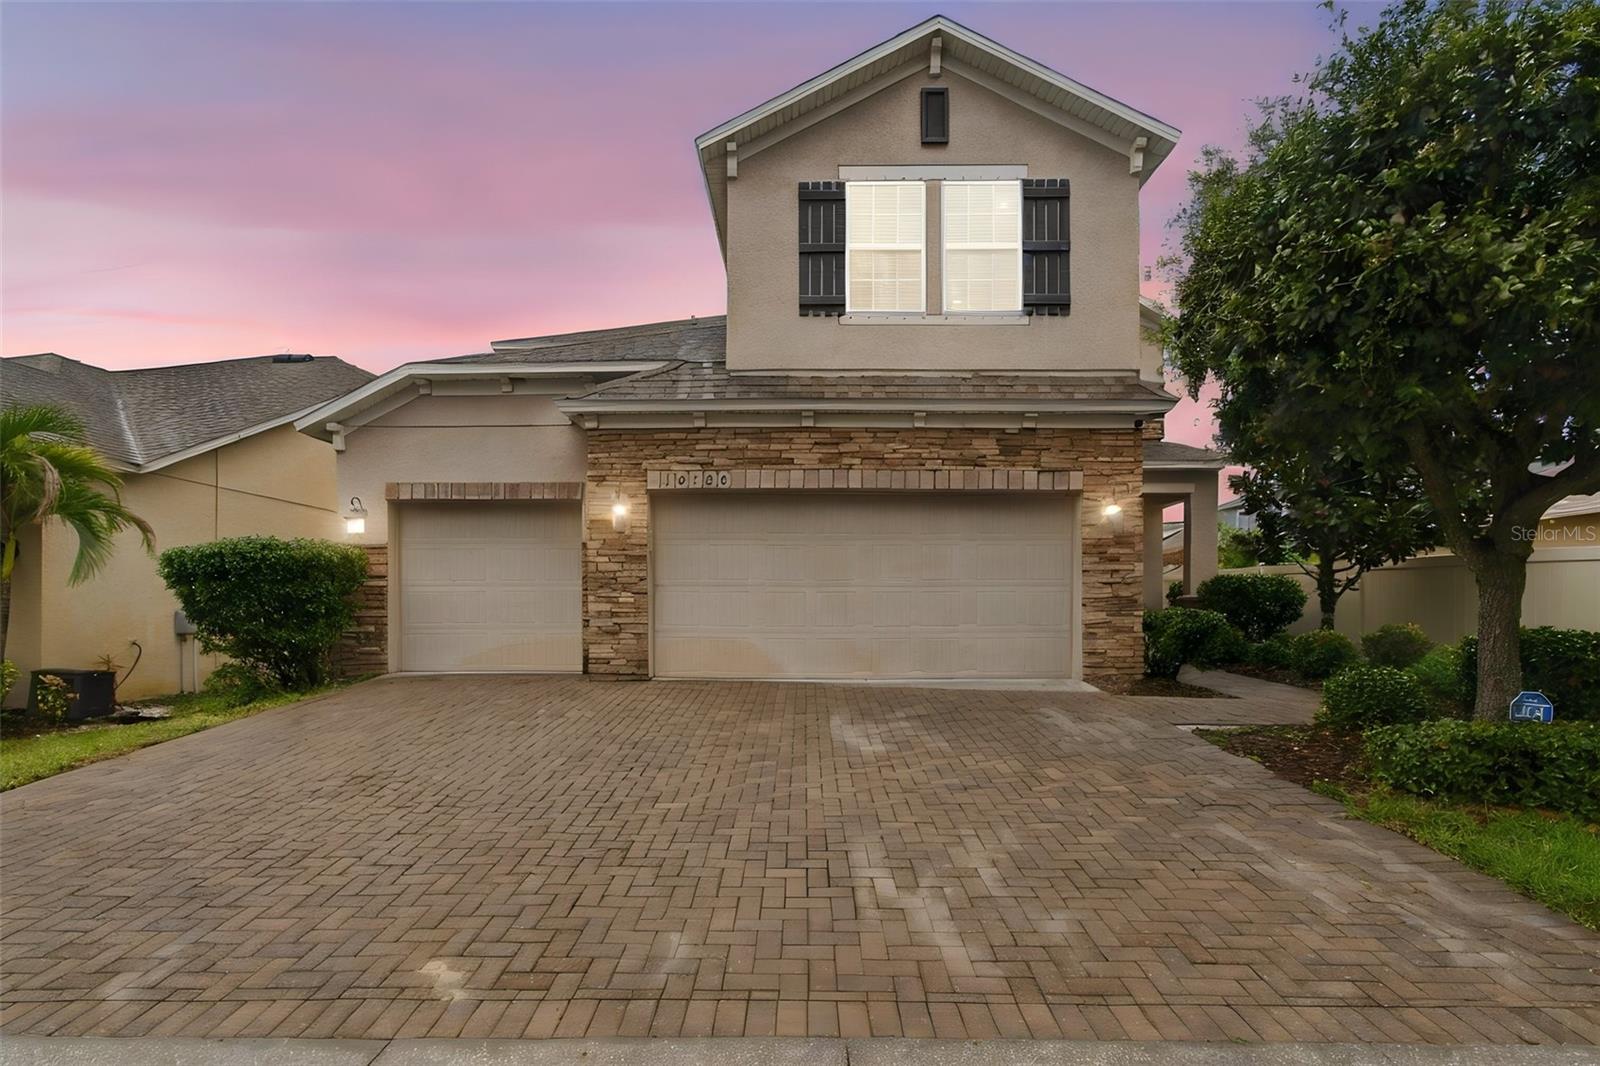
- $475,00010130 Celtic Ash Dr, Ruskin, FL 335735 Beds3 Baths2,946 sqftListing courtesy of RE/MAX ALLIANCE GROUP · Data courtesy of: Stellar MLS
 Active
- $559,9003824 Cardenal Ave, Ruskin, FL 335734 Beds3 Baths2,591 sqftListing courtesy of SIGNATURE REALTY ASSOCIATES · Data courtesy of: Stellar MLS
 Active
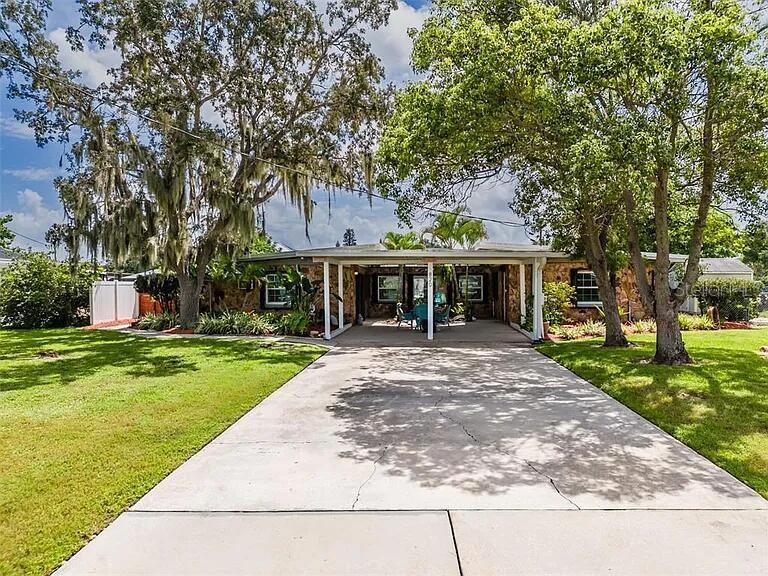
- $595,000820 Blue Heron Blvd, Ruskin, FL 335703 Beds4 Baths2,271 sqftListing courtesy of BEYCOME OF FLORIDA LLC · Data courtesy of: Stellar MLS
 Active
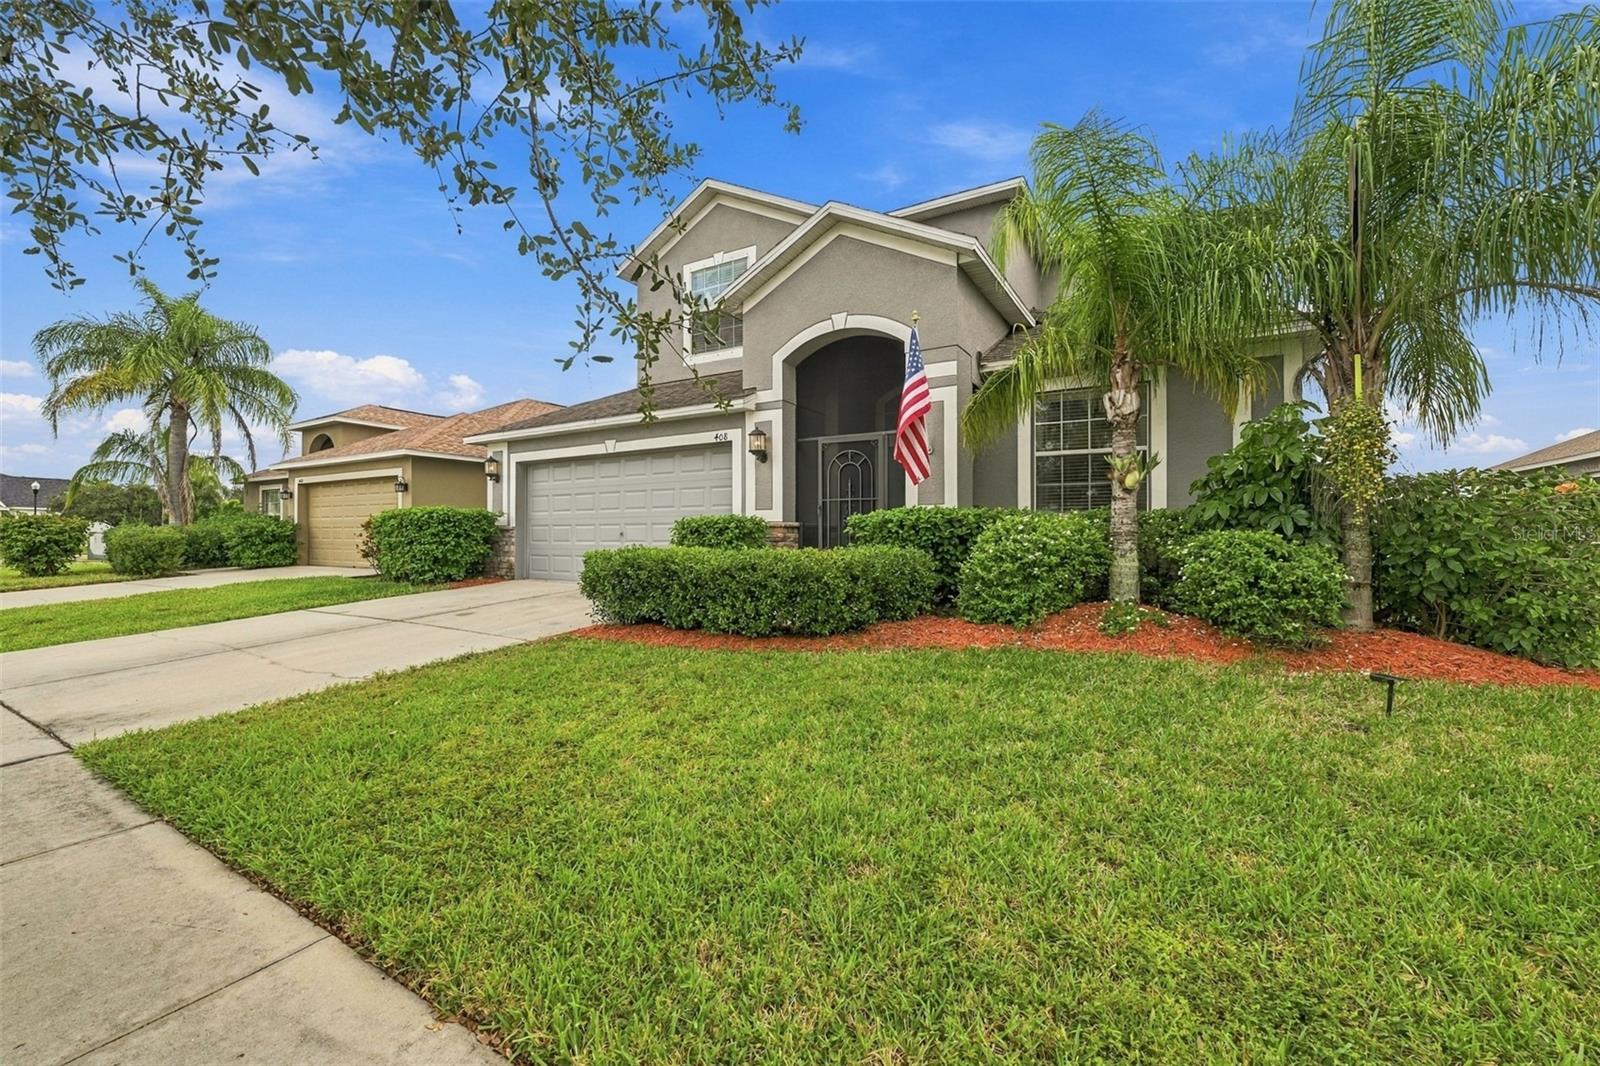
- $499,000408 19th St NW, Ruskin, FL 335705 Beds3 Baths3,232 sqftListing courtesy of CENTURY 21 BEGGINS ENTERPRISES · Data courtesy of: Stellar MLS
 Active
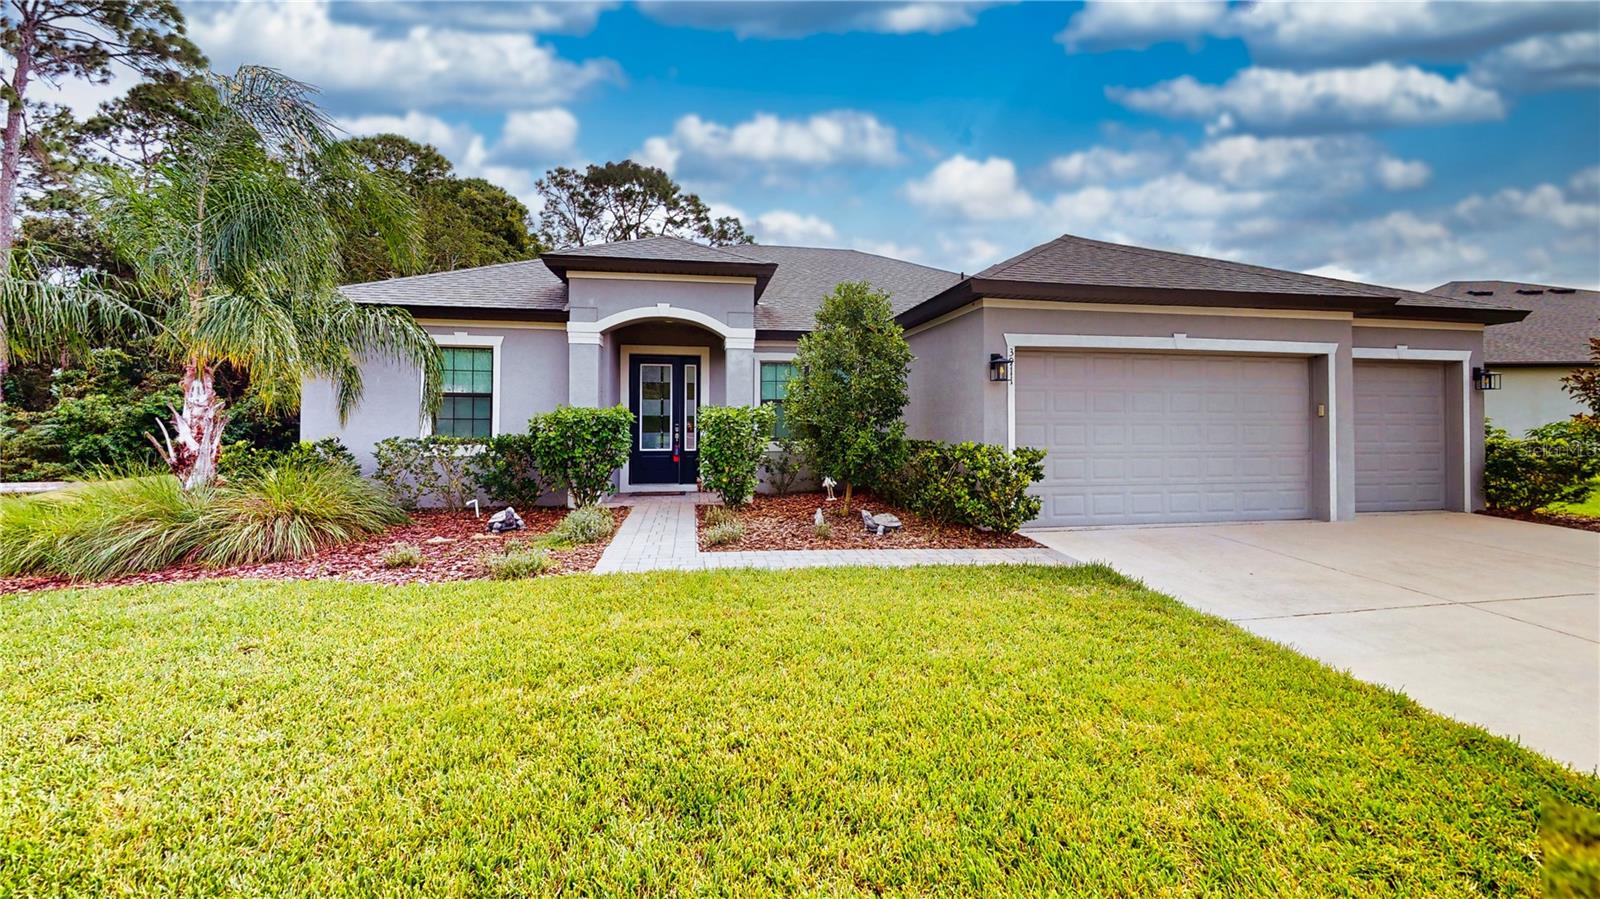
- $540,0003911 Gaviota Dr, Ruskin, FL 335734 Beds3 Baths2,549 sqftListing courtesy of FINE PROPERTIES · Data courtesy of: Stellar MLS
 Active
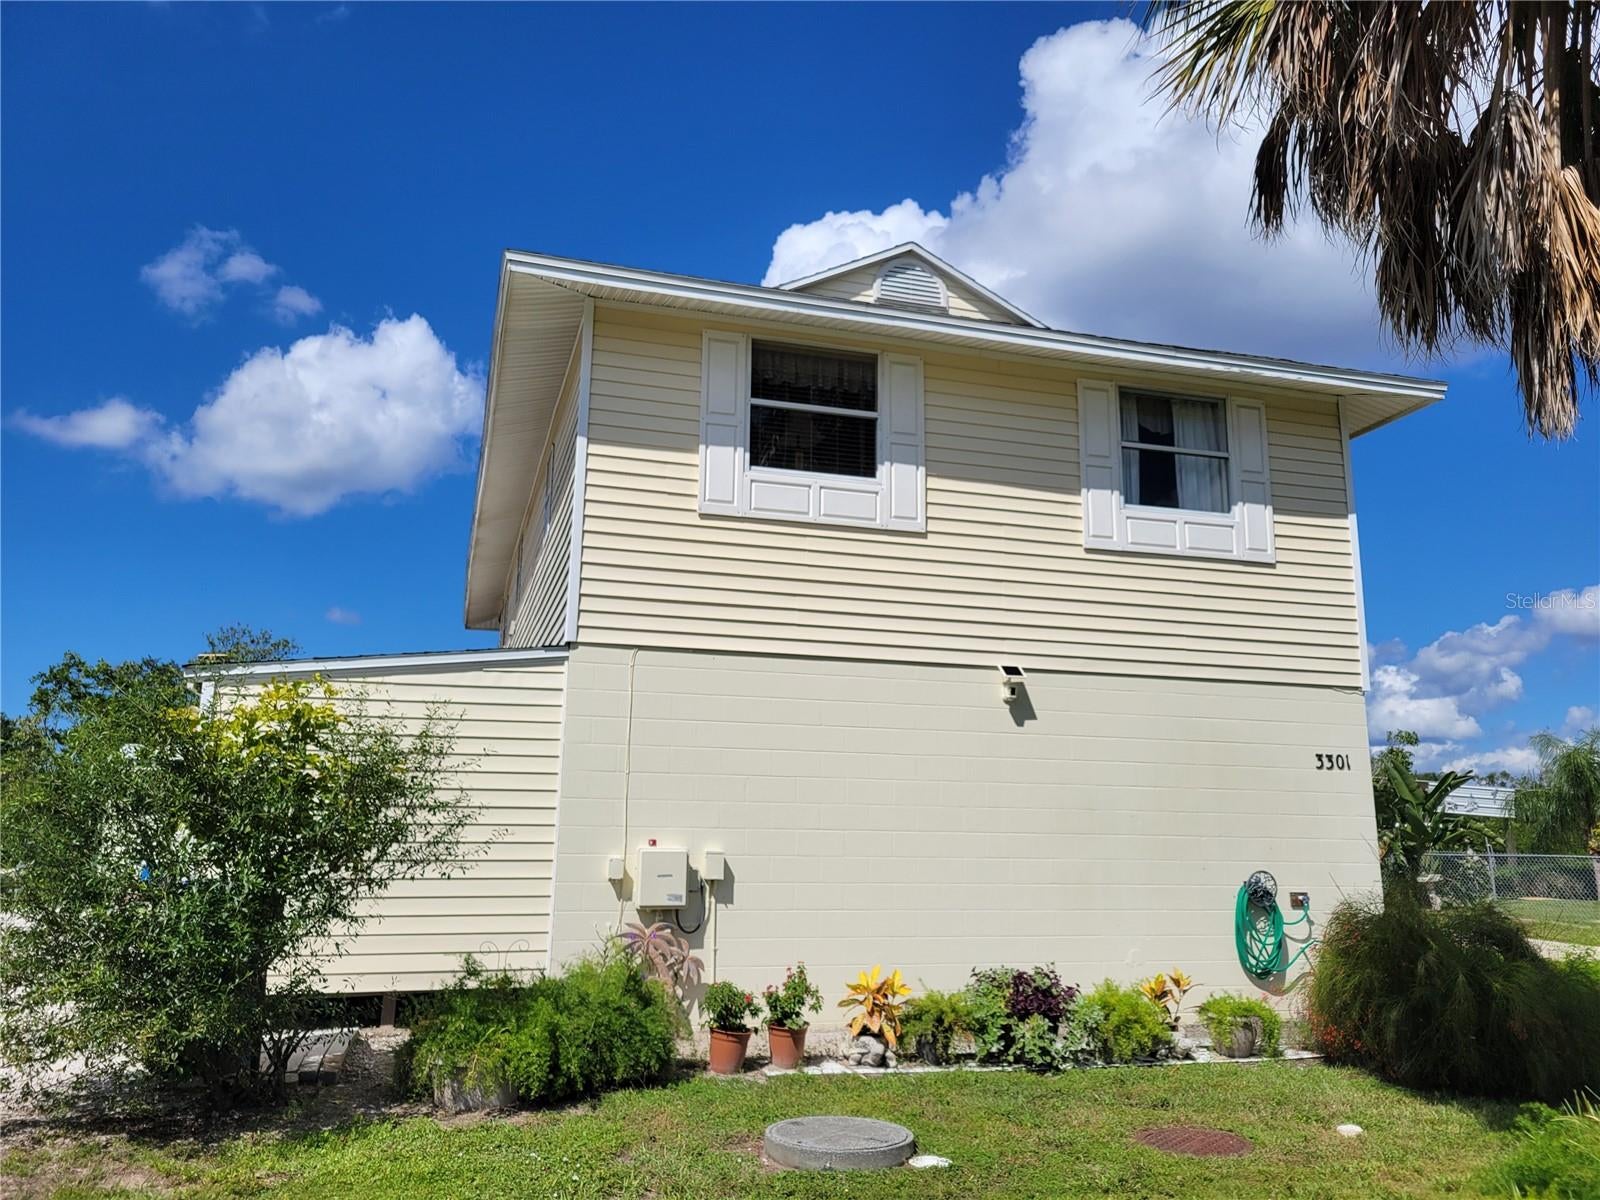
- $495,0003301 W Shell Point Rd, Ruskin, FL 335702 Beds2 Baths1,008 sqftListing courtesy of THIS SOLD HOUSE REALTY INC. · Data courtesy of: Stellar MLS
 Active
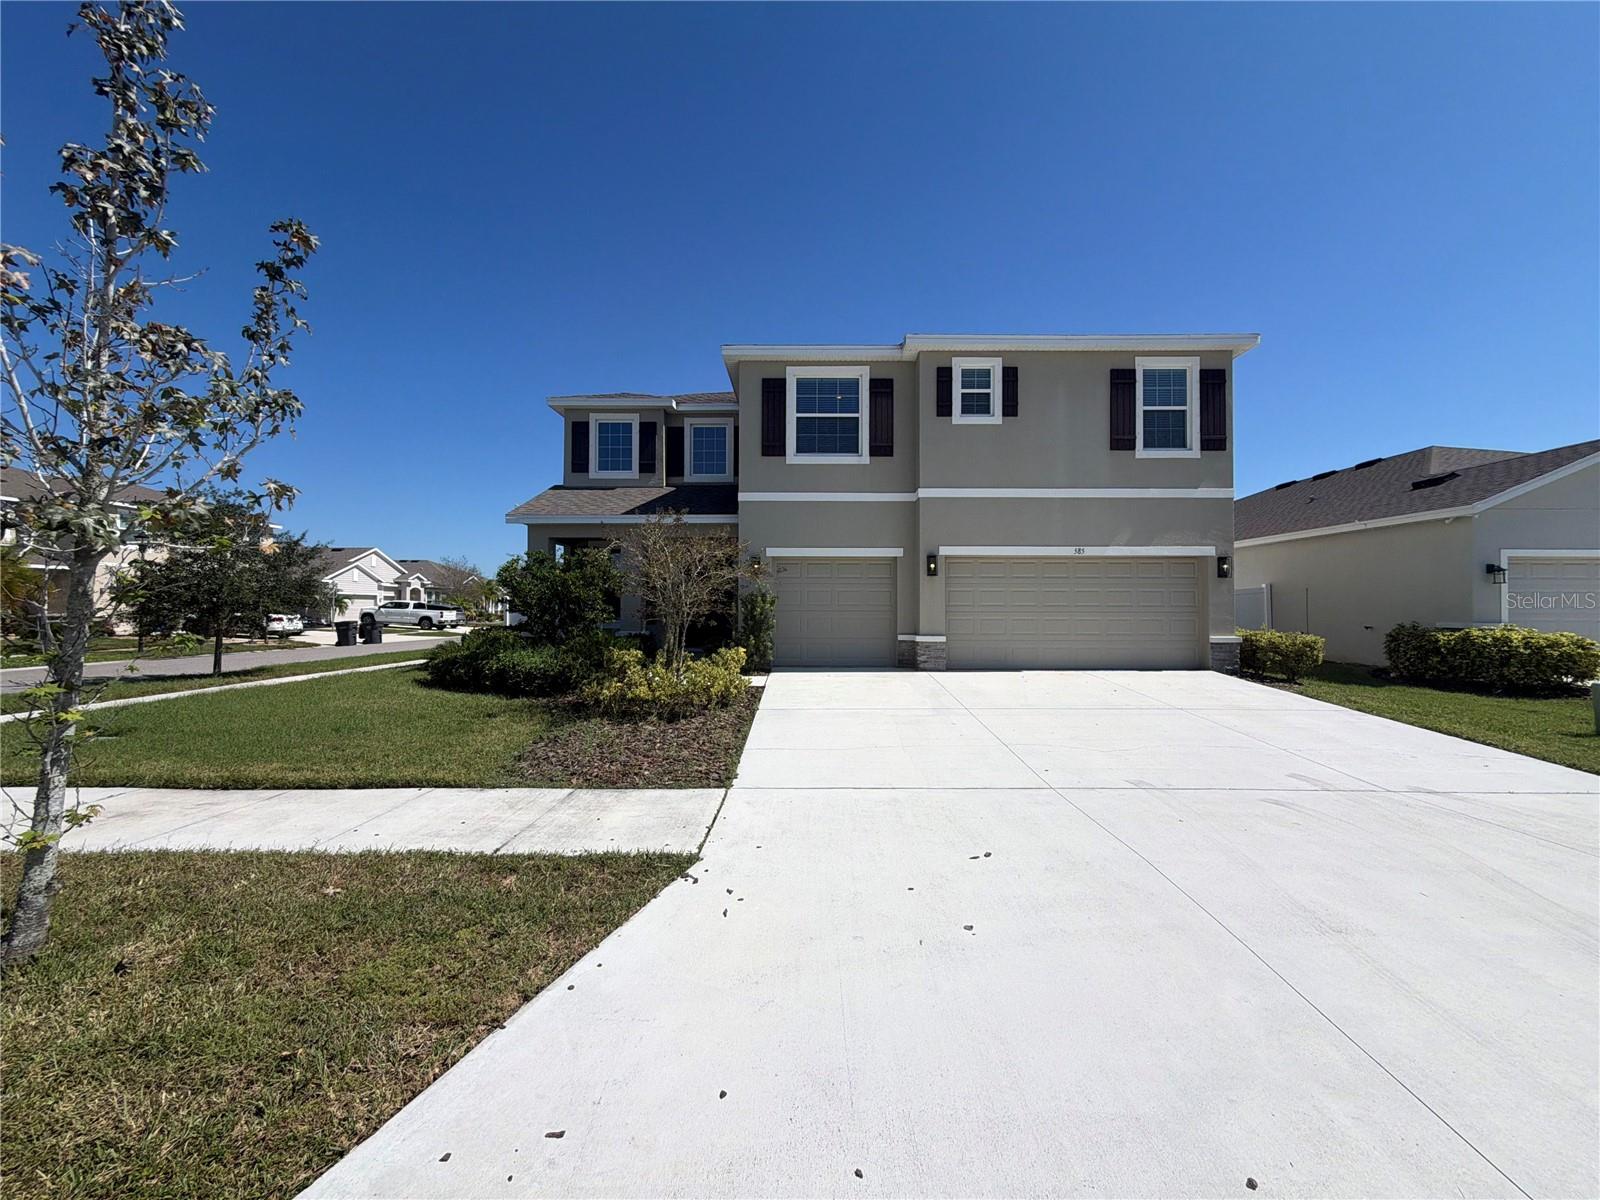
- $460,000585 Barrier Reef St, Ruskin, FL 335704 Beds4 Baths3,878 sqftListing courtesy of OPENDOOR BROKERAGE LLC · Data courtesy of: Stellar MLS
 Active
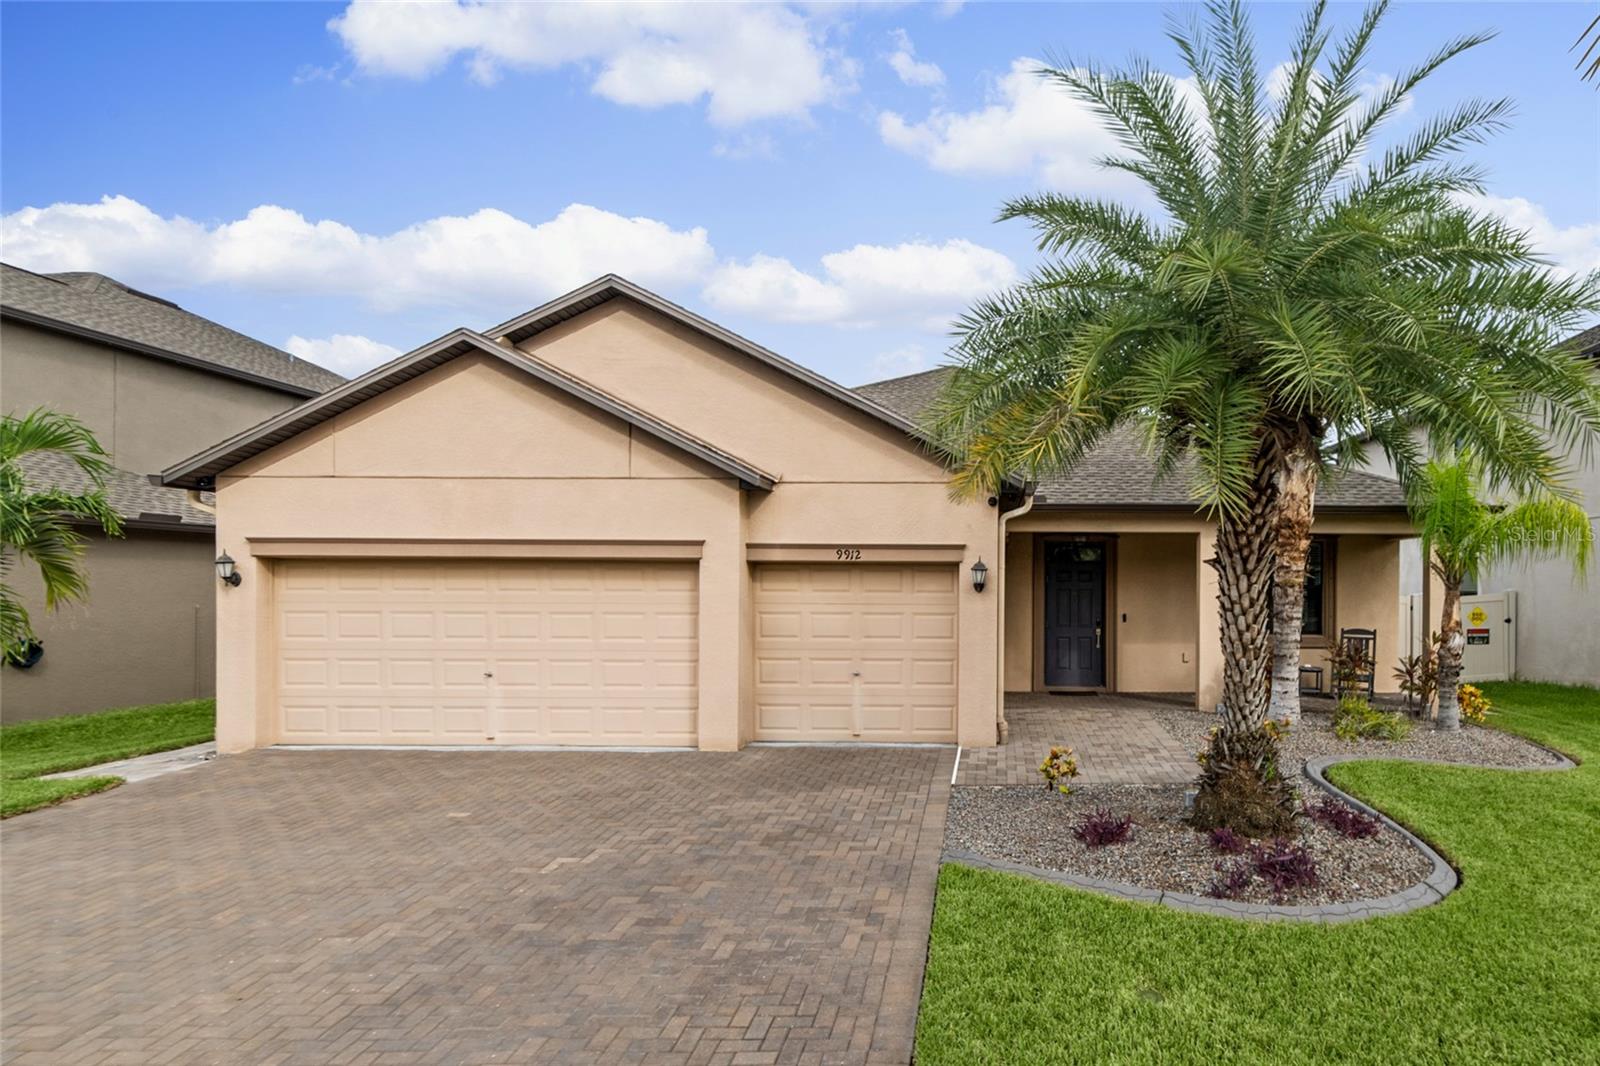
- $489,9009912 Smarty Jones Dr, Ruskin, FL 335734 Beds3 Baths2,421 sqftListing courtesy of RE/MAX REALTY UNLIMITED · Data courtesy of: Stellar MLS
 Under Contract
What Sold Nearby
 $495,0009924 Smarty Jones DrRuskin, FL · Sold 2026-09-22
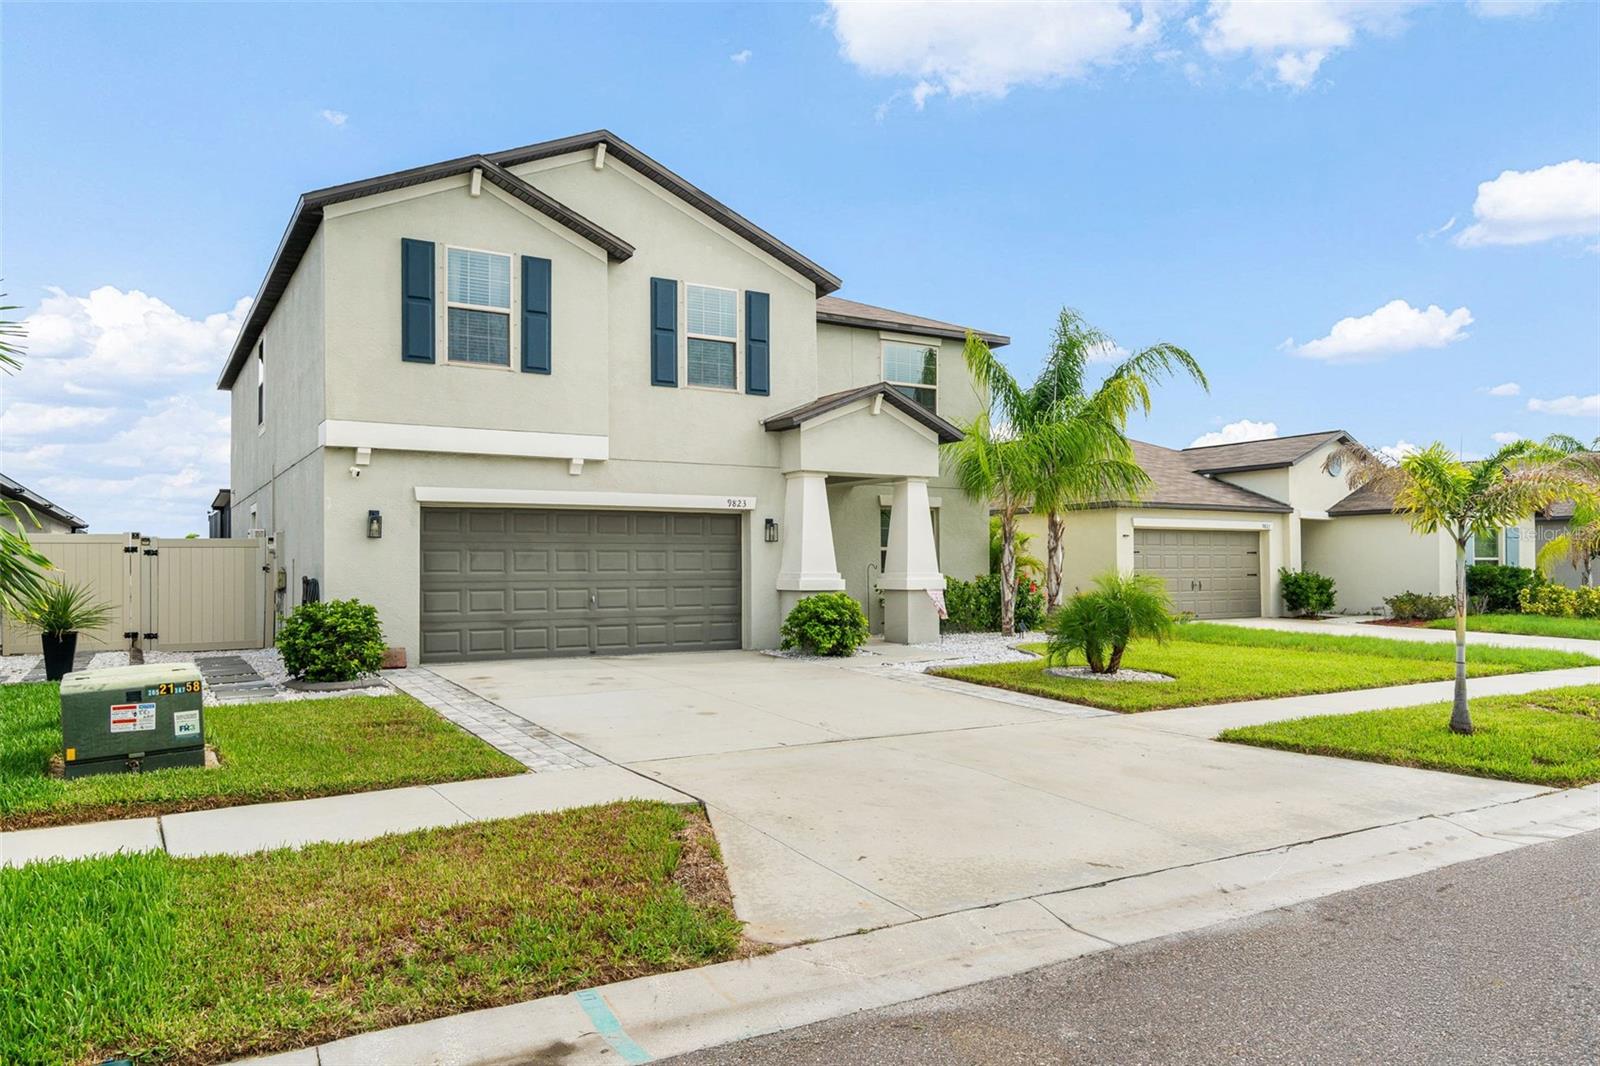 $490,0009823 Lemon Drop LoopRuskin, FL · Sold 2026-09-10
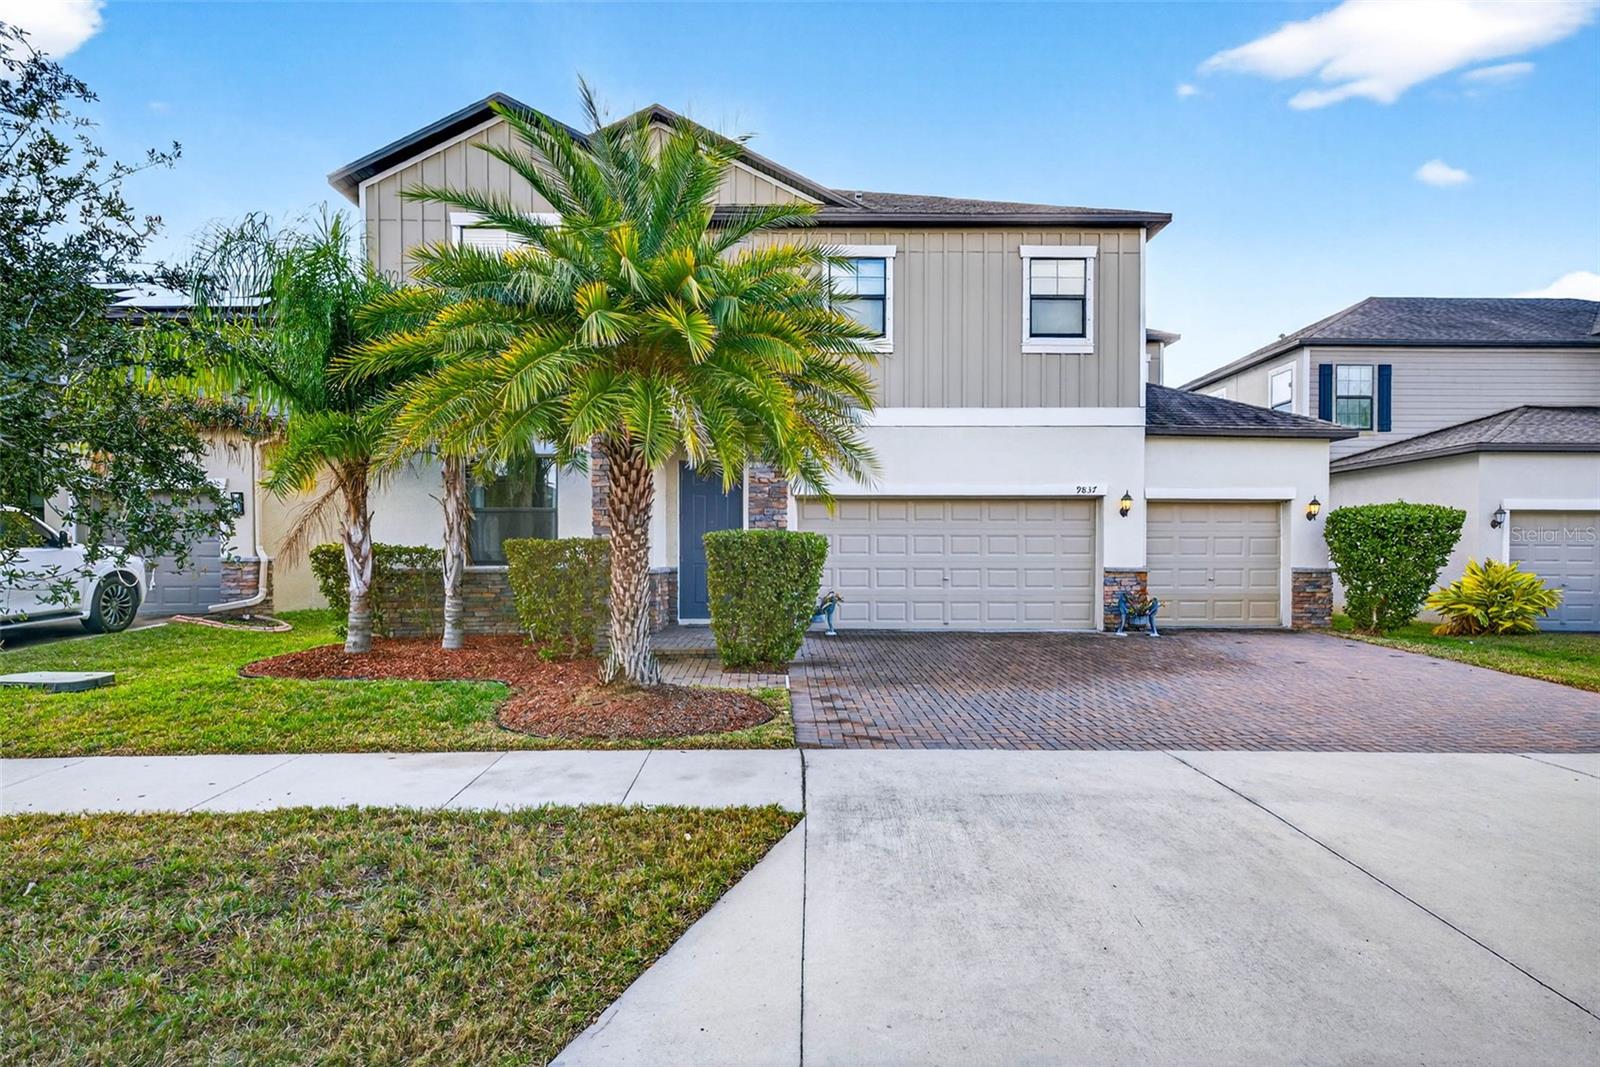 $435,0009837 Sage Creek DrRuskin, FL · Sold 2026-08-13
 $481,00010205 Stedfast CtSun City Center, FL · Sold 2026-08-04
 $396,0009648 Sage Creek DrRuskin, FL · Sold 2026-07-27
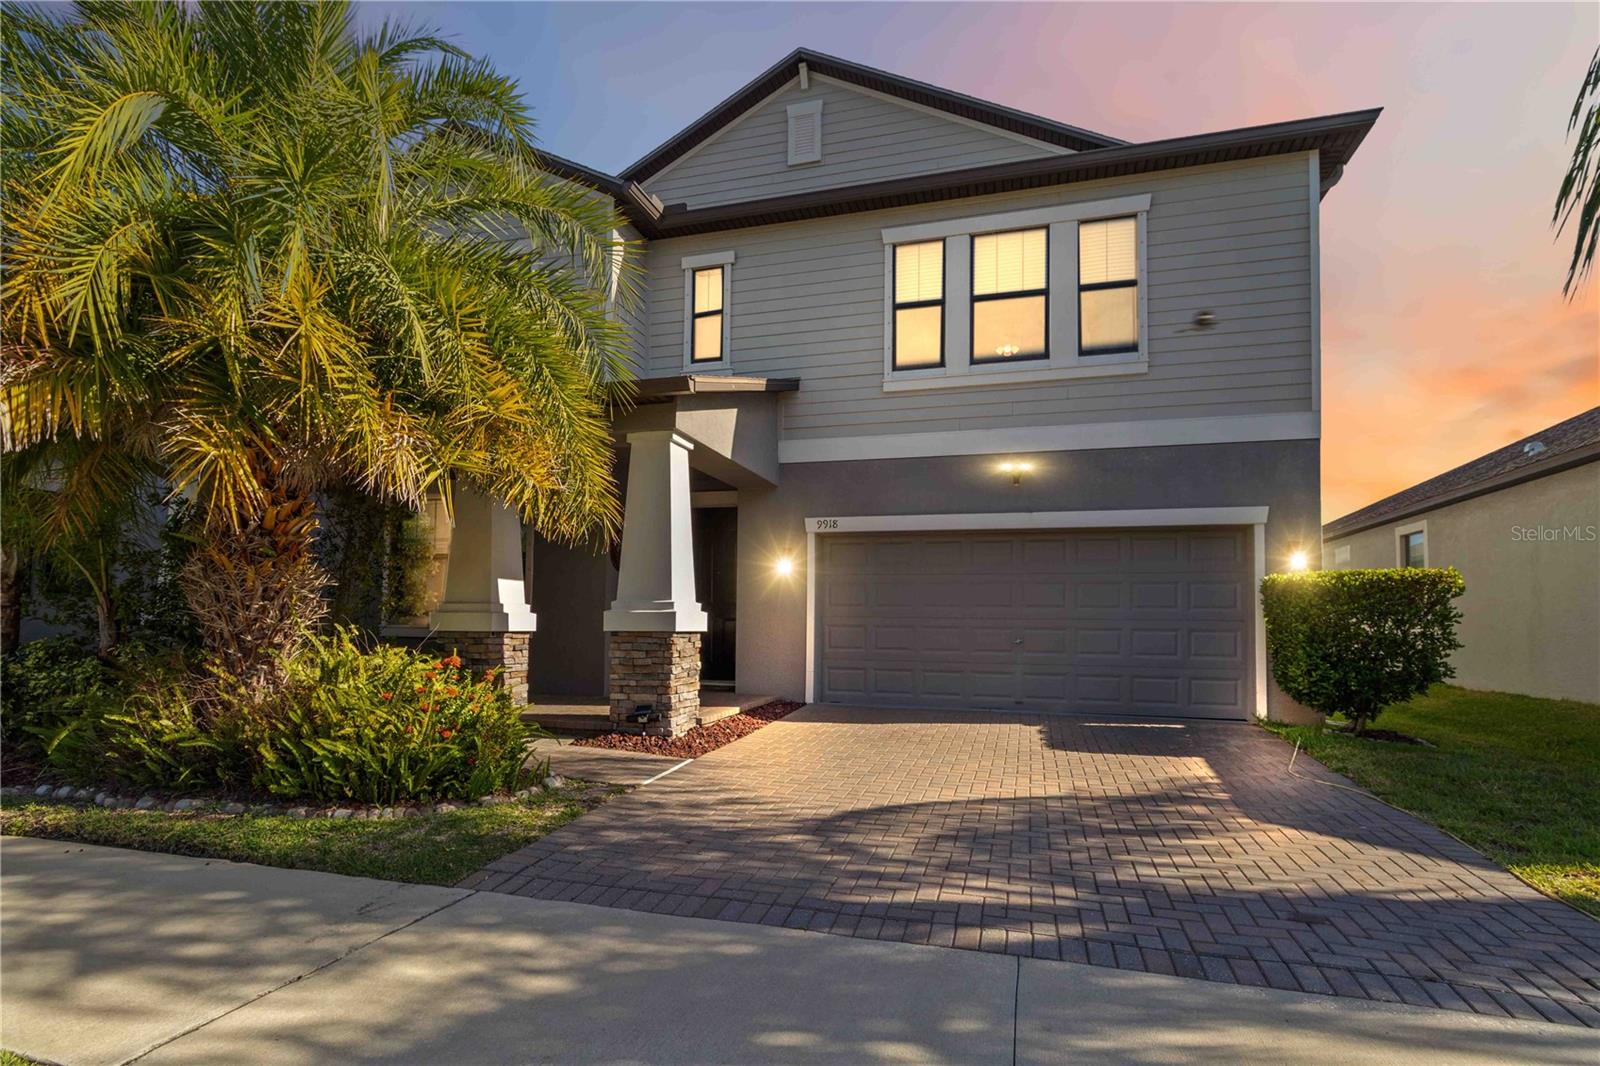 $508,0009918 Ivory DrRuskin, FL · Sold 2026-07-24
 $453,00010066 Victory Gallop LoopRuskin, FL · Sold 2026-07-21
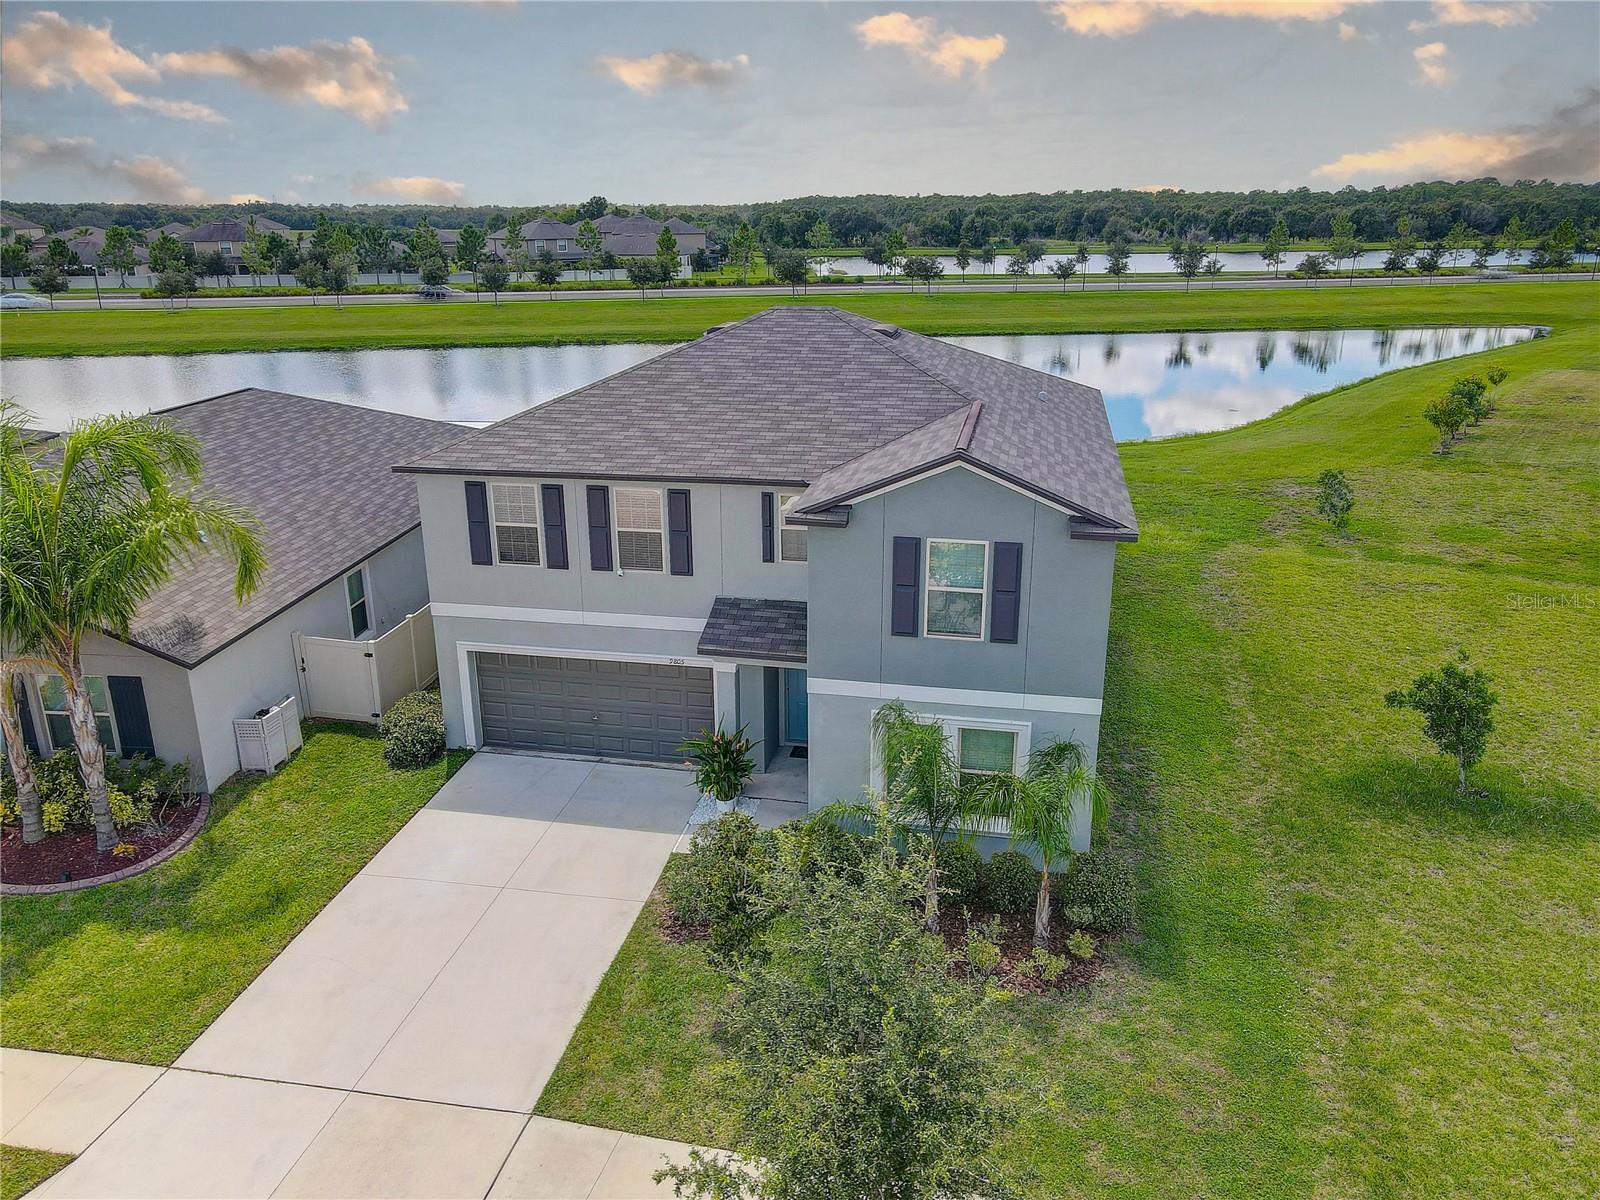 $410,0009805 Alysheba CtSun City Center, FL · Sold 2026-06-05
Flood
Flood zone X · Minimal flood risk
What's Nearby
Restaurants
- Waves Crab House14345 US 301, Hillsborough County, FL 33598, United States of America1.3 mi
- The Landing Club & Café7012 Sail View Lane, Apollo Beach, FL 33572, United States of America1.7 mi
- Little Habana Cafe13340 Lincoln Road, Riverview, FL 33578, United States of America1.8 mi
- East Coast Pizza13340 Lincoln Road, Riverview, FL 33578, United States of America1.8 mi
- Sunset&Spice10639 Aldo Morrow Drive, Wimauma, FL 33598, United States of America1.9 mi
- Pizza Hut10171 Big Bend Road, Riverview, FL 33578, United States of America1.9 mi
- Little greek fresh grill10173 Big Bend Road, Riverview, FL 33578, United States of America1.9 mi
Groceries
- Publix14323 Paseo Al Mar Boulevard, Wimauma, FL 33598, United States of America1.3 mi
Schools
- Belomont Elementary School14150 Gate Dancer Road, Sun City Center, FL 33573, United States of America0.8 mi
- Dorothy C. York Innovation Academy PreK-8I 75, Sun City Center, FL 33572, United States of America0.9 mi
- Doby Elementary SchoolCovington Stone Avenue, Apollo Beach, FL 33572, United States of America1.2 mi
- East Bay High SchoolFranklin Cast Bay Access, Hillsborough County, FL 33579, United States of America1.8 mi
- Waterset Charter School6540 Knowledge Lane, Apollo Beach, FL 33572, United States of America1.8 mi
- Eisenhower Junior High SchoolOld Big Bend Road, Apollo Beach, FL 33572, United States of America1.8 mi
- Sumner High School10650 Balm Road, Hillsborough County, FL 33579, United States of America1.9 mi
Parks
- Hillsborough County, FloridaUnited States of America1.0 mi
- Apollo Beach, FL 33572United States of America1.0 mi
- Lantern View ParkApollo Beach, Florida, United States of America1.0 mi
- Hourglass ParkApollo Beach, FL 33572, United States of America1.1 mi
- Apollo Beach, FloridaUnited States of America1.5 mi
- Apollo Beach, FloridaUnited States of America1.7 mi
- Apollo Beach, FloridaUnited States of America1.7 mi
- Apollo Beach, FloridaUnited States of America1.7 mi
More homes in Ruskin
Homes for sale near Ruskin
Data courtesy of: Stellar MLSDisclaimers and data details

Listings courtesy of Stellar MLS as distributed by MLS GRID. Based on information submitted to the MLS GRID. All data is obtained from various sources and may not have been verified by broker or MLS GRID. Supplied Open House Information is subject to change without notice. All information should be independently reviewed and verified for accuracy. Properties may or may not be listed by the office/agent presenting the information. Listing information is provided for consumers’ personal, non-commercial use, solely to identify prospective properties for potential purchase; all other use is strictly prohibited and may violate relevant federal and state law. Information deemed reliable but not guaranteed. Copyright © 2026 MLS GRID. All Rights Reserved.

Continental Real Estate Group, Inc
Broker: Derek Eisenberg
Listing last updated: Nov 21, 2026, 7:08 PM EST. SURF LOCAL last checked: Nov 22, 2026, 7:12 AM EST.