
 Under Contract
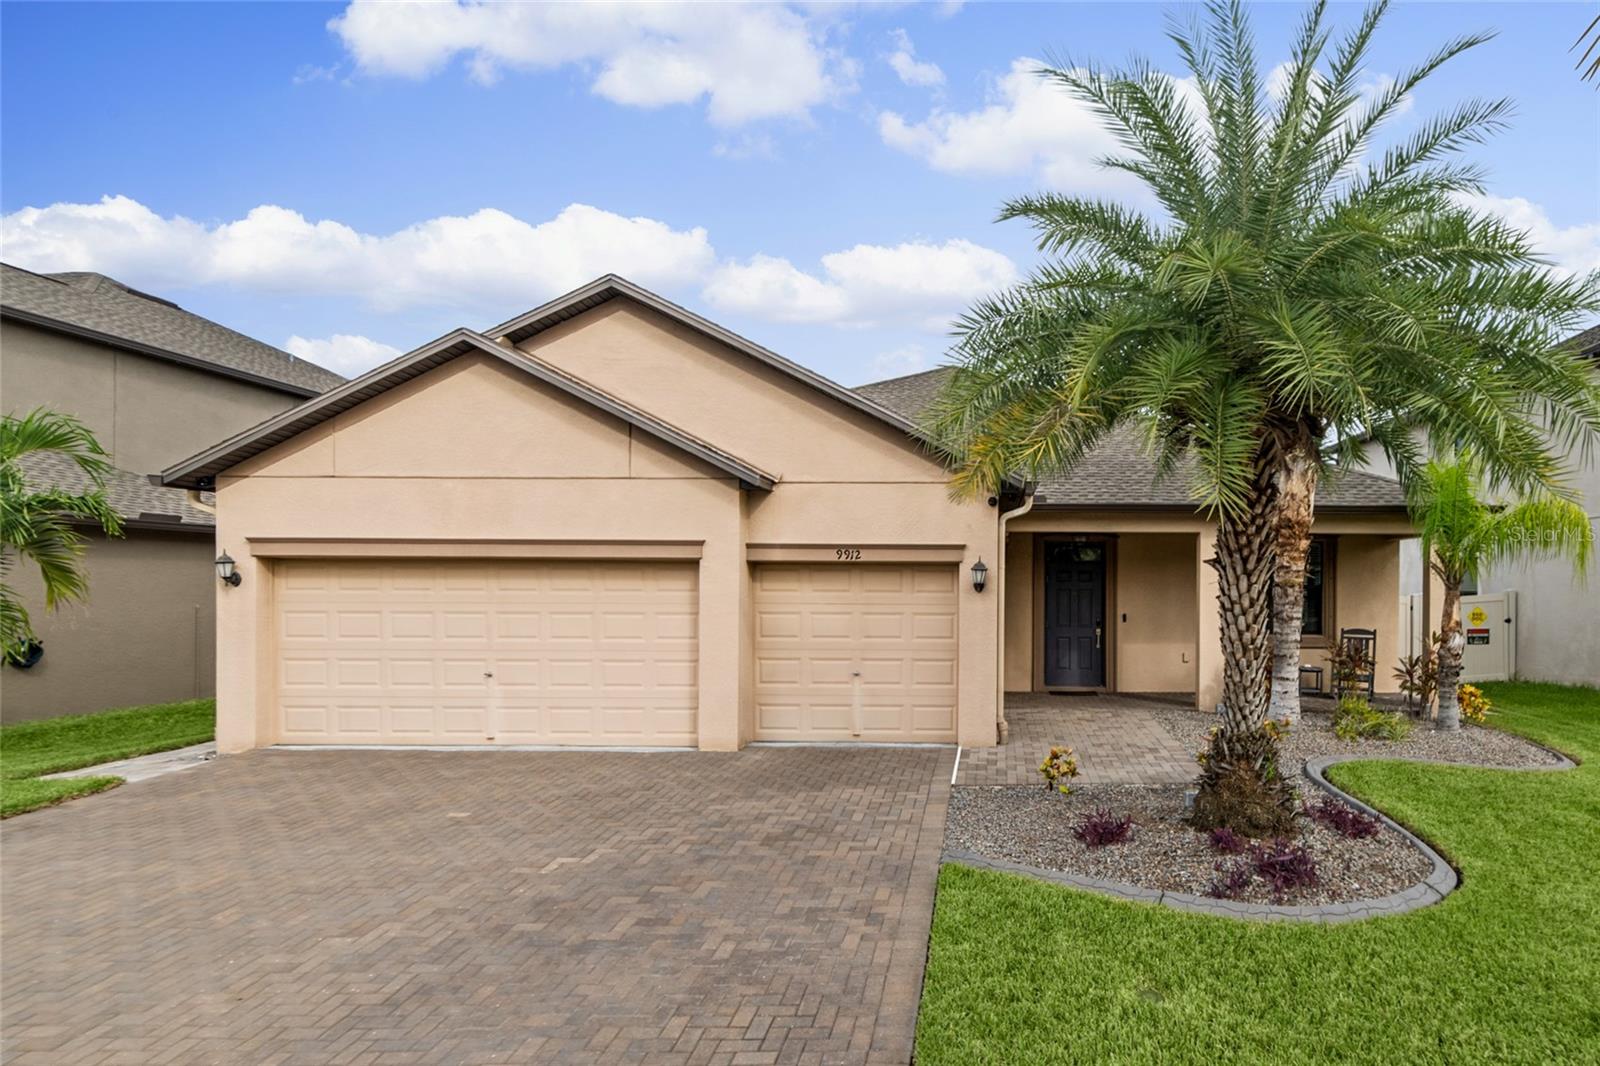
9912 Smarty Jones Dr
Ruskin, FL 33573 · Single family
$489,900
Listing courtesy of Jennifer Fieo, RE/MAX REALTY UNLIMITED
- 4 Beds
- 3 Baths
- 2,421 sqft
Cynthia's Insights On This Property
- Built 2018
- Last recorded sale: $274,100 in April 2018
- Typical sale in 33573 over the last year: $265,000, $158 per sq ft
- Owners in 33573 stay about 7 years; 5% of homes changed hands last year
- Taxes could jump about $2,800/yr after a sale (homestead cap resets)
- County record lists a private pool


📊 Price Pulse
What would you pay for this place?
Sale prices come from county public records, not MLS data.Listing agent

Contact
Send a message and we'll pass it to the listing agent. Nothing is sent until you ask.
About this home
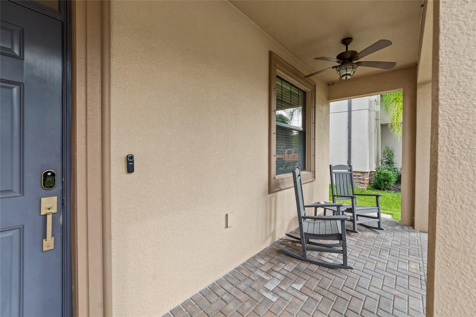
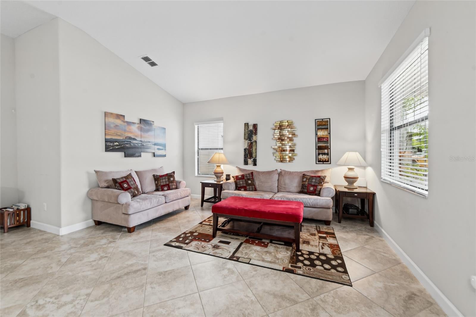
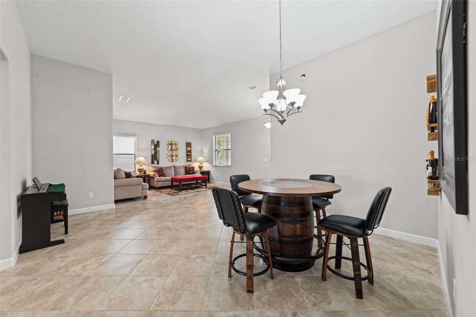
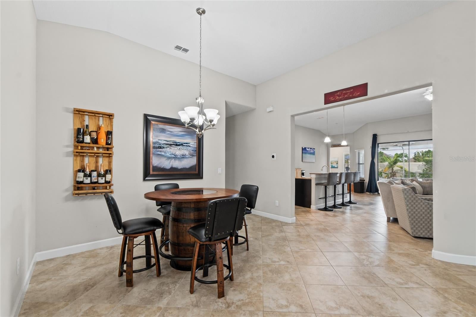
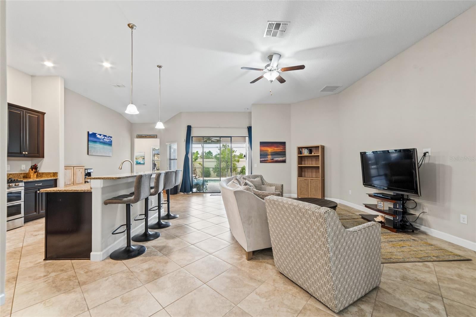
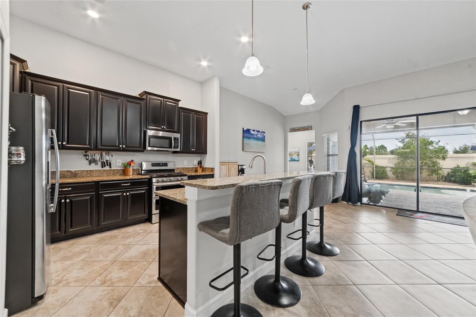
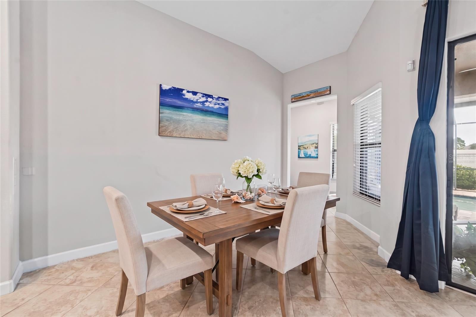
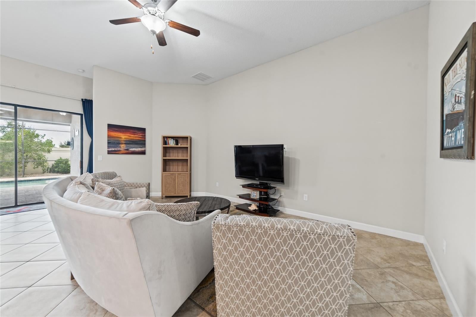
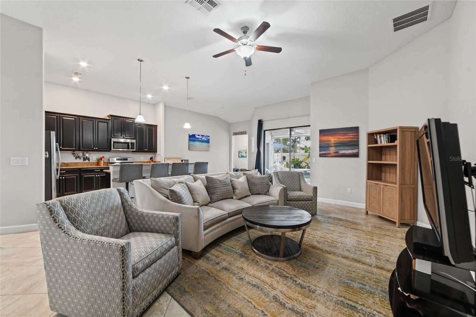
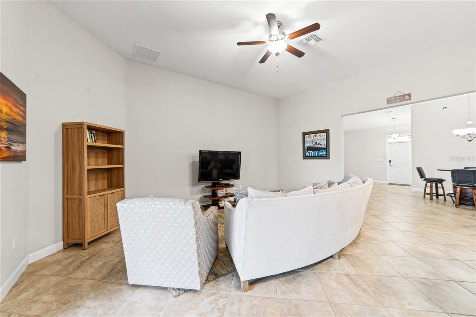
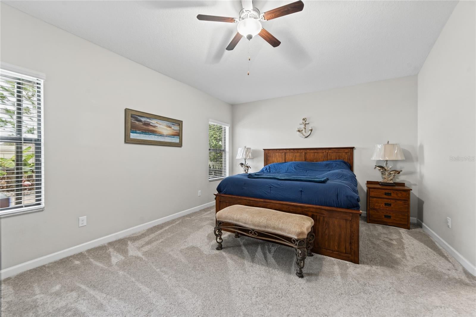
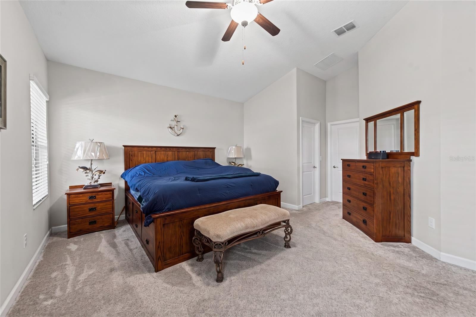
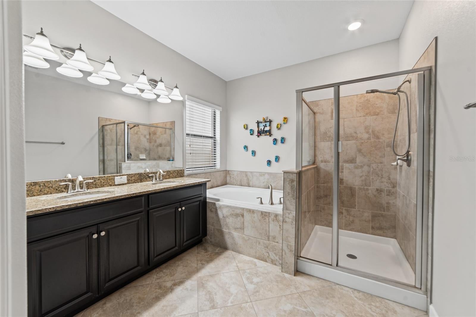
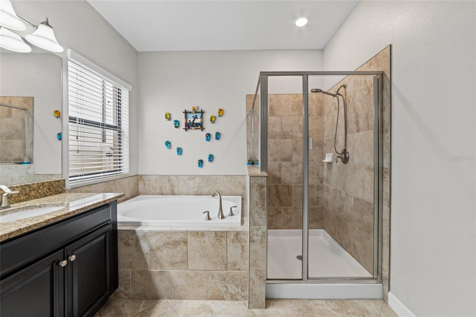
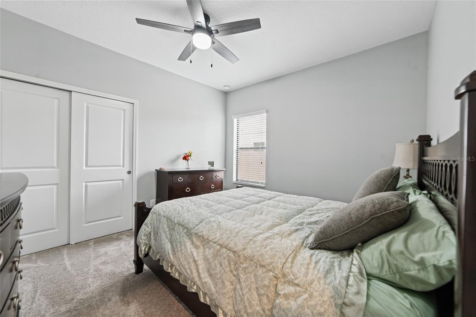
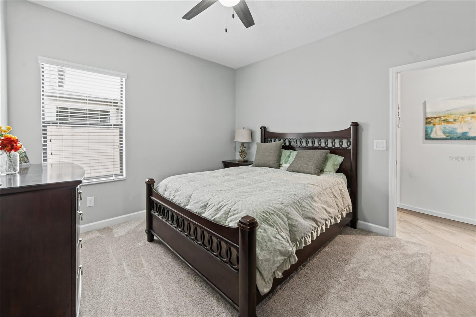
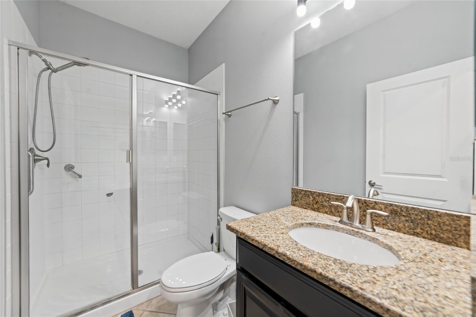
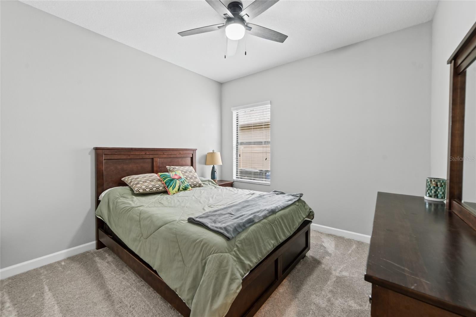
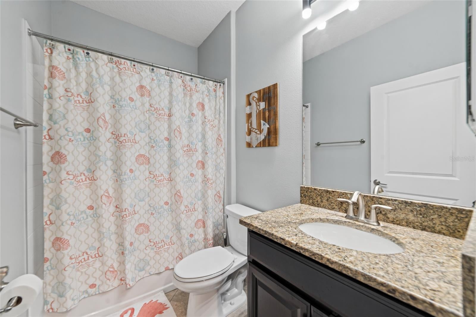
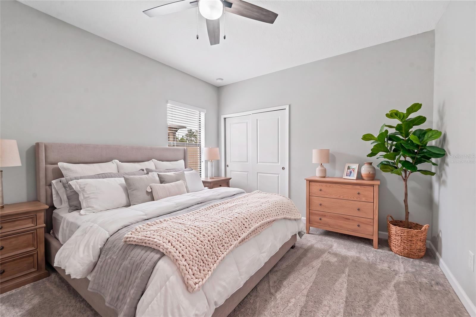
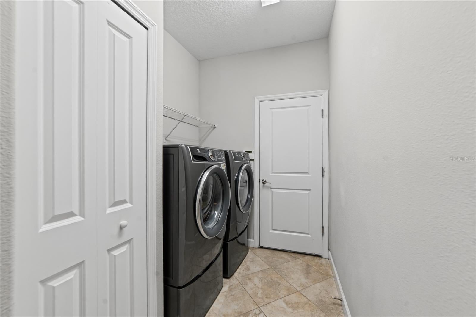
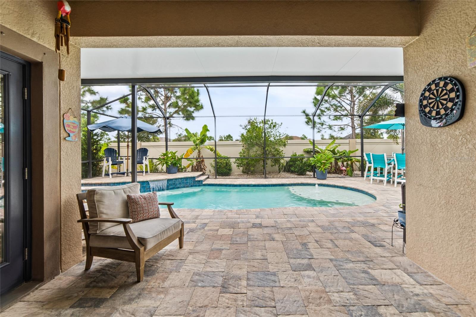
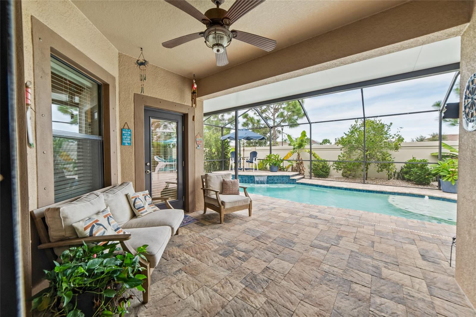
Under contract-accepting backup offers. Virtually Staged. THIS IS THE POOL HOME YOU’VE BEEN WAITING FOR! Beautifully upgraded, meticulously maintained and designed for the ultimate Florida lifestyle, this impressive Lennar Lancaster floor plan combines resort-style outdoor living with extensive modern upgrades, natural gas and thoughtful details throughout. Built in 2018, this home has been continuously enhanced to create a truly move-in-ready property where many of the big-ticket improvements have already been completed. The extended paver walkway and welcoming front porch create an inviting first impression before stepping inside. YOUR OWN PRIVATE BACKYARD RETREAT AWAITS! Added in 2020, the heated saltwater pool and screened pool enclosure feature a powerful 450,000 BTU natural gas heater, full smartphone automation allowing you to control pool functions from virtually anywhere, and a Paramount in-floor cleaning system—no traditional pool-cleaning robot needed. The spacious screened lanai provides an incredible setting for relaxing and entertaining, with natural gas connections already in place for a BBQ grill, outdoor kitchen, patio heater or fire pit. Electrical outlets are conveniently located both inside and outside the pool enclosure. Paver walkways extend along both sides of the home to the gates, while the 6-foot privacy fence installed in 2020 creates a private backyard oasis. Inside, the spacious Lancaster design features ceramic tile throughout the main living areas and an impressive kitchen showcasing 42-inch staggered espresso cabinetry with crown molding, granite countertops, pendant lighting over the island and a double oven with convection capability. A KitchenAid dishwasher installed in 2023, updated kitchen faucet and newer disposal add to the home's thoughtful improvements. Sliding glass doors from the family room create a seamless transition to the lanai and pool for effortless indoor-outdoor entertaining. The primary suite offers a relaxing retreat with dual vanities, espresso cabinetry, granite countertops, garden tub and separate walk-in shower, accented by nickel lighting and hardware. One secondary bathroom features a walk-in shower, while another offers a tub/shower combination, both finished with espresso cabinetry and granite countertops. The home was converted to natural gas in 2020 with an upgraded gas meter designed to accommodate the home's gas appliances. Improvements include a high-output natural gas tankless water heater, gas cooking and gas dryer capability, while electrical connections for the range and dryer remain for added flexibility. The Electrolux washer and gas dryer installed in 2022 are included. Additional features include upgraded carpet and padding installed in 2025, select updated interior paint and ceiling fans, Nest thermostat, hurricane shutters, whole-home backup generator connection installed in 2021, overhead garage storage and attic storage with a pull-down ladder. The home is wired for an exterior water softener, and the HVAC system has been professionally maintained annually. Front garden and park-strip electrical outlets make holiday decorating effortless and are conveniently controlled by a switch near the front porch. Enjoy an impressive array of community amenities including a resort-style pool and clubhouse, playground, tennis and basketball courts, and dog park—providing even more opportunities to relax, play and enjoy the Florida lifestyle.
moreless
- Property type
- Single family
- Year built
- 2017
- Lot size
- 7,205 sqft
- Garage
- 3 cars
- On market
- 46 days
- Price per sqft
- $202
- HOA fees
- $13/mo
- Listing ID
- TB8553752
Show Full Details
Property Info
- Property Type
- Residential
- Property Subtype
- SingleFamilyResidence
- Year Built
- 2017
- Levels
- One
- Direction Faces
- South
- Lot Size (acres)
- 0.17
- Lot Size (sqft)
- 7205.0
- Contract Date
- 2026-09-30
- On Market Date
- 2026-09-30
- Cumulative Days on Market
- 46
Interior Features
- Interior Features
- Eat-In Kitchen, Open Floorplan, Stone Counters, Walk-In Closet(S)
- Flooring
- Carpet, Ceramic Tile
- Laundry Features
- Electric Dryer Hookup, Gas Dryer Hookup, Inside, Laundry Room, Washer Hookup
- Levels
- One
- Window Features
- Blinds
- Door Features
- Sliding Doors
Appliances
- Appliances
- Convection Oven, Dishwasher, Disposal, Dryer, Microwave, Range, Refrigerator, Tankless Water Heater, Washer
Heating & Cooling
- Heating
- Central, Electric, Natural Gas
- Cooling
- Central Air
Exterior Features
- Patio & Porch Features
- Covered, Front Porch, Patio, Rear Porch, Screened
- Construction Materials
- Block, Stucco
- Foundation
- Slab
- Roof
- Shingle
- Fencing
- Vinyl
- Pool Features
- Gunite, Heated, In Ground, Salt Water, Screen Enclosure, Private
- Private Pool
- Yes
Features & Amenities
- Garage Spaces
- 3.0
- Garage
- Yes
- Attached Garage
- Yes
- Parking Features
- Driveway, Garage Door Opener, Attached
- Security Features
- Smoke Detector(S)
- Lot Features
- Landscaped, Paved
Community/Association
- HOA
- Yes
- HOA Name
- Tina Farrell
- HOA Phone
- $8,133,331,047
- HOA Fee
- $158
- HOA Fee Frequency
- Annually
- Association Amenities
- Basketball Court, Playground, Pool, Tennis Court(S)
- Community Features
- Playground, Pool, Sidewalks, Tennis Court(S), Street Lights
Utilities
- Utilities
- Cable Available, Electricity Connected, Phone Available, Sewer Connected, Underground Utilities, Water Connected
- Sewer
- Public Sewer
- Water Source
- Public
Taxes
- Annual Tax Amount
- $7,831
- Tax Year
- $2,025
- Legal Description
- BELMONT PHASE 1C-1 PARTIAL REPLAT LOT 09 BLOCK 10
Other
- Derived Previous List Price
- $499,999
Data freshness
- SURF LOCAL last checked
- Nov 21, 2026, 2:58 PM EST
Location
Approximate location, shown from the displayed address.
Similar homes nearby
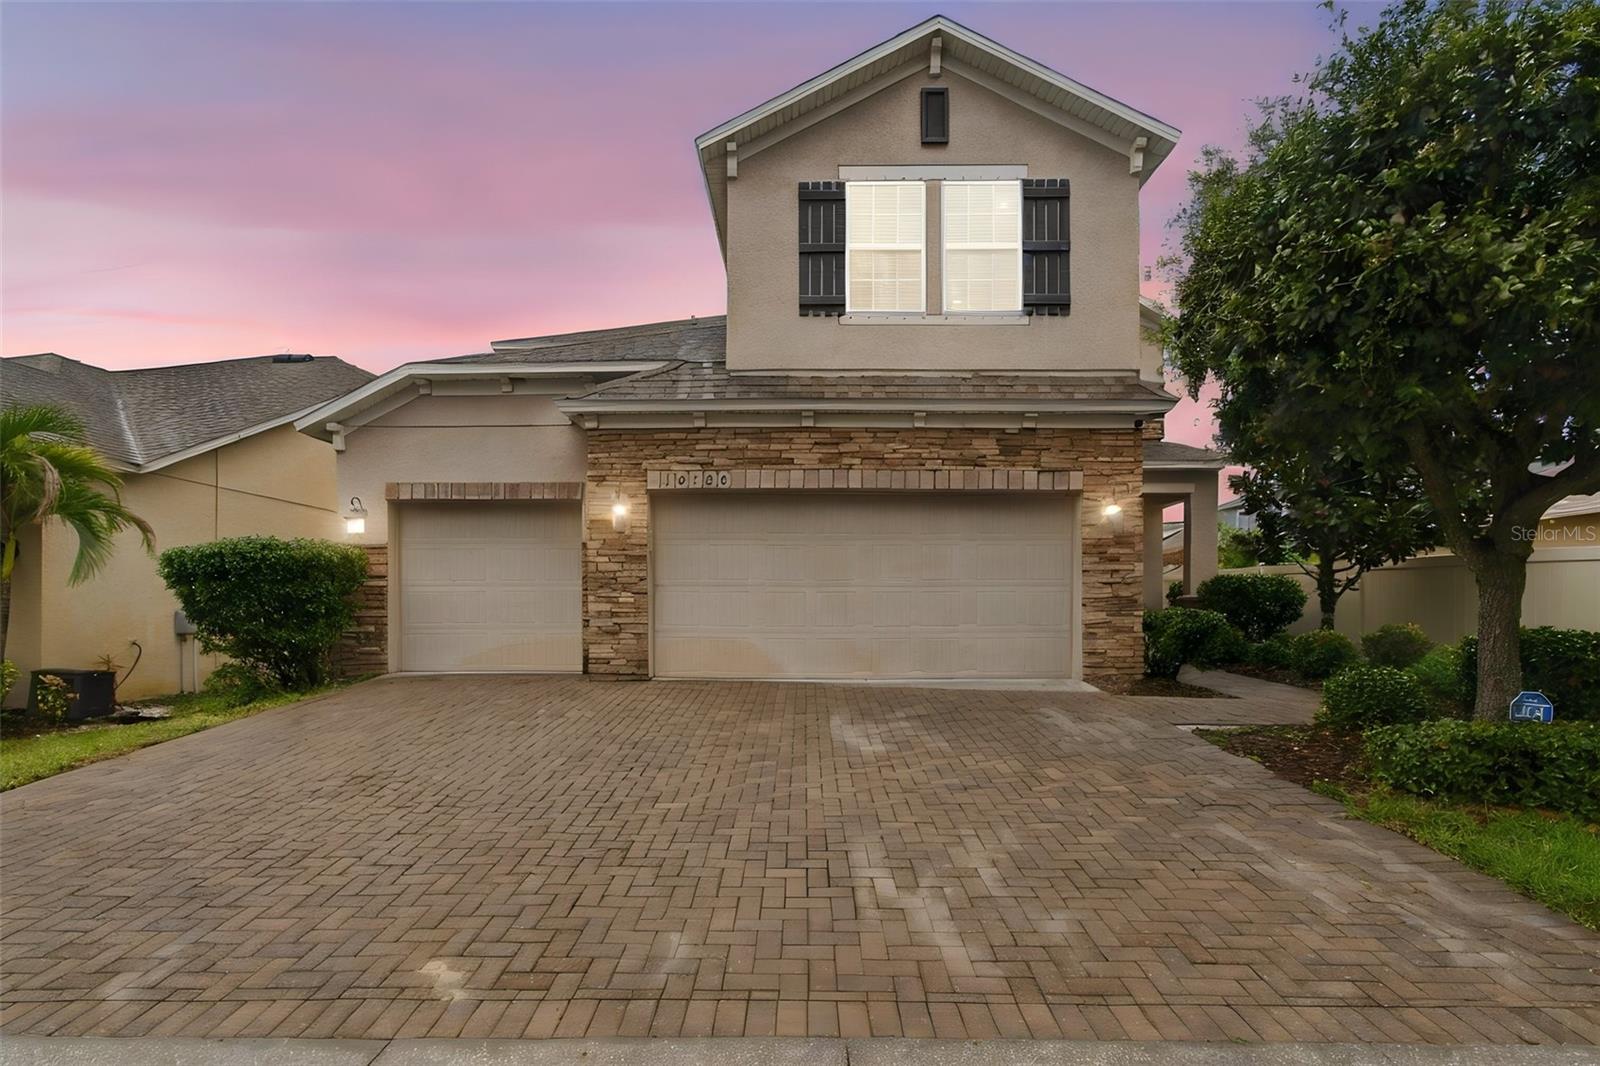
- $475,00010130 Celtic Ash Dr, Ruskin, FL 335735 Beds3 Baths2,946 sqftListing courtesy of RE/MAX ALLIANCE GROUP · Data courtesy of: Stellar MLS
 Active
- $559,9003824 Cardenal Ave, Ruskin, FL 335734 Beds3 Baths2,591 sqftListing courtesy of SIGNATURE REALTY ASSOCIATES · Data courtesy of: Stellar MLS
 Active
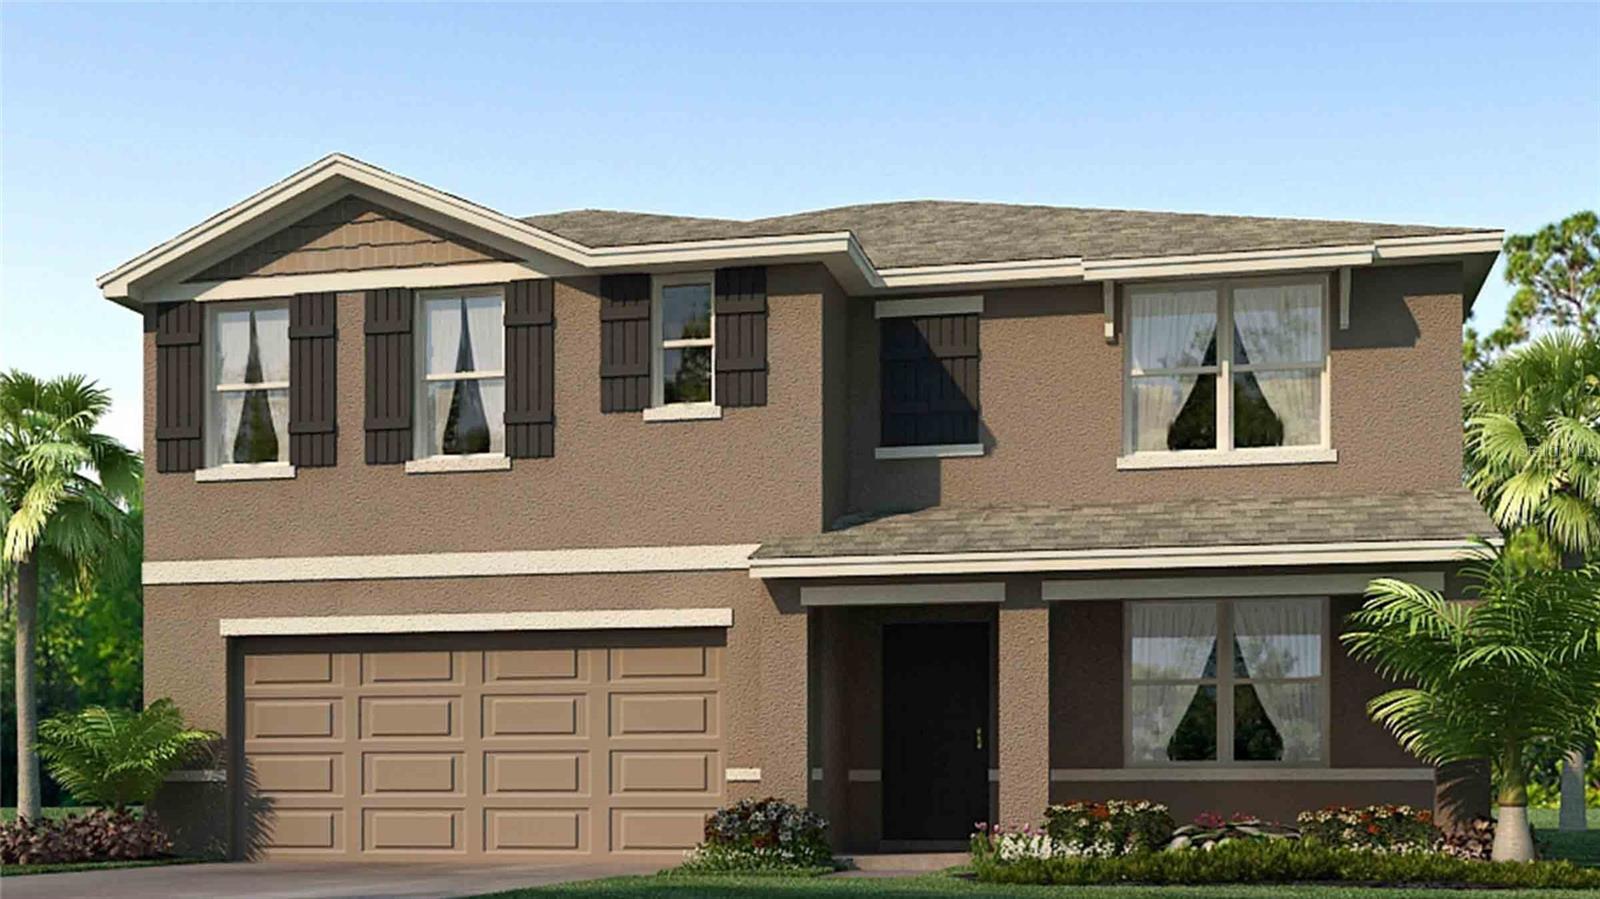
- $410,0001577 Sourwood Dr, Ruskin, FL 335705 Beds3 Baths2,605 sqftListing courtesy of D R HORTON REALTY OF TAMPA LLC · Data courtesy of: Stellar MLS
 Active
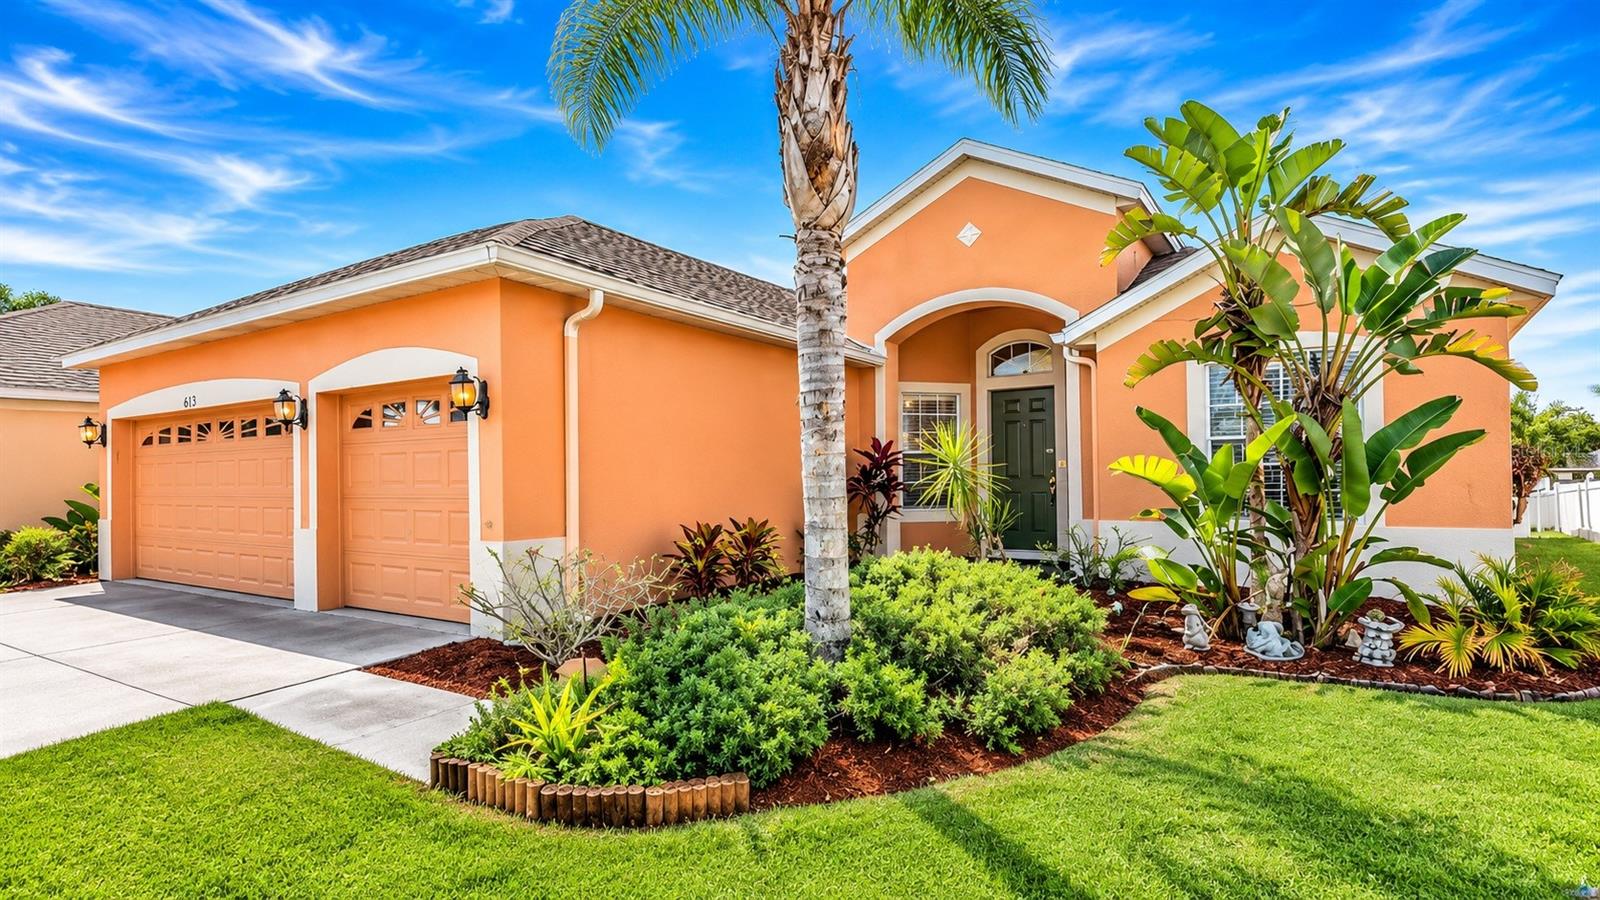
- $415,000613 Tanana Fall Dr, Ruskin, FL 335705 Beds4 Baths2,876 sqftListing courtesy of AMERICAS BEST REALTY FL LLC · Data courtesy of: Stellar MLS
 Active
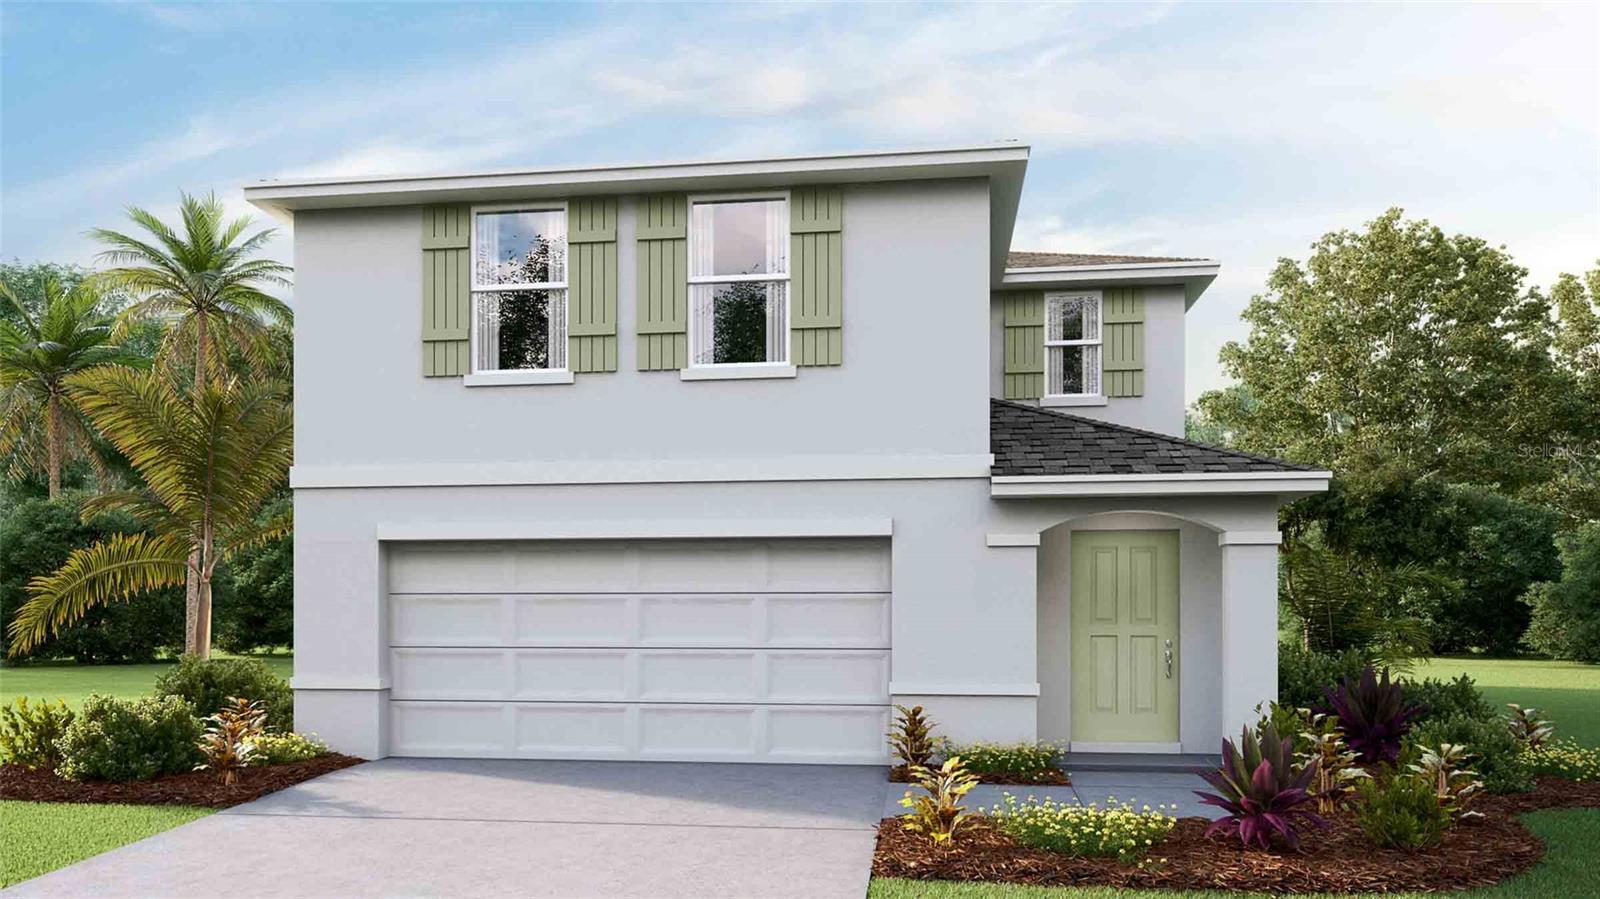
- $400,000308 Warm Heron Pl, Ruskin, FL 335704 Beds3 Baths2,305 sqftListing courtesy of D R HORTON REALTY OF TAMPA LLC · Data courtesy of: Stellar MLS
 Active
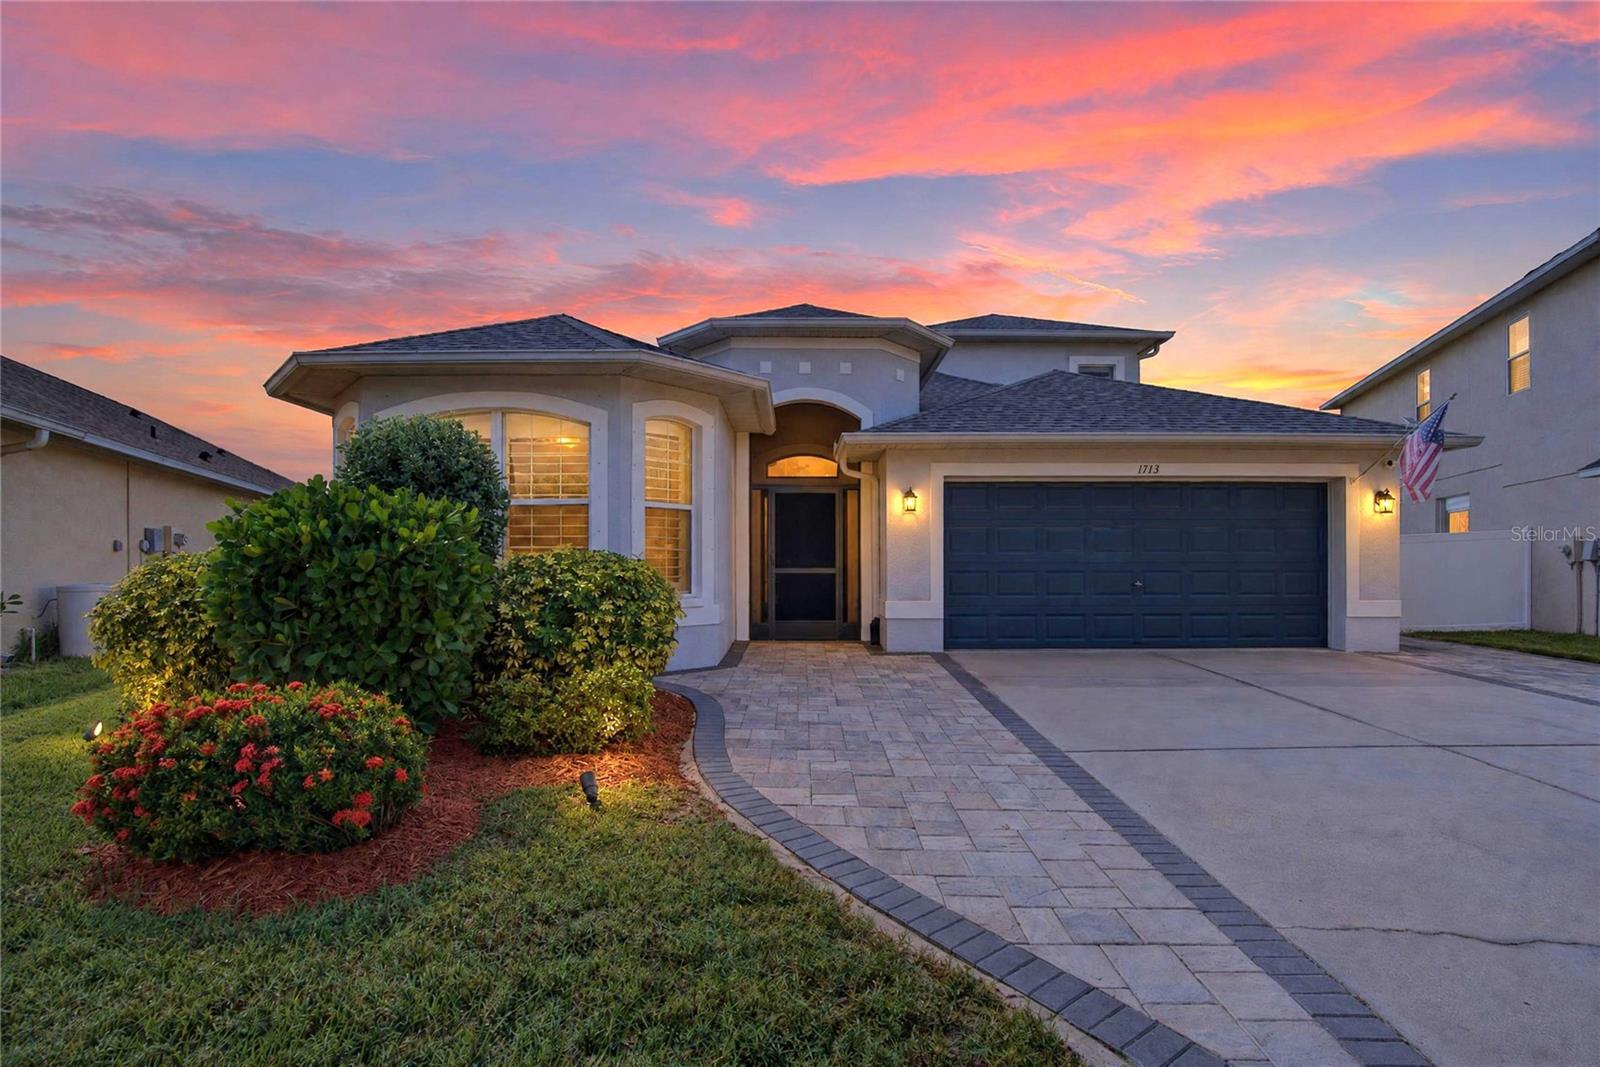
- $450,0001713 Bonita Bluff Ct, Ruskin, FL 335703 Beds2 Baths2,727 sqftListing courtesy of 27NORTH REALTY · Data courtesy of: Stellar MLS
 Active
- $436,7801519 Poppy Field Pl, Ruskin, FL 335704 Beds3 Baths2,356 sqftListing courtesy of CAMBRIDGE REALTY OF CENTRAL FL · Data courtesy of: Stellar MLS
 Active
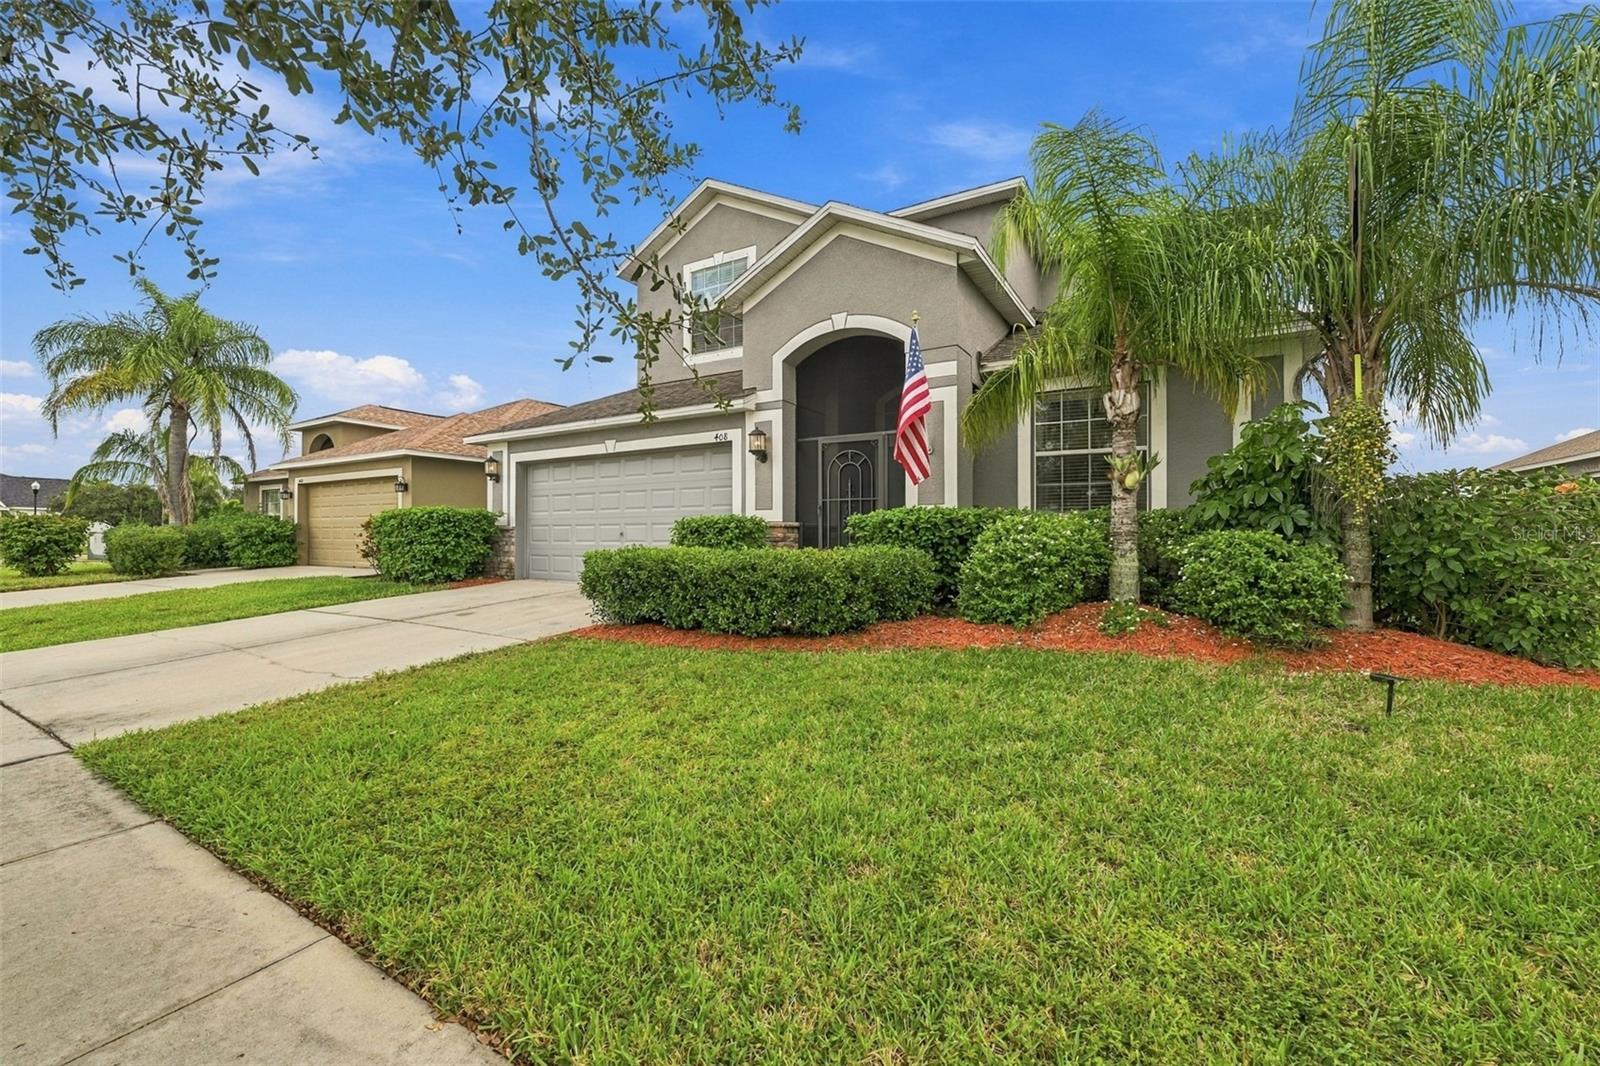
- $499,000408 19th St NW, Ruskin, FL 335705 Beds3 Baths3,232 sqftListing courtesy of CENTURY 21 BEGGINS ENTERPRISES · Data courtesy of: Stellar MLS
 Active
What Sold Nearby
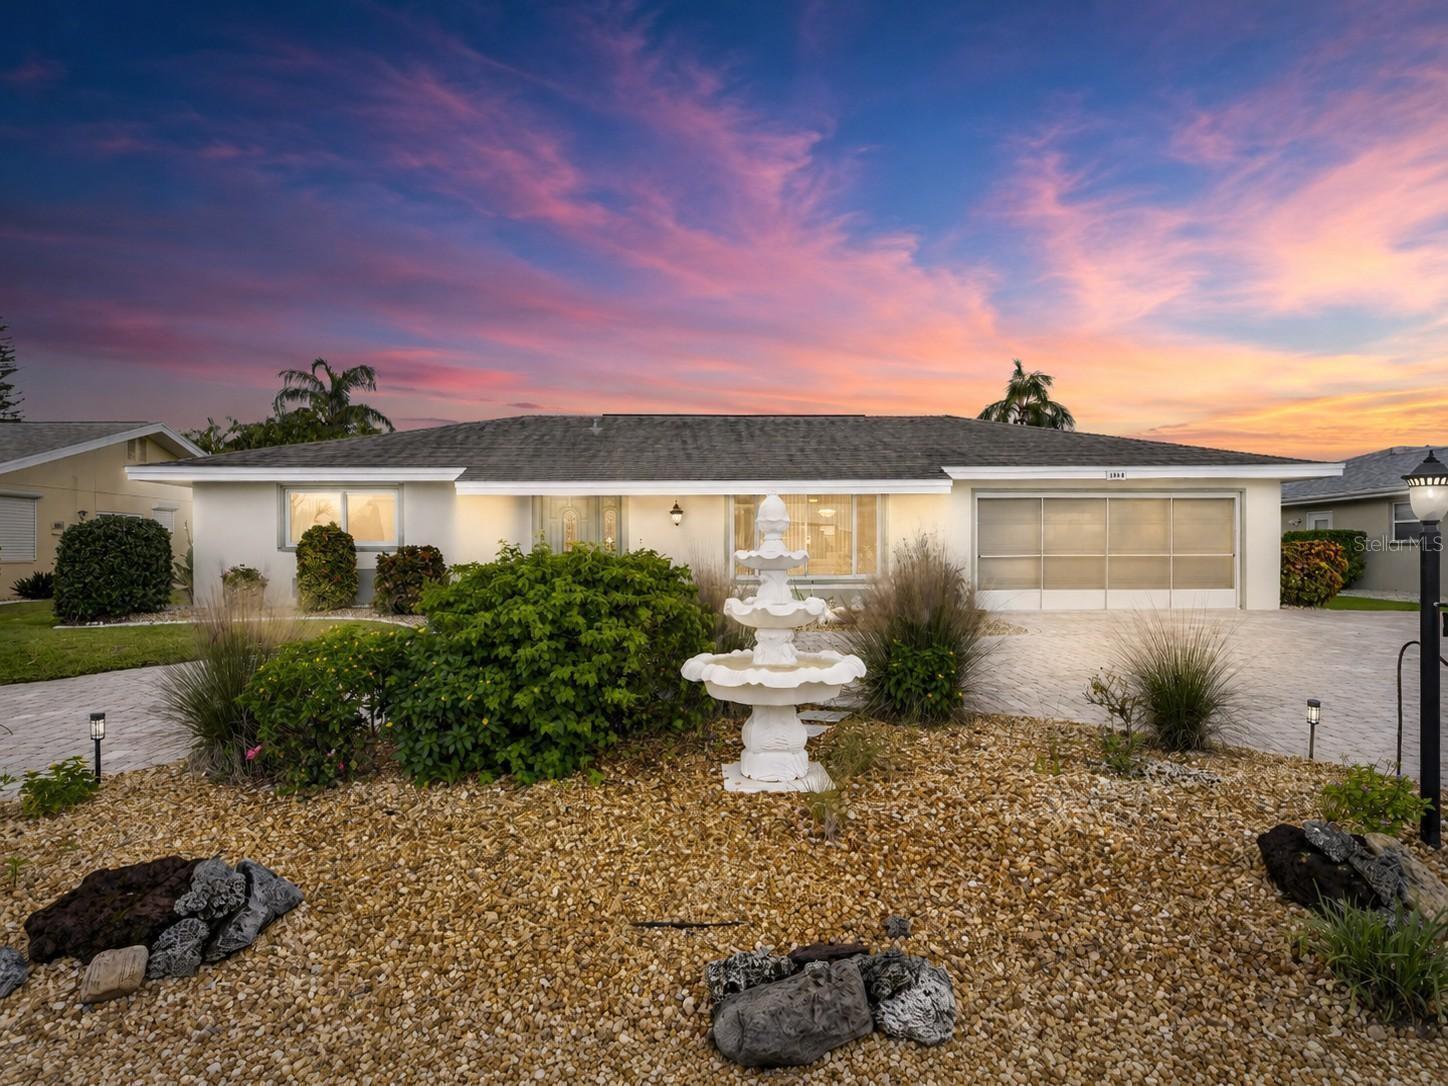 $390,0001516 New Bedford DrSun City Center, FL · Sold 2026-10-23
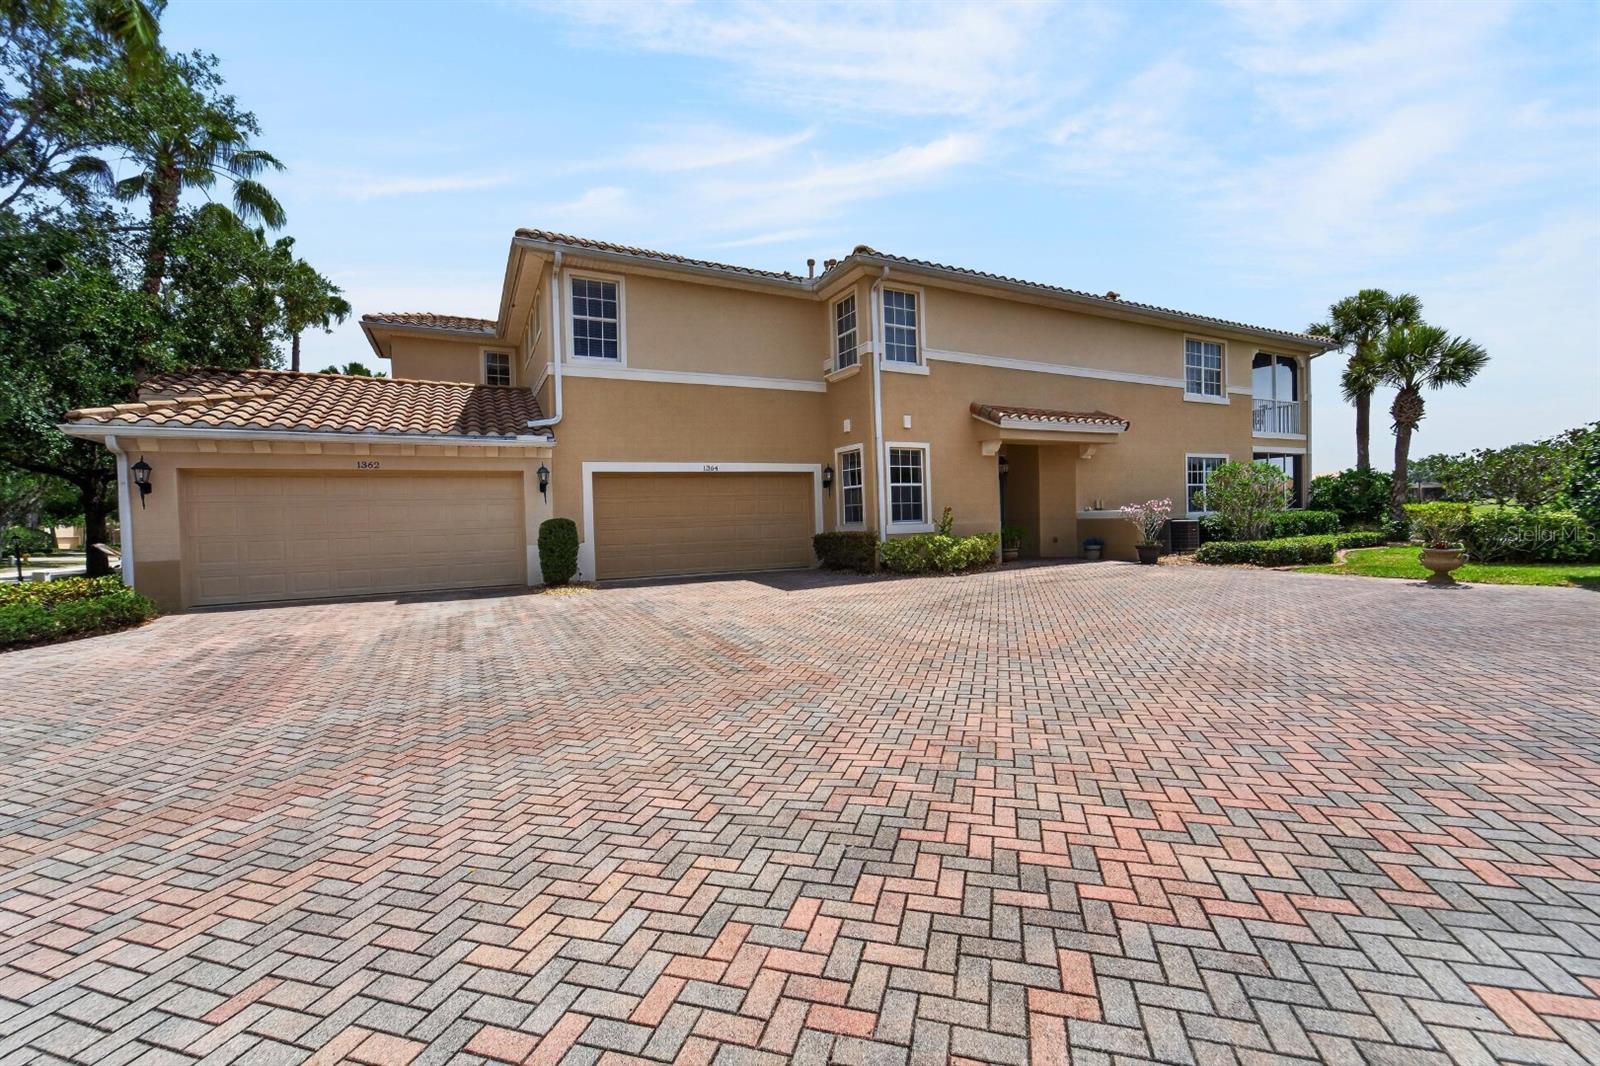 $300,0001364 Emerald Dunes DrSun City Center, FL · Sold 2026-10-23
 $349,000445 Noble Faire DrSun City Center, FL · Sold 2026-10-20
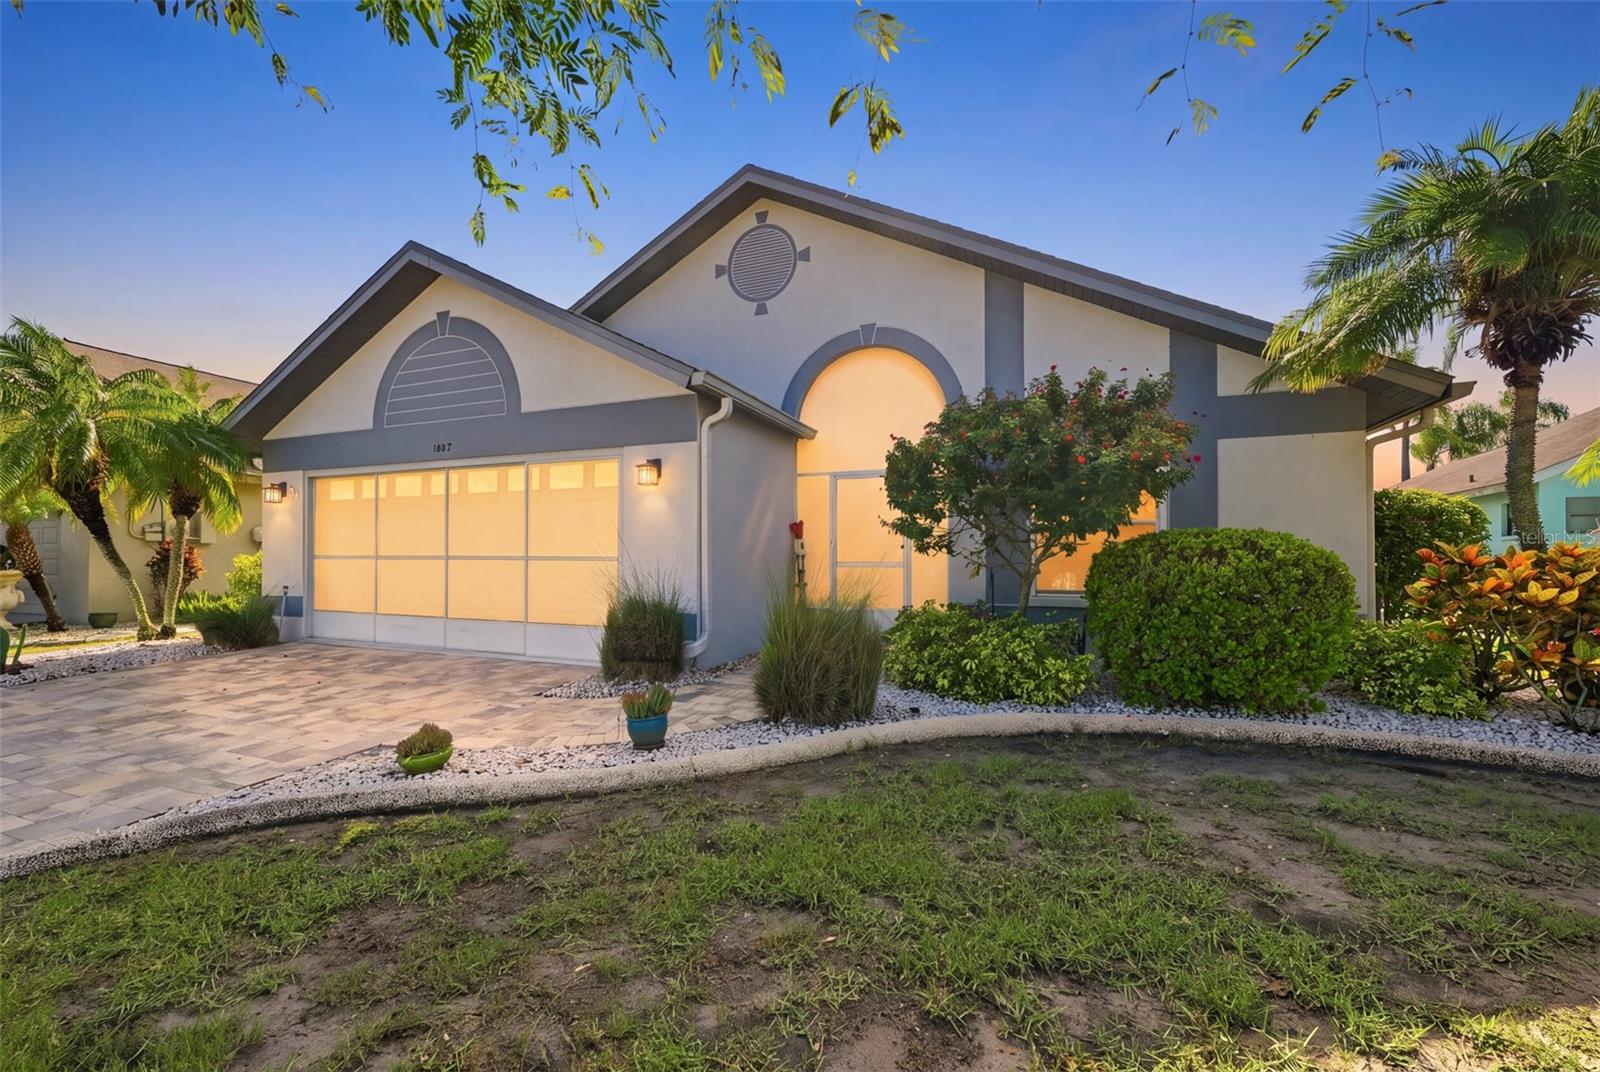 $355,0001807 E Del Webb BlvdSun City Center, FL · Sold 2026-10-19
 $320,0001501 New Bedford DrSun City Center, FL · Sold 2026-10-19
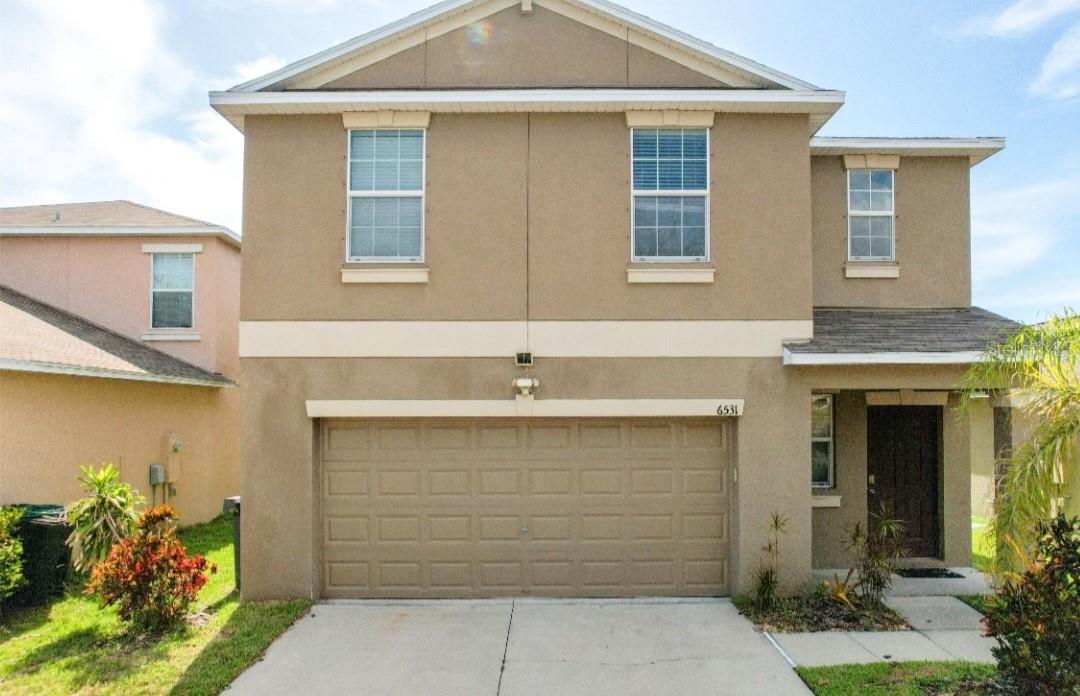 $275,0006531 Trent Creek DrRuskin, FL · Sold 2026-10-16
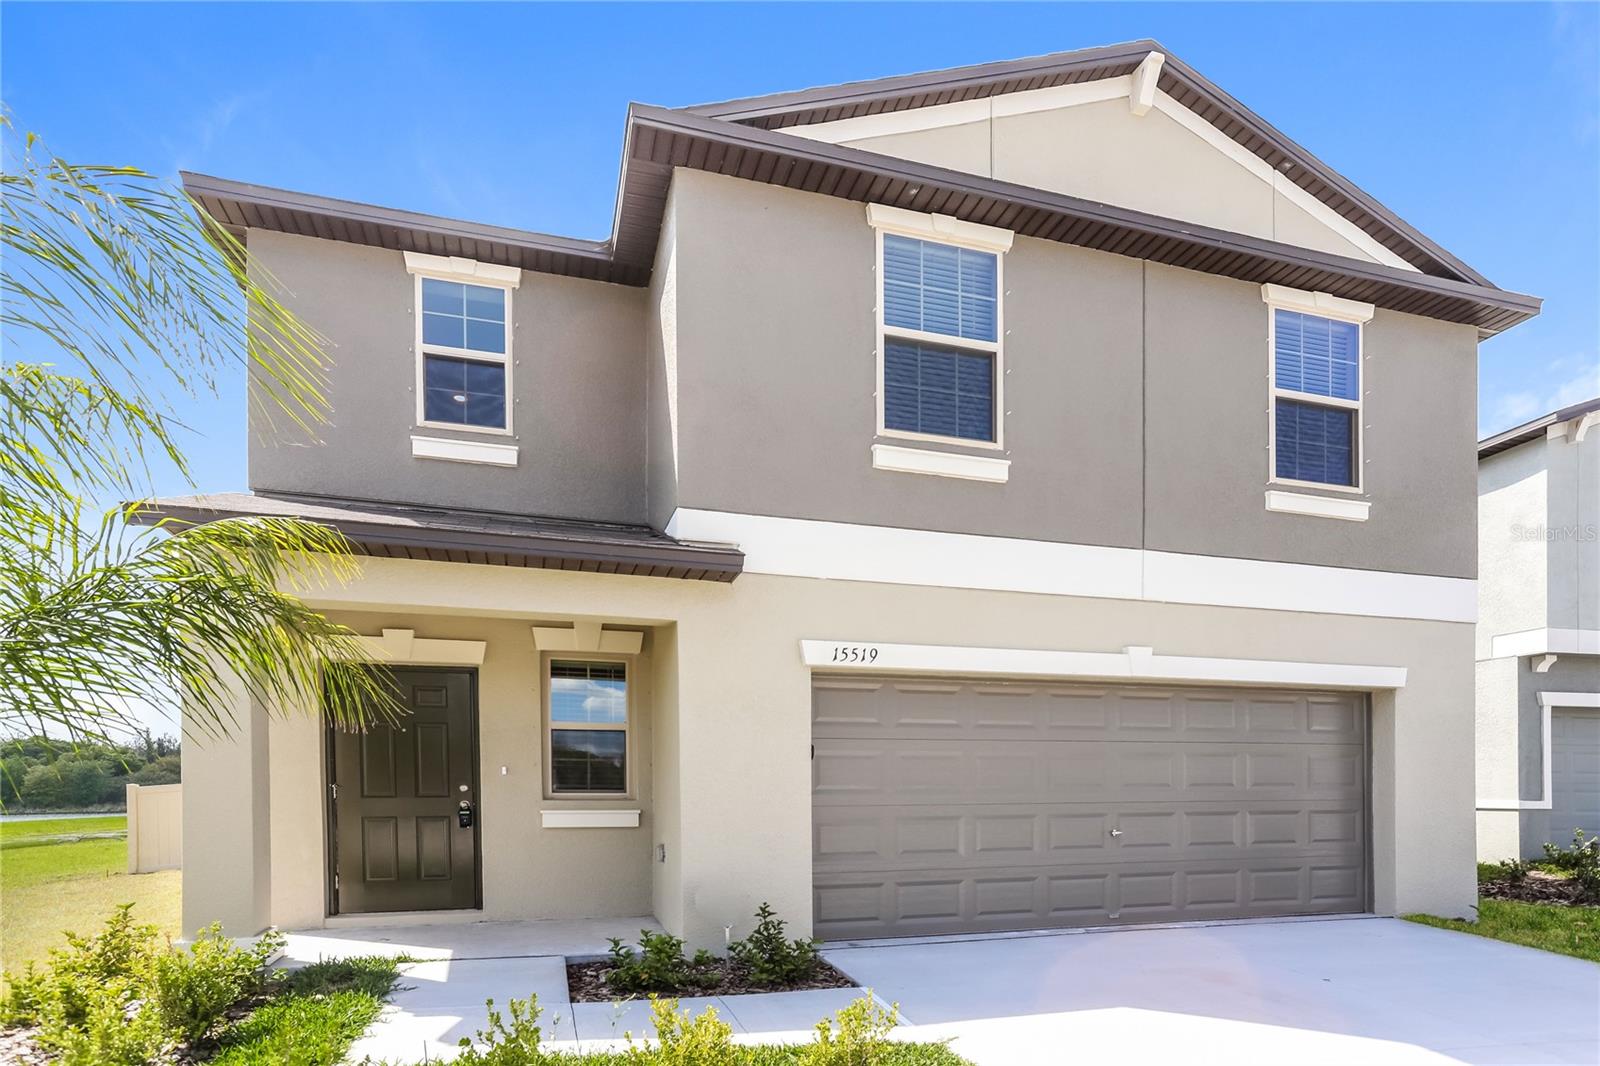 $311,00015519 Wicked Strong StSun City Center, FL · Sold 2026-10-15
 $365,0009908 Sage Creek DrRuskin, FL · Sold 2026-10-13
Flood
Flood zone X · Minimal flood risk
What's Nearby
Restaurants
- Waves Crab House14345 US 301, Hillsborough County, FL 33598, United States of America0.7 mi
- Sunset&Spice10639 Aldo Morrow Drive, Wimauma, FL 33598, United States of America1.2 mi
- Little Habana Cafe13340 Lincoln Road, Riverview, FL 33578, United States of America1.7 mi
- East Coast Pizza13340 Lincoln Road, Riverview, FL 33578, United States of America1.8 mi
- Pizza Hut10171 Big Bend Road, Riverview, FL 33578, United States of America1.8 mi
- Little greek fresh grill10173 Big Bend Road, Riverview, FL 33578, United States of America1.8 mi
- Applebee'sBig Bend Road, Riverview, FL 33578, United States of America1.8 mi
- Village InnBig Bend Road, Hillsborough County, FL 33579, United States of America1.9 mi
Groceries
- Publix14323 Paseo Al Mar Boulevard, Wimauma, FL 33598, United States of America0.7 mi
- Walmart Neighborhood Market10327 Big Bend Road, Riverview, FL 33578, United States of America1.8 mi
Schools
- Belomont Elementary School14150 Gate Dancer Road, Sun City Center, FL 33573, United States of America0.5 mi
- Sumner High School10650 Balm Road, Hillsborough County, FL 33579, United States of America1.3 mi
- Dorothy C. York Innovation Academy PreK-8I 75, Sun City Center, FL 33572, United States of America1.5 mi
- Doby Elementary SchoolCovington Stone Avenue, Apollo Beach, FL 33572, United States of America1.8 mi
Parks
- Hillsborough County, FloridaUnited States of America1.5 mi
- Ayersworth ParkHillsborough County, FL 33598, United States of America1.6 mi
- Apollo Beach, FL 33572United States of America1.7 mi
- Lantern View ParkApollo Beach, Florida, United States of America1.7 mi
- New Lakeside ParkApollo Beach, FL 33572, United States of America1.7 mi
- Apollo Beach, FloridaUnited States of America1.7 mi
- Hourglass ParkApollo Beach, FL 33572, United States of America1.8 mi
- Apollo Beach, FloridaUnited States of America1.8 mi
More homes in Ruskin
Homes for sale near Ruskin
Data courtesy of: Stellar MLSDisclaimers and data details

Listings courtesy of Stellar MLS as distributed by MLS GRID. Based on information submitted to the MLS GRID. All data is obtained from various sources and may not have been verified by broker or MLS GRID. Supplied Open House Information is subject to change without notice. All information should be independently reviewed and verified for accuracy. Properties may or may not be listed by the office/agent presenting the information. Listing information is provided for consumers’ personal, non-commercial use, solely to identify prospective properties for potential purchase; all other use is strictly prohibited and may violate relevant federal and state law. Information deemed reliable but not guaranteed. Copyright © 2026 MLS GRID. All Rights Reserved.

Continental Real Estate Group, Inc
Broker: Derek Eisenberg
Listing last updated: Nov 15, 2026, 9:23 PM EST. SURF LOCAL last checked: Nov 21, 2026, 2:58 PM EST.