
 Active
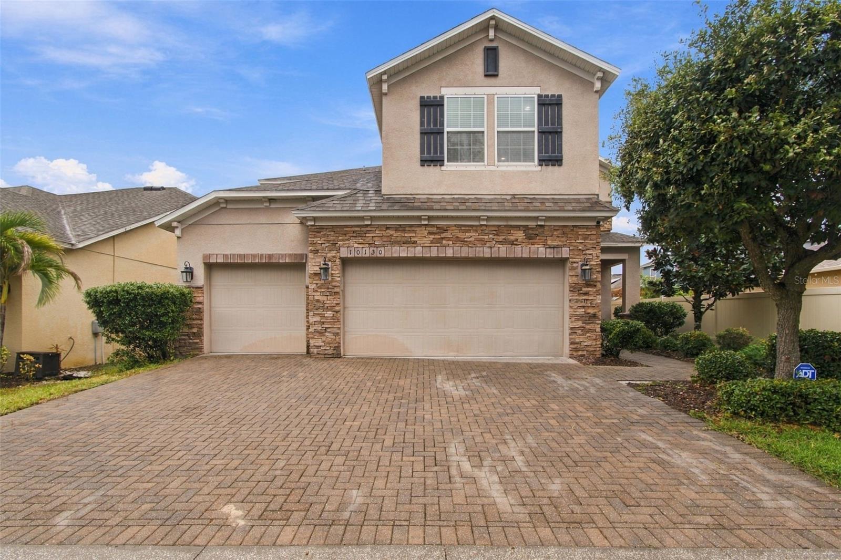
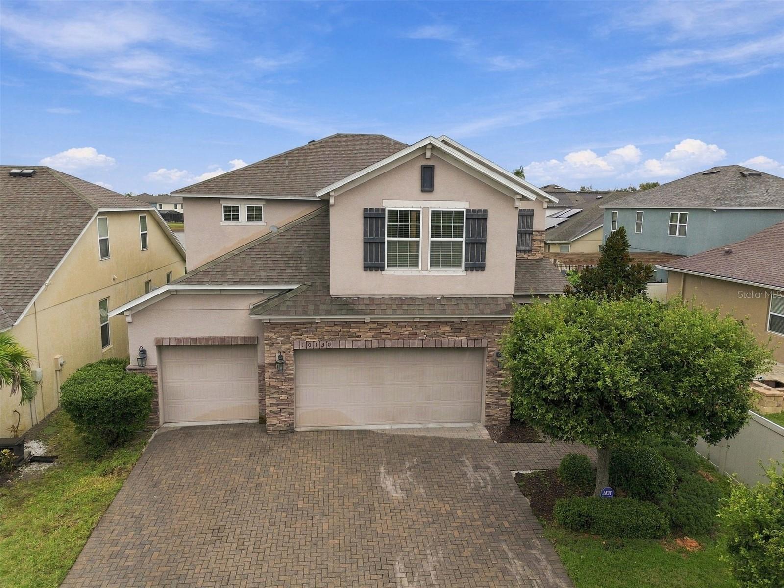
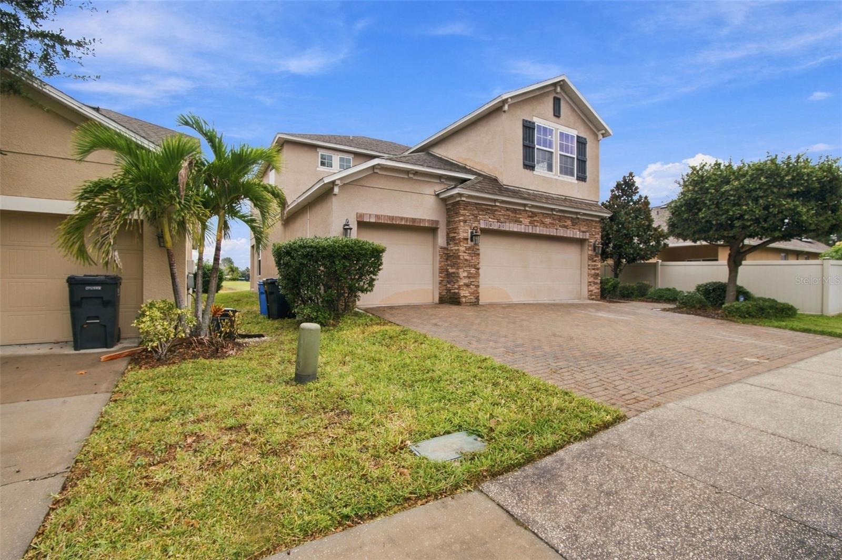
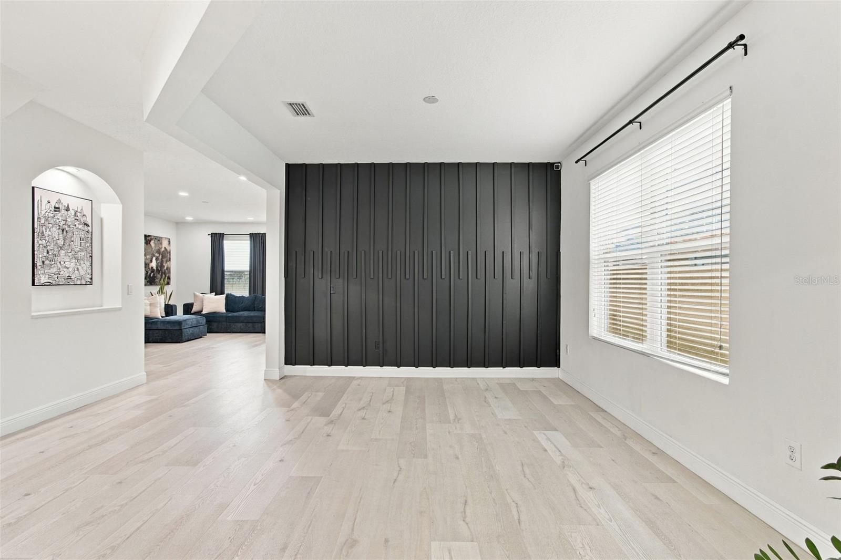
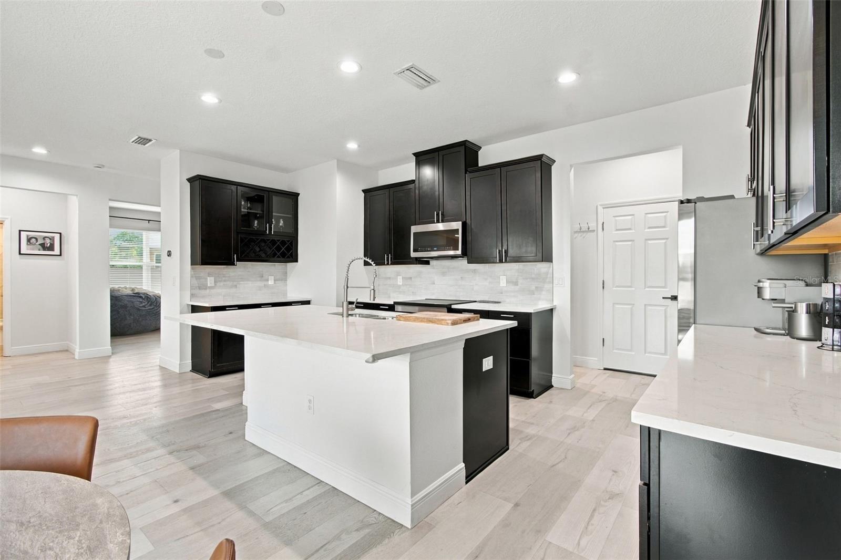
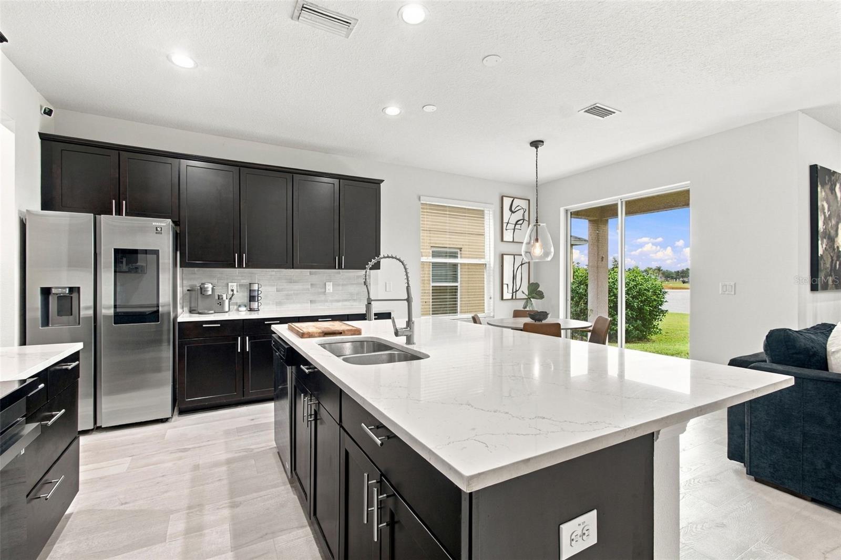
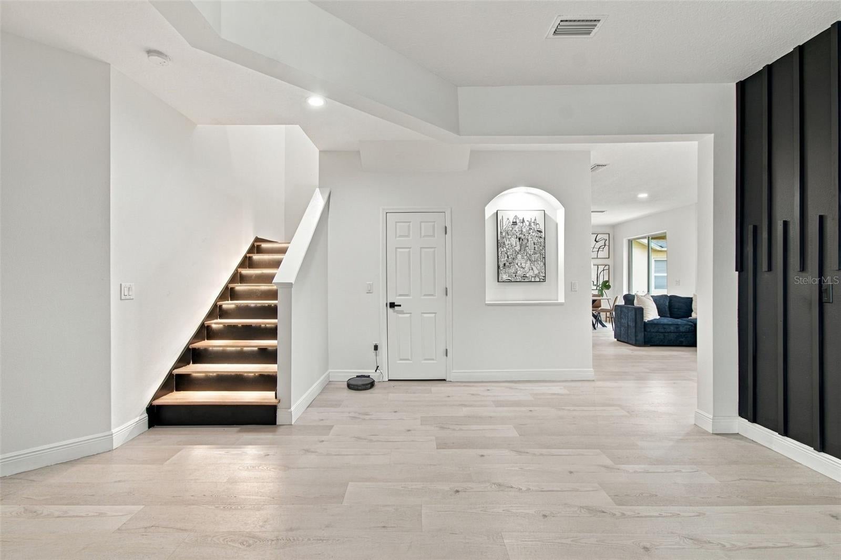
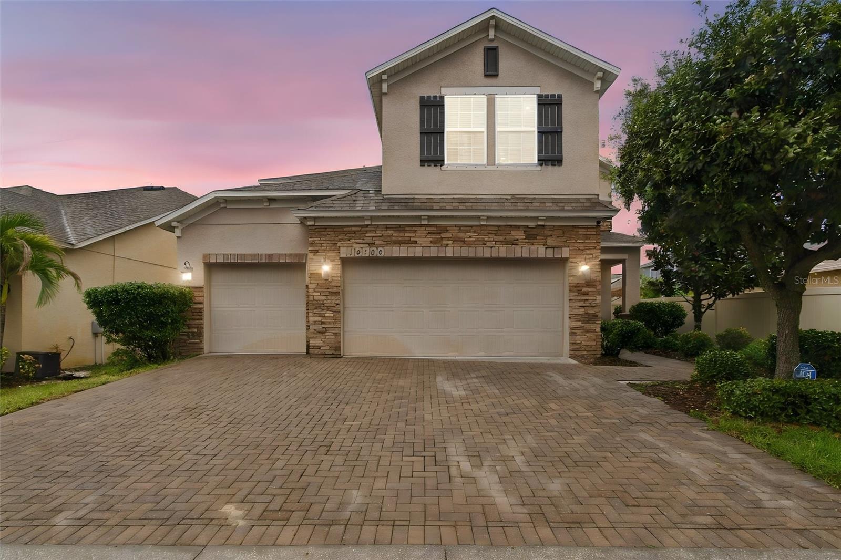
10130 Celtic Ash Dr
Ruskin, FL 33573 · Single family
$475,000
Listing courtesy of Barbara Mollanazar, RE/MAX ALLIANCE GROUP
- 5 Beds
- 3 Baths
- 2,946 sqft
Cynthia's Insights On This Property
- Built 2014
- Last recorded sale: $300,000 in September 2020
- Typical sale in 33573 over the last year: $265,000, $158 per sq ft
- Owners in 33573 stay about 7 years; 5% of homes changed hands last year


📊 Price Pulse
What would you pay for this place?
Sale prices come from county public records, not MLS data.Listing agent
Contact
Send a message and we'll pass it to the listing agent. Nothing is sent until you ask.
About this home
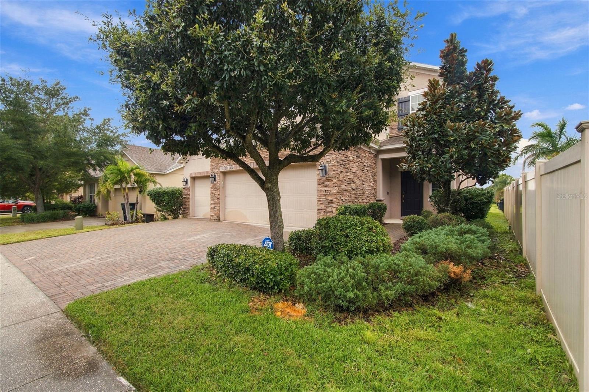
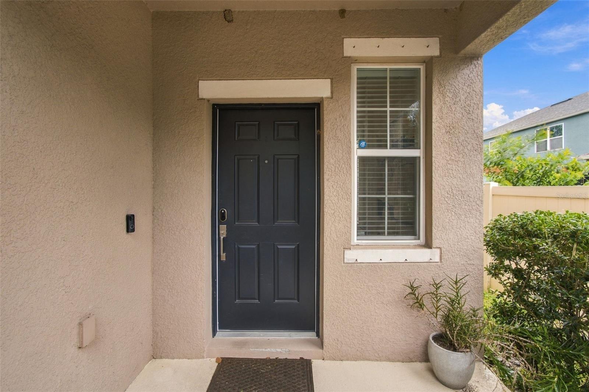
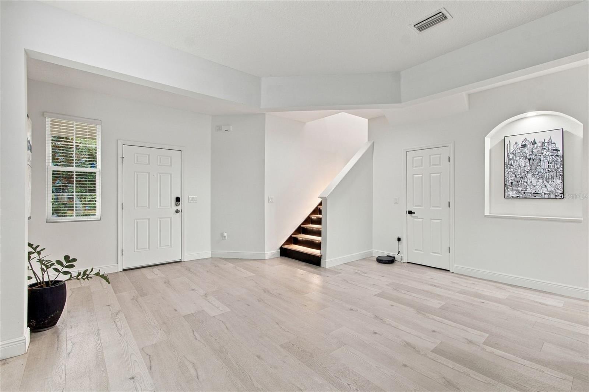
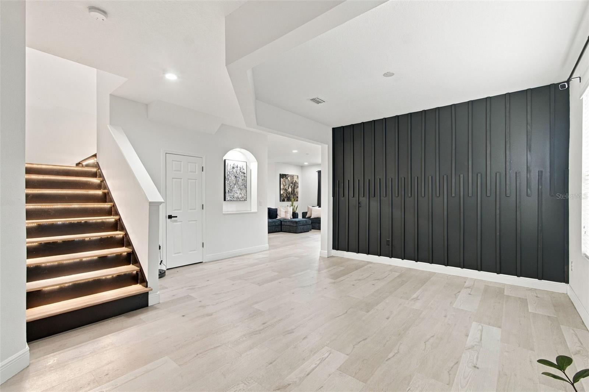
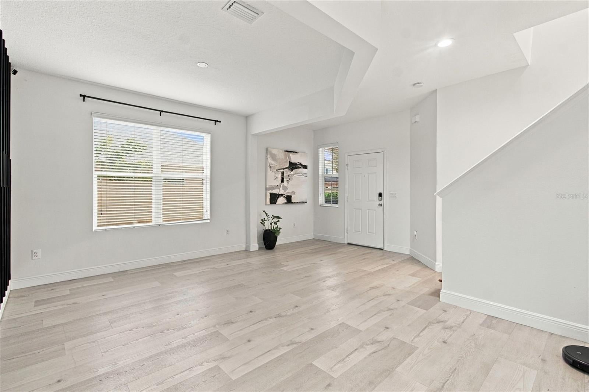
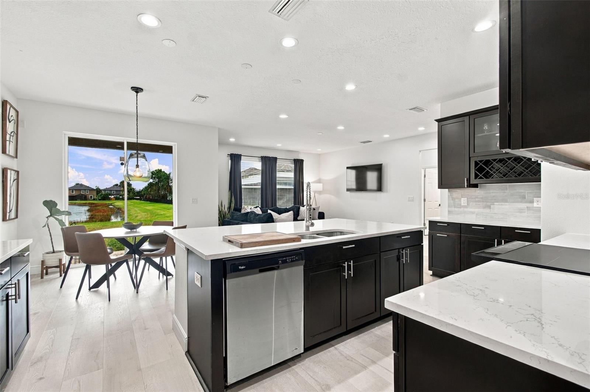
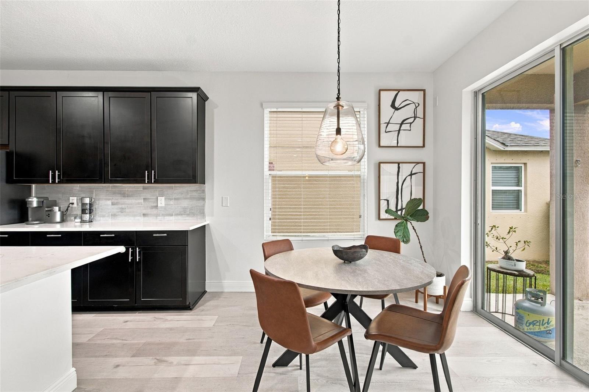
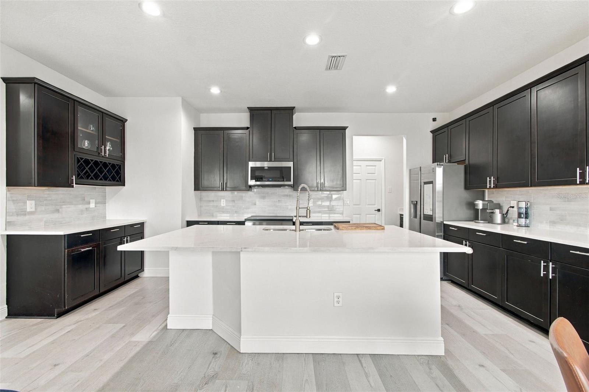
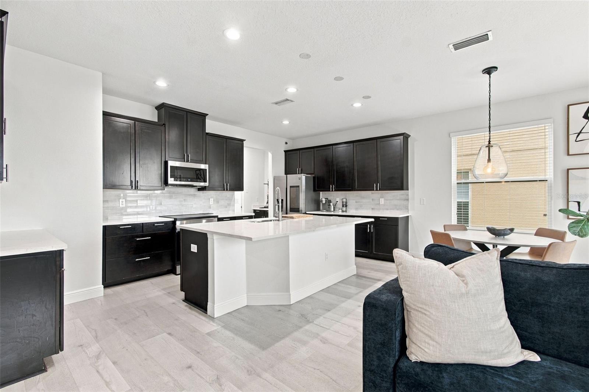
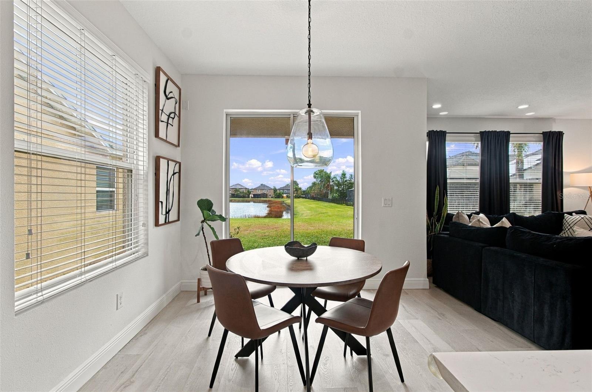
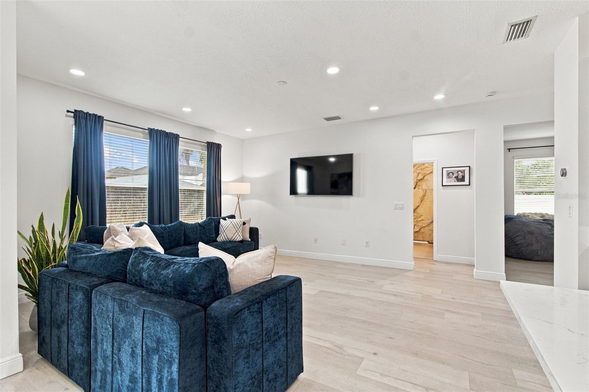
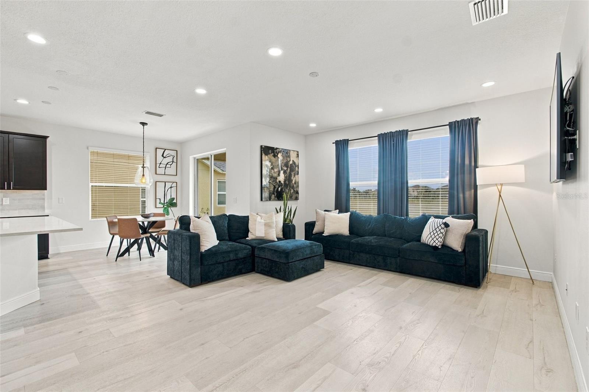
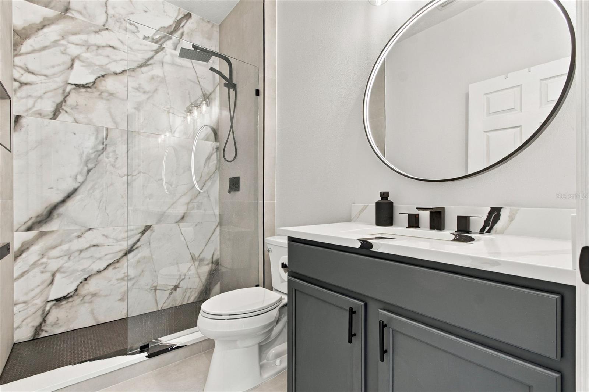
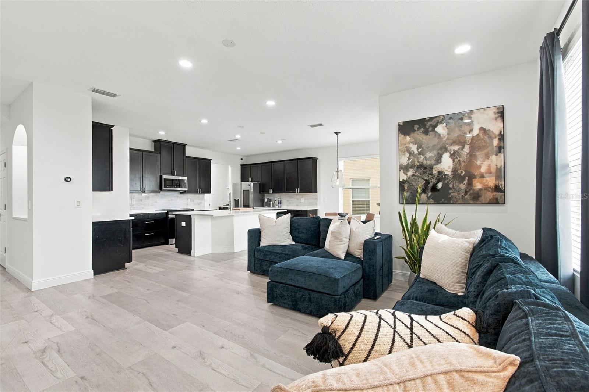
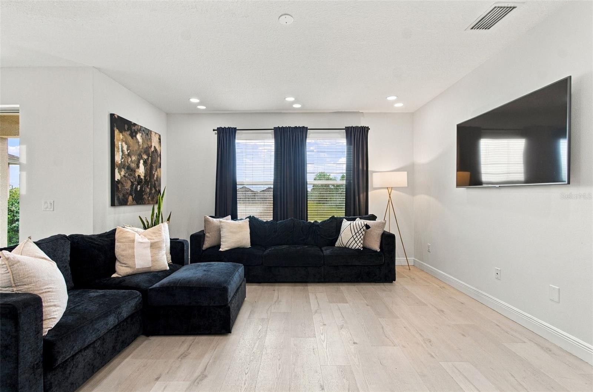
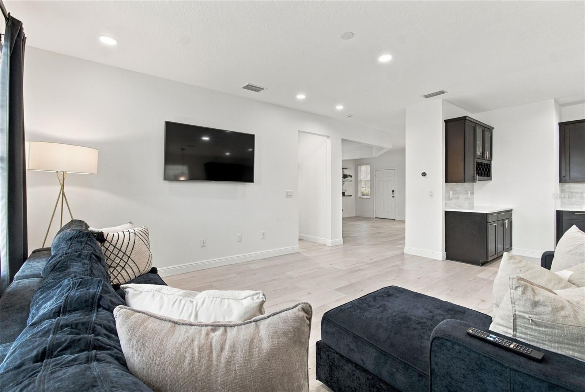
Luxury Living at Its Finest in Belmont! No expense spared in this beautifully appointed 5-bedroom, 3-bathroom home with a 3-car garage, where thoughtful design, upscale finishes, and exceptional attention to detail come together to create the ultimate living experience. Every detail has been carefully considered, featuring luxurious vinyl flooring, luxury tile, elegant porcelain finishes, and sophisticated wall treatments and architectural trim, including but not limited to custom wainscoting. The home showcases quality wood cabinetry, stunning quartz countertops, and energy-efficient stainless steel appliances, bringing both beauty and functionality to every space. The first floor offers a luxurious bedroom and full bathroom, perfect for guests, multigenerational living, or a private home office. Upstairs, discover a spacious primary retreat complete with a generously sized walk-in closet, three additional bedrooms, another full bathroom, an oversized laundry room, and a versatile bonus room or den offering endless possibilities. Additional features include a dual-zone HVAC system and an energy-efficient hybrid water heater, providing enhanced comfort and efficiency. Located in the highly desirable Belmont Community, this home offers an incredible lifestyle with amenities right outside your door! Belmont Park is conveniently located just across the street. Enjoy cooling off in the community pool, complete with a fun splash zone, or take advantage of the basketball and tennis courts, playground, and two dedicated dog parks. The location is just as impressive, with convenient access to I-75 and US-301, St. Joseph’s Hospital, Tampa General Hospital, Apollo Beach, Downtown Tampa, Hyde Park, and Tampa International Airport. Luxury finishes, exceptional space, energy-efficient features, and resort-style community amenities make this Belmont home a must-see!
moreless
- Property type
- Single family
- Year built
- 2014
- Lot size
- 5,850 sqft
- Garage
- 3 cars
- On market
- 1 day
- Price per sqft
- $161
- HOA fees
- $16/mo
- Listing ID
- A4713611
Show Full Details
Property Info
- Property Type
- Residential
- Property Subtype
- SingleFamilyResidence
- Year Built
- 2014
- Levels
- Two
- Direction Faces
- West
- Lot Size (acres)
- 0.13
- Lot Size (sqft)
- 5850.0
- Contract Date
- 2026-11-19
- On Market Date
- 2026-11-19
- Cumulative Days on Market
- 1
Interior Features
- Interior Features
- Cathedral Ceiling(S), Crown Molding, Eat-In Kitchen, High Ceilings, Open Floorplan, Stone Counters, Walk-In Closet(S)
- Flooring
- Ceramic Tile, Tile
- Laundry Features
- Inside, Laundry Closet, Laundry Room
- Levels
- Two
- Door Features
- Sliding Doors
Appliances
- Appliances
- Cooktop, Dishwasher, Disposal, Dryer, Electric Water Heater, Ice Maker, Microwave, Range, Refrigerator, Washer
Heating & Cooling
- Heating
- Central
- Cooling
- Central Air
Exterior Features
- Exterior Features
- Rain Gutters
- Patio & Porch Features
- Front Porch, Porch, Rear Porch
- Construction Materials
- Block, Stucco
- Foundation
- Slab
- Roof
- Built-Up, Shingle
- Pool Features
- Other
- View
- Pond, Water
Features & Amenities
- Garage Spaces
- 3.0
- Garage
- Yes
- Attached Garage
- Yes
- Parking Features
- Attached
- Security Features
- Closed Circuit Camera(S), Fire Alarm, Secured Garage/Parking, Smoke Detector(S)
Community/Association
- HOA
- Yes
- HOA Name
- No
- HOA Phone
- $8,006,900,984
- HOA Fee
- $190
- HOA Fee Frequency
- Annually
- HOA Fee Includes
- Maintenance Grounds
- Community Features
- Playground, Pool, Racquetball, Sidewalks, Tennis Court(S), Street Lights
Utilities
- Utilities
- Cable Available, Cable Connected, Electricity Connected, Sewer Connected, Underground Utilities
- Sewer
- Public Sewer
- Water Source
- Public
Taxes
- Annual Tax Amount
- $10,044
- Tax Year
- $2,025
- Legal Description
- BELMONT PHASE 1A LOT 38 BLOCK 5
Data freshness
- SURF LOCAL last checked
- Nov 20, 2026, 9:38 PM EST
Location
Approximate location, shown from the displayed address.
Similar homes nearby
- $389,900724 Ace Outlaw Ave, Ruskin, FL 335705 Beds3 Baths2,674 sqftListing courtesy of EXP REALTY LLC · Data courtesy of: Stellar MLS
 Active
- $559,9003824 Cardenal Ave, Ruskin, FL 335734 Beds3 Baths2,591 sqftListing courtesy of SIGNATURE REALTY ASSOCIATES · Data courtesy of: Stellar MLS
 Active
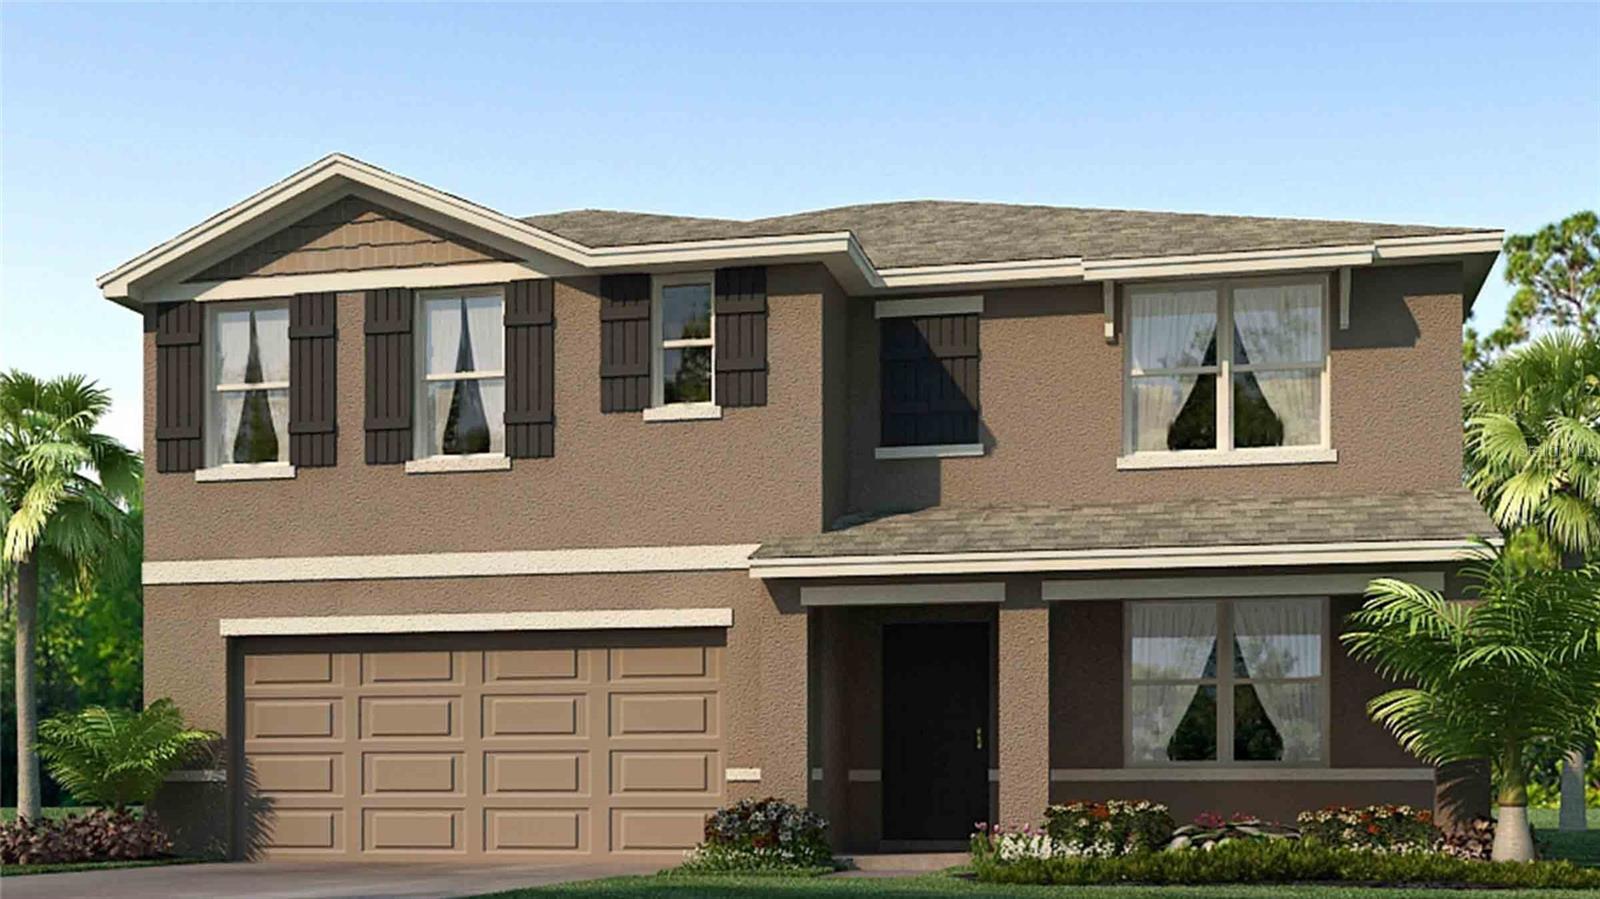
- $410,0001577 Sourwood Dr, Ruskin, FL 335705 Beds3 Baths2,605 sqftListing courtesy of D R HORTON REALTY OF TAMPA LLC · Data courtesy of: Stellar MLS
 Active
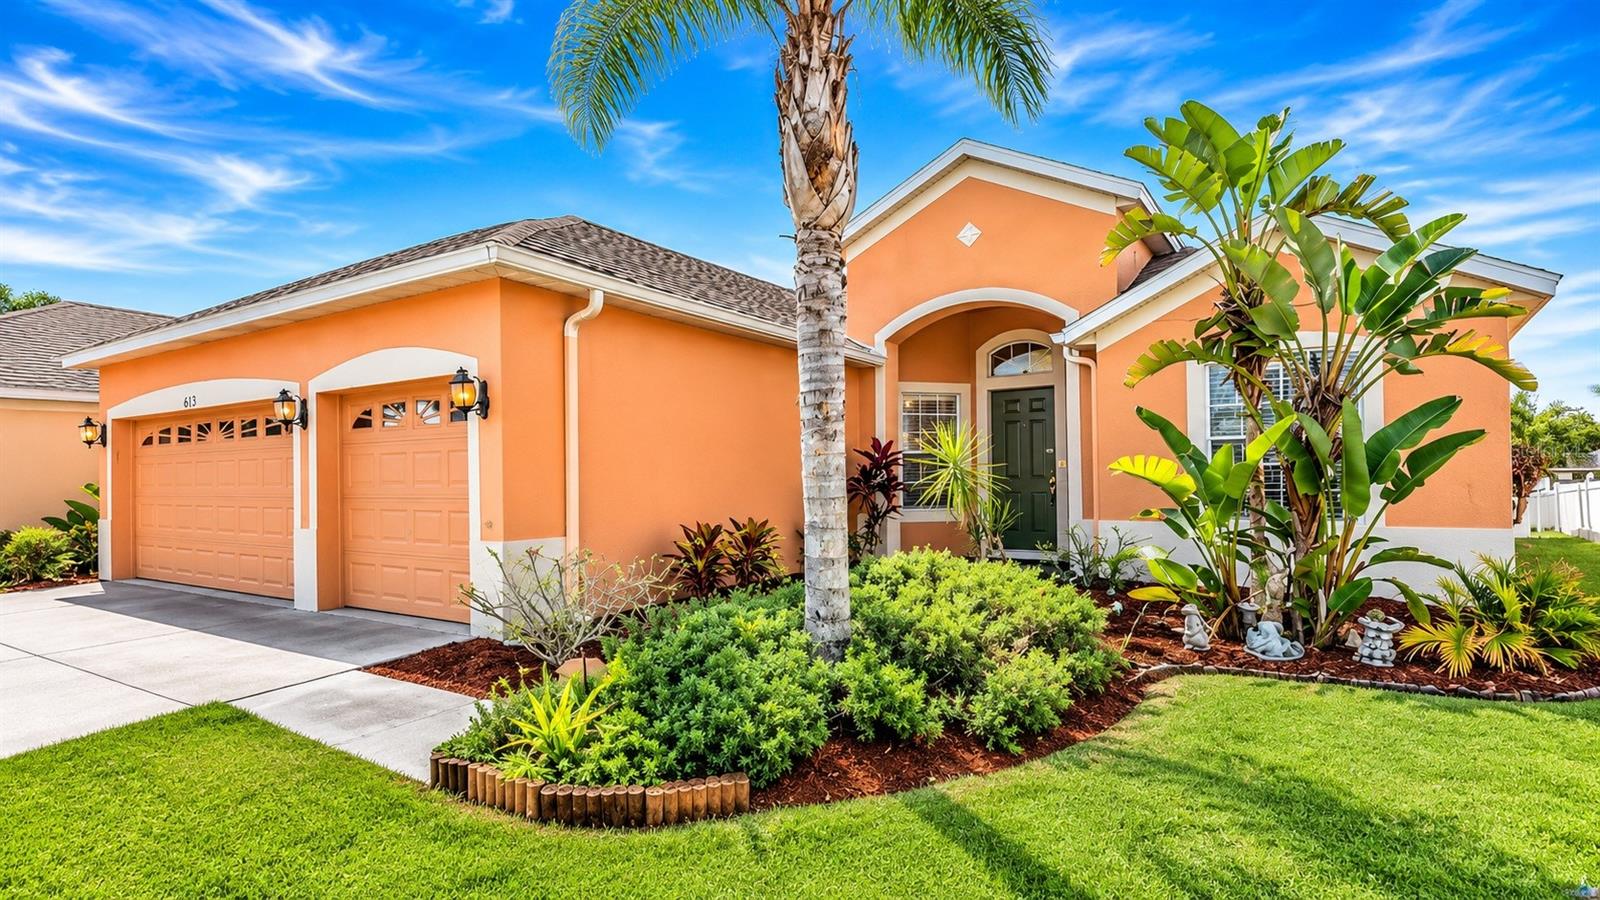
- $415,000613 Tanana Fall Dr, Ruskin, FL 335705 Beds4 Baths2,876 sqftListing courtesy of AMERICAS BEST REALTY FL LLC · Data courtesy of: Stellar MLS
 Active
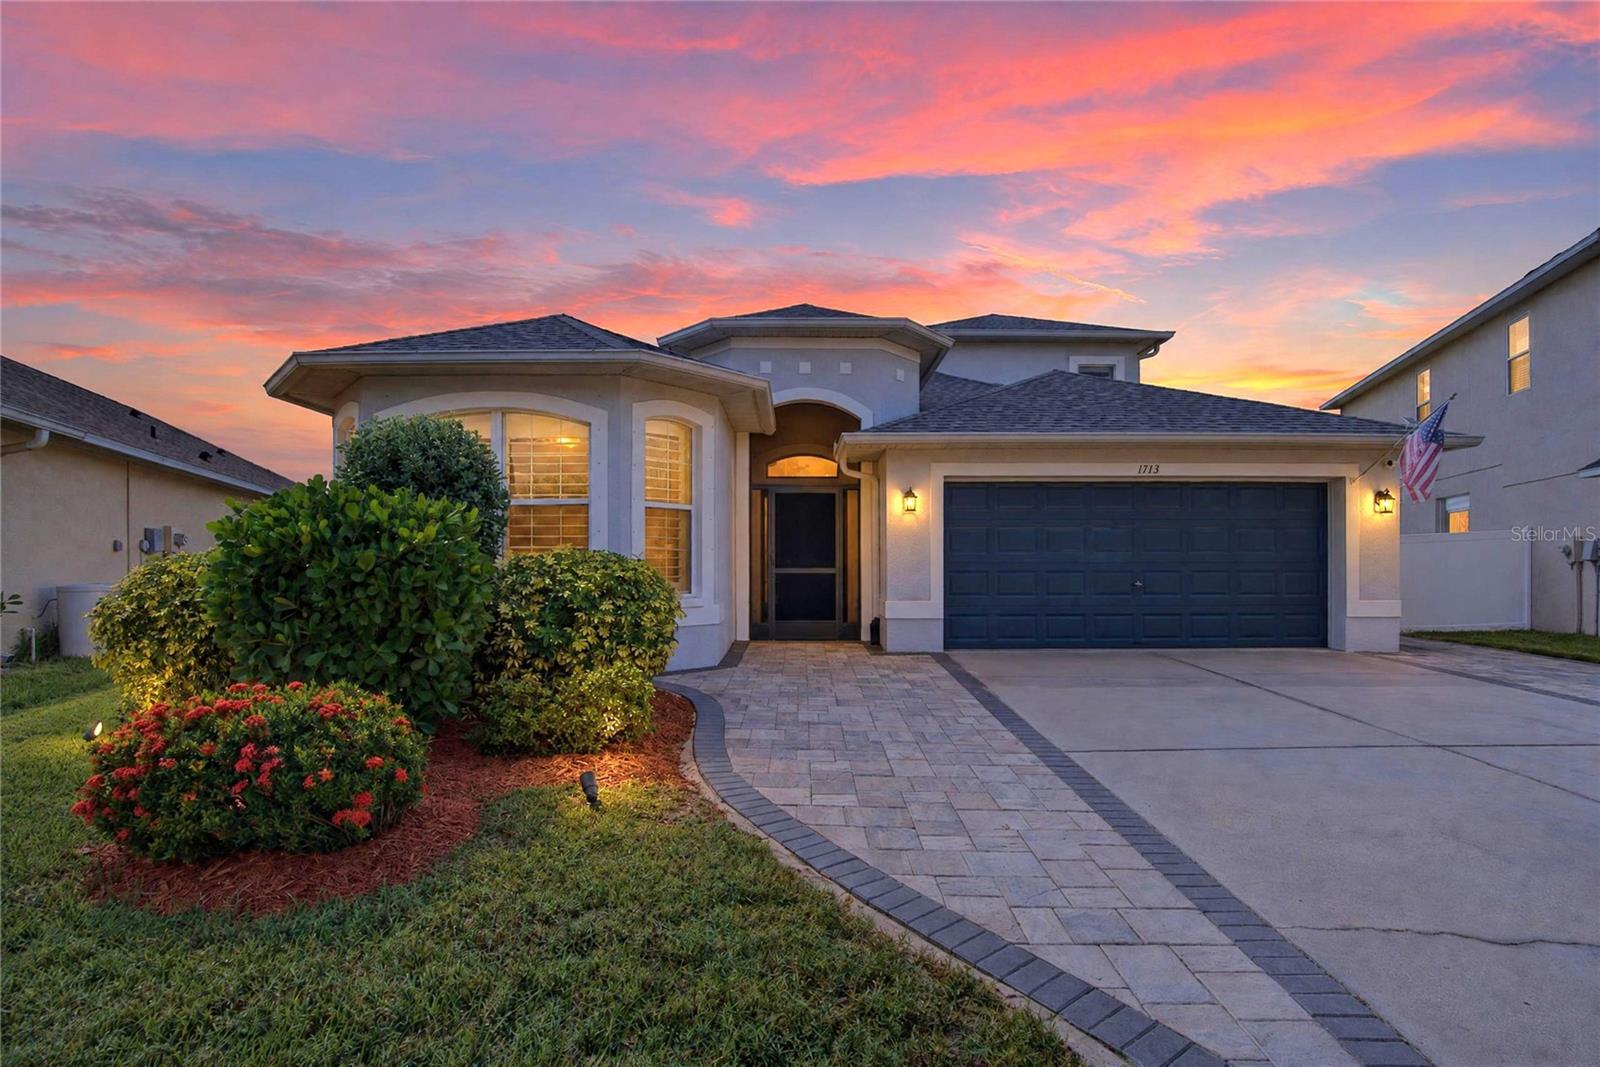
- $450,0001713 Bonita Bluff Ct, Ruskin, FL 335703 Beds2 Baths2,727 sqftListing courtesy of 27NORTH REALTY · Data courtesy of: Stellar MLS
 Active
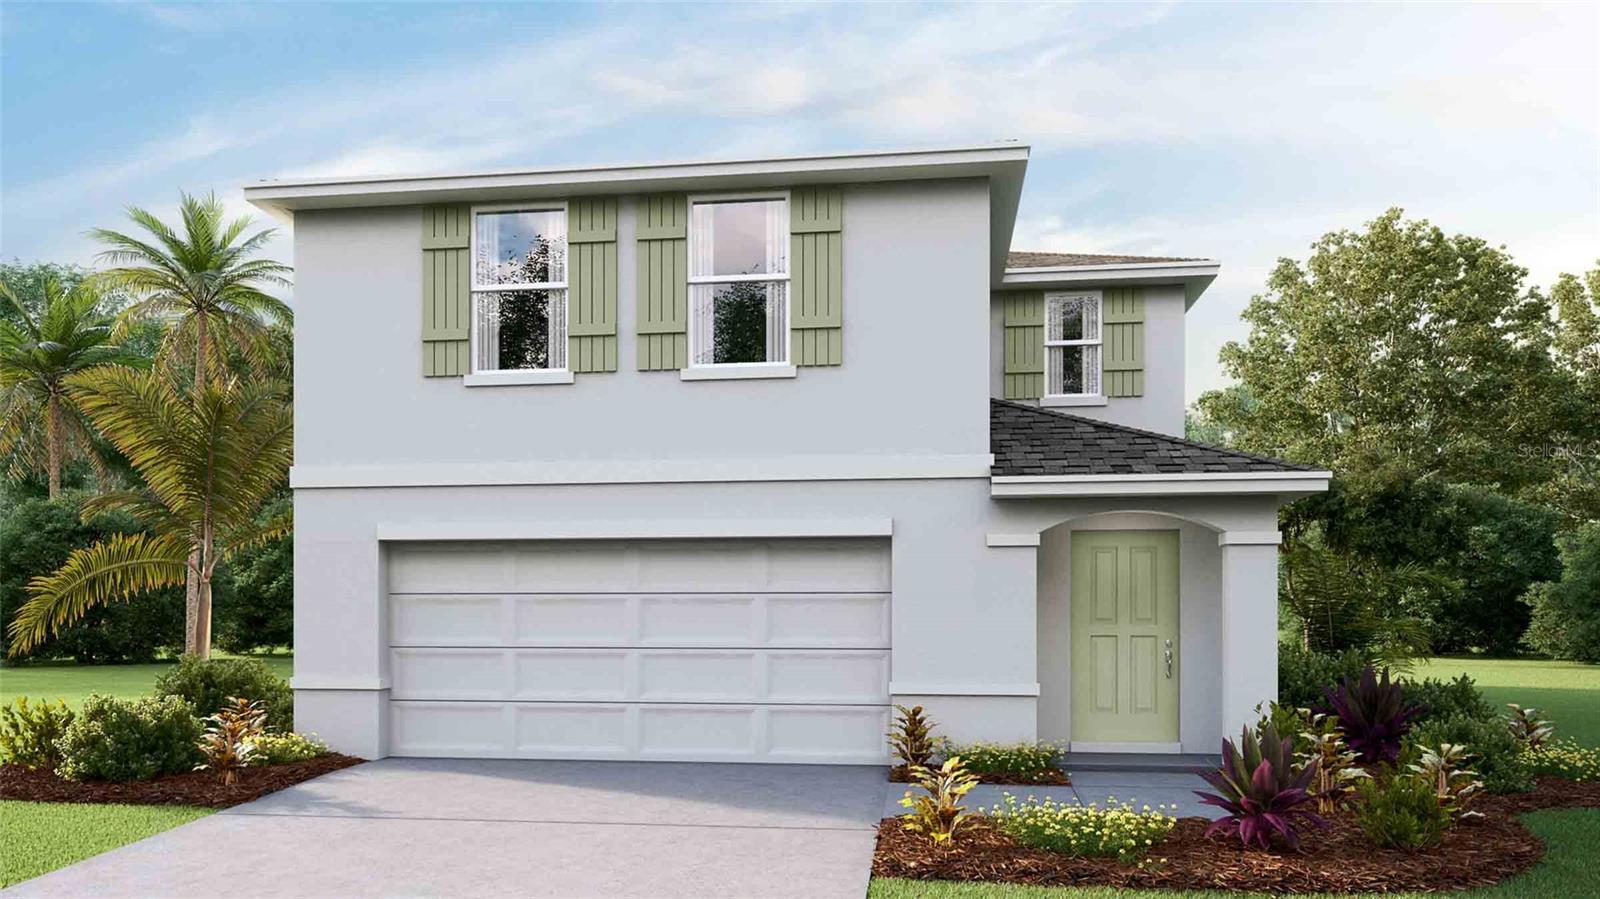
- $400,000308 Warm Heron Pl, Ruskin, FL 335704 Beds3 Baths2,305 sqftListing courtesy of D R HORTON REALTY OF TAMPA LLC · Data courtesy of: Stellar MLS
 Active
- $436,7801519 Poppy Field Pl, Ruskin, FL 335704 Beds3 Baths2,356 sqftListing courtesy of CAMBRIDGE REALTY OF CENTRAL FL · Data courtesy of: Stellar MLS
 Active
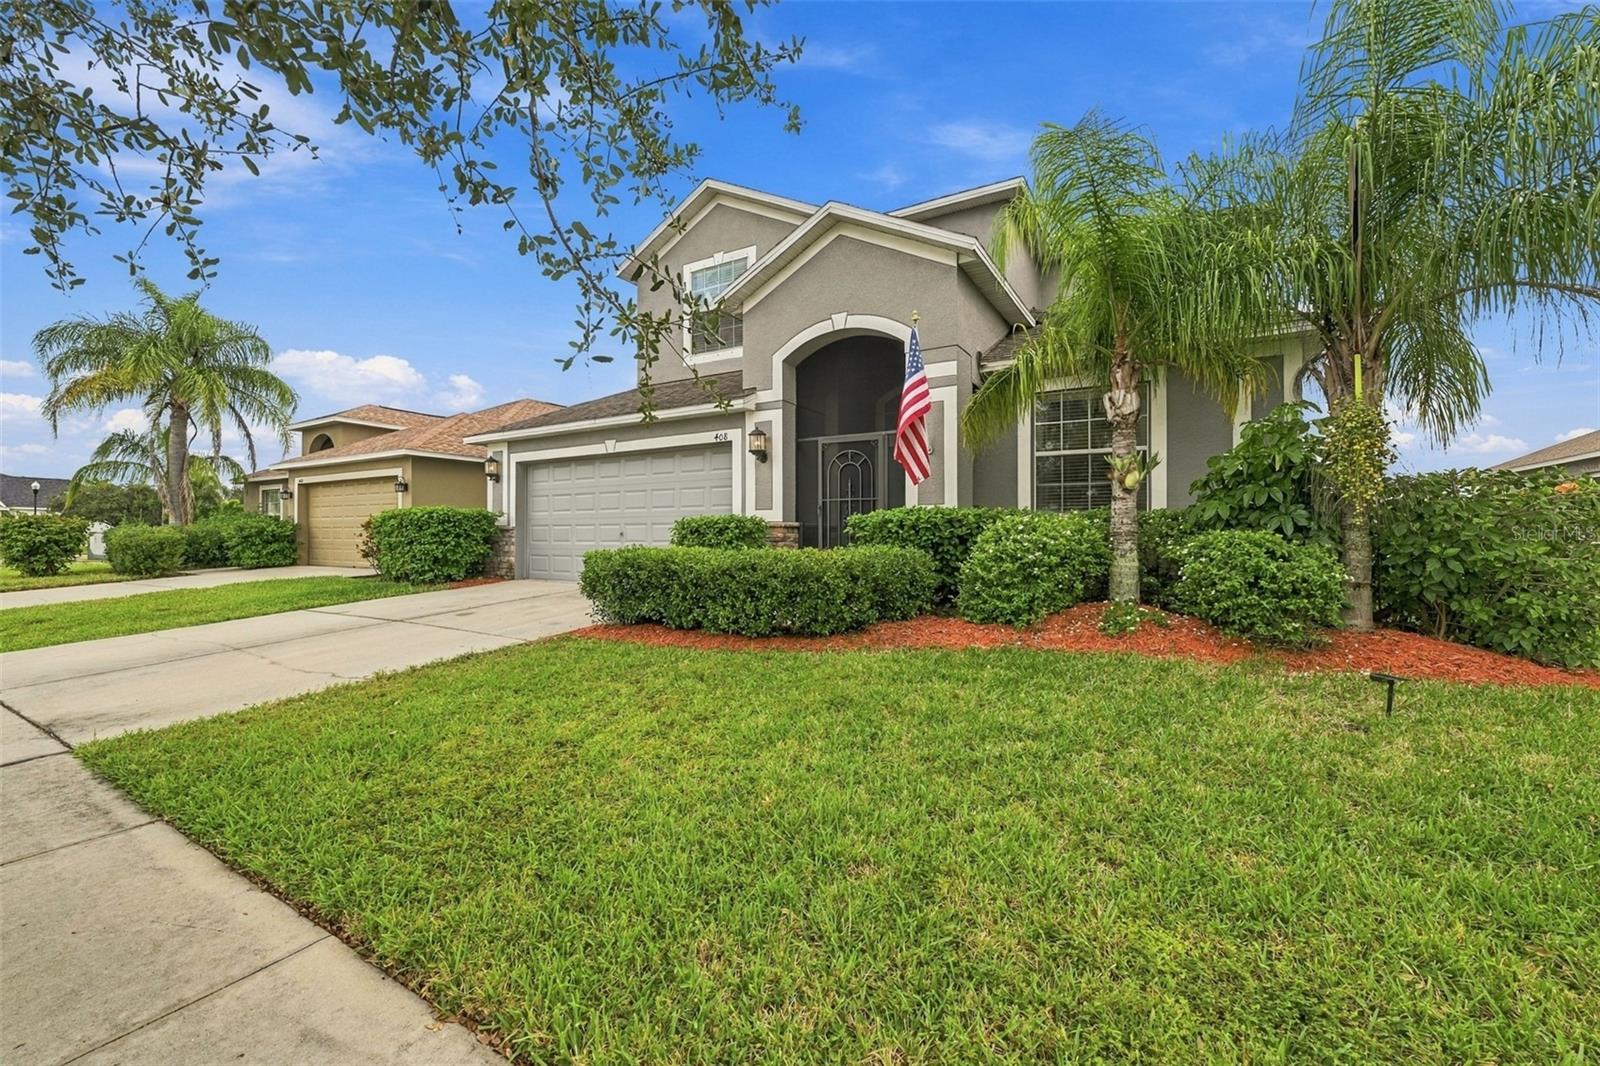
- $499,000408 19th St NW, Ruskin, FL 335705 Beds3 Baths3,232 sqftListing courtesy of CENTURY 21 BEGGINS ENTERPRISES · Data courtesy of: Stellar MLS
 Active
What Sold Nearby
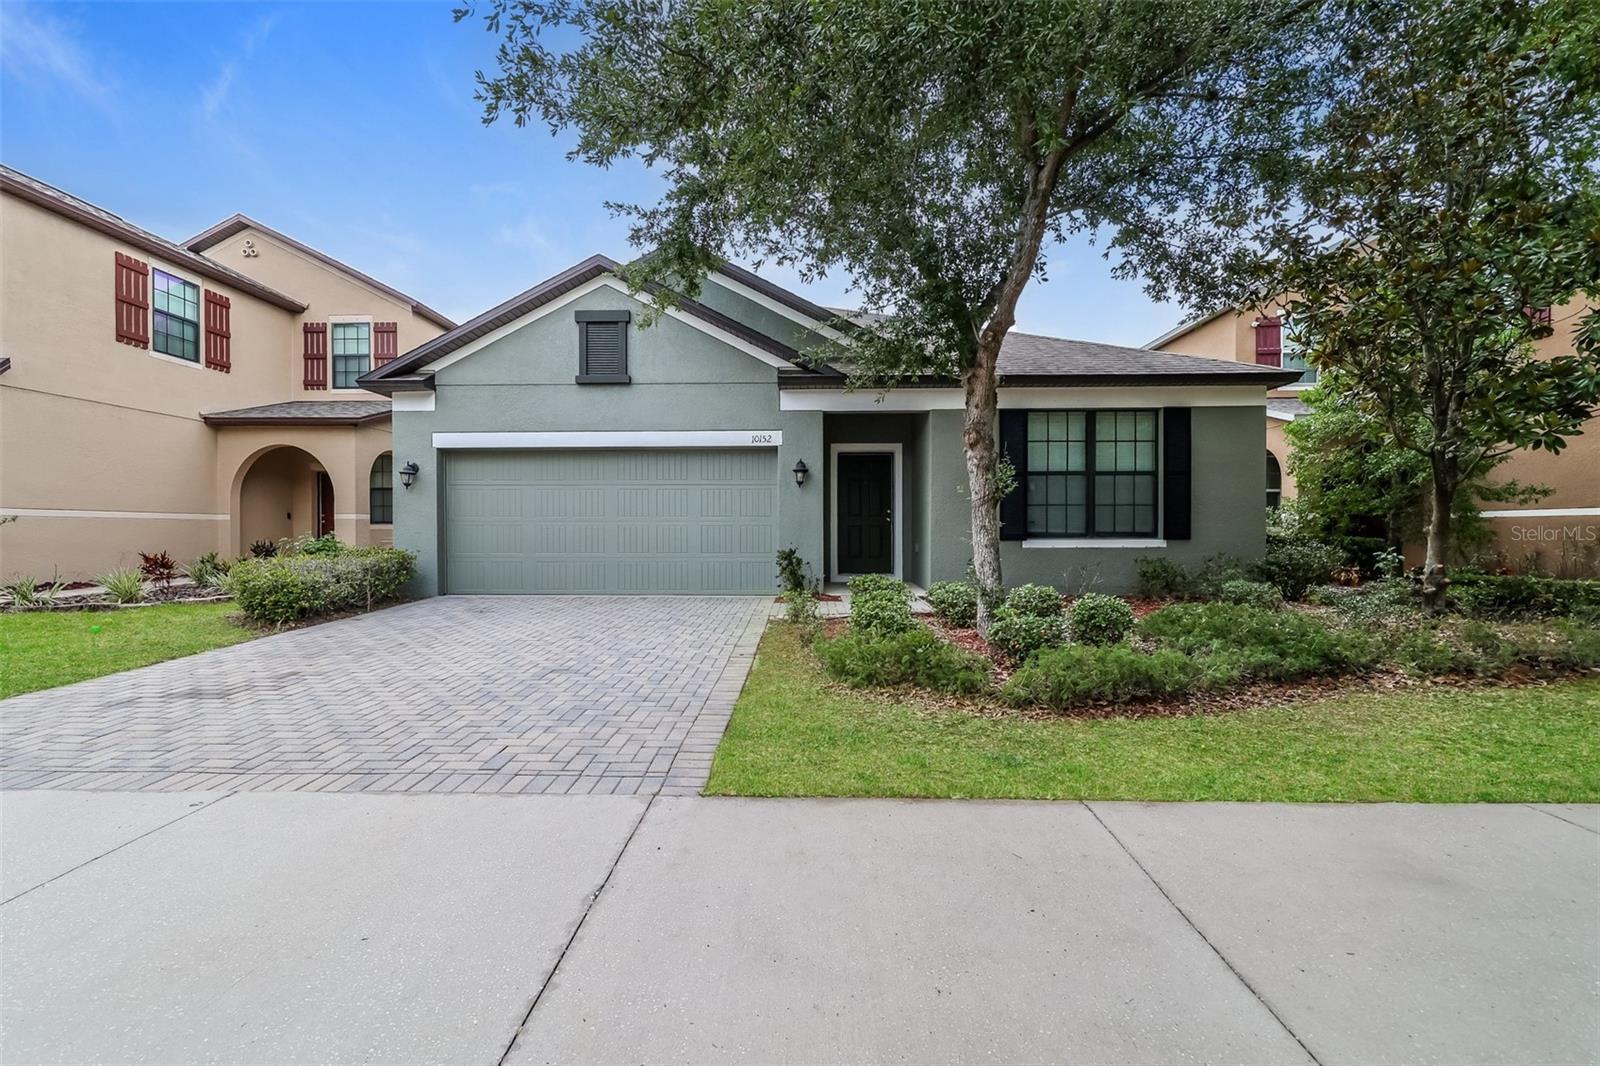 $344,90010152 Celtic Ash DrRuskin, FL · Sold 2026-09-28
 $329,00010225 Mangrove Well RdSun City Center, FL · Sold 2026-09-14
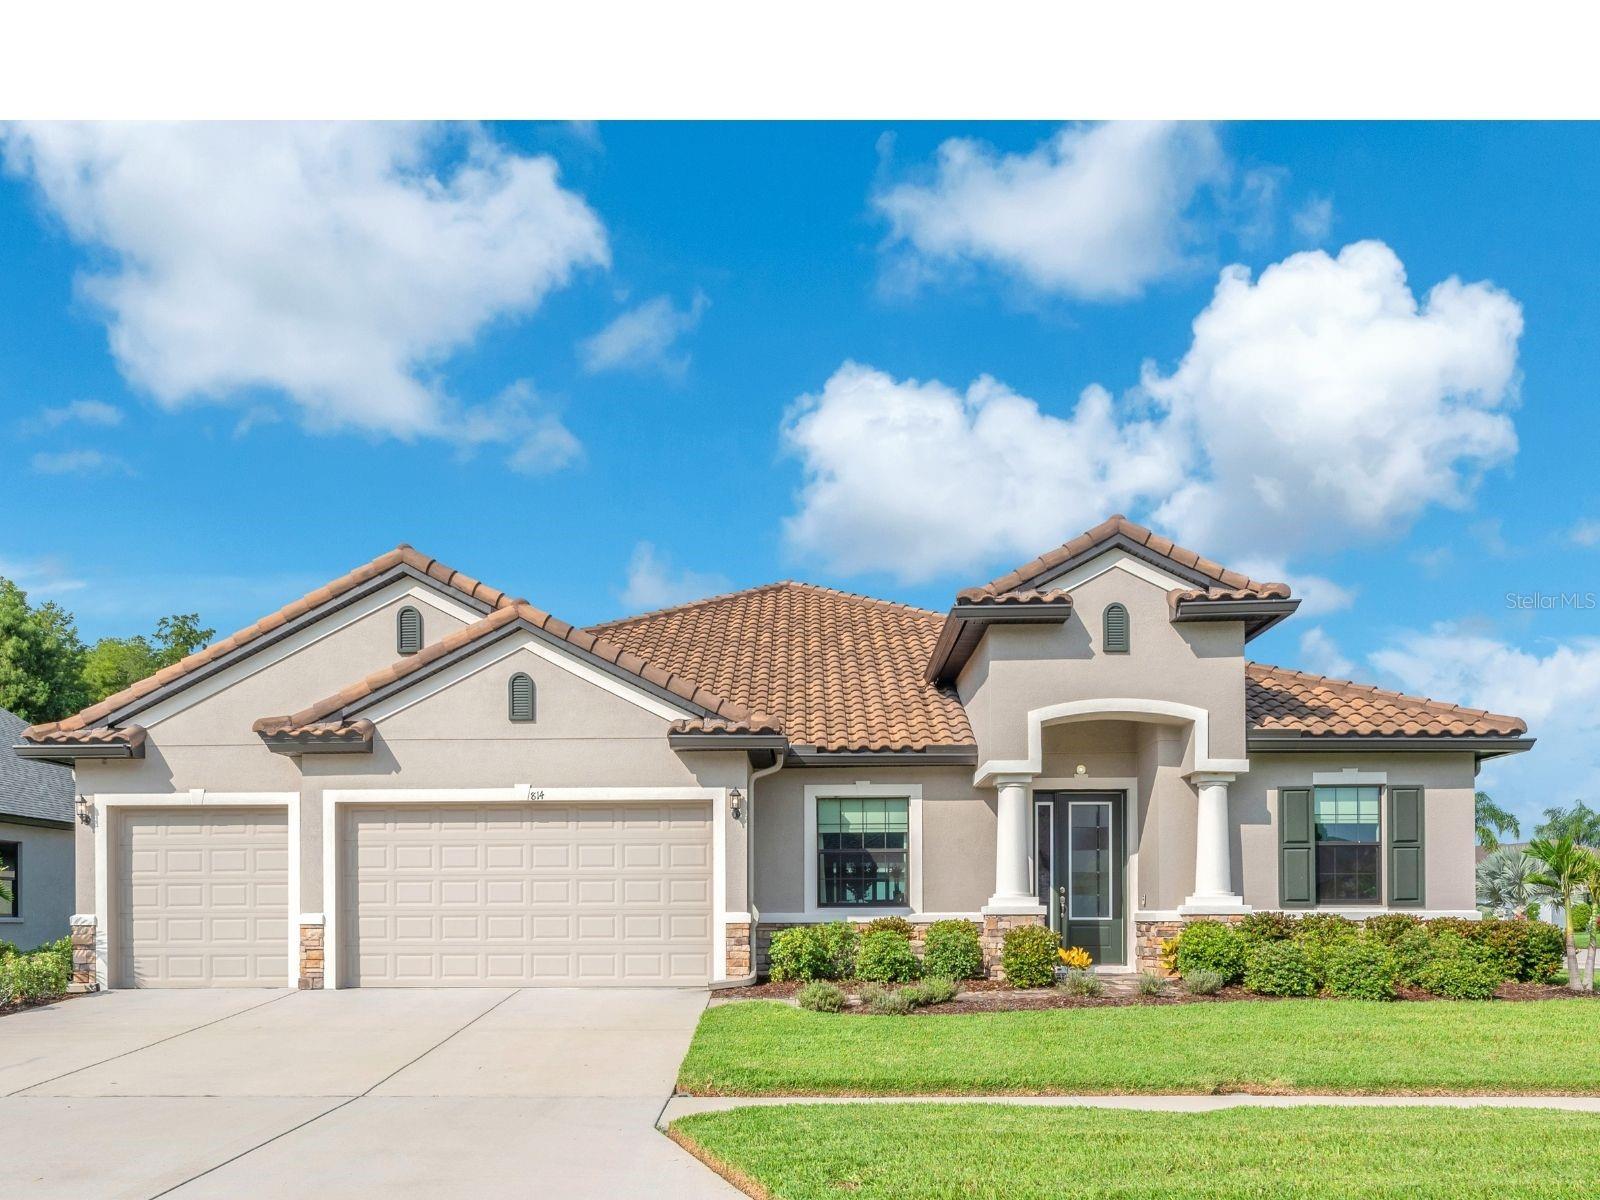 $684,900814 Tirano WaySun City Center, FL · Sold 2026-09-10
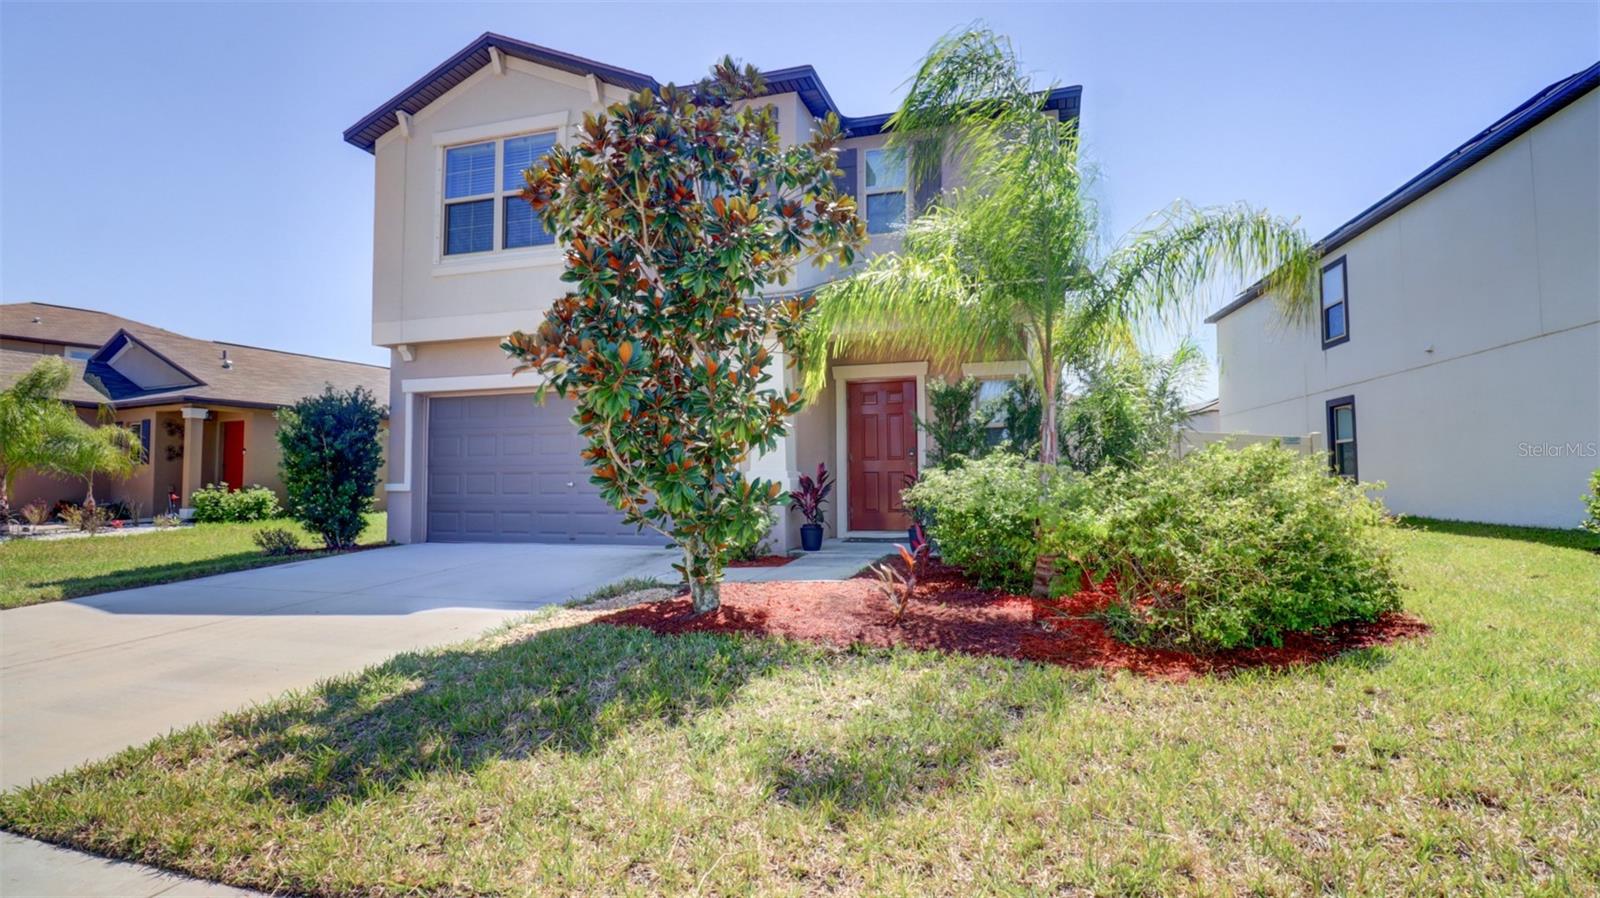 $345,0009633 Channing Hill DrSun City Center, FL · Sold 2026-09-10
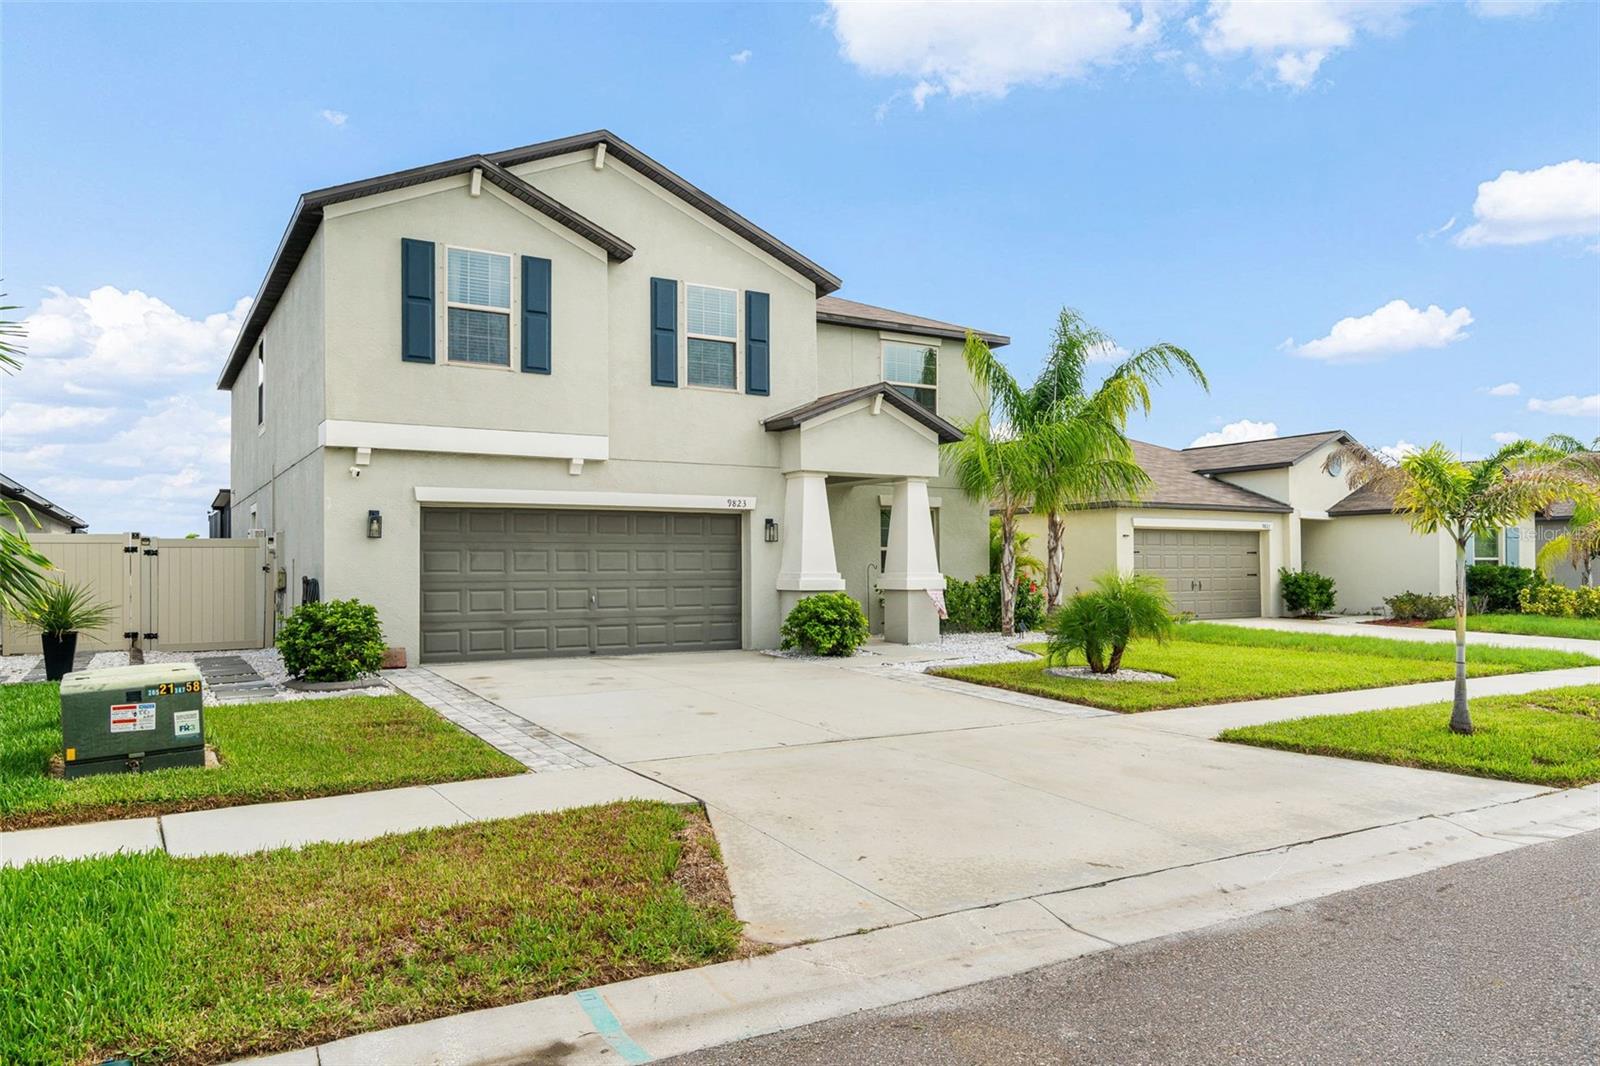 $490,0009823 Lemon Drop LoopRuskin, FL · Sold 2026-09-10
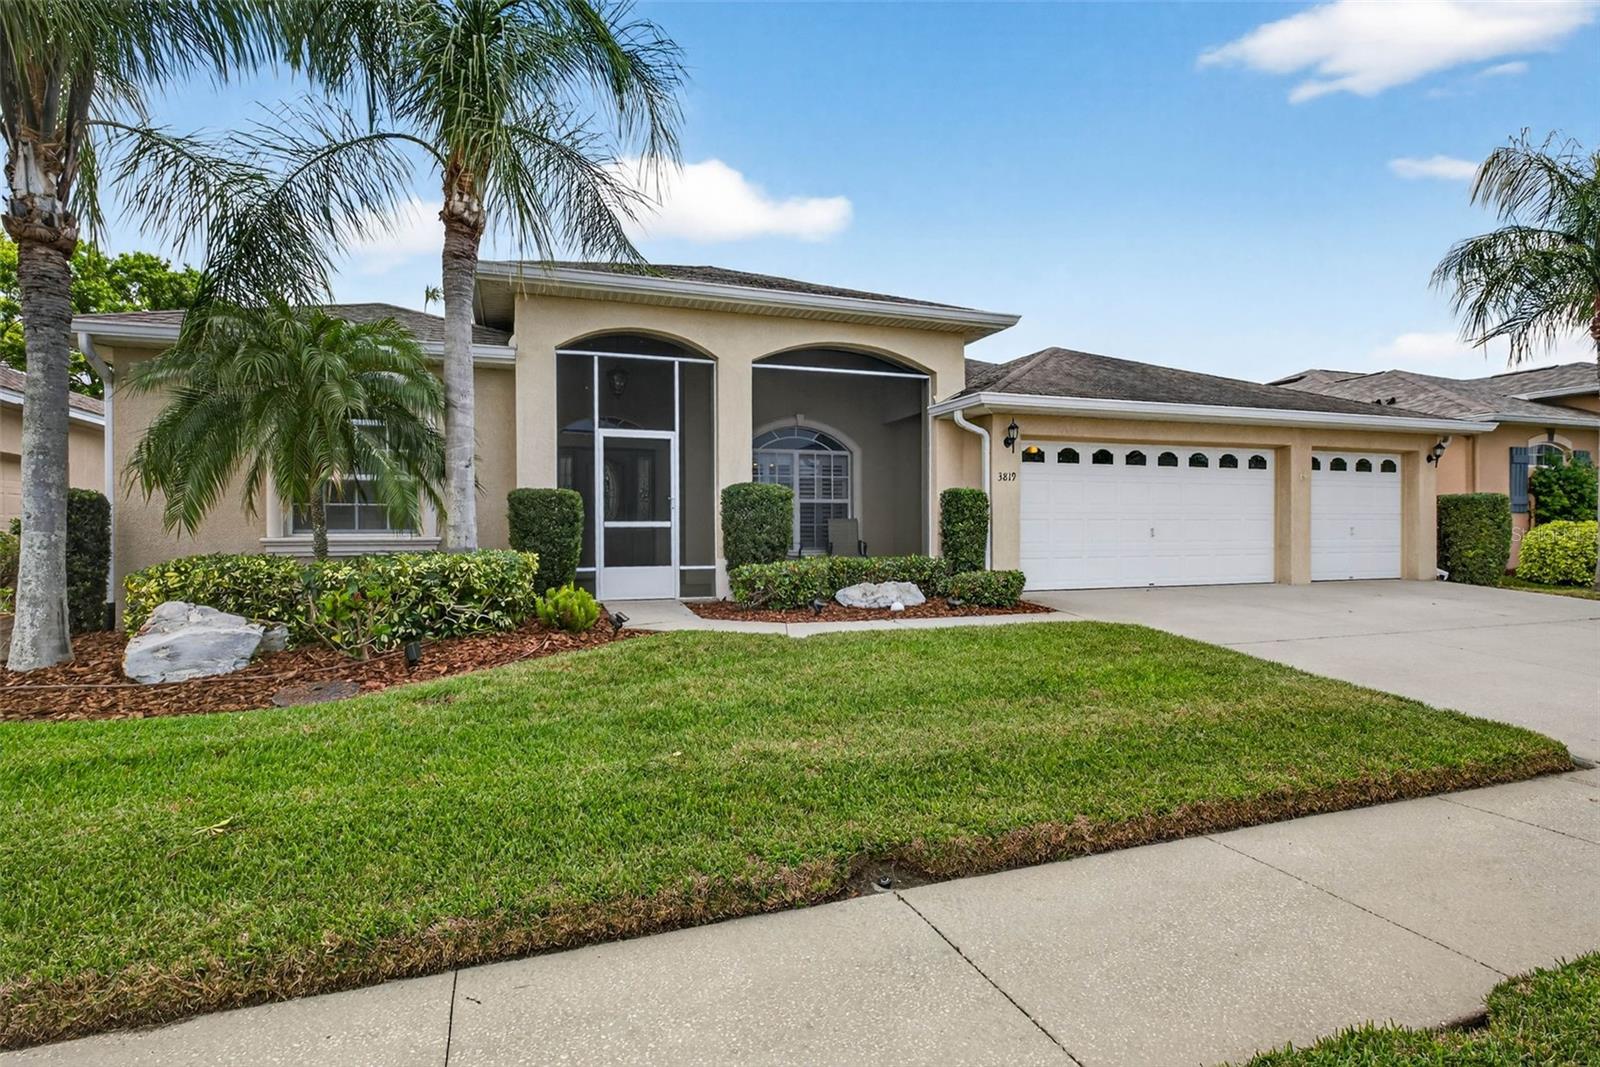 $475,0003819 Salida Delsol DrSun City Center, FL · Sold 2026-08-31
 $390,00010009 Celtic Ash DrRuskin, FL · Sold 2026-08-31
 $365,00015735 Fort Island PlSun City Center, FL · Sold 2026-08-25
Flood
Flood zone X · Minimal flood risk
What's Nearby
Restaurants
- Waves Crab House14345 US 301, Hillsborough County, FL 33598, United States of America0.2 mi
- Buffalo Wild Wings10607 Big Bend Road, Riverview, FL 33579, United States of America1.6 mi
- Little Habana Cafe13340 Lincoln Road, Riverview, FL 33578, United States of America1.6 mi
- East Coast Pizza13340 Lincoln Road, Riverview, FL 33578, United States of America1.7 mi
- Applebee'sBig Bend Road, Riverview, FL 33578, United States of America1.7 mi
- Little greek fresh grill10173 Big Bend Road, Riverview, FL 33578, United States of America1.7 mi
- Pizza Hut10171 Big Bend Road, Riverview, FL 33578, United States of America1.7 mi
- Mellow MushroomBig Bend Road, Hillsborough County, FL 33579, United States of America1.8 mi
Groceries
- Publix14323 Paseo Al Mar Boulevard, Wimauma, FL 33598, United States of America0.2 mi
- Walmart Neighborhood Market10327 Big Bend Road, Riverview, FL 33578, United States of America1.7 mi
- Winn-Dixie10665 Big Bend Road, Riverview, FL 33579, United States of America1.7 mi
- ALDI10220 Big Bend Road, Riverview, FL 33578, United States of America1.8 mi
Schools
- Belomont Elementary School14150 Gate Dancer Road, Sun City Center, FL 33573, United States of America0.5 mi
- Sumner High School10650 Balm Road, Hillsborough County, FL 33579, United States of America0.8 mi
- East Bay Christian SchoolOld Big Bend Road, Hillsborough County, FL 33572, United States of America1.8 mi
Parks
- Ayersworth ParkHillsborough County, FL 33598, United States of America1.1 mi
- Hillsborough County, FloridaUnited States of America1.8 mi
More homes in Ruskin
Homes for sale near Ruskin
Data courtesy of: Stellar MLSDisclaimers and data details

Listings courtesy of Stellar MLS as distributed by MLS GRID. Based on information submitted to the MLS GRID. All data is obtained from various sources and may not have been verified by broker or MLS GRID. Supplied Open House Information is subject to change without notice. All information should be independently reviewed and verified for accuracy. Properties may or may not be listed by the office/agent presenting the information. Listing information is provided for consumers’ personal, non-commercial use, solely to identify prospective properties for potential purchase; all other use is strictly prohibited and may violate relevant federal and state law. Information deemed reliable but not guaranteed. Copyright © 2026 MLS GRID. All Rights Reserved.

Continental Real Estate Group, Inc
Broker: Derek Eisenberg
Listing last updated: Nov 20, 2026, 8:13 PM EST. SURF LOCAL last checked: Nov 20, 2026, 9:38 PM EST.