
 Active

9242 Sage Forest Ln
Pace, FL 32571 · Single family
$899,900
Listing courtesy of Shane Thomas and Sherry Smith, Levin Rinke Realty
- 4 Beds
- 3 Baths
- 3,310 sqft
Cynthia's Insights On This Property
- Built 2022
- Last recorded sale: $68,900 in August 2021
- Typical sale in 32571 over the last year: $330,000, $173 per sq ft
- Owners in 32571 stay about 7 years; 4% of homes changed hands last year
- Taxes could jump about $900/yr after a sale (homestead cap resets)


📊 Price Pulse
What would you pay for this place?
Sale prices come from county public records, not MLS data.Listing agent

Contact
Send a message and we'll pass it to the listing agent. Nothing is sent until you ask.
About this home
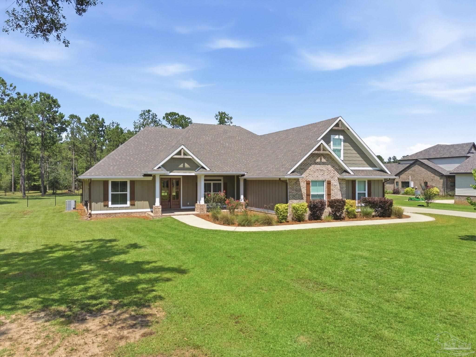
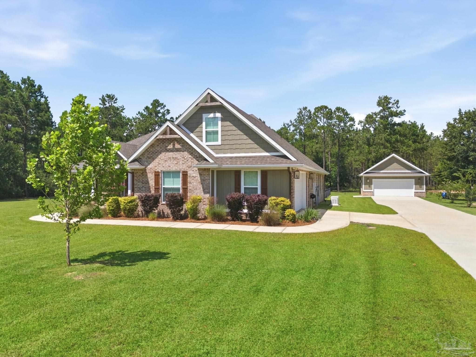
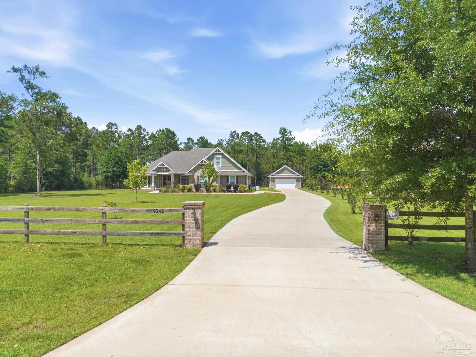
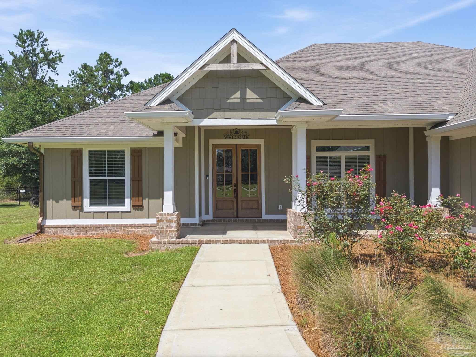
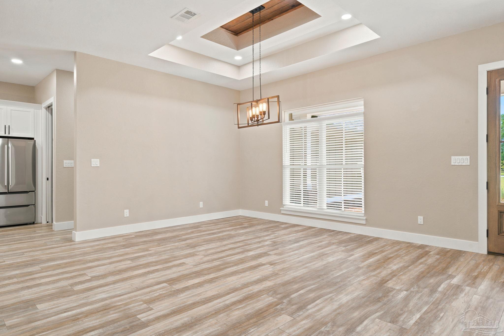
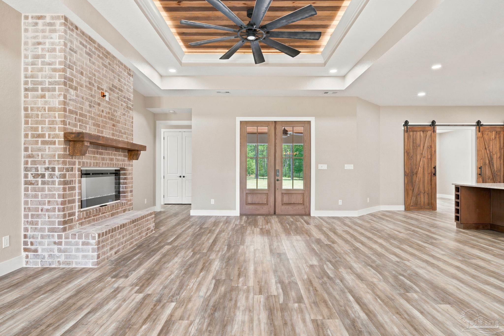
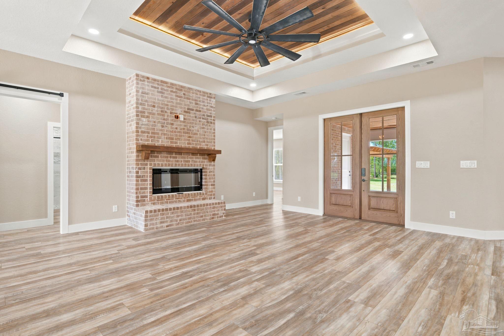
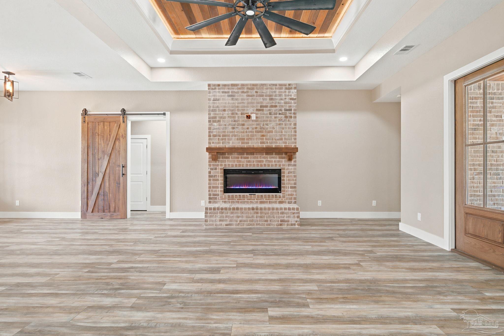
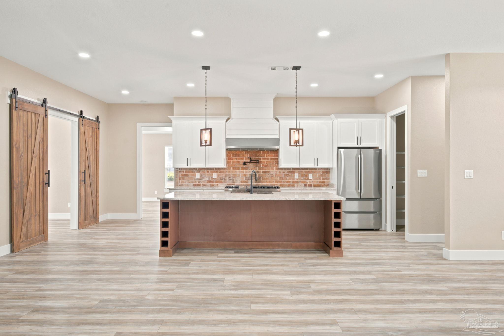
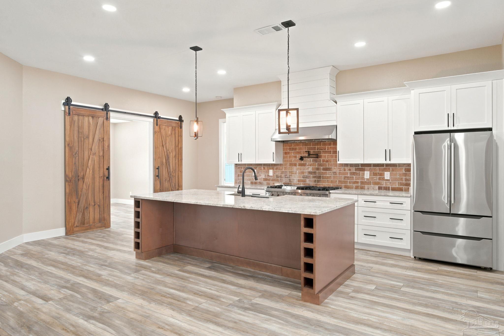
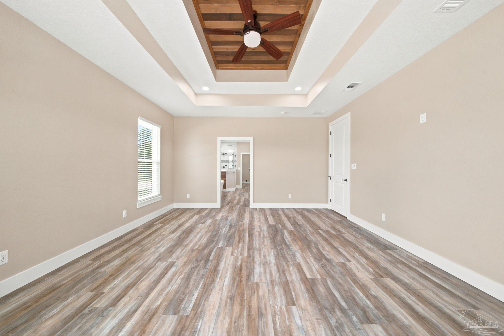
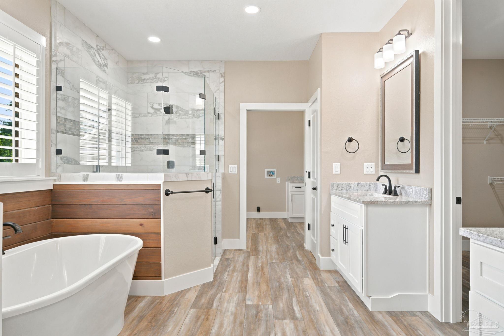
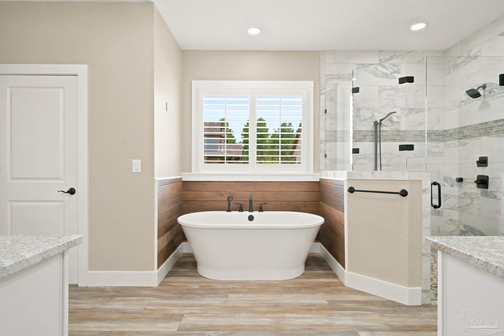
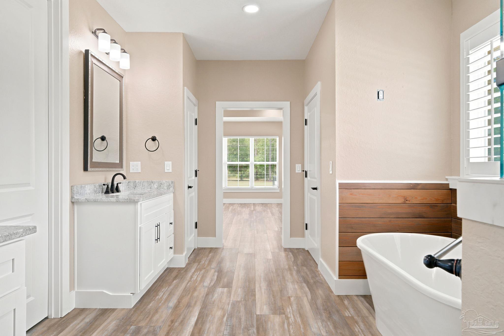
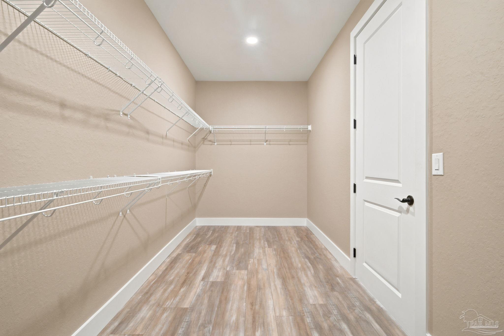
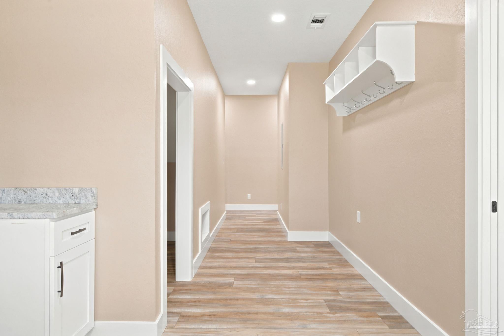
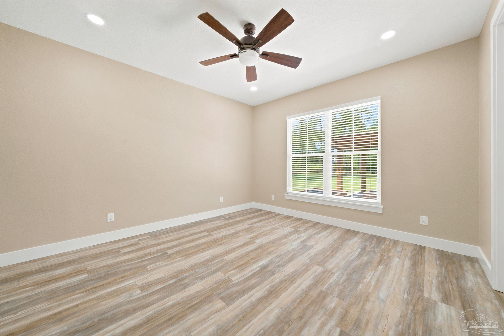
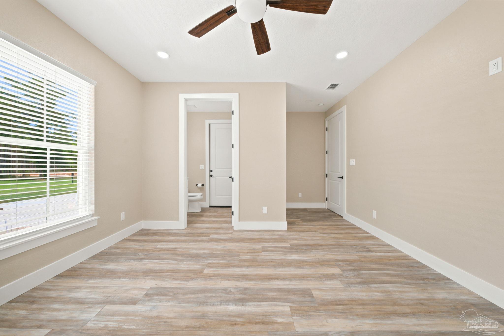
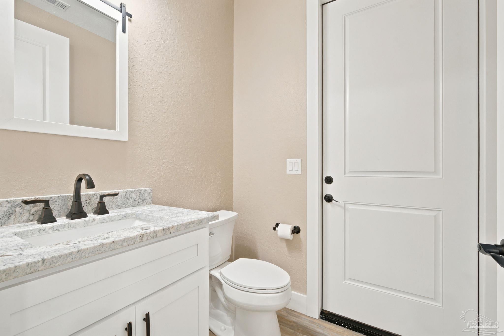
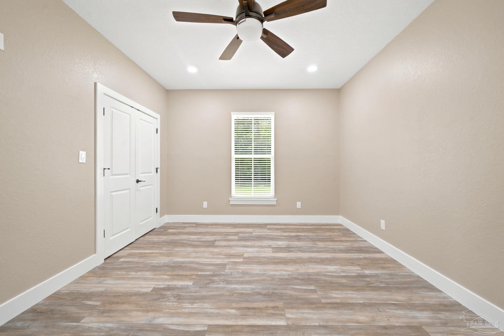
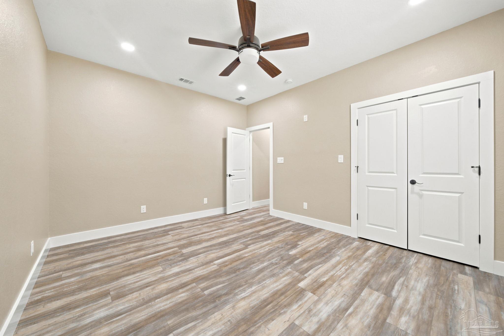
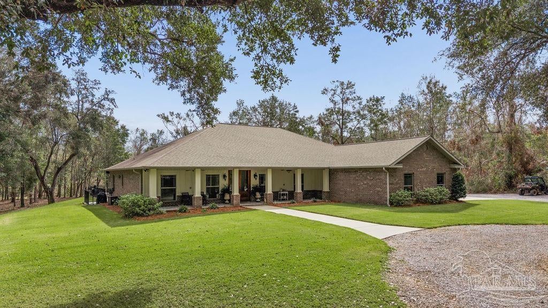
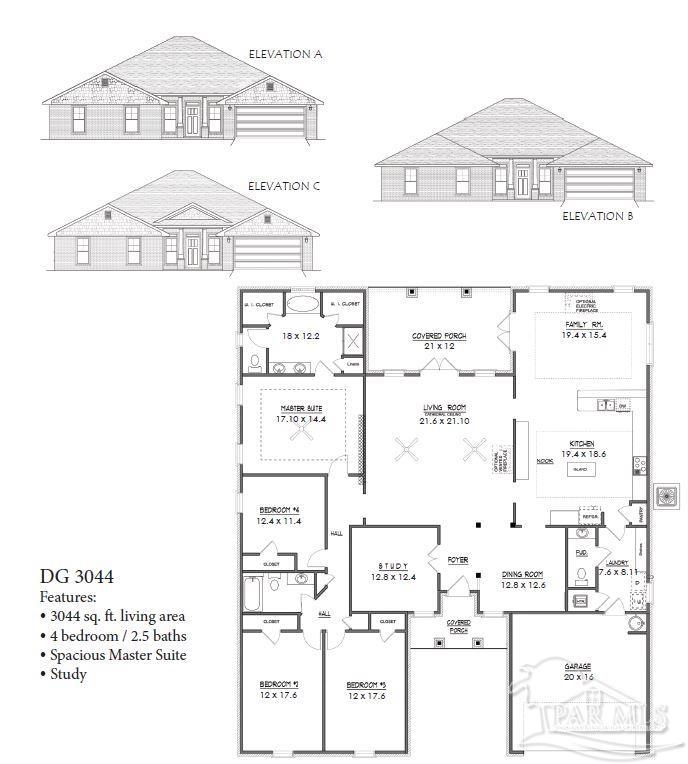
Welcome to this stunning custom-built Craftsman-style home, perfectly situated on 2.57 beautifully landscaped acres in the exclusive gated Sage community, just north of Pace, Florida. Offering the perfect blend of luxury, comfort, and peaceful country living, this exceptional property is designed to meet the needs of today's modern family. Inside, you'll find 4 spacious bedrooms, 2.5 bathrooms, a large private office that's ideal for working from home, and an expansive 300-square-foot bonus room above the garage that offers endless possibilities as a media room, playroom, fitness area, or guest retreat. The thoughtfully designed floor plan features quality craftsmanship throughout with spacious living areas that are perfect for both everyday living and entertaining. Built with energy efficiency in mind, the home features spray foam insulation and an instant hot water heater for year-round comfort and convenience. Step outside to enjoy your own private retreat. The fenced backyard provides plenty of space for children and pets to play, while the whole-yard irrigation system keeps the lawn looking beautiful with ease. A 24' x 24' detached air-conditioned garage offers the perfect space for a workshop, hobby area, additional vehicle storage, or home gym. Additional premium features include a whole-home generator, providing peace of mind during any weather, along with numerous upgrades that make this home truly move-in ready. If you've been searching for the perfect combination of upscale living, modern amenities, and the tranquility of country life—all just minutes from the conveniences of Pace—this exceptional Sage community home is one you won't want to miss.
moreless
- Property type
- Single family
- Year built
- 2022
- Lot size
- 2.57 acres
- Garage
- 2 cars
- On market
- 95 days
- Price per sqft
- $272
- HOA fees
- $29/mo
- Listing ID
- 685386
Show Full Details
Property Info
- Property Type
- Residential
- Property Subtype
- SingleFamilyResidence
- Year Built
- 2022
- Stories
- 1
- Levels
- One And One Half
- Lot Size (acres)
- 2.57
- Lot Size (sqft)
- 111949.2
- Contract Date
- 2026-07-02
- On Market Date
- 2026-07-02
- Cumulative Days on Market
- 95
Interior Features
- Interior Features
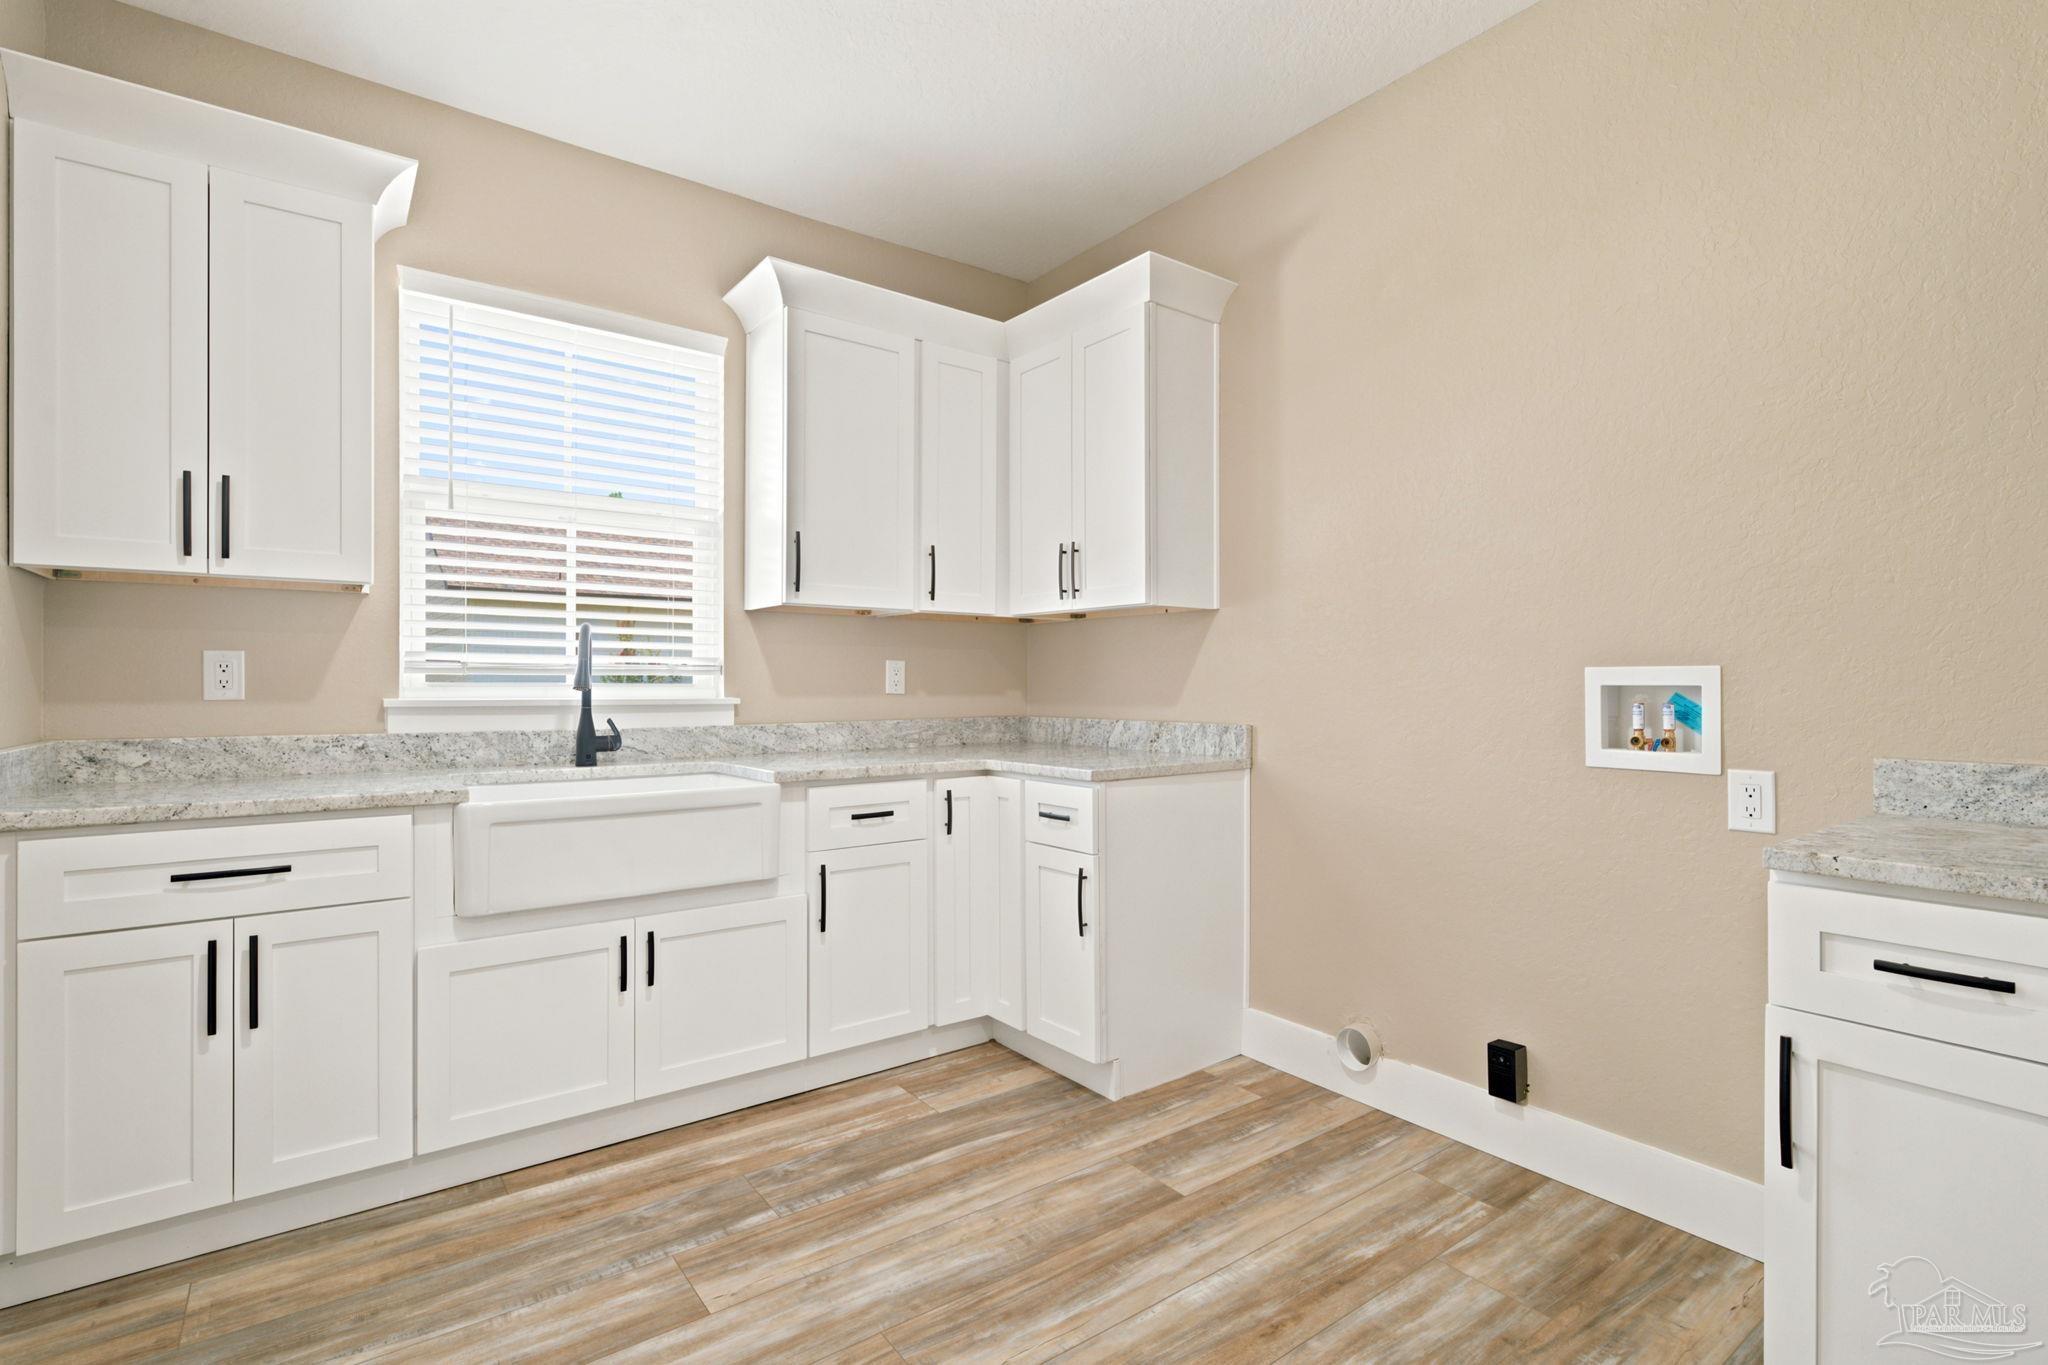
- Eat-In Kitchen, Kitchen Island, Pantry, Ceiling Fan(S), Crown Molding, High Ceilings, High Speed Internet, Recessed Lighting
- Fireplace
- Yes
- Fireplace Features
- Electric
- Laundry Features
- Inside
- Levels
- One And One Half
- Window Features
- Insulated Windows, Double Pane Windows, Blinds
Appliances
- Appliances
- Dishwasher, Refrigerator, Microwave, Tankless Water Heater
Heating & Cooling
- Heating
- Central
- Cooling
- Ceiling Fan(S), Central Air
Exterior Features
- Exterior Features
- Rain Gutters
- Patio & Porch Features
- Covered, Porch
- Construction Materials
- Brick, Concrete, Frame
- Foundation
- Slab
- Roof
- Shingle
- Fencing
- Back Yard, Chain Link
Features & Amenities
- Garage Spaces
- 2.0
- Garage
- Yes
- Parking Features
- Detached, Garage Door Opener
- Security Features
- Smoke Detector(S)
Community/Association
- HOA
- Yes
- HOA Fee
- $350
- HOA Fee Frequency
- Annually
Utilities
- Sewer
- Septic Tank
Taxes
- Legal Description
- **NEW PARCEL FOR 2022 TAXES** PARCEL 37: THAT PORTION OF SECTION 18, TOWNSHIP 3 NORTH, RANGE 29 WEST, SANTA ROSA CO FLORIDA BEING DESC AS FOLLOWS: COMMENCE AT THE NORTHWEST CORNER OF THE NORTHEAST QUARTER OF THE NORTHWESI' QUARTER OF SAID SECTION 13, THENCE SOUTH 87*35'37" EAST ALONG NORTH LINE OF SAID SECTION 18 FOR 70.00 FEET; THENCE SOUTH 03*02'53" WEST 60.14 FEET; THENCE SOUTH 43*12 '07" EAST 1313.47 FEET; THENCE SOUTH 43*10'51" EAST 495.79 FEET; THENCE SOUTH 42*44'15" EAST 86.42 FEET TO THE POINT OF BEGINNING; THENCE CONTINUE SOUTH 42*44'15" EAST 186.22 FEET; THENCE NORTH 46*43'05" EAST 603.08 FEET; THENCE NORTH 44*22'58" WEST 186.24 FEET; THENCE SOUTH 46*43'05" WEST 597.74 FEEI'TO THE POINT OF BEGINNING.(CONTAINS 2.57 AC +/-) SAID PROPERTY BEING SUBJECT TO AN INGRESS/EGRESS/ DRAINAGE AND UTILITY EASEMENT OVER THE SOUTHWEST 25.00 FEET. ALONG AND TOGETHER WITH RIGHTS OF INGRESS/EGRESS AS CONTAINED WITHIN THAT CERTAIN APPURTENANT EASEMENT AGREEMENT RECORDED IN OR BOOK 4088, PAGES 1150 THRU 1197 OF THE PUBLIC RECORDS OF SANTA ROSA COUNTY, FLORIDA. AS DES IN OR 4164 PG 1161 (OUT OF #3.1 FOR 2022)
Other
- Derived Previous List Price
- $969,000
- Co List Agent Mls Id
- 19005
- Co List Agent Full Name
- Sherry Smith
- Co List Office Name
- Levin Rinke Realty
- Co List Office Mls Id
- LRRR02
Data freshness
- SURF LOCAL last checked
- Nov 21, 2026, 5:12 PM CST
Location
Approximate location, shown from the displayed address.
Similar homes nearby
- $949,9003603 Sweet Bay Dr, Pace, FL 325713 Beds3 Baths2,749 sqftListing courtesy of Woodlands & Homes, LLC · Data courtesy of: Pensacola Association of REALTORS
 Active
- $799,9000001 Three Oaks Ln, Pace, FL 325714 Beds5 Baths2,670 sqftListing courtesy of Woodlands & Homes, LLC · Data courtesy of: Pensacola Association of REALTORS
 Active
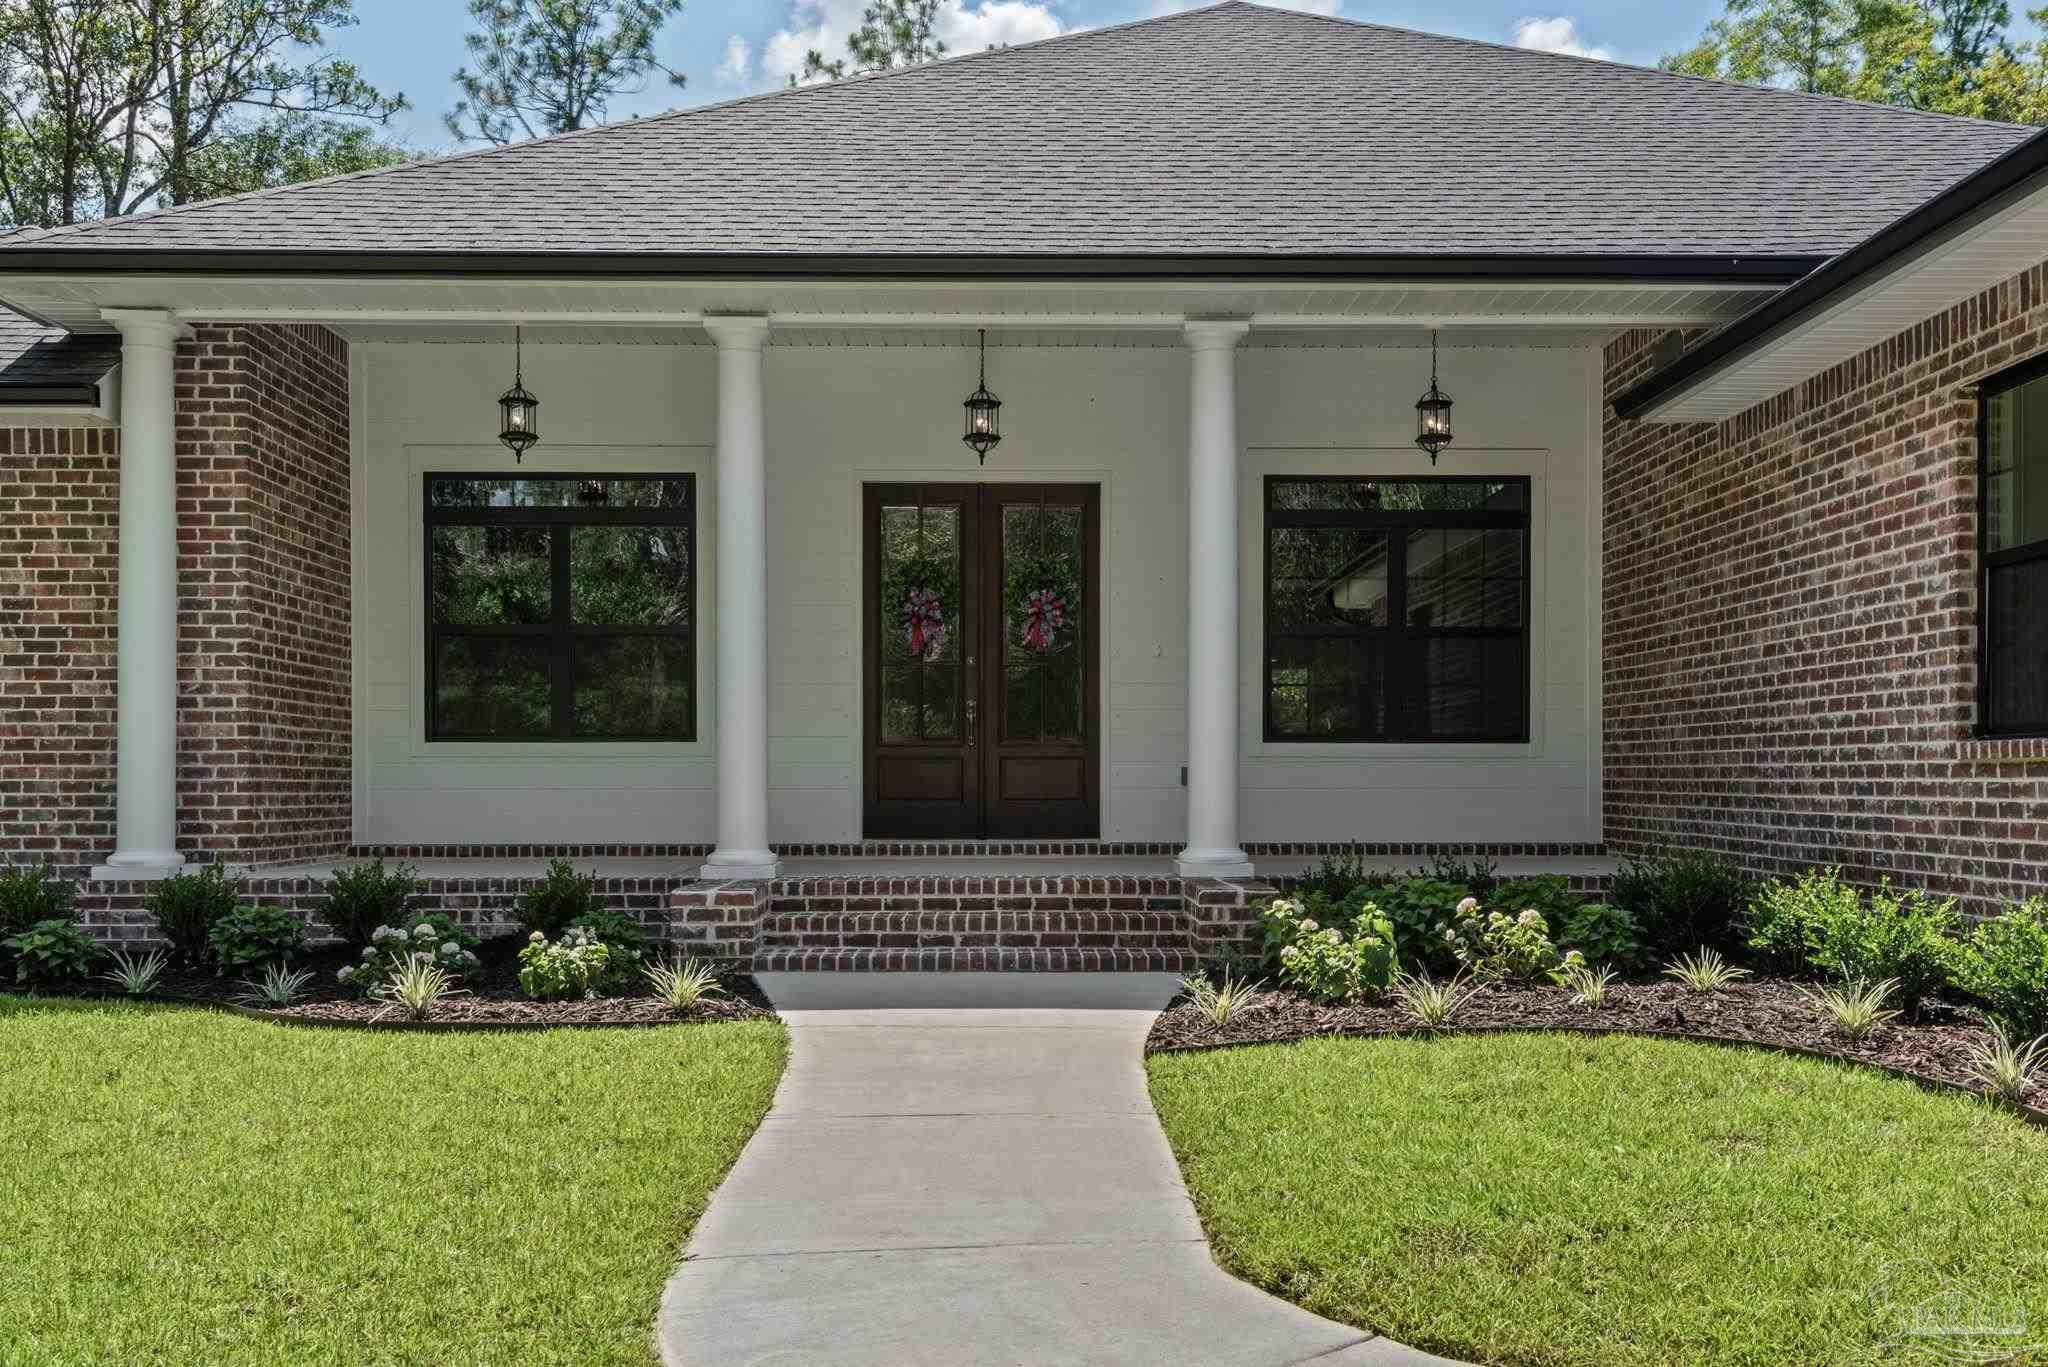
- $825,0000000 Three Oaks Ln, Pace, FL 325714 Beds3 Baths3,298 sqftListing courtesy of Woodlands & Homes, LLC · Data courtesy of: Pensacola Association of REALTORS
 Active
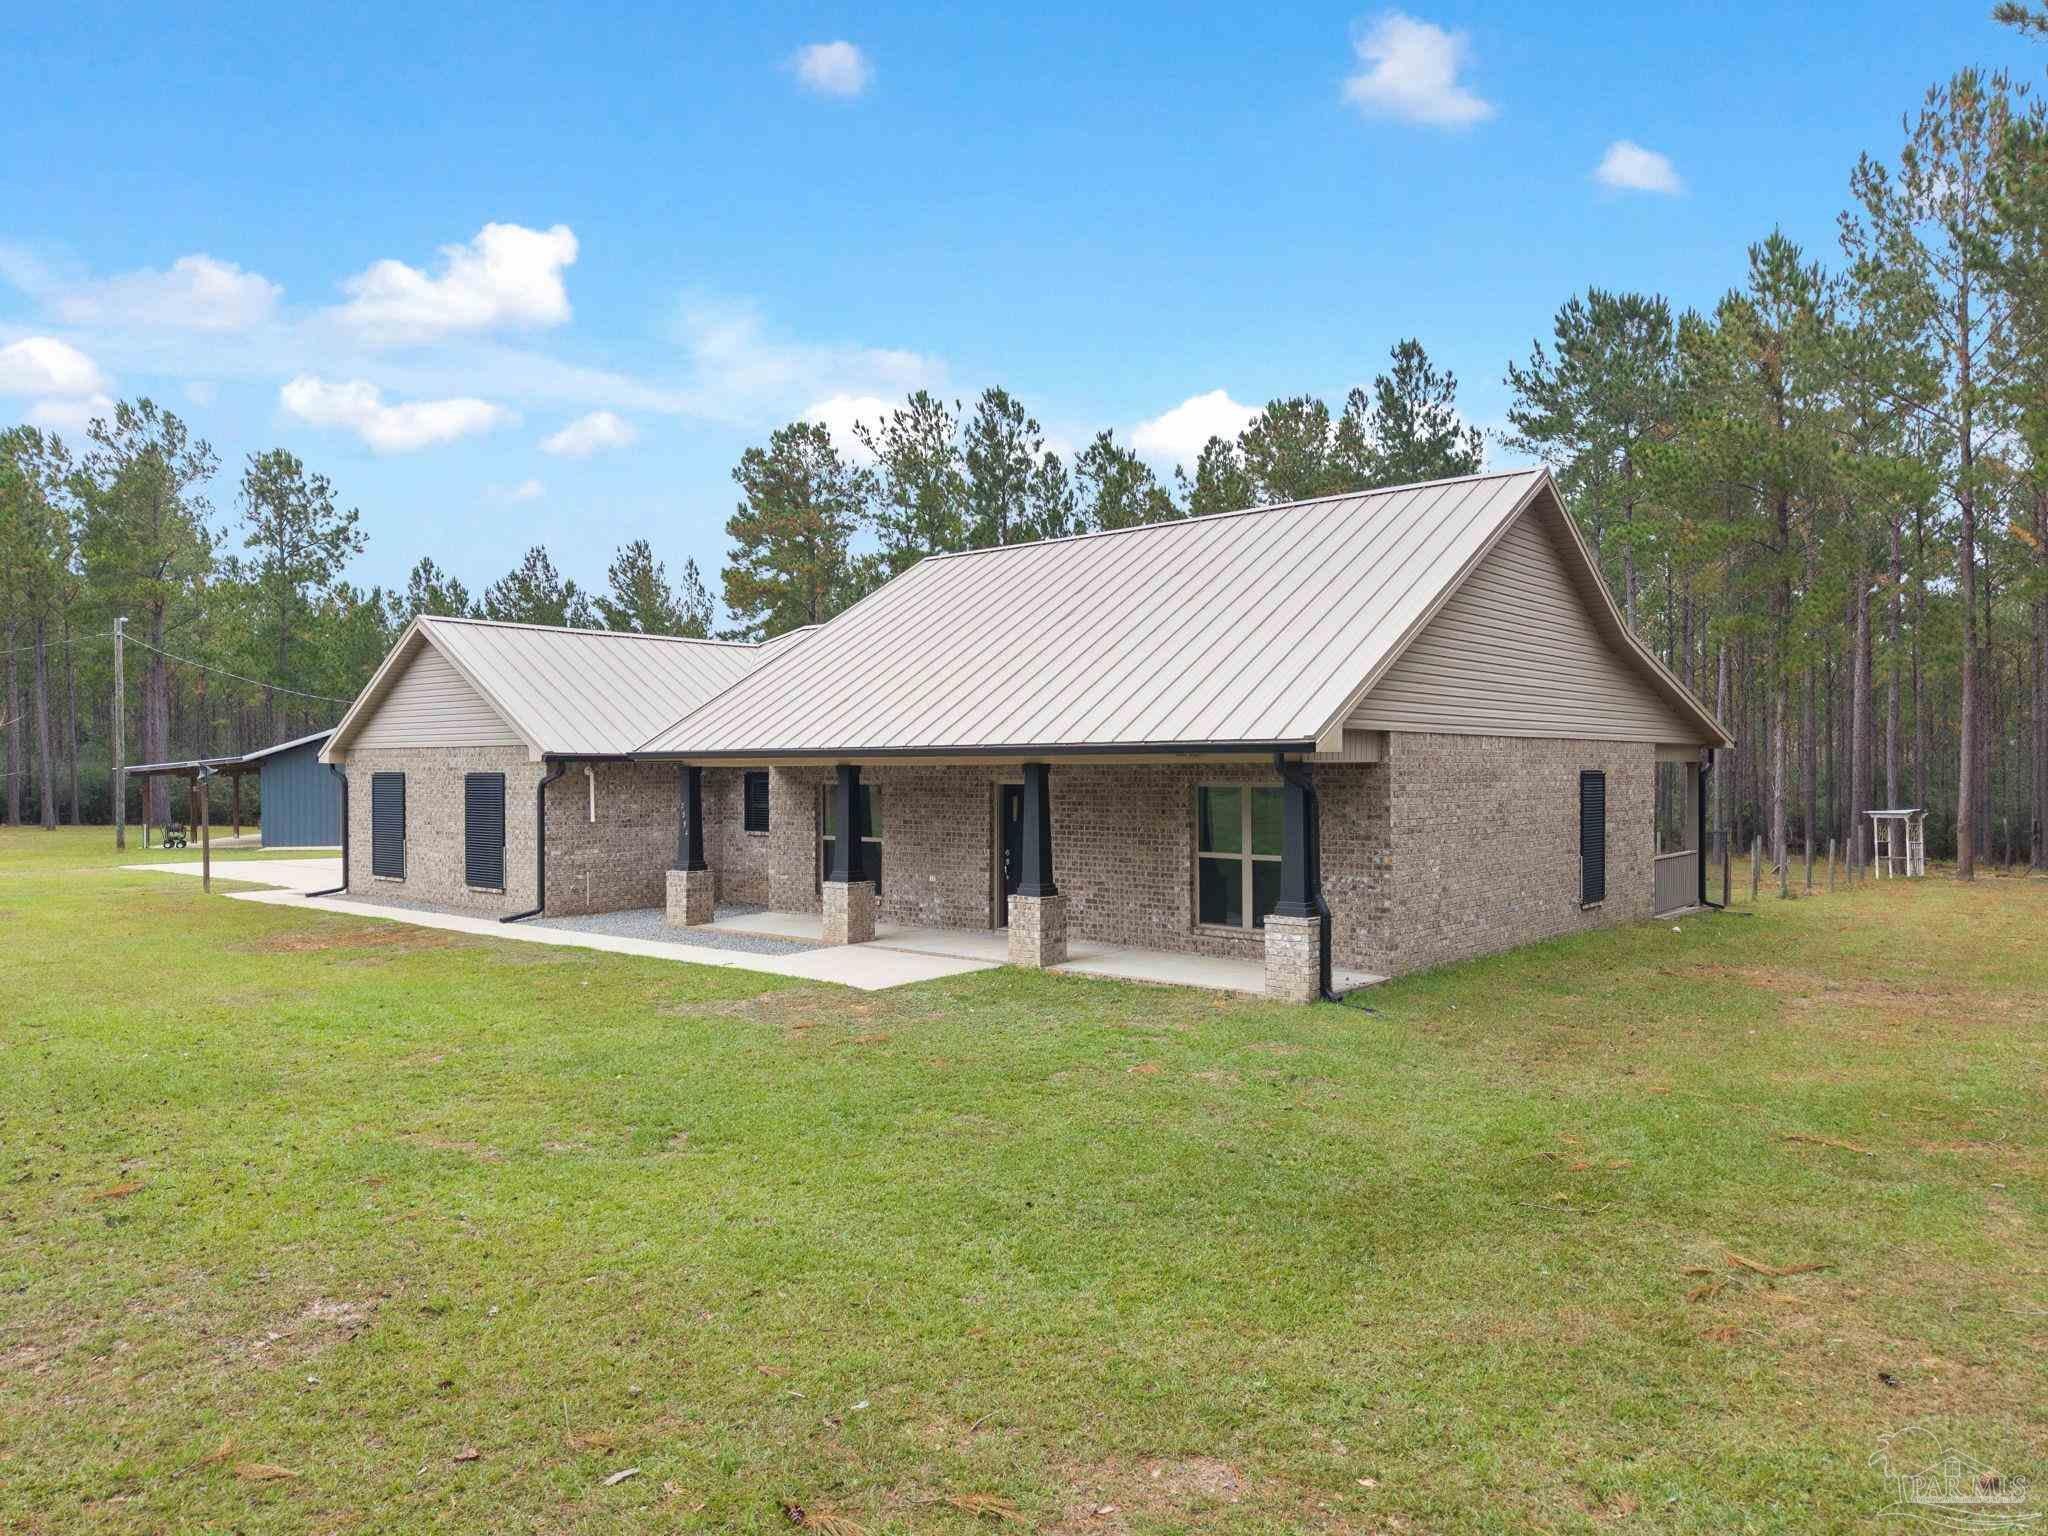
- $999,0002394 Ten Mile Rd, Pace, FL 325713 Beds2 Baths2,939 sqftListing courtesy of Levin Rinke Realty · Data courtesy of: Pensacola Association of REALTORS
 Active
- $840,0002110 Molino Bridge Rd, Pace, FL 325713 Beds3 Baths2,764 sqftListing courtesy of KELLER WILLIAMS REALTY GULF COAST · Data courtesy of: Pensacola Association of REALTORS
 Active
- $899,9997071 Foxboro Cir, Pace, FL 325714 Beds3 Baths3,005 sqftListing courtesy of 31 South Realty Co · Data courtesy of: Pensacola Association of REALTORS
 Active
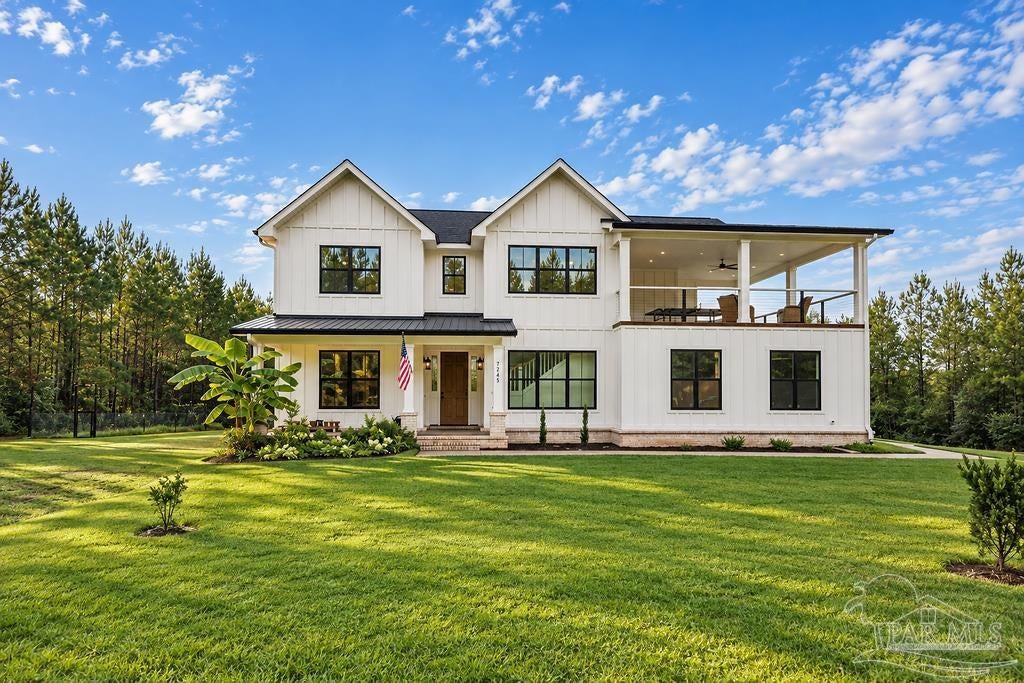
- $819,0007245 Buffalo Ridge Rd, Pace, FL 325714 Beds4 Baths2,738 sqftListing courtesy of Woodlands & Homes, LLC · Data courtesy of: Pensacola Association of REALTORS
 Active
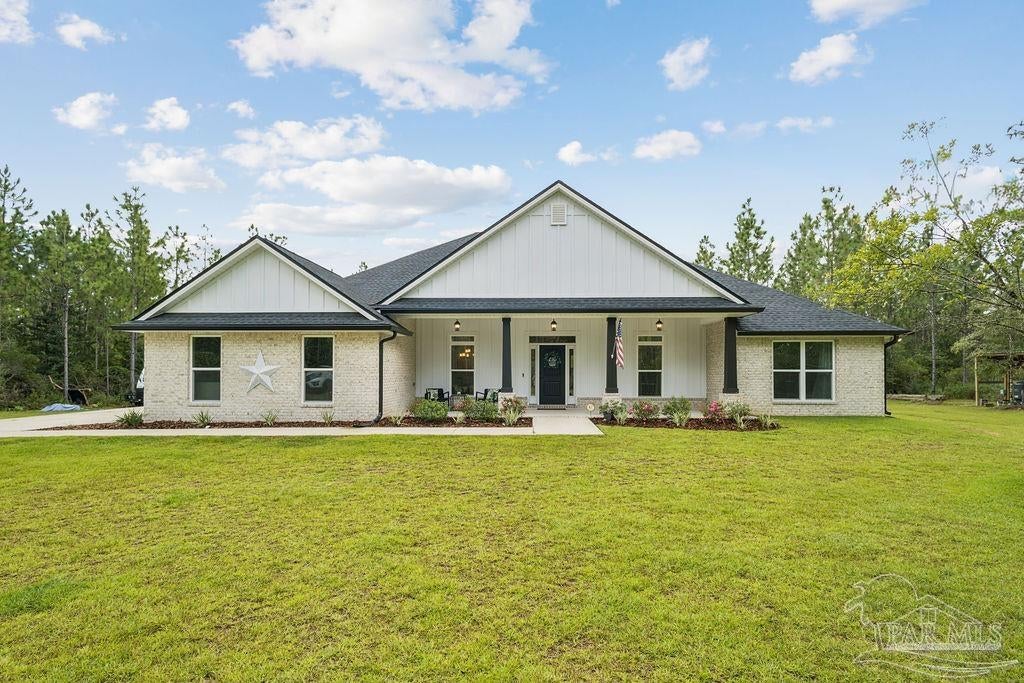
- $899,0003605 Autumn Ridge Rd, Pace, FL 325714 Beds3 Baths3,306 sqftListing courtesy of Woodlands & Homes, LLC · Data courtesy of: Pensacola Association of REALTORS
 Active
What Sold Nearby
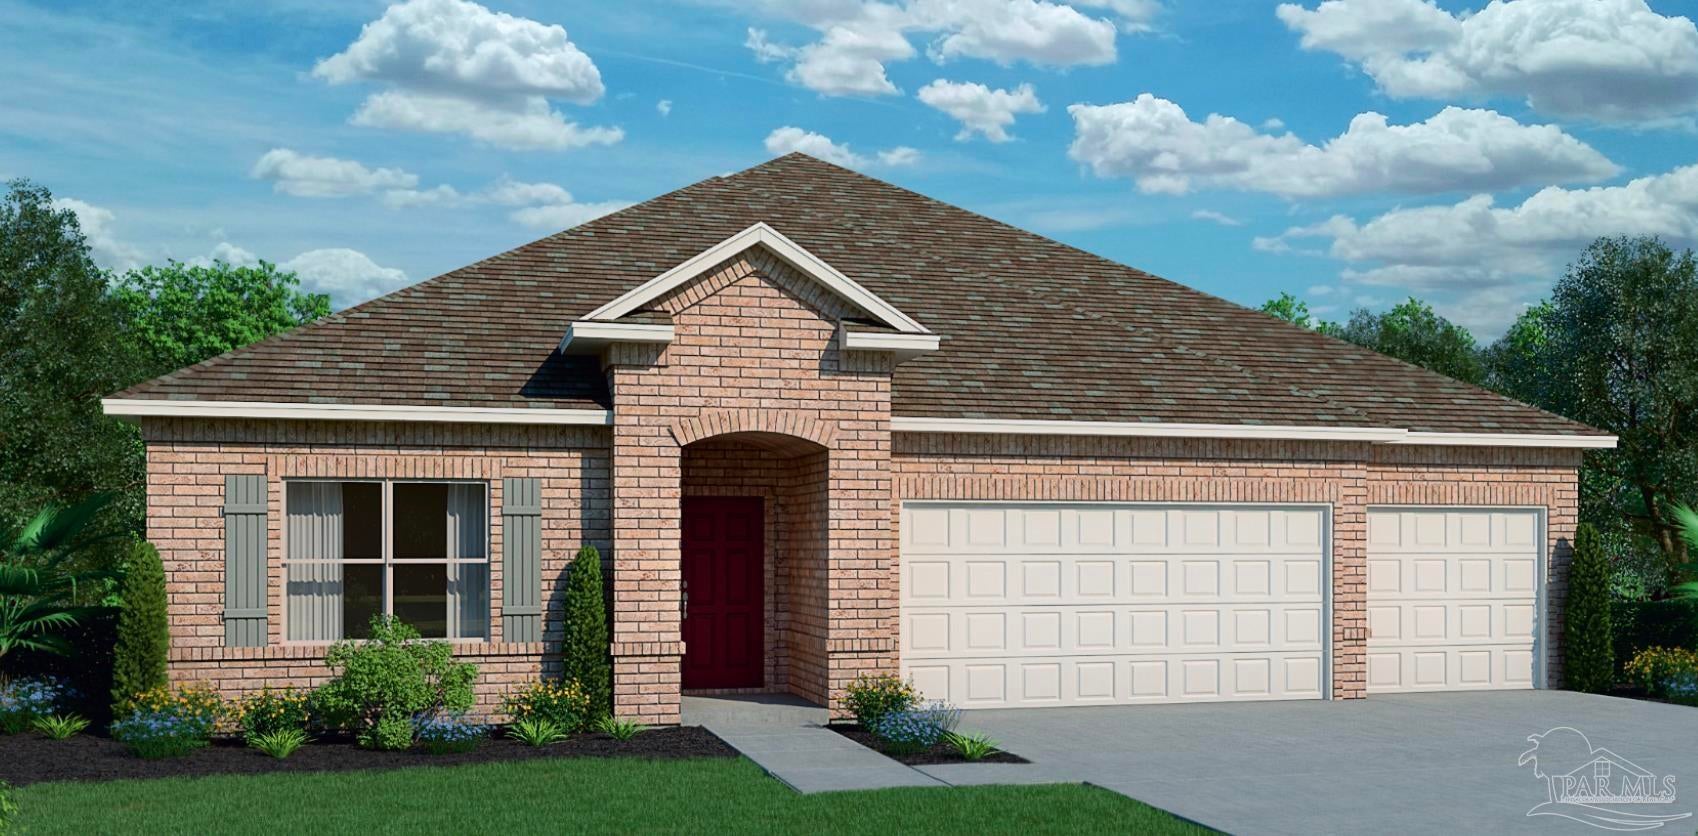 $445,7946968 Cottage Row StPace, FL · Sold 2026-10-30
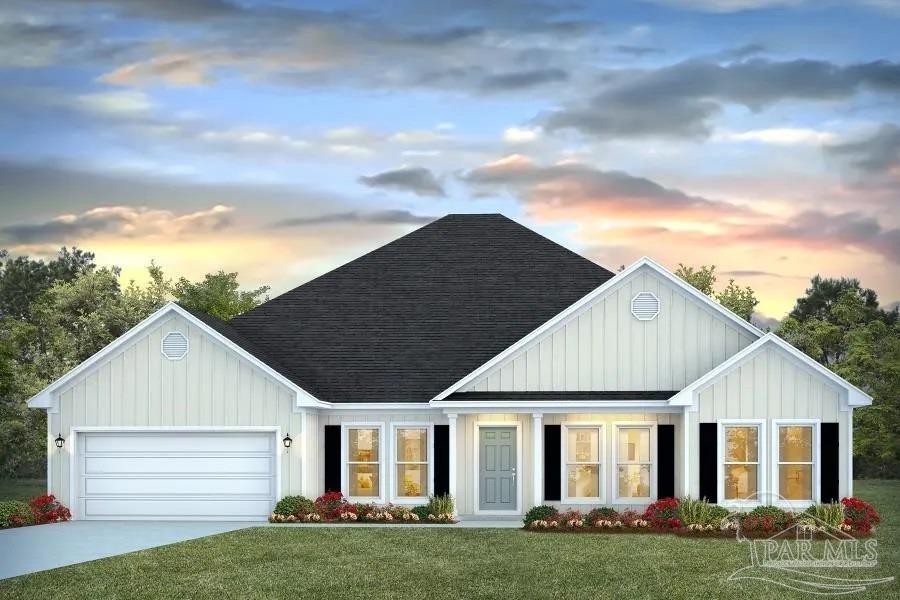 $512,3004831 Eider RdPace, FL · Sold 2026-10-30
 $206,0004556 Old Guernsey RdPace, FL · Sold 2026-10-30
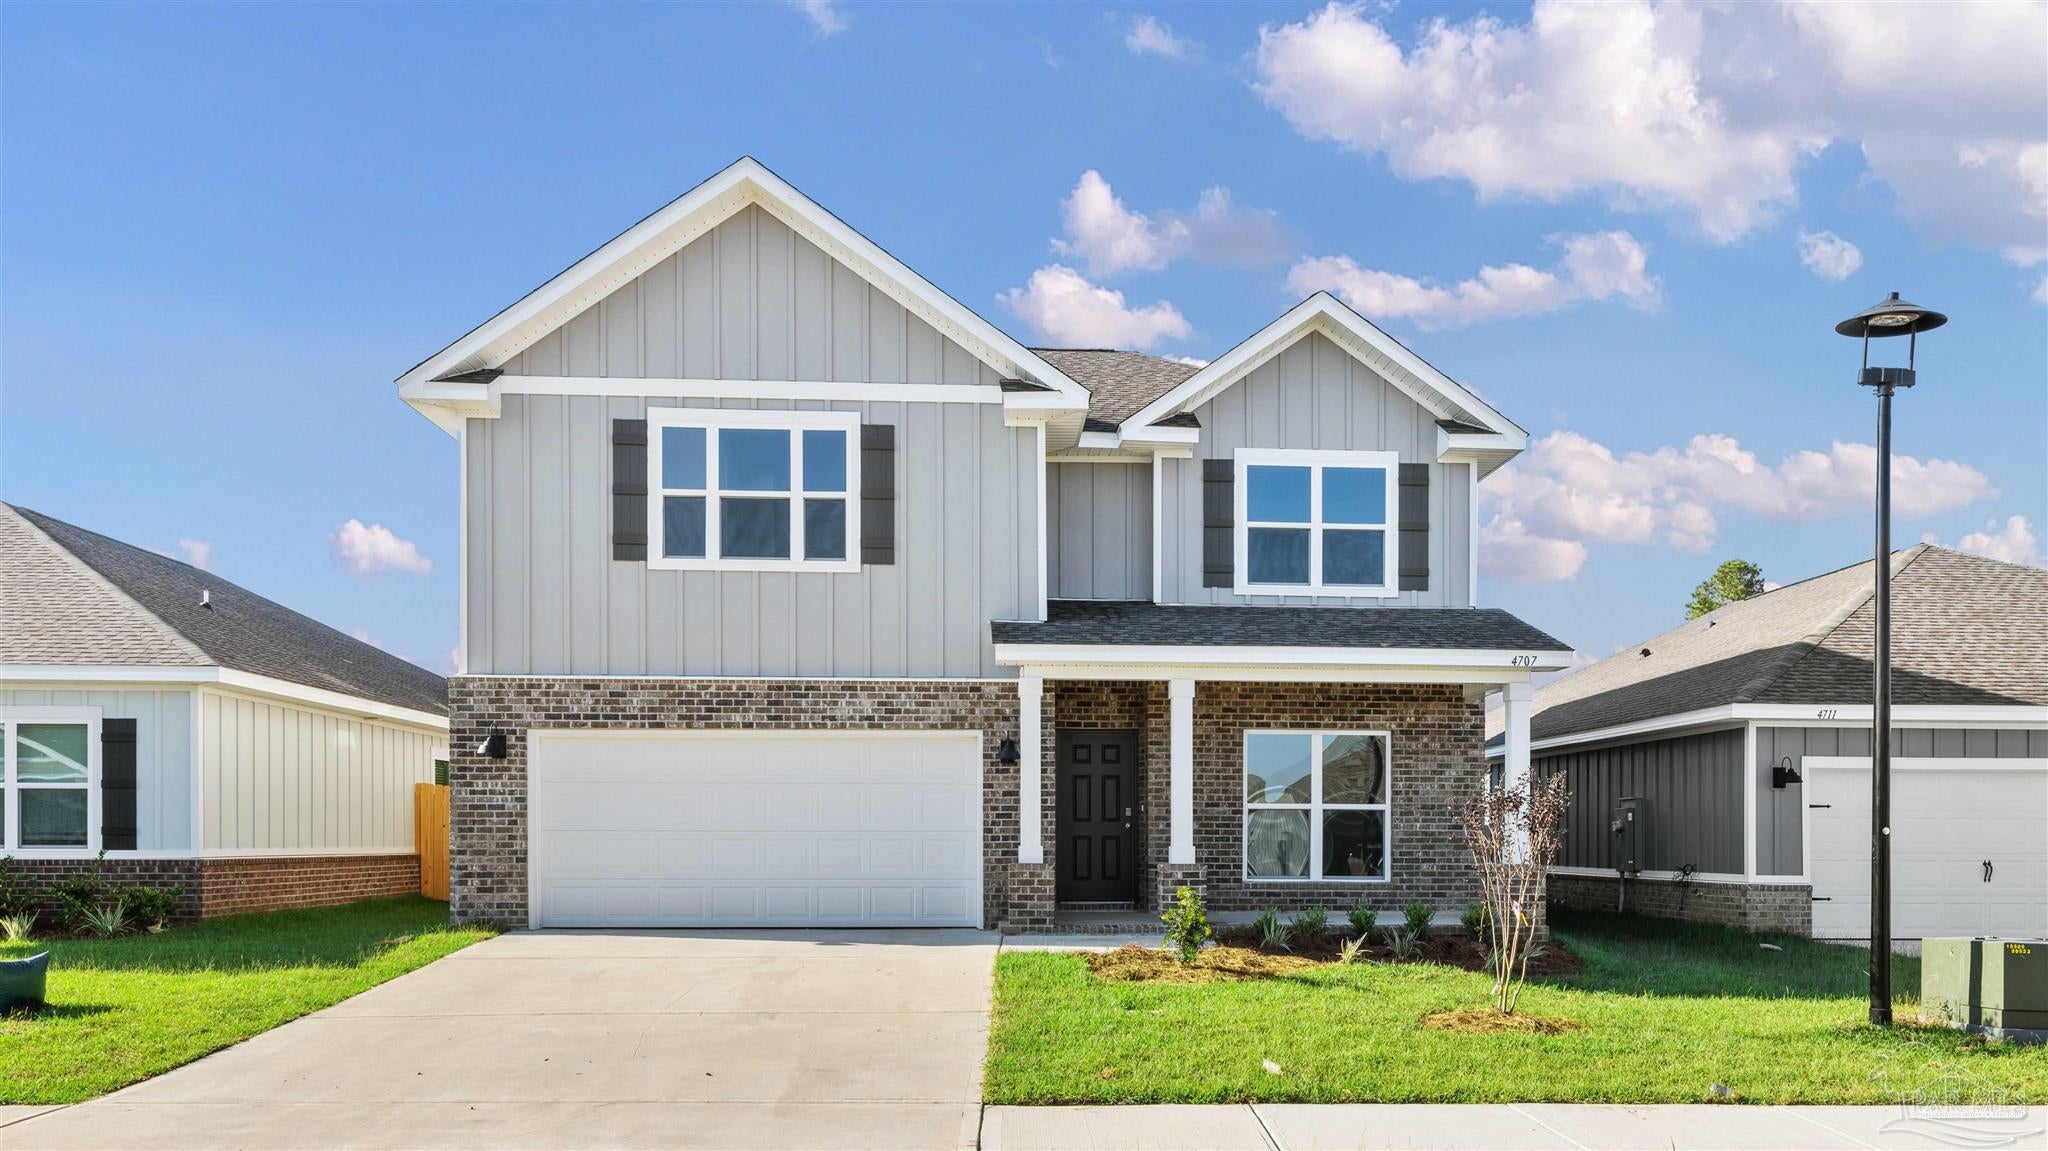 $515,3004879 Eider RdPace, FL · Sold 2026-10-29
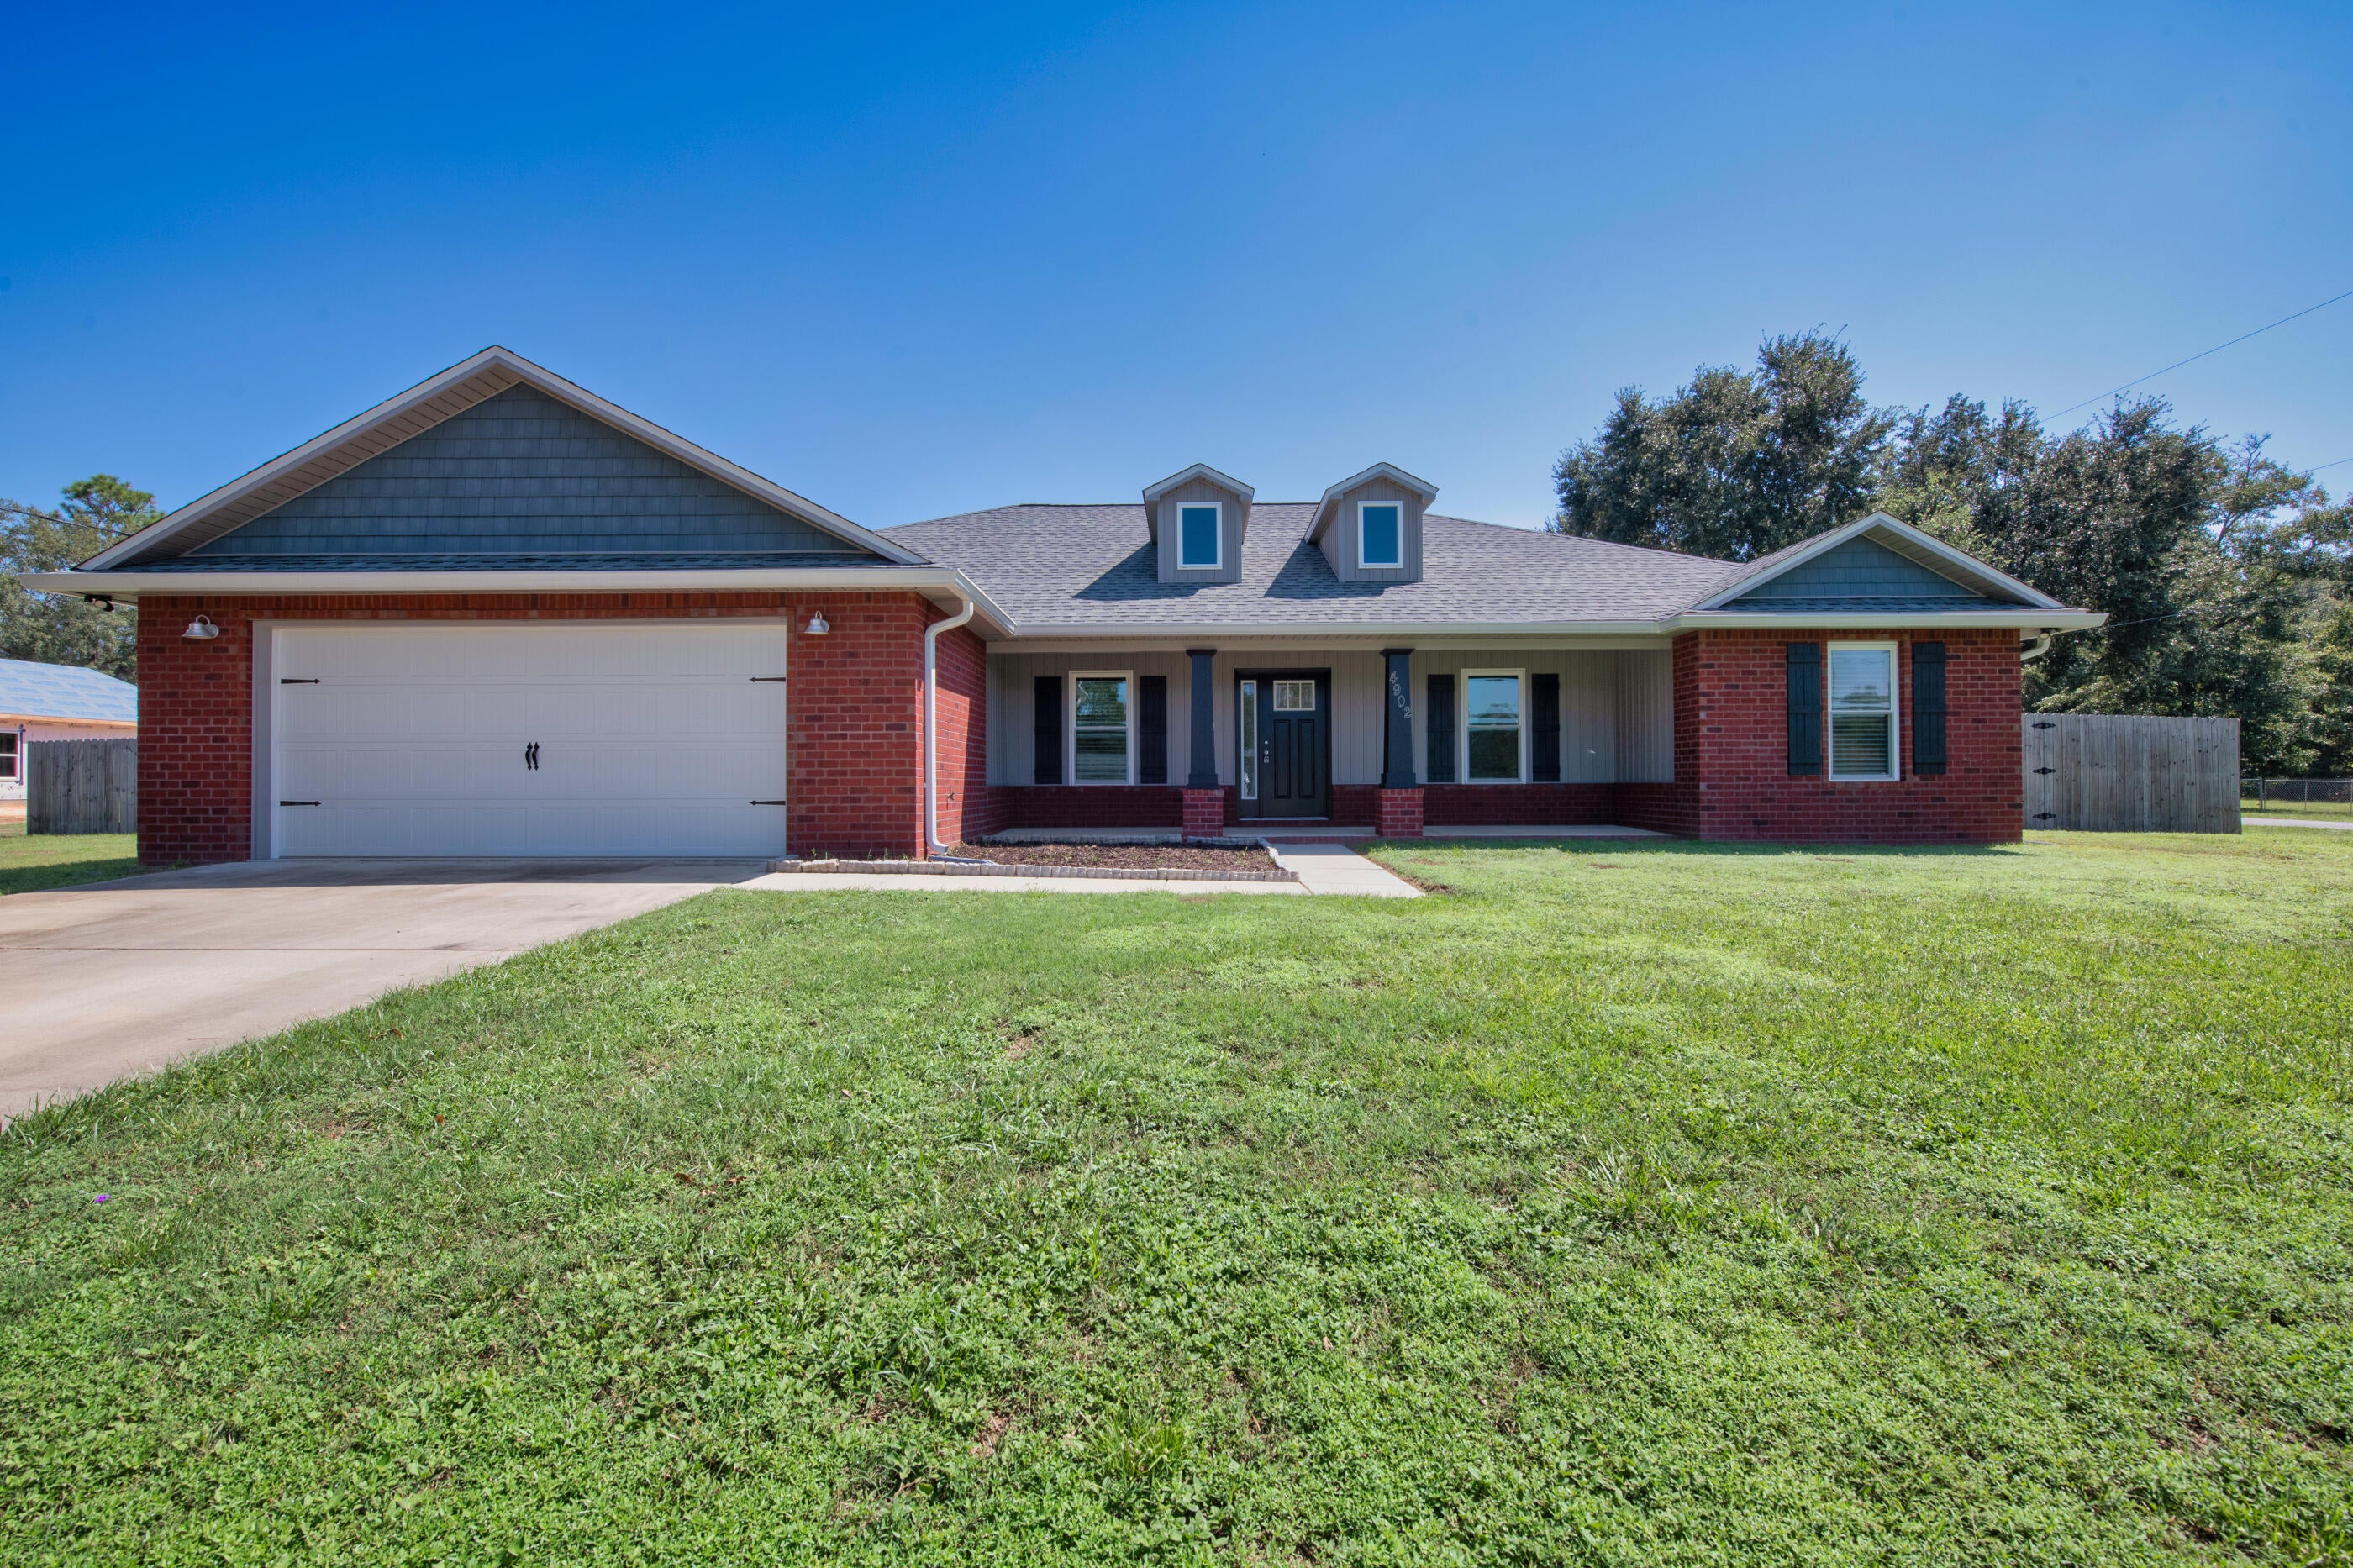 $335,0004902 Landmark LnPace, FL · Sold 2026-10-28
 $447,5005955 Willow Mist CtPace, FL · Sold 2026-10-27
 $375,0005334 Stafford CirPace, FL · Sold 2026-10-23
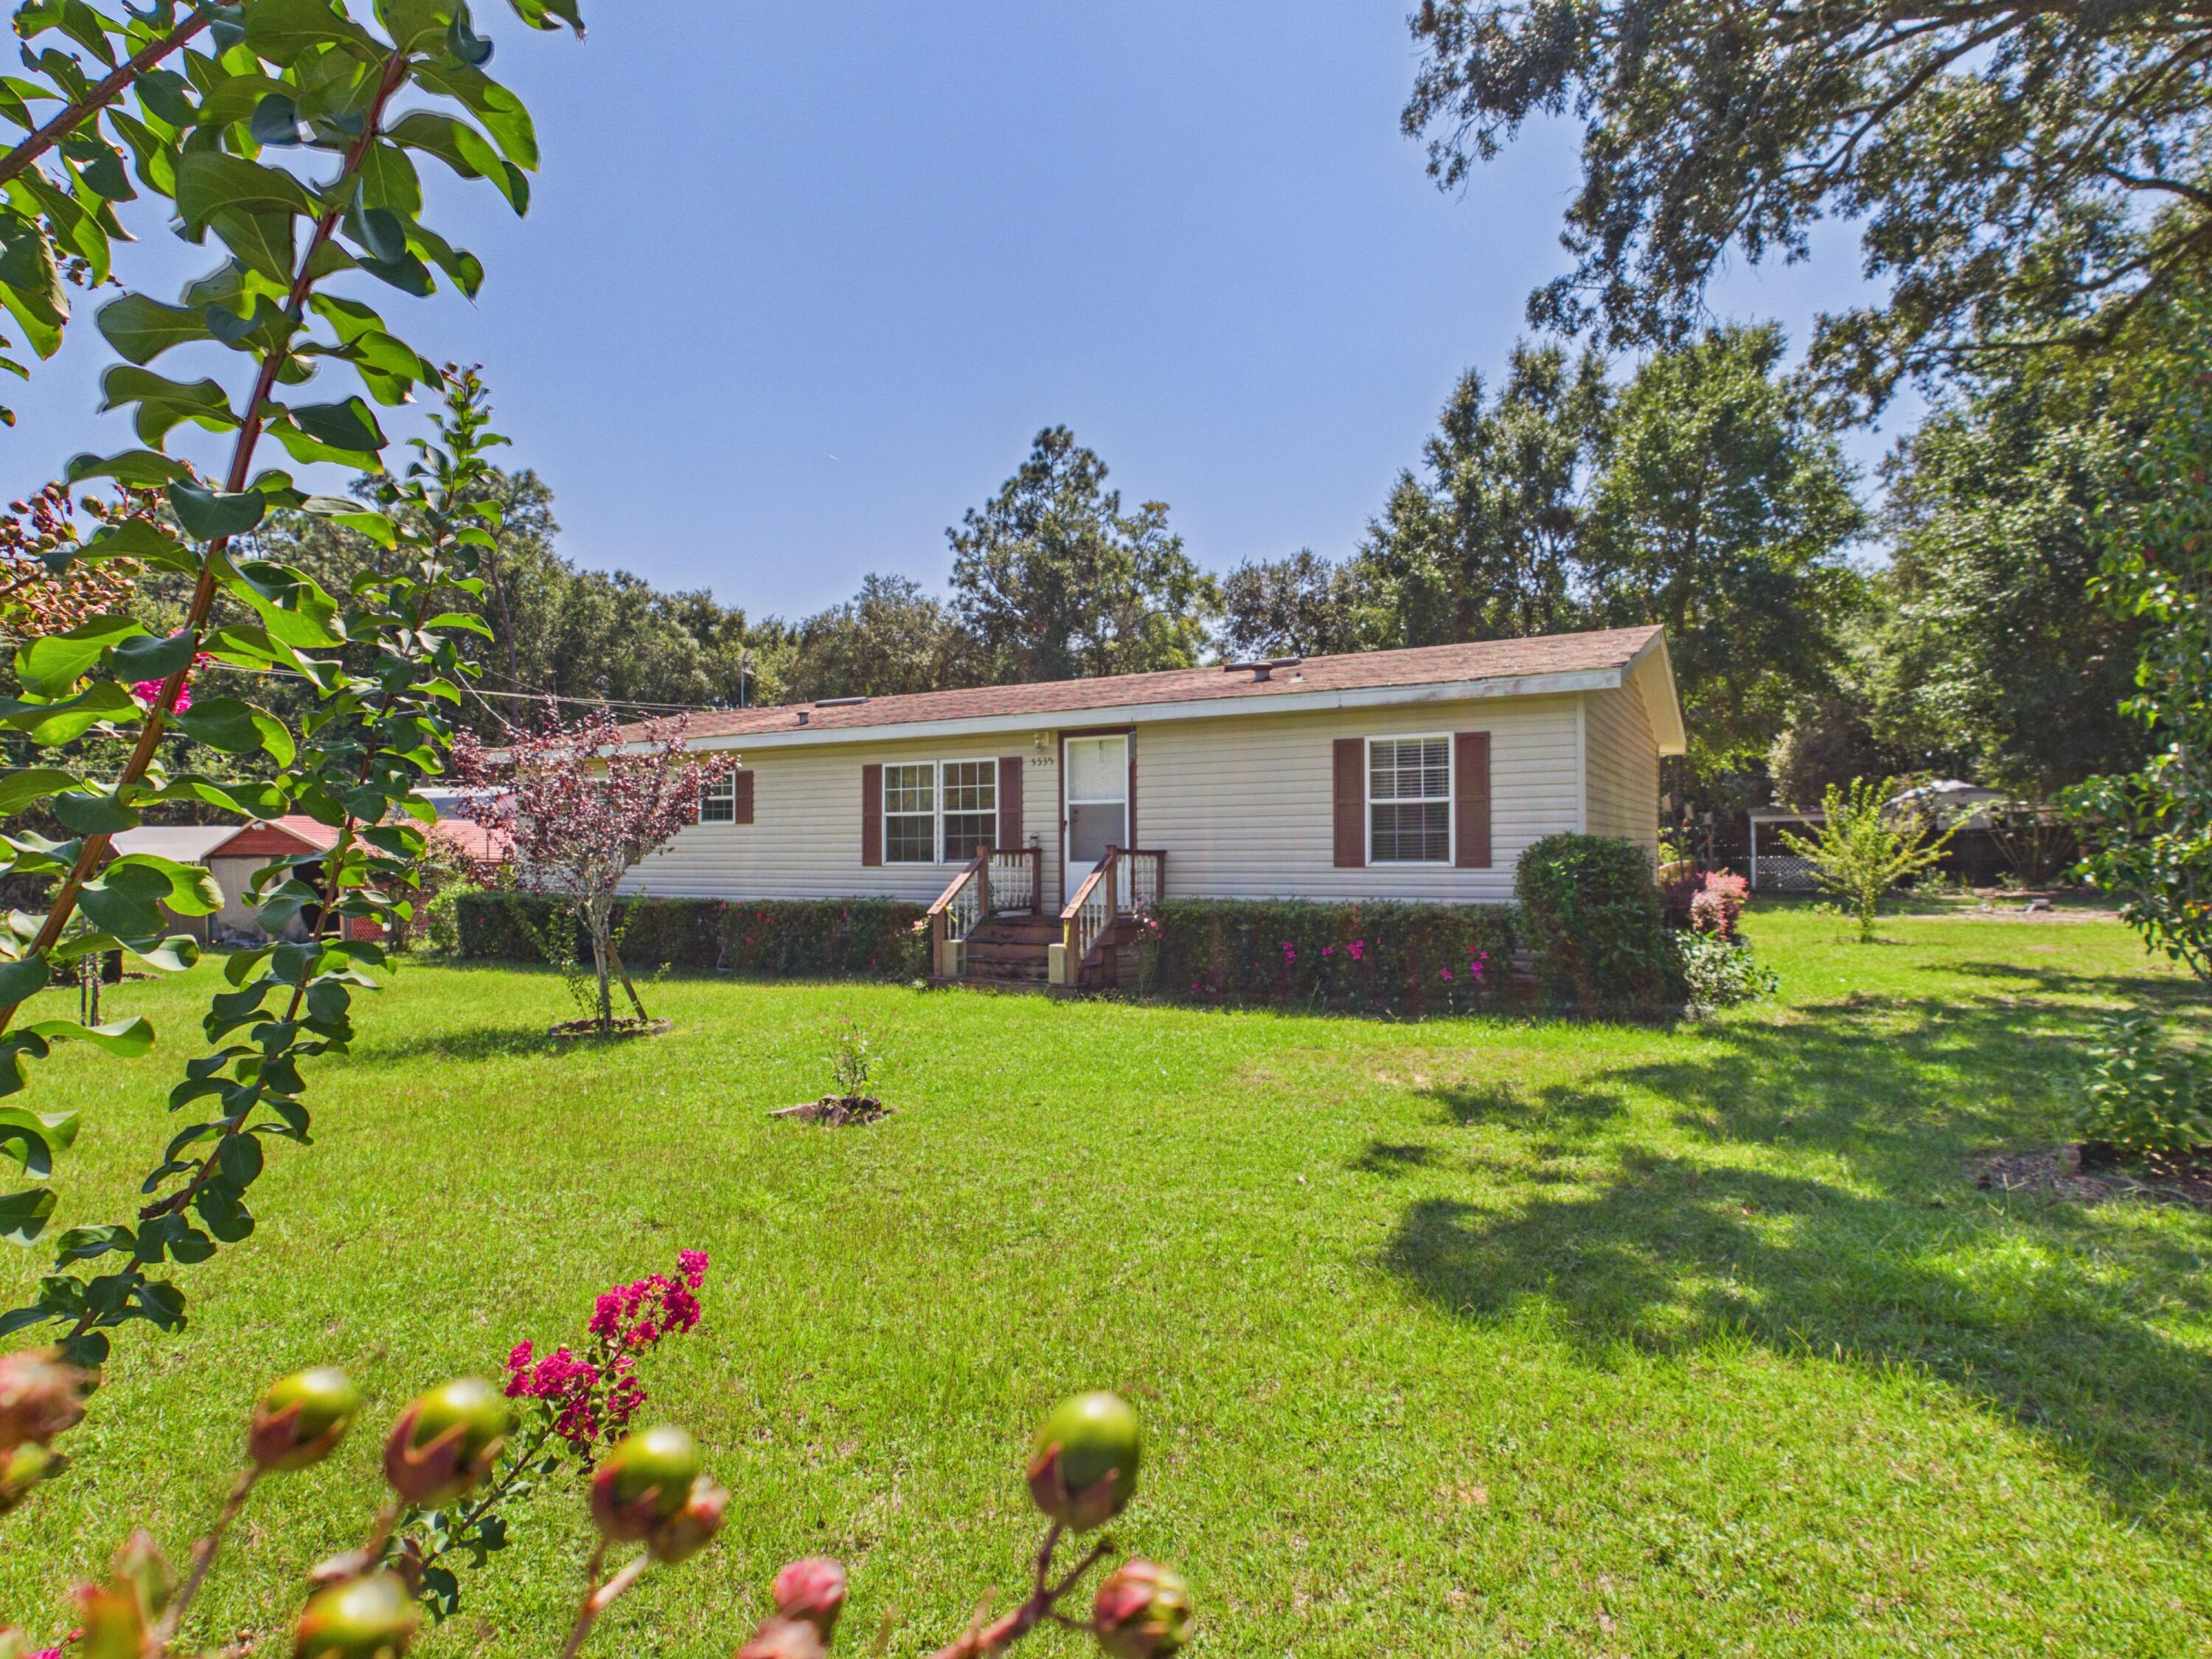 $129,5385535 Joggers LnPace, FL · Sold 2026-10-22
Flood
Flood zone X · Minimal flood risk
More homes in Pace
Homes for sale near Pace
Data courtesy of: Pensacola Association of REALTORSDisclaimers and data details

The data relating to real estate for sale on this website comes in part from the Internet Data exchange (IDX) program of Pensacola Association of REALTORS®, Inc. IDX information is provided exclusively for consumers’ personal, non-commercial use and may not be used for any purpose other than to identify prospective properties consumers may be interested in purchasing. Real estate listings held by brokerage firms other than Continental Real Estate Group, Inc are governed by the PAR Rules and Regulations and detailed information about them includes the name of the listing companies. Information herein is believed to be accurate and timely, but no warranty as such is expressed or implied. Copyright © 2026 Pensacola Association of REALTORS®, Inc. All Rights Reserved.

Continental Real Estate Group, Inc
Broker: Derek Eisenberg
Listing last updated: Oct 4, 2026, 9:07 PM CDT. SURF LOCAL last checked: Nov 21, 2026, 5:12 PM CST.