
 Active
3605 Autumn Ridge Rd
Pace, FL 32571 · Single family
$899,000
Listing courtesy of Taylor Dover Bryan, Woodlands & Homes, LLC
- 4 Beds
- 3 Baths
- 3,306 sqft


📊 Price Pulse
What would you pay for this place?
Sale prices come from county public records, not MLS data.Listing agent

Contact
Send a message and we'll pass it to the listing agent. Nothing is sent until you ask.
About this home
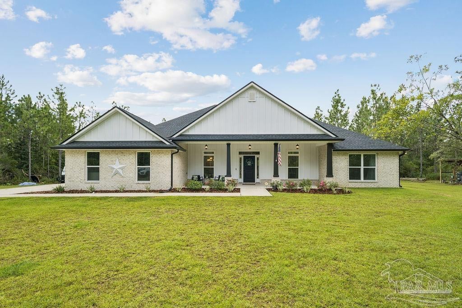
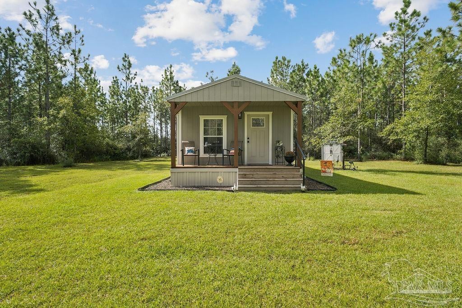
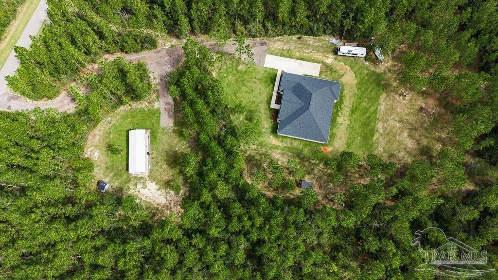
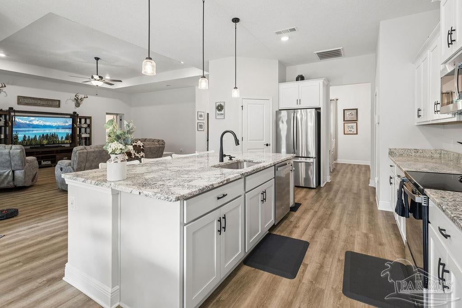
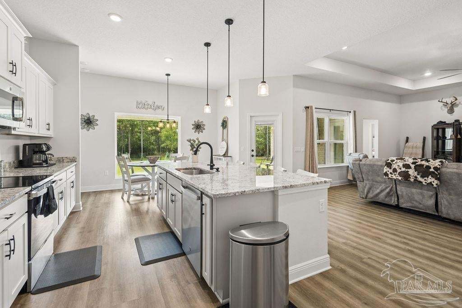
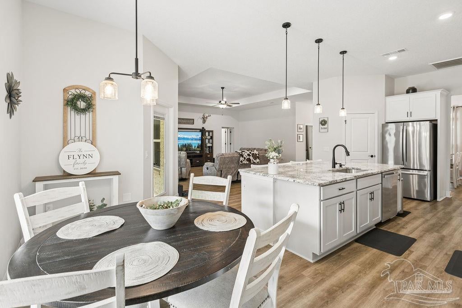
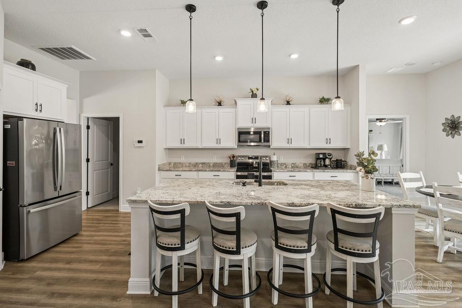
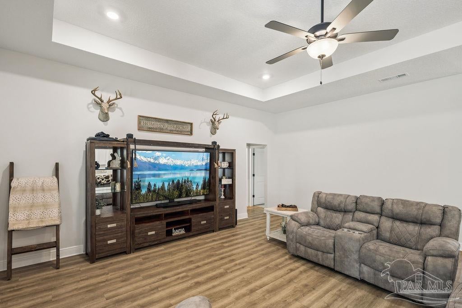
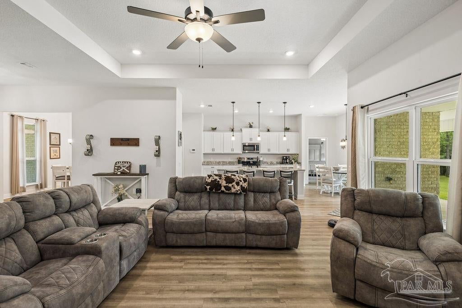
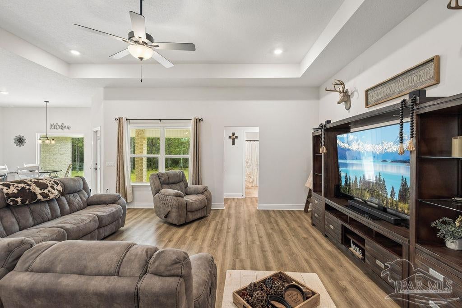
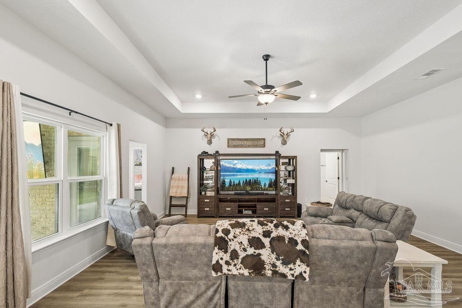
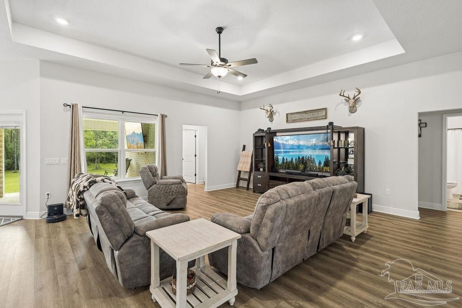
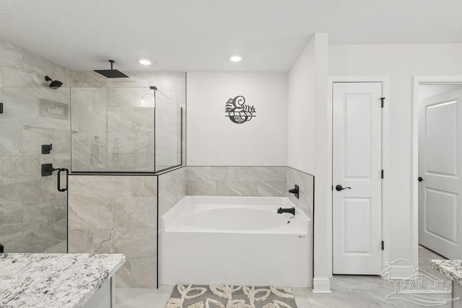
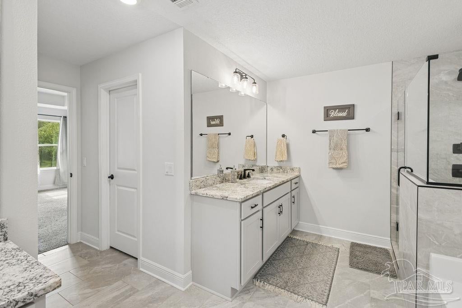
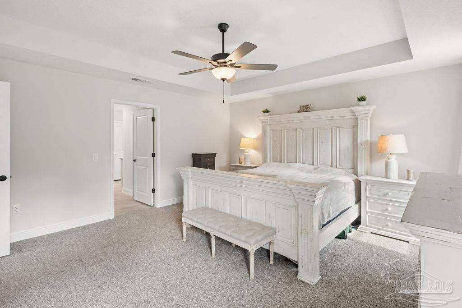
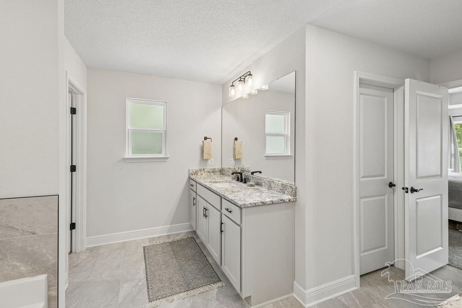
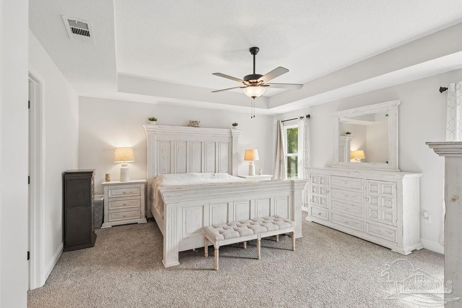
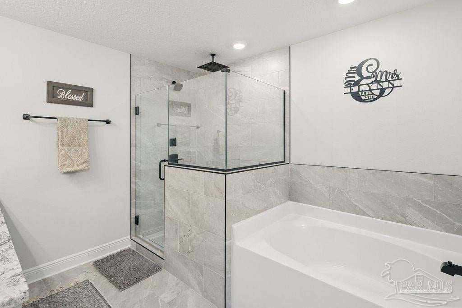
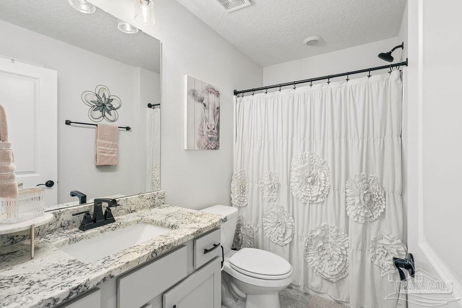
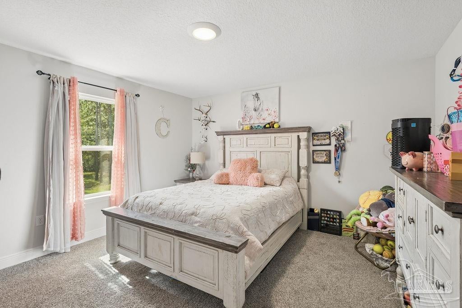
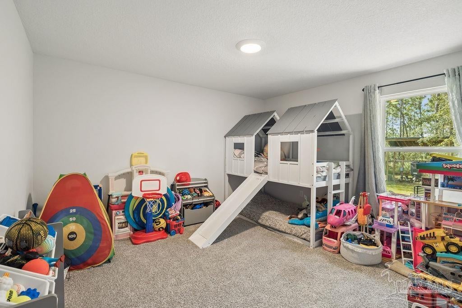
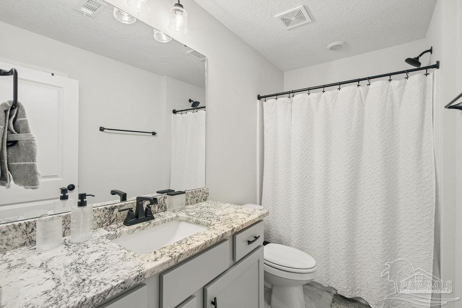
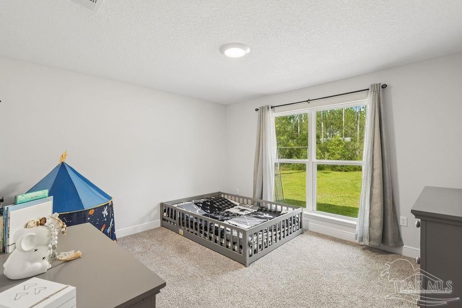
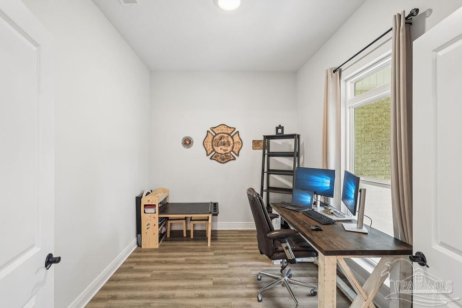
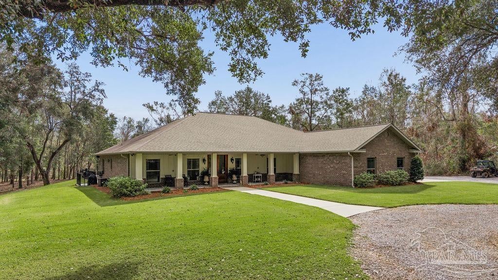
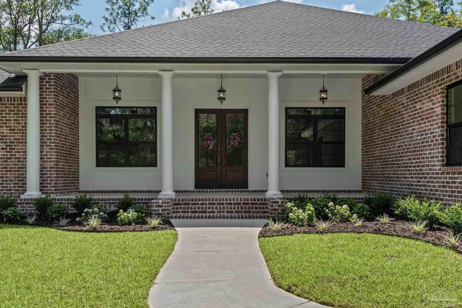
TWO RESIDENCES on 6+ private acres in Pace! This hidden and secluded property features a beautiful 2025 Custom built home with 4-bedroom, 3-bath + Office as the main residence with over 2,700 square feet of living space PLUS a completely detached 1-bedroom, 1-bath guest home with a full kitchen, living room and laundry. Whether you need space for extended family, a true mother-in-law suite or simply want a separate place for guests, this property offers a setup that is incredibly hard to find. Tucked away from the road at the end of a crushed asphalt driveway, the main home features a beautiful brick and board-and-batten exterior, underground power, gutters and two-car garage. Inside, the floor plan offers plenty of room to spread out with 4 bedrooms, 3 full baths, a dedicated office and separate dining room. The kitchen features granite countertops, soft-close cabinetry and generous workspace, while LVP flooring flows through the main living areas. Bedrooms feature carpet with tile in the wet areas. The spacious primary suite offers a well-designed bath with dual vanities, a soaking tub, separate shower, private water closet, linen storage and separate closets. And then there’s the guest house! Offering approximately 616 square feet, this detached 1-bedroom, 1-bath residence is complete with its own full kitchen, living area, laundry room and covered porch. Two separate residences. Over 2,700 square feet in the main home. 6+ private acres. No shared living space required. If you’ve been searching for acreage, privacy and a true multigenerational setup in Pace, this one checks some very hard-to-find boxes
moreless
- Property type
- Single family
- Year built
- 2025
- Lot size
- 6.11 acres
- Garage
- 2 cars
- On market
- 34 days
- Price per sqft
- $272
- Listing ID
- 688890
Show Full Details
Property Info
- Property Type
- Residential
- Property Subtype
- SingleFamilyResidence
- Year Built
- 2025
- Stories
- 1
- Levels
- One
- Lot Size (acres)
- 6.11
- Lot Size (sqft)
- 266151.6
- Contract Date
- 2026-09-11
- On Market Date
- 2026-09-11
- Cumulative Days on Market
- 34
Interior Features
- Levels
- One
Appliances
- Appliances
- Electric Water Heater
Heating & Cooling
- Heating
- Central
- Cooling
- Central Air, Ceiling Fan(S)
Exterior Features
- Construction Materials
- Frame
- Foundation
- Slab
- Roof
- Shingle
Features & Amenities
- Garage Spaces
- 2.0
- Garage
- Yes
Community/Association
- HOA Fee Frequency
- Annually
Utilities
- Electric
- Circuit Breakers
- Sewer
- Septic Tank
- Water Source
- Private
Taxes
- Legal Description
- escription *DESCRIPTION UPDATED FOR 2025* LOT 85 OF TIDWELL PLACE UNREC COM AT SE COR OF 05-2N-29 W THN N88*43'35"W ALONG S SEC LN 1231.72 FT; THN N01*16'25"E 4043.66 FT TO POB; THN N89*05'45"W 1044.46 FT TO C/L OF 50' WIDE ESMNT KNOWN AS AUTUMN RIDGE RD NELY ON CRV (R=475' CA=5*13'13 " & CHB=N26*43'14"E) FOR 43.28 FT; THN N24*06'37"E ON THE C/L FOR 130.06 FT; THN GO ON C/L N21*13'41"E 119.36 FT; THN S89*09'48"E 930.49 FT; THN S0*23'02 "W 271.51 FT TO POB SBJT TO ESMNTS ALL AS DES IN OR 4581 PG 1571 LESS ALL MINERAL RIGHTS
Other
- Derived Previous List Price
- $935,000
Data freshness
- SURF LOCAL last checked
- Nov 20, 2026, 10:48 PM CST
Location
Approximate location, shown from the displayed address.
Similar homes nearby
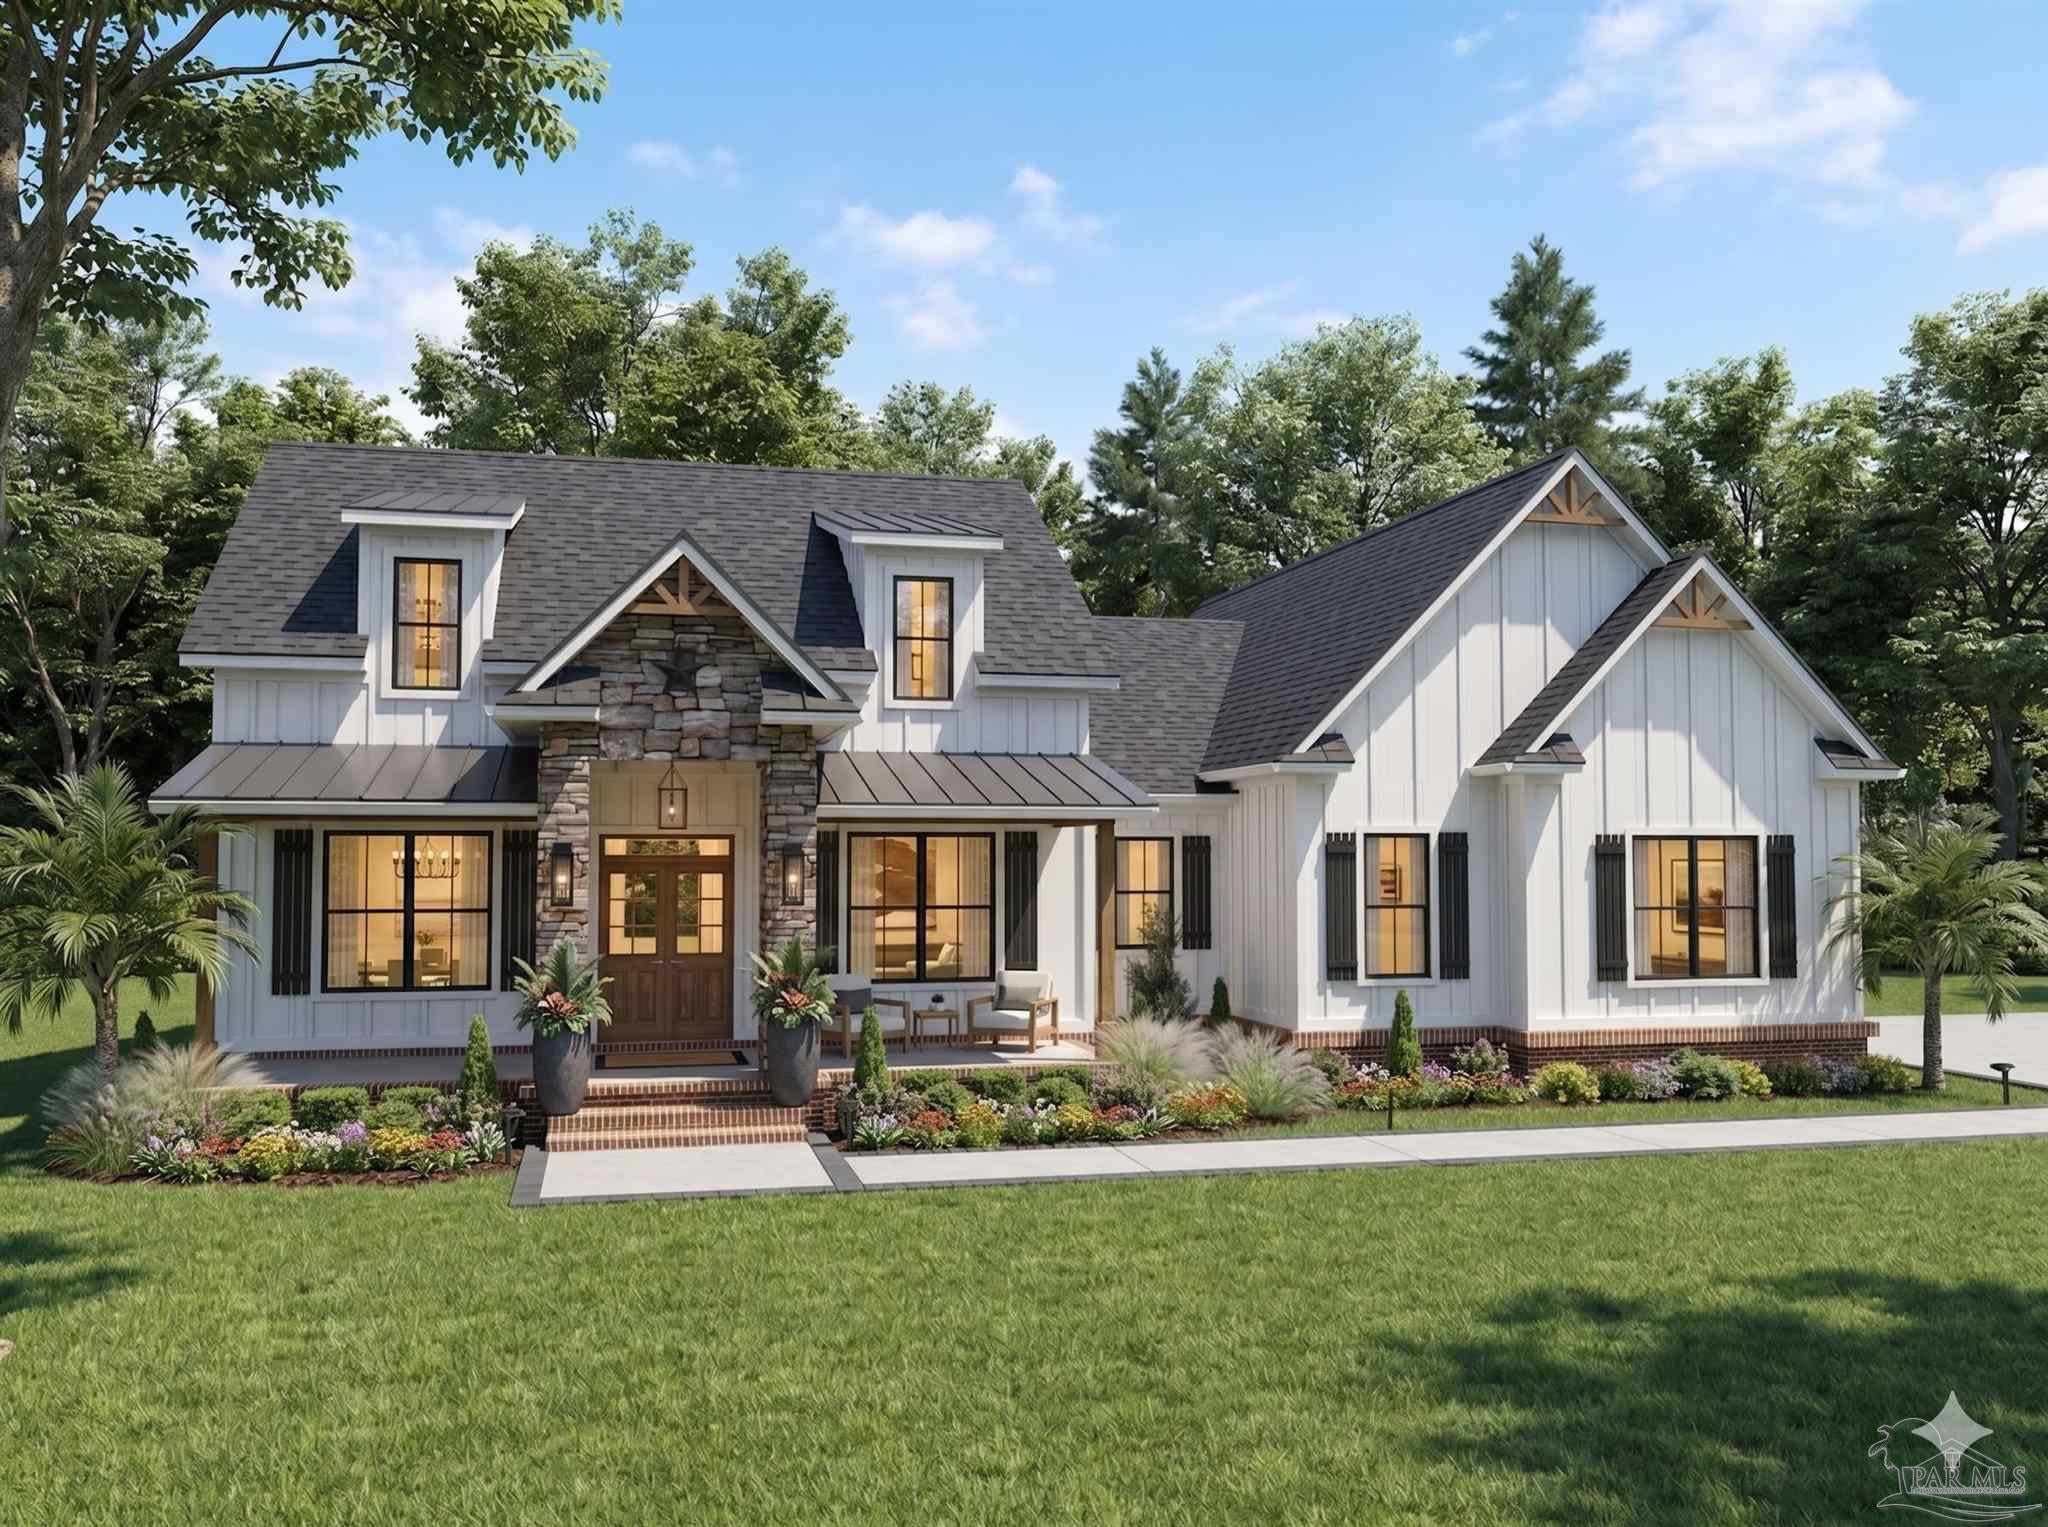
- $949,9003603 Sweet Bay Dr, Pace, FL 325713 Beds3 Baths2,749 sqftListing courtesy of Woodlands & Homes, LLC · Data courtesy of: Pensacola Association of REALTORS
 Active
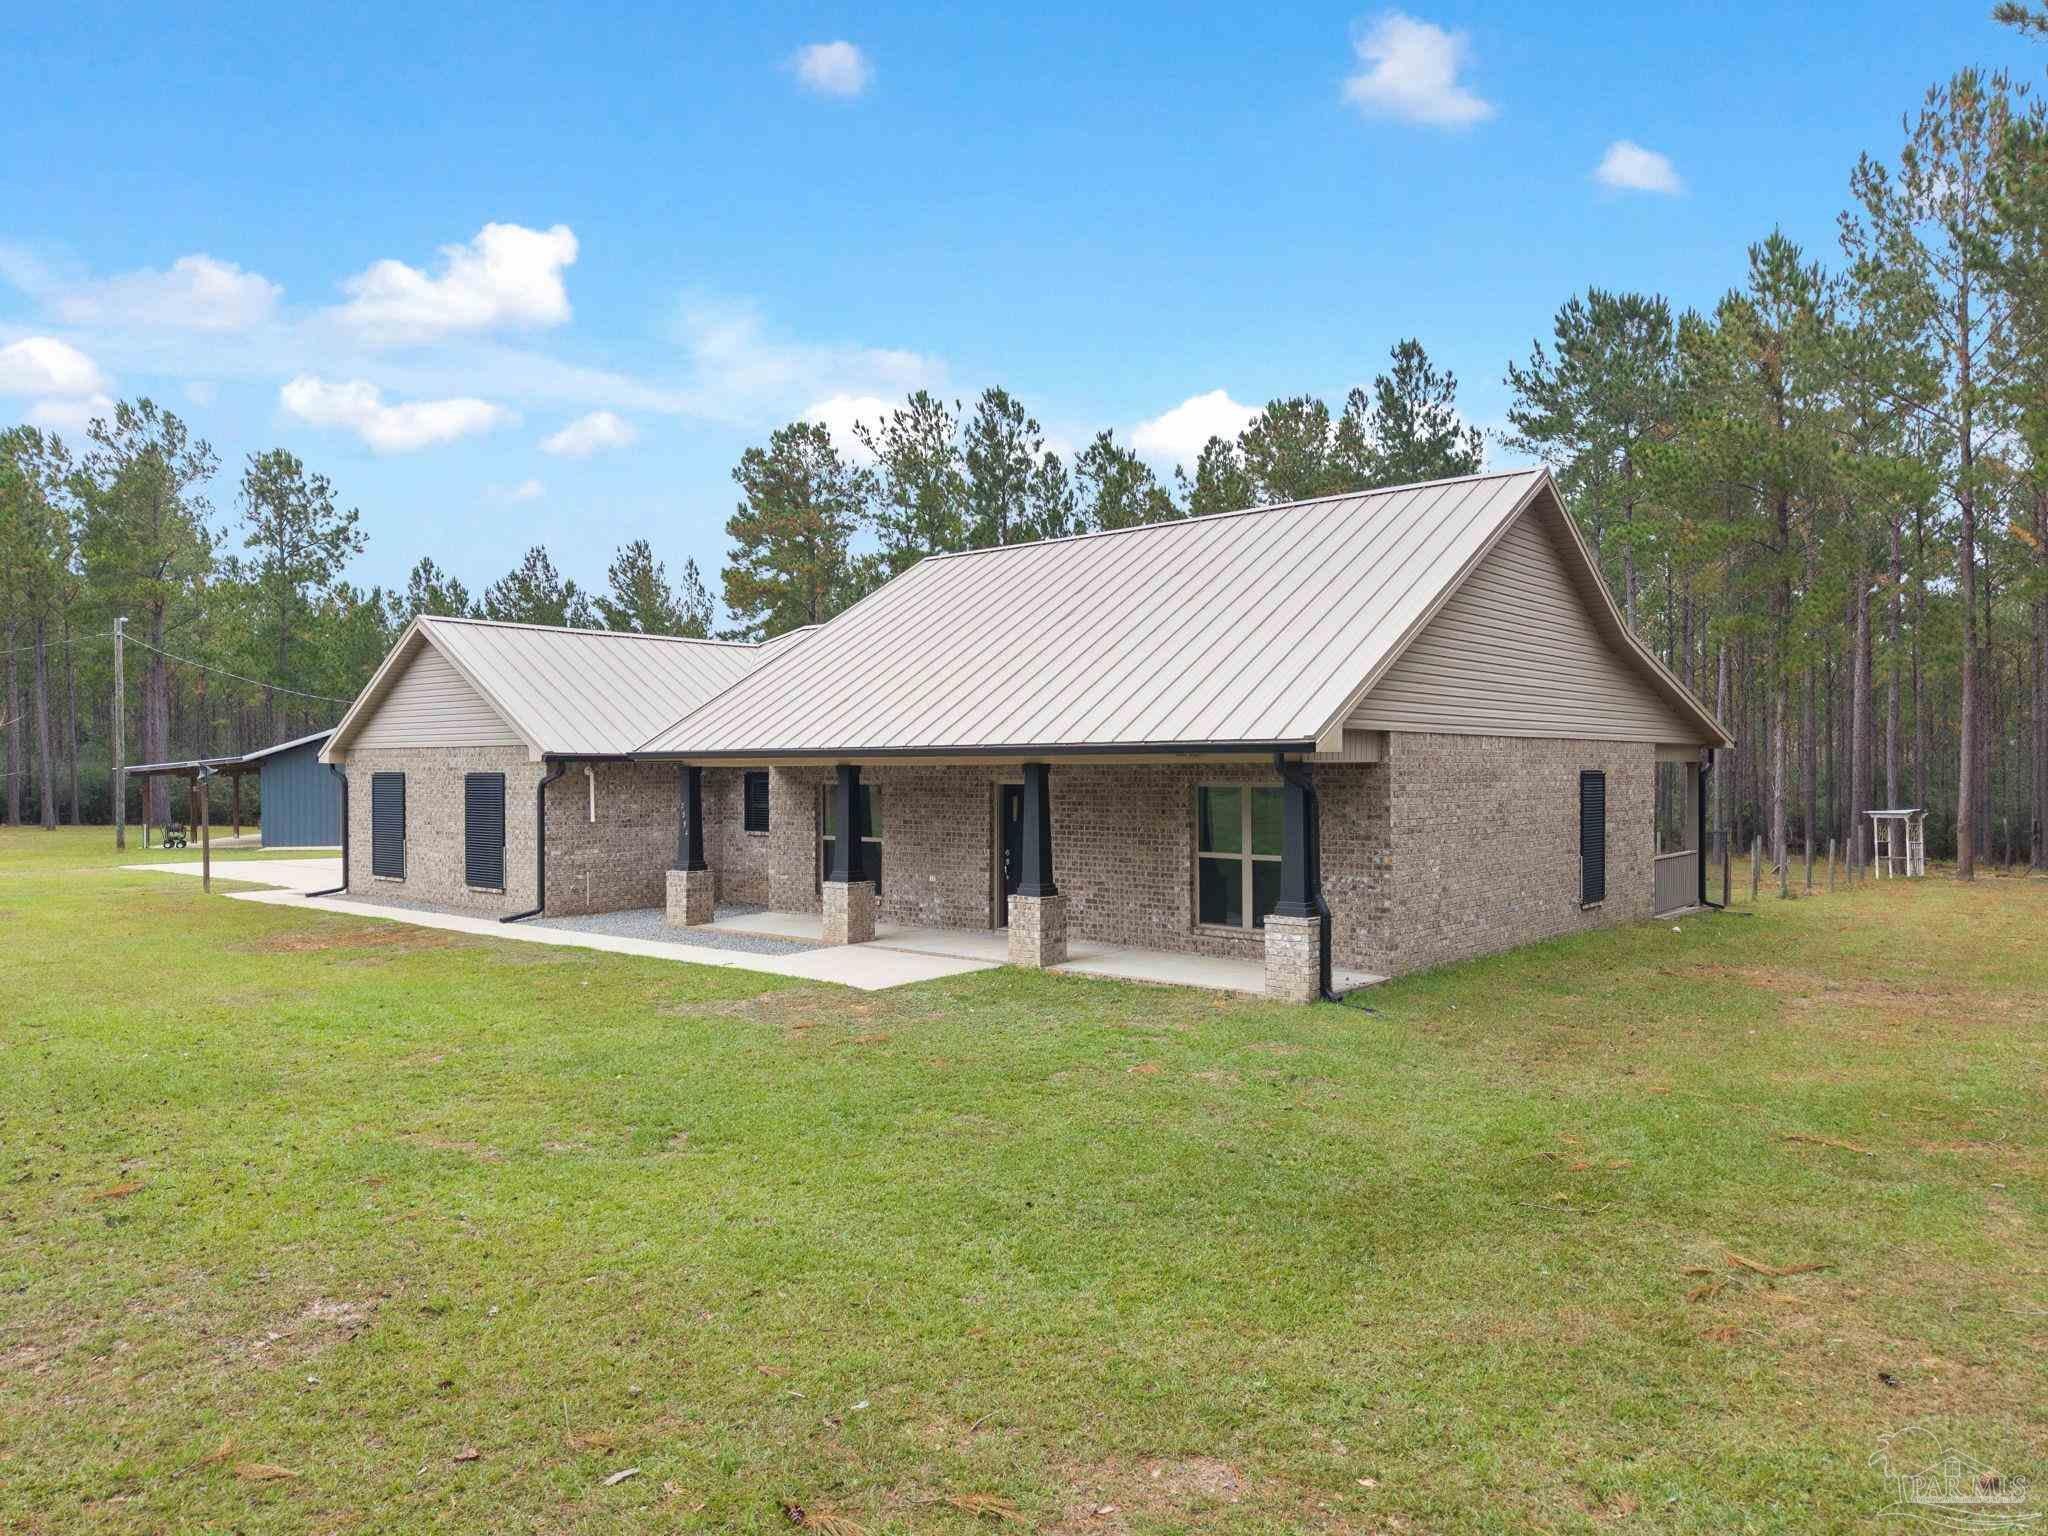
- $825,0000000 Three Oaks Ln, Pace, FL 325714 Beds3 Baths3,298 sqftListing courtesy of Woodlands & Homes, LLC · Data courtesy of: Pensacola Association of REALTORS
 Active
- $799,9000001 Three Oaks Ln, Pace, FL 325714 Beds5 Baths2,670 sqftListing courtesy of Woodlands & Homes, LLC · Data courtesy of: Pensacola Association of REALTORS
 Active
- $999,0002394 Ten Mile Rd, Pace, FL 325713 Beds2 Baths2,939 sqftListing courtesy of Levin Rinke Realty · Data courtesy of: Pensacola Association of REALTORS
 Active
- $840,0002110 Molino Bridge Rd, Pace, FL 325713 Beds3 Baths2,764 sqftListing courtesy of KELLER WILLIAMS REALTY GULF COAST · Data courtesy of: Pensacola Association of REALTORS
 Active
- $899,9997071 Foxboro Cir, Pace, FL 325714 Beds3 Baths3,005 sqftListing courtesy of 31 South Realty Co · Data courtesy of: Pensacola Association of REALTORS
 Active
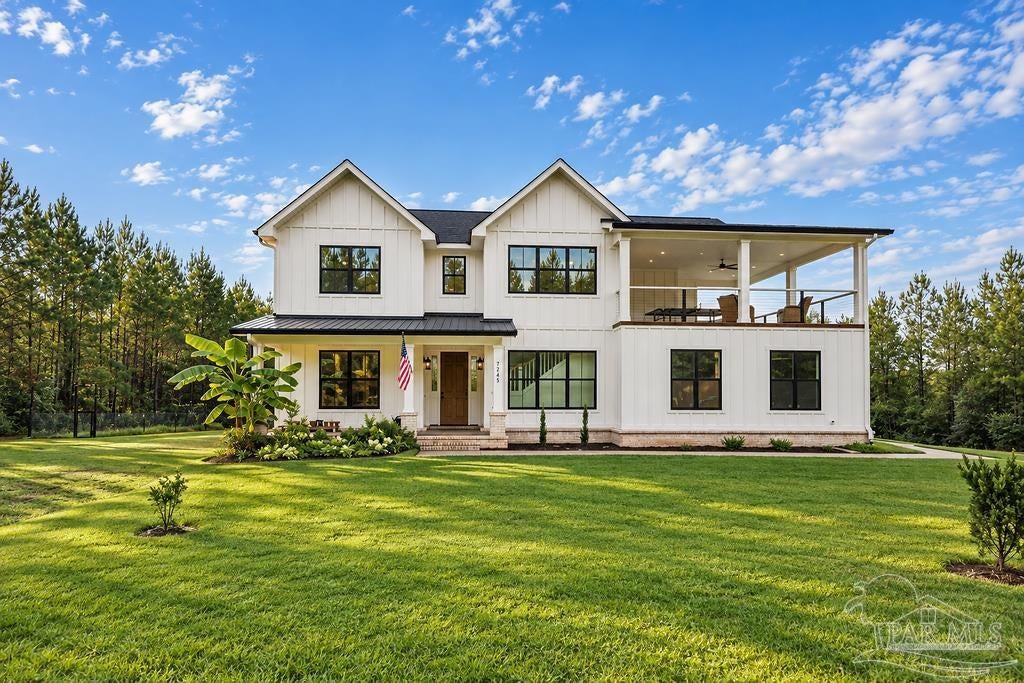
- $819,0007245 Buffalo Ridge Rd, Pace, FL 325714 Beds4 Baths2,738 sqftListing courtesy of Woodlands & Homes, LLC · Data courtesy of: Pensacola Association of REALTORS
 Active
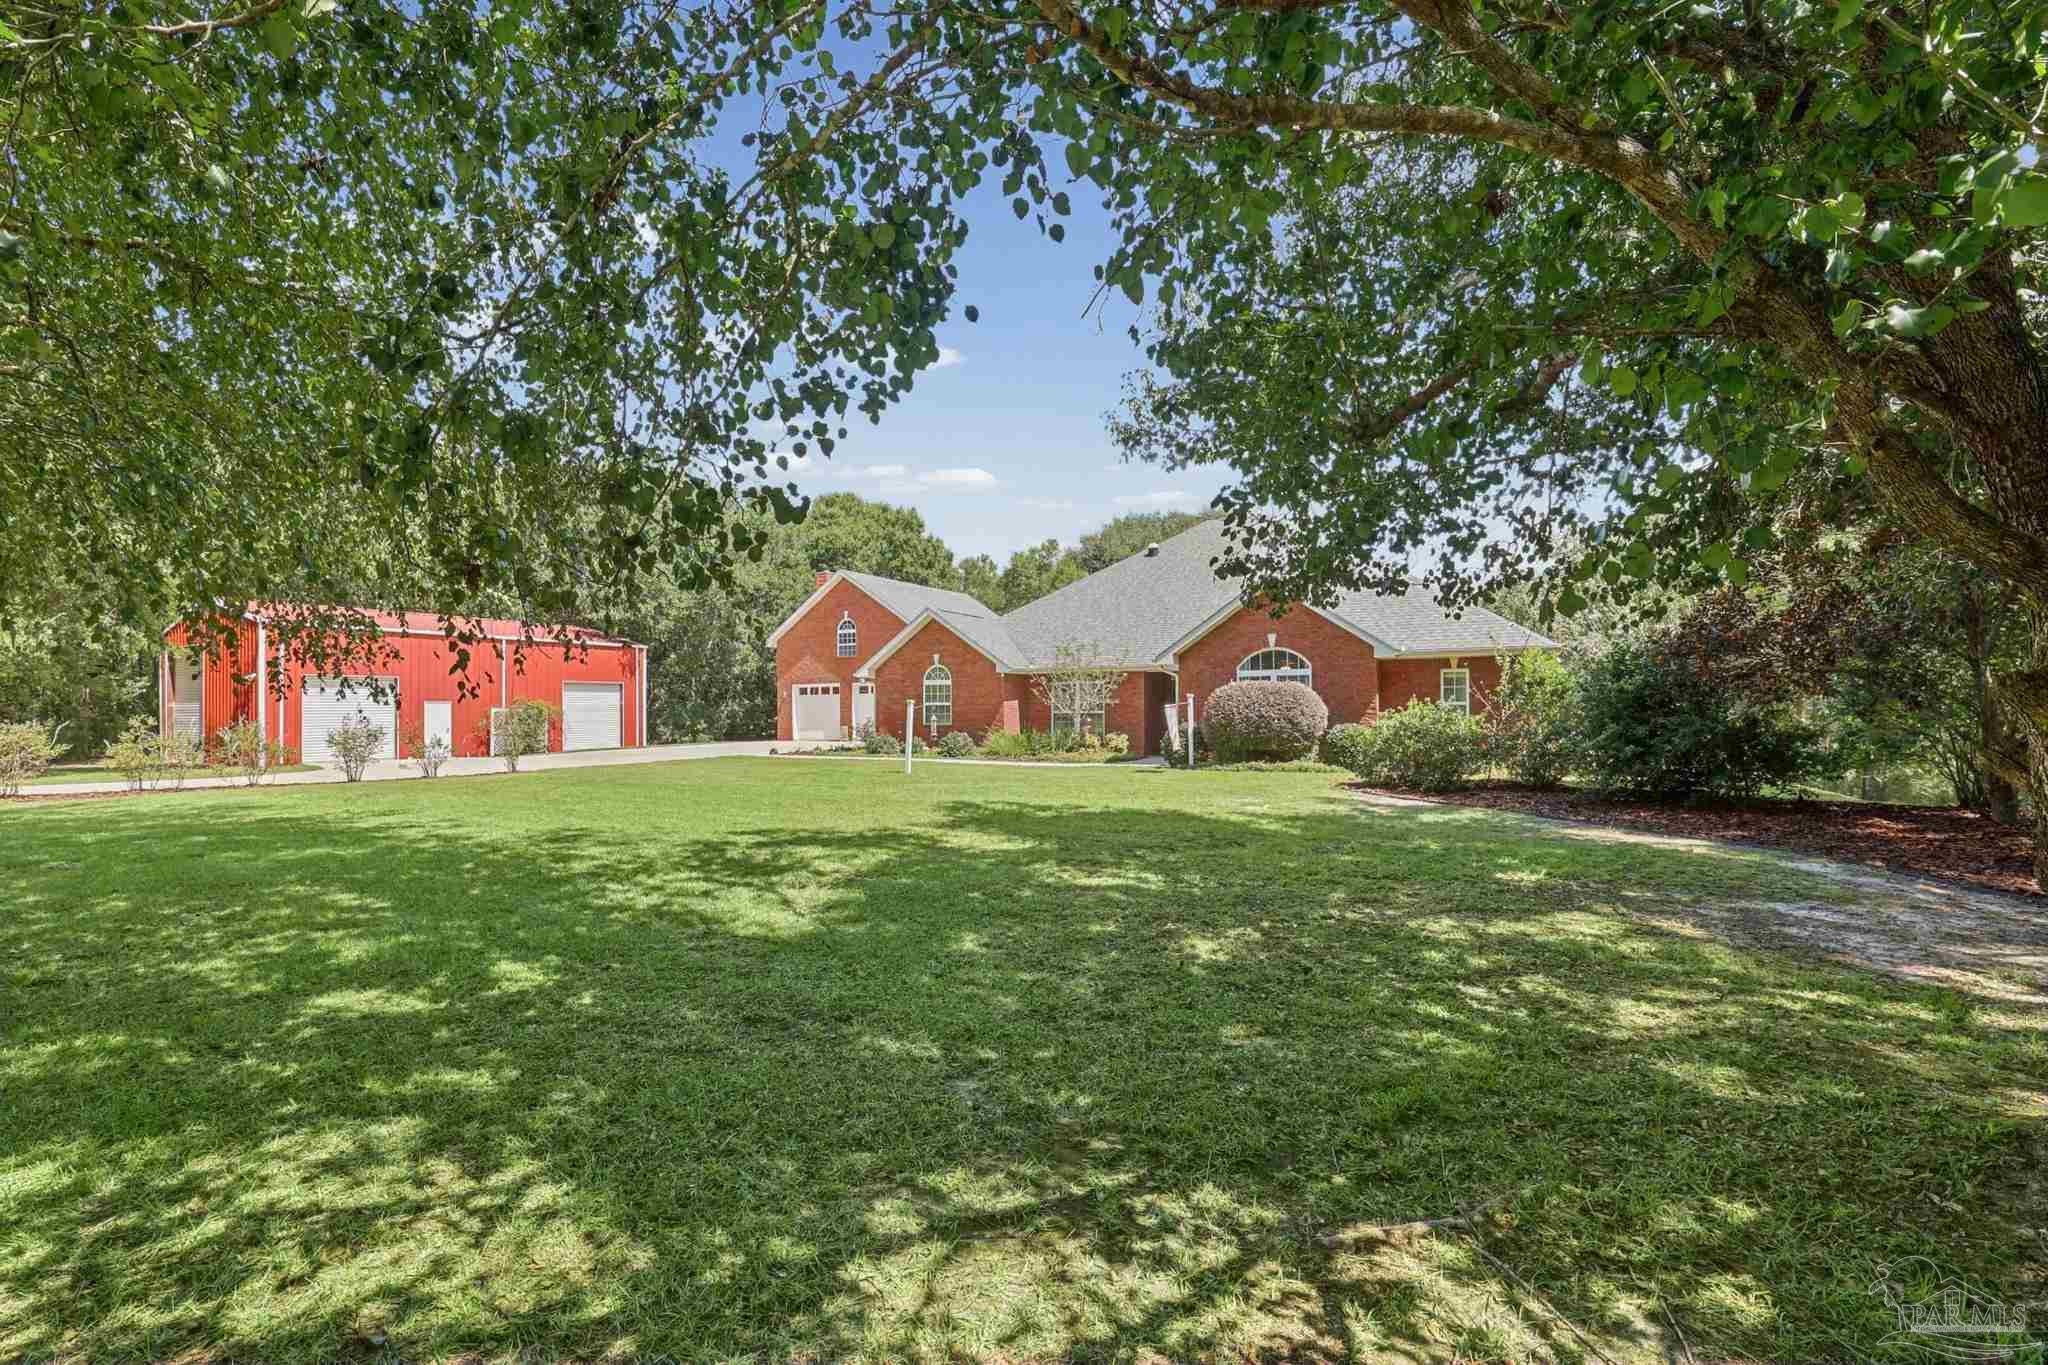
- $815,0005404 Creek View Ln, Pace, FL 325714 Beds4 Baths3,688 sqftListing courtesy of Levin Rinke Realty · Data courtesy of: Pensacola Association of REALTORS
 Active
What Sold Nearby
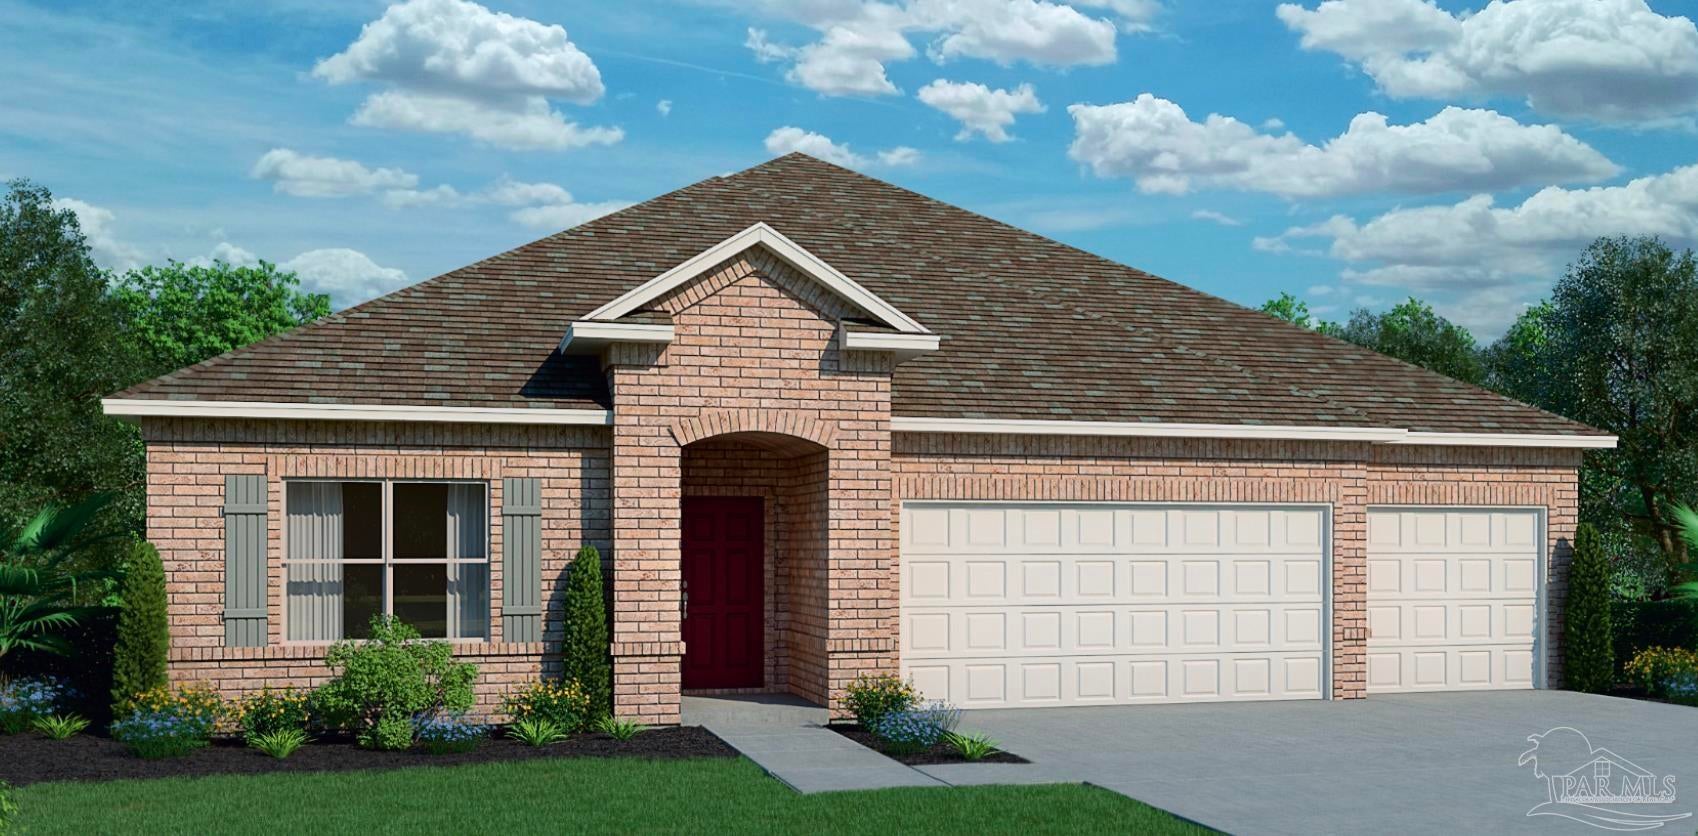 $445,7946968 Cottage Row StPace, FL · Sold 2026-10-30
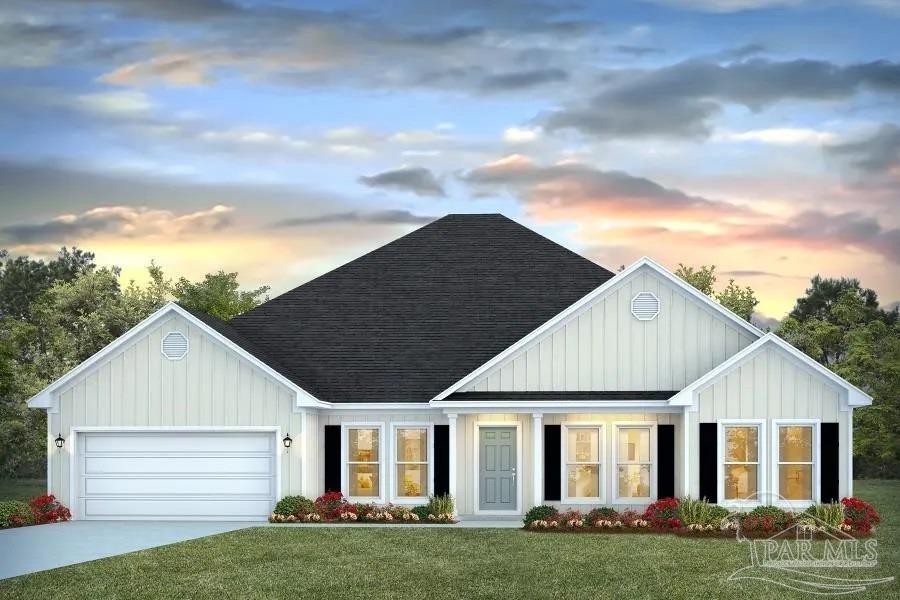 $512,3004831 Eider RdPace, FL · Sold 2026-10-30
 $206,0004556 Old Guernsey RdPace, FL · Sold 2026-10-30
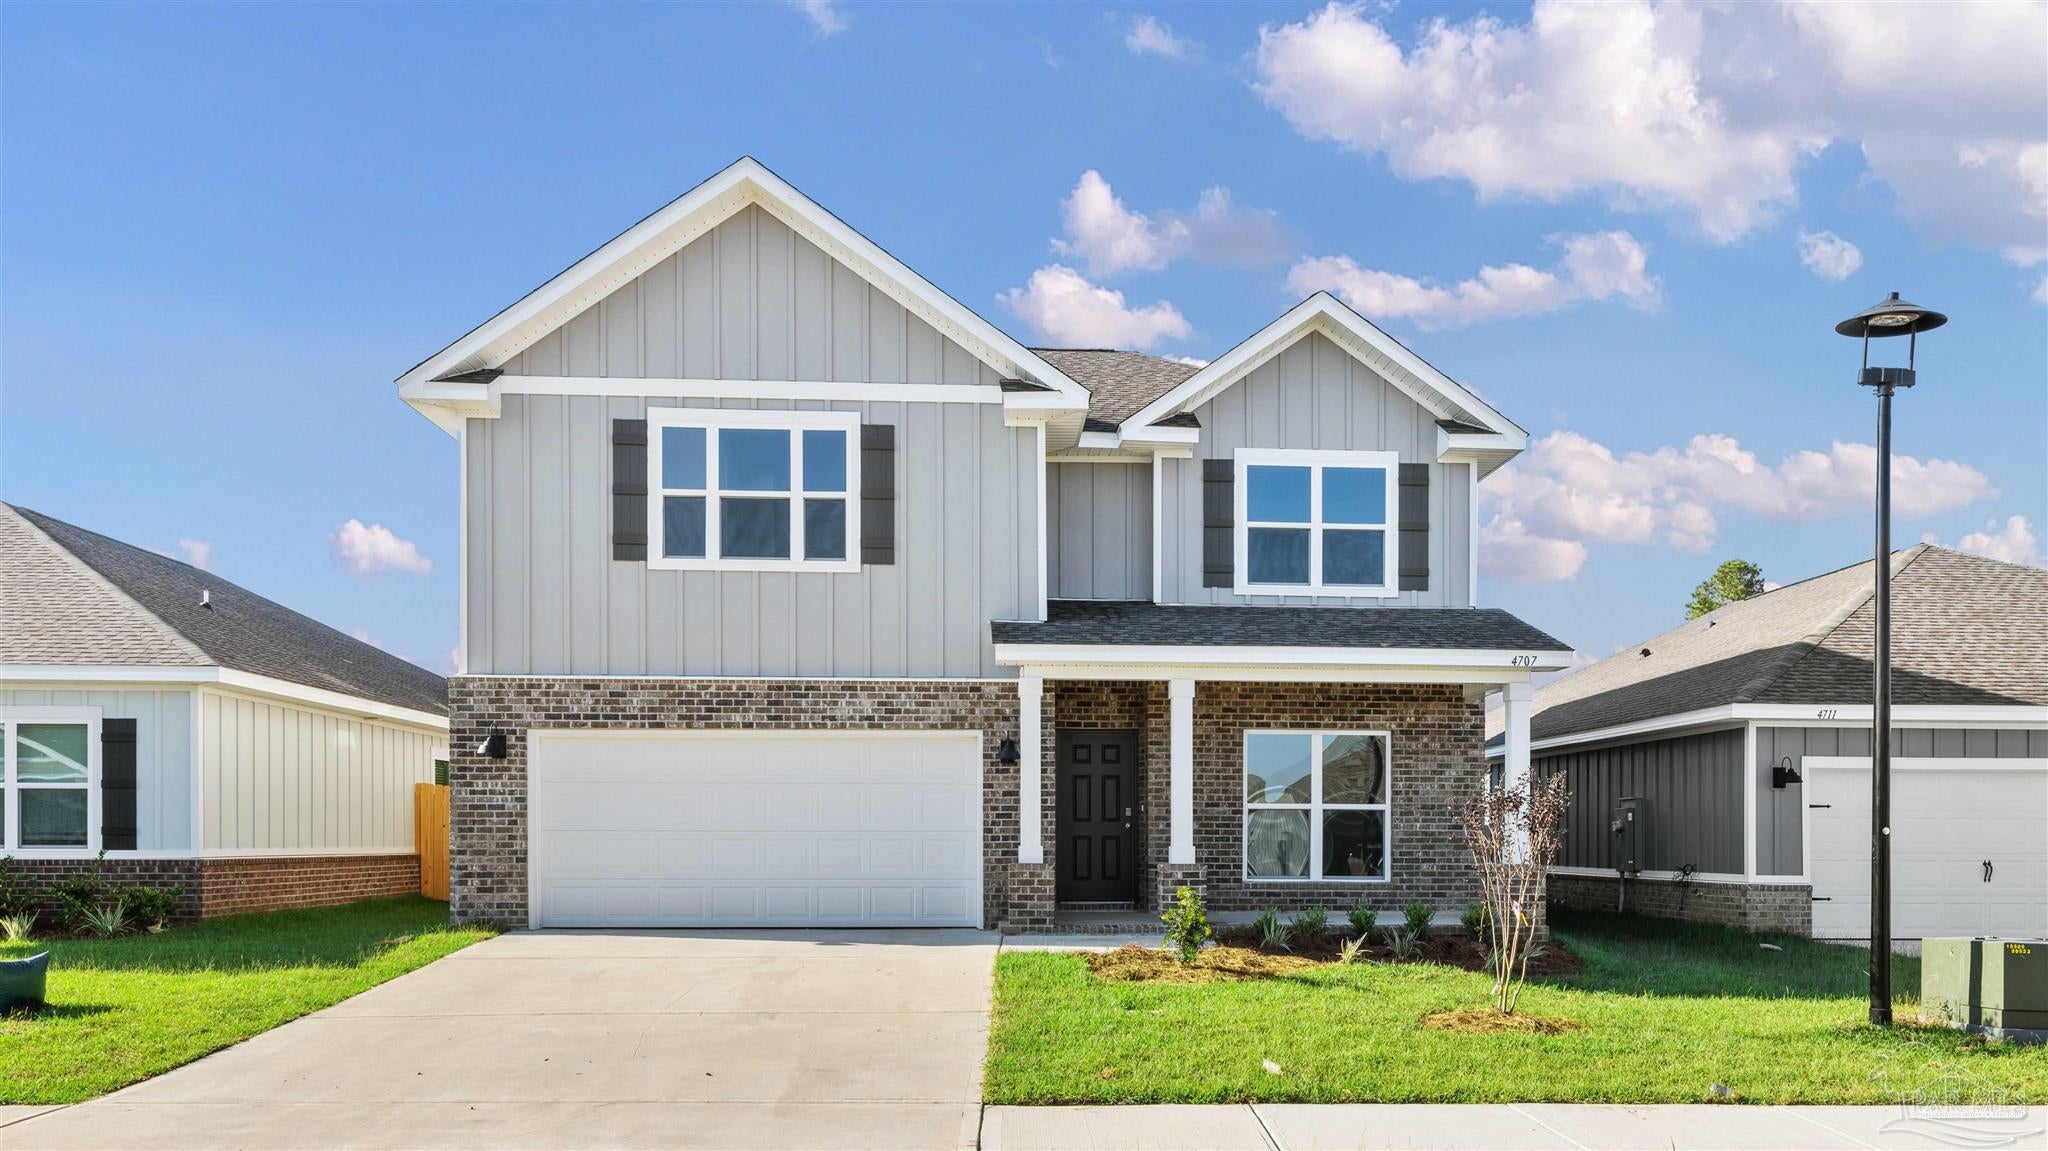 $515,3004879 Eider RdPace, FL · Sold 2026-10-29
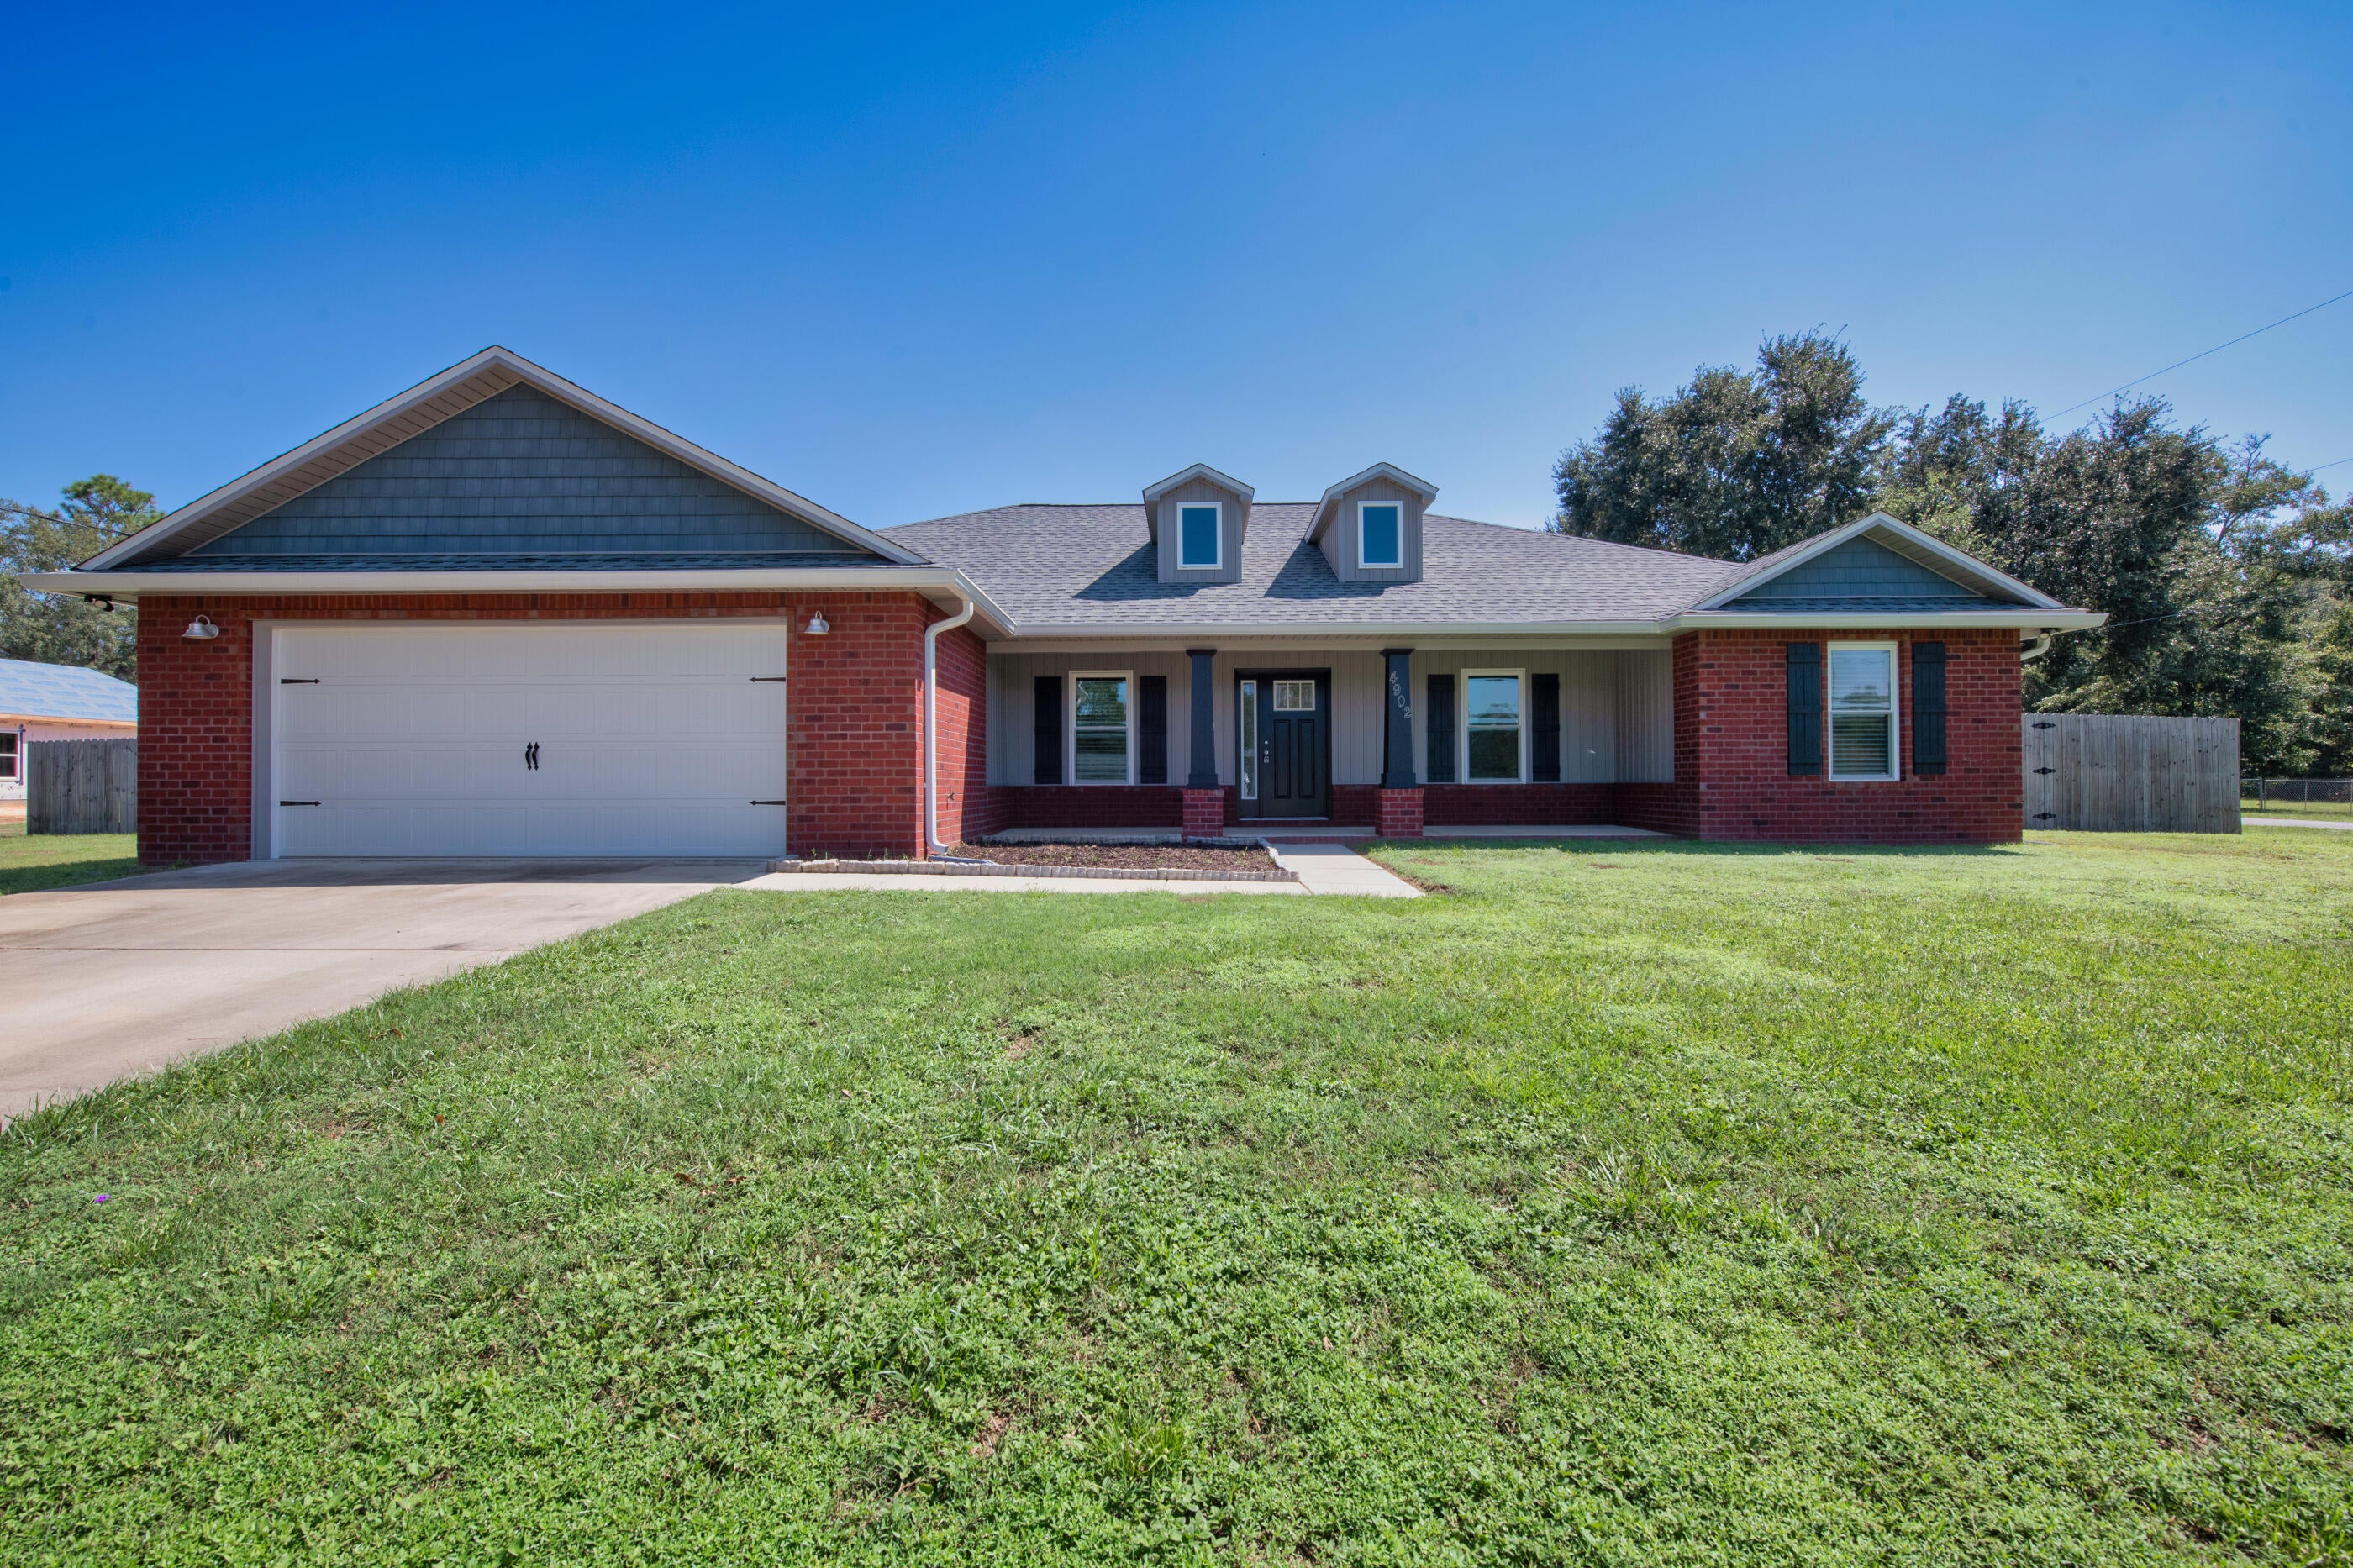 $335,0004902 Landmark LnPace, FL · Sold 2026-10-28
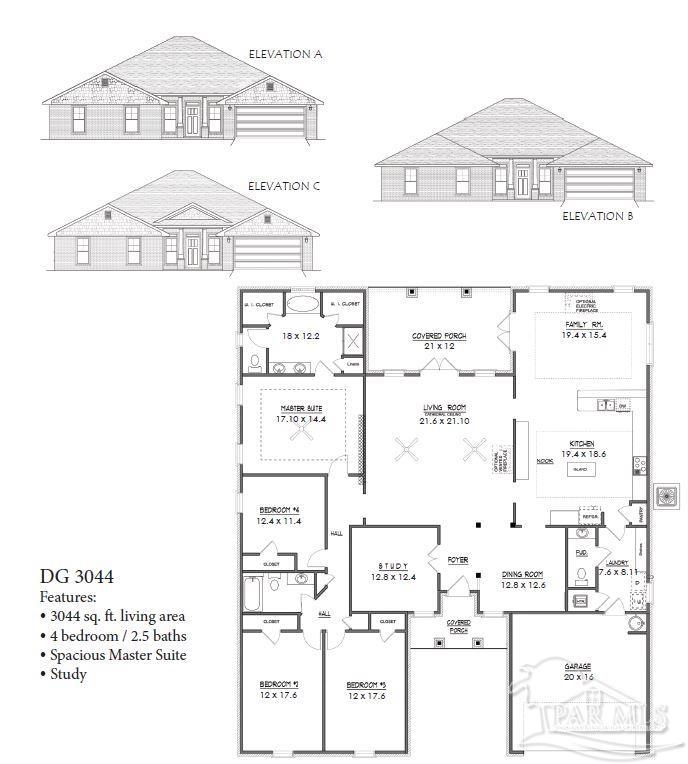 $447,5005955 Willow Mist CtPace, FL · Sold 2026-10-27
 $375,0005334 Stafford CirPace, FL · Sold 2026-10-23
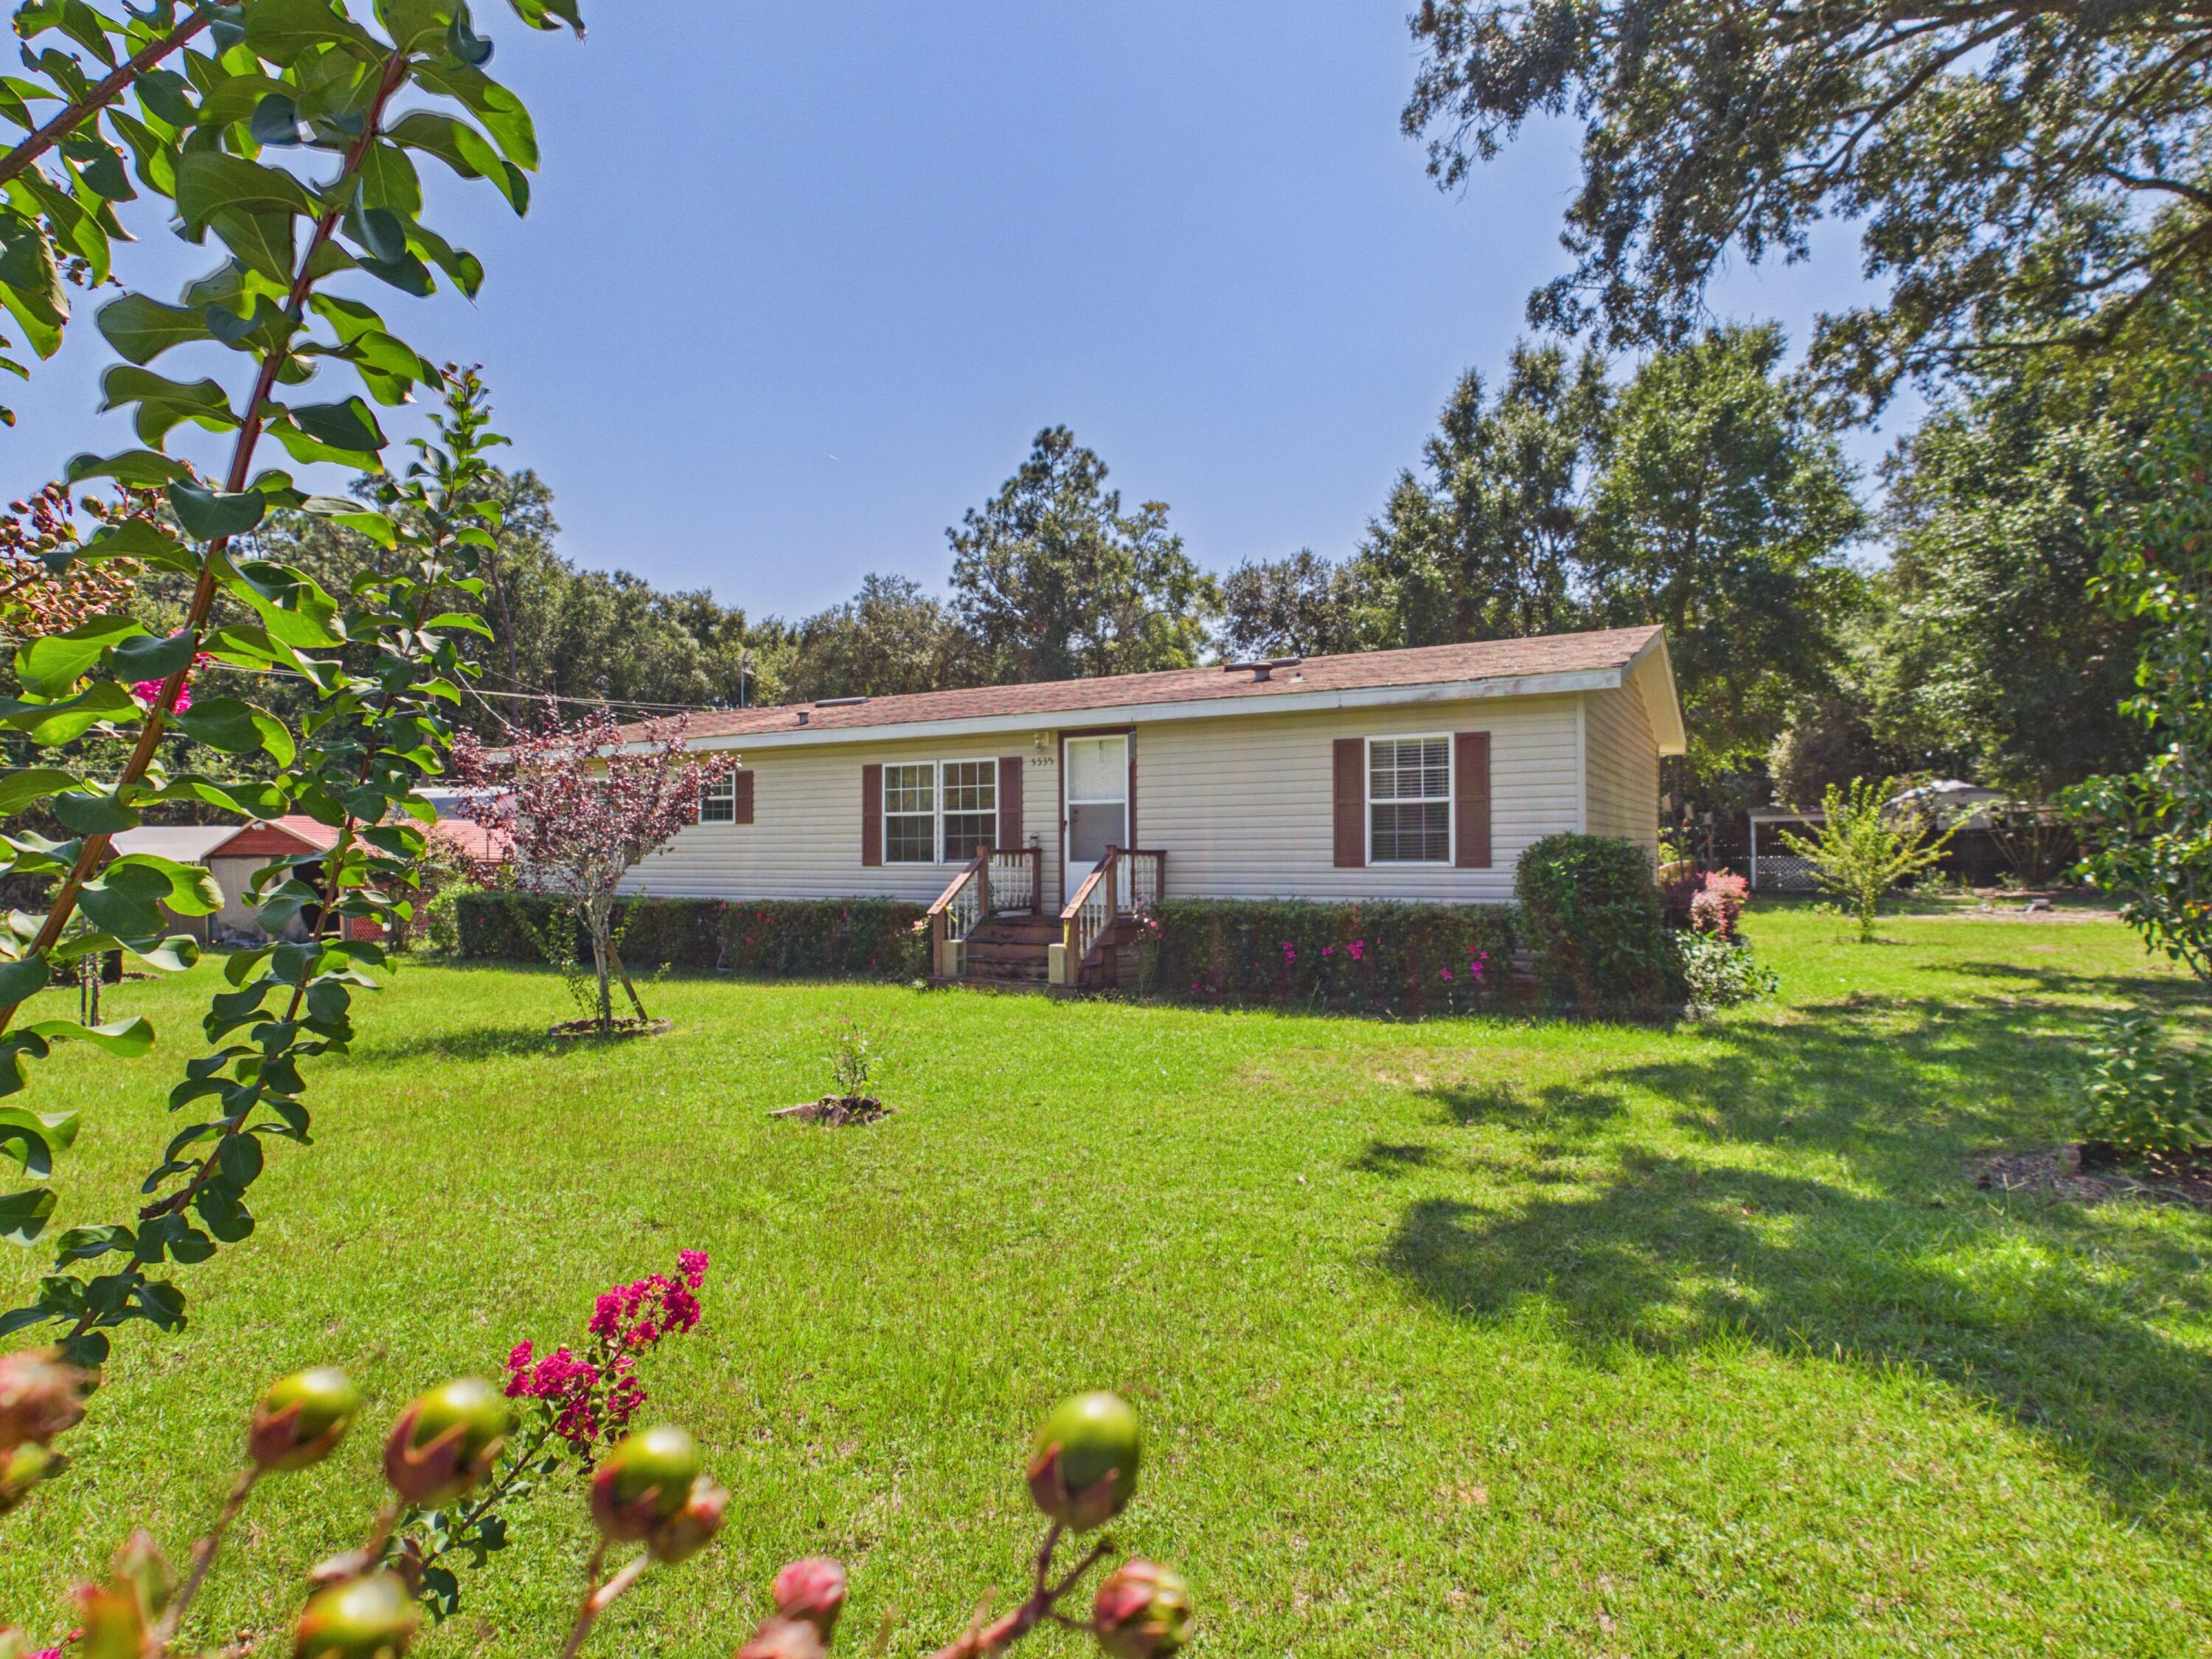 $129,5385535 Joggers LnPace, FL · Sold 2026-10-22
Flood
Flood zone X · Minimal flood risk
What's Nearby
Parks
- Santa Rosa County, FloridaUnited States of America1.4 mi
More homes in Pace
Homes for sale near Pace
Data courtesy of: Pensacola Association of REALTORSDisclaimers and data details

The data relating to real estate for sale on this website comes in part from the Internet Data exchange (IDX) program of Pensacola Association of REALTORS®, Inc. IDX information is provided exclusively for consumers’ personal, non-commercial use and may not be used for any purpose other than to identify prospective properties consumers may be interested in purchasing. Real estate listings held by brokerage firms other than Continental Real Estate Group, Inc are governed by the PAR Rules and Regulations and detailed information about them includes the name of the listing companies. Information herein is believed to be accurate and timely, but no warranty as such is expressed or implied. Copyright © 2026 Pensacola Association of REALTORS®, Inc. All Rights Reserved.

Continental Real Estate Group, Inc
Broker: Derek Eisenberg
Listing last updated: Oct 15, 2026, 6:04 PM CDT. SURF LOCAL last checked: Nov 20, 2026, 10:48 PM CST.