
 Active


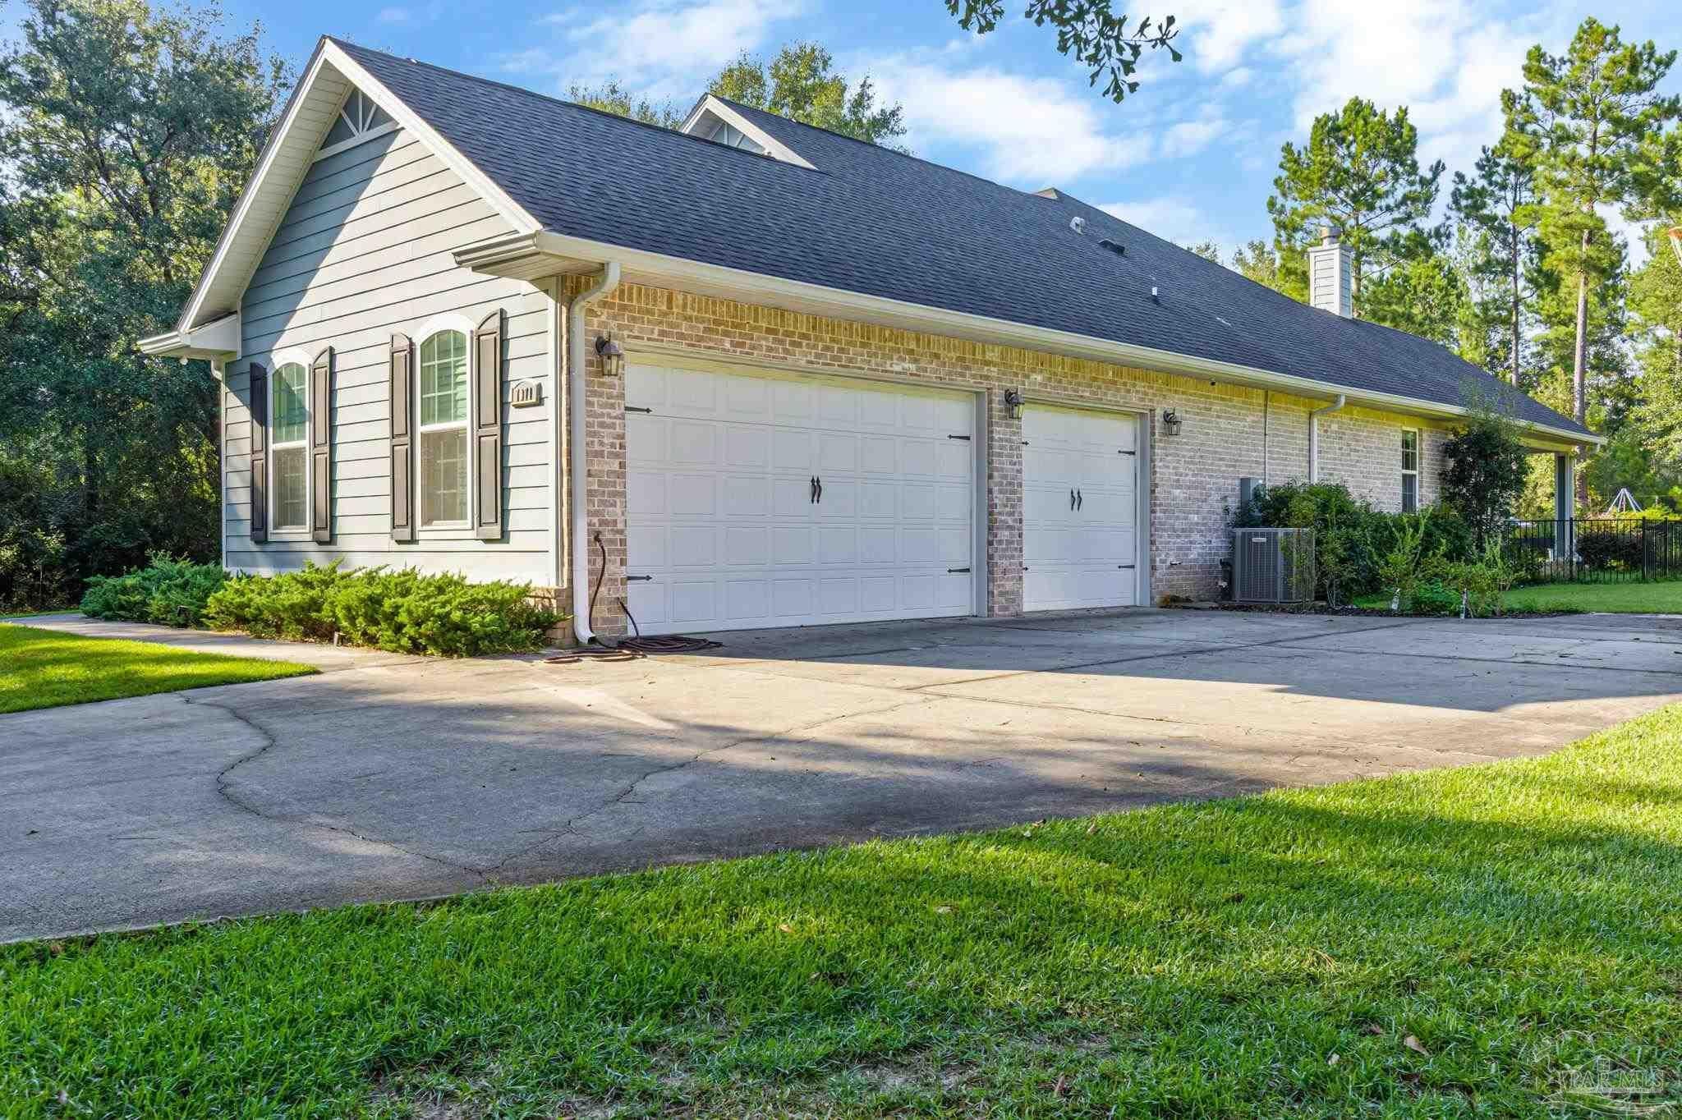
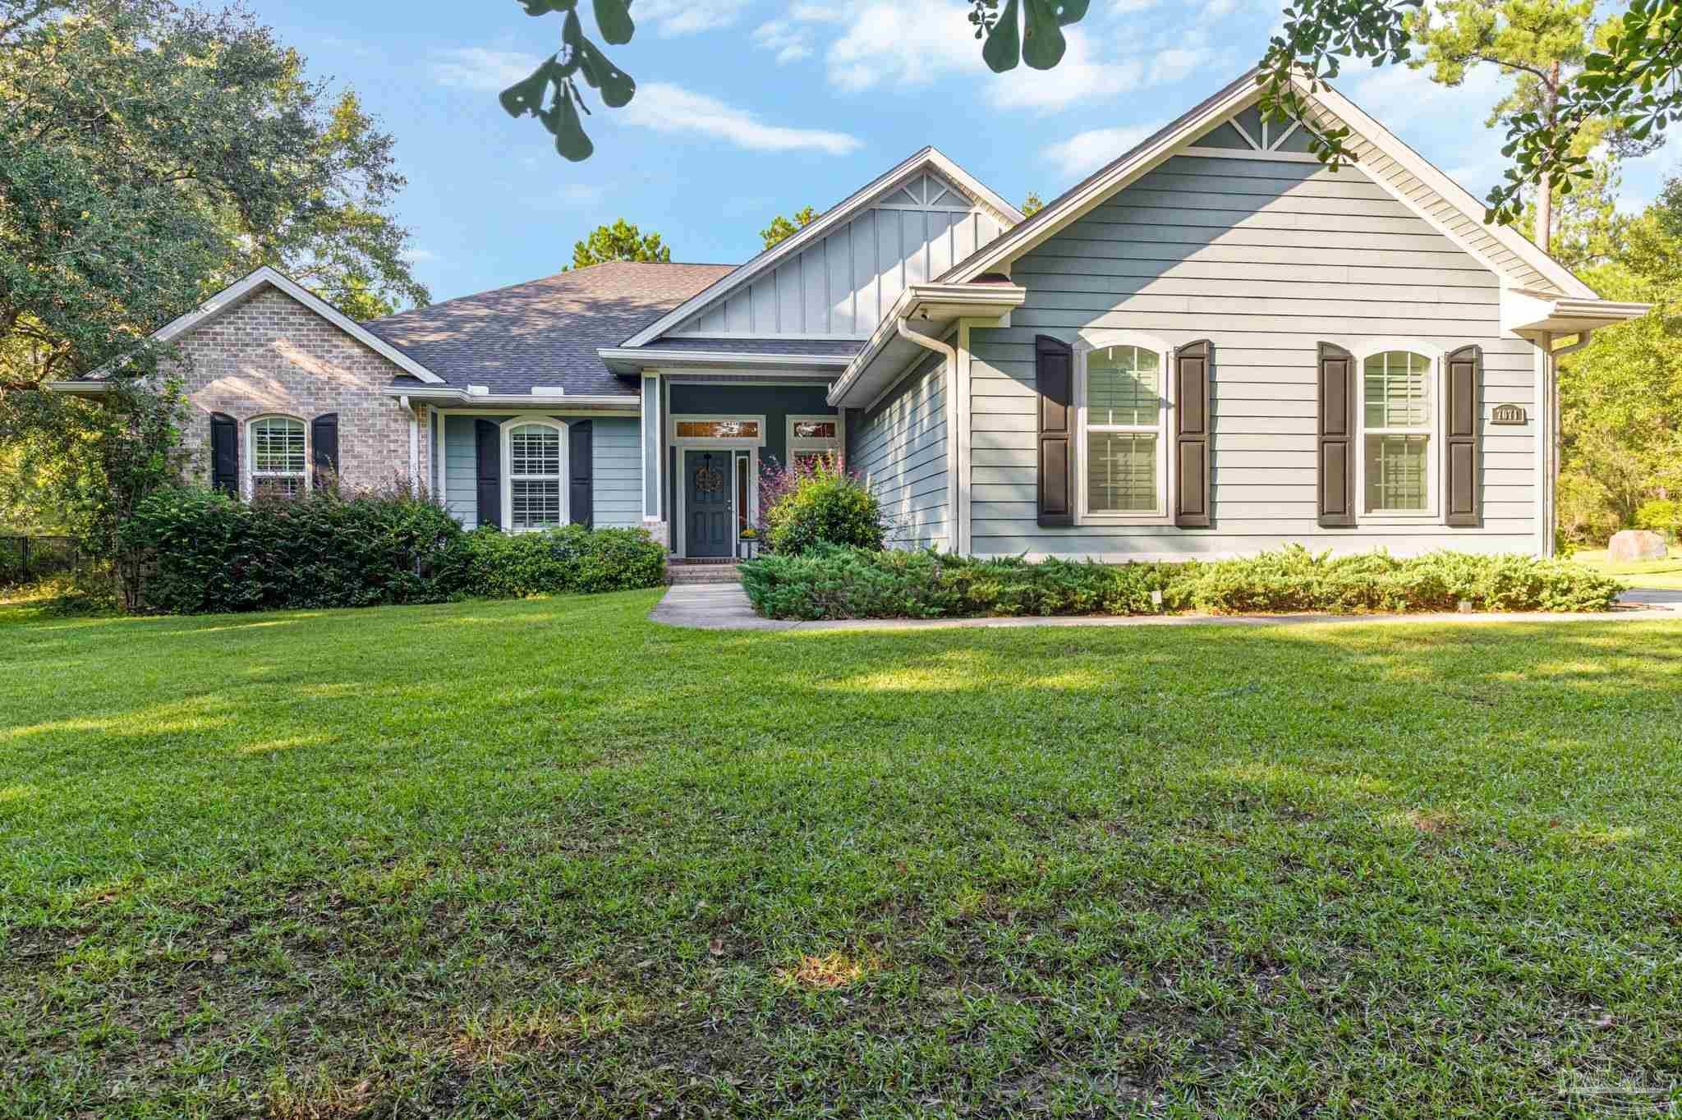


7071 Foxboro Cir
Pace, FL 32571 · Single family
$899,999
Listing courtesy of Katie Ates, 31 South Realty Co
- 4 Beds
- 3 Baths
- 3,005 sqft
Cynthia's Insights On This Property
- Built 2016
- Last recorded sale: $402,800 in June 2017
- Typical sale in 32571 over the last year: $330,000, $173 per sq ft
- Owners in 32571 stay about 7 years; 4% of homes changed hands last year
- County record lists a private pool


📊 Price Pulse
What would you pay for this place?
Sale prices come from county public records, not MLS data.Listing agent

Contact
Send a message and we'll pass it to the listing agent. Nothing is sent until you ask.
About this home
From the large, nicely landscaped front yard, step into this immaculate, one owner home with 4 bedrooms, 3 baths in the beautiful Foxboro neighborhood. Upon entering, you will see the spacious den with 3 bedrooms off of it to the left, with a formal dining room to the right. Continue beyond to the open layout living room and kitchen (complete with breakfast nook), and the heart of the home welcomes you with stone countertops, large island, and plenty of cabinetry. Just off the kitchen is the pantry featuring custom cabinetry, stone countertops, and electrical outlets at counter height for small appliances. The laundry room separates the pantry from the garage; it includes a deep utility sink for practical cleaning and extra cabinetry for storage. From the glass doors framing the living room fireplace and built-in bookcases, gaze out to the beautifully landscaped backyard with swimming pool and fire pit. This home offers not one but two suites, with one located off the den with walk-in closet and private bath. The larger suite accommodates a seating area, bathroom with double vanities, soaking tub, large tiled shower, and huge walk through closet with extra storage shelves. Electrical outlets have been added in the walk through closet to allow for charging/powering devices. This home shines alone, but it is an absolutely extraordinary property considering the artisan swimming pool with paver patio, 4-acre property offering privacy and recreation complete with citrus trees and berry bushes, and three car garage.
moreless
- Property type
- Single family
- Year built
- 2016
- Lot size
- 4.04 acres
- Garage
- 3 cars
- On market
- 41 days
- Price per sqft
- $300
- HOA fees
- $25/mo
- Listing ID
- 689561
Show Full Details
Property Info
- Property Type
- Residential
- Property Subtype
- SingleFamilyResidence
- Year Built
- 2016
- Stories
- 1
- Levels
- One
- Lot Size (acres)
- 4.04
- Lot Size (sqft)
- 175982.4
- Contract Date
- 2026-09-25
- On Market Date
- 2026-09-25
- Cumulative Days on Market
- 41
Interior Features
- Interior Features
- Pantry
- Flooring
- Tile, Carpet
- Fireplace
- Yes
- Levels
- One
- Window Features
- Insulated Windows, Double Pane Windows
Appliances
- Appliances
- Electric Water Heater
Heating & Cooling
- Heating
- Central
- Cooling
- Central Air, Ceiling Fan(S)
Exterior Features
- Exterior Features
- Fire Pit
- Patio & Porch Features
- Covered
- Construction Materials
- Brick, Frame
- Foundation
- Slab
- Roof
- Shingle
- Pool Features
- Fenced, In Ground
Features & Amenities
- Garage Spaces
- 3.0
- Garage
- Yes
- Lot Features
- Interior Lot
Community/Association
- HOA
- Yes
- HOA Fee
- $300
- HOA Fee Frequency
- Annually
Utilities
- Sewer
- Septic Tank
- Water Source
- Private
Taxes
- Legal Description
- FOXBORO SUBDIVISION LOT 10 BLK B AS DES OR 3632 PG 893
Other
- Derived Previous List Price
- $925,000
Data freshness
- SURF LOCAL last checked
- Nov 20, 2026, 6:04 PM CST
Location
Approximate location, shown from the displayed address.
Similar homes nearby
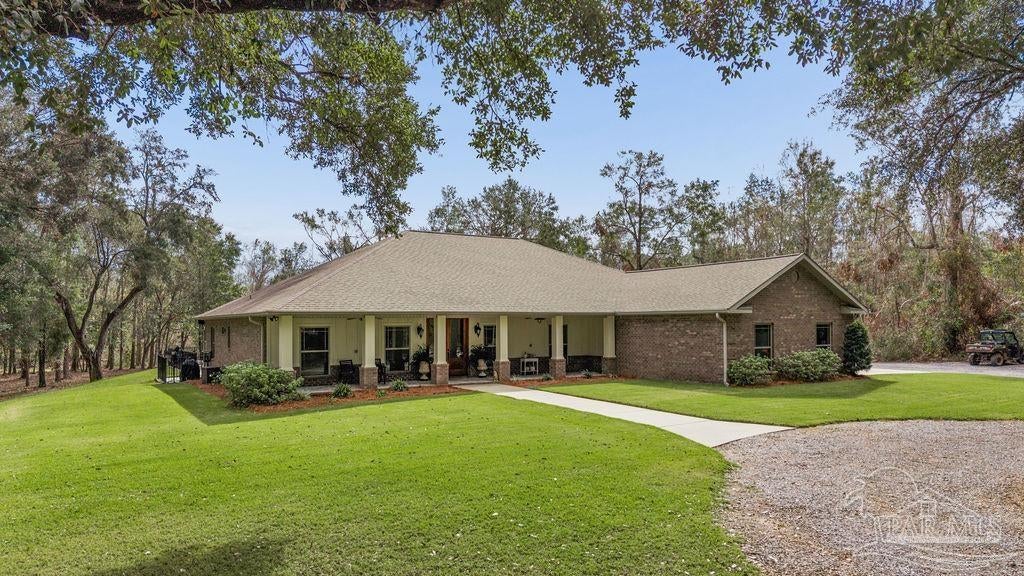
- $949,9003603 Sweet Bay Dr, Pace, FL 325713 Beds3 Baths2,749 sqftListing courtesy of Woodlands & Homes, LLC · Data courtesy of: Pensacola Association of REALTORS
 Active
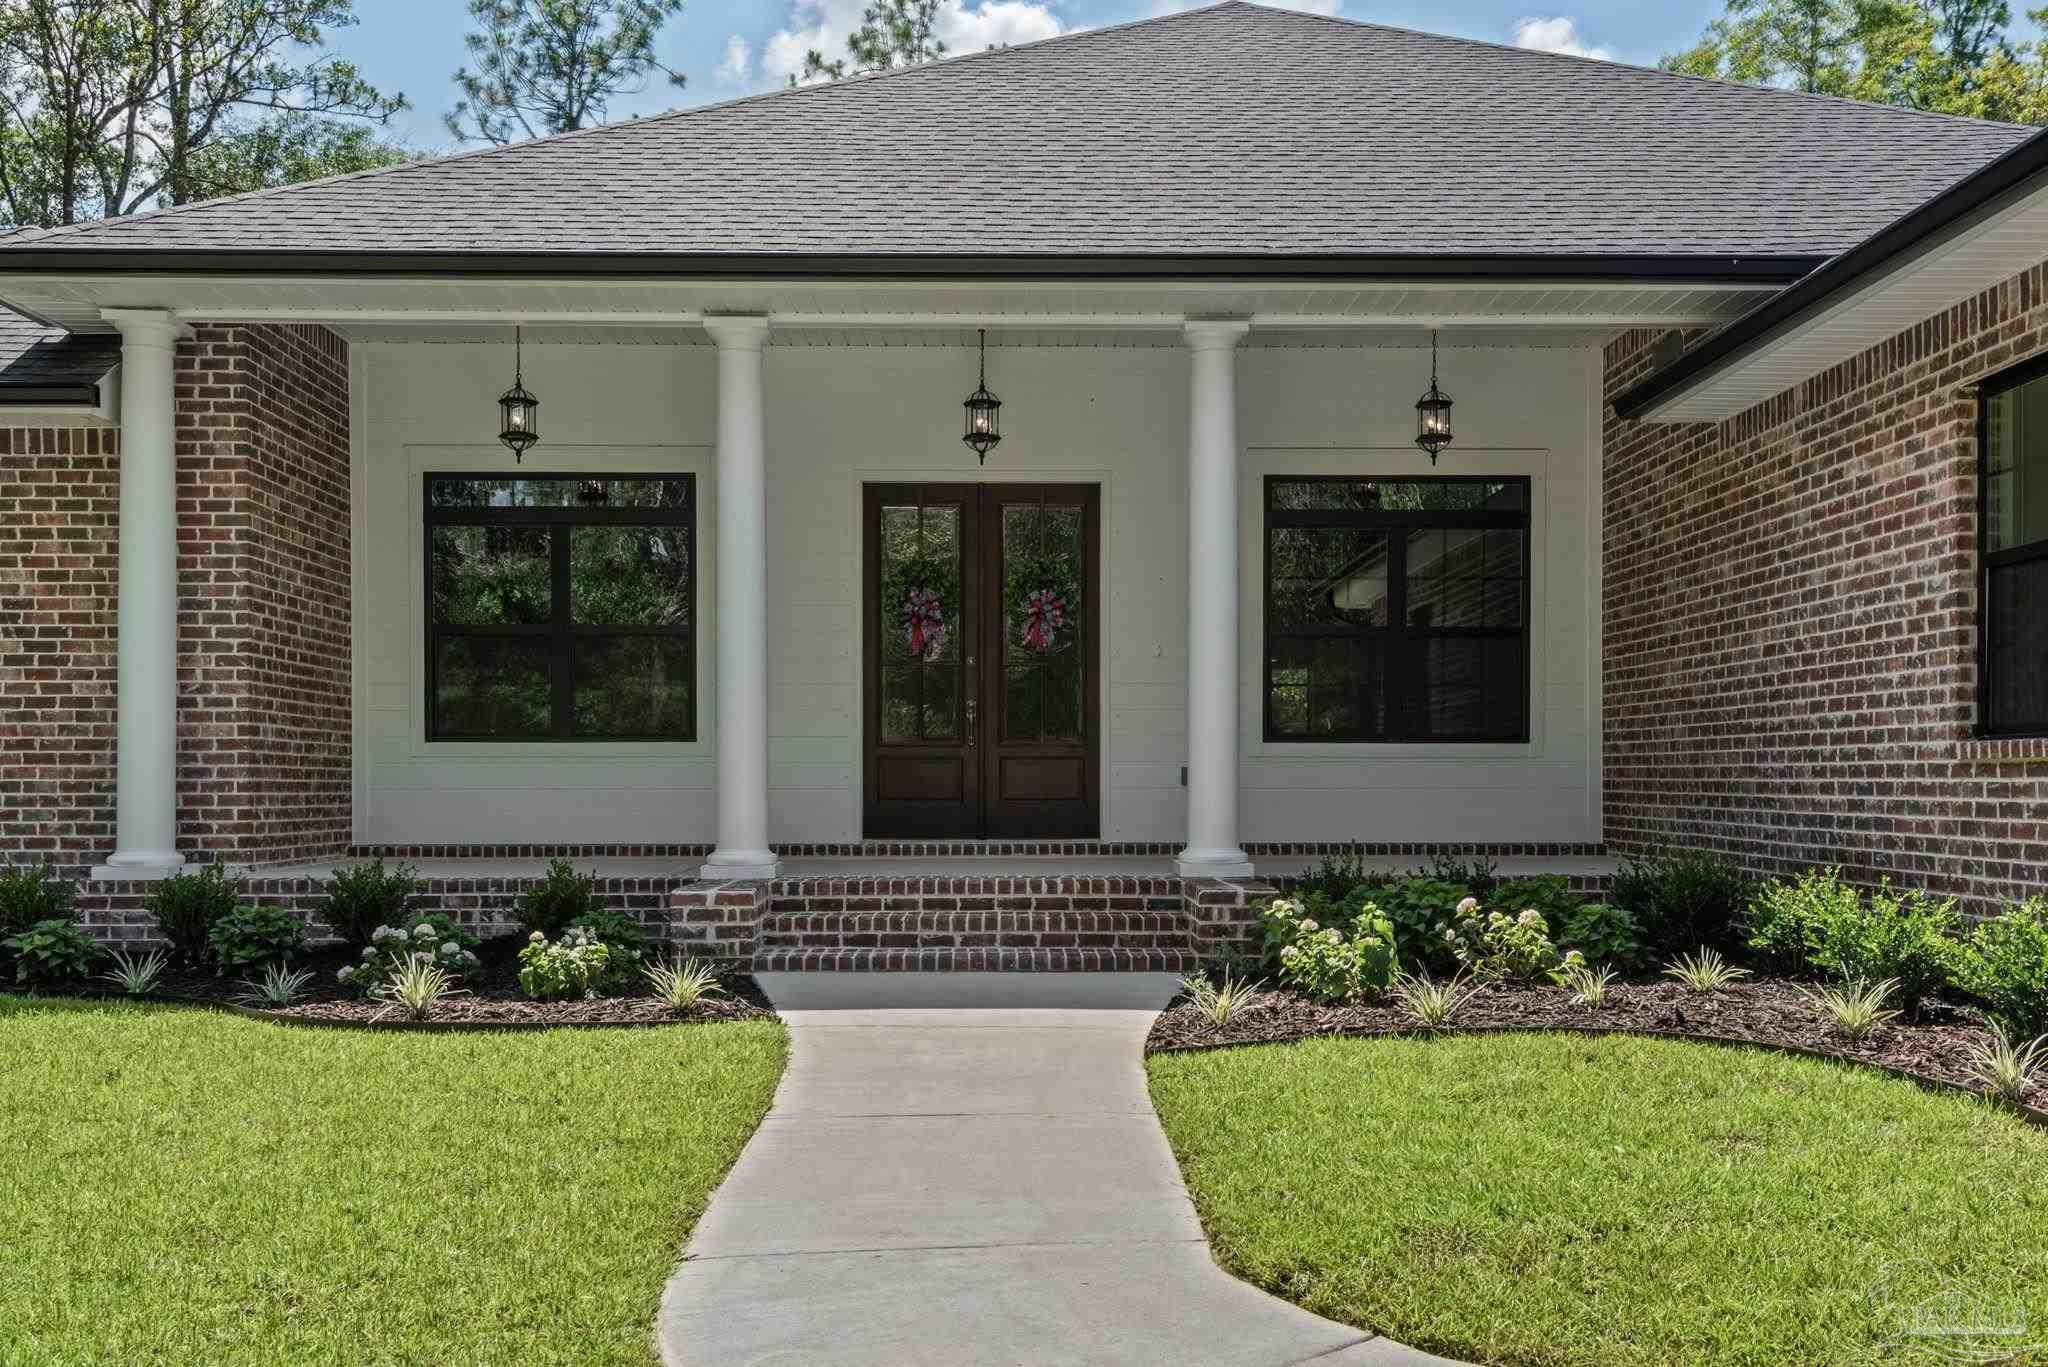
- $825,0000000 Three Oaks Ln, Pace, FL 325714 Beds3 Baths3,298 sqftListing courtesy of Woodlands & Homes, LLC · Data courtesy of: Pensacola Association of REALTORS
 Active
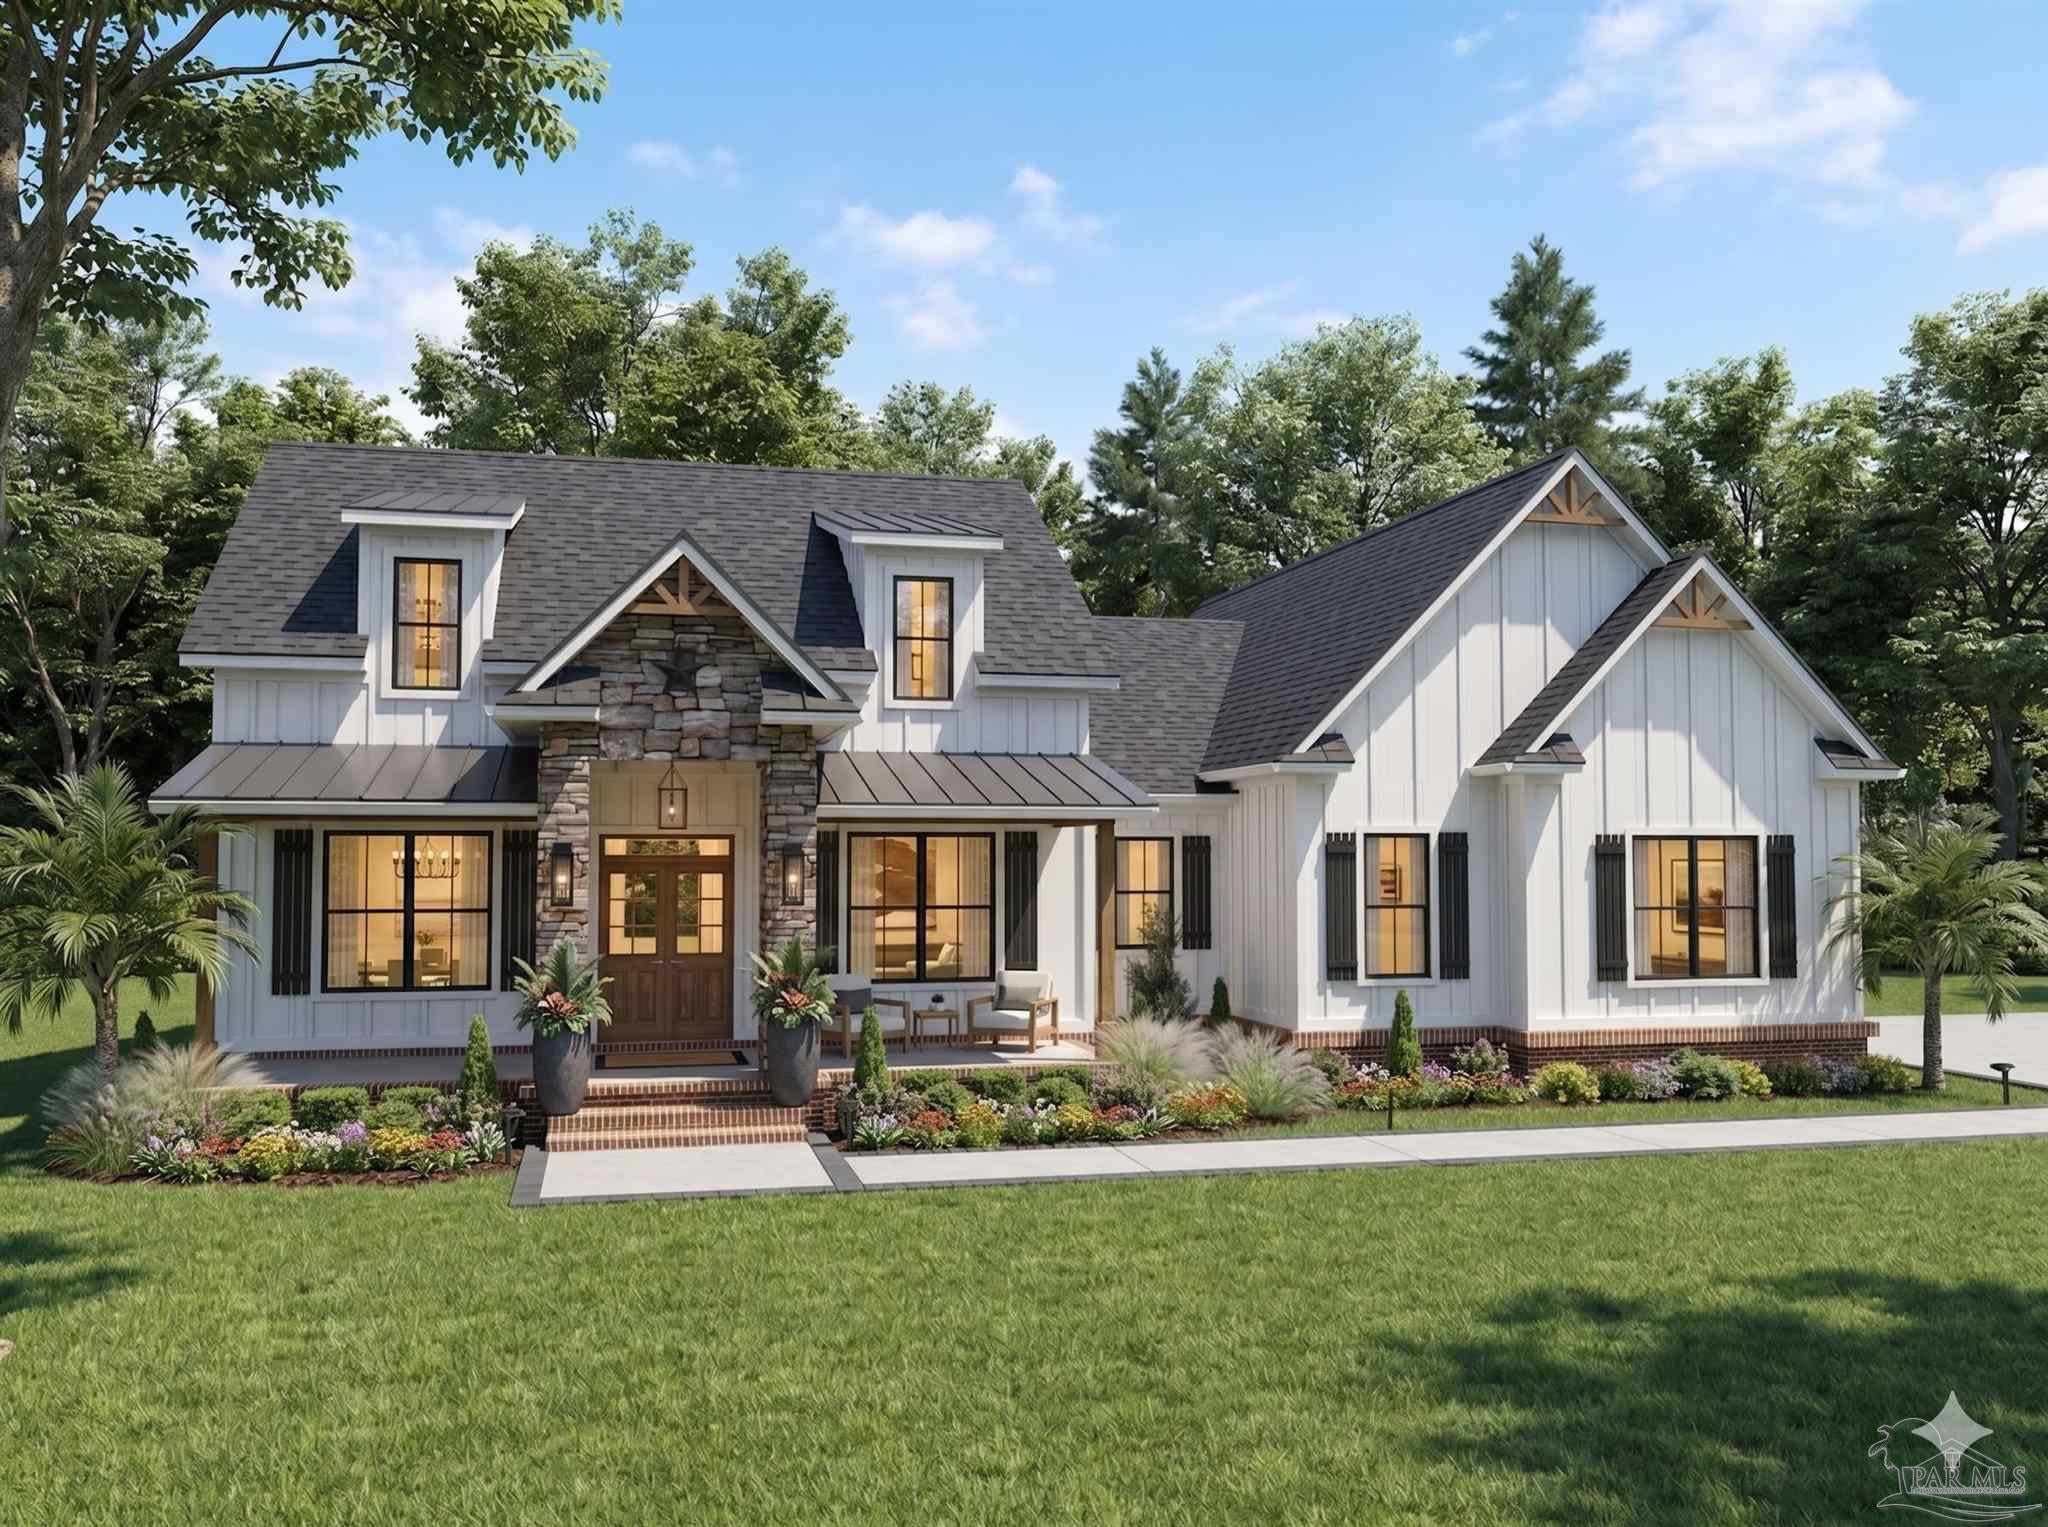
- $799,9000001 Three Oaks Ln, Pace, FL 325714 Beds5 Baths2,670 sqftListing courtesy of Woodlands & Homes, LLC · Data courtesy of: Pensacola Association of REALTORS
 Active
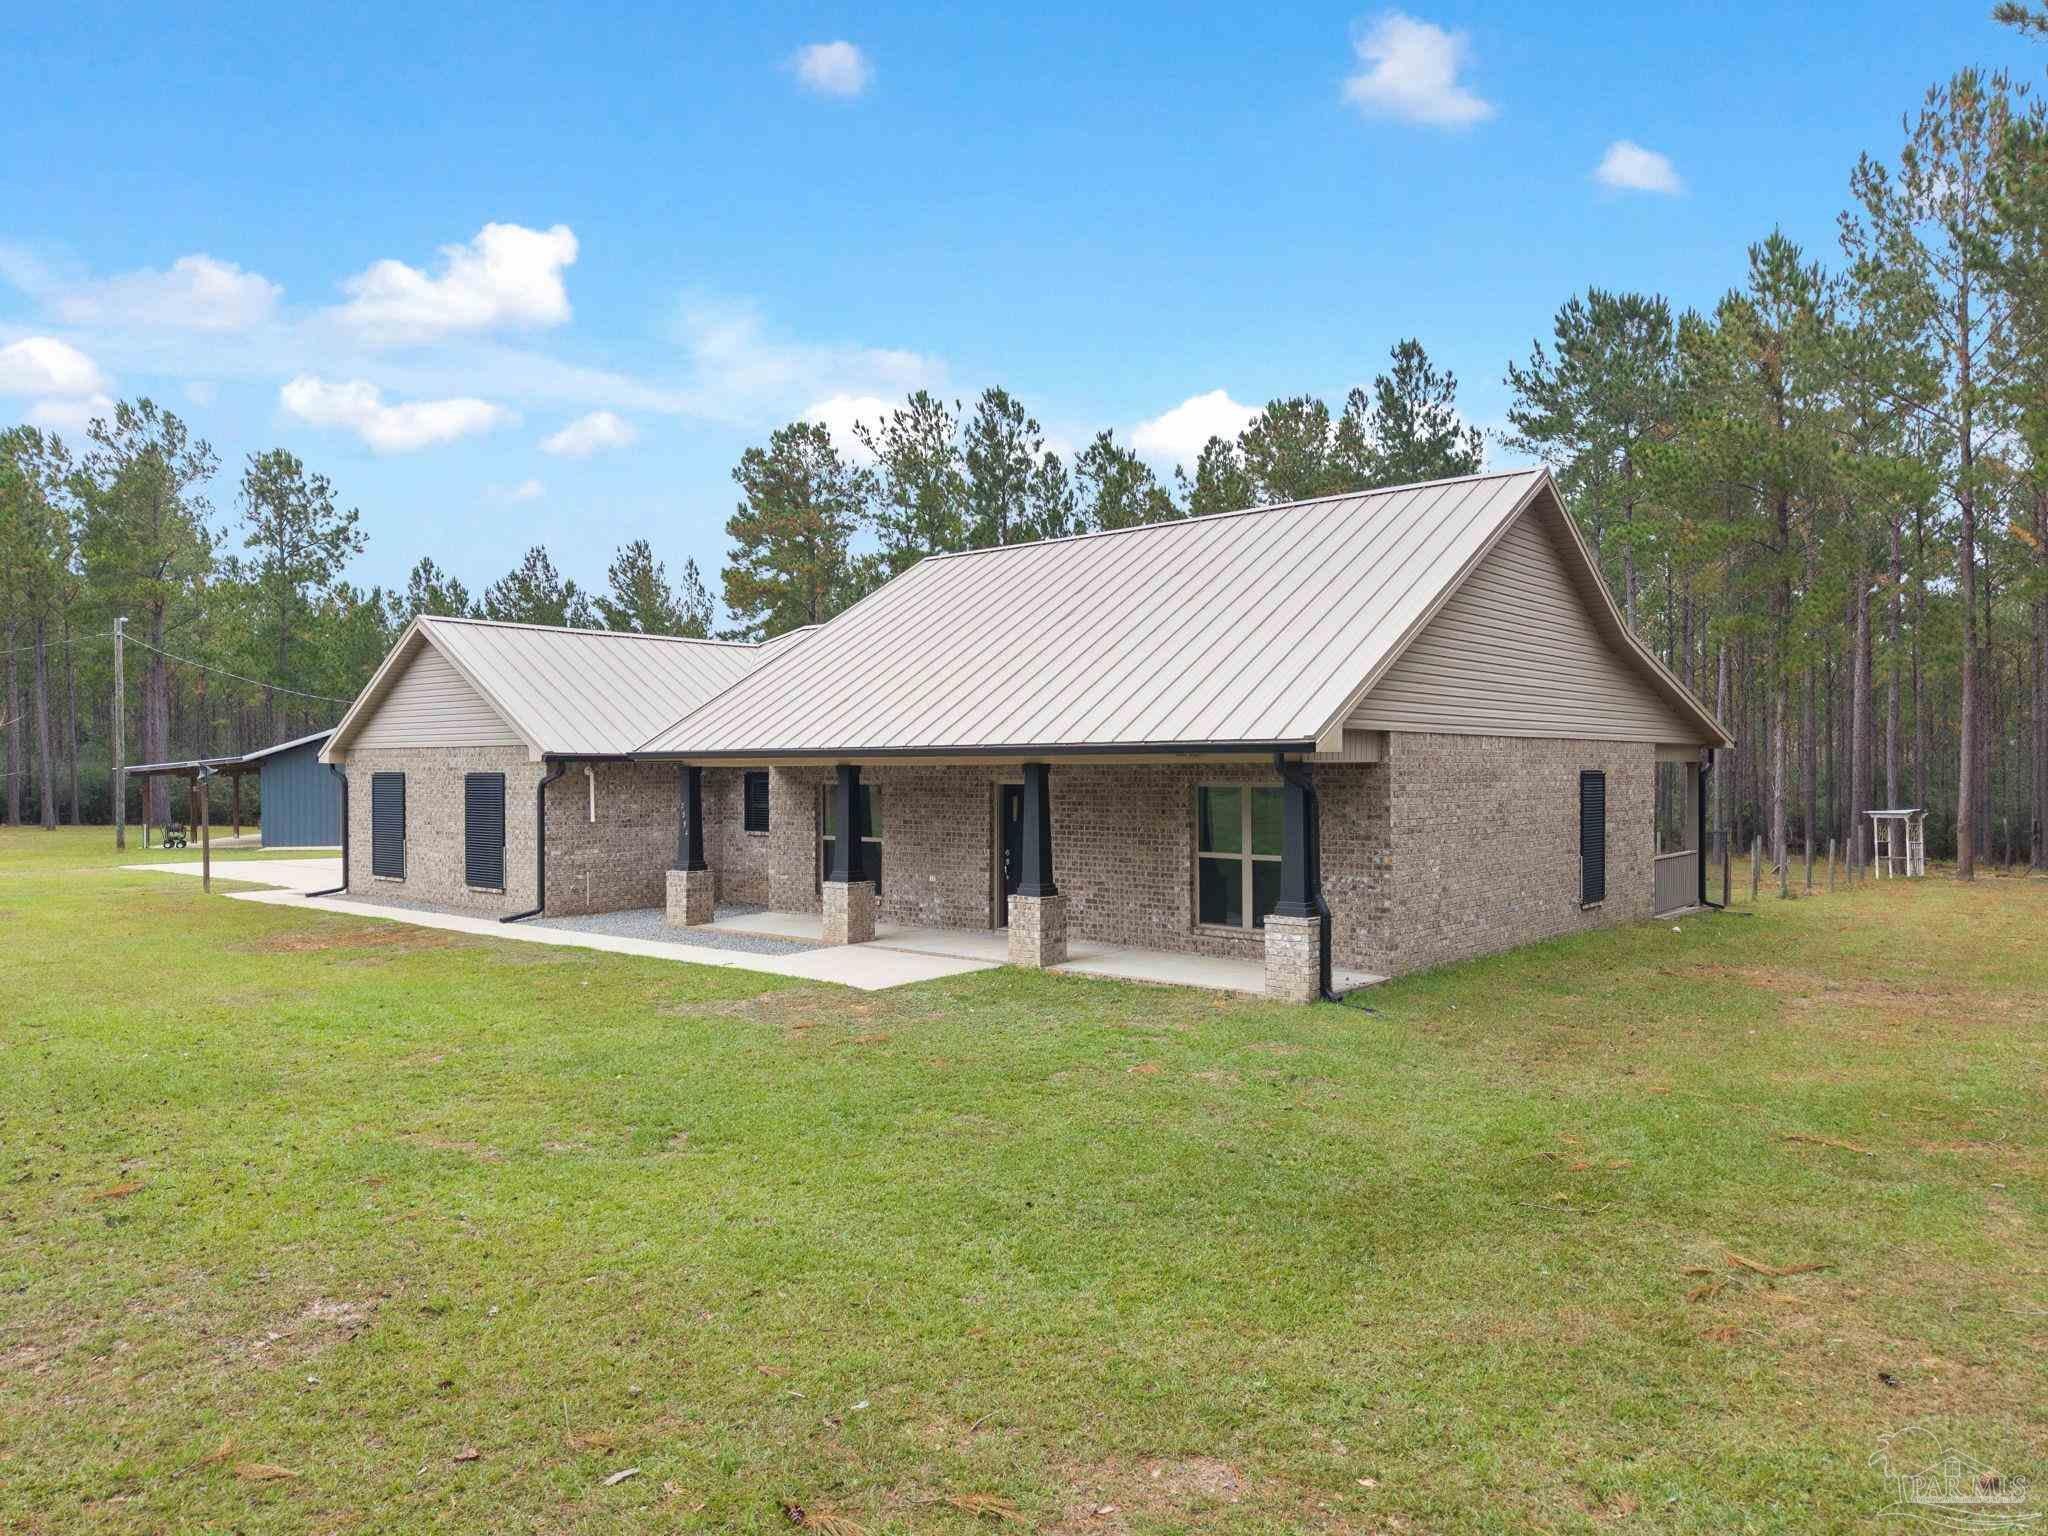
- $999,0002394 Ten Mile Rd, Pace, FL 325713 Beds2 Baths2,939 sqftListing courtesy of Levin Rinke Realty · Data courtesy of: Pensacola Association of REALTORS
 Active
- $840,0002110 Molino Bridge Rd, Pace, FL 325713 Beds3 Baths2,764 sqftListing courtesy of KELLER WILLIAMS REALTY GULF COAST · Data courtesy of: Pensacola Association of REALTORS
 Active
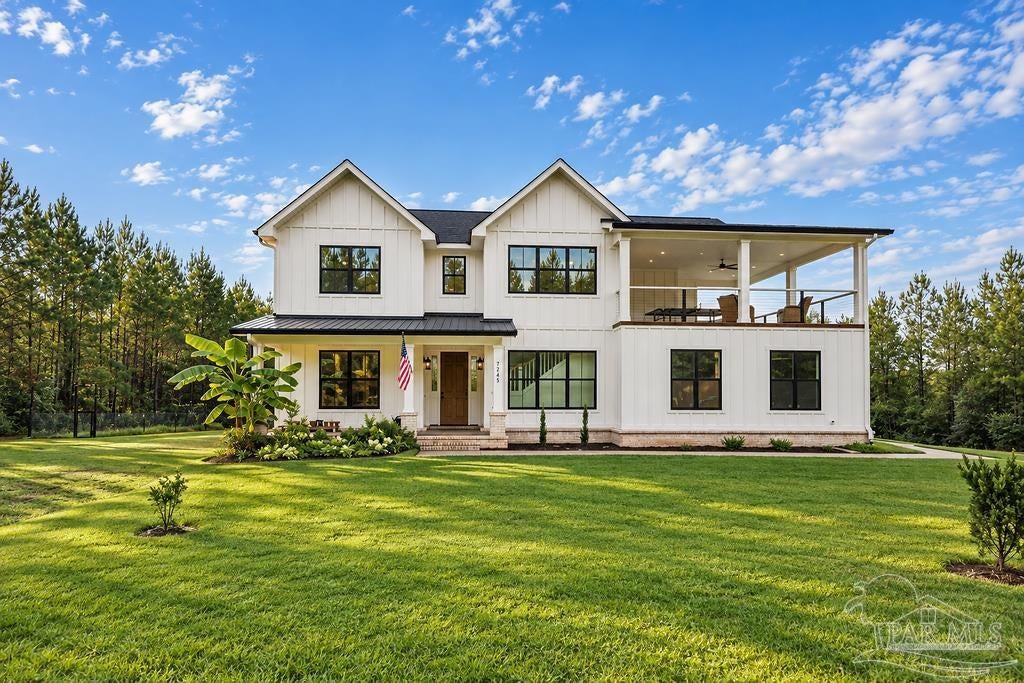
- $819,0007245 Buffalo Ridge Rd, Pace, FL 325714 Beds4 Baths2,738 sqftListing courtesy of Woodlands & Homes, LLC · Data courtesy of: Pensacola Association of REALTORS
 Active
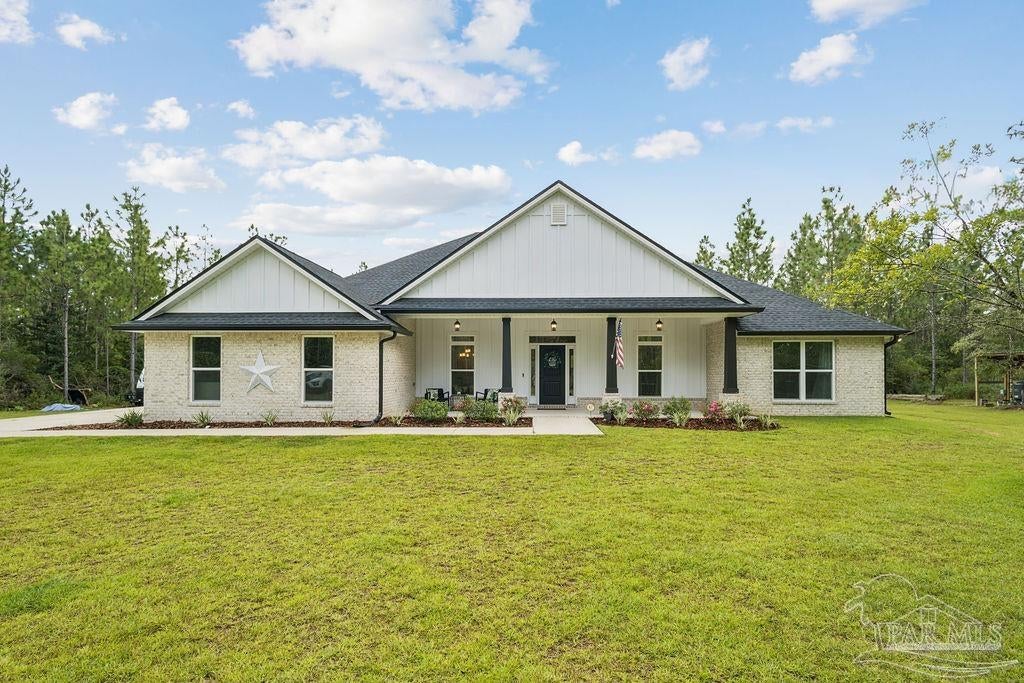
- $899,0003605 Autumn Ridge Rd, Pace, FL 325714 Beds3 Baths3,306 sqftListing courtesy of Woodlands & Homes, LLC · Data courtesy of: Pensacola Association of REALTORS
 Active
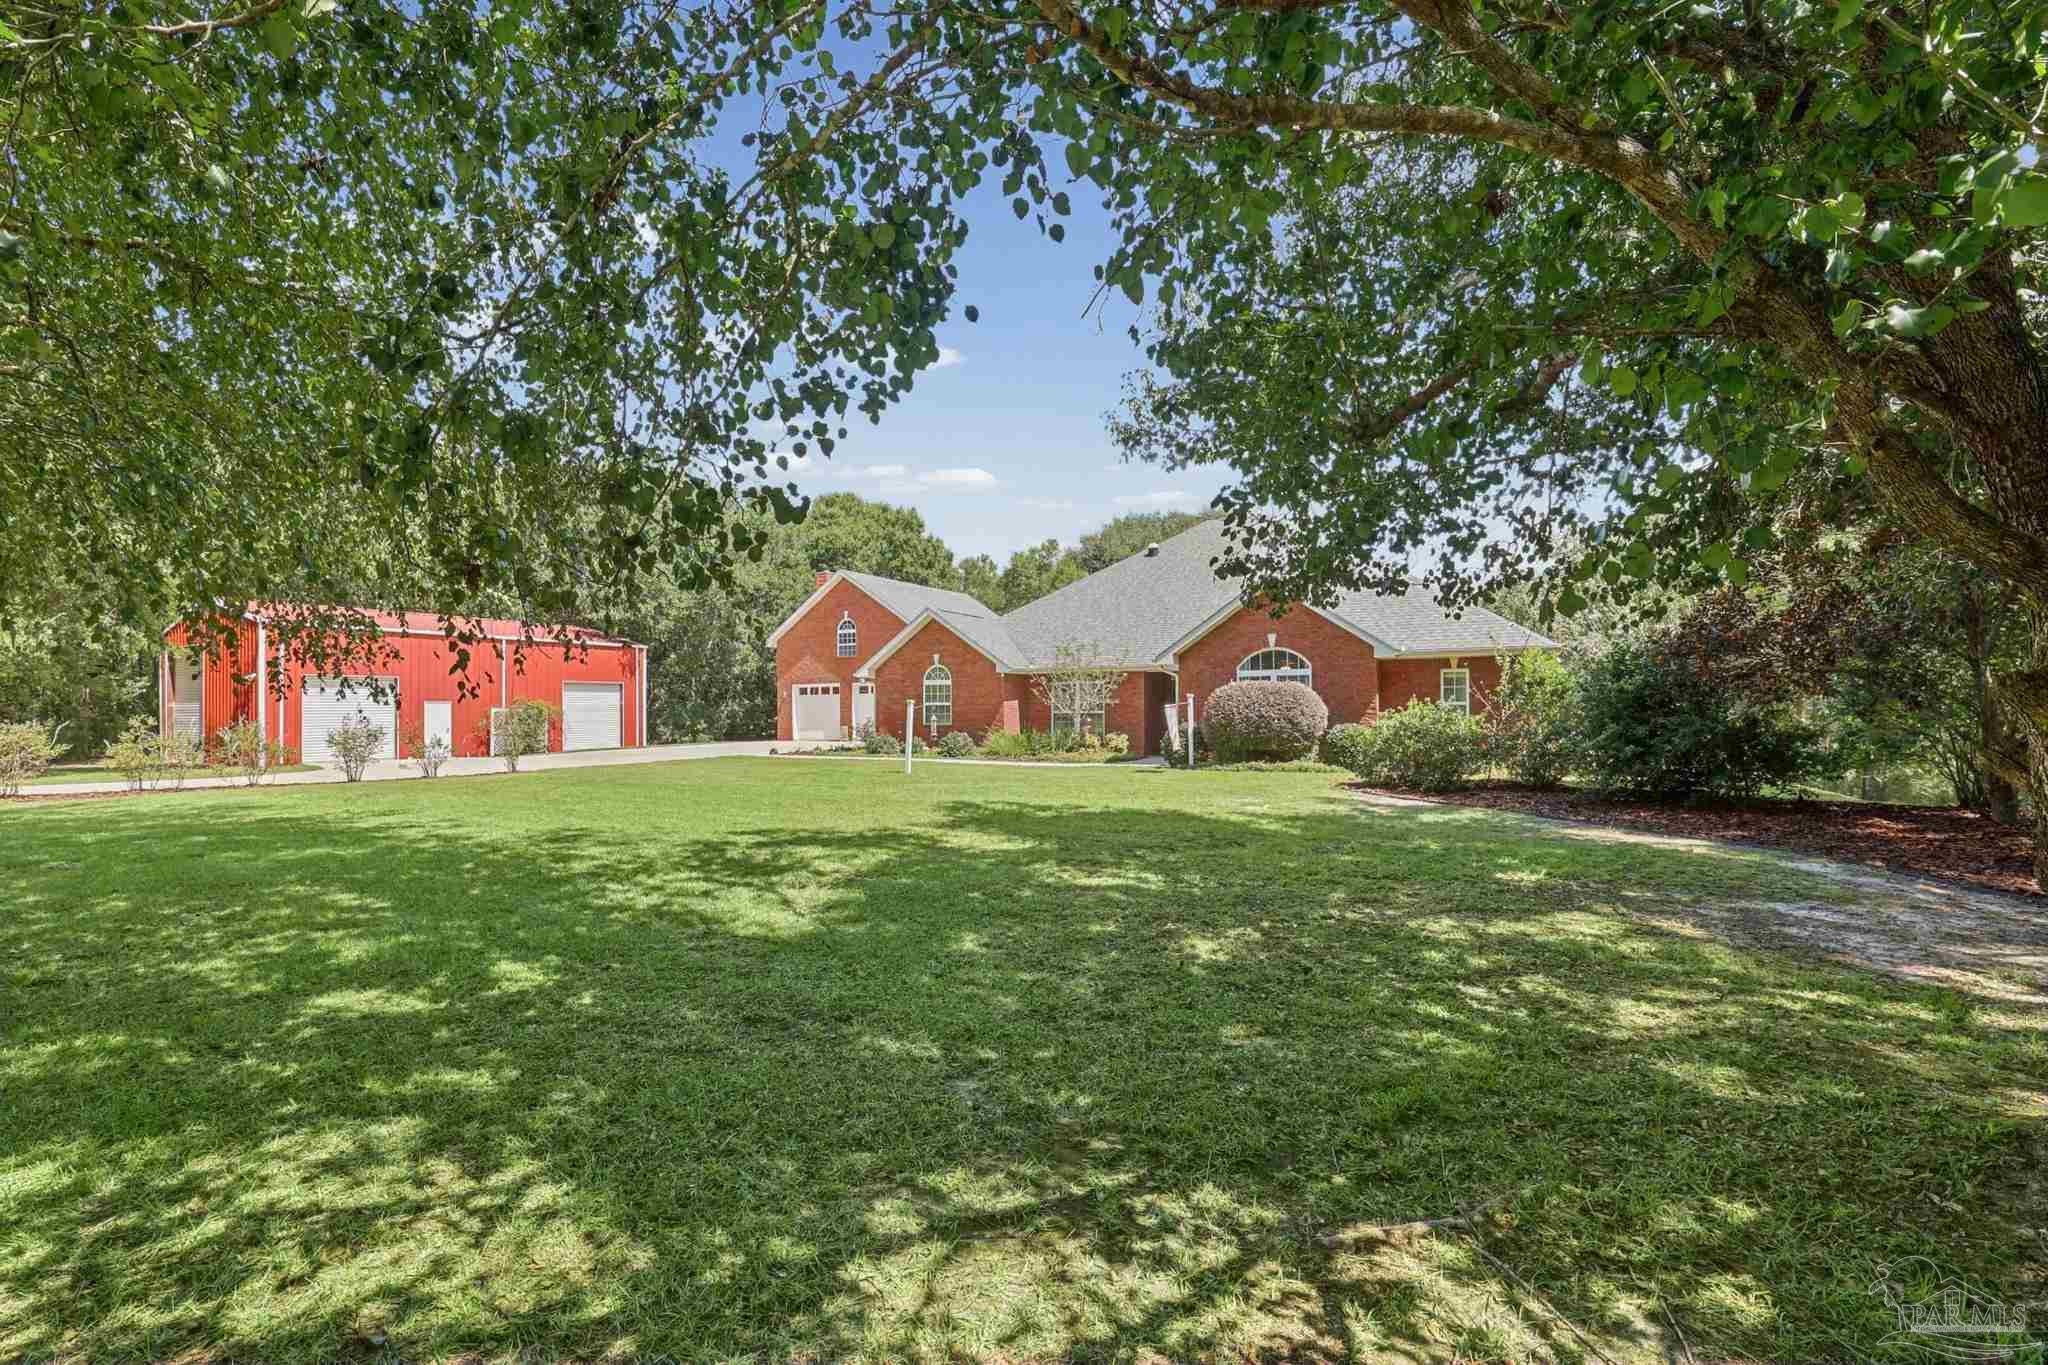
- $815,0005404 Creek View Ln, Pace, FL 325714 Beds4 Baths3,688 sqftListing courtesy of Levin Rinke Realty · Data courtesy of: Pensacola Association of REALTORS
 Active
What Sold Nearby
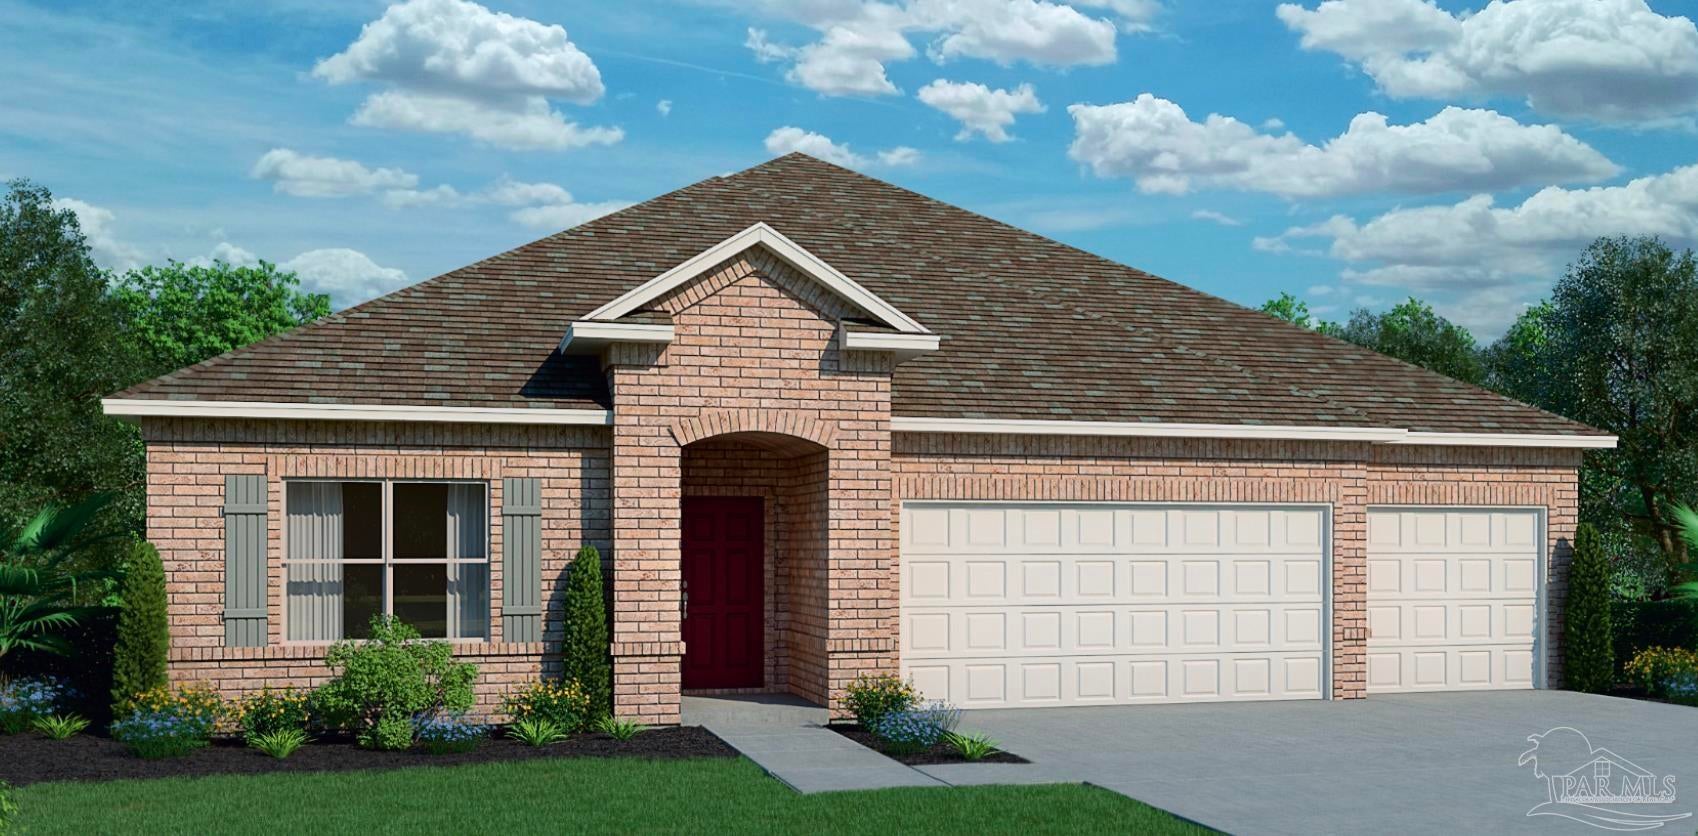 $445,7946968 Cottage Row StPace, FL · Sold 2026-10-30
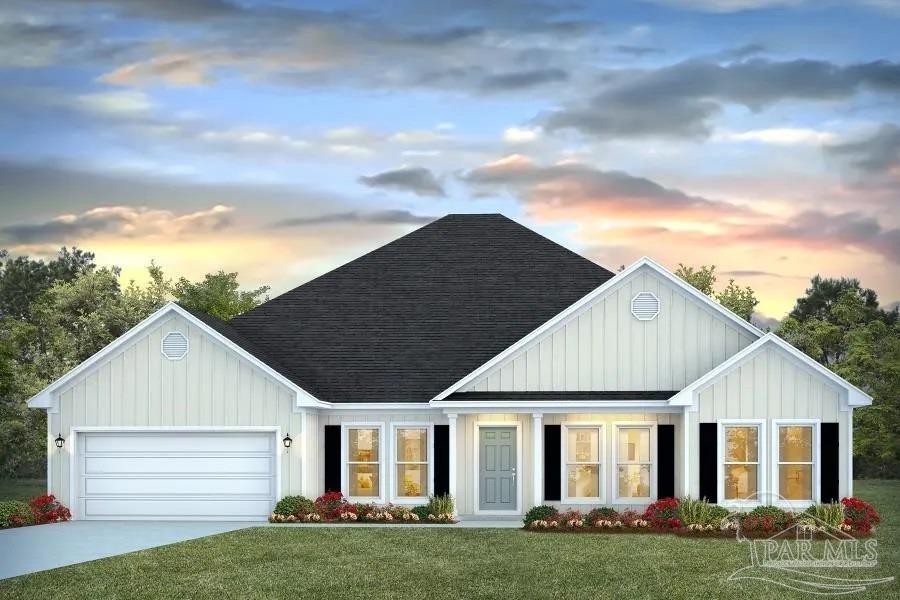 $512,3004831 Eider RdPace, FL · Sold 2026-10-30
 $415,9004776 Eider RdPace, FL · Sold 2026-10-30
 $206,0004556 Old Guernsey RdPace, FL · Sold 2026-10-30
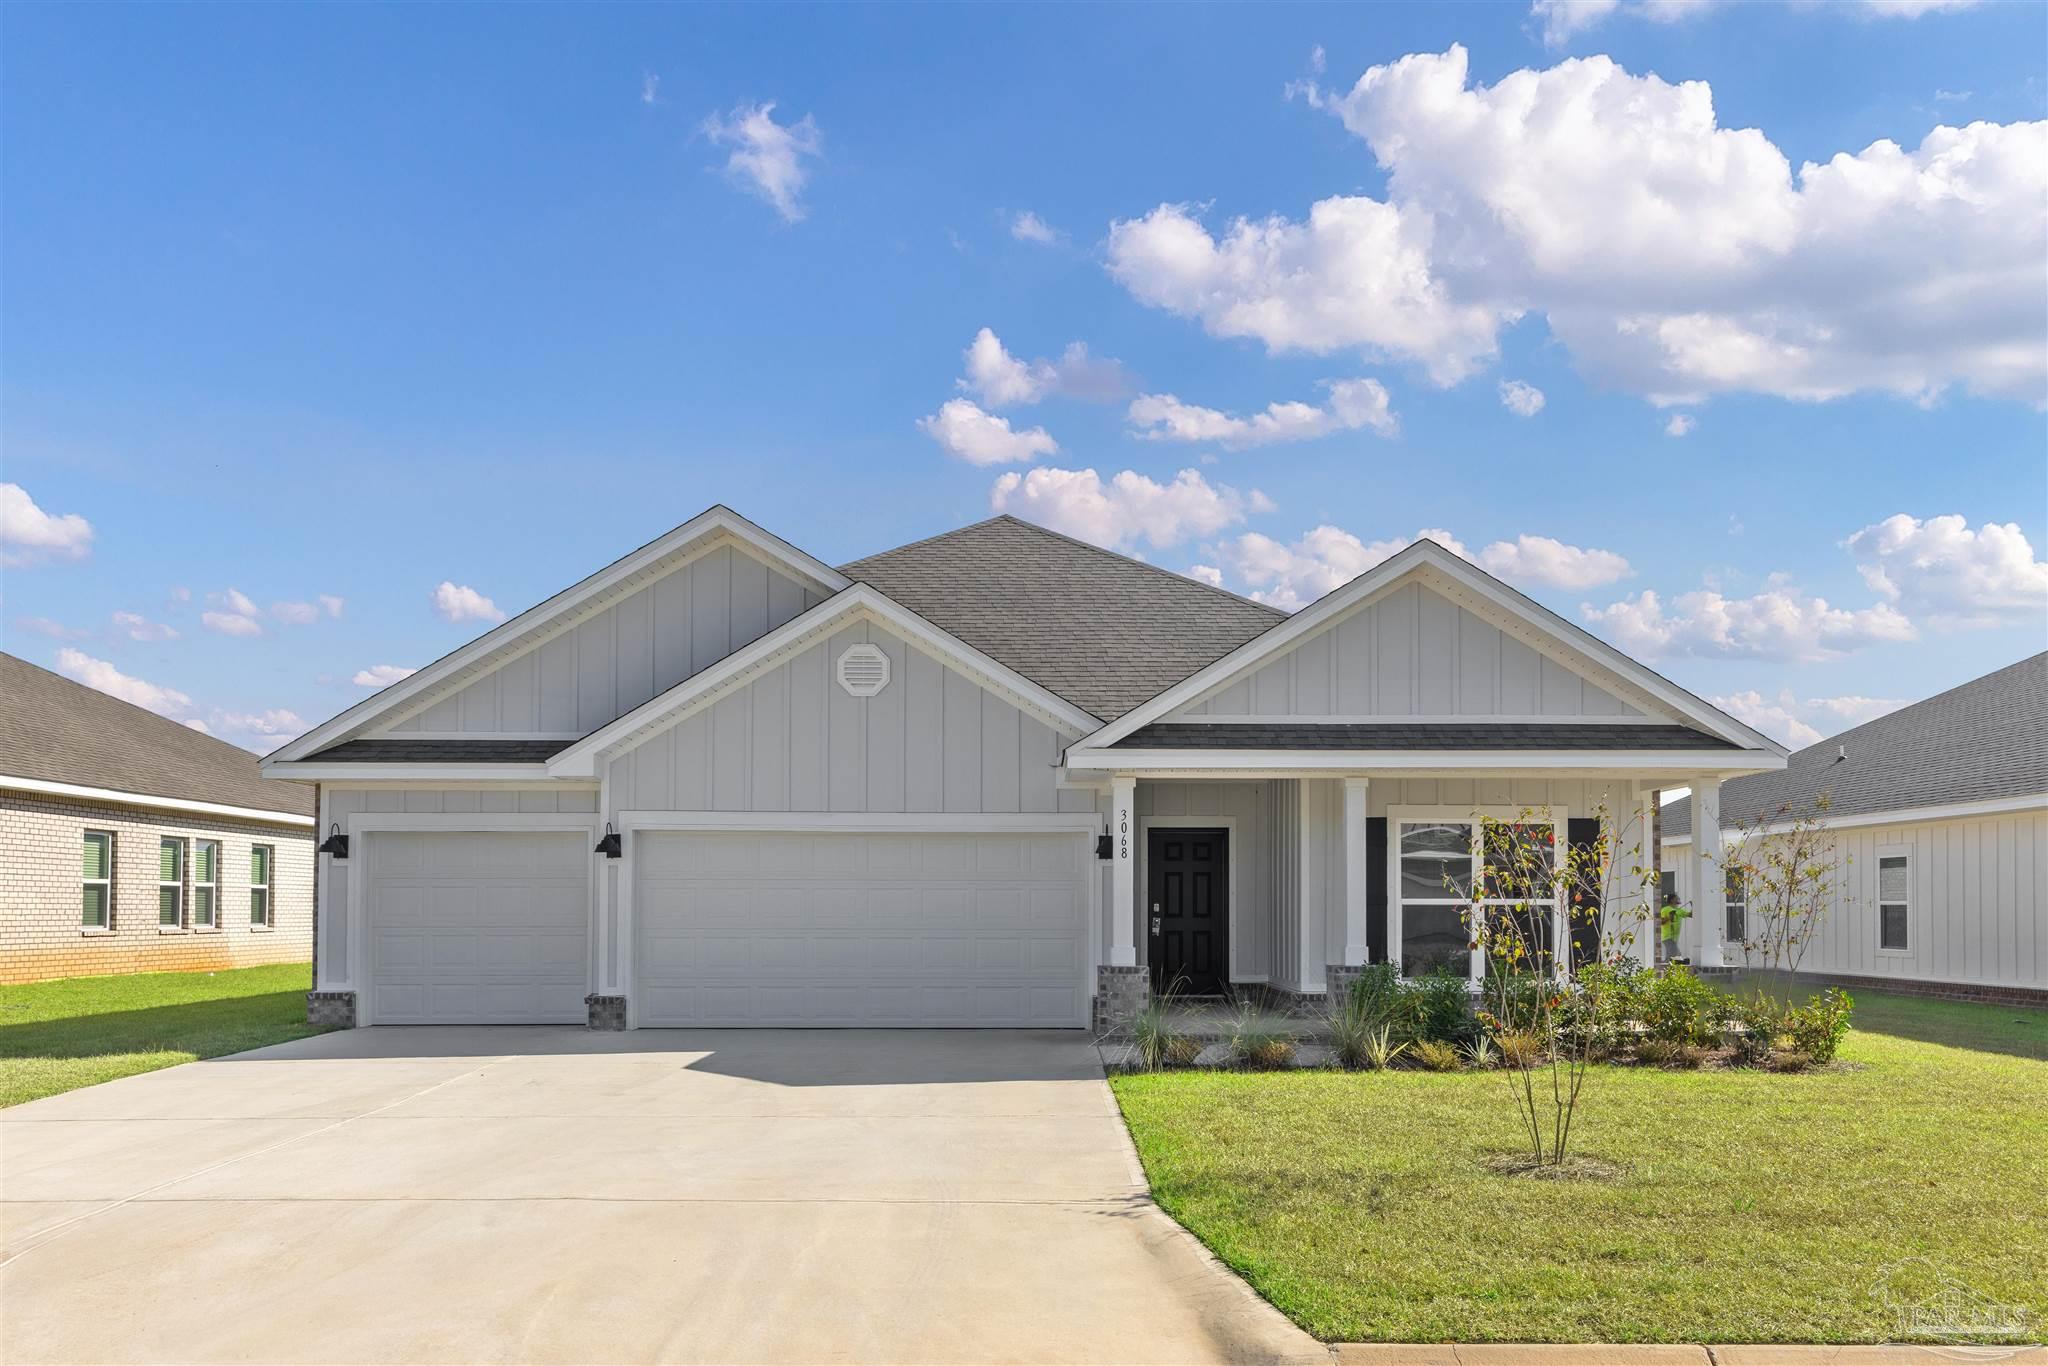 $439,9004892 Eider RdPace, FL · Sold 2026-10-29
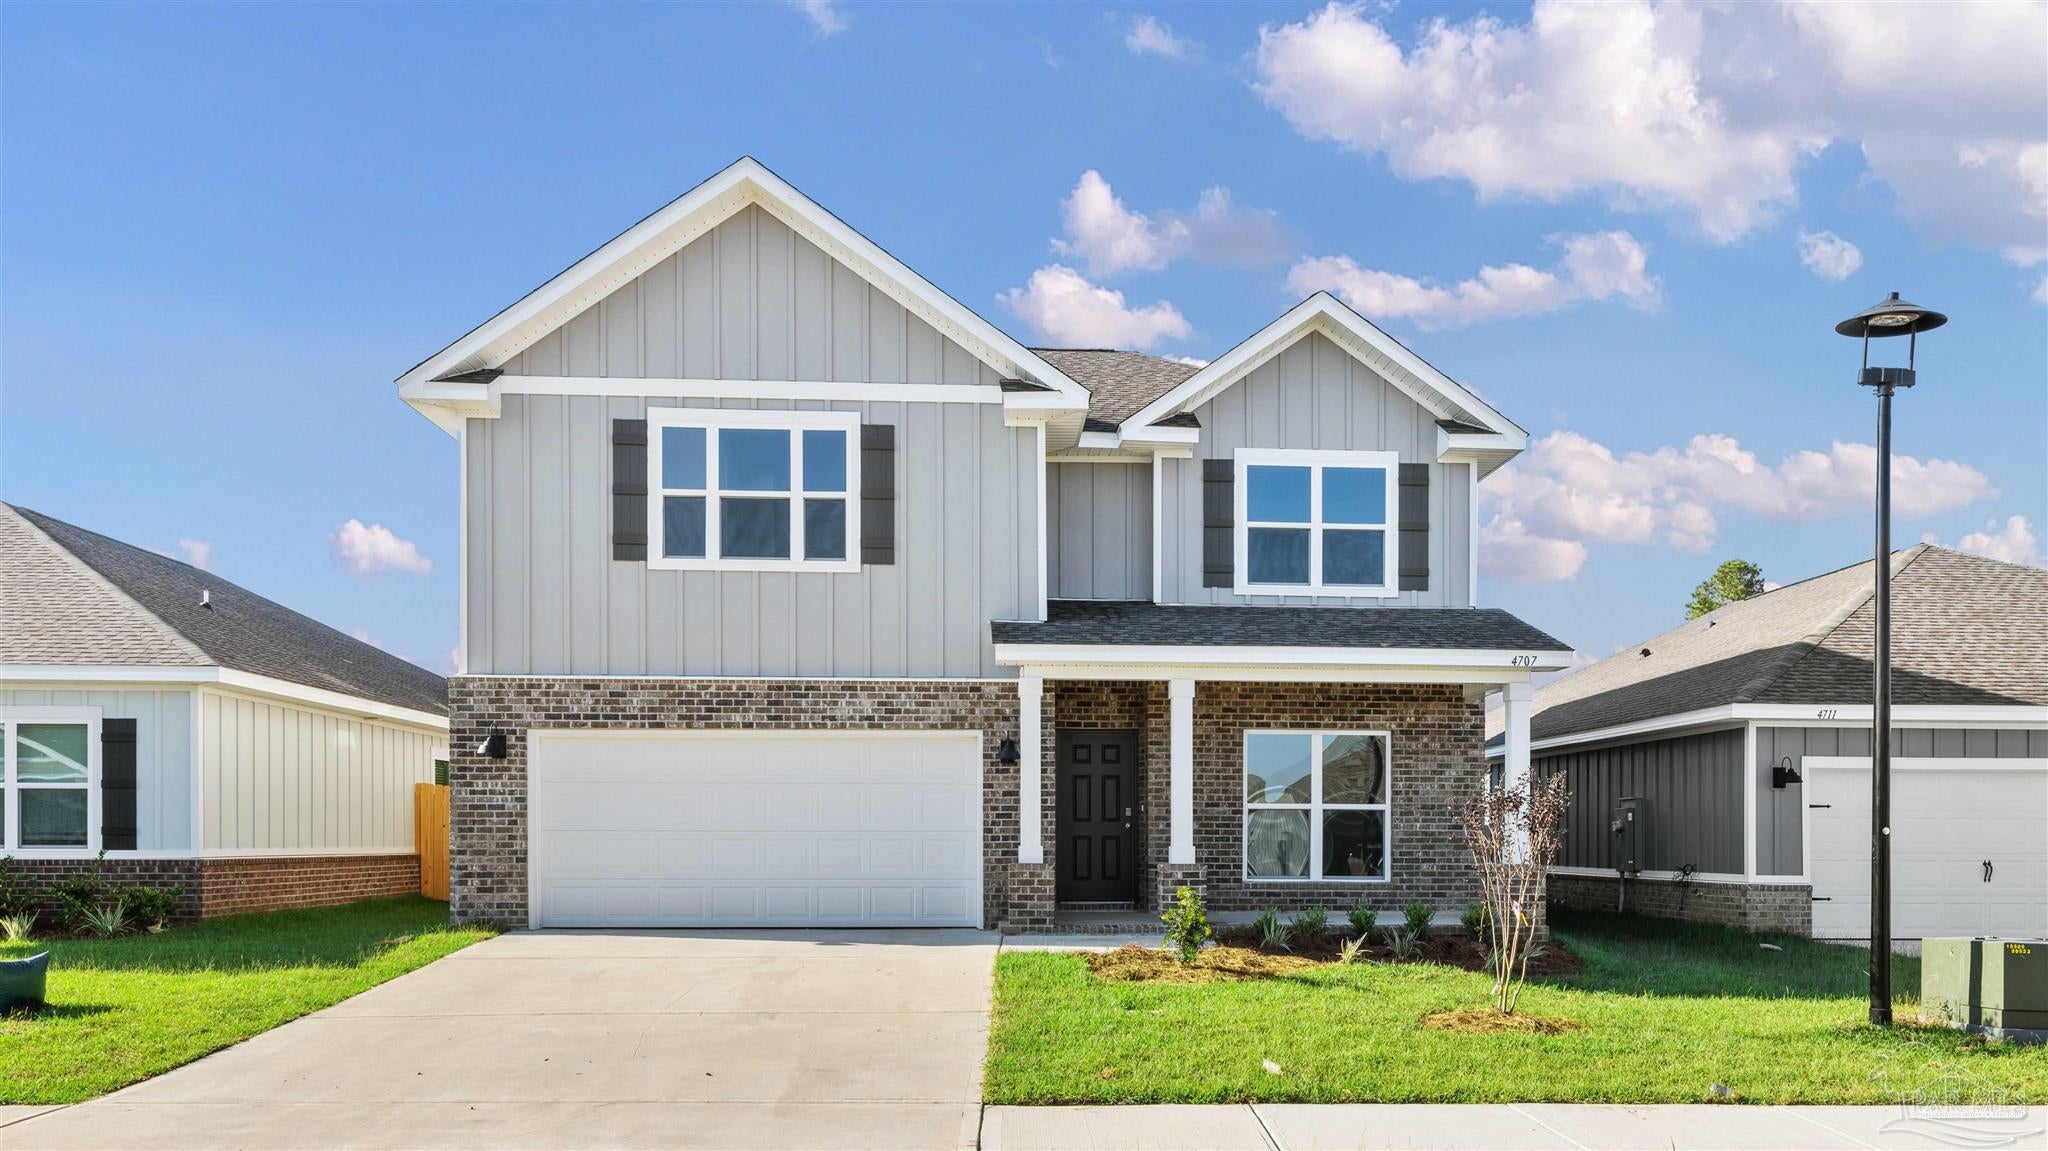 $515,3004879 Eider RdPace, FL · Sold 2026-10-29
 $399,0004888 Brigenza StPace, FL · Sold 2026-10-29
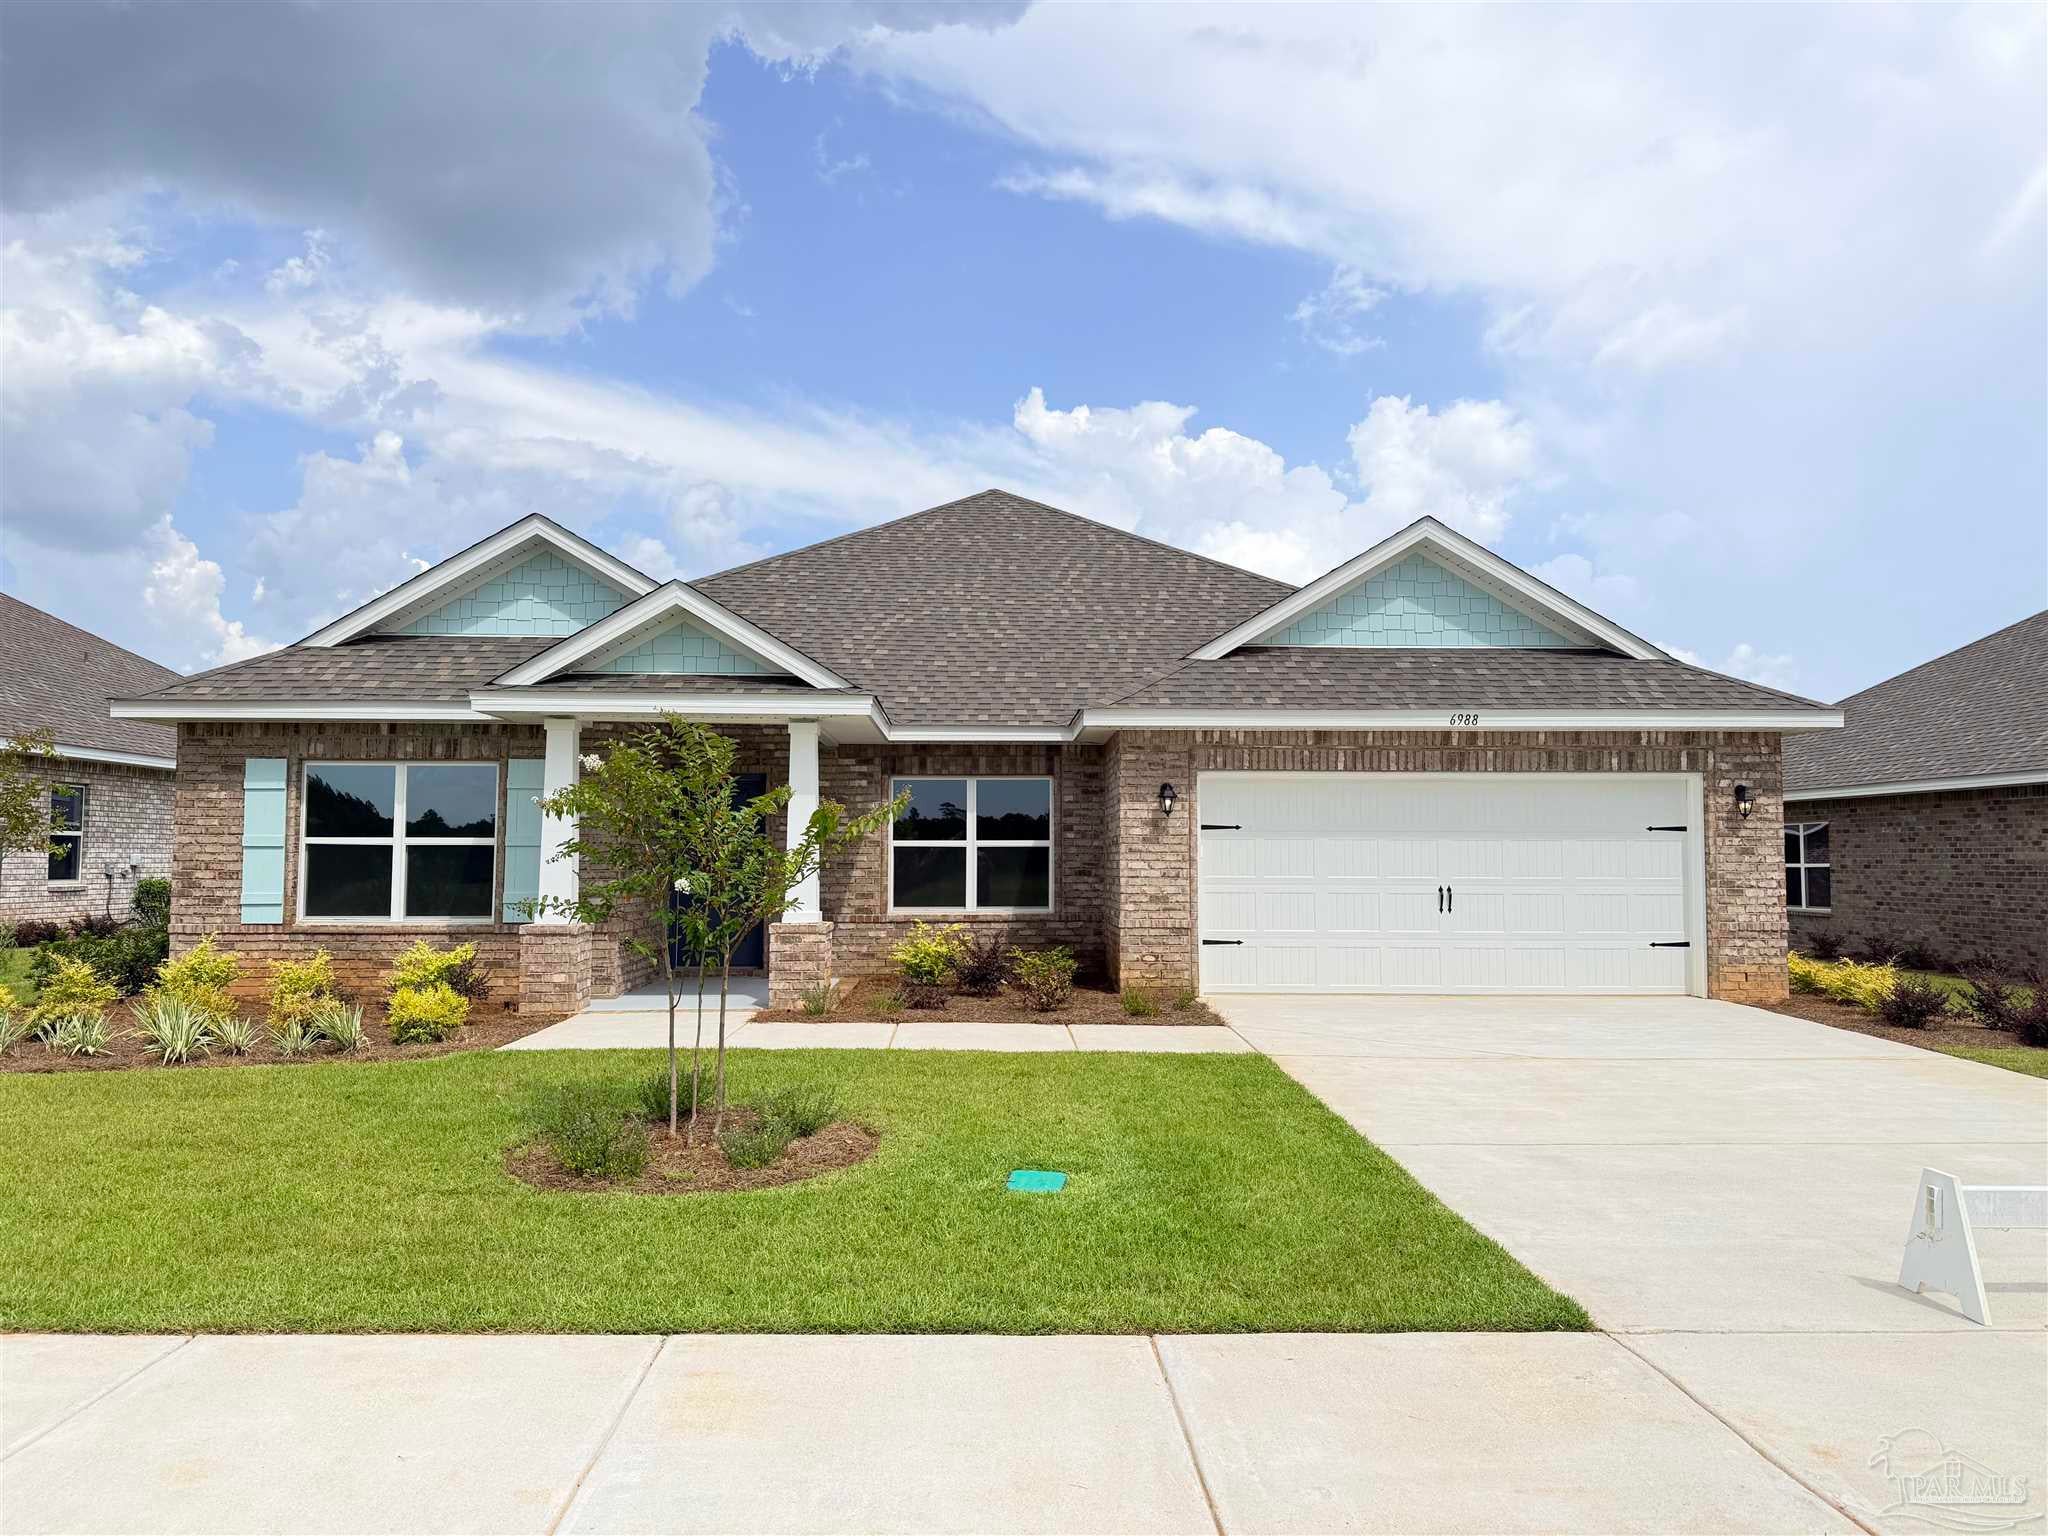 $365,9906988 Terrapin DrPace, FL · Sold 2026-10-29
Flood
Flood zone X · Minimal flood risk
What's Nearby
Groceries
- Piggly Wiggly3367 Wallace Lake Road, Pace, FL 32571, United States of America0.9 mi
Parks
- Santa Rosa County, FloridaUnited States of America1.0 mi
More homes in Pace
Homes for sale near Pace
Data courtesy of: Pensacola Association of REALTORSDisclaimers and data details

The data relating to real estate for sale on this website comes in part from the Internet Data exchange (IDX) program of Pensacola Association of REALTORS®, Inc. IDX information is provided exclusively for consumers’ personal, non-commercial use and may not be used for any purpose other than to identify prospective properties consumers may be interested in purchasing. Real estate listings held by brokerage firms other than Continental Real Estate Group, Inc are governed by the PAR Rules and Regulations and detailed information about them includes the name of the listing companies. Information herein is believed to be accurate and timely, but no warranty as such is expressed or implied. Copyright © 2026 Pensacola Association of REALTORS®, Inc. All Rights Reserved.

Continental Real Estate Group, Inc
Broker: Derek Eisenberg
Listing last updated: Nov 5, 2026, 8:43 AM CST. SURF LOCAL last checked: Nov 20, 2026, 6:04 PM CST.