
 Active
8200 Teton Crest Dr
Pace, FL 32571 · Single family
$865,000
Listing courtesy of Tyler Elise Moore, Levin Rinke Realty
- 3 Beds
- 3 Baths
- 2,860 sqft
Cynthia's Insights On This Property
- Built 2023
- Typical sale in 32571 over the last year: $330,000, $173 per sq ft
- Owners in 32571 stay about 7 years; 4% of homes changed hands last year


📊 Price Pulse
What would you pay for this place?
Sale prices come from county public records, not MLS data.Listing agent

Contact
Send a message and we'll pass it to the listing agent. Nothing is sent until you ask.
About this home
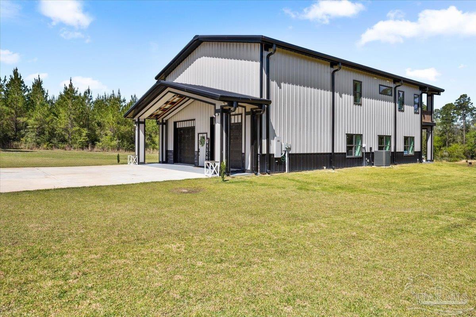
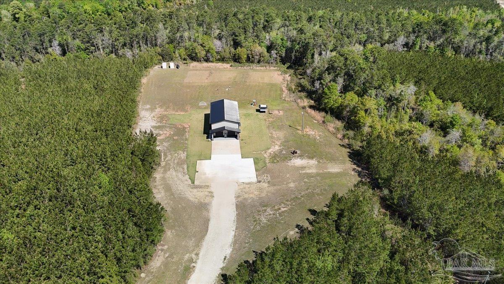
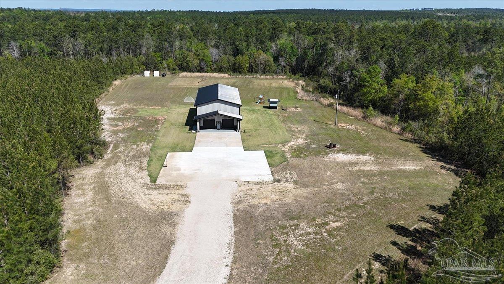
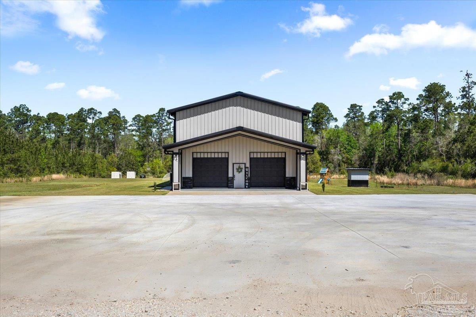
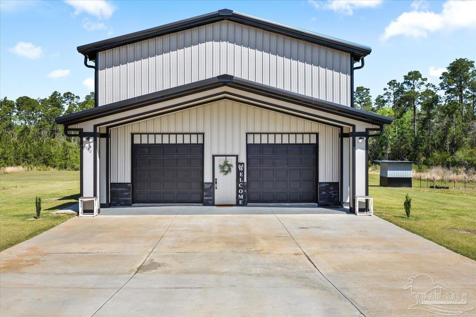
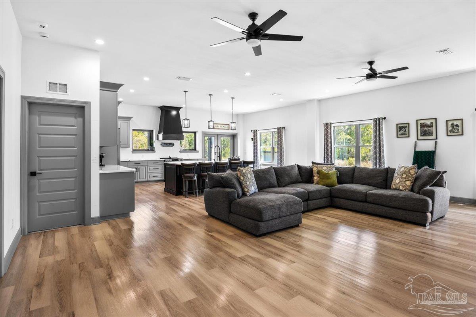
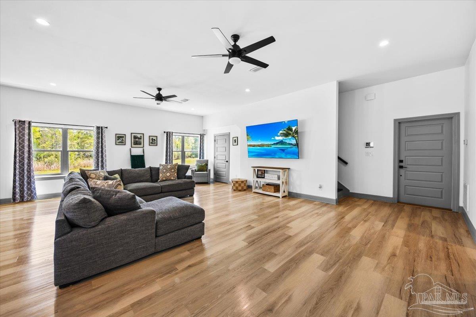
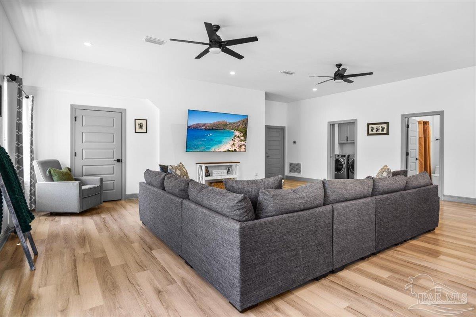
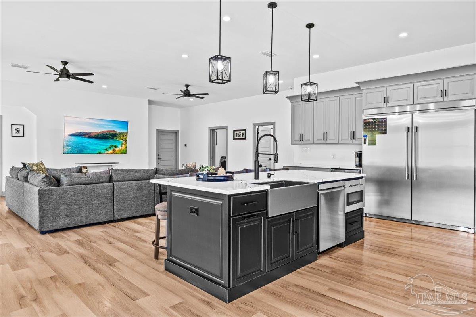
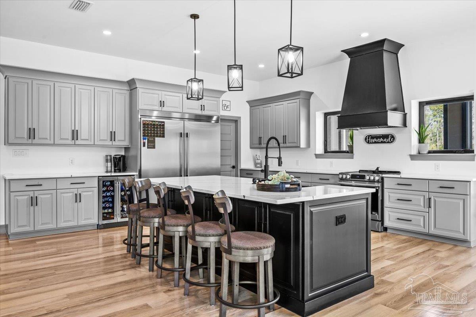
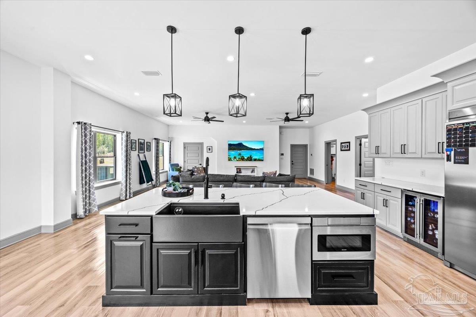
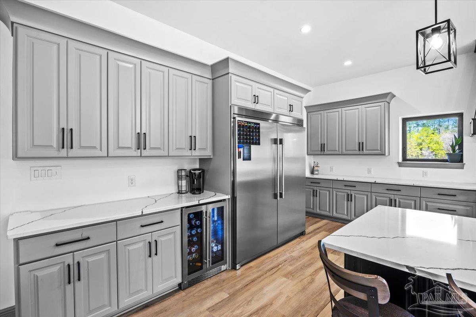
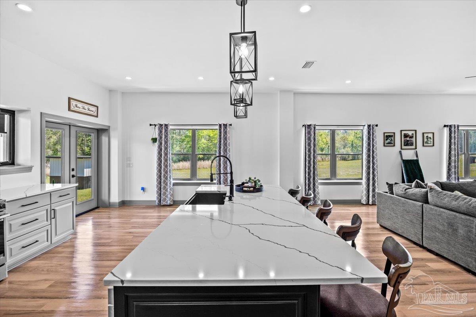
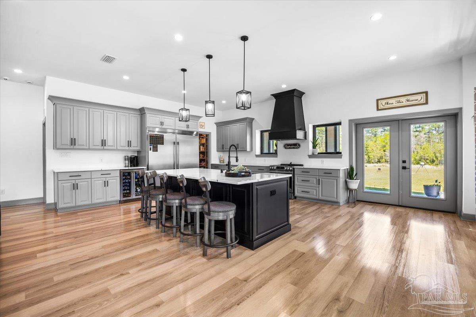
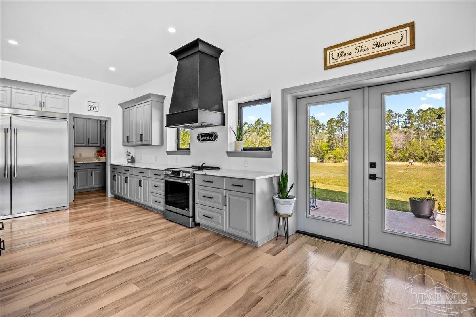
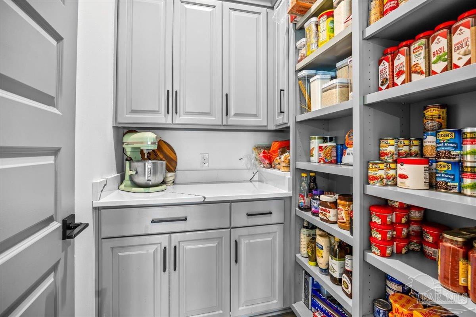
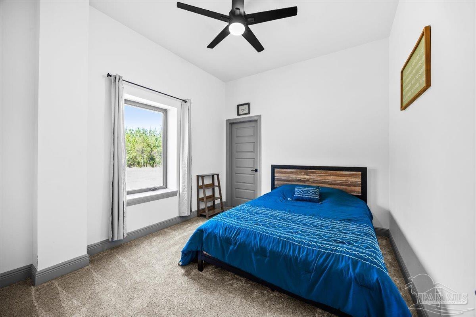
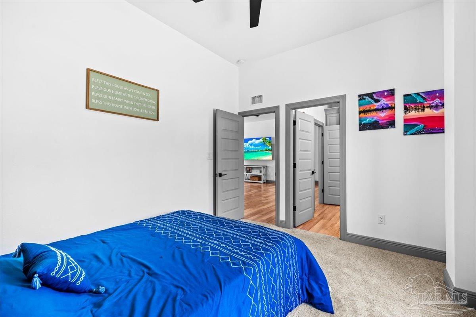
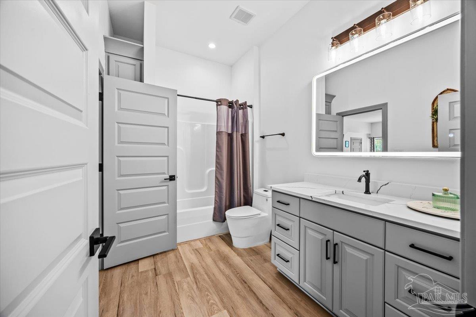
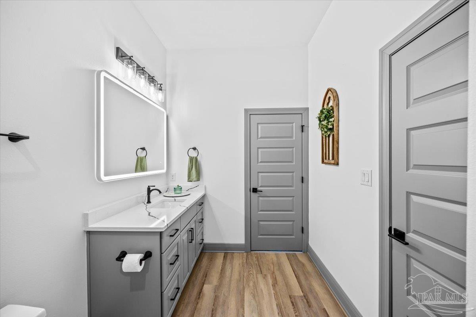
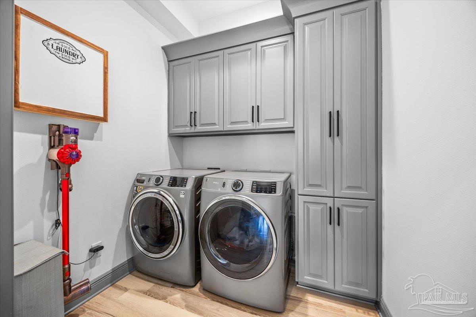
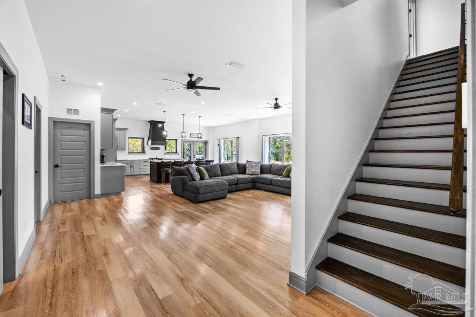
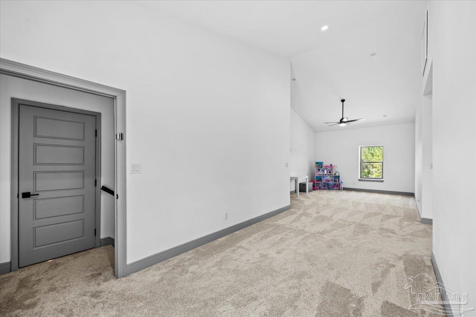
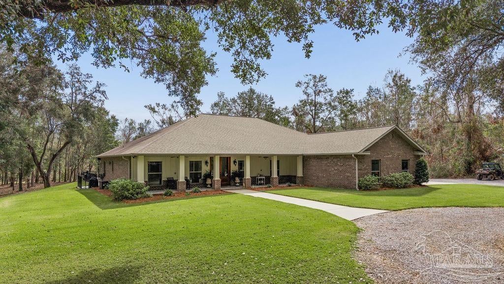
This high-end, custom barndominium was built in 2023 and is 4,580 SQFT under roof. It has 3 beds // 3 baths and sits on a little over 15 beautiful acres! It has an open living and dining floor plan on the main level, with a guest bedroom and a full guest bathroom. There is also a spacious laundry room with built-ins and a walk-in pantry with plenty of counter space and built-ins. Upstairs features a second living area, a master suite, an additional guest bedroom with its own private bathroom, and a 677 SQFT walk-in storage area with plumbing/electric/spray foam insulation. There is also an oversized two-car garage with spray foam insulation, a covered back patio, and a covered balcony. All bedrooms have walk-in closets and there is also a closet under the staircase. Large windows and glass doors are throughout the home, creating an abundance of natural lighting! Additional features include ceiling fans in every room, deep window sills, recessed LED lighting, a camera system, a security alarm, built-in wiring for a generator, a Hybrid hot water heater, two HVAC systems, and AT&T high-fiber optic internet. Kitchen boasts a large island with bar seating and storage underneath, Quartz countertops, a farmhouse sink, plenty of soft close drawers and cabinetry, a roll-out microwave, a range, stainless steel appliances (dishwasher, stovetop/oven, and an industrial sized refrigerator/freezer), and a beverage refrigerator. Exterior has a parking pad (prepped as a half basketball court!), a crushed concrete long driveway, a garden, flood lights, a sprinkler system, gutters with a pop-up drainage system, a pump house, and more! Come experience nature and wildlife, exquisite sunrises and sunsets, peacefulness and privacy - All while staying in Pace and being close to town! You'll enjoy quality family time and hosting your guests at this one-of-a-kind homestead! Home has only had one owner and the local builder paid very close attention to detail throughout the entire process!
moreless
- Property type
- Single family
- Year built
- 2023
- Lot size
- 15 acres
- Garage
- 2 cars
- On market
- 88 days
- Price per sqft
- $302
- HOA fees
- $54/mo
- Listing ID
- 677618
Show Full Details
Property Info
- Property Type
- Residential
- Property Subtype
- SingleFamilyResidence
- Year Built
- 2023
- Stories
- 2
- Levels
- Two
- Lot Size (acres)
- 15.017
- Lot Size (sqft)
- 654140.52
- Contract Date
- 2026-02-13
- On Market Date
- 2026-02-13
- Cumulative Days on Market
- 88
Interior Features
- Interior Features
- Breakfast Bar
- Flooring
- Tile
- Laundry Features
- Laundry Room
- Levels
- Two
Appliances
- Appliances
- Wine Cooler
Heating & Cooling
- Heating
- Central
- Cooling
- Multi Units, Central Air, Ceiling Fan(S)
Exterior Features
- Foundation
- Slab
- Roof
- Metal
Features & Amenities
- Garage Spaces
- 2.0
- Garage
- Yes
- Parking Features
- Boat, Guest, Oversized, Rv Access/Parking, Garage Door Opener
- Security Features
- Security System, Smoke Detector(S)
- Lot Features
- Interior Lot
Community/Association
- HOA
- Yes
- HOA Fee
- $650
- HOA Fee Frequency
- Annually
Utilities
- Electric
- Circuit Breakers
- Sewer
- Septic Tank
- Water Source
- Private
Taxes
- Legal Description
- See Attached!
Other
- Derived Previous List Price
- $874,000
Data freshness
- SURF LOCAL last checked
- Nov 20, 2026, 5:16 PM CST
Location
Approximate location, shown from the displayed address.
Similar homes nearby
- $949,9003603 Sweet Bay Dr, Pace, FL 325713 Beds3 Baths2,749 sqftListing courtesy of Woodlands & Homes, LLC · Data courtesy of: Pensacola Association of REALTORS
 Active
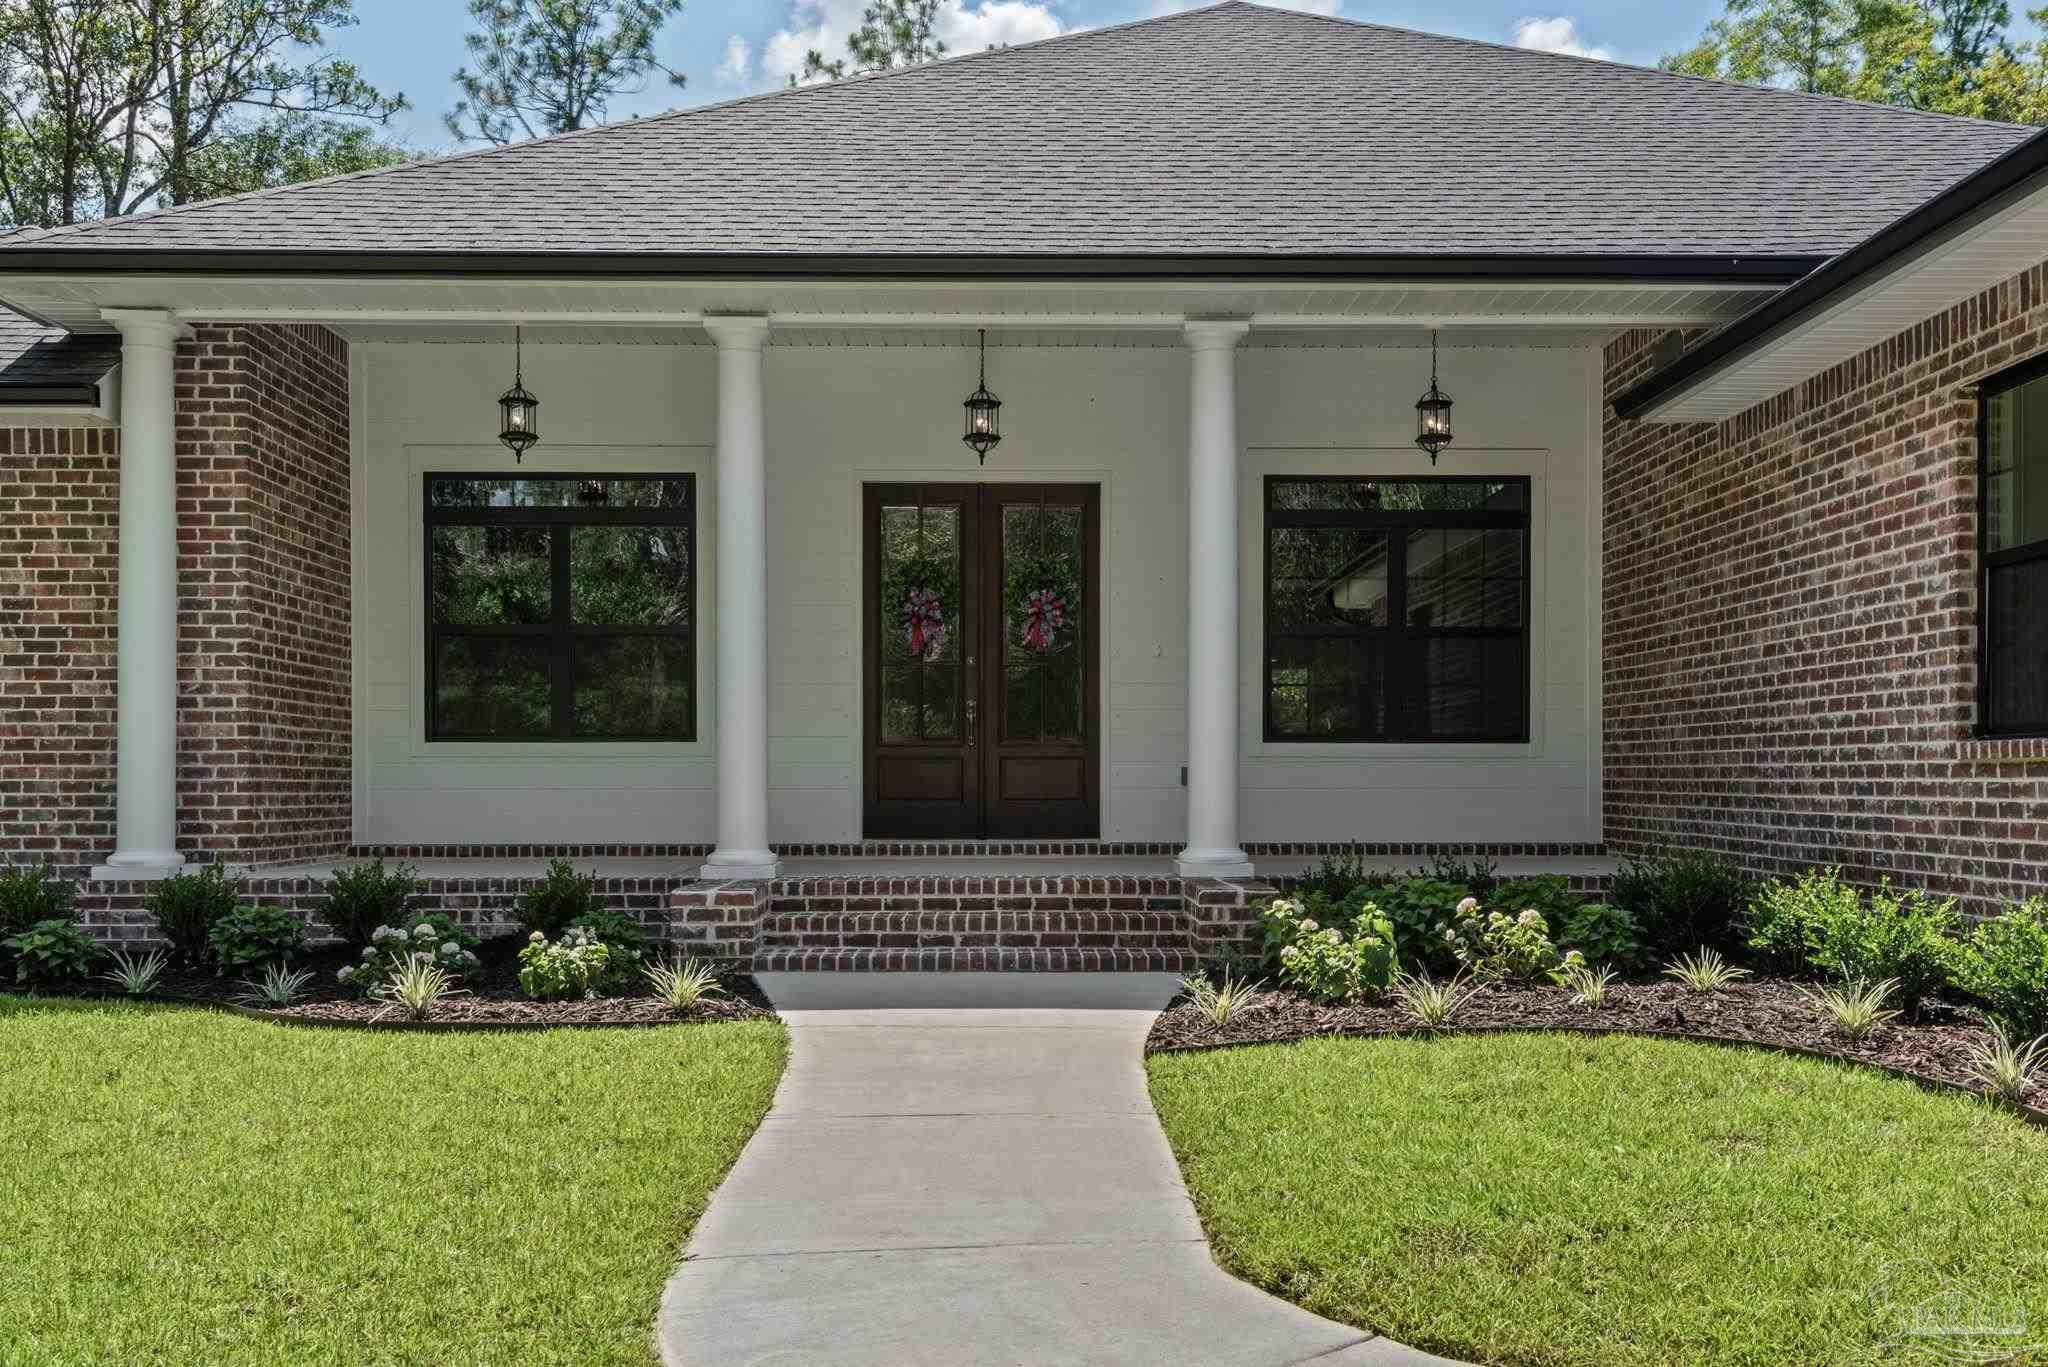
- $825,0000000 Three Oaks Ln, Pace, FL 325714 Beds3 Baths3,298 sqftListing courtesy of Woodlands & Homes, LLC · Data courtesy of: Pensacola Association of REALTORS
 Active
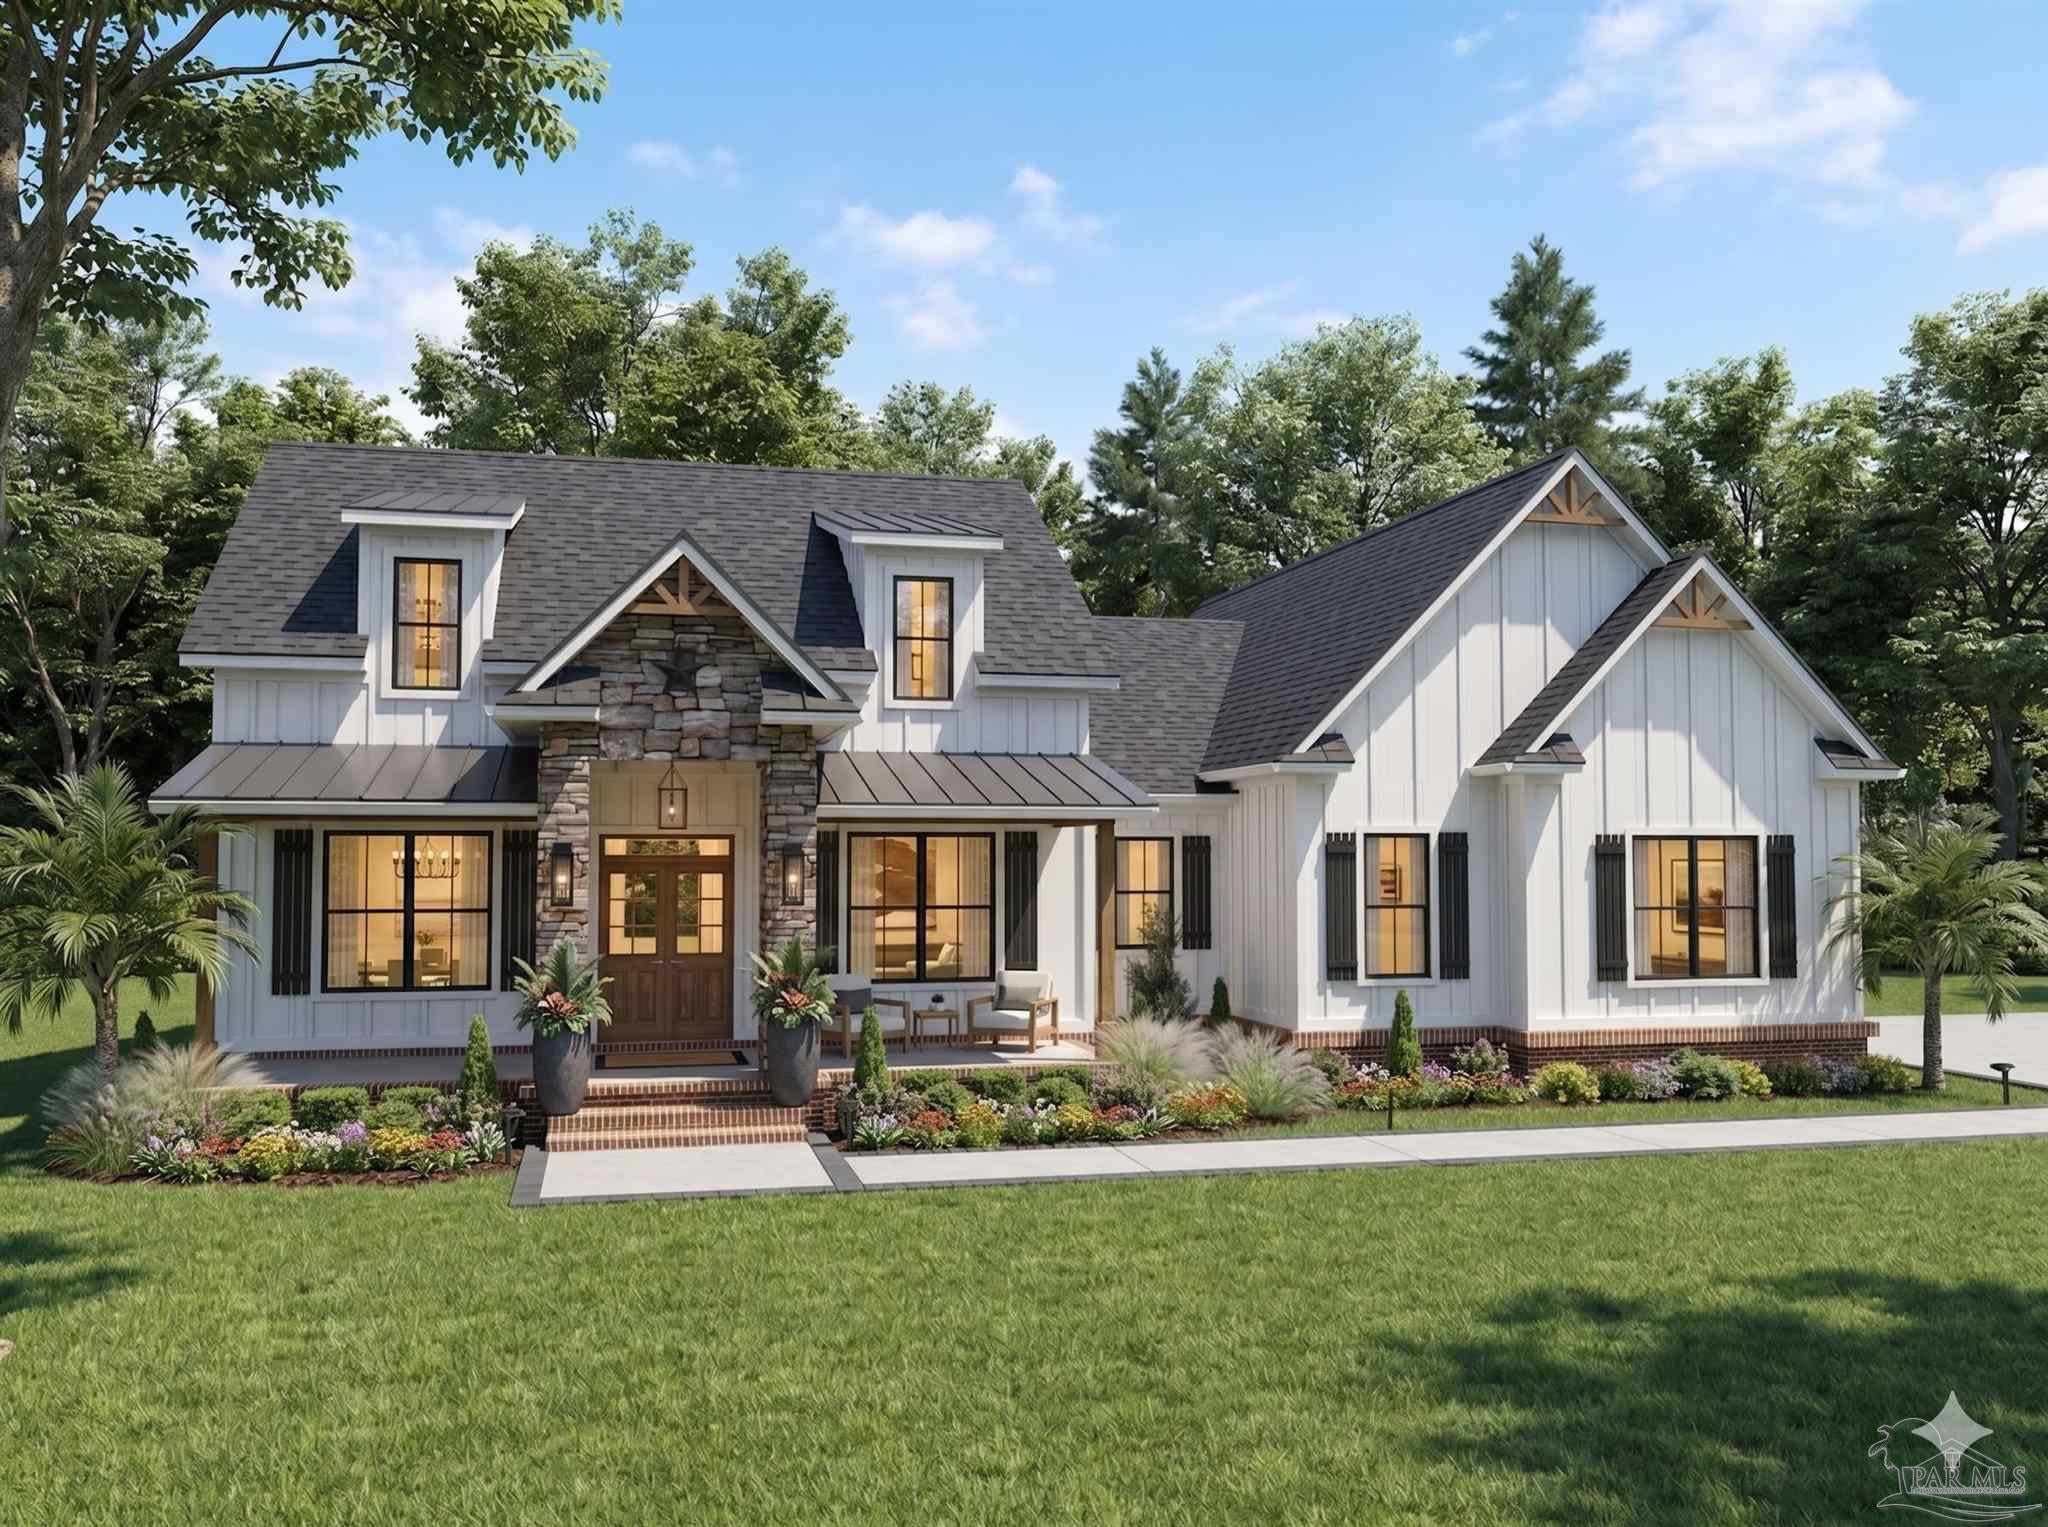
- $799,9000001 Three Oaks Ln, Pace, FL 325714 Beds5 Baths2,670 sqftListing courtesy of Woodlands & Homes, LLC · Data courtesy of: Pensacola Association of REALTORS
 Active
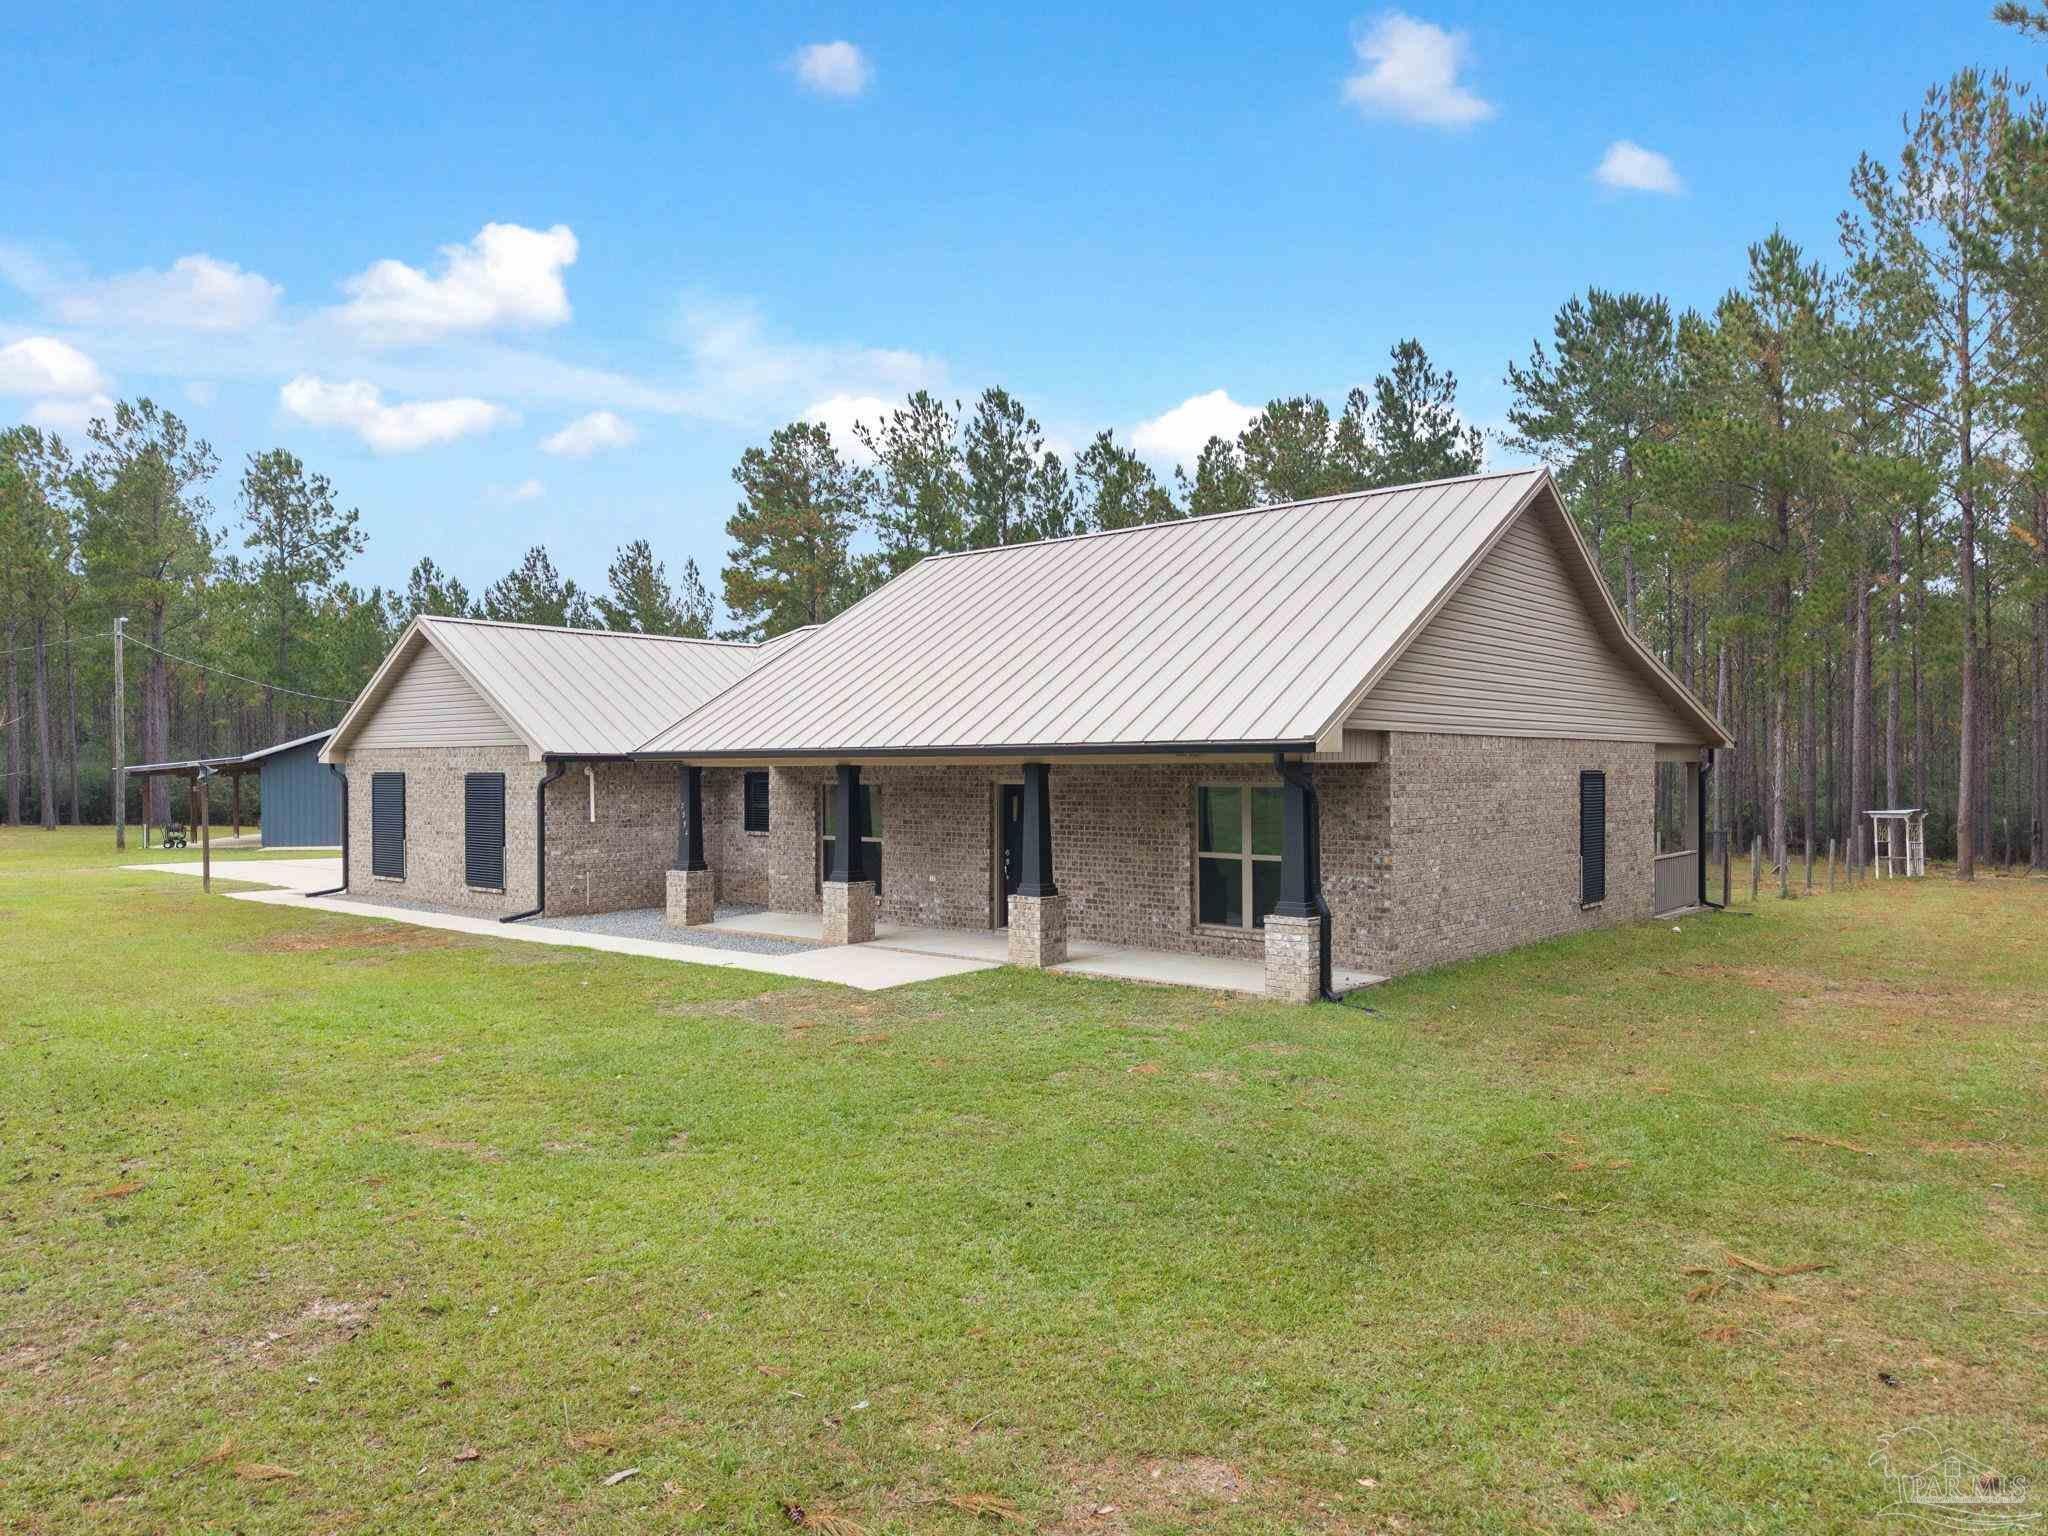
- $999,0002394 Ten Mile Rd, Pace, FL 325713 Beds2 Baths2,939 sqftListing courtesy of Levin Rinke Realty · Data courtesy of: Pensacola Association of REALTORS
 Active
- $840,0002110 Molino Bridge Rd, Pace, FL 325713 Beds3 Baths2,764 sqftListing courtesy of KELLER WILLIAMS REALTY GULF COAST · Data courtesy of: Pensacola Association of REALTORS
 Active
- $899,9997071 Foxboro Cir, Pace, FL 325714 Beds3 Baths3,005 sqftListing courtesy of 31 South Realty Co · Data courtesy of: Pensacola Association of REALTORS
 Active
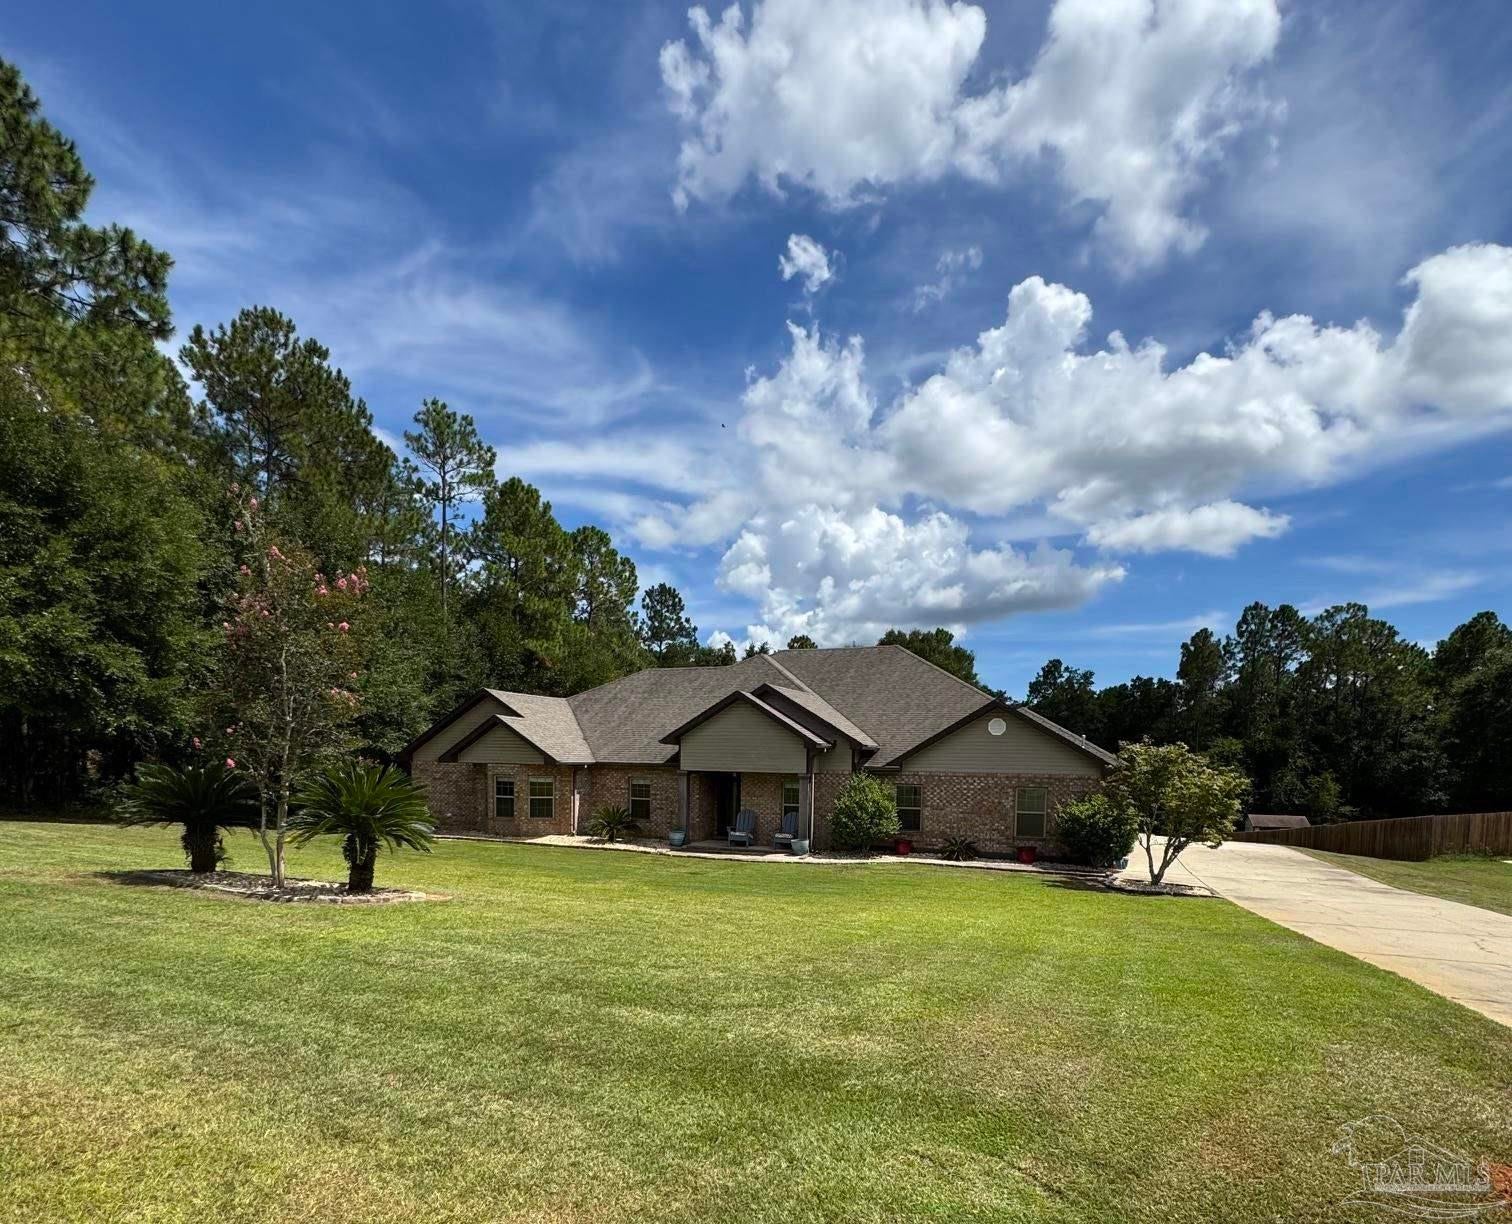
- $699,0003093 Wallace Lake Rd, Pace, FL 325714 Beds4 Baths3,541 sqftListing courtesy of Key Impressions LLC · Data courtesy of: Pensacola Association of REALTORS
 Active
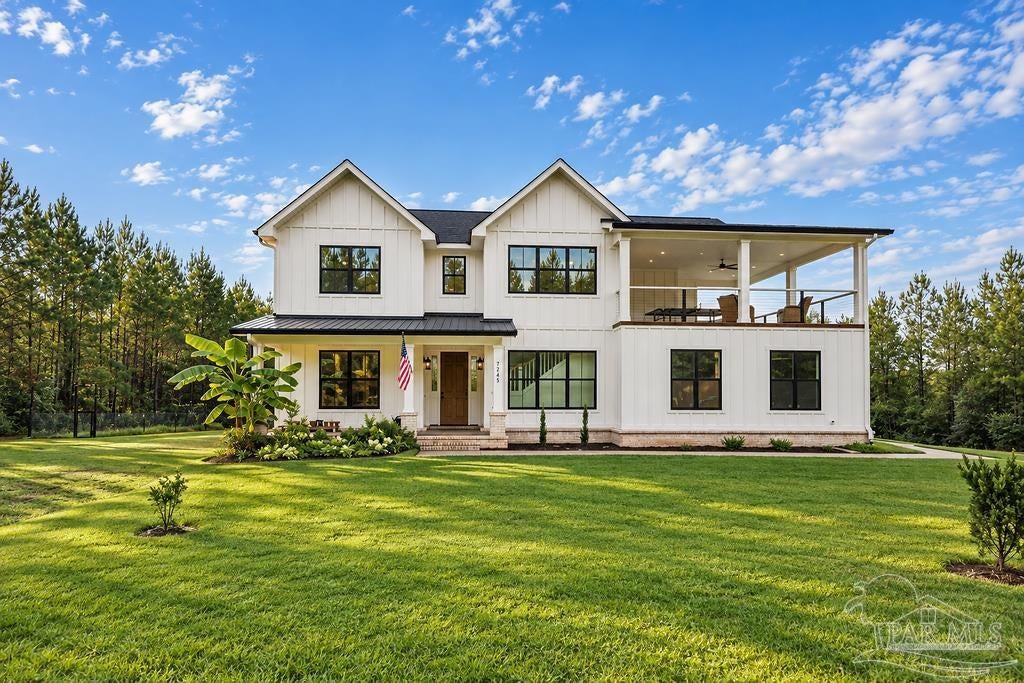
- $819,0007245 Buffalo Ridge Rd, Pace, FL 325714 Beds4 Baths2,738 sqftListing courtesy of Woodlands & Homes, LLC · Data courtesy of: Pensacola Association of REALTORS
 Active
What Sold Nearby
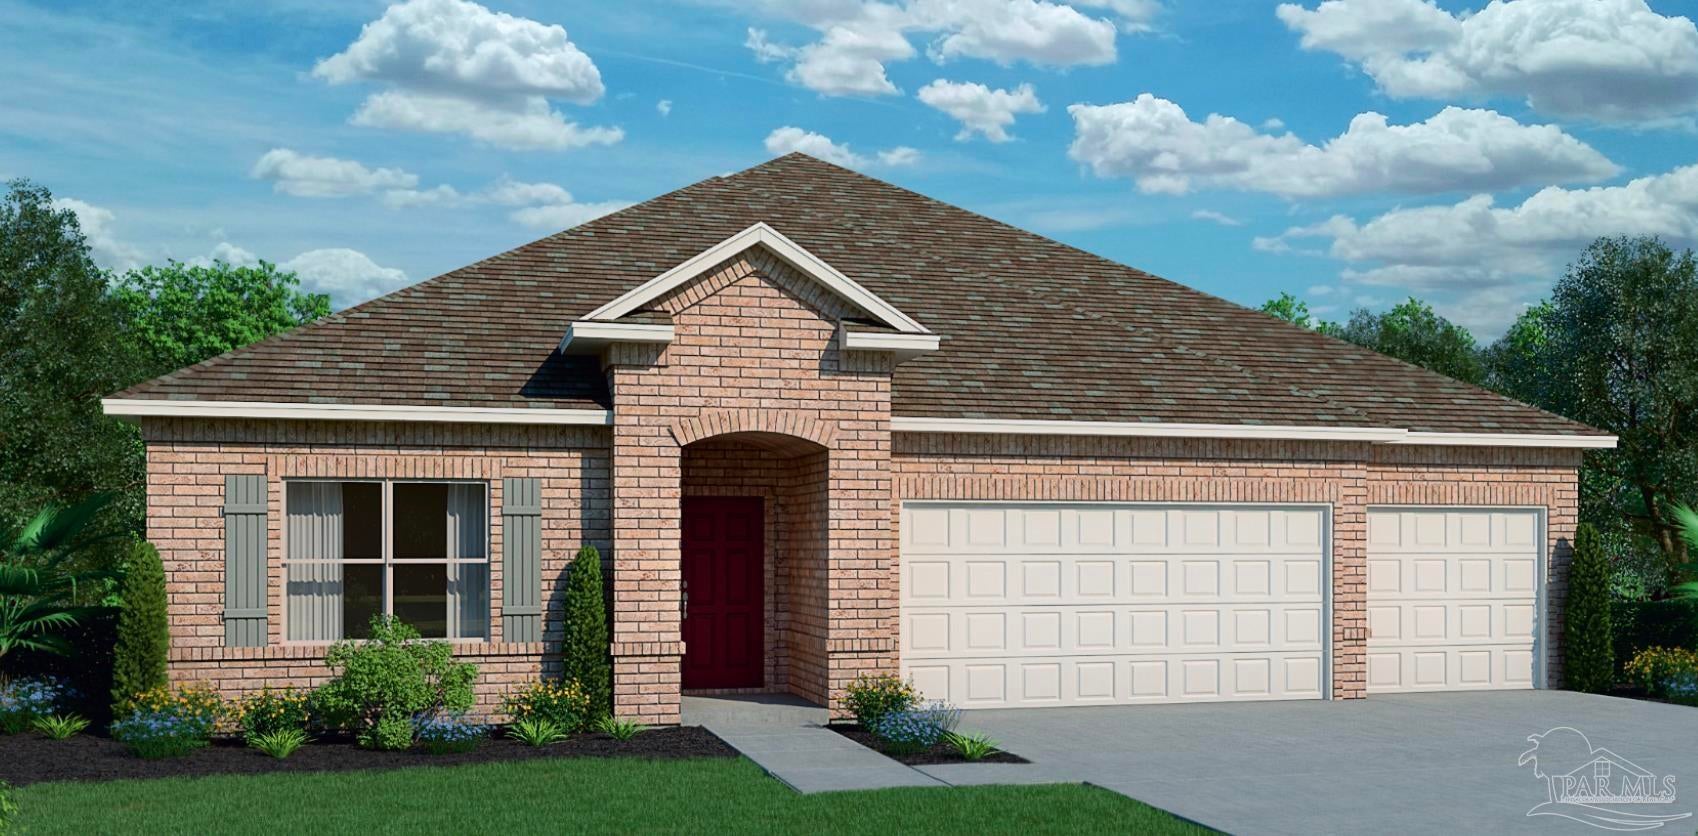 $445,7946968 Cottage Row StPace, FL · Sold 2026-10-30
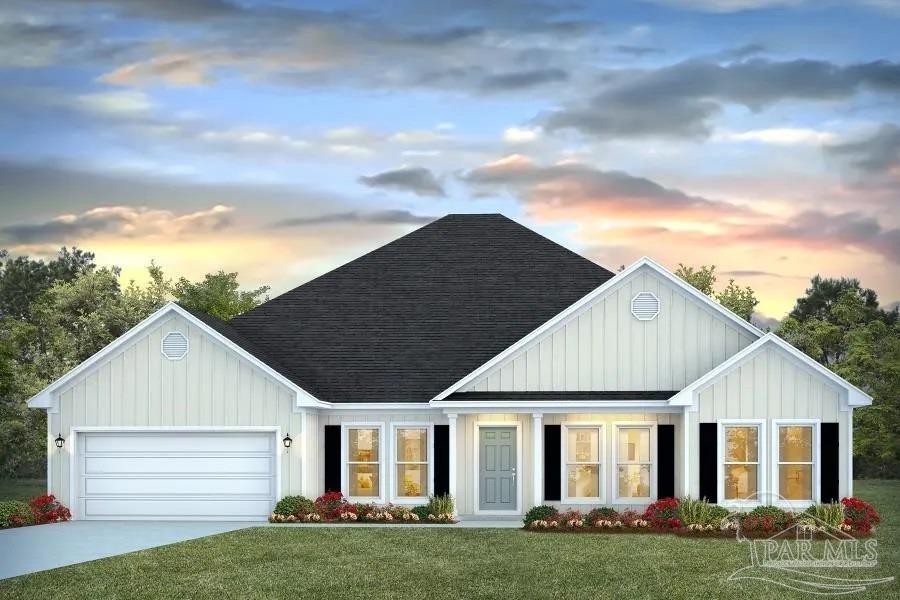 $512,3004831 Eider RdPace, FL · Sold 2026-10-30
 $415,9004776 Eider RdPace, FL · Sold 2026-10-30
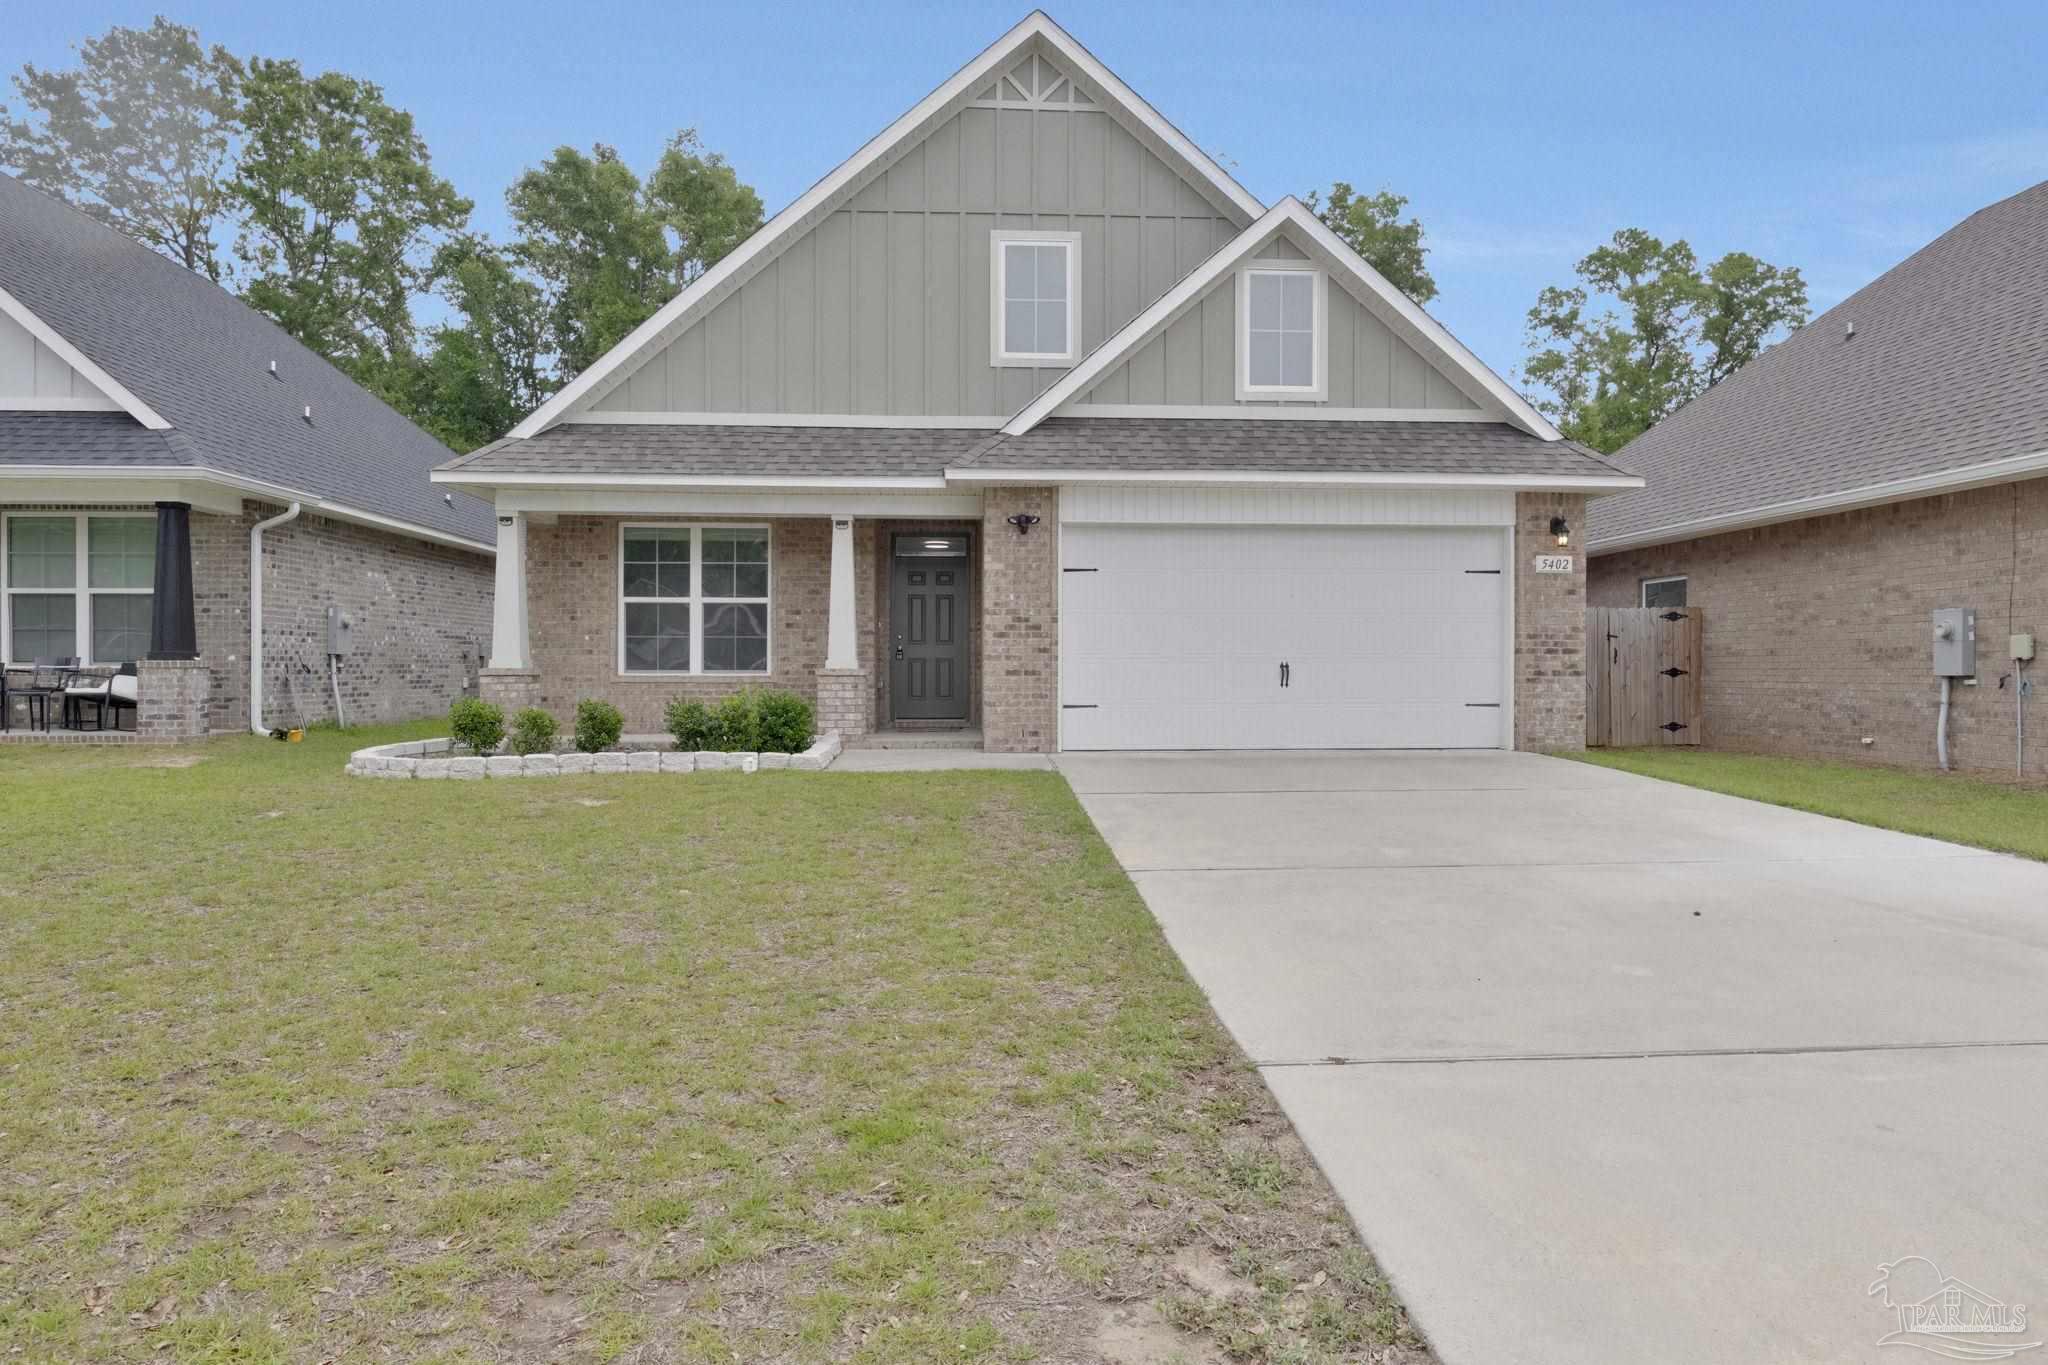 $352,0005402 Parkside DrPace, FL · Sold 2026-10-30
 $206,0004556 Old Guernsey RdPace, FL · Sold 2026-10-30
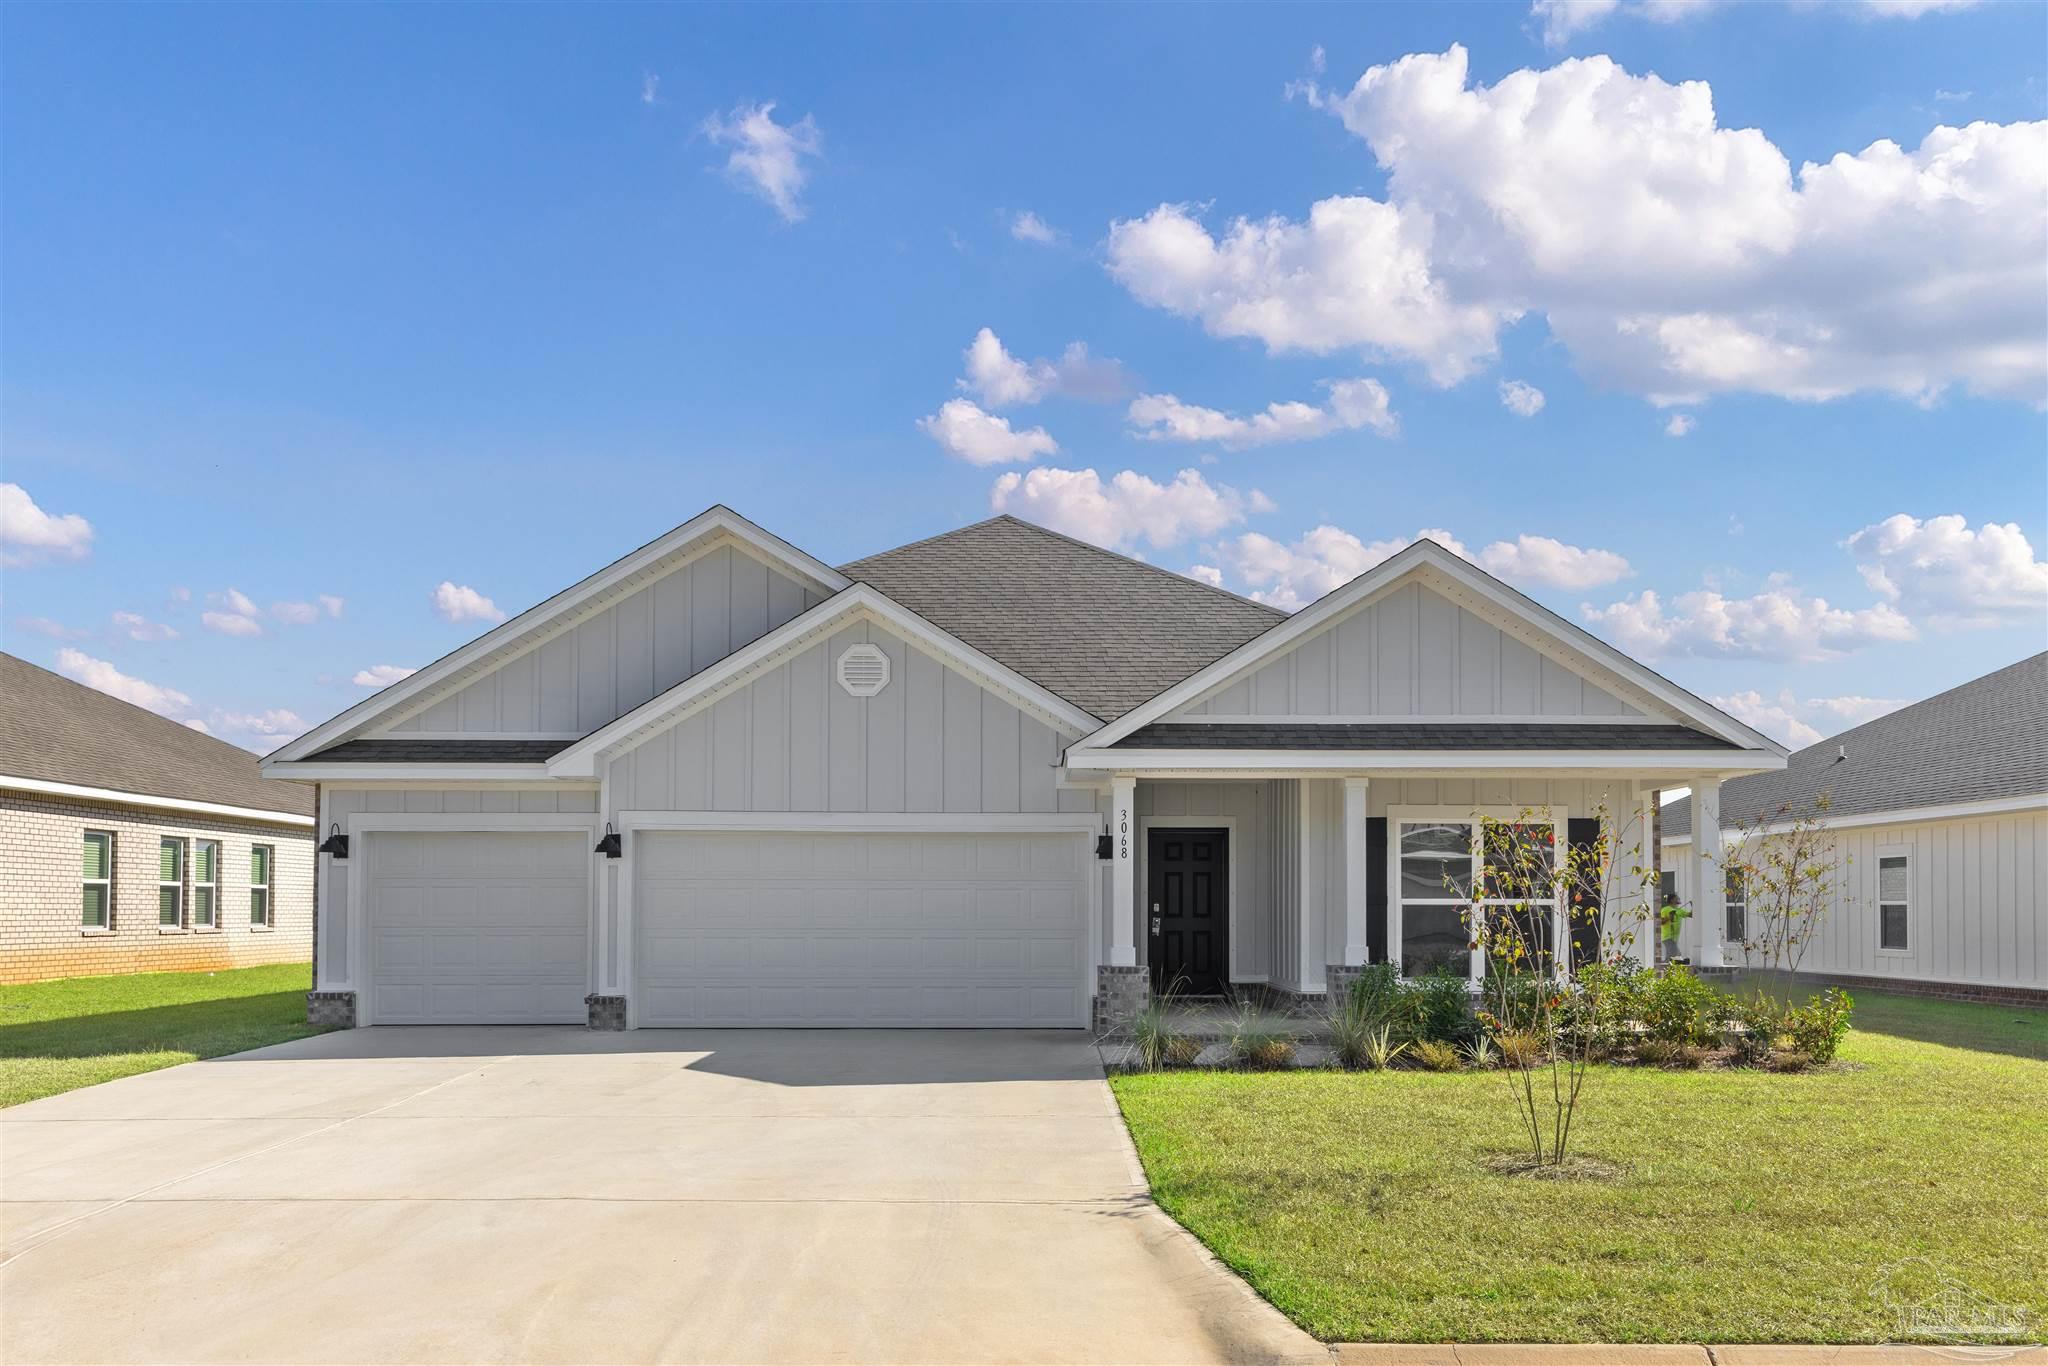 $439,9004892 Eider RdPace, FL · Sold 2026-10-29
 $399,0004888 Brigenza StPace, FL · Sold 2026-10-29
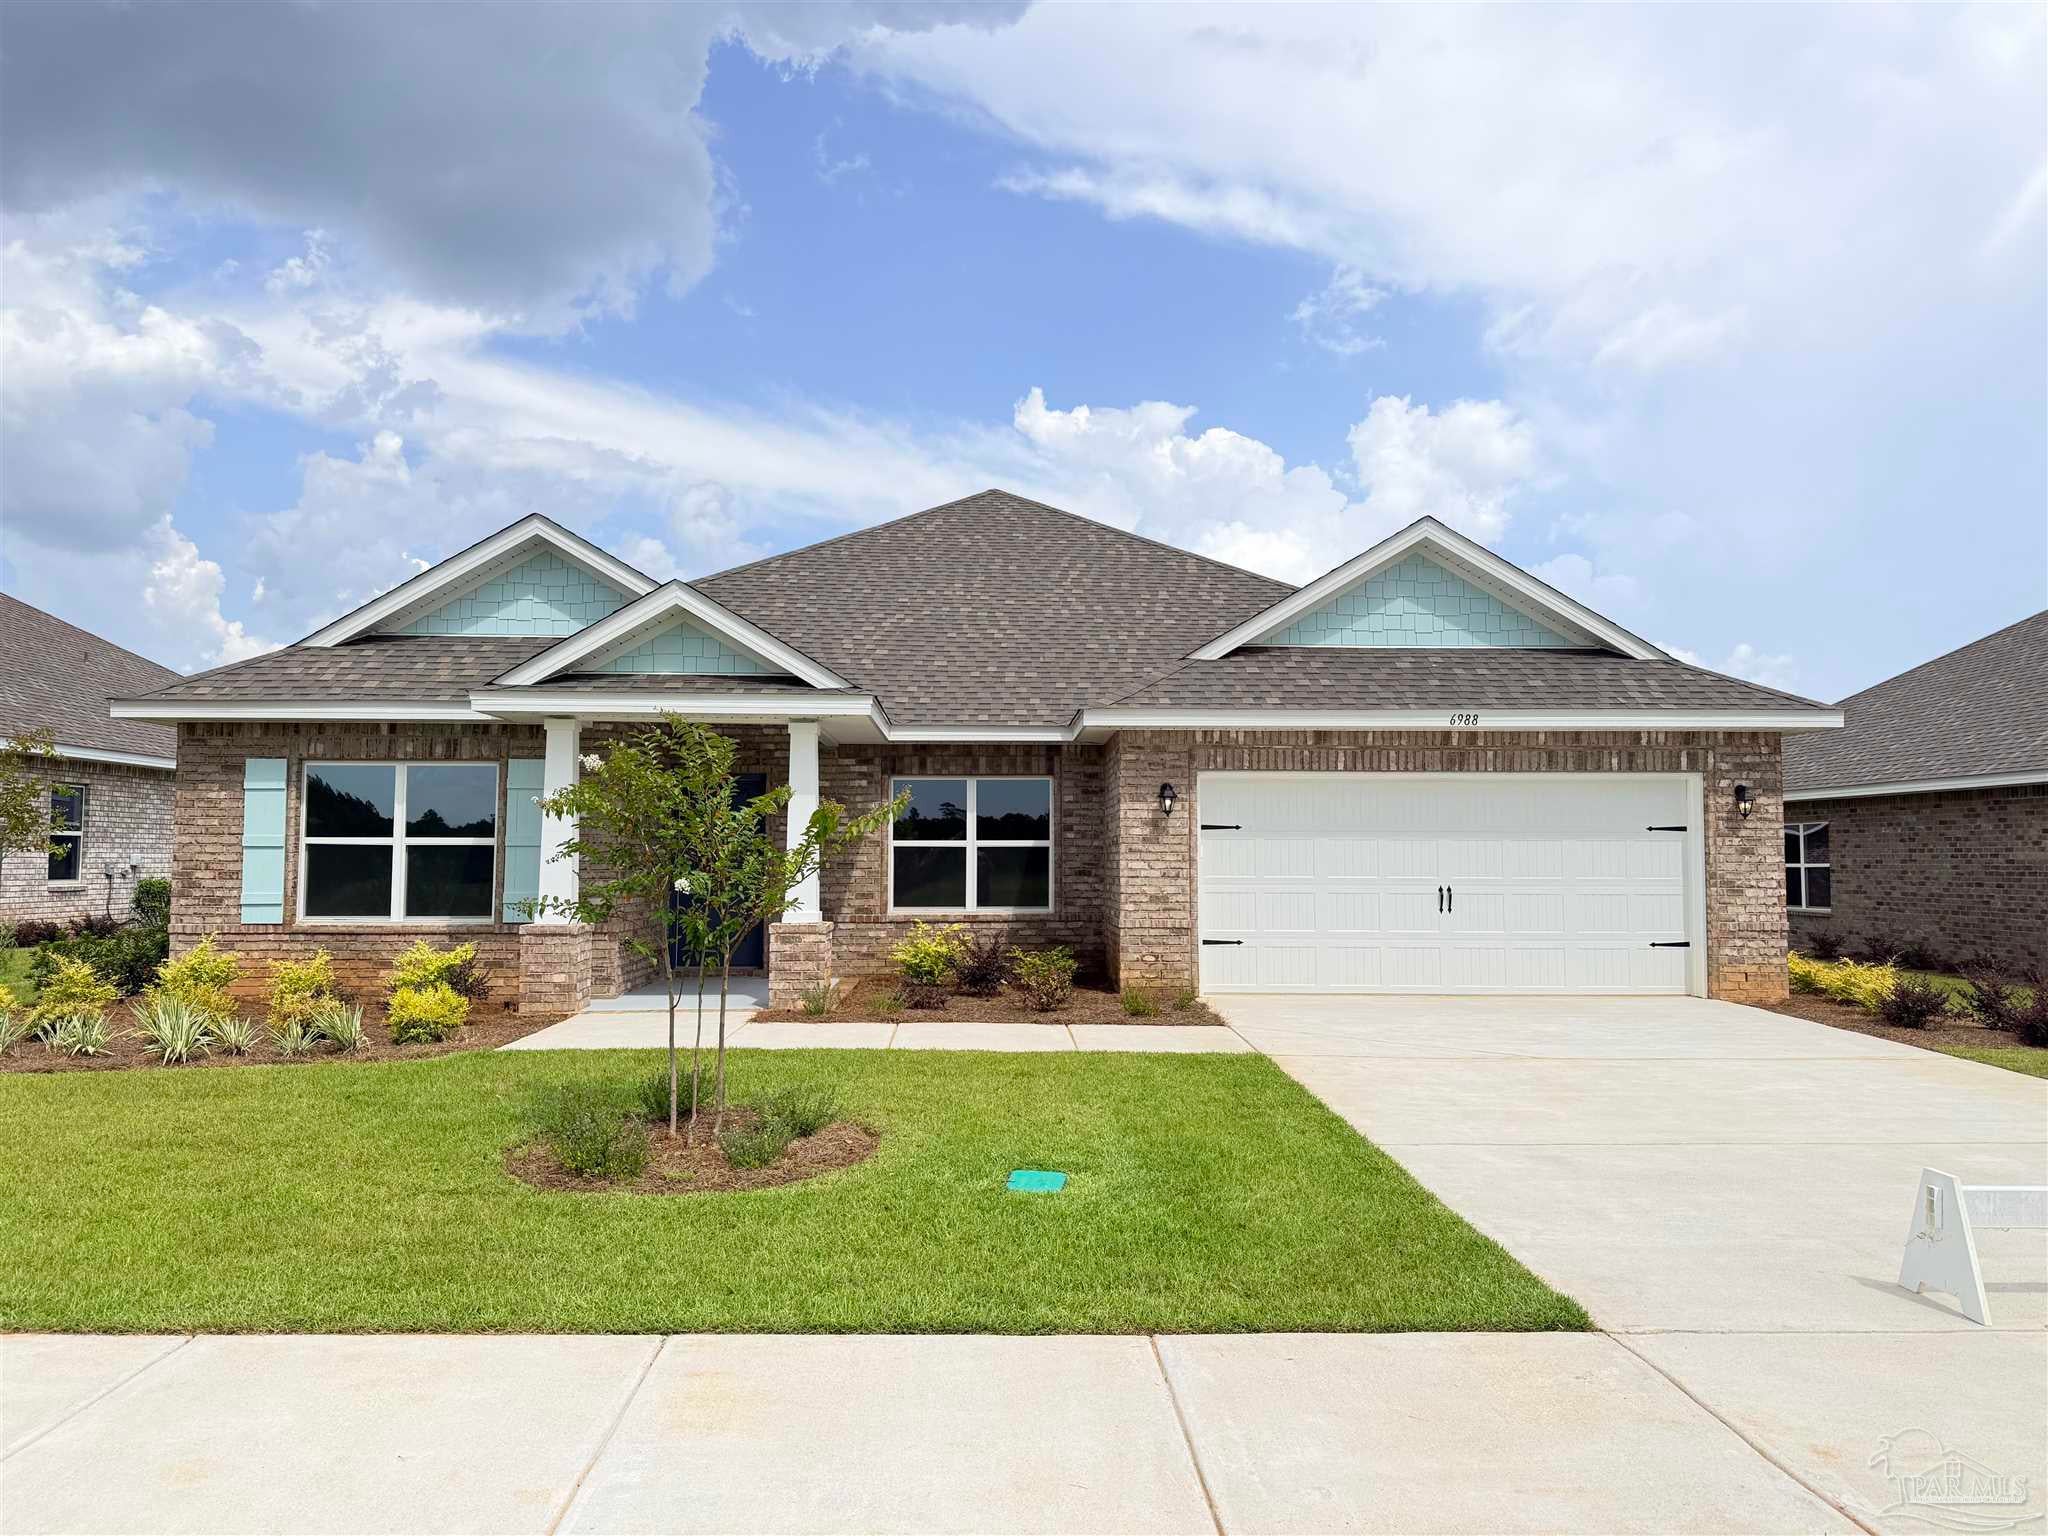 $365,9906988 Terrapin DrPace, FL · Sold 2026-10-29
Flood
Flood zone X · Minimal flood risk
More homes in Pace
Homes for sale near Pace
Data courtesy of: Pensacola Association of REALTORSDisclaimers and data details

The data relating to real estate for sale on this website comes in part from the Internet Data exchange (IDX) program of Pensacola Association of REALTORS®, Inc. IDX information is provided exclusively for consumers’ personal, non-commercial use and may not be used for any purpose other than to identify prospective properties consumers may be interested in purchasing. Real estate listings held by brokerage firms other than Continental Real Estate Group, Inc are governed by the PAR Rules and Regulations and detailed information about them includes the name of the listing companies. Information herein is believed to be accurate and timely, but no warranty as such is expressed or implied. Copyright © 2026 Pensacola Association of REALTORS®, Inc. All Rights Reserved.

Continental Real Estate Group, Inc
Broker: Derek Eisenberg
Listing last updated: May 12, 2026, 3:06 PM CDT. SURF LOCAL last checked: Nov 20, 2026, 5:16 PM CST.