
 Active

3093 Wallace Lake Rd
Pace, FL 32571 · Single family
$699,000
Listing courtesy of Kelley Dennis, Key Impressions LLC
- 4 Beds
- 4 Baths
- 3,541 sqft
Cynthia's Insights On This Property
- Built 2015
- Last recorded sale: $380,000 in June 2019
- Typical sale in 32571 over the last year: $330,000, $173 per sq ft
- Owners in 32571 stay about 7 years; 4% of homes changed hands last year


📊 Price Pulse
What would you pay for this place?
Sale prices come from county public records, not MLS data.Listing agent

Contact
Send a message and we'll pass it to the listing agent. Nothing is sent until you ask.
About this home
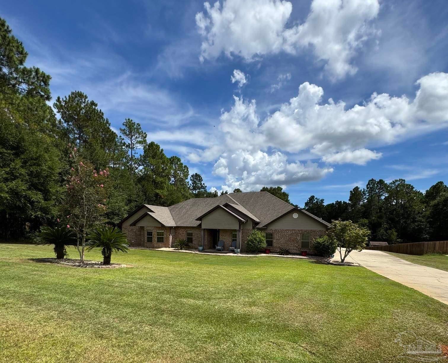
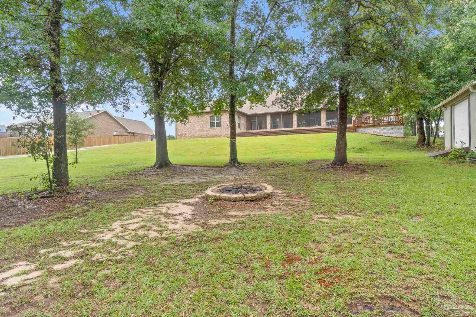
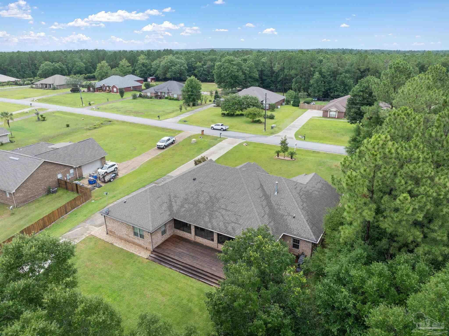
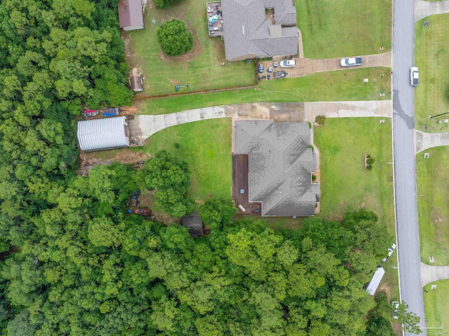
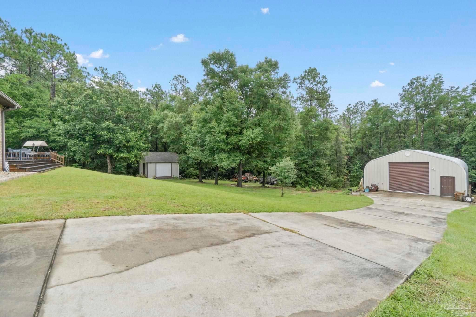
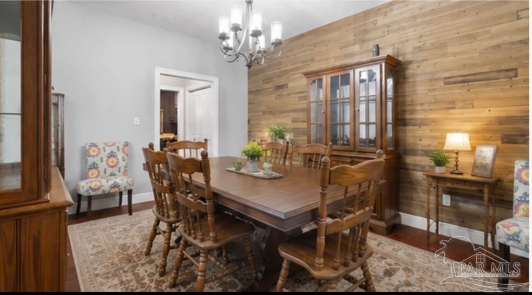
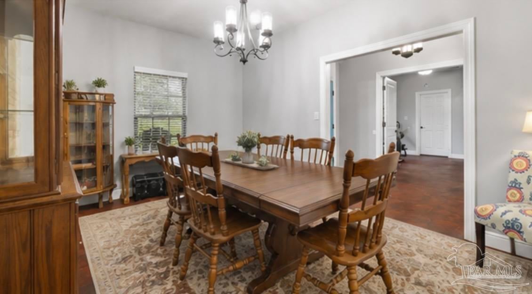
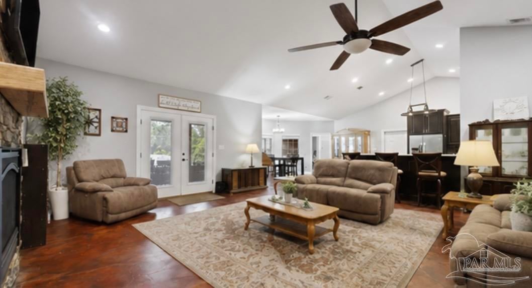
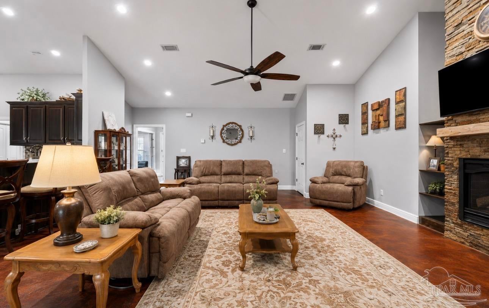
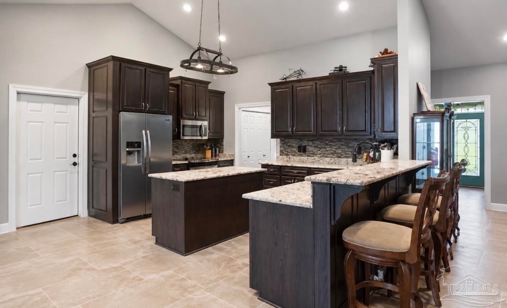
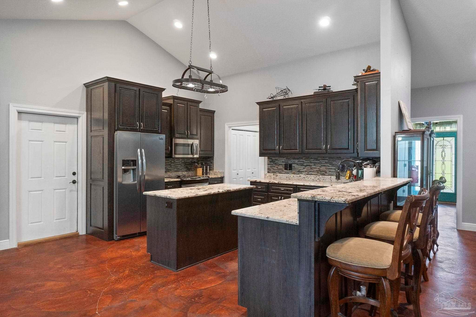
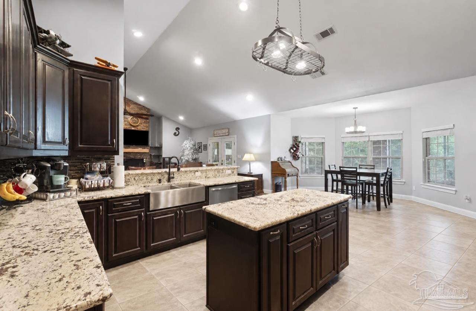
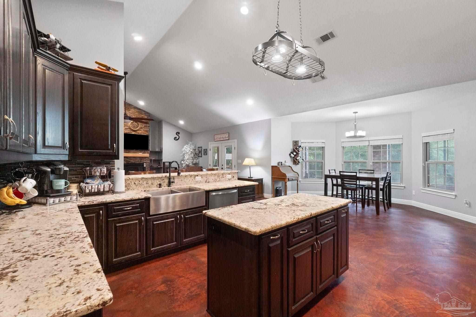
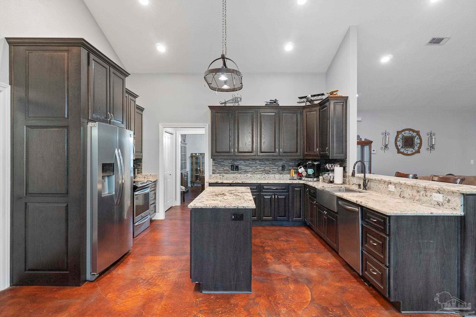
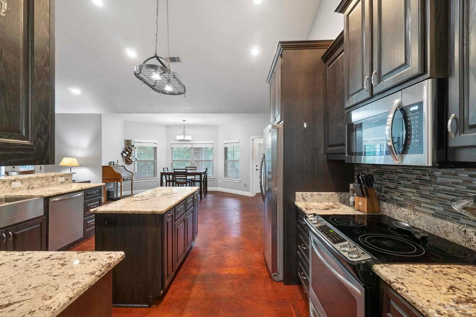
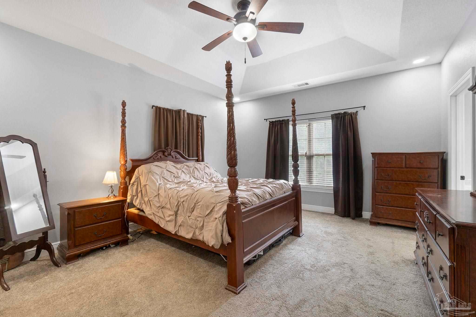
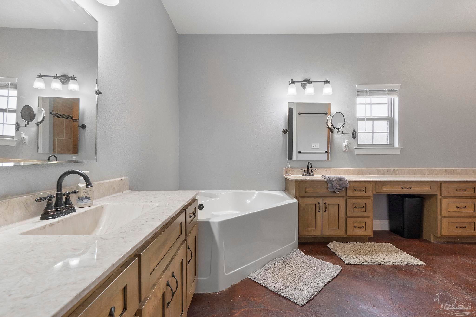
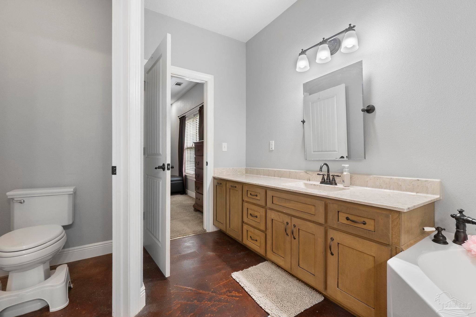
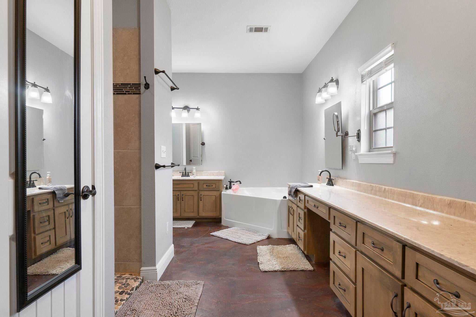
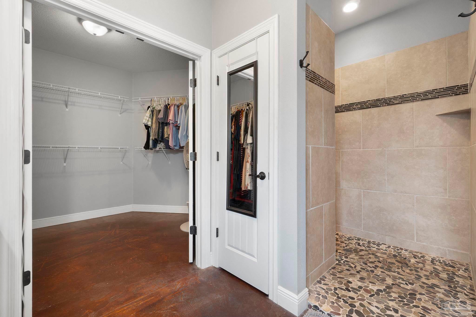
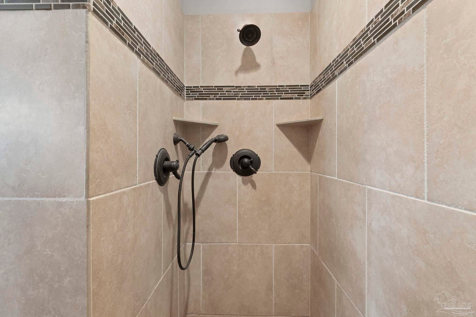
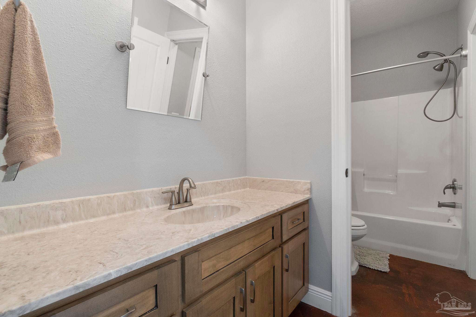
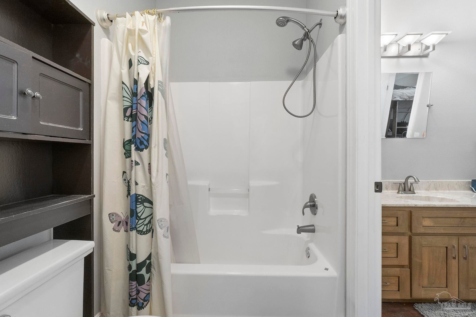
Come see this Beautiful 4 BR, 3.5 BA brick home on just over an acre in a spacious-lot neighborhood with no HOA! The open floor plan features vaulted ceilings, stained concrete flooring, 4 carpeted bedrooms, plus 2 flex rooms, and abundant storage. The spacious kitchen offers ample cabinet and counter space plus 3 pantries. Each bedroom boasts 9' ceilings and a walk-in closet. The split-bedroom layout provides privacy, with the primary suite featuring screened-porch access and a remodeled bath with a tiled walk-in shower, soaking tub, generous counter space, and oversized walk-in closet. Enjoy outdoor living on the large, screened porch and massive new deck with cascading stairs. Additional outdoor amenities include a 16x16 powered and air-conditioned shed; 30x44 workshop with room for an RV, boat, or recreational equipment; an extra-long driveway; and an oversized 33x23'11" three-car garage. This home is equipped with natural gas, with electric options retained for the dryer and water heater. The electric stove has a gas stub available, and the back patio is plumbed for an outdoor kitchen. HVAC system (inside and out) was replaced in 2023, the water heater in 2022, and the attic features spray-foam insulation. Owner is leaving the newer washer and dryer, John Deere riding mower, and 2 refrigerators for the new homeowner. With abundant living space, storage, parking, workshop space, and acreage, this unique property offers everything to keep you happy for years to come!
moreless
- Property type
- Single family
- Year built
- 2015
- Lot size
- 1.05 acres
- Garage
- 3 cars
- On market
- 10 days
- Price per sqft
- $197
- Listing ID
- 689065
Show Full Details
Property Info
- Property Type
- Residential
- Property Subtype
- SingleFamilyResidence
- Year Built
- 2015
- Stories
- 1
- Levels
- One
- Lot Size (acres)
- 1.05
- Lot Size (sqft)
- 45738.0
- Contract Date
- 2026-09-16
- On Market Date
- 2026-09-16
- Cumulative Days on Market
- 10
Interior Features
- Interior Features
- Breakfast Bar, Pantry, Ceiling Fan(S), High Ceilings, Vaulted Ceiling(S)
- Flooring
- Concrete, Carpet
- Fireplace
- Yes
- Laundry Features
- Inside
- Levels
- One
- Window Features
- Insulated Windows, Double Pane Windows, Shutters
Appliances
- Appliances
- Gas Water Heater, Dishwasher, Disposal, Refrigerator, Microwave
Heating & Cooling
- Heating
- Natural Gas
- Cooling
- Ceiling Fan(S), Central Air
Exterior Features
- Exterior Features
- Rain Gutters
- Patio & Porch Features
- Screened, Deck
- Construction Materials
- Frame
- Foundation
- Slab
- Roof
- Shingle
Features & Amenities
- Garage Spaces
- 3.0
- Garage
- Yes
- Parking Features
- Oversized, Garage Door Opener
- Security Features
- Smoke Detector(S)
Community/Association
- HOA Fee Frequency
- Annually
Utilities
- Electric
- Circuit Breakers
- Sewer
- Septic Tank
- Water Source
- Public
Taxes
- Legal Description
- Lengthy - In File Exhibit A is the home on 1.05 acre
Data freshness
- SURF LOCAL last checked
- Nov 20, 2026, 5:44 PM CST
Location
Approximate location, shown from the displayed address.
Similar homes nearby
- $825,0000000 Three Oaks Ln, Pace, FL 325714 Beds3 Baths3,298 sqftListing courtesy of Woodlands & Homes, LLC · Data courtesy of: Pensacola Association of REALTORS
 Active
- $799,9000001 Three Oaks Ln, Pace, FL 325714 Beds5 Baths2,670 sqftListing courtesy of Woodlands & Homes, LLC · Data courtesy of: Pensacola Association of REALTORS
 Active
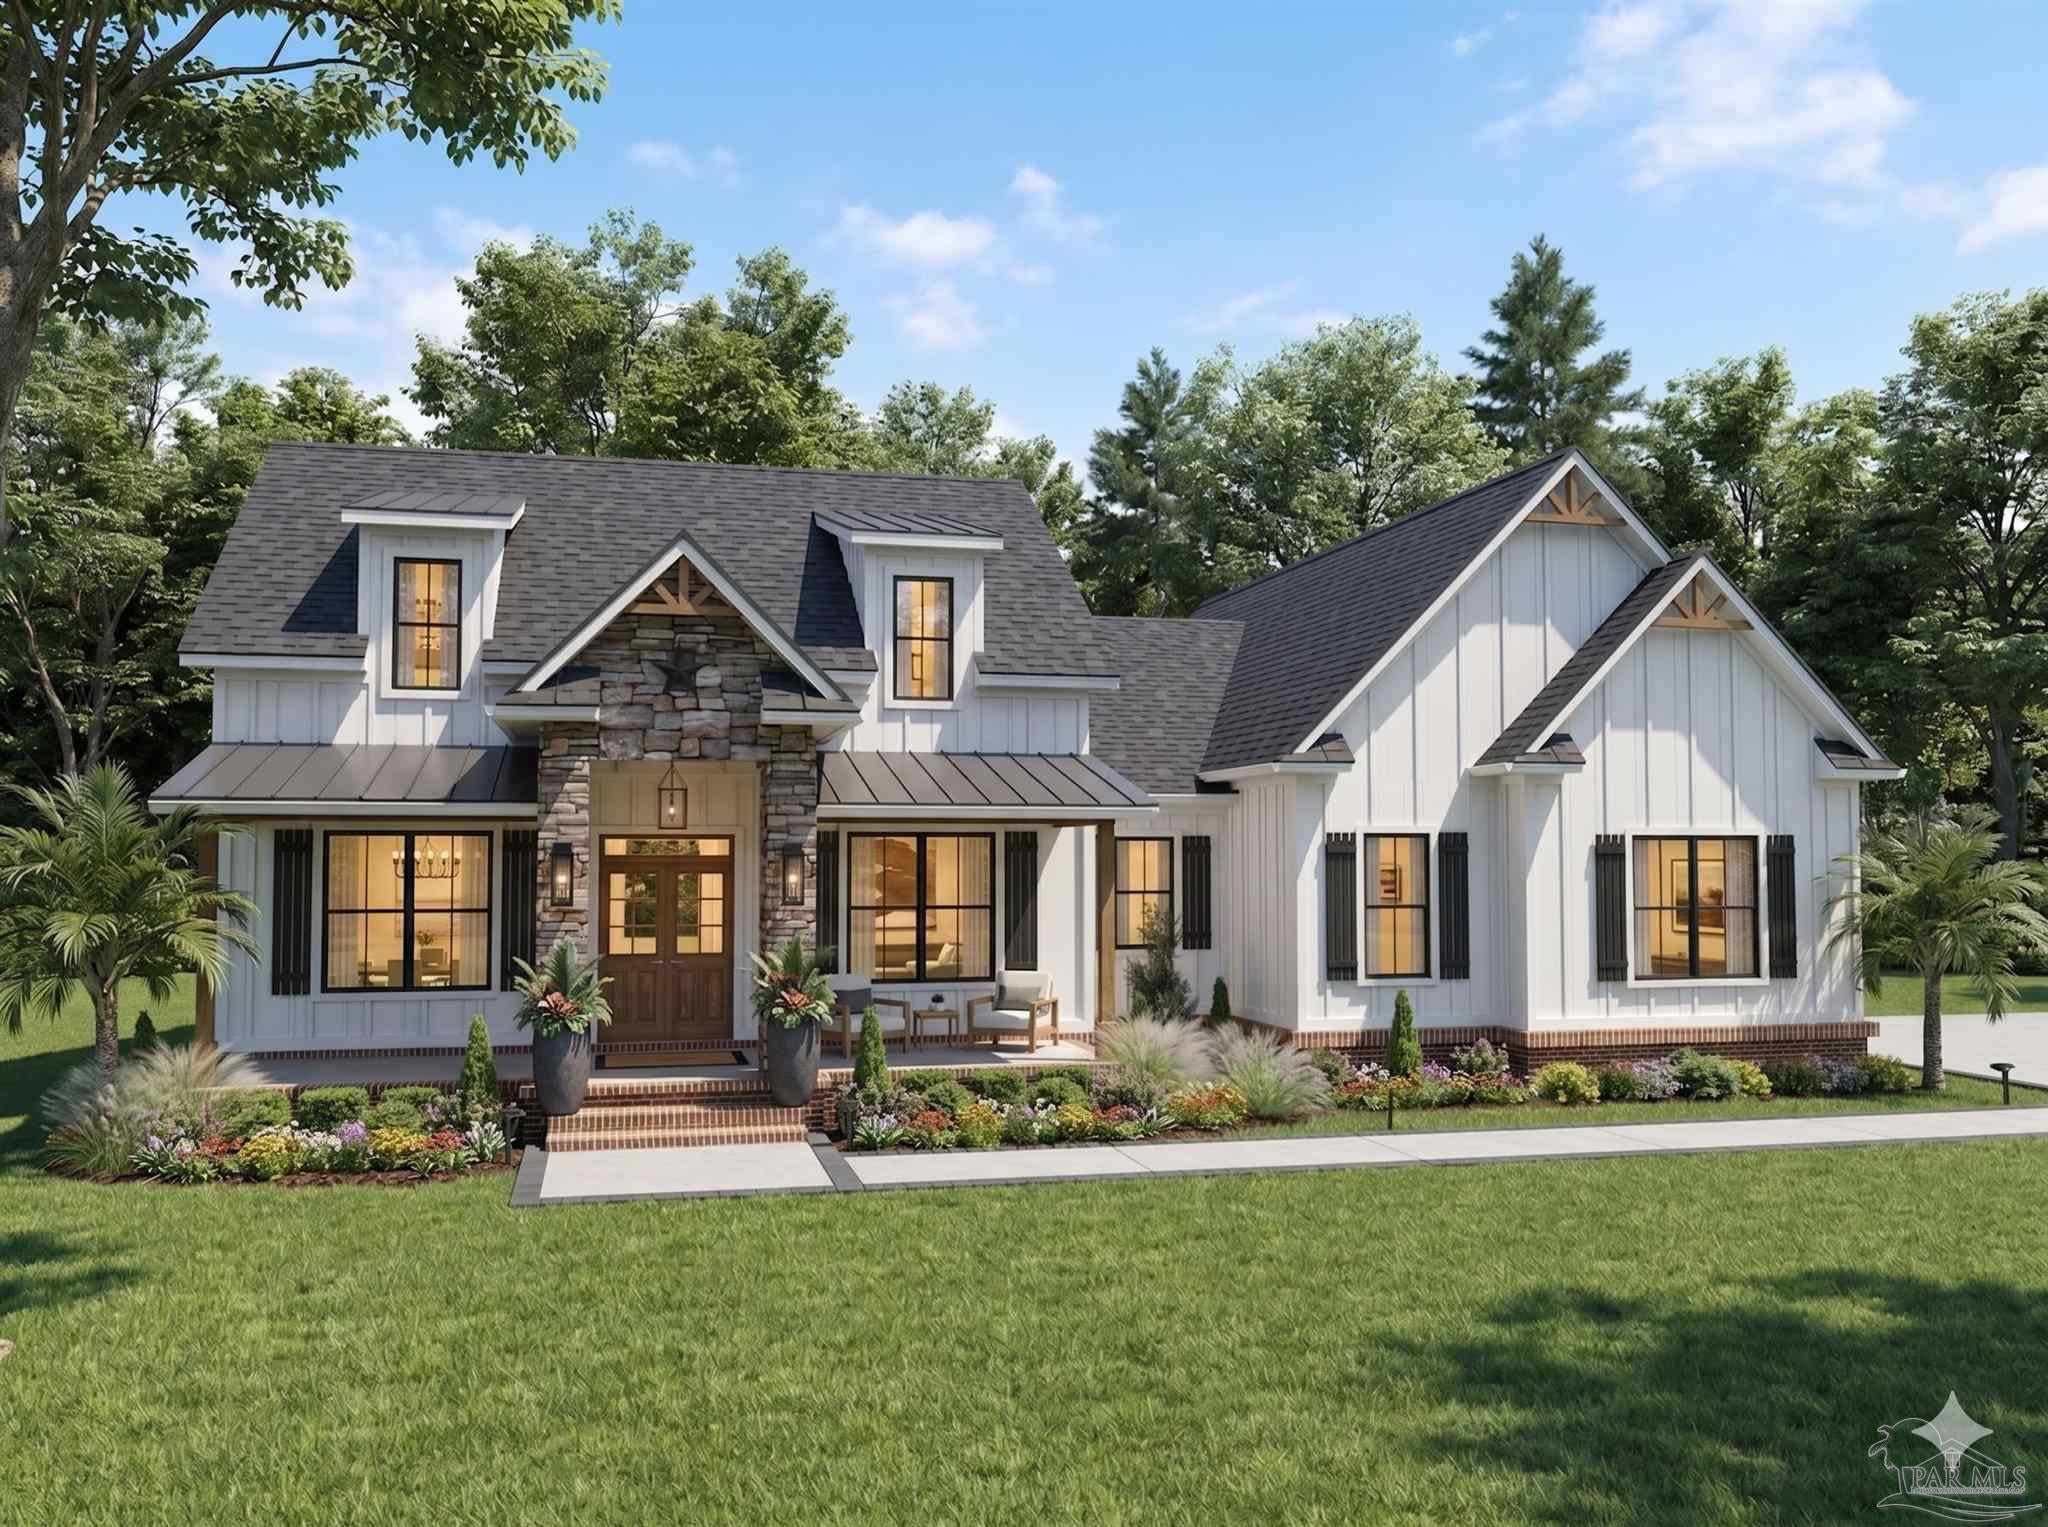
- $589,9005216 Crystal Creek Dr, Pace, FL 325714 Beds5 Baths2,868 sqftListing courtesy of Woodlands & Homes, LLC · Data courtesy of: Pensacola Association of REALTORS
 Active
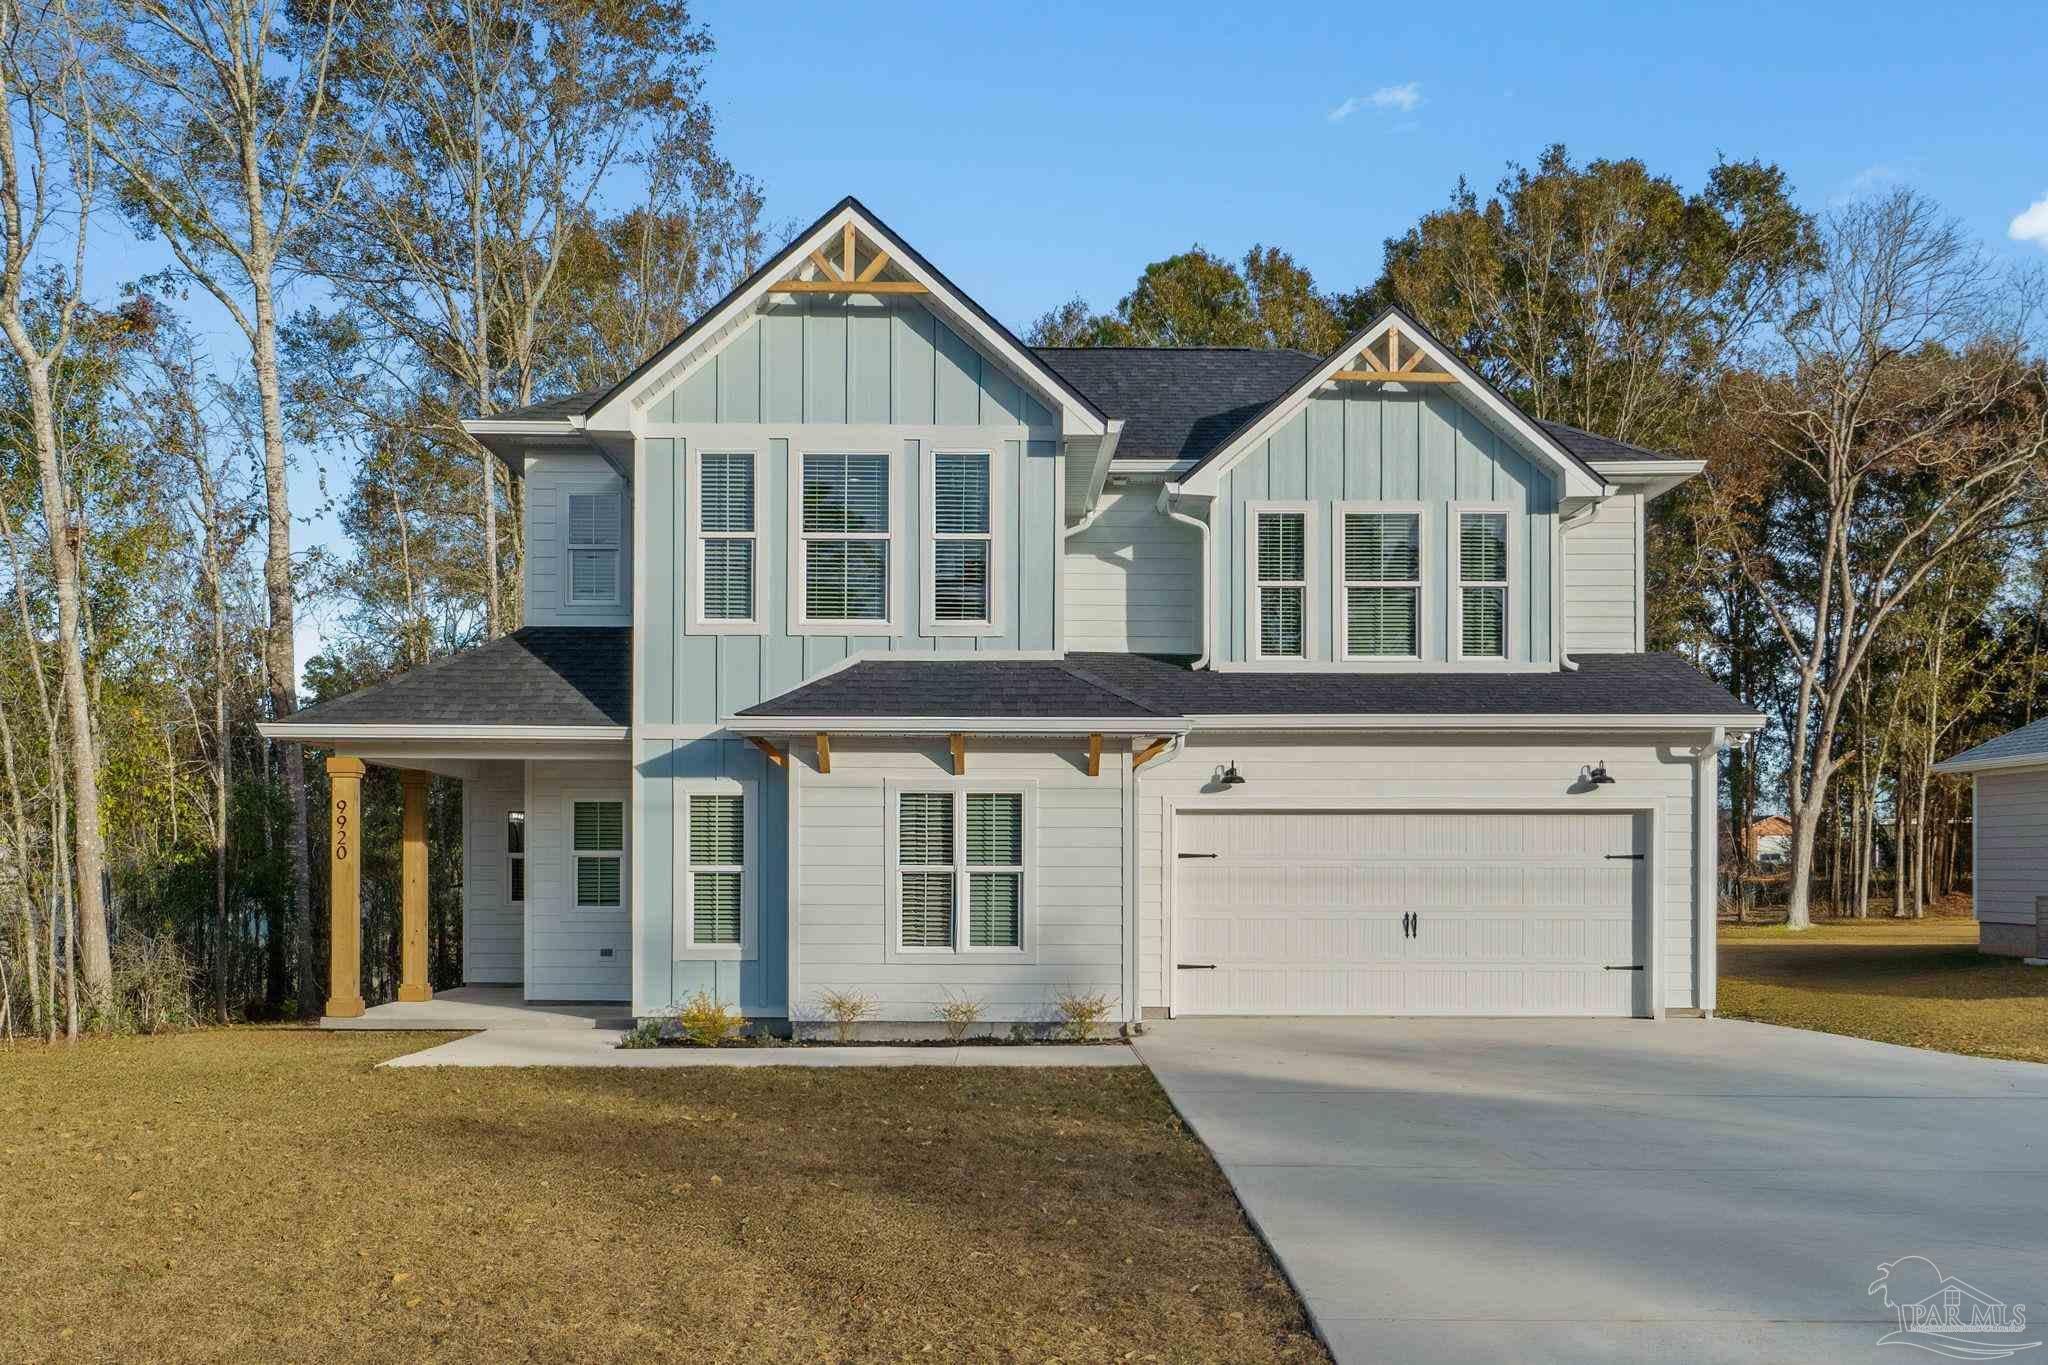
- $575,0007047 Hidden Forest Trl, Pace, FL 32571Listing courtesy of Woodlands & Homes, LLC · Data courtesy of: Pensacola Association of REALTORS
 Active
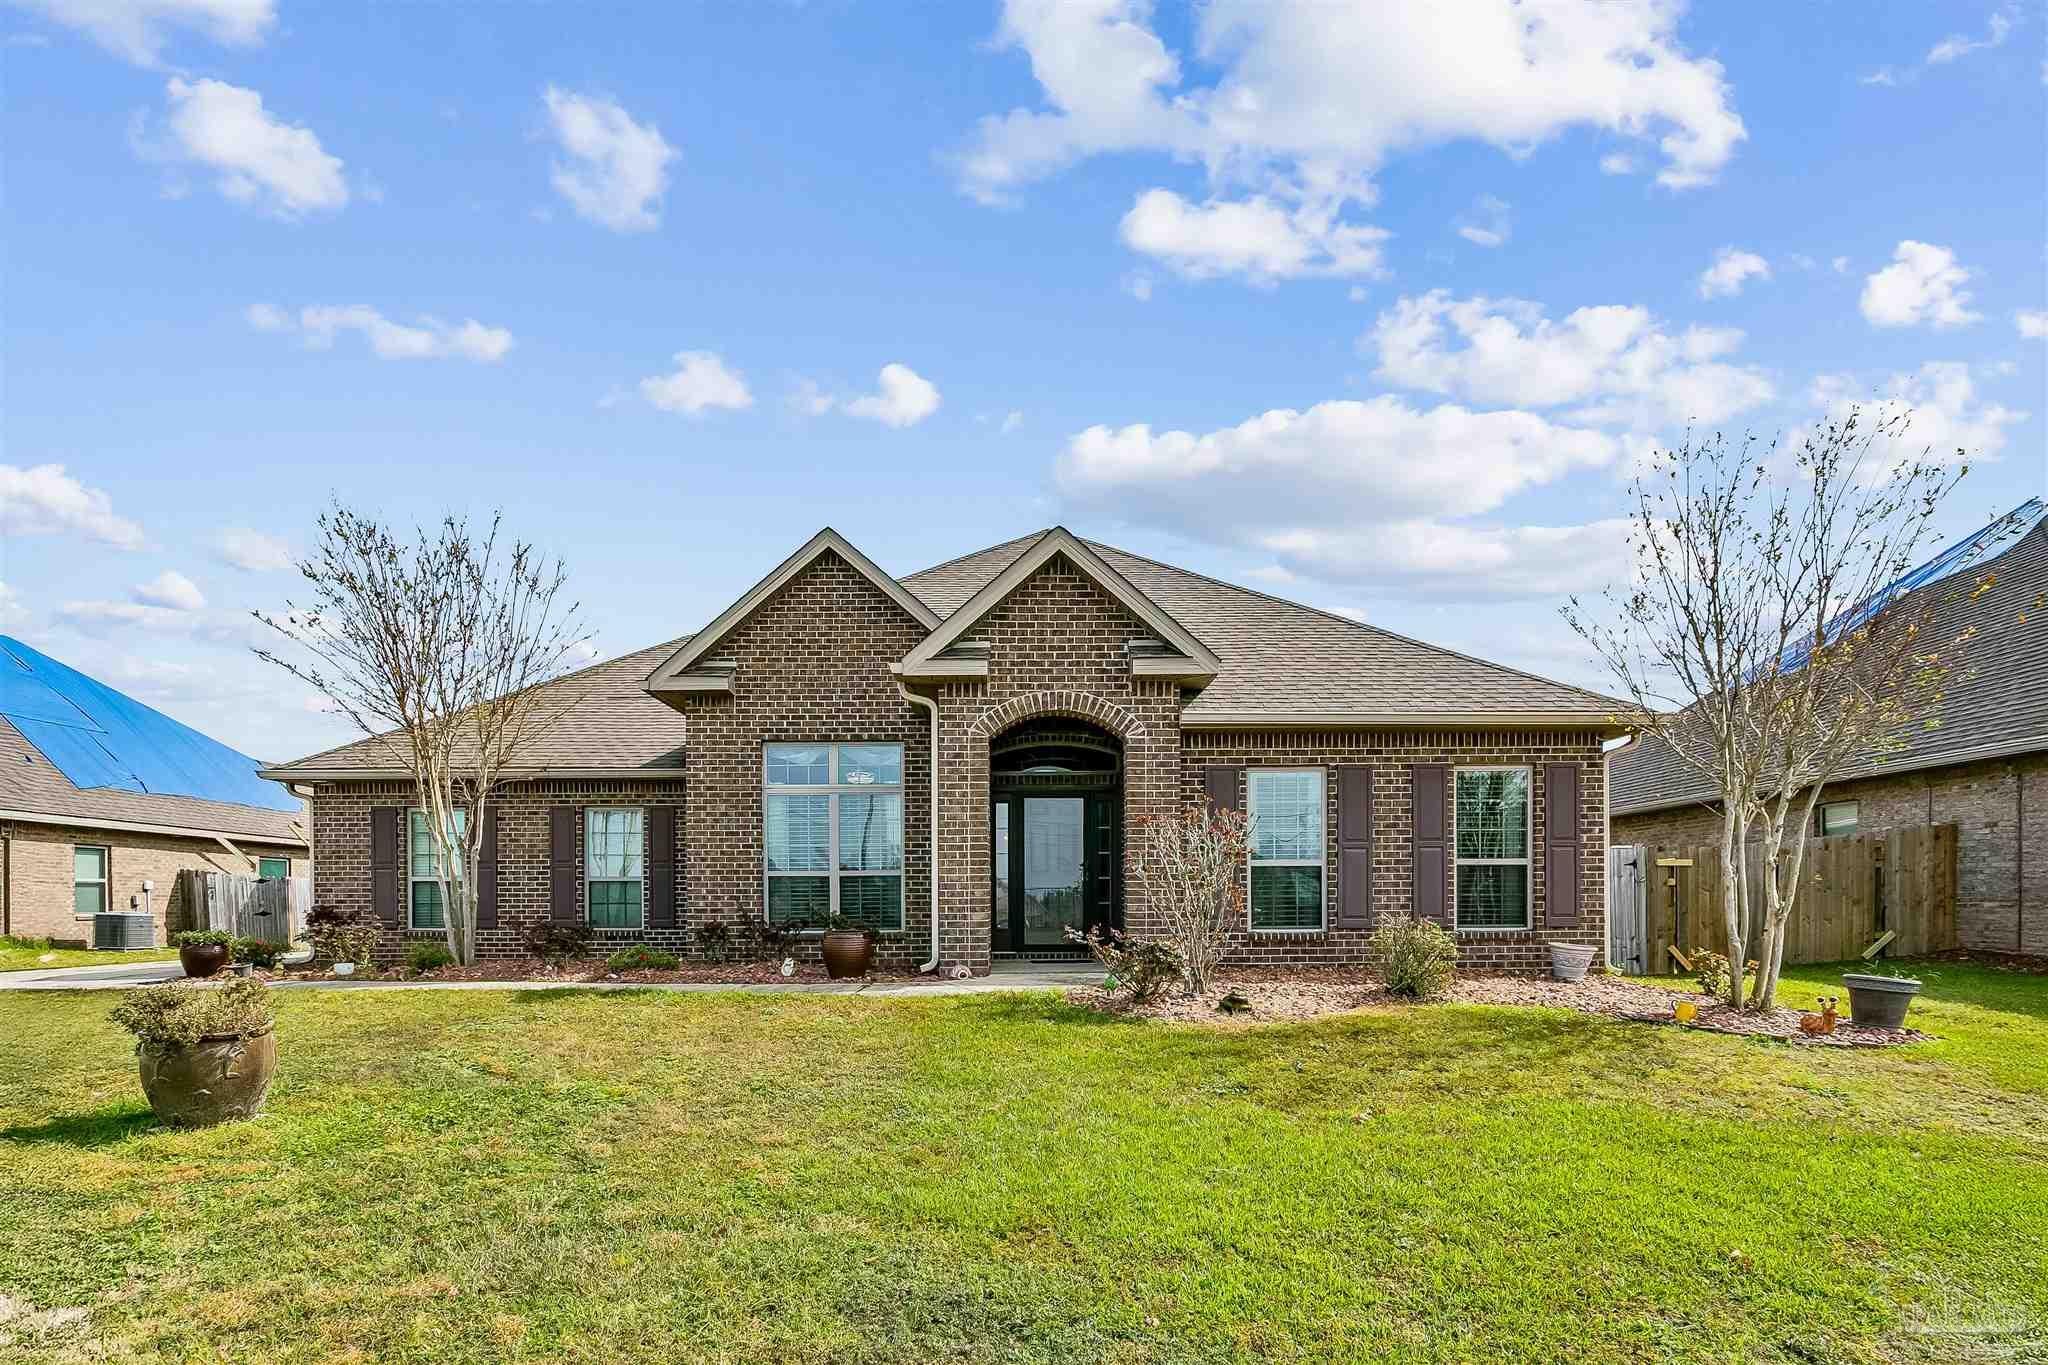
- $560,0004802 Dupont Cir, Pace, FL 325715 Beds3 Baths3,145 sqftListing courtesy of Coldwell Banker Realty · Data courtesy of: Pensacola Association of REALTORS
 Active
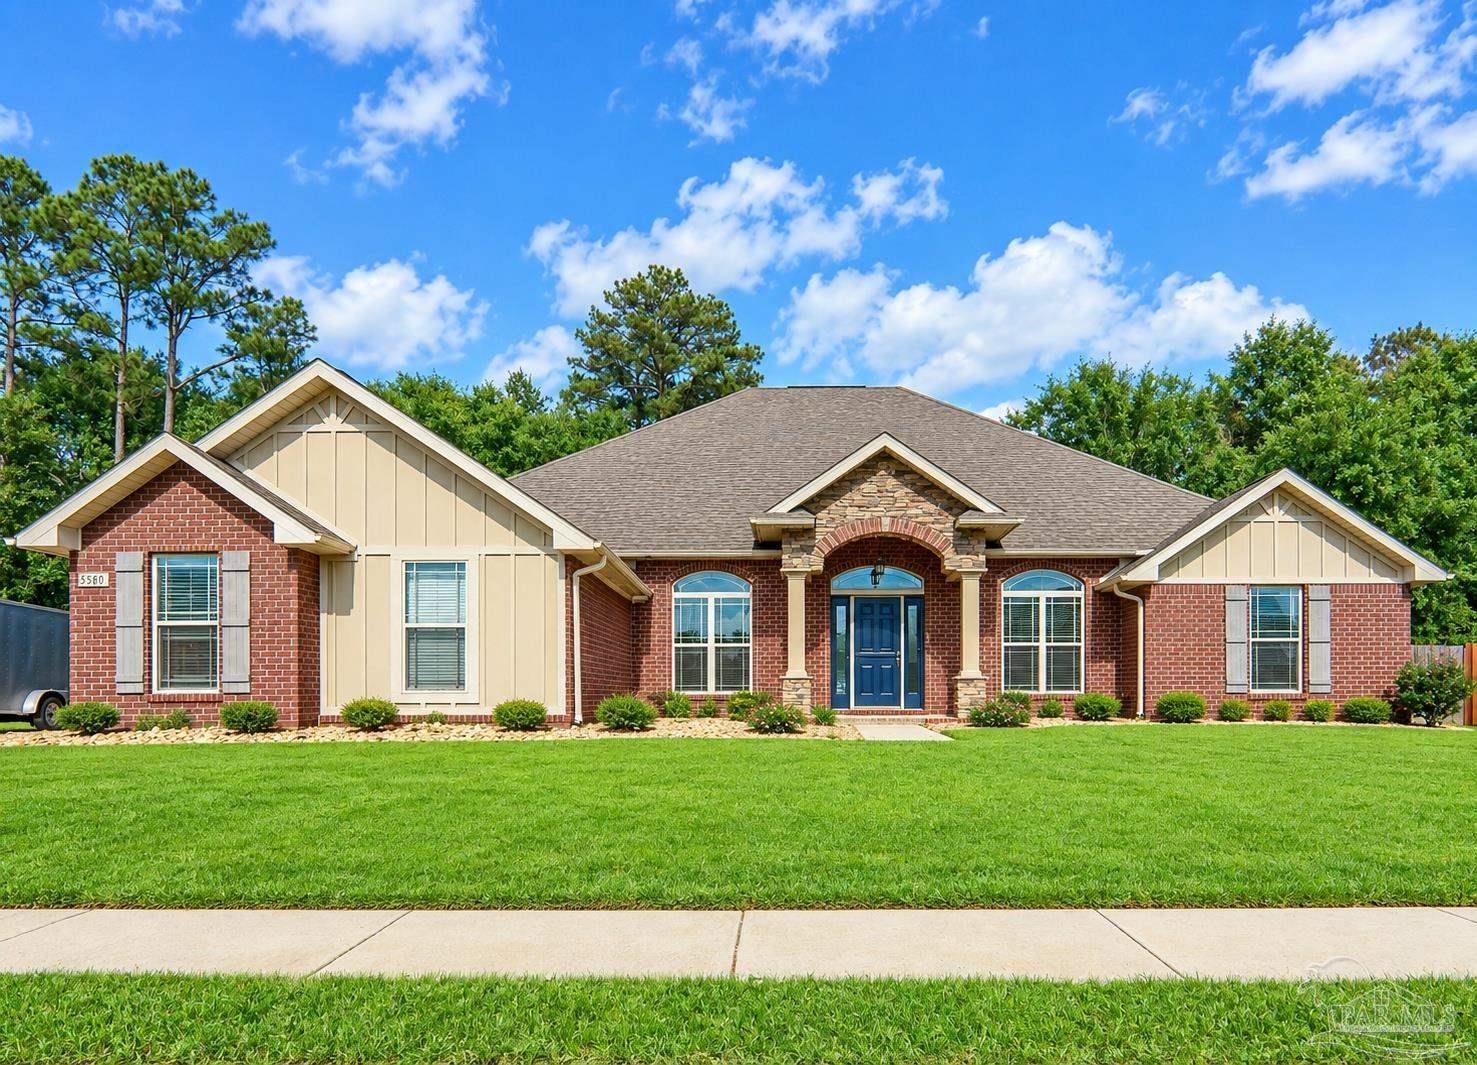
- $619,9005580 Madelines Way, Pace, FL 325714 Beds3 Baths3,011 sqftListing courtesy of Coldwell Banker Realty · Data courtesy of: Pensacola Association of REALTORS
 Active
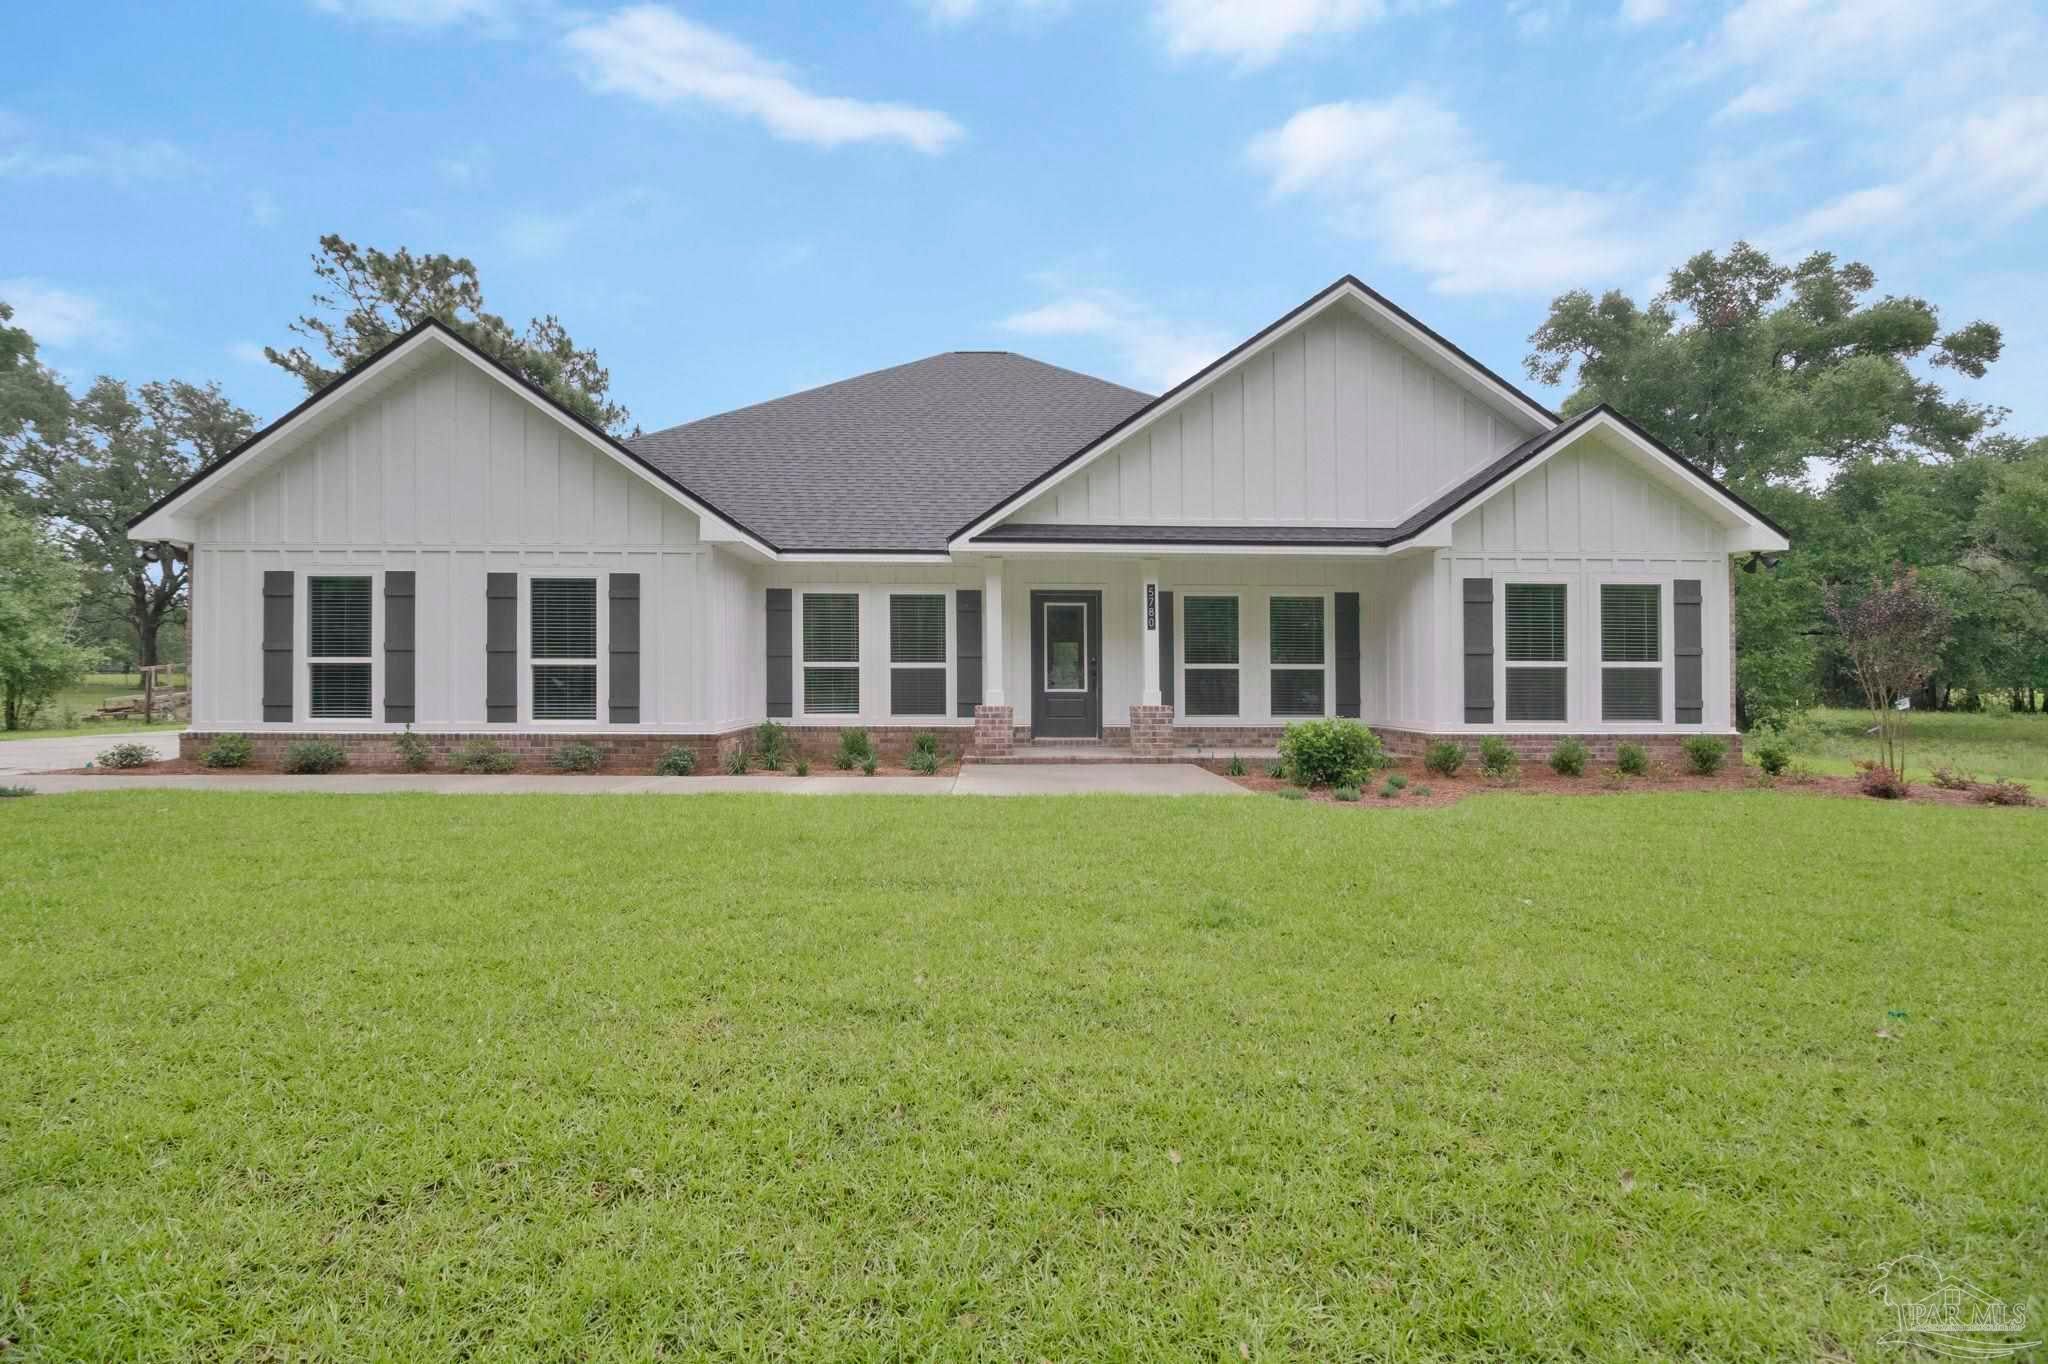
- $639,9007248 Tidwell Rd, Pace, FL 325714 Beds3 Baths2,997 sqftListing courtesy of D R Horton Realty of NW Florida, LLC · Data courtesy of: Pensacola Association of REALTORS
 Active
- $599,9007242 Tidwell Rd, Pace, FL 325714 Beds4 Baths2,795 sqftListing courtesy of D R Horton Realty of NW Florida, LLC · Data courtesy of: Pensacola Association of REALTORS
 Active
What Sold Nearby
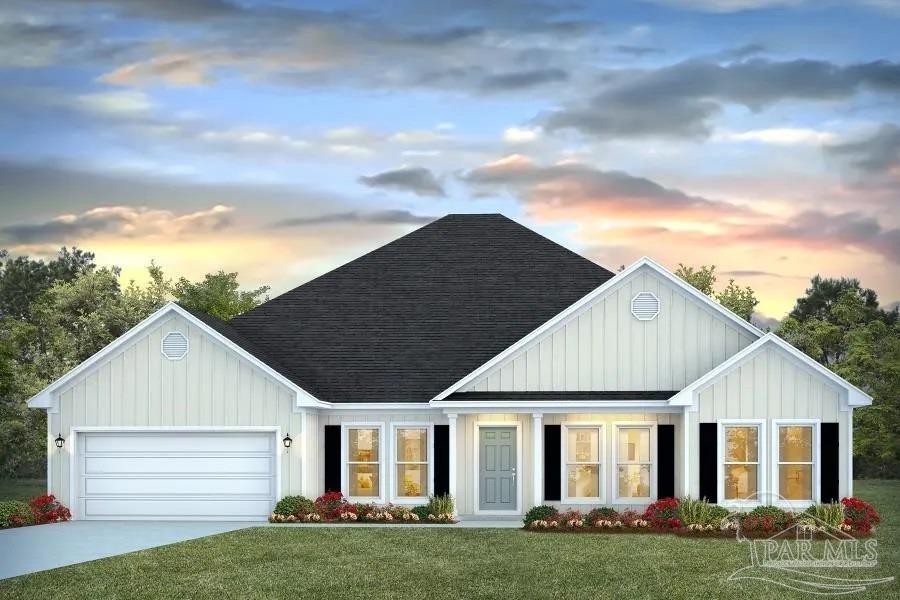 $512,3004831 Eider RdPace, FL · Sold 2026-10-30
 $206,0004556 Old Guernsey RdPace, FL · Sold 2026-10-30
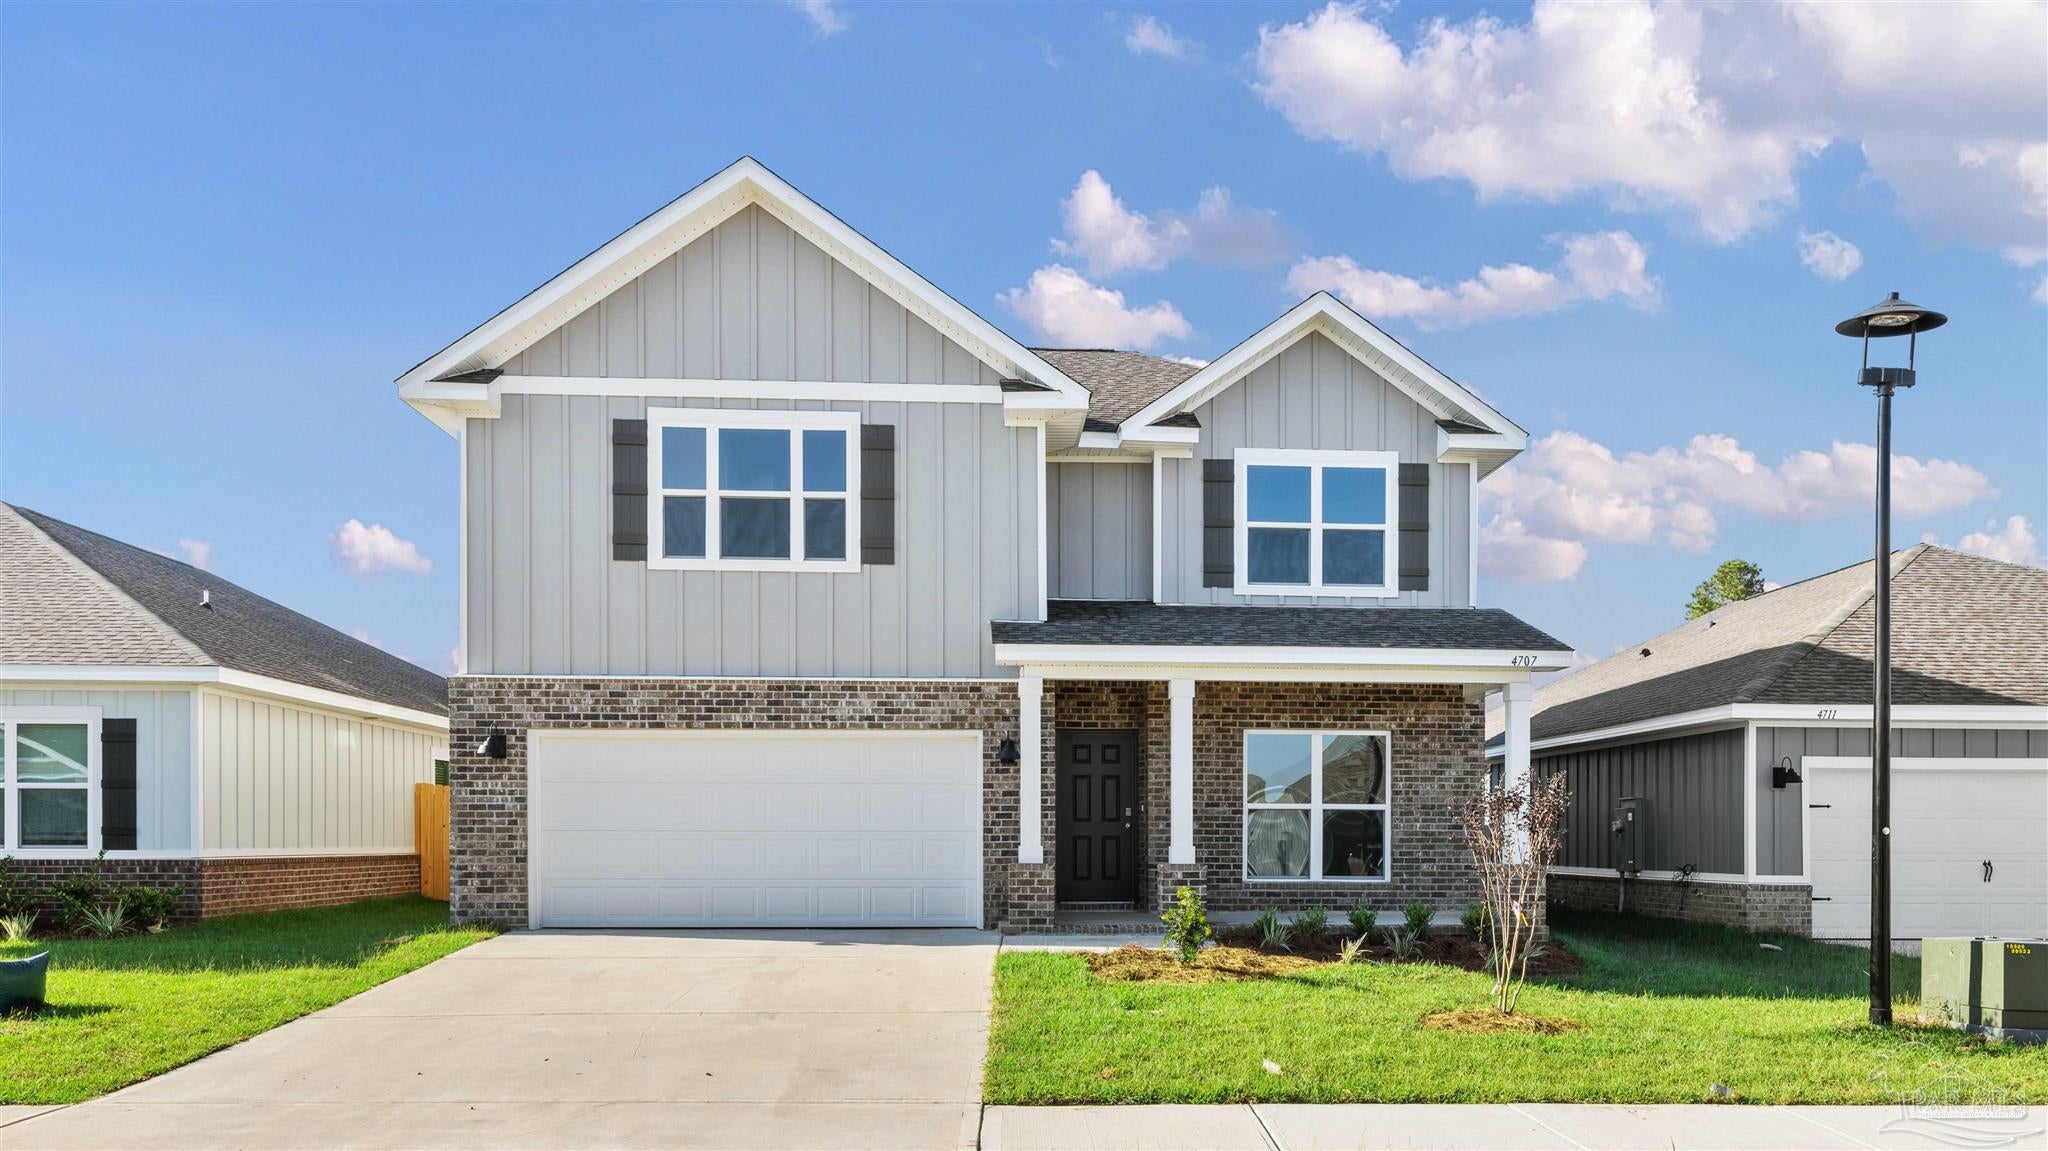 $515,3004879 Eider RdPace, FL · Sold 2026-10-29
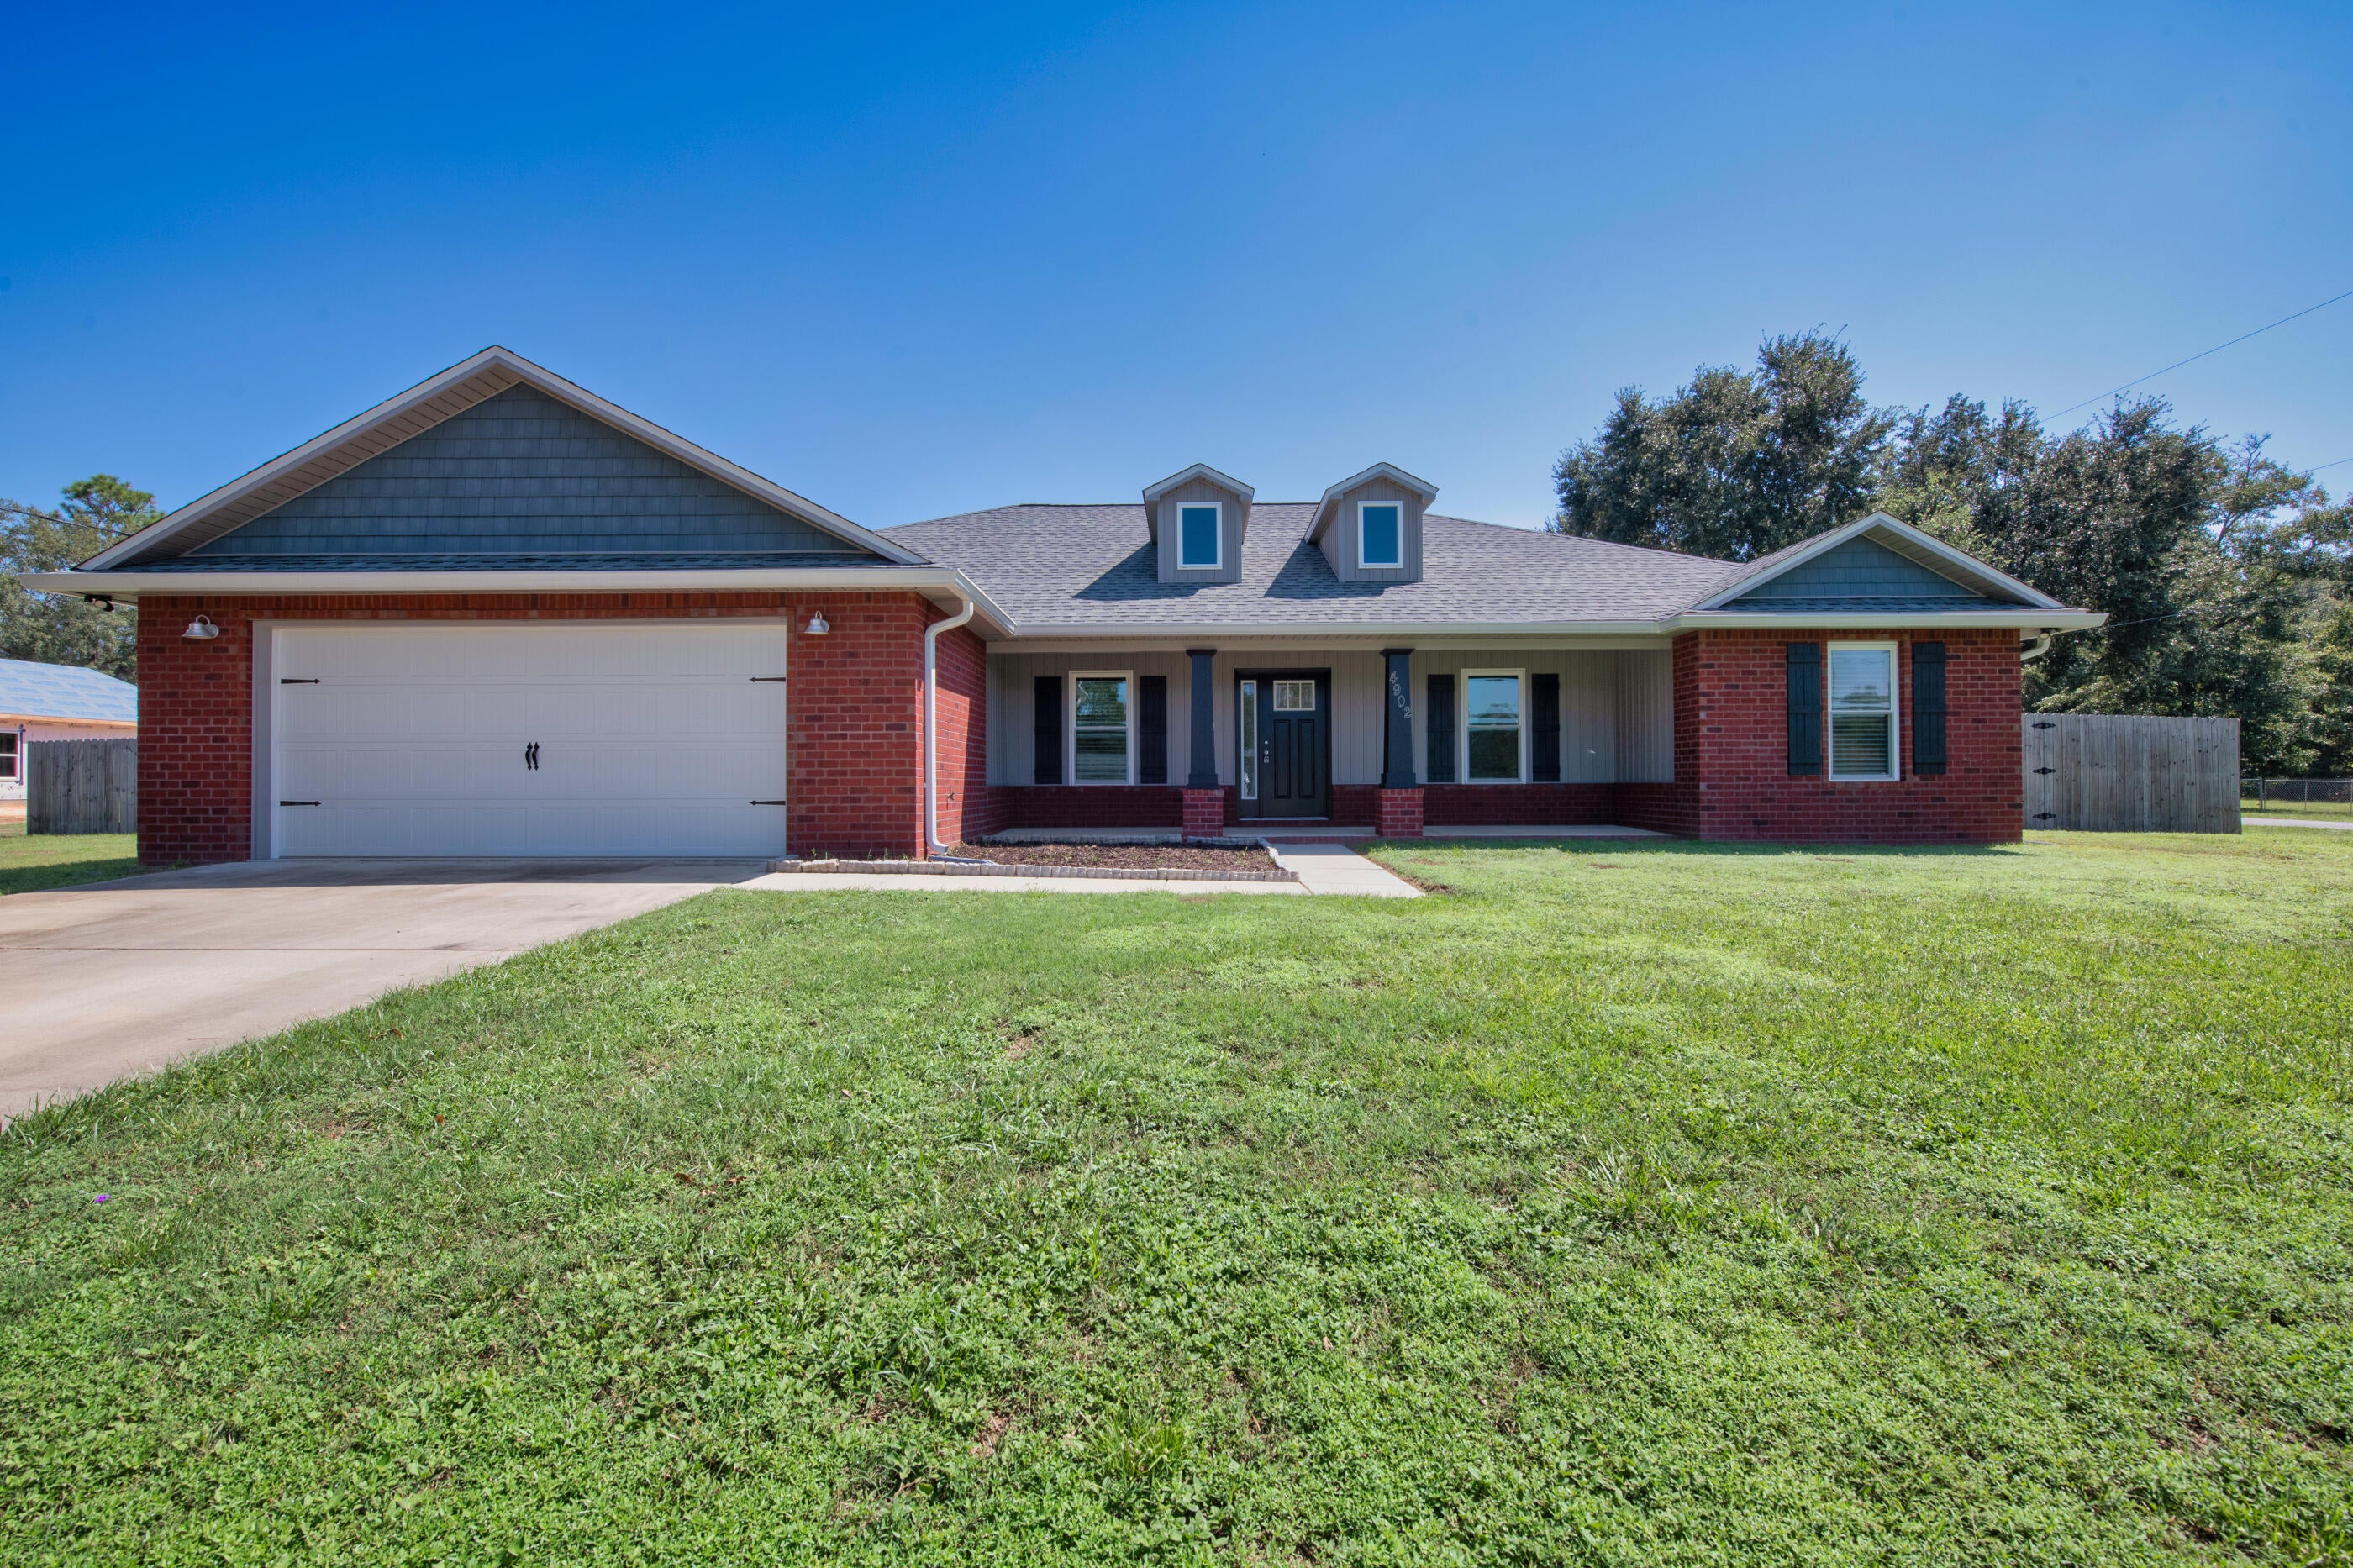 $335,0004902 Landmark LnPace, FL · Sold 2026-10-28
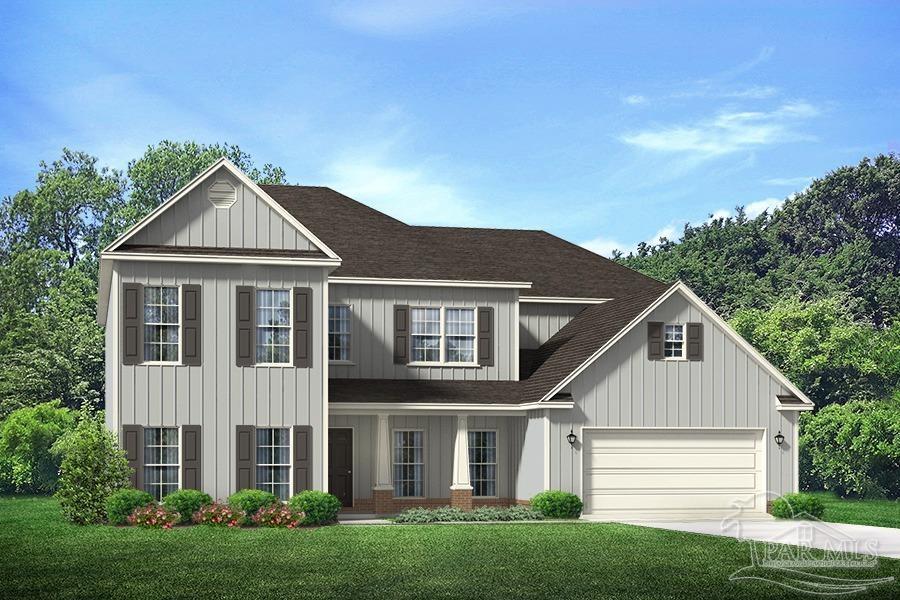 $929,9007435 Buffalo Ridge RdPace, FL · Sold 2026-10-27
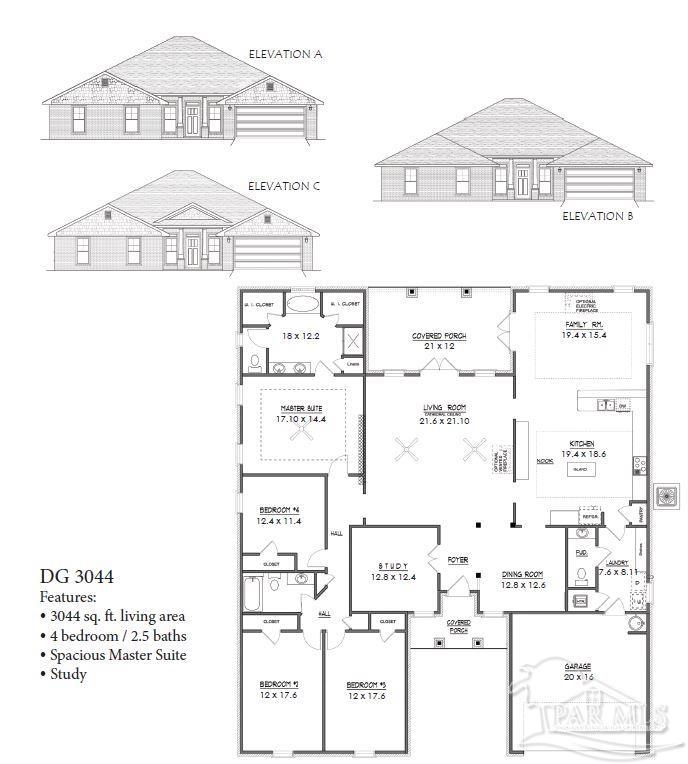 $447,5005955 Willow Mist CtPace, FL · Sold 2026-10-27
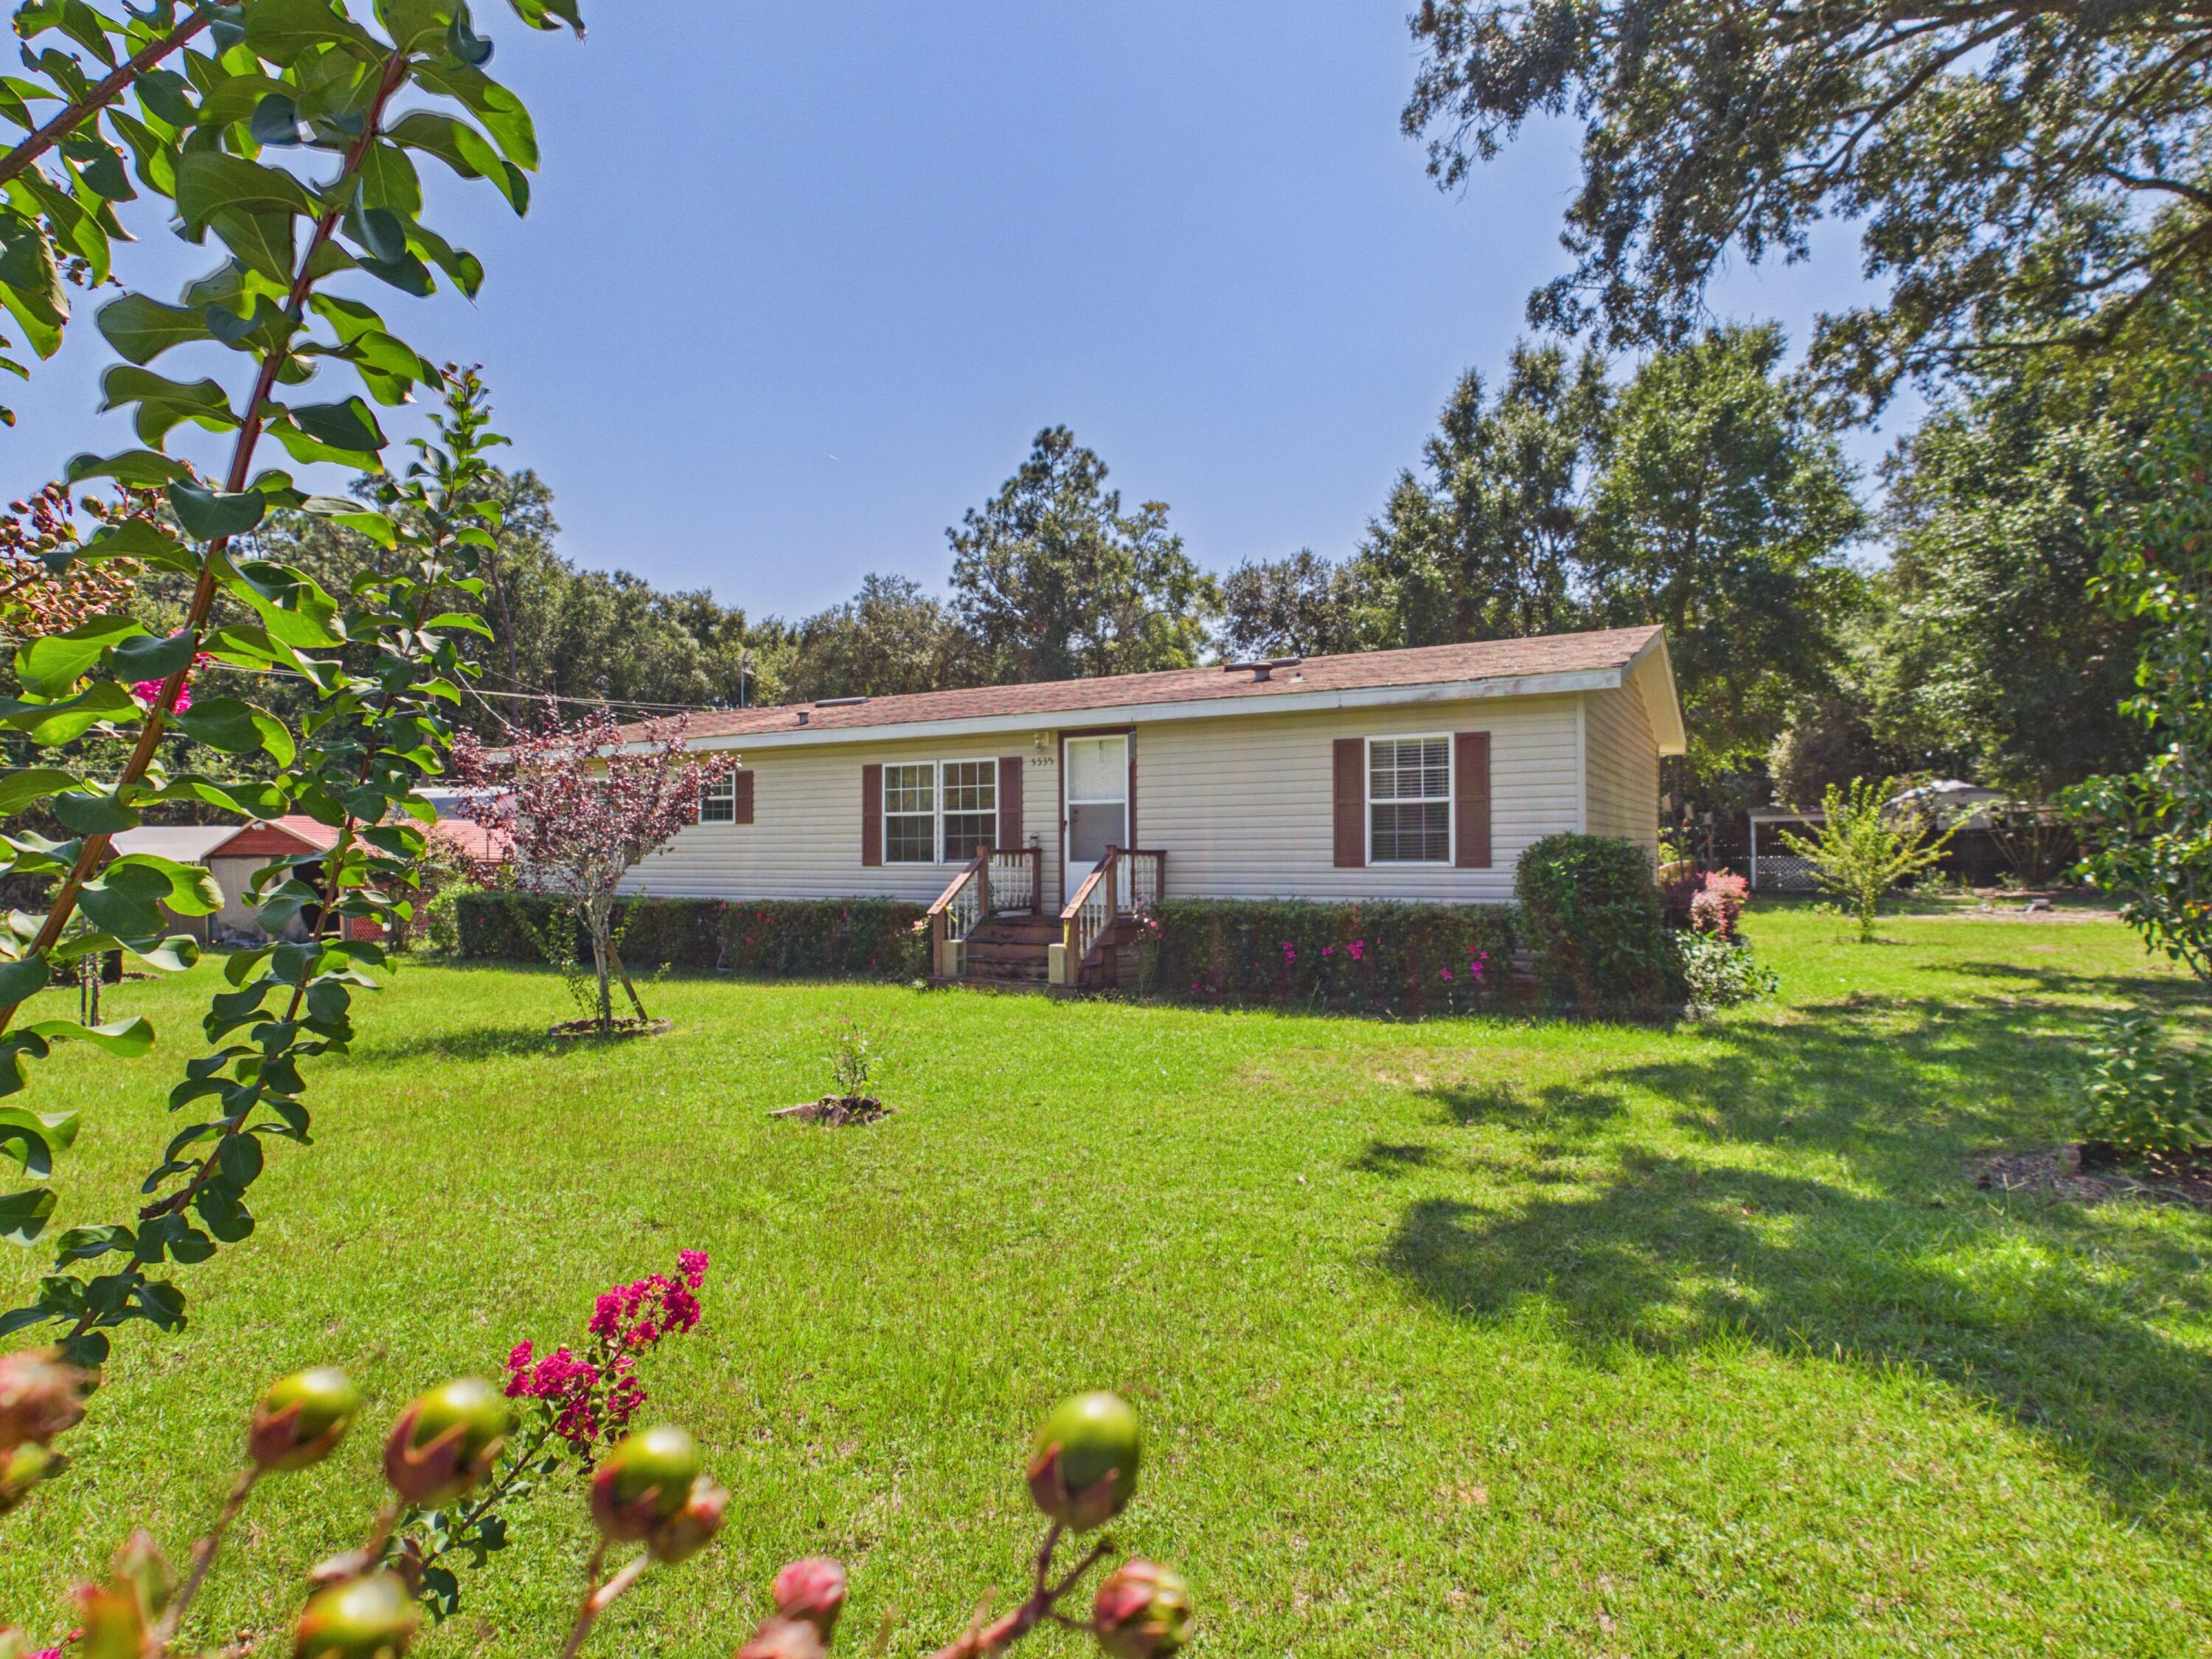 $129,5385535 Joggers LnPace, FL · Sold 2026-10-22
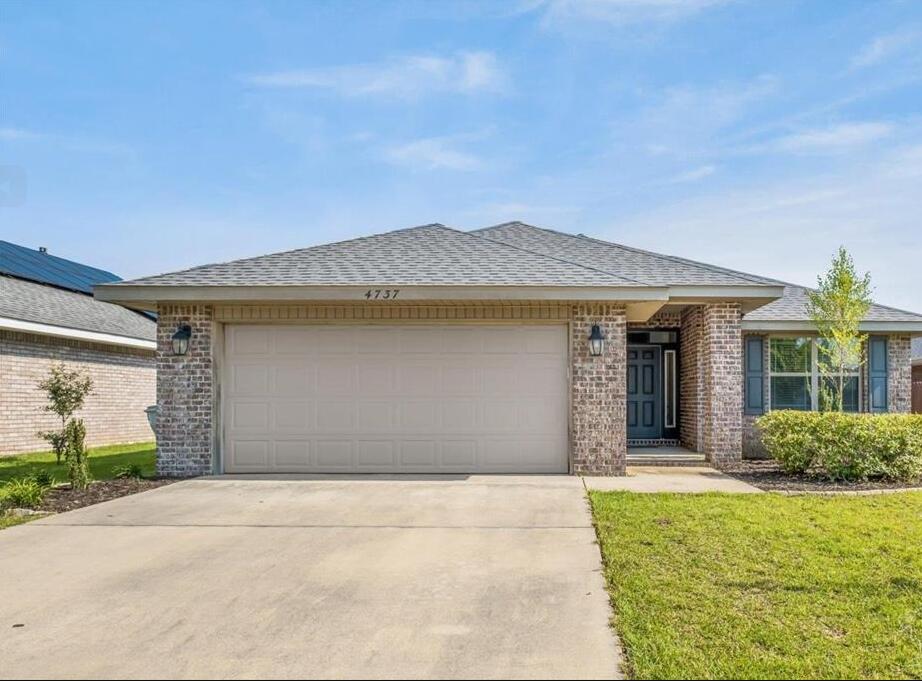 $312,5004737 Ashley Place BlvdPace, FL · Sold 2026-10-22
Flood
Flood zone X · Minimal flood risk
What's Nearby
Groceries
- Piggly Wiggly3367 Wallace Lake Road, Pace, FL 32571, United States of America0.7 mi
Parks
- Santa Rosa County, FloridaUnited States of America1.4 mi
More homes in Pace
Homes for sale near Pace
Data courtesy of: Pensacola Association of REALTORSDisclaimers and data details

The data relating to real estate for sale on this website comes in part from the Internet Data exchange (IDX) program of Pensacola Association of REALTORS®, Inc. IDX information is provided exclusively for consumers’ personal, non-commercial use and may not be used for any purpose other than to identify prospective properties consumers may be interested in purchasing. Real estate listings held by brokerage firms other than Continental Real Estate Group, Inc are governed by the PAR Rules and Regulations and detailed information about them includes the name of the listing companies. Information herein is believed to be accurate and timely, but no warranty as such is expressed or implied. Copyright © 2026 Pensacola Association of REALTORS®, Inc. All Rights Reserved.

Continental Real Estate Group, Inc
Broker: Derek Eisenberg
Listing last updated: Sep 26, 2026, 10:07 AM CDT. SURF LOCAL last checked: Nov 20, 2026, 5:44 PM CST.