
 Active


7368 Buffalo Ridge Rd
Pace, FL 32571 · Single family
$889,000
Listing courtesy of Taylor Dover Bryan, Woodlands & Homes, LLC
- 4 Beds
- 3 Baths
- 2,441 sqft


📊 Price Pulse
What would you pay for this place?
Sale prices come from county public records, not MLS data.Listing agent

Contact
Send a message and we'll pass it to the listing agent. Nothing is sent until you ask.
About this home
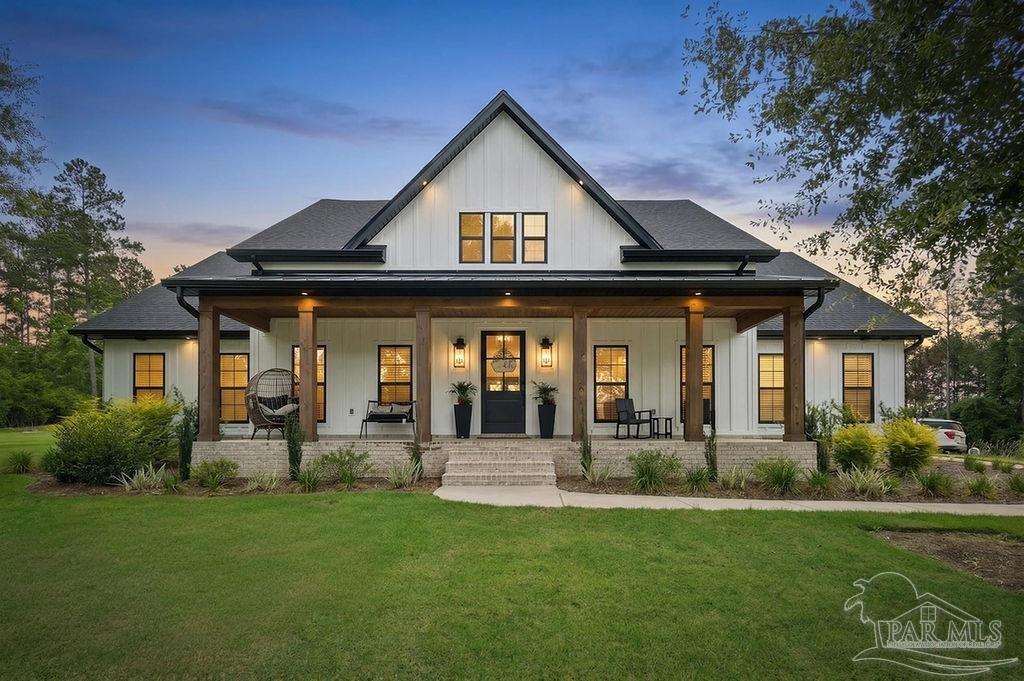
Custom-built and thoughtfully designed, this stunning 4 bedroom, 3 bathroom + OFFICE & Formal Dining on 6 ACRES in the heart of Pace, FL! This home offers the perfect blend of luxury finishes and functional country living. Inside you’ll find gorgeous beam accents in the living room, shiplap details, a formal dining room with custom trim wall, a hidden walk-in pantry, spacious mudroom with built-ins, and a beautifully designed office off the hallway with built-ins. The kitchen features custom cabinetry to ceiling, gas stovetop, pot filler, hidden walk in pantry and an ideal layout for entertaining. The private primary suite offers a true retreat with shiplap ceiling detail, makeup vanity area, and a luxury wet room complete with soaking tub and tiled shower. The secondary bedrooms are generously sized with beautifully finished guest bathrooms with one offering a private en-suite perfect for guests or in-laws in need of additional privacy. Step outside and enjoy everything this property has to offer including a covered outdoor kitchen with sink and beverage fridge, decorative fencing with gated entrance, sprinkler system on well, gutters, fenced chicken area, and asphalt driveway with millings leading to the home for a grand approach. Additional features include a gas tankless water heater, propane fireplace, huge decked attic storage, 2-car carport + garage bay, and an impressive 40x40 CONCRETE SLAB ONLY area ready for future expansion or storage. The stained tongue-and-groove front porch ceiling and thoughtful upgrades throughout make this property truly stand out.
moreless
- Property type
- Single family
- Year built
- 2023
- Lot size
- 5.70 acres
- Garage
- 1 car
- On market
- 126 days
- Price per sqft
- $364
- HOA fees
- $33/mo
- Listing ID
- 683250
Show Full Details
Property Info
- Property Type
- Residential
- Property Subtype
- SingleFamilyResidence
- Year Built
- 2023
- Stories
- 1
- Levels
- One
- Lot Size (acres)
- 5.7
- Lot Size (sqft)
- 248292.0
- Contract Date
- 2026-05-26
- On Market Date
- 2026-05-26
- Cumulative Days on Market
- 126
Interior Features
- Flooring
- Tile
- Levels
- One
Appliances
- Appliances
- Gas Water Heater, Tankless Water Heater
Heating & Cooling
- Heating
- Central
- Cooling
- Central Air, Ceiling Fan(S)
Exterior Features
- Construction Materials
- Concrete
- Foundation
- Slab
- Roof
- Shingle
Features & Amenities
- Garage Spaces
- 1.0
- Garage
- Yes
- Carport
- Yes
- Parking Features
- Garage
Community/Association
- HOA
- Yes
- HOA Fee
- $400
- HOA Fee Frequency
- Annually
Utilities
- Electric
- Circuit Breakers
- Sewer
- Septic Tank
- Water Source
- Private
Taxes
- Legal Description
- NEW PARCEL FOR 2021 TAXES** PARCEL #43-BR BUFFALO RIDGE UNRECORDED: COM AT NW CORNER OF SECTION 10 TOWNSHP 3 NORTH RANGE 30 WEST THENCE N2*53'04" E ALONG W SECTION LINE 281.45 FT THN S87*06'56"E 2186.38 FT TO E R/W OF BUFFALO RIDGE ROAD (DES IN OR 3775 PGS 100-102) THN S55*52'07"E 833.26 FT THN S41*24'17"W 255.79 FT FOR POB & CONTINUE 255.79 FT THN N82* 47'10"W 246.71 FT TO POINT OF CURVE (R=405.0' CA=23*51'12" & CHB=S85*17'14"W) THN SWLY GO LFT ALONG ARC OF CURVE 168.61 FT THN S73 *21'38"W 91.31 FT THN S78*24' 10"W 61.44 FT TO POINT OF CURV (R=105.0' CA=36*05'46" & CHB=N 83*32'58"W) THN NWLY GO RGT ALONG ARC OF CURVE 66.15 FT THN N65*30'05"W 16.21 FT TO TO POINT OF CURVE (R=319.0' CA=10*56'48" & CHB=N 70*58'29"W) THN NWLY GO LFT ALONG ARC OF CURVE 60.95 FT TO CURVED E R/W OF BUFFALO RIDGE ROAD THN NELY ALONG E R/W R=60' CA=139* 40'47" CHB=N37*12'34"E) GO LFT ALONG ARC 146.27 FT TO REVRS CURVE (R=25.0' CA=49*40'47" & CHB=N7*47'26"W) & NWLY ON R/W FOR 21.68 FT THN N17*02'57"E ALONG E R/W 145.88 FT TO POINT OF CURVE (R=3667.0' CA=3*51'17 " & CHB=N18*58'35"E) THN NELY ARC 246.70 FT THN S65*49'22"E 742.21 FT TO POB SUBJECT TO UTILITY EASEMENT AND TOGETHER WITH TWO 60' ESMNTS ALL DES IN OR 4108 PG 1871 (OUT OF #1.10 FOR 2021) LESS ALL MINERAL RIGHTS
Other
- Derived Previous List Price
- $929,000
Data freshness
- SURF LOCAL last checked
- Nov 20, 2026, 8:34 PM CST
Location
Approximate location, shown from the displayed address.
Similar homes nearby
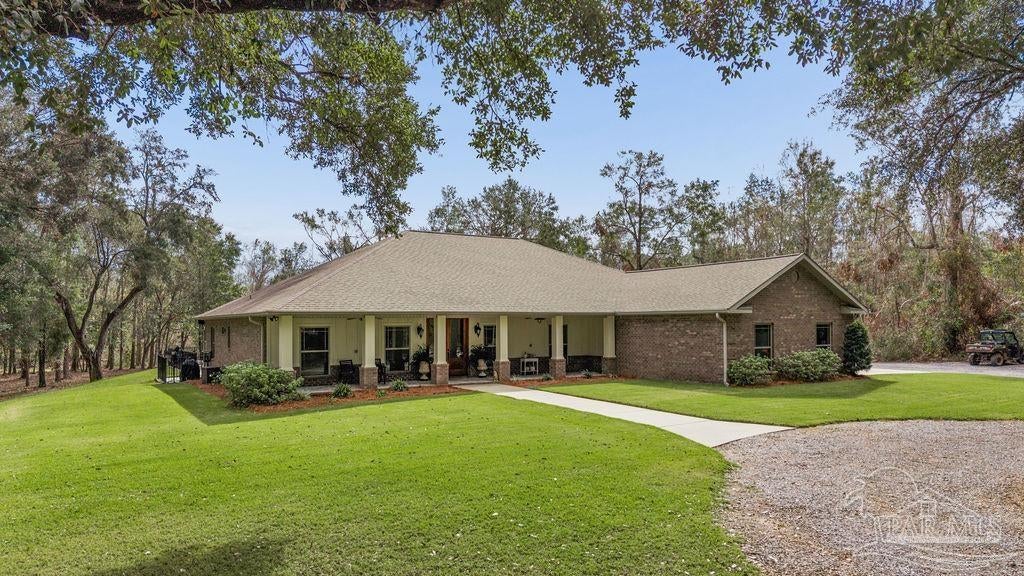
- $949,9003603 Sweet Bay Dr, Pace, FL 325713 Beds3 Baths2,749 sqftListing courtesy of Woodlands & Homes, LLC · Data courtesy of: Pensacola Association of REALTORS
 Active
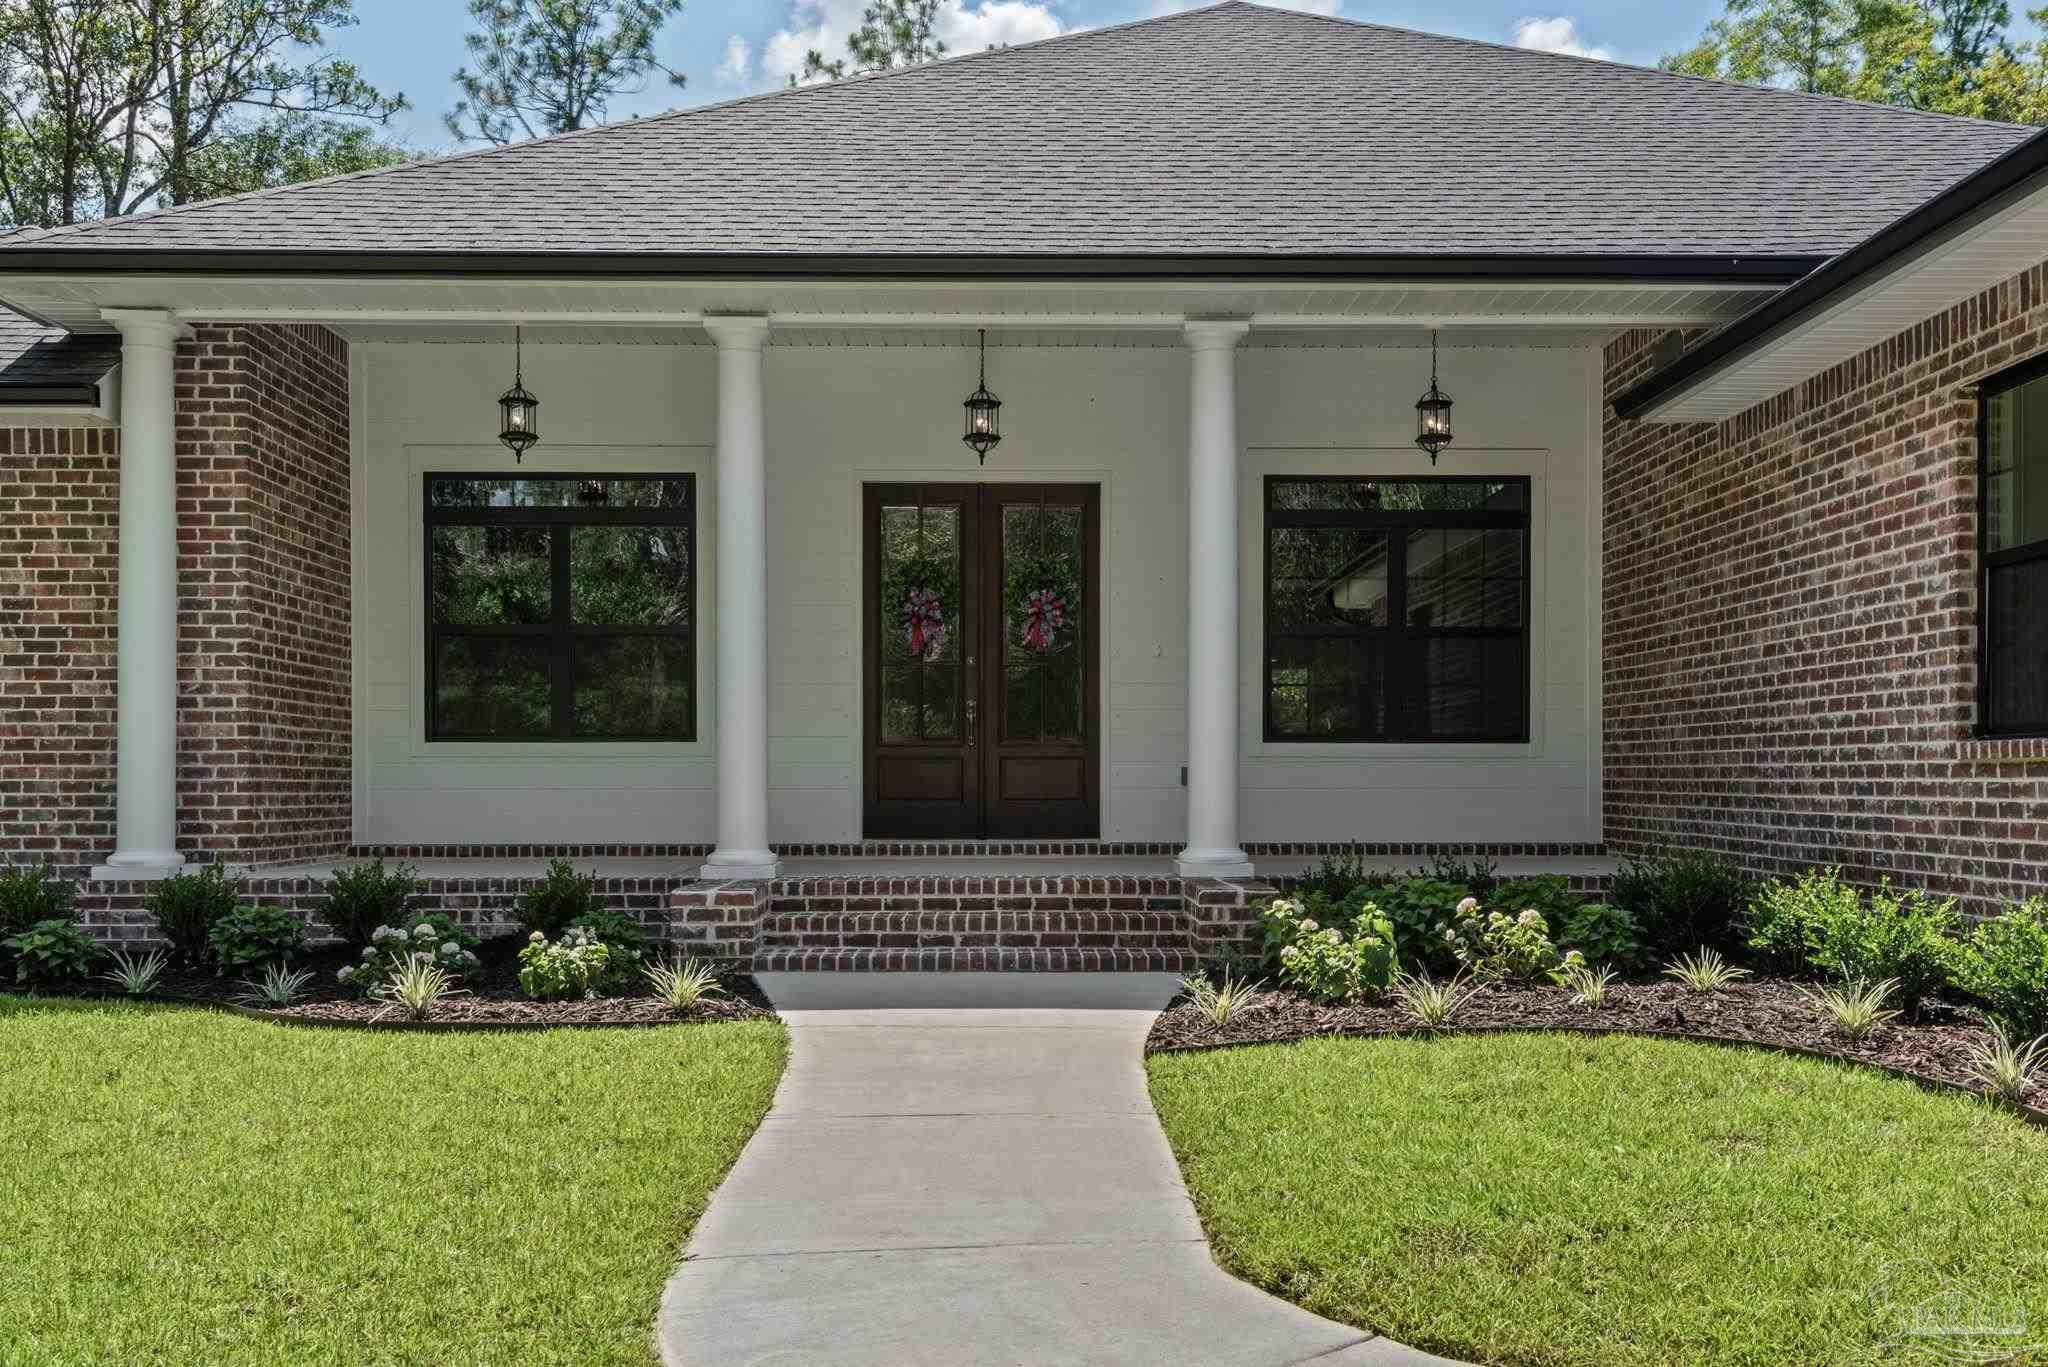
- $825,0000000 Three Oaks Ln, Pace, FL 325714 Beds3 Baths3,298 sqftListing courtesy of Woodlands & Homes, LLC · Data courtesy of: Pensacola Association of REALTORS
 Active
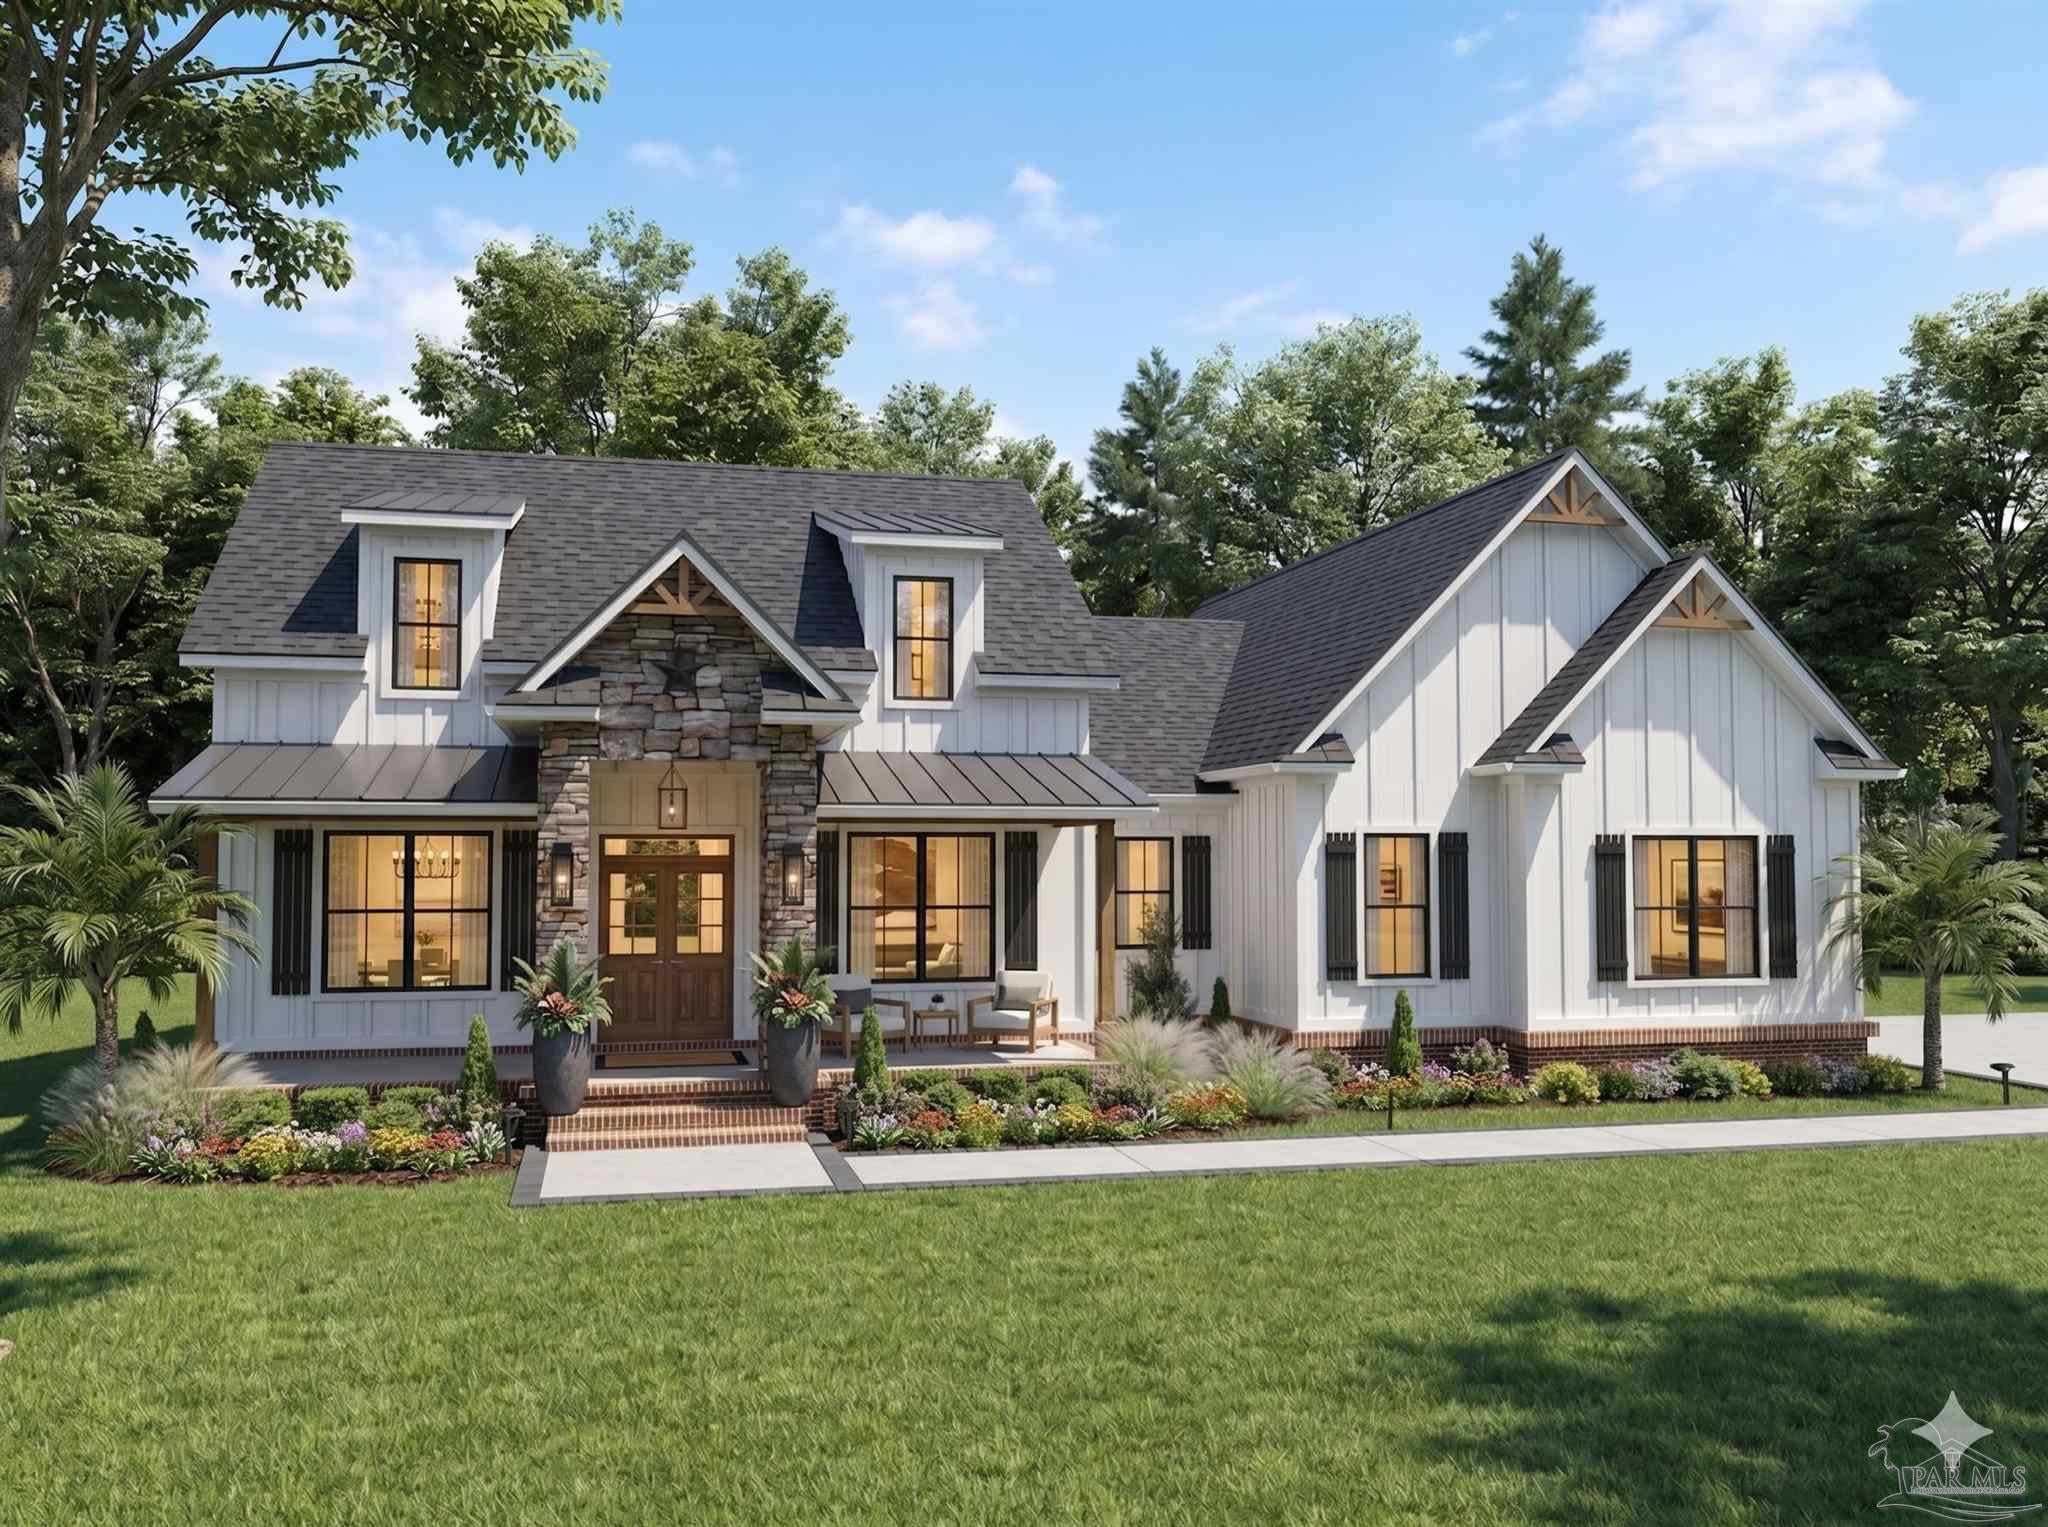
- $799,9000001 Three Oaks Ln, Pace, FL 325714 Beds5 Baths2,670 sqftListing courtesy of Woodlands & Homes, LLC · Data courtesy of: Pensacola Association of REALTORS
 Active
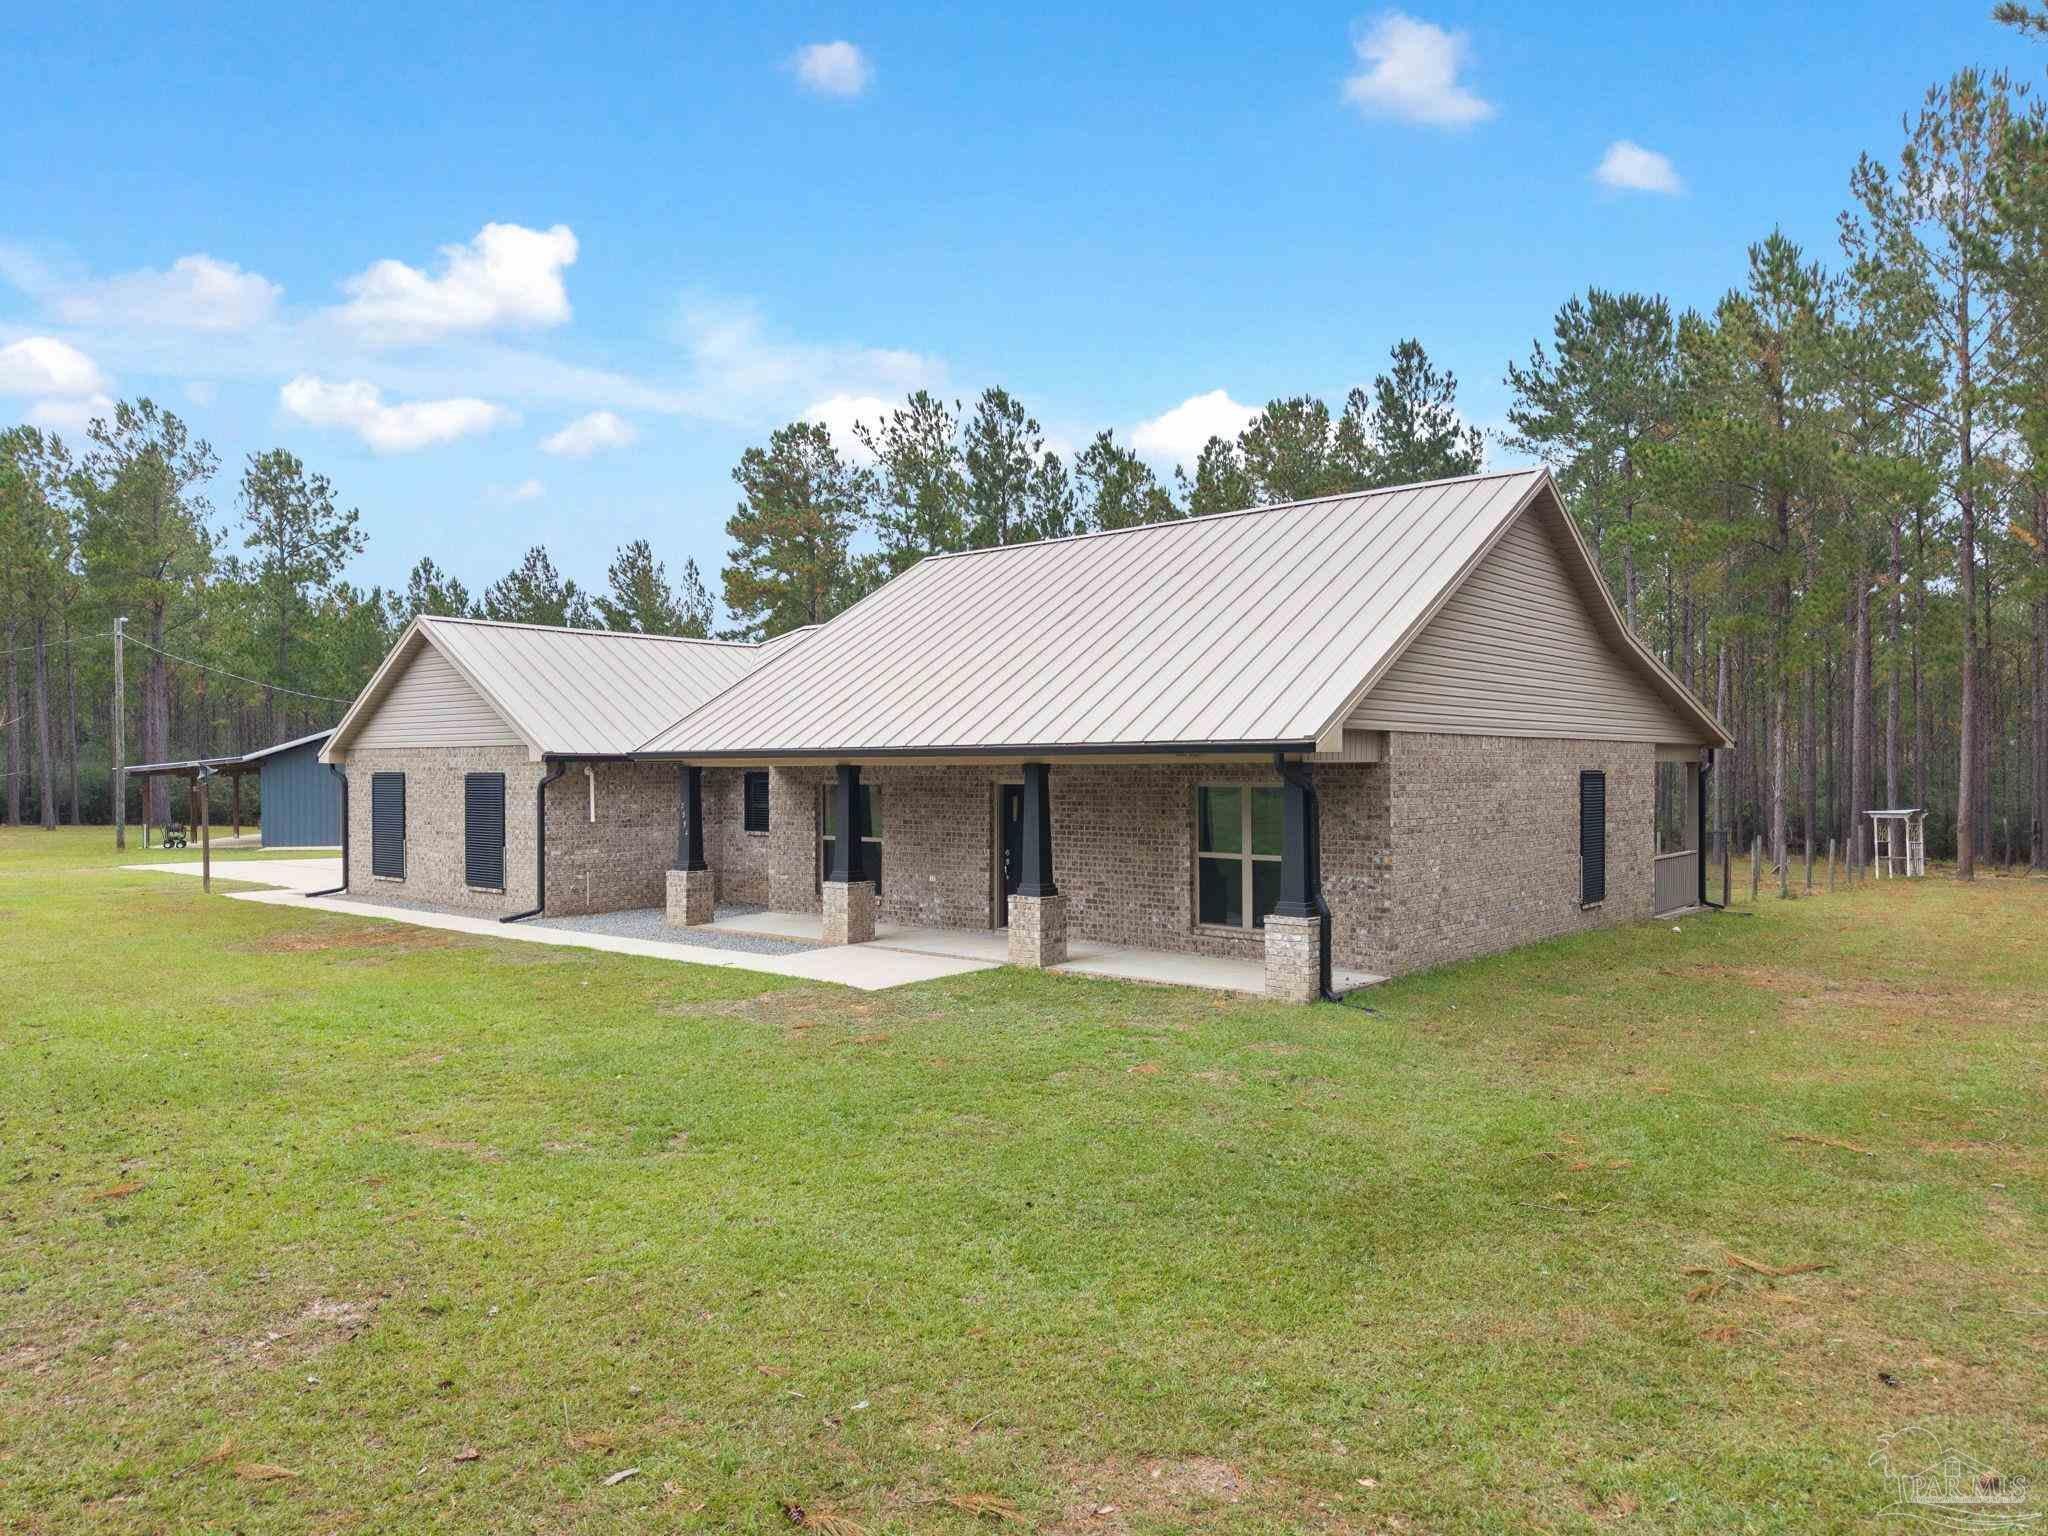
- $999,0002394 Ten Mile Rd, Pace, FL 325713 Beds2 Baths2,939 sqftListing courtesy of Levin Rinke Realty · Data courtesy of: Pensacola Association of REALTORS
 Active
- $840,0002110 Molino Bridge Rd, Pace, FL 325713 Beds3 Baths2,764 sqftListing courtesy of KELLER WILLIAMS REALTY GULF COAST · Data courtesy of: Pensacola Association of REALTORS
 Active
- $899,9997071 Foxboro Cir, Pace, FL 325714 Beds3 Baths3,005 sqftListing courtesy of 31 South Realty Co · Data courtesy of: Pensacola Association of REALTORS
 Active
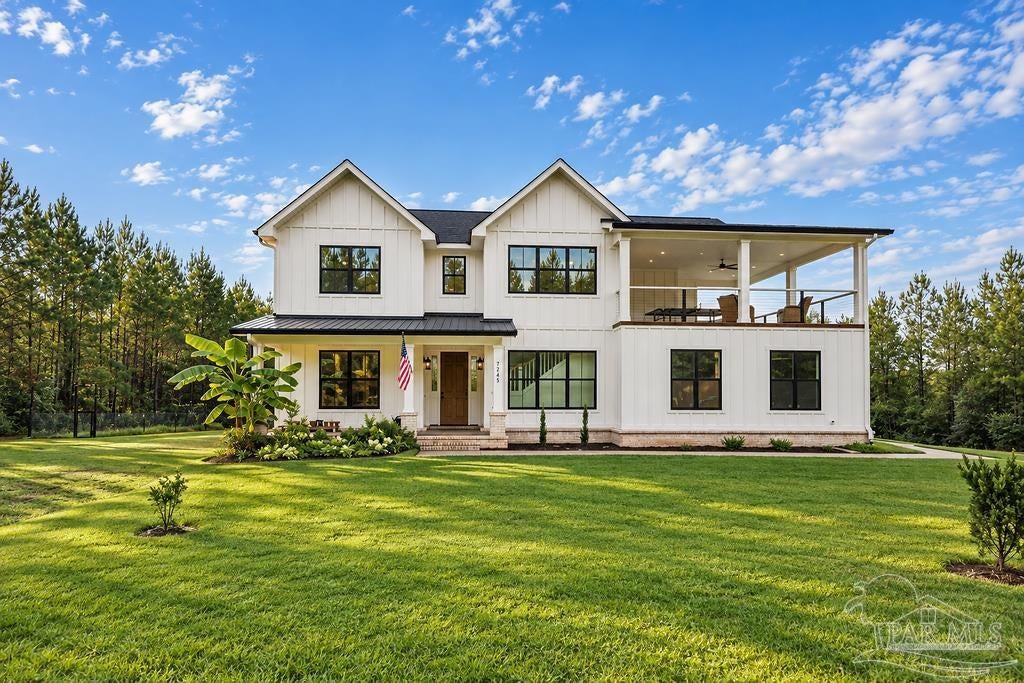
- $819,0007245 Buffalo Ridge Rd, Pace, FL 325714 Beds4 Baths2,738 sqftListing courtesy of Woodlands & Homes, LLC · Data courtesy of: Pensacola Association of REALTORS
 Active
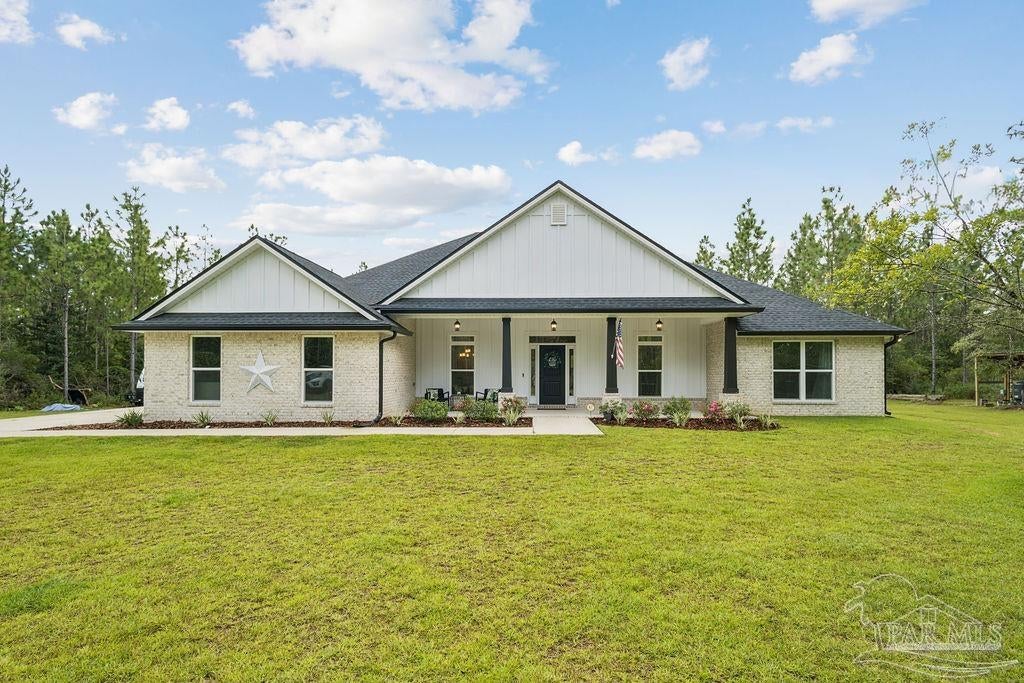
- $899,0003605 Autumn Ridge Rd, Pace, FL 325714 Beds3 Baths3,306 sqftListing courtesy of Woodlands & Homes, LLC · Data courtesy of: Pensacola Association of REALTORS
 Active
What Sold Nearby
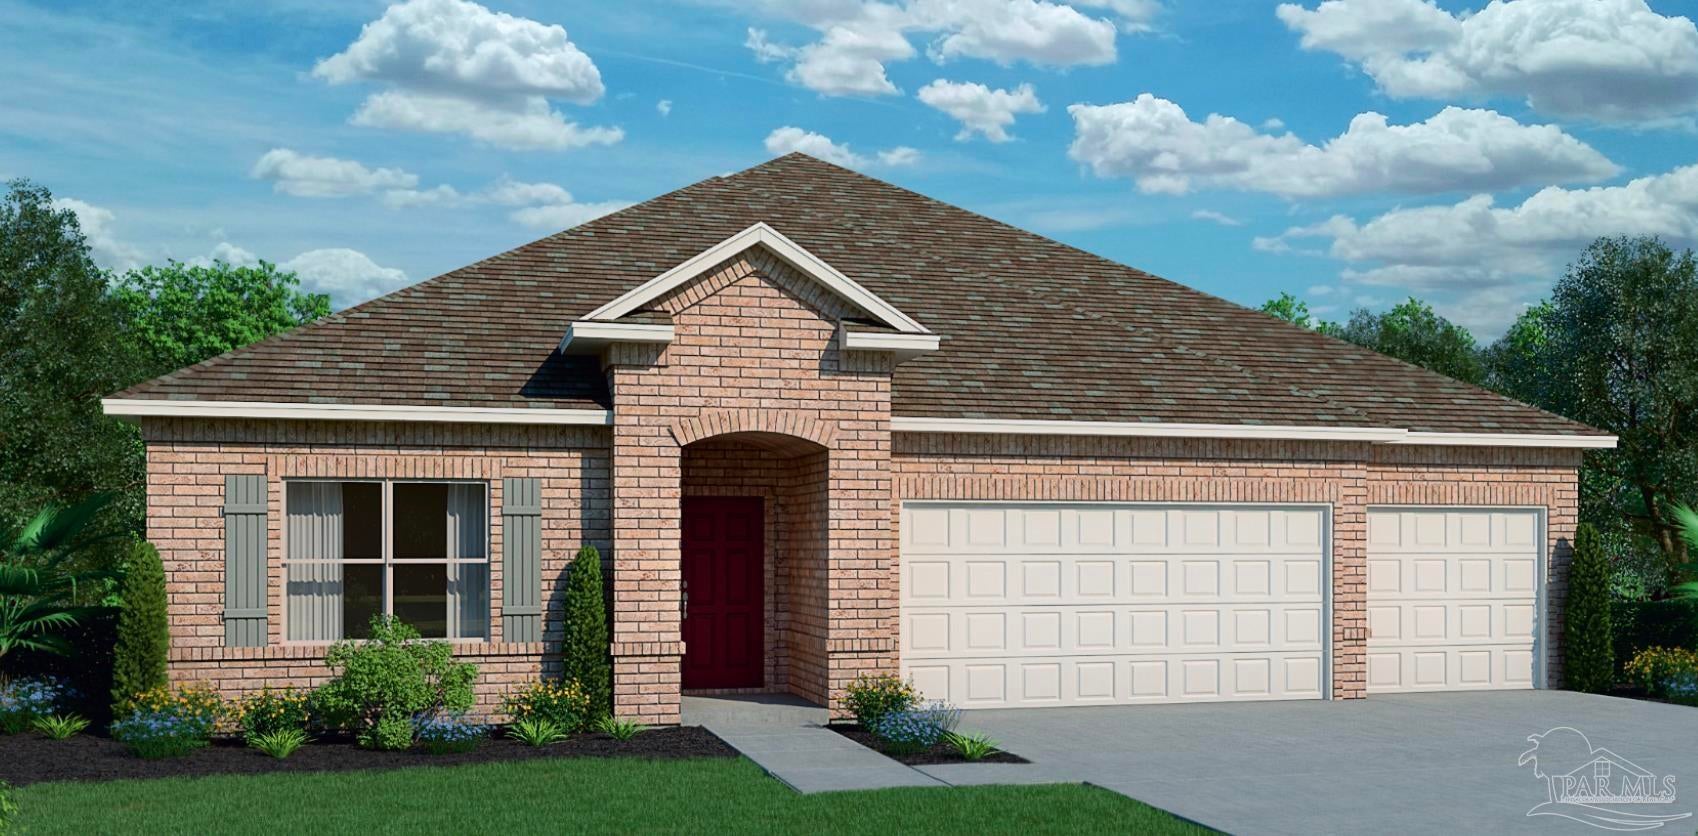 $445,7946968 Cottage Row StPace, FL · Sold 2026-10-30
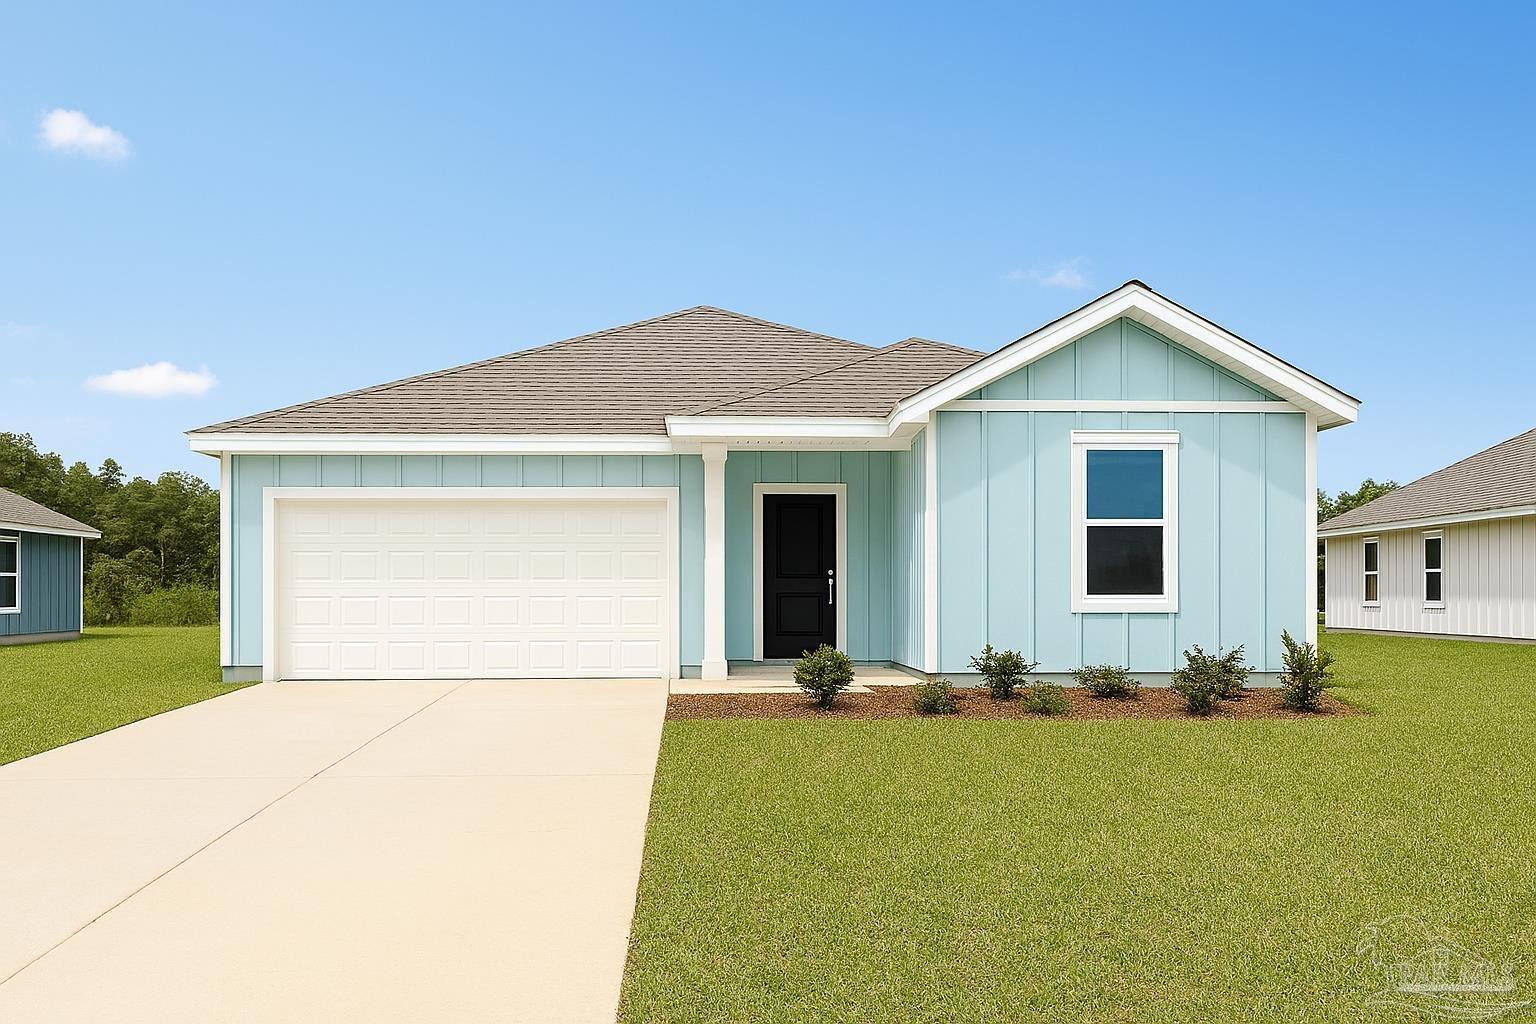 $321,4905979 Serrate StPace, FL · Sold 2026-10-30
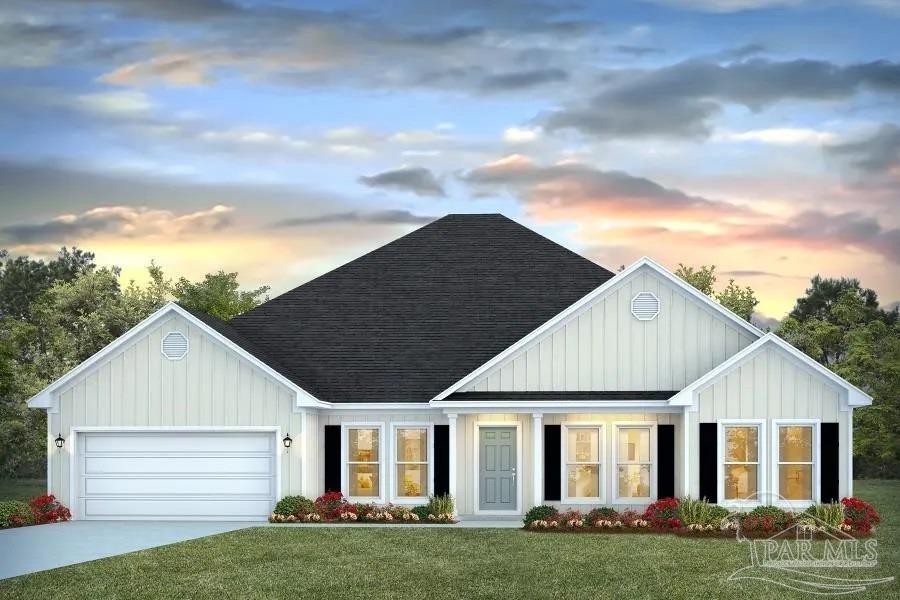 $512,3004831 Eider RdPace, FL · Sold 2026-10-30
 $415,9004776 Eider RdPace, FL · Sold 2026-10-30
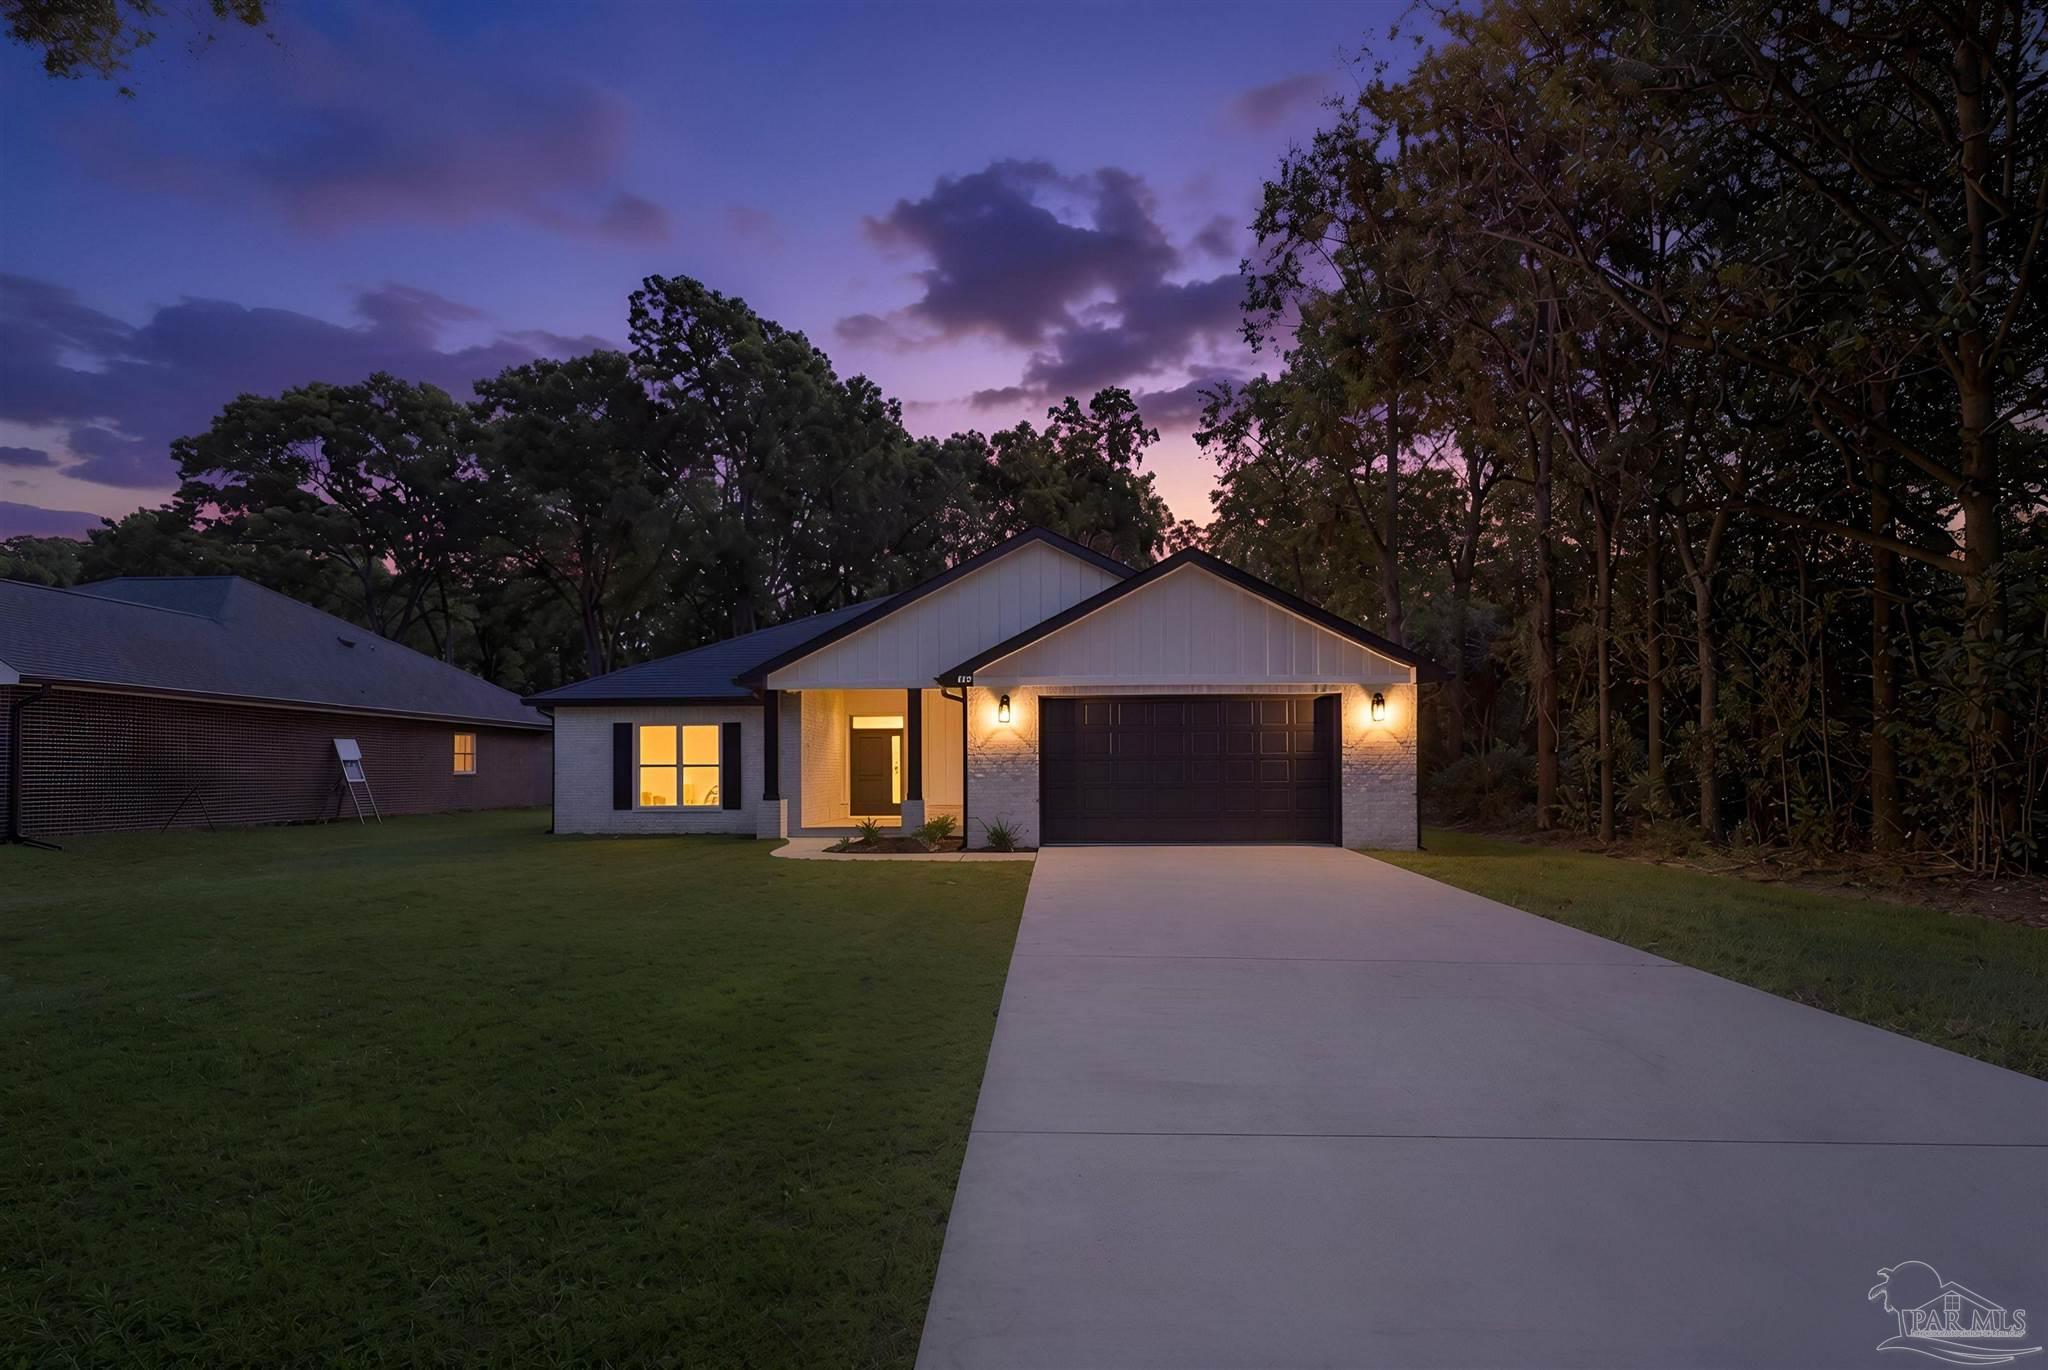 $415,0004298 Watkins StPace, FL · Sold 2026-10-30
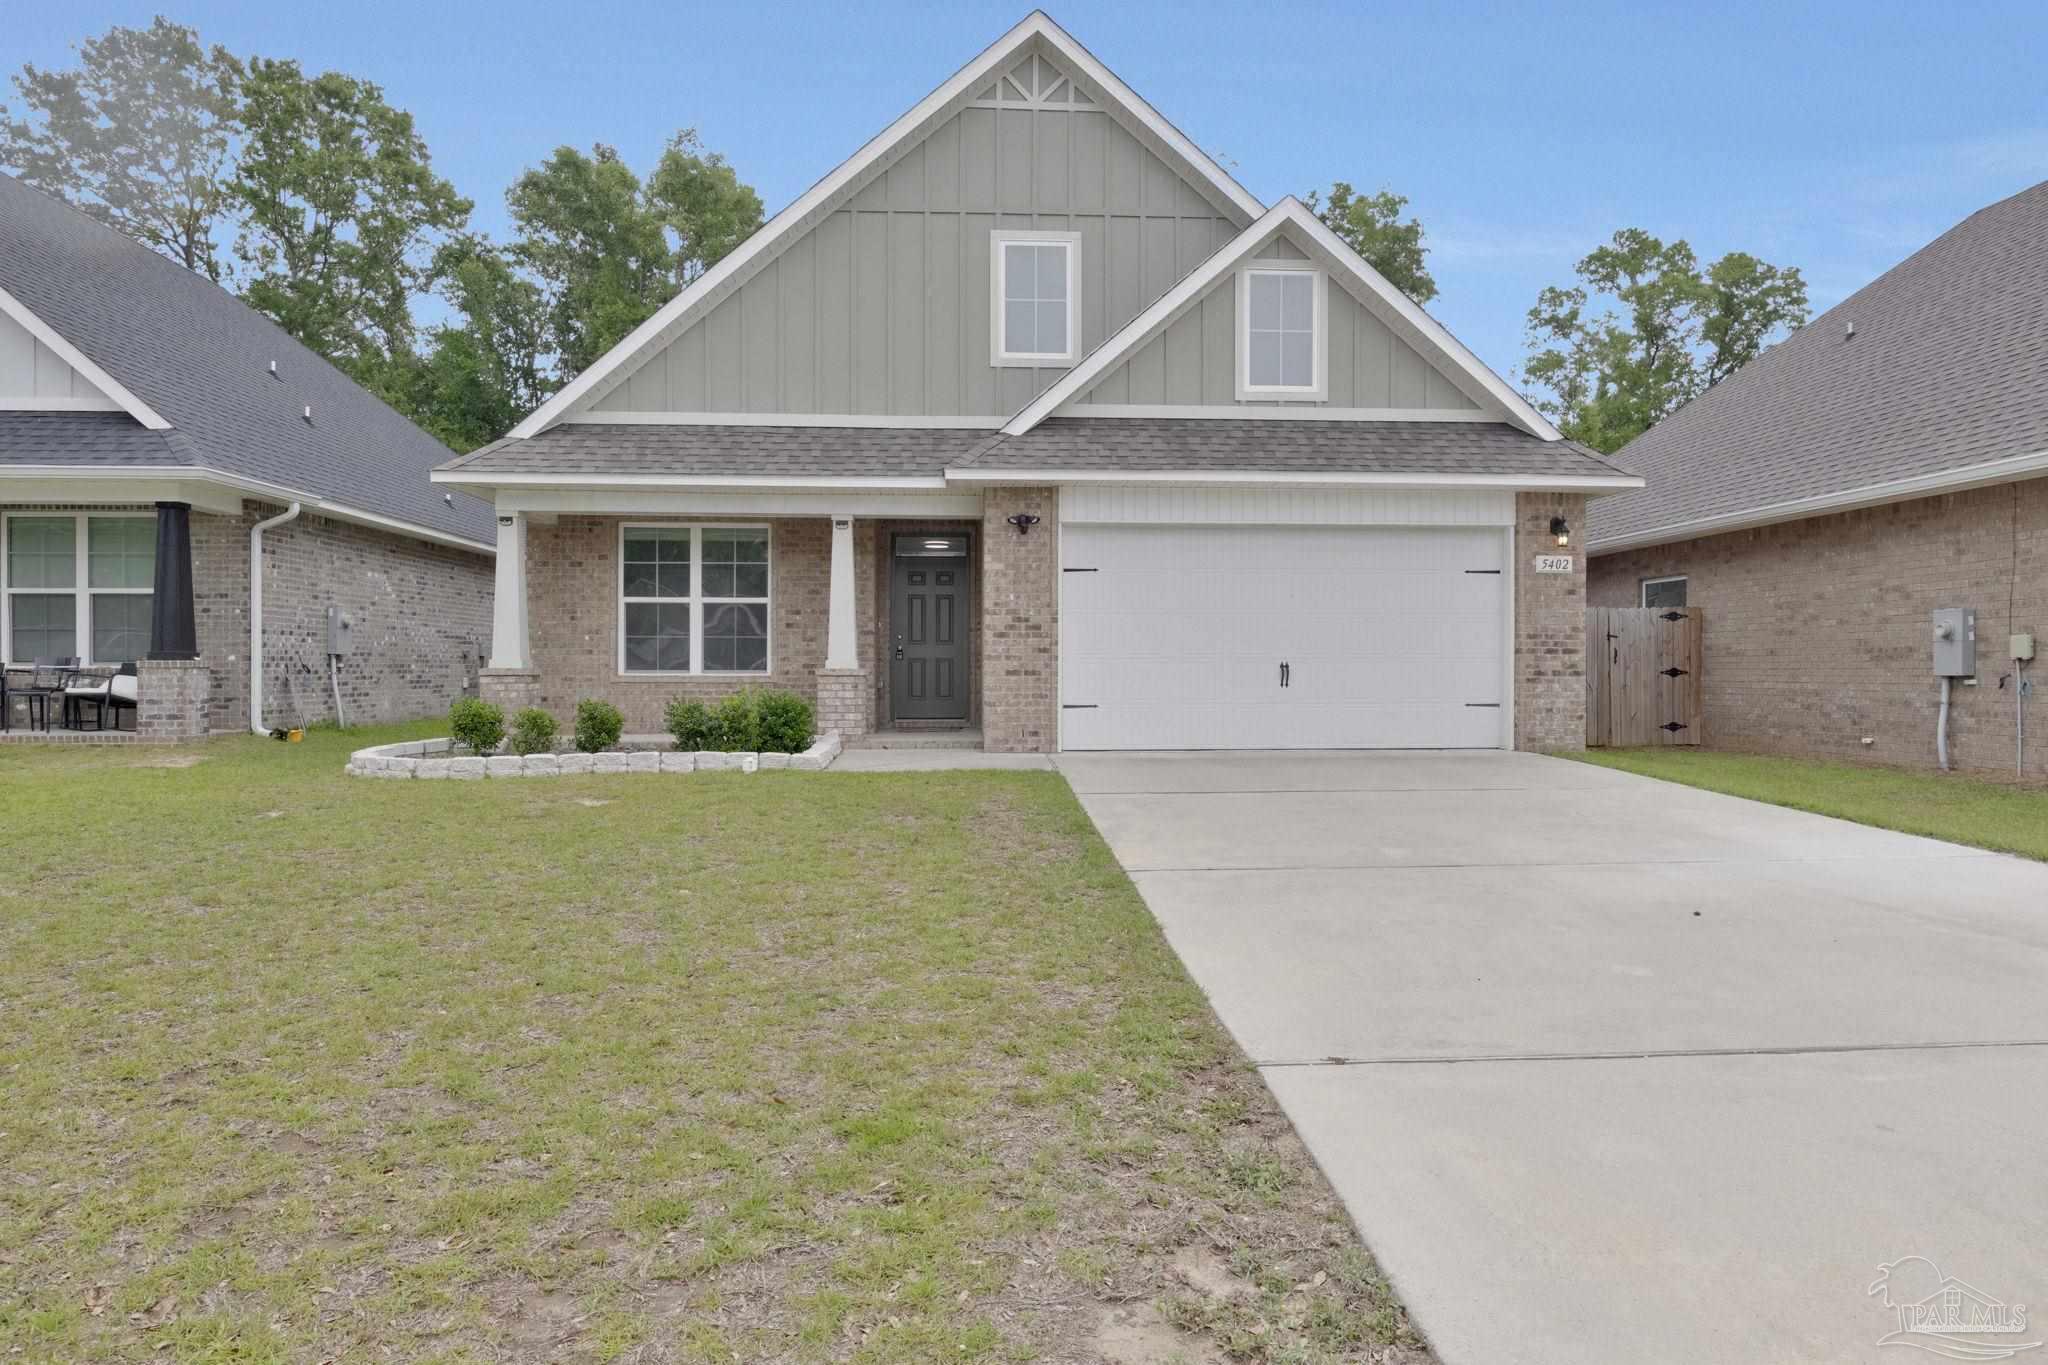 $352,0005402 Parkside DrPace, FL · Sold 2026-10-30
 $206,0004556 Old Guernsey RdPace, FL · Sold 2026-10-30
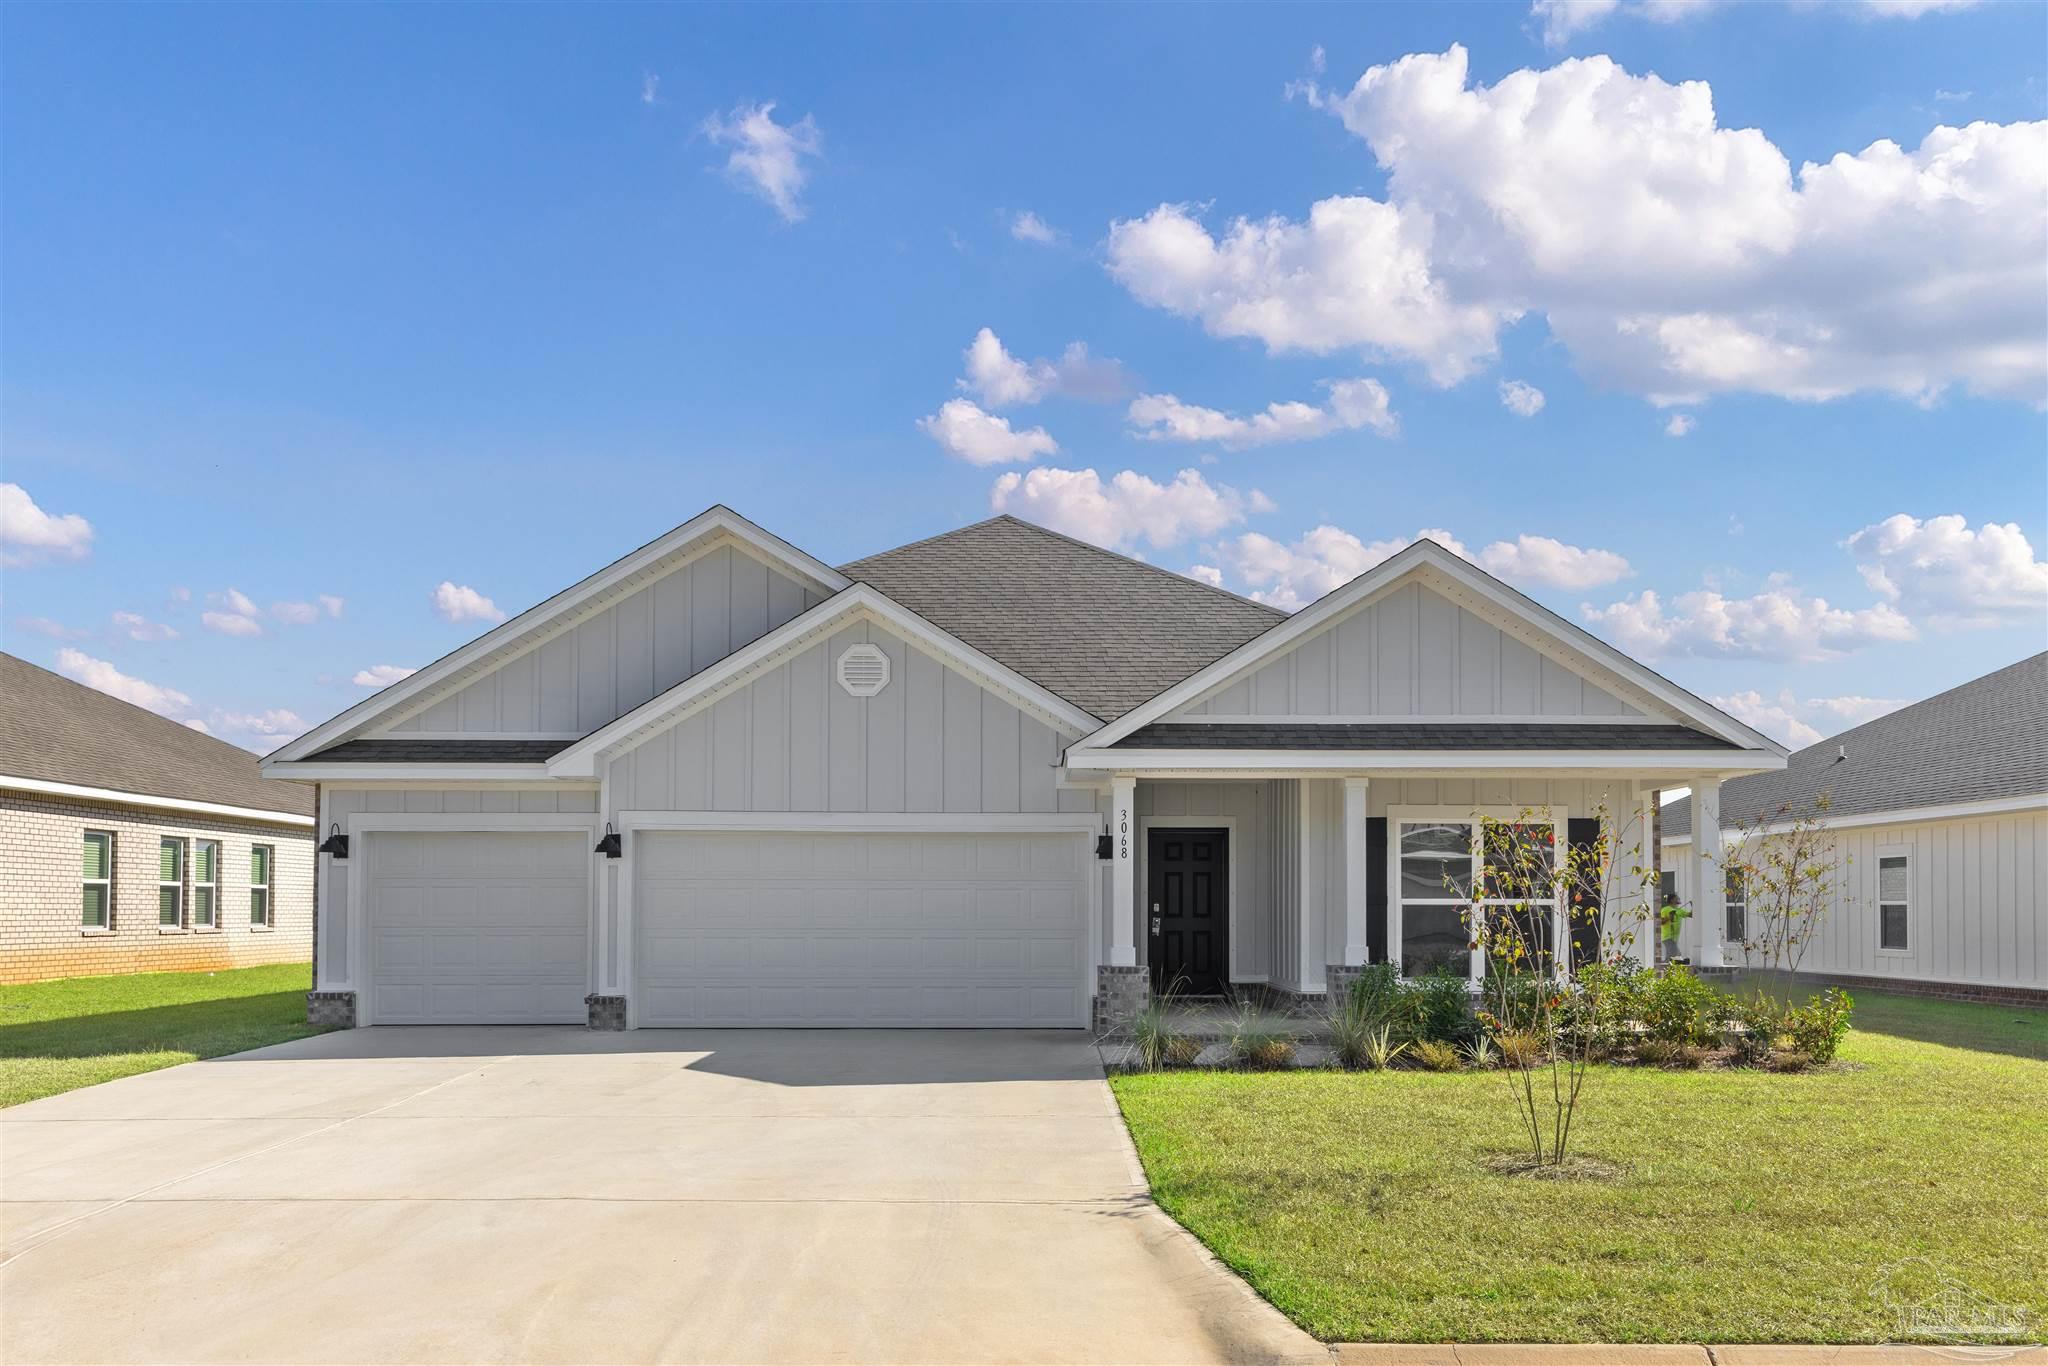 $439,9004892 Eider RdPace, FL · Sold 2026-10-29
Flood
Flood zone X · Minimal flood risk
More homes in Pace
Homes for sale near Pace
Data courtesy of: Pensacola Association of REALTORSDisclaimers and data details

The data relating to real estate for sale on this website comes in part from the Internet Data exchange (IDX) program of Pensacola Association of REALTORS®, Inc. IDX information is provided exclusively for consumers’ personal, non-commercial use and may not be used for any purpose other than to identify prospective properties consumers may be interested in purchasing. Real estate listings held by brokerage firms other than Continental Real Estate Group, Inc are governed by the PAR Rules and Regulations and detailed information about them includes the name of the listing companies. Information herein is believed to be accurate and timely, but no warranty as such is expressed or implied. Copyright © 2026 Pensacola Association of REALTORS®, Inc. All Rights Reserved.

Continental Real Estate Group, Inc
Broker: Derek Eisenberg
Listing last updated: Sep 29, 2026, 12:37 PM CDT. SURF LOCAL last checked: Nov 20, 2026, 8:34 PM CST.