
 Active
3717 Arbor Ridge Rd
Pace, FL 32571 · Single family
$925,000
Listing courtesy of Dawn Bridges Brown, Better Homes And Gardens Real Estate Main Street Properties
- 6 Beds
- 4 Baths
- 4,221 sqft
Cynthia's Insights On This Property
- Built 2023
- Last recorded sale: $83,900 in August 2021
- Typical sale in 32571 over the last year: $330,000, $173 per sq ft
- Owners in 32571 stay about 7 years; 4% of homes changed hands last year


📊 Price Pulse
What would you pay for this place?
Sale prices come from county public records, not MLS data.Listing agent

Contact
Send a message and we'll pass it to the listing agent. Nothing is sent until you ask.
About this home
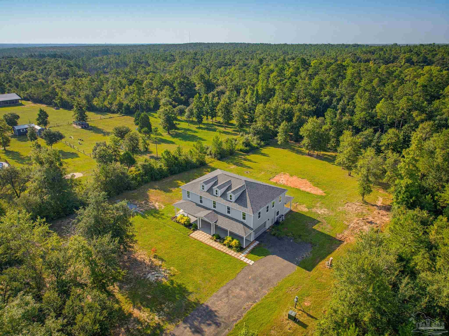
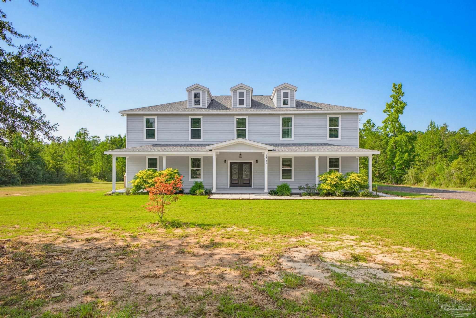
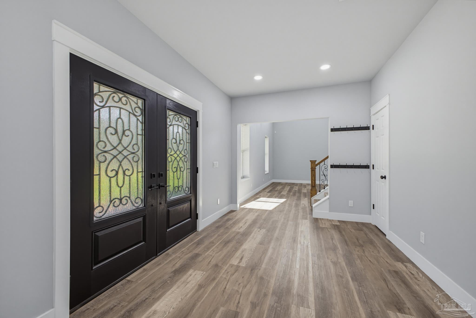
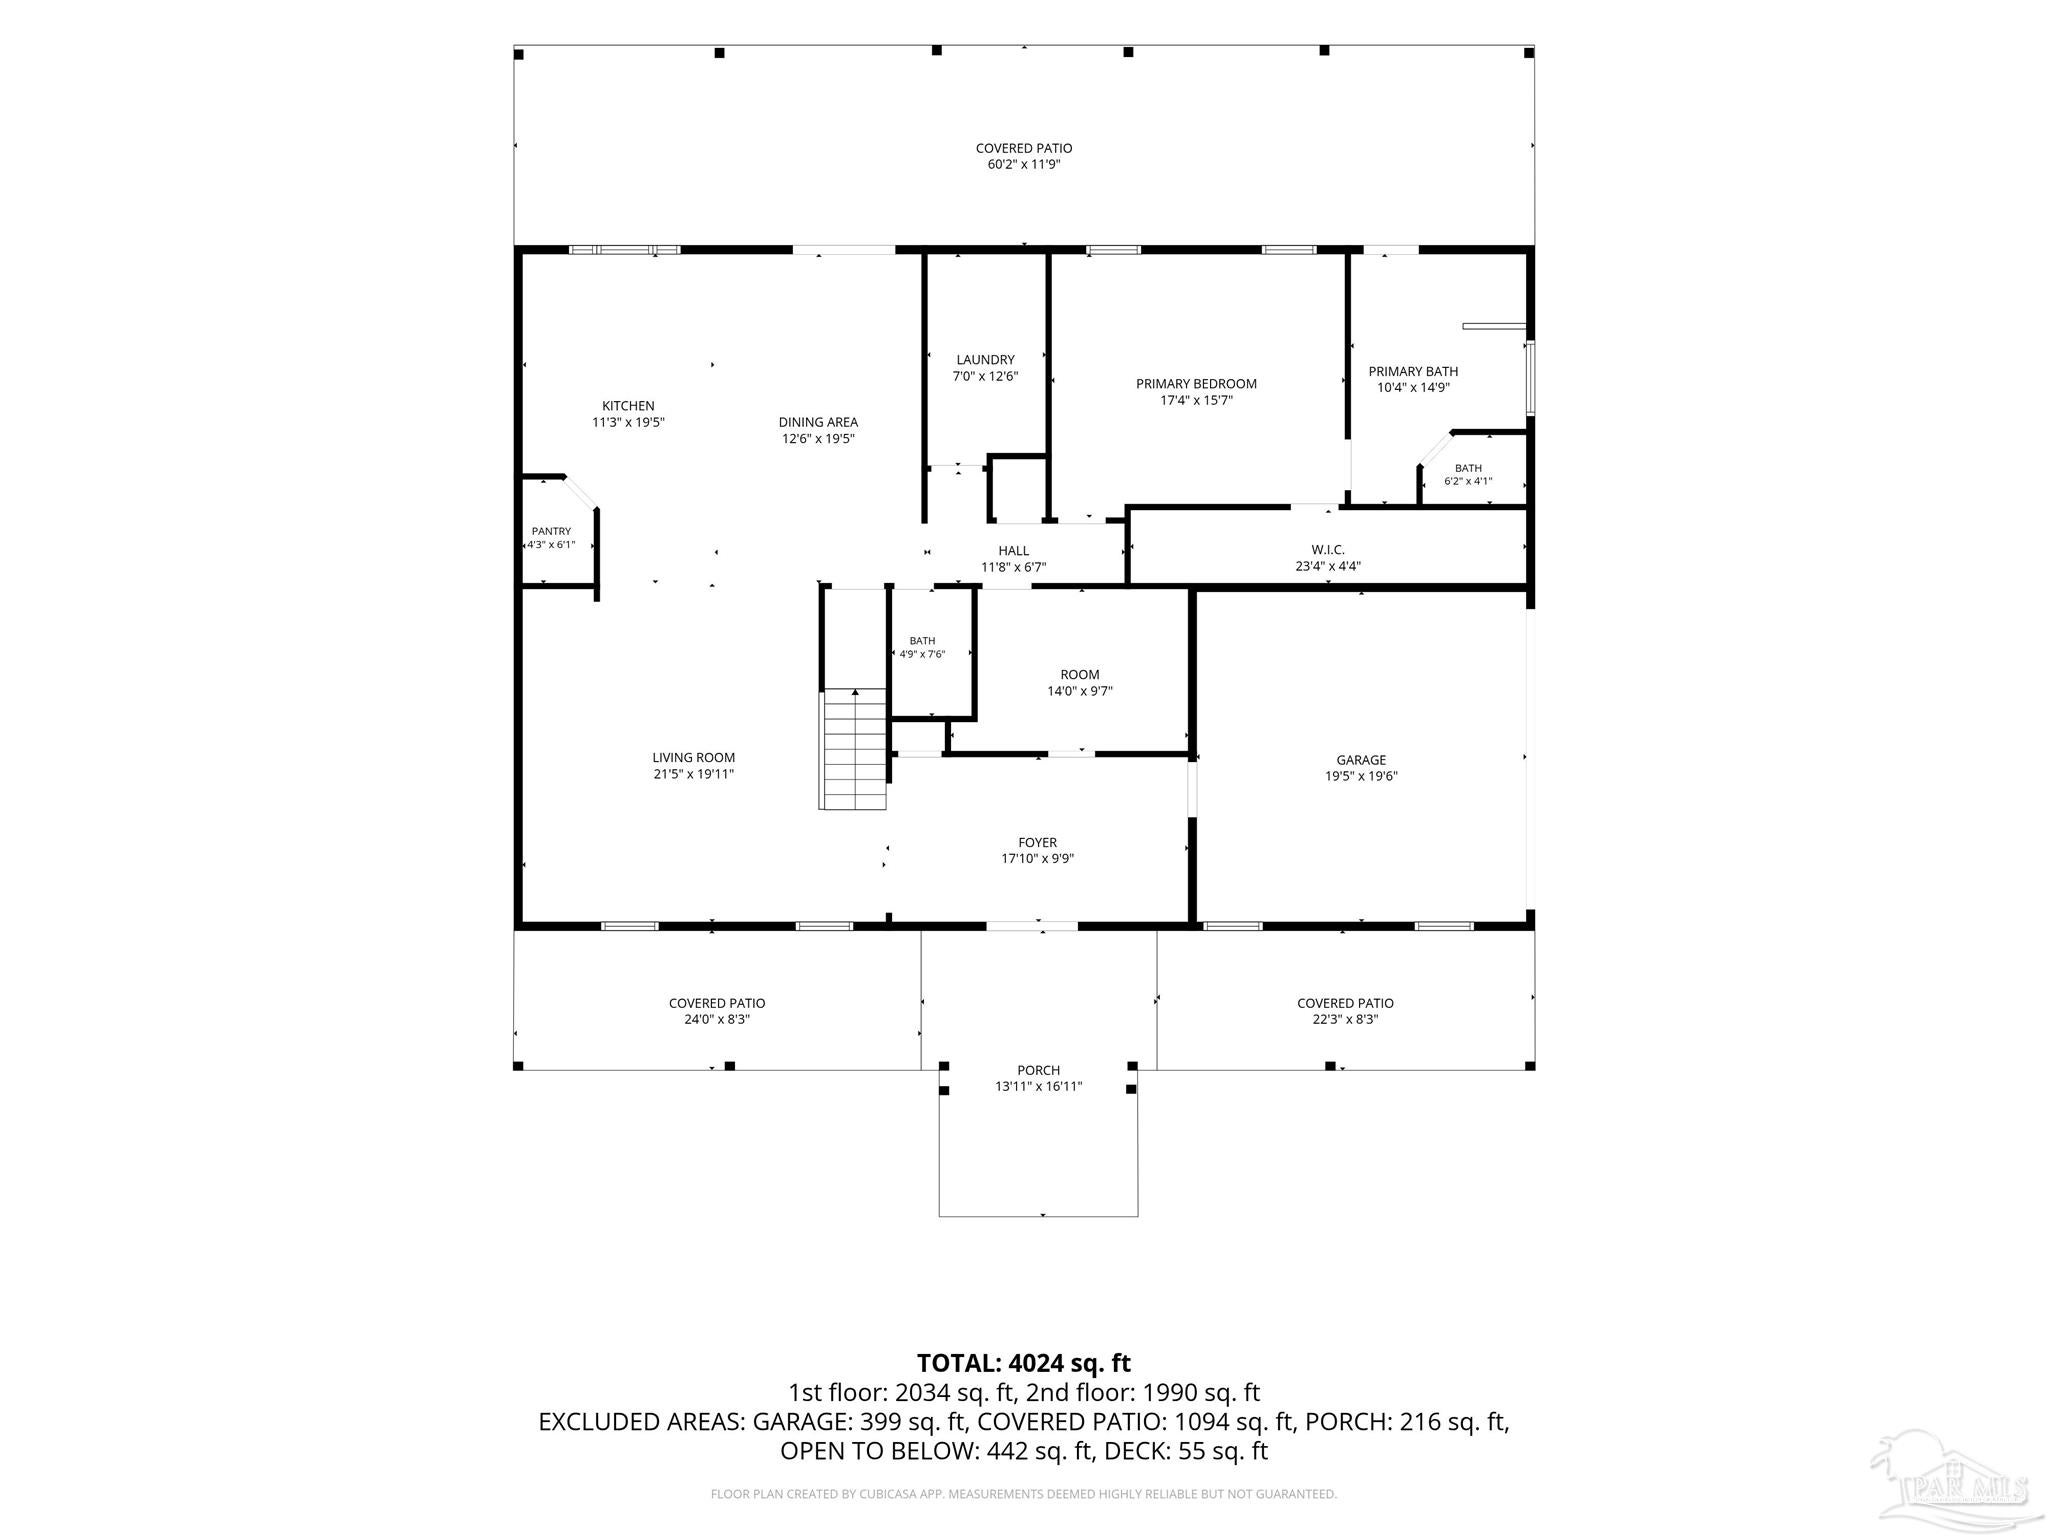
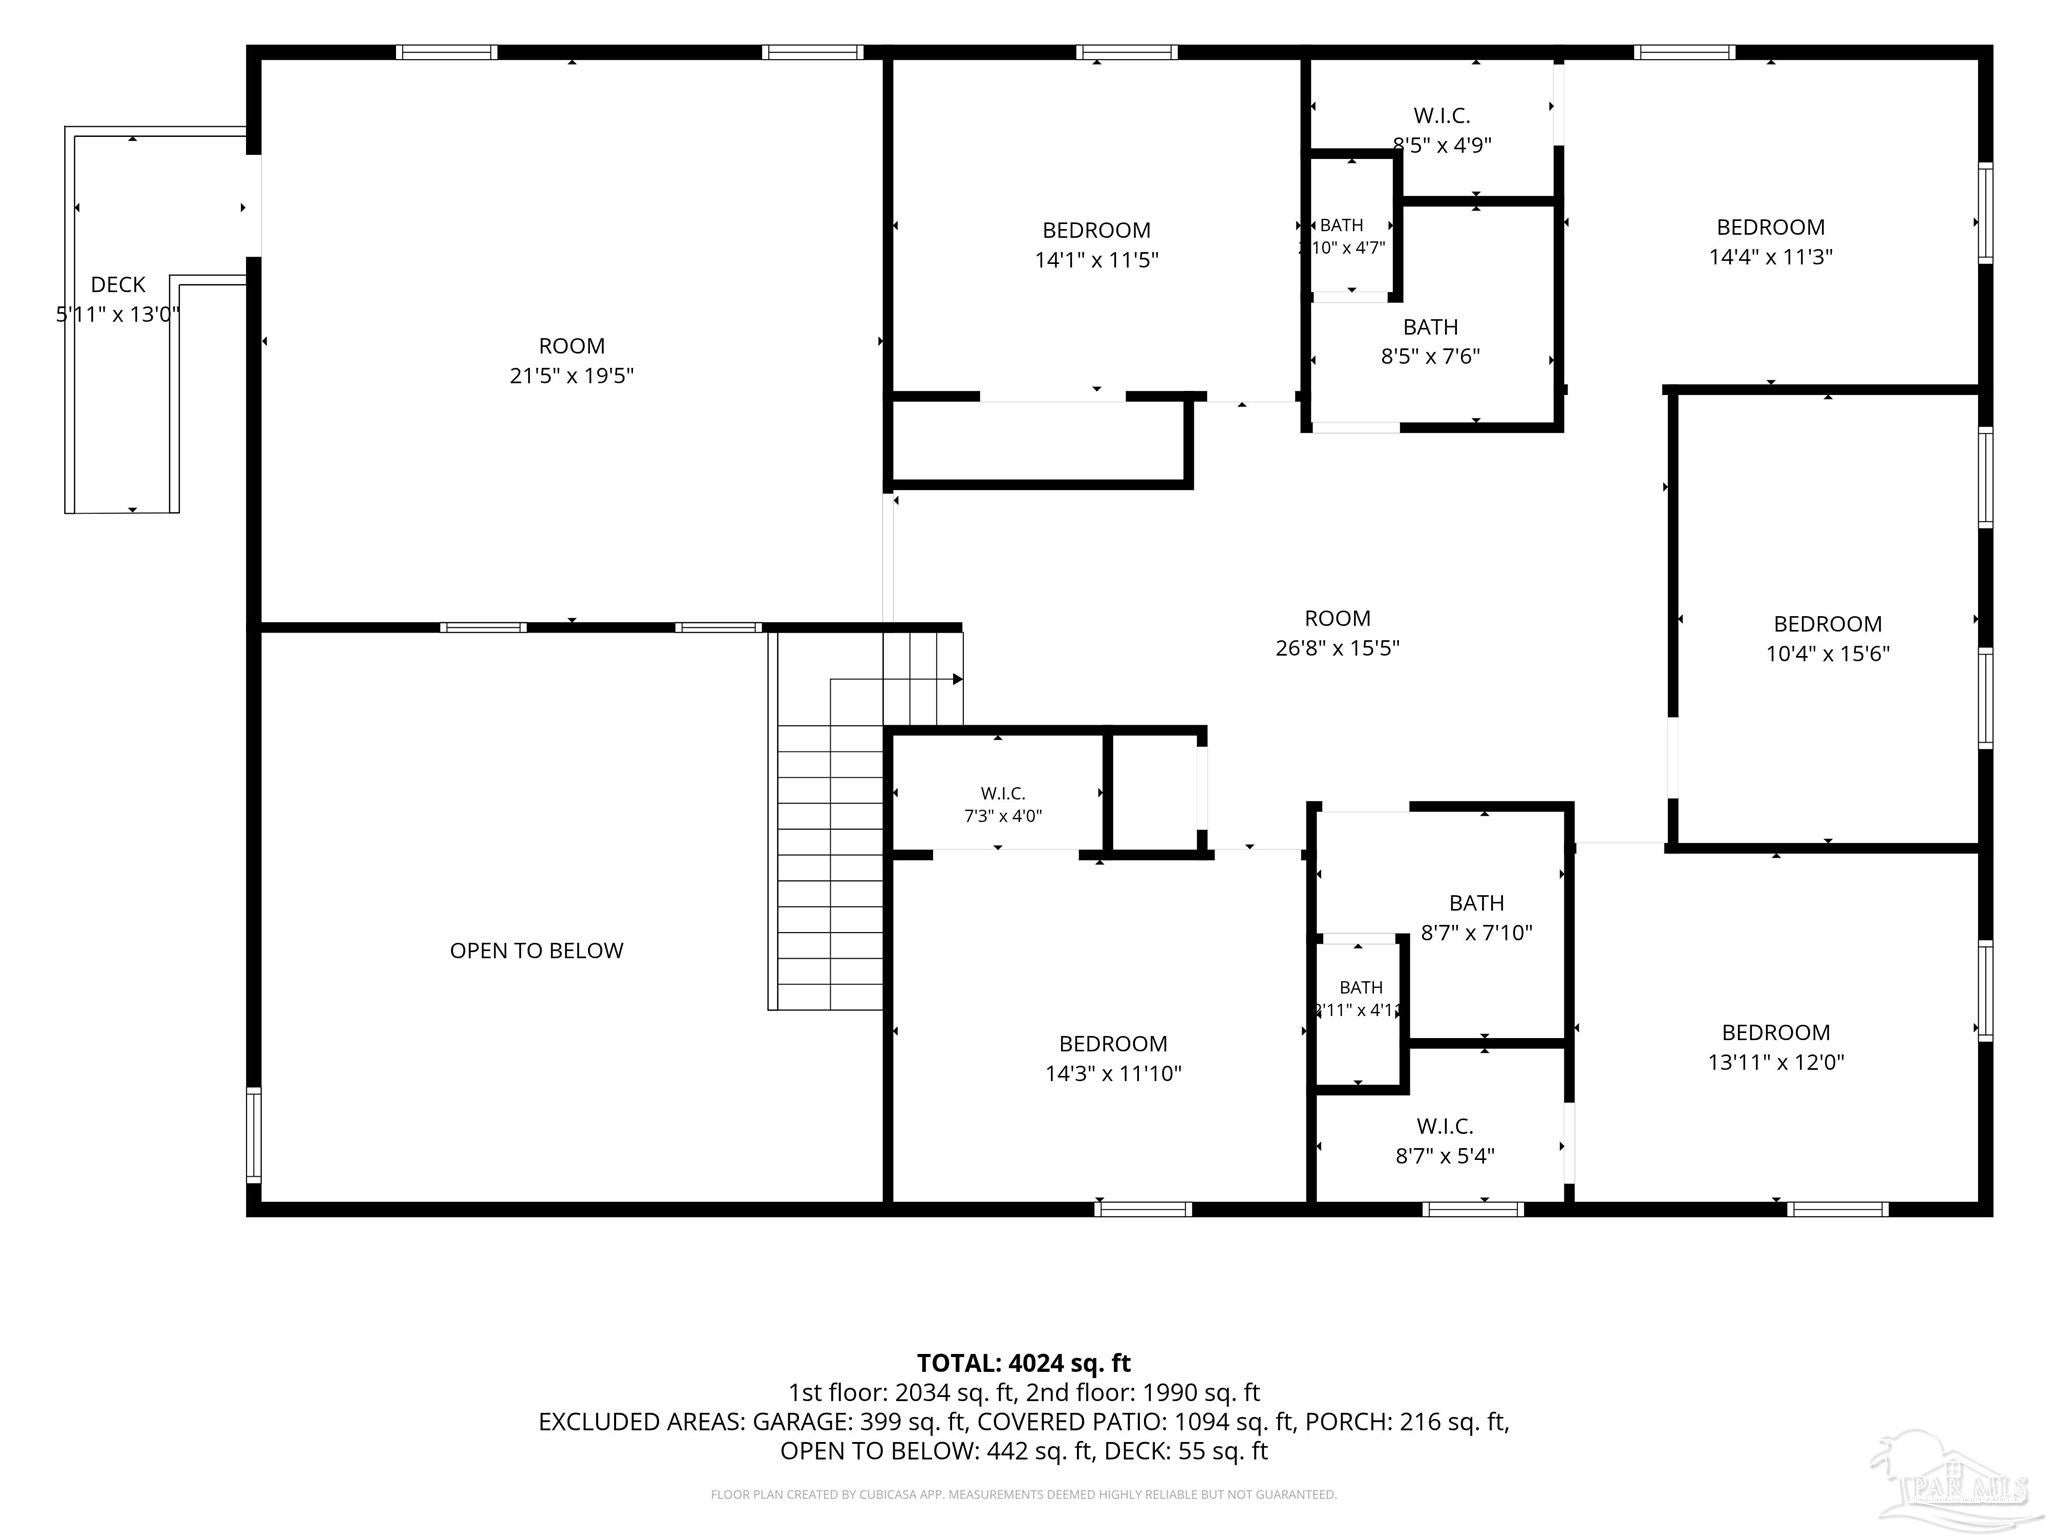
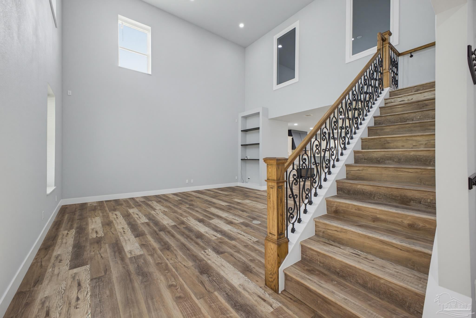
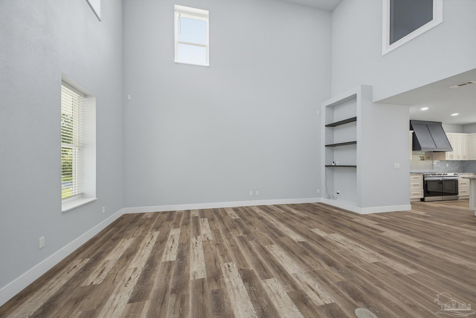
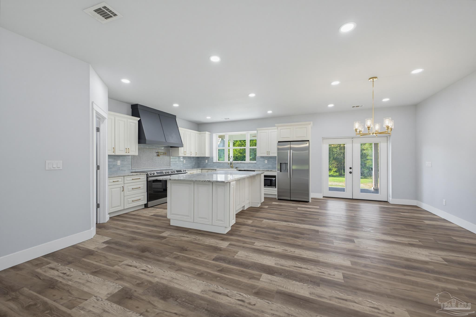
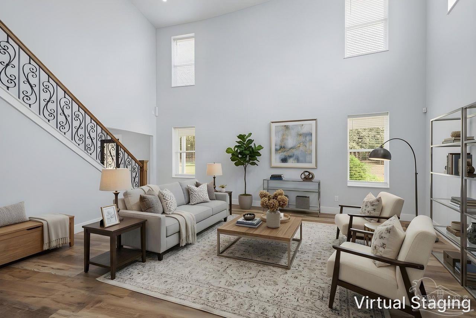
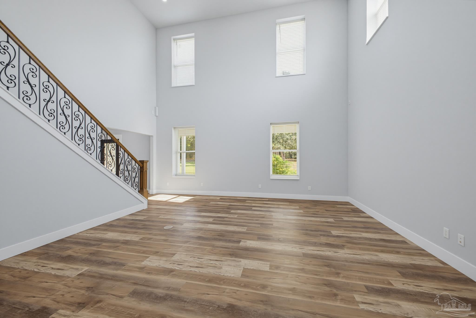
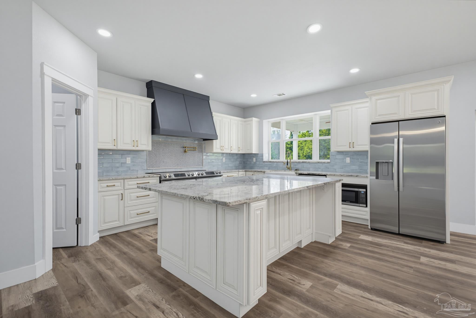
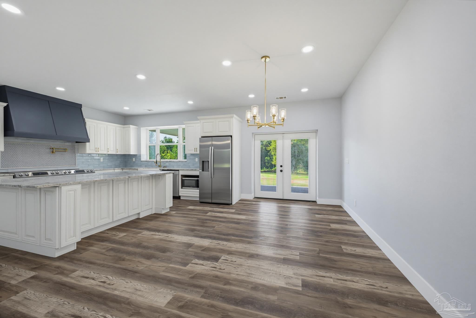
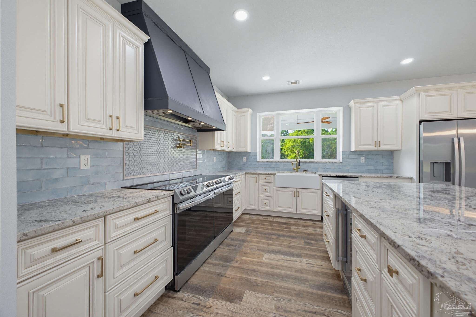
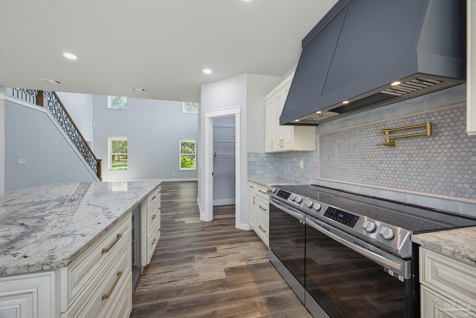
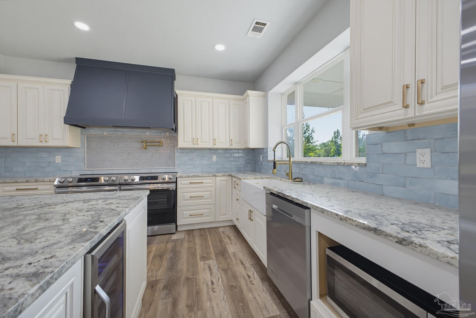
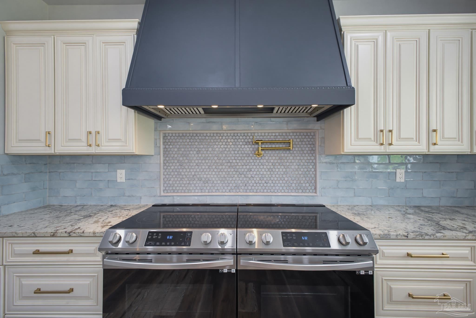
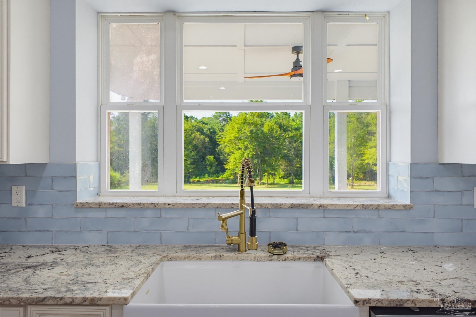
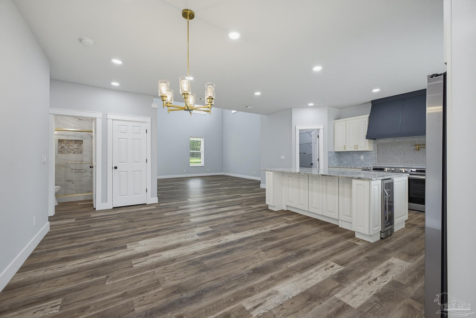
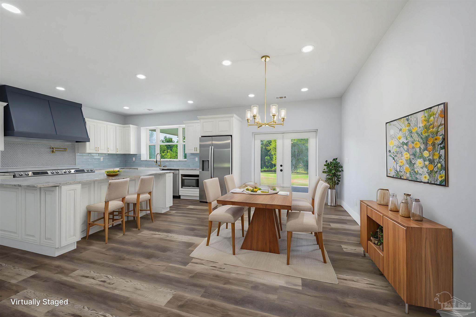
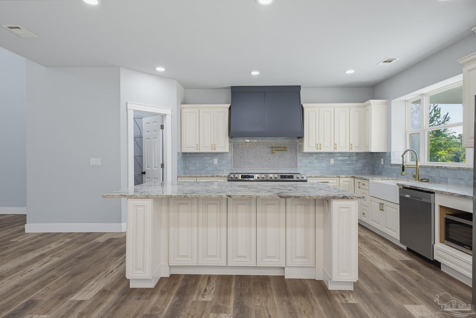
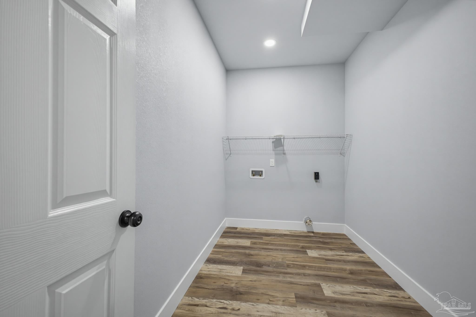
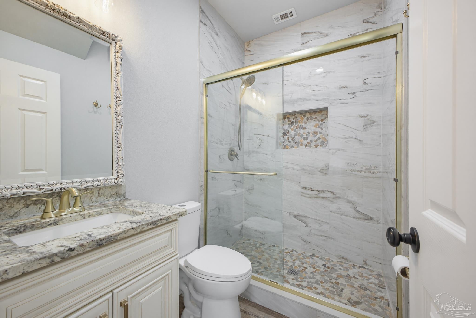
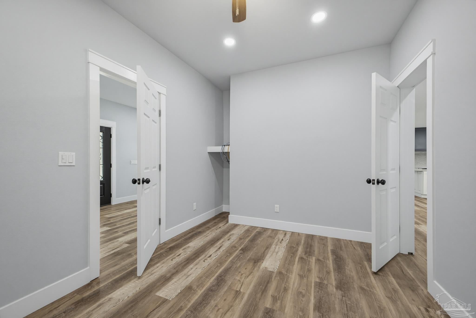
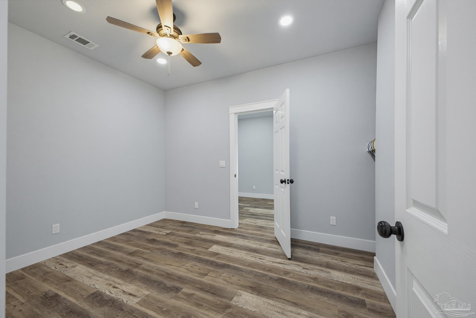
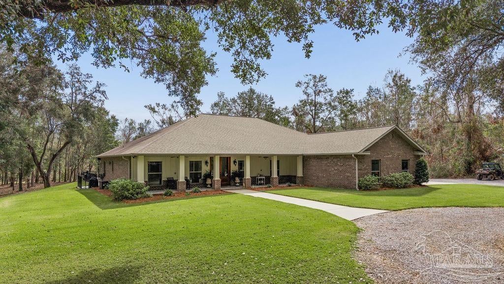
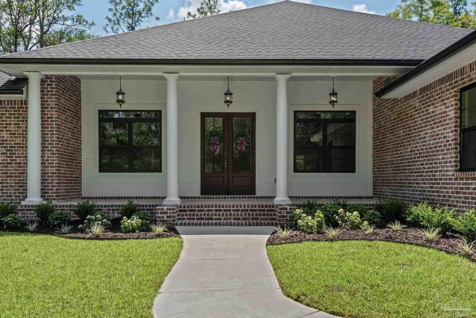
NO HURRICANE DAMAGE ICF WORTH THE COST!impressive custom homes.. a stunning 6-bedroom, 4-bath Southern Colonial-inspired estate situated on 3.42 private acres. Built in 2023 w/insulated concrete form (ICF) construction,this 4,221 sqft smart home combines timeless architecture w/modern technology, unmatched energy efficiency,& exceptional structural durability designed to stand the test of time. From the moment you arrive,the expansive 10x60 front porch sets the tone for relaxed Southern living. Inside,the home opens into a grand foyer leading to an inviting living Rm w/soaring views & abundant natural light. The heart of the home is the entertainer’s dream kitchen, featuring gorgeous white granite countertops,oversized island w/built-in wine & beer refrigerators, dual electric flat-top stoves, a pot filler, industrial-sized vent hood, farmhouse sink, &backyard views that perfectly capture the peaceful country setting. The Huge downstairs Main suite offers a luxurious retreat w/a beautifully oversized tile walk-in shower, jetted garden tub,&generous layout designed for comfort & privacy.The 1st floor also includes a office,large laundry Rm,& open gathering spaces ideal for everyday living & hosting family/friends. Upstairs was designed for entertaining & large family, featuring 4 equal-sized bedrooms,additional guest room/flex room,a shared living space,& an impressive second family Rm/Mancave complete w/a built-in wetbar &open overlook to the living Rm below. Outdoor living is as exceptional w/a massive 12x60 covered back porch featuring 4 ceiling fans, outdoor sink, and plumbed shower fixtures ready for a future pool installation. Every detail of this home was created w/ entertaining, comfort, and enjoyment in mind. Smart home upgrades include color-changing recessed lighting throughout the interior, soffits, & porches for effortless holiday decorating, motorized upper living Rm blinds,smart appliances,smart thermostat controls,& integrated security Cameras.
moreless
- Property type
- Single family
- Year built
- 2023
- Lot size
- 3.42 acres
- Garage
- 2 cars
- On market
- 74 days
- Price per sqft
- $219
- Listing ID
- 688029
Show Full Details
Property Info
- Property Type
- Residential
- Property Subtype
- SingleFamilyResidence
- Year Built
- 2023
- Stories
- 2
- Levels
- Two
- Lot Size (acres)
- 3.42
- Lot Size (sqft)
- 148975.2
- Contract Date
- 2026-08-25
- On Market Date
- 2026-08-22
- Cumulative Days on Market
- 74
Interior Features
- Interior Features
- Eat-In Kitchen, Breakfast Bar, Kitchen Island, Pantry, Storage, Bookcases, Ceiling Fan(S), High Ceilings, Wet Bar
- Laundry Features
- Inside, Laundry Room
- Levels
- Two
- Window Features
- Insulated Windows, Double Pane Windows, Blinds, Shutters
Appliances
- Appliances
- Oven, Electric Water Heater, Dishwasher, Double Oven, Down Draft, Microwave, Refrigerator, Self Cleaning Oven
Heating & Cooling
- Cooling
- Ceiling Fan(S), Multi Units
Exterior Features
- Exterior Features
- Rain Gutters
- Patio & Porch Features
- Covered, Porch
- Construction Materials
- Icfs (Insulated Concrete Forms)
- Foundation
- Slab
- Roof
- Shingle
Features & Amenities
- Garage Spaces
- 2.0
- Garage
- Yes
- Parking Features
- Guest, Rv Access/Parking, Garage Door Opener
- Security Features
- Smoke Detector(S)
- Lot Features
- Interior Lot
Community/Association
- HOA Fee Frequency
- Annually
Utilities
- Electric
- Circuit Breakers
- Sewer
- Septic Tank
- Water Source
- Private
Taxes
- Legal Description
- *NEW PARCEL FOR 2020 TAX ROLL* COMMENCE AT THE SOUTHEAST CORNER OF SECTION 5, TOWNSHIP 2 NORTH, RANGE 29 WEST; THENCE NORTH 88 DEGREES 43 MINUTES 35 SECONDS WEST ALONG THE SOUTH SECTION LINE 1490.53 FEET TO THE POINT OF BEGINNING; THENCE CONTINUE NORTH 88 DEGREES 43 MINUTES 35 SECONDS WEST 250.00 THENCE NORTH 01 DEGREES 16 MINUTES 25 SECONDS EAST A DISTANCE OF 582.97 FEET TO A POINT ON THE CURVED SOUTHERLY MAINTENANCE CLAIM OF ARBOR RIDGE ROAD; THENCE NORTHEASTER LY ALONG THE ARC OF A CURVE & SAID SOUTHERLY MAINTENANCE CLAIM A DISTANCE OF 169.34 FEET (R=1408.44 FT CHB=N85*28' 53"E); THENCE NORTH 82 DEGREE S 02 MINUTES 13 SECONDS EAST 82.70 FEET; THENCE SOUTH 01 DEGREES 16 MINUTES 25 SECONDS WEST A DISTANCE OF 613.33 FEET TO THE POINT OF BEGINNING, (CONTAINS 3.417 AC +/-) AS DES IN OR 4164 PG 924 (OUT OF #1 FOR 2020) SBJCT TO ESMNT DES IN OR 4608 PG 1795
Other
- Derived Previous List Price
- $950,000
Data freshness
- SURF LOCAL last checked
- Nov 20, 2026, 7:54 PM CST
Location
Approximate location, shown from the displayed address.
Similar homes nearby
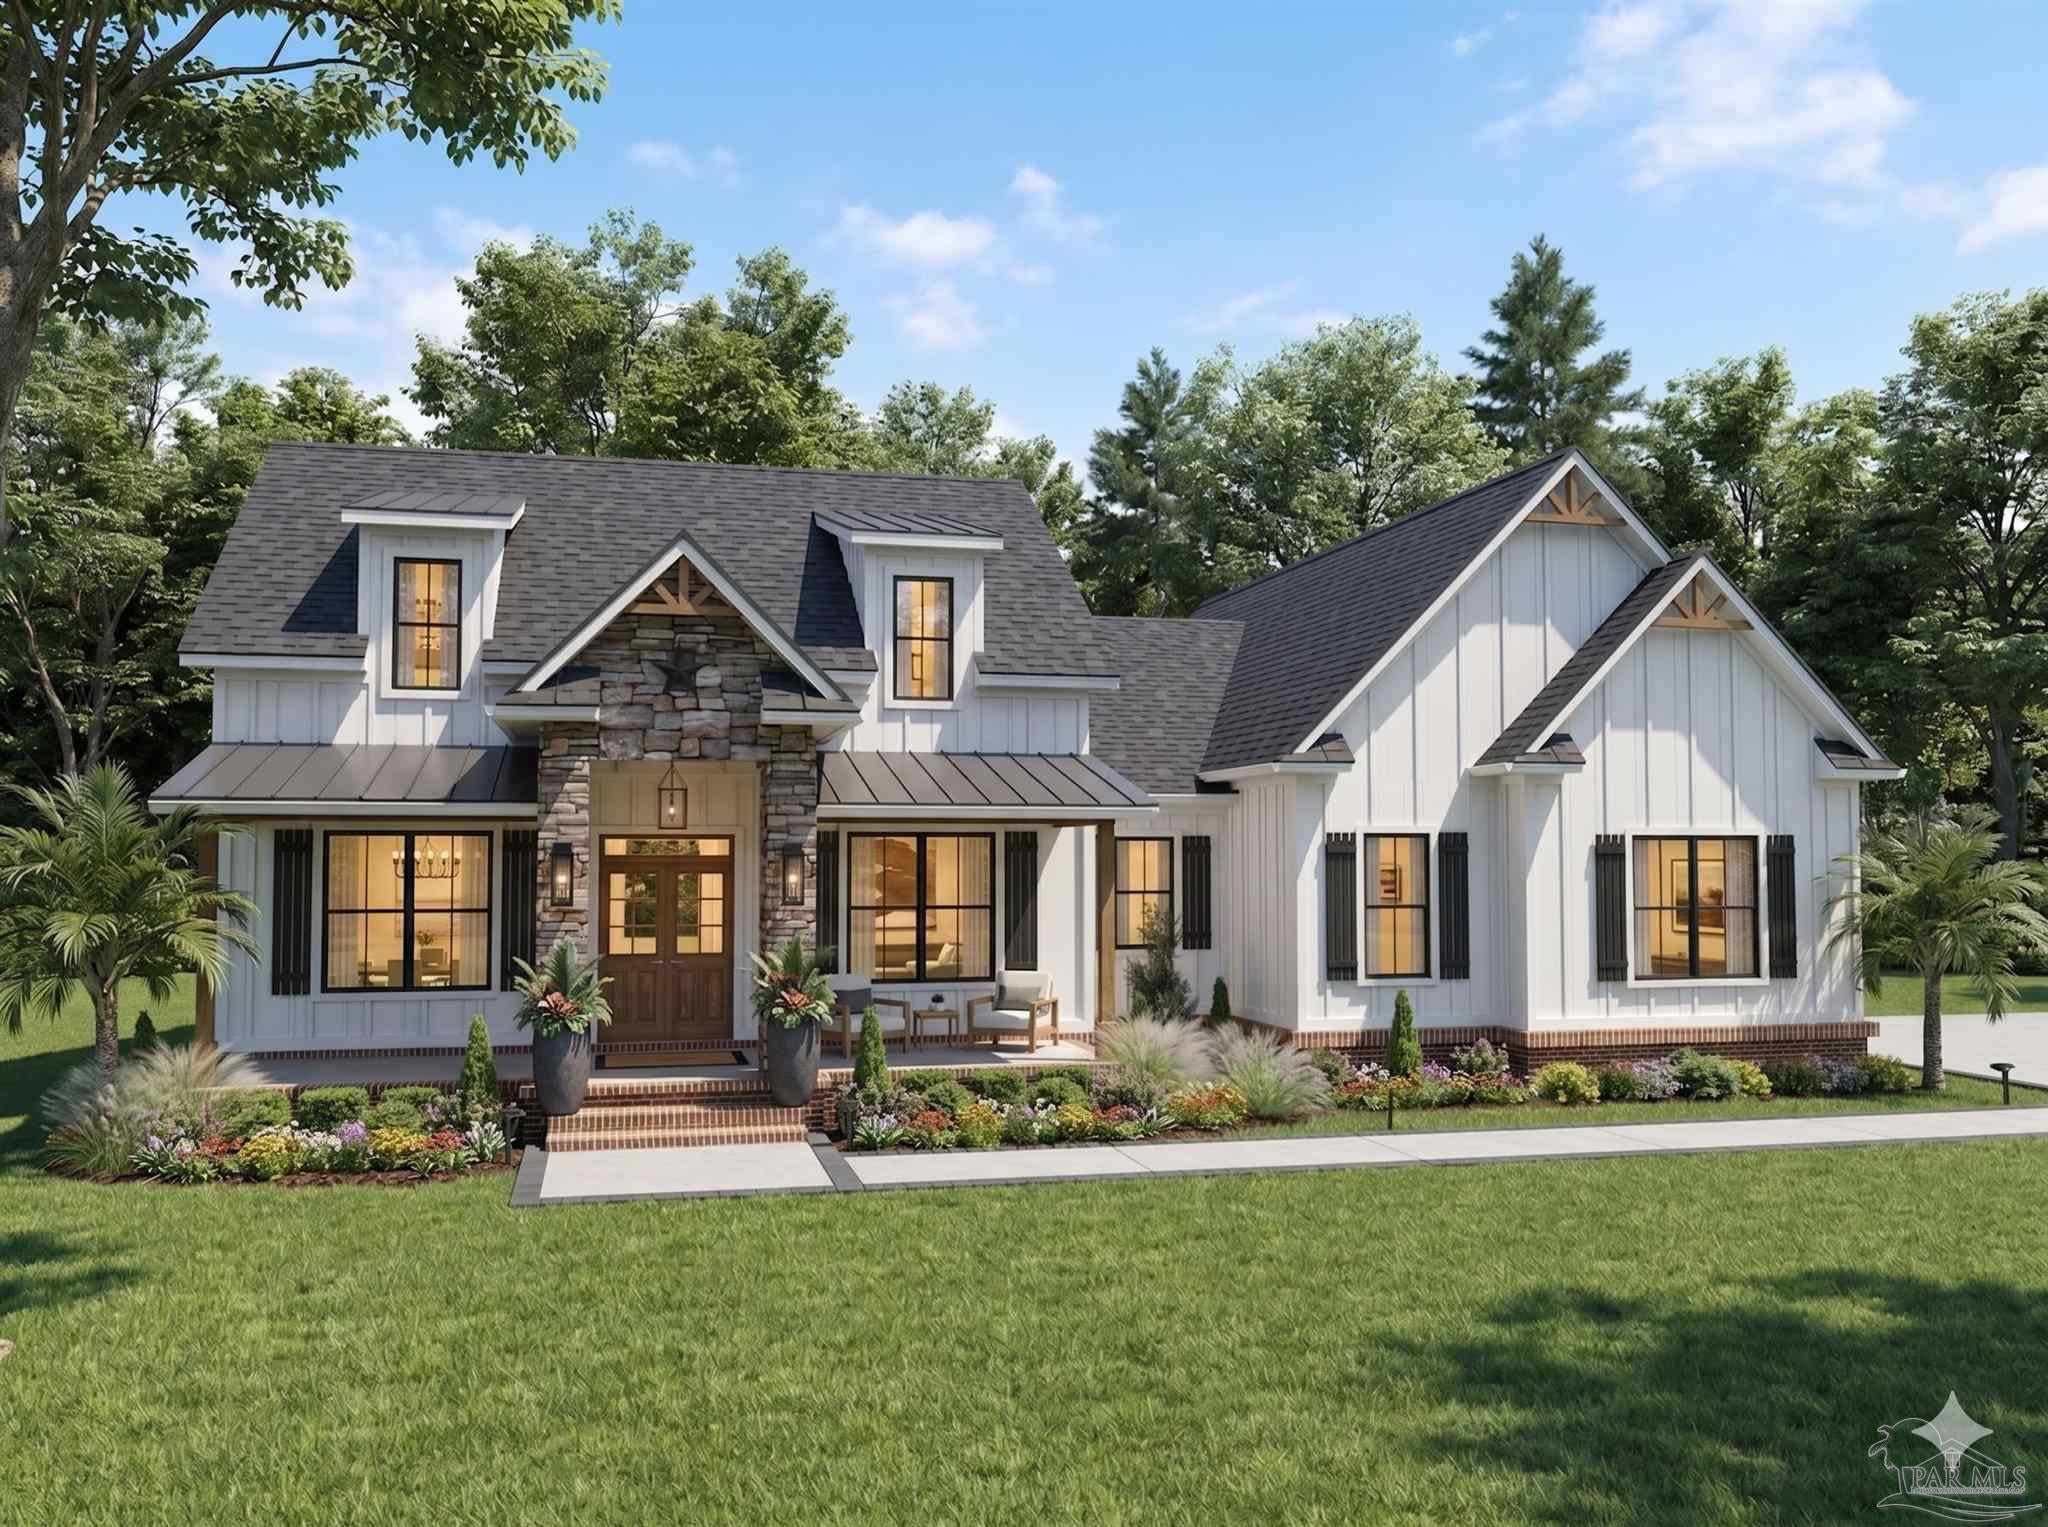
- $949,9003603 Sweet Bay Dr, Pace, FL 325713 Beds3 Baths2,749 sqftListing courtesy of Woodlands & Homes, LLC · Data courtesy of: Pensacola Association of REALTORS
 Active
- $825,0000000 Three Oaks Ln, Pace, FL 325714 Beds3 Baths3,298 sqftListing courtesy of Woodlands & Homes, LLC · Data courtesy of: Pensacola Association of REALTORS
 Active
- $799,9000001 Three Oaks Ln, Pace, FL 325714 Beds5 Baths2,670 sqftListing courtesy of Woodlands & Homes, LLC · Data courtesy of: Pensacola Association of REALTORS
 Active
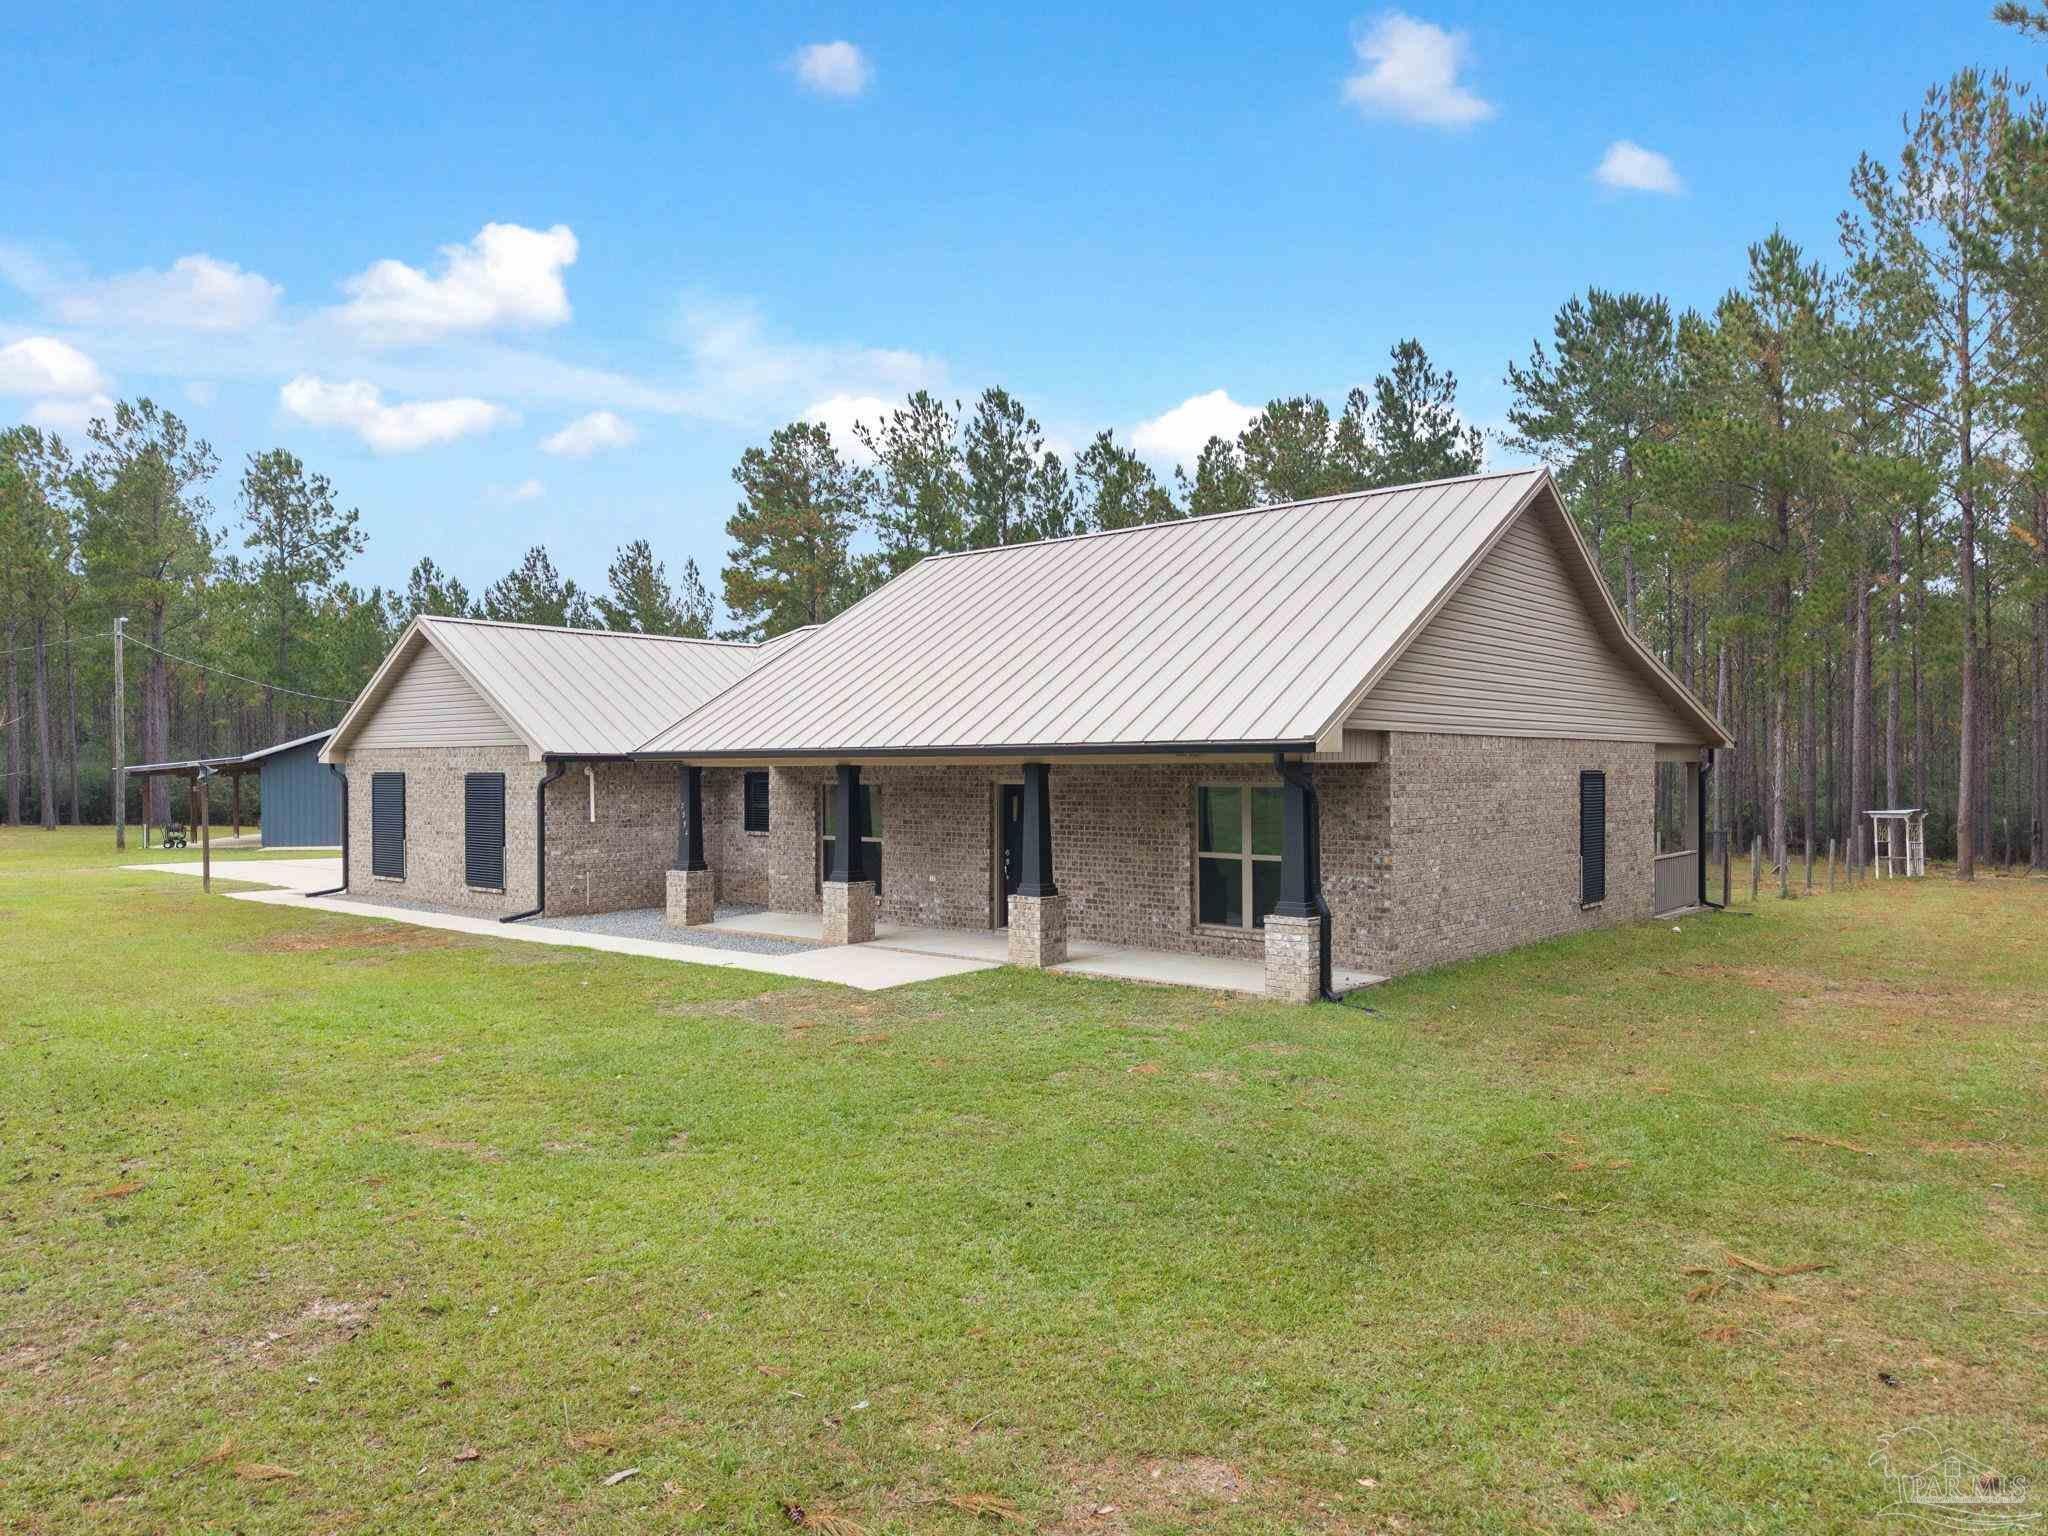
- $999,0002394 Ten Mile Rd, Pace, FL 325713 Beds2 Baths2,939 sqftListing courtesy of Levin Rinke Realty · Data courtesy of: Pensacola Association of REALTORS
 Active
- $840,0002110 Molino Bridge Rd, Pace, FL 325713 Beds3 Baths2,764 sqftListing courtesy of KELLER WILLIAMS REALTY GULF COAST · Data courtesy of: Pensacola Association of REALTORS
 Active
- $899,9997071 Foxboro Cir, Pace, FL 325714 Beds3 Baths3,005 sqftListing courtesy of 31 South Realty Co · Data courtesy of: Pensacola Association of REALTORS
 Active
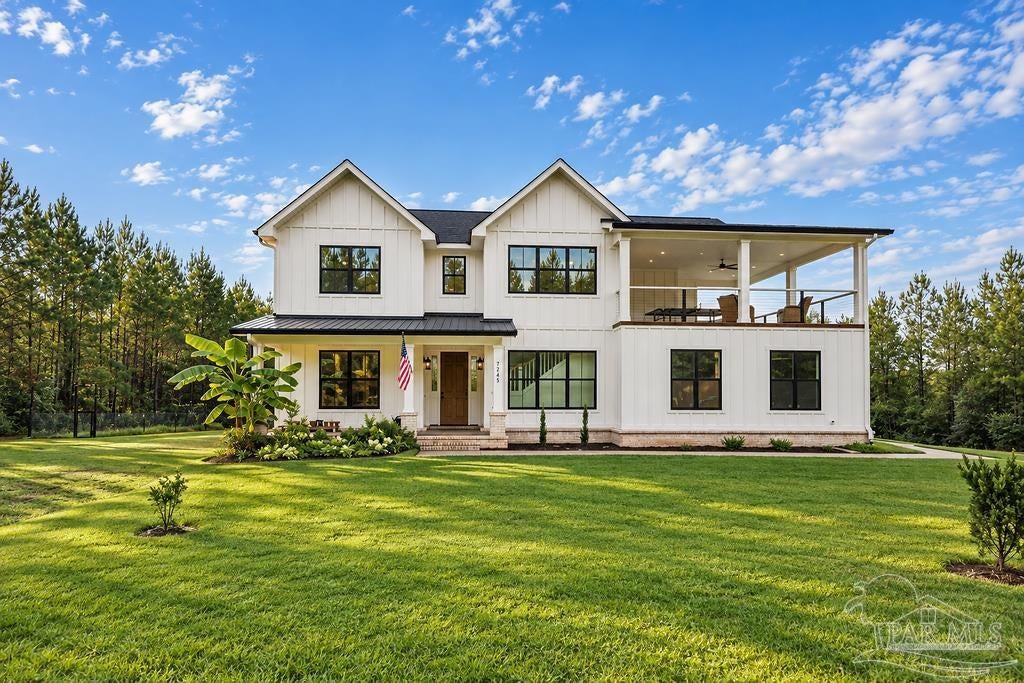
- $819,0007245 Buffalo Ridge Rd, Pace, FL 325714 Beds4 Baths2,738 sqftListing courtesy of Woodlands & Homes, LLC · Data courtesy of: Pensacola Association of REALTORS
 Active
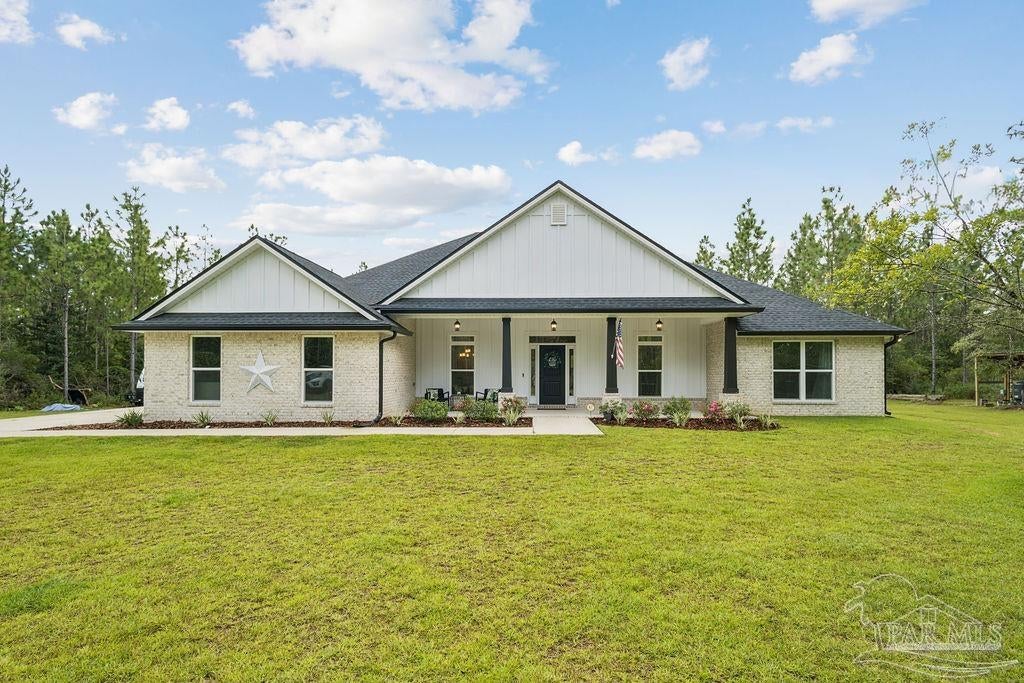
- $899,0003605 Autumn Ridge Rd, Pace, FL 325714 Beds3 Baths3,306 sqftListing courtesy of Woodlands & Homes, LLC · Data courtesy of: Pensacola Association of REALTORS
 Active
What Sold Nearby
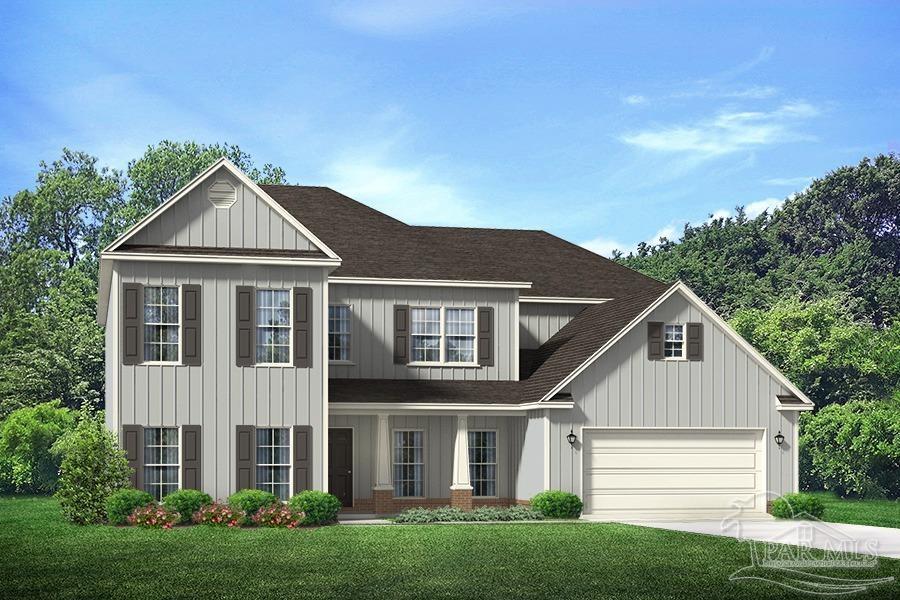 $929,9007435 Buffalo Ridge RdPace, FL · Sold 2026-10-27
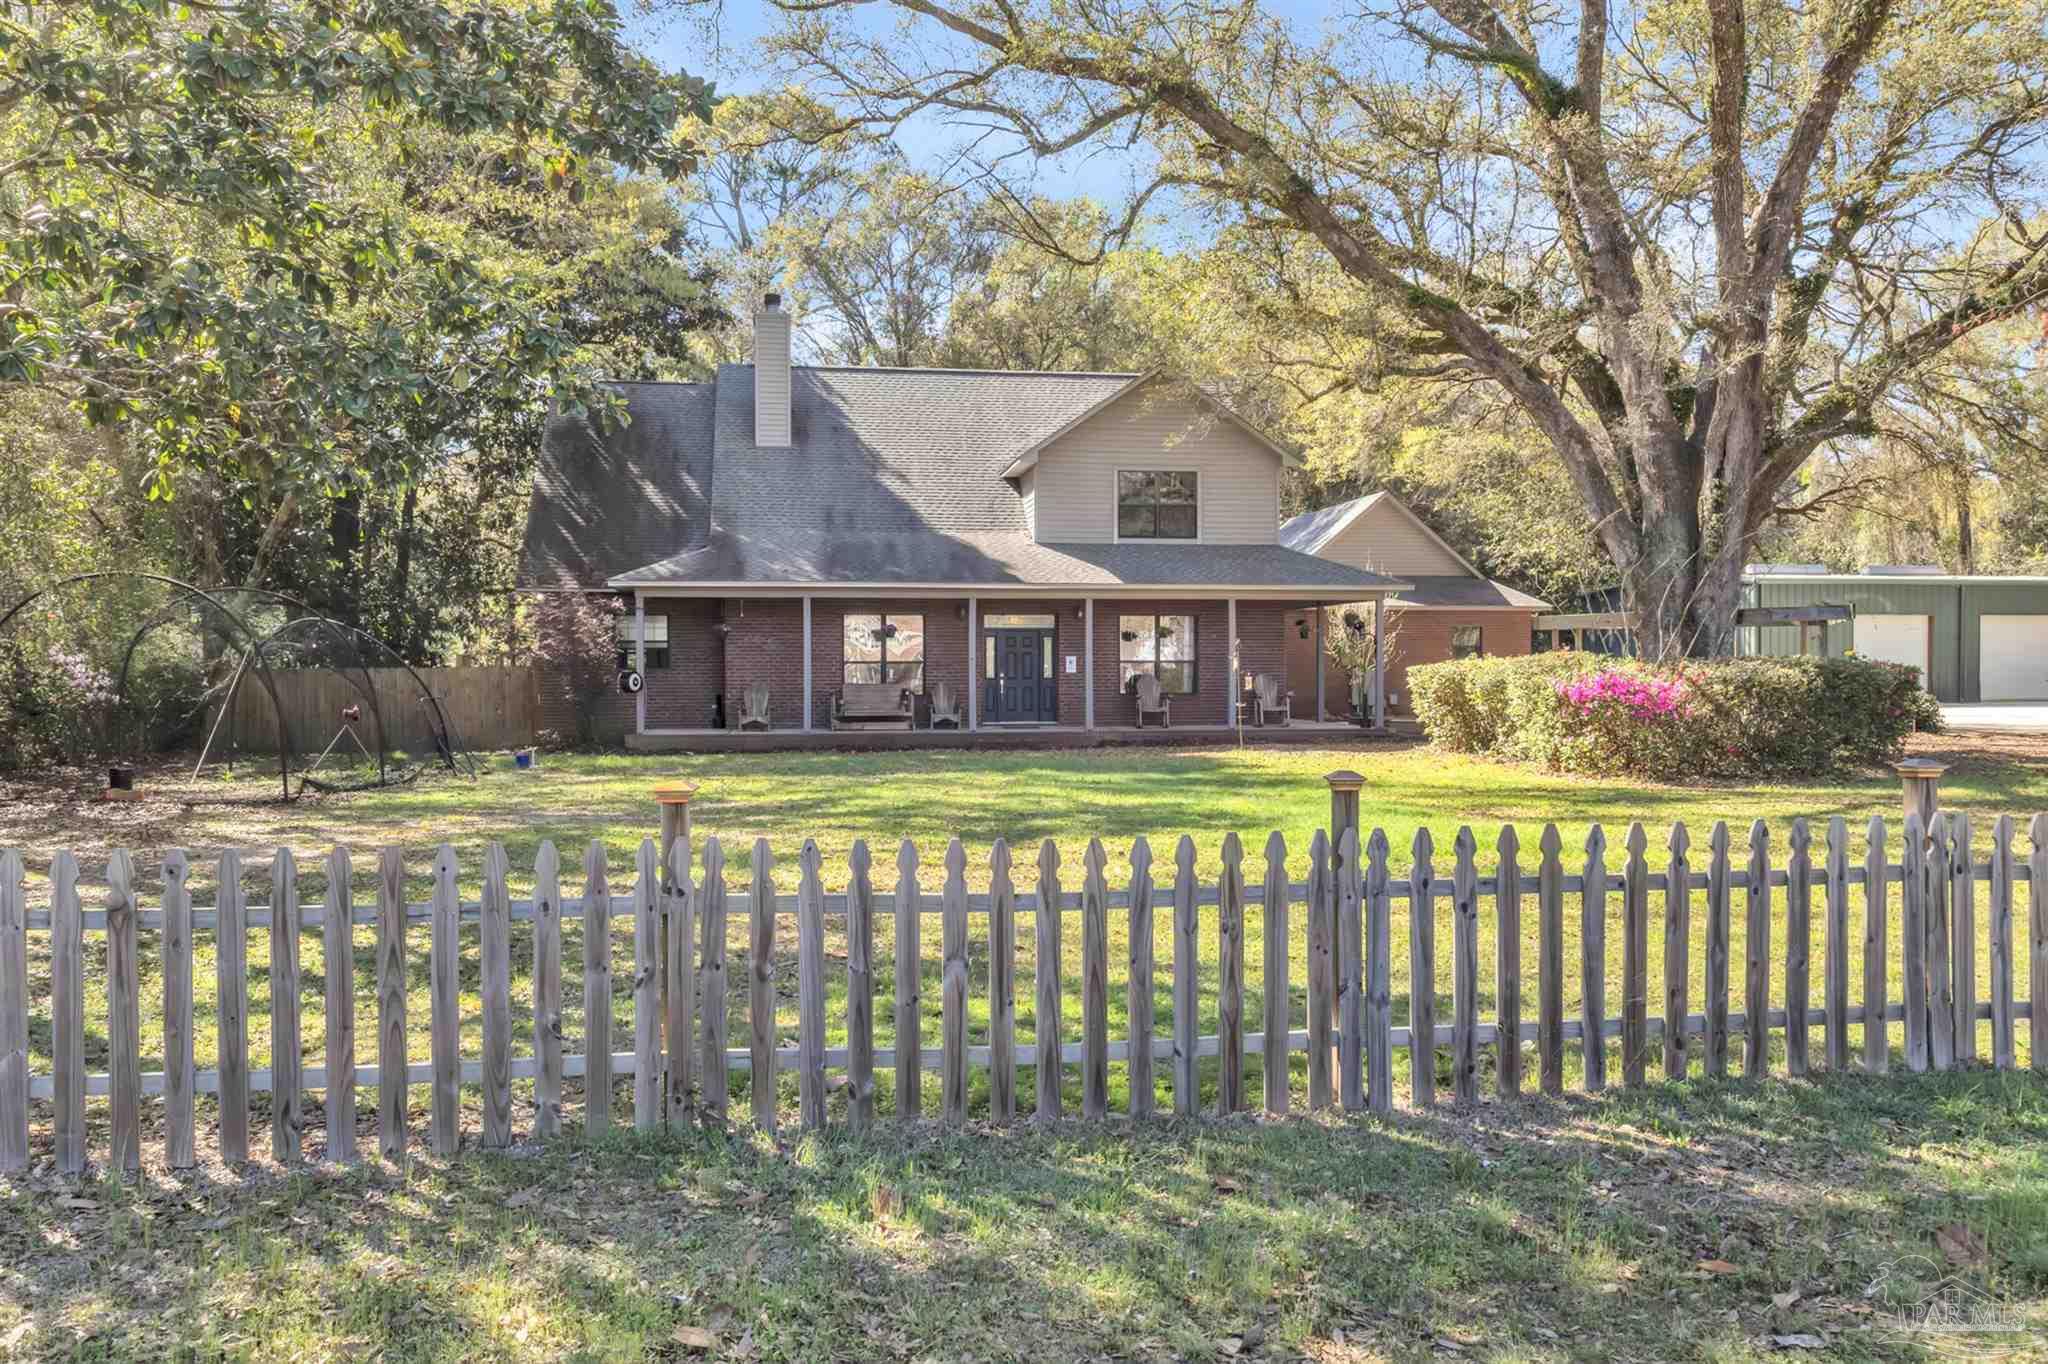 $608,0005045 Serry LnPace, FL · Sold 2026-09-25
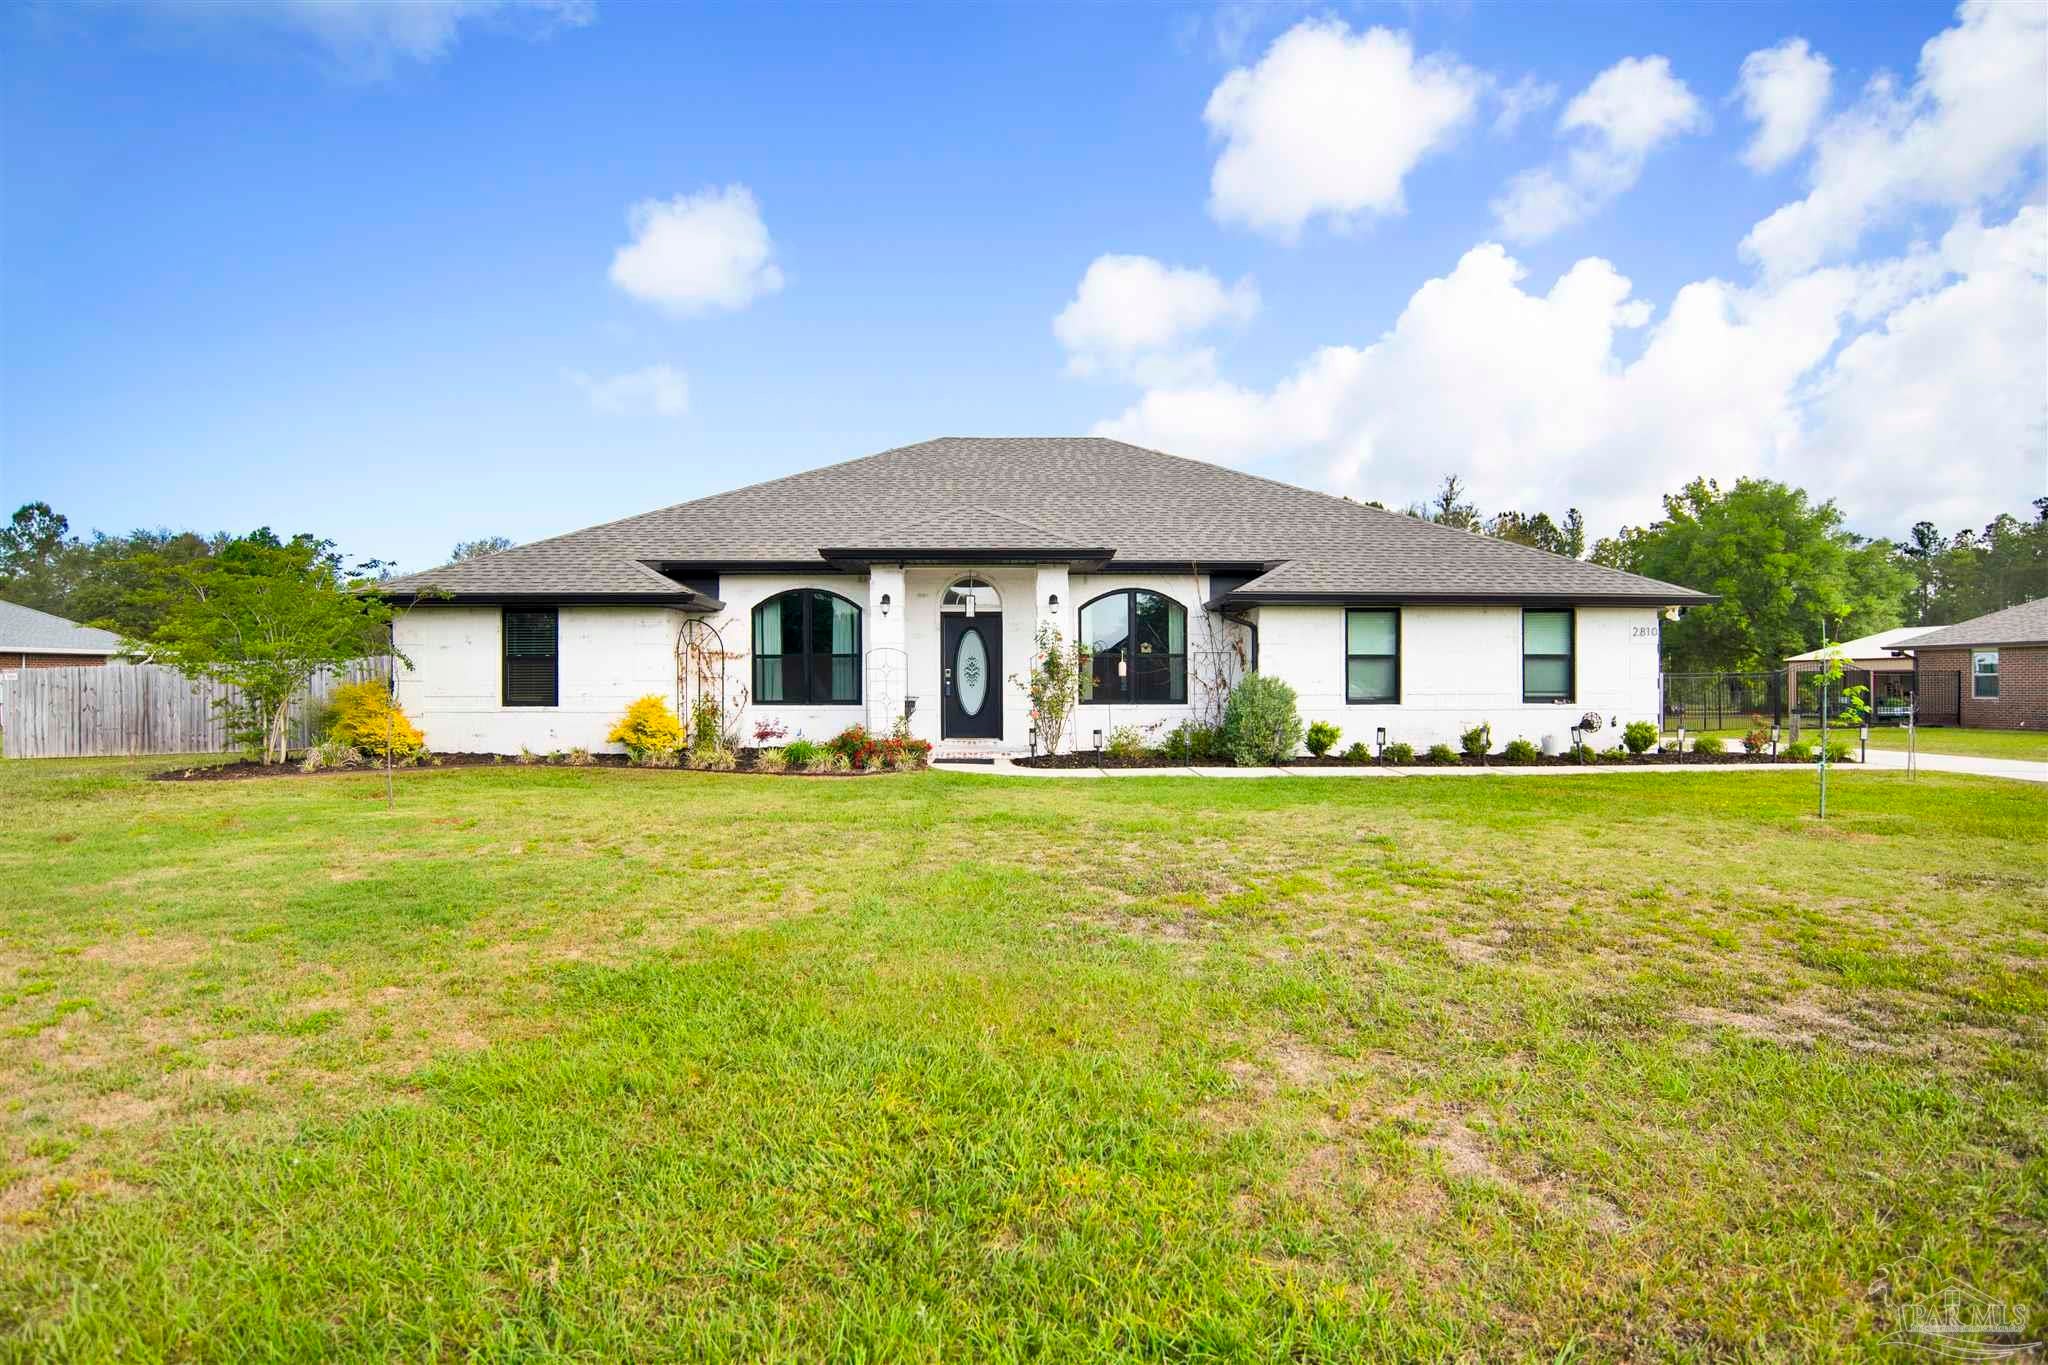 $650,0002810 Wallace Lake RdPace, FL · Sold 2026-09-23
 $625,0006073 Buttonbrook DrPace, FL · Sold 2026-08-15
 $660,0005630 Ballybunion DrPace, FL · Sold 2026-08-10
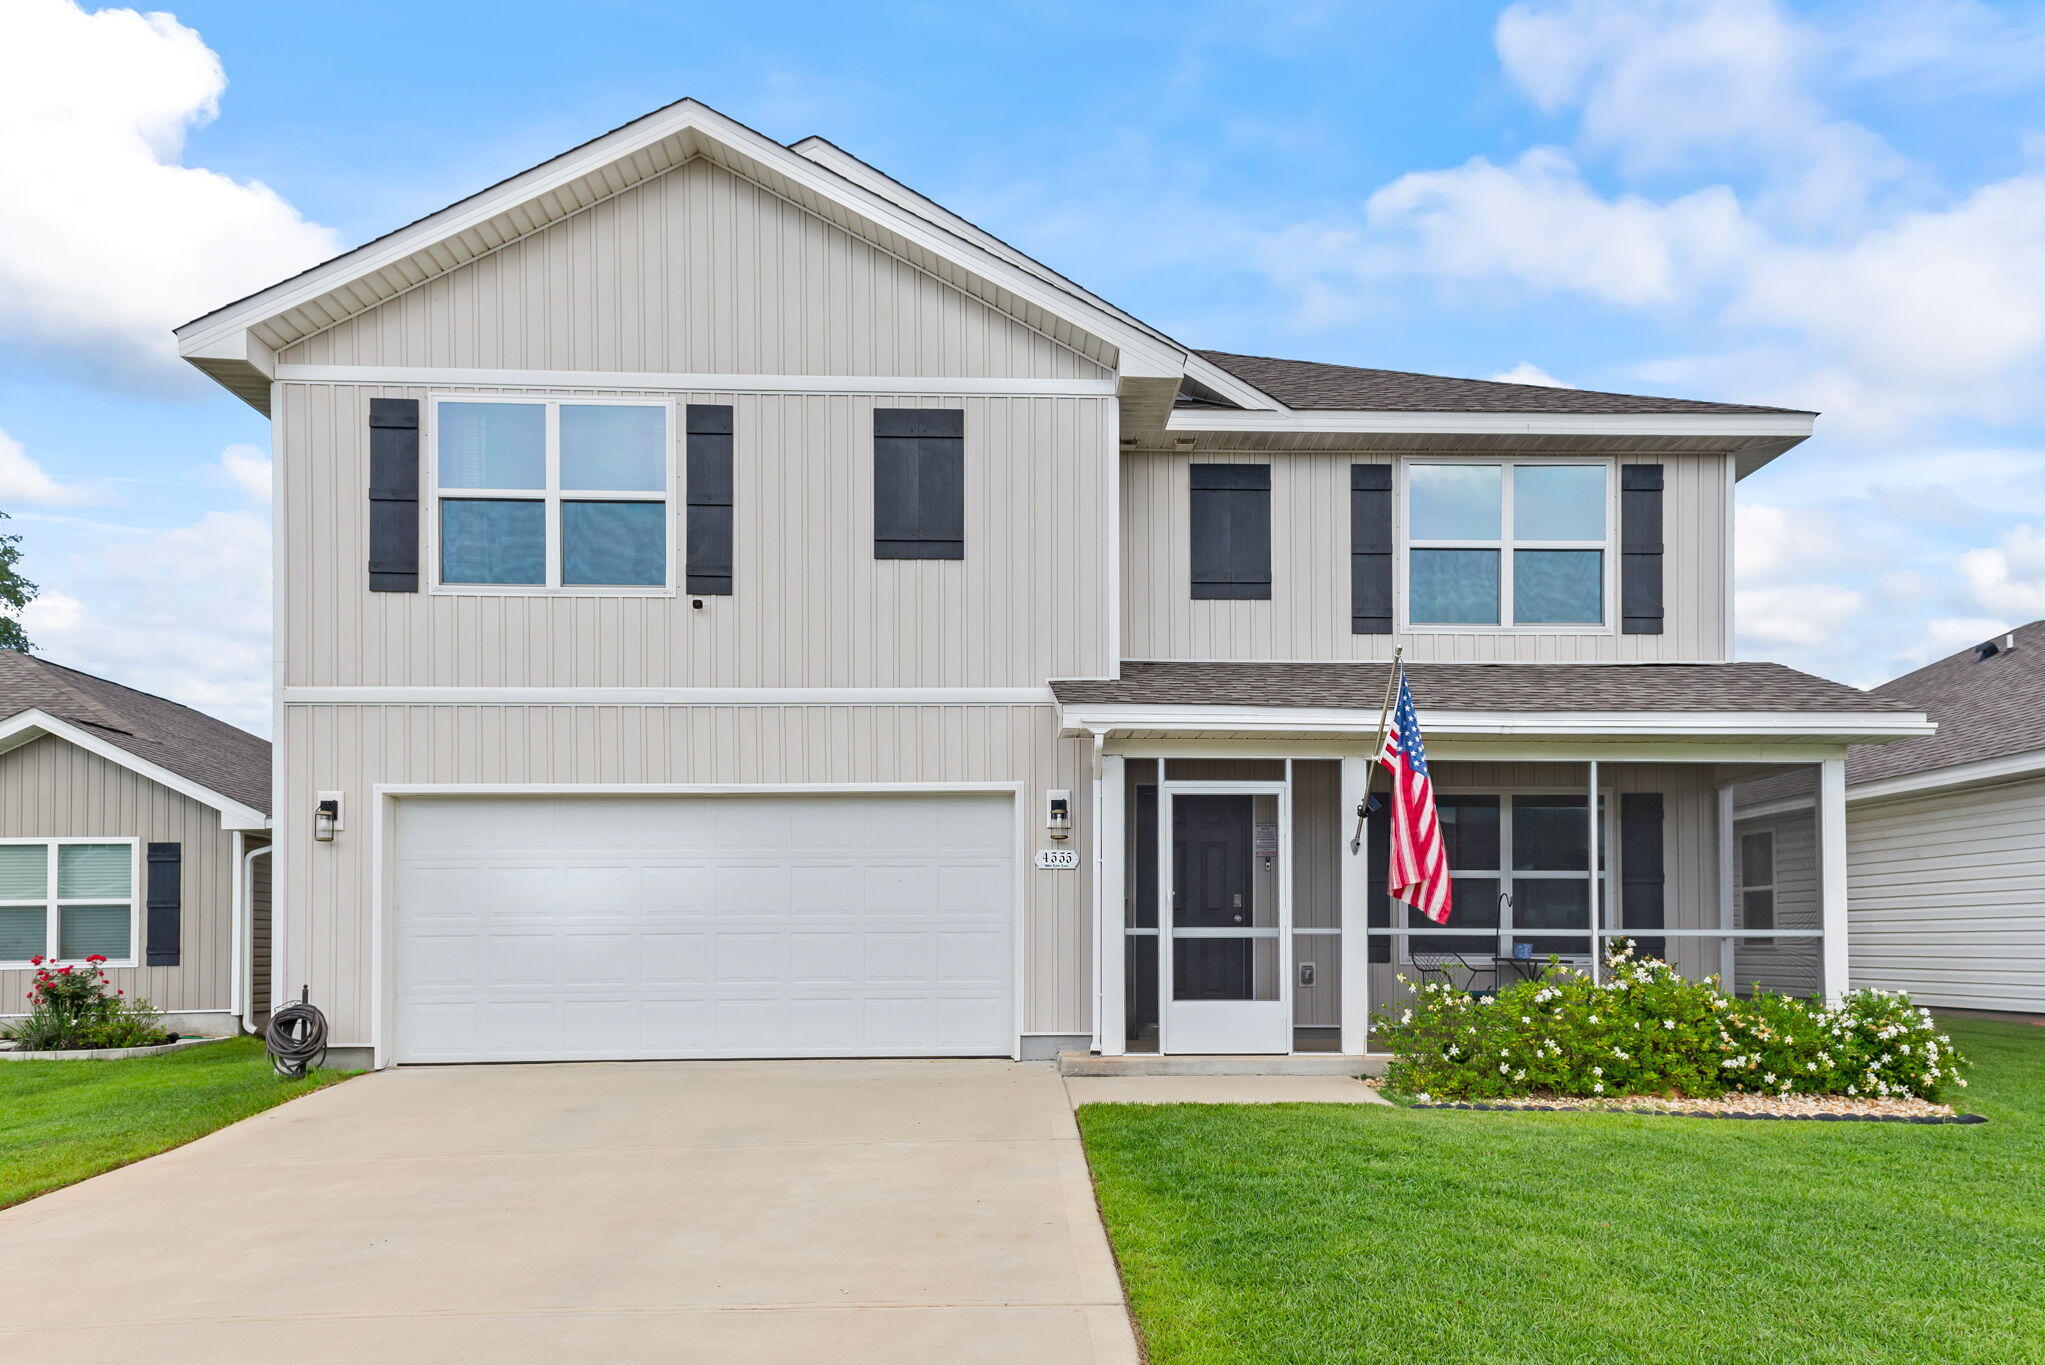 $375,0004335 White Cedar CtPace, FL · Sold 2026-08-07
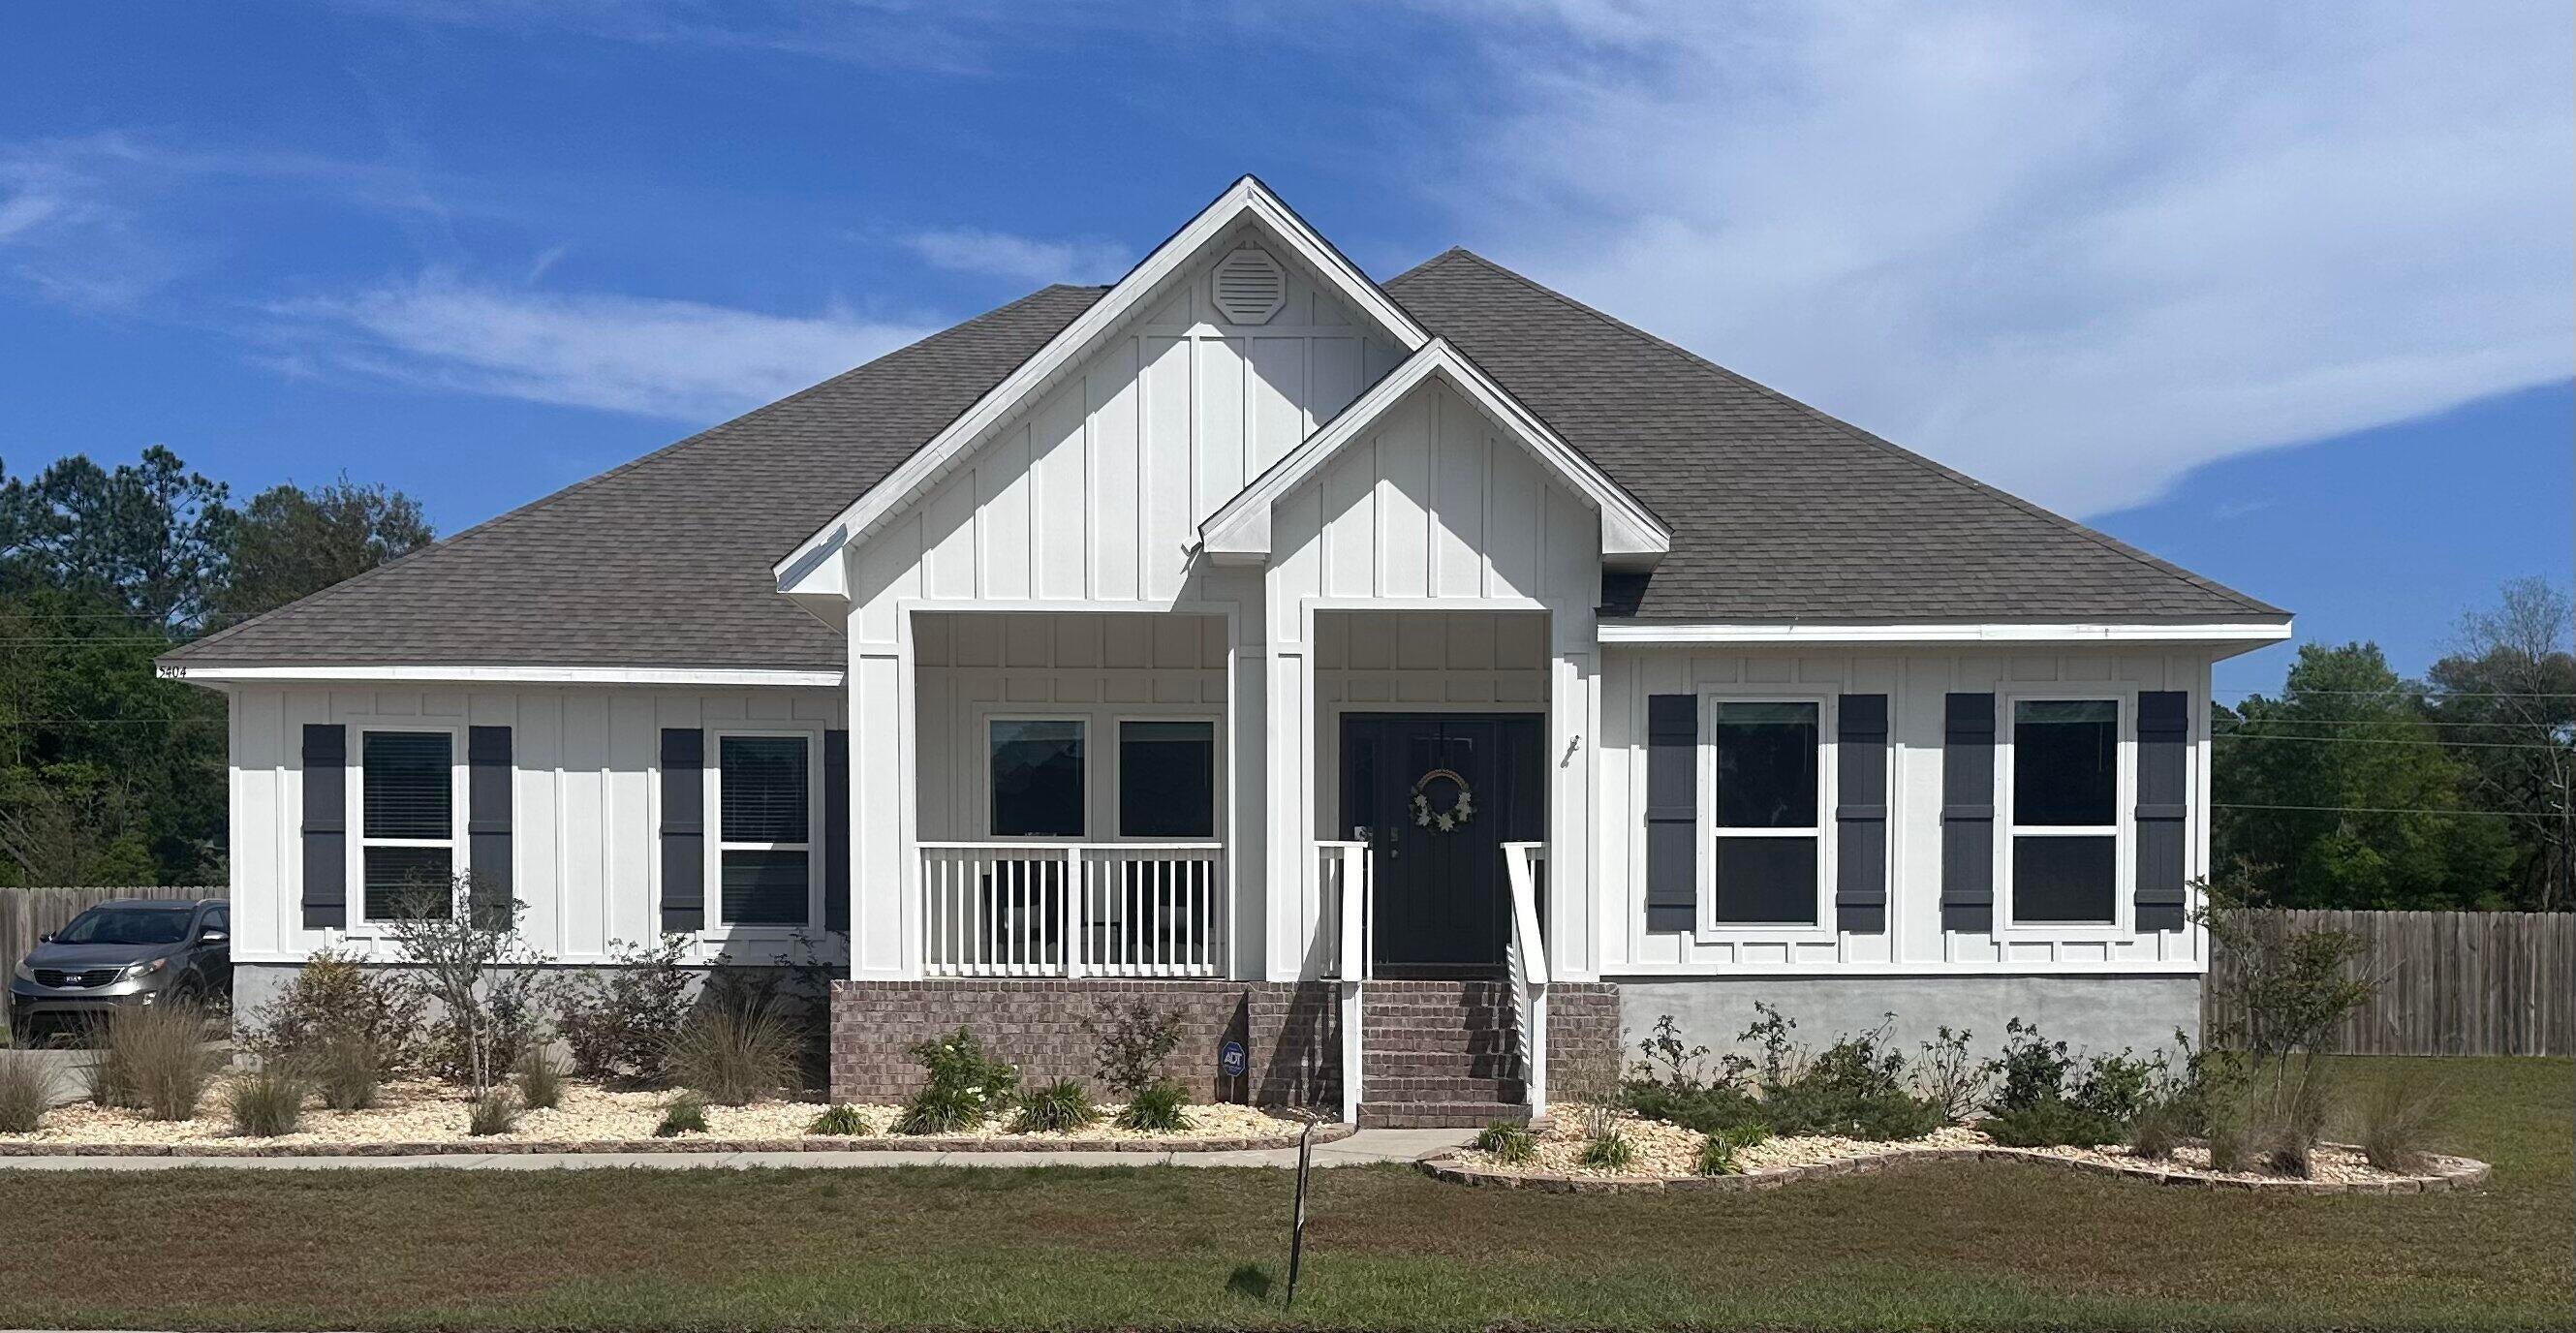 $569,0005404 Blake LnPace, FL · Sold 2026-08-05
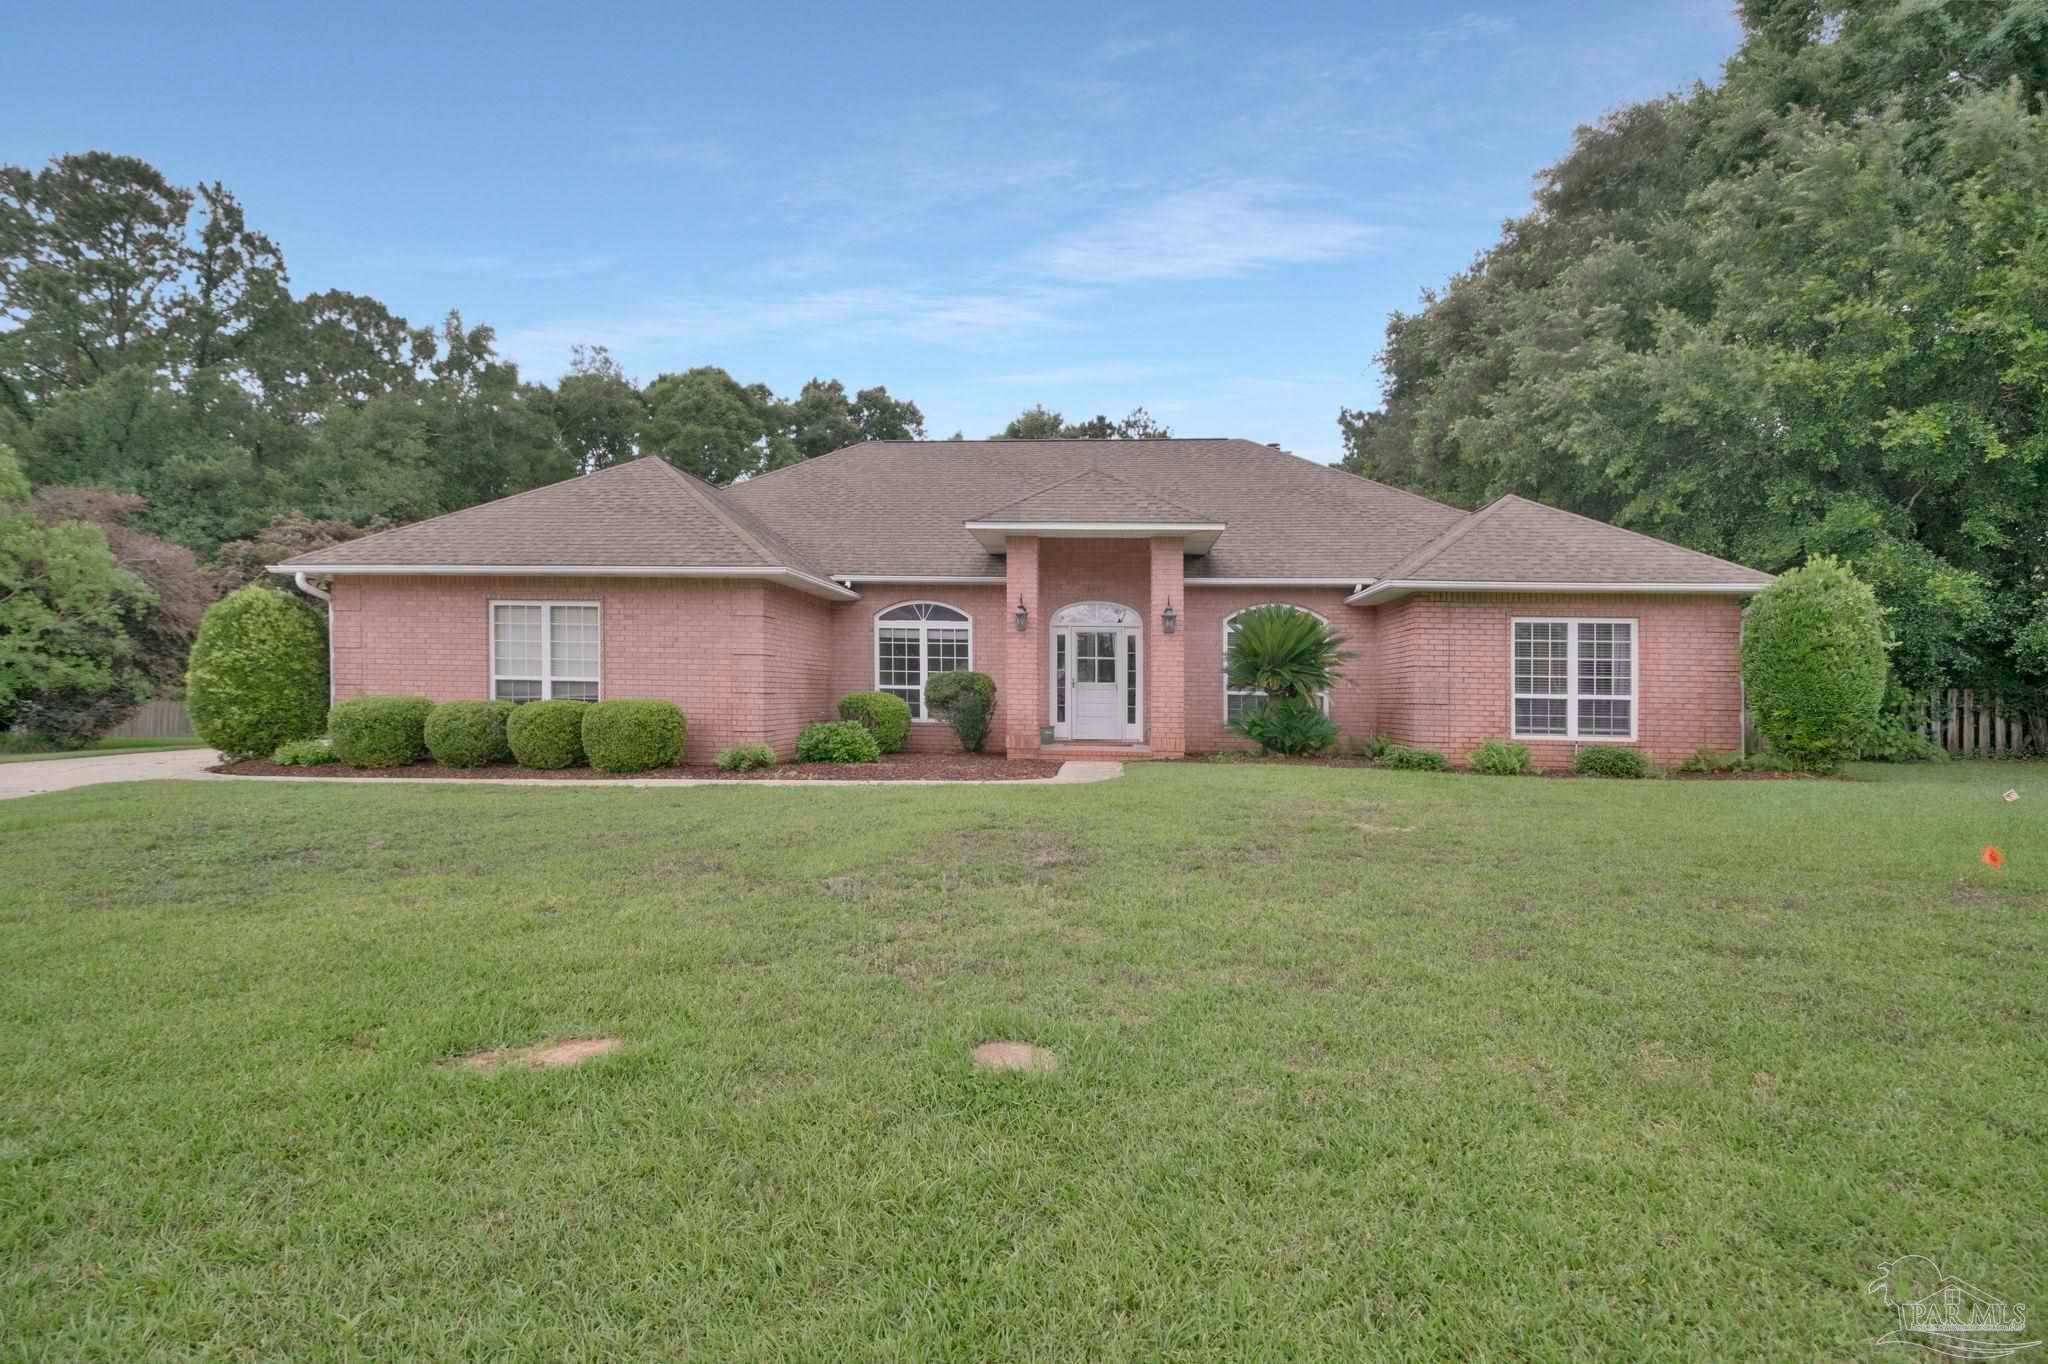 $629,0003038 Eagle Pointe DrPace, FL · Sold 2026-07-31
Flood
Flood zone X · Minimal flood risk
What's Nearby
Groceries
- Piggly Wiggly3367 Wallace Lake Road, Pace, FL 32571, United States of America1.8 mi
Parks
- Santa Rosa County, FloridaUnited States of America0.9 mi
More homes in Pace
Homes for sale near Pace
Data courtesy of: Pensacola Association of REALTORSDisclaimers and data details

The data relating to real estate for sale on this website comes in part from the Internet Data exchange (IDX) program of Pensacola Association of REALTORS®, Inc. IDX information is provided exclusively for consumers’ personal, non-commercial use and may not be used for any purpose other than to identify prospective properties consumers may be interested in purchasing. Real estate listings held by brokerage firms other than Continental Real Estate Group, Inc are governed by the PAR Rules and Regulations and detailed information about them includes the name of the listing companies. Information herein is believed to be accurate and timely, but no warranty as such is expressed or implied. Copyright © 2026 Pensacola Association of REALTORS®, Inc. All Rights Reserved.

Continental Real Estate Group, Inc
Broker: Derek Eisenberg
Listing last updated: Nov 7, 2026, 7:48 AM CST. SURF LOCAL last checked: Nov 20, 2026, 7:54 PM CST.