
 Active
450 John Anderson Dr
Ormond Beach, FL 32176 · Single family
$5,000,000
Listing courtesy of Bill Navarra, Realty Pros Assured
- 5 Beds
- 7 Baths
- 7,700 sqft
Cynthia's Insights On This Property
- Built 1990 — before Florida's 2002 building code
- Typical sale in 32176 over the last year: $390,000, $279 per sq ft
- Owners in 32176 stay about 9 years; 4% of homes changed hands last year
- Taxes could jump about $34,800/yr after a sale (homestead cap resets)
- County record lists a private pool


📊 Price Pulse
What would you pay for this place?
Sale prices come from county public records, not MLS data.Listing agent

Contact
Send a message and we'll pass it to the listing agent. Nothing is sent until you ask.
About this home
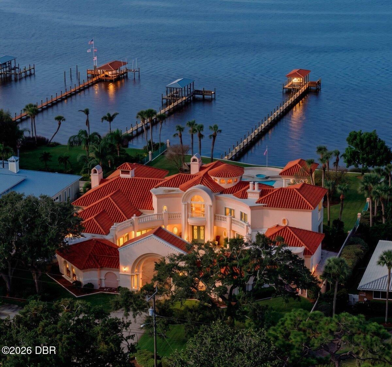
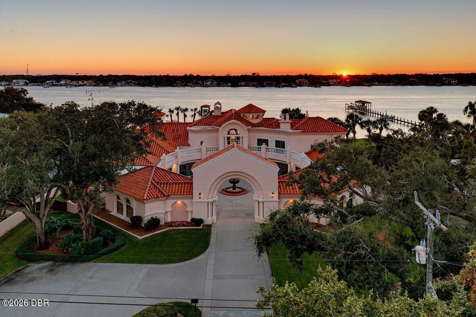
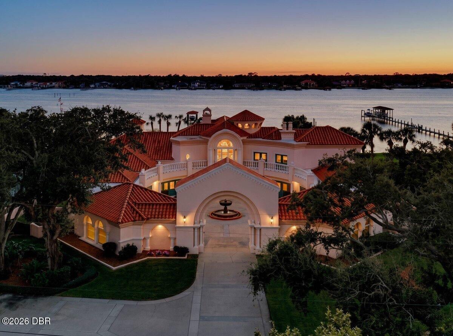
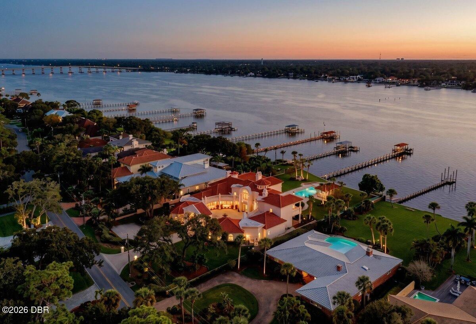
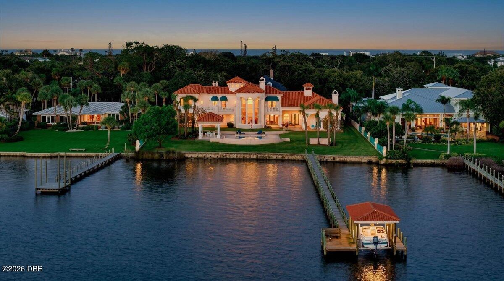
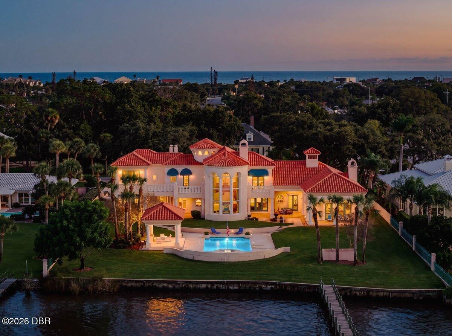
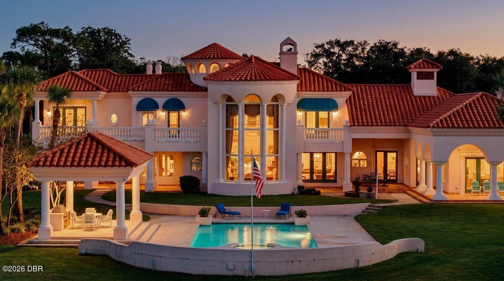
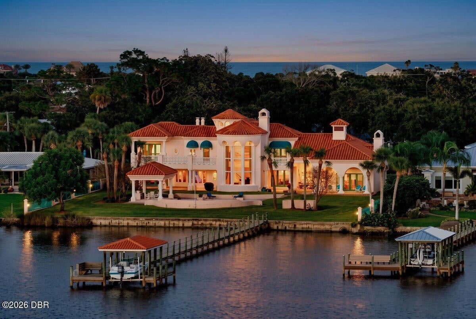
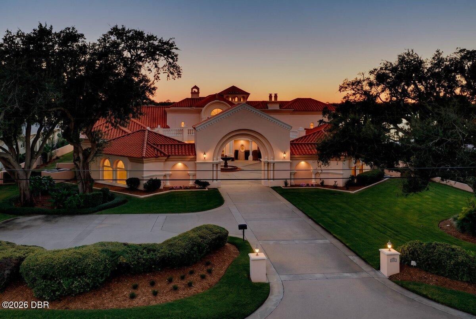
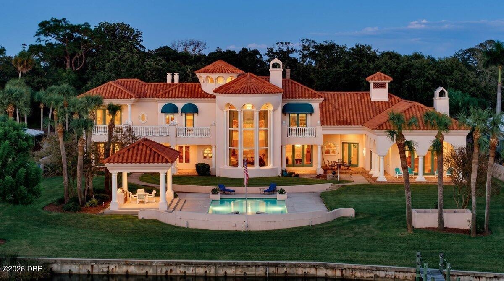
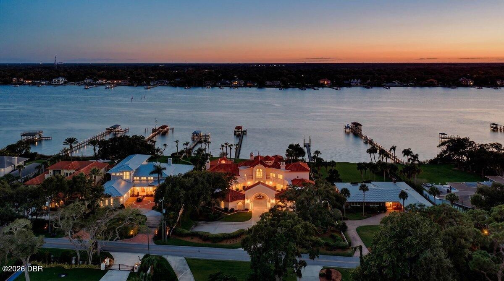
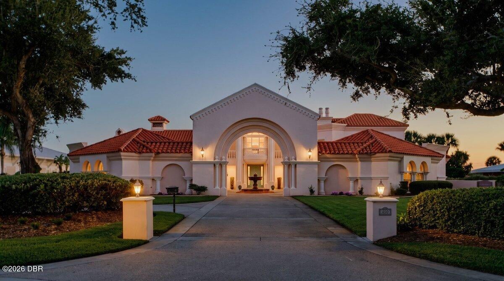
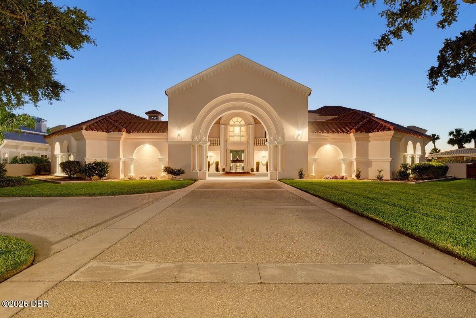
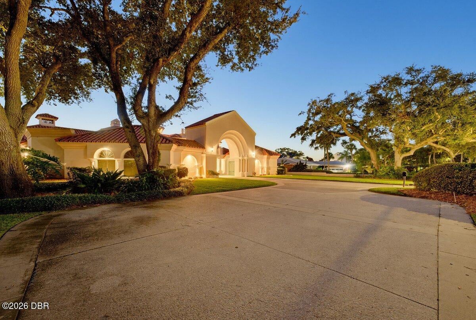
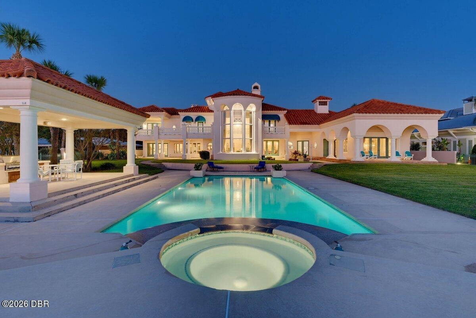
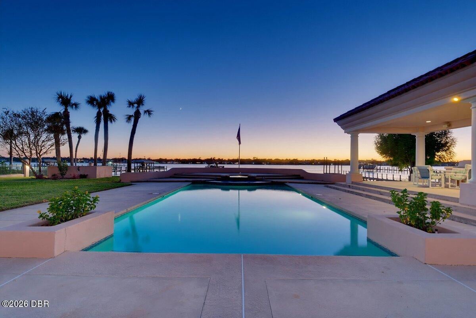
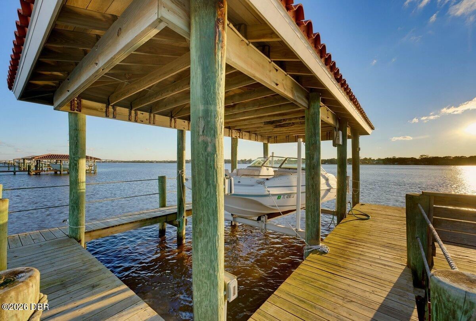
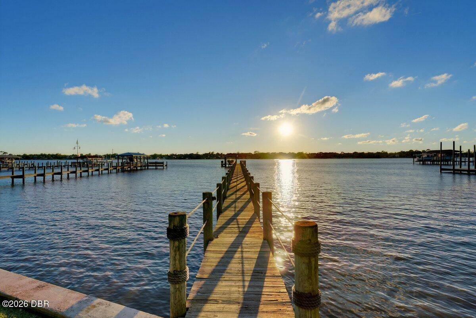
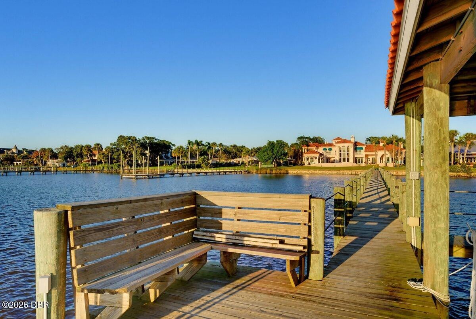
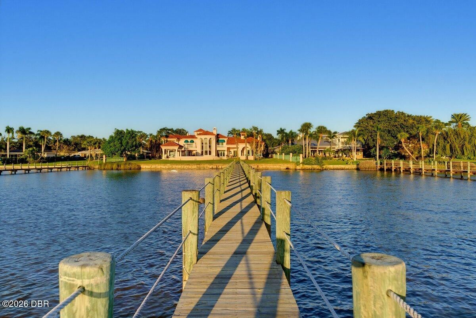
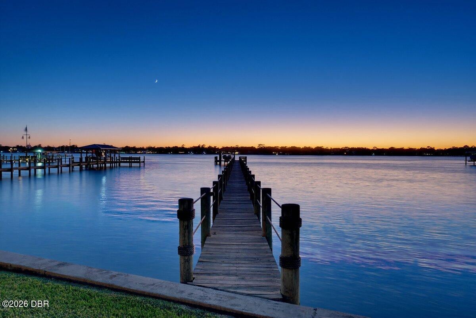
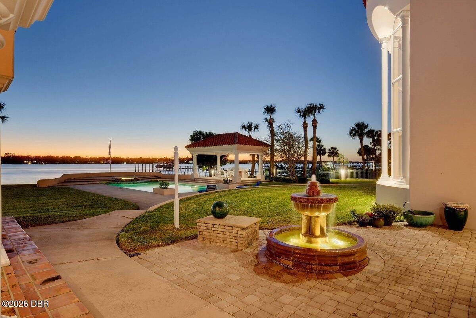
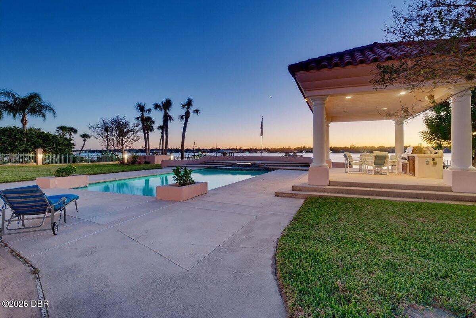
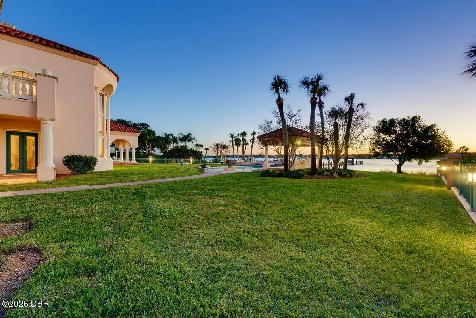
An extraordinary riverfront setting meets custom craftsmanship at 450 John Anderson Drive, a one-owner estate in Ormond Beach's coveted 400 block. Set on approximately 1.13 acres at an elevation of 15 feet above sea level, this custom compound offers approximately 7,700 square feet of living space, with five bedrooms, six full baths, one half bath, and a four-car garage. A grand gated entrance welcomes you into a sweeping courtyard centered around a fountain, where graceful columns, intricate architectural details, and red tile roofs establish the home's distinctive presence. Built with 2-by-6 studs, concrete columns and trim, and 600-amp electrical service, this residence reflects thoughtful attention to both design and construction. Inside, soaring 26-foot tray ceilings and expansive windows frame spectacular river views in the sunken living room, which also features a wet bar for an elegant gathering space. The waterfront dining room provides a memorable backdrop for entertaining. Four gas fireplaces add warmth and character throughout the home. Privately positioned on the main level, the owner's suite offers a separate sitting area, access to a workout room, and direct access to the backyard, with French doors opening to the waterfront lanai. The spacious owner's bath features a steam shower, Jacuzzi tub, dual vanities, and separate water closets. An additional downstairs guest bedroom and an executive office provide comfortable accommodations and a dedicated space to work from home. An elegantly curved staircase with intricate wrought-iron railings leads to three upstairs guest bedrooms, each with balcony access. One features a private en-suite bath, while the other two share a Jack-and-Jill bathroom. The generously sized kitchen combines everyday functionality with ample space for entertaining, featuring a center island, a new Sub-Zero refrigerator, and a large walk-in pantry with extensive storage. Outdoors, the waterfront lanai, summer kitchen, large pool, and gazebo create inviting settings for dining, entertaining, and enjoying the riverfront surroundings. A private dock with a boat lift completes the waterfront lifestyle. With its expansive grounds, dramatic architecture, and thoughtfully designed living spaces, this distinctive estate offers an exceptional opportunity to own a signature property on John Anderson Drive.
moreless
- Property type
- Single family
- Year built
- 1990
- Lot size
- 1.13 acres
- Garage
- 4 cars
- Price per sqft
- $649
- Listing ID
- 1232510
Show Full Details
Property Info
- Property Type
- Residential
- Property Subtype
- SingleFamilyResidence
- Year Built
- 1990
- Stories
- 2
- Levels
- Two
- Direction Faces
- East
- Neighborhood
- Triton Beach
- Lot Size (acres)
- 1.13
- Lot Size (sqft)
- 49222.8
- Contract Date
- 2026-11-05
- On Market Date
- 2026-11-05
Interior Features
- Interior Features
- Built-In Features, Ceiling Fan(S), Eat-In Kitchen, Entrance Foyer, His And Hers Closets, Pantry, Vaulted Ceiling(S), Walk-In Closet(S), Wet Bar
- Flooring
- Carpet, Tile
- Fireplace
- Yes
- Fireplace Features
- Gas
- Laundry Features
- In Basement, In Unit, Lower Level
- Levels
- Two
Appliances
- Appliances
- Wine Cooler, Refrigerator, Electric Oven, Electric Cooktop, Dishwasher
Heating & Cooling
- Heating
- Central, Electric
- Cooling
- Ceiling Fan(S), Central Air, Electric
Exterior Features
- Exterior Features
- Balcony, Dock, Outdoor Kitchen
- Patio & Porch Features
- Covered, Deck, Patio, Rear Porch
- Construction Materials
- Block, Stucco
- Foundation
- Slab
- Roof
- Tile
- Fencing
- Block, Wrought Iron
- Other Structures
- Boat House, Gazebo, Outdoor Kitchen
- Pool Features
- In Ground
- Spa Features
- In Ground
- View
- River
- Waterfront Features
- River Front, Navigable Water, River Access, Seawall
- Waterfront
- Yes
Features & Amenities
- Garage Spaces
- 4.0
- Garage
- Yes
- Attached Garage
- Yes
- Parking Features
- Additional Parking, Attached, Garage Door Opener
- Security Features
- Security Gate
- Lot Features
- Waterfront
Utilities
- Utilities
- Electricity Connected, Sewer Connected, Water Connected
- Electric
- 200+ Amp Service
- Sewer
- Public Sewer
- Water Source
- Public
Taxes
- Annual Tax Amount
- $19,188
- Tax Year
- $2,026
- Legal Description
- 10-14-32 S 50 FT OF LOT 5 & LOTS 6 & 8 ASSESSORS TRITON BEACH MB 16 PG 49 ALL LYING W OF JOHN ANDERSON DR PER OR 5040 PG 0640
Data freshness
- SURF LOCAL last checked
- Nov 21, 2026, 6:56 PM EST
Location
Approximate location, shown from the displayed address.
Similar homes nearby
- $5,450,000437 N Beach St, Ormond Beach, FL 321745 Beds7 Baths7,455 sqftListing courtesy of Realty Pros Assured · Data courtesy of: Daytona Beach Area Association of REALTORS
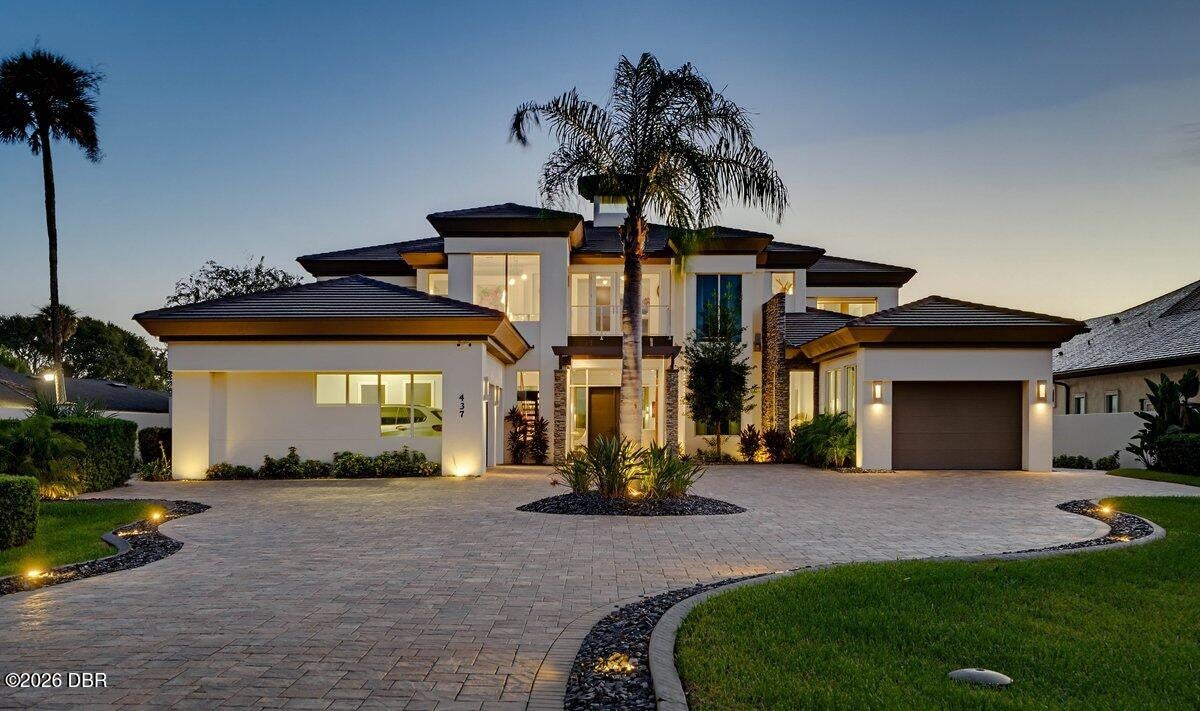 Active
- $4,000,0004 Lost Creek Ln, Ormond Beach, FL 321746 Beds10 Baths9,440 sqftListing courtesy of Realty Pros Assured · Data courtesy of: Daytona Beach Area Association of REALTORS
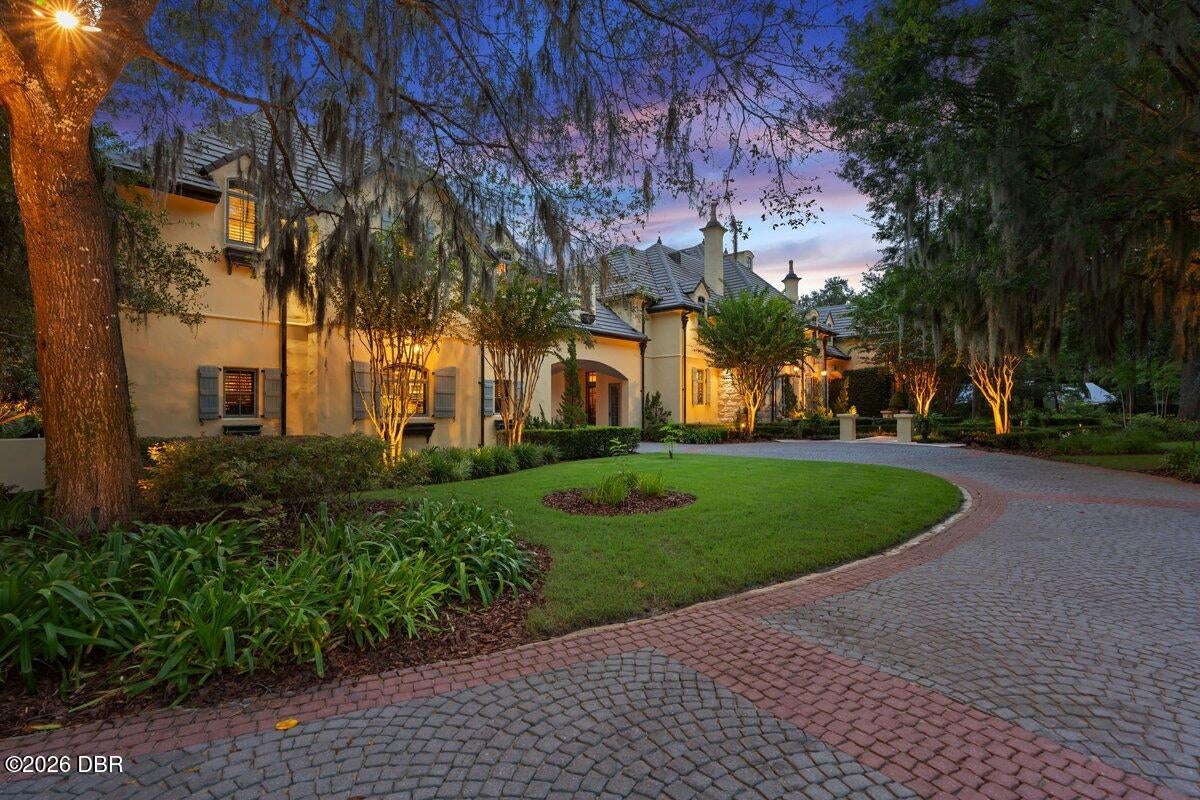 Active
- $5,000,0002627 John Anderson Dr, Ormond Beach, FL 321766 Beds7 Baths7,400 sqftListing courtesy of RE/MAX Signature · Data courtesy of: Daytona Beach Area Association of REALTORS
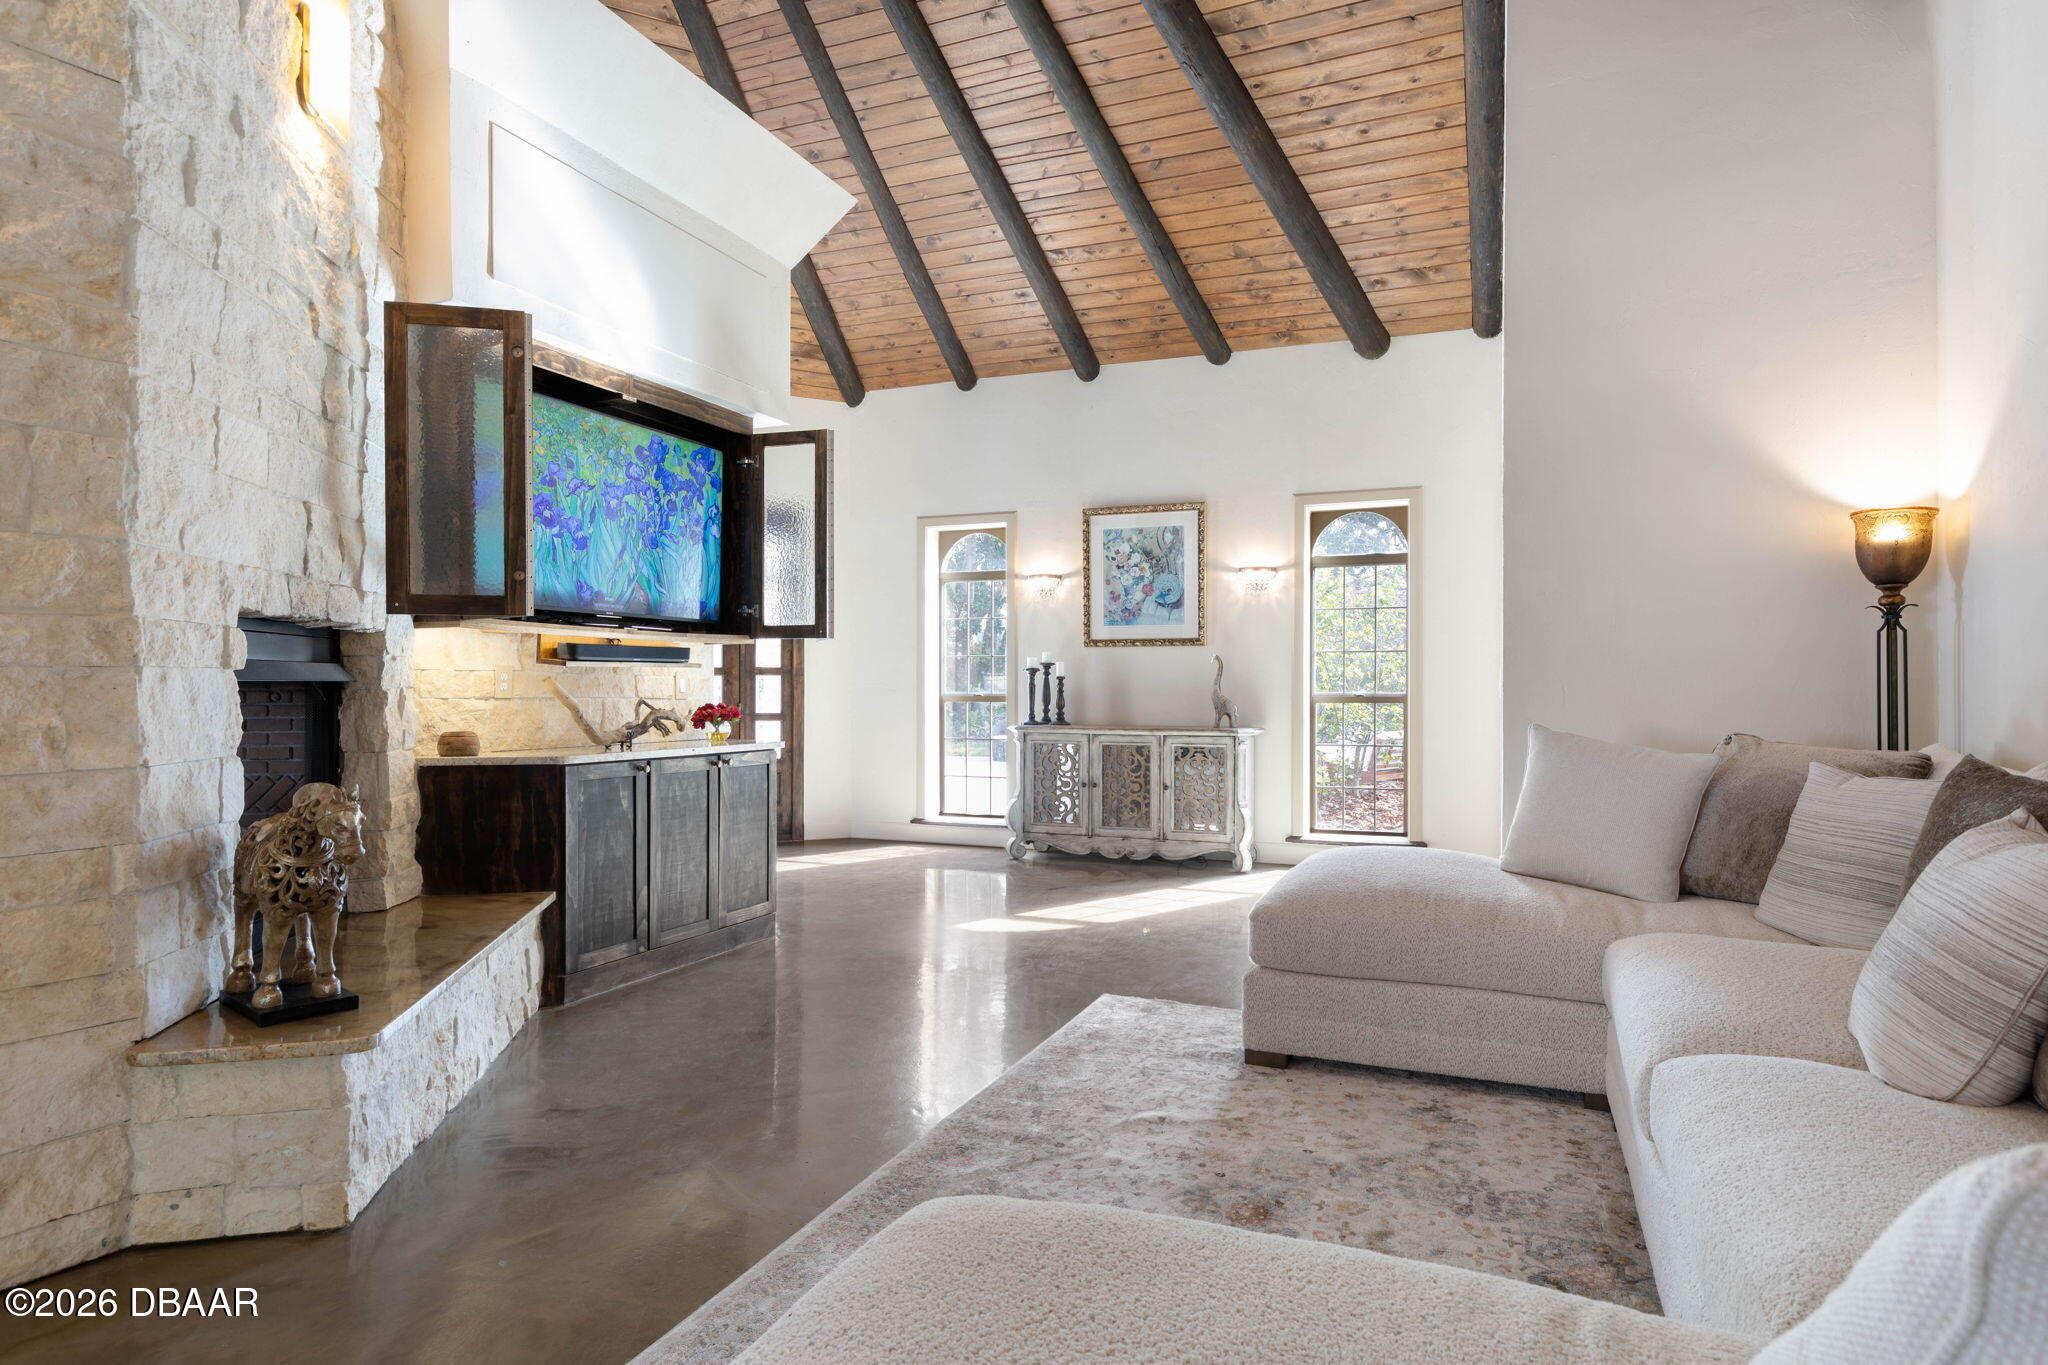 Active
- $4,000,00016xx N Us-1, Ormond Beach, FL 32174Listing courtesy of SVN Alliance Commercial Real Estate Advisors · Data courtesy of: Daytona Beach Area Association of REALTORS
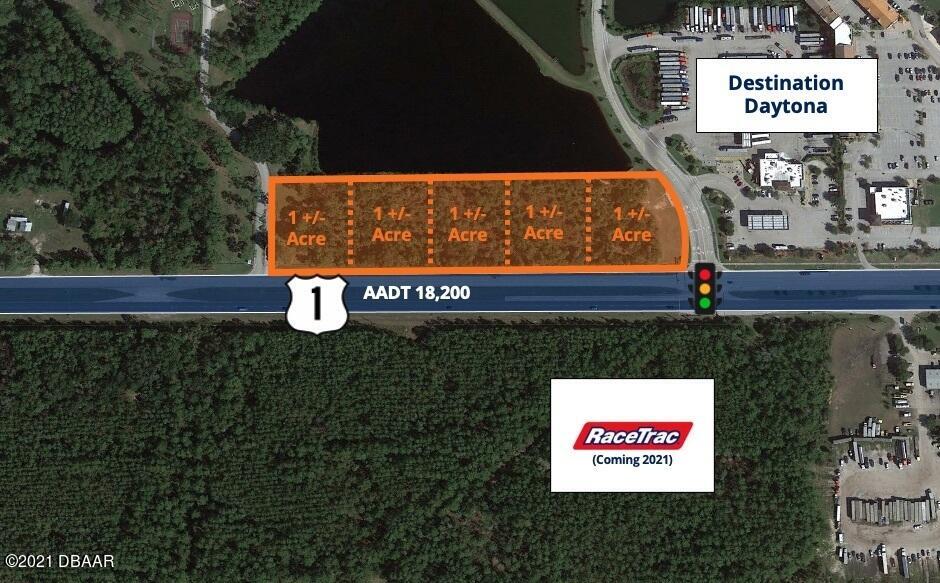 Active
What Sold Nearby
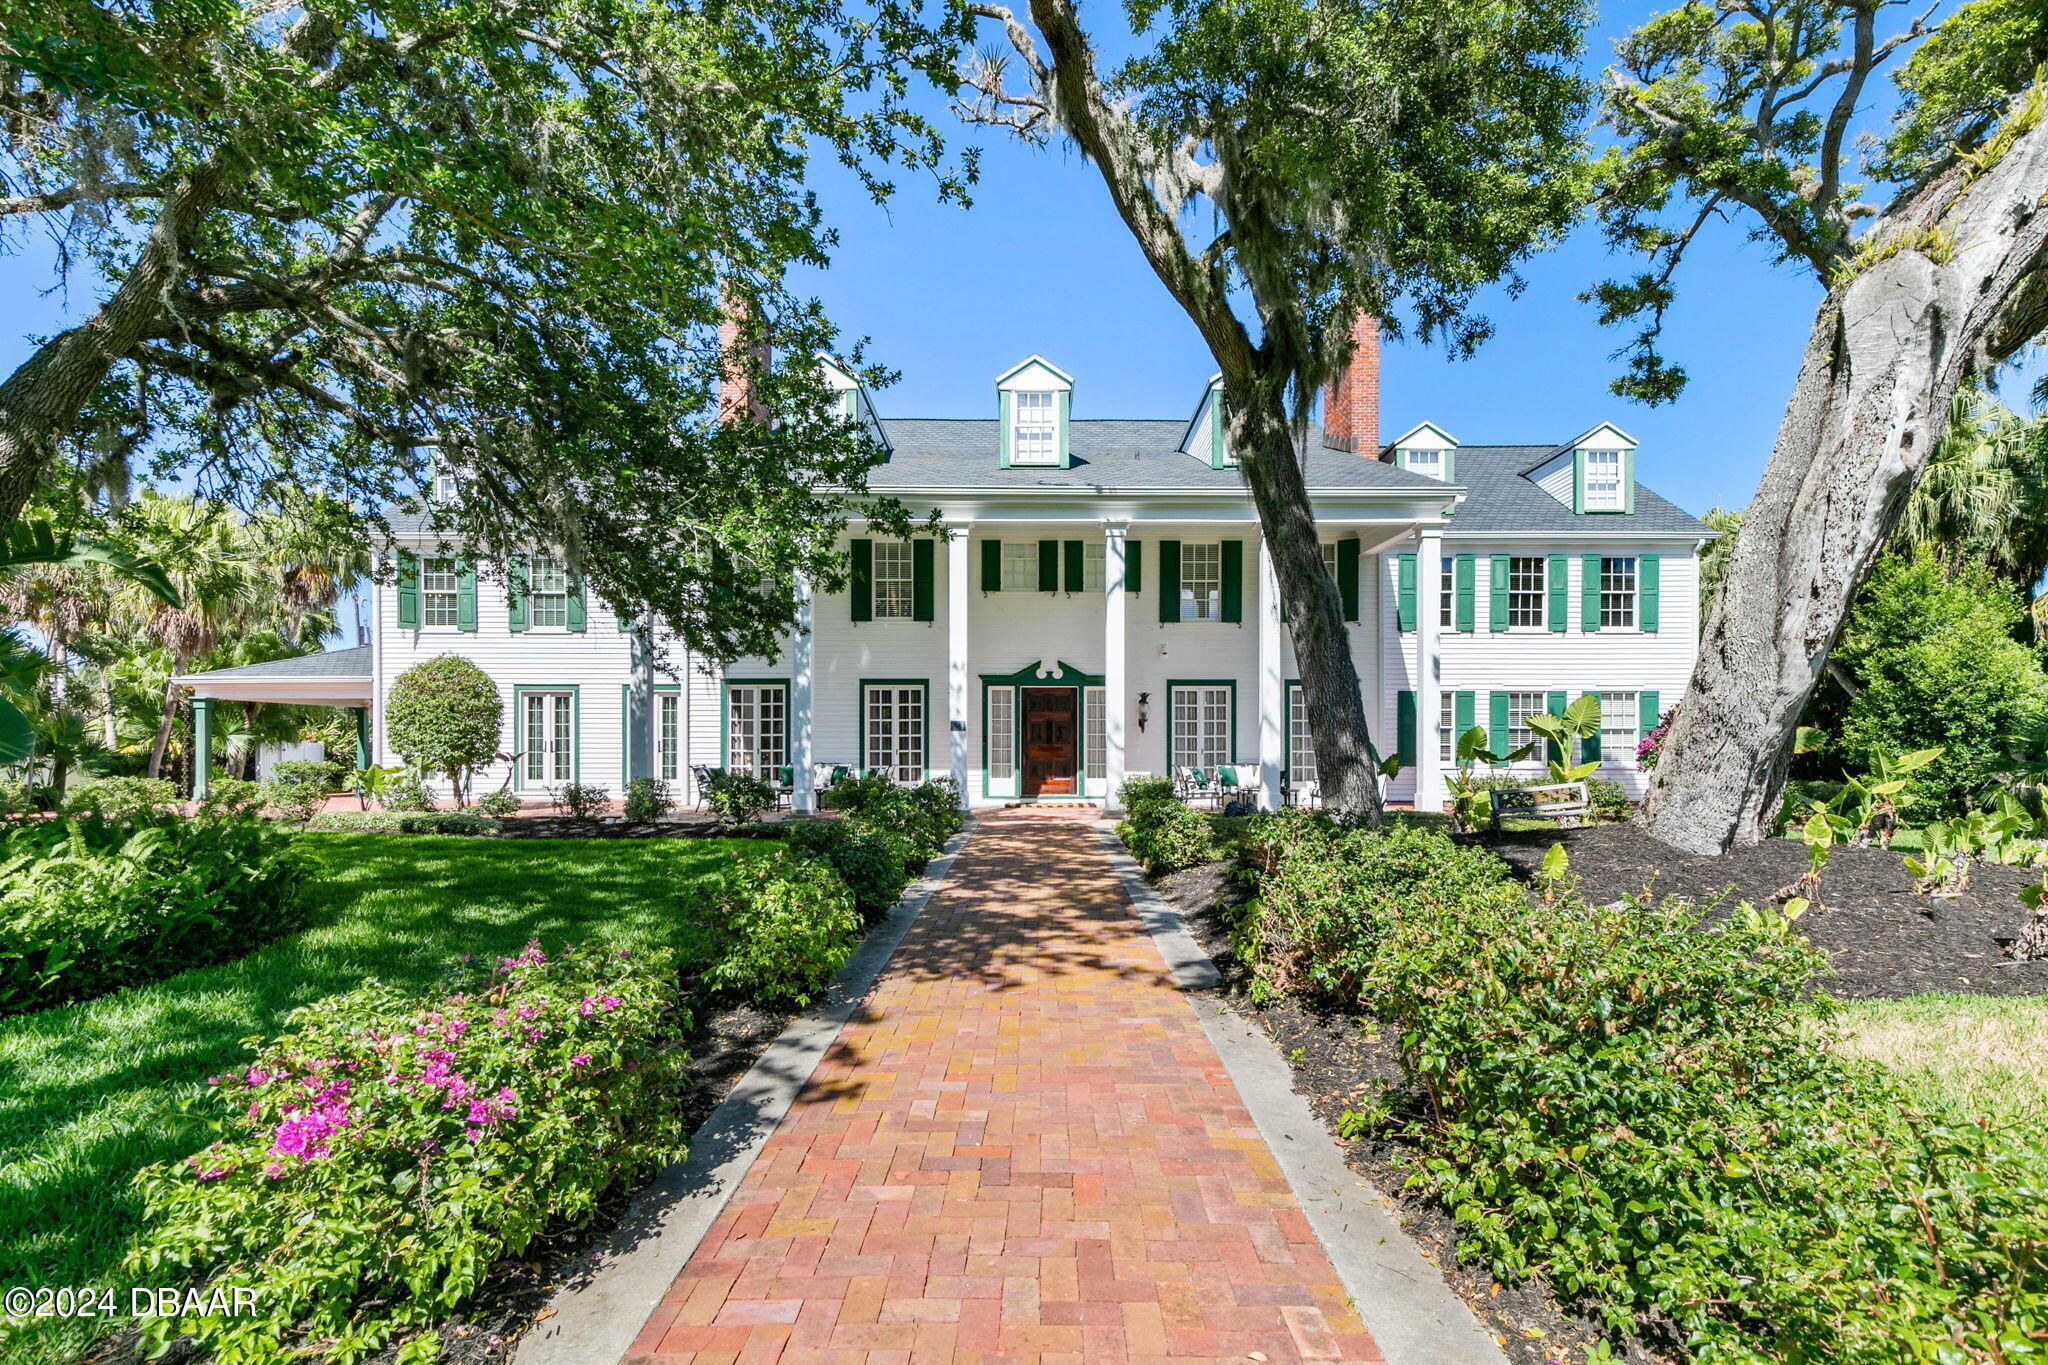 $2,600,000253 John Anderson DrOrmond Beach, FL · Sold 2026-10-29
 $2,400,000846 Riverside DrOrmond Beach, FL · Sold 2025-12-22
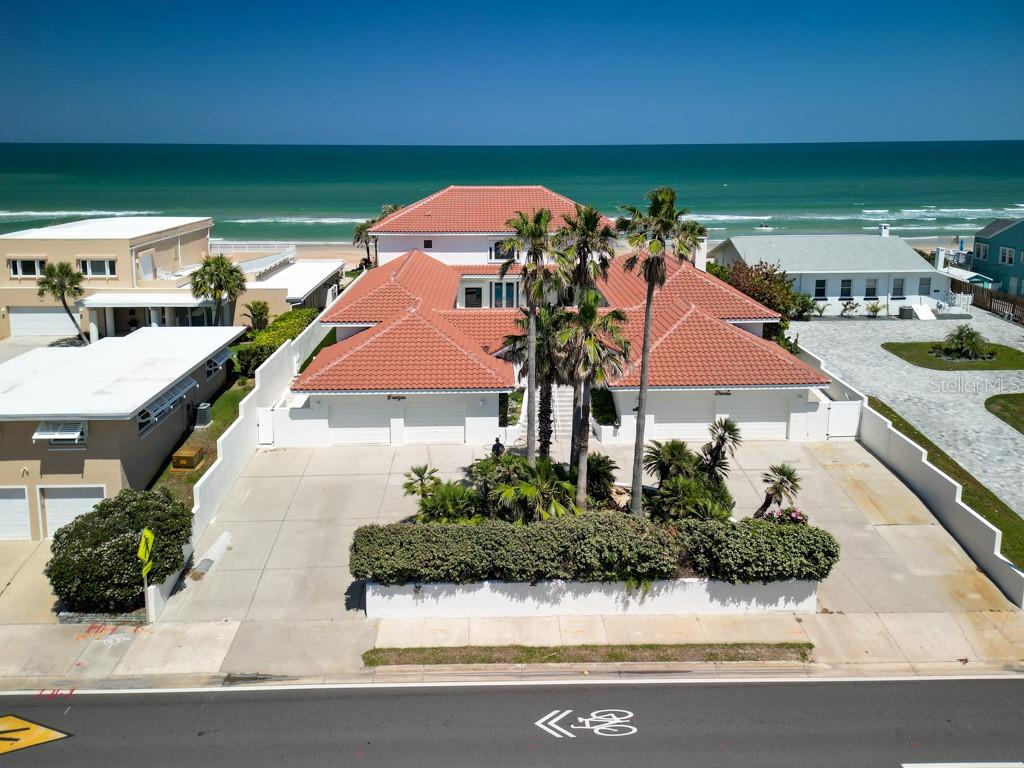 $3,750,000353 S Atlantic AveOrmond Beach, FL · Sold 2025-07-24
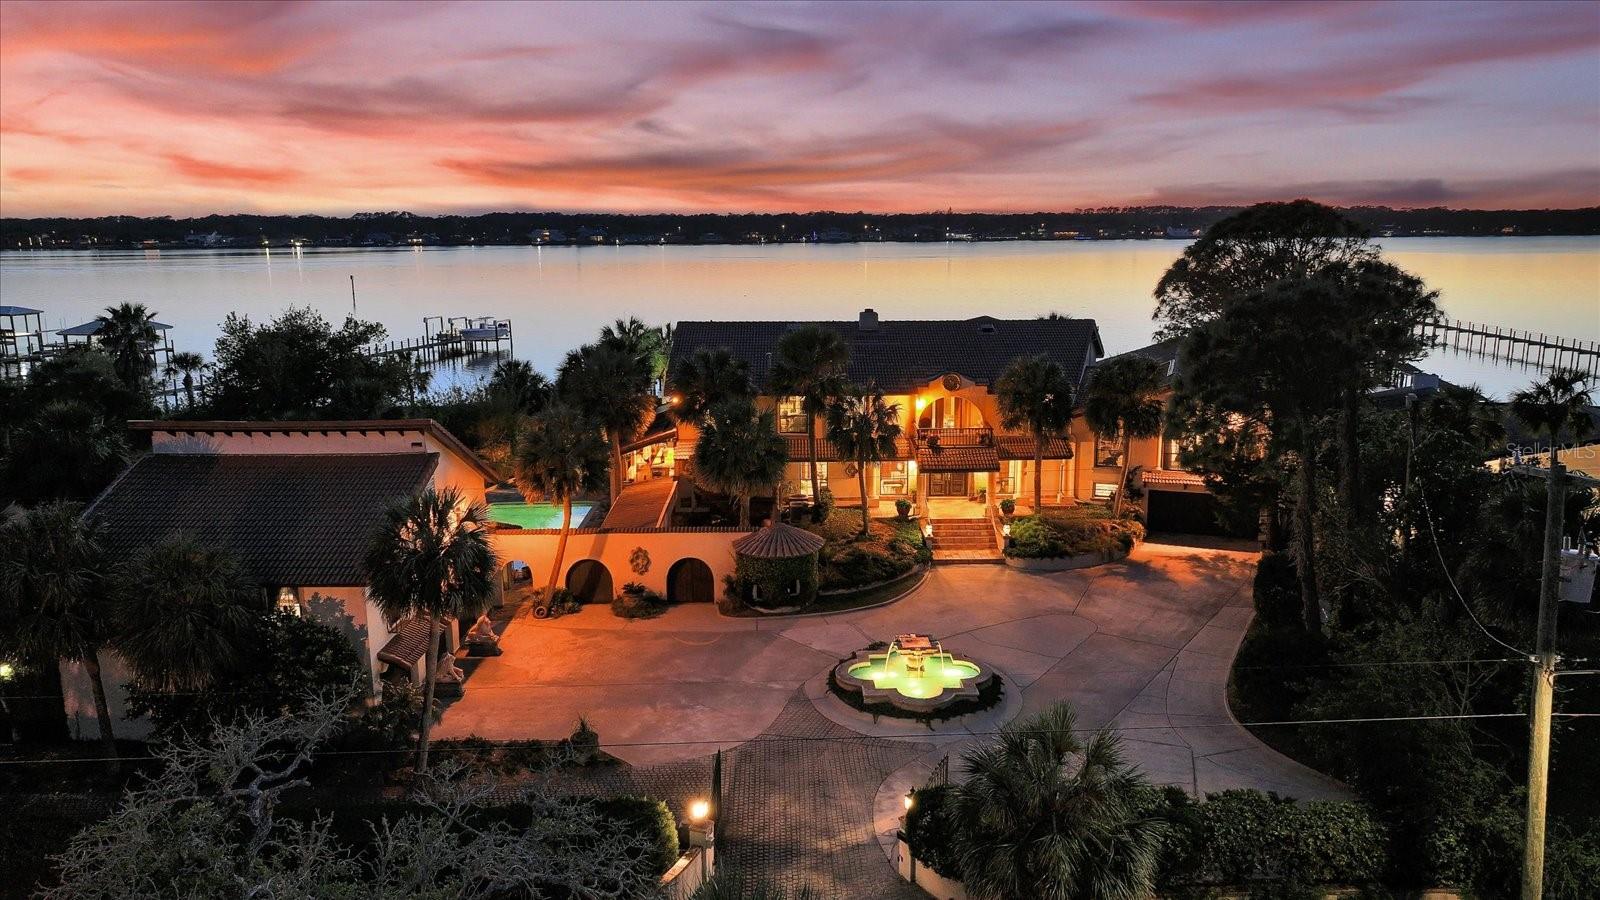 $2,200,0001010 John Anderson DrOrmond Beach, FL · Sold 2025-07-01
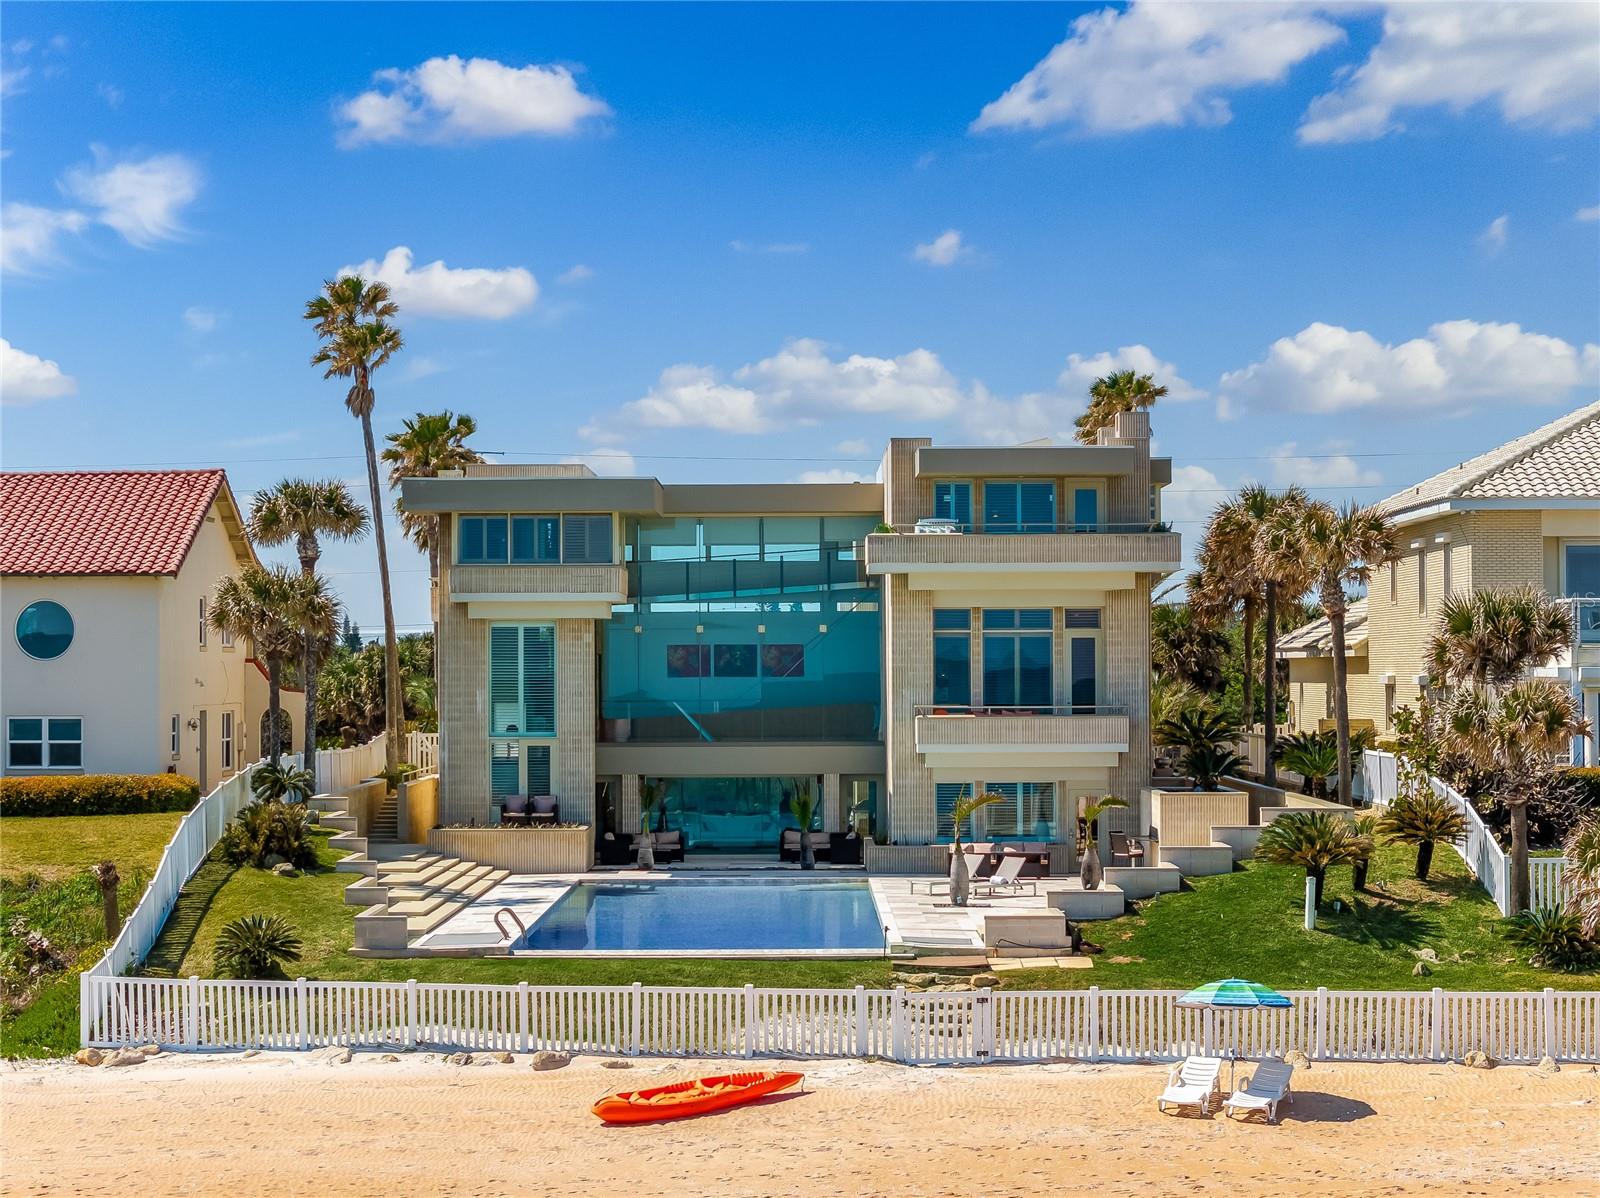 $4,330,000489 Ocean Shore BlvdOrmond Beach, FL · Sold 2024-10-28
 $4,150,000110 John Anderson DrOrmond Beach, FL · Sold 2024-10-22
 $2,500,0001316 John Anderson DrOrmond Beach, FL · Sold 2024-05-30
Flood
Flood zone X · Minimal flood risk
What's Nearby
Restaurants
- Wild Rabbit BistroEast Granada Boulevard, Ormond Beach, FL 32176, United States of America0.9 mi
- Outback SteakhouseEast Granada Boulevard, Ormond Beach, FL 32176, United States of America0.9 mi
- Rose Villa43 West Granada Boulevard, Ormond Beach, FL 32174, United States of America1.1 mi
- West Granada BoulevardOrmond Beach, FL 32174, United States of America1.1 mi
- Virgola63 West Granada Boulevard, Ormond Beach, FL 32174, United States of America1.1 mi
- Hull's Seafood KitchenWest Granada Boulevard, Ormond Beach, FL 32176, United States of America1.1 mi
- IHOP190 South Atlantic Avenue, Ormond Beach, FL 32176, United States of America1.3 mi
- European Cafe & Schnitzel House210 South Atlantic Avenue, Ormond Beach, FL 32176, United States of America1.3 mi
Groceries
- Publix101 East Granada Boulevard, Ormond Beach, FL 32176, United States of America0.8 mi
- Winn-Dixie353 West Granada Boulevard, Ormond Beach, FL 32174, United States of America1.5 mi
- Publix1258 Ocean Shore Boulevard, Ormond Beach, FL 32176, United States of America1.6 mi
Schools
- Ormond Beach Elementary School100 Corbin Avenue, Ormond Beach, FL 32174, United States of America1.2 mi
- Ormond Beach Middle School151 Domicilio Avenue, Daytona Beach, FL 32174, United States of America1.2 mi
Parks
- Fortunato ParkOrmond Beach, Florida, United States of America0.8 mi
- Bailey Riverbridge Garden1, Ormond Beach, FL 32174, United States of America0.9 mi
- Birthplace of Speed Park21, Ormond Beach, FL 32176, United States of America1.0 mi
- Cassen ParkOrmond Beach, FL 32176, United States of America1.1 mi
- Vadner ParkOrmond Beach, Florida, United States of America1.3 mi
- Ames ParkOrmond Beach, Florida, United States of America1.3 mi
- Waldo O. Berry, Sr. Heritage ParkOrmond Beach, Florida, United States of America1.5 mi
- Ormond Beach South Recreation CenterOrmond Beach, Florida, United States of America1.8 mi
Coffee
- Genovese's CafeGranada Boulevard, Ormond Beach, FL 32176, United States of America0.9 mi
- Peach Valley CaféGranada Boulevard, Ormond Beach, FL 32176, United States of America0.9 mi
- Starbucks125 Granada Boulevard, Ormond Beach, FL 32176, United States of America0.9 mi
- Golden Leaf Coffee Co.West Granada Boulevard, Ormond Beach, FL 32176, United States of America1.0 mi
- Rosie's CafeCorbin Avenue, Ormond Beach, FL 32174, United States of America1.2 mi
More homes in Ormond Beach
Homes for sale near Ormond Beach
Data courtesy of: Daytona Beach Area Association of REALTORSDisclaimers and data details

IDX information is provided exclusively for personal, non-commercial use, and may not be used for any purpose other than to identify prospective properties consumers may be interested in purchasing. Information is deemed reliable but not guaranteed. The listing broker’s offer of compensation is made only to participants of the MLS where the listing is filed.

Berkshire Hathaway HomeServices Florida Network Realty
Broker: Tracy Glochau
Listing last updated: Nov 5, 2026, 11:48 AM EST. SURF LOCAL last checked: Nov 21, 2026, 6:56 PM EST.