
 Active
2627 John Anderson Dr
Ormond Beach, FL 32176 · Boat Slip
$5,000,000
Listing courtesy of Mary Smith, RE/MAX Signature
- 6 Beds
- 7 Baths
- 7,400 sqft
Cynthia's Insights On This Property
- Built 1987 — before Florida's 2002 building code
- Typical sale in 32176 over the last year: $390,000, $279 per sq ft
- Owners in 32176 stay about 9 years; 4% of homes changed hands last year
- Taxes could jump about $26,000/yr after a sale (homestead cap resets)
- County record lists a private pool


📊 Price Pulse
What would you pay for this place?
Sale prices come from county public records, not MLS data.Listing agent

Contact
Send a message and we'll pass it to the listing agent. Nothing is sent until you ask.
About this home
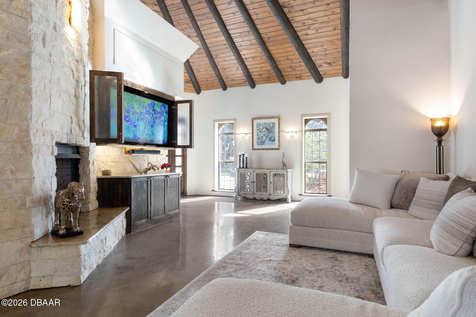
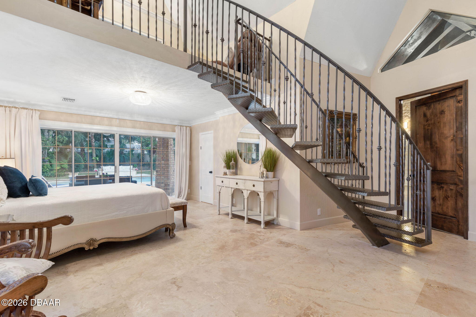
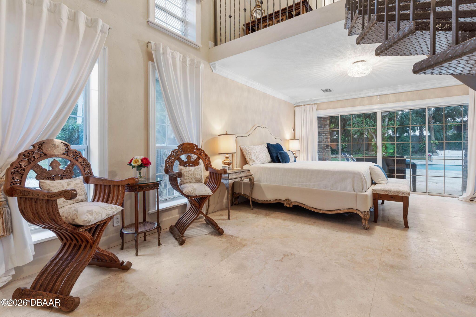
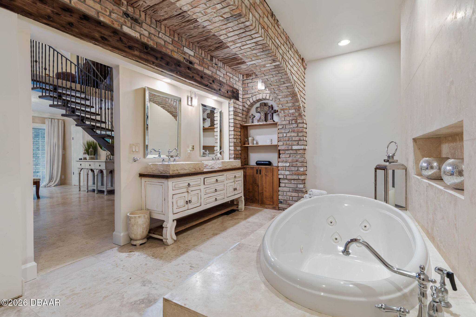
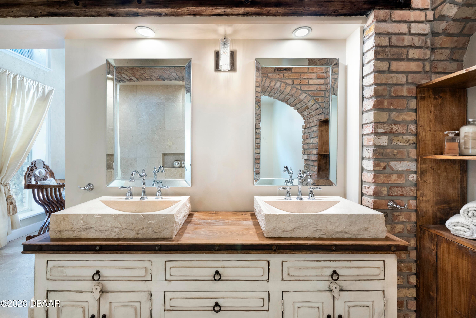
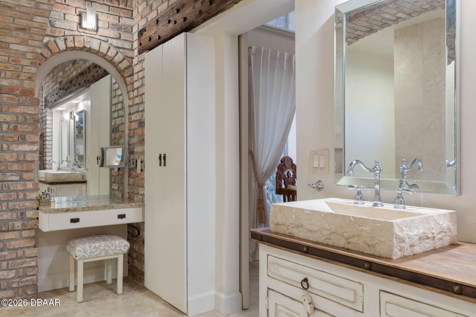
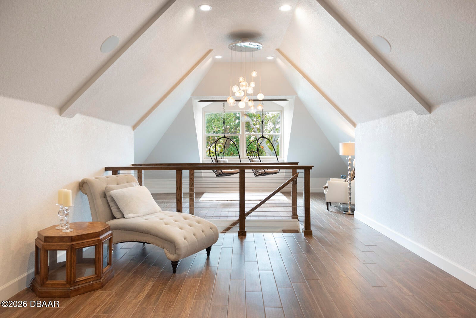
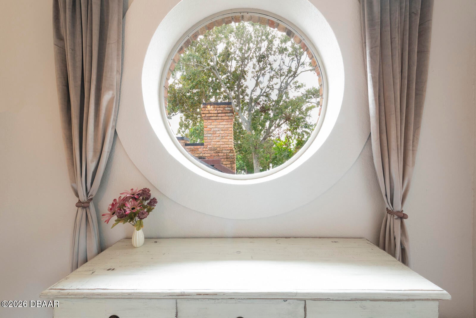
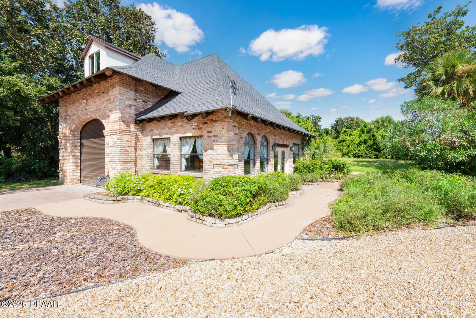
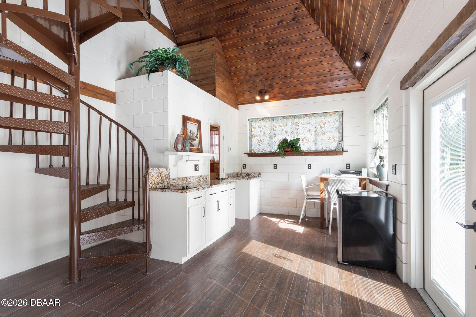
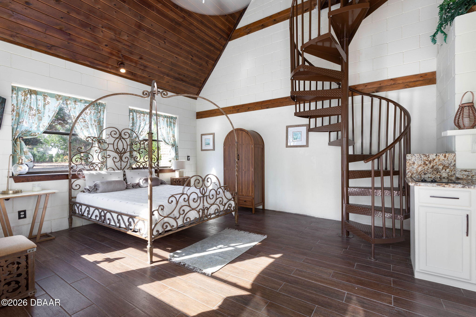
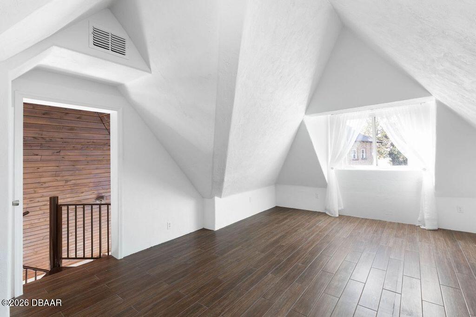
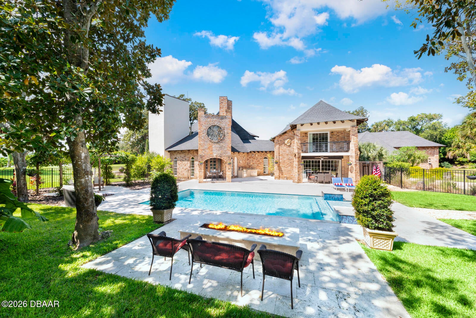
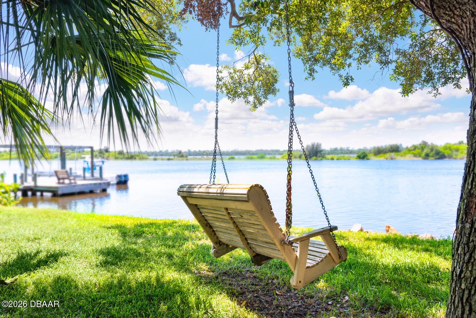
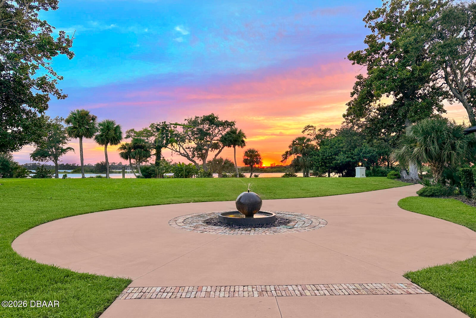
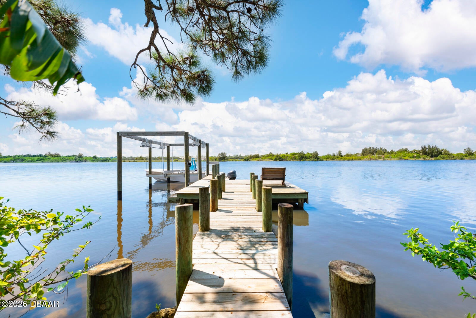
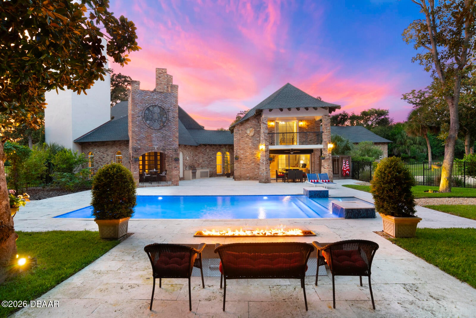
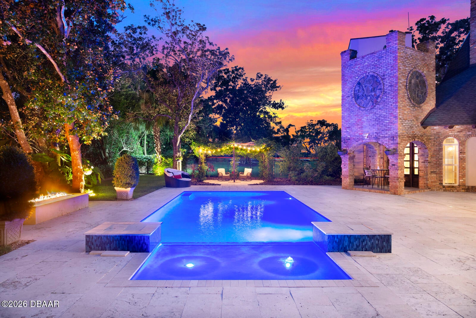
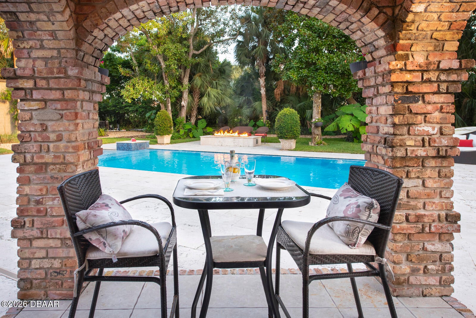
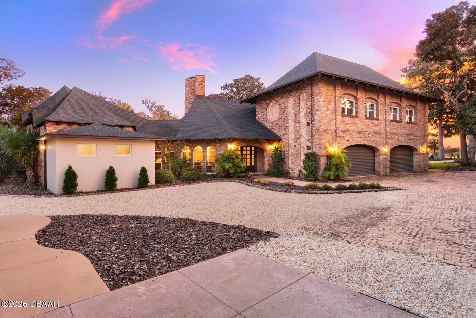
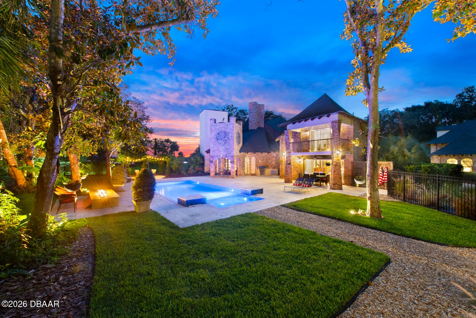
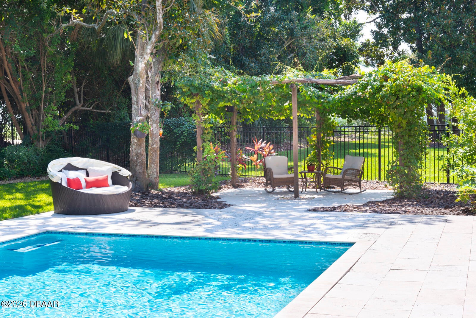
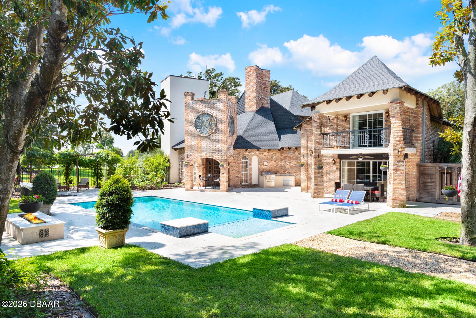
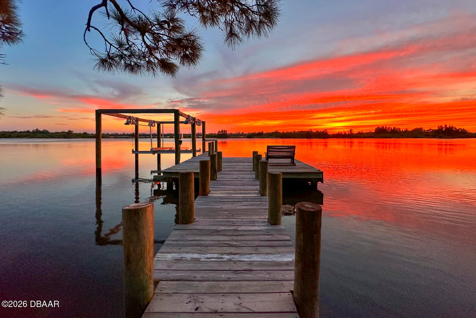
THIS SPECTACULAR HOME IS POURED CONCRETE FROM BOTTOM TO TOP. Welcome to an extraordinary estate where history, architectural artistry, and breathtaking natural beauty converge. Perched atop a rare natural dune with sweeping, pristine views of the Tomoka Basin, the Intracoastal Waterway, and the river beyond, this one-of-a-kind residence offers an unrivaled blend of privacy, prestige, and Old Florida charm. This remarkable property traces its roots to the historic Santa Lucia Plantation and was originally selected for its idyllic setting by John Anderson himself. The estate's architect fittingly christened the residence ''The Mona Lisa,'' recognizing it as a true masterpiece of design and craftsmanship. The vision was brought to life by a world-renowned sea captain whose passion for durability and beauty inspired a fortress-like construction rarely seen in residential architecture. Built with millions of dollars' worth of reinforced concrete construction creating a GRAND Estate!!! Spanning multiple parcels, the property offers extraordinary space and flexibility, including a buildable 200' x 60' Intracoastal waterfront lot and the primary homesite measuring 340' x 199', all positioned to capture breathtaking water views and spectacular sunsets. Whether enjoying peaceful mornings overlooking the Tomoka Basin or embarking on boating adventures from your private dock, life here feels like a permanent vacation. The Main Residence The impressive three-story main home features expansive living spaces designed for both grand entertaining and comfortable everyday living. Highlights include: " A dramatic two-story primary suite with dual spa-inspired bathrooms " Three additional bedrooms with en-suite baths " Five additional flexible spaces ideal for offices, lounges, guest quarters, or creative studios " An attached four-car garage Guest House & Additional Structures The charming two-story cottage offers exceptional versatility and privacy. It features a bedroom or living area downstairs, two bathrooms, a kitchenette, and a spacious bonus room with remarkable acoustics--perfect for a music studio, art space, or additional apartment. The property also includes a 50' x 20' RV garage that could easily be converted into additional living quarters or a luxury hobby space. With its own private patio and generous grounds, the guest house is ideal for extended family, in-laws, or vacation rental potential. There is even ample room to add a pickleball or tennis court. A third structure provides another oversized garage with 12-foot ceilings, workshop space, and room for two vehicles--or the opportunity to install auto lifts for a collector's dream garage. Outdoor Resort-Style Living The grounds are nothing short of spectacular. Step outside to your private outdoor oasis featuring: " A resort-style heated saltwater pool " Expansive travertine patio and pool deck ideal for entertaining " A striking gas fire wall feature creating the perfect setting for sunset gatherings " A fully equipped summer kitchen with a brand-new gas grill Imagine returning from a day on the water, docking your boat at your private dock, grilling the day's catch, and relaxing poolside as the sun sets over the river. The meticulously landscaped grounds offer mature trees, shaded hammocks, and winding paths that create the feeling of having your own private waterfront park. A circular drive welcomes guests in grand style, while expansive rear parking easily accommodates dozens of vehicles. A separate entrance office adjacent to the garage provides an ideal professional space for meeting clients while keeping work distinct from your private residence. Chef's Kitchen The heart of the home is a stunning chef's kitchen designed for both culinary creativity and entertaining. Anchored by a dramatic 25-foot freestanding Austin limestone gas fireplace, the kitchen features: " Thermador 6-burner gas range " Built-in Thermador refrigerator/freezer "Thermador Wine refrigerator and commercial ice maker " Brand-new Bosch dishwasher " Custom wood cabinetry " Farmhouse sink " Expansive entertaining island Comfort, Efficiency & Peace of Mind Numerous upgrades and thoughtful features include: " Commercial-grade garage doors " Wind-rated windows and safety impact glass " Two instant hot water heaters " Solid wood 8-foot interior doors throughout " Plug-in generator and 250-gallon propane tank " Outdoor shower " Dual irrigation systems using city water (no well) Sunlight streams through open stairways, filling the home with warmth while showcasing its spectacular views. New 10 thousand pound lift. Newly Walk through banana lined pathways to the river. youbanana-lined pathways to the river, reinforcing the unmistakable sense that you've arrived in your own private coastal paradise--just 2,000 feet from the Atlantic Ocean. There are discussions with the county of an inlet coming to Ormond Beach making entrance to the Atlantic Ocean only minutes away. A Rare Opportunity Properties of this caliber rarely come to market. Combining historic significance, architectural distinction, expansive acreage, and unparalleled waterfront views, "The Mona Lisa" offers a once-in-a-generation opportunity to own a true piece of Ormond Beach history while creating an extraordinary lifestyle. In 1903, the smooth, hard-packed sands of Ormond Beach became a proving ground for automobile inventors and drivers. These first speed tournaments in the US earned Ormond the title "Birthplace of Speed." Ormond Beach's rich and diverse history reaches back several centuries. The area was populated by Native Americans and developed by sugar cane planters, ship builders, hoteliers and railroad magnates. It was the vacation home of millionaires and automobile manufacturers in the early 20th century. With the building of the rail line to Ormond in 1886 and the first bridge over the Halifax River in 1887, tourism and residential activities began to flourish. John Anderson and Joseph Price, builders of that first bridge, fulfilled their dream to build a hotel on the beachside. In 1888, the Hotel Ormond opened with 75 rooms. In 1890, railroad magnate Henry Flagler bought the hotel, expanded it, and in 1904 added a railroad bridge across the river to bring guests to the hotel. Anderson and Price continued to manage the hotel during the Flagler era until their deaths in 1911. John D. Rockefeller spent several winters in the hotel until he purchased the Casements across the street in 1918. Rockefeller spent his winters at the Casements until his death in 1937 at age 97. The hotel was demolished in 1992. Known as the "Birthplace of Speed," Ormond Beach is the site of the first timed automobile race on its hard-packed sandy beach in 1903. Ormond Scenic Loop & Trail (OSLT) is a 30+ mile double loop of roadways traversing some of the most beautiful and diverse natural scenery remaining in all of northeast Florida. There is ready access to the Atlantic Ocean, North Peninsula, Tomoka and Bulow Creek State Parks as well as numerous city and county parks. The roadway view includes unobstructed vistas of two rivers, creeks and marshes, barrier island dunes and beach, and historic dwellings. Visitors seeking a cultural and/or historic experience will find museums and historic public buildings and private homes along the corridor, in Tomoka State Park and in locations a few blocks off the designated roadways. Recreational opportunities abound with numerous parks and trails offering boating, fishing, hiking, swimming, bicycling, beach walking and much more. Vast expanses of water and natural Florida scrub vegetation create beautiful scenic vistas waiting to be photographed. Northern right whales and humpback whales can be seen offshore during migration seasons. Dolphins are a common sight. Loggerhead, green and leatherback turtles use the sandy beaches along A1A for nesting.
moreless
- Property type
- Boat Slip
- Year built
- 2021
- Garage
- 9 cars
- On market
- 163 days
- Price per sqft
- $676
- Listing ID
- 1224637
Show Full Details
Property Info
- Property Type
- Land
- Property Subtype
- BoatSlip
- Year Built
- 2021
- Stories
- 3
- Levels
- Three Or More
- Direction Faces
- West
- Contract Date
- 2026-03-30
- On Market Date
- 2026-03-30
Interior Features
- Interior Features
- Built-In Features, Ceiling Fan(S), Eat-In Kitchen, Entrance Foyer, His And Hers Closets, In-Law Floorplan, Kitchen Island, Open Floorplan, Pantry, Smart Home, Smart Thermostat, Vaulted Ceiling(S), Walk-In Closet(S)
- Flooring
- Concrete, Stone, Tile
- Fireplace
- Yes
- Fireplace Features
- Double Sided, Free Standing, Gas, Outside, Wood Burning
- Levels
- Three Or More
- Window Features
- Skylight(S)
Appliances
- Appliances
- Wine Cooler, Washer, Tankless Water Heater, Refrigerator, Microwave, Gas Range, Gas Oven, Gas Cooktop, Freezer, Energy Star Qualified Water Heater, Energy Star Qualified Washer, Energy Star Qualified Freezer, Energy Star Qualified Dishwasher, Electric Cooktop, Dryer, Double Oven, Disposal, Dishwasher, Convection Oven
Heating & Cooling
- Heating
- Central, Electric, Heat Pump, Hot Water, Propane
- Cooling
- Ceiling Fan(S), Attic Fan, Central Air, Electric, Multi Units, Zoned
Exterior Features
- Exterior Features
- Balcony, Boat Slip, Courtyard, Dock, Fire Pit, Outdoor Kitchen, Outdoor Shower
- Patio & Porch Features
- Covered, Deck, Side Porch, Terrace
- Construction Materials
- Block, Brick, Brick Veneer, Concrete, Stone
- Foundation
- Combination, Concrete Perimeter, Slab
- Roof
- Concrete, Metal, Shingle, Other
- Fencing
- Back Yard, Chain Link, Vinyl, Wrought Iron
- Other Structures
- Boat House, Gazebo, Guest House, Outdoor Kitchen, Workshop
- Pool Features
- Heated, In Ground, Electric Heat, Fenced, Salt Water, Waterfall
- Spa Features
- Bath, Heated, Private
- Spa
- Yes
- View
- River, Water
- Waterfront Features
- River Front, Ocean Access, River Access
- Waterfront
- Yes
Features & Amenities
- Garage Spaces
- 9.0
- Garage
- Yes
- Attached Garage
- Yes
- Parking Features
- Additional Parking, Attached, Detached, Garage, Garage Door Opener, Guest, Rv Access/Parking, Secured
- Security Features
- 24 Hour Security, Closed Circuit Camera(S), Fire Alarm, Firewall(S), Security Lights, Smoke Detector(S)
- Lot Features
- Cleared, Irregular Lot, Sprinklers In Front, Wooded, Waterfront
Utilities
- Utilities
- Cable Available, Propane, Cable Connected, Electricity Connected, Water Available, Water Connected
- Sewer
- Septic Tank
- Water Source
- Public
Taxes
- Annual Tax Amount
- $11,297
- Tax Year
- $2,025
- Legal Description
- 21-13-32 W 279.37 FT ON N/L LOT 12A E OF JOHN ANDERSON HWY & LOT 12A W OF JOHN ANDERSON HWY NUMBER NINE PER OR 4052 PGS 2726-2727 PER OR 7018 PG 2822 PER OR 7038 PG 2615 PER OR 7187 PG 3330 PER OR 7446 PG 2092
Data freshness
- SURF LOCAL last checked
- Nov 22, 2026, 12:08 AM EST
Location
Approximate location, shown from the displayed address.
Similar homes nearby
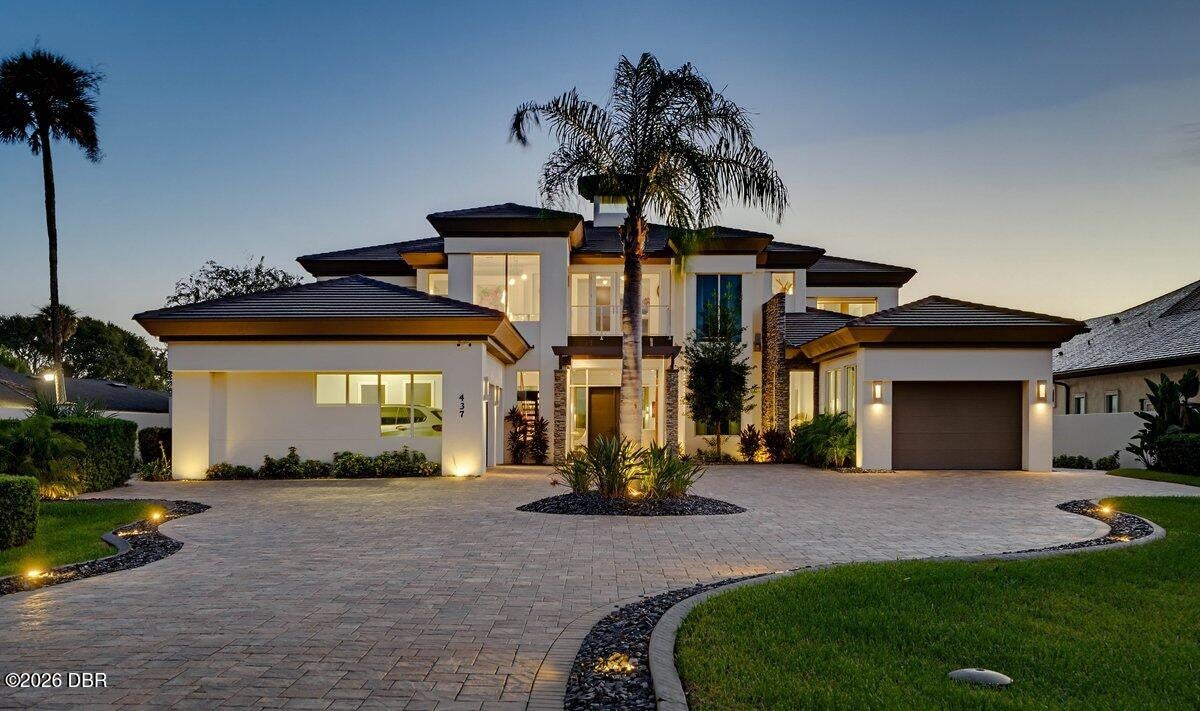
- $5,450,000437 N Beach St, Ormond Beach, FL 321745 Beds7 Baths7,455 sqftListing courtesy of Realty Pros Assured · Data courtesy of: Daytona Beach Area Association of REALTORS
 Active
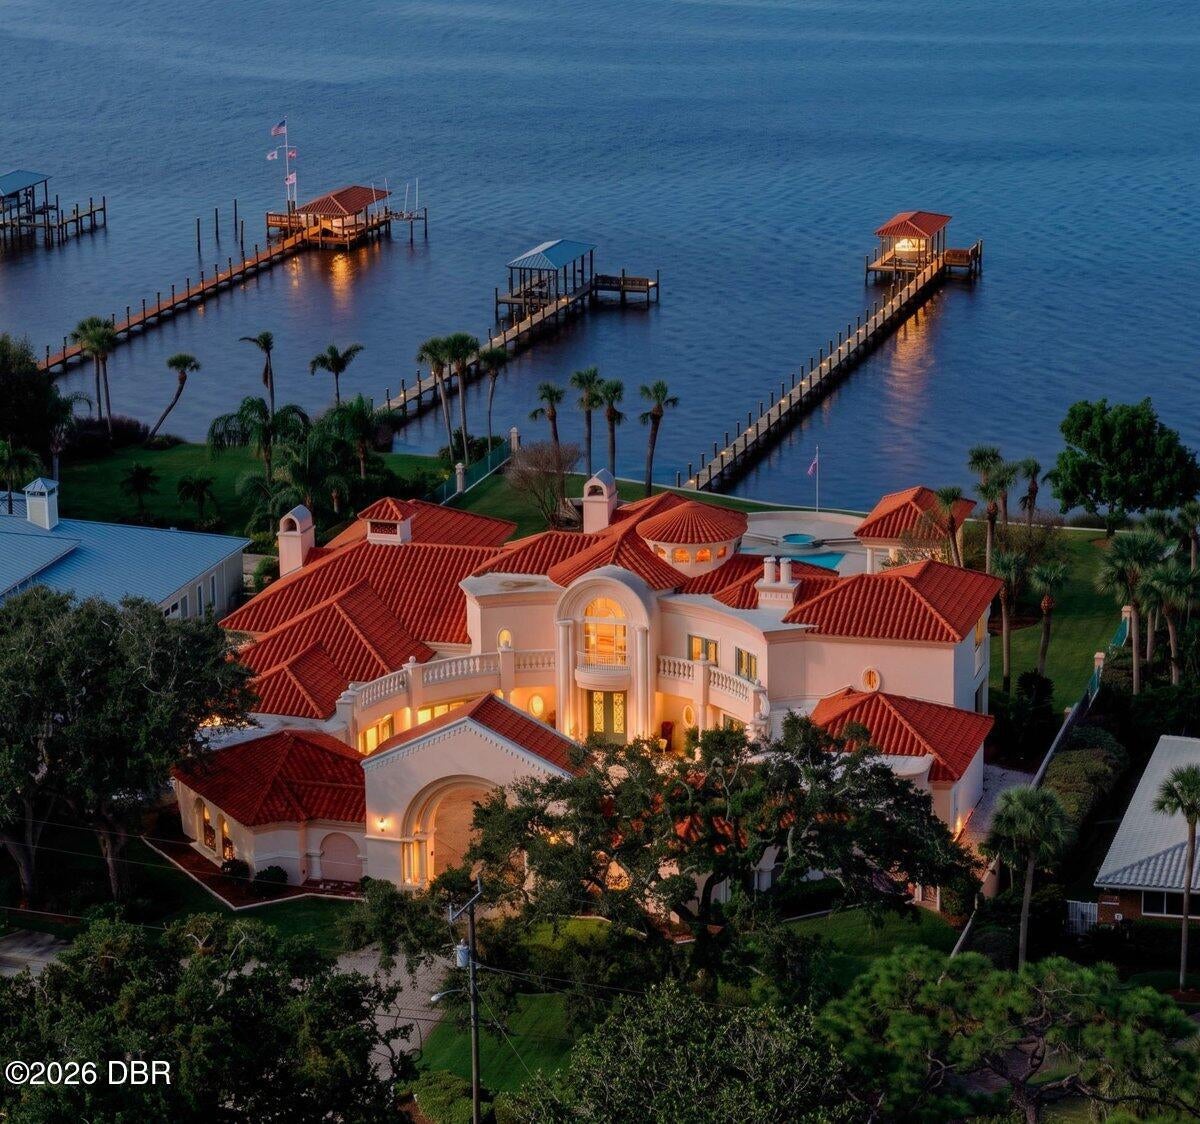
- $5,000,000450 John Anderson Dr, Ormond Beach, FL 321765 Beds7 Baths7,700 sqftListing courtesy of Realty Pros Assured · Data courtesy of: Daytona Beach Area Association of REALTORS
 Active
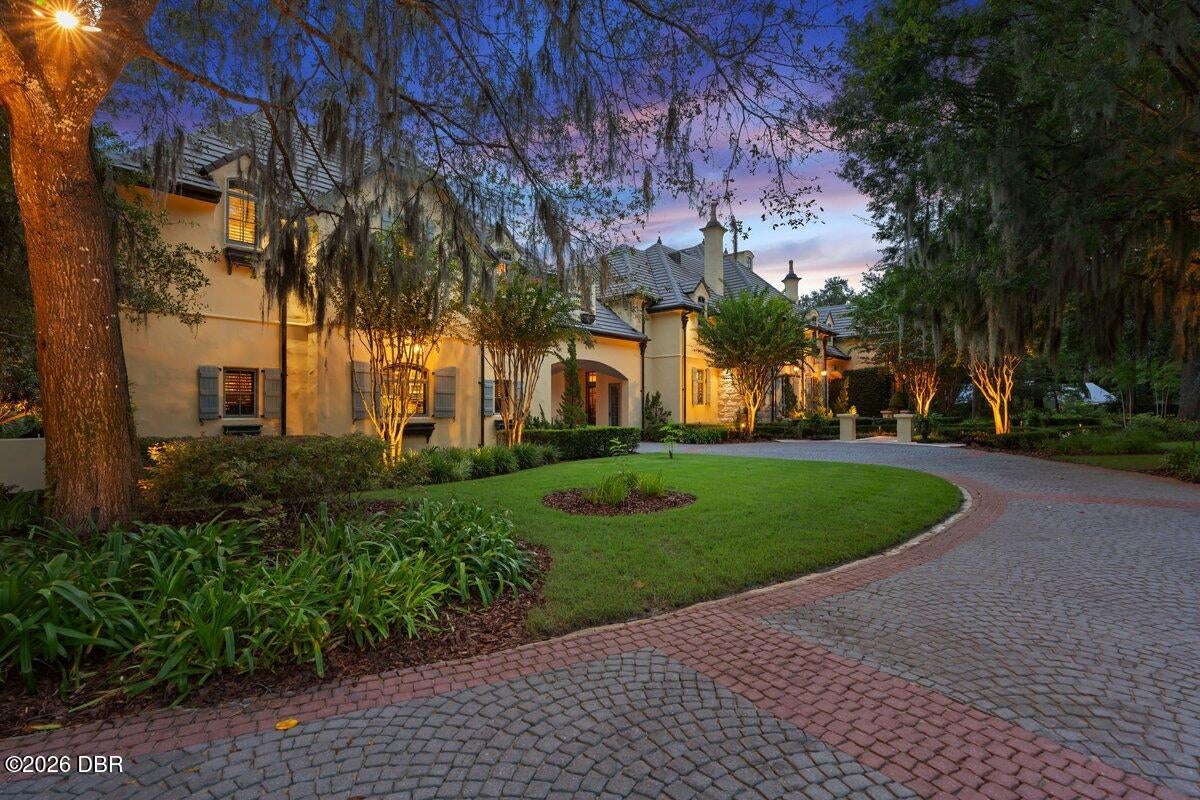
- $4,000,0004 Lost Creek Ln, Ormond Beach, FL 321746 Beds10 Baths9,440 sqftListing courtesy of Realty Pros Assured · Data courtesy of: Daytona Beach Area Association of REALTORS
 Active
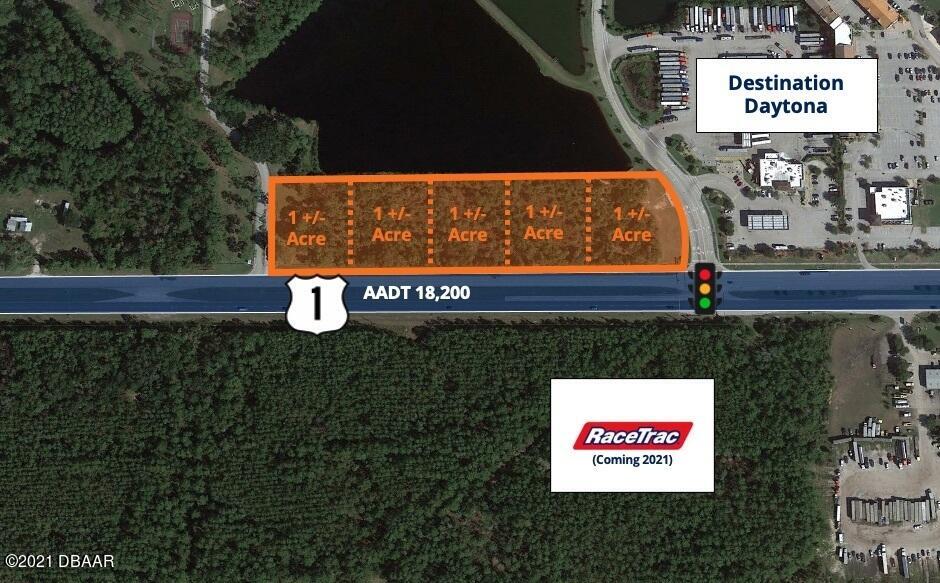
- $4,000,00016xx N Us-1, Ormond Beach, FL 32174Listing courtesy of SVN Alliance Commercial Real Estate Advisors · Data courtesy of: Daytona Beach Area Association of REALTORS
 Active
What Sold Nearby
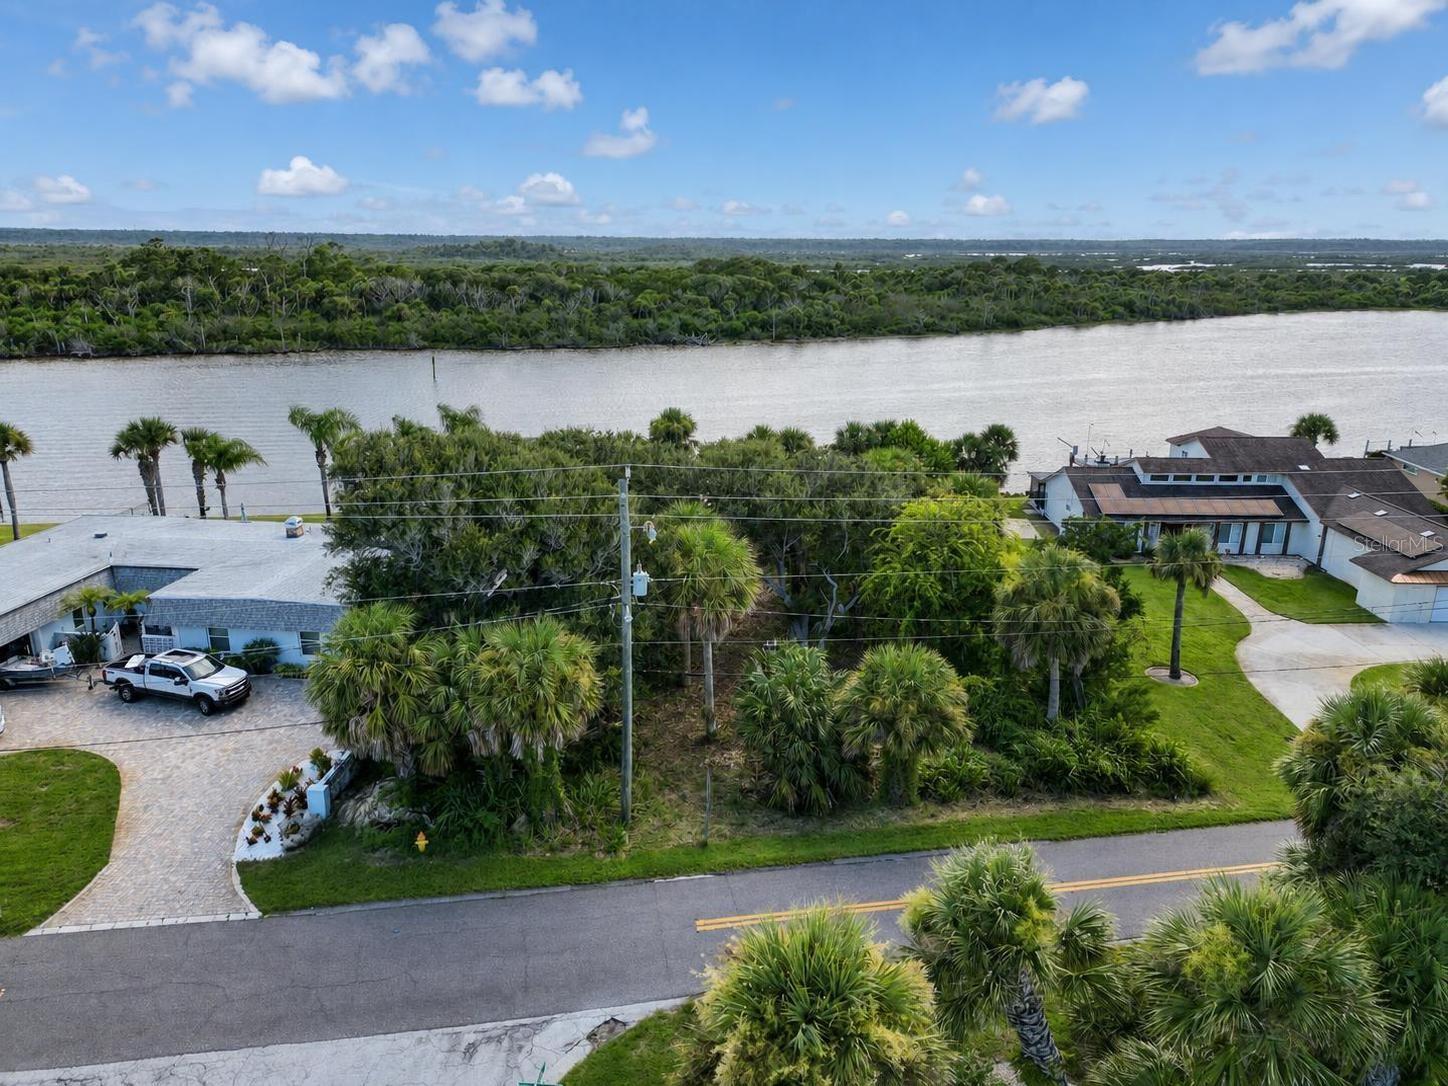 $575,0003668 John Anderson DrOrmond Beach, FL · Sold 2026-10-23
 $550,0002841 John Anderson DrOrmond Beach, FL · Sold 2026-10-07
 $300,00050 Bosarvey CirOrmond Beach, FL · Sold 2026-08-13
 $177,00021 Briggs DrOrmond Beach, FL · Sold 2026-07-20
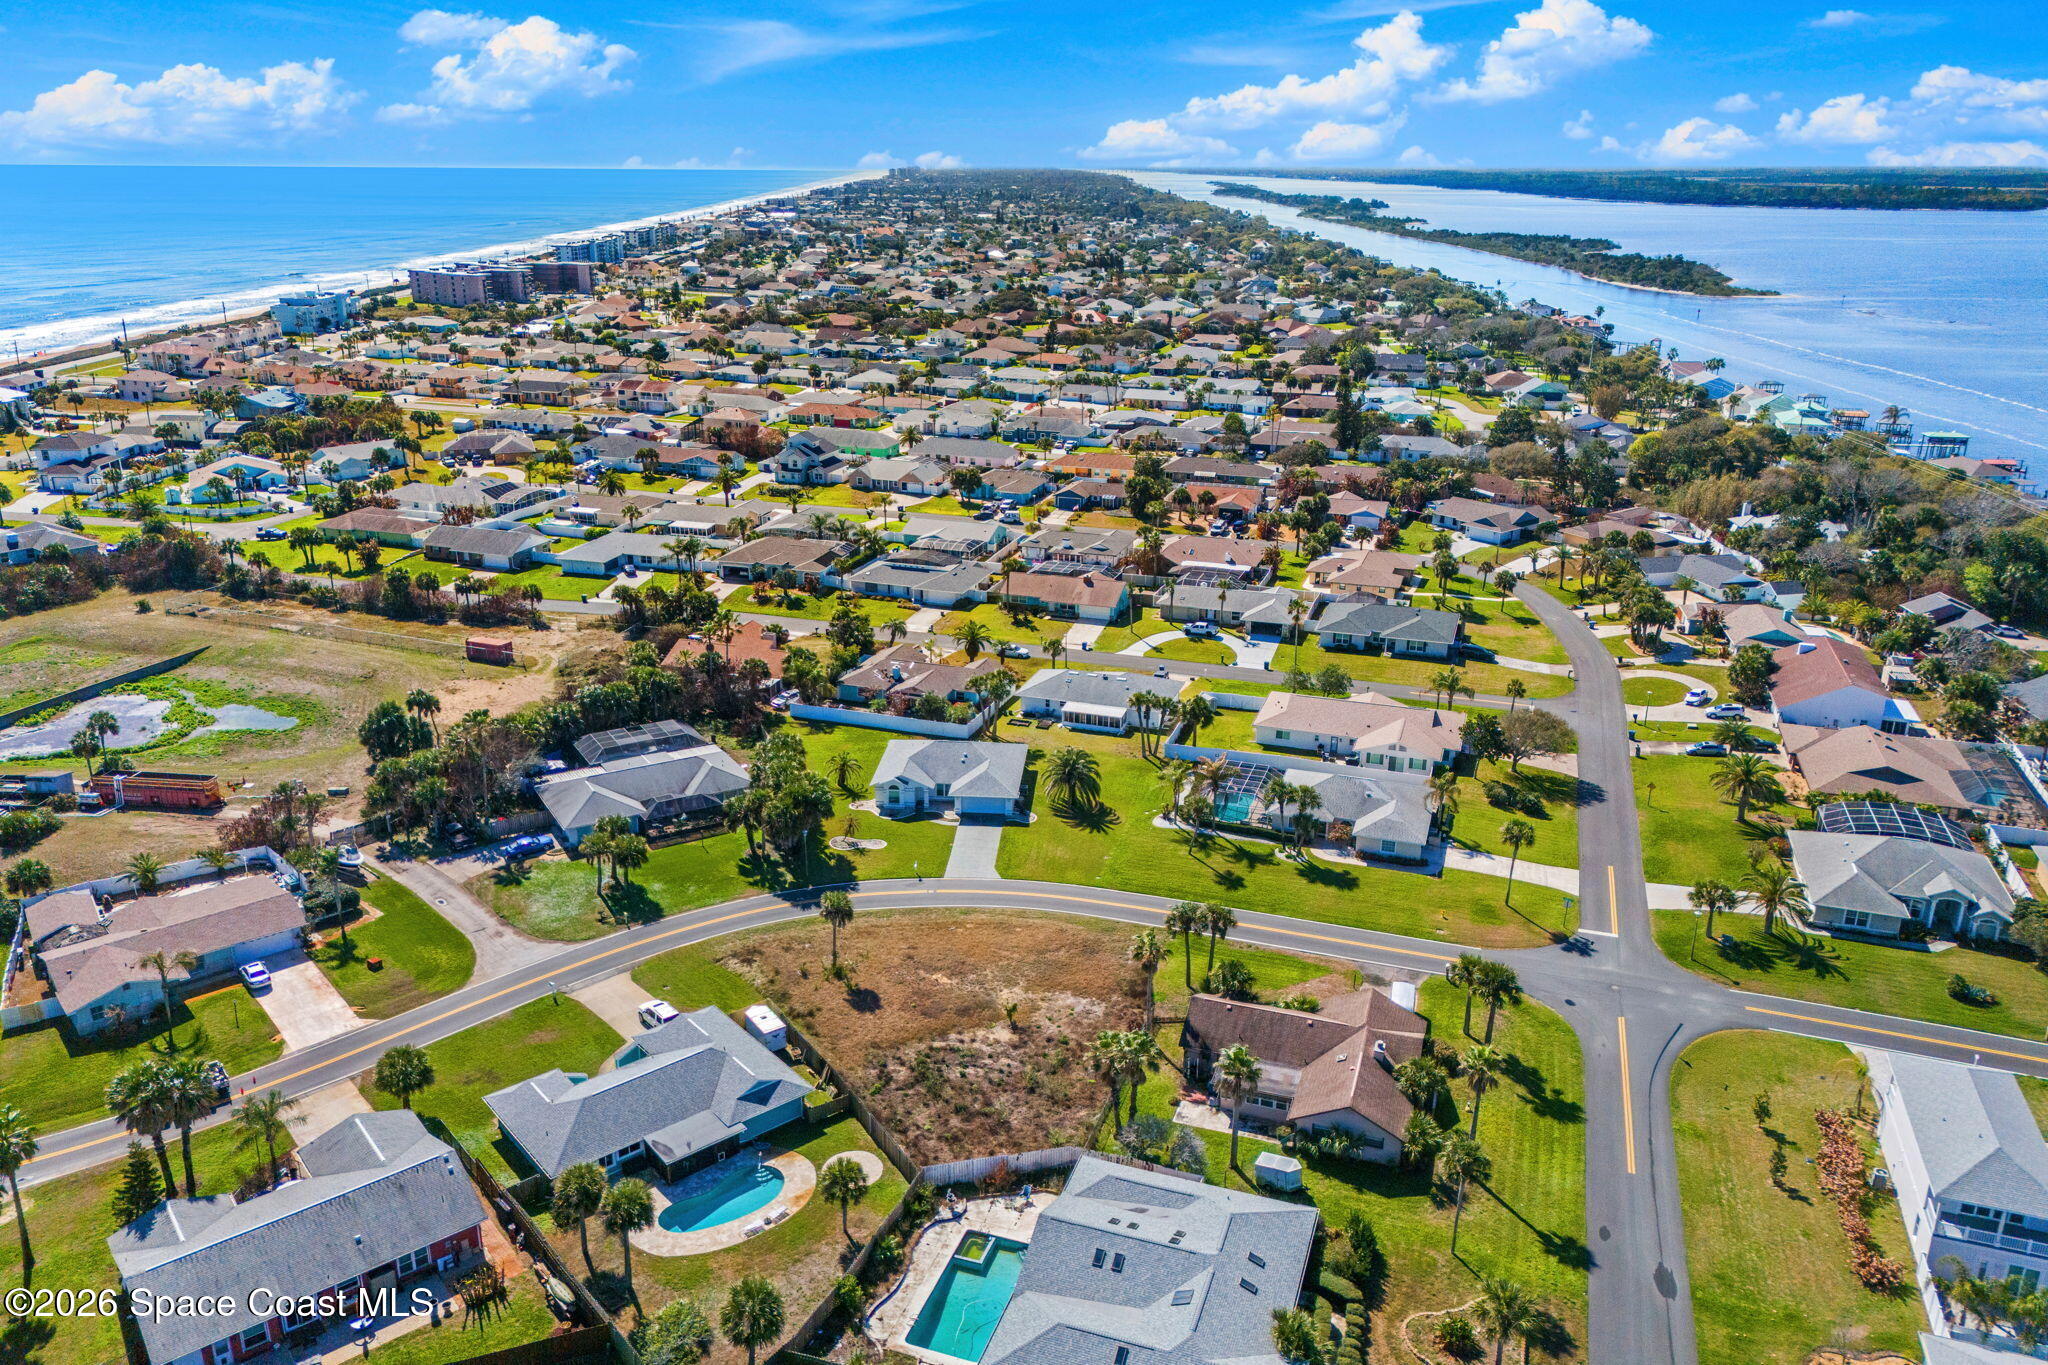 $185,00011 Seabridge DrOrmond Beach, FL · Sold 2026-07-10
 $210,000107 Capri DrOrmond Beach, FL · Sold 2026-06-26
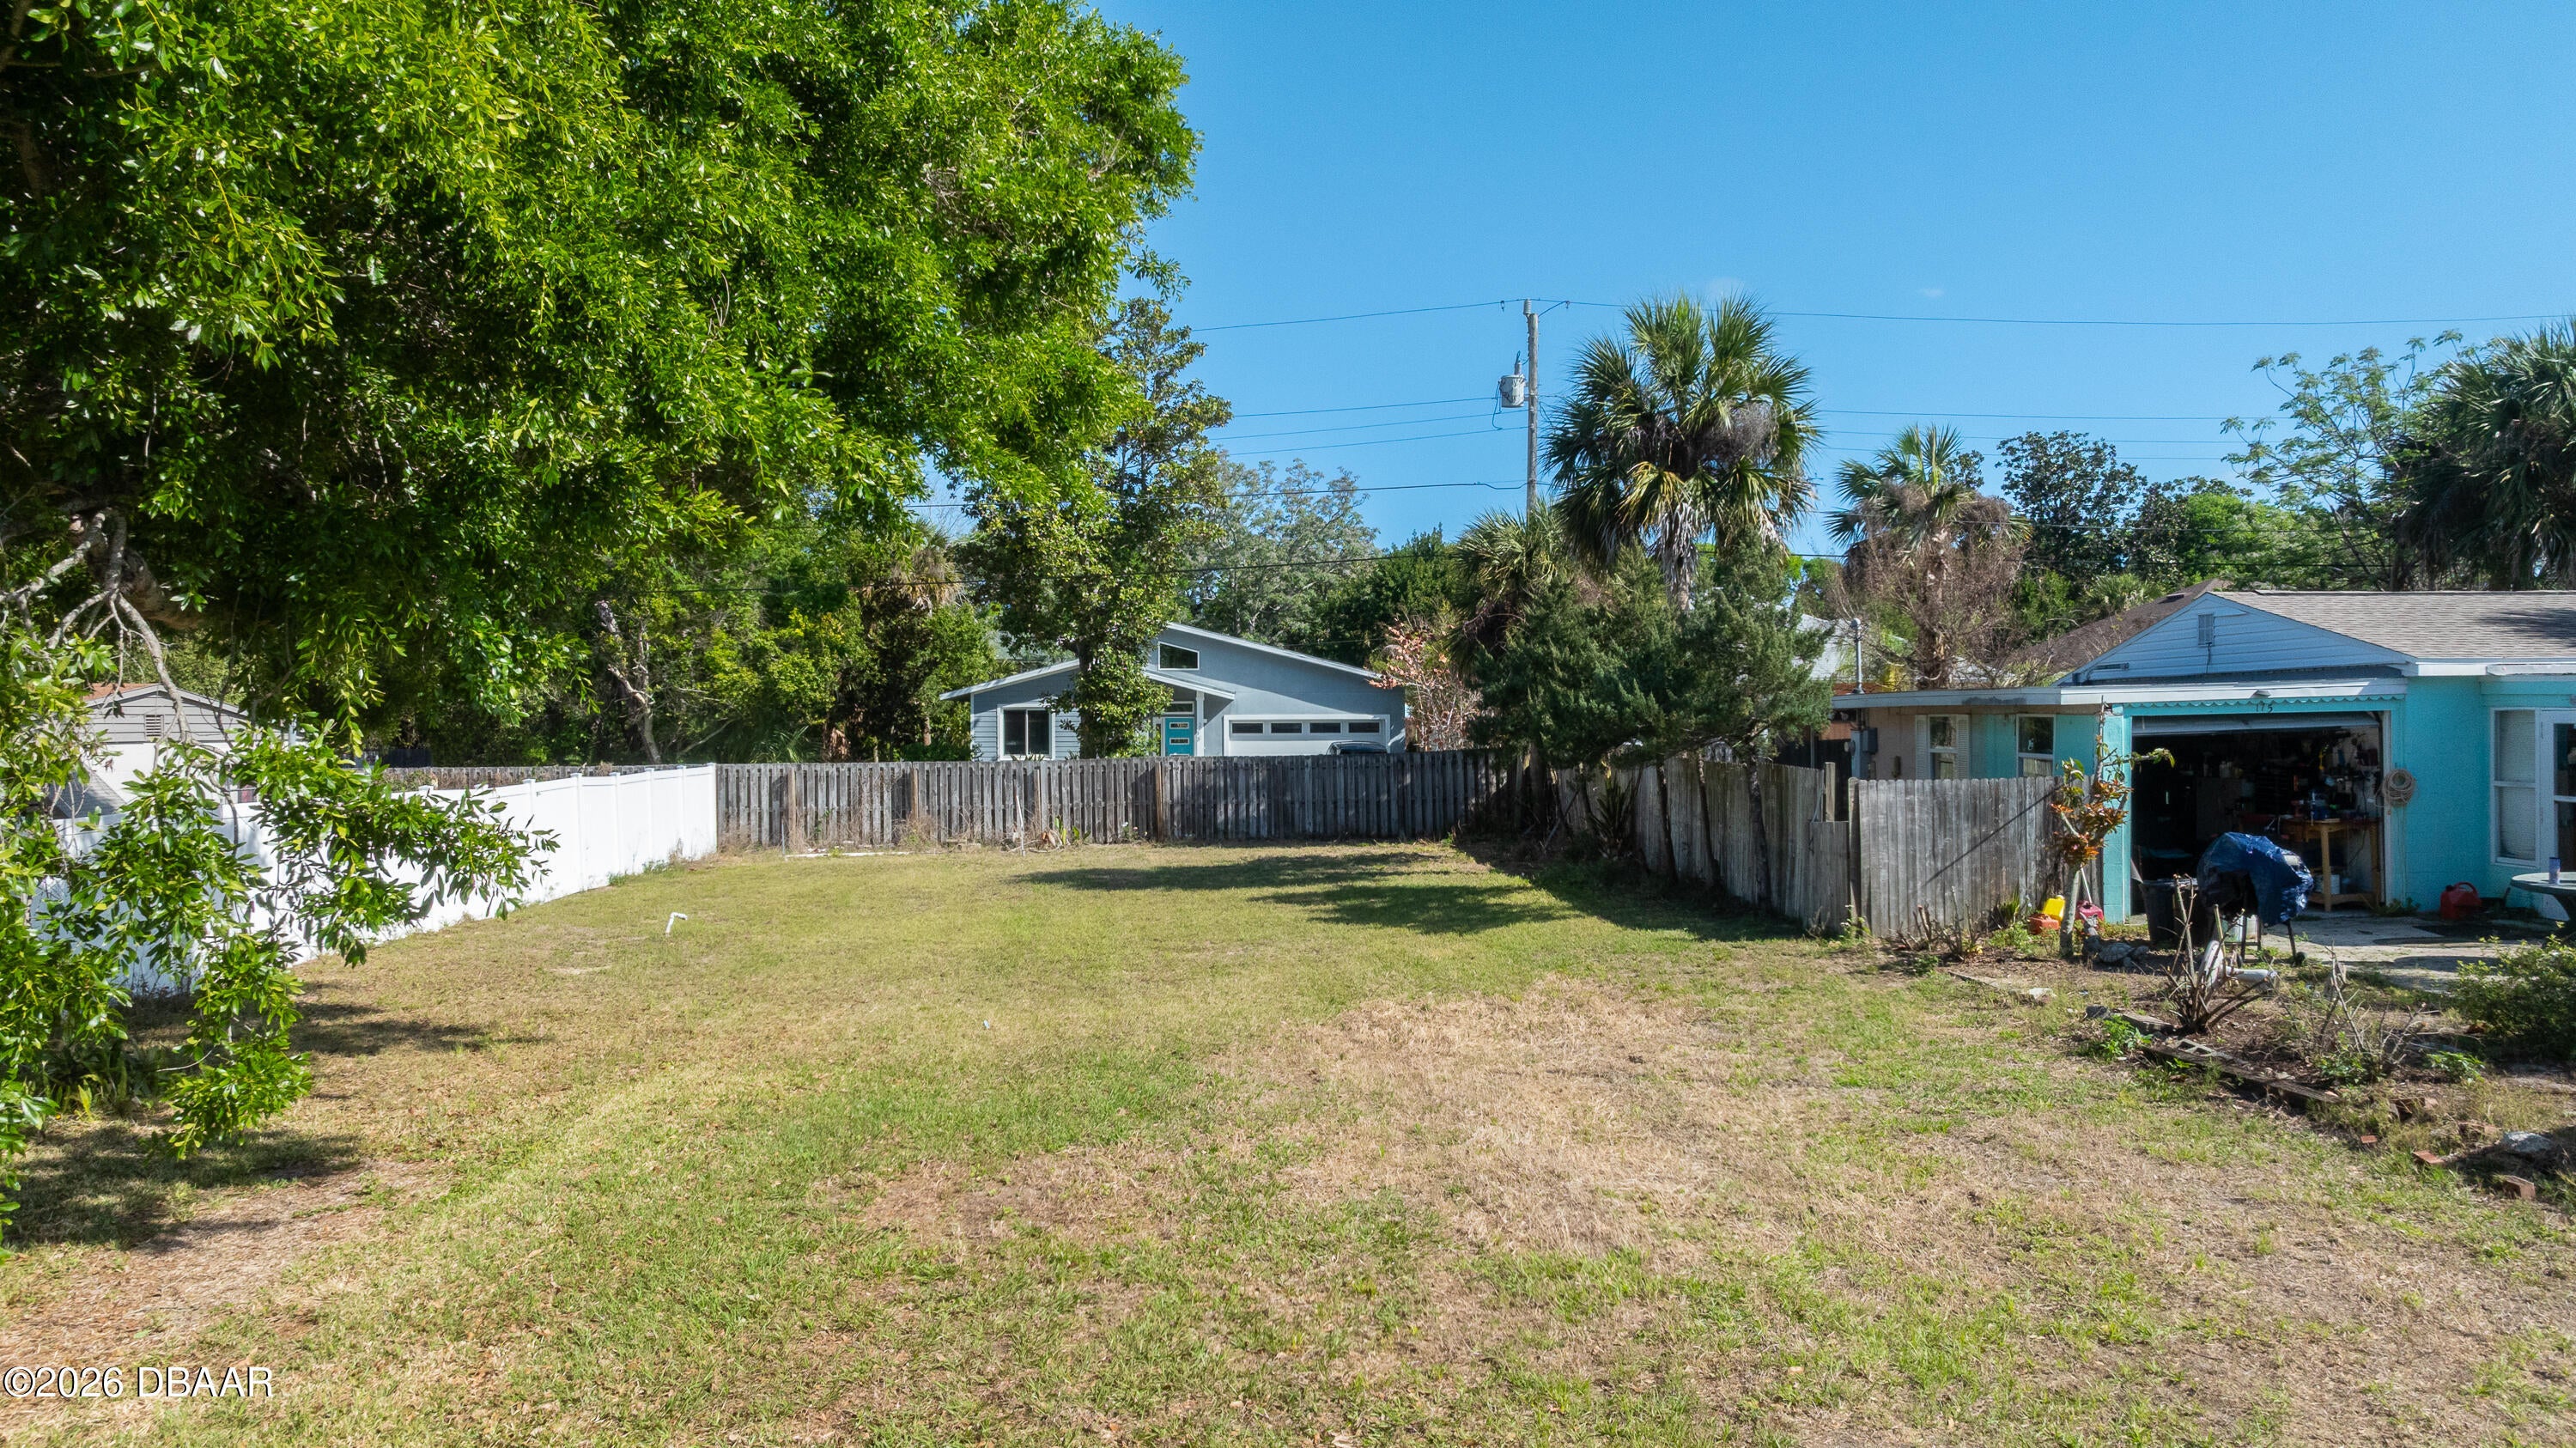 $115,000177 Roberta RdOrmond Beach, FL · Sold 2026-05-08
 $400,0003755 John Anderson DrOrmond Beach, FL · Sold 2025-12-10
Flood
Flood zone X · Minimal flood risk
What's Nearby
Restaurants
- Crabby ChrisSeacrest Drive, Volusia County, FL 32176, United States of America1.7 mi
Parks
- Bicentennial ParkVolusia County, Florida, United States of America1.4 mi
More homes in Ormond Beach
Homes for sale near Ormond Beach
Data courtesy of: Daytona Beach Area Association of REALTORSDisclaimers and data details

IDX information is provided exclusively for personal, non-commercial use, and may not be used for any purpose other than to identify prospective properties consumers may be interested in purchasing. Information is deemed reliable but not guaranteed. The listing broker’s offer of compensation is made only to participants of the MLS where the listing is filed.

Berkshire Hathaway HomeServices Florida Network Realty
Broker: Tracy Glochau
Listing last updated: Sep 9, 2026, 6:08 AM EDT. SURF LOCAL last checked: Nov 22, 2026, 12:08 AM EST.