
 Active
4 Lost Creek Ln
Ormond Beach, FL 32174 · Single family
$4,000,000
Listing courtesy of Bill Navarra, Realty Pros Assured
- 6 Beds
- 10 Baths
- 9,440 sqft
Cynthia's Insights On This Property
- Built 2007
- Typical sale in 32174 over the last year: $365,000, $202 per sq ft
- Owners in 32174 stay about 9 years; 3% of homes changed hands last year
- Taxes could jump about $11,500/yr after a sale (homestead cap resets)
- County record lists a private pool


📊 Price Pulse
What would you pay for this place?
Sale prices come from county public records, not MLS data.Listing agent

Contact
Send a message and we'll pass it to the listing agent. Nothing is sent until you ask.
About this home
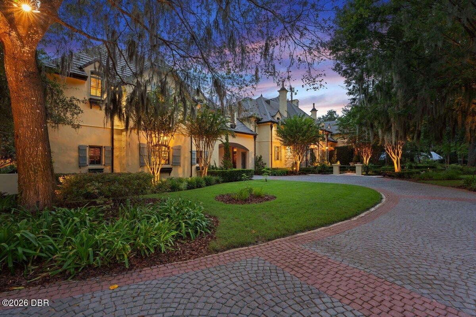
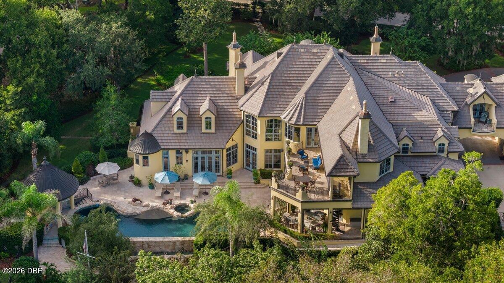
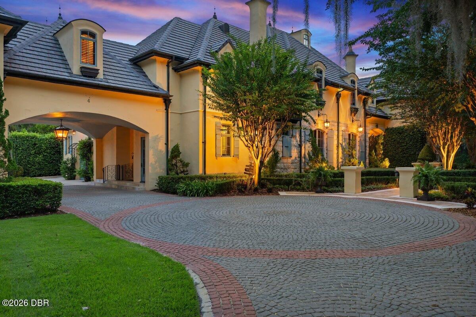
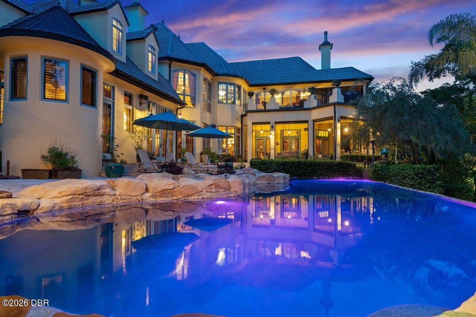
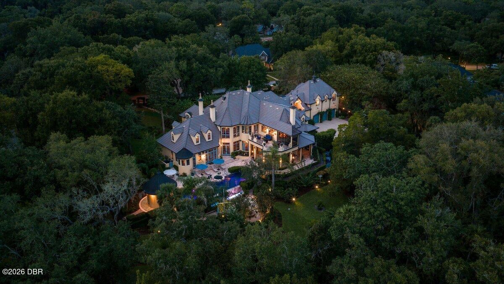
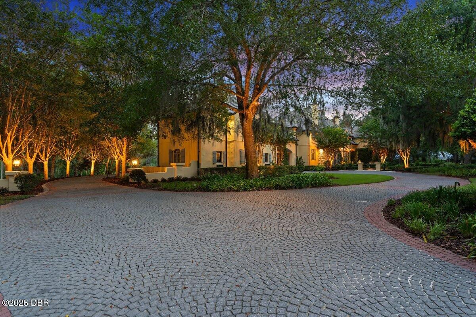
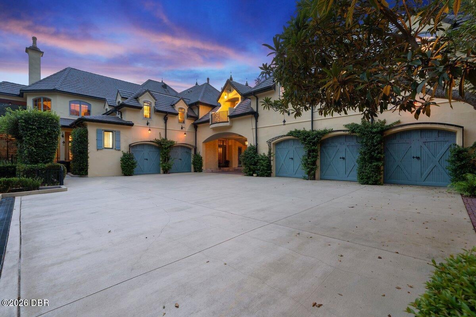
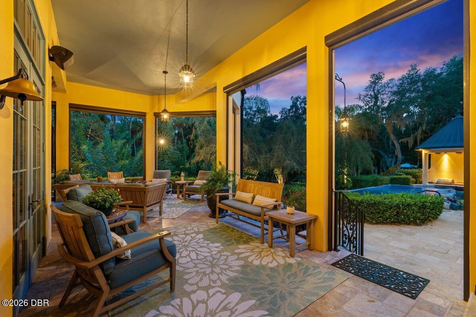
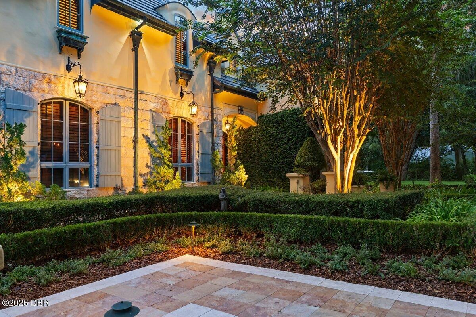
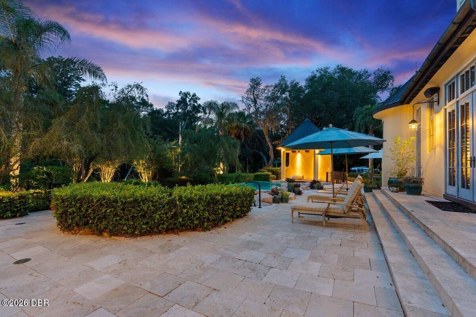
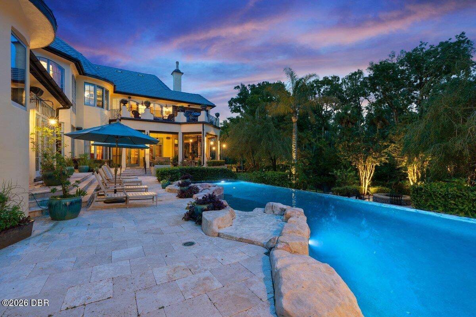
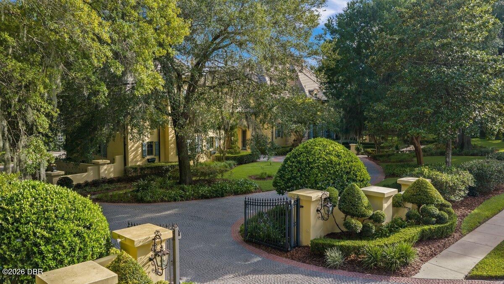
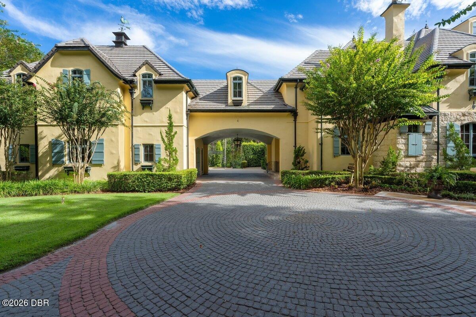
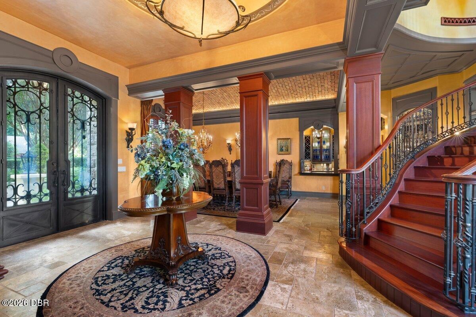
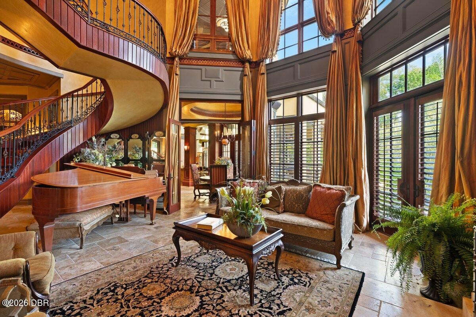
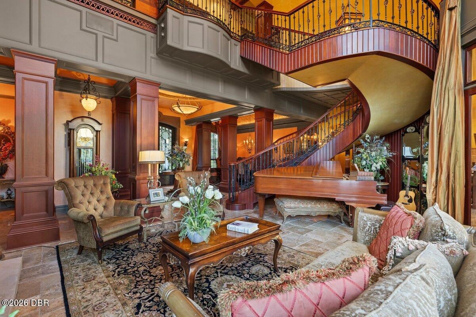
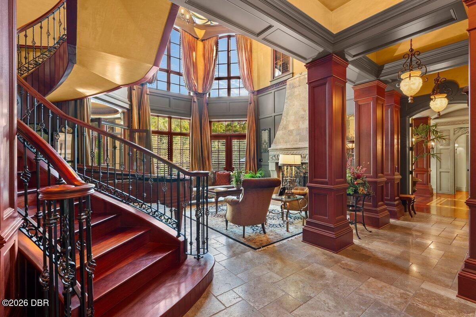
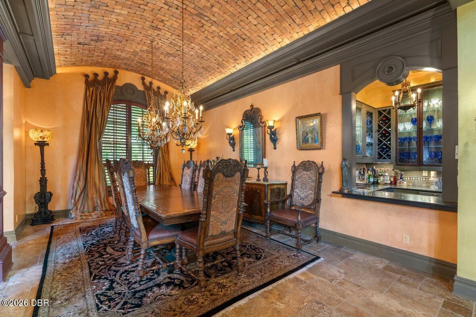
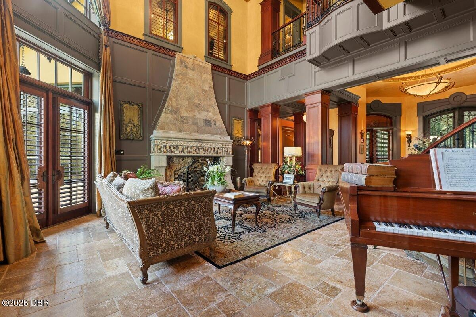
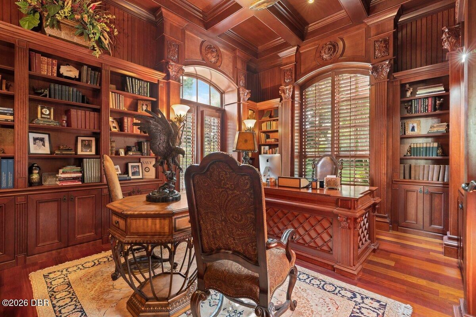
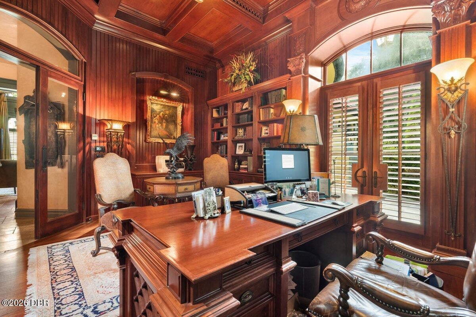
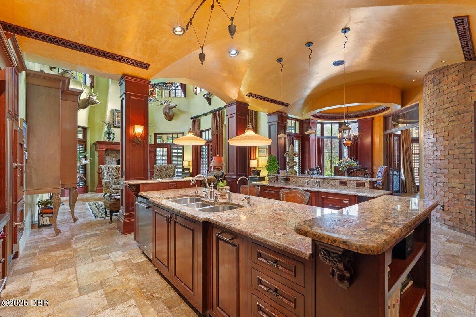
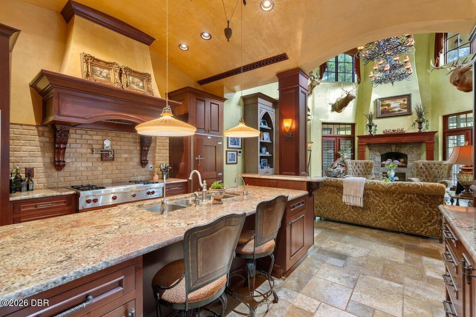
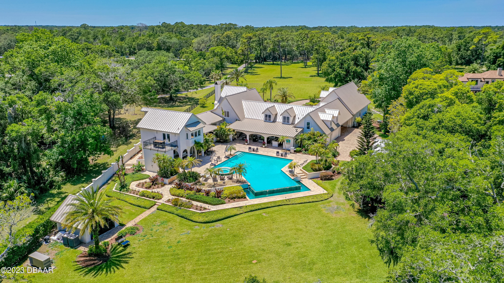
Welcome to 4 Lost Creek, an extraordinary French Country-inspired estate in Ormond Beach, where European manor architecture, exceptional craftsmanship, resort-style amenities, and a private natural setting come together. Set on approximately 3.5 acres, this custom-designed residence offers water access through Groover Branch Creek, connecting to the scenic Tomoka River. The home offers 6 bedrooms, 7 full bathrooms, and 3 half bathrooms, with gracious spaces designed for both everyday living and large-scale entertaining. Its impressive exterior is defined by asymmetrical architecture, steeply pitched tile rooflines, prominent chimneys, stucco finishes, shuttered windows, arched openings, and a formal courtyard-style entrance. Inside, dramatic two-story living areas are enhanced by vaulted ceilings, extensive upper-level windows, a substantial masonry fireplace, and a sweeping curved staircase with wrought-iron balustrades and a wraparound upper-level gallery. A dramatic barrel-vaulted ceiling with curved decorative timber trusses serves as a striking focal point, while natural stone and Brazilian cherry hardwood flooring, textured wall finishes, hand-painted murals, faux finishes, decorative inset panels, ornate lighting, and extensive stained-wood millwork showcase the home's custom quality. Coffered, recessed, vaulted, mural-painted, and decorative inset ceiling designs add distinctive architectural detail throughout. The chef's kitchen is equipped for both culinary preparation and entertaining, offering furniture-grade custom cabinetry, stone countertops, integrated refrigeration, professional-style cooking appliances, decorative tilework, specialty lighting, multiple preparation and serving areas, and an oversized center island. A custom office with a handmade built-in desk provides a refined and functional work-from-home space. An exceptional entertainment suite includes a dedicated theater room with fixed seating and projection system, an upstairs billiard and game area, and an elaborate full-service wet bar featuring stone countertops, integrated equipment, specialty lighting, carved millwork, and extensive custom cabinetry. A private in-law suite and residential elevator add flexibility and convenience for guests, multigenerational living, and daily access between levels. Additional amenities include multiple fireplaces, tankless water heaters, Pella windows and exterior doors, storm shutters, central vacuum, a security system with surveillance cameras, an underground 1,000-gallon propane tank, private well and irrigation system, and extensive interior, exterior, and specialty architectural lighting. Separate climate-controlled three-car and two-car garages provide enclosed parking for up to five vehicles. The private outdoor environment is designed for year-round enjoyment, centered around an elongated custom saltwater pool with gas heat, an integrated raised spa, decorative rock and water features, expansive stone-paver decking, formal landscaping, mature privacy hedges, and a detached open-air pool pavilion or cabana. Wooded surroundings and creek access create a rare sense of privacy while connecting the property to the natural beauty of the Tomoka River. 4 Lost Creek is more than a residence, it is a custom estate experience distinguished by its French Provincial and European manor influences, enduring architectural character, remarkable finishes, exceptional entertaining spaces, five-car climate-controlled garage capacity, and a setting rarely found in the Ormond Beach market.
moreless
- Property type
- Single family
- Year built
- 2007
- Lot size
- 3.50 acres
- Garage
- 5 cars
- On market
- 1 day
- Price per sqft
- $424
- HOA fees
- $68/mo
- Listing ID
- 1232465
Show Full Details
Property Info
- Property Type
- Residential
- Property Subtype
- SingleFamilyResidence
- Year Built
- 2007
- Stories
- 2
- Lot Size (acres)
- 3.5
- Lot Size (sqft)
- 152460.0
- Contract Date
- 2026-11-04
- On Market Date
- 2026-11-04
Interior Features
- Interior Features
- Breakfast Bar, Built-In Features, Ceiling Fan(S), Eat-In Kitchen, Elevator, Entrance Foyer, In-Law Floorplan, Kitchen Island, Pantry, Vaulted Ceiling(S), Walk-In Closet(S), Wet Bar
- Flooring
- Hardwood, Tile, Wood
- Fireplace
- Yes
- Fireplace Features
- Gas
- Laundry Features
- In Basement, In Unit, Lower Level
Appliances
- Appliances
- Wine Cooler, Refrigerator, Microwave, Gas Cooktop, Dishwasher
Heating & Cooling
- Heating
- Central, Electric
- Cooling
- Ceiling Fan(S), Central Air, Electric
Exterior Features
- Exterior Features
- Balcony, Outdoor Kitchen
- Patio & Porch Features
- Patio, Rear Porch
- Construction Materials
- Block, Stucco
- Foundation
- Slab
- Roof
- Tile
- Fencing
- Wrought Iron
- Other Structures
- Outdoor Kitchen
- Pool Features
- In Ground, Waterfall
- Spa Features
- In Ground
- View
- Pool, Trees/Woods
- Waterfront Features
- Creek
Features & Amenities
- Garage Spaces
- 5.0
- Garage
- Yes
- Attached Garage
- Yes
- Carport
- Yes
- Parking Features
- Attached, Detached, Garage
- Security Features
- Closed Circuit Camera(S)
- Lot Features
- Wooded, Waterfront
Community/Association
- HOA
- Yes
- HOA Fee
- $204
- HOA Fee Frequency
- Quarterly
- HOA Fee Includes
- Security
- Association Amenities
- Gated, Security
Utilities
- Utilities
- Electricity Connected, Sewer Connected, Water Connected
- Sewer
- Public Sewer
- Water Source
- Public, Other
Taxes
- Annual Tax Amount
- $15,385
- Tax Year
- $2,026
- Legal Description
- LOT 1 EXC W 60 FT & LOTS 2 & 3 LOST CREEK MB 44 PGS 12-13 INC PER OR 4759 PG 3162 PER OR 8396 PG 2663
Data freshness
- SURF LOCAL last checked
- Nov 21, 2026, 2:50 PM EST
Location
Approximate location, shown from the displayed address.
Similar homes nearby
- $3,400,0001015 Sudbury Ln, Ormond Beach, FL 321744 Beds7 Baths4,739 sqftListing courtesy of 386RealEstate.com · Data courtesy of: Daytona Beach Area Association of REALTORS
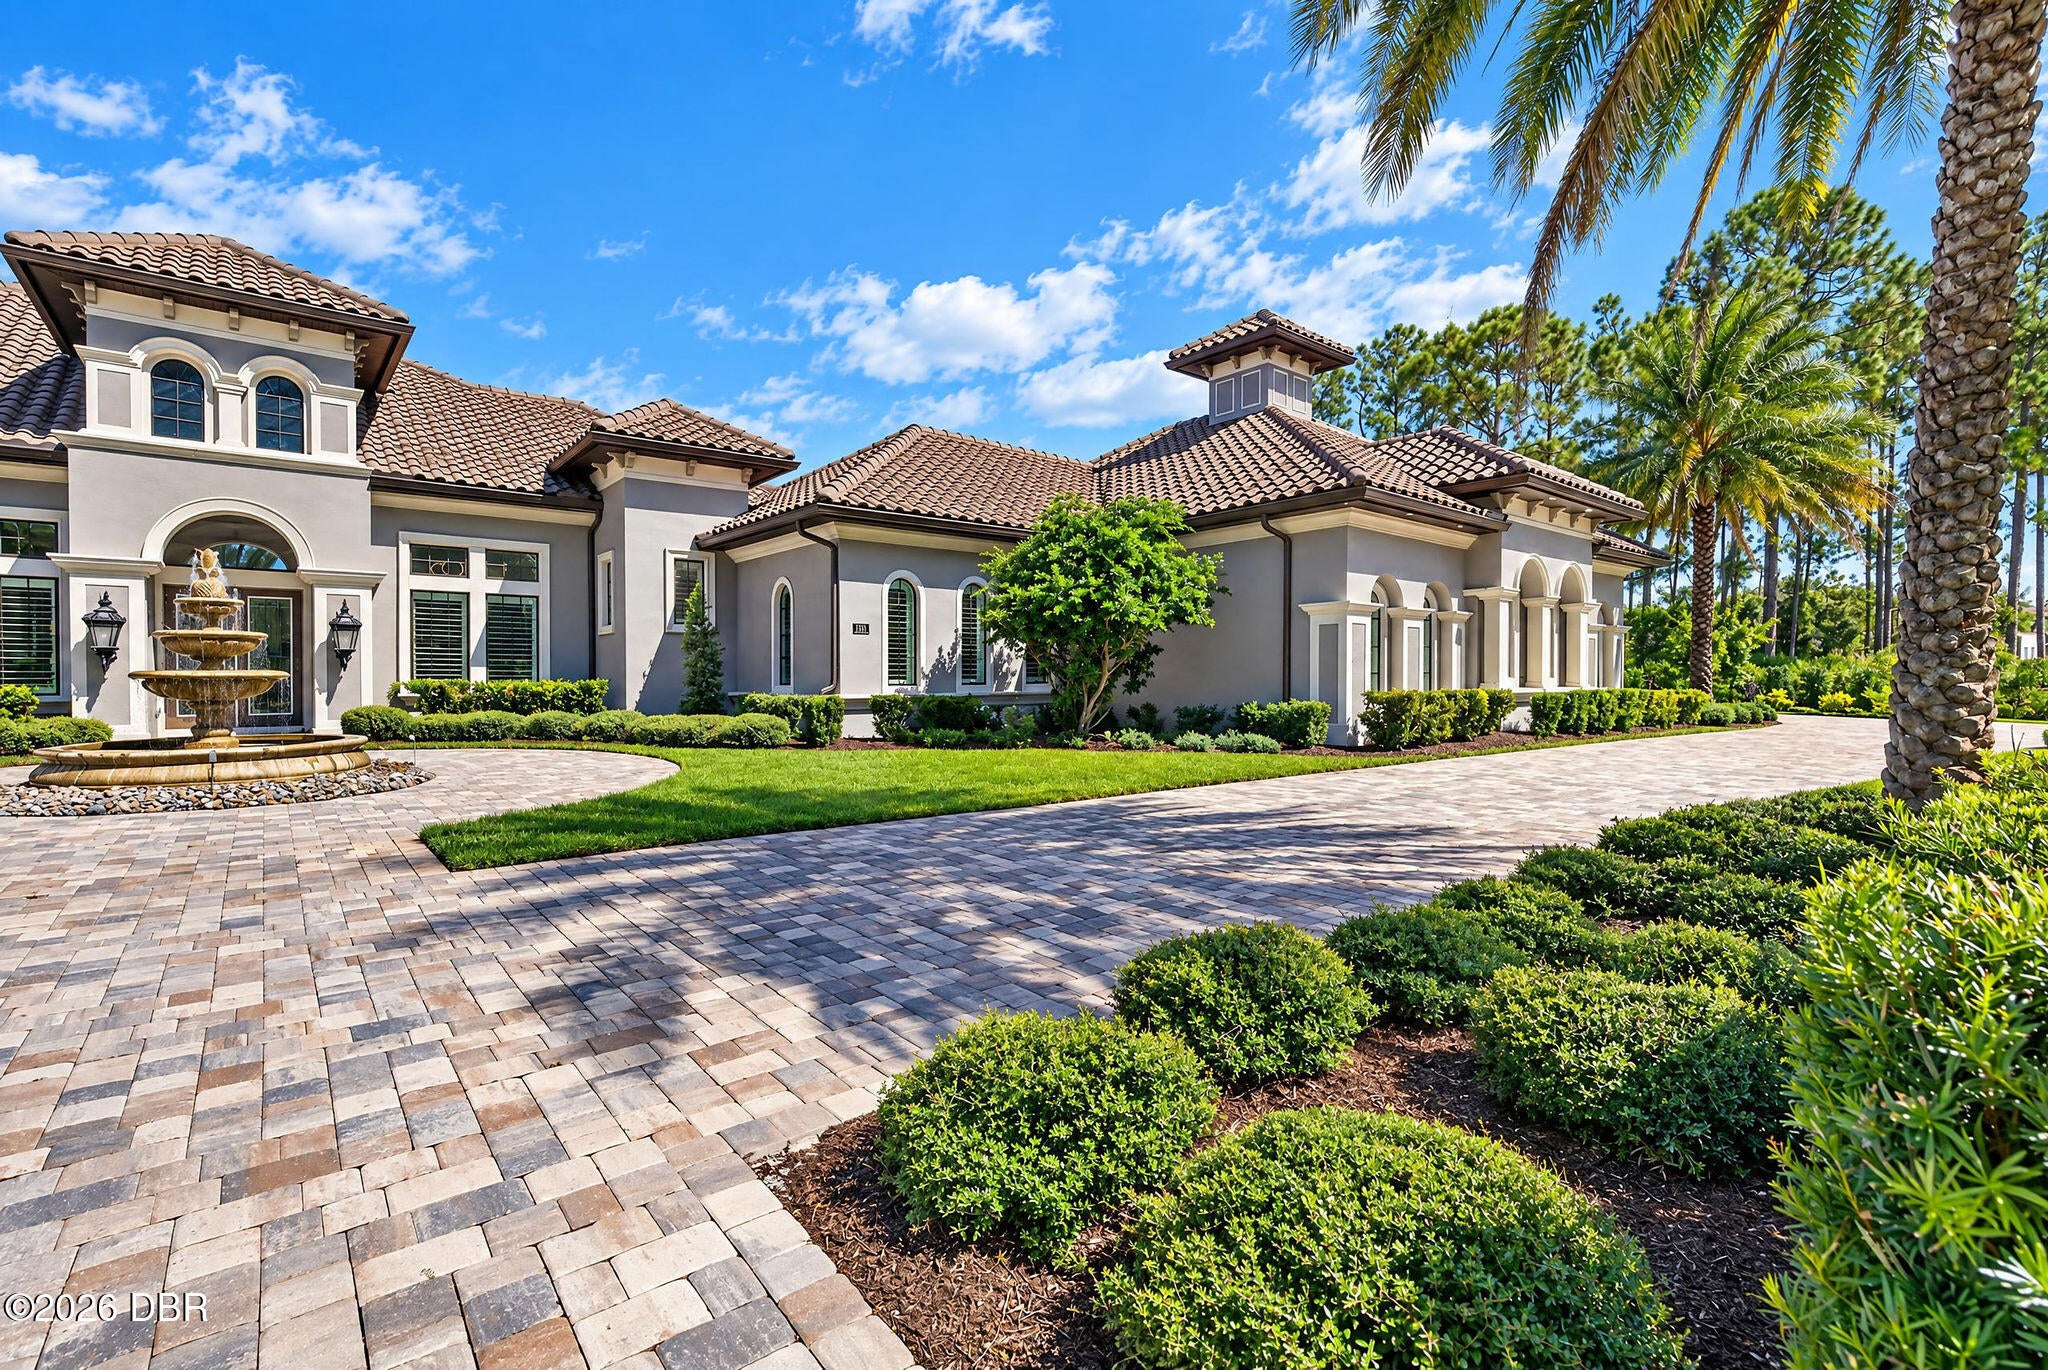 Active
- $3,750,0001025 Sudbury Ln, Ormond Beach, FL 321744 Beds5 Baths5,564 sqftListing courtesy of Premier Sotheby's International Realty · Data courtesy of: Daytona Beach Area Association of REALTORS
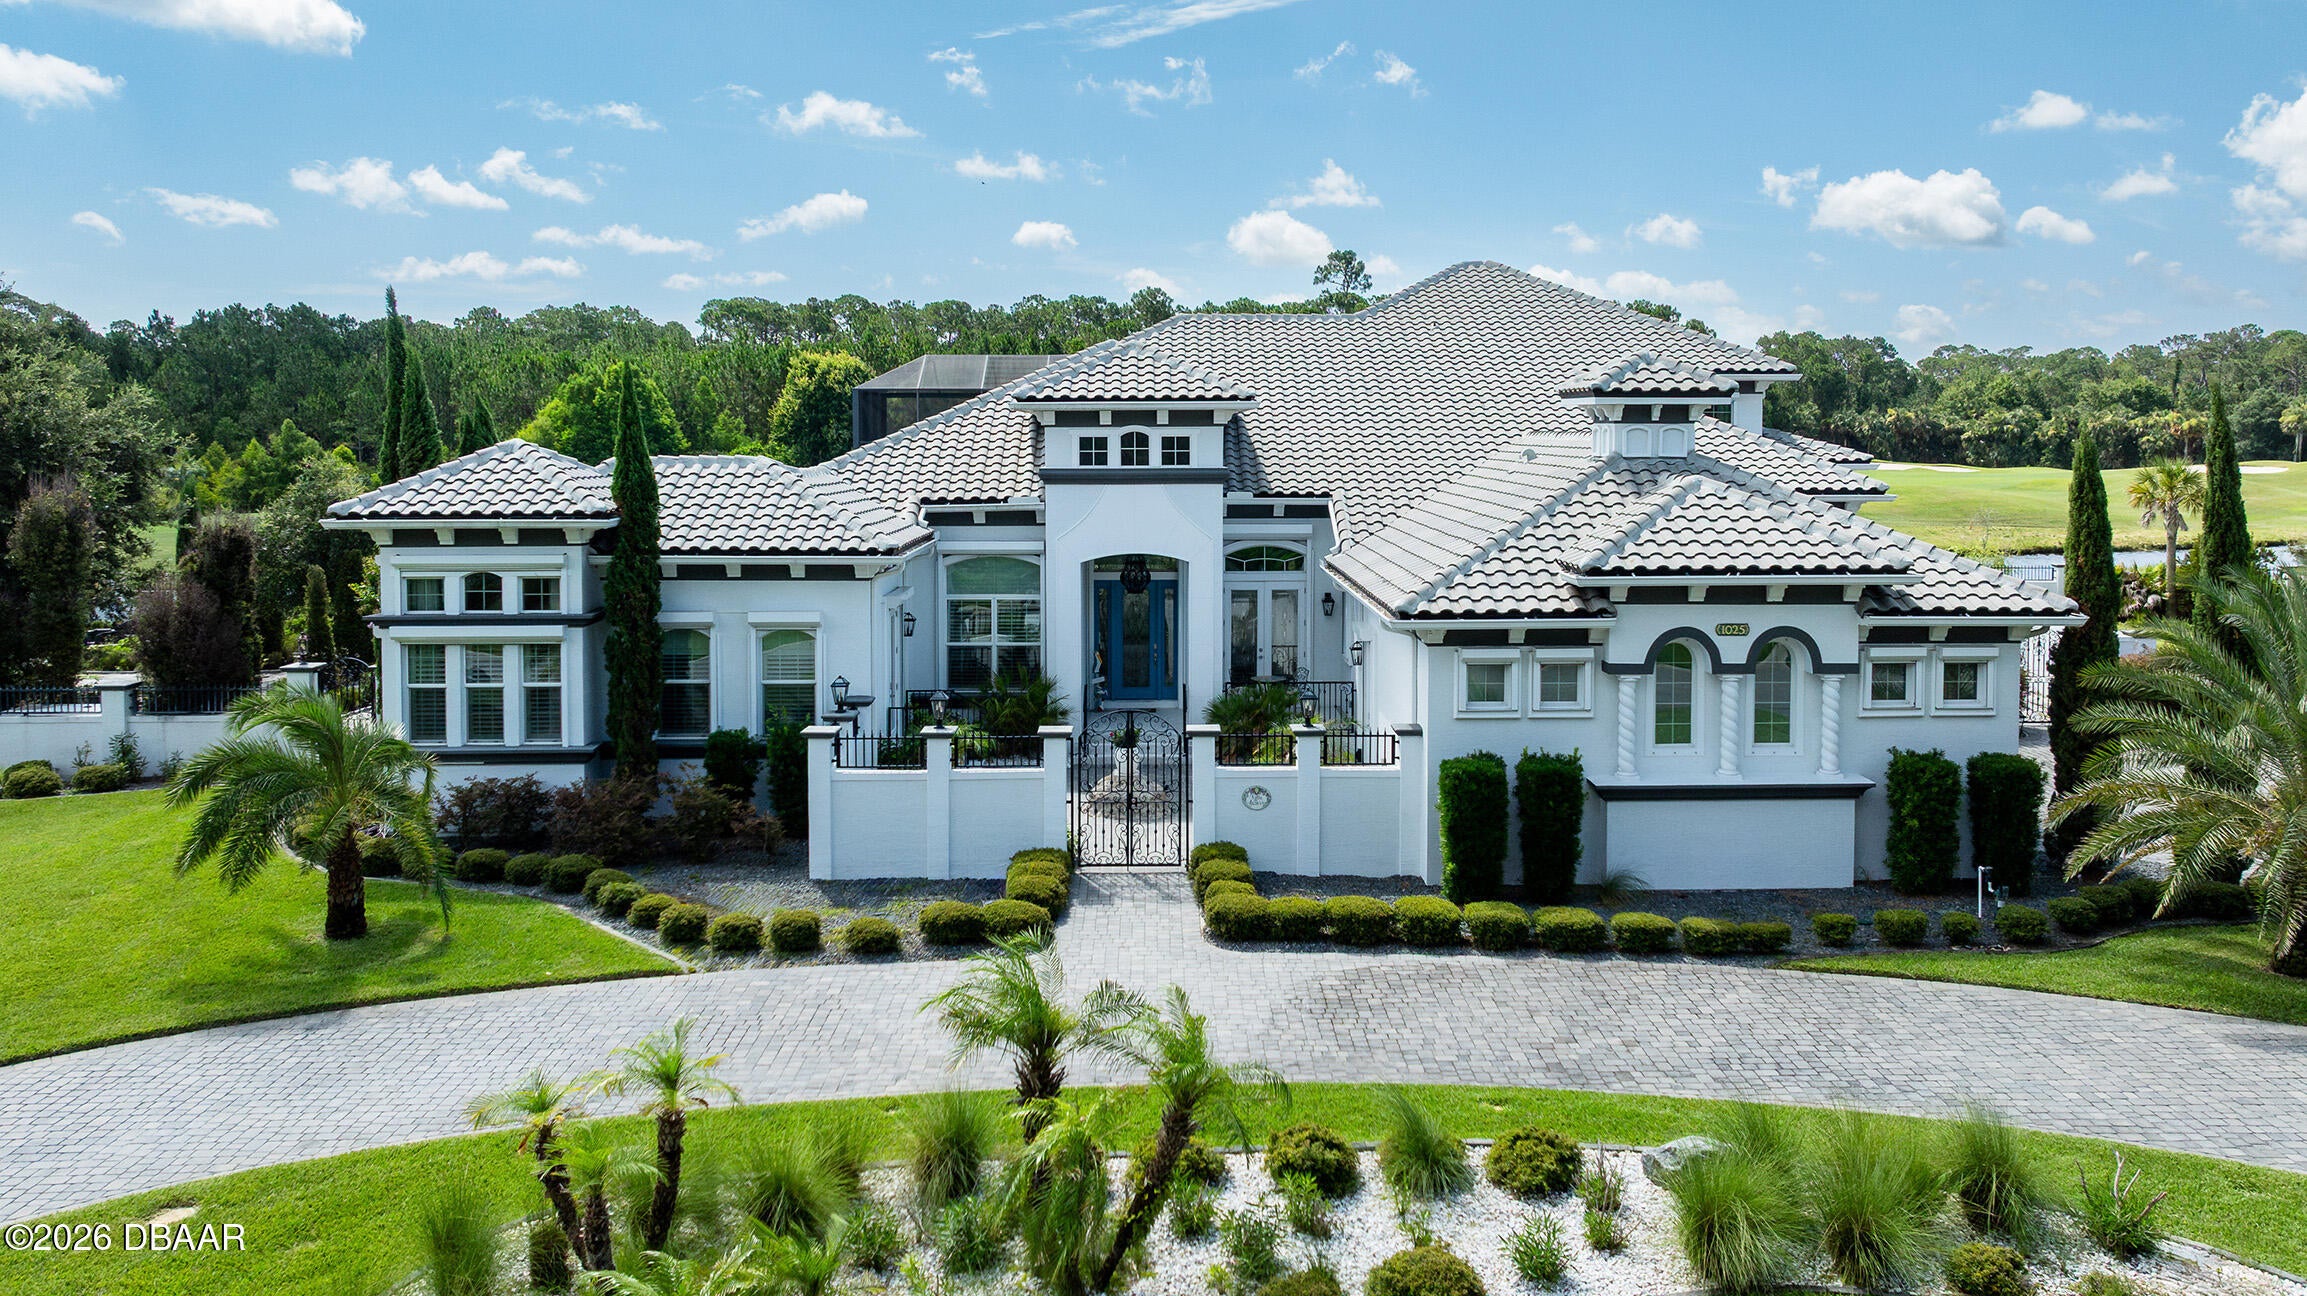 Active
- $3,950,000420 Wingspan Dr, Ormond Beach, FL 321745 Beds7 Baths5,151 sqftListing courtesy of REALTY PROS ASSURED · Data courtesy of: Stellar MLS
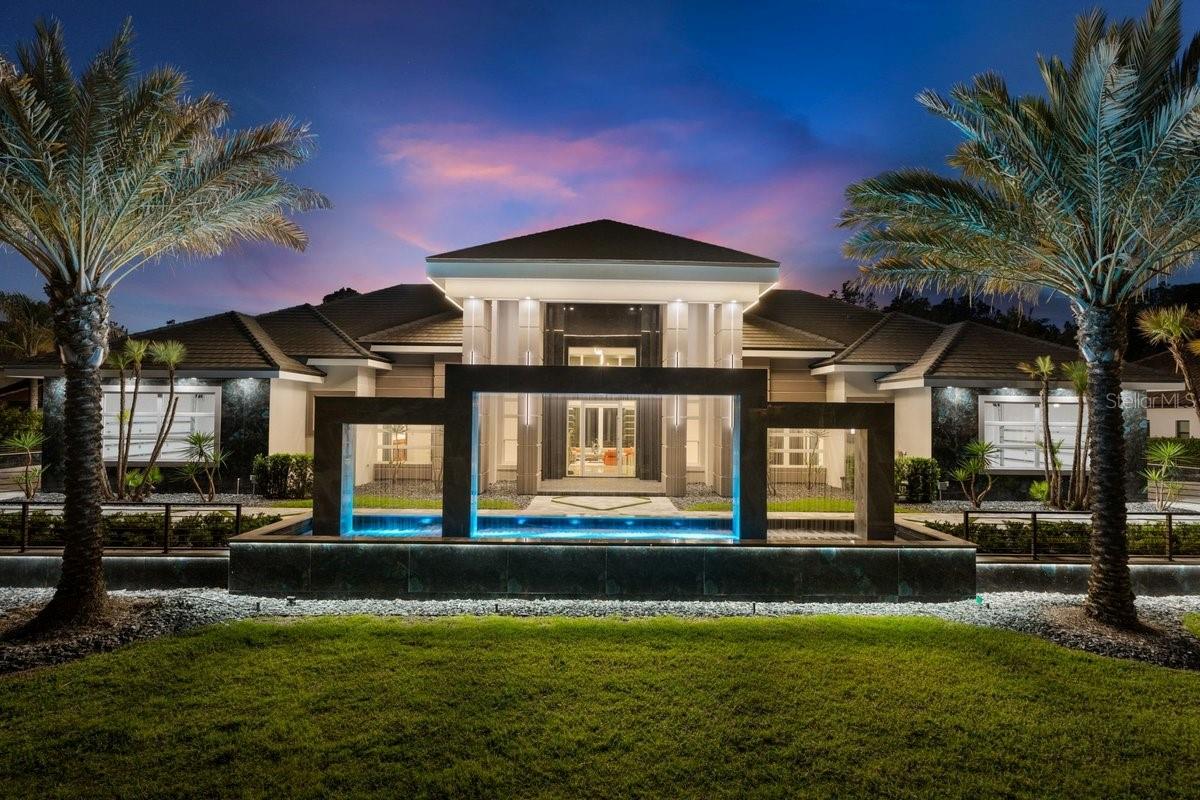 Active
- $4,000,00016xx N Us-1, Ormond Beach, FL 32174Listing courtesy of SVN Alliance Commercial Real Estate Advisors · Data courtesy of: Daytona Beach Area Association of REALTORS
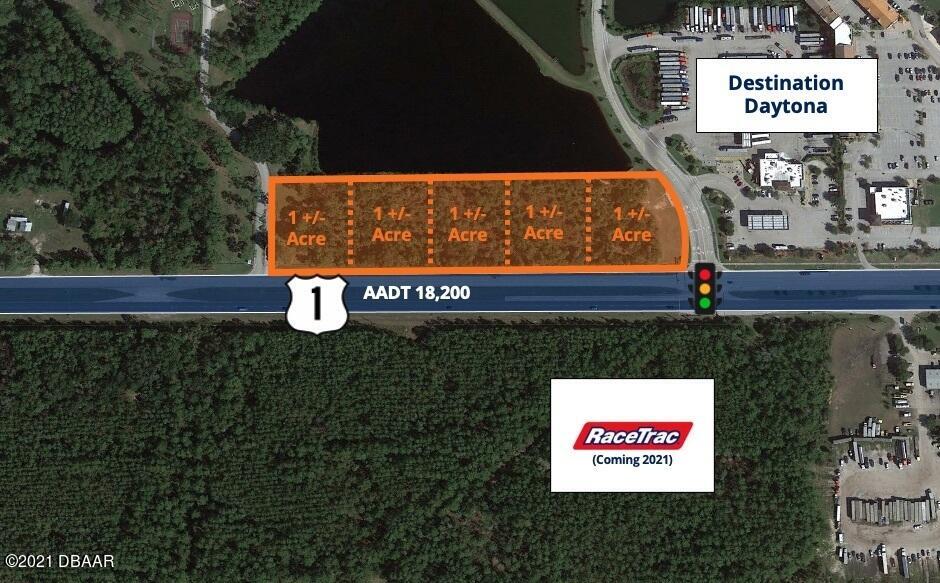 Active
What Sold Nearby
 $2,000,000602 Tomoka AveOrmond Beach, FL · Sold 2026-10-30
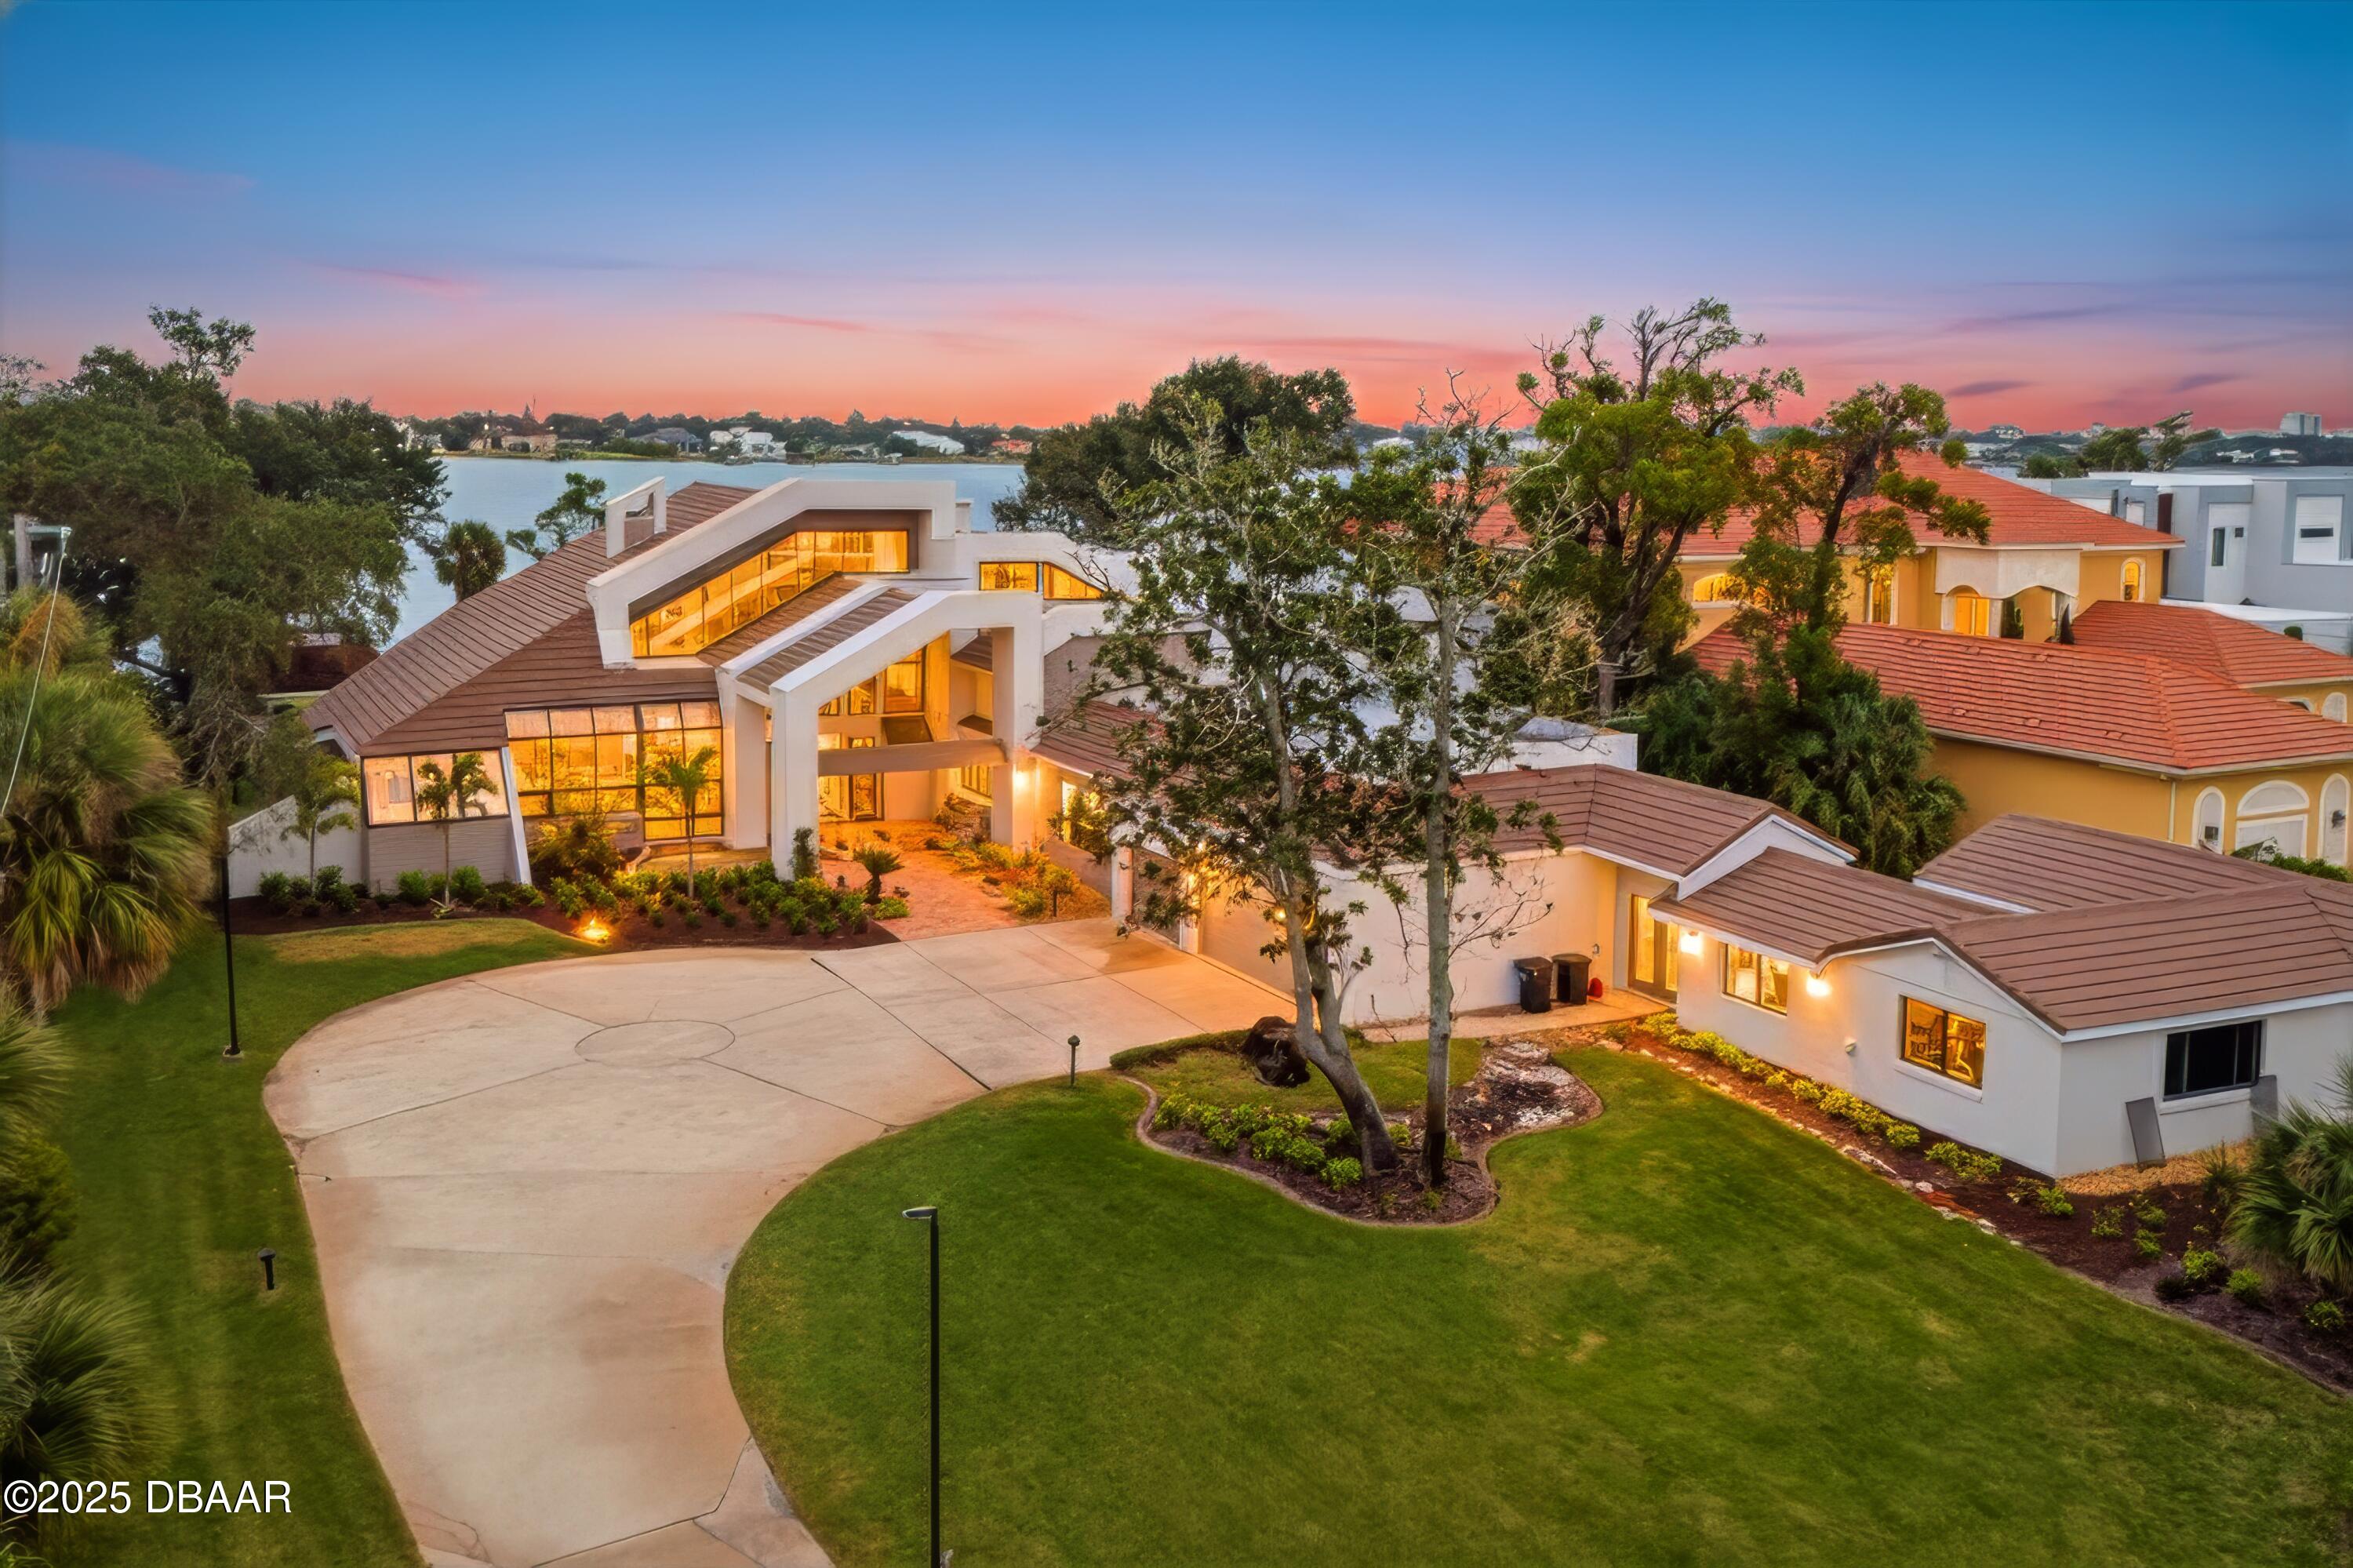 $2,750,000763 N Beach StOrmond Beach, FL · Sold 2026-08-31
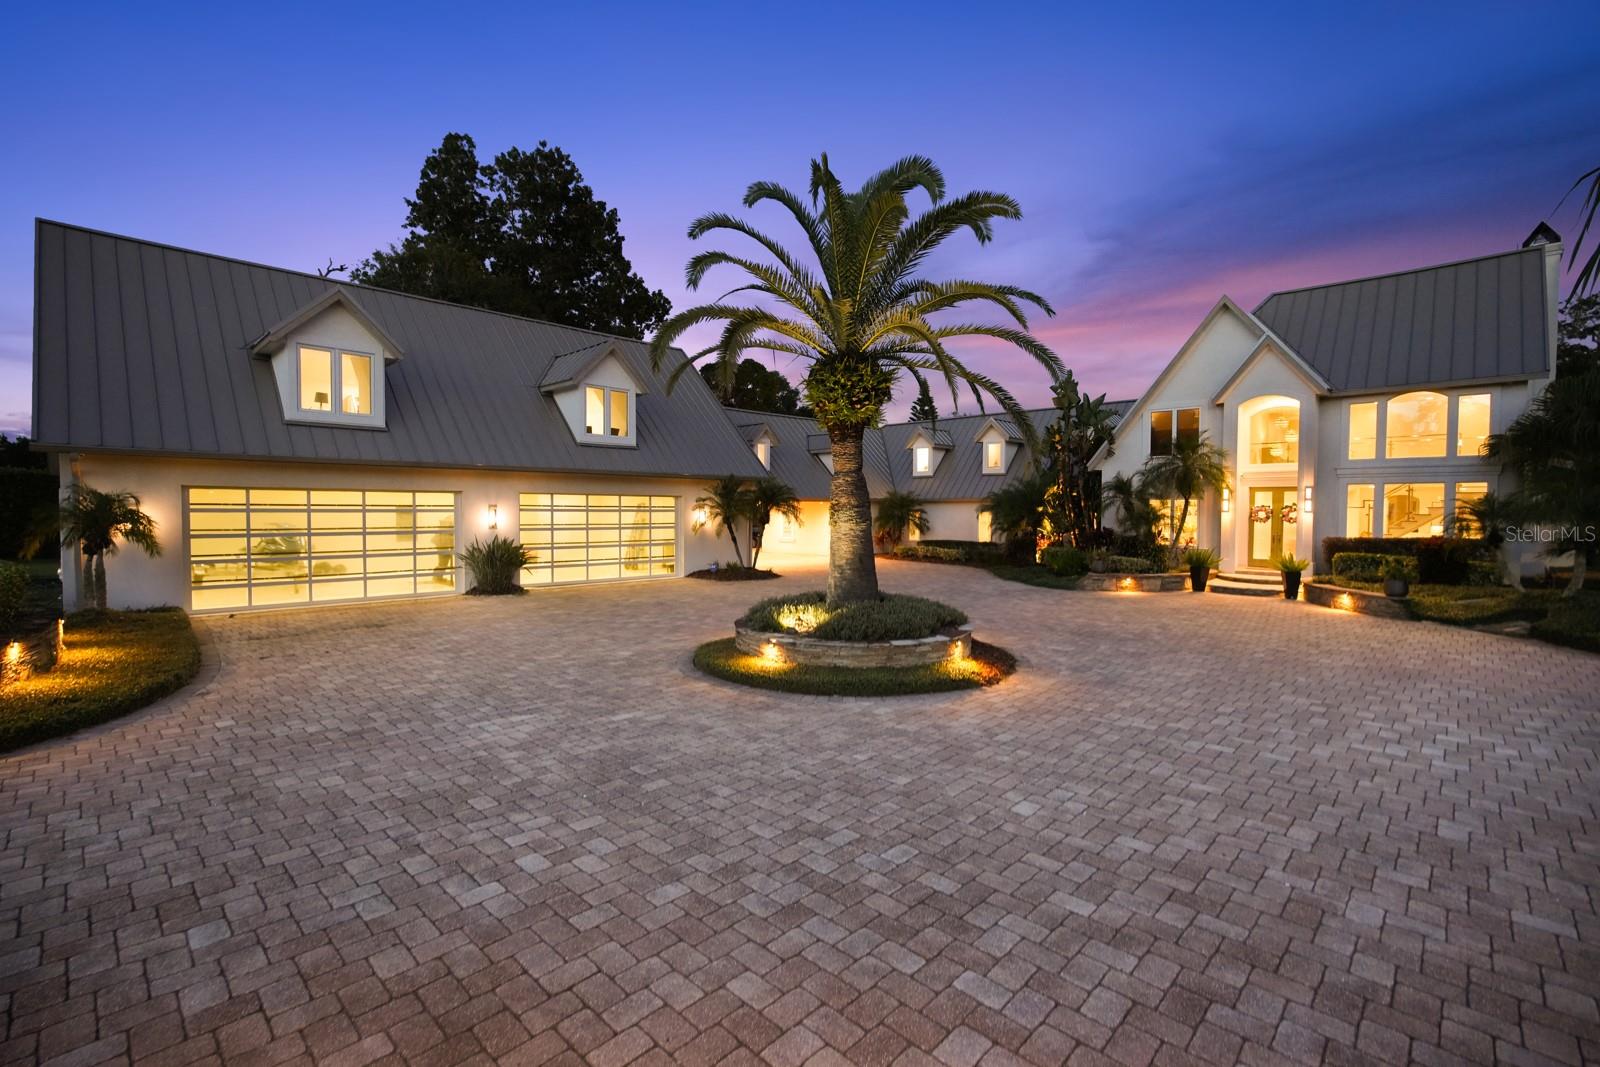 $2,895,000427 Pine Bluff TrlOrmond Beach, FL · Sold 2026-04-21
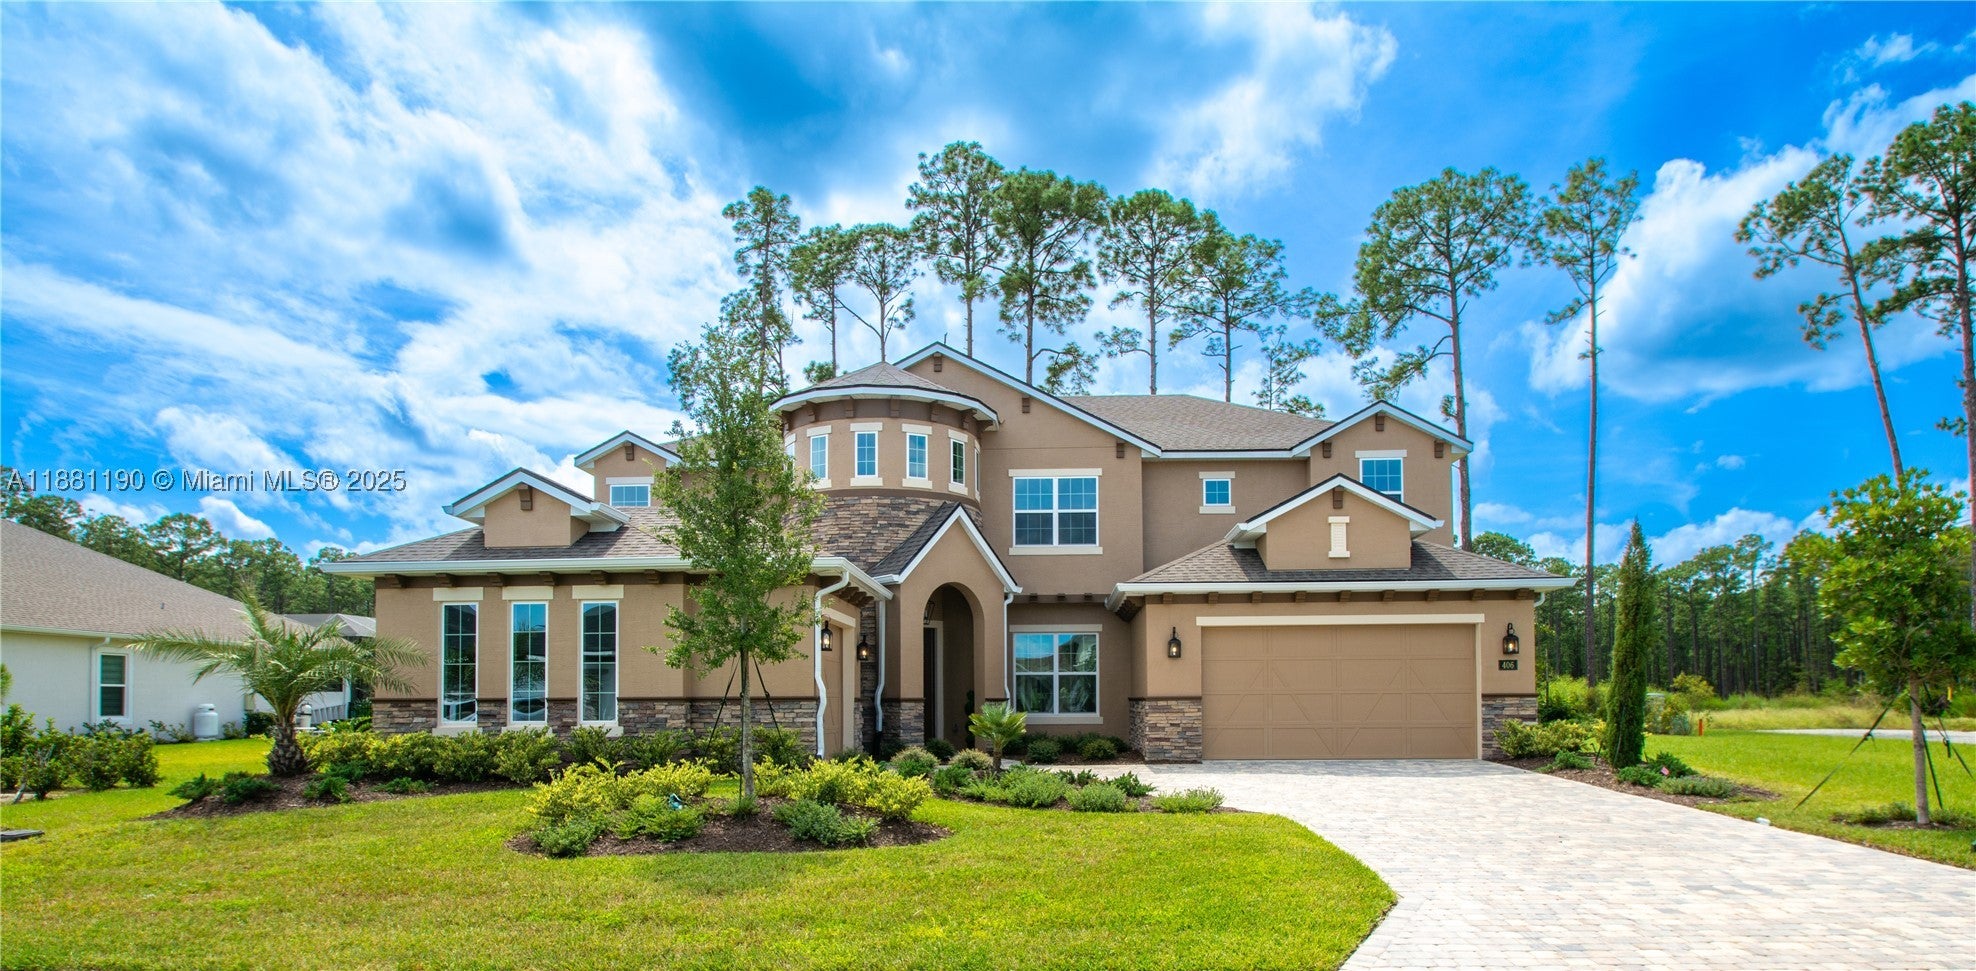 $950,000406 Stirling Bridge DrOther, FL · Sold 2025-11-14
 $894,4902979 Arranmore DrOrmond Beach, FL · Sold 2024-11-15
 $4,500,000437 N Beach StOrmond Beach, FL · Sold 2024-01-12
 $2,750,000427 Pine Bluff TrlOrmond Beach, FL · Sold 2023-12-08
Flood
Flood zone X · Minimal flood risk
What's Nearby
Restaurants
- Cracker Barrel125 Interchange Boulevard, Ormond Beach, FL 32174, United States of America0.7 mi
- Fancy SushiWest Granada Boulevard, Ormond Beach, FL 32175, United States of America0.7 mi
- Gourmet KitchenWest Granada Boulevard, Ormond Beach, FL 32175, United States of America0.7 mi
- Denny's110 Williamson Boulevard, Ormond Beach, FL 32174, United States of America0.8 mi
- Applebee's150 Williamson Boulevard, Ormond Beach, FL 32174, United States of America0.8 mi
- Chili's190 Williamson Boulevard, Ormond Beach, FL 32174, United States of America0.8 mi
- Takeya Japanese Steak HouseWilliamson Boulevard, Ormond Beach, FL 32174, United States of America0.9 mi
- Dustin's BBQWest Granada Boulevard, Ormond Beach, FL 32175, United States of America1.1 mi
Groceries
- Walmart Supercenter1521 Granada Boulevard, Ormond Beach, FL 32174, United States of America0.6 mi
- Publix1482 Granada Boulevard, Ormond Beach, FL 32174, United States of America0.9 mi
- ALDI1260 West Granada Boulevard, Ormond Beach, FL 32174, United States of America1.2 mi
Schools
- Pathways ElementaryAirport Road, Ormond Beach, FL 32175, United States of America1.0 mi
- Pine Trail Elementary School300 Airport Road, Ormond Beach, FL 32174, United States of America1.1 mi
Coffee
- StarbucksGreenbriar Avenue, Volusia County, FL 32174, United States of America0.9 mi
- Biggby Coffee1340 West Granada Boulevard, Ormond Beach, FL 32174, United States of America1.0 mi
More homes in Ormond Beach
Homes for sale near Ormond Beach
Data courtesy of: Daytona Beach Area Association of REALTORSDisclaimers and data details

IDX information is provided exclusively for personal, non-commercial use, and may not be used for any purpose other than to identify prospective properties consumers may be interested in purchasing. Information is deemed reliable but not guaranteed. The listing broker’s offer of compensation is made only to participants of the MLS where the listing is filed.

Berkshire Hathaway HomeServices Florida Network Realty
Broker: Tracy Glochau
Listing last updated: Nov 5, 2026, 12:08 PM EST. SURF LOCAL last checked: Nov 21, 2026, 2:50 PM EST.