
 Active



7412 Van Dyke Rd
Odessa, FL 33556 · Single family
$1,150,000
Listing courtesy of Stephanie Cruz, PRIME REALTY OF FL LLC
- 2 Beds
- 2 Baths
- 2,503 sqft
Cynthia's Insights On This Property
- Built 2024
- Last recorded sale: $150,000 in December 2022
- Typical sale in 33556 over the last year: $785,000, $288 per sq ft
- Owners in 33556 stay about 10 years; 3% of homes changed hands last year


📊 Price Pulse
What would you pay for this place?
Sale prices come from county public records, not MLS data.Listing agent
Contact
Send a message and we'll pass it to the listing agent. Nothing is sent until you ask.
About this home
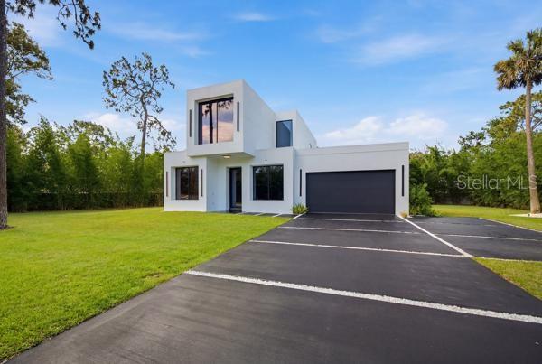
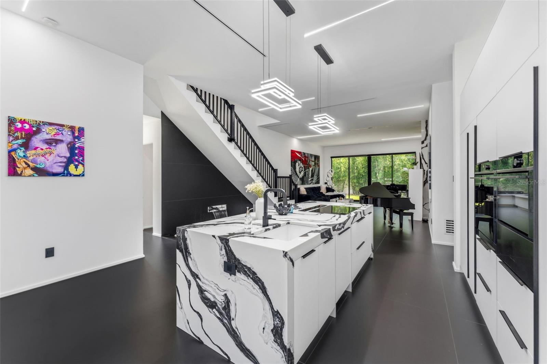
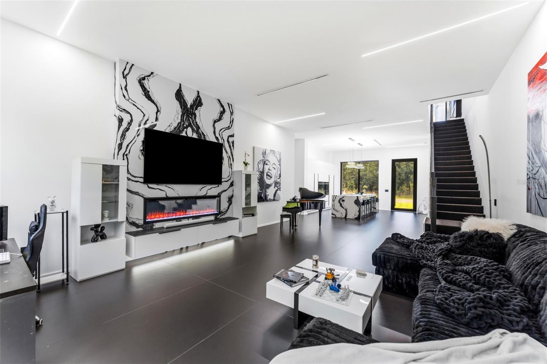
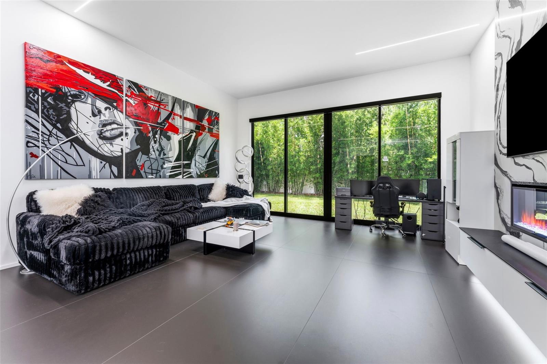
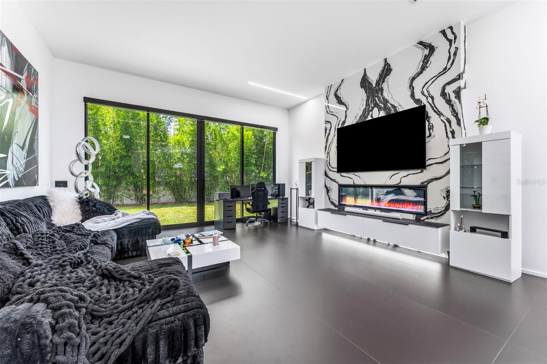
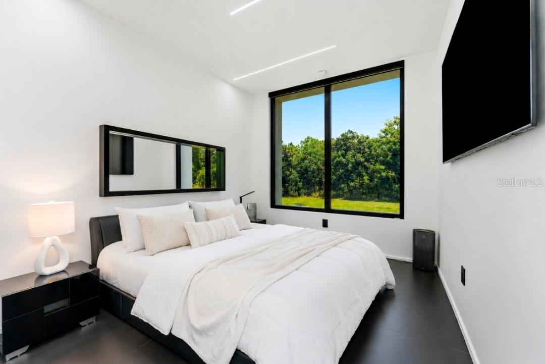
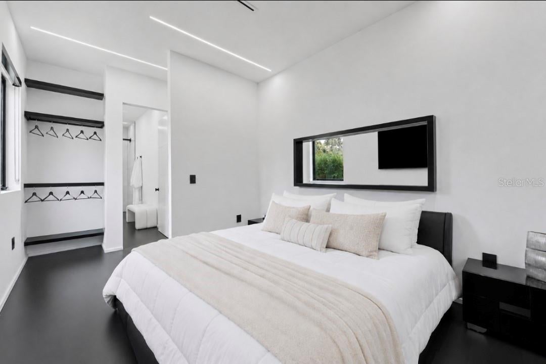
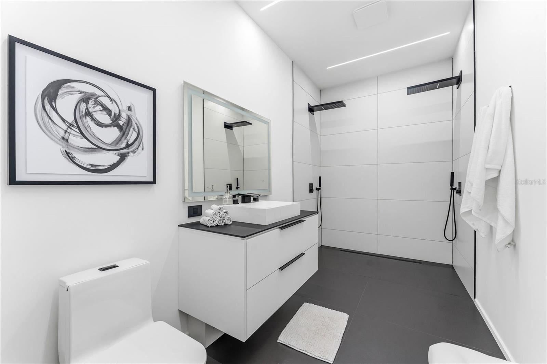
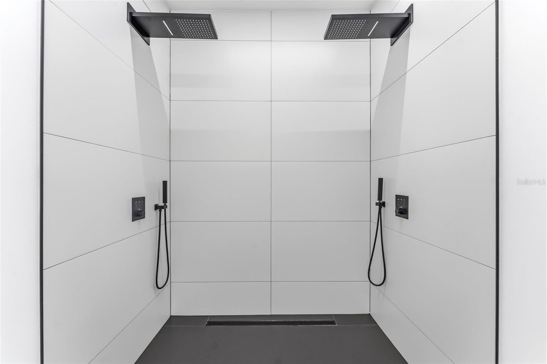
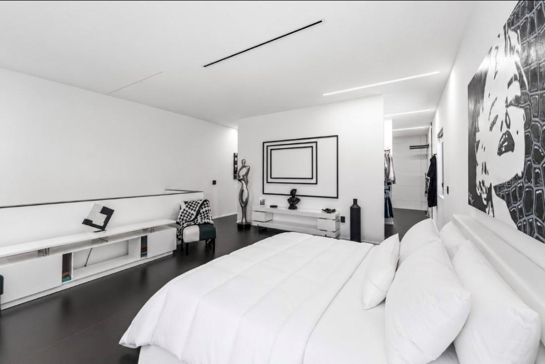
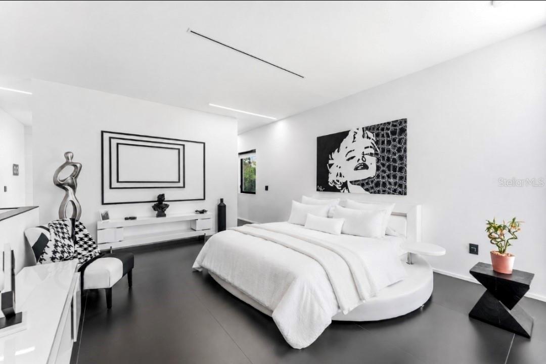
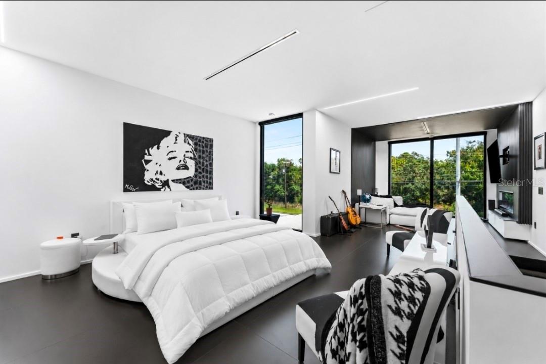
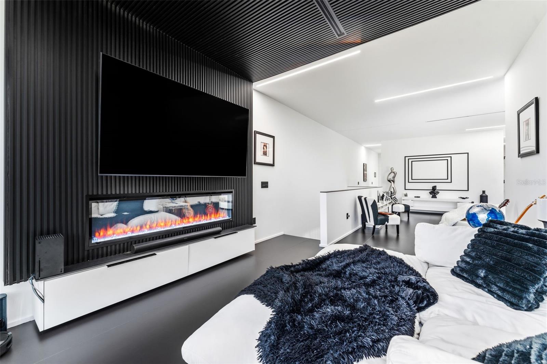
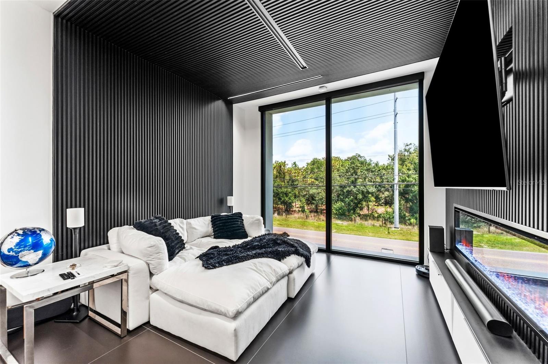
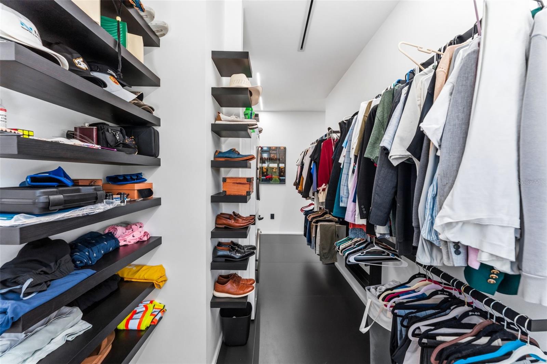
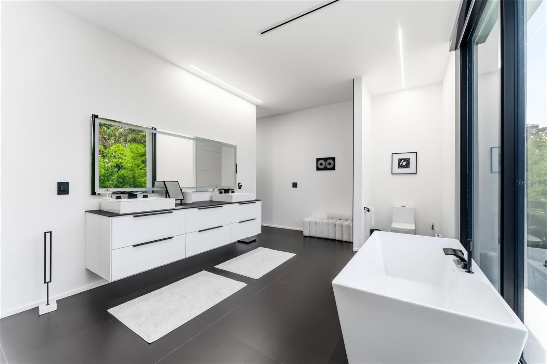
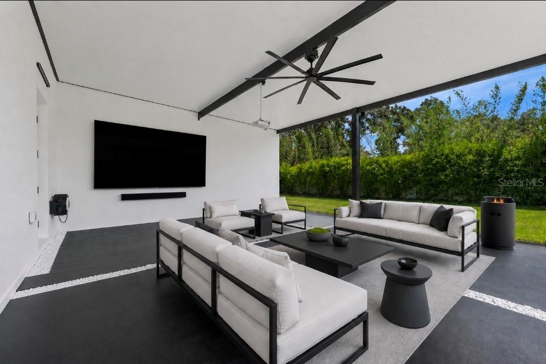
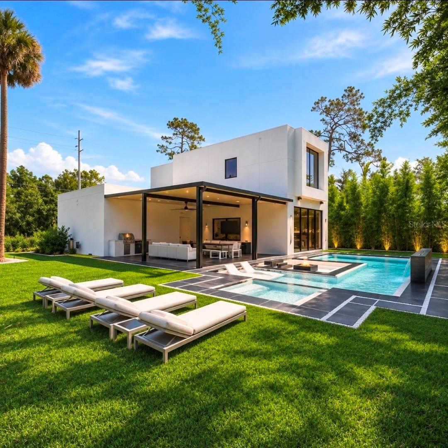
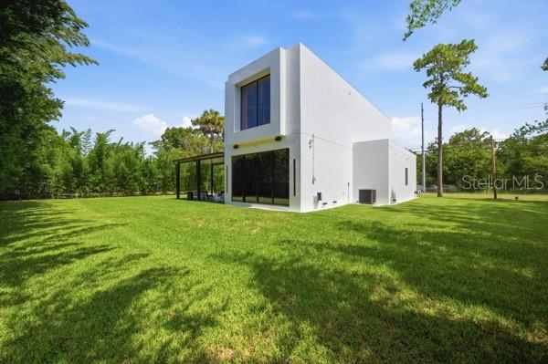
MAKE THIS HOME YOUR OWN! Looking for a pool or a third bedroom? The seller is open to working with buyers to add a pool and/or third bedroom for an additional cost, allowing you to create a home that fits your needs. Final plans, pricing, permitting, and construction are subject to a separate agreement and applicable approvals. Welcome to 7412 Van Dyke Road in Odessa, FL! This beautiful custom-built 2024 smart home offers 2 BEDROOMS PLUS A DEN, situated on nearly half an acre in a highly desirable A-rated school district, including Hammond Elementary, Martinez Middle, and Steinbrenner High School. Step inside and enjoy soaring 12-foot ceilings, expansive windows, and plenty of natural light. The stunning kitchen features Fisher & Paykel appliances, an induction cooktop, waterfall quartz countertops, and an oversized island that opens to the living and dining areas, perfect for entertaining. Additional features include smart home technology, oversized tile flooring, solid-core 8-foot doors, and a convenient first-floor bedroom with a full bathroom. Upstairs, the spacious primary suite offers a sitting area, cozy fireplace, beautiful spa-inspired bathroom, walk-through closet, and LG ThinQ washer and dryer. The outdoor space is just as inviting! Enjoy a covered lanai with outdoor seating, a projector system, fire pits, beautiful landscaping, and plenty of room to add a pool or accessory dwelling unit, subject to applicable approvals. This home also features hurricane-resistant tinted windows with remote-controlled blackout shades, Sonos surround sound, a tankless water heater, water softener, and an integrated security system. Conveniently located near the Veterans Expressway, Tampa International Airport, shopping, dining, and everything Tampa Bay has to offer. Modern design, a great location, and the opportunity to make it your own!.
moreless
- Property type
- Single family
- Year built
- 2024
- Lot size
- 0.46 acres
- Garage
- 2 cars
- On market
- 111 days
- Price per sqft
- $459
- Listing ID
- TB8519705
Show Full Details
Property Info
- Property Type
- Residential
- Property Subtype
- SingleFamilyResidence
- Year Built
- 2024
- Levels
- Two
- Direction Faces
- North
- Lot Size (acres)
- 0.46
- Lot Size (sqft)
- 20038.0
- Contract Date
- 2026-06-18
- On Market Date
- 2026-06-18
- Cumulative Days on Market
- 111
Interior Features
- Interior Features
- Built-In Features, Eat-In Kitchen, High Ceilings, Open Floorplan, Smart Home, Walk-In Closet(S)
- Flooring
- Tile
- Fireplace
- Yes
- Fireplace Features
- Electric, Family Room
- Laundry Features
- Inside, Upper Level
- Levels
- Two
- Window Features
- Window Coverings, Tinted Windows, Window Treatments
Appliances
- Appliances
- Convection Oven, Cooktop, Dishwasher, Disposal, Dryer, Exhaust Fan, Freezer, Ice Maker, Microwave, Refrigerator, Tankless Water Heater, Washer, Water Softener
Heating & Cooling
- Heating
- Central
- Cooling
- Central Air
Exterior Features
- Exterior Features
- Fire Pit, Lighting, Rain Gutters
- Patio & Porch Features
- Covered, Patio
- Construction Materials
- Block
- Foundation
- Slab
- Roof
- Membrane
- View
- Park/Greenbelt, Trees/Woods
Features & Amenities
- Garage Spaces
- 2.0
- Garage
- Yes
- Attached Garage
- Yes
- Parking Features
- Parking Pad, Attached
- Security Features
- Security System, Smoke Detector(S)
- Lot Features
- Landscaped
Community/Association
- Community Features
- Street Lights
Utilities
- Utilities
- Cable Available, Cable Connected, Electricity Connected, Water Connected
- Sewer
- Septic Tank
- Water Source
- Public
Taxes
- Annual Tax Amount
- $1,982
- Tax Year
- $2,024
- Legal Description
- CYPRESS LAKE ESTATES THAT PT OF LOT 21 DESC AS FROM SE COR RUN NWLY 266 FT ALONG SLY BDRY AND N 16 DEG 04 MIN E 198.50 FT FOR POB THEN RUN S 88 DEG 41 MIN W 128.53 FT TO W BDRY N 130.2 FT MOL ALG W BDRY TO SLY R/W LINE OF VAN DYKE RD S 89 DEG 20 MIN 30 SEC E 165.17 FT ALONG RD AND S 16 DEG 04 MIN W 130.58 FT MOL TO BEG
Other
- Derived Previous List Price
- $1,249,000
Data freshness
- SURF LOCAL last checked
- Nov 21, 2026, 3:28 PM EST
Location
Approximate location, shown from the displayed address.
Similar homes nearby
- $1,225,0003861 Barbour Trl, Odessa, FL 335565 Beds5 Baths3,457 sqftListing courtesy of RE/MAX ACTION FIRST OF FLORIDA · Data courtesy of: Stellar MLS
 Active
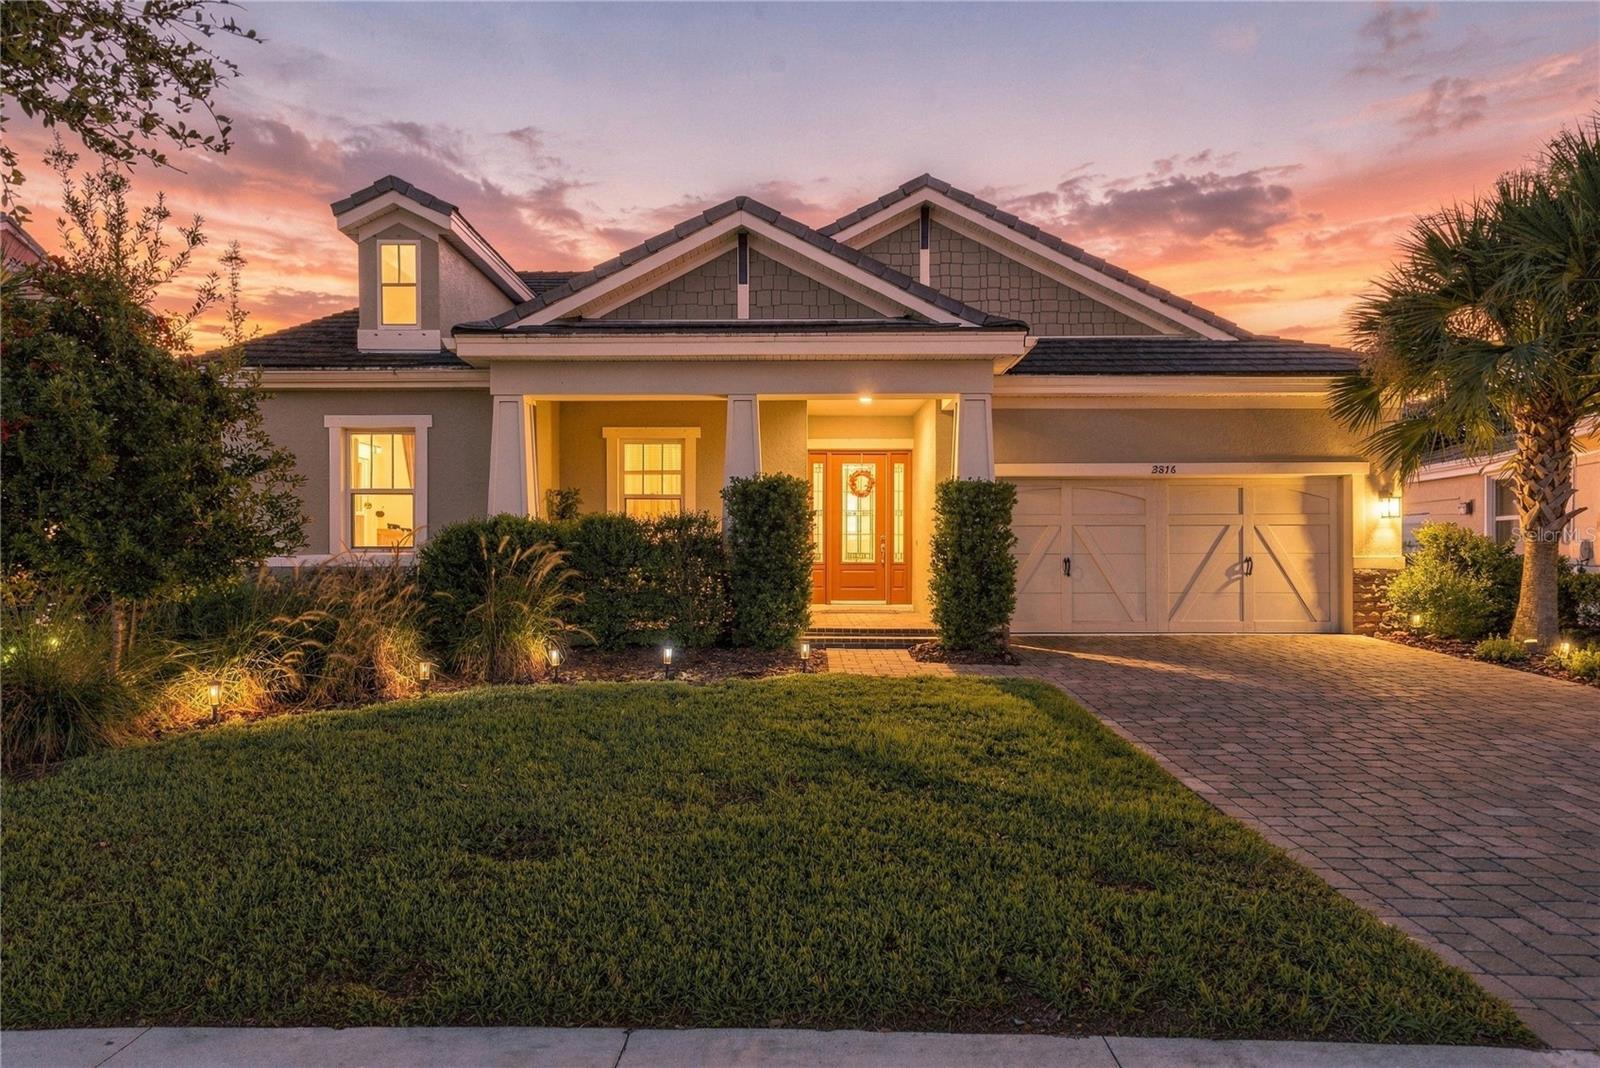
- $949,9003816 Bonfire Dr, Odessa, FL 335564 Beds4 Baths2,755 sqftListing courtesy of SERHANT · Data courtesy of: Stellar MLS
 Active
- $1,299,0004081 Barbour Trl, Odessa, FL 335565 Beds5 Baths3,461 sqftListing courtesy of SERHANT · Data courtesy of: Stellar MLS
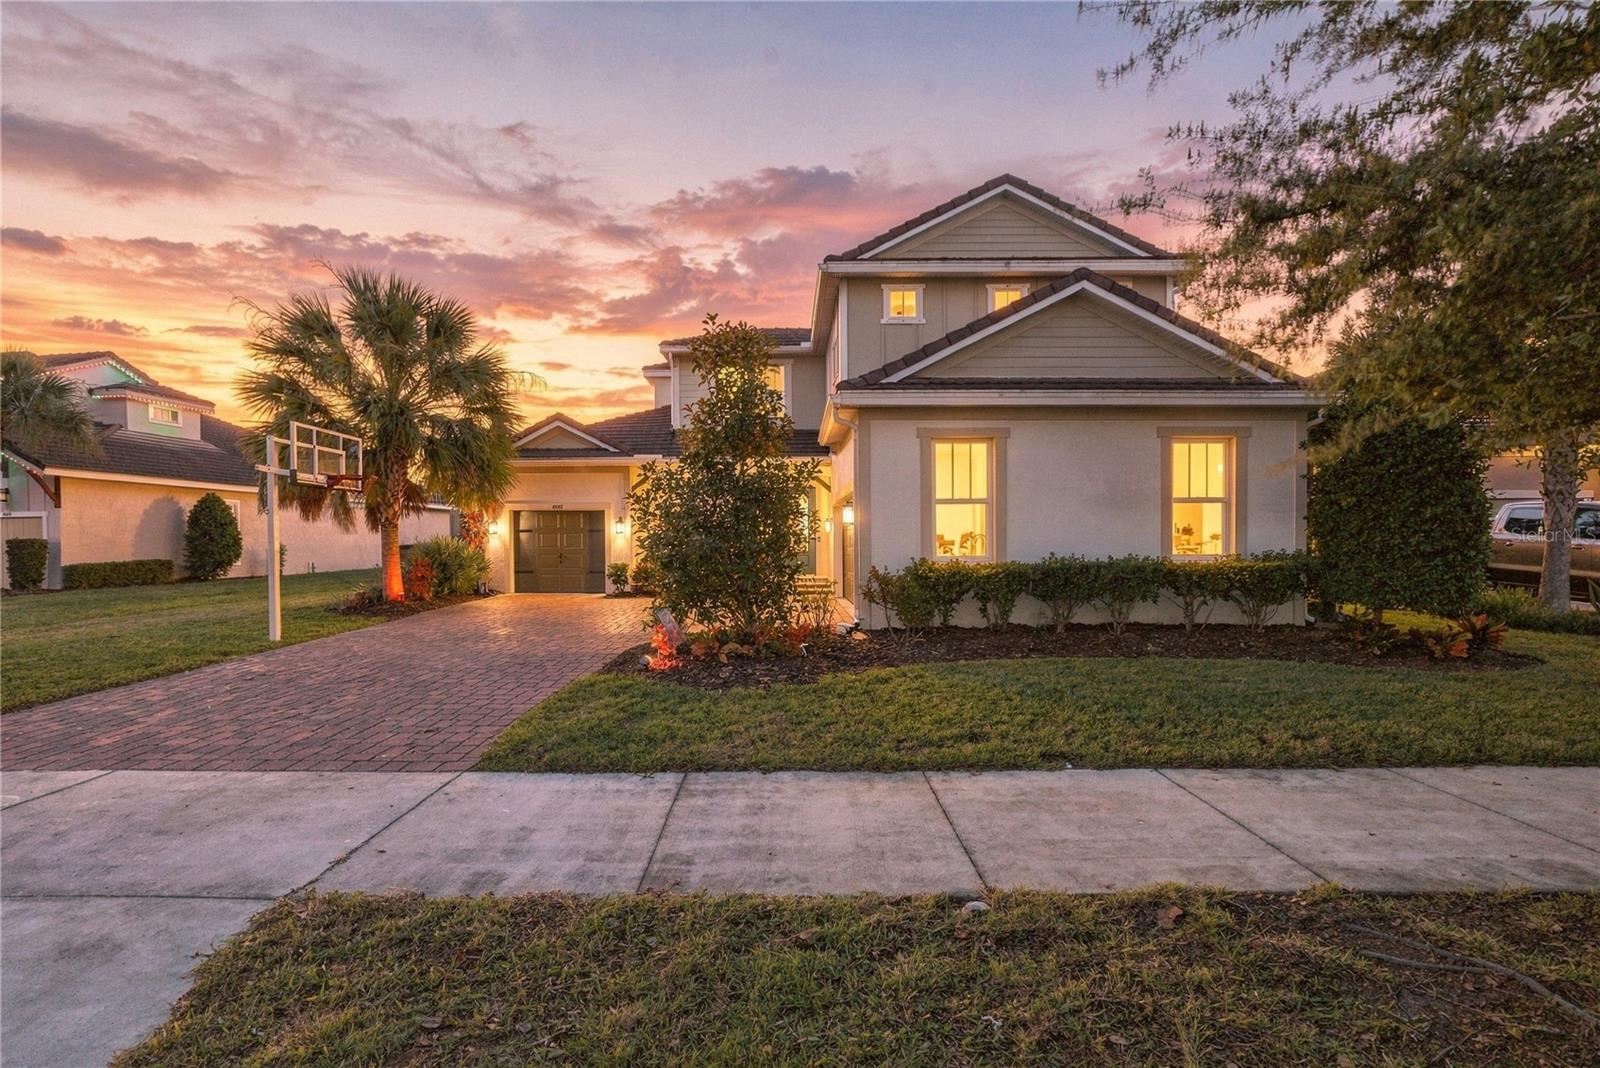 Active
- $1,249,99914211 Wadsworth Dr, Odessa, FL 335564 Beds4 Baths4,108 sqftListing courtesy of EXP REALTY LLC · Data courtesy of: Stellar MLS
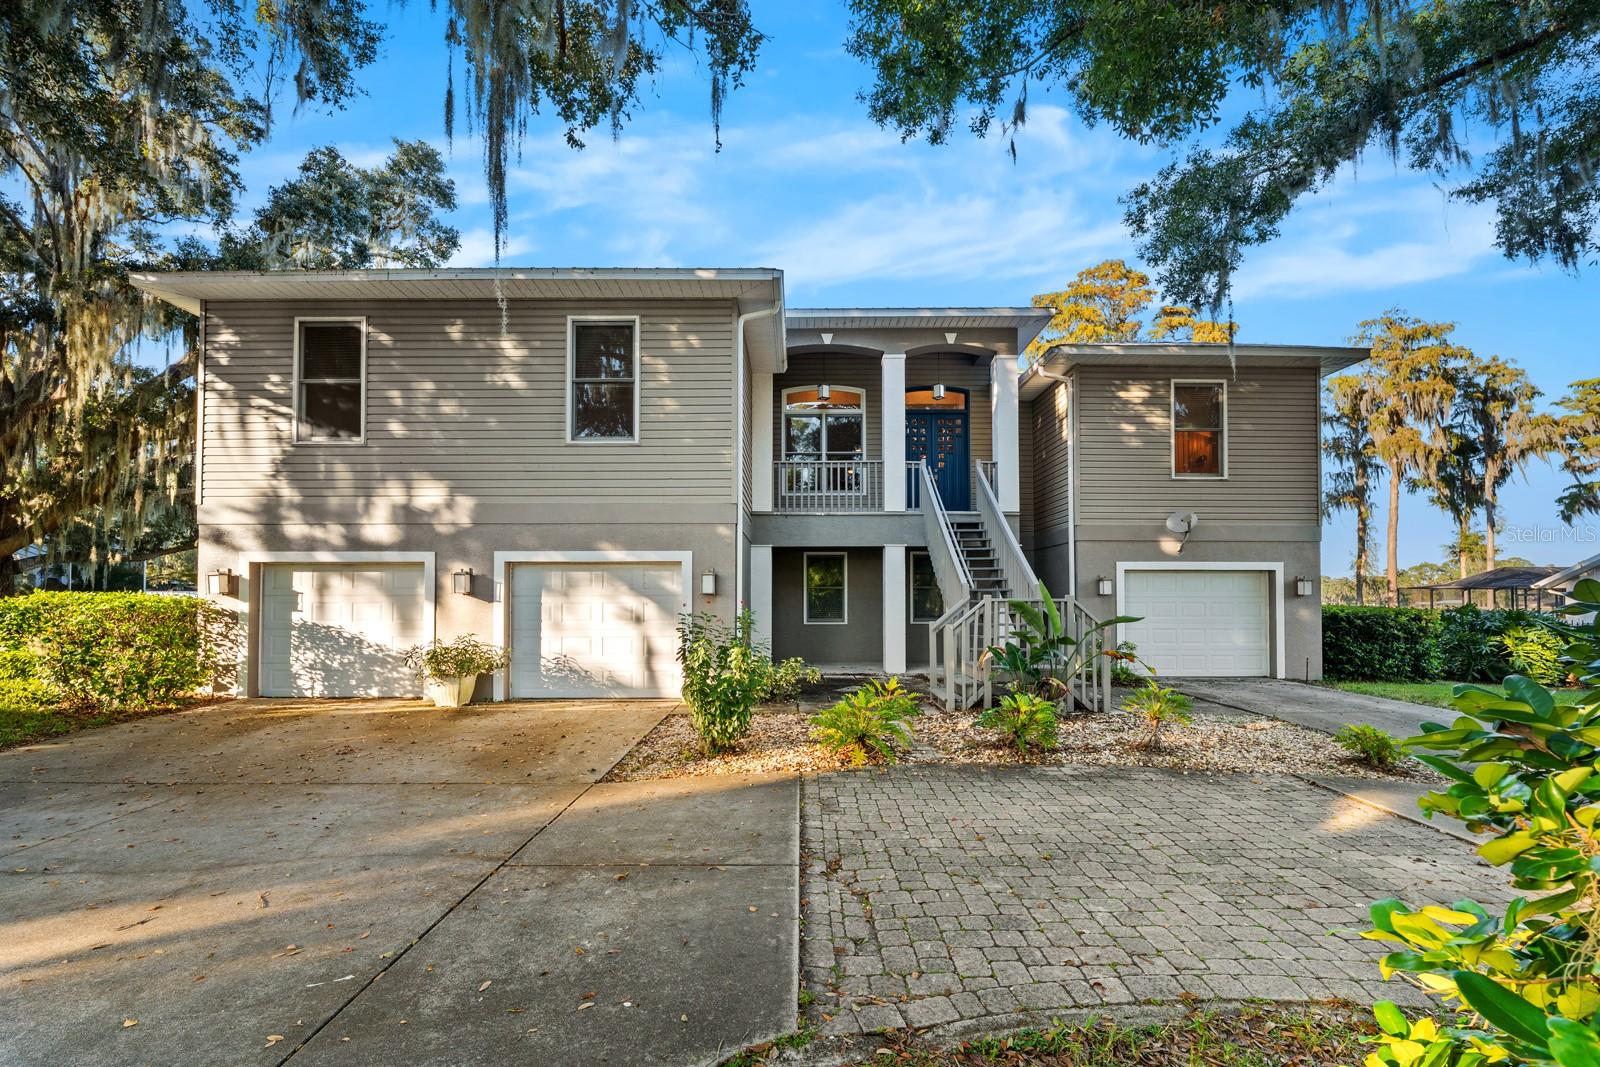 Under Contract
- $1,174,99911209 Manor House Ln, Odessa, FL 335565 Beds5 Baths3,835 sqftListing courtesy of TAYLOR MORRISON REALTY OF FL · Data courtesy of: Stellar MLS
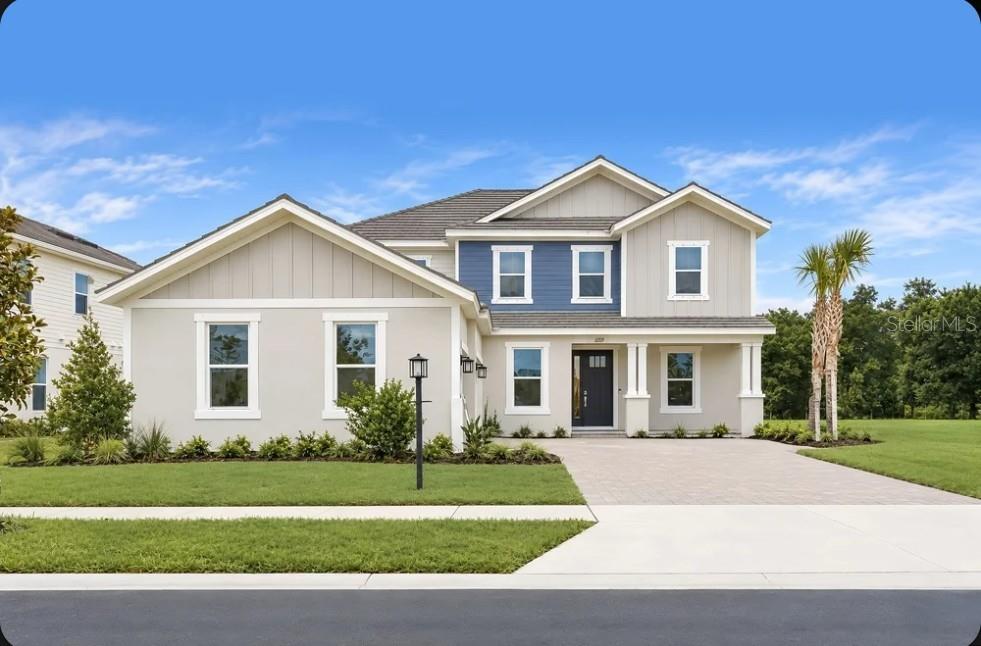 Active
- $1,100,0005057 Night Star Trl, Odessa, FL 335564 Beds3 Baths3,421 sqftListing courtesy of COMPASS FLORIDA LLC · Data courtesy of: Stellar MLS
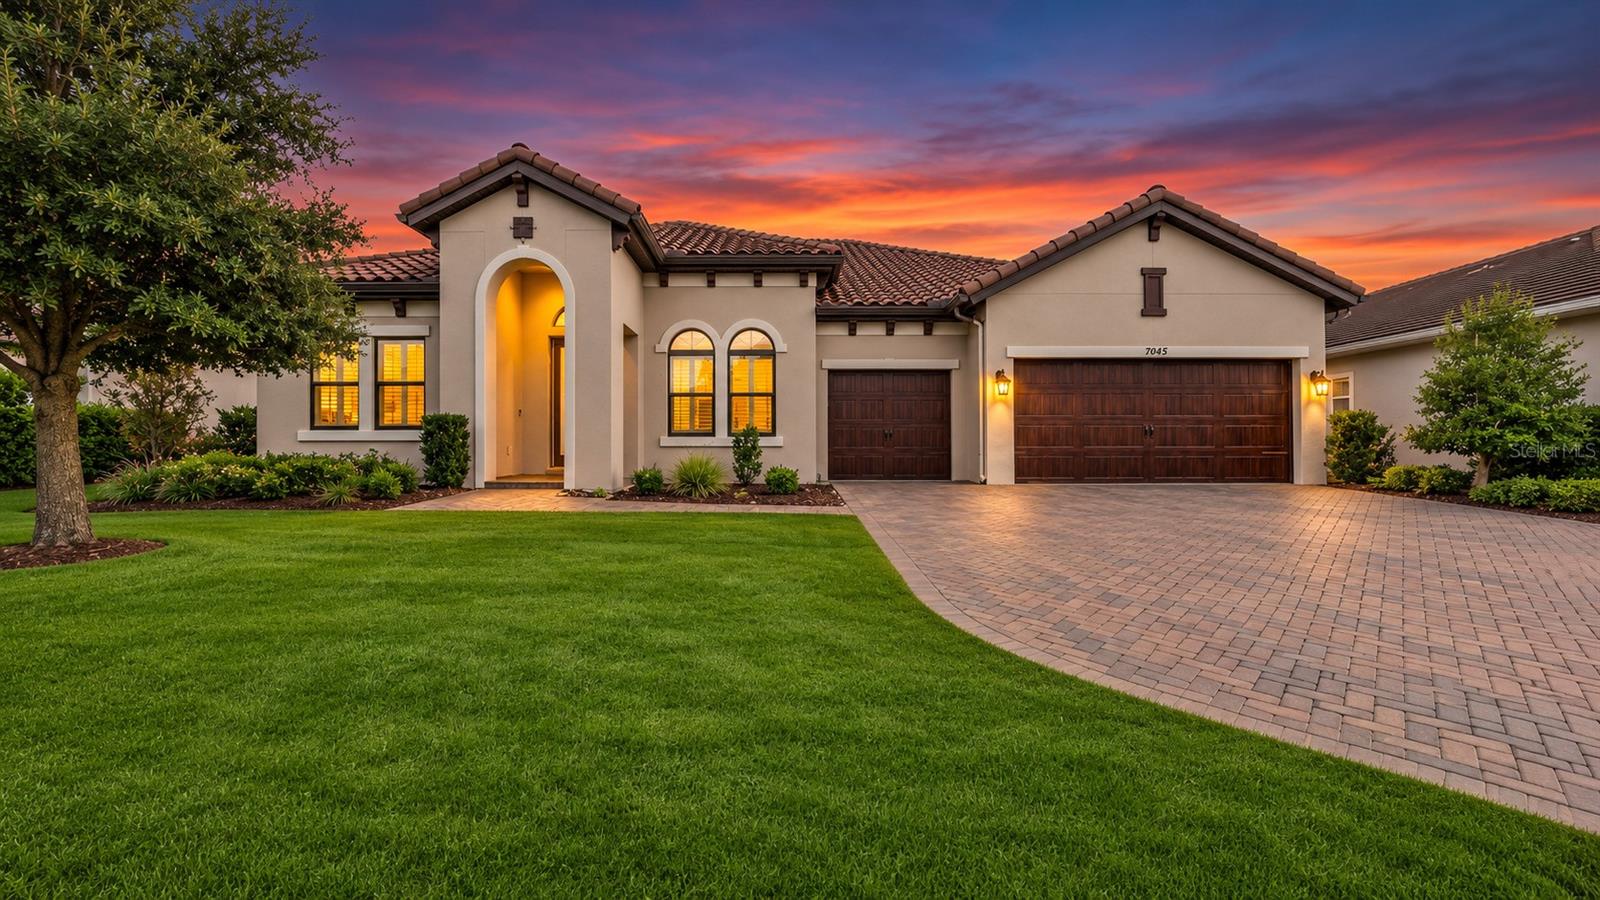 Active
- $1,095,00016019 Chastain Rd, Odessa, FL 335564 Beds3 Baths2,672 sqftListing courtesy of KELLER WILLIAMS TAMPA PROPERTIES · Data courtesy of: Stellar MLS
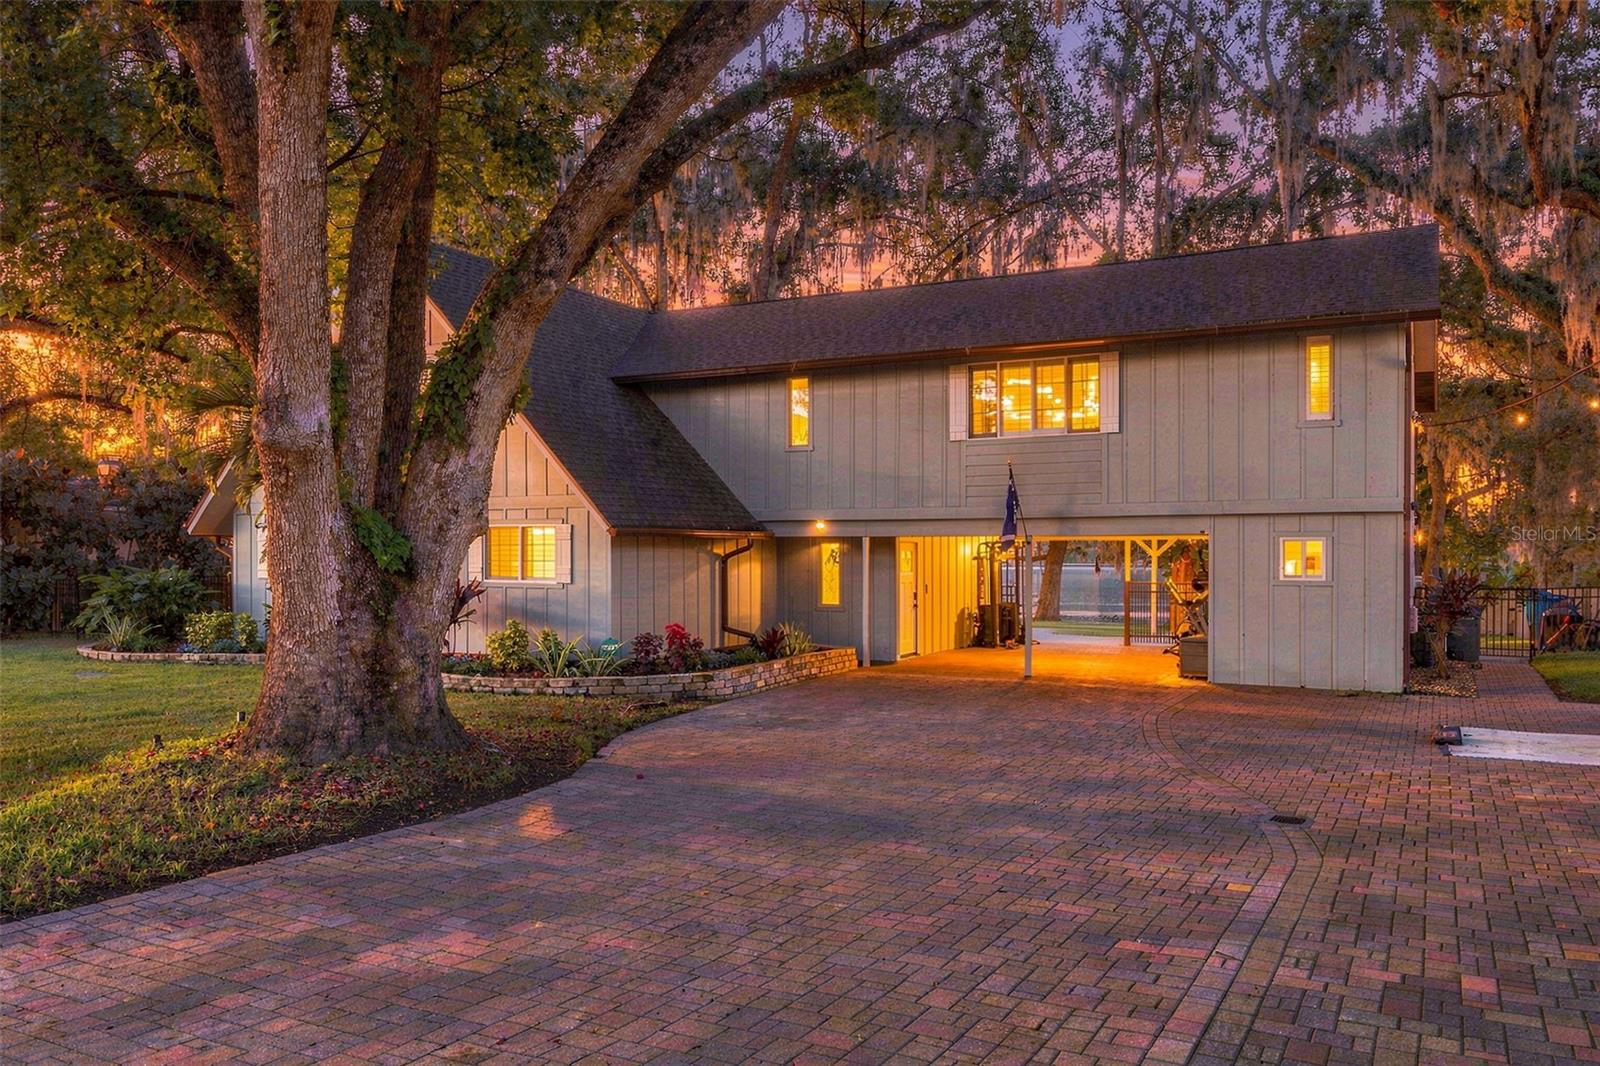 Active
- $1,376,00012811 Eagles Entry Dr, Odessa, FL 335565 Beds5 Baths4,236 sqftListing courtesy of KELLER WILLIAMS TAMPA PROPERTIES · Data courtesy of: Stellar MLS
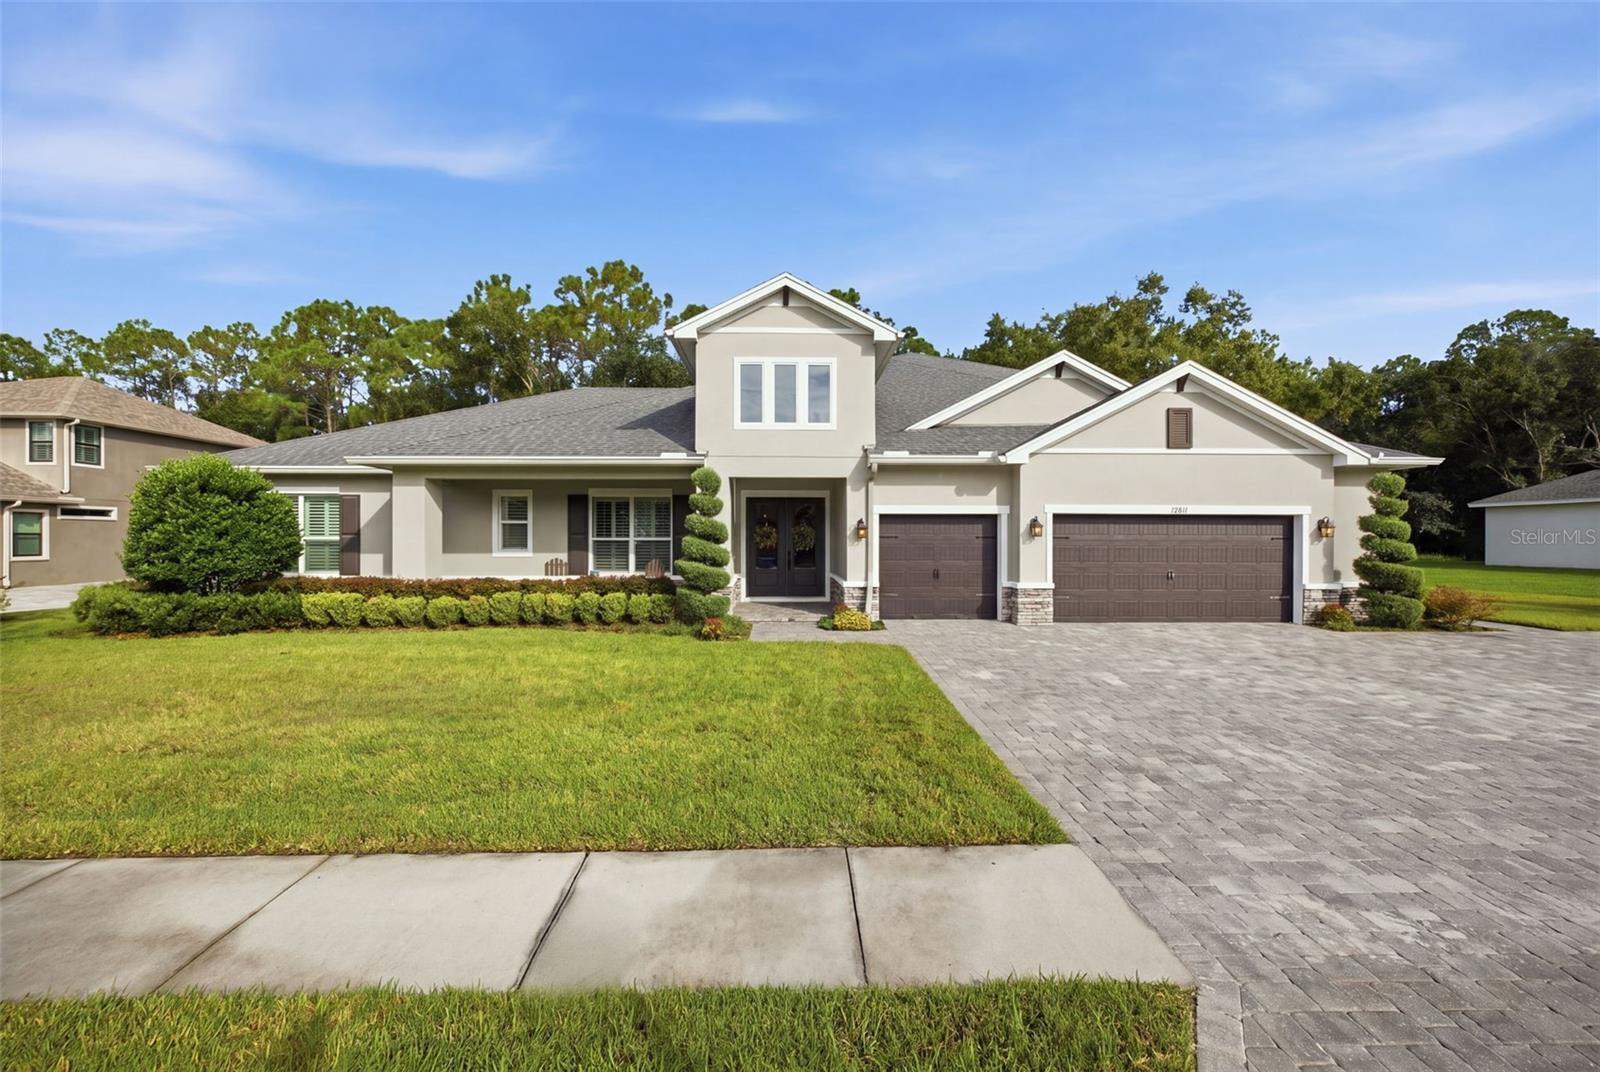 Active
What Sold Nearby
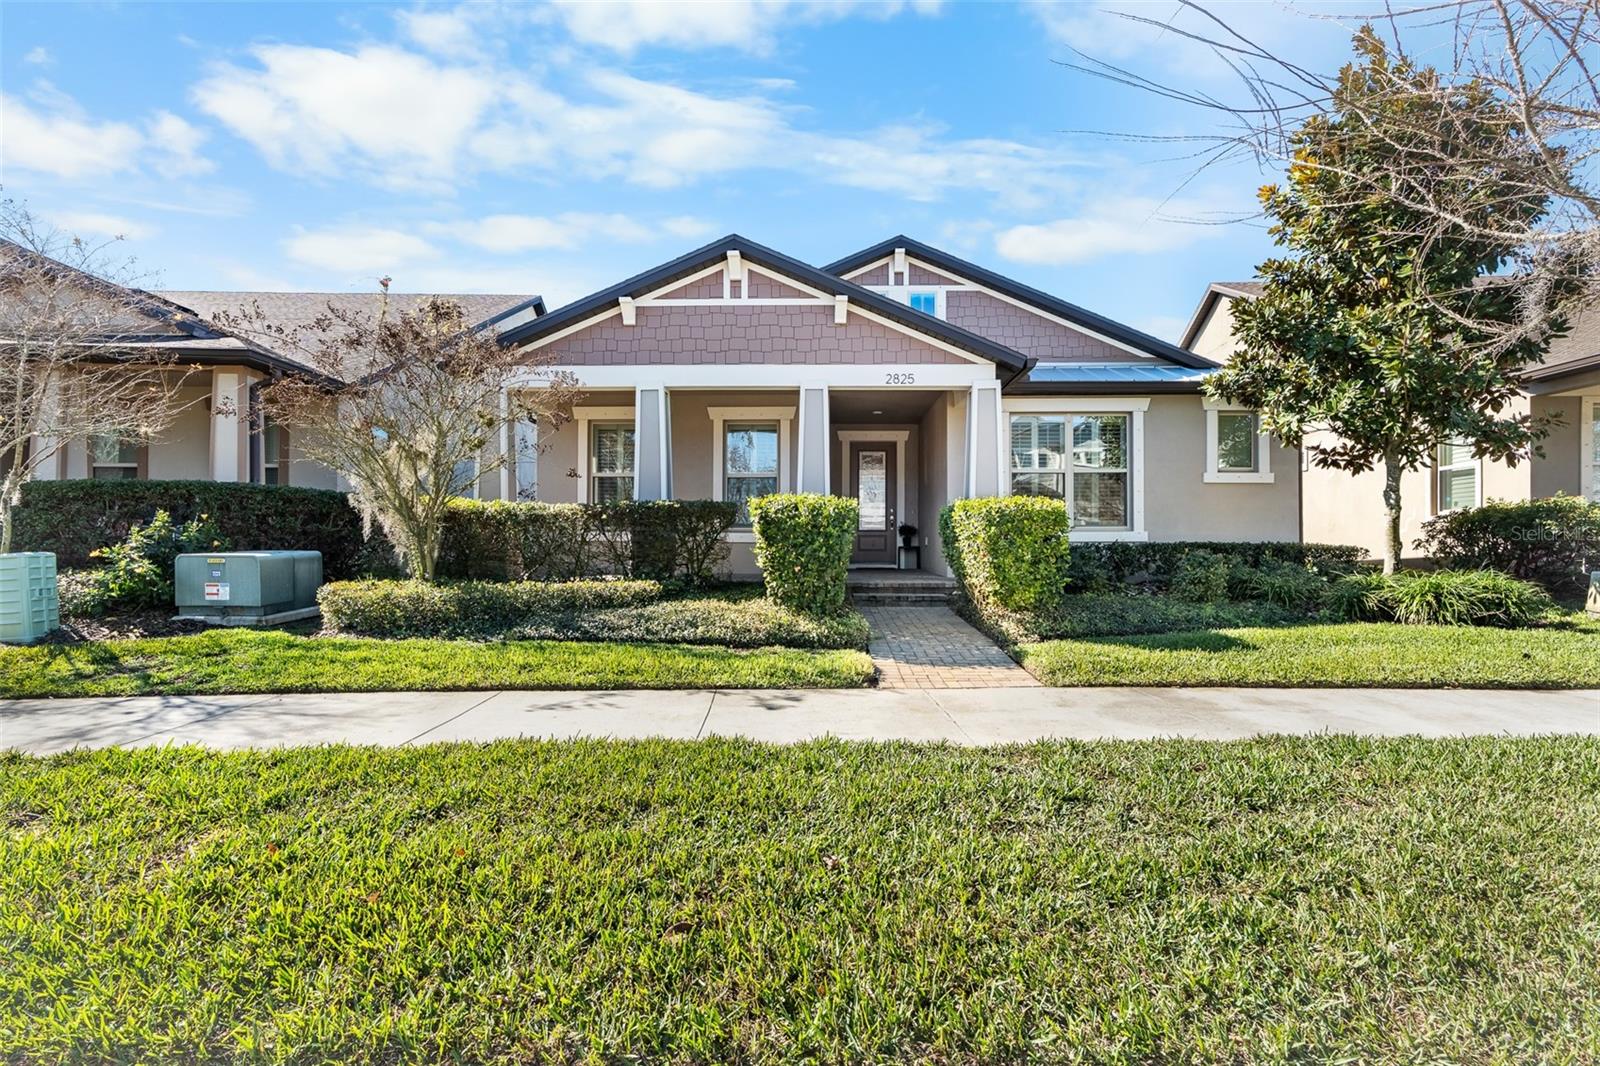 $485,0002825 Murray PassOdessa, FL · Sold 2026-10-29
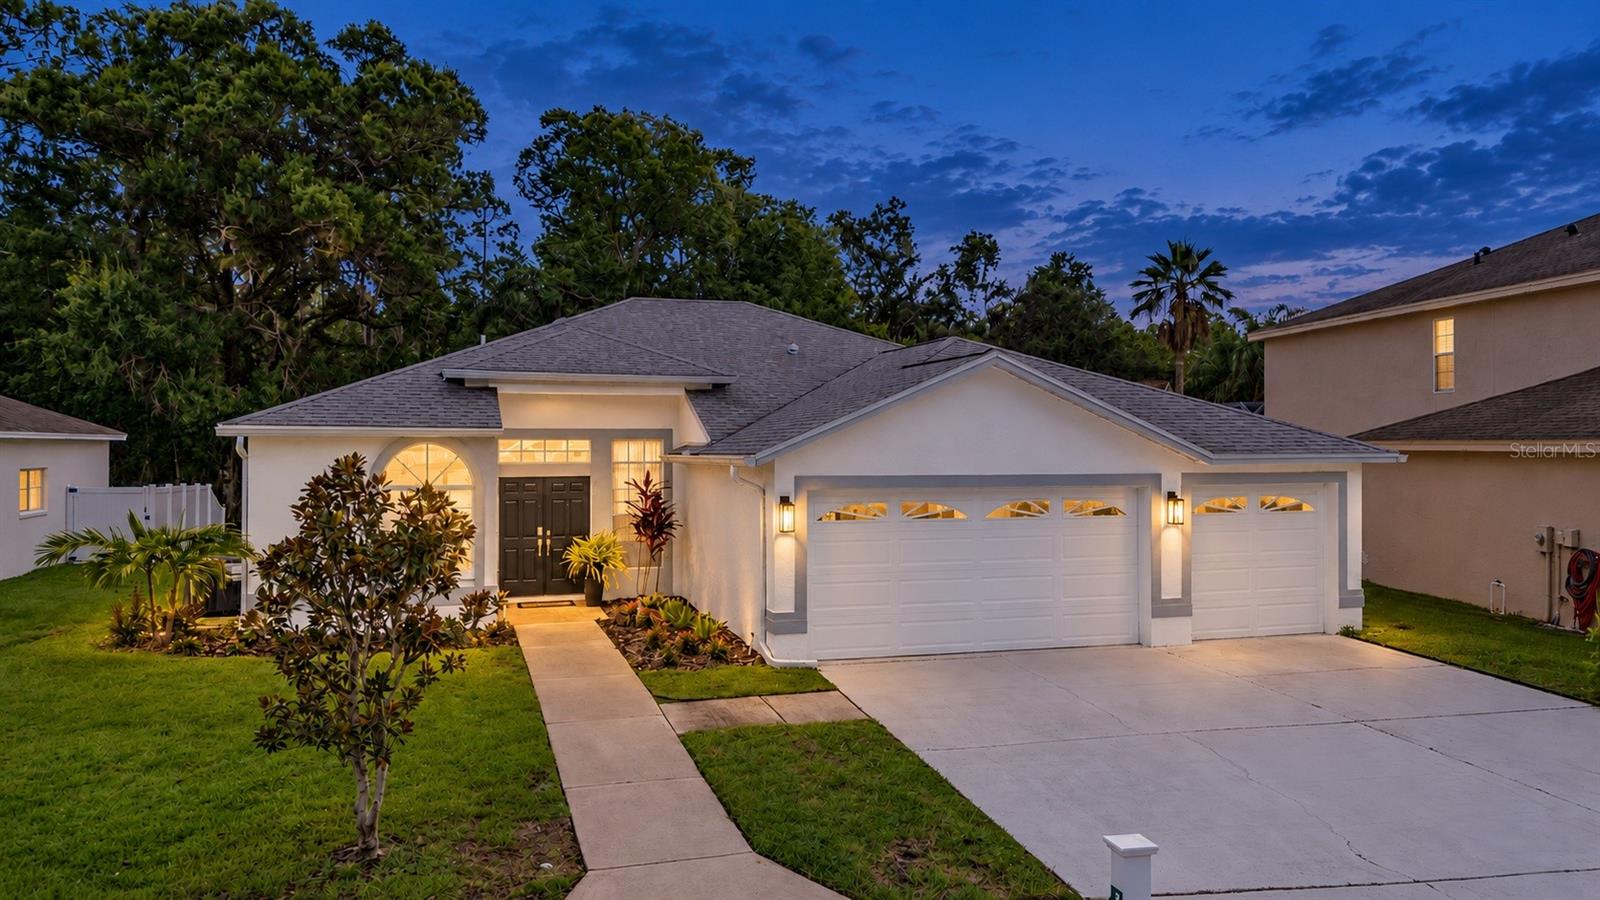 $706,00015709 Muirfield DrOdessa, FL · Sold 2026-10-28
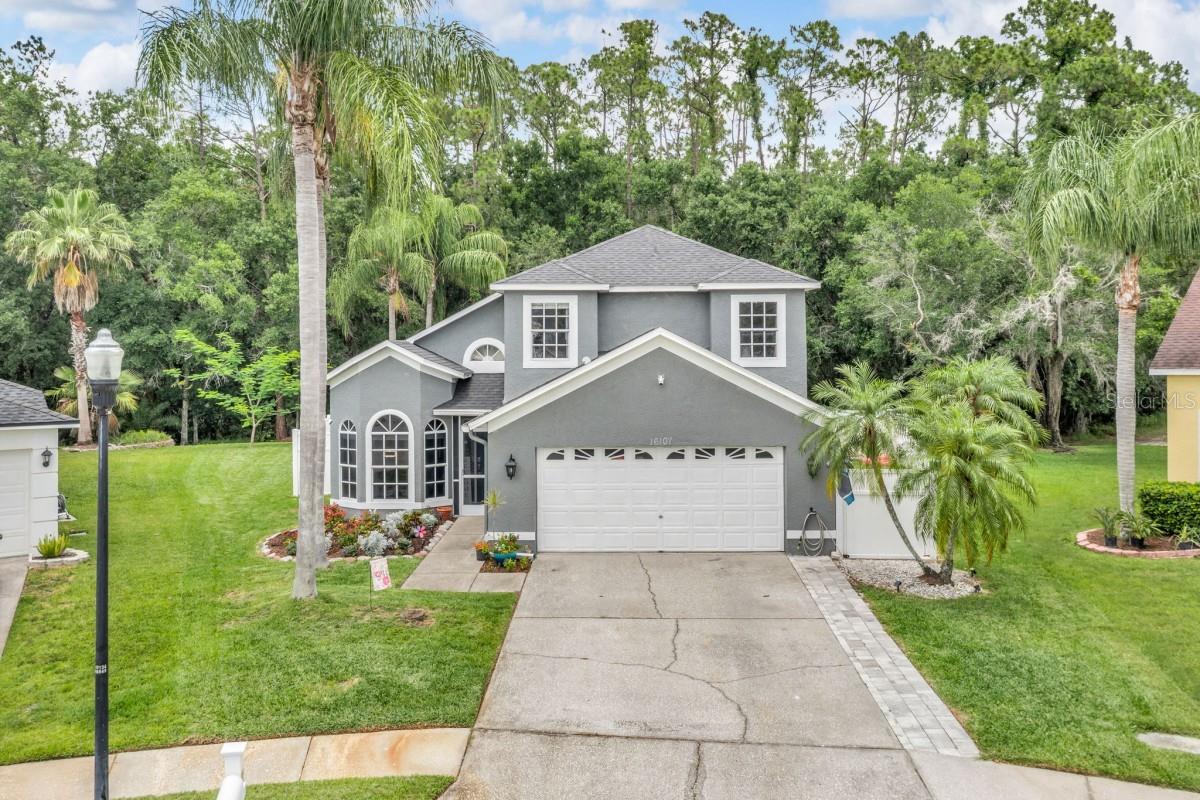 $620,00016107 Wentworth WayOdessa, FL · Sold 2026-10-22
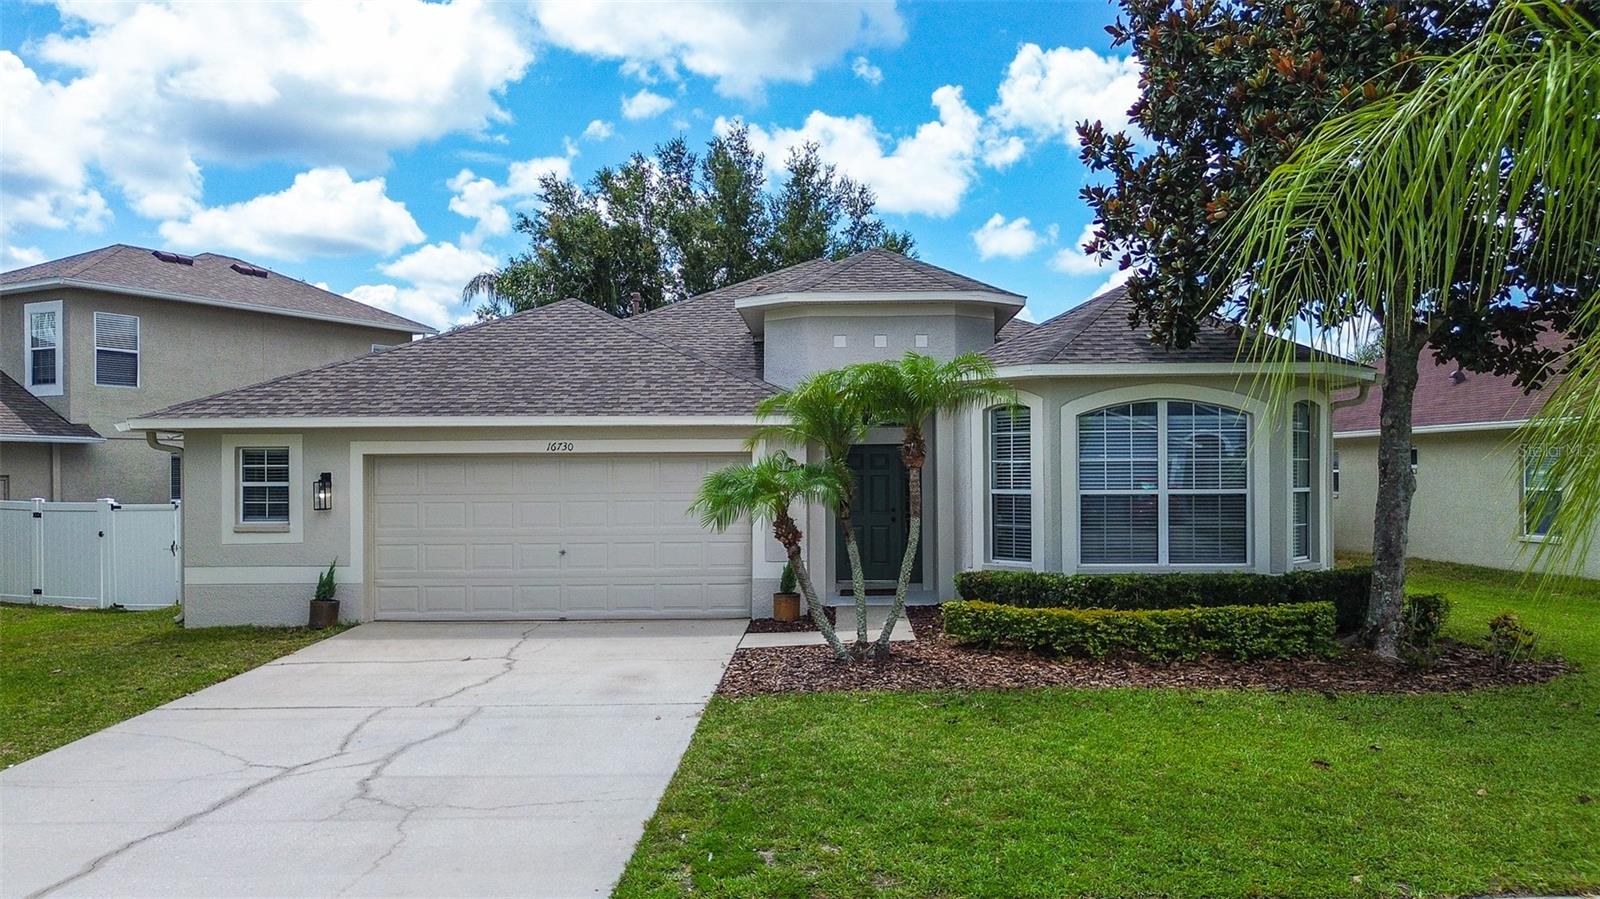 $429,00016730 Fairbolt WayOdessa, FL · Sold 2026-10-21
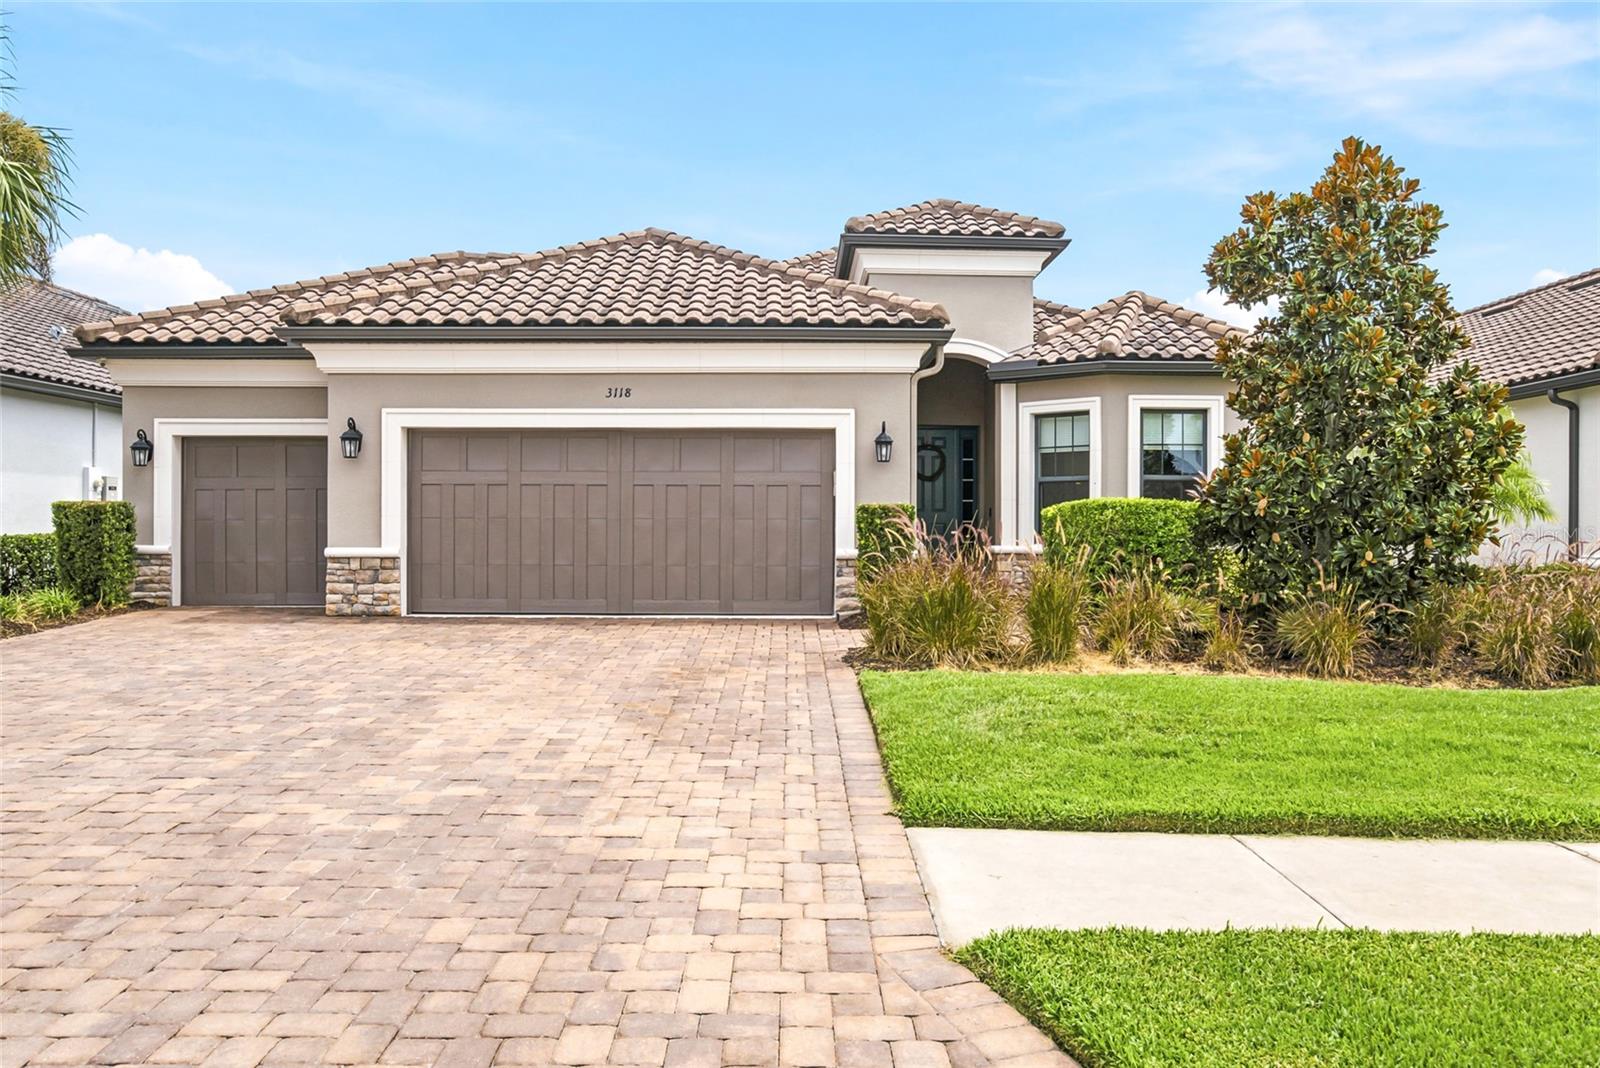 $741,0003118 Forsythia DrOdessa, FL · Sold 2026-10-19
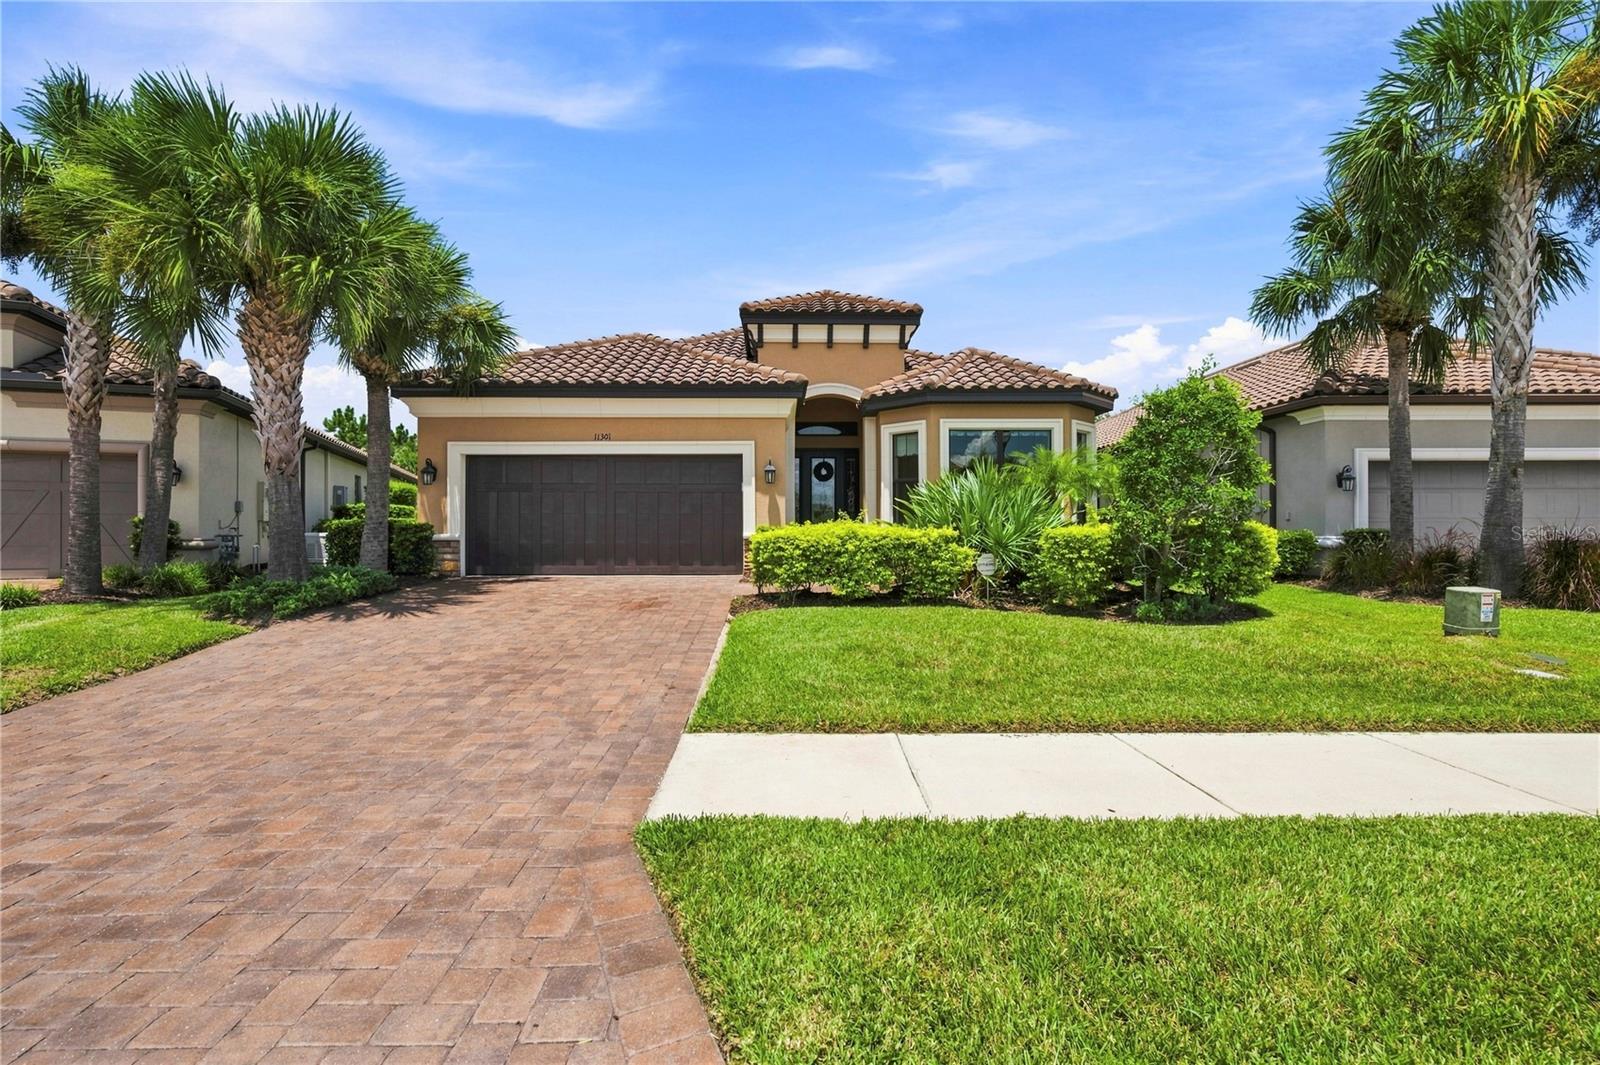 $589,00011301 Juglans DrOdessa, FL · Sold 2026-10-19
 $900,00010204 Tranquil LnOdessa, FL · Sold 2026-10-15
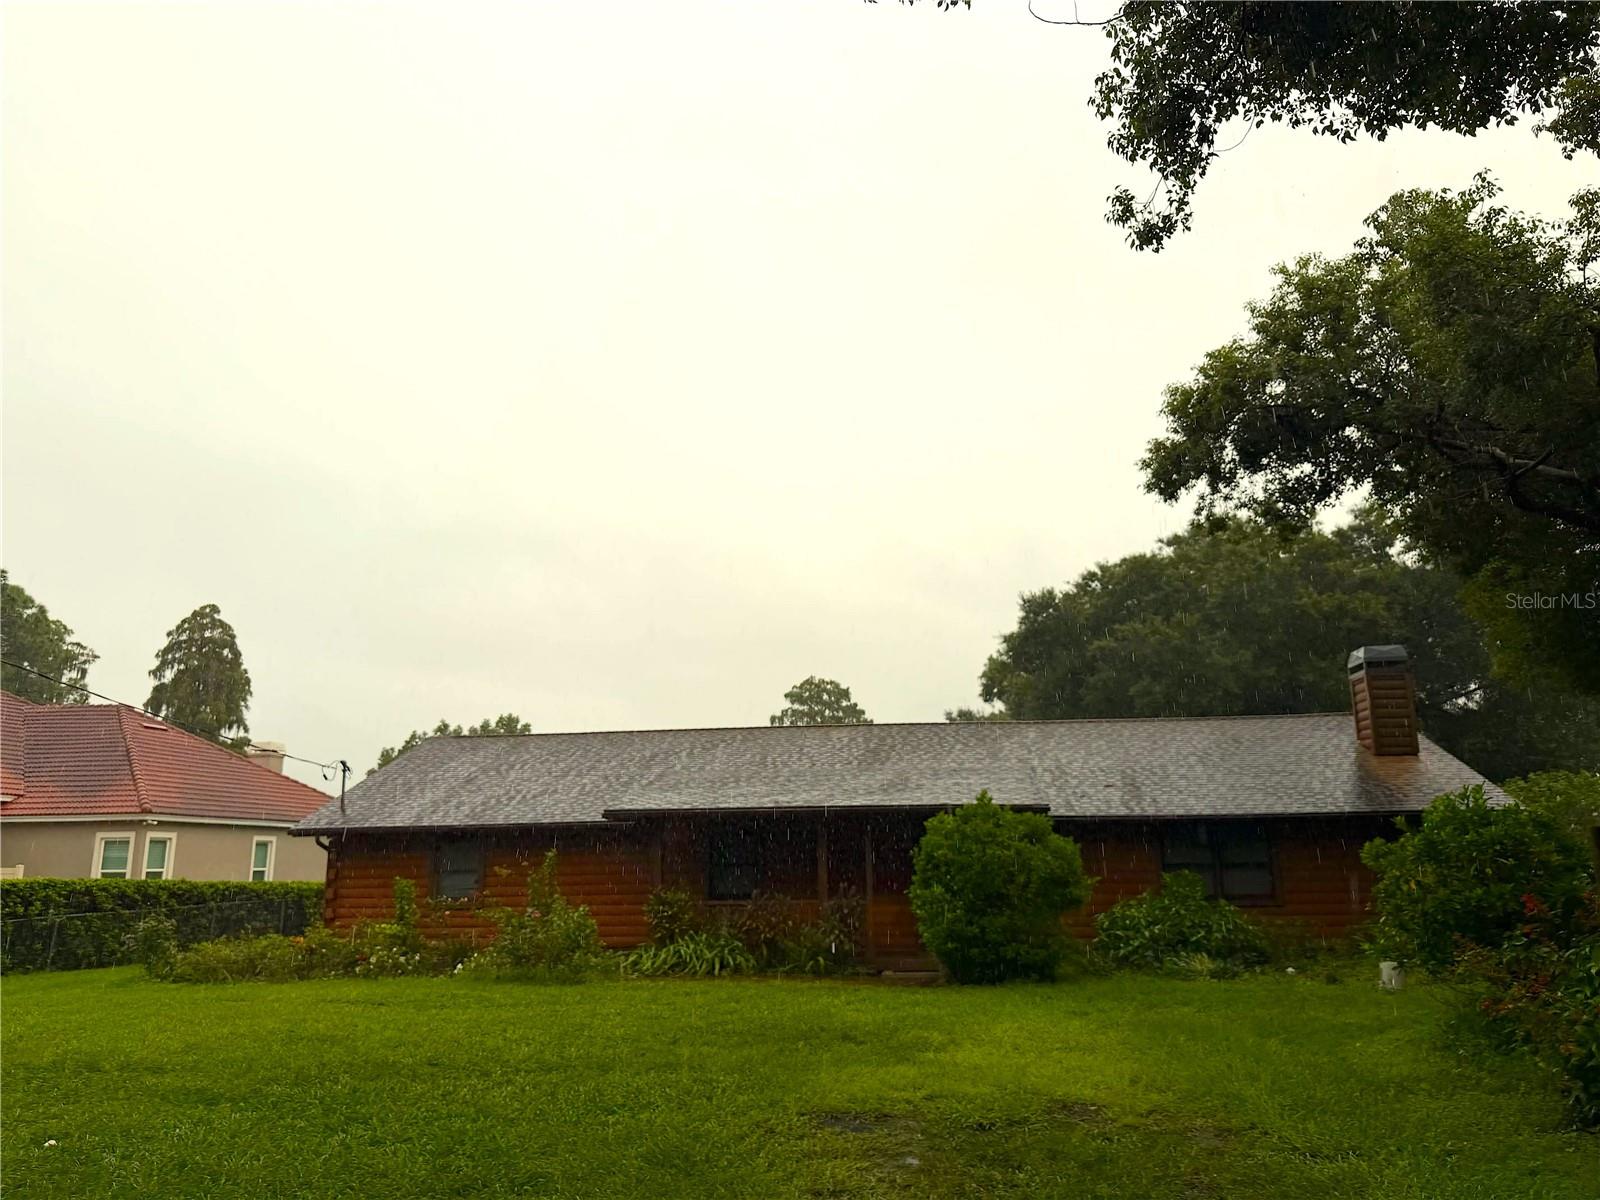 $1,500,00019639 Michigan AveOdessa, FL · Sold 2026-10-09
Flood
Flood zone X · Minimal flood risk
What's Nearby
Restaurants
- Three Brothers New York Pizza17773 Gunn Highway, Odessa, FL 33556, United States of America0.6 mi
Groceries
- Winn-Dixie17649 Gunn Highway, Odessa, FL 33556, United States of America0.5 mi
Schools
- Upper Tampa Bay TrailKeystone, FL 33556, United States of America0.8 mi
- Hammond Elementary SchoolNorth Mobley Road, Keystone, FL 33556, United States of America1.2 mi
- Walker Middle SchoolNorth Mobley Road, Keystone, FL 33556, United States of America1.3 mi
- Countryside Montessori AcademyTobacco Road, Keystone, FL 33558, United States of America1.4 mi
- Tobacco RoadKeystone, FL 33558, United States of America1.4 mi
Parks
- Keystone ParkKeystone, FL 33556, United States of America0.7 mi
- Keystone, FloridaUnited States of America0.8 mi
More homes in Odessa
Homes for sale near Odessa
Data courtesy of: Stellar MLSDisclaimers and data details

Listings courtesy of Stellar MLS as distributed by MLS GRID. Based on information submitted to the MLS GRID. All data is obtained from various sources and may not have been verified by broker or MLS GRID. Supplied Open House Information is subject to change without notice. All information should be independently reviewed and verified for accuracy. Properties may or may not be listed by the office/agent presenting the information. Listing information is provided for consumers’ personal, non-commercial use, solely to identify prospective properties for potential purchase; all other use is strictly prohibited and may violate relevant federal and state law. Information deemed reliable but not guaranteed. Copyright © 2026 MLS GRID. All Rights Reserved.

Continental Real Estate Group, Inc
Broker: Derek Eisenberg
Listing last updated: Oct 13, 2026, 4:32 PM EDT. SURF LOCAL last checked: Nov 21, 2026, 3:28 PM EST.